Properties

Browse or get in touch to schedule a walkthrough.

  • Nearby me
Price range

Popular Features

Community Features

Association

Property Features

Waterfront

View

Exterior Features

Interior Features

Style

10000 properties match your criteria

Updated 1 minute ago

E-Alert name

2 WOODED LOTS IN LINTHICUM!! ONE IS ONE ACRE AND ONE IS .66 ACRES. BOTH HAVE BEEN PERCED. BOTH HAVE BEEN SURVEYED AND STAKED. PUBLIC WATER IS AVAILABLE. BUILD YOUR DREAM HOME IN THE WOODS OF LINTHICUM (SAID NO ONE EVER) AND WALK OR CART TO ANDOVER POOL! PRICE INCLUDES BOTH LOTS. HAPPY TO WALK THE LOTS WITH YOU.
#MDAA2108926

LINTHICUM HEIGHTS

853 & 855 MAIN AVENUE

None Beds

None Baths

1.66 acres

$185,000

MLS#: MDAA2108926

Welcome to the epitome of luxury living, where sophistication meets comfort in this stunning 5-bedroom, 4.5-bath estate nestled within the highly coveted Strawberry Glenn community of Glenn Dale, Maryland. A serene retreat just 20 minutes from Washington, D.C., this extraordinary home invites you to experience the perfect blend of elegance and modern convenience, set on a sprawling 2.8-acre lot at the end of a private cul-de-sac. As you arrive, the grandeur of this residence is unmistakable. Step through the front doors into a breathtaking foyer with soaring 20-foot ceilings, where gleaming hardwood floors guide you through the meticulously designed main level. To your left, a private study with French doors awaits, ideal for quiet reflection or a productive workday. On your right, the formal living room exudes timeless charm with custom crown molding, seamlessly transitioning into the stately dining room, adorned with exquisite wainscoting and framed by graceful columns. Sunlight pours through the expansive picture windows, bathing the entire first floor in natural light. The heart of this home is the gourmet kitchen—a true chef’s dream. With an open-concept layout, this culinary haven boasts an abundance of cabinetry, a generous center island, gleaming granite countertops, stainless steel appliances, a double oven, a breakfast bar, and even a built-in desk. To one side, a sun-drenched solarium elevates the idea of an eat-in kitchen to an entirely new level of sophistication. On the other, the inviting family room features a cozy gas fireplace, creating the perfect ambiance for gatherings both large and intimate. Step outside from the solarium to the expansive deck, where you’ll savor the tranquility of the lush surroundings. Below, a custom-designed oversized patio offers a seamless extension of indoor comforts to the outdoors, setting the stage for unforgettable al fresco entertaining. As you ascend to the upper level, the primary suite beckons as a personal sanctuary. With its serene sitting area, tray ceiling, and two spacious walk-in closets, the primary bedroom is as luxurious as it is inviting. The en suite bathroom rivals any spa, featuring a soaking tub, a separate shower, double vanities, and a picturesque window that floods the space with natural light. Three additional bedrooms grace this floor, including a second suite with a private bath and a charming Jack-and-Jill bathroom connecting bedrooms three and four. A thoughtfully designed upper-level laundry room adds convenience to this well-appointed space. The allure continues to the lower level, where possibilities abound. A vast media center promises cinematic experiences and lively game days, while the recreation room invites you to personalize the space to your heart’s content. This level also features a fifth bedroom, a full bathroom, and an additional versatile room that could easily transform into a sixth bedroom or home gym. The walk-out basement leads to the lower patio, where you can unwind amidst the serene beauty of the wooded backyard. This extraordinary home is a rare find, offering unparalleled space, elegance, and convenience. Don’t let this opportunity pass you by—schedule your private showing today and step into the lifestyle you’ve been dreaming of!
#MDPG2145370

GLENN DALE

6001 GLENNBERRY COURT

5 Beds

4 Baths

5,580 Sq.Ft.

$899,900

MLS#: MDPG2145370

New Price! 3BR, 2 1/2 BA Colonial in Cross Creek.
Freshly painted throughout.
New carpeting on upper level.
Single car attached garage.
Newer heat pump.
Patio and fenced rear yard.
Close to interstates, shopping, schools.
Avail immed.
#MDWA2026870

HAGERSTOWN

10514 BEAR CREEK DRIVE

3 Beds

2 Baths

1,531 Sq.Ft.

$364,900

MLS#: MDWA2026870

A sublime opportunity for the savvy urbanite awaits one and all here - dashing 1706 Park Avenue in esteemed Historic Bolton Hill overlooking in town green space. The past several loving stewards have thoroughly enjoyed either a multi-generational lifestyle or an owner occupant/1 bedroom apartment arrangement. Flexibility takes on a WHOLE NEW MEANING with this gem! That said, this Grande Dame offers a splendid palette for returning to a gracious, striking, one of a kind single family residence. Updated systems, parking and exceptional curb appeal. A “WINNER” on so many levels…
#MDBA2157586

BALTIMORE

1706 PARK AVENUE

4 Beds

4 Baths

5,080 Sq.Ft.

$755,000

MLS#: MDBA2157586

Nestled in the heart of Hampden, this northwest-facing brick colonial row home is brimming with potential! Featuring hardwood floors, 8-foot ceilings, and a seamless flow from the living and dining areas into the kitchen—complete with stainless steel appliances, a decorative glass tile backsplash, and ample storage. Step outside to a private deck, perfect for entertaining. Upstairs, you’ll find two spacious bedrooms: a primary suite with double closets, a custom organizing system, and an updated hall bath. The fully fenced yard adds to the charm.  Built in 1947, this home retains its classic character while offering a fantastic opportunity for customization. You'll enjoy the best city living with its unbeatable location near Falls Rd, I-695, I-83, 34th Street, and downtown Baltimore—including the Inner Harbor, Camden Yards, and M&T Bank Stadium. Don’t miss this chance to create your dream space in one of Baltimore’s most vibrant communities!
#MDBA2137658

BALTIMORE

4337 NEWPORT AVENUE

2 Beds

1 Baths

1,048 Sq.Ft.

$180,000

MLS#: MDBA2137658
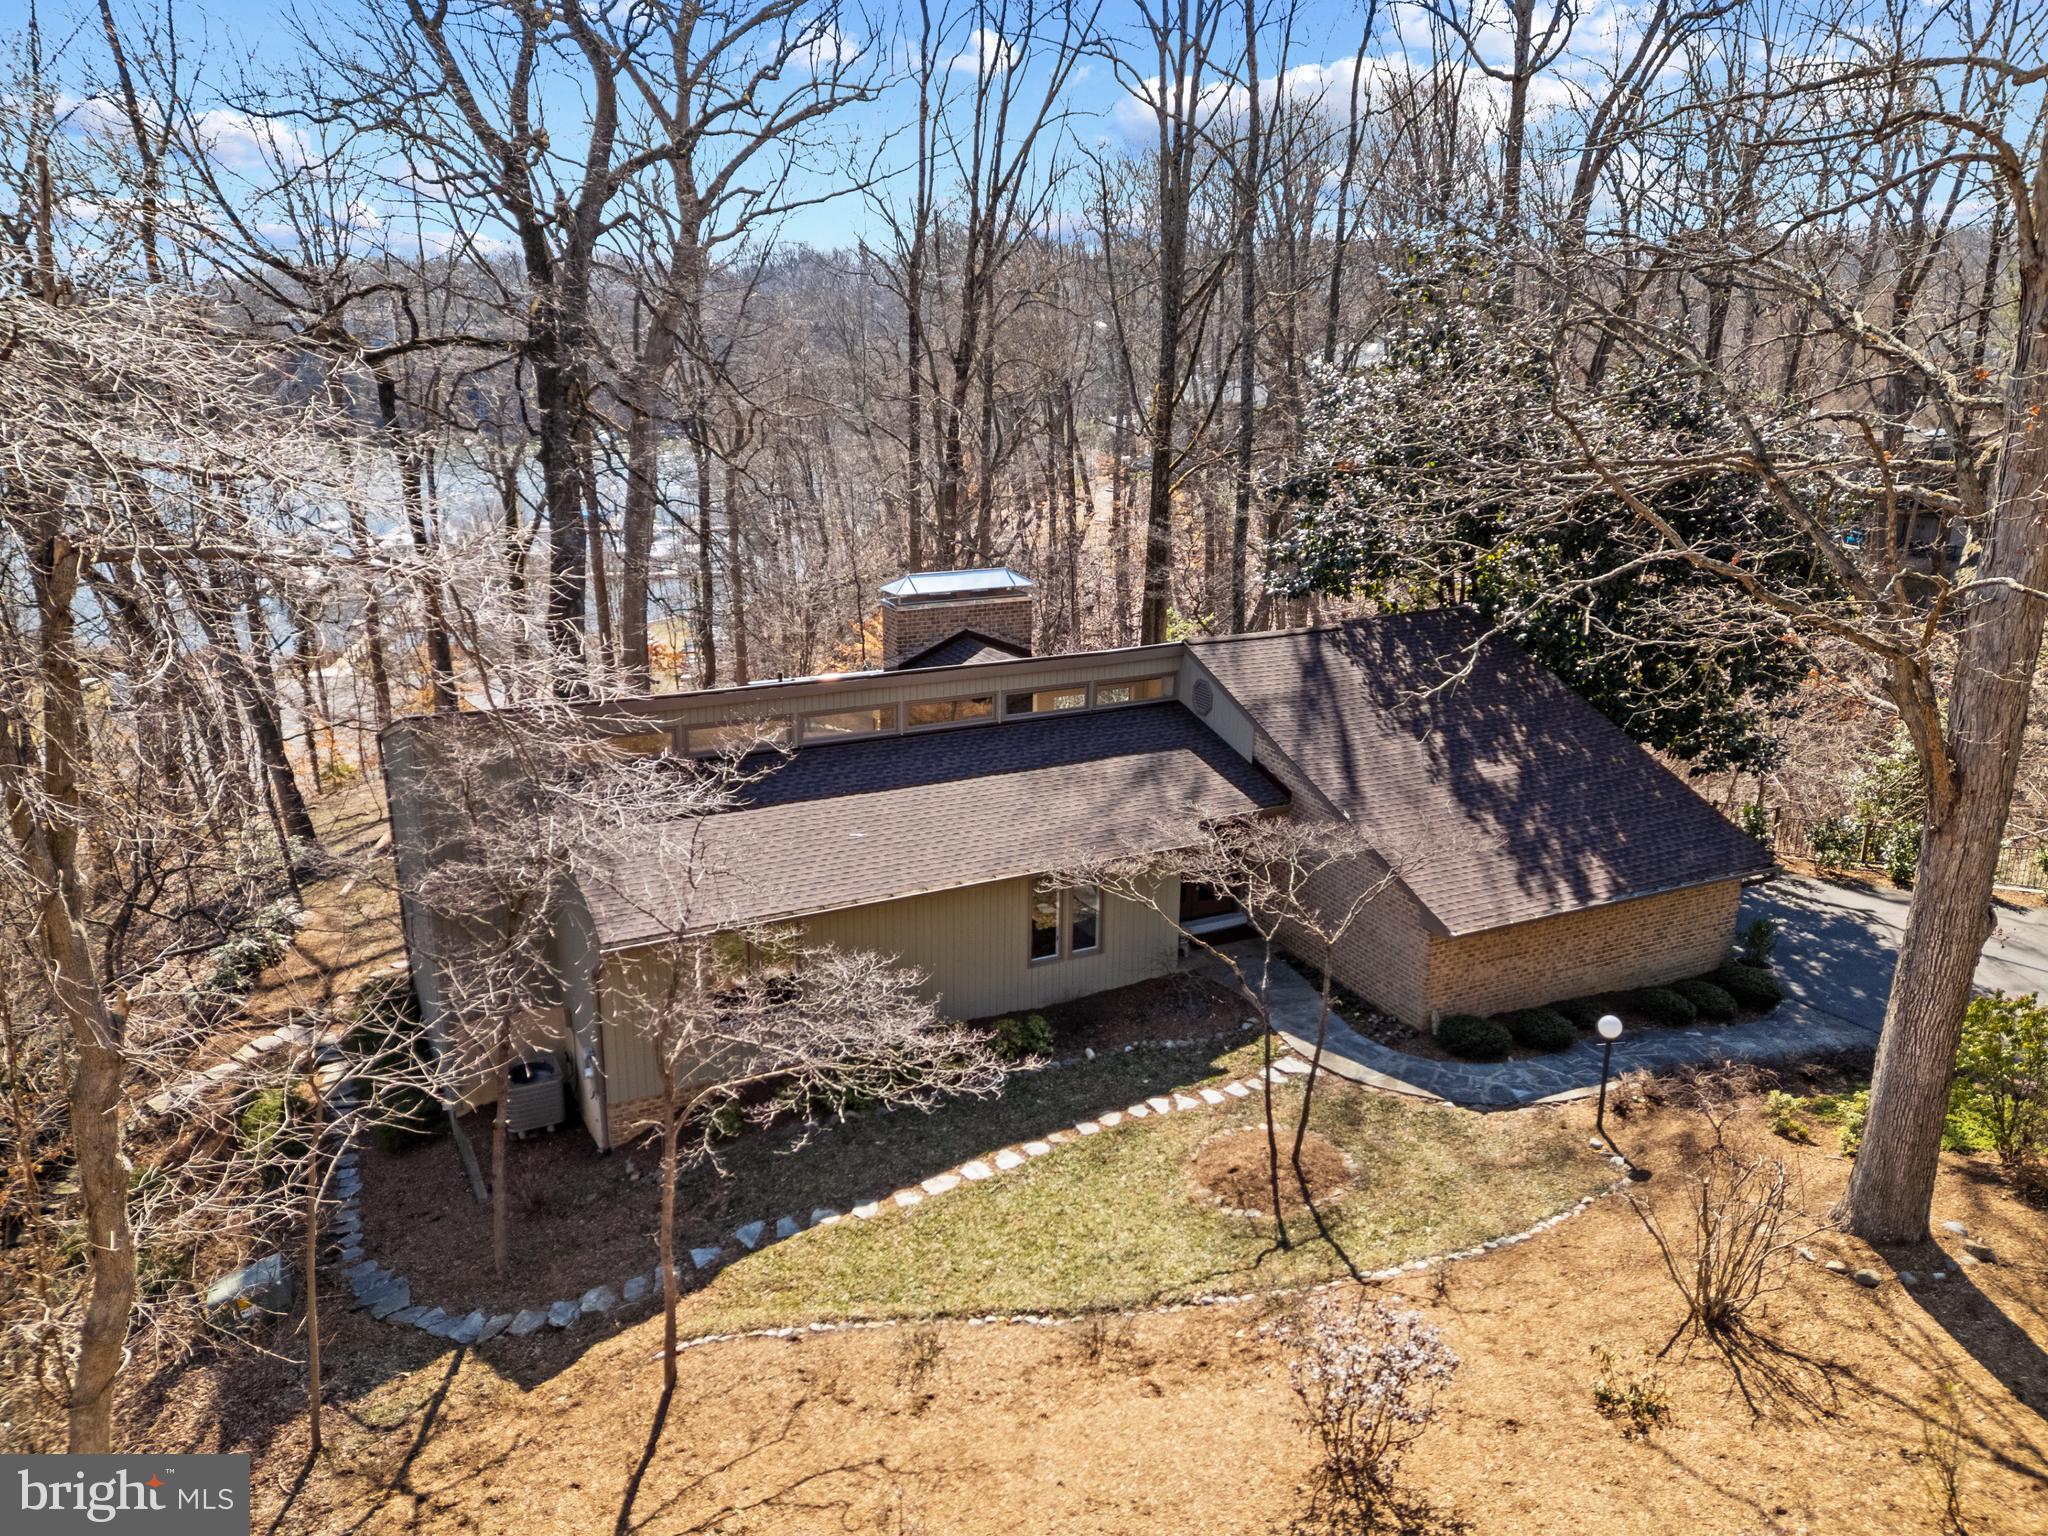
Stunning mid century modern home in the Downs on the Severn community of Annapolis.  This gem of a home is surrounded by beautiful landscaping and boasts gorgeous water views down the Severn River out to the RT 50 bridge. The expansive wrap around rear deck and patio below are perfect for entertaining or relaxing all year long. Enjoy the easy access from the backyard to the community marina below, featuring a brand new floating dock and relish in the perfect location with just a quick walk to the community pool, tennis courts and clubhouse.  Inside the home, the stunning interior boasts vaulted ceilings, walls of glass that frame the views and an open concept floor plan with gleaming hardwood floors. The sun-filled gourmet Kitchen with center island and a plethora of cabinets and counters flows into the spacious Living room and Dining area with the floor to ceiling brick fireplace as the focal point. A cozy place to gather on a cool winter night! It's the perfect layout for preparing a meal in the kitchen while still chatting with your guests gathered in the living room or dining area. The wall of sliding glass doors draws you out to the rear deck and the water views are captivating; creating indoor/outdoor living at its finest. Conveniently located on the main level are 3 bedrooms and 2 full baths, including the Primary bedroom suite with access to the rear deck and a luxurious spa like bath featuring a skylight for beautiful natural light, double sinks and huge walk-in shower. Head down the stairs to the lower level walkout with walls of glass to enjoy the Family room with additional fireplace, a spacious and light-filled bedroom with hall bath and an additional bedroom/bonus room that is perfect for a home office, gym or 5th bedroom. Numerous recent upgrades include refinished hardwood floors, new roof, new paint throughout, and much more. Located in Downs on the Severn, a sought-after waterfront and water privileged neighborhood, plentiful in amenities including 2 deep water marinas, clubhouse, tennis/pickleball courts and community pool. Welcome Home!
#MDAA2101602

ANNAPOLIS

1483 DOWNHAM MARKET

5 Beds

3 Baths

3,282 Sq.Ft.

$1,495,000

MLS#: MDAA2101602

Amazing opportunity for a home owner/enthusiast or contractor needing a very large heated garage with additional storage/work space, or office with a separate entrance and a long driveway leading to a very enjoyable and fenced-in private back yard and outdoor stamped concrete patio.  Perfect for entertaining! 
 Lots of upgrades and desirable features throughout including granite countertops, beautiful hardwoods, and a recently finished lower level!  Additional recent updates include: new dishwasher (2025), new range (Smart Electric with Flex Duo Air Fry and Griddle 2025), new roof (2018), recent a/c (2018), blower motor and circuit board for furnace (2018), whole house water filter system (2024), stairs to back of house upgraded to composite planks (2023), and eclectic fence in front and back yards.  Office off of garage is having drywall installed.  No HOA.  See this one early, won't last long...  Information deemed to be accurate but not guaranteed.  Available for showings starting 3/14
#MDHW2050244

LAUREL

10110 STANSFIELD ROAD

4 Beds

2 Baths

1,836 Sq.Ft.

$539,900

MLS#: MDHW2050244

Located in Greenspring Valley’s sought-after Velvet Ridge neighborhood, this five bedroom home with two full and one half bathrooms offers over 4,500 square feet of living space across three levels. Nestled on a wooded 0.83-acre lot, it provides a peaceful setting surrounded by mature trees. A covered front porch leads to dual-entry doors opening into a two-story foyer with a curved staircase and hardwood floors that extend through most of the main and upper levels. Sunlight fills the front living room through a large bow window, while the dining room features a shiplap accent wall, creating a stylish space for gatherings. The well-appointed kitchen has granite countertops, a tile backsplash, lighted soft-close cabinetry, renewable cork flooring, and a center island. Stainless steel appliances include an electric cooktop with a rising downdraft vent and double wall ovens. Just off the kitchen, an enclosed porch sunroom provides a relaxing space for lounging or dining, with access to the deck and views of the surrounding woods. The spacious family room impresses with a brick wood-burning fireplace, crown molding, built-in display shelves, and a walk-in closet for extra storage. Nearby, the laundry room has built-in cubbies for organization, access to the garage, and a half bathroom. A main level bedroom with an adjacent walk-in closet adds flexibility to the floor plan and could also serve as an office or exercise room. Ascend the curved staircase, where hardwood floors continue. The primary bedroom boasts a private ensuite bathroom with a dual-sink vanity, a walk-in shower, and a custom closet organizing system. Three additional bedrooms share a well-equipped bathroom with a walk-in shower, soaking tub, renewable cork flooring, and a water heater for the vanity sink. Downstairs, the expansive lower level offers a recreation room with space for everyone’s activities, plus a versatile bonus room and a utility room with ample storage. Enjoying the natural surroundings outside with a deck, patio and backyard. A two-car garage provides more storage space and convenience. Additional features include dimmable lighting and freshly painted neutral tones throughout. Recent improvements within the past five years include a new water heater, air conditioning system, refrigerator, septic system, and an updated furnace. There is also a voluntary neighborhood association.
#MDBC2121406

OWINGS MILLS

10 BUCKSWAY ROAD

5 Beds

2 Baths

3,528 Sq.Ft.

$700,000

MLS#: MDBC2121406

Beautiful & Spacious Top-Floor Condo in Glenwaye Gardens – Steps from Glenmont Metro!

Welcome to this sun-filled, freshly renovated top-floor condo in Glenwaye Gardens, conveniently located right across from the Glenmont Metro Station and just minutes from shopping, dining, and major highways (I-495, I-270, and MD-200).

This bright and airy unit overlooks the serene common area and features a private balcony—perfect for relaxing outdoors. Inside, you'll find LVP flooring throughout, fresh paint, and a spacious layout with a separate dining area.

✨ Key Features:

Primary suite with a walk-in closet and a beautifully renovated private bath.

Second bedroom with closet built-ins and its own renovated full bath.

Modern kitchen with stainless steel appliances, a gas range, and ample cabinet & counter space.

ALL utilities covered by the condo fee—including HVAC maintenance!

Assigned parking space, plenty of visitor parking, and an additional storage unit.

Community amenities: in-ground pool, tot lots, BBQ area, and lush green spaces.

Don't miss this move-in-ready gem in a prime Silver Spring location!
#MDMC2171548

SILVER SPRING

2303 GREENERY LANE 203-4

2 Beds

2 Baths

1,024 Sq.Ft.

$250,000

MLS#: MDMC2171548

Exquisite 4-Bedroom Corner Townhome in the Heart of Greenleigh  

Welcome to 427 Redbridge Street, an exceptional 4-bedroom, 3.5-bathroom end-unit townhome nestled in the vibrant Greenleigh Community of Middle River, MD. This stunning home seamlessly blends modern luxury with everyday functionality, offering a lifestyle of comfort and convenience.  

Step inside to a spacious gourmet kitchen that serves as the heart of the home, featuring a large island, sleek countertops, stainless steel appliances, and a custom pantry—perfect for hosting gatherings or enjoying quiet mornings. The expansive living area, enhanced by a rare 10-foot extension, creates a bright and airy space for relaxation and entertaining. Just off the living area, step outside to your fenced-in yard, a highly sought-after feature that provides privacy and an ideal outdoor retreat.  

Upstairs, the luxurious primary suite boasts spacious closets and a spa-like ensuite bathroom, creating the perfect escape. Two additional bedrooms and a full bathroom offer ample space for family or guests, while the conveniently located upstairs laundry room adds ease to everyday living.  

The finished basement provides even more versatility, featuring a fourth bedroom, a full bathroom, and a rarely available separate storage room. The open layout of this level offers endless possibilities—whether you envision a game room, home theater, fitness area, or additional living space.  

This corner unit also includes a detached 2-car garage, offering secure parking and extra storage. As part of the resort-style Greenleigh community, residents enjoy access to a clubhouse, outdoor pool, fitness center, dog park, walking trails, and playgrounds. Conveniently located near I-95, I-695, and downtown Baltimore, this home provides easy access to shopping, dining, and entertainment.  

Don't miss the opportunity to own this stunning home in one of Baltimore County’s most sought-after communities. Schedule your private tour today!
#MDBC2121062

MIDDLE RIVER

427 REDBRIDGE STREET

4 Beds

3 Baths

3,200 Sq.Ft.

$629,000

MLS#: MDBC2121062

**Offer Deadline** is Thursday, March 27th by 9 PM.
Charming Perry Hall Home with Expansive Backyard!

Welcome to this beautiful single-family home nestled on a peaceful street. Offering the perfect blend of convenience and tranquility, this home is just minutes from shopping, dining, and major commuter routes.

This home is packed with recent updates, including a fresh neutral paint throughout (2024),  newer roof (2018), brand-new HVAC (2024), new bedroom carpet (2025), and modern vinyl flooring in lower level (2024). The lower-level half bath has been renovated, and the main-level baths have been recently updated with new flooring and toilets. A new side door has been installed to add convenience and function.

Inside, you'll love the spacious kitchen, which provides bonus cabinetry and extended countertops, perfect for meal prep, storage, and entertaining. The expansive lower-level family room offers even more living space, plus two additional rooms that can be used as bedrooms, a home office, or flex spaces to fit your needs.

Step outside to your own private oasis—an expansive .37-acre backyard, perfect for outdoor activities, gardening, or simply relaxing in a serene setting. A deck overlooks the sprawling yard, providing the ideal space for entertaining or enjoying peaceful morning coffee.

Don’t miss out on this incredible home—schedule your showing today!
#MDBC2121804

BALTIMORE

4215 RAAB AVENUE

5 Beds

2 Baths

1,670 Sq.Ft.

$340,000

MLS#: MDBC2121804

Listed and sold simultaneously
#MDBC2120500

BALTIMORE

1 KENGATE COURT

4 Beds

2 Baths

3,189 Sq.Ft.

$595,000

MLS#: MDBC2120500

Stunning log home situated on a large lot in the private Penn Cove community. This turn-key home offers new hardwood flooring, granite countertops, new appliances, new furnace/heat pump, new decks, new carpet, remodeled bathrooms, an open floorplan, large stone propane fireplace, and a substantial kitchen island.  The four bedrooms (two of which are suites) provide plenty of room to enjoy friends and family. The abundance of windows allows you to enjoy the impressive mountain views from almost every room during any season. This property also offers lake access with a deeded dock slip, located in a no wake cove.  If all of this isn't enough, take a walk outside to enjoy the partially covered wrap-around deck, fenced rear yard, nice firepit area and horse shoe pit. The quiet , no thru street makes this property feel very secluded; your own little slice of Deep Creek Lake. Bennington pontoon boat and UTV can be purchased separately; details and pricing available upon request. Call today to preview!
#MDGA2009154

OAKLAND

324 PENN COVE ROAD

4 Beds

3 Baths

3,820 Sq.Ft.

$1,199,000

MLS#: MDGA2009154

Rare Find on half acre lot in idyllic location! This beautifully updated 3 bedroom/2 full bath "super" rancher, surrounded by natural beauty and mature trees, offers space, style, and an unbeatable location! Vaulted ceilings in the kitchen and living room create a bright, open feel, while fresh paint and brand-new flooring add a modern touch throughout. The extra-large primary suite features a full bath and walk-in closet, providing a private retreat. Located across from Shady Side Park and Playground and just minutes from multiple marinas, this home is perfect for those who love the outdoors. With its spacious layout and serene setting, this is a must-see!
#MDAA2108410

SHADY SIDE

6432 SHADY SIDE RD W

3 Beds

2 Baths

1,344 Sq.Ft.

$380,000

MLS#: MDAA2108410

Stunning 3-Level Colonial on Private Corner Lot

Beautifully remodeled from top to bottom! This 4-bedrooms, 3.5 bathrooms home features a brick front with new siding and roof, nestled on a private corner lot backing to trees. The open, sun-filled floor plan includes a brand-new kitchen with custom cabinets, quartz countertops, and stainless steel appliances. Enjoy hardwood floors on two levels, a cozy fireplace, and plenty of recessed lighting throughout. The fully finished walkout basement includes a full bathroom, offering extra living space. New HVAC, hot water heater, updated electrical panel, and flooring throughout. All bathrooms have been stylishly remodeled, and new windows bring in tons of natural light. This move-in-ready home offers luxury, comfort, and privacy — a must-see!
#MDPG2145088

TEMPLE HILLS

5401 LORRAINE DRIVE

4 Beds

3 Baths

3,580 Sq.Ft.

$549,900

MLS#: MDPG2145088

1 ... 583 584 585 586 587 ... 666
* Listings identified with the FMLS IDX logo come from FMLS and are held by brokerage firms other than the owner of this website. The listing brokerage is identified in any listing details. Information is deemed reliable but is not guaranteed. If you believe any FMLS listing contains material that infringes your copyrighted work please review our DMCA policy and learn how to submit a takedown request. © 2024. First Multiple Listing Service, Inc.

Send a message

Message successfully sent.

Your message

What is 3 + 4 ?

Reason for contacting?

I agree to receive email communication and understand I can unsubscribe at any time.

I agree to be contacted by Charis Realty Group - Christine Issler, Broker via call, email, and text for real estate services. To opt out, you can reply 'stop' at any time or reply 'help' for assistance. You can also click the unsubscribe link in the emails. Message and data rates may apply. Message frequency may vary. Privacy Policy

Sign Out

Virtual Assistant

Would you like to take the next step with this property? We can help you schedule a showing or virtual tour, or send you more details.

Yes, I would like more information.

Thank You for Your Reply, One of Our Agents will contact you as soon as possible

No, maybe later.

Thank you, you can always contact me via email, phone number or through the contact form.

Realhub AI

Lucy - Your AI-Powered Realtor

Update Your Temporary Password

Personalize your search

Enter your email and we'll notify you immediately when new listings match what you're looking for.

or enter email address

Already have an account ? Login here

Continue your home search

I agree to receive communications and understand I can unsubscribe at any time.

I agree to be contacted by Charis Realty Group - Christine Issler, Broker via call, email, and text for real estate services. To opt out, you can reply 'stop' at any time or reply 'help' for assistance. You can also click the unsubscribe link in the emails. Message and data rates may apply. Message frequency may vary. Privacy Policy

Already have an account ? Login here

We use cookies

We use cookies primarily for analytics to enhance your experience. By accepting, you agree to our use of these cookies. You can manage your preferences or learn more about our cookies policy.