


Property
Beds
5
Full Baths
2
1/2 Baths
1
Year Built
1971
Sq.Footage
3,528
Located in Greenspring Valley’s sought-after Velvet Ridge neighborhood, this five bedroom home with two full and one half bathrooms offers over 4,500 square feet of living space across three levels. Nestled on a wooded 0.83-acre lot, it provides a peaceful setting surrounded by mature trees. A covered front porch leads to dual-entry doors opening into a two-story foyer with a curved staircase and hardwood floors that extend through most of the main and upper levels. Sunlight fills the front living room through a large bow window, while the dining room features a shiplap accent wall, creating a stylish space for gatherings. The well-appointed kitchen has granite countertops, a tile backsplash, lighted soft-close cabinetry, renewable cork flooring, and a center island. Stainless steel appliances include an electric cooktop with a rising downdraft vent and double wall ovens. Just off the kitchen, an enclosed porch sunroom provides a relaxing space for lounging or dining, with access to the deck and views of the surrounding woods. The spacious family room impresses with a brick wood-burning fireplace, crown molding, built-in display shelves, and a walk-in closet for extra storage. Nearby, the laundry room has built-in cubbies for organization, access to the garage, and a half bathroom. A main level bedroom with an adjacent walk-in closet adds flexibility to the floor plan and could also serve as an office or exercise room. Ascend the curved staircase, where hardwood floors continue. The primary bedroom boasts a private ensuite bathroom with a dual-sink vanity, a walk-in shower, and a custom closet organizing system. Three additional bedrooms share a well-equipped bathroom with a walk-in shower, soaking tub, renewable cork flooring, and a water heater for the vanity sink. Downstairs, the expansive lower level offers a recreation room with space for everyone’s activities, plus a versatile bonus room and a utility room with ample storage. Enjoying the natural surroundings outside with a deck, patio and backyard. A two-car garage provides more storage space and convenience. Additional features include dimmable lighting and freshly painted neutral tones throughout. Recent improvements within the past five years include a new water heater, air conditioning system, refrigerator, septic system, and an updated furnace. There is also a voluntary neighborhood association.
Features & Amenities
Interior
-
Other Interior Features
Eat-in Kitchen, Ceiling Fan(s), Kitchen Island, Recessed Lighting, Walk-In Closet(s), Built-in Features, Crown Molding, Soaking Tub
-
Total Bedrooms
5
-
Bathrooms
2
-
1/2 Bathrooms
1
-
Above Grade Finished Area
3138.0
-
Basement YN
YES
-
Cooling YN
YES
-
Cooling
Central Air, Ceiling Fan(s), Electric
-
Fireplace YN
YES
-
Heating YN
YES
-
Heating
Exhaust Fan, Oil, Forced Air
-
Main Level Bedrooms
1
-
Pet friendly
N/A
Exterior
-
Garage
Yes
-
Garage spaces
2
-
Construction Materials
Brick
-
Other Exterior Features
Lighting, Rain Gutters
-
Parking
Garage Door Opener, Asphalt, Garage, Driveway, Inside Entrance, Attached
-
Patio and Porch Features
Deck, Patio, Porch
-
Pool
No
-
Waterfront YN
NO
-
View
Trees/Woods, Garden
Area & Lot
-
Lot Features
Wooded, Front Yard, Few Trees, Back Yard
-
Lot Size(acres)
0.83
-
Lot Size(square feet)
36,111
-
Property Type
Residential
-
Property Sub Type
Single Family Residence
-
Architectural Style
Traditional
Price
-
Sales Price
$700,000
-
Sq. Footage
3,528
-
Price/SqFt
$198
HOA
-
Association
No
School District
-
Elementary School
FORT GARRISON
-
Middle School
PIKESVILLE
-
High School
PIKESVILLE
Property Features
-
New Construction
NO
-
Foundation Details
Permanent
-
Senior Community YN
NO
-
Sewer
Septic Tank
-
Water Source
Well
Schedule a Showing
Showing scheduled successfully.
Mortgage calculator
Estimate your monthly mortgage payment, including the principal and interest, property taxes, and HOA. Adjust the values to generate a more accurate rate.
Your payment
Principal and Interest:
$
Property taxes:
$
HOA fees:
$
Total loan payment:
$
Total interest amount:
$
Location
County
BALTIMORE
Elementary School
FORT GARRISON
Middle School
PIKESVILLE
High School
PIKESVILLE
Listing Courtesy of Marni B Sacks, Northrop Realty
RealHub Information is provided exclusively for consumers' personal, non-commercial use, and it may not be used for any purpose other than to identify prospective properties consumers may be interested in purchasing. All information deemed reliable but not guaranteed and should be independently verified. All properties are subject to prior sale, change or withdrawal. RealHub website owner shall not be responsible for any typographical errors, misinformation, misprints and shall be held totally harmless.

Salesperson, Realtor
Marylynn Brennan
Call Marylynn today to schedule a private showing.

* Listings on this website come from the FMLS IDX Compilation and may be held by brokerage firms other than the owner of this website. The listing brokerage is identified in any listing details. Information is deemed reliable but is not guaranteed. If you believe any FMLS listing contains material that infringes your copyrighted work please review our DMCA policy and learn how to submit a takedown request.© 2024 FMLS.
Related Properties

OWINGS MILLS
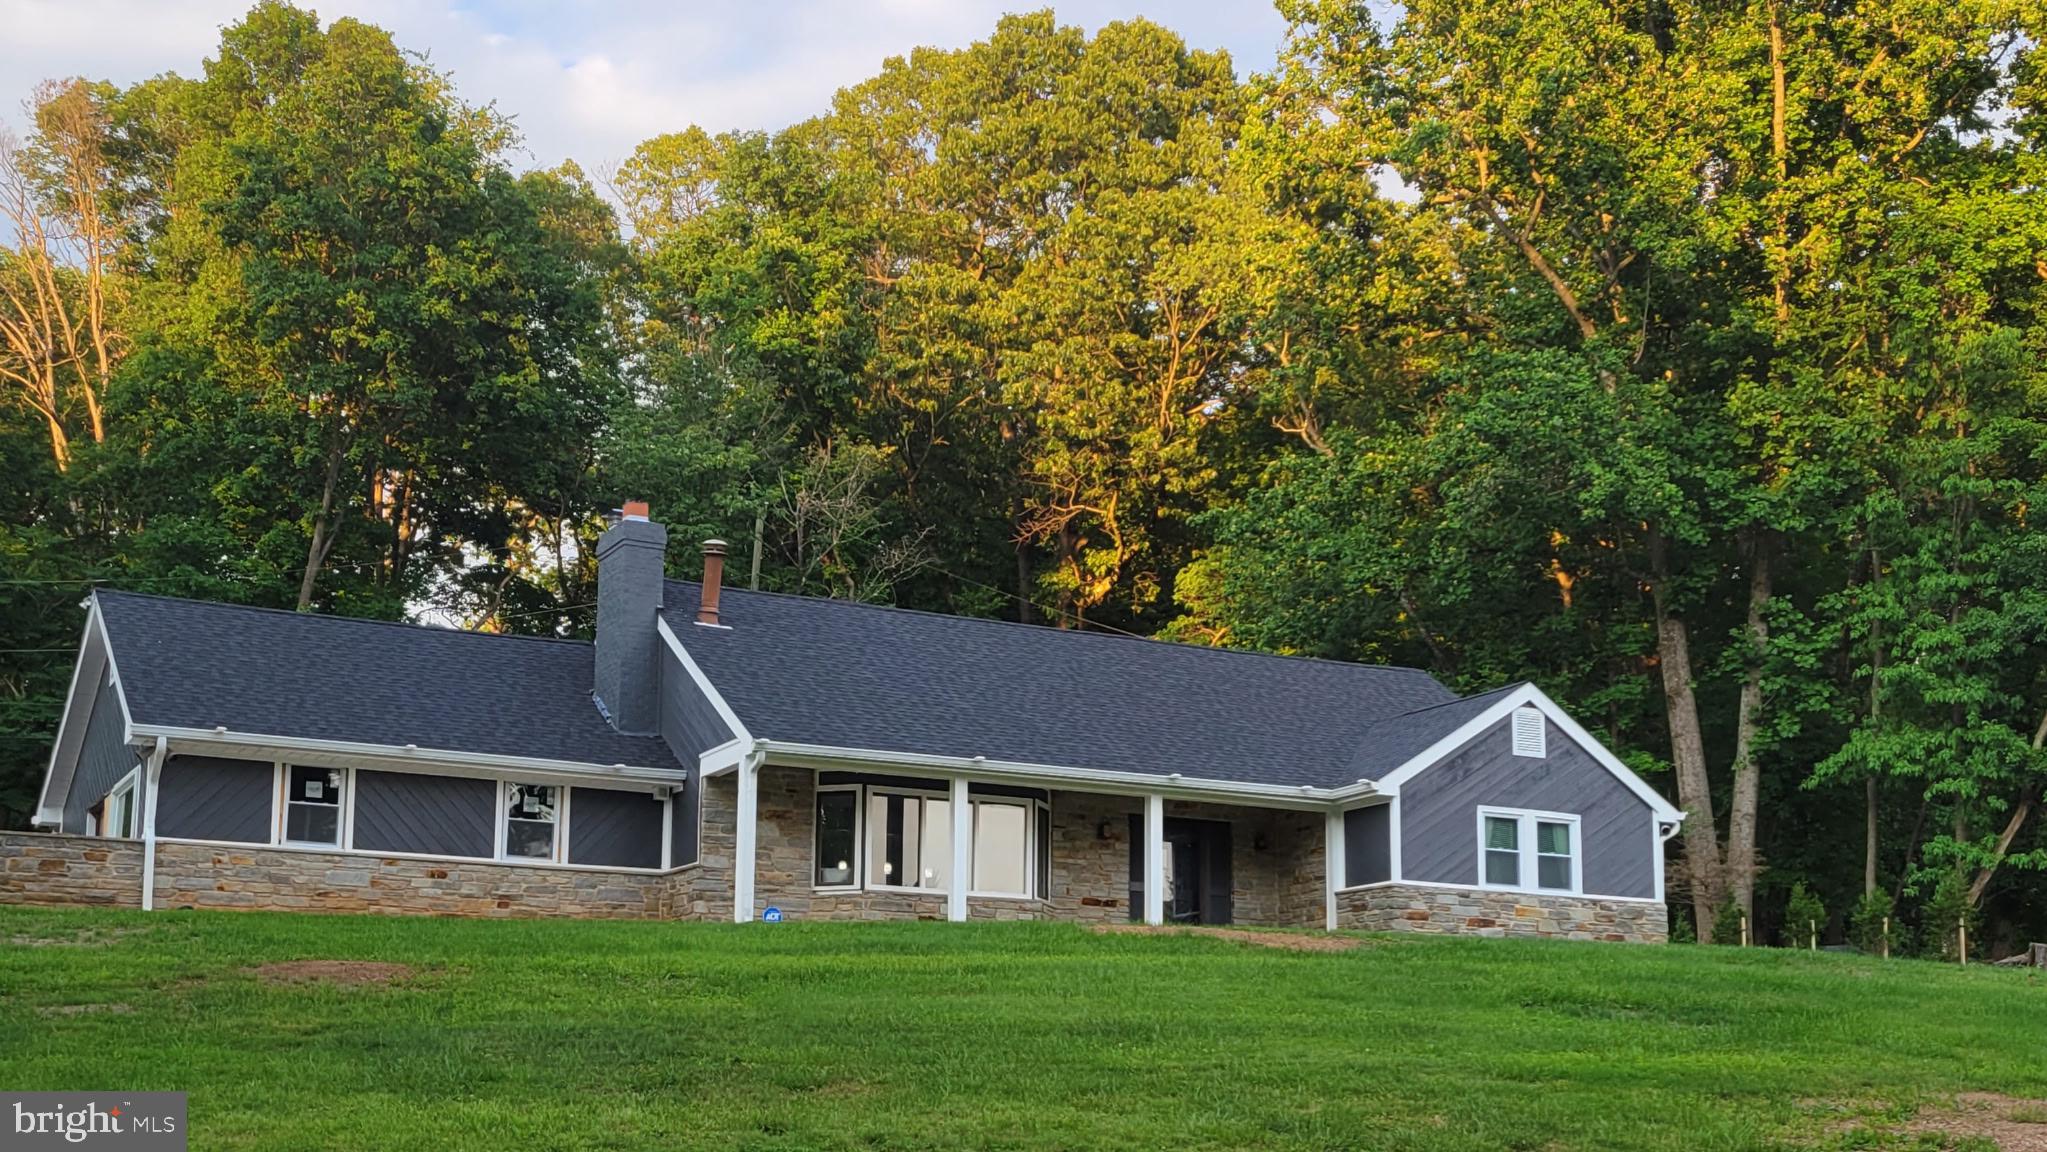
77 BEECHAM COURT
5 Beds
3 Baths
3,607 Sq.Ft.
$780,000
MLS#: MDBC2176578
OWINGS MILLS
9 RAINBOW COURT
5 Beds
2 Baths
2,403 Sq.Ft.
$599,000
MLS#: MDBC2156942

OWINGS MILLS
4721 AVATAR LANE
4 Beds
3 Baths
2,693 Sq.Ft.
$625,000
MLS#: MDBC2178020

OWINGS MILLS
3711 THOROUGHBRED LANE
4 Beds
3 Baths
4,310 Sq.Ft.
$775,000
MLS#: MDBC2170708

OWINGS MILLS
415 CRYSTAL DOWNS COURT
4 Beds
3 Baths
3,885 Sq.Ft.
$695,000
MLS#: MDBC2180152

OWINGS MILLS
3909 THOROUGHBRED LANE
5 Beds
3 Baths
3,160 Sq.Ft.
$649,900
MLS#: MDBC2162130

OWINGS MILLS
2306 CAVES ROAD
4 Beds
2 Baths
3,258 Sq.Ft.
$689,900
MLS#: MDBC2169416

OWINGS MILLS
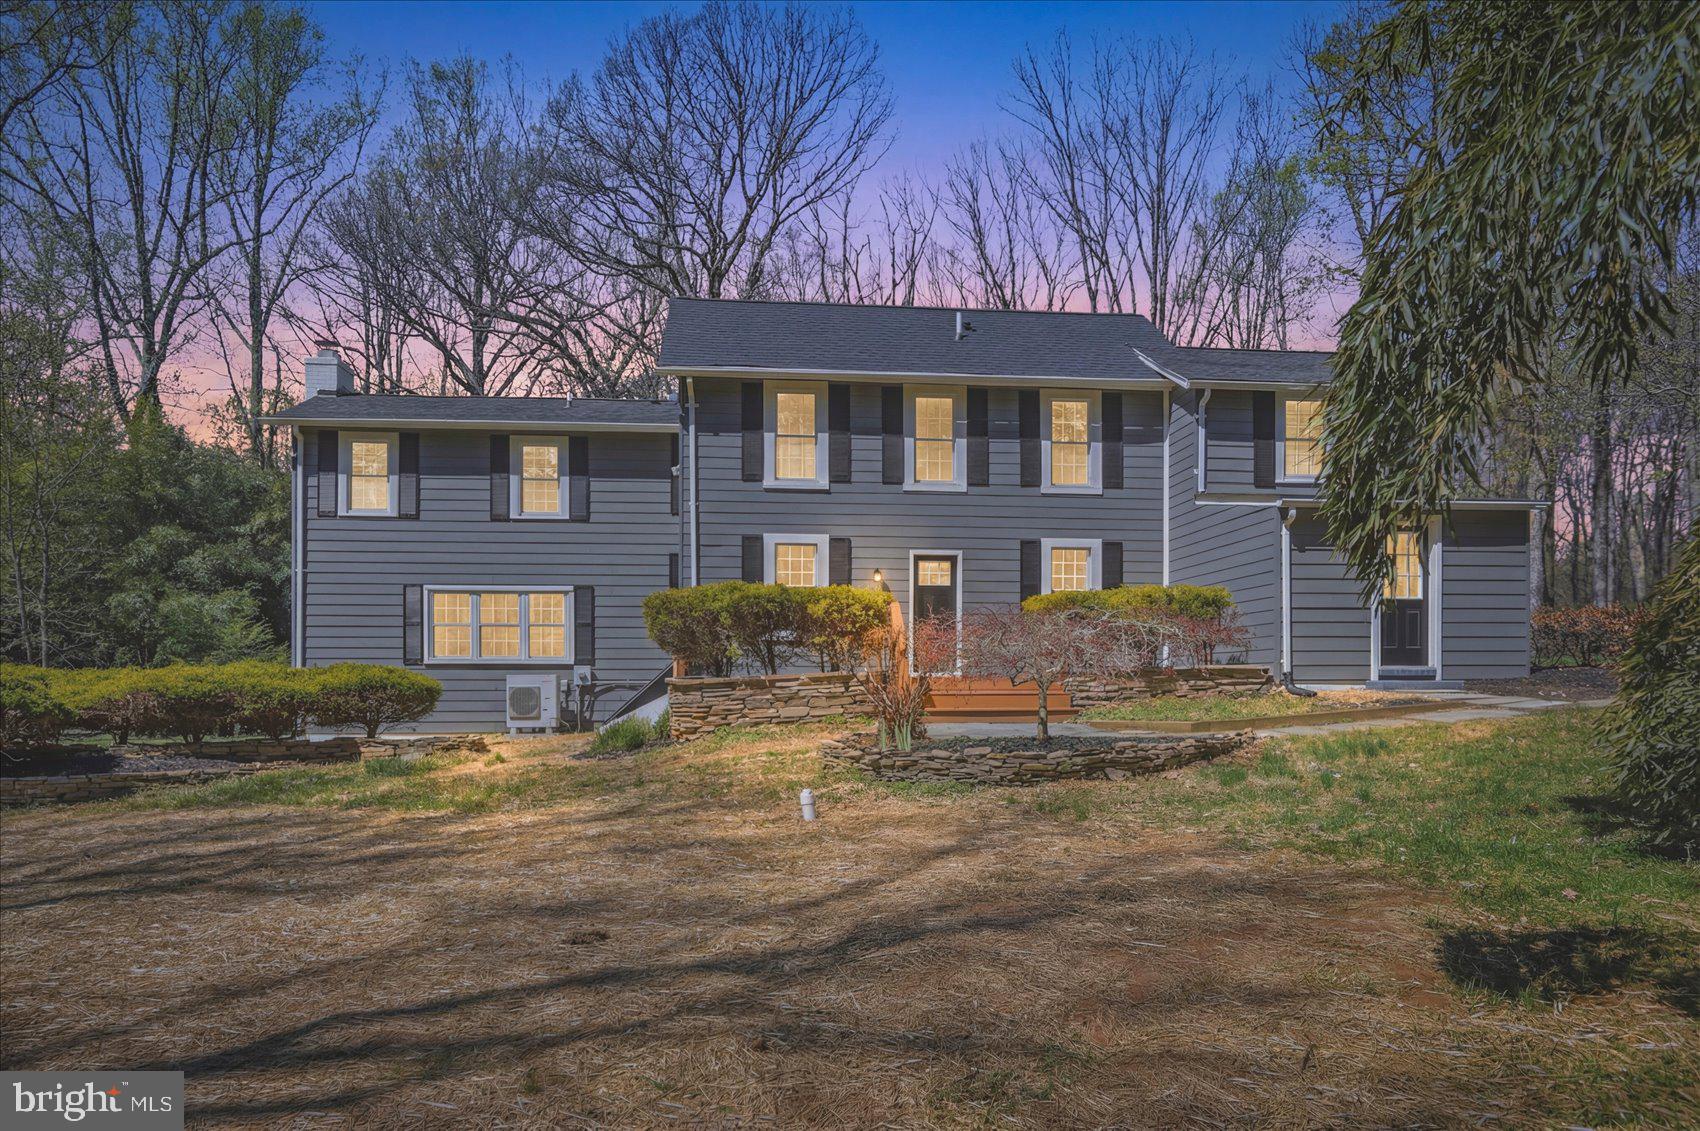
7 BRIDLEWOOD COURT
5 Beds
2 Baths
5,181 Sq.Ft.
$799,900
MLS#: MDBC2178714
OWINGS MILLS
10634 PARK HEIGHTS AVENUE
3 Beds
2 Baths
2,444 Sq.Ft.
$579,999
MLS#: MDBC2152534

OWINGS MILLS
855 QUEENS PARK DRIVE
4 Beds
3 Baths
4,402 Sq.Ft.
$729,900
MLS#: MDBC2169930
