One of the most popular communities provided by {{page_data.agentName}}

GAITHERSBURG

One of the most popular communities provided by Charis Realty Group - Christine Issler, Broker

GAITHERSBURG

About GAITHERSBURG

Discover Gaithersburg, MD Real Estate

Welcome to Gaithersburg, Maryland — Where Award-Winning Planned Communities Meet Modern Urban Pulse!

Situated in the heart of Montgomery County, Gaithersburg is a dynamic, highly inclusive city that consistently ranks as one of the best and most diverse places to live in Maryland. Known for its visionary "neo-traditional" design, exceptional neighborhoods, and major presence along the I-270 tech corridor, Gaithersburg beautifully bridges the gap between historic small-town heritage and contemporary city living. If you are searching for a neighborhood that champions convenience, community, and active living, Gaithersburg is the perfect destination.


Why Choose Gaithersburg, MD for Your Next Home?

Gaithersburg offers a "city of neighborhoods" experience, providing an array of lifestyles to suit every unique homebuyer. Whether you are drawn to the walkable, brick-lined paths of America's original neo-traditional town, the sleek luxury of a lakeside retail hub, or the quiet peace of an established suburban cul-de-sac, Gaithersburg has it all. It is a premier location for tech and scientific professionals, growing families, and commuters looking for an exceptional lifestyle-to-value match within Montgomery County. 

Top Features of Gaithersburg Real Estate

  • Walkable Neo-Traditional Living: World-famous planned communities like Kentlands and Lakelands featuring front-porch architecture, pocket parks, and integrated commercial centers. 
  • Sleek Urban-Style Hubs: Trendy townhomes and mid-rise luxury condos at Downtown Crown and Rio Lakefront. 
  • Established Suburban Neighborhoods: Large, classic colonial homes on private, mature lots in Washingtonian Woods and Saybrooke. 
  • Approachable Montgomery County Pricing: A wide selection of townhomes and condominiums that offer an accessible entry point to the county's elite amenities. 

Benefits of Living in Gaithersburg

1. Award-Winning Walkability and Master Planning

Gaithersburg is an international landmark for "New Urbanism." In neighborhoods like the Kentlands, the city layout trades car-dependency for tree-lined sidewalks that connect your front door directly to grocery stores, schools, lakes, and restaurants. Meanwhile, the Rio Lakefront and Downtown Crown developments offer premier destination shopping, a vibrant dining scene (including coastal seafood and farm-to-table favorites), and multi-theater entertainment zones. 

2. A Cornerstone of the Global Life Sciences Corridor

Known as an economic powerhouse, Gaithersburg sits directly inside Montgomery County’s prestigious biotechnology and research corridor. It is home to massive institutional and private employers—including NIST (National Institute of Standards and Technology), the FDA, AstraZeneca, and Novavax—fueling a robust job market and a highly stable, resilient local economy. 

3. Premier Parks, Pools, and Celebration

Recreation is central to the Gaithersburg lifestyle: 

  • Bohrer Park at Summit Hall Farm: The city's crown jewel, featuring a miniature golf course, a massive water park, an activity center, and the setting for the spectacular annual SummerFest. 
  • The Historic Latitude Observatory: A fascinating historic park highlighting Gaithersburg’s legacy of astronomical science. 
  • Malibu Beach and Lakes: Beautiful interconnected lakes in Kentlands/Lakelands perfect for birdwatching, jogging, and sunset strolls.

4. A Deeply Rooted Civic Spirit

Originally founded as a small agricultural settlement known as "Log Town" in 1765, Gaithersburg takes immense pride in its history. From the historic Gaithersburg Community Museum housed in the old B&O Railroad Station to the city's year-long celebrations honoring local diversity and history, this is a place where neighbors truly connect. 

5. Seamless Transit Connections

Commuting throughout the DMV area is exceptionally straightforward:

  • The Shady Grove Metro Station: Located right at the city's edge, giving you immediate access to the Metro Red Line straight into Washington, D.C.
  • The MARC Train: A commuter station right in Olde Towne Gaithersburg provides weekday rail service on the Brunswick Line.
  • Highway Access: Immediate entry points to I-270, MD-200 (the ICC), and Route 355 keep the entire region within easy reach.

Explore Available Properties

Gaithersburg, MD real estate offers an incredible spectrum of housing stock to fit every vision of home: 

  • Charming Townhomes with detached garages and private courtyards. 
  • Modern Condominiums steps away from world-class dining and movie theaters.
  • Stately Detached Colonials featuring finished basements and mature tree canopies.
  • Executive Estates offering premium acreage on the scenic outskirts of the city.

Invest in Gaithersburg, MD Real Estate Today

With its robust job market, unparalleled infrastructure, and a diverse housing supply that caters to every phase of life, Gaithersburg stands as a brilliant blue-chip investment for your family’s future and your financial portfolio.

Ready to find your dream home in this thriving, award-winning city? Contact a local expert on the Charis Realty Group team for personalized guidance and the latest market insights! 

One of the most popular communities provided by Charis Realty Group - Christine Issler, Broker
280
# of Listings
3
Avg # of Bedrooms
$198
Avg. $ / Sq.Ft.
$628,280
Med. List Price

Browse GAITHERSBURG Real Estate Listings

280 Properties Found. Page 1 of 19.

None
#MDMC2242756

GAITHERSBURG

517 S FREDERICK AVENUE

None Beds

None Baths

55,374 Sq.Ft.

$4,600,000

MLS#: MDMC2242756

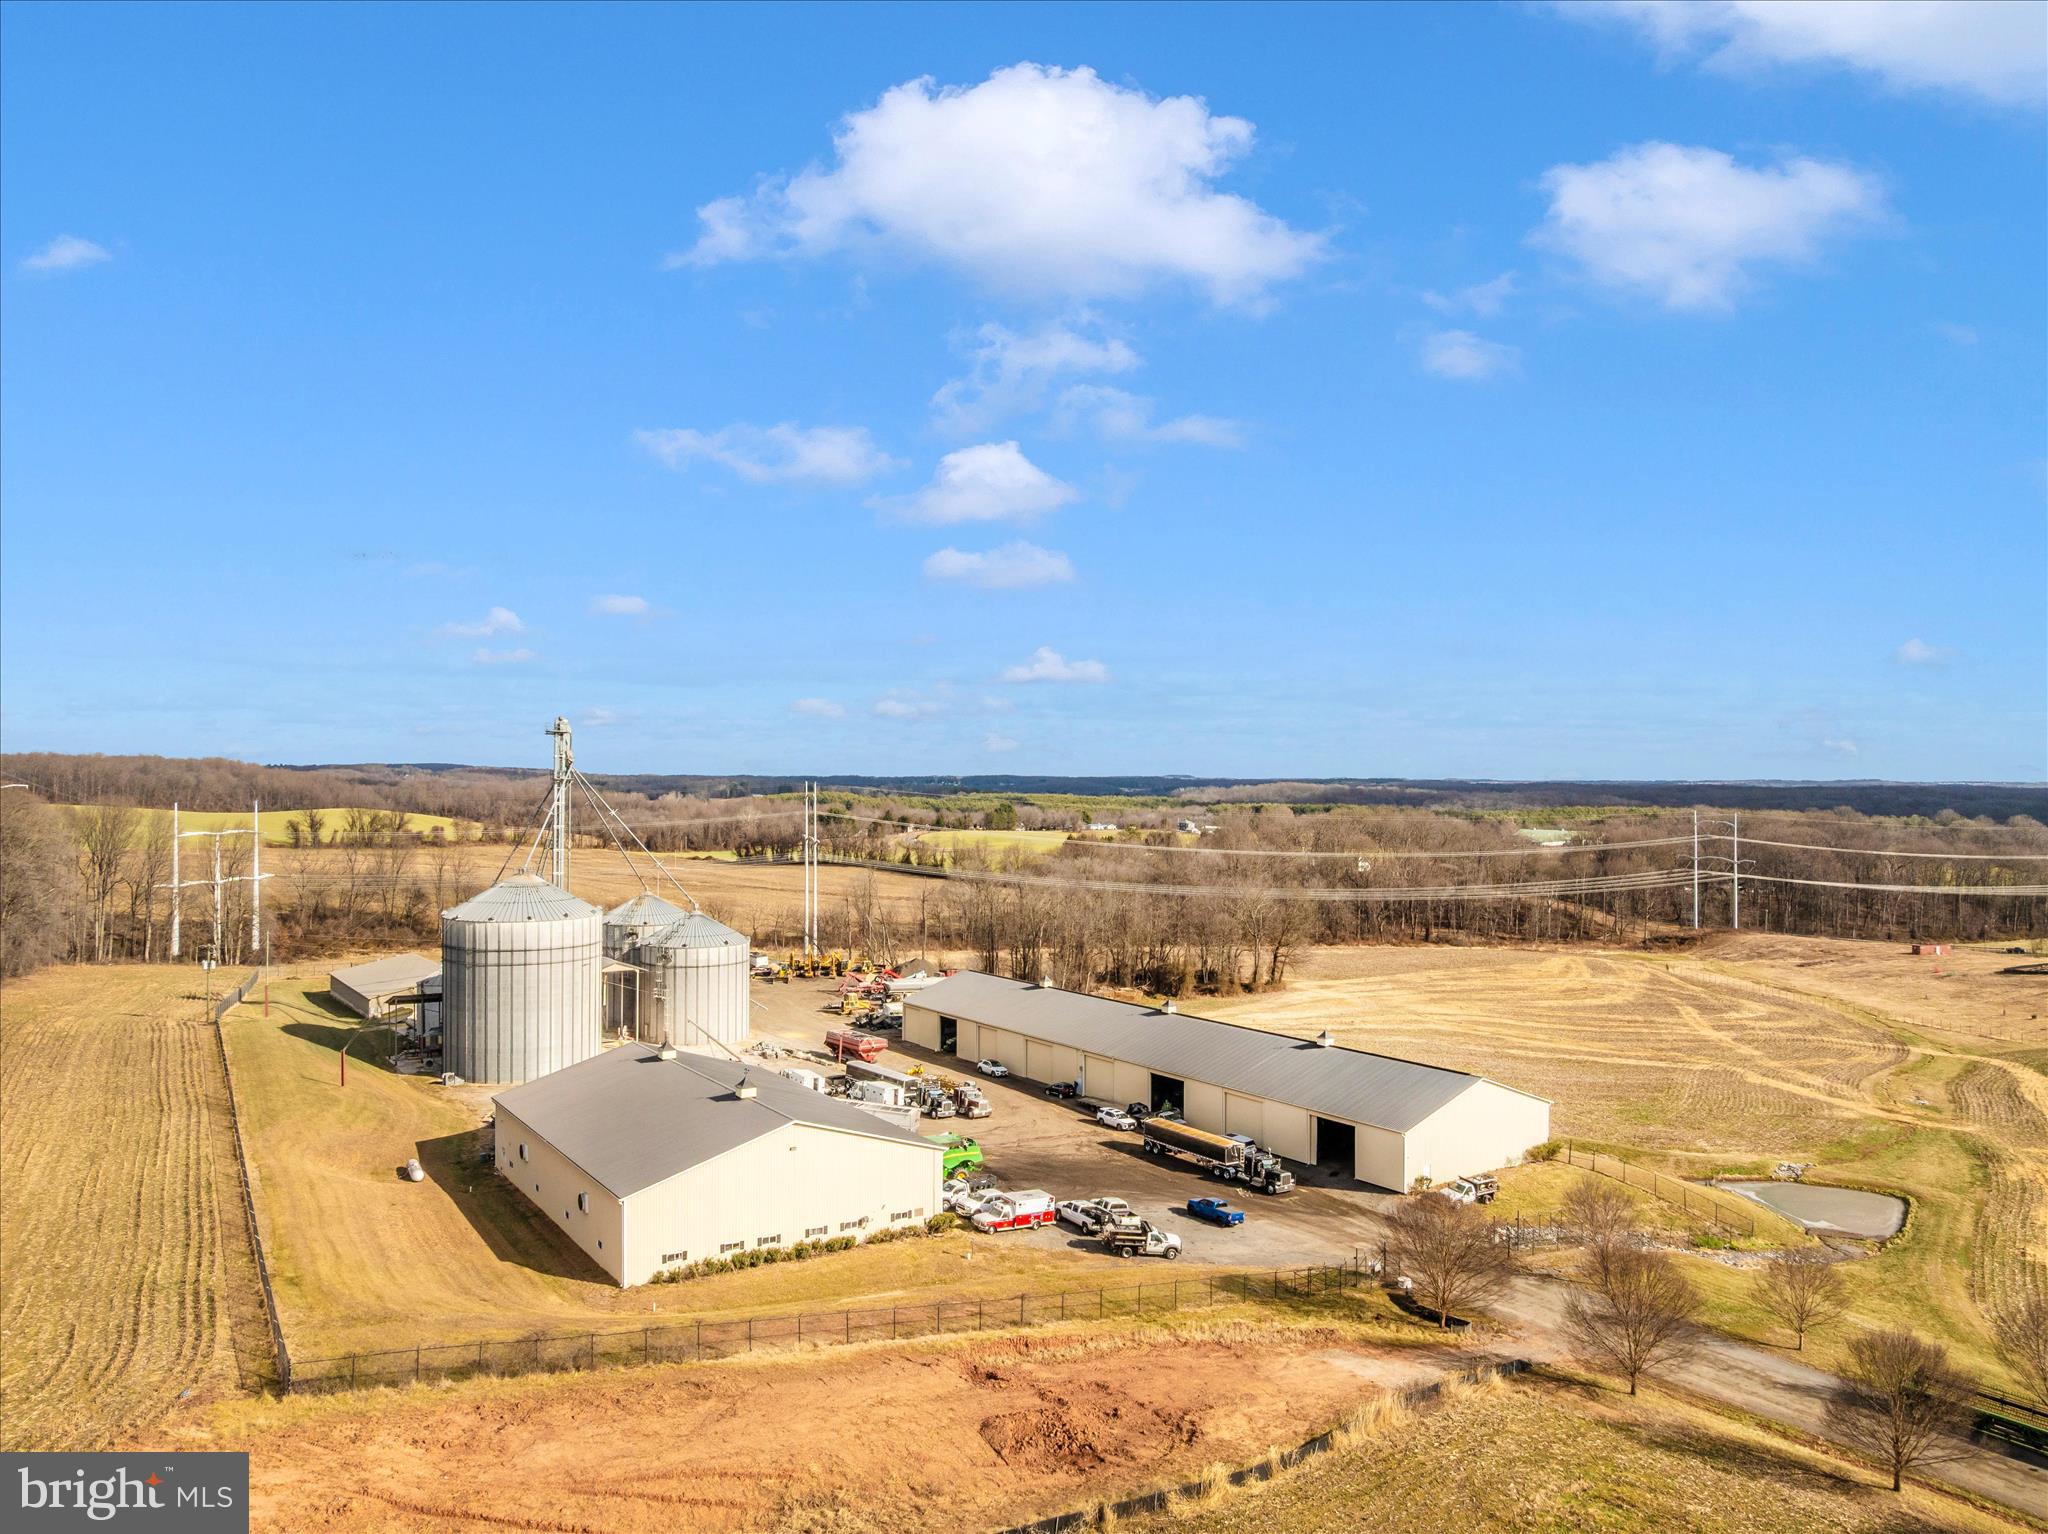
Agricultural grain storage facility, large buildings, insulated and heated shop, truck scales, three phase power, and more on approximately 80 acres of prime farmland!  EQUIPMENT STORAGE BUILDING: 300' x 70'. 15 doors that are 16’5” tall.  Center partition and electric.  SHOP: 120’ x 85’ with 20’ ceilings. 4 large overhead doors. Door 1 & 2: 26’ wide x 16’ tall. Door 3&4: 16’ wide x 14’ tall. 2 man doors. 2 commercial-sized exhaust fans. Overhead LED lighting. Fully Insulated with heated concrete floor. Propane heater is 1+/- year old. Commercial 2-ton crane with 9 yards of concrete anchoring. 4 tool/storage bays. Office 15’ x 11’4”. COMMODITY STORAGE BUILDING: 100’ x 41’. Concrete Walls. 5 Bays. GRAIN STORAGE FACILITY:  Dryer: 40’ 5-year-old Superb Energy 6Q series dryer by Brock. Bin 1 - 150,000 bushel. Bin 2 - 82,000 bushel. Bin 3 - 84,000bushel. Bin 4/Wet Bin - 10,000 bushel.  Bin 5 & 6 - 10,000 bushel. Large elevator leg - 2000 bushels per hour. Other elevator legs 1200 bushels per hour. TRUCK SCALES: Toledo truck scale 72 feet long.  Weighs up to 120,000 lbs+/-
#MDMC2211452

GAITHERSBURG

7511 DAMASCUS ROAD

None Beds

None Baths

80.06 acres

$4,000,000

MLS#: MDMC2211452

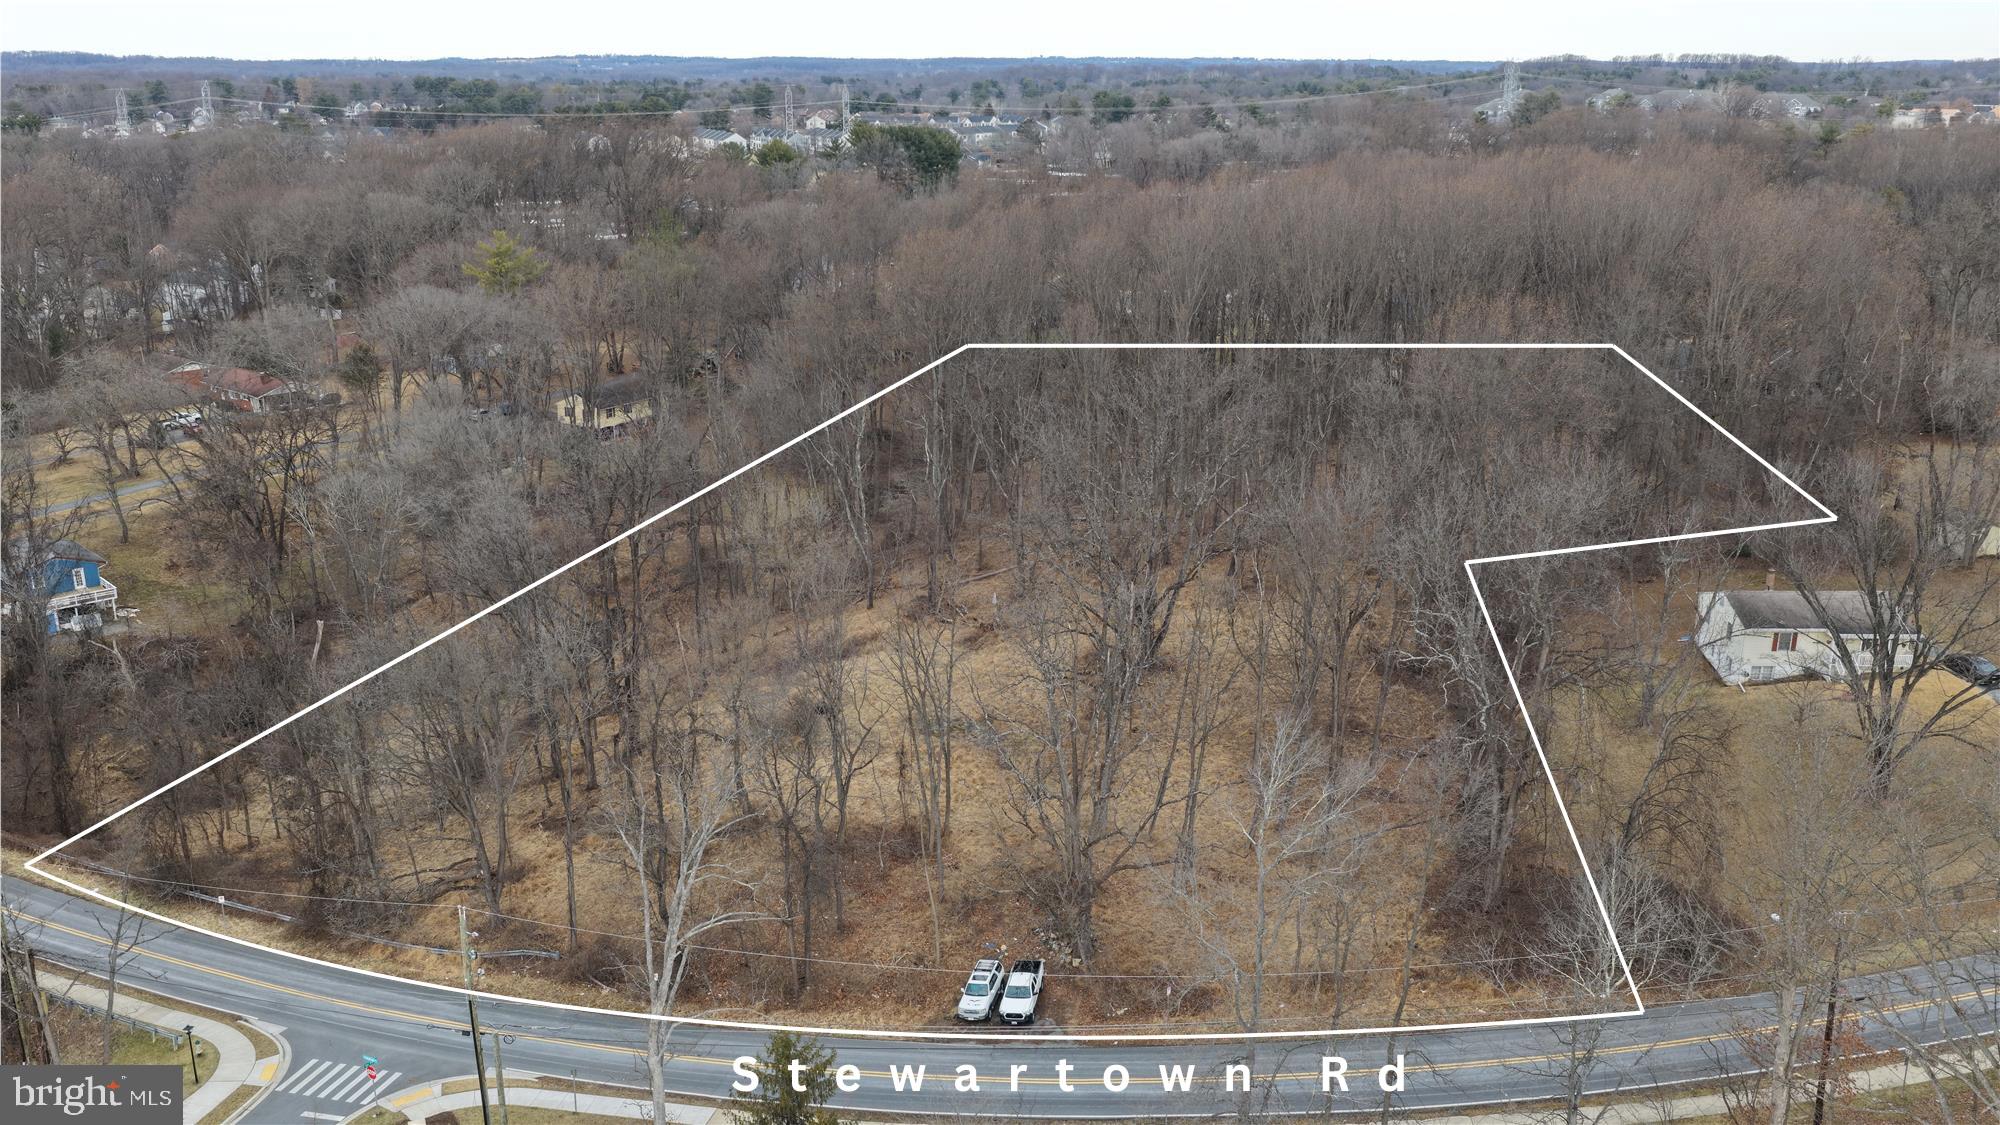
A great opportunity to develop raw land in Montgomery County!  4.46 acres in Gaithersburg, MD, only several blocks to Montgomery Village.  Land is zoned R60 for residential development. New construction townhomes across the street.
#MDMC2214406

GAITHERSBURG

9415 STEWARTOWN ROAD

None Beds

None Baths

4.46 acres

$2,700,000

MLS#: MDMC2214406

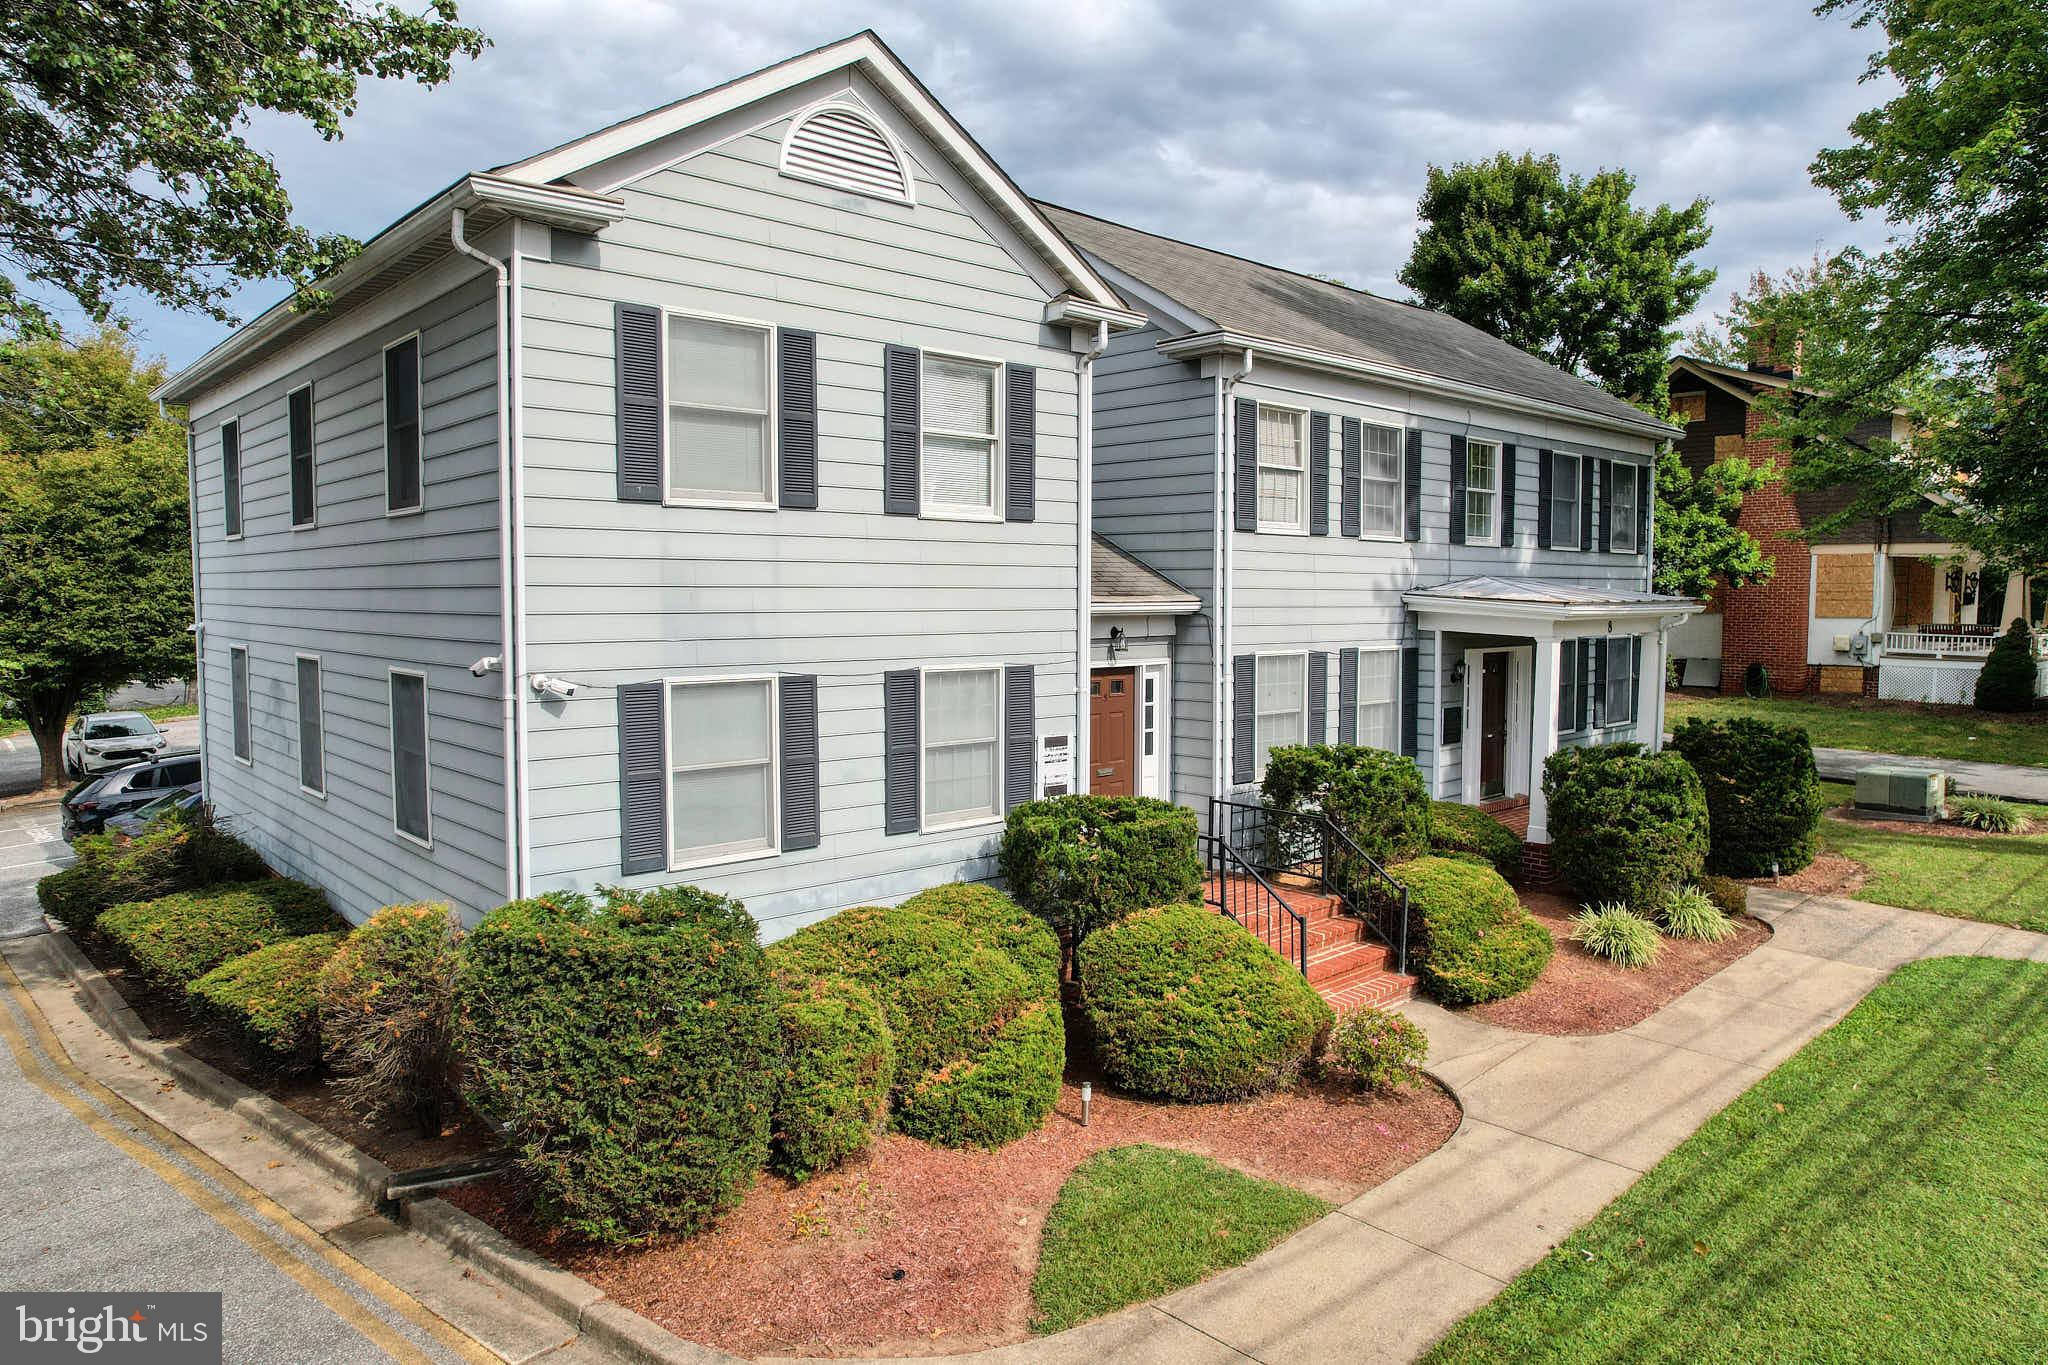
Deer Park’s three-building campus presents a rare and compelling development opportunity,  RB zoning offer a unique range of permitted uses. Specifically this zoning allows foradaptive reuse and a maximum building footprint of 17,847 square feet (30% of the site).

A new two-over-two condominium community located within one block of the property is currently selling units starting at $600,000. Subject to City of Gaithersburg approval, the East Deer Park campus has the potential to yield up to 34 similar two-over-two condominium units.

The property is currently approximately 60% leased and is projected to reach 80% occupancy within the next 60 days. This asset offers strong appeal to income-focused investors seeking a buy-and-hold opportunity or a stable cash-flow investment.

The campus enjoys excellent proximity to the MARC train station, Olde Town Gaithersburg, the Shady Grove Metro, the ICC, and the I-270 corridor. It also benefits from prominent marketing exposure along North Frederick Avenue, with high traffic volumes and exceptional curb visibility.
#MDMC2228642

GAITHERSBURG

13 E DEER PARK 15 E

None Beds

None Baths

17,445 Sq.Ft.

$2,490,000

MLS#: MDMC2228642

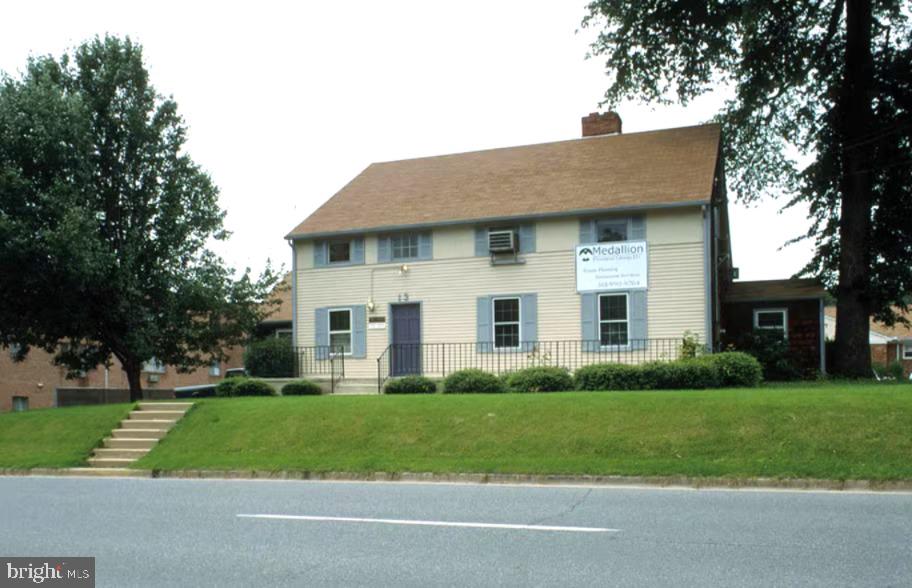
FANTASTIC OPPORTUNITY TO HAVE YOUR OWN BUSINESS. Close to Shady Grove road, RTE 200, Rte 270. Red line metro station and walk to Amtrak stop. Property zoning allows for LIGHT MANUFACTURING, NURSERY, CHURCH, MEDICAL, DENTAL AND HEALTH CARE PRACTICES,  VEHICLE SALES AND REPAIRS, SELF STORAGE.AND DAY CARE.  THE HOUSE CAN BE USED AS OFFICES AS -IS, BUT IN GREAT SHAPE.
The property has natural gas, electric, public water and sewer.
#MDMC2241696

GAITHERSBURG

16850 OAKMONT AVENUE

None Beds

None Baths

1,624 Sq.Ft.

$2,395,500

MLS#: MDMC2241696

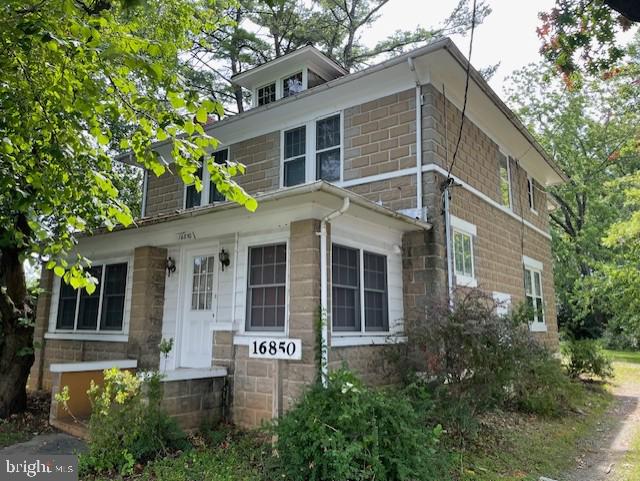
12 Parking Spaces • Size is 9,566 SF • New Carpet • New HVAC Unit • 20’ Ceiling Height • Two (2) Oversized At-Grade Drive in Loading Doors • Heavy Power 400 AMP 3 Phase • Wet Sprinkler System • Only Minutes to 270, ICC, & Rt 355
#MDMC2249858

GAITHERSBURG

8569-73 ATLAS DRIVE

None Beds

None Baths

90,402 Sq.Ft.

$2,000,000

MLS#: MDMC2249858

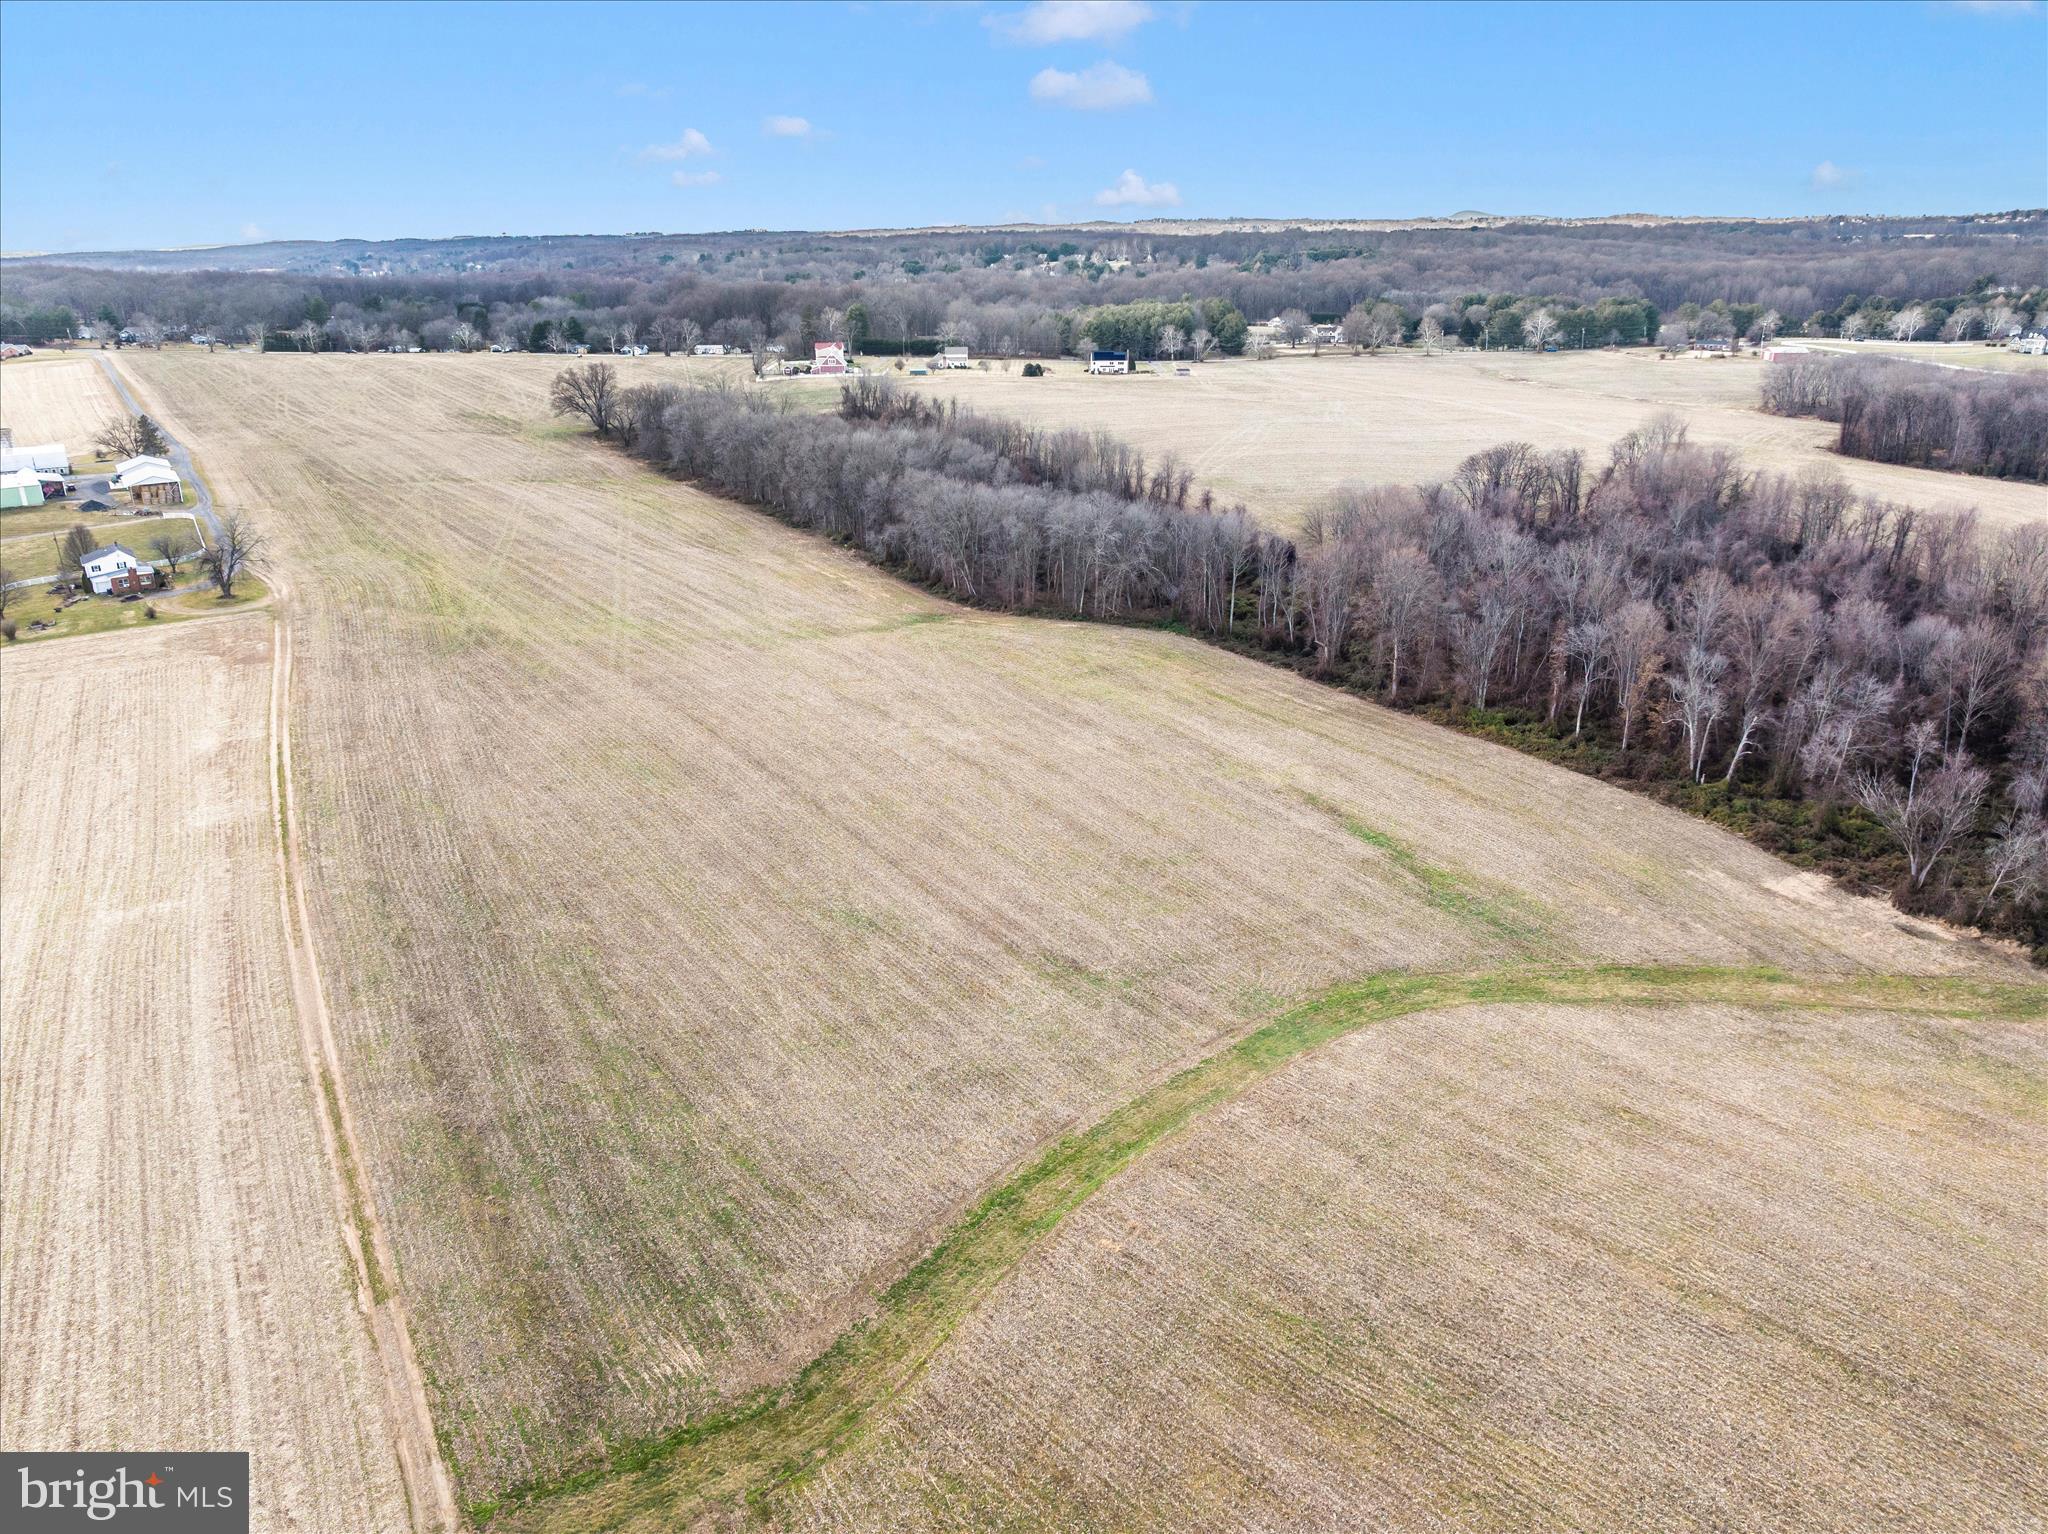
Rare opportunity to acquire a large tract of highly productive agricultural land in close proximity to Washington DC and Baltimore. This farm enjoys road frontage on State Route 108 and Annapolis Rock Road. The majority of the property is arable productive cropland, and the remainder is forest. Great Location, beautiful property.
#MDMC2211456

GAITHERSBURG

114 ACRES ON DAMASCUS ROAD

None Beds

None Baths

114.24 acres

$2,000,000

MLS#: MDMC2211456

Price Reduced for Immediate Sale! Backing to Parkland, this Expansive NVR Expanded Dartmouth Model is located on a quiet lane in the Woods, but so close to all the amenities of Lakeland/Kentlands. An impressive entry features a first-floor office, sitting room, Family Room with a stone gas fireplace, and extensive built-ins—upgraded Island Kitchen with new countertops, stainless appliances, and under-counter lighting.  Expanded Sunroom off the back of the home opens to no-maintenance decks in the trees. An impressive MBR ensuite w/large optional buildout private sitting room addition. Large Finished Basement features a walkout, 2nd kitchen and bar, finished rooms w/buildins, and a large utility storage area. New Roof, Just painted; newer HVAC units; gas heat for both upstairs and lower-level units. The Expansive Floor plan, built-ins, and like-new condition of the entire home may astound you.  So Many new updates at a Value Offering List Price of the lowest price/Sq.Ft. price in Lakelands/Kentlands!
#MDMC2251118

GAITHERSBURG

858 STILL CREEK LANE

4 Beds

4 Baths

5,974 Sq.Ft.

$1,575,000

MLS#: MDMC2251118

Welcome to 973 Main Street, a fully reimagined Bartholomew in the heart of Lakelands. This 5-bedroom, 3.5-bath home blends modern farmhouse style with a rare walkable location: directly across from the community pool and clubhouse, and one block from the middle school. The renovation is complete and cohesive. New flooring, lighting, fixtures, bathrooms, built-ins, appliances, and millwork create a refined, livable home rather than a collection of upgrades. Wide-plank hardwoods, custom cabinetry, paneled ceilings, recessed lighting, and a double-sided fireplace carry the same design language from room to room.

The main level is built for both everyday living and entertaining. At the center is a chef’s kitchen with a dramatic 10' x 5' double-thick white quartz island, custom cabinetry, a 48-inch Miele range, 60-inch hood, premium appliances, two farmhouse sinks, wine and beverage coolers, and a massive walk-in pantry. Thoughtful extras include a custom dog faucet and built-in feeding station. The kitchen opens to the dining area, family room, screened porch, and outdoor living spaces.The formal living room has been converted into a stylish locker area. Custom built-ins also define the office and family room. A whole-home Sonos system and several wall-mounted TVs convey, so the house is ready from day one. The screened porch functions as a three-season room overlooking a Versatex deck with a natural-gas fire table, outdoor bar and kitchen, and built-in smoker.

Upstairs, four bedrooms on one level give families, guests, and home offices real flexibility. The renovated bathrooms continue the same finish palette. The upstairs Carrier furnace was replaced in 2023.

The full-height walkout lower level is configured as a self-contained suite with its own kitchen, living area, bedroom, full bath, and private entrance. It works well for extended family, an au pair, guests, a home office, or potential rental use, subject to community rules.

Behind the finishes, the home also received practical upgrades, including PVC drainage lines to the alley. Parks, trails, shops, and restaurants are a short walk away.

With four bedrooms upstairs, an independent lower-level suite, a serious chef’s kitchen, outdoor living designed for gatherings, integrated audio, conveying TVs, and one of Lakelands’ strongest locations, 973 Main Street is ready for its next owner. Schedule a private tour.
#MDMC2245442

GAITHERSBURG

973 MAIN STREET

5 Beds

3 Baths

3,877 Sq.Ft.

$1,475,000

MLS#: MDMC2245442

None
#MDMC2206782

GAITHERSBURG

8 BROOKES AVENUE

None Beds

None Baths

4,934 Sq.Ft.

$1,450,000

MLS#: MDMC2206782

Discover refined living at 617 Bright Meadow Drive in Lakelands in the heart of Montgomery County! This impressive brick-front NV Homes Chesterfield model features four bedrooms, three-and-a-half bathrooms, beautiful hardwood floors, and an extended floor plan designed for modern living.

The house has 3,097 SF on main and upper levels. 1,176 SF in fully finished basement with large recreation room, media room, utility room, and full bath. Private backyard connects to the 2-car detached garage.

The recently remodeled gourmet kitchen is a chef’s dream, complete with updated appliances, generous counter space, and plenty of room for cooking and entertaining. Upstairs, the spacious primary suite offers a peaceful retreat with a beautifully renovated private bathroom. The home’s additional bathrooms have also been thoughtfully updated.

Work comfortably from the dedicated home office, where abundant natural light creates a bright and quiet environment. The finished, extended basement adds valuable living space and can easily accommodate a media room, home gym, entertainment lounge, or custom bar.

Energy-efficient solar panels help reduce utility costs while adding long-term value. With tasteful renovations, flexible living areas, and generous indoor space, this move-in-ready home offers an exceptional combination of comfort, style, and functionality.

A resident clubhouse with a gym and pools, sports courts, and extensive parks - all just steps from the shopping, dining, and entertainment at Kentlands Market Square.
#MDMC2251418

GAITHERSBURG

617 BRIGHT MEADOW DRIVE

4 Beds

3 Baths

4,272 Sq.Ft.

$1,299,888

MLS#: MDMC2251418

Welcome to 636 Kent Oaks Way, the storybook Colonial in Kentlands that buyers have been waiting for. With its quintessential white picket fence, exceptional landscaped lot, expansive fenced yard, and extensive recent renovations, this special home combines timeless charm with beautifully updated living.

Step inside to a bright, inviting interior filled with natural light. New luxury plank flooring, fresh paint, plantation shutters, a new staircase railing, crown molding, wainscoting, and graceful arched openings create a fresh yet classic feel throughout.

At the heart of the home is the spacious kitchen featuring a large center island, abundant cabinetry and counter space, and stainless steel appliances. The adjoining sun filled breakfast area is surrounded by windows overlooking the beautiful backyard, while the separate dining room provides an elegant setting for holidays and entertaining.

The light filled front living room is anchored by a wood burning fireplace and offers wonderful flexibility as a formal living room, sophisticated home office, library, or music room. The main level powder room was beautifully renovated in 2025 with rich navy walls, crisp white millwork, a furniture style vanity, patterned tile flooring, and stylish finishes.

Upstairs, the generously sized primary bedroom features two closets and an adjoining primary bath completely renovated in 2025. This spa like retreat includes an oversized freestanding soaking tub, glass enclosed walk in shower with built in bench, generous vanity, and beautiful updated finishes. ELFA custom closet systems are featured throughout every closet in the home.

Currently configured with three bedrooms, the home was previously arranged as a four bedroom. A former owner removed a wall to create an exceptionally generous bedroom with room for a lounge, study, or sitting area, while offering the potential to restore the previous four bedroom configuration if desired.

The approximately 1,008 square foot lower level is nearly all finished and offers a spacious recreation room, versatile bonus room, laundry area, and rough in plumbing for a future bathroom.

Outside is where this home truly stands apart. The expansive fenced yard, mature trees, established landscaping, and generous lot provide exceptional space for entertaining, gardening, play, and relaxing outdoors. A detached two car garage with rear entry offers additional storage, while ample visitor and street parking are available directly in front of the home.

Recent improvements include a DaVinci slate style roof installed in 2024, new stone and brick front steps, new front fencing, replacement HVAC system and hot water heater, updated kitchen appliances, new luxury plank flooring, fresh paint, plantation shutters, renovated primary bath and powder room, and updated washer and dryer.

Enjoy the Kentlands lifestyle with Rachel Carson Elementary, the pool, clubhouse, tennis, pickleball and basketball courts, playgrounds, trails, shopping, dining, parks, and recreation all just a short walk or stroll away.

636 Kent Oaks Way offers the rare combination of storybook curb appeal, an exceptional yard, beautifully updated interiors, flexible living space, and the walkable Kentlands lifestyle.
#MDMC2254882

GAITHERSBURG

636 KENT OAKS WAY

3 Beds

2 Baths

3,382 Sq.Ft.

$1,249,000

MLS#: MDMC2254882

Own Where You Live — And Let the Building Pay for Itself.
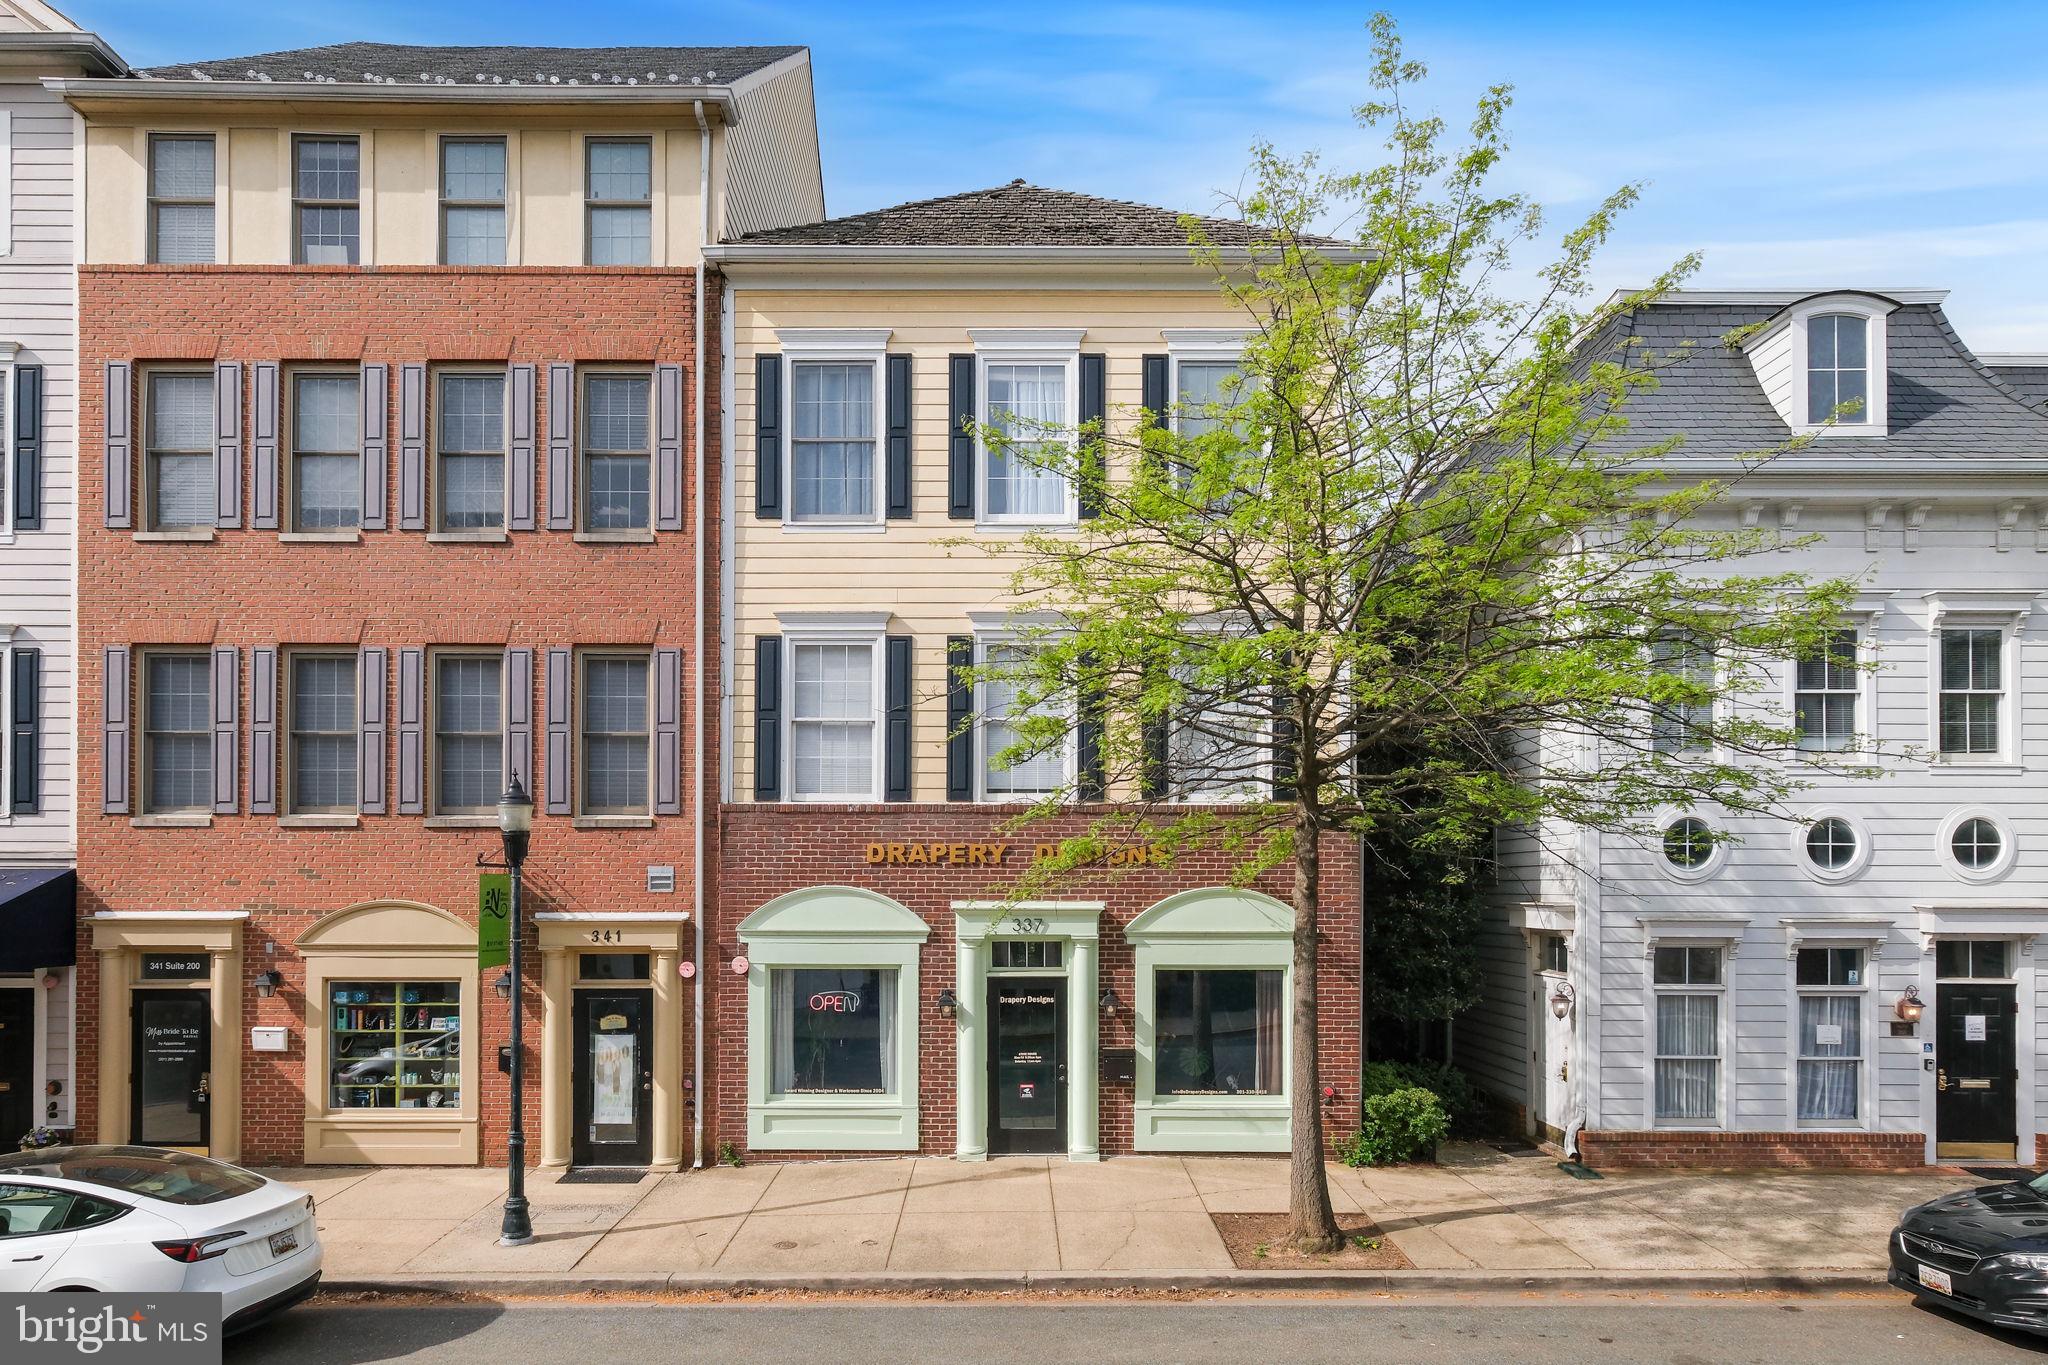
Imagine living in a beautifully appointed luxury residence while your tenant downstairs helps cover your mortgage. That is exactly the opportunity this rare mixed-use building in the heart of Kentlands Midtown delivers.
Located in the vibrant core of Kentlands' retail and dining district, this exceptional commercial building offers the ultimate lifestyle investment — live up top in a stunning Mitchell & Best home while generating immediate rental income from the established retail tenant below.
The Income:
The first-level retail space is currently home to Drapery Designs, a well-established, long-standing tenant known for maintaining a clean and professional showroom — and they will remain in place after settlement, providing immediate, day-one rental income.
The Residence:
Above, a beautifully appointed two-level Mitchell & Best home offers 3 bedrooms, 2.5 baths, and over 2,500 square feet of thoughtfully designed living space. The open floor plan blends comfort and style seamlessly, highlighted by a spacious gourmet kitchen with island, formal living and dining areas filled with natural light, and an inviting family room with a cozy gas fireplace. A one-car attached garage and private rear entrance add everyday convenience.
The Location:
Steps from Whole Foods, Starbucks, boutique shopping, and some of the area's best dining — this is Kentlands living at its most coveted address.
The Numbers:
Total building approximately 4,519 square feet of mixed-use space. 
Whether you are an investor seeking consistent revenue potential or an owner-occupant ready to let your building work for you — this is a rare opportunity that simply does not come available often in one of the DC metro's most desirable mixed-use communities.
#MDMC2227638

GAITHERSBURG

337 MAIN STREET

None Beds

None Baths

5,072 Sq.Ft.

$1,199,000

MLS#: MDMC2227638

Own Where You Live — And Let the Building Pay for Itself.
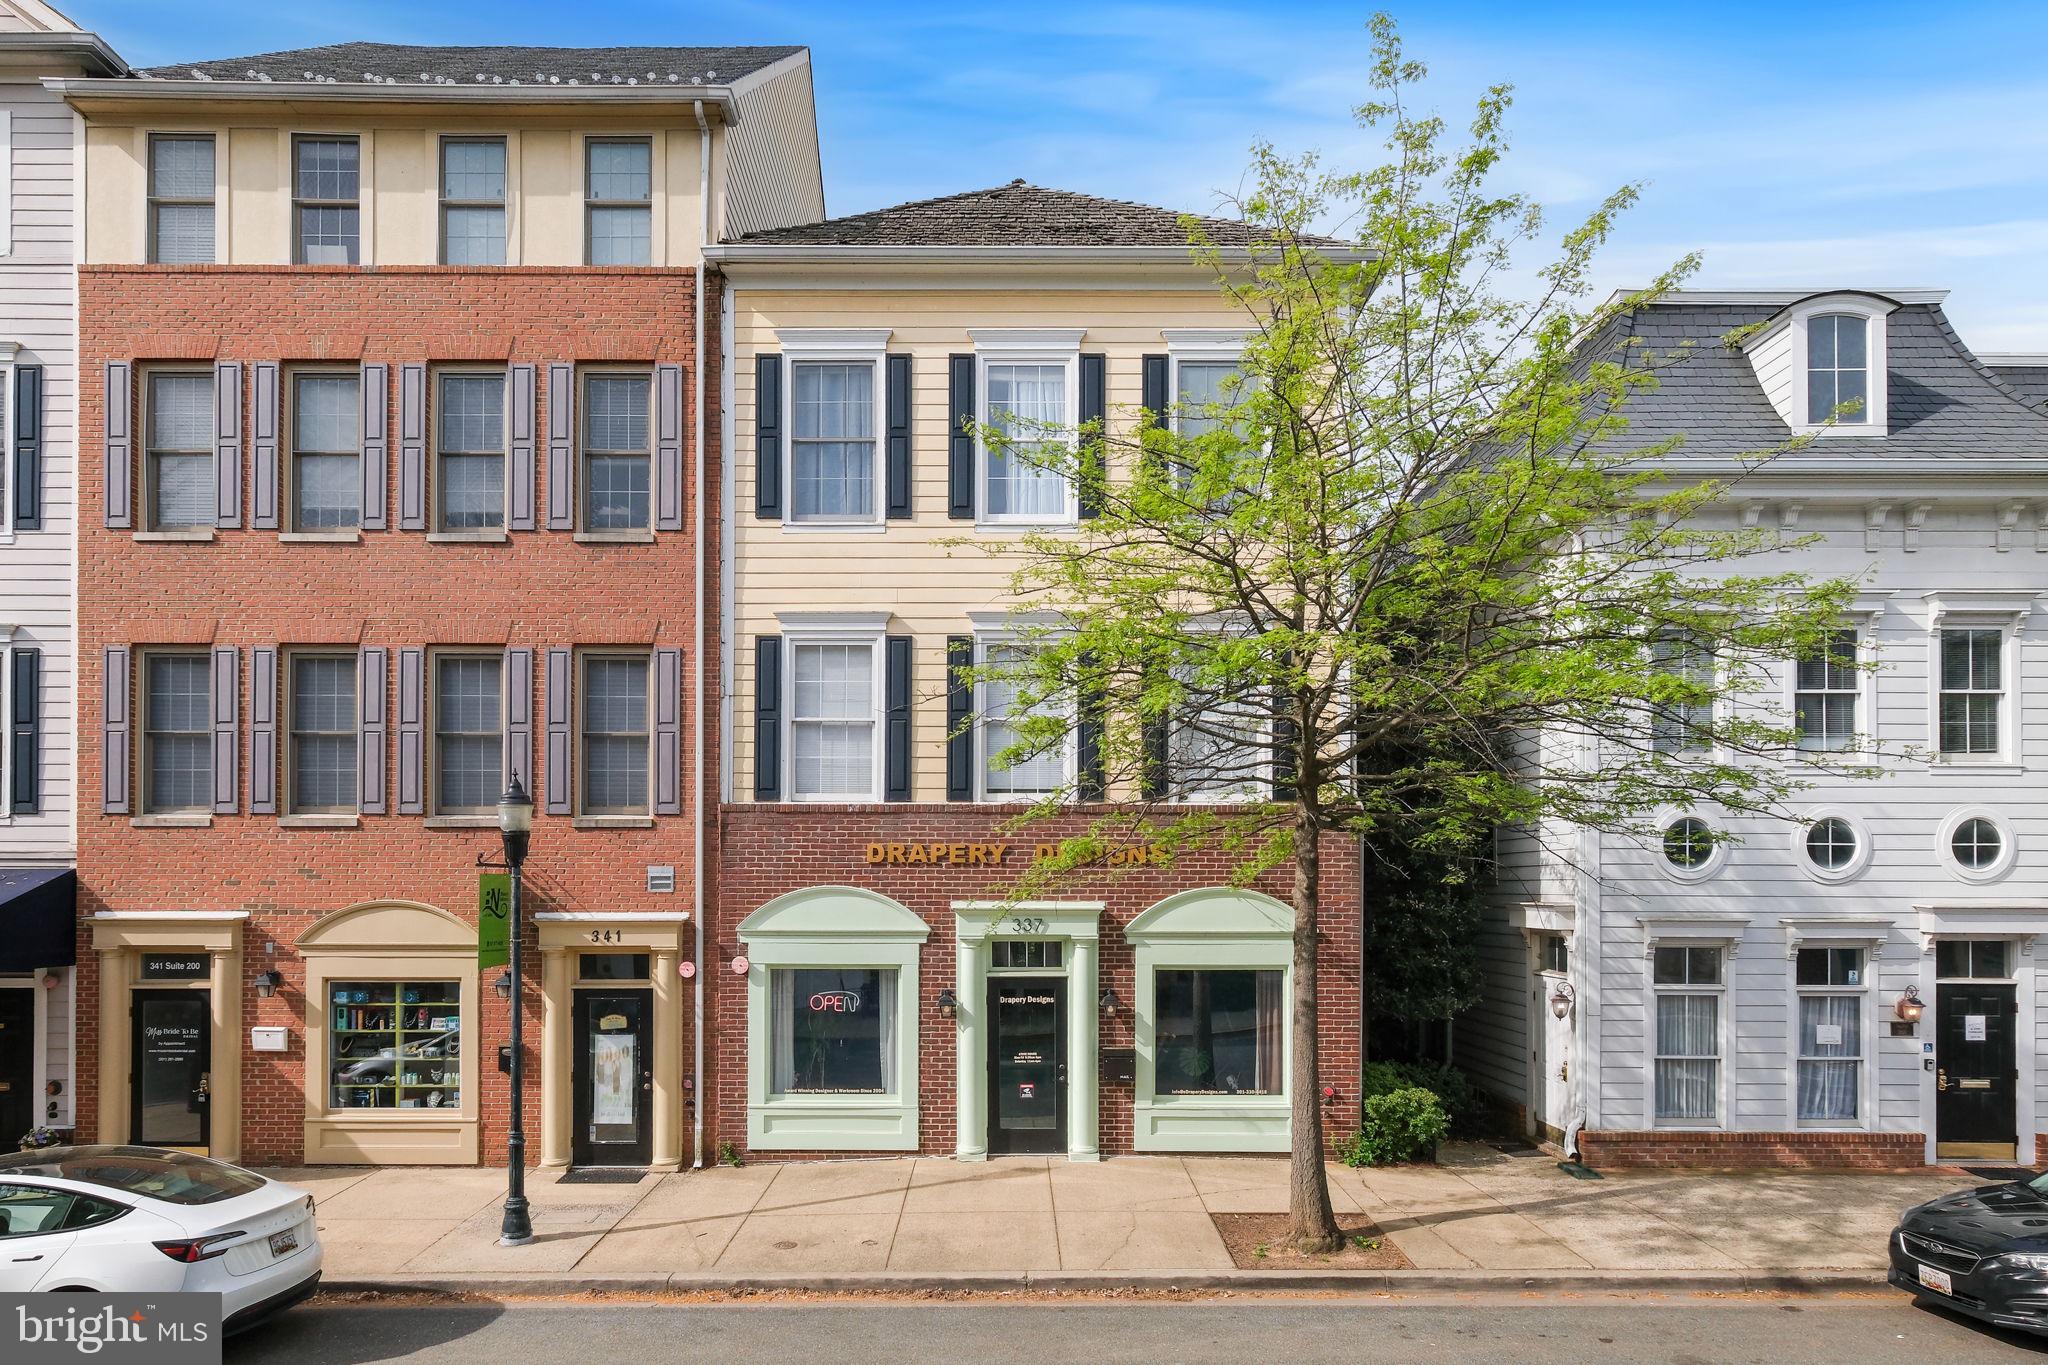
Imagine living in a beautifully appointed luxury residence while your tenant downstairs helps cover your mortgage. That is exactly the opportunity this rare mixed-use building in the heart of Kentlands Midtown delivers.
Located in the vibrant core of Kentlands' retail and dining district, this exceptional commercial building offers the ultimate lifestyle investment — live up top in a stunning Mitchell & Best home while generating immediate rental income from the established retail tenant below.
The Income:
The first-level retail space is currently home to Drapery Designs, a well-established, long-standing tenant known for maintaining a clean and professional showroom — and they will remain in place after settlement, providing immediate, day-one rental income.
The Residence:
Above, a beautifully appointed two-level Mitchell & Best home offers 3 bedrooms, 2.5 baths, and over 2,500 square feet of thoughtfully designed living space. The open floor plan blends comfort and style seamlessly, highlighted by a spacious gourmet kitchen with island, formal living and dining areas filled with natural light, and an inviting family room with a cozy gas fireplace. A one-car attached garage and private rear entrance add everyday convenience.
The Location:
Steps from Whole Foods, Starbucks, boutique shopping, and some of the area's best dining — this is Kentlands living at its most coveted address.
The Numbers:
Total building approximately 4,519 square feet of mixed-use space. 
Whether you are an investor seeking consistent revenue potential or an owner-occupant ready to let your building work for you — this is a rare opportunity that simply does not come available often in one of the DC metro's most desirable mixed-use communities.
#MDMC2228708

GAITHERSBURG

337 MAIN STREET

3 Beds

2 Baths

2,600 Sq.Ft.

$1,199,000

MLS#: MDMC2228708

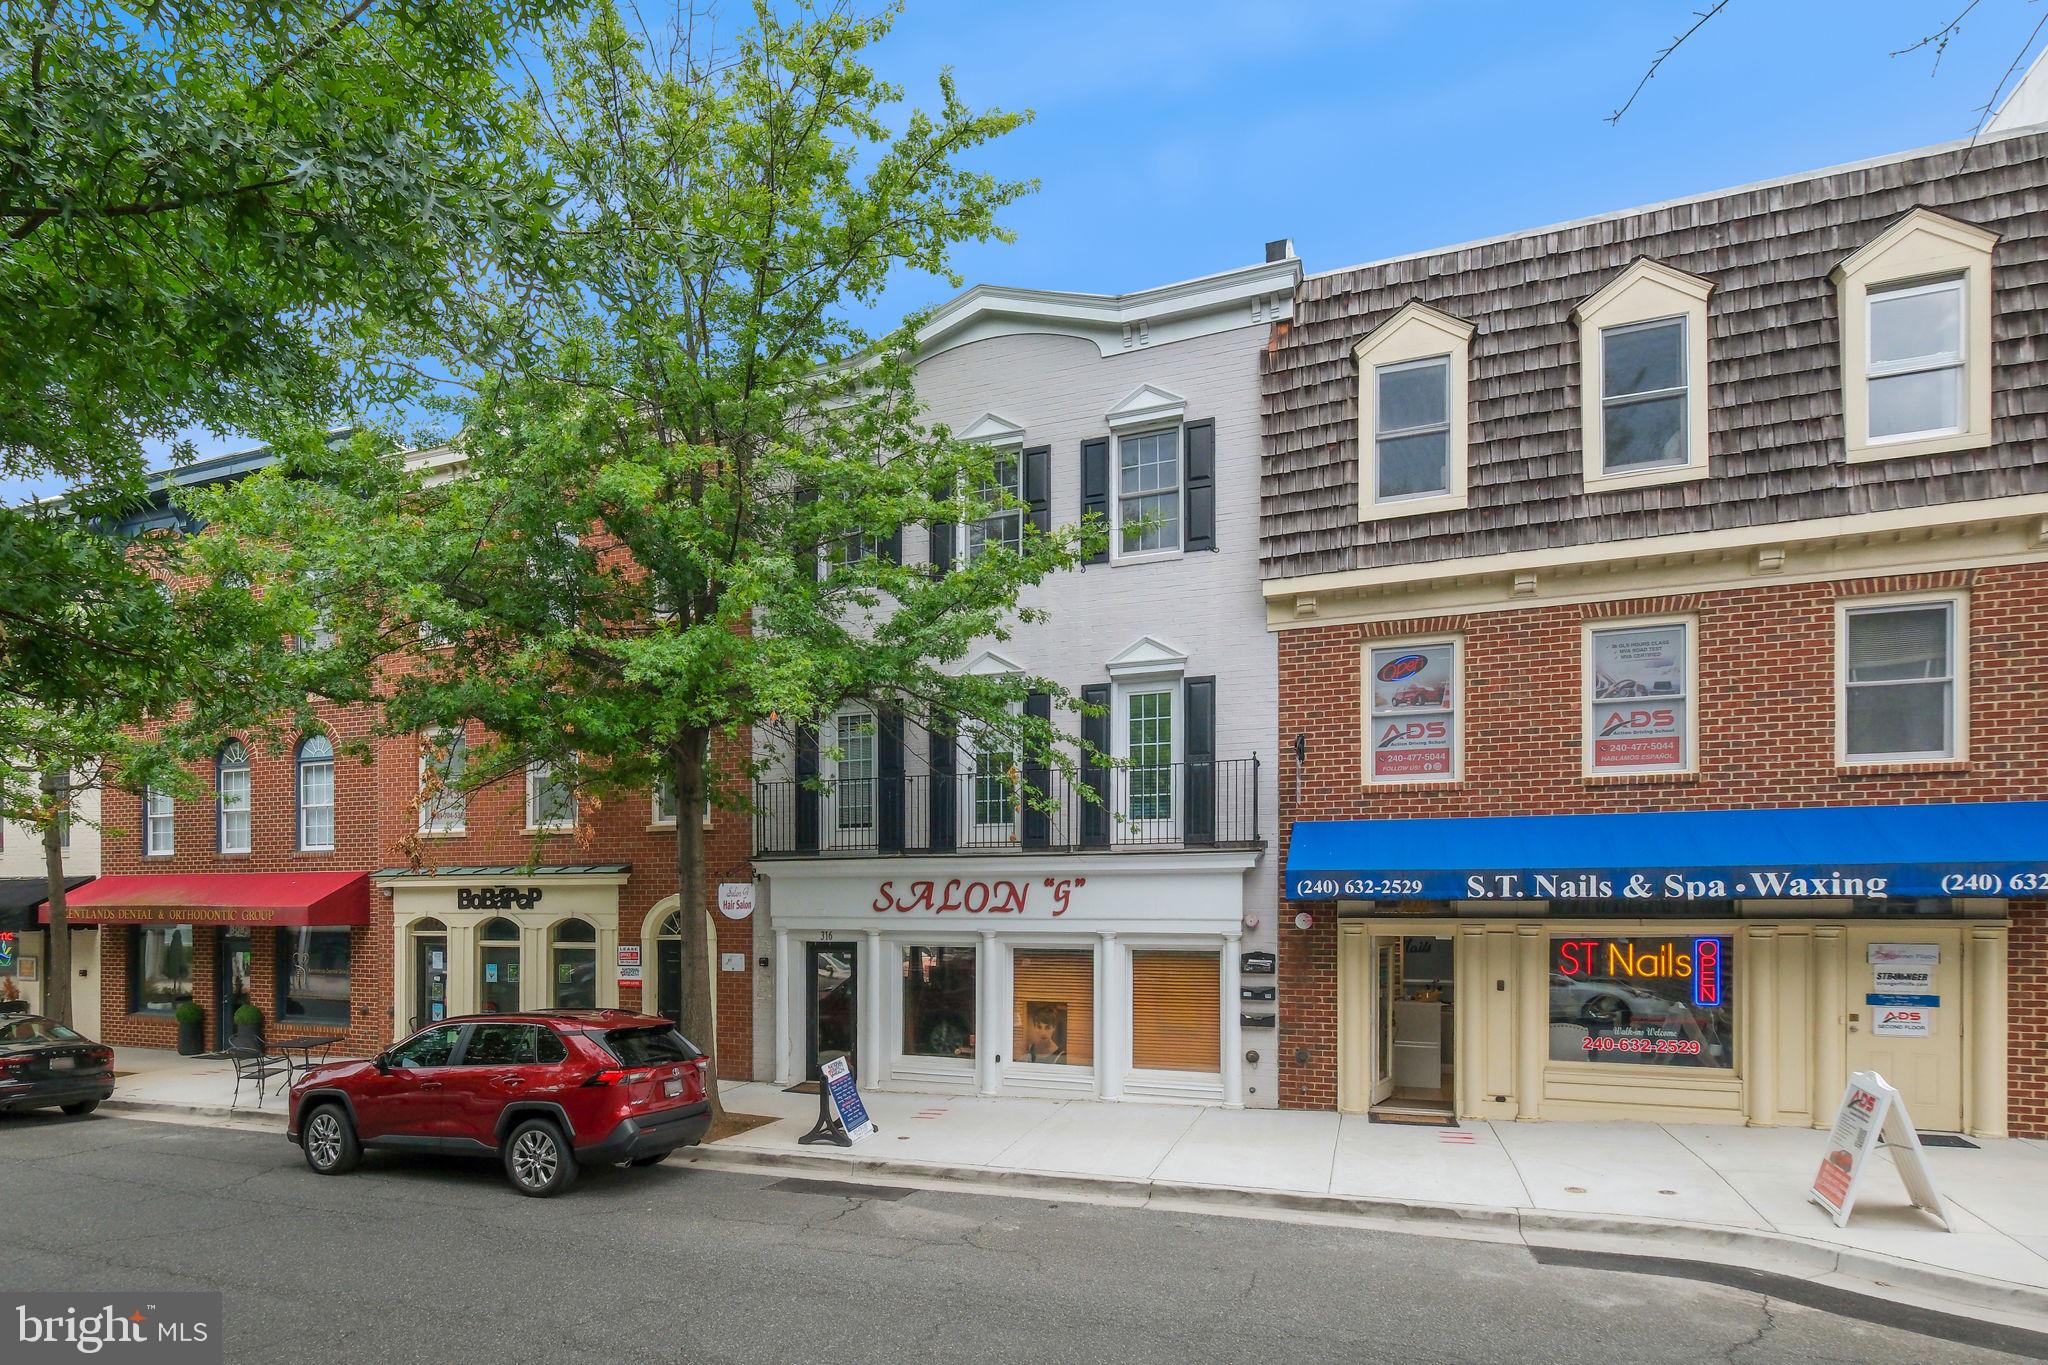
Rare opportunity in the heart of Kentlands! This unique four unit mixed use building offers exceptional potential for passive income in one of Montgomery County's most desirable and walkable communities. Featuring steady long term tenants in the retail spaces and second floor apartment, this property provides immediate income with tremendous upside.

Recent high end renovations to the apartment and basement showcase quality finishes and thoughtful design. Live in the top floor residence while enjoying income from the other units, or add this exceptional asset to your investment portfolio. Just steps from Whole Foods, shops, restaurants, and all that Kentlands has to offer, this is truly a rare offering that combines lifestyle and investment potential.
#MDMC2242098

GAITHERSBURG

316 MAIN STREET

None Beds

None Baths

4,000 Sq.Ft.

$1,195,000

MLS#: MDMC2242098

1 2 3 ... 19

properties found. properties found. Page of .

 - property

Send a message

Message successfully sent.

Your message

What is 3 + 4 ?

Reason for contacting?

I agree to receive email communication and understand I can unsubscribe at any time.

I agree to be contacted by Charis Realty Group - Christine Issler, Broker via call, email, and text for real estate services. To opt out, you can reply 'stop' at any time or reply 'help' for assistance. You can also click the unsubscribe link in the emails. Message and data rates may apply. Message frequency may vary. Privacy Policy

Sign Out

Virtual Assistant

Would you like to take the next step with this property? We can help you schedule a showing or virtual tour, or send you more details.

Yes, I would like more information.

Thank You for Your Reply, One of Our Agents will contact you as soon as possible

No, maybe later.

Thank you, you can always contact me via email, phone number or through the contact form.

Realhub AI

Lucy - Your AI-Powered Realtor

Update Your Temporary Password

Personalize your search

Enter your email and we'll notify you immediately when new listings match what you're looking for.

or enter email address

Already have an account ? Login here

Continue your home search

I agree to receive communications and understand I can unsubscribe at any time.

I agree to be contacted by Charis Realty Group - Christine Issler, Broker via call, email, and text for real estate services. To opt out, you can reply 'stop' at any time or reply 'help' for assistance. You can also click the unsubscribe link in the emails. Message and data rates may apply. Message frequency may vary. Privacy Policy

Already have an account ? Login here

We use cookies

We use cookies primarily for analytics to enhance your experience. By accepting, you agree to our use of these cookies. You can manage your preferences or learn more about our cookies policy.