


Property
Beds
3
Full Baths
3
1/2 Baths
1
Year Built
1998
Sq.Footage
1,700
Beautifully Maintained End-Unit Townhome in the Village of Deer Park! Welcome to this well-maintained end-unit townhome offering over 1,800 square feet of finished living space, featuring 3 bedrooms and 3.5 bathrooms. Freshly painted throughout, this home boasts a brand-new roof and windows, providing added comfort and peace of mind. The main level features hardwood flooring, a spacious family room, a separate dining room, and a convenient half bath. The kitchen is equipped with granite countertops, stainless steel appliances, and a breakfast area with access to a large deck—perfect for outdoor dining and entertaining. The upper level offers a spacious primary bedroom with a recently updated en-suite bathroom and walk-in closets, along with two additional bedrooms and an upgraded full guest bathroom. The fully finished walkout lower level includes a large recreation room, an additional den or flex room, a full bathroom, and a laundry area. Step outside to the patio and enjoy additional outdoor living space. With its desirable end-unit location, generous living space, recent updates, and versatile finished basement, this home offers comfort, functionality, and convenience. Don't miss this wonderful opportunity!
Features & Amenities
Interior
-
Other Interior Features
Ceiling Fan(s), Pantry, Recessed Lighting, Walk-In Closet(s), Built-in Features, Crown Molding, Open Floorplan
-
Total Bedrooms
3
-
Bathrooms
3
-
1/2 Bathrooms
1
-
Above Grade Finished Area
1200.0
-
Basement YN
YES
-
Cooling YN
YES
-
Cooling
Ceiling Fan(s), Other, Electric
-
Heating YN
YES
-
Heating
Exhaust Fan, Natural Gas, Central
-
Pet friendly
Yes
Exterior
-
Garage
No
-
Construction Materials
Frame
-
Parking
Parking Lot
-
Patio and Porch Features
Deck, Patio
-
Pool
No
-
Waterfront YN
NO
Area & Lot
-
Lot Size(acres)
0.06
-
Lot Size(square feet)
2,539
-
Property Type
Residential
-
Property Sub Type
Townhouse
-
Architectural Style
Colonial
Price
-
Sales Price
$324,900
-
Tax Amount
$3,223
-
Financing Options
Cash, Conventional, FHA, VA
-
Sq. Footage
1,700
-
Price/SqFt
$191
HOA
-
Association
YES
-
Association Fee
$173.5
-
Association Fee Frequency
Semi-Annually
-
Association Fee Includes
N/A
School District
-
Elementary School
N/A
-
Middle School
N/A
-
High School
N/A
Property Features
-
New Construction
NO
-
Association Amenities
Playground
-
Foundation Details
Concrete Perimeter
-
Senior Community YN
NO
-
Sewer
Public Sewer
-
Tax Lot
70
-
Water Source
Public
Schedule a Showing
Showing scheduled successfully.
Mortgage calculator
Estimate your monthly mortgage payment, including the principal and interest, property taxes, and HOA. Adjust the values to generate a more accurate rate.
Your payment
Principal and Interest:
$
Property taxes:
$
HOA fees:
$
Total loan payment:
$
Total interest amount:
$
Location
County
BALTIMORE
Elementary School
Middle School
High School
Listing Courtesy of Rex Thomas, Samson Properties
RealHub Information is provided exclusively for consumers' personal, non-commercial use, and it may not be used for any purpose other than to identify prospective properties consumers may be interested in purchasing. All information deemed reliable but not guaranteed and should be independently verified. All properties are subject to prior sale, change or withdrawal. RealHub website owner shall not be responsible for any typographical errors, misinformation, misprints and shall be held totally harmless.
.webp?size=684x933)
Salesperson, Realtor
Marylynn Brennan
Call Marylynn today to schedule a private showing.

* Listings on this website come from the FMLS IDX Compilation and may be held by brokerage firms other than the owner of this website. The listing brokerage is identified in any listing details. Information is deemed reliable but is not guaranteed. If you believe any FMLS listing contains material that infringes your copyrighted work please click here to review our DMCA policy and learn how to submit a takedown request.© 2024 FMLS.
Related Properties
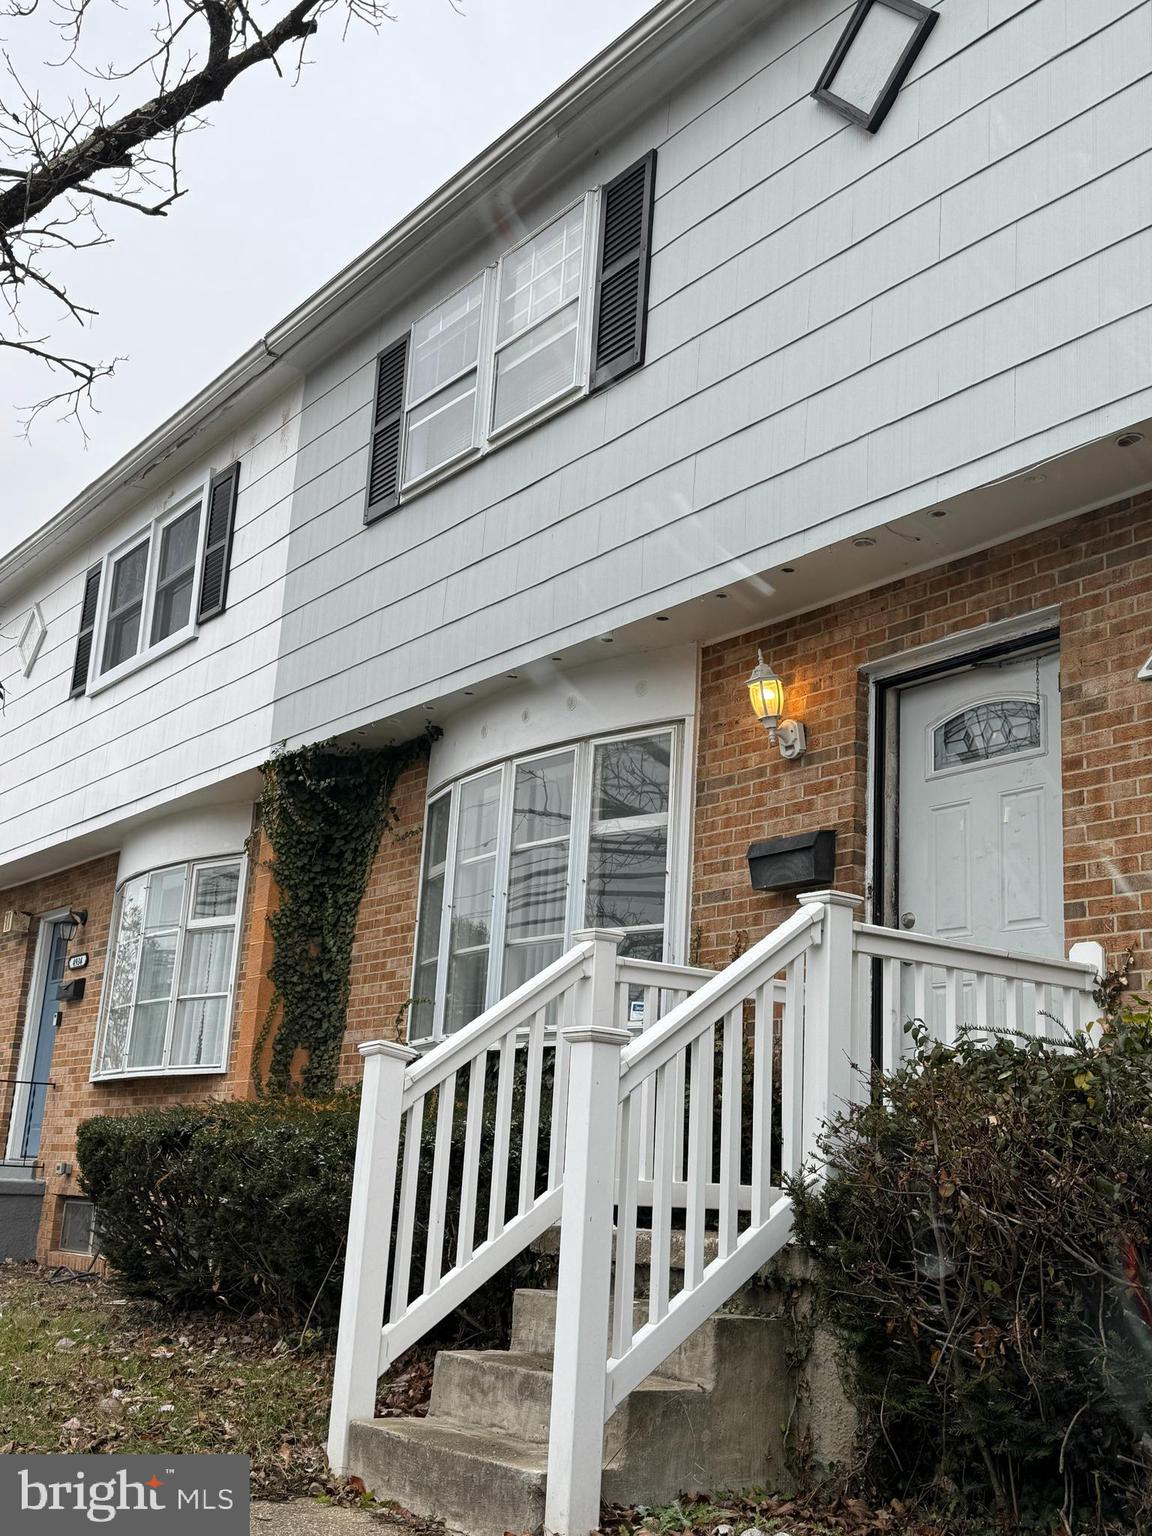
RANDALLSTOWN
4932 OLD COURT ROAD
3 Beds
1 Baths
1,619 Sq.Ft.
$305,000
MLS#: MDBC2165866
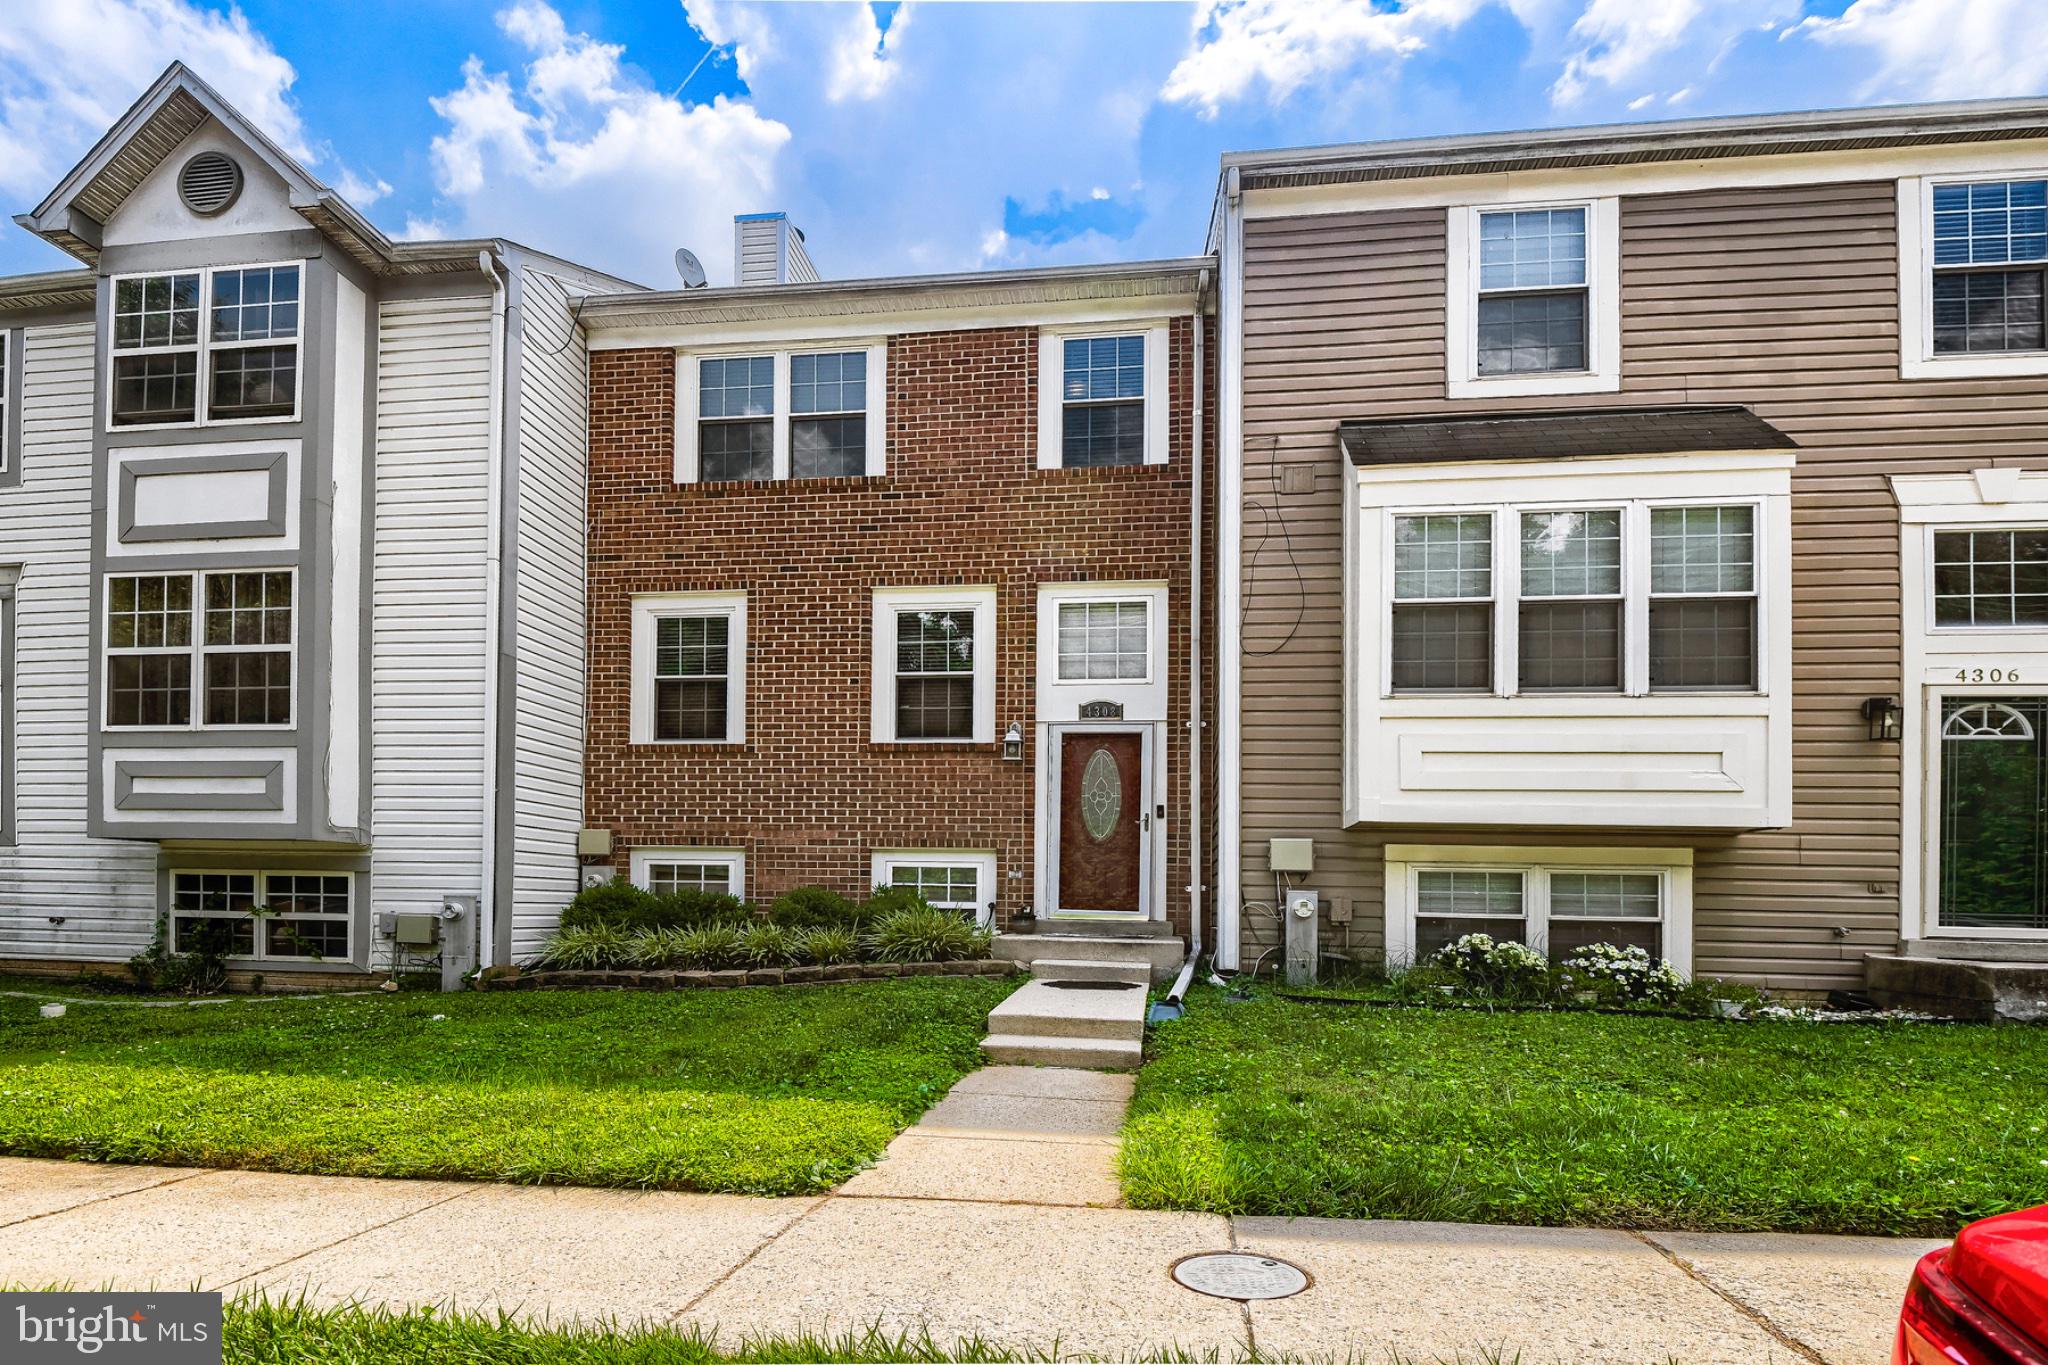
RANDALLSTOWN
4308 PINEFIELD COURT
4 Beds
2 Baths
1,666 Sq.Ft.
$349,999
MLS#: MDBC2168792
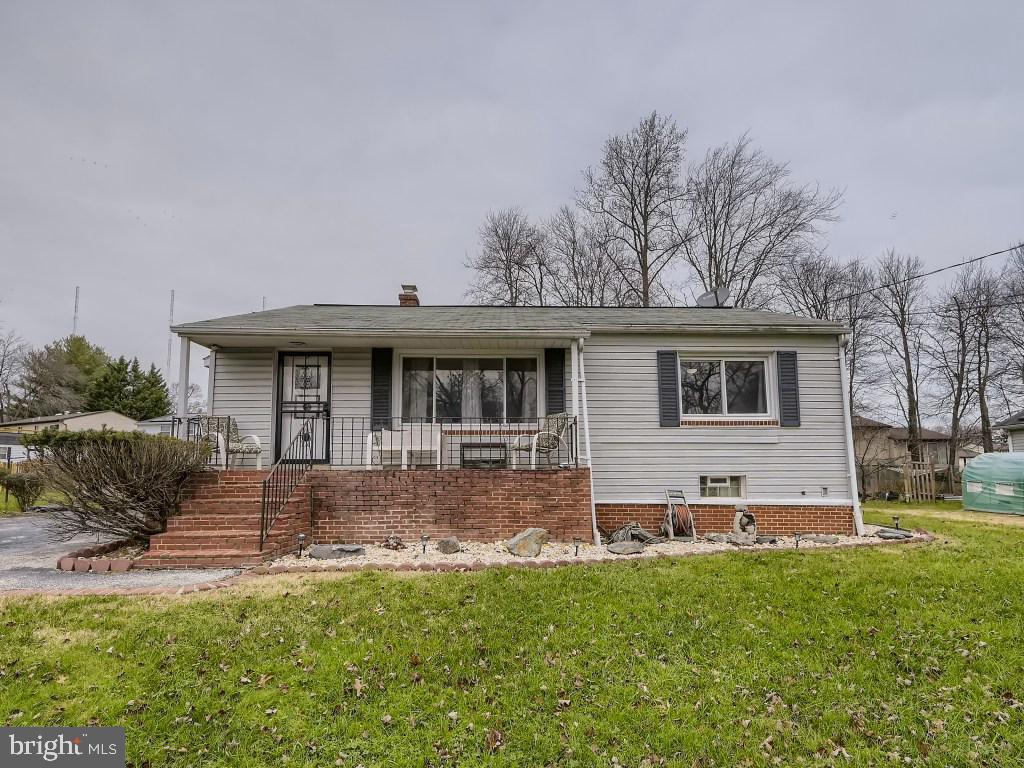
RANDALLSTOWN
4816 VALLEY FORGE ROAD
4 Beds
2 Baths
1,100 Sq.Ft.
$328,000
MLS#: MDBC2158718

RANDALLSTOWN
4130 KENNYGREEN COURT
3 Beds
2 Baths
2,092 Sq.Ft.
$299,000
MLS#: MDBC2177306

RANDALLSTOWN
3620 WATERWHEEL SQUARE
3 Beds
3 Baths
1,915 Sq.Ft.
$364,999
MLS#: MDBC2172990

RANDALLSTOWN
4352 BREEDERS CUP CIRCLE
3 Beds
3 Baths
2,142 Sq.Ft.
$369,999
MLS#: MDBC2175734
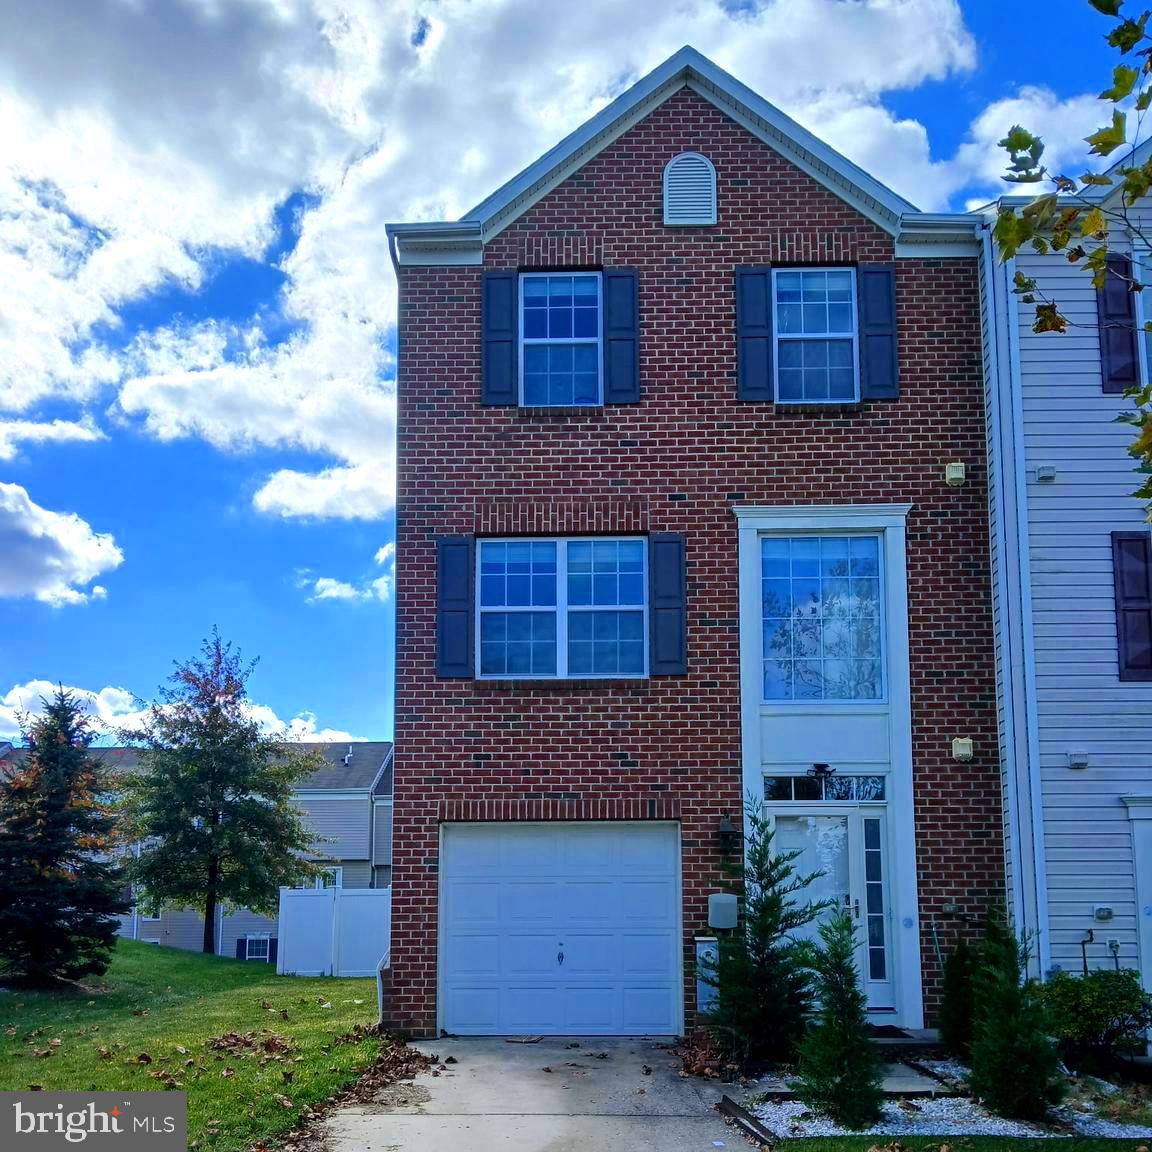
RANDALLSTOWN
9401 SUMMER SQUALL
3 Beds
2 Baths
1,925 Sq.Ft.
$375,000
MLS#: MDBC2168330
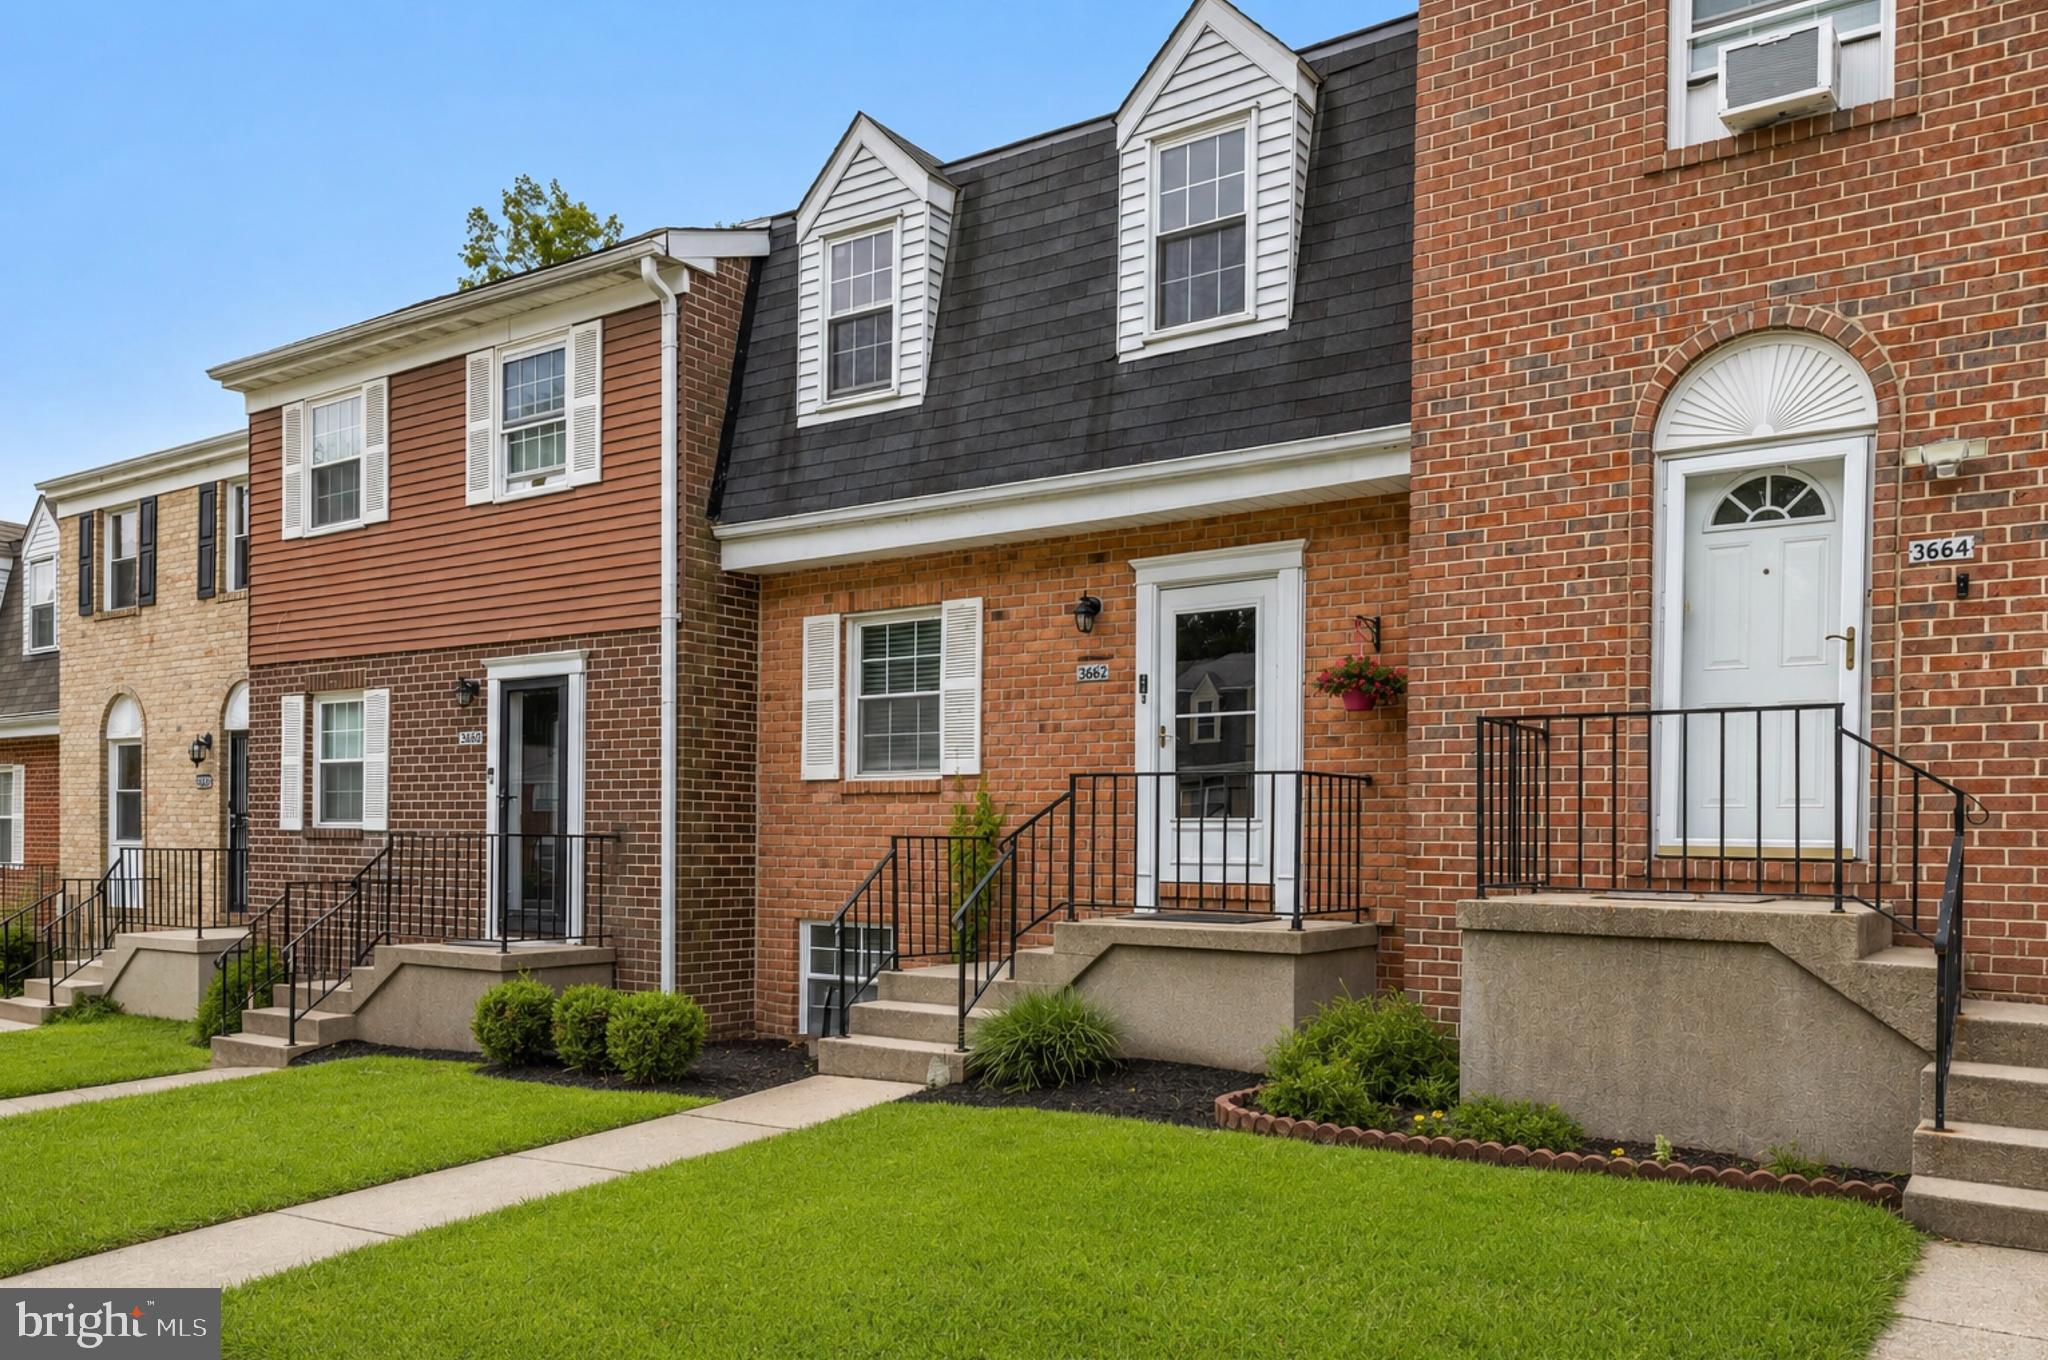
RANDALLSTOWN
3662 WATERWHEEL SQUARE
3 Beds
3 Baths
1,980 Sq.Ft.
$320,000
MLS#: MDBC2166116
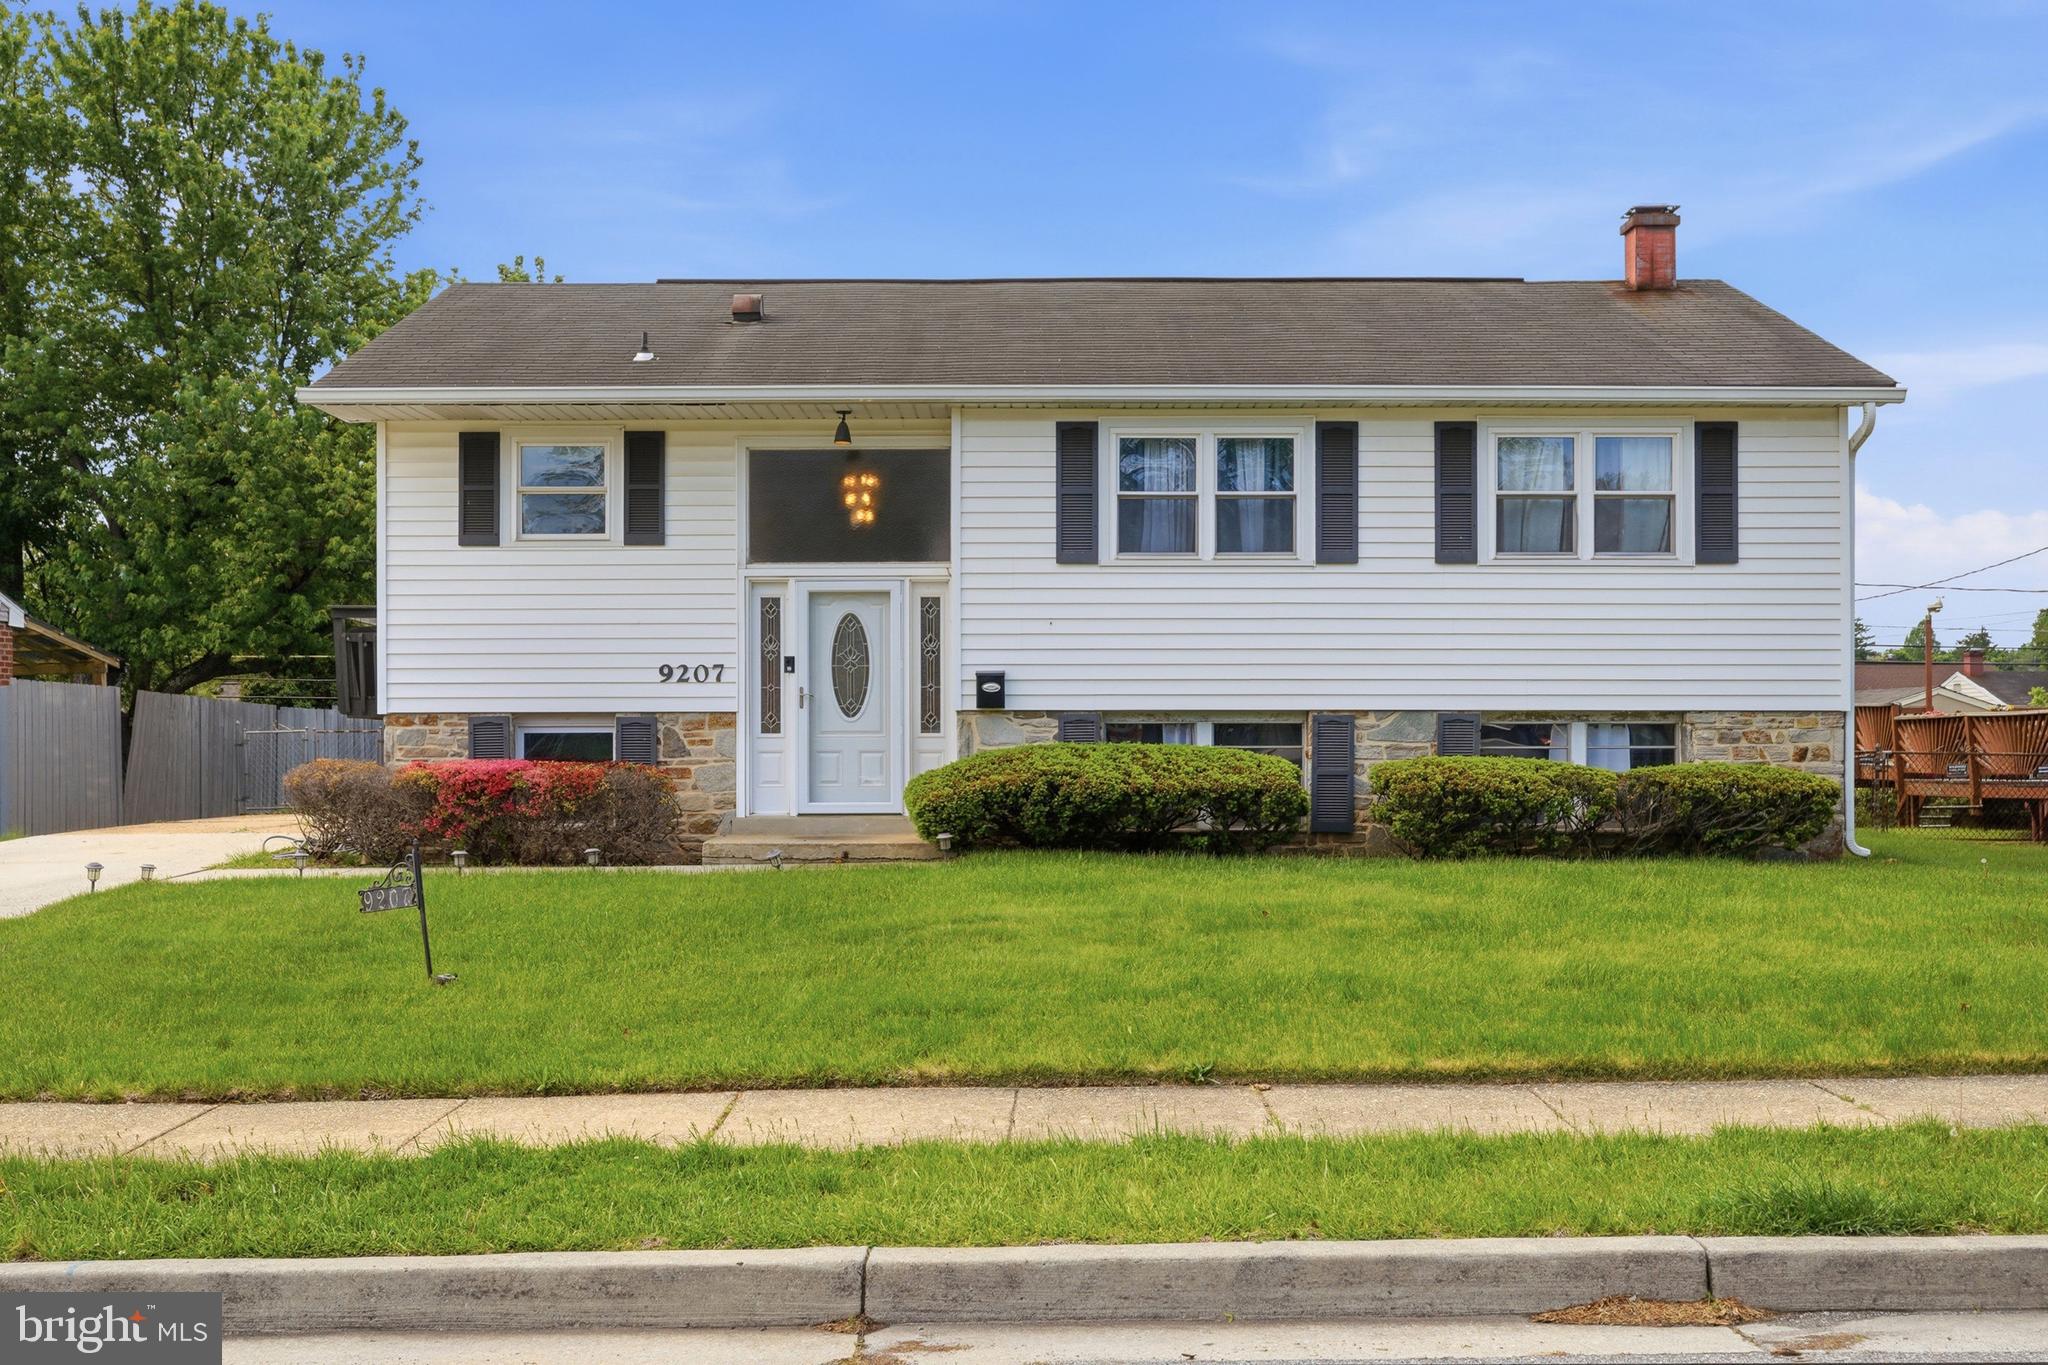
RANDALLSTOWN
9207 ALLENSWOOD ROAD
4 Beds
1 Baths
1,825 Sq.Ft.
$329,000
MLS#: MDBC2161684

RANDALLSTOWN
9309 SILVER CHARM DRIVE
3 Beds
2 Baths
1,595 Sq.Ft.
$385,000
MLS#: MDBC2174934
.png)