
Property
Beds
5
Full Baths
3
1/2 Baths
None
Year Built
1959
Sq.Footage
4,228
With its generous proportions, flexible floor plan, beautiful outdoor spaceWelcome to 9107 Brierly Road, a spacious and inviting home in the highly desirable area of North Chevy Chase! <br><br> Offering approximately 4228 square feet of living space, this five-bedroom, three-bath home combines comfortable everyday living with the flexibility today's buyers appreciate.<br><br> Inside, sun-filled living spaces, beautiful hardwood floors, and an easy, welcoming flow create a home equally suited for quiet evenings and lively gatherings. The over-sized living and dining areas offer plenty of room to entertain, while the extra-large kitchen provides a wonderful opportunity to personalize the heart of the home. The kitchen offers an expansive space filled with so many storage cabinets & shelves for multi-sets of dishes, gadgets and serving pieces that will fill any chef's dream! <br><br> One of the property's standout features is its exceptional versatility. In addition to five bedrooms, two dedicated home offices provide ideal spaces for working remotely, studying, pursuing hobbies, or accommodating guests. One office offers the potential to serve as a spare bedroom, allowing the home to adapt to changing needs. <br><br> Outside, the beautifully landscaped grounds provide a peaceful setting for relaxing and entertaining. An all season-blooming garden borders the large slate patio and backs to the Woodend Sanctuary at Nature Forward. A 7 ft high stone retaining wall, mature trees, a fire pit and party lights add to the aura of a private retreat just beyond the home's doors. <br><br> Located in one of Chevy Chase's most sought-after areas, this home offers convenient access to neighborhood amenities, shopping, dining, parks, and commuter routes, while maintaining the charm and established character that make this community so special. <br><br>The new development on Connecticut Avenue is less than a mile from the home features restaurants & shops along with the future Purple Line Light Rail Station. <br><br> Seller owner is the listing realtor
Features & Amenities
Interior
-
Other Interior Features
Eat-in Kitchen, Ceiling Fan(s), Recessed Lighting, Walk-In Closet(s), Vaulted Ceiling(s), High Ceilings, Built-in Features, Crown Molding, Open Floorplan
-
Total Bedrooms
5
-
Bathrooms
3
-
Above Grade Finished Area
3221.0
-
Basement YN
YES
-
Cooling YN
YES
-
Cooling
Central Air, Ceiling Fan(s), Whole House Fan, Window Unit(s), Electric, Attic Fan
-
Fireplace YN
YES
-
Heating YN
YES
-
Heating
Exhaust Fan, Natural Gas, Forced Air
-
Main Level Bedrooms
1
-
Pet friendly
N/A
Exterior
-
Garage
Yes
-
Garage spaces
1
-
Construction Materials
Brick
-
Other Exterior Features
Barbecue, Lighting, Rain Gutters
-
Parking
Garage Door Opener, Concrete, Garage, Inside Entrance, Attached
-
Patio and Porch Features
Patio
-
Pool
Yes
-
Pool Features
Community, Lap
-
Waterfront YN
NO
-
View
Trees/Woods, Street, Garden
Area & Lot
-
Lot Features
Wooded, Level, Few Trees, Back Yard
-
Lot Size(acres)
0.21
-
Lot Size(square feet)
9,088
-
Property Type
Residential
-
Property Sub Type
Single Family Residence
-
Architectural Style
Split Level
Price
-
Sales Price
$1,333,000
-
Tax Amount
$11,474
-
Financing Options
Cash, Conventional, FHA, Private, USDA, VA
-
Sq. Footage
4,228
-
Price/SqFt
$315
HOA
-
Association
No
Property Resources
-
Horse Property
NO
School District
-
Elementary School
NORTH CHEVY CHASE
-
Middle School
SILVER CREEK
-
High School
BETHESDA-CHEVY CHASE
Property Features
-
New Construction
NO
-
Foundation Details
Block, Brick/Mortar, Slab
-
Senior Community YN
NO
-
Sewer
Public Sewer
-
Tax Lot
4
-
Water Source
Public
Schedule a Showing
Showing scheduled successfully.
Mortgage calculator
Estimate your monthly mortgage payment, including the principal and interest, property taxes, and HOA. Adjust the values to generate a more accurate rate.
Your payment
Principal and Interest:
$
Property taxes:
$
HOA fees:
$
Total loan payment:
$
Total interest amount:
$
Location
County
MONTGOMERY
Elementary School
NORTH CHEVY CHASE
Middle School
SILVER CREEK
High School
BETHESDA-CHEVY CHASE
Listing Courtesy of Stacy J Berman, RLAH @properties
RealHub Information is provided exclusively for consumers' personal, non-commercial use, and it may not be used for any purpose other than to identify prospective properties consumers may be interested in purchasing. All information deemed reliable but not guaranteed and should be independently verified. All properties are subject to prior sale, change or withdrawal. RealHub website owner shall not be responsible for any typographical errors, misinformation, misprints and shall be held totally harmless.
.webp?size=684x933)
Salesperson, Realtor
Marylynn Brennan
Call Marylynn today to schedule a private showing.

* Listings on this website come from the FMLS IDX Compilation and may be held by brokerage firms other than the owner of this website. The listing brokerage is identified in any listing details. Information is deemed reliable but is not guaranteed. If you believe any FMLS listing contains material that infringes your copyrighted work please click here to review our DMCA policy and learn how to submit a takedown request.© 2024 FMLS.
Related Properties

CHEVY CHASE
4705 MORGAN DRIVE
3 Beds
2 Baths
2,215 Sq.Ft.
$1,300,000
MLS#: MDMC2252148

CHEVY CHASE
8404 FARRELL DRIVE
5 Beds
3 Baths
2,812 Sq.Ft.
$1,149,000
MLS#: MDMC2248226

CHEVY CHASE
7314 DELFIELD STREET
4 Beds
2 Baths
2,120 Sq.Ft.
$1,300,000
MLS#: MDMC2251674

CHEVY CHASE
8201 LARRY PLACE
2 Beds
3 Baths
1,703 Sq.Ft.
$1,100,000
MLS#: MDMC2245566

CHEVY CHASE
8551 CONNECTICUT AVENUE 207
2 Beds
2 Baths
1,430 Sq.Ft.
$1,149,000
MLS#: MDMC2177918

CHEVY CHASE
3500 MANOR ROAD
3 Beds
2 Baths
2,920 Sq.Ft.
$1,499,000
MLS#: MDMC2243350
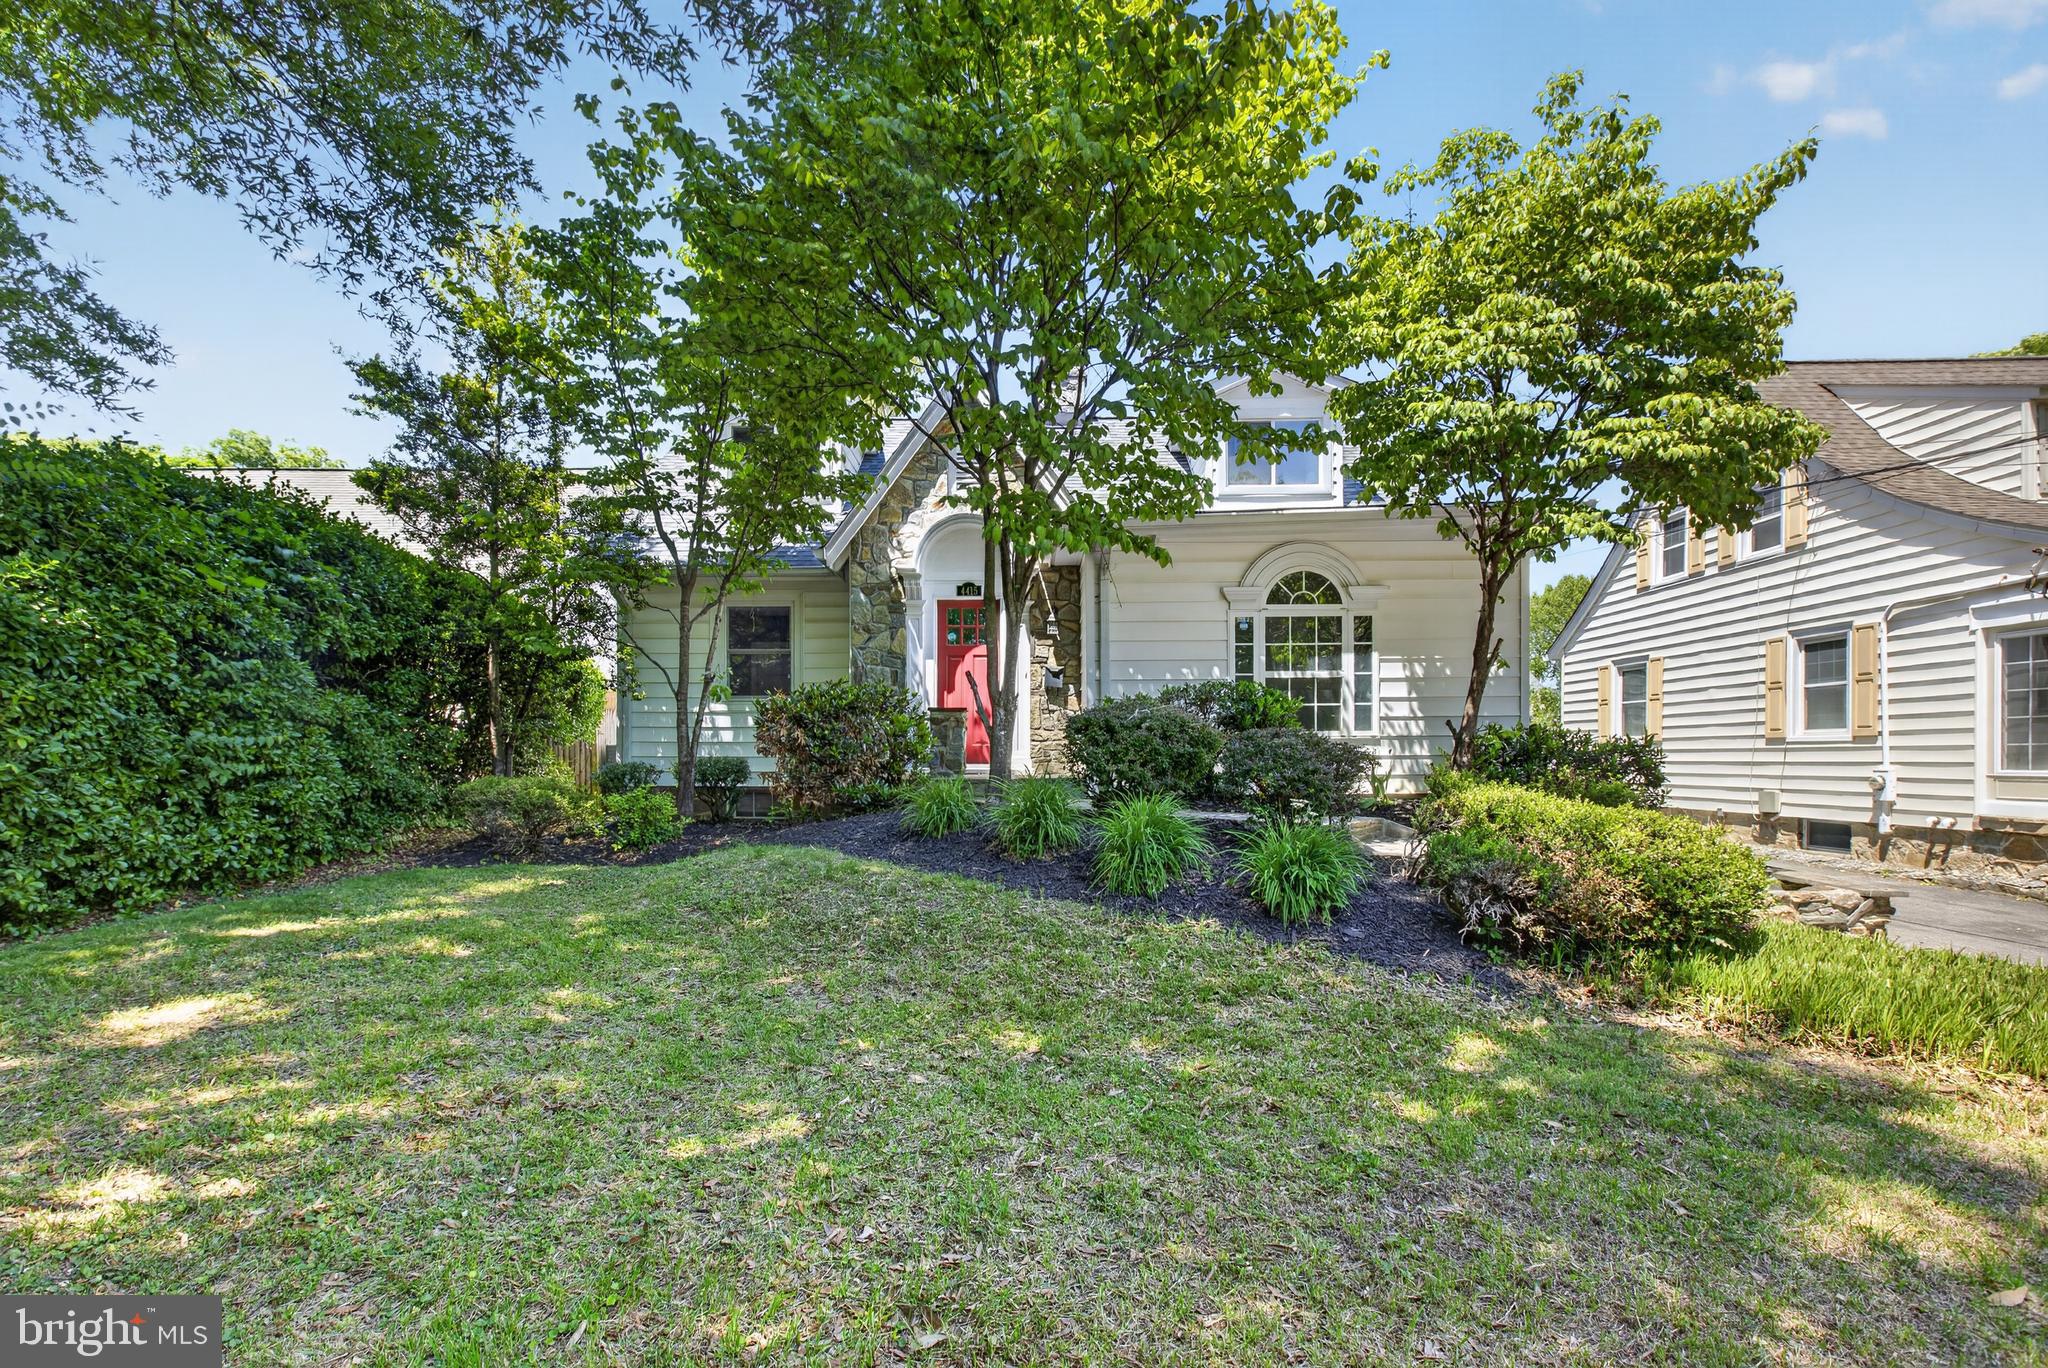
CHEVY CHASE
4415 BRADLEY LANE
6 Beds
3 Baths
3,370 Sq.Ft.
$1,550,000
MLS#: MDMC2232290

CHEVY CHASE
3201 PAULINE DRIVE
5 Beds
5 Baths
4,233 Sq.Ft.
$1,575,000
MLS#: MDMC2227592

CHEVY CHASE
3905 LAIRD PLACE
4 Beds
3 Baths
2,336 Sq.Ft.
$1,249,000
MLS#: MDMC2255208

CHEVY CHASE
7215 ROLLINGWOOD DRIVE
5 Beds
4 Baths
3,338 Sq.Ft.
$1,400,000
MLS#: MDMC2228414
.png)