Features & Amenities

Interior

  • Other Interior Features

    Eat-in Kitchen, Ceiling Fan(s), Walk-In Closet(s), Kitchen Island, Recessed Lighting, High Ceilings, Crown Molding, Open Floorplan

  • Total Bedrooms

    3

  • Bathrooms

    4

  • 1/2 Bathrooms

    1

  • Above Grade Finished Area

    3645.0

  • Basement YN

    YES

  • Cooling YN

    YES

  • Cooling

    Central Air, Ceiling Fan(s), Multi Units, Zoned, Electric

  • Fireplace YN

    YES

  • Heating YN

    YES

  • Heating

    Natural Gas, Forced Air, Zoned

  • Main Level Bedrooms

    1

  • Pet friendly

    Number Limit, Yes

Exterior

  • Garage

    Yes

  • Garage spaces

    2

  • Construction Materials

    Stone, HardiPlank Type, Brick

  • Parking

    Garage Door Opener, Garage, Driveway, Inside Entrance, Attached

  • Patio and Porch Features

    Patio

  • Pool

    Yes

  • Pool Features

    Community

  • Waterfront YN

    NO

Area & Lot

  • Property Type

    Residential

  • Property Sub Type

    Condominium

  • Architectural Style

    Colonial

Price

  • Sales Price

    $699,900

  • Tax Amount

    $8,576

  • Sq. Footage

    5,045

  • Price/SqFt

    $138

HOA

  • Association

    YES

  • Association Fee 2

    $377

  • Association Fee

    $229

  • Association Fee Frequency

    Monthly

  • Association Fee 2 Frequency

    Monthly

  • Association Fee Includes

    N/A

Property Resources

  • Horse Property

    NO

School District

  • Elementary School

    N/A

  • Middle School

    N/A

  • High School

    N/A

Property Features

  • New Construction

    NO

  • Association Amenities

    Clubhouse, Fitness Center, Game Room, Golf Course, Meeting Room, Tennis Court(s), Gated, Jogging Path, Recreation Facilities, Playground

  • Foundation Details

    Permanent, Concrete Perimeter

  • Senior Community YN

    YES

  • Sewer

    Public Sewer

  • Tax Lot

    U 41

  • Water Source

    Public

Schedule a Showing

Showing scheduled successfully.

<
>
IN PERSON
VIA CHAT

What is 3 + 4 ?


Mortgage calculator

Estimate your monthly mortgage payment, including the principal and interest, property taxes, and HOA. Adjust the values to generate a more accurate rate.

Your payment

Principal and Interest:

$

Property taxes:

$

HOA fees:

$

Total loan payment:

$

Total interest amount:

$

Location

County

HOWARD

Elementary School

Middle School

High School

Listing Courtesy of Greg M Kinnear, RE/MAX Advantage Realty

RealHub Information is provided exclusively for consumers' personal, non-commercial use, and it may not be used for any purpose other than to identify prospective properties consumers may be interested in purchasing. All information deemed reliable but not guaranteed and should be independently verified. All properties are subject to prior sale, change or withdrawal. RealHub website owner shall not be responsible for any typographical errors, misinformation, misprints and shall be held totally harmless.

Agent Marylynn Brennan

Salesperson, Realtor

Marylynn Brennan

Call Marylynn today to schedule a private showing.


* Listings on this website come from the FMLS IDX Compilation and may be held by brokerage firms other than the owner of this website. The listing brokerage is identified in any listing details. Information is deemed reliable but is not guaranteed. If you believe any FMLS listing contains material that infringes your copyrighted work please review our DMCA policy and learn how to submit a takedown request.© 2024 FMLS.
Your new 55+ lifestyle awaits here nestled within this highly desired gated community of Snowden Overlook, this stunning villa invites you to embrace a maintenance-free life—without giving up the space and sophistication you deserve. Tucked toward the back of the community for added privacy, this home offers a 2 vehicle garage (with brand new epoxy floor coating), and a two-car driveway. Step inside and be greeted by sunlit, soaring spaces accented by gorgeous wood flooring —a dramatic two-story foyer sets the tone for the open, airy design while the updated island kitchen delights with quartz countertops, stainless steel appliances, double wall ovens, gas cooktop and a large central island. The kitchen opens seamlessly to the dining area & two-story great room, where a gas fireplace adds warmth and charm. Glass doors lead to the private patio, creating the perfect indoor-outdoor flow for morning coffee or evening gatherings. The oversized main-level primary suite offers comfort and convenience, complete with a recently renovated ensuite bath (2023)! The full-sized laundry room and powder room complete the main floor. Upstairs, a versatile loft & adjoining den provides plenty of space for relaxing, reading, or working - ideal for guests or hobbies alongside two generously sized bedrooms EACH with their own full bath! Downstairs, the beautifully finished lower level offers endless possibilities: a home theater, craft area, exercise area, or quiet retreat. A full bath adds flexibility for extended stays. Other recent improvements (microwave 2020, dryer 2021, refrigerator 2023, washer 2025). At Snowden Overlook, every day feels like a getaway. The resort-style clubhouse—staffed full-time—offers a state-of-the-art fitness center, pool complex with lifeguards and kiddie pool for the grand kids, plus inviting social spaces that make connecting with neighbors effortless. Beyond the gates, discover the very best of Columbia living—fine dining, boutique shopping, scenic trails, and vibrant cultural attractions—all just moments away. Security and serenity come standard, with a manned gatehouse from 8 PM to 5 AM daily. (Annual Columbia Association Fee: $1910.44) Some photos have been virtually staged.

8833 SHINING OCEANS WAY 41

Message successfully sent.

What would you like to know?

What is 3 + 4 ?

I agree to receive email communication and understand I can unsubscribe at any time.

I agree to be contacted by Charis Realty Group - Christine Issler, Broker via call, email, and text for real estate services. To opt out, you can reply 'stop' at any time or reply 'help' for assistance. You can also click the unsubscribe link in the emails. Message and data rates may apply. Message frequency may vary. Privacy Policy

Related Properties

6-Unit Multi-Family | Turnkey Investment Opportunity 
Don't miss this fully occupied, income-producing multi-family property in the heart of Columbia, PA. This impressive three-story building offers 3,892 square feet of total living space across six individually self-contained units, each with its own kitchen and bathroom - making it a true turnkey addition to any investor's portfolio. 
With all six units currently rented, you're stepping into immediate cash flow from day one. The property also features 3 to 4 off-street parking spaces in the rear, a sought-after amenity that adds convenience and value for tenants. A charming courtyard on the left rear of the property adds outdoor space and curb appeal that tenants love. 
Whether you're a seasoned investor looking to expand or someone ready to make a serious move into multi-family real estate, 140 N Third St checks every box.  Boasting table occupancy, solid square footage, and a layout built for long-term returns.
Shown by appointment only. Current rental rates available upon request.
#PALA2093596

COLUMBIA

140 N 3RD STREET

6 Beds

6 Baths

3,892 Sq.Ft.

$625,000

MLS#: PALA2093596

Welcome to 5234 Even Star Pl - a beautifully renovated 5-bedroom, 2.5-bath home in Columbia’s desirable Longfellow community! Hardwood floors flow throughout the main and upper levels. The stunning new kitchen features quartz countertops, new cabinetry, and new appliances, while spacious living and dining rooms provide plenty of room to gather. Relax in the inviting family room with a wood-burning fireplace. A convenient half bath completes the main level. Upstairs, the primary bedroom offers access to a Jack-and-Jill bathroom, while four additional bedrooms and a full hall bath provide exceptional flexibility. The partially finished lower level includes a new utility sink and faucet, ample storage, and a walk-up exterior entrance. Extensive 2026 improvements include updated bathrooms; fresh interior and exterior paint; a new front door and lock; a new garage door and opener; new LED lighting throughout; and new switches, outlets, and door locks. The roof and gutters are approximately five years old. Outside, enjoy the rear stone patio and a backyard that leads to a walking trail and nearby elementary school. Ideally located near shopping, dining, commuter routes, and Columbia Association amenities—this move-in-ready home has it all! Schedule your tour today!
#MDHW2072602

COLUMBIA

5234 EVEN STAR PLACE

5 Beds

2 Baths

2,016 Sq.Ft.

$599,000

MLS#: MDHW2072602

Nestled in the prestigious Dockside community, this exquisite end-of-row townhouse offers a luxurious lifestyle defined by stunning lake views and an array of high-end amenities. With 1,950 square feet of meticulously maintained living space, this residence is a perfect blend of elegance and comfort, ideal for those who appreciate the finer things in life. As you step inside, you are greeted by a warm and inviting atmosphere, enhanced by the classic Colonial and Federal architectural styles. The home features four spacious bedrooms and three and a half bathrooms, providing ample space for relaxation and entertaining. The fully finished basement, complete with an outside entrance, offers additional living space that can be tailored to your needs, whether it be a home theater, gym, or guest suite. The heart of this home is its breathtaking views of Lake Elkhorn, which can be enjoyed from the expansive balcony and deck. Imagine sipping your morning coffee while basking in the serene beauty of the water, or hosting evening gatherings with friends against the backdrop of a stunning sunset. The outdoor spaces are perfect for both quiet reflection and lively social events. The Dockside community is a haven for those who enjoy an active lifestyle. With amenities that include a community pool, tennis courts, and a variety of recreational facilities such as basketball courts, soccer fields, and walking trails, there is something for everyone. The nearby boat dock and ramp provide easy access to the lake, making it simple to indulge in water activities at your leisure. This property is not just a home; it's a lifestyle. The association takes care of common area maintenance, management, snow removal, and trash services, allowing you to focus on enjoying your surroundings. The community center and clubhouse serve as gathering spots for residents, fostering a sense of camaraderie and connection. With its prime location, luxurious features, and breathtaking views, this townhouse in Dockside is more than just a residence; it's an invitation to experience a life of comfort, elegance, and leisure. Embrace the opportunity to make this exceptional property your new home, where every day feels like a retreat.
#MDHW2074728

COLUMBIA

7262 DOCKSIDE LANE

4 Beds

3 Baths

1,950 Sq.Ft.

$589,999

MLS#: MDHW2074728
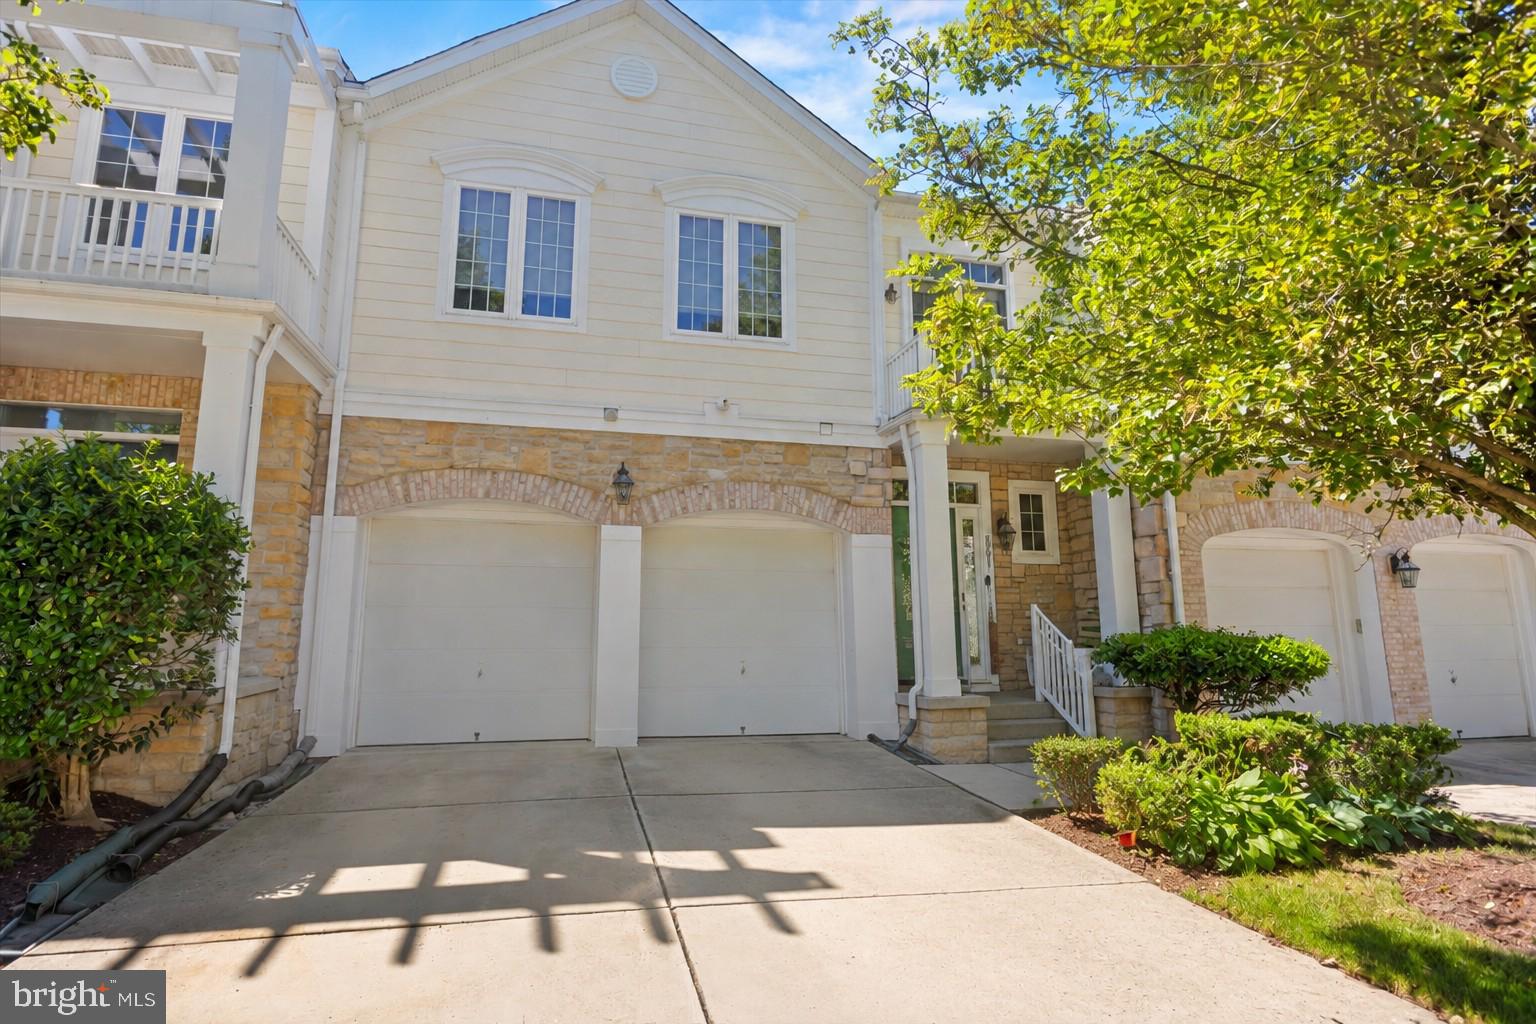
Please review Showing Instructions and Access Details carefully for entry information. Offers should be submitted using the MAR Residential Contract of Sale. No offer deadline has been established; if one is set, it will be communicated through Showing Time.

Luxury 55+ Living | Main-Level Primary Suite | Finished Basement  | 2-Car Garage | Columbia, MD  A beautifully maintained luxury townhome in one of Columbia's premier 55+ communities. Featuring over 3,500 sq. ft. of living space, this home offers a sought-after main-level primary suite, soaring two-story family room with a stone gas fireplace, gourmet kitchen with granite countertops and upgraded cabinetry, and hardwood flooring throughout the main living areas.

The finished lower level includes a  full bath, and expansive recreation space perfect for entertaining or guests. Additional highlights include a private deck, first-floor laundry, two-car garage.

 Residents of Snowden Overlook enjoy exceptional amenities, including a full-service clubhouse, heated outdoor pool, fitness center, walking trails, social clubs, and a vibrant calendar of community activities. Ideally located near shopping, dining, healthcare facilities, BWI Airport, and major commuter routes, this home offers the perfect blend of luxury, convenience, and active adult living.
#MDHW2069712

COLUMBIA

8791 ENDLESS OCEAN WAY 68

4 Beds

4 Baths

5,057 Sq.Ft.

$715,000

MLS#: MDHW2069712

Rare Multifamily Opportunity! Grandfathered income-producing property featuring six residential addresses, a detached two-car garage, and nearly one acre within Columbia Borough’s MDR zoning district. Delivered completely vacant, the property offers a unique opportunity for a new owner to renovate, customize, and lease the residences on their own timeline. The multiple individual living spaces, generous property size, garage, and separate utility accounts provide flexibility for a variety of ownership and rental strategies.

Previously utilized as a commercial residential program under a triple-net lease, the property offers a distinctive combination of established multifamily use and future possibilities. Additional garage income potential and potential future development opportunities may also exist, subject to buyer verification and municipal approvals. Buyers should independently verify zoning, permitted uses, utility availability, development potential, and income projections.
Listing agent is also the property owner and is a licensed Pennsylvania real estate agent.
#PALA2094656

COLUMBIA

525 FRANKLIN STREET

4 Beds

1 Baths

4,000 Sq.Ft.

$799,000

MLS#: PALA2094656

Court Ordered Trustee Sale. All offers are subject to court ratification. Anticipated Settlement 60-90 Days. Due to nature of sale, Trustee prefers Charter Title. Home sold as-is with no repairs, contingencies, inspections, etc. Conduct all due diligence prior to submitting any offers. Trustee exempt from most if not all statutorily required disclosures.
#MDHW2074704

COLUMBIA

9464 SOHAP LANE

4 Beds

2 Baths

2,232 Sq.Ft.

$570,000

MLS#: MDHW2074704

Completely renovated 3-bedroom, 3-bath home in Columbia offering stylish updates and flexible living space throughout. The main level features an open floor plan with new flooring, recessed lighting, and abundant natural light. The bright living room flows seamlessly into the beautifully updated kitchen, complete with an oversized center island, stainless steel appliances, quartz countertops, a glass tile backsplash, and adjoining dining area. The main level also includes a spacious primary bedroom with a private updated bathroom, two additional bedrooms, and a beautifully renovated hall bathroom with a tiled shower.

The fully finished lower level offers even more living space with a large recreation room featuring an electric fireplace and sliding glass doors leading to the rear patio. A full bathroom, laundry area, and two additional bonus rooms provide excellent options for home offices, a gym, guest space, or hobbies. Outside, enjoy a large .20-acre lot, patio, and driveway with off-street parking. Conveniently located near shopping, public transportation, and major commuter routes.
#MDHW2072652

COLUMBIA

5369 HESPERUS DRIVE

3 Beds

3 Baths

2,400 Sq.Ft.

$570,000

MLS#: MDHW2072652

A TRUE FIVE BEDROOM FOUR BATH HOME!!!  Not only that, but the space is perfect.  There's plenty of open space for entertaining and plenty of space tucked away if you want to have a nice night-in.  The gleaming hardwoods, the upgraded kitchen counters and cabinets, the baths are all top-notch - this home has it all!  Plus, the outside is incredible!  Located at the end of the cul-de-sac, you're tucked away in a lush setting, complete with a deck and stone patio.  Can there be more?  YES!  You're also located in the heart of Columbia, so you're close to dining, shopping, entertainment and major commuter routes!!  Make an appointment today!!
#MDHW2073322

COLUMBIA

10373 CURRYCOMB COURT

5 Beds

4 Baths

4,064 Sq.Ft.

$825,000

MLS#: MDHW2073322

Open house
Spacious transitional residence offering 5 bedrooms, 3.5 bathrooms, and 3,464 finished square feet in established Bryant Woods. // A welcoming front porch introduces the home, where a traditional main-level layout begins in the inviting foyer with laminate flooring and opens into a generously sized living room. Beautiful hardwood floors flow seamlessly from the living room into the formal dining room, elegantly accented by chair rail molding and a classic chandelier. // The charming eat-in kitchen features crisp white cabinetry, stainless steel appliances, and a convenient breakfast bar overlooking a sunlit breakfast area that doubles as an additional lounging space and provides direct access to the screened-in porch. // Nearby, the comfortable family room showcases laminate flooring, exposed wood ceiling beams, a cozy gas fireplace, convenient storage, and secondary access to the expansive rear deck. Completing the main level are a dedicated laundry room, a powder room, a practical mudroom, and an oversized two-car garage. // The home's five generously sized bedrooms offer comfortable accommodations, with three featuring hardwood flooring and two featuring plush carpeting, complemented by three full bathrooms. The spacious owner's suite features soft carpeting, a walk-in closet with custom organization, and a private ensuite bathroom with a separate vanity area and an additional vanity within the bathroom. Several secondary bedrooms are enhanced by charming built-in shelving beneath the windows and ample closet space. Downstairs, the finished lower level offers an expansive carpeted recreation room with plenty of flexibility for entertaining, relaxation, or hobbies. // Outside, enjoy a peaceful backyard retreat featuring a screened-in porch that opens to an expansive deck spanning the full length of the home, providing abundant space for outdoor dining. Backing to mature woods and a meandering dry stream, the property offers a tranquil natural setting, and the spacious open side yard provides plenty of room for outdoor activities.
#MDHW2073340

COLUMBIA

10410 GREEN MOUNTAIN CIRCLE

5 Beds

3 Baths

3,464 Sq.Ft.

$725,000

MLS#: MDHW2073340

Open house
Beautifully appointed townhouse residence offering 3 bedrooms, 2 full bathrooms, 2 half bathrooms, and 2,208 finished square feet in established Clarys Forest. A welcoming entry-level foyer provides convenient access to the attached 1-car garage and a versatile bonus room, ideal for a home office or fitness area. Continuing down the hallway, a convenient powder room leads to the spacious recreation room, featuring gleaming flooring, a cozy fireplace, and walk-out access to the backyard, creating a comfortable setting for relaxation or entertaining. Ascend to the open-concept main level, where beautiful flooring flows seamlessly throughout the spacious living room, dining area, and kitchen. The dining area features sliding glass doors leading to an elevated deck, providing a natural extension of the living space. The beautifully appointed eat-in kitchen showcases an oversized center island with breakfast bar seating, stylish pendant lighting, stainless steel appliances, crisp white cabinetry, and a coordinating backsplash. A second powder room, conveniently located off the large living room, completes this level. Upstairs, three comfortably sized carpeted bedrooms and two full bathrooms provide inviting accommodations. The primary suite features a spacious walk-in closet with a custom organization system and a private ensuite bathroom. Two additional bedrooms, including one accented by distinctive green wainscoting, share a centrally located full bathroom. Outdoors, an elevated deck offers peaceful wooded views and ample space for outdoor dining and relaxation. Below, a covered patio provides an additional gathering area overlooking the fully fenced backyard, offering a private setting for enjoying the outdoors.
#MDHW2076182

COLUMBIA

12220 SLEEPY HORSE LANE

3 Beds

2 Baths

2,211 Sq.Ft.

$600,000

MLS#: MDHW2076182

Send a message

Message successfully sent.

Your message

What is 3 + 4 ?

Reason for contacting?

I agree to receive email communication and understand I can unsubscribe at any time.

I agree to be contacted by Charis Realty Group - Christine Issler, Broker via call, email, and text for real estate services. To opt out, you can reply 'stop' at any time or reply 'help' for assistance. You can also click the unsubscribe link in the emails. Message and data rates may apply. Message frequency may vary. Privacy Policy

Sign Out

Virtual Assistant

Would you like to take the next step with this property? We can help you schedule a showing or virtual tour, or send you more details.

Yes, I would like more information.

Thank You for Your Reply, One of Our Agents will contact you as soon as possible

No, maybe later.

Thank you, you can always contact me via email, phone number or through the contact form.

Realhub AI

Lucy - Your AI-Powered Realtor

Update Your Temporary Password

Personalize your search

Enter your email and we'll notify you immediately when new listings match what you're looking for.

or enter email address

Already have an account ? Login here

Continue your home search

I agree to receive communications and understand I can unsubscribe at any time.

I agree to be contacted by Charis Realty Group - Christine Issler, Broker via call, email, and text for real estate services. To opt out, you can reply 'stop' at any time or reply 'help' for assistance. You can also click the unsubscribe link in the emails. Message and data rates may apply. Message frequency may vary. Privacy Policy

Already have an account ? Login here

We use cookies

We use cookies for analytics and to enhance your experience. By accepting, you agree to analytics and marketing cookies. Small functional cookies that count viewed properties and time on site are used regardless of your choice. You can manage your preferences or learn more about our cookies policy.