
Property
Beds
5
Full Baths
5
1/2 Baths
1
Year Built
2015
Sq.Footage
6,376
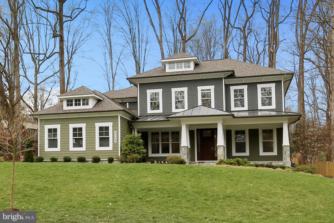
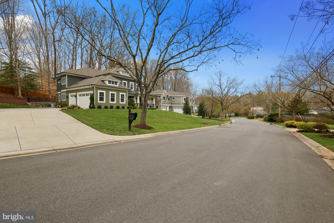
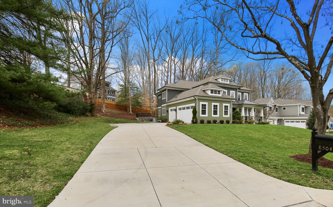
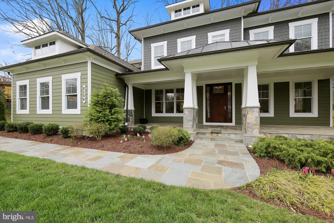
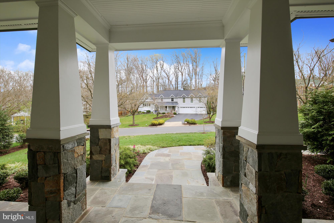
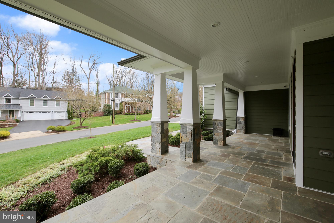
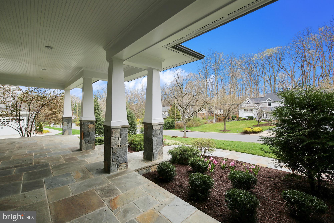
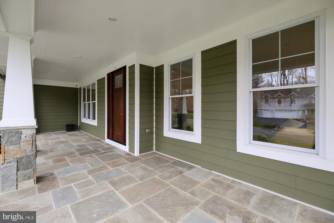
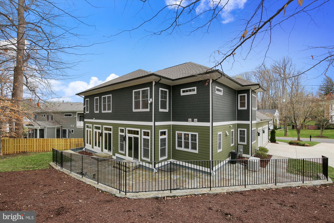
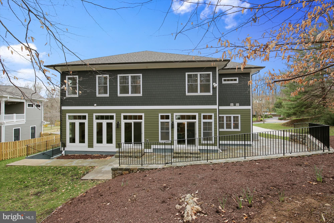
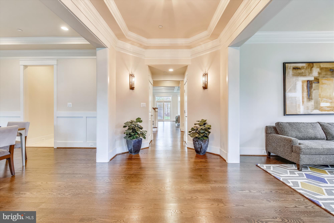
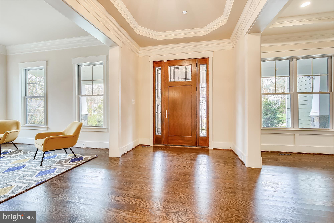
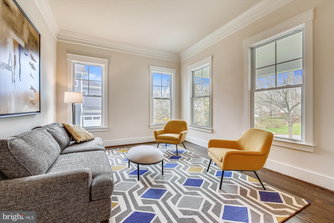
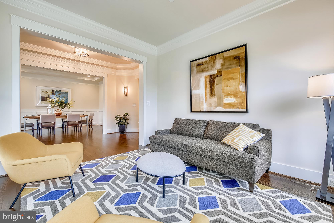
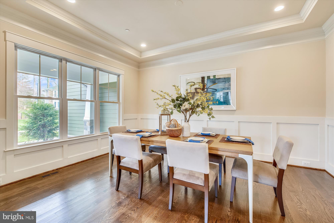
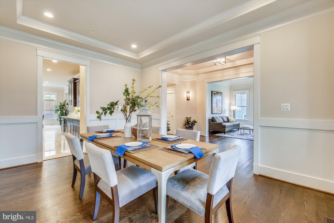
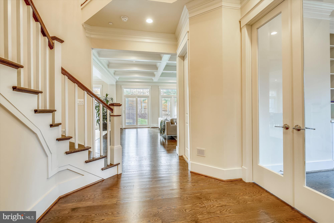
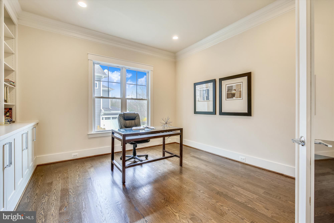
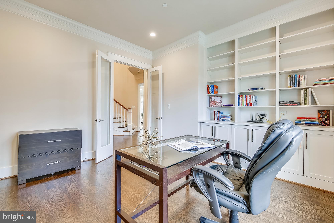
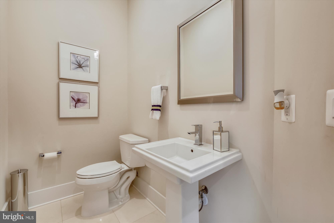
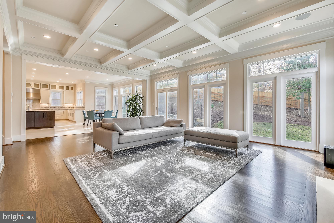
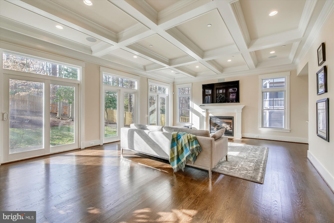
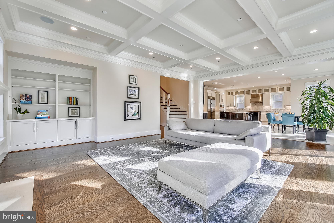
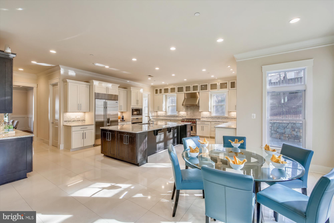
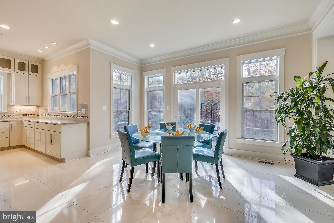
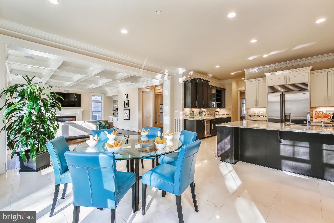
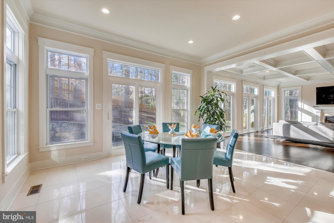
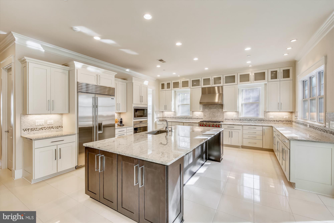
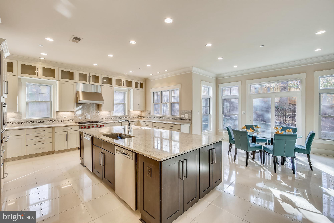
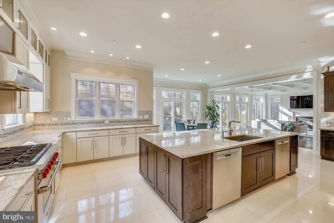
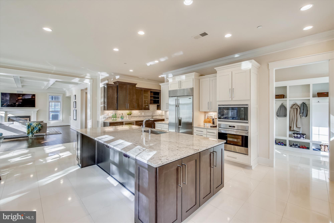
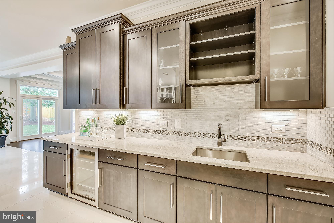
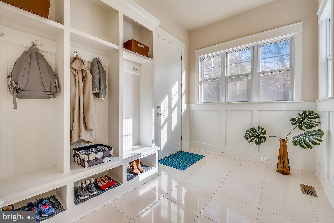
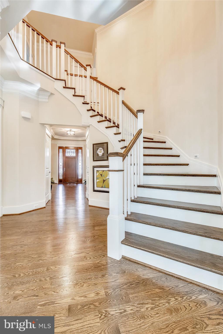
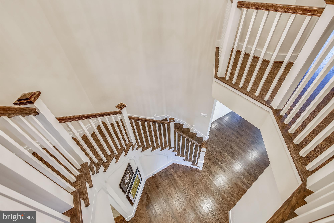
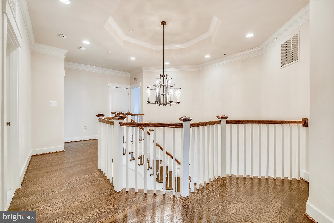
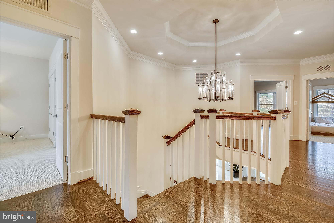
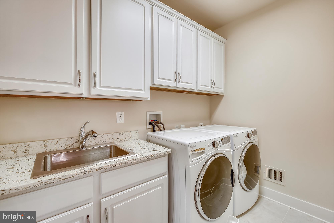
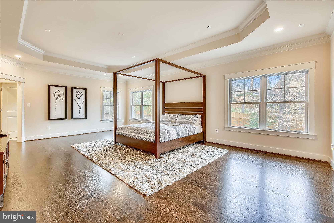
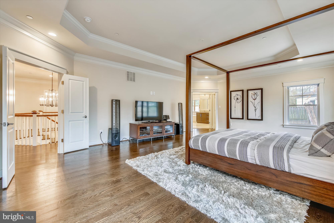
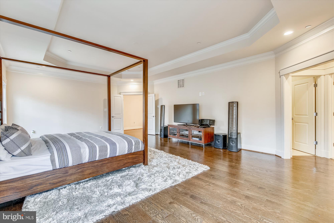
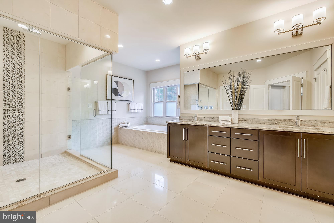
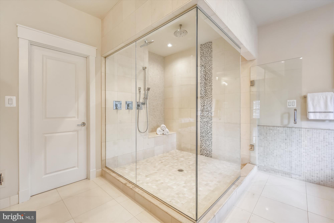
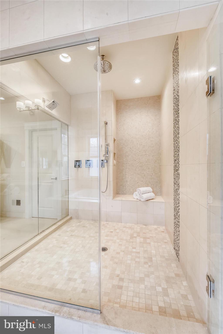
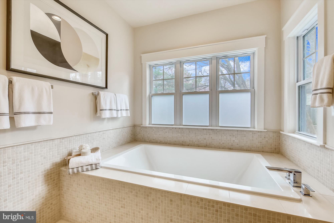
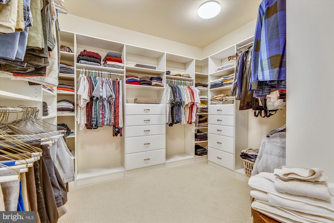
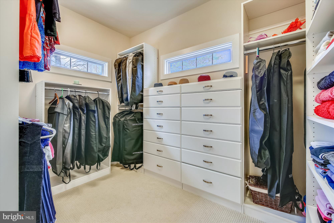
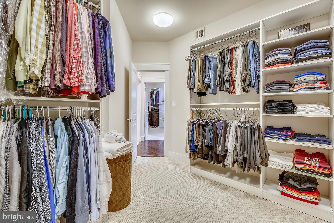
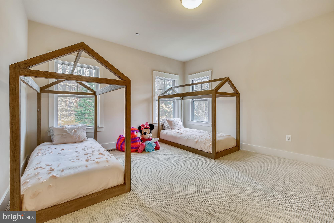
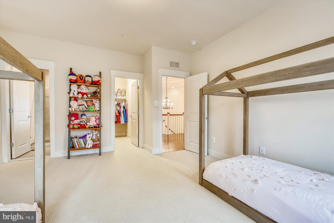
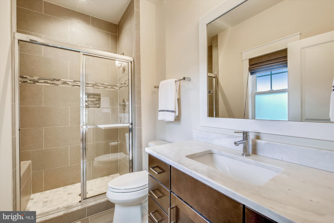
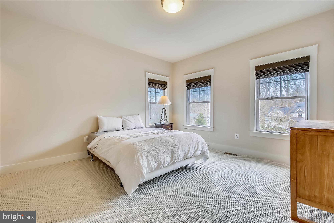
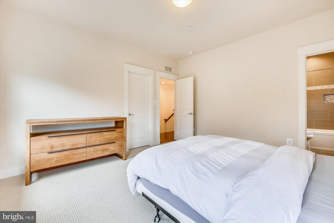
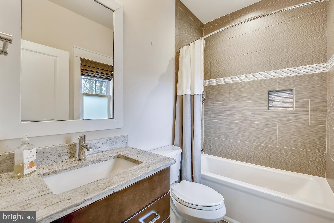
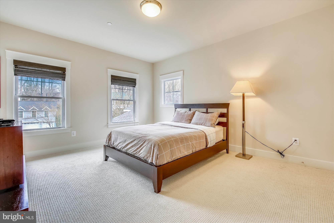
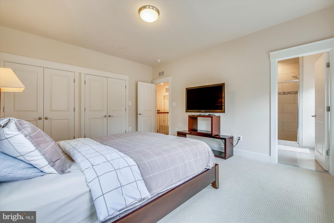
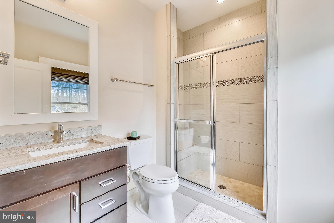
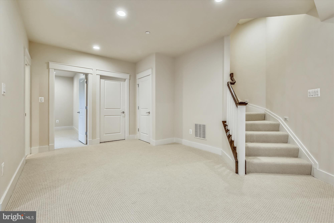
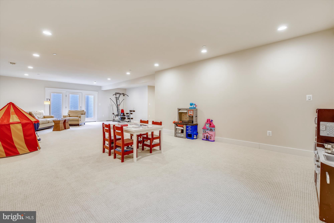
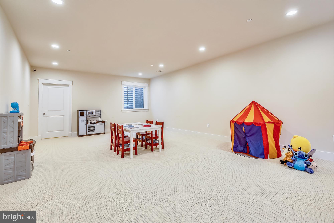
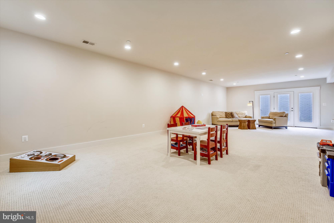
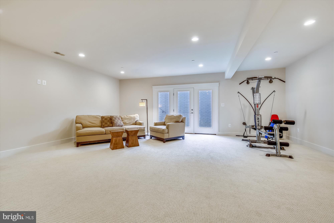
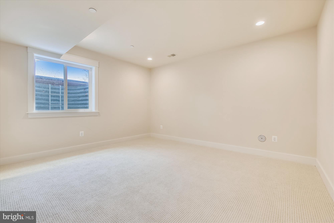
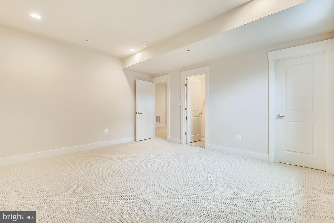
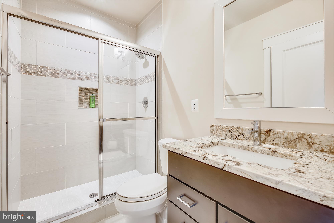
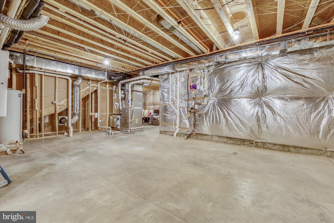
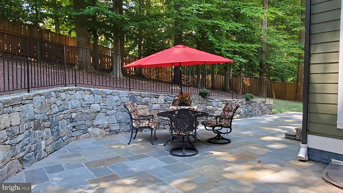
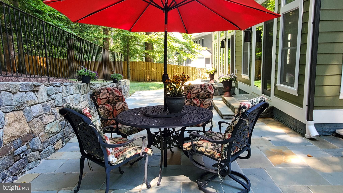
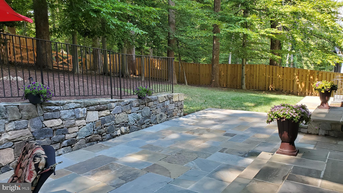
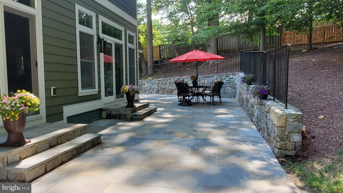
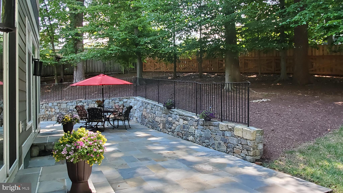
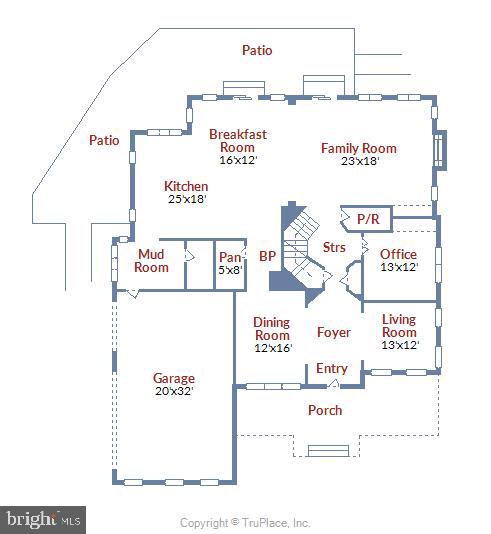
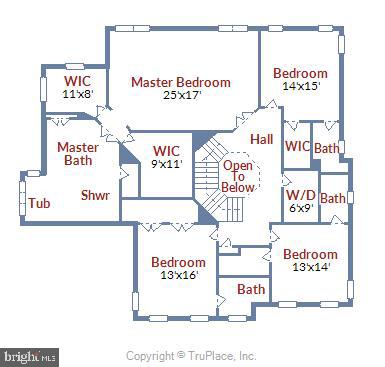
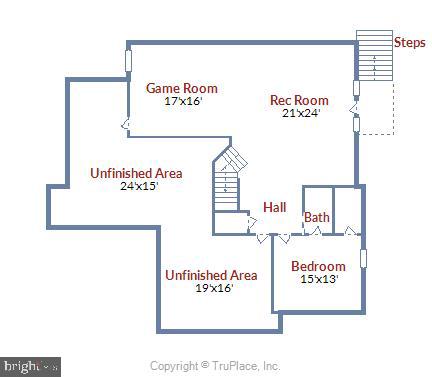
Welcome to this stunning 5 bedroom, 5.5 bath custom home located in sought-after Bethesda's Lybrook community. Designed and built in 2016 by award winning Mid-Atlantic Custom Builders with attractive modern architecture and long-lasting appeal. Three finished levels of beautifully appointed details. Main level features a magnificent gourmet kitchen thoughtfully designed for entertaining and everyday living, a sun-filled family room with gas fireplace, formal living room and dining room and a private office/study - all complemented by gorgeous hardwood floors and travertine tile. Upper level features a spacious private master suite with spa bath and two generous size walk-in closets, three additional bedrooms each with their own private full bath. Finished walk-out lower level features a large recreation area, fifth bedroom, full bath and ample storage. Private yard with a professionally designed outdoor space. Please inquire for a full list of all the properties features and be sure to view the virtual tour. FaceTime walk-through available for those buyers unable to physically tour the property.
Features & Amenities
Interior
-
Other Interior Features
Kitchen Island, Pantry, Recessed Lighting, Walk-In Closet(s), High Ceilings, Tray Ceiling(s), Built-in Features, Crown Molding, Soaking Tub
-
Total Bedrooms
5
-
Bathrooms
5
-
1/2 Bathrooms
1
-
Above Grade Finished Area
4576.0
-
Basement YN
YES
-
Cooling YN
YES
-
Cooling
Central Air, Electric
-
Fireplace YN
YES
-
Heating YN
YES
-
Heating
Natural Gas, Forced Air
-
Pet friendly
N/A
Exterior
-
Garage
Yes
-
Garage spaces
3
-
Construction Materials
Other
-
Parking
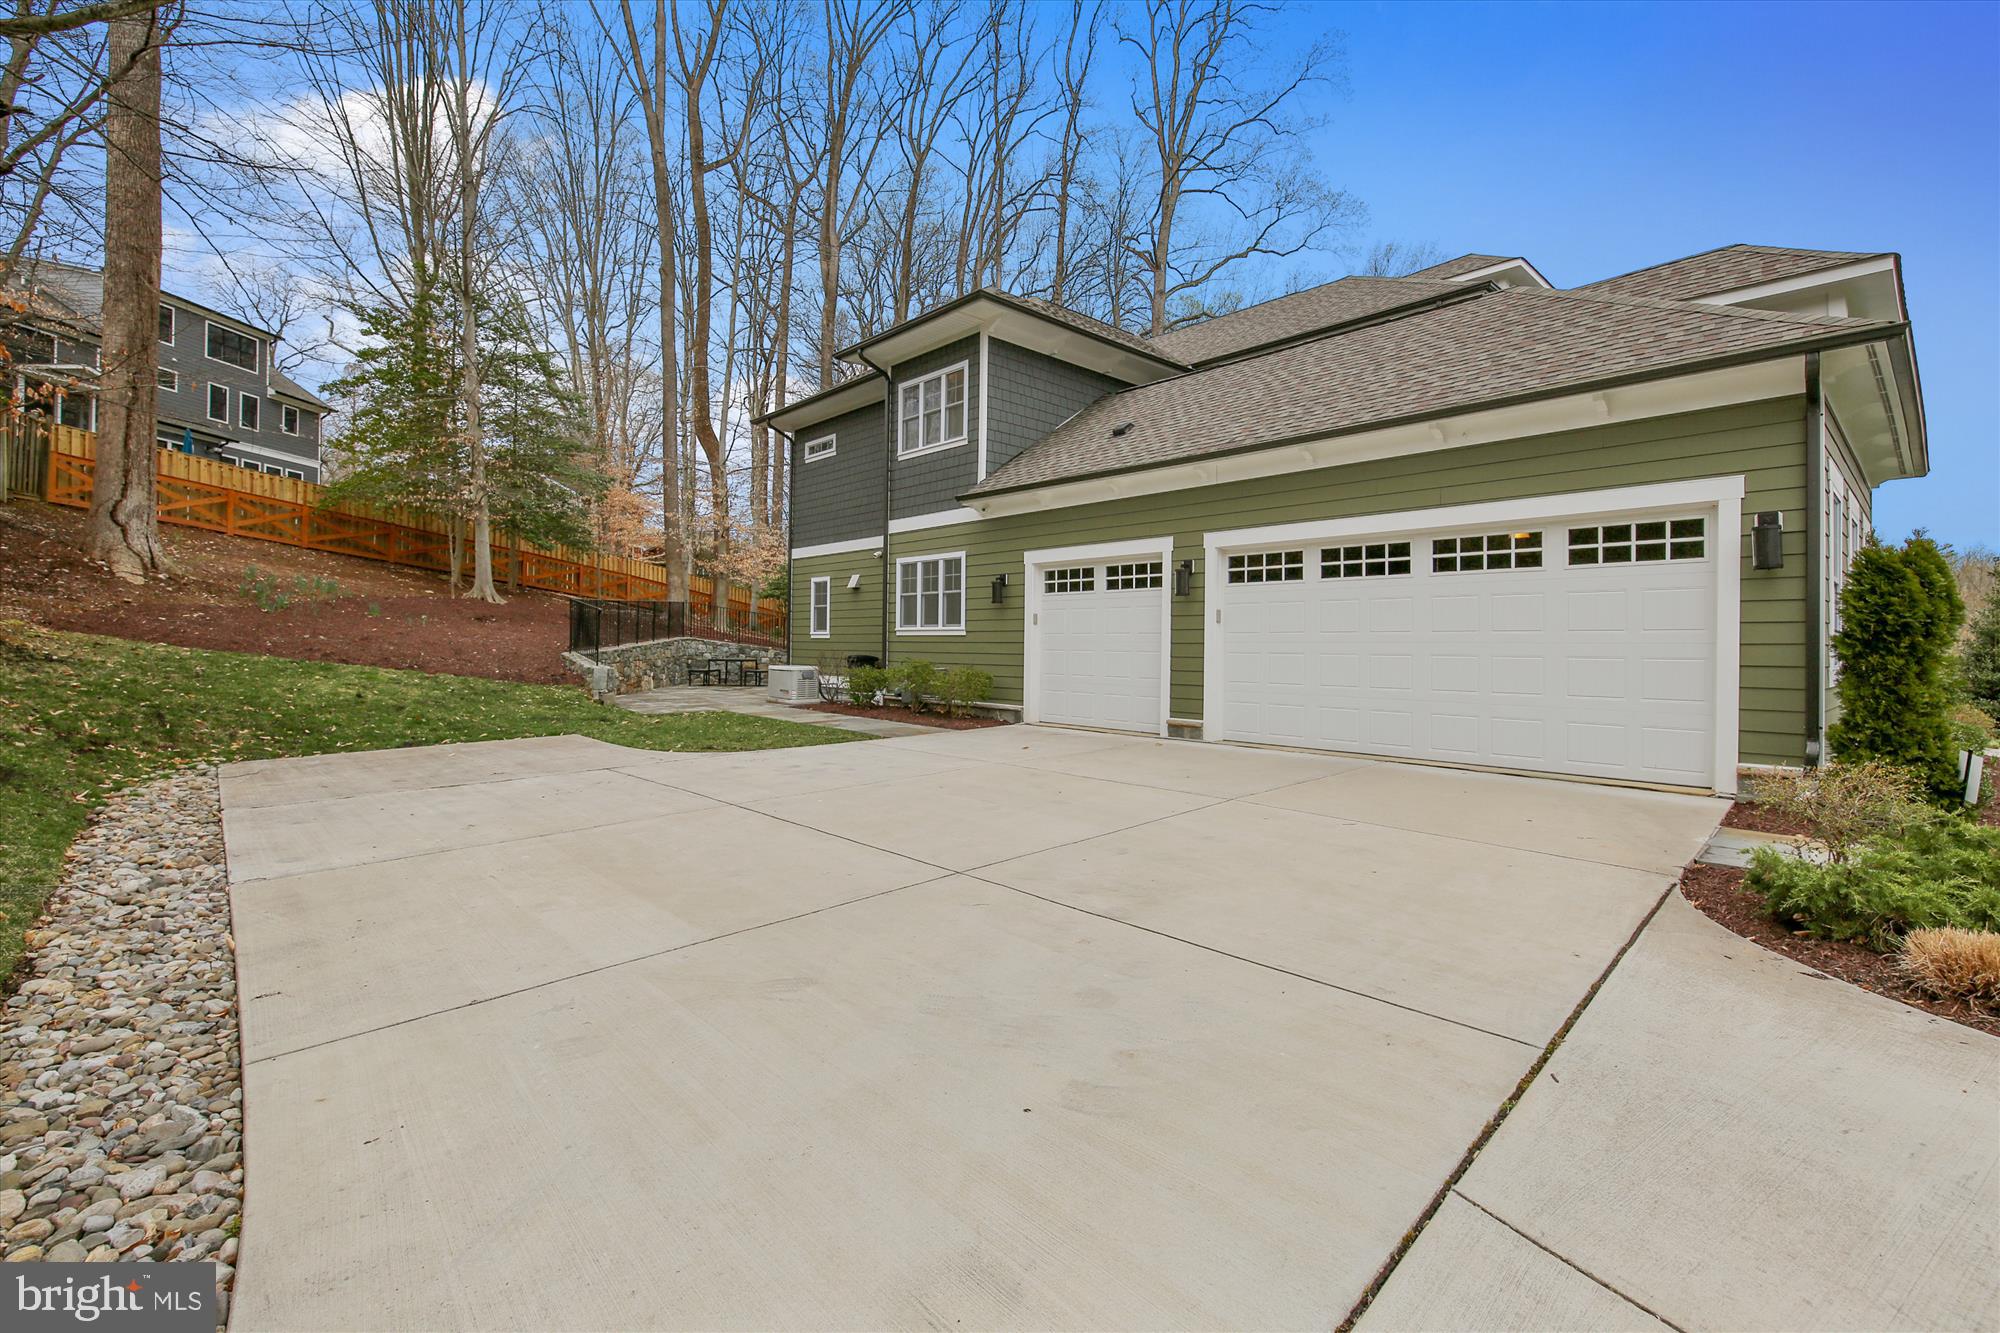
Garage Door Opener, Concrete, Off Street, Garage, Inside Entrance, Attached
-
Patio and Porch Features
Patio
-
Pool
No
-
Waterfront YN
NO
Area & Lot
-
Lot Size(acres)
0.46
-
Lot Size(square feet)
20,039
-
Property Type
Residential
-
Property Sub Type
Single Family Residence
-
Architectural Style
Craftsman
Price
-
Sales Price
$2,098,000
-
Tax Amount
$16,931
-
Financing Options
Conventional, Cash
-
Sq. Footage
6,376
-
Price/SqFt
$329
HOA
-
Association
No
Property Resources
-
Horse Property
NO
School District
-
Elementary School
N/A
-
Middle School
N/A
-
High School
N/A
Property Features
-
New Construction
NO
-
Senior Community YN
NO
-
Sewer
Public Sewer
-
Tax Lot
4
-
Water Source
Public
Schedule a Showing
Showing scheduled successfully.
Mortgage calculator
Estimate your monthly mortgage payment, including the principal and interest, property taxes, and HOA. Adjust the values to generate a more accurate rate.
Your payment
Principal and Interest:
$
Property taxes:
$
HOA fees:
$
Total loan payment:
$
Total interest amount:
$
Location
County
MONTGOMERY
Elementary School
Middle School
High School
Listing Courtesy of Darin Rich, RE/MAX Realty Group
RealHub Information is provided exclusively for consumers' personal, non-commercial use, and it may not be used for any purpose other than to identify prospective properties consumers may be interested in purchasing. All information deemed reliable but not guaranteed and should be independently verified. All properties are subject to prior sale, change or withdrawal. RealHub website owner shall not be responsible for any typographical errors, misinformation, misprints and shall be held totally harmless.
.webp?size=684x933)
Salesperson, Realtor
Marylynn Brennan
Call Marylynn today to schedule a private showing.

* Listings on this website come from the FMLS IDX Compilation and may be held by brokerage firms other than the owner of this website. The listing brokerage is identified in any listing details. Information is deemed reliable but is not guaranteed. If you believe any FMLS listing contains material that infringes your copyrighted work please click here to review our DMCA policy and learn how to submit a takedown request.© 2024 FMLS.
Related Properties

BETHESDA
7211 BARNETT ROAD
5 Beds
5 Baths
6,137 Sq.Ft.
$2,362,500
MLS#: MDMC2226650

BETHESDA
7215 BARNETT ROAD
6 Beds
5 Baths
5,233 Sq.Ft.
$2,258,500
MLS#: MDMC2230348

BETHESDA
9414 WADSWORTH DRIVE
7 Beds
5 Baths
4,120 Sq.Ft.
$1,750,000
MLS#: MDMC2253686

BETHESDA
7601 PERSIMMON TREE LANE
6 Beds
4 Baths
5,000 Sq.Ft.
$2,200,000
MLS#: MDMC2243128

BETHESDA
5401 GLENWOOD ROAD
6 Beds
5 Baths
5,300 Sq.Ft.
$1,999,000
MLS#: MDMC2246758

BETHESDA
5605 OVERLEA ROAD
5 Beds
4 Baths
4,582 Sq.Ft.
$2,395,000
MLS#: MDMC2250290

BETHESDA
9331 E PARKHILL DRIVE
7 Beds
5 Baths
4,452 Sq.Ft.
$1,884,900
MLS#: MDMC2247028

BETHESDA
7800 RADNOR ROAD
5 Beds
4 Baths
4,487 Sq.Ft.
$1,825,000
MLS#: MDMC2241414

BETHESDA
8011 SUMMER MILL COURT
4 Beds
4 Baths
5,464 Sq.Ft.
$2,195,000
MLS#: MDMC2238894

BETHESDA
8309 OLD SEVEN LOCKS ROAD
8 Beds
6 Baths
7,626 Sq.Ft.
$1,999,999
MLS#: MDMC2239266
.png)