Features & Amenities

Interior

  • Other Interior Features

    Eat-in Kitchen, Bar, Cedar Closet(s), Ceiling Fan(s), Walk-In Closet(s), High Ceilings, Built-in Features, Crown Molding

  • Total Bedrooms

    6

  • Bathrooms

    2

  • 1/2 Bathrooms

    1

  • Above Grade Finished Area

    3123.0

  • Basement YN

    YES

  • Cooling YN

    YES

  • Cooling

    Ceiling Fan(s), Window Unit(s), Ductless, Electric

  • Fireplace YN

    YES

  • Heating YN

    YES

  • Heating

    Exhaust Fan, Fireplace Insert, Oil, Radiant

  • Pet friendly

    Yes

Exterior

  • Garage

    Yes

  • Garage spaces

    4

  • Construction Materials

    Brick, Frame, Vinyl Siding

  • Other Exterior Features

    Other, Lighting

  • Parking

    Circular Driveway, Shared Driveway, Paved, Garage, Driveway, Detached

  • Patio and Porch Features

    Deck, Enclosed, Patio, Porch

  • Pool

    Yes

  • Pool Features

    Private

  • Waterfront YN

    NO

  • View

    Water, Creek/Stream, Panoramic, Pasture, Pond, Valley, Scenic

Area & Lot

  • Lot Features

    Sloped, Wooded, Front Yard, Cleared, Back Yard

  • Lot Size(acres)

    123.0

  • Lot Size(square feet)

    5,357,880

  • Property Type

    Residential

  • Property Sub Type

    Single Family Residence

  • Architectural Style

    Federal, Farmhouse/National Folk

Price

  • Sales Price

    $2,150,000

  • Tax Amount

    $7,704

  • Sq. Footage

    3,123

  • Price/SqFt

    $688

HOA

  • Association

    No

Property Resources

  • Horse Property

    YES

School District

  • Elementary School

    DARLINGTON

  • Middle School

    HAVRE DE GRACE

  • High School

    HAVRE DE GRACE

Property Features

  • New Construction

    NO

  • Accessibility Features

    Stair Lift

  • Foundation Details

    Stone

  • Senior Community YN

    NO

  • Sewer

    Septic Tank

  • Water Source

    Well

Schedule a Showing

Showing scheduled successfully.

<
>
IN PERSON
VIA CHAT

What is 3 + 4 ?


Mortgage calculator

Estimate your monthly mortgage payment, including the principal and interest, property taxes, and HOA. Adjust the values to generate a more accurate rate.

Your payment

Principal and Interest:

$

Property taxes:

$

HOA fees:

$

Total loan payment:

$

Total interest amount:

$

Location

County

HARFORD

Elementary School

DARLINGTON

Middle School

HAVRE DE GRACE

High School

HAVRE DE GRACE

Listing Courtesy of Aimee C O'Neill, O'Neill Enterprises Realty

RealHub Information is provided exclusively for consumers' personal, non-commercial use, and it may not be used for any purpose other than to identify prospective properties consumers may be interested in purchasing. All information deemed reliable but not guaranteed and should be independently verified. All properties are subject to prior sale, change or withdrawal. RealHub website owner shall not be responsible for any typographical errors, misinformation, misprints and shall be held totally harmless.

Agent Marylynn Brennan

Salesperson, Realtor

Marylynn Brennan

Call Marylynn today to schedule a private showing.


* Listings on this website come from the FMLS IDX Compilation and may be held by brokerage firms other than the owner of this website. The listing brokerage is identified in any listing details. Information is deemed reliable but is not guaranteed. If you believe any FMLS listing contains material that infringes your copyrighted work please review our DMCA policy and learn how to submit a takedown request.© 2024 FMLS.
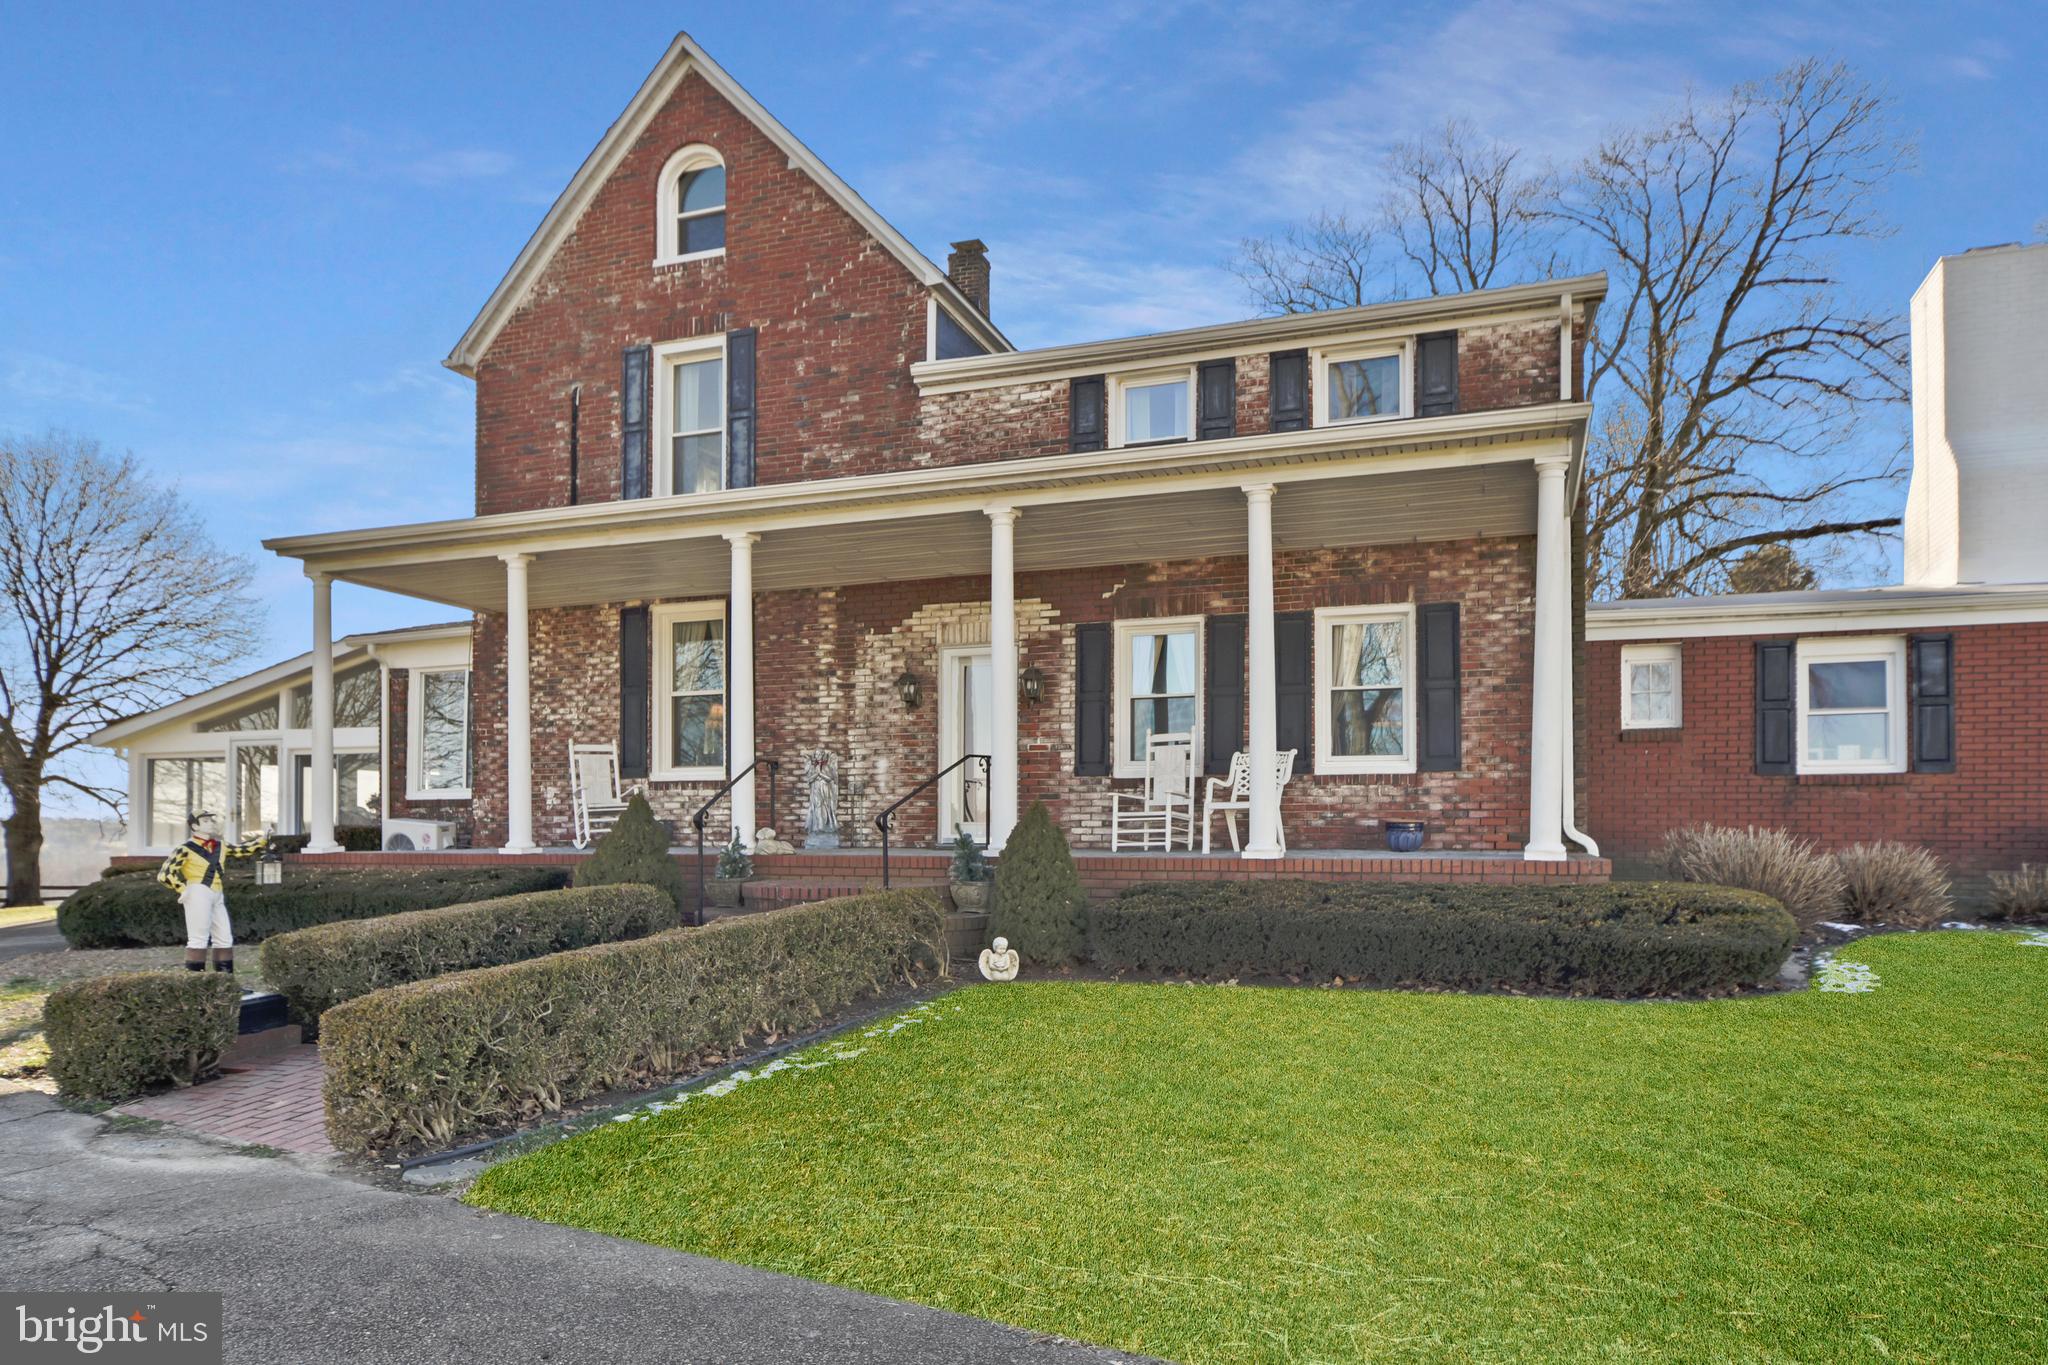
Elberton Hill Farm - Located in Historic Darlington, among more than 1000 acres of conserved farm land, with expansive views of the surrounding Deer Creek Valley and access to hunting, fishing and recreational opportunities both on the Farm and at the nearby Susquehanna State Park. The Farm features an elegant brick mid-19th Century Manor home which has been an entertainment mecca for decades. Many original architectural features remain in the home containing 2 kitchens, 2 dining rooms,  2 enclosed porches, 6 bedrooms,  2 1/2 bathrooms, 3 stairways, a party/bar room, cozy family room with stone LP gas fireplace plus inground concrete swimming pool and screened Gazebo.   The farm is improved with 2 tenant houses plus a third tenant house site.  Over 110 acres of the Farm is fenced for pasture with 6 fields and 7  paddocks, 2 ponds and stream.  There is a center aisle stable and other barns and outbuildings. The Farm is subject to a Maryland Agricultural Land Preservation Easement. See the supplemental information brochure for detailed information, plat and easement document.  The Seller reserves the right of use of the pastures, barns and tenant houses through December 31, 2024.  The main house may be occupied as of the date of settlement.  The Plat, Easement and additional information are uploaded into the MLS documents.  All appointments to show must be scheduled with the Listing Agent.

837 DARLINGTON ROAD

Message successfully sent.

What would you like to know?

What is 3 + 4 ?

I agree to receive email communication and understand I can unsubscribe at any time.

I agree to be contacted by Charis Realty Group - Christine Issler, Broker via call, email, and text for real estate services. To opt out, you can reply 'stop' at any time or reply 'help' for assistance. You can also click the unsubscribe link in the emails. Message and data rates may apply. Message frequency may vary. Privacy Policy

Related Properties

New on site 1 day ago
A Rare Architectural Treasure in the Heart of Darlington! Some homes are built to serve a purpose. Others are built to leave a legacy. Set upon 9.03 acres in the heart of Darlington, this extraordinary English Gothic residence is a remarkable expression of history, craftsmanship, and enduring beauty. Dating to the 1800s, the home showcases magnificent granite construction, distinctive architectural details, and the unmistakable character of an era when homes were designed to be admired for generations. From the moment you arrive, there is a sense that this is no ordinary property. A welcoming foyer introduces the home's historic character, leading into the living room, also enjoyed as a drawing room (a formal room in a house used to entertain visitors, converse, & host guests), followed by the formal dining room, an elegant setting for memorable gatherings. Continue into the inviting family room with direct access to the spectacular year-round sunroom, where natural light and views of the grounds create a peaceful retreat. A conveniently located powder room completes this portion of the main level. Beyond, a hallway featuring a butler's pantry provides a graceful transition into the home's substantial addition. The kitchen features cherry cabinetry, granite countertops, a center island, and an adjoining breakfast room overlooking the picturesque property. Continuing through the addition, the main-level primary suite offers a private retreat with generous closet space and a spacious bath featuring heated floors, heated towel bars, a soaking tub, and a separate shower. Throughout the residence, soaring ceilings, grand staircases, substantial moldings, beautiful wood floors, deep window sills, decorative columns, and an impressive collection of fireplaces reflect the craftsmanship of its era. Ascending to the upper levels, additional bedrooms, private baths, and a library with built-in bookcases offer an abundance of flexible living space. The enchanting fourth-level Glass Room or "Moon Room" adds yet another distinctive element to this remarkable home. Each level reveals another architectural detail, another unexpected room, and another reason to fall in love. The finished lower level expands the possibilities with guest quarters featuring a kitchen, living and recreation space, bedroom, full bath, laundry, and separate exterior access. Then, there is the property itself. Across 9.03 acres, the opportunities to enjoy this remarkable setting continue well beyond the main residence. A detached two-car garage with remote-operated doors and an additional detached three-car garage provide exceptional space for vehicles, hobbies, and storage. The barn offers additional finished living and gathering areas, including a kitchen, living room, den, bath, and laundry. A swimming pool, poolside gathering space, and additional outbuildings complete this distinctive estate. Whether your vision includes gracious everyday living, welcoming extended family and guests, pursuing hobbies, or simply enjoying the beauty and privacy of the grounds, this property offers a setting unlike any other. Lovingly maintained and thoughtfully improved through the years, this is more than a house. It is a home filled with stories, architectural beauty, and the promise of new memories yet to be made. An extraordinary opportunity to become part of the next chapter in a truly remarkable property's history.
#MDHR2061248

DARLINGTON

4514 CONOWINGO ROAD

8 Beds

6 Baths

6,176 Sq.Ft.

$1,750,000

MLS#: MDHR2061248

Send a message

Message successfully sent.

Your message

What is 3 + 4 ?

Reason for contacting?

I agree to receive email communication and understand I can unsubscribe at any time.

I agree to be contacted by Charis Realty Group - Christine Issler, Broker via call, email, and text for real estate services. To opt out, you can reply 'stop' at any time or reply 'help' for assistance. You can also click the unsubscribe link in the emails. Message and data rates may apply. Message frequency may vary. Privacy Policy

Sign Out

Virtual Assistant

Would you like to take the next step with this property? We can help you schedule a showing or virtual tour, or send you more details.

Yes, I would like more information.

Thank You for Your Reply, One of Our Agents will contact you as soon as possible

No, maybe later.

Thank you, you can always contact me via email, phone number or through the contact form.

Realhub AI

Lucy - Your AI-Powered Realtor

Update Your Temporary Password

Personalize your search

Enter your email and we'll notify you immediately when new listings match what you're looking for.

or enter email address

Already have an account ? Login here

Continue your home search

I agree to receive communications and understand I can unsubscribe at any time.

I agree to be contacted by Charis Realty Group - Christine Issler, Broker via call, email, and text for real estate services. To opt out, you can reply 'stop' at any time or reply 'help' for assistance. You can also click the unsubscribe link in the emails. Message and data rates may apply. Message frequency may vary. Privacy Policy

Already have an account ? Login here

We use cookies

We use cookies primarily for analytics to enhance your experience. By accepting, you agree to our use of these cookies. You can manage your preferences or learn more about our cookies policy.