Features & Amenities

Interior

  • Other Interior Features

    Eat-in Kitchen, Recessed Lighting, Built-in Features, Open Floorplan

  • Total Bedrooms

    4

  • Bathrooms

    3

  • 1/2 Bathrooms

    1

  • Above Grade Finished Area

    2270.0

  • Basement YN

    YES

  • Cooling YN

    YES

  • Cooling

    Heat Pump, Electric

  • Fireplace YN

    YES

  • Heating YN

    YES

  • Heating

    Electric, Heat Pump

  • Pet friendly

    N/A

Exterior

  • Garage

    Yes

  • Garage spaces

    2

  • Construction Materials

    Vinyl Siding

  • Parking

    Garage, Attached

  • Patio and Porch Features

    Patio, Deck

  • Pool

    Yes

  • Pool Features

    Community

  • Waterfront YN

    NO

Area & Lot

  • Lot Size(acres)

    0.1

  • Lot Size(square feet)

    4,400

  • Property Type

    Residential

  • Property Sub Type

    Single Family Residence

  • Architectural Style

    Colonial

Price

  • Sales Price

    $625,000

  • Tax Amount

    $6,413

  • Sq. Footage

    2,833

  • Price/SqFt

    $220

HOA

  • Association

    YES

  • Association Fee

    $404

  • Association Fee Frequency

    Quarterly

  • Association Fee Includes

    N/A

School District

  • Elementary School

    GOSHEN

  • Middle School

    FOREST OAK

  • High School

    GAITHERSBURG

Property Features

  • New Construction

    NO

  • Association Amenities

    Clubhouse, Party Room, Tennis Court(s), Jogging Path, Playground

  • Foundation Details

    Concrete Perimeter

  • Senior Community YN

    NO

  • Sewer

    Public Sewer

  • Tax Lot

    108

  • Water Source

    Public

Schedule a Showing

Showing scheduled successfully.

<
>
IN PERSON
VIA CHAT

What is 3 + 4 ?


Mortgage calculator

Estimate your monthly mortgage payment, including the principal and interest, property taxes, and HOA. Adjust the values to generate a more accurate rate.

Your payment

Principal and Interest:

$

Property taxes:

$

HOA fees:

$

Total loan payment:

$

Total interest amount:

$

Location

County

MONTGOMERY

Elementary School

GOSHEN

Middle School

FOREST OAK

High School

GAITHERSBURG

Listing Courtesy of Andrew J Hopley, Keller Williams Realty Centre

RealHub Information is provided exclusively for consumers' personal, non-commercial use, and it may not be used for any purpose other than to identify prospective properties consumers may be interested in purchasing. All information deemed reliable but not guaranteed and should be independently verified. All properties are subject to prior sale, change or withdrawal. RealHub website owner shall not be responsible for any typographical errors, misinformation, misprints and shall be held totally harmless.

Agent Marylynn Brennan

Salesperson, Realtor

Marylynn Brennan

Call Marylynn today to schedule a private showing.


* Listings on this website come from the FMLS IDX Compilation and may be held by brokerage firms other than the owner of this website. The listing brokerage is identified in any listing details. Information is deemed reliable but is not guaranteed. If you believe any FMLS listing contains material that infringes your copyrighted work please review our DMCA policy and learn how to submit a takedown request.© 2024 FMLS.
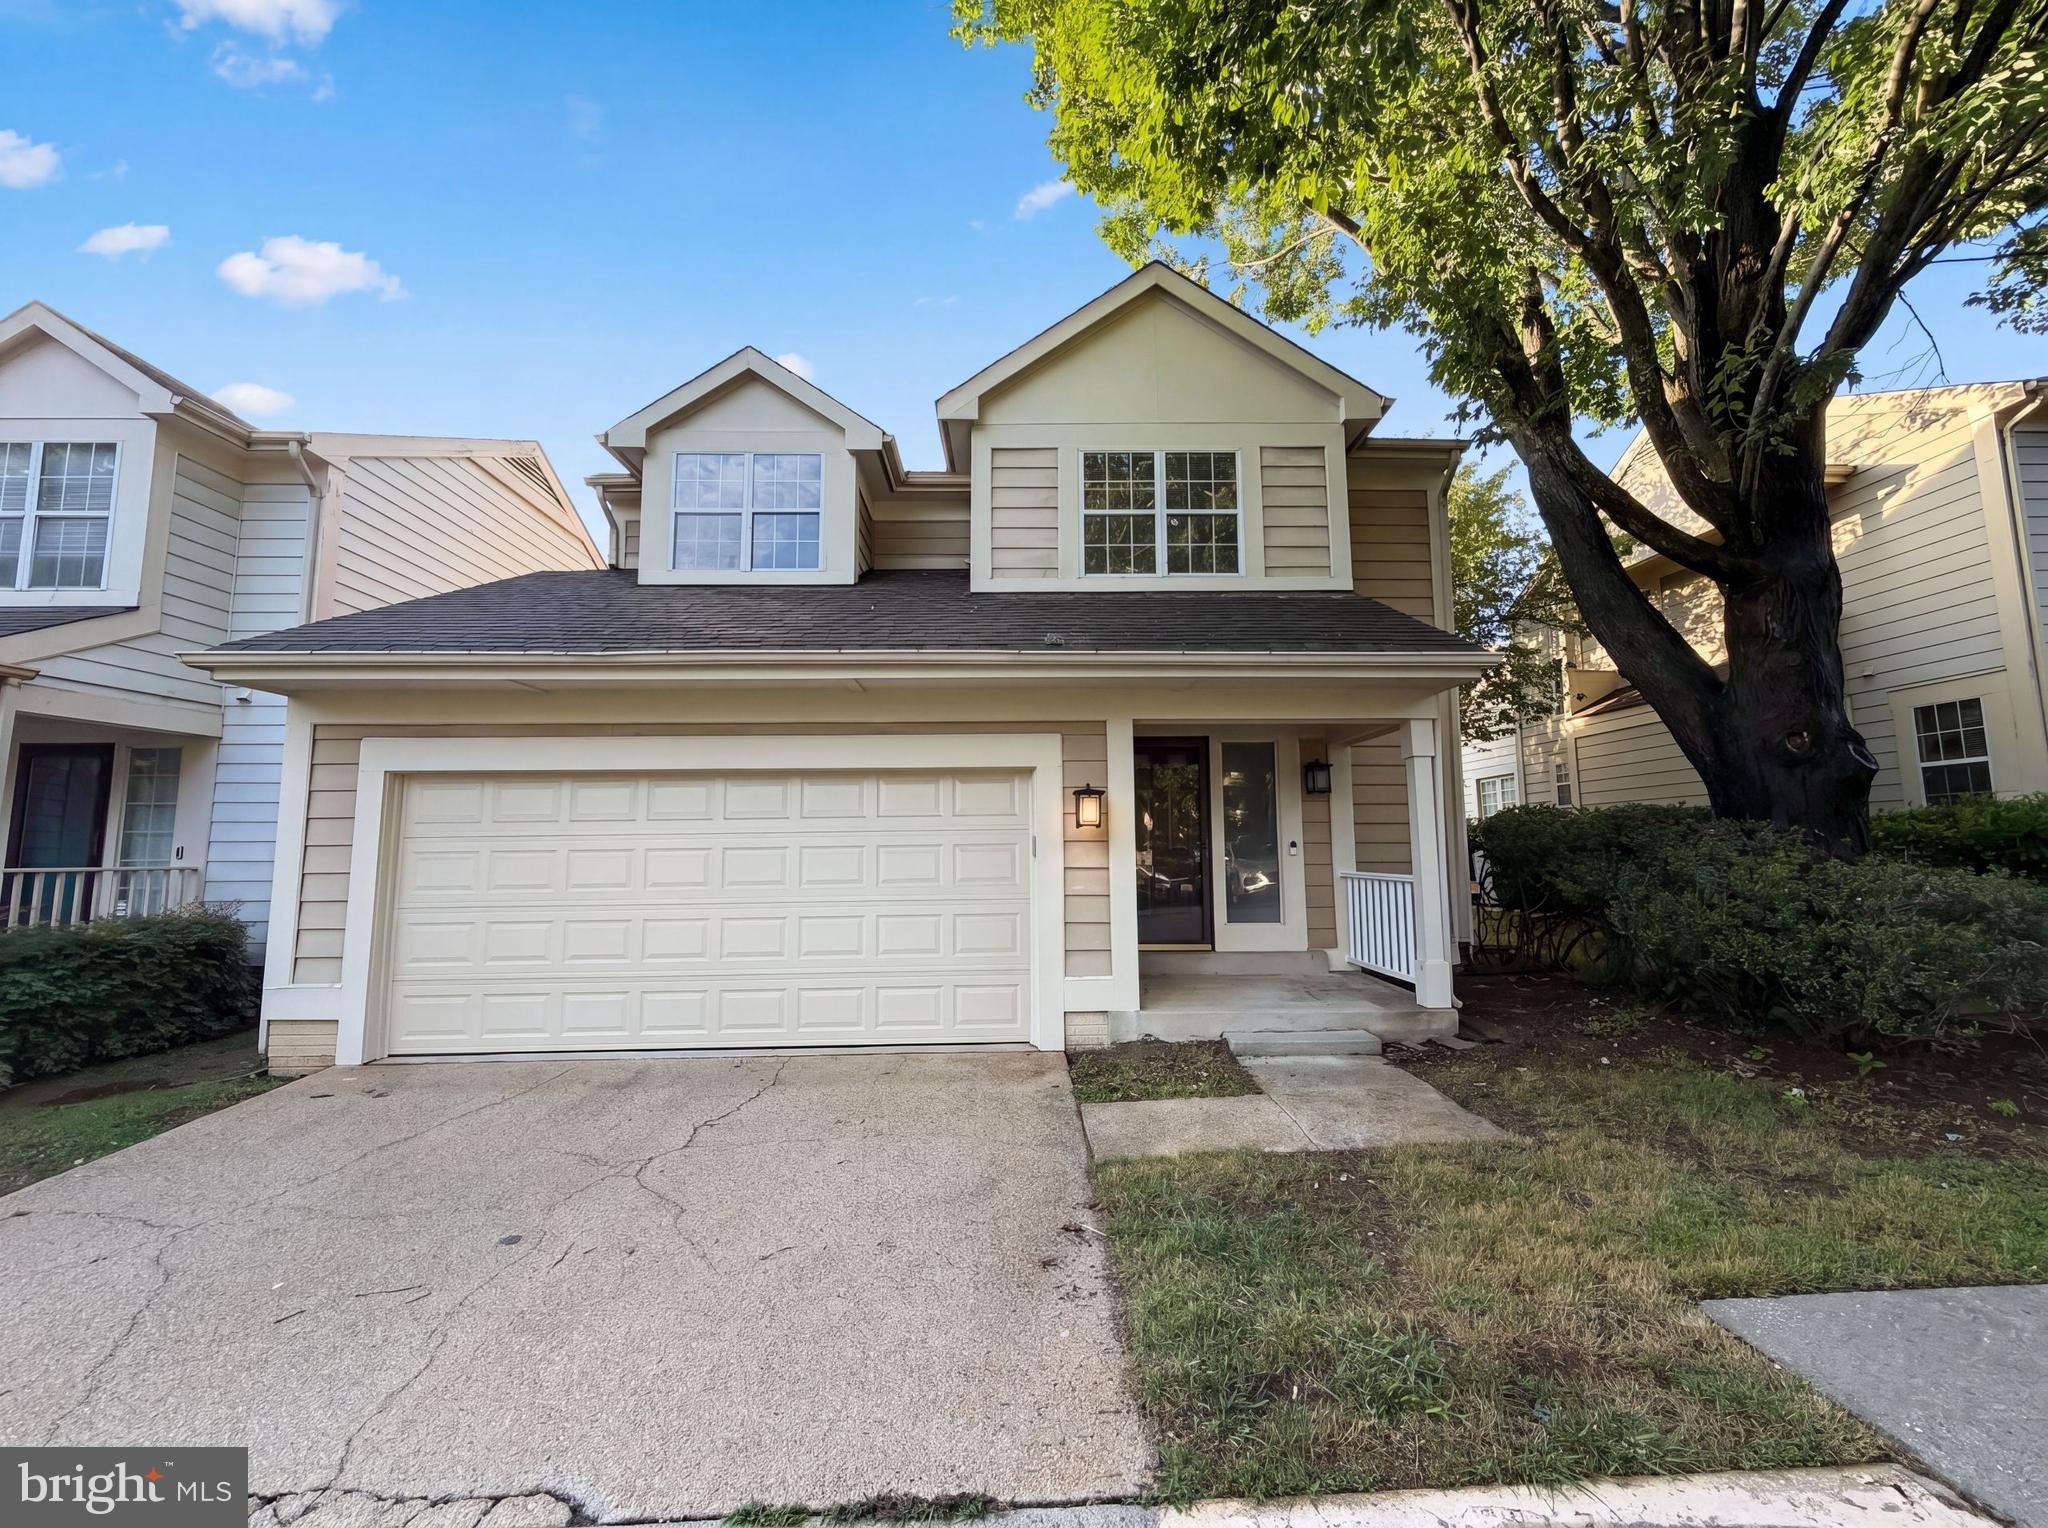
Welcome to this meticulously maintained 4-bedroom, 3.5-bath colonial in the highly sought-after Montgomery Village Foundation community!  The home has just undergone an incredible renovation just in time for the new owner. The main level welcomes you with a formal living room, separate dining room, gleaming hardwood floors, an eat-in kitchen with stainless steel appliances that opens seamlessly to the family room. The family room has a fireplace and leads to the exterior patio, perfect for everyday gatherings and entertaining. The entire home has been freshly painted, with new carpet upstairs and down. Upstairs, the primary suite impresses with vaulted ceilings and a private ensuite bath, along with three additional generously sized bedrooms and a full bath. The finished basement offers a spacious recreation room, a dedicated storage room and workshop, and a full bath. Recent updates include: roof, siding, fascia and trim all replaced in 2022, a water heater replaced in 2024, and brand-new carpet, fresh paint, ceiling fans, and recessed lighting in the basement all completed in 2026. All of this within the Montgomery Village Foundation community, known for its pools, tennis and pickleball courts, walking and biking trails, and vibrant community events- with easy access to I-270, I-495, and Route 355, and the Shady Grove Metro Station just minutes away. This one truly has it all!

8329 MARKETREE CIRCLE

Message successfully sent.

What would you like to know?

What is 3 + 4 ?

I agree to receive email communication and understand I can unsubscribe at any time.

I agree to be contacted by Charis Realty Group - Christine Issler, Broker via call, email, and text for real estate services. To opt out, you can reply 'stop' at any time or reply 'help' for assistance. You can also click the unsubscribe link in the emails. Message and data rates may apply. Message frequency may vary. Privacy Policy

Related Properties

New on site 1 day ago
Open house
Nestled in a peaceful setting surrounded by lush greenery, this charming home at 9605 Stewartown Rd offers a serene retreat with thoughtful upgrades throughout. Step inside to discover fresh carpeting and an adorable kitchen equipped with a new refrigerator. The main level includes a full bathroom featuring a newly installed toilet, while the finished basement houses the second full bathroom alongside additional living space, ensuring convenience for multi-level living.
Adding incredible value and privacy, this listing includes an adjoining .92-acre parcel of land (Tax ID: 160900775112) directly connected to the property. The wooded acreage features a picturesque creek meandering through the trees, creating a quiet sanctuary for outdoor enthusiasts and nature lovers while remaining close to all the conveniences of Montgomery Village. Plus, this parcel of land has the added benefit of access to public sewer! The possibilities here are endless: build your dream home on the private, wooded lot while living comfortably on-site, fully renovate the existing home and keep the back acre for ultimate privacy, or create a custom multi-family compound. Bring your vision—the choice is yours!
#MDMC2261066

MONTGOMERY VILLAGE

9605 STEWARTOWN ROAD NE

2 Beds

2 Baths

872 Sq.Ft.

$599,900

MLS#: MDMC2261066

Two-story colonial-style home in Montgomery Village offering a functional layout across three finished levels. The updated kitchen features oak cabinetry, granite countertops, stainless steel appliances including a refrigerator and dishwasher, and tile flooring. The main living area boasts vaulted ceilings, a wood-burning fireplace, and hardwood flooring, with a sliding glass door leading to the rear deck. A second living space on the main level offers additional flex space. The upper level includes multiple carpeted bedrooms with ceiling fans, a full bath with double vanity and soaking tub, and a full hall bath with tub/shower combo. The finished lower level provides a spacious bonus room with recessed lighting and new carpet. A two-car garage and in-unit laundry complete the home. Out back, a wood deck overlooks a fenced yard bordered by mature trees.. Included 100-Day Home Warranty with buyer activation
#MDMC2241458

MONTGOMERY VILLAGE

8509 IVORYTON WAY

3 Beds

2 Baths

2,261 Sq.Ft.

$512,000

MLS#: MDMC2241458

Single-Family Home at a Townhome Price! Make this beautiful, move-in-ready home your own today. Offering exceptional space, functionality, and value, this property is a wonderful opportunity for buyers looking for the comfort and privacy of a single-family home without the typical price tag.

 Step inside to an inviting open-concept kitchen and living area, perfect for everyday living and entertaining. Upstairs, the spacious primary suite features a private ensuite bathroom, along with two additional generously sized bedrooms.

 The basement provides even more flexibility with two versatile dens that can easily be used as bedrooms, home offices, guest rooms, recreation spaces, or additional living areas. With approximately five flexible rooms plus additional living space, there is plenty of room to accommodate your needs and lifestyle.

 Conveniently located near shopping centers and major highways, this home provides easy access to shopping, dining, commuting routes, and everyday conveniences.

 Financing Opportunity: Buyers with a 680+ credit score may qualify for a grant program offering benefits such as no down payment, no mortgage insurance, and a low interest rate, subject to program guidelines, eligibility, and lender approval.

Don’t miss this opportunity to own a beautiful single-family home at an incredible value. Schedule your showing today and make this treasure yours!
#MDMC2252572

MONTGOMERY VILLAGE

8612 CASTLEBAR WAY

3 Beds

3 Baths

2,068 Sq.Ft.

$535,000

MLS#: MDMC2252572

Beautifully renovated home in the sought-after Apple Ridge community of Montgomery Village. Extensive updates include all-new Kitchen and Bathrooms with new cabinetry, vanities, quartz countertops, tile, sinks, faucets & fixtures;  real hardwood floors; recessed lighting; new appliances; wine refrigerator & bar; and new carpet. Other features include spacious living and entertaining areas and a private outdoor patio perfect for relaxing or entertaining. Fresh, updated & move-in ready!
#MDMC2255442

MONTGOMERY VILLAGE

20318 SWALLOW POINT ROAD

4 Beds

3 Baths

2,882 Sq.Ft.

$615,000

MLS#: MDMC2255442

Welcome to 9768 Whetstone Dr, an exceptional brick Colonial located in the desirable Whetstone community, just moments from beautiful Lake Whetstone. Offering more than 3,500 square feet of beautifully finished living space across three levels, this fully renovated home combines timeless architecture with modern luxury. Beautiful archways, an open and inviting floor plan, and high-end finishes create an elevated feel throughout the home. The main level offers an impressive combination of formal and casual living spaces, including a spacious family room, living room, dining room, and a beautifully renovated open-concept kitchen designed to be the heart of the home. Step outside onto the huge 25 x 12 deck, offering an incredible space for outdoor dining, entertaining, or simply relaxing and enjoying the surroundings. A two-car garage adds even more convenience.
The upper level features four generously sized bedrooms and two full bathrooms, including an impressive primary suite with a beautifully appointed, spa-like primary bathroom, a spacious walk-in closet, and an additional bonus closet. The fully finished walkout lower level adds another dimension to the home with a full bathroom, space for a potential fifth bedroom, a laundry area, excellent storage, and direct access to the outdoors.
One of the most special features of this property is its proximity to Lake Whetstone, where you can walk over and enjoy beautiful lake views, paved walking paths, green space, and the peaceful outdoor setting that makes the Whetstone community so unique. The home is also conveniently located near shopping, restaurants, parks, recreation, and everyday conveniences, with easy access to major commuter routes connecting you to Gaithersburg, Germantown, Rockville, and the greater Washington metropolitan area. With its extensive renovations, generous living space, two-car garage, flexible walkout lower level, oversized deck, and exceptional setting near Lake Whetstone, 9768 Whetstone Dr offers an incredible combination of luxury, space, location, and value.
#MDMC2248246

MONTGOMERY VILLAGE

9768 WHETSTONE DRIVE

5 Beds

3 Baths

3,564 Sq.Ft.

$744,998

MLS#: MDMC2248246

New on site 3 days ago
FABULOUS UPDATED 4-BEDROOM, 2.5-BATH HOME ON A CORNER LOT JUST STEPS FROM LAKE WHETSTONE! Enjoy an exceptional location just 100 steps from the lake, the neighborhood dock, and a scenic walking path surrounding beautiful Lake Whetstone! There is scientific evidence that this location is a benefit to your health and well-being, Info Here -> https://bit.ly/4ipibfE.   This wonderful home offers the perfect combination of location, space, and impressive updates, including a BRAND-NEW 750 SQ. FT. DECK (August 2026)— Inside, you'll find Hardwood Floors on the Main Level, The Kitchen features Granite Countertops and Stainless Steel Appliances. The Main Level Office has a window facing the front, a cozy Family Room with a Wood-Burning Fireplace. Additional highlights include NEW CARPET throughout the Upper Level and Family Room, Recessed Lighting, New Ceiling Fans, Updated Light Fixtures, Crown Molding, a Chair Rail, and 6-Panel Doors. The home also features convenient Main Level Laundry, a Finished Walkout Basement with Rough-In Plumbing for a future bathroom, a 2-Car Garage, and a welcoming Large Front Porch.  LOCATION, LOCATION, LOCATION! Enjoy the beauty and tranquility of lakeside living with walking trails and outdoor recreation, and remember, its exactly 100 feet from your front door. This is a fantastic home in an outstanding neighborhood—don't miss this opportunity!  Contact me now to schedule a private tour!
#MDMC2259912

MONTGOMERY VILLAGE

9701 LOOKOUT PLACE

4 Beds

2 Baths

3,879 Sq.Ft.

$749,000

MLS#: MDMC2259912

New price! Sunny, bright, and beautifully updated home in a sought-after community! Over 3,000 total estimated sqft! Featuring gorgeous wood and tile flooring throughout, this home offers both style and functionality. The main level includes a convenient powder room, accent walls that add character, and updated kitchen and bathrooms. Enjoy seamless indoor-outdoor living with a spacious deck accessible directly from the living room. Upstairs, you'll find three generously sized secondary bedrooms, a full hallway bath, and a spacious primary suite complete with a private ensuite bath and two exceptional walk-in closets. The walk-out lower level features a finished recreation room, half bath, laundry area, and ample storage space. An oversized two-car garage and driveway provide parking for 4+ vehicles. Outside, the flat backyard offers endless possibilities for gardening, landscaping, entertaining, or play. Major updates include a 3-year-old roof, new electrical panel, newer windows, and a new washer and dryer. Solar panels help reduce energy costs and improve efficiency. Residents enjoy an active HOA with outstanding amenities, including multiple pools, parks, and sports courts for year-round recreation. Ideally located with easy access to commuter routes, including Frederick Road (MD-355) and Montgomery Village Ave. and just minutes from shopping, dining, and everyday conveniences. The Montgomery Village Shopping Center is less than five minutes away, while I-270 can be reached in approximately ten minutes. This move-in-ready home combines comfort, convenience, and community living at its best! Don't forget to check out floor plan, 4k video and solar panels docs.
#MDMC2220032

MONTGOMERY VILLAGE

11 DELLCASTLE COURT

4 Beds

2 Baths

3,020 Sq.Ft.

$579,900

MLS#: MDMC2220032

Fabulous Detached California Contemporary home in The Courts of Whetstone! This unique 3 Bedroom, 2.5 Bathroom home features a semi-open floor plan, Main Level Office, abundant natural light, and private outdoor spaces. ALL windows have been replaced, including 6 oversized Pella sliding glass doors! The bright Main Level offers a spacious Eat-In Kitchen with an island, LVP flooring in the kitchen. The Living Room has a gas fireplace and vaulted ceilings with a ceiling fan. There are FOUR oversized 92" Pella sliding doors spanning the rear of the home, creating a wonderful connection to the outdoors. The private Main Level Office features its own Pella sliding door leading directly to the courtyard. This is a fully fenced property with an iron entry gate for added privacy.

Upstairs you'll find 3 Bedrooms and 2 Full Bathrooms, including a spacious Primary Bedroom with another Pella slider leading to a private balcony overlooking the backyard. All bedrooms have new ceiling fans.  

Fantastic Location and Community Amenities! Lake Whetstone is just several blocks away via neighborhood paths, offering a scenic walking trail and dock. Nearby Whetstone Park features a pool, playground, tennis courts, basketball court, and more! HOA fees include access to ALL 6 Montgomery Village community pools! Conveniently located near I-270, Route 355, shopping, restaurants, and everyday conveniences. A truly unique home offering contemporary style, exceptional natural light, and a wonderful location!
#MDMC2259800

MONTGOMERY VILLAGE

19125 RHODES WAY

3 Beds

2 Baths

1,983 Sq.Ft.

$539,000

MLS#: MDMC2259800

Step into contemporary comfort at 9567 Tall Oaks, a stunning end-unit townhome built in 2022 that perfectly captures the essence of modern living. Because it's an end unit, the home is wrapped in windows on three sides, allowing natural light to pour across every floor. The heart of the home is a bright, open-concept main level designed for both quiet evenings and lively gatherings.

The chef-inspired kitchen is a true standout, anchored by a massive central island and finished with sleek countertops and premium stainless steel appliances. It flows effortlessly into the dining and living spaces, eventually leading out to a private deck that’s perfect for your morning coffee or evening fresh air.

Practicality meets style with a spacious two-car garage that offers plenty of room for vehicles and extra storage. Living here also means enjoying the vibrant Montgomery Village lifestyle, with access to an array of pools, recreation centers, pickleball courts and community parks.
#MDMC2255950

MONTGOMERY VILLAGE

9567 TALL OAKS ROAD

3 Beds

2 Baths

1,774 Sq.Ft.

$519,900

MLS#: MDMC2255950

REDUCED   ALL REASONABLE OFFERS CONSIDERED! DIAMOND IN THE ROUGH - SOLD STRICTLY IN "AS-IS" CONDITION! Bring your imagination and creativity to this home located in the desirable Pleasant Ridge, a welcoming community that perfectly balances suburban tranquility with convenient access to urban amenities. This Colonial-style home, built in 1979, offers a spacious layout with 4 bedrooms and 2.5 bathrooms on a generous 0.25-acre lot. This property features a classic brick front and an unfinished walkout basement, 
providing ample opportunity for customization to suit your lifestyle. The main living area boasts a cozy fireplace, perfect for those chilly evenings, while the attached garage and driveway offer convenient parking for you and your guests. Pleasant Ridge is not just about the home; it's about the lifestyle. Residents enjoy easy access to local parks, where you can unwind or engage in outdoor activities. The neighborhood is well-served by public transportation, with a bus stop located less than a mile away, making commuting a breeze. The surrounding area offers a variety of shopping, dining, and recreational options, ensuring that everything you need is within reach. This home is a project waiting for your personal touch. Embrace the opportunity to make this residence your own in a community that truly feels like home.
* 1st SHOWING - OPEN HOUSE SATURDAY 9/5 FROM 12-3PM (MUST SIGN HOLD HARMLESS BEFORE ENTERING)!
#MDMC2254034

MONTGOMERY VILLAGE

20317 HIGHLAND HALL DRIVE

4 Beds

2 Baths

2,429 Sq.Ft.

$669,900

MLS#: MDMC2254034

Send a message

Message successfully sent.

Your message

What is 3 + 4 ?

Reason for contacting?

I agree to receive email communication and understand I can unsubscribe at any time.

I agree to be contacted by Charis Realty Group - Christine Issler, Broker via call, email, and text for real estate services. To opt out, you can reply 'stop' at any time or reply 'help' for assistance. You can also click the unsubscribe link in the emails. Message and data rates may apply. Message frequency may vary. Privacy Policy

Sign Out

Virtual Assistant

Would you like to take the next step with this property? We can help you schedule a showing or virtual tour, or send you more details.

Yes, I would like more information.

Thank You for Your Reply, One of Our Agents will contact you as soon as possible

No, maybe later.

Thank you, you can always contact me via email, phone number or through the contact form.

Realhub AI

Lucy - Your AI-Powered Realtor

Update Your Temporary Password

Personalize your search

Enter your email and we'll notify you immediately when new listings match what you're looking for.

or enter email address

Already have an account ? Login here

Continue your home search

I agree to receive communications and understand I can unsubscribe at any time.

I agree to be contacted by Charis Realty Group - Christine Issler, Broker via call, email, and text for real estate services. To opt out, you can reply 'stop' at any time or reply 'help' for assistance. You can also click the unsubscribe link in the emails. Message and data rates may apply. Message frequency may vary. Privacy Policy

Already have an account ? Login here

We use cookies

We use cookies primarily for analytics to enhance your experience. By accepting, you agree to our use of these cookies. You can manage your preferences or learn more about our cookies policy.