Features & Amenities

Interior

  • Other Interior Features

    Ceiling Fan(s), Open Floorplan

  • Total Bedrooms

    3

  • Bathrooms

    1

  • Above Grade Finished Area

    1440.0

  • Basement YN

    NO

  • Cooling YN

    YES

  • Cooling

    Central Air, Ceiling Fan(s), Electric

  • Fireplace YN

    YES

  • Heating YN

    YES

  • Heating

    Electric, Forced Air, Heat Pump

  • Main Level Bedrooms

    2

  • Pet friendly

    N/A

Exterior

  • Garage

    No

  • Construction Materials

    Vinyl Siding

  • Parking

    Driveway

  • Pool

    No

  • Waterfront YN

    NO

  • View

    Water, Bay

Area & Lot

  • Lot Features

    Corner Lot

  • Lot Size(acres)

    0.22

  • Lot Size(square feet)

    9,750

  • Property Type

    Residential

  • Property Sub Type

    Single Family Residence

  • Architectural Style

    Cape Cod

Price

  • Sales Price

    $520,000

  • Tax Amount

    $4,429

  • Sq. Footage

    1,440

  • Price/SqFt

    $361

HOA

  • Association

    No

School District

  • Elementary School

    DEALE

  • Middle School

    SOUTHERN

  • High School

    SOUTHERN

Property Features

  • New Construction

    NO

  • Association Amenities

    Boat Dock

  • Senior Community YN

    NO

  • Sewer

    Public Sewer

  • Tax Lot

    29

  • Water Source

    Well

Schedule a Showing

Showing scheduled successfully.

<
>
IN PERSON
VIA CHAT

What is 3 + 4 ?


Change time

Mortgage calculator

Estimate your monthly mortgage payment, including the principal and interest, property taxes, and HOA. Adjust the values to generate a more accurate rate.

Your payment

Principal and Interest:

$

Property taxes:

$

HOA fees:

$

Total loan payment:

$

Total interest amount:

$

Location

County

ANNE ARUNDEL

Elementary School

DEALE

Middle School

SOUTHERN

High School

SOUTHERN

Listing Courtesy of Nicki Palermo, RE/MAX One

RealHub Information is provided exclusively for consumers' personal, non-commercial use, and it may not be used for any purpose other than to identify prospective properties consumers may be interested in purchasing. All information deemed reliable but not guaranteed and should be independently verified. All properties are subject to prior sale, change or withdrawal. RealHub website owner shall not be responsible for any typographical errors, misinformation, misprints and shall be held totally harmless.

Agent Marylynn Brennan

Salesperson, Realtor

Marylynn Brennan

Call Marylynn today to schedule a private showing.


* Listings on this website come from the FMLS IDX Compilation and may be held by brokerage firms other than the owner of this website. The listing brokerage is identified in any listing details. Information is deemed reliable but is not guaranteed. If you believe any FMLS listing contains material that infringes your copyrighted work please click here to review our DMCA policy and learn how to submit a takedown request.© 2024 FMLS.
.

812 BAY VIEW DRIVE

Message successfully sent.

What would you like to know?

What is 3 + 4 ?

I agree to receive email communication and understand I can unsubscribe at any time.

I agree to be contacted by Charis Realty Group - Christine Issler, Broker via call, email, and text for real estate services. To opt out, you can reply 'stop' at any time or reply 'help' for assistance. You can also click the unsubscribe link in the emails. Message and data rates may apply. Message frequency may vary. Privacy Policy

Related Properties

Renovated. Open concept. Water access. A huge yard. And a community pier just down the street. If you’ve been waiting for a home that checks the boxes AND gives you the Chesapeake lifestyle, 5943 Sneed Drive might be the one.

This 4-bedroom, 3-full-bath home immediately feels different when you walk through the door. Bright floors, tons of natural light, and an open layout lead you into the heart of the home, where an oversized waterfall island anchors the renovated kitchen. It’s the kind of space where everyone naturally gathers, whether it’s breakfast before school, friends over for the weekend, or dinner after a day on the water.

The wood-paneled living room brings warmth and character, while a main-level bedroom and full bath give you flexibility for guests, family, or an office. Out back, the expansive yard gives you room to entertain, play, garden, or simply enjoy having space.

And when you’re ready to get near the water? Grab your coffee, fishing rod, or paddleboard and head down toward the community pier.

This is more than a renovated house. It’s space, water, community, and the Deale lifestyle all in one.
#MDAA2157118

DEALE

5943 SNEED DRIVE

4 Beds

2 Baths

2,090 Sq.Ft.

$475,000

MLS#: MDAA2157118

No HOA. Community pier and kayak launch. Waterfront restaurants and marinas within minutes and nearly 2,300 square feet of living space; all without paying the premium for direct waterfront! 
Imagine living just two minutes from the water, where the Chesapeake becomes part of your everyday routine. Start your morning with a peaceful paddle, spend the afternoon fishing or exploring the shoreline, and end the day watching the sunset from the community pier. Back home, mature trees create a private, peaceful retreat where you can relax and recharge. Beyond the neighborhood, Deale offers the quintessential Chesapeake lifestyle, surrounded by marinas, waterfront escapes, and locally owned restaurants where you can grab a bite, meet friends, and enjoy the character of a true waterfront community. Here, weekends feel like vacation, the outdoors are always within reach, and everyday life invites you to slow down and enjoy where you live.

Welcome to your new lifestyle! This beautifully maintained home is tucked away in the desirable Owings Beach community of Deale, where a relaxed Chesapeake Bay lifestyle meets the comfort and privacy of a beautifully updated home. This 3-bedroom, 2.5-bath home is surrounded by mature trees, creating a cozy, private setting just a 2-minute walk from the community pier and kayak launch; come and enjoy all that this wonderful waterfront community has to offer.

Inside, pride of ownership truly shines. The home has been thoughtfully updated throughout with fresh paint, new light fixtures, and new ceiling fan/lights in both the living room and on the front porch. Throughout the home, coastal-inspired updates and touches complement the home's proximity to the water, creating a fresh, relaxed feel. The propane fireplace features new tile, creating a warm and inviting focal point in the family room, while the kitchen blends function and character with a shiplap island, wine fridge, and new pendant lighting offering the perfect space for entertaining or relaxing at the end of the day.

The hall bathroom and main-level powder room have been thoughtfully refreshed with new vanities and there is a new faucet in the powder room. All three bedrooms are generously sized, offering plenty of room for comfortable living, guests, or a home office.
A second entryway welcomes you into a charming mudroom and laundry space featuring board-and-batten detailing, ceramic tile, and convenient coat hooks for everyday organization. The laundry area also includes a brand new washer and dryer set.
Thoughtful updates extend beyond the cosmetic improvements. The home features HVAC systems replaced in 2021 and 2023, a tankless water heater, reverse osmosis water system, and water softener system adding both comfort and peace of mind.

Step outside and enjoy the peaceful, wooded surroundings from the renovated front porch, featuring a durable metal roof, freshly painted porch ceiling, and wooden swing. Such an inviting spot for morning coffee, evening drinks, or simply enjoying the quiet. Fresh landscaping and a mature magnolia tree anchor the front yard, complemented by freshly painted shutters and front doors and a newly updated mailbox complete with landscaping.

The fully fenced backyard offers even more space to enjoy the outdoors, with a patio and firepit creating the perfect setting for gatherings, summer evenings, or quiet nights under the stars. The oversized storage shed with newly stained wood doors is complete with windows, electricity, and dedicated tool and kayak storage providing plenty of room for hobbies, equipment, and all your outdoor gear.

Come and see it while it's still on the market; it won't disappoint!
#MDAA2157184

DEALE

621 E MARSHALL AVENUE

3 Beds

2 Baths

2,294 Sq.Ft.

$599,999

MLS#: MDAA2157184
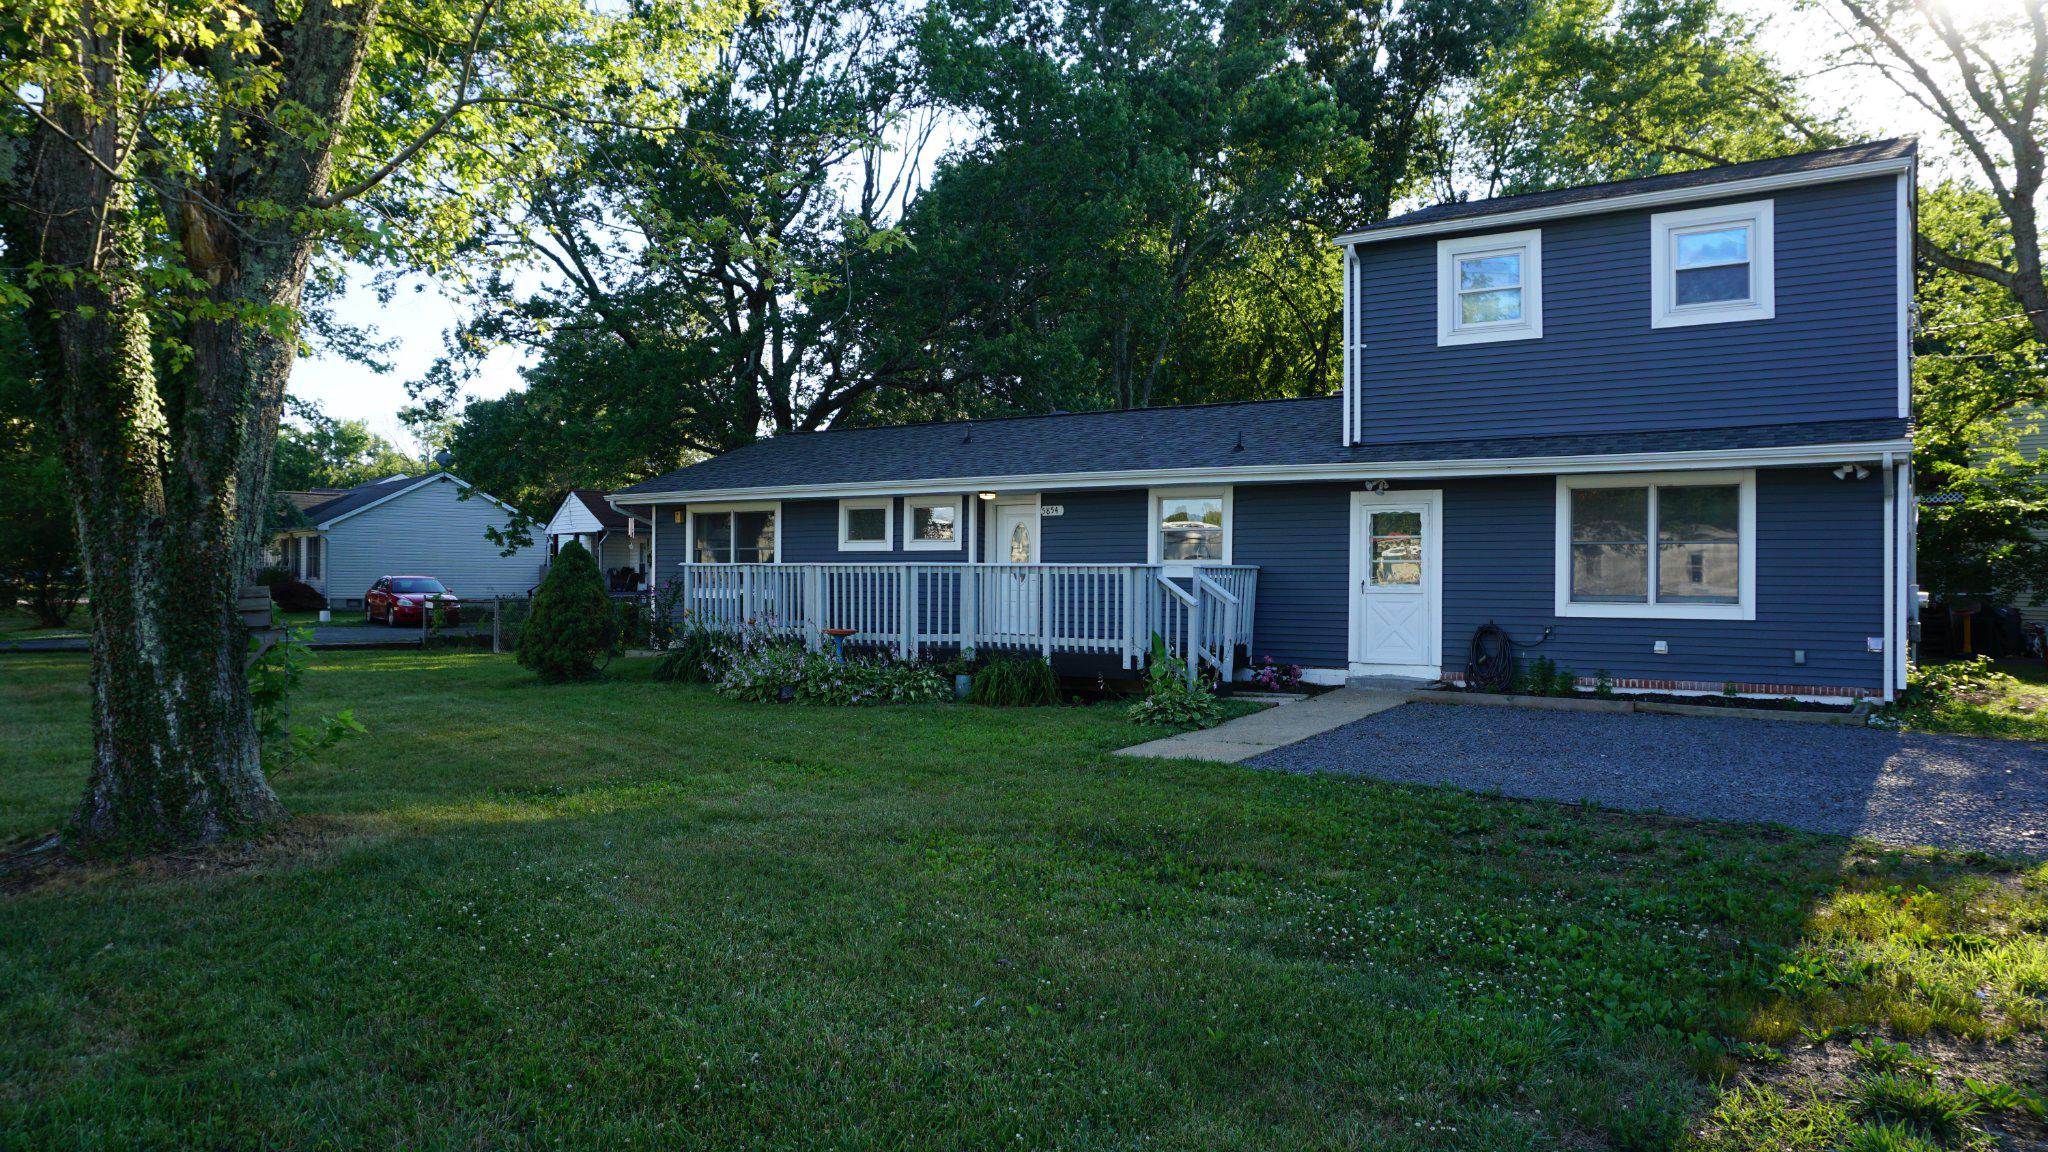
Welcome to this beautifully Renovated (2 Years ago) 5 bedroom, 2 full and 3 half bath home offering the perfect blend of charm, functionality, and modern finishes. From the moment you arrive, you’ll appreciate the inviting front porch, fresh landscaping, and stone parking area.
Inside, the spacious dining room features a cozy wood-burning fireplace, luxury vinyl plank flooring, crown molding, chair rail, elegant chandelier, and two-tone paint. The updated kitchen offers quartz countertops, tile backsplash, pantry, Samsung stainless steel appliances, electric range, built-in microwave, dishwasher, and French-door refrigerator with bottom freezer and ice maker.
The main level includes three bedrooms, including a primary suite with dual closets and private bath access. A second full bath and convenient half bath are also located on the main level. Upstairs you’ll find two oversized bedrooms, each with its own private half bath—ideal for guests, teens, or home office space. 
The 30 Year Roof is Recent, HVAC and Water Softener is 2 Years Old and the property is move in condition needing nothing but another lucky owner. 15 Minutes to Annapolis and 45 Minutes to DC. Hurry, this one wont last! Reduced for quick sale!!!
#MDAA2149854

DEALE

5854 DEALE CHURCHTON RD ROAD

5 Beds

2 Baths

2,016 Sq.Ft.

$489,900

MLS#: MDAA2149854

Send a message

Message successfully sent.

Your message

What is 3 + 4 ?

Reason for contacting?

I agree to receive email communication and understand I can unsubscribe at any time.

I agree to be contacted by Charis Realty Group - Christine Issler, Broker via call, email, and text for real estate services. To opt out, you can reply 'stop' at any time or reply 'help' for assistance. You can also click the unsubscribe link in the emails. Message and data rates may apply. Message frequency may vary. Privacy Policy

Sign Out

Virtual Assistant

Would you like to take the next step with this property? We can help you schedule a showing or virtual tour, or send you more details.

Yes, I would like more information.

Thank You for Your Reply, One of Our Agents will contact you as soon as possible

No, maybe later.

Thank you, you can always contact me via email, phone number or through the contact form.

Realhub AI

Lucy - Your AI-Powered Realtor

Update Your Temporary Password

Personalize your search

Enter your email and we'll notify you immediately when new listings match what you're looking for.

or enter email address

Already have an account ? Login here

Continue your home search

I agree to receive communications and understand I can unsubscribe at any time.

I agree to be contacted by Charis Realty Group - Christine Issler, Broker via call, email, and text for real estate services. To opt out, you can reply 'stop' at any time or reply 'help' for assistance. You can also click the unsubscribe link in the emails. Message and data rates may apply. Message frequency may vary. Privacy Policy

Already have an account ? Login here

We use cookies

We use cookies primarily for analytics to enhance your experience. By accepting, you agree to our use of these cookies. You can manage your preferences or learn more about our cookies policy.