
Features & Amenities

Interior

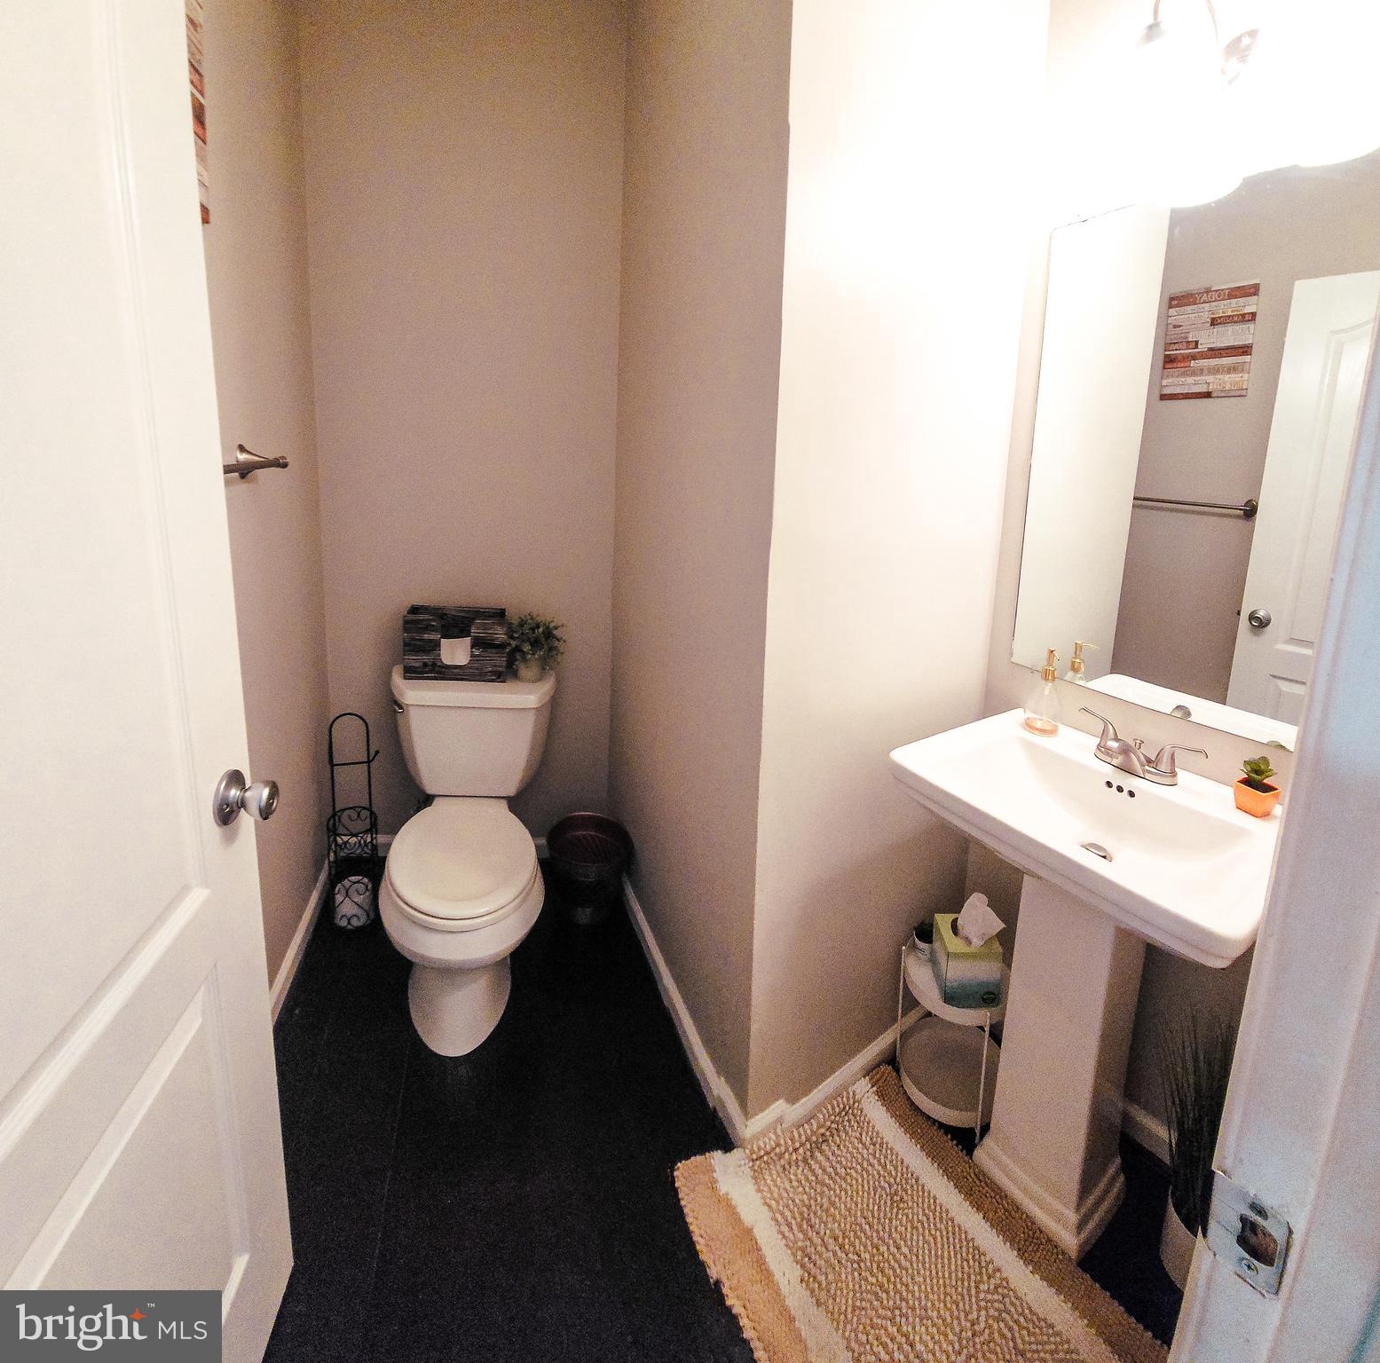
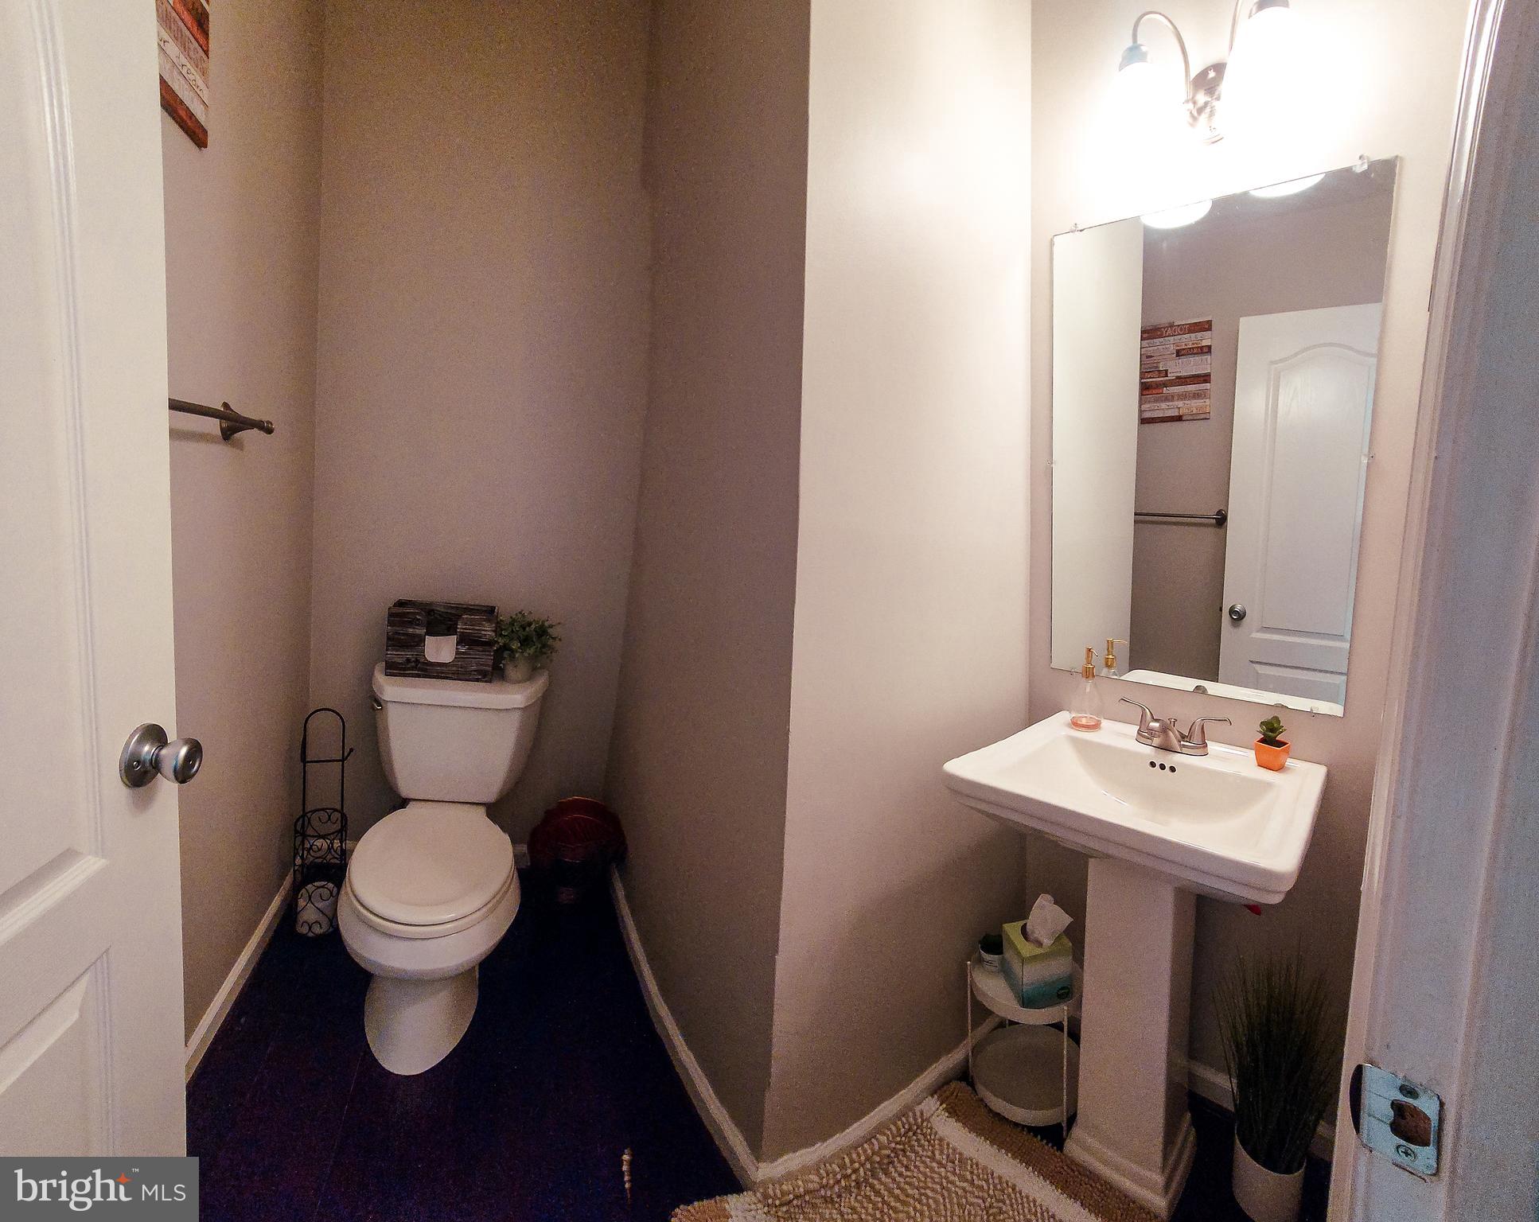
  • Total Bedrooms

    3

  • Bathrooms

    2

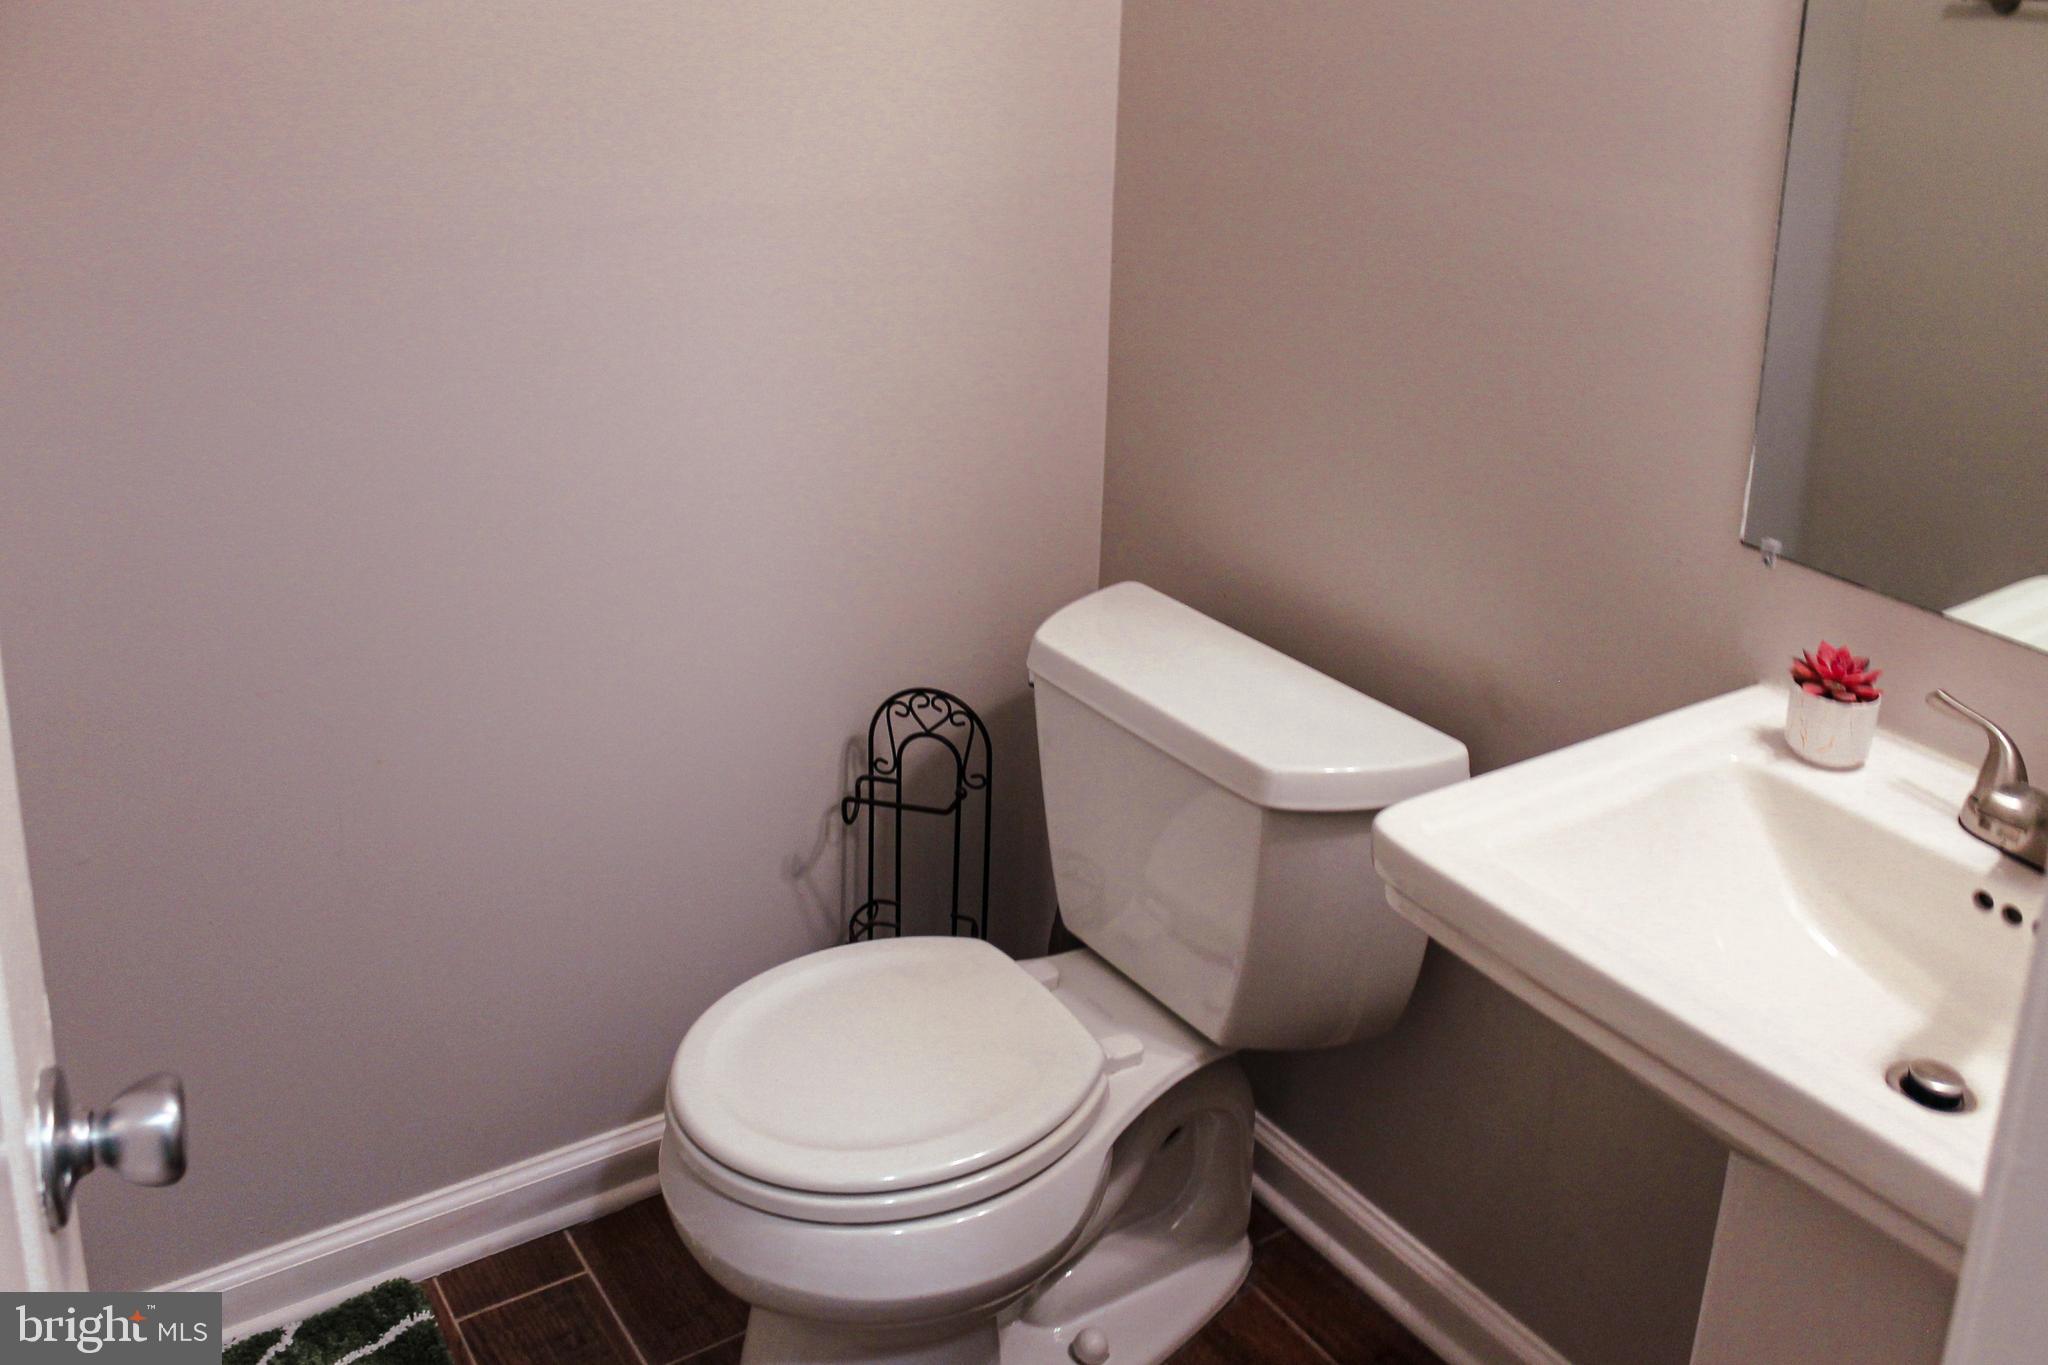
  • 1/2 Bathrooms

    2

  • Above Grade Finished Area

    1240.0

  • Basement YN

    YES

  • Cooling YN

    YES

  • Cooling

    Central Air, Electric

  • Fireplace YN

    YES

  • Heating YN

    YES

  • Heating

    Hot Water

  • Pet friendly

    N/A

Exterior

  • Garage

    No

  • Construction Materials

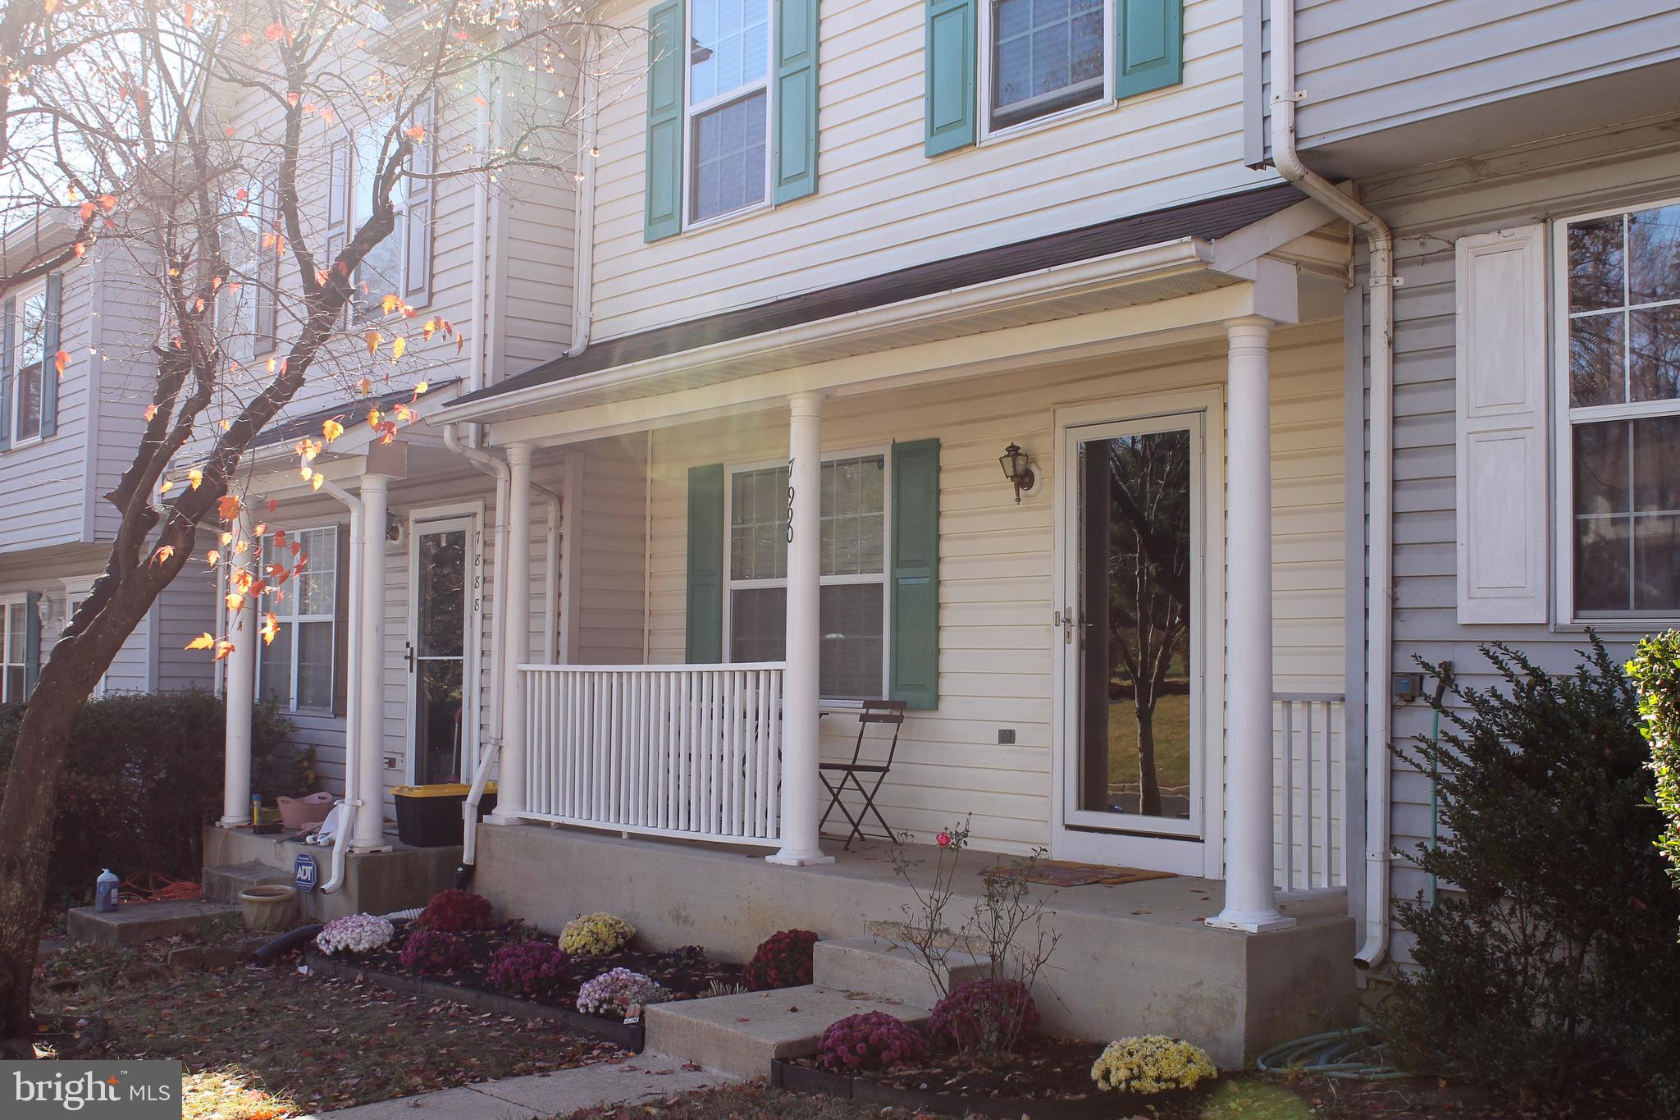
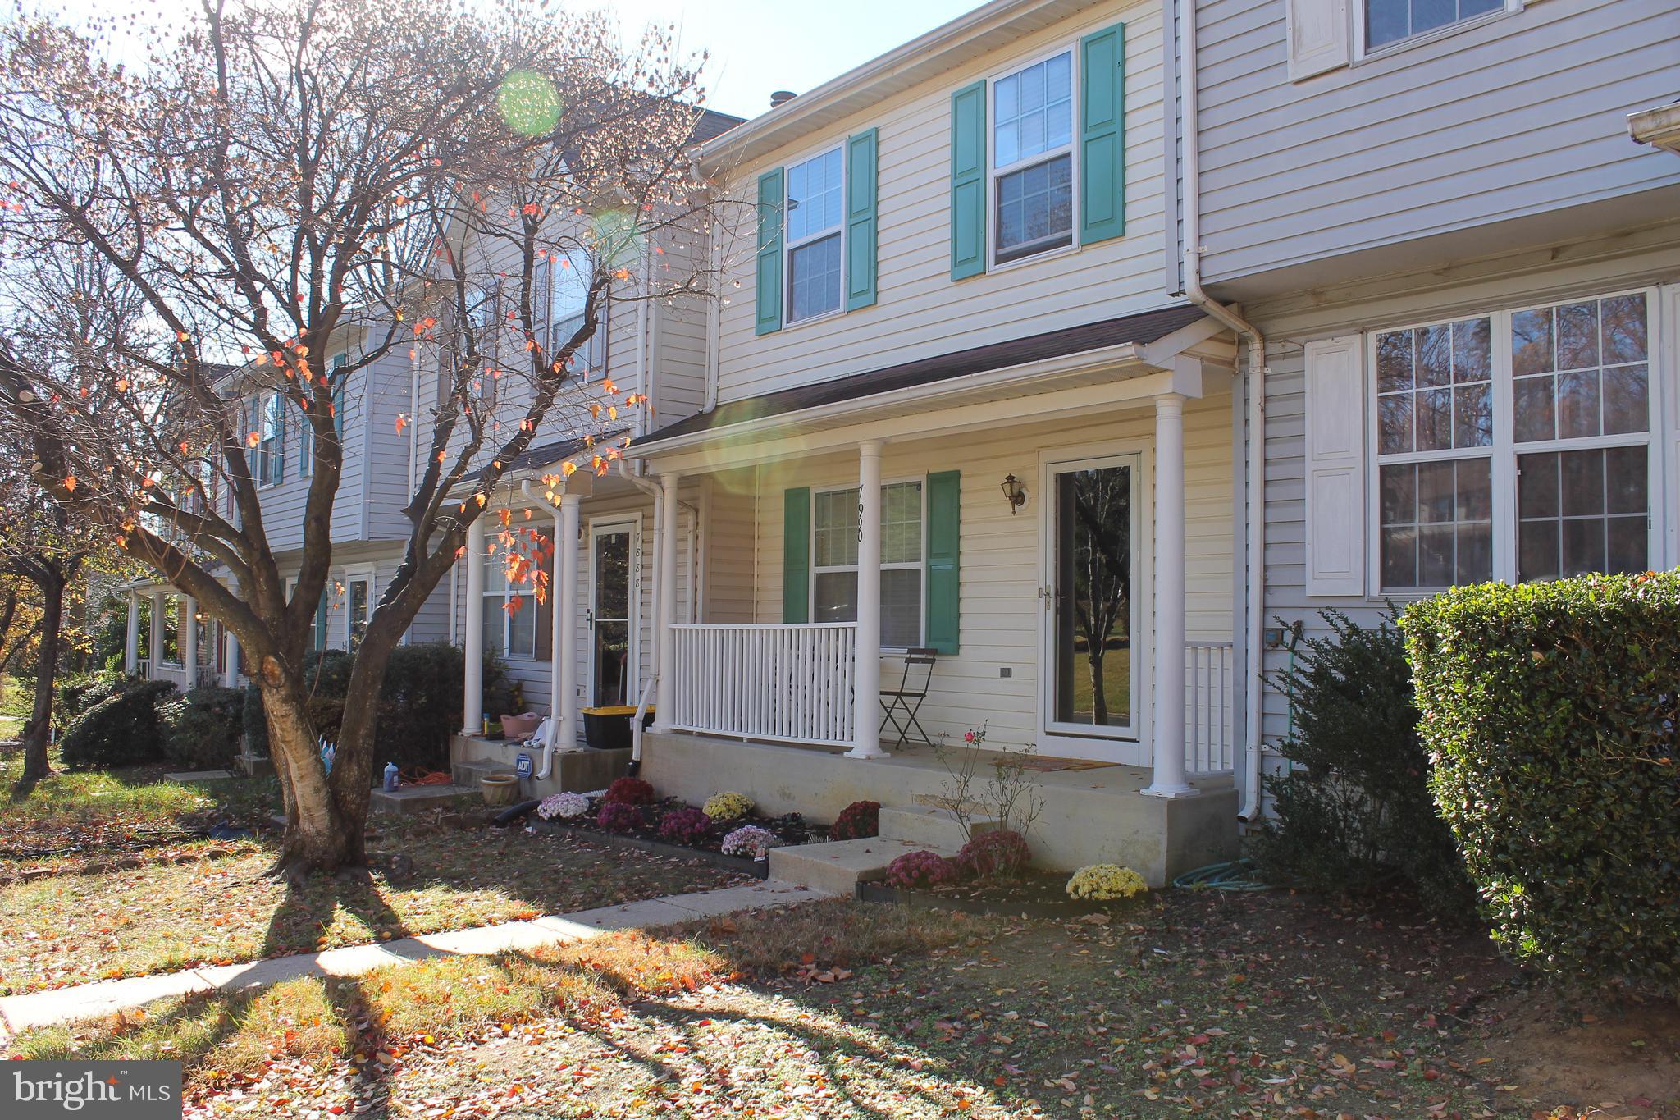
    Vinyl Siding

  • Other Exterior Features

    Other

  • Parking

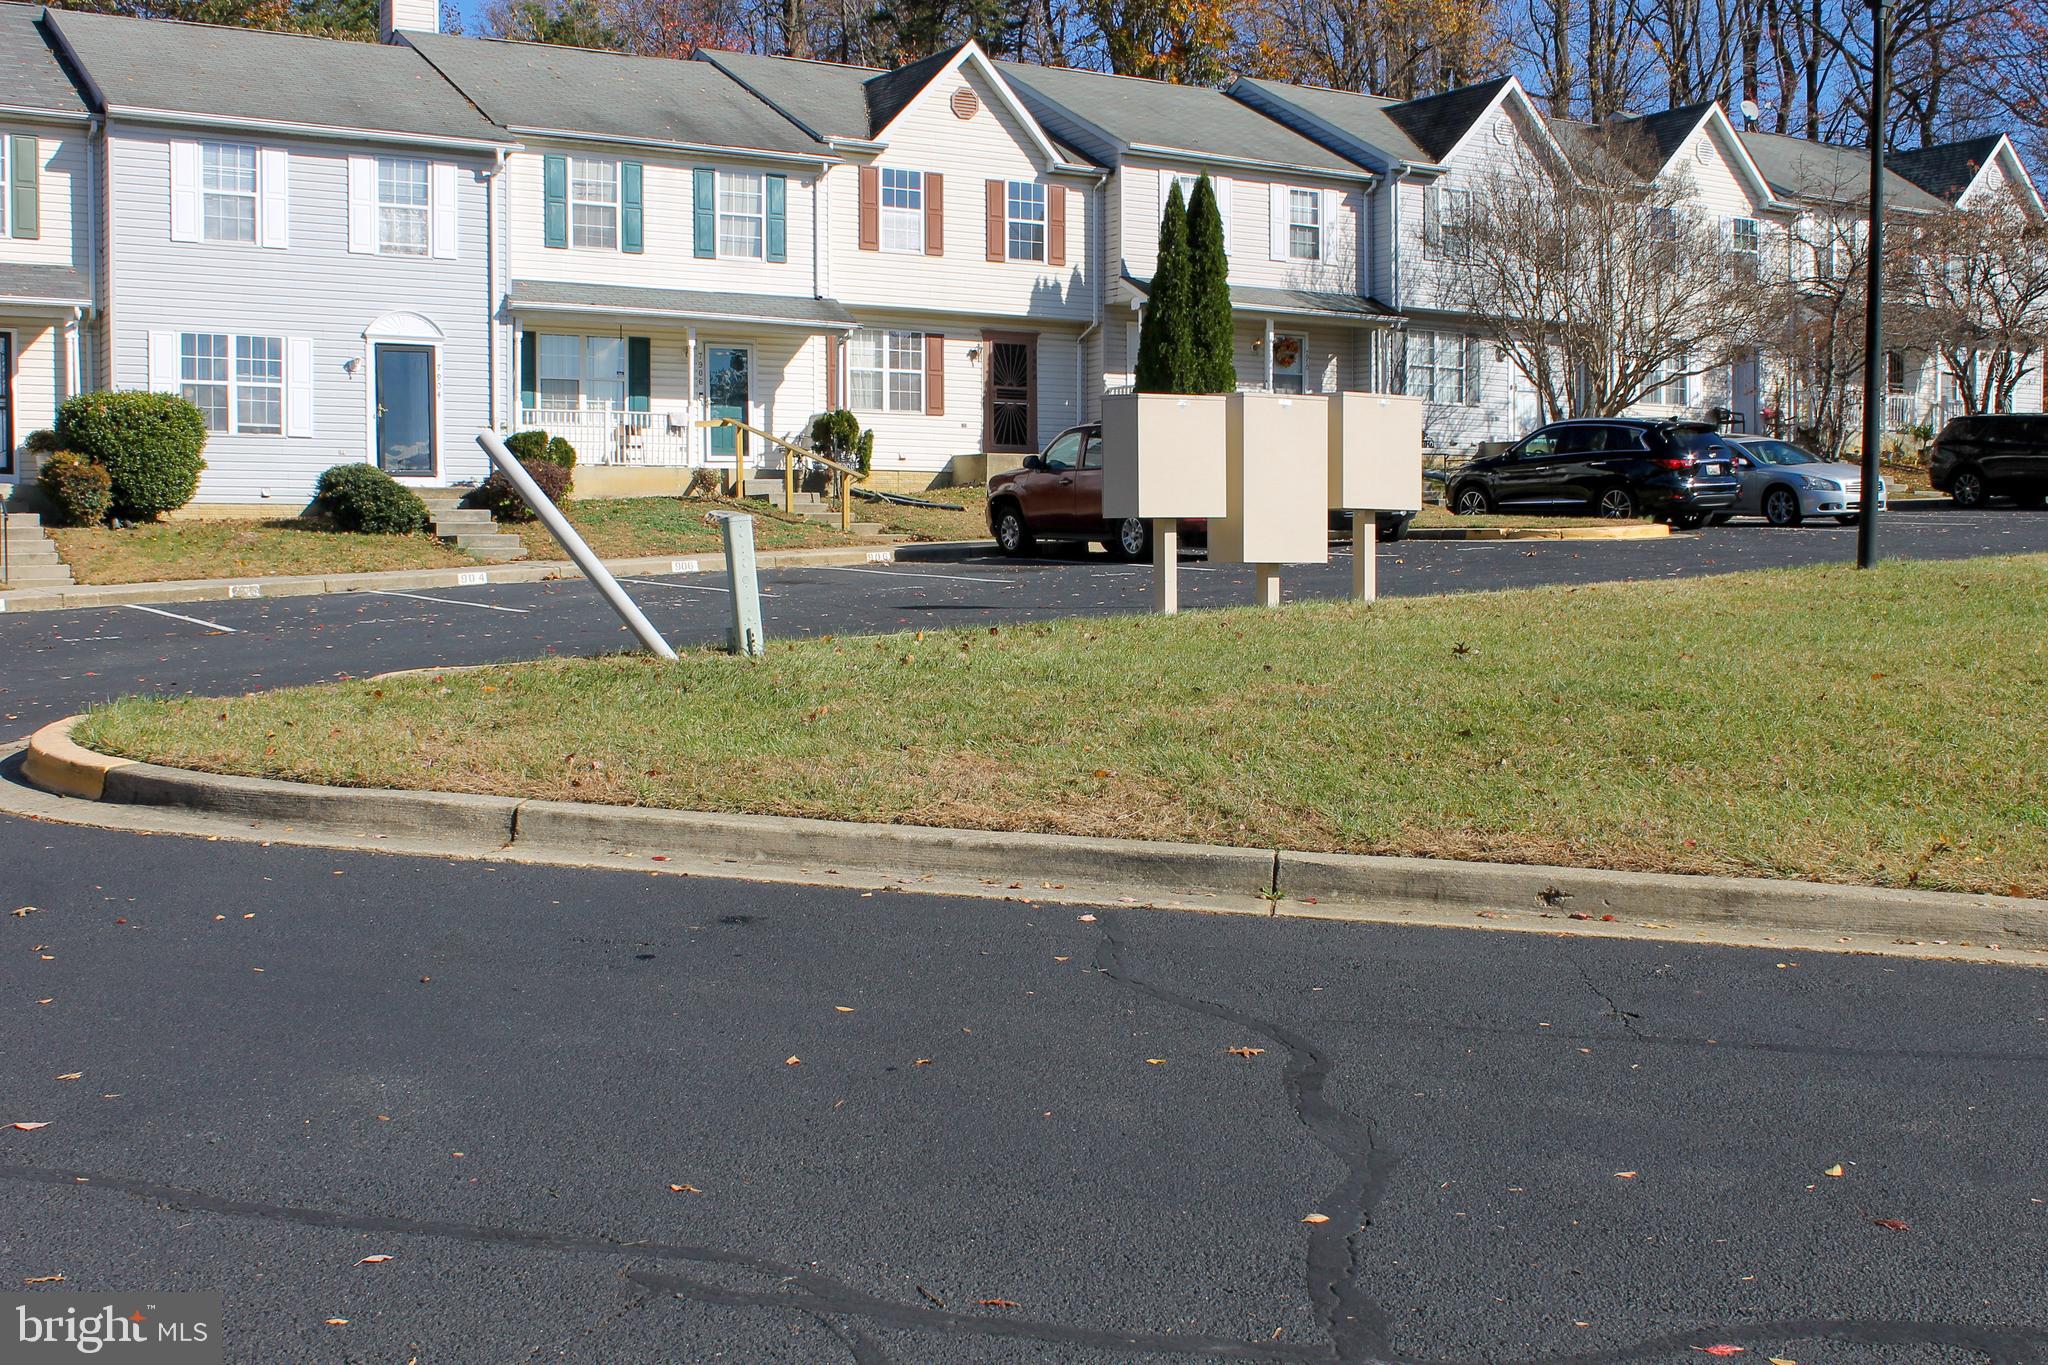
    Assigned, Parking Lot

  • Patio and Porch Features

    Deck

  • Pool

    No

  • Waterfront YN

    NO

Area & Lot

  • Lot Size(acres)

    0.03

  • Lot Size(square feet)

    1,500

  • Property Type

    Residential

  • Property Sub Type

    Townhouse

  • Architectural Style

    Contemporary, Colonial

Price

  • Sales Price

    $335,000

  • Tax Amount

    $3,314.5

  • Financing Options

    Cash, FHA, Conventional, VA

  • Sq. Footage

    1,840

  • Price/SqFt

    $182

HOA

  • Association

    YES

  • Association Fee

    $101.01

  • Association Fee Frequency

    Monthly

  • Association Fee Includes

    N/A

Property Resources

  • Horse Property

    NO

School District

  • Elementary School

    N/A

  • Middle School

    N/A

  • High School

    N/A

Property Features

  • Foundation Details

    Slab

  • Senior Community YN

    NO

  • Sewer

    Septic Tank

  • Tax Lot

    4

  • Water Source

    Public

Schedule a Showing

Showing scheduled successfully.

<
>
IN PERSON
VIA CHAT

What is 3 + 4 ?


Change time

Mortgage calculator

Estimate your monthly mortgage payment, including the principal and interest, property taxes, and HOA. Adjust the values to generate a more accurate rate.

Your payment

Principal and Interest:

$

Property taxes:

$

HOA fees:

$

Total loan payment:

$

Total interest amount:

$

Location

County

PRINCE GEORGES

Elementary School

Middle School

High School

Listing Courtesy of Keji A Ogunleye, Taylor Properties

RealHub Information is provided exclusively for consumers' personal, non-commercial use, and it may not be used for any purpose other than to identify prospective properties consumers may be interested in purchasing. All information deemed reliable but not guaranteed and should be independently verified. All properties are subject to prior sale, change or withdrawal. RealHub website owner shall not be responsible for any typographical errors, misinformation, misprints and shall be held totally harmless.

Agent Marylynn Brennan

Salesperson, Realtor

Marylynn Brennan

Call Marylynn today to schedule a private showing.


* Listings on this website come from the FMLS IDX Compilation and may be held by brokerage firms other than the owner of this website. The listing brokerage is identified in any listing details. Information is deemed reliable but is not guaranteed. If you believe any FMLS listing contains material that infringes your copyrighted work please click here to review our DMCA policy and learn how to submit a takedown request.© 2024 FMLS.
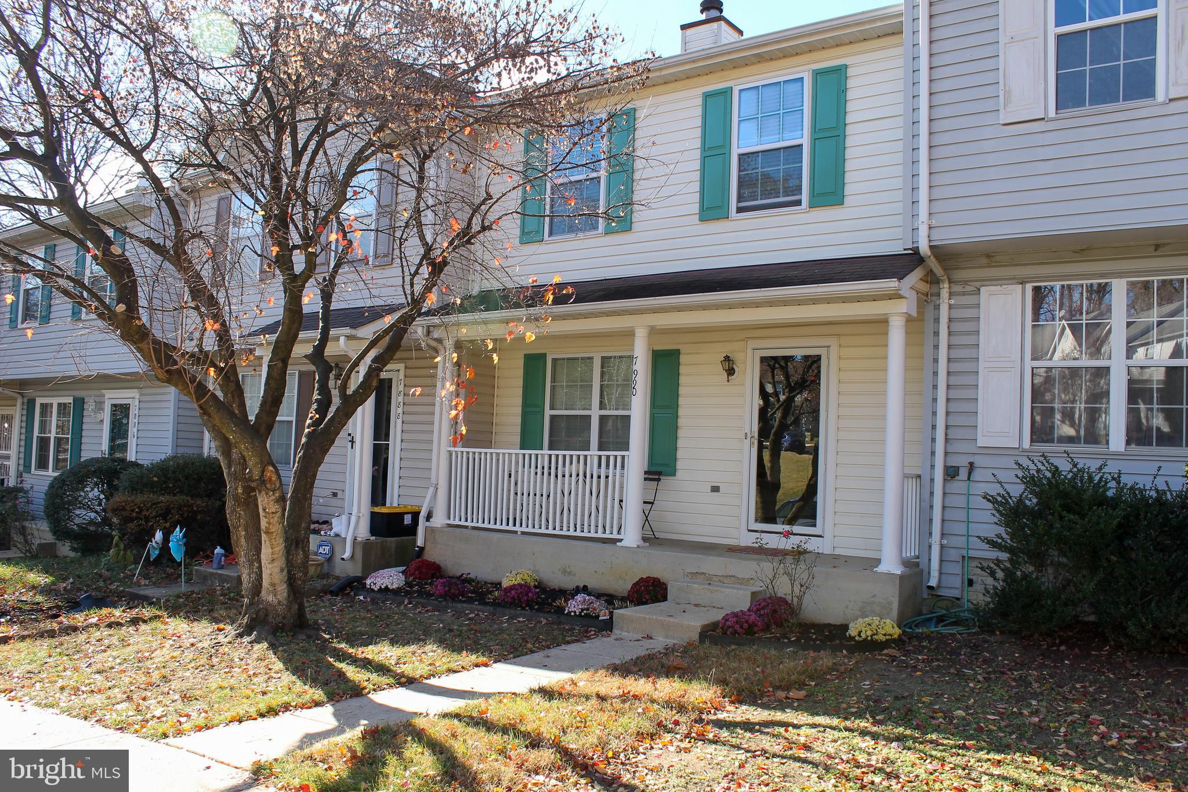
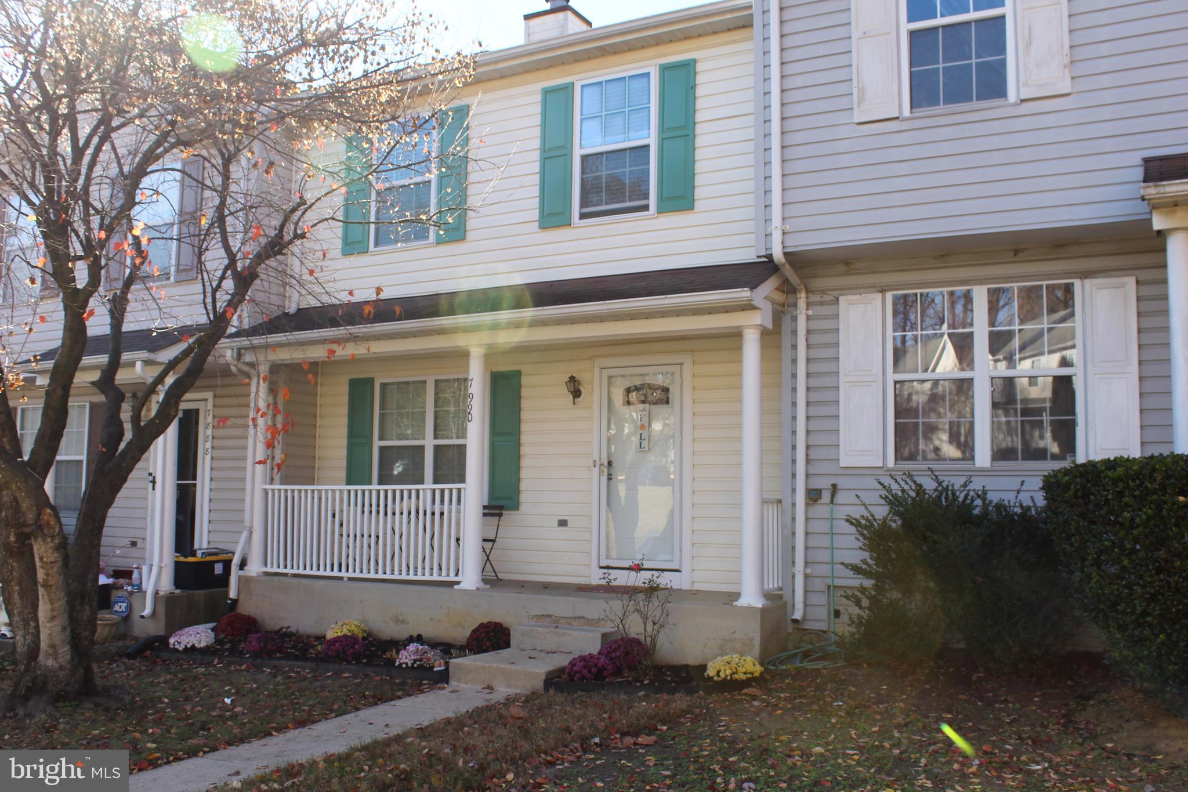
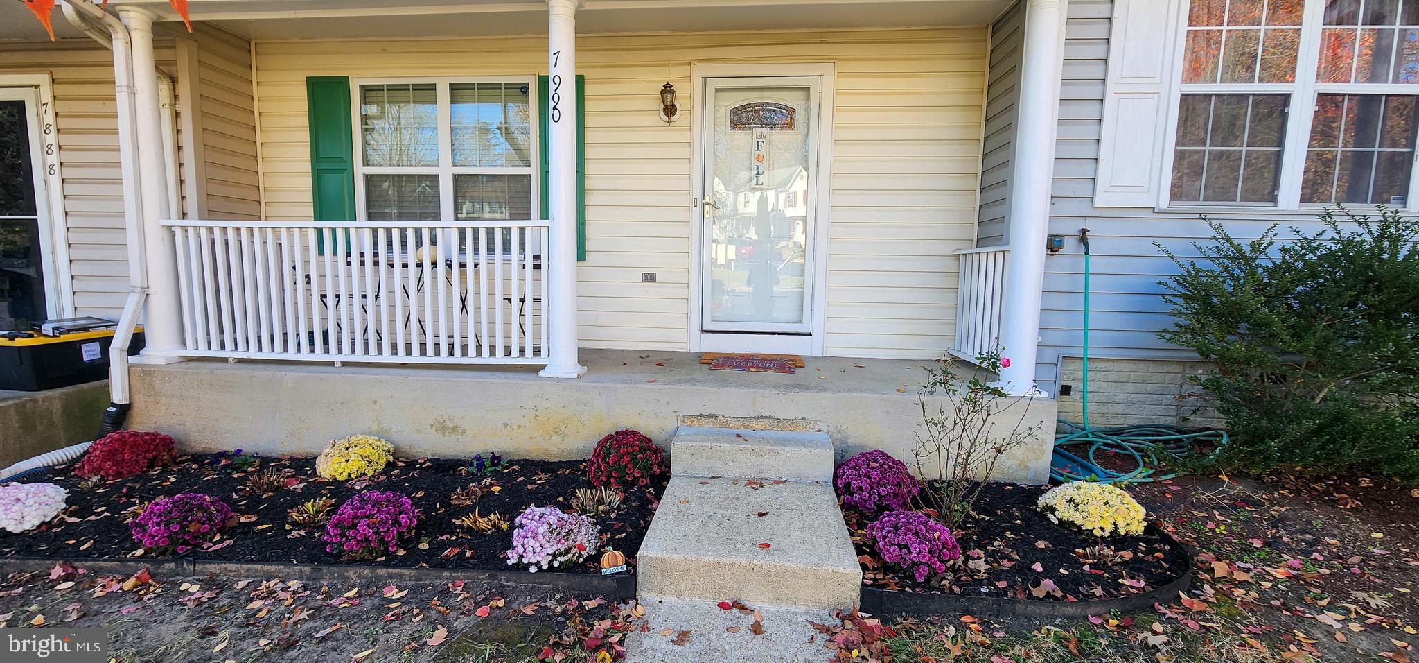
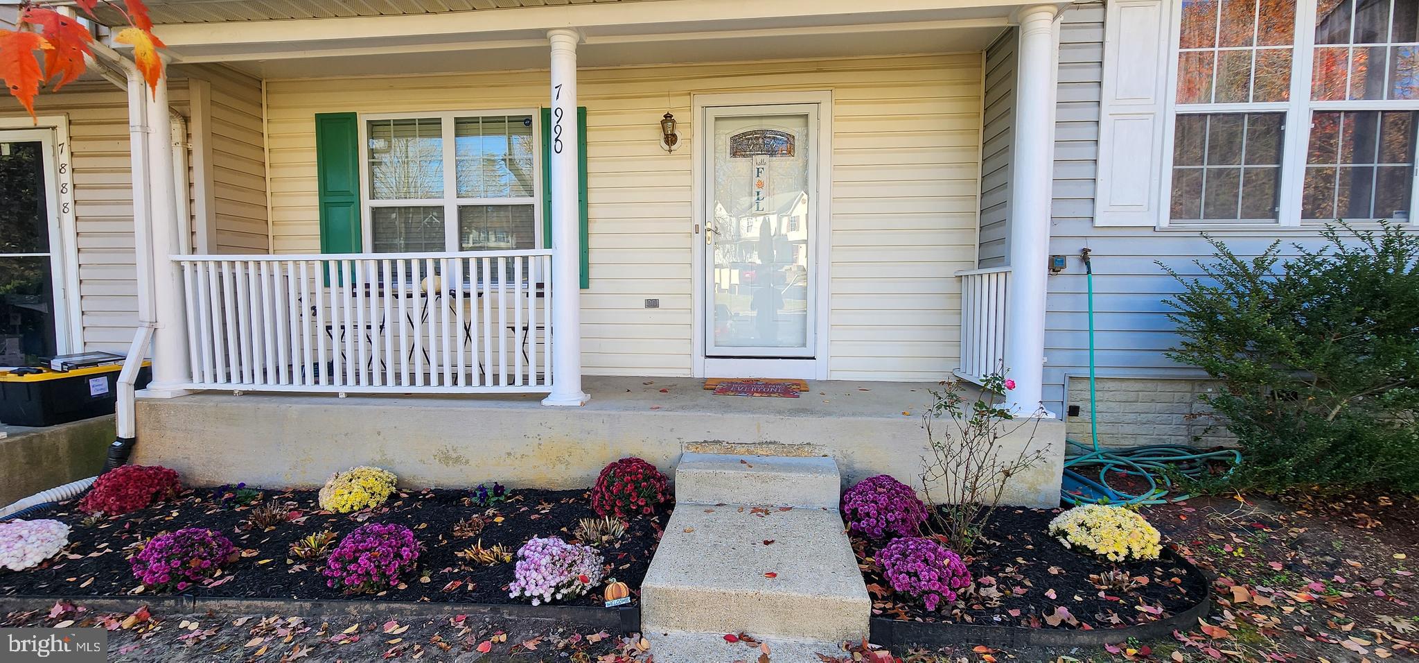
Modern Townhouse Retreat with Finished Basement and Luxurious Upgrades
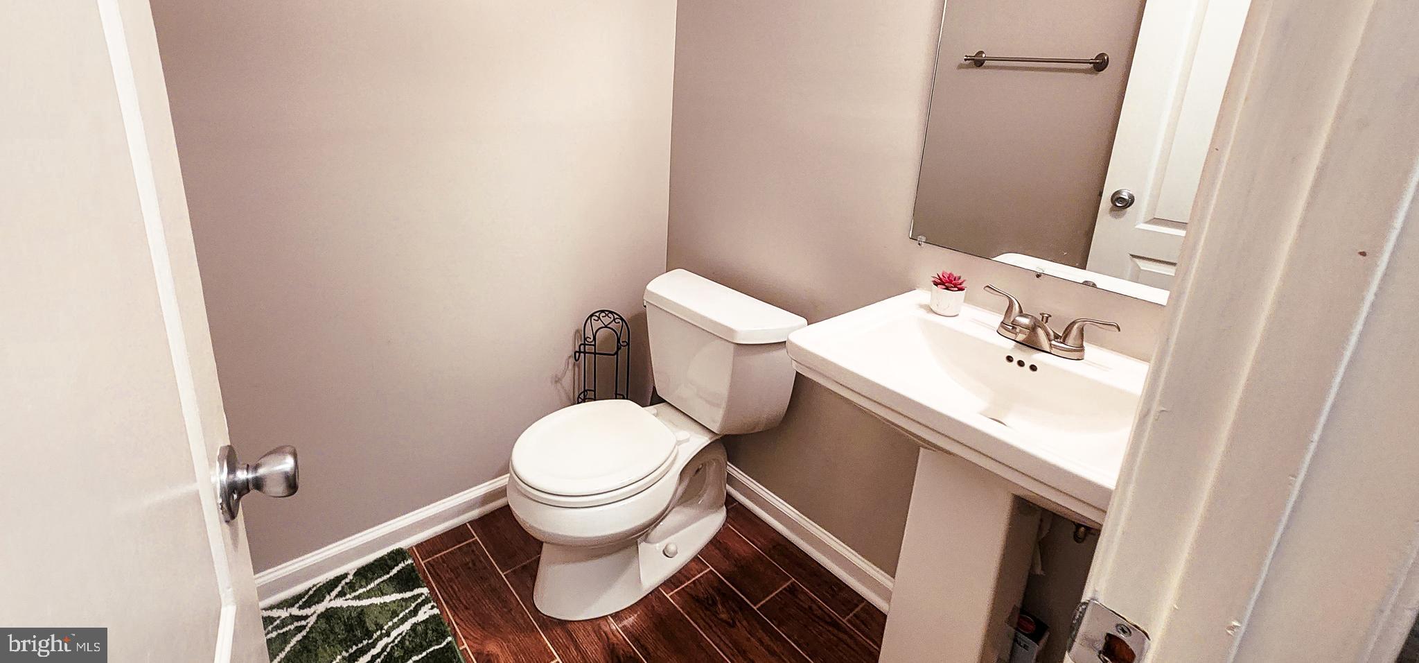
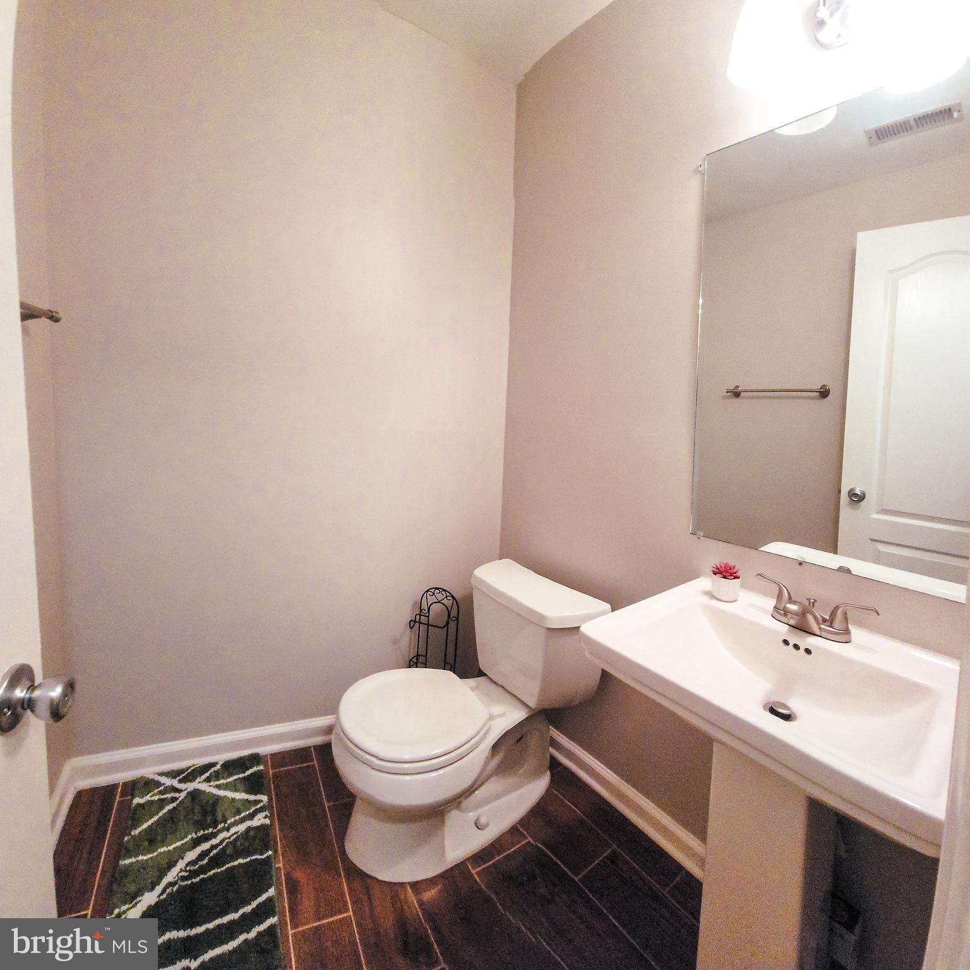
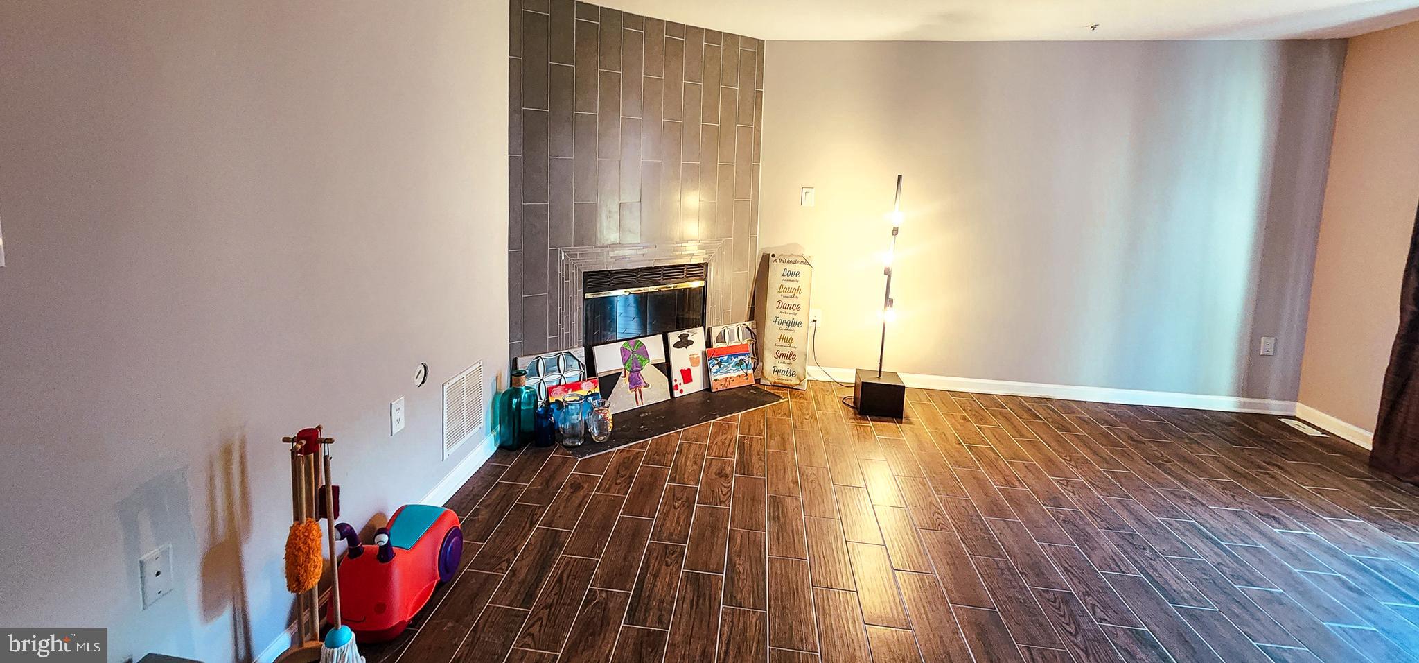
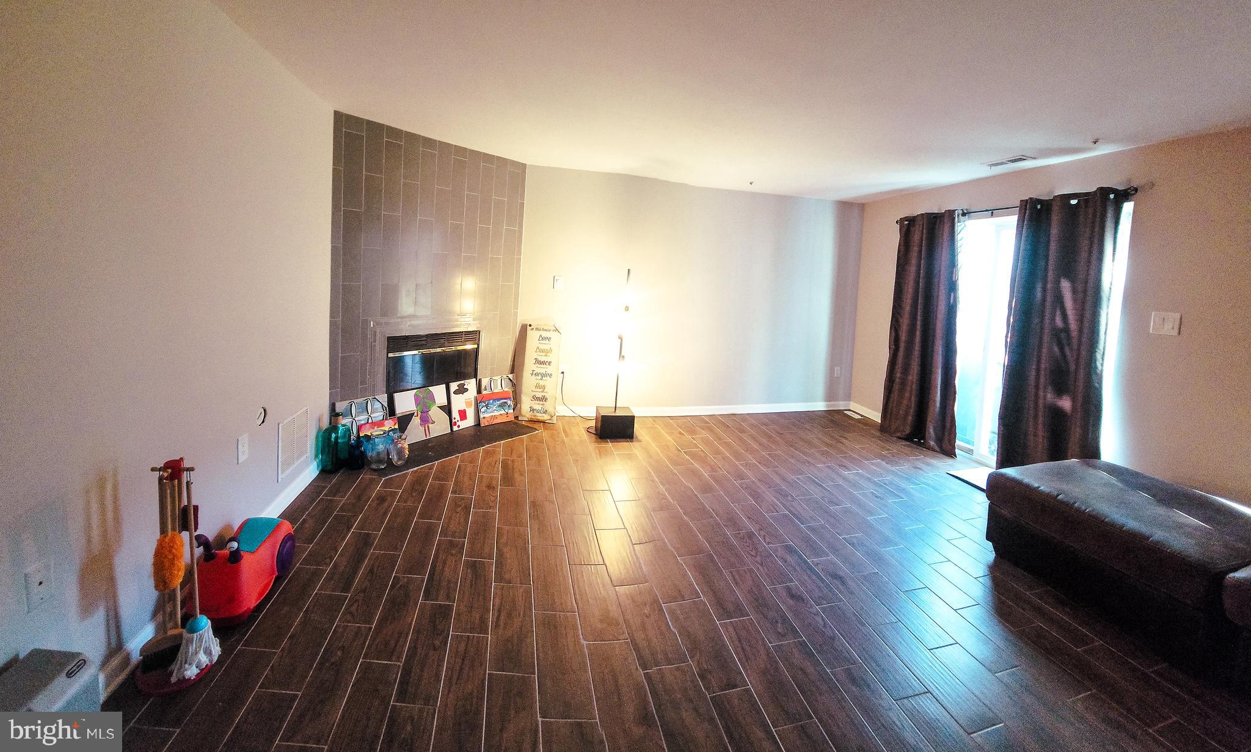
This stunning 3-level townhouse offers an oasis of modern living in a vibrant community. With over 1800 sq. ft  of beautifully appointed space, this home is perfect for those seeking a stylish and functional retreat.
Step Inside to Refined Comfort
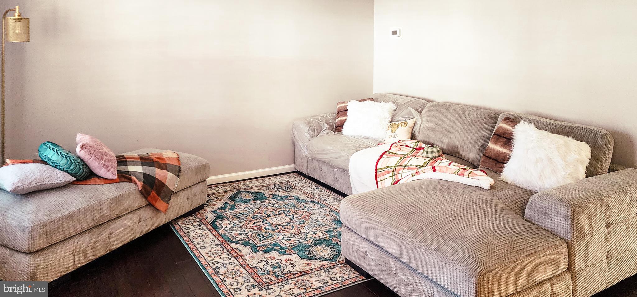
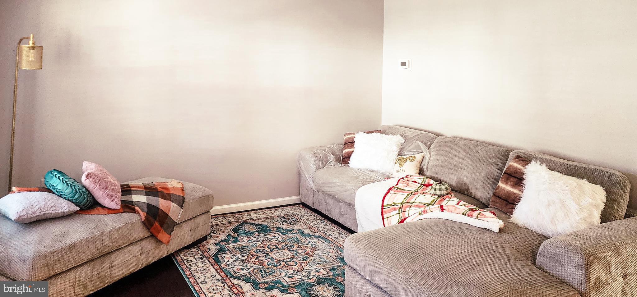
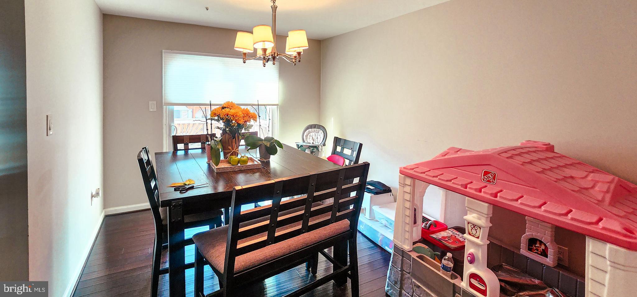
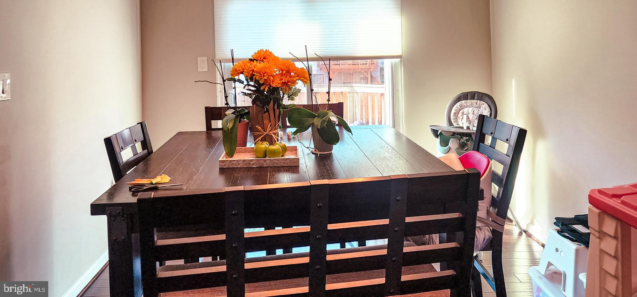
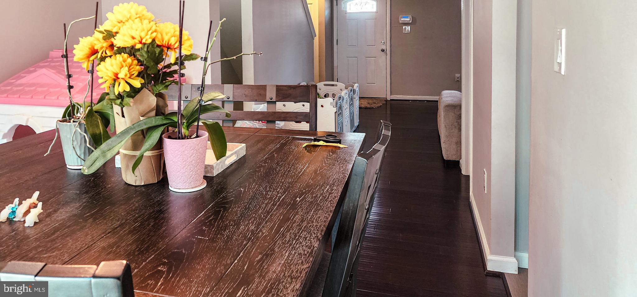
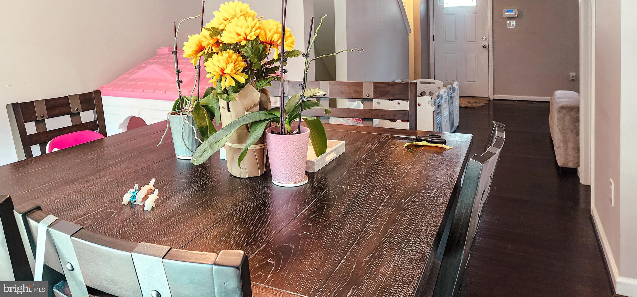
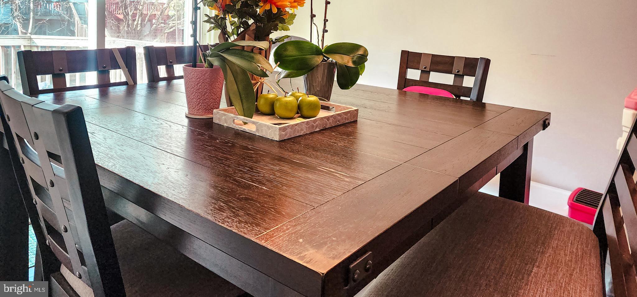
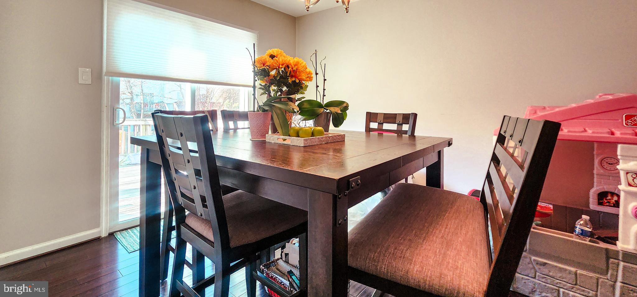
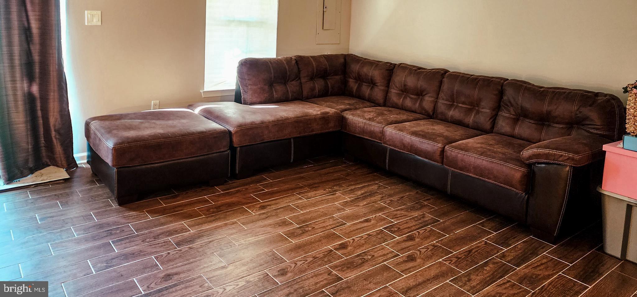
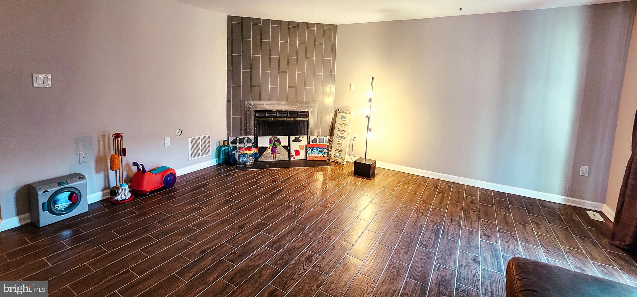
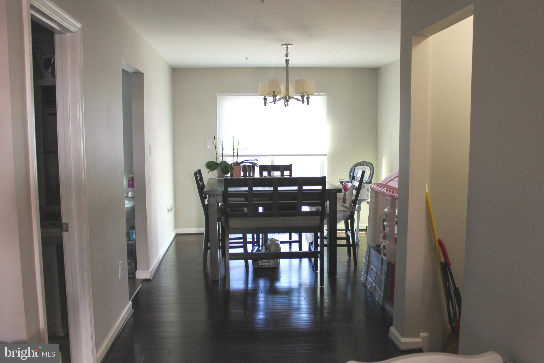
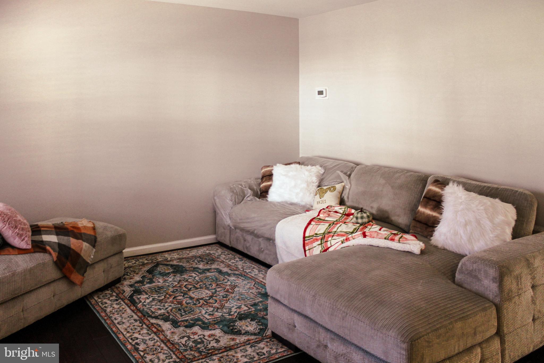
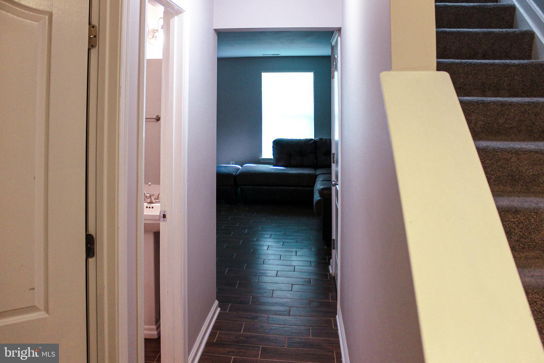
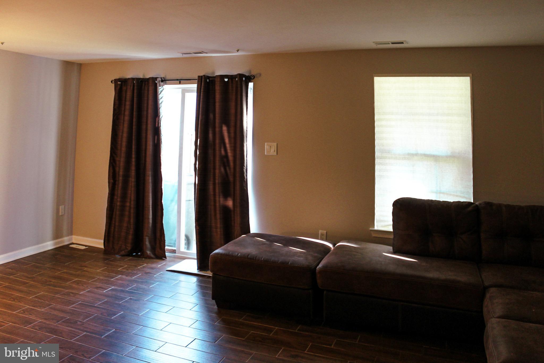
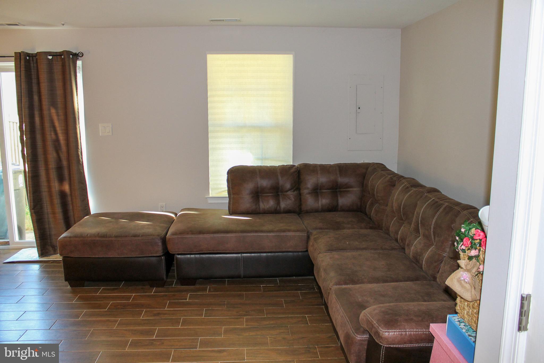
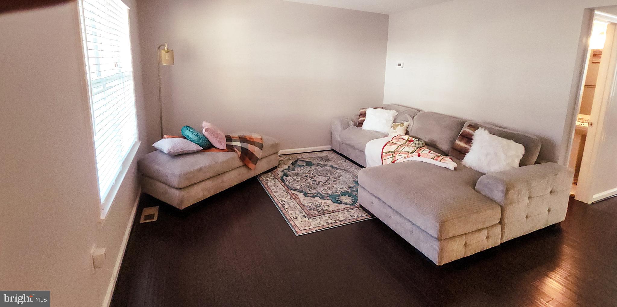
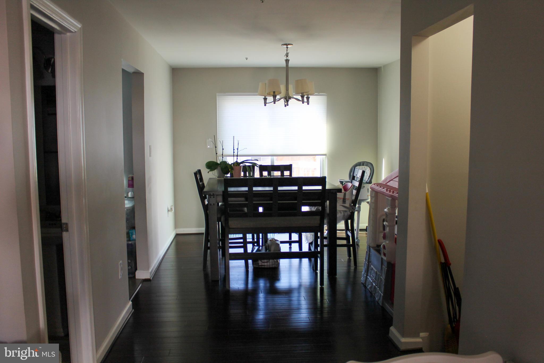
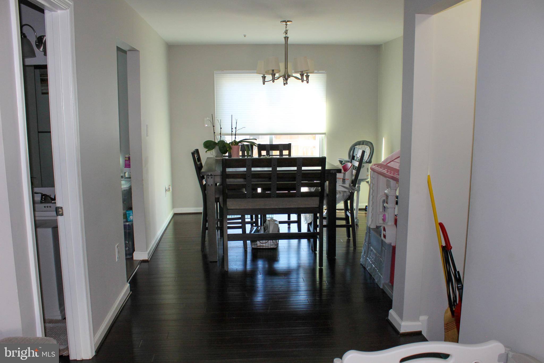
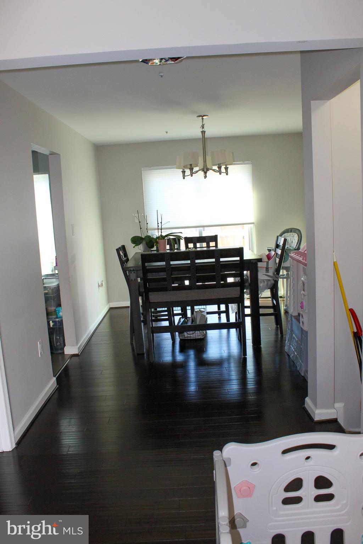
As you enter, gleaming bamboo flooring flows throughout the open-concept main level, creating a warm and inviting atmosphere. The spacious living room is bathed in natural light from large windows and offers ample space for relaxation and entertainment. The adjoining dining area seamlessly blends with the living room, making it ideal for hosting memorable gatherings.
Culinary Delights Await in the Upgraded Kitchen
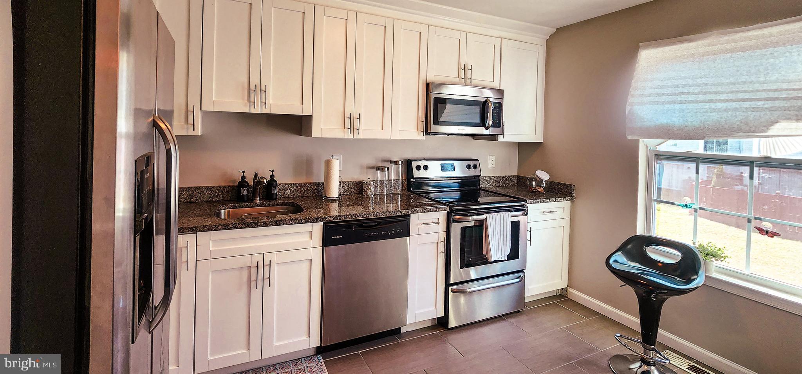
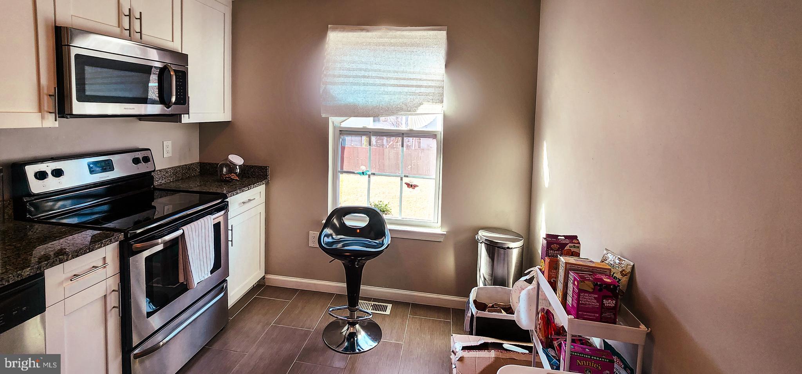
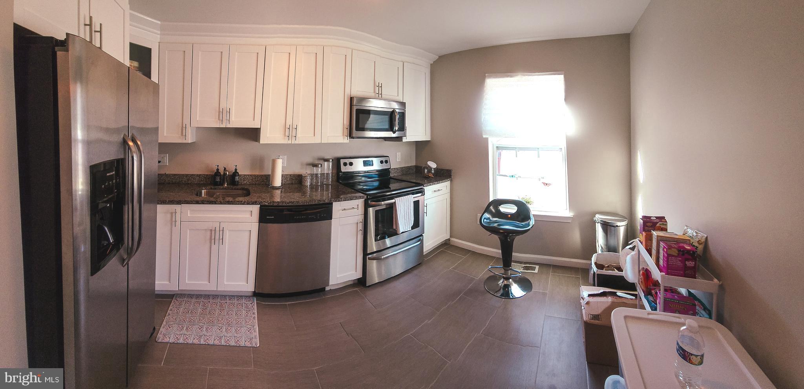
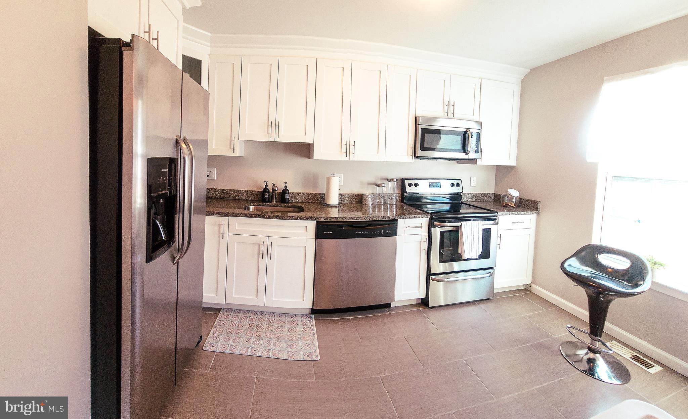
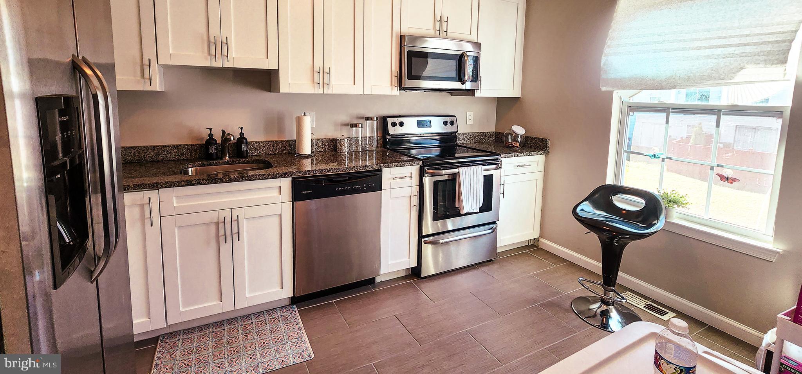
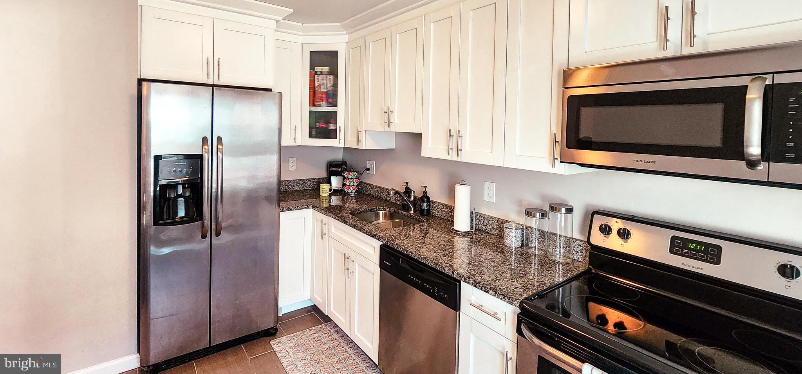
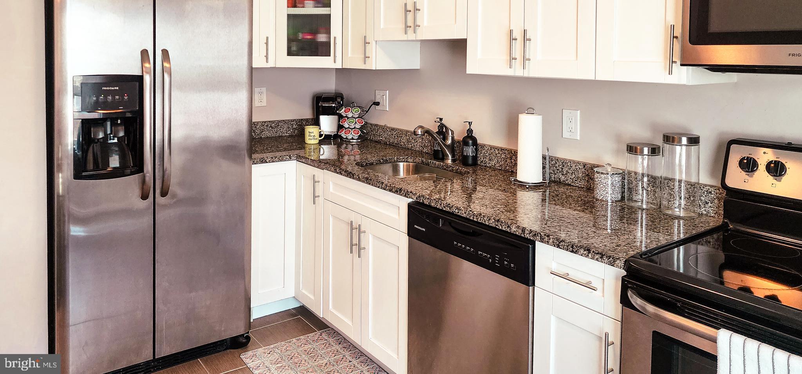
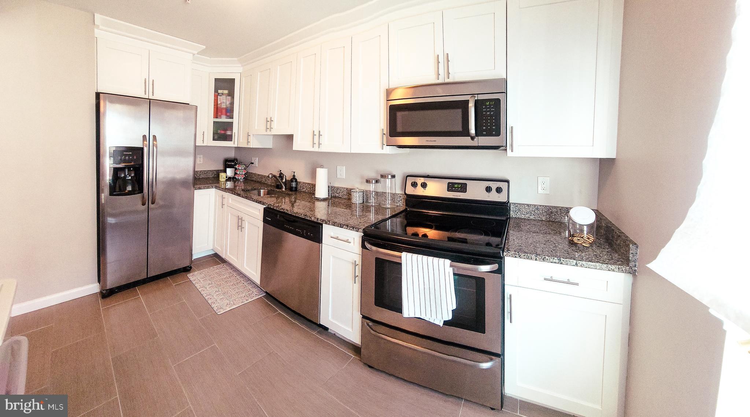
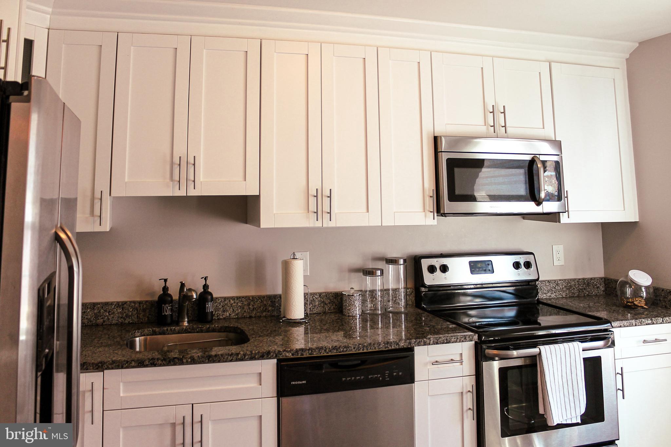
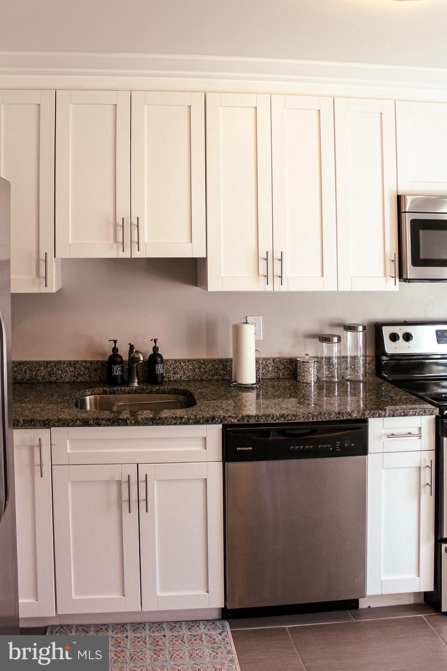
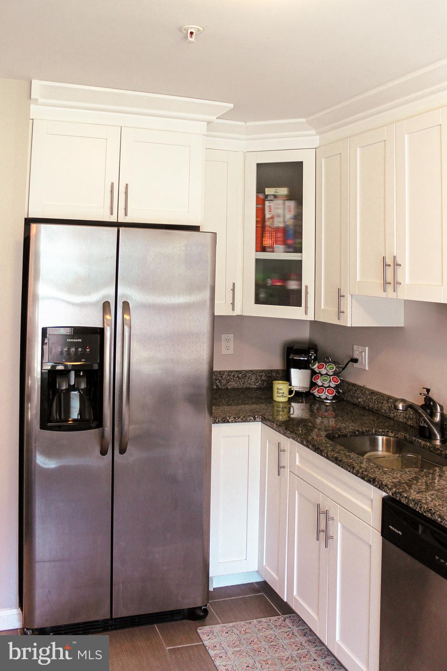
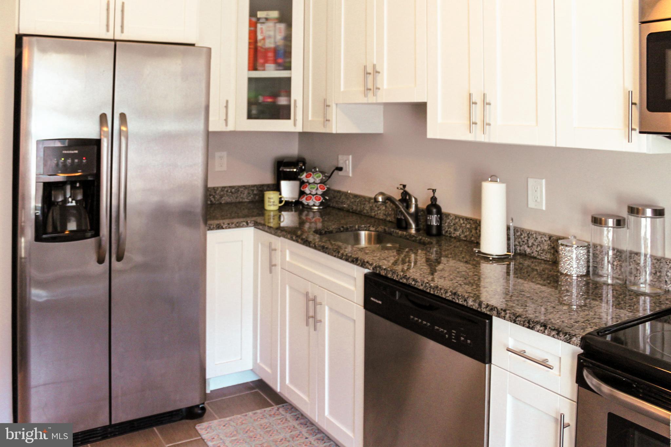
The heart of the home is the gourmet kitchen, a culinary haven boasting sleek granite countertops, stainless steel appliances, and custom cabinetry. The breakfast bar provides a casual spot for enjoying quick meals or catching up with loved ones.
Tranquil Retreats for Rest and Rejuvenation
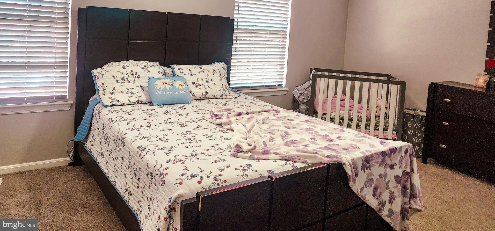
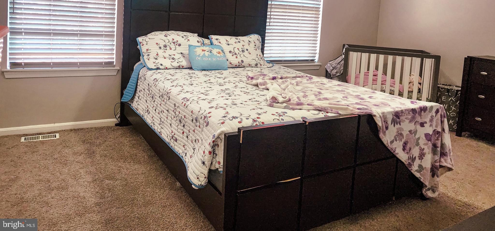
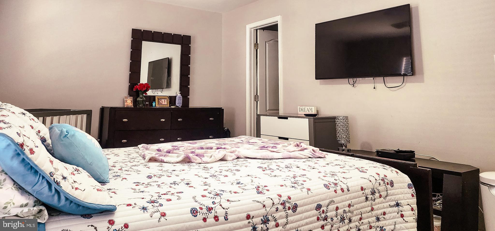
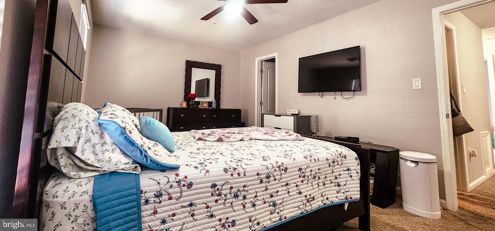
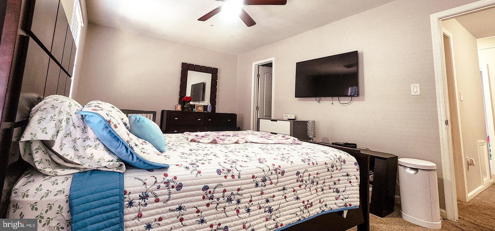
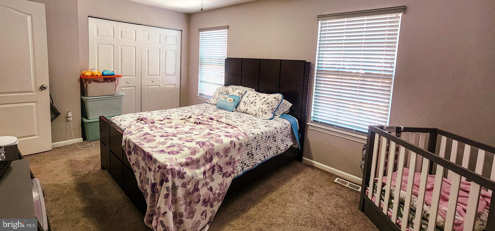
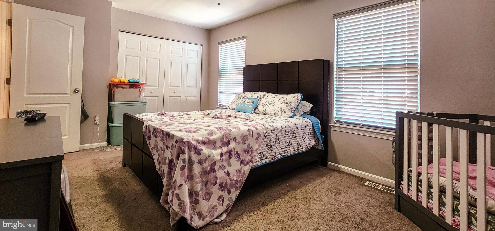
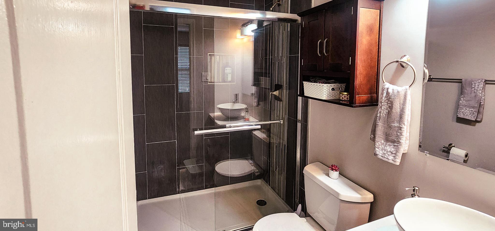
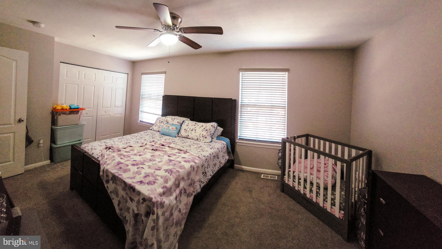
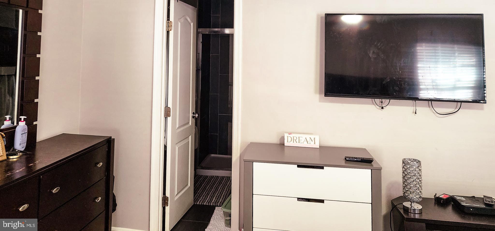
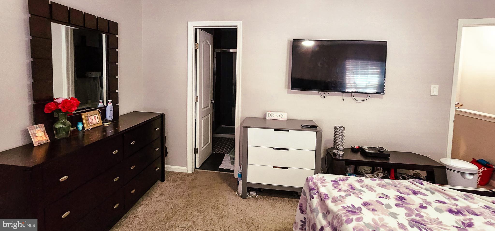
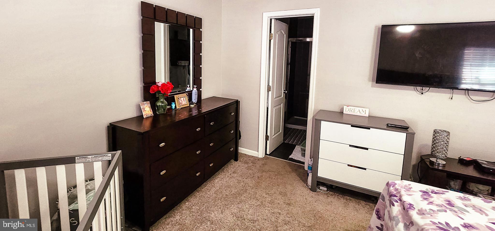
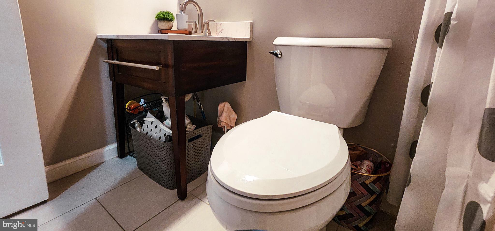
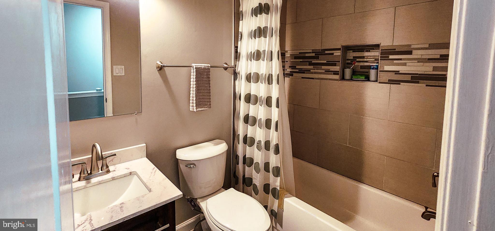
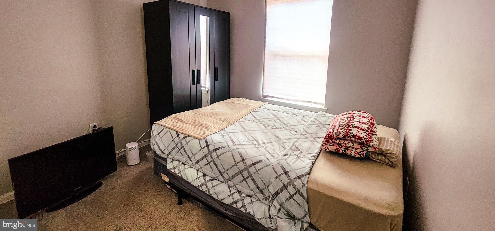
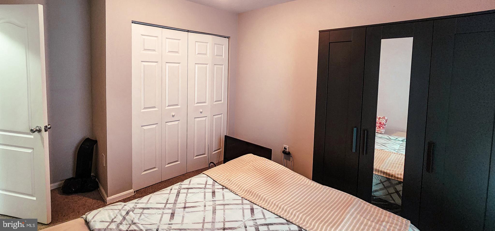
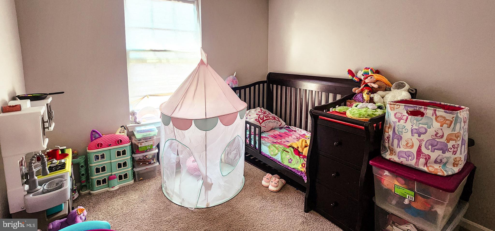
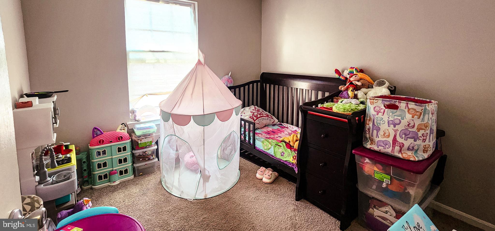
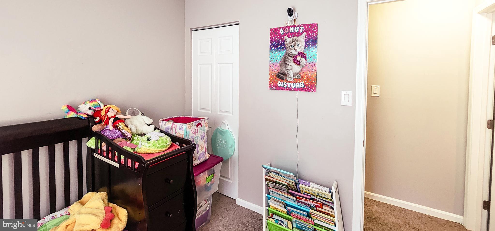
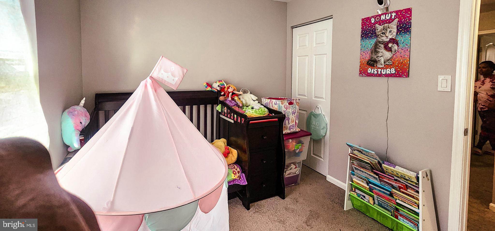
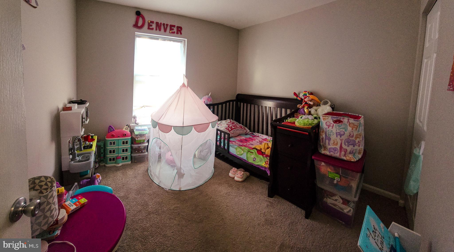
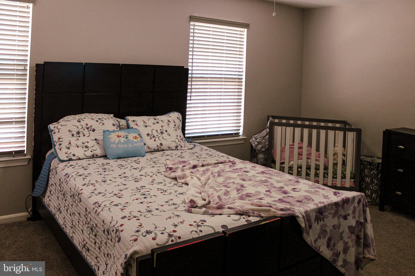
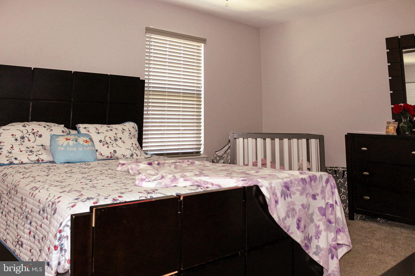
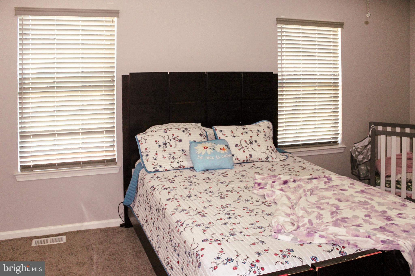
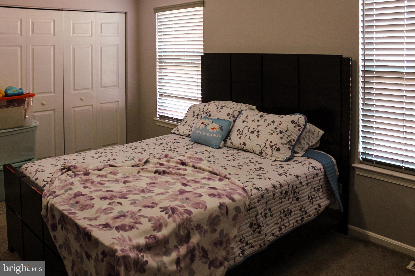
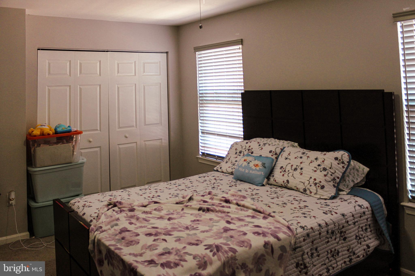
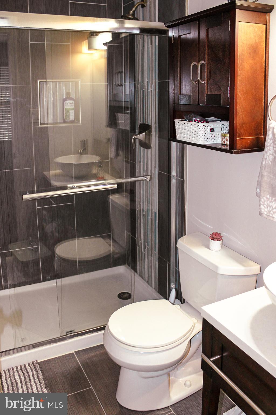
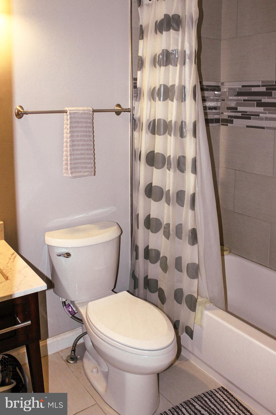
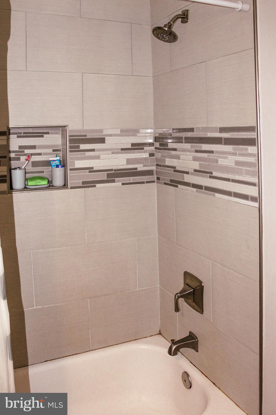
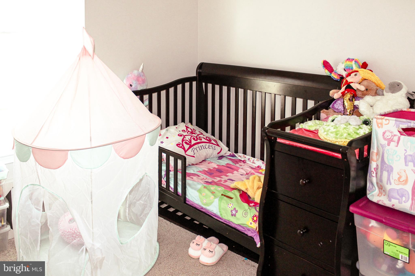
Upstairs, three generously sized bedrooms offer havens for rest and relaxation. The master suite features a spa-like ensuite bathroom with walk-in shower. Each additional bedroom enjoys ample closet space and plenty of natural light.
Bonus Living Space in the Finished Basement
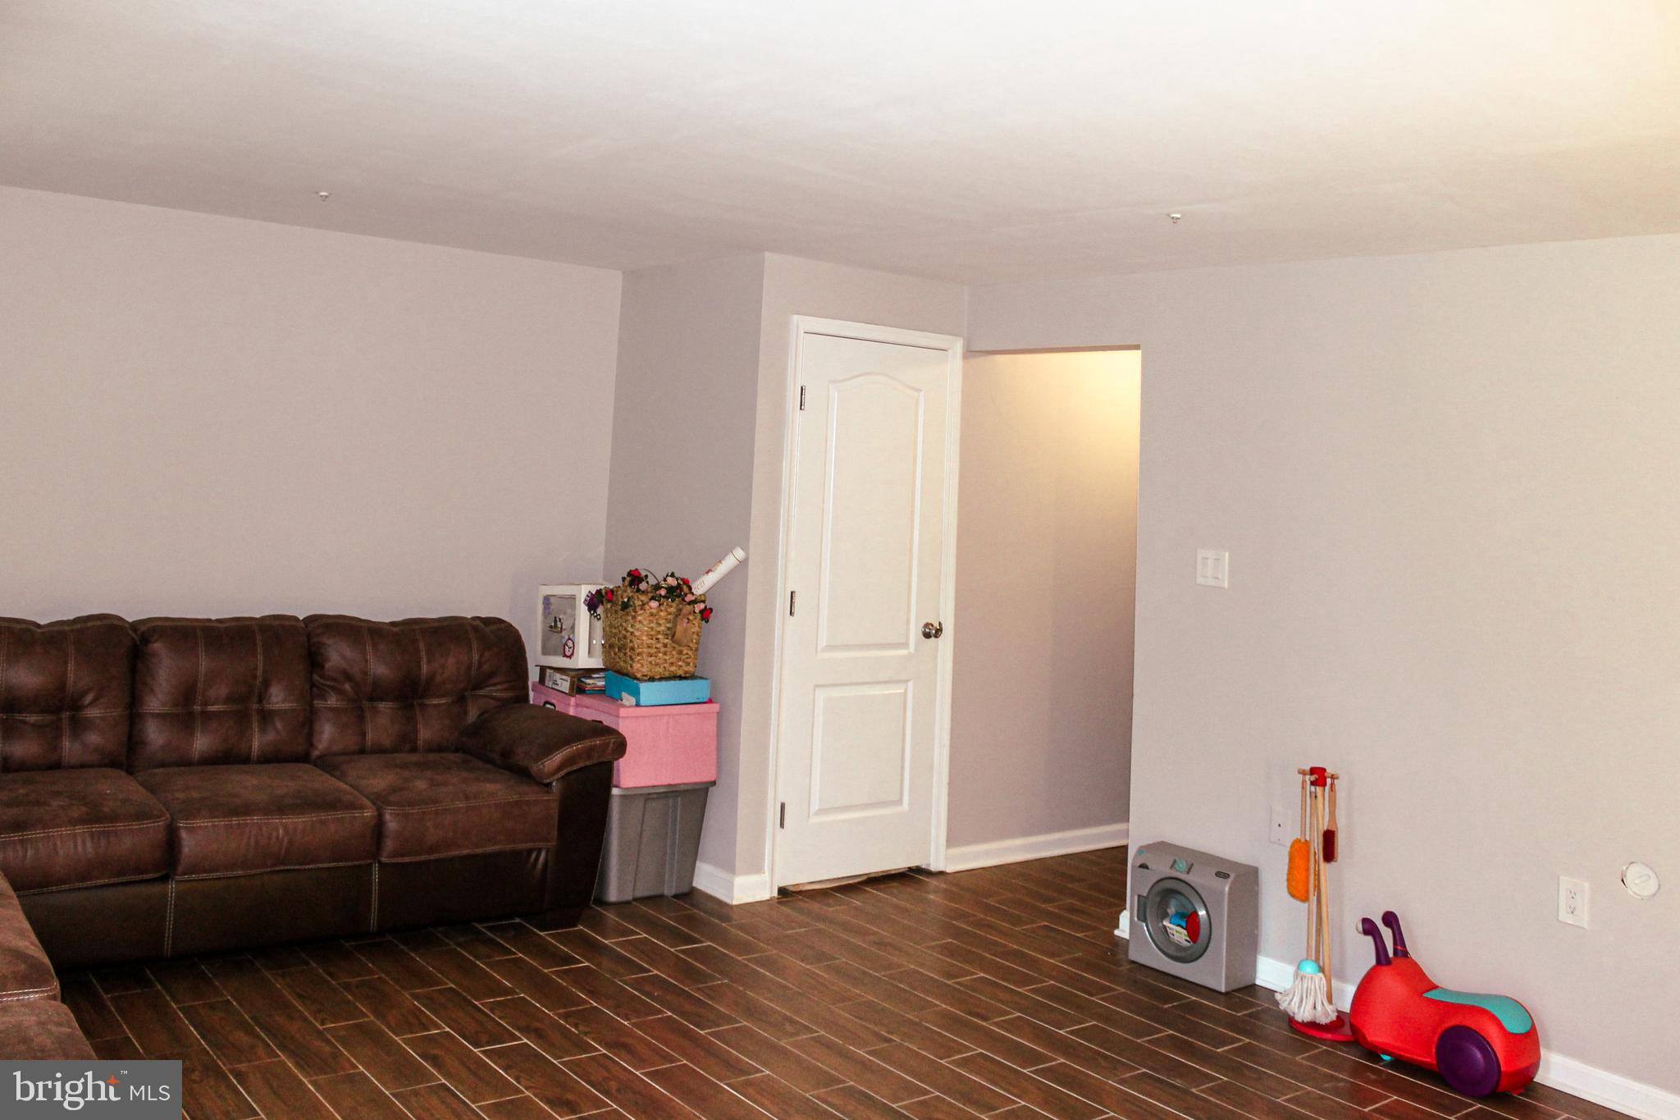
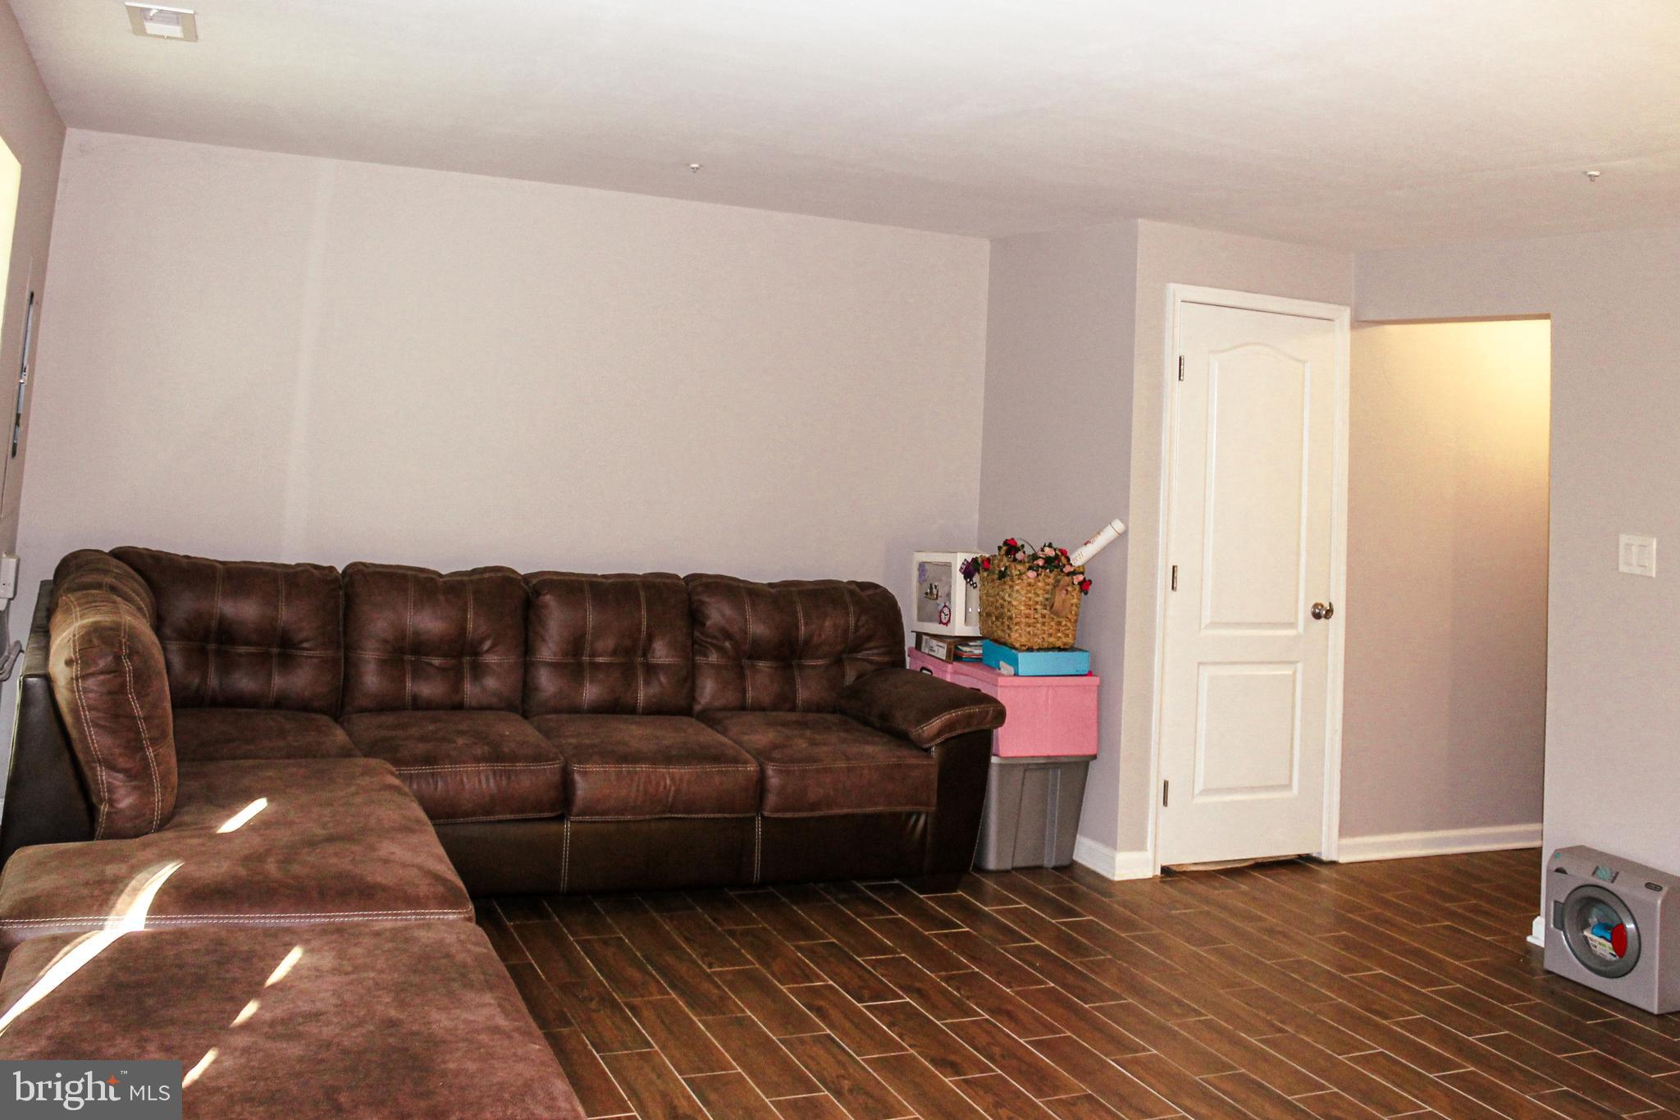
The finished basement adds an extra layer of versatility to this home. Use it as a media room, a home gym, a playroom, or even a guest suite. The possibilities are endless!
Outdoor Oasis Awaits on the Private Deck
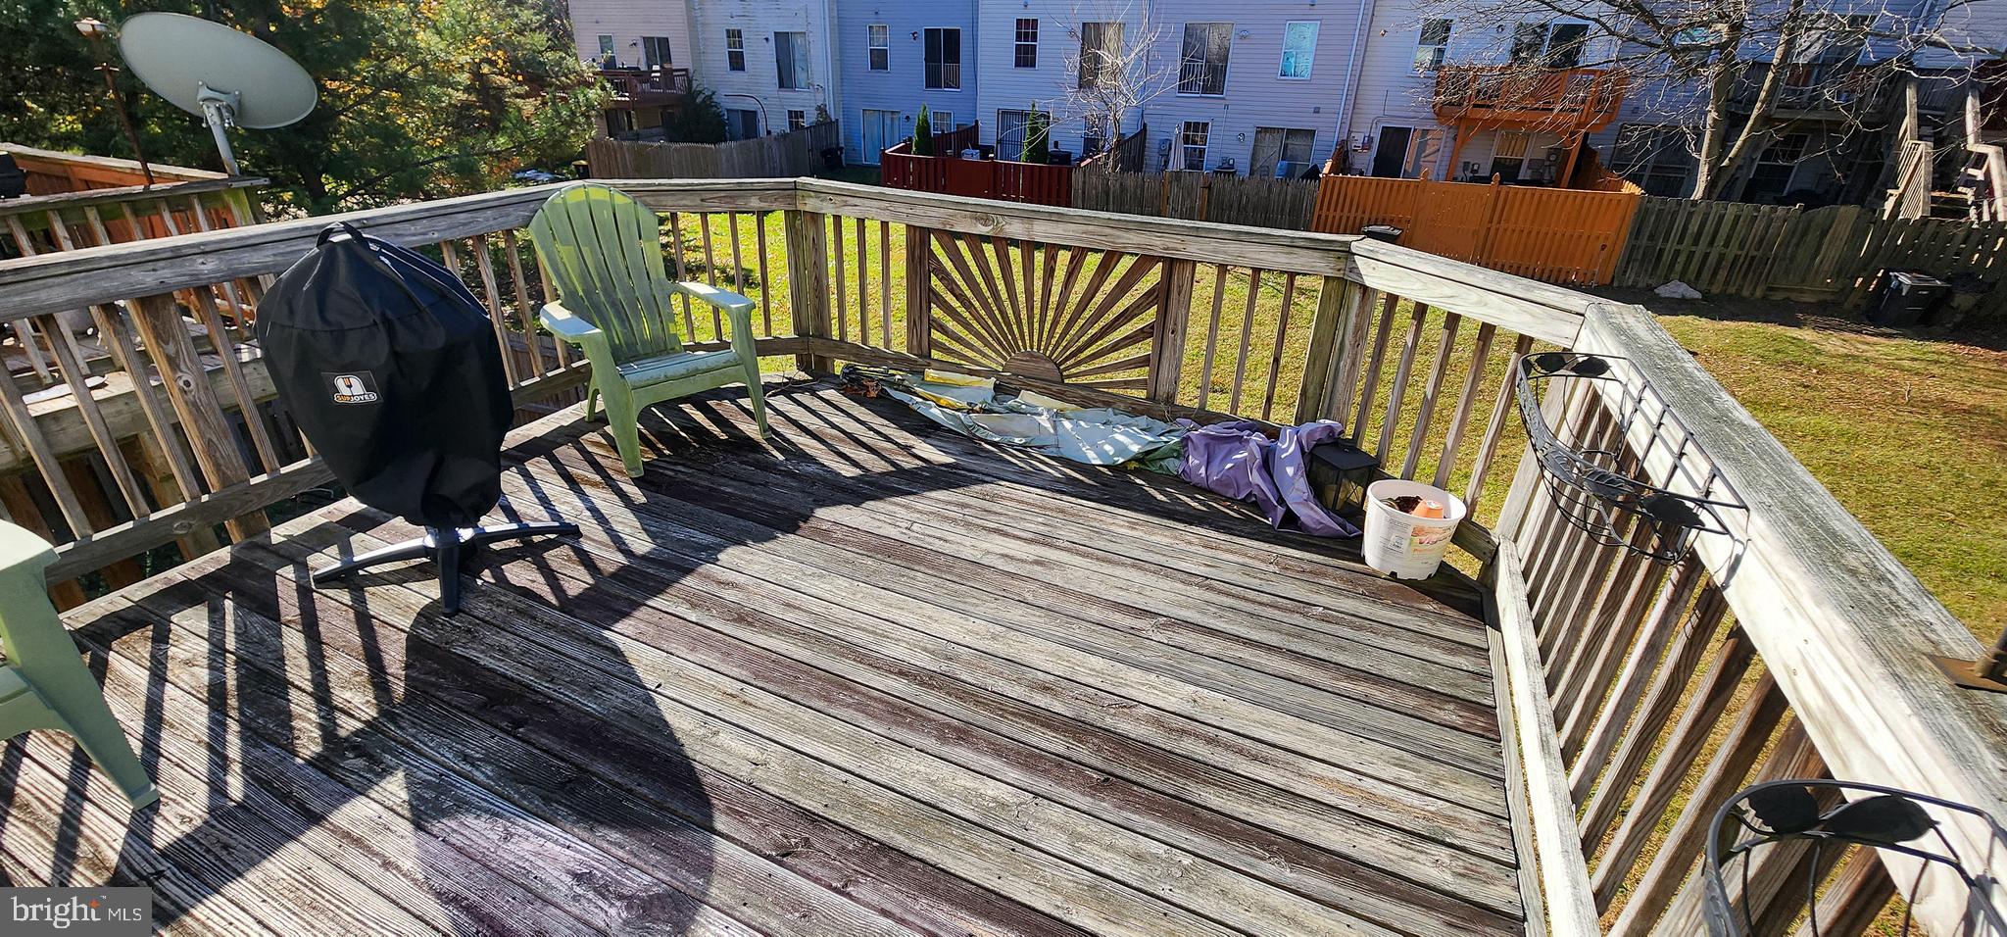
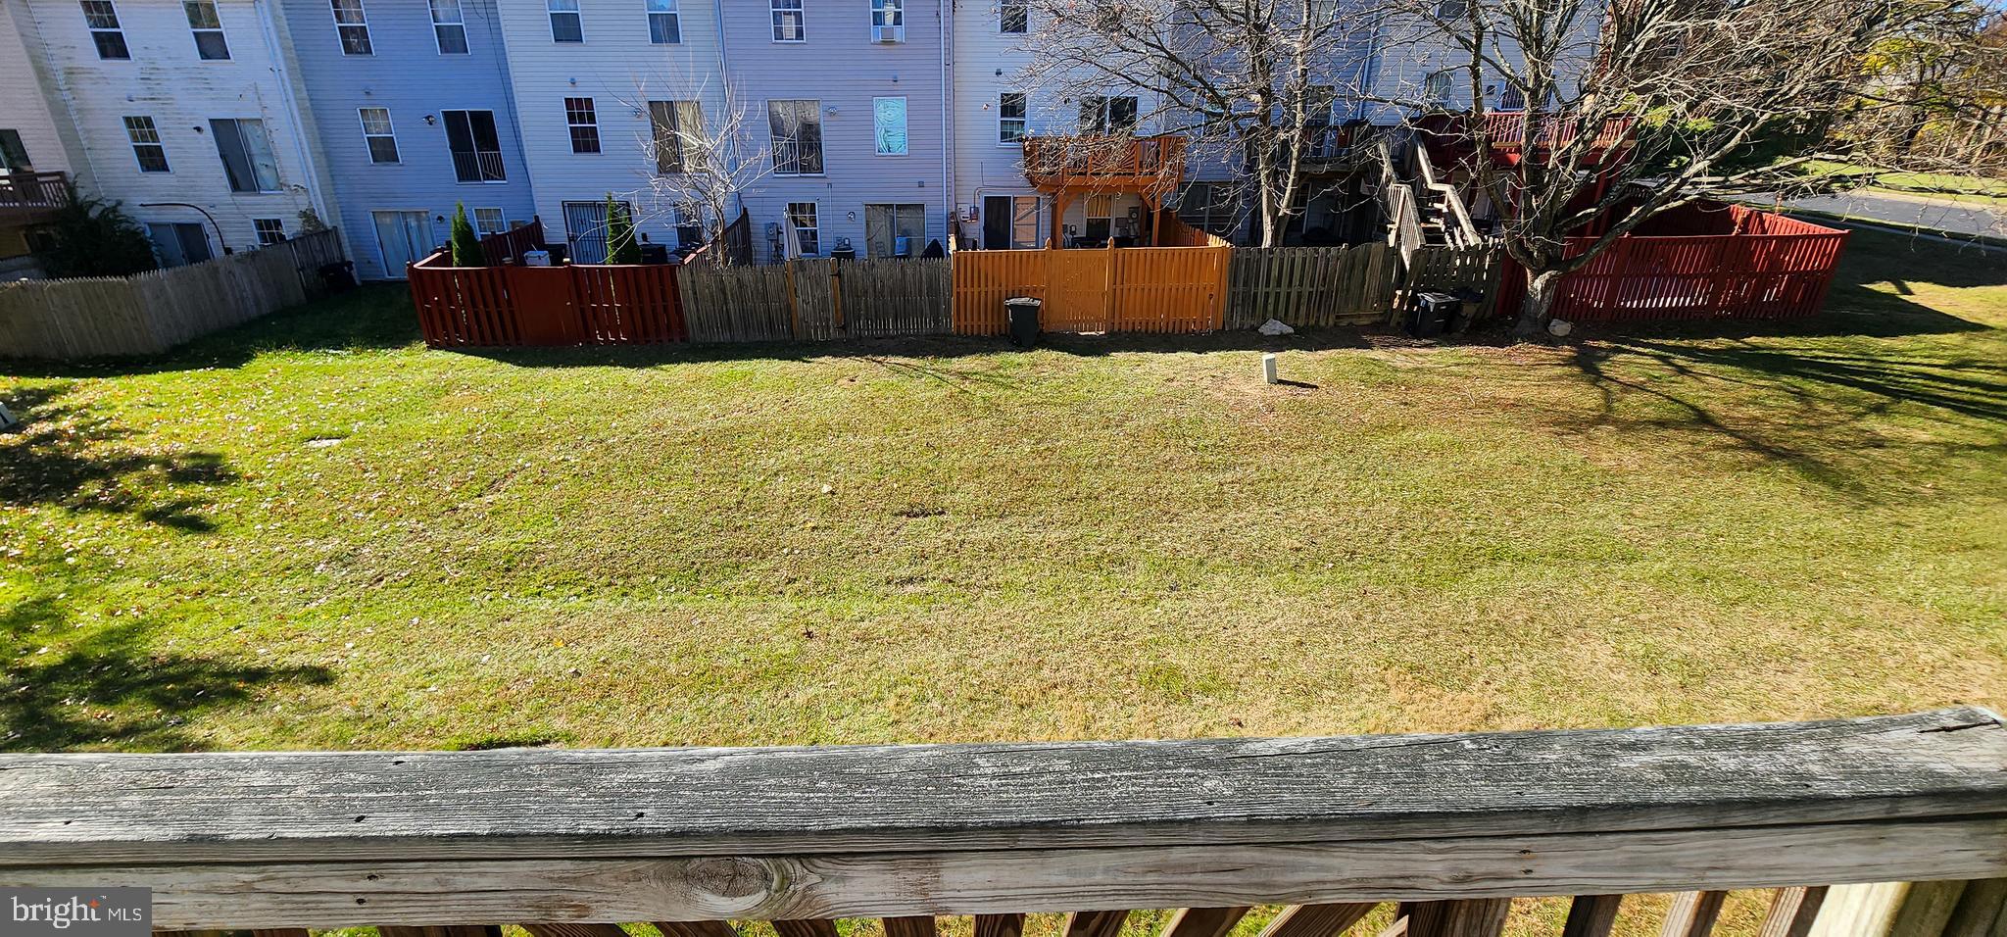
Step outside and unwind on your private deck, the perfect place to enjoy morning coffee, al fresco dining, or simply soaking up the fresh air.
Additional Features to Enhance Your Life
Additional features- Large laundry rooms, plenty of storage spaces
•

7990 SUITER WAY

Message successfully sent.

What would you like to know?

What is 3 + 4 ?

I agree to receive email communication and understand I can unsubscribe at any time.

I agree to be contacted by Charis Realty Group - Christine Issler, Broker via call, email, and text for real estate services. To opt out, you can reply 'stop' at any time or reply 'help' for assistance. You can also click the unsubscribe link in the emails. Message and data rates may apply. Message frequency may vary. Privacy Policy

Related Properties

Nestled in the charming North Avondale neighborhood, this delightful semi-detached townhouse offers the perfect blend of comfort and convenience. Full of potential, it presents a wonderful opportunity for buyers looking to personalize a home to fit their style. With a few minor updates and personal touches, this property can truly shine. Conveniently located near shopping, dining, public transportation, and major commuter routes. The property is being sold strictly as-is. Schedule your showing today and imagine the possibilities!
#MDPG2217072

HYATTSVILLE

1814 LONGFORD DRIVE

3 Beds

1 Baths

1,088 Sq.Ft.

$360,000

MLS#: MDPG2217072

Location!! Discover the epitome of refined living in this exquisite 2-level Colonial end-unit townhouse nestled in the desirable Palmerwood community. Spanning 1,292 square feet, this elegant residence boasts three spacious bedrooms and two and a half luxurious bathrooms, offering an ideal blend of comfort and sophistication. Step inside to find a thoughtfully designed interior featuring a charming kitchen with ample table space, perfect for casual dining or entertaining guests. The kitchen is equipped with high-end appliances, including a sleek refrigerator, a powerful stove, and a convenient dishwasher, ensuring culinary excellence at your fingertips. The adjoining dining area invites natural light, creating a warm and inviting atmosphere. Retreat to the primary suite, where relaxation meets luxury with an en-suite bath designed for tranquility. Enjoy the convenience of modern amenities. This home is adorned with tasteful window treatments that enhance privacy while allowing soft light to filter through, creating a serene ambiance throughout. With assigned parking spaces that convey and fully fenced backyard, convenience is at your doorstep. Embrace a lifestyle of elegance and ease in this charming townhouse, where every detail has been meticulously crafted for your enjoyment. Experience the perfect blend of luxury and comfort in a community that truly feels like home. Don't miss the opportunity to make this stunning property your own!
#MDPG2217992

HYATTSVILLE

1673 WILLOWWOOD COURT

3 Beds

2 Baths

1,292 Sq.Ft.

$395,000

MLS#: MDPG2217992

MOTIVATED SELLER!! If you need to be approved for a Conventional loan. I have a lender with an amazing program.

Welcome to 3506 65th Avenue, a spacious 3-bedroom, 2-bathroom, three-level condominium-style townhome in Hyattsville, Maryland! This home offers a functional layout with plenty of room to spread out, making it a great opportunity for first-time buyers, growing households, or anyone looking for more space.

The main level provides a comfortable setting for everyday living and entertaining, while the upper level offers well-sized bedrooms and convenient access to the home's full bathrooms. The lower level provides additional flexible space that can be used to suit your lifestyle—whether as a family room, home office, recreation area, or additional storage.

Enjoy the convenience of townhome-style living with the benefits of a condominium community. Ideally situated in Hyattsville with access to shopping, dining, major commuter routes, public transportation, just minutes away, and the surrounding Washington, DC metropolitan area.

Schedule your showing today this one won’t last long!
#MDPG2216996

HYATTSVILLE

3506 65TH AVENUE 10-C

3 Beds

2 Baths

1,803 Sq.Ft.

$304,900

MLS#: MDPG2216996

AUCTION PROPERTY! Beautifully updated! All-brick Cape Cod in the heart of Hyattsville featuring 6 bedrooms and 3 full bathrooms. The open-concept main level offers hardwood floors, abundant natural light, a classic brick fireplace, and a renovated kitchen with stainless steel appliances, ample cabinetry, and direct access to the spacious rear deck, perfect for entertaining.

The fully finished basement features a private entrance, second kitchen, laundry area, and flexible living space ideal for an extended family, guests, or a home office. Situated on a large, level lot with a carport, extended driveway, and storage shed. This property is being offered through an auction. Please review the auction terms and deadlines for submitting offers.

Conveniently located just minutes from Washington, D.C., the University of Maryland, Hyattsville Crossing, and West Hyattsville Metro stations, shopping, dining, parks, and major commuter routes, including Route 1, I-495, and the Baltimore-Washington Parkway. This move-in-ready home offers the perfect combination of space, versatility, and an unbeatable location.
#MDPG2215834

HYATTSVILLE

6902 21ST AVENUE

6 Beds

3 Baths

2,808 Sq.Ft.

$350,000

MLS#: MDPG2215834

New on site today
Sunny and bright rambler featuring an attached carport and nearly 2,000 total estimated sqft of functional living space. The main level welcomes you with an open, sunlit living room that flows seamlessly into a spacious eat-in kitchen. Spacious the primary suite, complete with a private half bath, alongside two additional bedrooms and a full hallway bath. The fully finished basement offers incredible versatility, boasting a built-in bar, kitchenette, cozy den/potential bedroom, full bath, and laundry area, ideal for an in-law suite or entertainment hub. Step outside to a level, fully fenced backyard featuring a patio and a storage shed. The roof and windows were replaced within the last 5 years, a brand-new water heater, and a 2-year-old washer. Easy parking with a 3-car driveway plus open street spaces. Located down the street from Oak Lane Park and only a 5-to-10-minute drive to multiple shopping centers, the New Carrollton Metro Station transit hub, I-495, Route 410, and Route 50. Seller may need rent back.
#MDPG2219158

HYATTSVILLE

5708 HARLAND STREET

4 Beds

2 Baths

1,956 Sq.Ft.

$399,900

MLS#: MDPG2219158

Welcome to this spacious four-bedroom, one-and-a-half-bath split-foyer home featuring an open living area filled with natural light. The lower level offers a large recreation room with flexible space for entertaining, relaxing, or working from home. Outside, enjoy a generously sized, fully fenced backyard. Conveniently located near major commuter routes, shopping, dining, and everyday amenities.
#MDPG2218802

HYATTSVILLE

8703 REICHER STREET

4 Beds

1 Baths

1,770 Sq.Ft.

$375,000

MLS#: MDPG2218802
SHORT SALE – AS-IS | SUBJECT TO THIRD-PARTY APPROVAL
Well-maintained rancher featuring 4 bedrooms, 2 full bathrooms, and spacious living and entertaining areas. Property is being sold strictly as-is. Neither the seller nor the lender will make any repairs or provide repair credits. Property will not be delivered in broom-swept condition, and personal property remaining in the home may convey with the sale.

List price is not approved. Per lender requirements, no offer may be reviewed or accepted until the property has been actively listed on the market for a minimum of 7 days. Once the seller accepts an offer, the lender will order an interior valuation to determine the final short sale terms and approval requirements.

Buyer is responsible for conducting all inspections and due diligence.
#MDPG2212362

HYATTSVILLE

6716 STOCKTON LANE

4 Beds

2 Baths

870 Sq.Ft.

$399,900

MLS#: MDPG2212362

Come experience modern living combined with amazing convenience. This elegant condo loft features generous spaces paired with high ceilings and large windows letting in beautiful natural lighting. It includes hardwood flooring, master bath, washer/dryer inside the unit, covered garage parking and lovely views from the balcony. In case you need more space, this happens to be one of the larger units available. This location is in walking distance to the green line Metro station, Hyattsville library, Regal movie theaters, the Mall at prince Georges, restaurants and more. You will feel right at home in this unique secure building with only 22 loft units.
#MDPG2190792

HYATTSVILLE

6500 AMERICA BOULEVARD 205

2 Beds

2 Baths

1,260 Sq.Ft.

$289,000

MLS#: MDPG2190792

Welcome to 6007 38th Place, a renovated 3-bedroom, 2-full-bath home in Hyattsville with modern updates, flexible living space, and a convenient location. 
 
Recent improvements include a brand-new second full bathroom, new carpet, new lighting throughout, gas central heating, and a roof approximately two years old. About half of the basement has also been remodeled and finished, adding valuable bonus space. 
 
Outside, enjoy driveway parking, a fenced backyard, and a detached shed with electricity and a window—ideal for a workshop, studio, hobby space, or storage. 
 
Located within walking distance of Hyattsville Crossing Metro and convenient to Washington, DC, the University of Maryland, University Town Center, Mall at Prince George’s, shopping, and dining.  Select photos for this listing have been virtually staged.
#MDPG2219590

HYATTSVILLE

6007 38TH PLACE

3 Beds

2 Baths

748 Sq.Ft.

$399,000

MLS#: MDPG2219590

Welcome to 6406 Knollbrook Drive! This classic brick Cape Cod offers more space and possibilities than you might expect. The main level features a bright living room, dining room, kitchen, three bedrooms and a full bath, with original hardwood floors under the carpet in some areas.
A fixed staircase leads to a spacious walk-up attic currently used for storage, offering plenty of additional space and potential for future finishing. Downstairs, the lower level adds even more flexibility with a family room, full bath, kitchenette, three bonus rooms, laundry/utility area and walk-up access to the backyard—perfect for an office, gym, recreation room or additional living space.
Many of the big-ticket items have already been addressed, including updates to the roof, HVAC/central air, electrical and windows. Outside, you’ll find a level yard, off-street parking and plenty of room to enjoy or make your own.
Conveniently located near Takoma Park, Silver Spring and Washington, D.C., with shopping, restaurants, public transportation and major commuter routes nearby.
Great bones, plenty of space, major updates already completed and room to add your own finishing touches—6406 Knollbrook Drive has a lot to offer. 
The property is being sold strictly in its present condition, as-is. The seller will make no repairs.
#MDPG2220222

HYATTSVILLE

6406 KNOLLBROOK DRIVE

3 Beds

2 Baths

1,084 Sq.Ft.

$399,999

MLS#: MDPG2220222

Send a message

Message successfully sent.

Your message

What is 3 + 4 ?

Reason for contacting?

I agree to receive email communication and understand I can unsubscribe at any time.

I agree to be contacted by Charis Realty Group - Christine Issler, Broker via call, email, and text for real estate services. To opt out, you can reply 'stop' at any time or reply 'help' for assistance. You can also click the unsubscribe link in the emails. Message and data rates may apply. Message frequency may vary. Privacy Policy

Sign Out

Virtual Assistant

Would you like to take the next step with this property? We can help you schedule a showing or virtual tour, or send you more details.

Yes, I would like more information.

Thank You for Your Reply, One of Our Agents will contact you as soon as possible

No, maybe later.

Thank you, you can always contact me via email, phone number or through the contact form.

Realhub AI

Lucy - Your AI-Powered Realtor

Update Your Temporary Password

Personalize your search

Enter your email and we'll notify you immediately when new listings match what you're looking for.

or enter email address

Already have an account ? Login here

Continue your home search

I agree to receive communications and understand I can unsubscribe at any time.

I agree to be contacted by Charis Realty Group - Christine Issler, Broker via call, email, and text for real estate services. To opt out, you can reply 'stop' at any time or reply 'help' for assistance. You can also click the unsubscribe link in the emails. Message and data rates may apply. Message frequency may vary. Privacy Policy

Already have an account ? Login here

We use cookies

We use cookies primarily for analytics to enhance your experience. By accepting, you agree to our use of these cookies. You can manage your preferences or learn more about our cookies policy.