Features & Amenities

Interior

  • Other Interior Features

    Ceiling Fan(s)

  • Total Bedrooms

    3

  • Bathrooms

    3

  • Above Grade Finished Area

    1192.0

  • Basement YN

    NO

  • Cooling YN

    YES

  • Cooling

    Central Air, Ceiling Fan(s), Electric

  • Fireplace YN

    NO

  • Heating YN

    YES

  • Heating

    Electric, Heat Pump

  • Main Level Bedrooms

    3

  • Pet friendly

    Yes

Exterior

  • Garage

    No

  • Construction Materials

    Vinyl Siding

  • Parking

    Off Street

  • Patio and Porch Features

    Deck

  • Pool

    No

  • Waterfront YN

    YES

  • View

    Water

Area & Lot

  • Lot Features

    Waterfront

  • Lot Size(acres)

    0.24

  • Lot Size(square feet)

    10,321

  • Property Type

    Residential

  • Property Sub Type

    Single Family Residence

  • Architectural Style

    Cottage

Price

  • Sales Price

    $545,000

  • Tax Amount

    $5,570

  • Sq. Footage

    1,192

  • Price/SqFt

    $457

HOA

  • Association

    No

Property Resources

  • Horse Property

    NO

School District

  • Elementary School

    N/A

  • Middle School

    N/A

  • High School

    N/A

Property Features

  • New Construction

    NO

  • Senior Community YN

    NO

  • Sewer

    Septic Tank

  • Tax Lot

    10

  • Water Source

    Public

Schedule a Showing

Showing scheduled successfully.

<
>
IN PERSON
VIA CHAT

What is 3 + 4 ?


Mortgage calculator

Estimate your monthly mortgage payment, including the principal and interest, property taxes, and HOA. Adjust the values to generate a more accurate rate.

Your payment

Principal and Interest:

$

Property taxes:

$

HOA fees:

$

Total loan payment:

$

Total interest amount:

$

Location

County

ANNE ARUNDEL

Elementary School

Middle School

High School

Listing Courtesy of Deborah J Iversen, Century 21 Don Gurney

RealHub Information is provided exclusively for consumers' personal, non-commercial use, and it may not be used for any purpose other than to identify prospective properties consumers may be interested in purchasing. All information deemed reliable but not guaranteed and should be independently verified. All properties are subject to prior sale, change or withdrawal. RealHub website owner shall not be responsible for any typographical errors, misinformation, misprints and shall be held totally harmless.

Agent Marylynn Brennan

Salesperson, Realtor

Marylynn Brennan

Call Marylynn today to schedule a private showing.


* Listings on this website come from the FMLS IDX Compilation and may be held by brokerage firms other than the owner of this website. The listing brokerage is identified in any listing details. Information is deemed reliable but is not guaranteed. If you believe any FMLS listing contains material that infringes your copyrighted work please review our DMCA policy and learn how to submit a takedown request.© 2024 FMLS.
Pretty Views!   This is a legally Licensed  2 Unit  - Waterfront  Home  Plus  1 Bedroom Guest House/In-Law  -  home has 2  Bedrooms Plus Den -  - 2   Baths - 70 ft private  Pier -  Deep Water -  - Deck - Large Shed - Public Water -   Central Air in Main  house only -   Main home built in 1986 - age of In-law unknown.   Sold   "as Is"  Voluntary Community Association has ramp, pier and park -   Separate Electric meters - separate septic  -    Ready for a quick settlement!

7818 RENSHAW ROAD

Message successfully sent.

What would you like to know?

What is 3 + 4 ?

I agree to receive email communication and understand I can unsubscribe at any time.

I agree to be contacted by Charis Realty Group - Christine Issler, Broker via call, email, and text for real estate services. To opt out, you can reply 'stop' at any time or reply 'help' for assistance. You can also click the unsubscribe link in the emails. Message and data rates may apply. Message frequency may vary. Privacy Policy

Related Properties

Discover a harmonious blend of comfort and luxury in this exquisite split foyer home nestled in the serene Green Haven community. This charming residence features an Inground sprinkler system, four spacious bedrooms with 2.5 bathrooms and a thoughtfully designed layout, perfect for both relaxation and entertaining. The heart of the home boasts high-end appliances, including a sleek front-loading washer and dryer, a modern refrigerator, and a stylish stove, ensuring your culinary adventures are both effortless and enjoyable. Step outside to your private oasis, where an above-ground pool invites you to unwind on warm summer days. The fully finished basement offers additional living space, spacious bedroom and bathroom. Enjoy the convenience of your own driveway and off-street parking. Home has a lovely patio, perfect for morning coffee or evening gatherings. This property is not just a home; it's a lifestyle, offering a perfect blend of luxury and comfort in a welcoming community. Experience the joy of living in a space designed for both relaxation and entertainment.
***OPEN HOUSE 8/16 1:30 PM-3:30PM
GIVE YOUR BEST OFFER ****ALL OFFERS CONSIDERED
#MDAA2152362

PASADENA

7905 MARYDELL AVENUE

4 Beds

2 Baths

1,794 Sq.Ft.

$470,000

MLS#: MDAA2152362
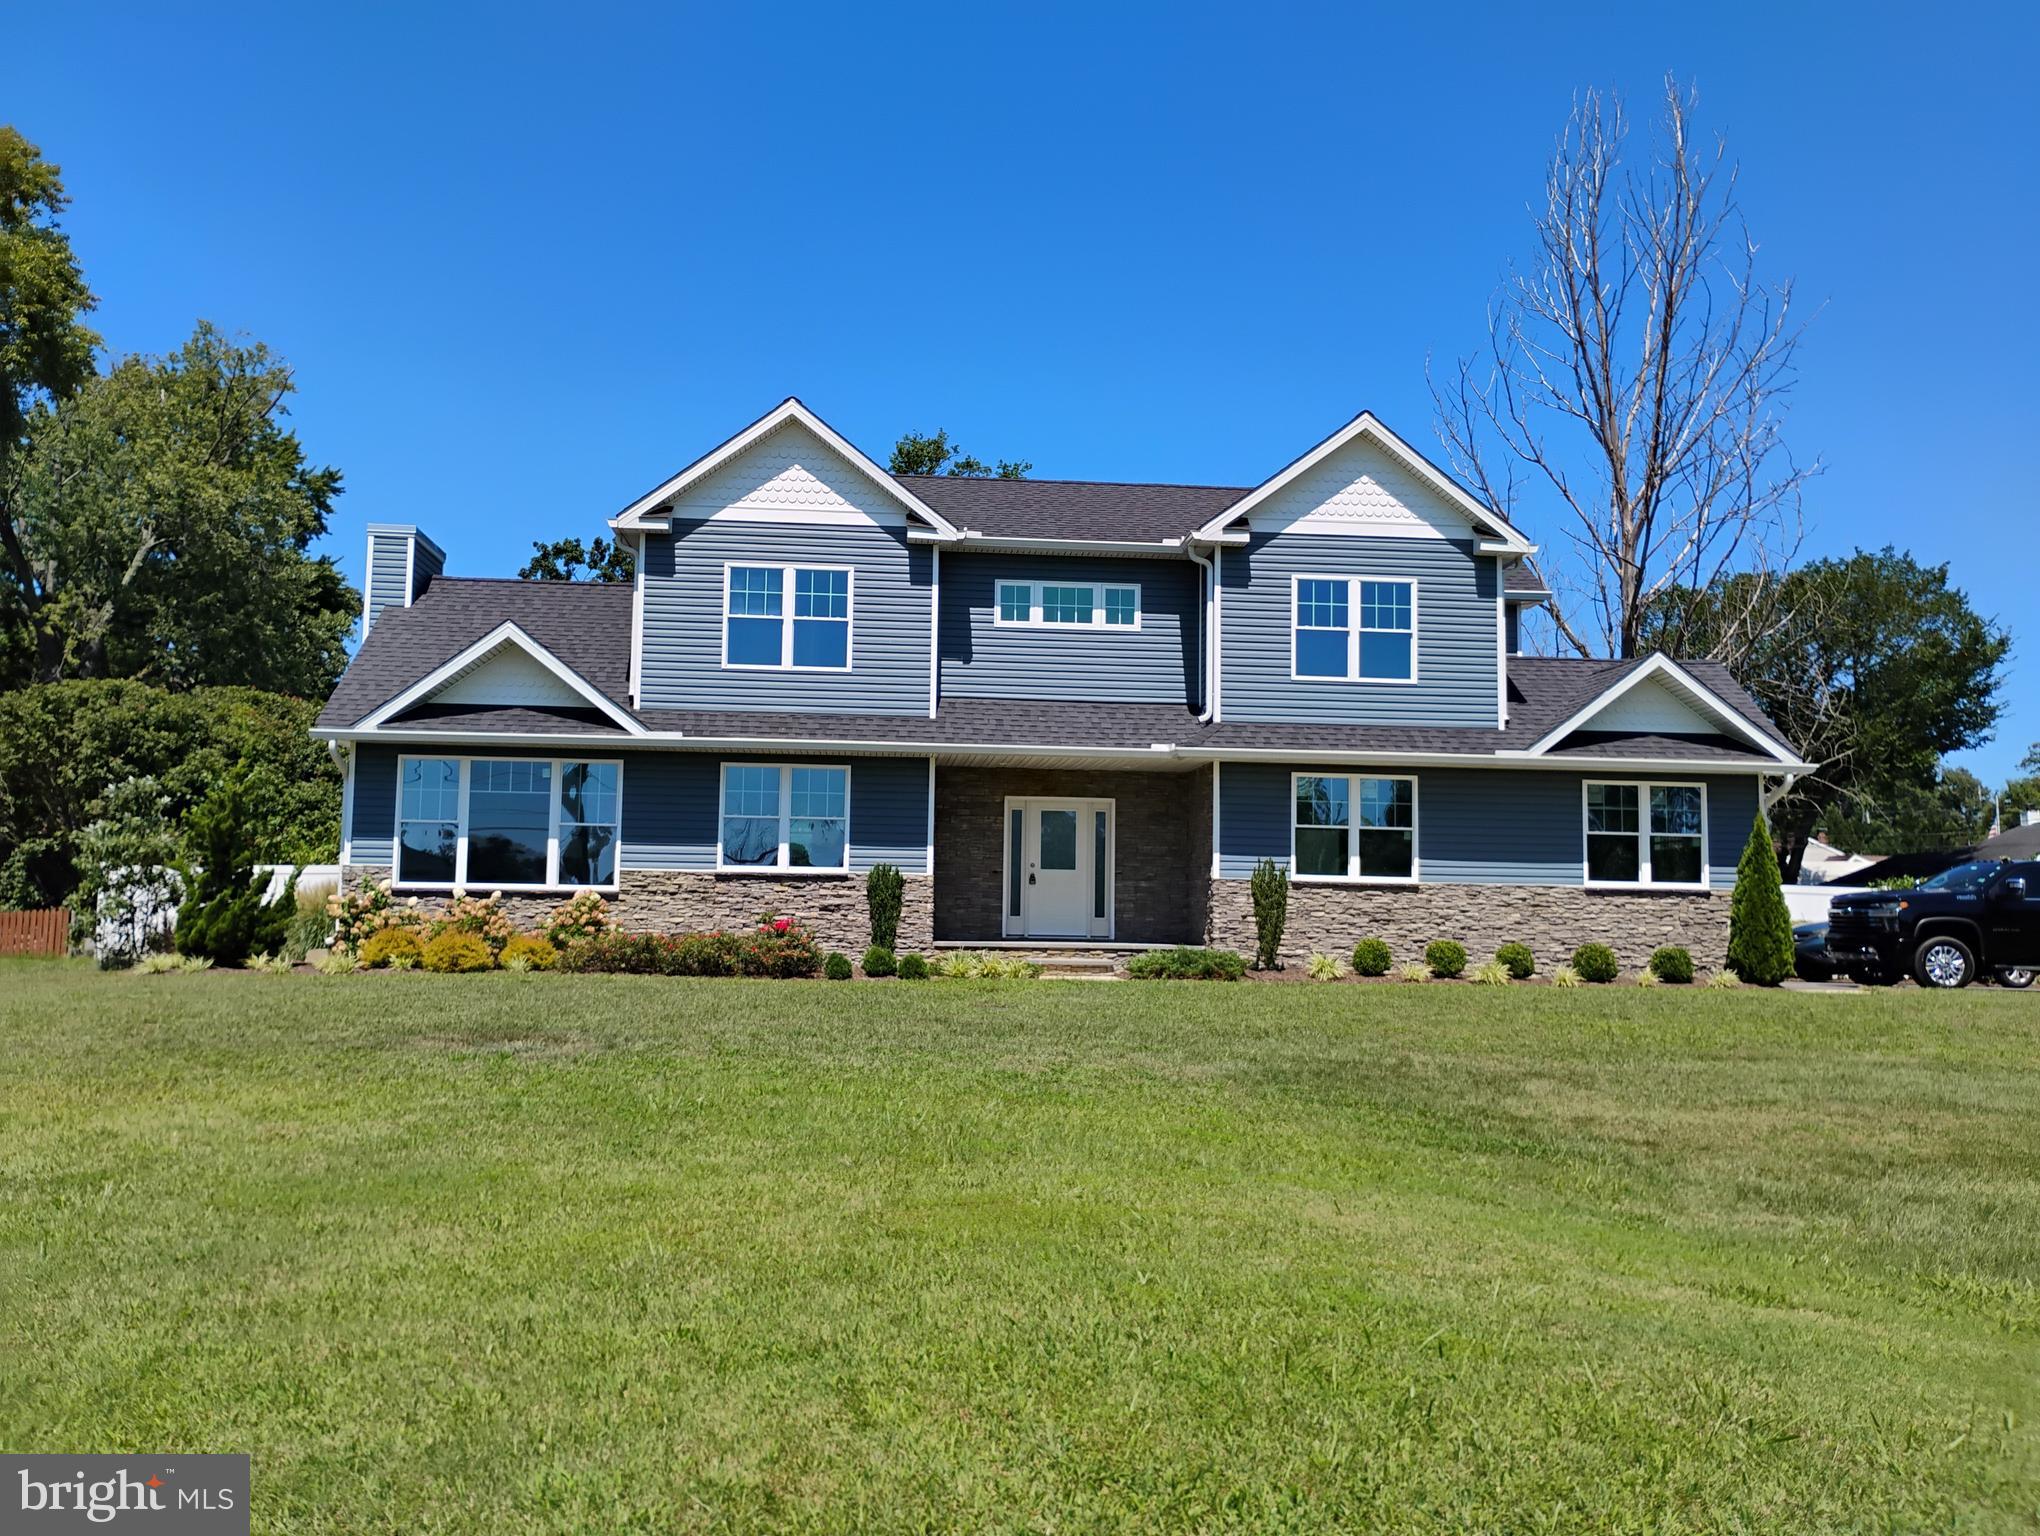
This home has it all for the outdoors people, a community beach within a few steps from this house.  A community boat ramp and pier is  a short walk away .  The front lawn is beautiful and spacious for outdoor fun.   The block building could be  a workshop, man cave or kids' play house or extra storage space.  This home is almost brand new, never been lived in.  The great room is  family room, kitchen and dining room all in one wide open  space with  cathedral ceilings.   Water view from the second floor bedrooms and limited view from the great room.  Primary bedroom has a luxurious bathroom and large walk in  closet.  The laundry  room is upstairs with front loading washer and dryer.  The over sized  two car garage has ample room for  a workbench  and storage.  The beautiful landscaping is a sight to behold.  You will feel that you are vacationing  at your own  resort.
#MDAA2123274

PASADENA

342 BEACH AVENUE

3 Beds

2 Baths

1,768 Sq.Ft.

$650,000

MLS#: MDAA2123274

Nestled in the prestigious community of The Highlands, this exquisite new construction townhouse, completed in 2025, embodies the perfect blend of luxury and comfort. With a traditional architectural style and a thoughtful design, this residence offers an inviting atmosphere that feels like home from the moment you step inside. Spanning three spacious bedrooms and three and a half elegantly appointed bathrooms, this home is designed for both relaxation and entertaining. The heart of the home features a gourmet kitchen equipped with high-end, energy-efficient appliances, including a built-in microwave, self-cleaning oven, cooktop, and a sleek refrigerator. Natural light floods the interior through energy-efficient, insulated Low-E windows, enhancing the warm ambiance throughout. The fully finished, heated basement provides additional living space, perfect for a home theater, gym, or play area, while the upper floor laundry adds convenience to your daily routine. Step outside to discover the community amenities, including a sparkling pool that invites you to unwind on warm summer days. The meticulously maintained surroundings of The Highlands offer a serene escape, while still being conveniently located near local attractions and essential services. This home is not just about luxury; it's about a lifestyle. With features such as a tankless water heater and advanced home energy management systems, you can enjoy modern living with a focus on sustainability and efficiency. The thoughtful construction materials and design ensure that this residence is not only beautiful but also built to last. Experience the joy of living in a community that prioritizes comfort and elegance. This townhouse is more than just a property; it's a place where memories are made, and a lifestyle is embraced. Don't miss the opportunity to make this exceptional residence your own.
#MDAA2155930

PASADENA

190 WOODGATE CIRCLE

3 Beds

3 Baths

1,920 Sq.Ft.

$475,000

MLS#: MDAA2155930

WATERFRONT BUNGALOW WITH PRIVATE PIER & BREATHTAKING VIEWS!

Discover the potential of this charming 2-bedroom, 2-bath waterfront bungalow, offering a rare opportunity to create your own private retreat along the beautiful waters of the Bodkin. With gorgeous private waterfront views, a private pier, ample parking, and a fully fenced lot, this property is perfectly suited for enjoying the best of waterfront living. Major updates have already been completed, including a newer kitchen, bath, roof, hot water heater, and HVAC, providing an excellent foundation for your vision. The home also features an inviting all-season room surrounded by glass, allowing you to take in the tranquil water views and changing scenery throughout the year. Step outside to the spacious patio overlooking your private waterfront — an ideal setting for morning coffee, entertaining guests, relaxing at sunset, or simply enjoying the peaceful surroundings. The waterfront and private pier provide endless possibilities for boating, fishing, kayaking, paddleboarding, and other water activities.  Mulitply storage sheds offer abundant space for storing waterfront equipment, recreational toys, tools, and more. The long driveway provides ample off-street parking for residents and guests. The major projects are done, leaving plenty of opportunity to add your personal touch and transform this property into the home and waterfront oasis you've been envisioning. Embrace the waterfront lifestyle, this property offers an exciting combination of improvements, privacy, storage, and exceptional water access.

Come explore the possibilities and imagine your future on the Bodkin!
#MDAA2155838

PASADENA

1873 POTOMAC

2 Beds

2 Baths

1,350 Sq.Ft.

$529,900

MLS#: MDAA2155838
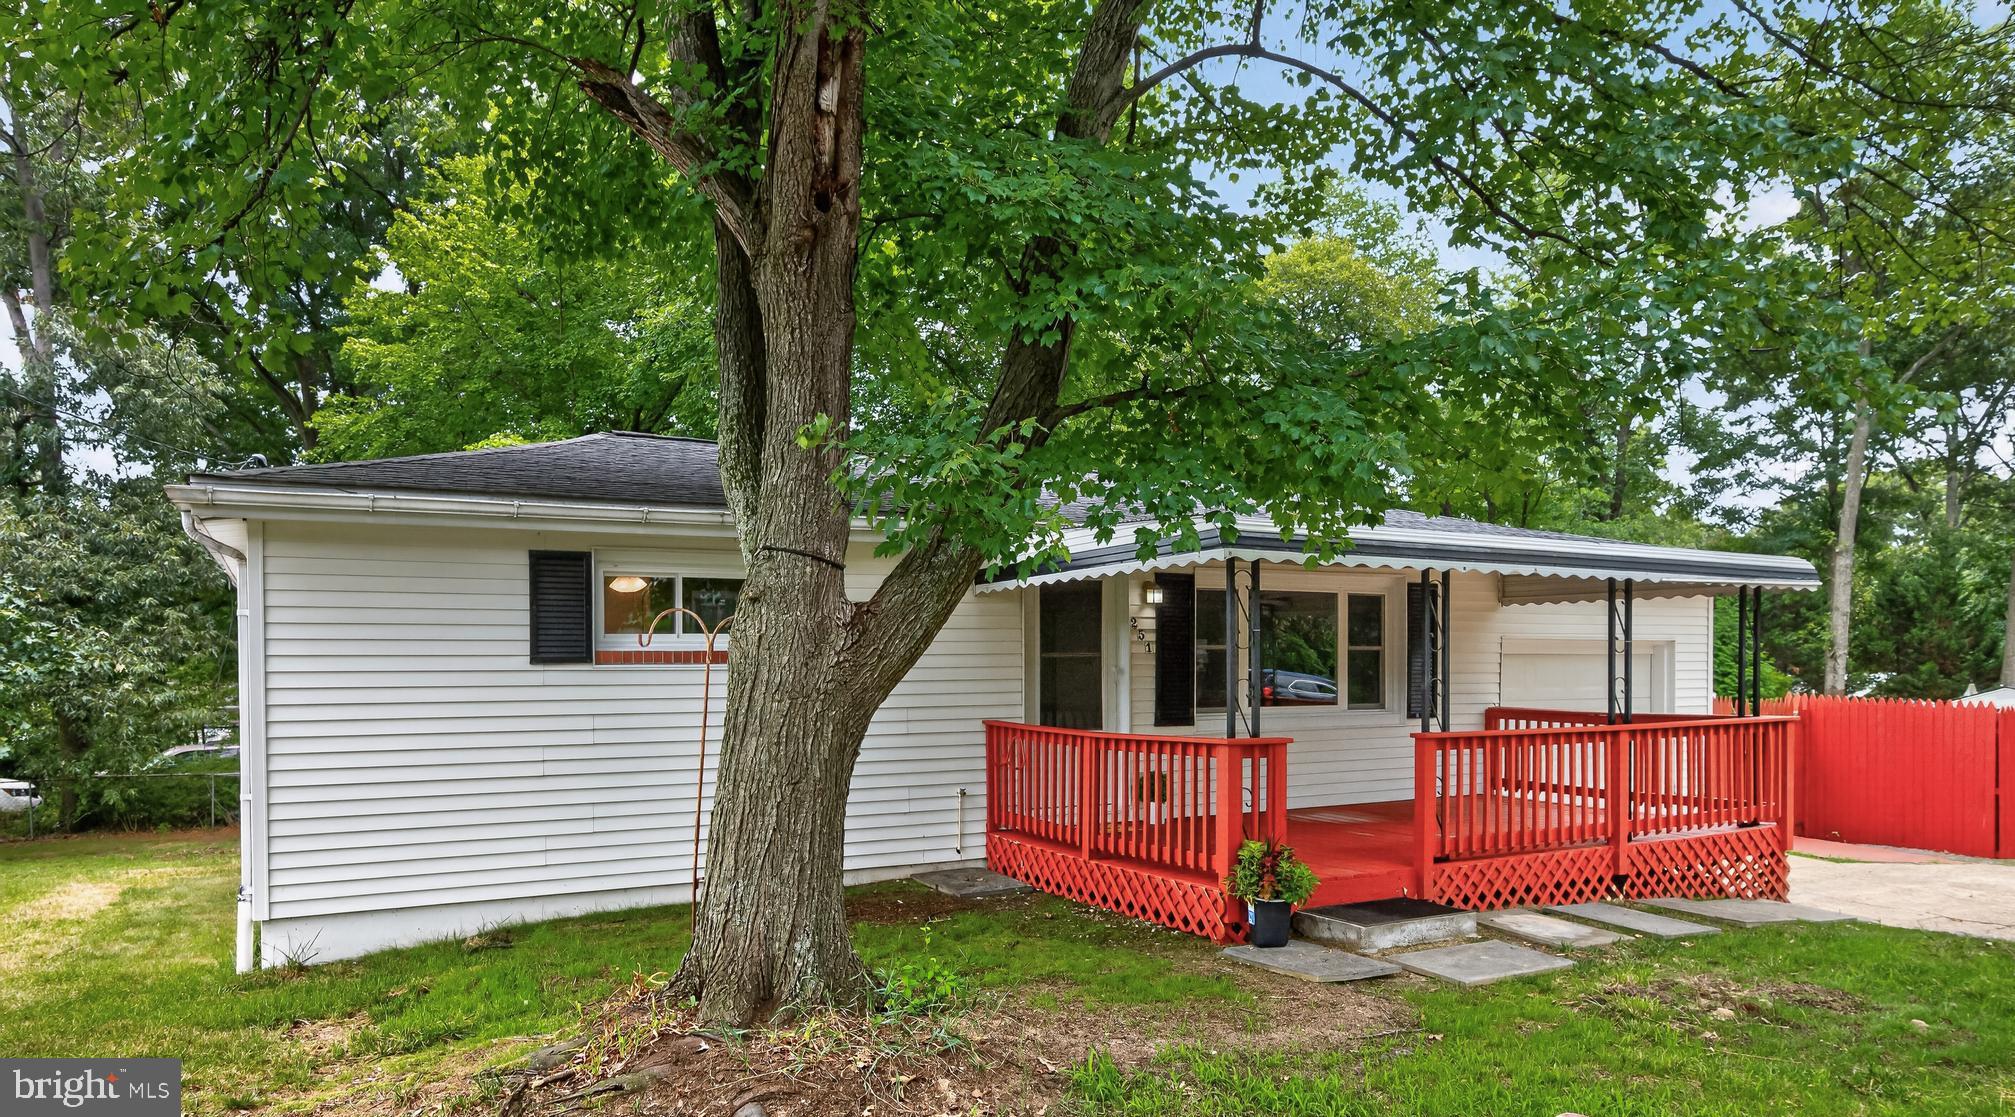
Charming and beautifully upgraded ranch-style residence, where modern updates, comfortable living, and an exceptional location come together. The inviting open-concept floor plan creates a bright and spacious atmosphere, perfect for both everyday living and entertaining. The expansive living room features stunning luxury vinyl plank flooring and flows seamlessly into the heart of the home, where you'll find brand-new energy-efficient appliances and windows.  The home boast three generously-sized bedrooms on the main floor, each with plush new carpeting and spacious closets, providing comfort and ample storage. A stunningly renovated, oversized bathroom adds a touch of luxury with its tasteful finishes and functional design. The full basement offers endless possibilities, featuring space for a dedicated entertainment area, room for a workshop, and roughed-in plumbing in place for a future bathroom—making it easy to expand your living space to suit your needs. Appliances include newly installed washer, dryer (2023) and water heater (2025). An attached garage adds everyday convenience, while abundant parking includes plenty of room for guests and recreational vehicles.  Step outside to enjoy nearly one-half acre of property on a corner lot.  A spacious deck provides the perfect setting for outdoor gatherings, cookouts, or simply relaxing while overlooking the expansive backyard. Two large storage sheds provide exceptional space for tools, equipment, or hobbies, and the generous yard is a dream come true for avid gardeners, with plenty of room to cultivate flowers, vegetables, or create your own backyard oasis.  A Boater's Dream!  For boating and outdoor enthusiasts, this property offers an unbeatable lifestyle. Located just two blocks from a private community boat ramp, you'll enjoy easy access to the Magothy River and the Chesapeake Bay for fishing, kayaking, sailing, or spending the day on the water. A nearby community playground adds even more appeal, providing a wonderful place for children to play, families to gather, and neighbors to connect. This exceptional home combines modern upgrades, flexible living space, outstanding outdoor amenities, and a highly desirable waterfront community location—offering the perfect balance of comfort, recreation, and convenience. Whether you're entertaining friends, enjoying the beauty of your spacious property, tending to your garden, or heading out for a day on the water, this home truly offers the lifestyle you've been searching for. With the motivated seller, don't miss this rare opportunity to make this special home your own!
#MDAA2150038

PASADENA

251 9TH STREET

3 Beds

1 Baths

1,581 Sq.Ft.

$449,000

MLS#: MDAA2150038

New on site 3 days ago
Welcome to 7807 Catherine Ave, a spacious and thoughtfully updated home designed for comfortable everyday living and effortless entertaining. Natural light fills the open-concept main level, where the kitchen, dining area, and living room flow seamlessly together. The kitchen features stainless steel appliances, including a brand-new modern refrigerator, granite countertops, ample storage, and a large island with breakfast bar seating. New dual-mode recessed lighting offers both traditional illumination and an ambient night-light setting for a soft glow throughout the main living spaces. The main level includes three bedrooms, with the primary suite and en-suite bath positioned across the living area from the other two bedrooms and bathroom for added separation. The expansive basement allows natural light to flow throughout the day and offers exceptional flexibility, with two additional bedrooms, ideal for guests, a full bathroom, and a bonus office space with French doors. The newly installed luxury plank flooring makes this space perfect for family time. Step through the mudroom to enjoy a fully fenced yard with a firepit, space for outdoor dining, and a large outbuilding offering abundant storage and is wired with power if a workshop is what you desire. Freshly painted throughout in neutral tones, this inviting home combines modern updates, flexible living space, and practical amenities.
#MDAA2159518

PASADENA

7807 CATHERINE AVENUE

5 Beds

3 Baths

3,008 Sq.Ft.

$459,900

MLS#: MDAA2159518

New on site 4 days ago
Looks Can Be Deceiving! Spacious Cape Cod with Beautiful Updates, Park-Like Grounds, and Detached Two-Car Garage!
This charming 3-bedroom, 2-full-bath Cape Cod offers far more space than meets the eye, featuring a thoughtfully designed layout, beautifully renovated bathrooms, fresh paint throughout the entire home, and updated flooring throughout. The main level features a formal living room with a fireplace, a separate dining room, dedicated office space, two bedrooms, and a newly renovated full bathroom. The spacious kitchen flows into an oversized family room, creating an ideal setting for everyday living and entertaining, with direct access to the expansive deck overlooking the spectacular rear yard.

The upper level is dedicated to an impressive primary suite, offering a private retreat complete with a newly renovated, spa-inspired ensuite bathroom. Enjoy the luxurious oversized tile shower, double vanity, and beautiful freestanding soaking tub, creating a relaxing escape at the end of the day. Walk-in closet and 2 additional storage areas

The unfinished basement provides abundant storage and endless possibilities for future finishing to suit your needs. Outside, discover an amazing park-like setting on over half an acre of beautifully landscaped grounds. The partially fenced rear yard features a huge deck perfect for outdoor gatherings, two storage sheds, a fire pit, and a meandering garden path, offering plenty of space to relax, entertain, and enjoy the outdoors. The detached two-car garage provides additional parking and storage, while the driveway extending around the home offers convenient access and easy entry and exit.

Ideally located with convenient access to Annapolis, Baltimore, Columbia, Fort Meade, and nearby waterfront destinations, this home combines generous living space, attractive updates, and exceptional outdoor features in a convenient location. With fresh paint, updated flooring, renovated bathrooms, and so much to offer inside and out, all that is left to do is move in and enjoy!
#MDAA2159774

PASADENA

4516 MOUNTAIN ROAD

3 Beds

2 Baths

2,159 Sq.Ft.

$594,000

MLS#: MDAA2159774

New on site 4 days ago
Room to live, room to work, room to enjoy! Welcome to 650 Cedar Drive in Pasadena, where comfortable living meets an extraordinary amount of space for your passions and projects. This inviting 3-bedroom, 2.5-bath home features bamboo flooring, a and a finished lower level offering additional living space. Step outside onto the spacious deck and enjoy the perfect setting for relaxing or gathering with family and friends.

The real standout? An impressive oversized detached garage with electricity and heat, offering an exceptional space for a workshop, automotive projects, DIY enthusiasts, hobbies, tools, and equipment. Combined with extensive parking and a generous driveway, this property offers the freedom and flexibility to accommodate a variety of vehicles and recreational needs.

Located in the Chelsea Beach community, with convenient access to major commuter routes, this home combines everyday comfort, inviting outdoor spaces, and a remarkable garage setup that is hard to overlook. Come discover the space, convenience, and lifestyle waiting for you at 650 Cedar Drive!
#MDAA2160192

PASADENA

650 CEDAR DRIVE

3 Beds

2 Baths

1,896 Sq.Ft.

$490,000

MLS#: MDAA2160192

Professional Pictures Coming Soon!

Welcome to 7812 Elizabeth Road in Pasadena! This charming 3-bedroom, 2-full-bath home offers the convenience of one-level living in a desirable water-oriented community, just steps from the water.

The primary bedroom features its own private full bathroom, while two additional bedrooms and a second full bath provide plenty of space for family, guests, or a home office.

A standout feature of this home is the HUGE unfinished walkout basement, offering incredible potential for additional living space, a family room, home gym, office, game room, or plenty of storage. With walkout access and an abundance of space, it's a blank canvas ready for your vision.

Enjoy a spacious yard with room to relax, entertain, or garden, all while being conveniently located near shopping, dining, schools, parks, and major commuter routes.

With 3 bedrooms, 2 full baths, one-level living, a private primary bath, and an expansive walkout basement, this Pasadena home offers plenty of space, potential, and a great location. Schedule your showing today!
#MDAA2157368

PASADENA

7812 ELIZABETH ROAD

3 Beds

2 Baths

2,371 Sq.Ft.

$489,000

MLS#: MDAA2157368

Send a message

Message successfully sent.

Your message

What is 3 + 4 ?

Reason for contacting?

I agree to receive email communication and understand I can unsubscribe at any time.

I agree to be contacted by Charis Realty Group - Christine Issler, Broker via call, email, and text for real estate services. To opt out, you can reply 'stop' at any time or reply 'help' for assistance. You can also click the unsubscribe link in the emails. Message and data rates may apply. Message frequency may vary. Privacy Policy

Sign Out

Virtual Assistant

Would you like to take the next step with this property? We can help you schedule a showing or virtual tour, or send you more details.

Yes, I would like more information.

Thank You for Your Reply, One of Our Agents will contact you as soon as possible

No, maybe later.

Thank you, you can always contact me via email, phone number or through the contact form.

Realhub AI

Lucy - Your AI-Powered Realtor

Update Your Temporary Password

Personalize your search

Enter your email and we'll notify you immediately when new listings match what you're looking for.

or enter email address

Already have an account ? Login here

Continue your home search

I agree to receive communications and understand I can unsubscribe at any time.

I agree to be contacted by Charis Realty Group - Christine Issler, Broker via call, email, and text for real estate services. To opt out, you can reply 'stop' at any time or reply 'help' for assistance. You can also click the unsubscribe link in the emails. Message and data rates may apply. Message frequency may vary. Privacy Policy

Already have an account ? Login here

We use cookies

We use cookies primarily for analytics to enhance your experience. By accepting, you agree to our use of these cookies. You can manage your preferences or learn more about our cookies policy.