Features & Amenities

Interior

  • Other Interior Features

    Eat-in Kitchen, Bar, Ceiling Fan(s), Kitchen Island, Pantry, Recessed Lighting, Walk-In Closet(s), Built-in Features, Crown Molding

  • Total Bedrooms

    5

  • Bathrooms

    3

  • Above Grade Finished Area

    2438.0

  • Basement YN

    NO

  • Cooling YN

    YES

  • Cooling

    Central Air, Ceiling Fan(s)

  • Fireplace YN

    YES

  • Heating YN

    YES

  • Heating

    Exhaust Fan, Wood Stove, Electric, Baseboard

  • Main Level Bedrooms

    5

  • Pet friendly

    Cats OK, Dogs OK, Yes

Exterior

  • Garage

    Yes

  • Garage spaces

    1

  • Construction Materials

    Frame

  • Other Exterior Features

    Other, Awning(s), Balcony, Lighting, Rain Gutters, Storage

  • Parking

    Asphalt, Off Street, Private, Lighted, Secured, Garage, Driveway, Covered, Detached

  • Patio and Porch Features

    Deck, Patio, Porch

  • Pool

    Yes

  • Pool Features

    Filtered, Heated, Private, Lap

  • Waterfront YN

    NO

  • View

    Water, Pond, Street, Trees/Woods, Garden, Scenic

Area & Lot

  • Lot Size(acres)

    1.0

  • Lot Size(square feet)

    43,560

  • Property Type

    Residential

  • Property Sub Type

    Single Family Residence

  • Architectural Style

    Ranch/Rambler, Traditional, Other, Cottage

Price

  • Sales Price

    $799,999
  • Tax Amount

    $5,153

  • Zoning

    Residential

  • Sq. Footage

    2,438

  • Price/SqFt

    $328

HOA

  • Association

    No

Property Resources

  • Horse Property

    NO

School District

  • Elementary School

    GLENN DALE

  • Middle School

    THOMAS JOHNSON

  • High School

    DUVAL

Property Features

  • Stories

    1

  • New Construction

    NO

  • Accessibility Features

    Accessible Full Bath

  • Association Amenities

    Playground

  • Foundation Details

    Slab

  • Senior Community YN

    NO

  • Sewer

    Septic Tank, Holding Tank

  • Water Source

    Public

Schedule a Showing

Showing scheduled successfully.

<
>
IN PERSON
VIA CHAT

What is 3 + 4 ?


Change time

Mortgage calculator

Estimate your monthly mortgage payment, including the principal and interest, property taxes, and HOA. Adjust the values to generate a more accurate rate.

Your payment

Principal and Interest:

$

Property taxes:

$

HOA fees:

$

Total loan payment:

$

Total interest amount:

$

Location

County

PRINCE GEORGES

Elementary School

GLENN DALE

Middle School

THOMAS JOHNSON

High School

DUVAL

Listing Courtesy of Gloria C Hairston, Express Brokers Realty LLC

RealHub Information is provided exclusively for consumers' personal, non-commercial use, and it may not be used for any purpose other than to identify prospective properties consumers may be interested in purchasing. All information deemed reliable but not guaranteed and should be independently verified. All properties are subject to prior sale, change or withdrawal. RealHub website owner shall not be responsible for any typographical errors, misinformation, misprints and shall be held totally harmless.

Agent Marylynn Brennan

Salesperson, Realtor

Marylynn Brennan

Call Marylynn today to schedule a private showing.


* Listings on this website come from the FMLS IDX Compilation and may be held by brokerage firms other than the owner of this website. The listing brokerage is identified in any listing details. Information is deemed reliable but is not guaranteed. If you believe any FMLS listing contains material that infringes your copyrighted work please click here to review our DMCA policy and learn how to submit a takedown request.© 2024 FMLS.
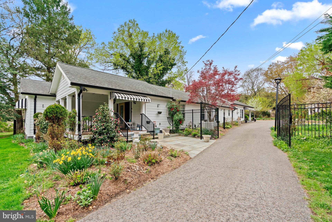
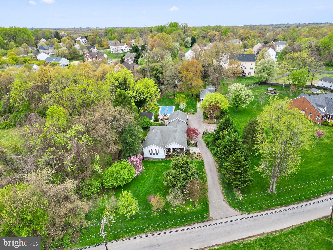
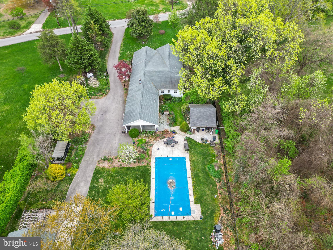
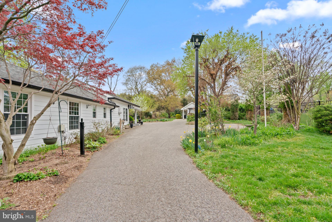
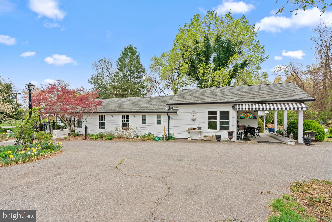
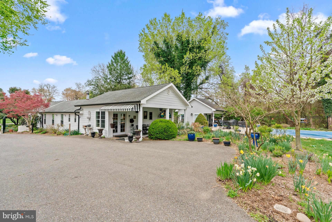
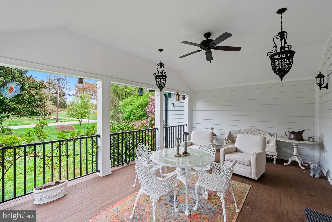
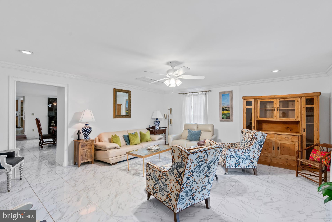
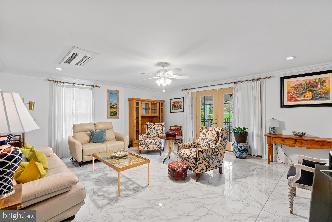
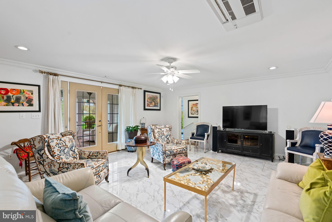
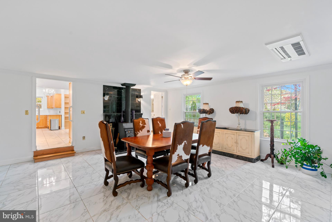
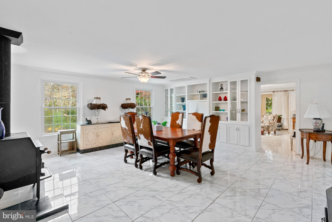
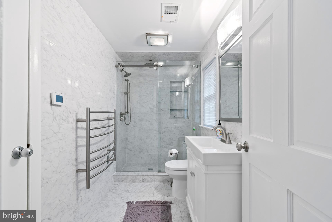
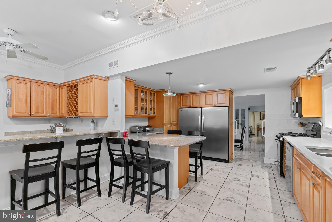
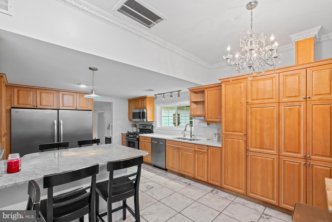
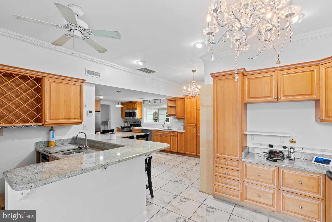
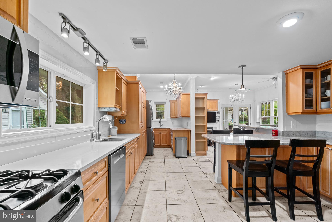
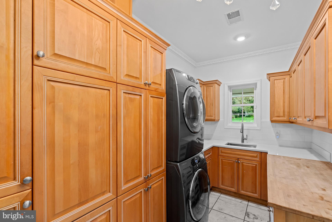
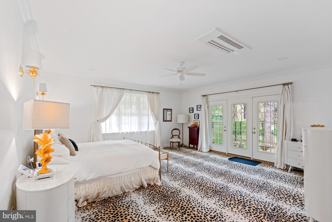
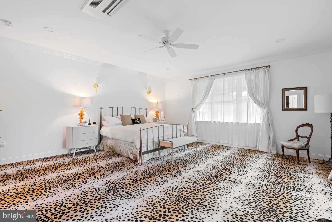
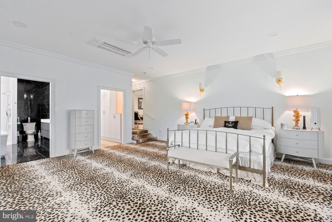
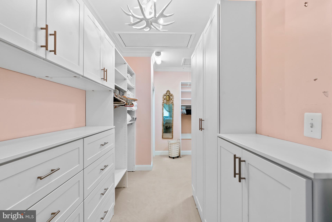
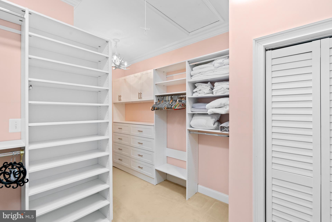
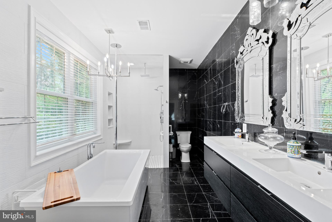
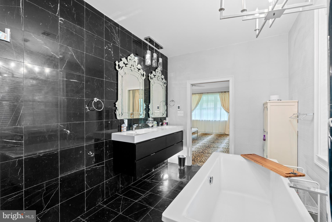
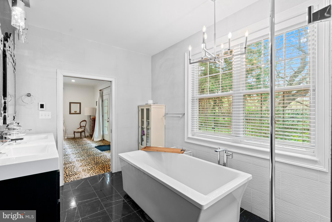
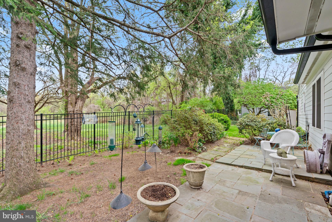
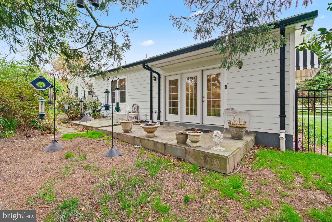
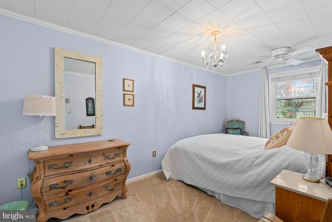
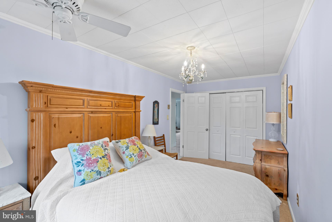
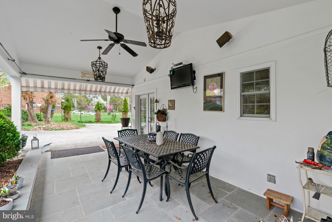
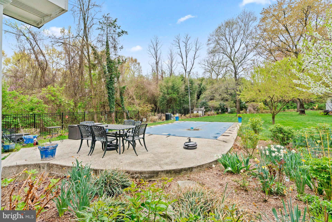
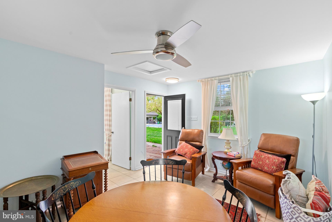
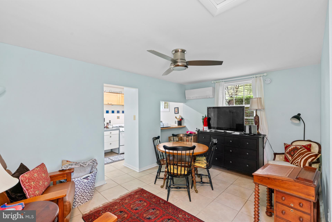
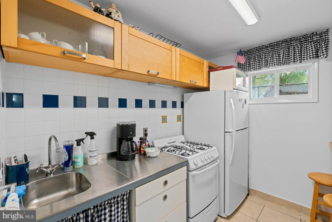
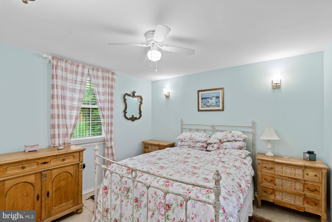
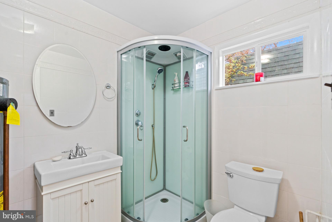
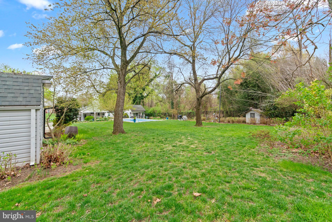
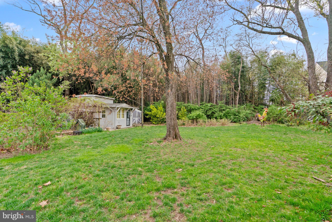
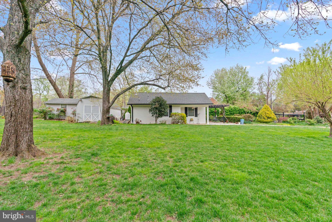
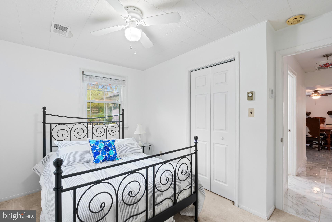
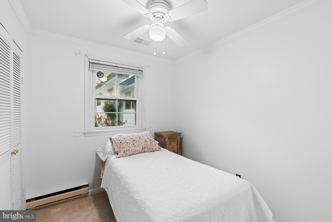
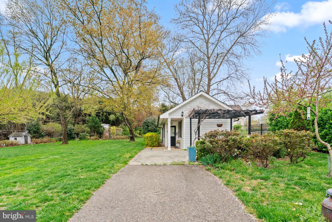
Welcome to this beautifully maintained, timeless charm with modern upgrades, 5-bedrooms, 3-bathrooms luxurious home, ideally located in Glenn Dale, Maryland, offering quick access to Washington D.C. Baltimore and Annapolis, MD.  Nestled on a 1-acre beautifully manicured lot in a quiet neighborhood.  This impressive home is surrounded by mature trees and a beautiful garden. This community has NO HOA and SOLD AS IS.  Home combines spacious living with modern amenities in a peaceful suburban setting. Home has an inviting kitchen - features sleek, high-end stainless-steel appliances, including French-door refrigerator, custom cabinetry, recess lighting, large island with pendent lighting for entertaining, wet bar, laundry and desk area.  The layout flows effortlessly into the dining room, with custom made cabinetry and a beautiful wood chimney, making it an ideal space for hosting dinner parties or family gatherings. A charming living room with heated floors offers a versatile space for relaxation.  Home features two large covered modern porches with ample space to entertain guests.  This home has an enormous sized master bedroom, with an ensuite luxurious bathroom (shower, tub and two vanities), providing a private retreat with a spectacular view of a patio and pond. Three additional charming large guest bedrooms sharing an elegant marble, full-size bathroom. This home includes a private one-bedroom cottage with a full kitchen and large bathroom. Bonus storage areas - three separate conditioned storage sheds with a one car enclosed garage on lot.  More space to entertain outdoors - equally impressive, featuring a heated swimming pool, a hardscaped covered patio, offering a perfect setting for outdoor dining or lounging. This home is surrounded by a beautifully landscaped yard with a large garden, an abundance of flowers and fruit trees and a playground for children. A fully fenced yard provides privacy and safety, completing this wonderful property.  Home features energy efficient, Generac generator – in case of power outages. Home offers the perfect blend of comfort, functionality, and convenience - don’t miss your opportunity to make it your own!

Please remember to remove shoes or wear reusable shoe booties that have been provided. Turn the lights off and lock all doors before leaving property.

6320 BELL STATION ROAD

Message successfully sent.

What would you like to know?

What is 3 + 4 ?

I agree to receive email communication and understand I can unsubscribe at any time.

I agree to be contacted by Charis Realty Group - Christine Issler, Broker via call, email, and text for real estate services. To opt out, you can reply 'stop' at any time or reply 'help' for assistance. You can also click the unsubscribe link in the emails. Message and data rates may apply. Message frequency may vary. Privacy Policy

Related Properties

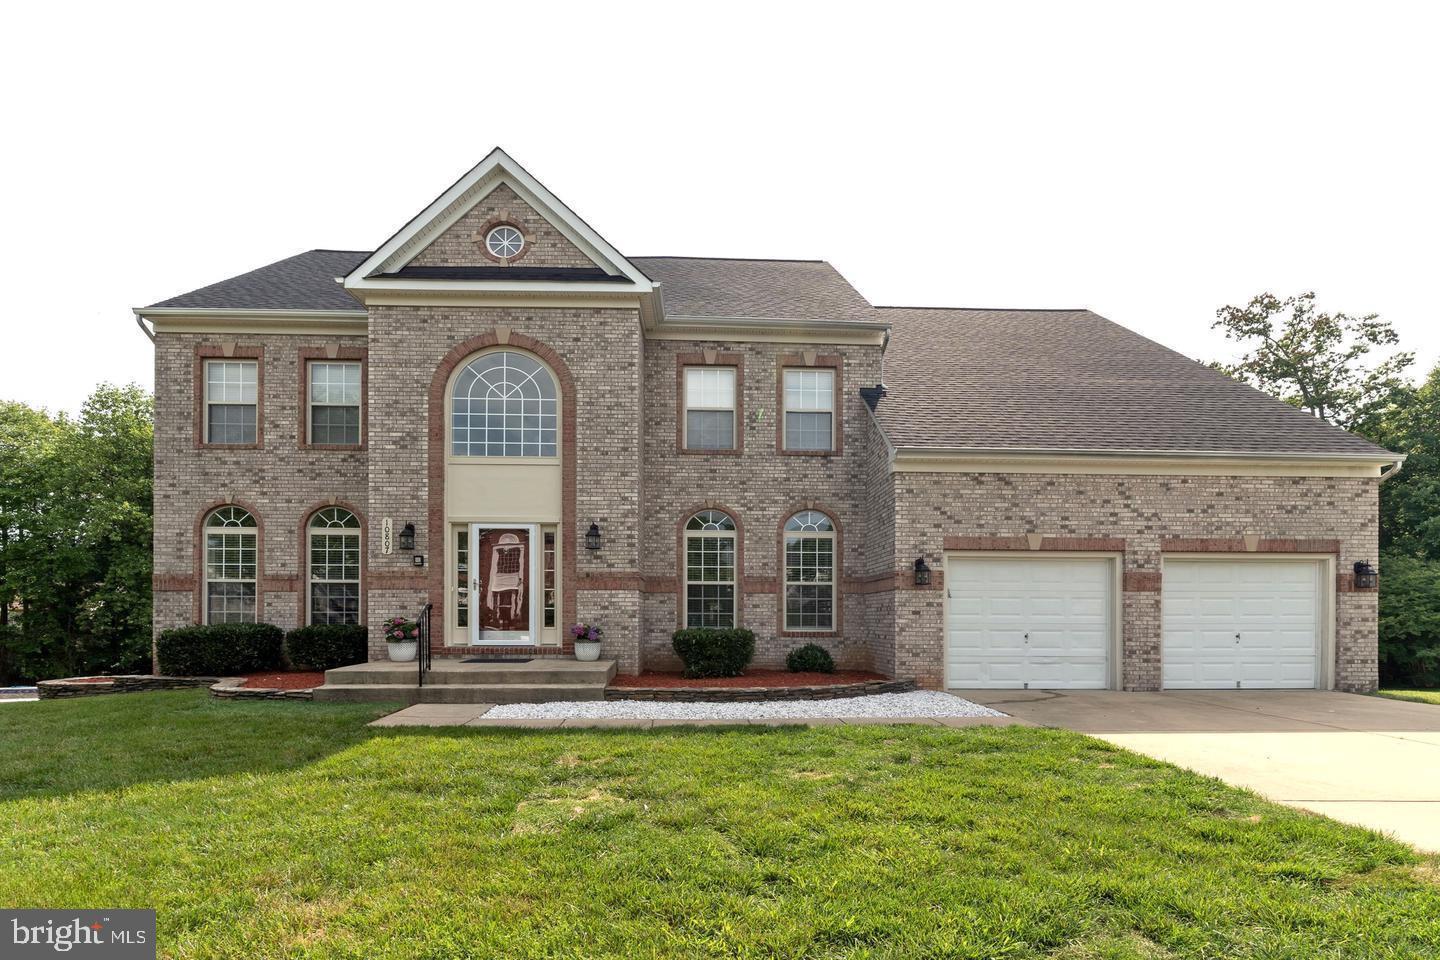
Welcome to this stunning Colonial home in the highly sought-after Glenshire Estates community. Offering over 6,000 sq ft of beautifully updated living space, this home features 6 bedrooms, 4.5 bathrooms, soaring ceilings, bright natural light, and a grand two-story foyer with elegant cast-iron railings.
The fully upgraded gourmet kitchen includes custom cabinetry, quartz countertops, a waterfall island, and upgraded GE stainless steel appliances. Recent upgrades include Brazilian hardwood floors, new premium carpet, fresh paint, a brand-new roof, and a brand-new HVAC system. The spacious owner’s suite, upgraded bathrooms, and fully finished basement with wet bar, den, bedroom, and full bath provide the perfect blend of luxury and functionality.

Enjoy the huge backyard backing to trees, along with a brand-new deck and patio built last year with over $100K in improvements. A unique bonus feature includes a professionally renovated salon/studio space converted from one garage bay, which can remain at no additional cost or be converted back to parking upon request.
Conveniently located near major highways, Metro stations, shopping, restaurants, and scenic trails. This exceptional Glenn Dale home is truly a must-see and will not last long!
Please text the listing agent for showing approval. Showings available daily from 10 AM–6 PM due to the owner working from home.
#MDPG2204644

GLENN DALE

10807 GLENSHIRE DRIVE

6 Beds

4 Baths

6,266 Sq.Ft.

$899,900

MLS#: MDPG2204644

None
#MDPG2218426

GLENN DALE

12416 ROCHINO COURT

7 Beds

5 Baths

3,704 Sq.Ft.

$849,900

MLS#: MDPG2218426

Take advantage of a 2.85% assumable loan! Qualified buyers may have the opportunity to assume the seller’s existing mortgage at the current 2.85% interest rate, potentially offering significant monthly payment savings compared with current market rates. Buyer must qualify and satisfy lender requirements.

Welcome to this light and bright, beautifully appointed Colonial offering an expansive floor plan, generous living spaces and a large 0.46-acre lot. From the impressive two-story foyer with atrium windows, the home opens to spacious formal and casual living areas designed for both everyday comfort and entertaining.

The main level features a gourmet kitchen with a center island cooktop, breakfast area, spacious family room, formal dining room, private office/library and sunroom. Abundant natural light and well-proportioned rooms create an inviting atmosphere throughout the main living spaces.

Upstairs, four generously sized bedrooms provide plenty of room for family and guests, while the expansive primary suite offers a comfortable retreat. The fully finished lower level takes entertaining to the next level with a large recreation room, dedicated theater room, full bath and abundant storage, along with flexible space that can accommodate a fifth bedroom, guest suite, home gym or office.

Step outside and enjoy the privacy and possibilities of the large 0.46-acre lot, offering plenty of space for outdoor gatherings, play and future personalization. The spacious setting provides the perfect backdrop for summer entertaining, weekend barbecues or simply enjoying your own private outdoor retreat. A side-load two-car garage adds convenience and curb appeal.

Ideally located in Glenn Dale with convenient access to shopping, dining, parks and major commuter routes. Enjoy nearby outdoor recreation at WB&A Trail and Glenn Brook Park, with additional dining options and everyday conveniences along Lanham-Severn Road.

Light, spacious and exceptionally versatile, this home combines an impressive floor plan with a large lot and abundant room to live, work and entertain.
#MDPG2216004

GLENN DALE

7203 GLEN PINE STREET

4 Beds

4 Baths

4,392 Sq.Ft.

$849,000

MLS#: MDPG2216004

Welcome to 8106 Cedargate Pl, Glenn Dale, MD, a spacious brick Colonial offering almost 4,000 square feet across three finished levels on a generous lot. The main level features a well-appointed kitchen with ample cabinetry and workspace, opening to the dining and family rooms, plus a separate living room, sitting room, laundry area, powder room, and two-car garage. Upstairs, the four-bedroom level includes a spacious primary suite with ensuite bath and walk-in closet, three additional bedrooms, and a full hall bath. The lower level adds exceptional flexibility with a large recreation room, additional bedroom and full bath, oversized family room, dedicated storage, and multiple closets—ideal for guests, hobbies, or entertaining. Outside, enjoy the expansive deck and approximately 0.71-acre lot, providing plenty of space for gatherings, gardening, play, or relaxing. Conveniently located near BWI Parkway, I-95, and the Capital Beltway. Shopping and dining are nearby at Woodmore Towne Centre, Vista Gardens Marketplace, and Bowie, while local recreation includes parks, trails, and Glenn Dale Splash Park. Nearby cultural and historic destinations, including Marietta House Museum, add even more to the area's appeal.

Mortgage savings may be available for buyers of this listing.
May include Virtually Staged or Rendered photos, Virtual Twilight.
#MDPG2221044

GLENN DALE

8106 CEDARGATE PLACE

5 Beds

3 Baths

3,966 Sq.Ft.

$799,999
MLS#: MDPG2221044

Tucked away on a quiet cul-de-sac in the heart of Glenn Dale, 11610 Wynnifred Place is the kind of home that stops you in your tracks. From the moment you pull into the driveway, the stately brick facade and manicured lawn set a tone of timeless elegance that carries through every inch of this expansive property.

Inside, the home unfolds with an effortless flow, designed for both grand entertaining and comfortable daily living. The two-story foyer creates an immediate sense of luxury, leading you into a bright, airy floor plan where oversized windows invite an abundance of natural light. The heart of the home is the gourmet kitchen—a chef’s dream featuring sleek granite countertops, high-end stainless steel appliances, and a generous island that naturally becomes the gathering spot for morning coffee or evening appetizers.

The primary suite is a true oasis and retreat, offering a massive layout that includes a dedicated sitting area and a spa-inspired ensuite bathroom with a soaking tub and separate glass-enclosed shower. Each additional bedroom is generously sized, ensuring everyone has their own private escape.

Downstairs, the finished lower level offers incredible versatility. Whether you envision a high-tech media room, a home gym, or a sophisticated lounge with its own wet bar, this space is ready to adapt to your lifestyle. The bedroom and full bathroom, make this not only an ideal space for entertainment, but also practical, as it provides additional living space. 

Step outside to the rear deck, where you can enjoy views of the lush, private backyard. It’s the perfect backdrop for summer dining or simply unwinding after a long day. With its prime location offering easy access to the amenities of Prince George’s County and a seamless commute to both D.C. and Baltimore, this home offers the perfect balance of suburban tranquility and urban convenience. 11610 Wynnifred Place isn’t just a house; it’s the elevated, luxuroious lifestyle you’ve been waiting for.

Schedule your private tour today!
#MDPG2209692

GLENN DALE

11610 WYNNIFRED PL

6 Beds

4 Baths

5,640 Sq.Ft.

$956,000

MLS#: MDPG2209692

This beautiful property is what your clients have been waiting to see! It's located in the picturesque area of Glenn Dale, Maryland! This home is beautifully appointed and well-maintained. Step inside to an inviting foyer where you one can go immediately into a large inviting living room area; a beautiful formal dining room which leads into the spacious gourmet kitchen. The kitchen has abundant cabinets and a center island. The kitchen flows into the large family room. Off of the kitchen is a nicely done 'mud' room that leads to the two-car garage. There is also a quaint half-bathroom for guests on this floor. And please don't forget the spacious private office that is also located on the main floor! As you head upstairs you will find four (4) large bedrooms including the owner's suite. The enormous suite not only has a beautiful bathroom with a jacuzzi tub and separate shower, but the suite has an extra cove for a reading area. The suite has an enormous walk-in closet, as well! The finished lower level of the home is nicely set up for a 'mother-in-law''s' suite! There is a bedroom and another large office on this floor. There is also an area with a washer and dryer and fully functioning kitchen area. This floor must be seen to be believed! The finished lower level can be entered from the nicely done patio area. The land around the home has great potential and can become an oasis of enjoyment for years to come! Serious offers ONLY! Must schedule to see this home on ShowingTime. All buyers must be preapproved.
#MDPG2214272

GLENN DALE

6013 GLENN DALE ROAD

5 Beds

3 Baths

3,304 Sq.Ft.

$740,000

MLS#: MDPG2214272

Welcome to this grand 4-bedroom, 3.5-bathroom brick-front home on Harbor Avenue in Glenn Dale, Maryland! Offering over 3,000 square feet of thoughtfully designed living space with functional spaces for working, relaxing, and entertaining. Step into the two-story foyer featuring hardwood floors, which flow continuously throughout the main level. Up front, you will find a private dedicated office, a formal living room, and an elegant dining room trimmed with classic crown molding and a half bath nearby. The heart of the home is the expansive open kitchen and adjacent family room, both illuminated by warm recessed lighting. Cooking is a joy in the chef’s kitchen, complete with granite countertops, a center island, gas cooktop, wall oven, built-in microwave, stainless steel appliances, and a cozy casual dining space. The family room centers around a cozy gas fireplace, creating a warm gathering spot. Conveniently located off the family room is the main-level laundry room with direct access to the 2-car garage, while the kitchen opens straight to a large rear deck overlooking a spacious backyard—ideal for outdoor dining and weekend gatherings.
The upper level is dedicated to comfort and retreat, offering four spacious bedrooms. The primary suite is a true sanctuary, boasting vaulted ceilings, a generous walk-in closet, and a versatile sitting room currently utilized as a nursery. The spa-like primary bathroom features a deep soaking tub, separate standalone shower, double-sink vanity, and ceramic tile flooring.
The finished lower level offers an exceptional recreation space designed for entertainment, complete with durable luxury vinyl plank flooring and recessed lighting. It features a built-in wet-bar area with cabinetry and a wine cooler, a dedicated fitness room, and a full bathroom with a walk-in shower. A utility room completes the lower level, providing extra storage. Outside, the property offers a brick-front exterior, a wide private driveway with space for two cars, street parking, and a great yard. Perfectly situated close to local shopping centers, major thoroughfares, and easy commuter routes into Washington, D.C. and Baltimore, this exceptional home offers the perfect balance of luxury, convenience, and location.  Schedule to see it today! **100% financing option available with no MI and up to $5,000 in grant funds for qualified buyers. Call for program details and contact information. **Some photos have been virtually staged**
#MDPG2217122

GLENN DALE

10017 HARBOR AVENUE

4 Beds

3 Baths

3,348 Sq.Ft.

$775,000

MLS#: MDPG2217122

Welcome to 5812 Marietta Station Dr, a spacious three-level home offering 6 bedrooms, 5 full baths, and approximately 4,540 square feet of living space on a 1.35-acre lot. Built in 2007, this home features a traditional layout, full basement, two fireplaces, attached 2-car garage, and driveway parking. Enjoy the privacy and flexibility of a large lot while being conveniently located near shopping, dining, and major commuter routes. Nearby attractions include Marietta House Museum, WB&A Trail, Safeway, and Fairwood shopping and dining. Conveniently located near Bowie, Lanham, Mitchellville, and major routes including MD-193 and MD-197, with easy access to the Baltimore-Washington Parkway.
#MDPG2205432

GLENN DALE

5812 MARIETTA STATION DRIVE

6 Beds

5 Baths

4,540 Sq.Ft.

$879,999
MLS#: MDPG2205432
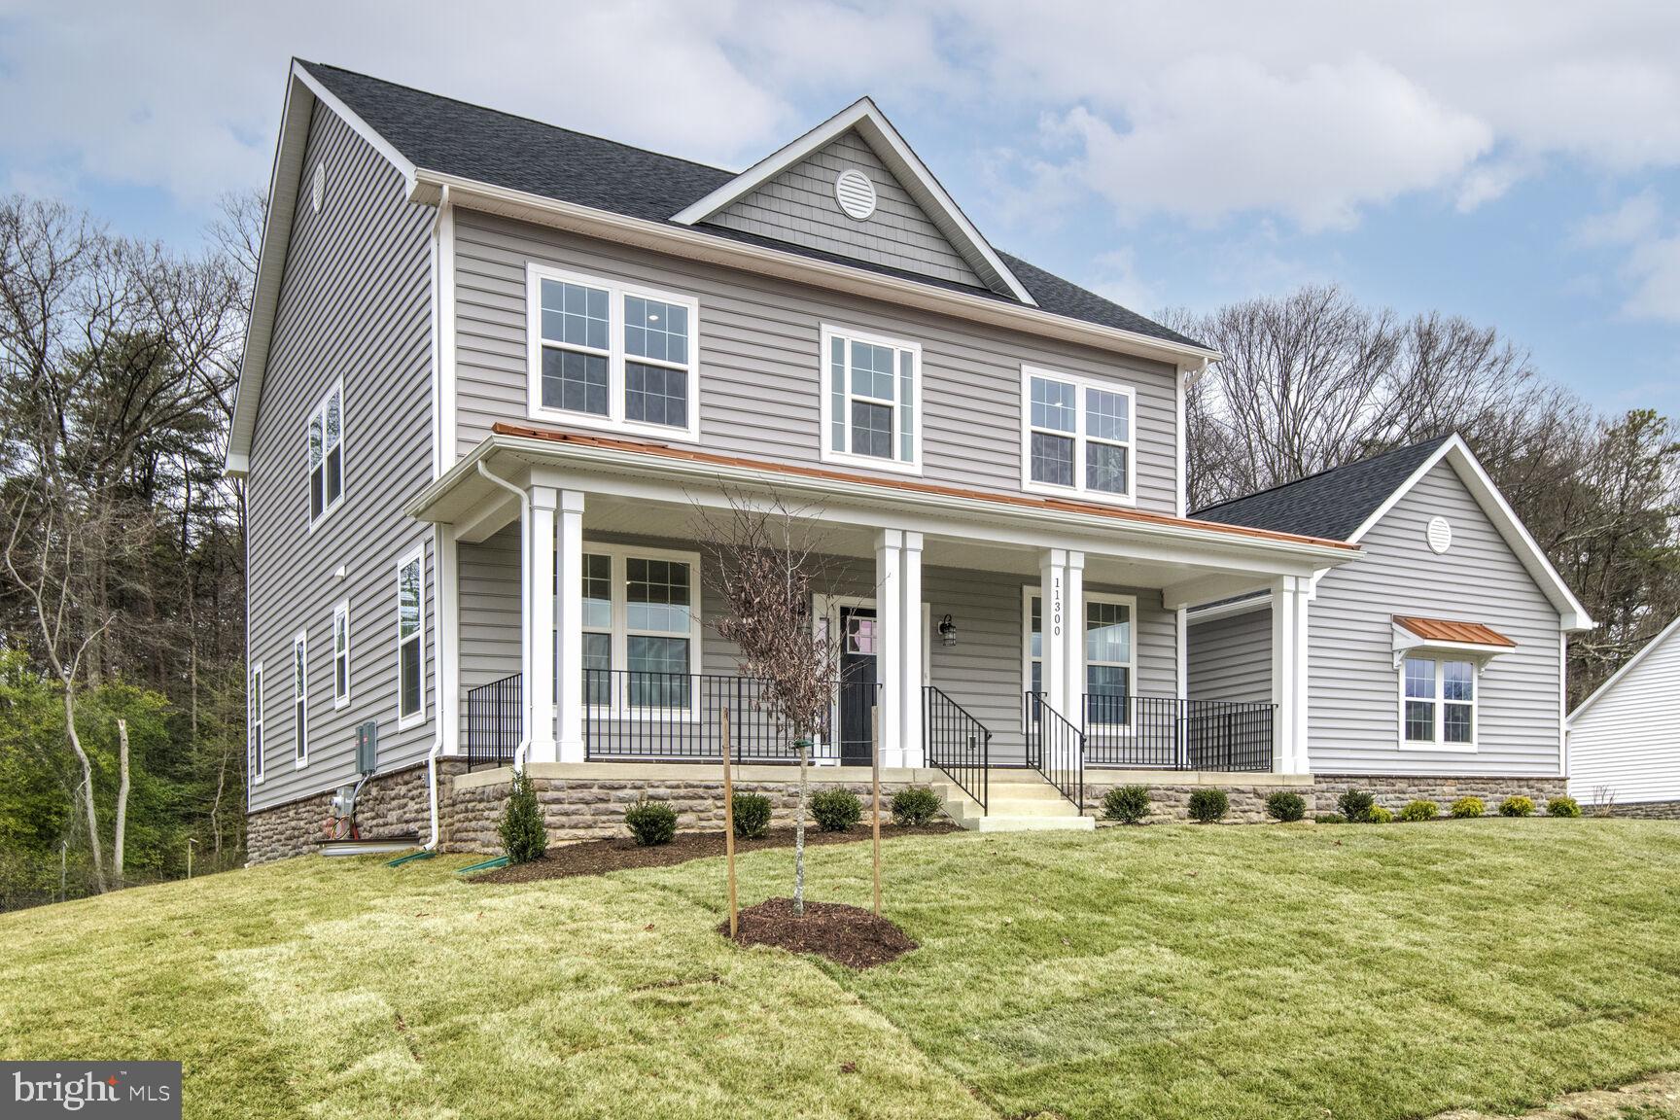
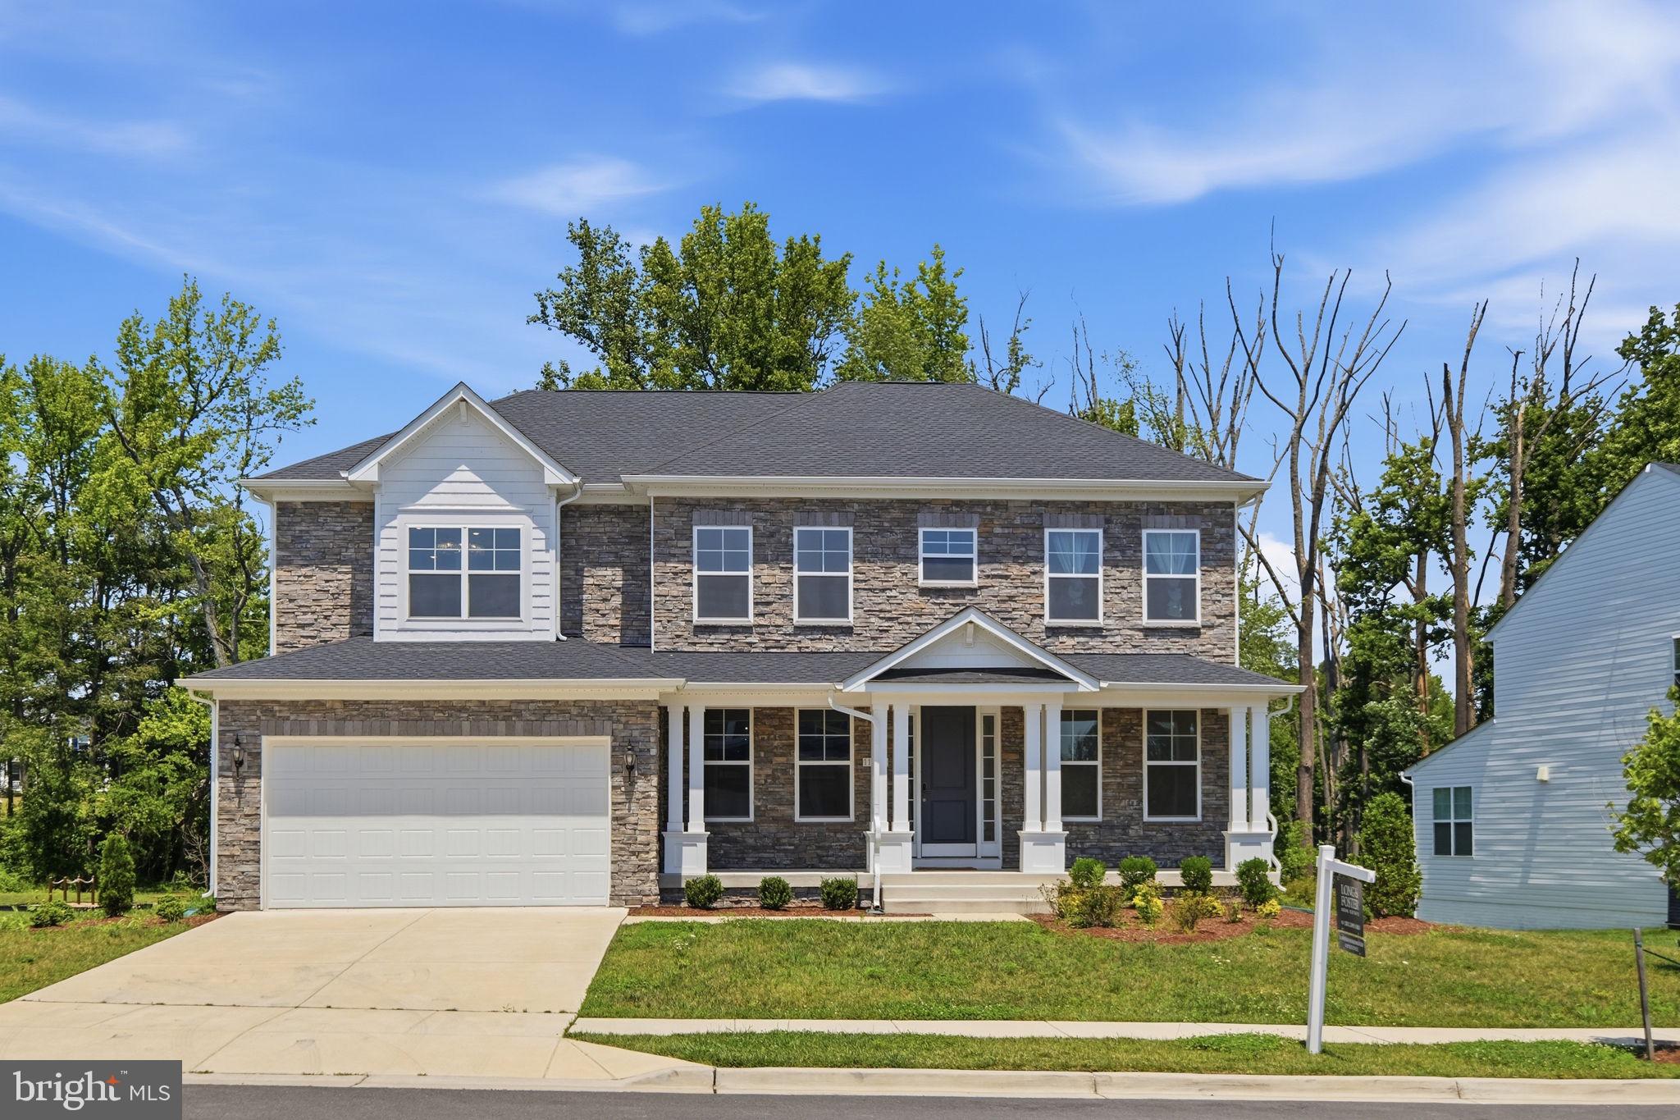
For a limited time, enjoy fantastic builder incentives with a contract by 10/31/2026: FREE Rec Room, 50% off a 3-car garage, and up to $15K in flex cash! Flex Cash can be used toward upgrades, closing help, or qualified buyers can take advantage of a below-market interest rate as low as 6.25%, potentially saving tens of thousands of dollars on housing payments over time. Attorneys and medical professionals may also qualify for a 0% down loan with no mortgage insurance (restrictions apply; preferred lender use required; loan terms dependent on buyer qualifications and financials). Gorgeous "to-be-built" Potomac Model craftsman-style home in the bucolic Retreat at Glenn Dale community featuring 1/2-acre lots, by acclaimed builder Ness-Twigg. On a cul-de-sac, this community with NO HOA is ideally located just minutes from DC, Annapolis, and Ft Meade but with the peaceful serenity of sought-after Glenn Dale. The base Potomac includes 4-beds, 2.5-baths, over 4300 sq ft and a 2-car garage, expandable up to 7 beds, 6 baths, over 5400 sq ft including finished attic, and 3-car garage! Luxurious details include 9-ft plus ceilings throughout, craftsman-style window casings, crown molding in kitchen, and Kohler plumbing fixtures. Main level boasts open-layout with wide-plank BJELIN Woodura Hardened Wood floors – Scandinavian-designed and ethically-sourced wood floors that are 3X stronger and nearly water-proof as compared to traditional wood floors. The luxurious family room with optional wood-burning fireplace and gourmet kitchen are the focal point of this home, offering quartz/granite countertop options, high-end stainless steel Bosch appliances including French-door refrigerator, customizable cabinets, recessed lighting, and large island with pendant lighting. Add more square footage and create the perfect light-filled space for a morning coffee via the sunroom addition option. A formal dining room, living room, powder room, mud room with built-in storage cubbies and optional second entry complete the main level. An optional main level Bedroom Suite and adjacent full bathroom with shower/tub combo offers single-level living flexibility. Upstairs to the spacious Owner's Suite with tray ceiling, walk-in closet, optional electric fireplace and en-suite bath with optional Sterling Ensemble tub, standing shower with Schluter®-Kerdi waterproofing system, Kohler fixtures (customizable colors/finishes), and dual-sink vanity (quartz or granite countertops). Three additional light-filled bedrooms and up to 3 full baths plus laundry room located on this upper level. The attic upgrade provides space for a 5th upper level bedroom or loft and additional full bath. The versatile lower level can be designed to meet all of your needs, including a potential 7th bedroom and additional full bath, large rec room, multiple storage rooms/dens, and an areaway for walk-up access to the rear yard. Energy-efficient and top-of-the-line features, including lifetime Tamko® Titan XT Premium Architectural Roof, high-efficiency Carrier HVAC, "maintenance-free" low-E argon windows and Variform® siding, Energy Star water heaters, oversized 400-amp electrical service, Masonite® Winslow insulated fiberglass front door, Aprilaire humidifier, R49/R21 insulation package, and Barricade® Wrap Plus™ Ultimate protection against wind and moisture. Level 2 electric car charger included! Relax on the optional composite rear deck or screened-in porch, customizable in size and layout, overlooking a landscaped backyard with tree-lined views, perfect for outdoor enjoyment! List price is base price for Potomac Elevation 1 home. Lot premiums, elevation options, or option upgrade pricing (whether pictured or not) are not included. All homes are Smart Home-ready with built-in and expandable Z-Wave technology (front door, garage door, thermostat and 2 lights included). Free Vintage base security system with 3-year monitoring agreement.
#MDPG2181036

GLENN DALE

ELIANA COURT - POTOMAC MODEL

4 Beds

2 Baths

2,848 Sq.Ft.

$894,900

MLS#: MDPG2181036

PRICE IMPROVEMENT and OPEN HOUSE SUNDAY, Oct 4th 3PM-5PM. This beautifully renovated 6 bedroom, 3 full bath, 1 half bath residence offers a sophisticated blend of space, comfort, and functionality in a highly convenient Glenn Dale neighborhood cul-de-sac. The home is filled with natural light, the open concept family room and kitchen serve as a central gathering space, featuring granite counters and a layout that supports both everyday living and effortless entertaining. The home has been freshly painted and new LVP flooring has been installed throughout.  The backyard offers ample space for entertaining and relaxing days and nights. An attached garage and driveway provide everyday convenience along with ample parking and storage options. The primary bedroom is designed as a private retreat, offering generous proportions and a dedicated sitting room that adds flexibility for quiet relaxation, reading, or work-from-home needs. A walk-in closet enhances functionality, while the primary bathroom delivers a spa-inspired experience with separate vanities, a separate shower, and a separate tub. The finished basement significantly expands the home’s living space, with an additional bedroom and full bath, the rec room offers versatility for recreation, hobbies, or additional work areas. Ideally located near major commuter routes including Route 50, I-495, and I-95, this home provides easy access to surrounding areas while maintaining a peaceful residential setting.
#MDPG2199266

GLENN DALE

10704 WYNFIELD COURT

6 Beds

3 Baths

2,864 Sq.Ft.

$689,900

MLS#: MDPG2199266

Send a message

Message successfully sent.

Your message

What is 3 + 4 ?

Reason for contacting?

I agree to receive email communication and understand I can unsubscribe at any time.

I agree to be contacted by Charis Realty Group - Christine Issler, Broker via call, email, and text for real estate services. To opt out, you can reply 'stop' at any time or reply 'help' for assistance. You can also click the unsubscribe link in the emails. Message and data rates may apply. Message frequency may vary. Privacy Policy

Sign Out

Virtual Assistant

Would you like to take the next step with this property? We can help you schedule a showing or virtual tour, or send you more details.

Yes, I would like more information.

Thank You for Your Reply, One of Our Agents will contact you as soon as possible

No, maybe later.

Thank you, you can always contact me via email, phone number or through the contact form.

Realhub AI

Lucy - Your AI-Powered Realtor

Update Your Temporary Password

Personalize your search

Enter your email and we'll notify you immediately when new listings match what you're looking for.

or enter email address

Already have an account ? Login here

Continue your home search

I agree to receive communications and understand I can unsubscribe at any time.

I agree to be contacted by Charis Realty Group - Christine Issler, Broker via call, email, and text for real estate services. To opt out, you can reply 'stop' at any time or reply 'help' for assistance. You can also click the unsubscribe link in the emails. Message and data rates may apply. Message frequency may vary. Privacy Policy

Already have an account ? Login here

We use cookies

We use cookies primarily for analytics to enhance your experience. By accepting, you agree to our use of these cookies. You can manage your preferences or learn more about our cookies policy.