


Property
Beds
4
Full Baths
4
1/2 Baths
1
Year Built
2022
Sq.Footage
4,282
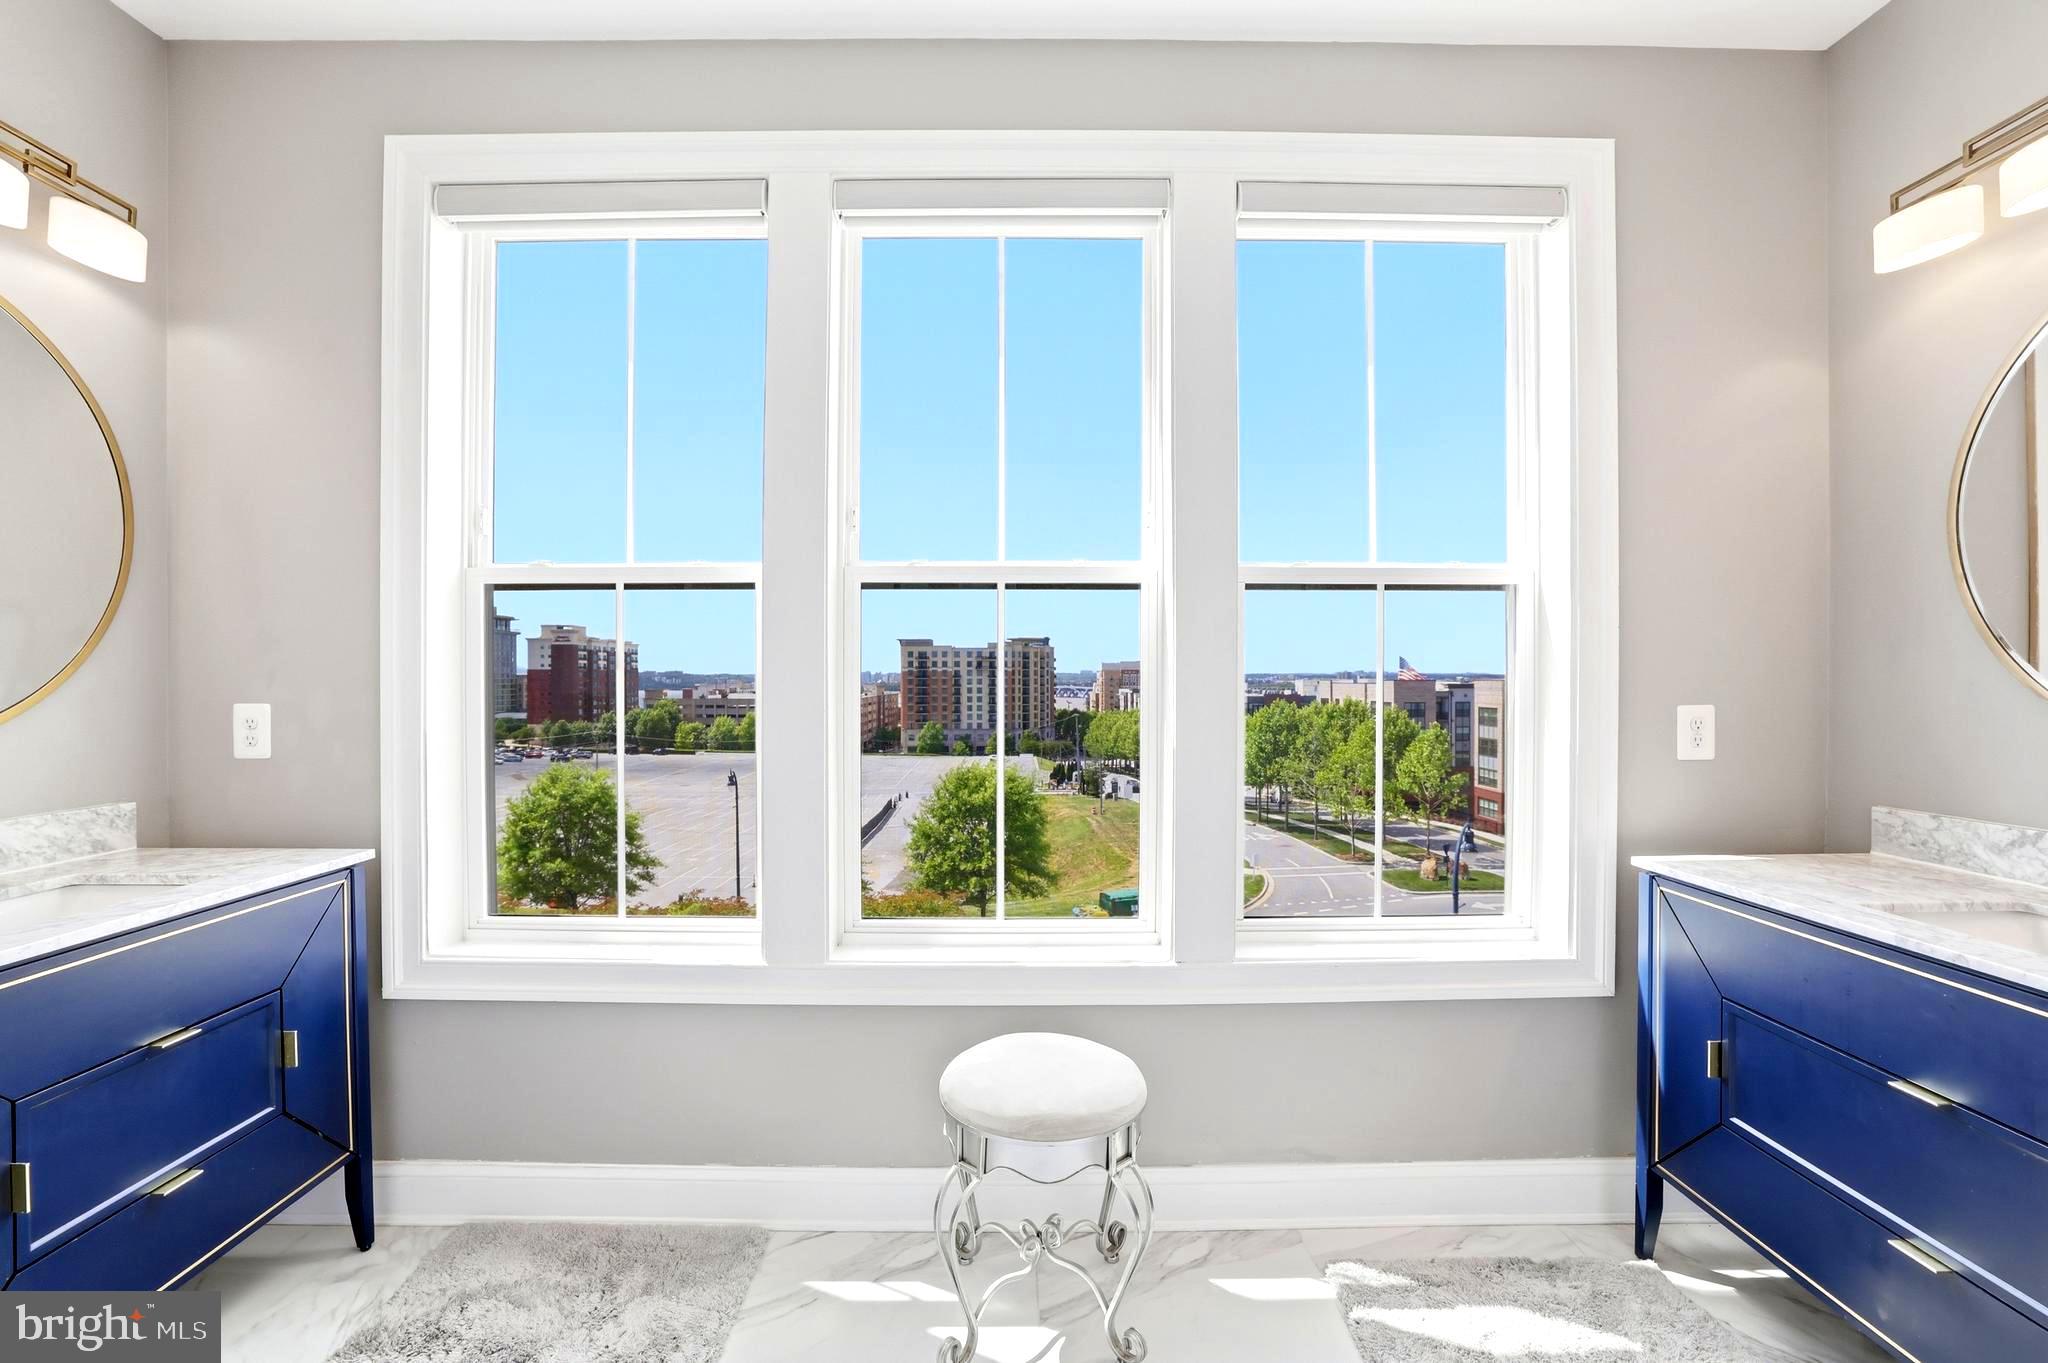
Space, style, natural light, and your own rooftop retreat come together at 601 Leigh Way. This impressive end-unit home offers a bright, open interior enhanced by soaring ceilings, oversized windows, contemporary finishes, and an abundance of natural light throughout. The main living level provides an easy flow for both everyday living and entertaining, with spacious living and dining areas anchored by a beautifully appointed kitchen featuring rich cabinetry, expansive countertops, stainless steel appliances, a large center island with seating, and modern pendant lighting. Generously sized bedrooms continue the home's airy feel, including spaces with multiple windows and plenty of flexibility for a home office, guest room, or additional sitting area. The bathrooms offer clean, modern finishes, including spacious vanities, tiled showers and baths, and thoughtful storage. A finished lower level adds even more usable living space, while the attached garage provides the convenience and storage today's buyers appreciate. Then take the living outdoors. The expansive rooftop terrace creates an incredible extension of the home, with open neighborhood views and plenty of room for outdoor dining, lounging, entertaining, or simply unwinding at the end of the day. It's the kind of space that can quickly become a favorite part of the home. Major mechanical updates have already been completed, with the heat pump serving the main level and basement approximately two years old and the second-floor heat pump installed just months ago. The main level and basement feature electric heat with propane backup based on system cutover settings. The 500-gallon propane tank is leased through Matheson Gas. With its striking end-unit presence, sun-filled interior, flexible living spaces, garage, modern finishes, and a rooftop made for memorable evenings, 601 Leigh Way offers far more than a place to live—it offers spaces you'll actually look forward to coming home to. I like this version much more for marketing the property. The photos show several things worth capitalizing on that weren't in the seller's notes: the end-unit position, huge arched windows, high ceilings, open-concept kitchen/living space, large island, finished lower-level space, attached garage, spacious primary bedroom/bath, and especially the rooftop terrace with those open views. I also intentionally left the propane costs, tank percentage, roof age, boat, and hot-tub negotiations out of the public remarks. Those belong in disclosures/agent remarks rather than taking valuable marketing space away from what makes a buyer want to see the house.
Features & Amenities
Interior
-
Other Interior Features
Kitchen Island, Other, Walk-In Closet(s), Bar
-
Total Bedrooms
4
-
Bathrooms
4
-
1/2 Bathrooms
1
-
Above Grade Finished Area
4282.0
-
Basement YN
NO
-
Cooling YN
YES
-
Cooling
Central Air, Ceiling Fan(s), Electric
-
Fireplace YN
YES
-
Heating YN
YES
-
Heating
Electric, Central, Zoned, Other
-
Pet friendly
Yes
Exterior
-
Garage
Yes
-
Garage spaces
2
-
Construction Materials
Brick, Other
-
Other Exterior Features
Other, Balcony
-
Parking
Garage Door Opener, Garage, Attached
-
Pool
No
-
Waterfront YN
NO
-
View
Water, Other, River, Garden
Area & Lot
-
Lot Features
Corner Lot
-
Lot Size(acres)
1.0
-
Lot Size(square feet)
43,560
-
Property Type
Residential
-
Property Sub Type
Townhouse
-
Architectural Style
Unit/Flat
Price
-
Sales Price
$1,050,000
-
Tax Amount
$13,737
-
Financing Options
Cash, FHA, VA, Conventional
-
Sq. Footage
4,282
-
Price/SqFt
$245
HOA
-
Association
YES
-
Association Fee
$480
-
Association Fee Frequency
Monthly
-
Association Fee Includes
N/A
School District
-
Elementary School
MALCOLM
-
Middle School
MATTAWOMAN
-
High School
GWYNN PARK
Property Features
-
New Construction
NO
-
Association Amenities
Other
-
Foundation Details
Slab
-
Senior Community YN
NO
-
Sewer
Public Sewer
-
Water Source
Public
Schedule a Showing
Showing scheduled successfully.
Mortgage calculator
Estimate your monthly mortgage payment, including the principal and interest, property taxes, and HOA. Adjust the values to generate a more accurate rate.
Your payment
Principal and Interest:
$
Property taxes:
$
HOA fees:
$
Total loan payment:
$
Total interest amount:
$
Location
County
PRINCE GEORGES
Elementary School
MALCOLM
Middle School
MATTAWOMAN
High School
GWYNN PARK
Listing Courtesy of Din A Khaled, Houwzer, LLC
RealHub Information is provided exclusively for consumers' personal, non-commercial use, and it may not be used for any purpose other than to identify prospective properties consumers may be interested in purchasing. All information deemed reliable but not guaranteed and should be independently verified. All properties are subject to prior sale, change or withdrawal. RealHub website owner shall not be responsible for any typographical errors, misinformation, misprints and shall be held totally harmless.
.webp?size=684x933)
Salesperson, Realtor
Marylynn Brennan
Call Marylynn today to schedule a private showing.

* Listings on this website come from the FMLS IDX Compilation and may be held by brokerage firms other than the owner of this website. The listing brokerage is identified in any listing details. Information is deemed reliable but is not guaranteed. If you believe any FMLS listing contains material that infringes your copyrighted work please click here to review our DMCA policy and learn how to submit a takedown request.© 2024 FMLS.
Related Properties

OXON HILL
532 HARBORVIEW DR.
4 Beds
4 Baths
3,658 Sq.Ft.
$969,000
MLS#: MDPG2217472

OXON HILL
504 RIVERSAIL LANE 436
3 Beds
4 Baths
3,561 Sq.Ft.
$899,900
MLS#: MDPG2219136
OXON HILL
500 RIVERSAIL LANE 438
4 Beds
4 Baths
3,656 Sq.Ft.
$979,000
MLS#: MDPG2206220

OXON HILL
622 OVERLOOK PARK DRIVE 87
4 Beds
4 Baths
3,144 Sq.Ft.
$874,999
MLS#: MDPG2212344

OXON HILL
510 OVERLOOK PARK DRIVE 32
4 Beds
4 Baths
4,151 Sq.Ft.
$850,000
MLS#: MDPG2197060

OXON HILL
139 WATERFRONT STREET 306
2 Beds
2 Baths
1,824 Sq.Ft.
$977,777
MLS#: MDPG2219810
.png)