Features & Amenities

Interior

  • Other Interior Features

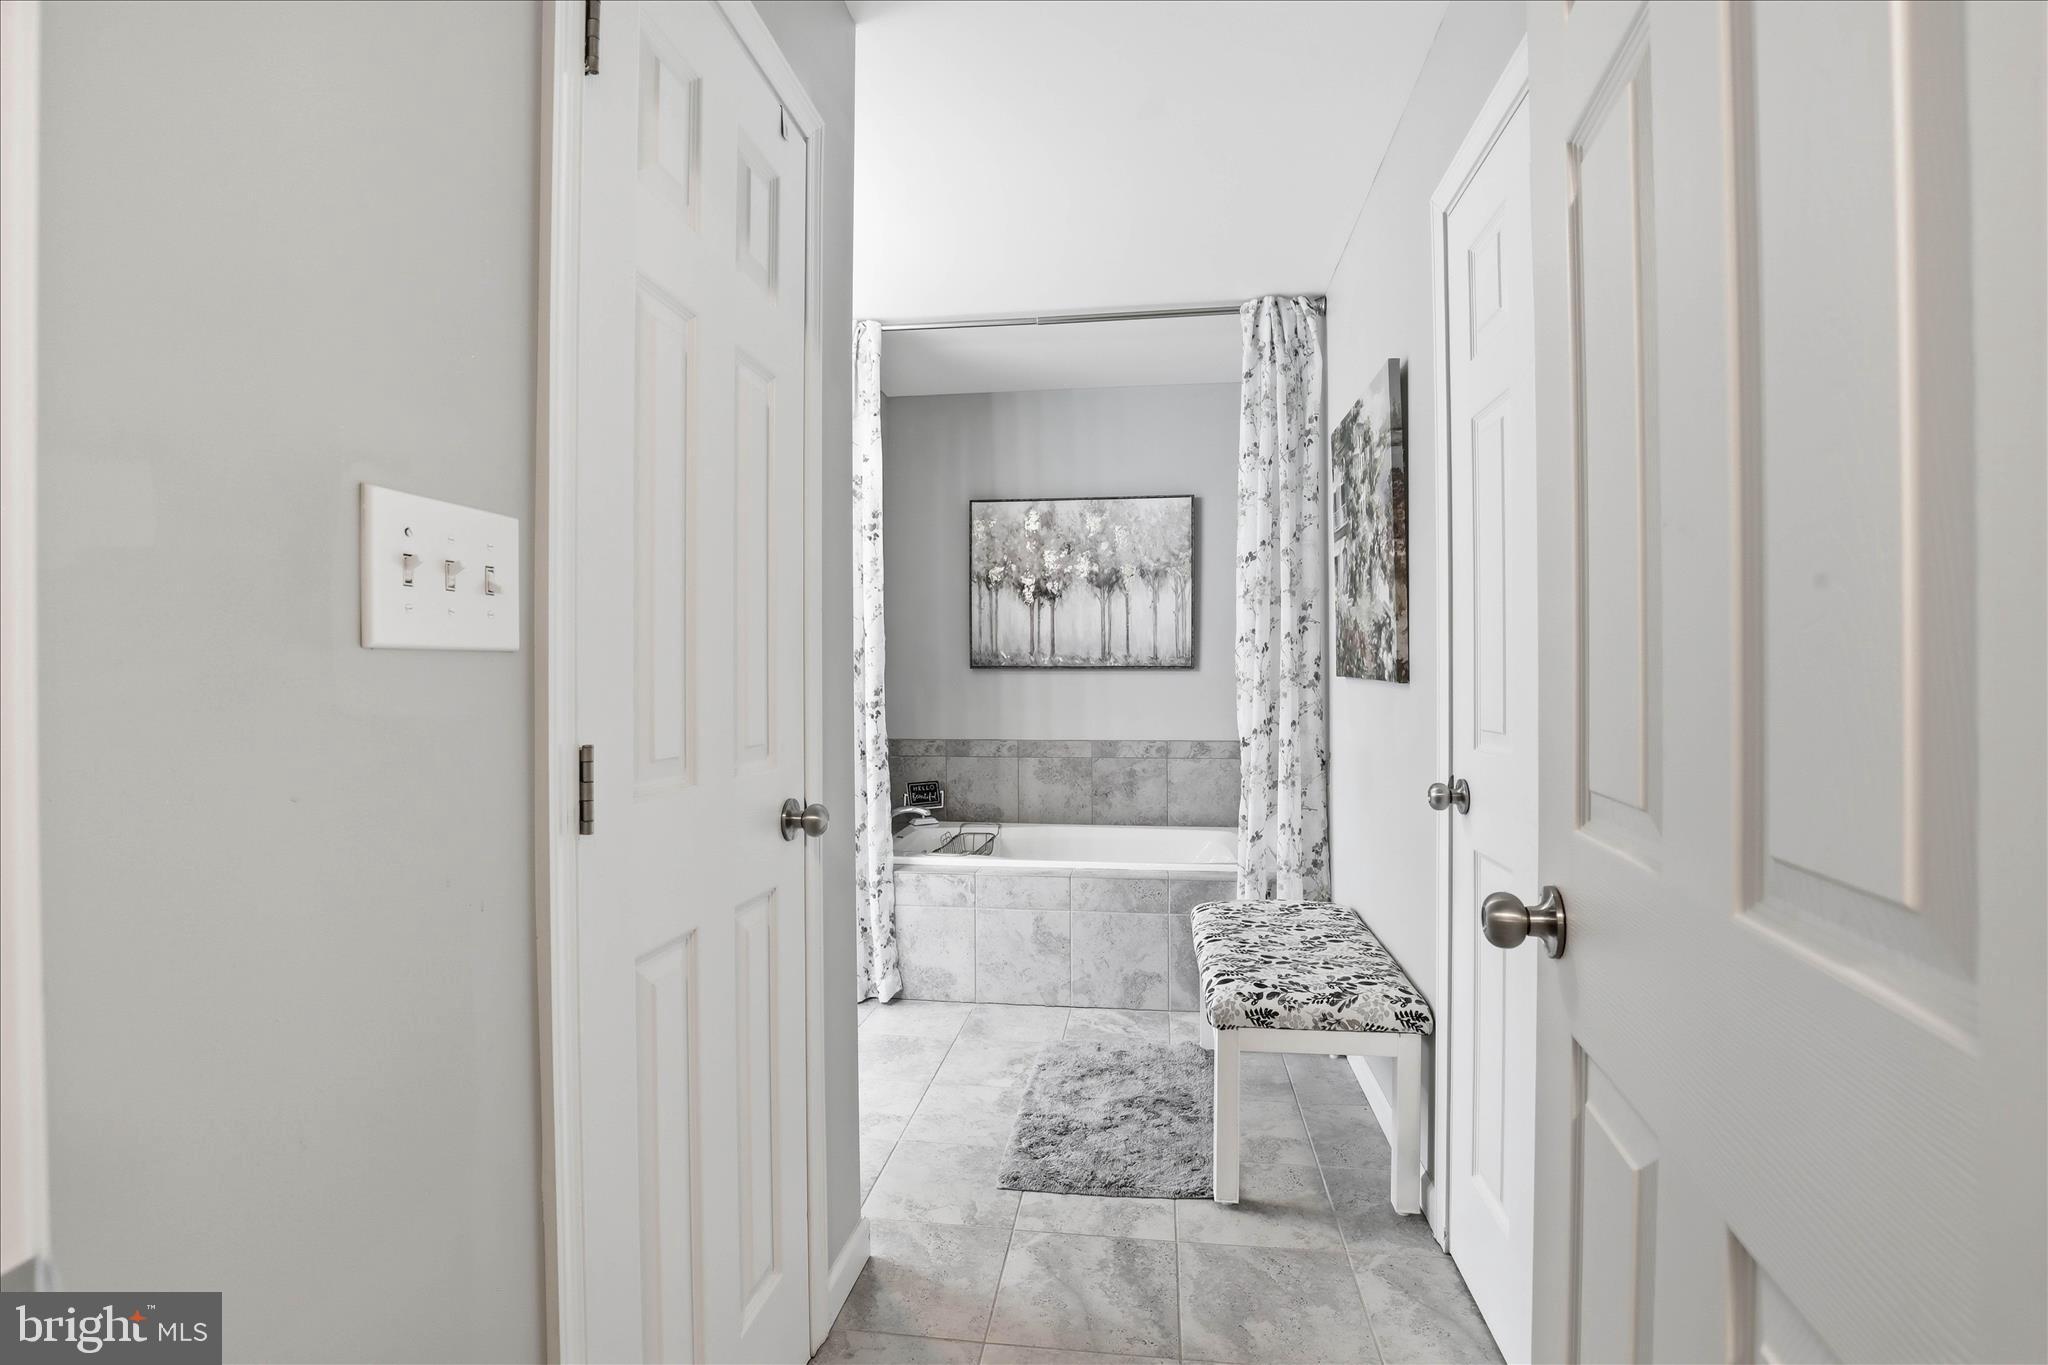
    Kitchen Island, Pantry, Soaking Tub

  • Total Bedrooms

    4

  • Bathrooms

    2

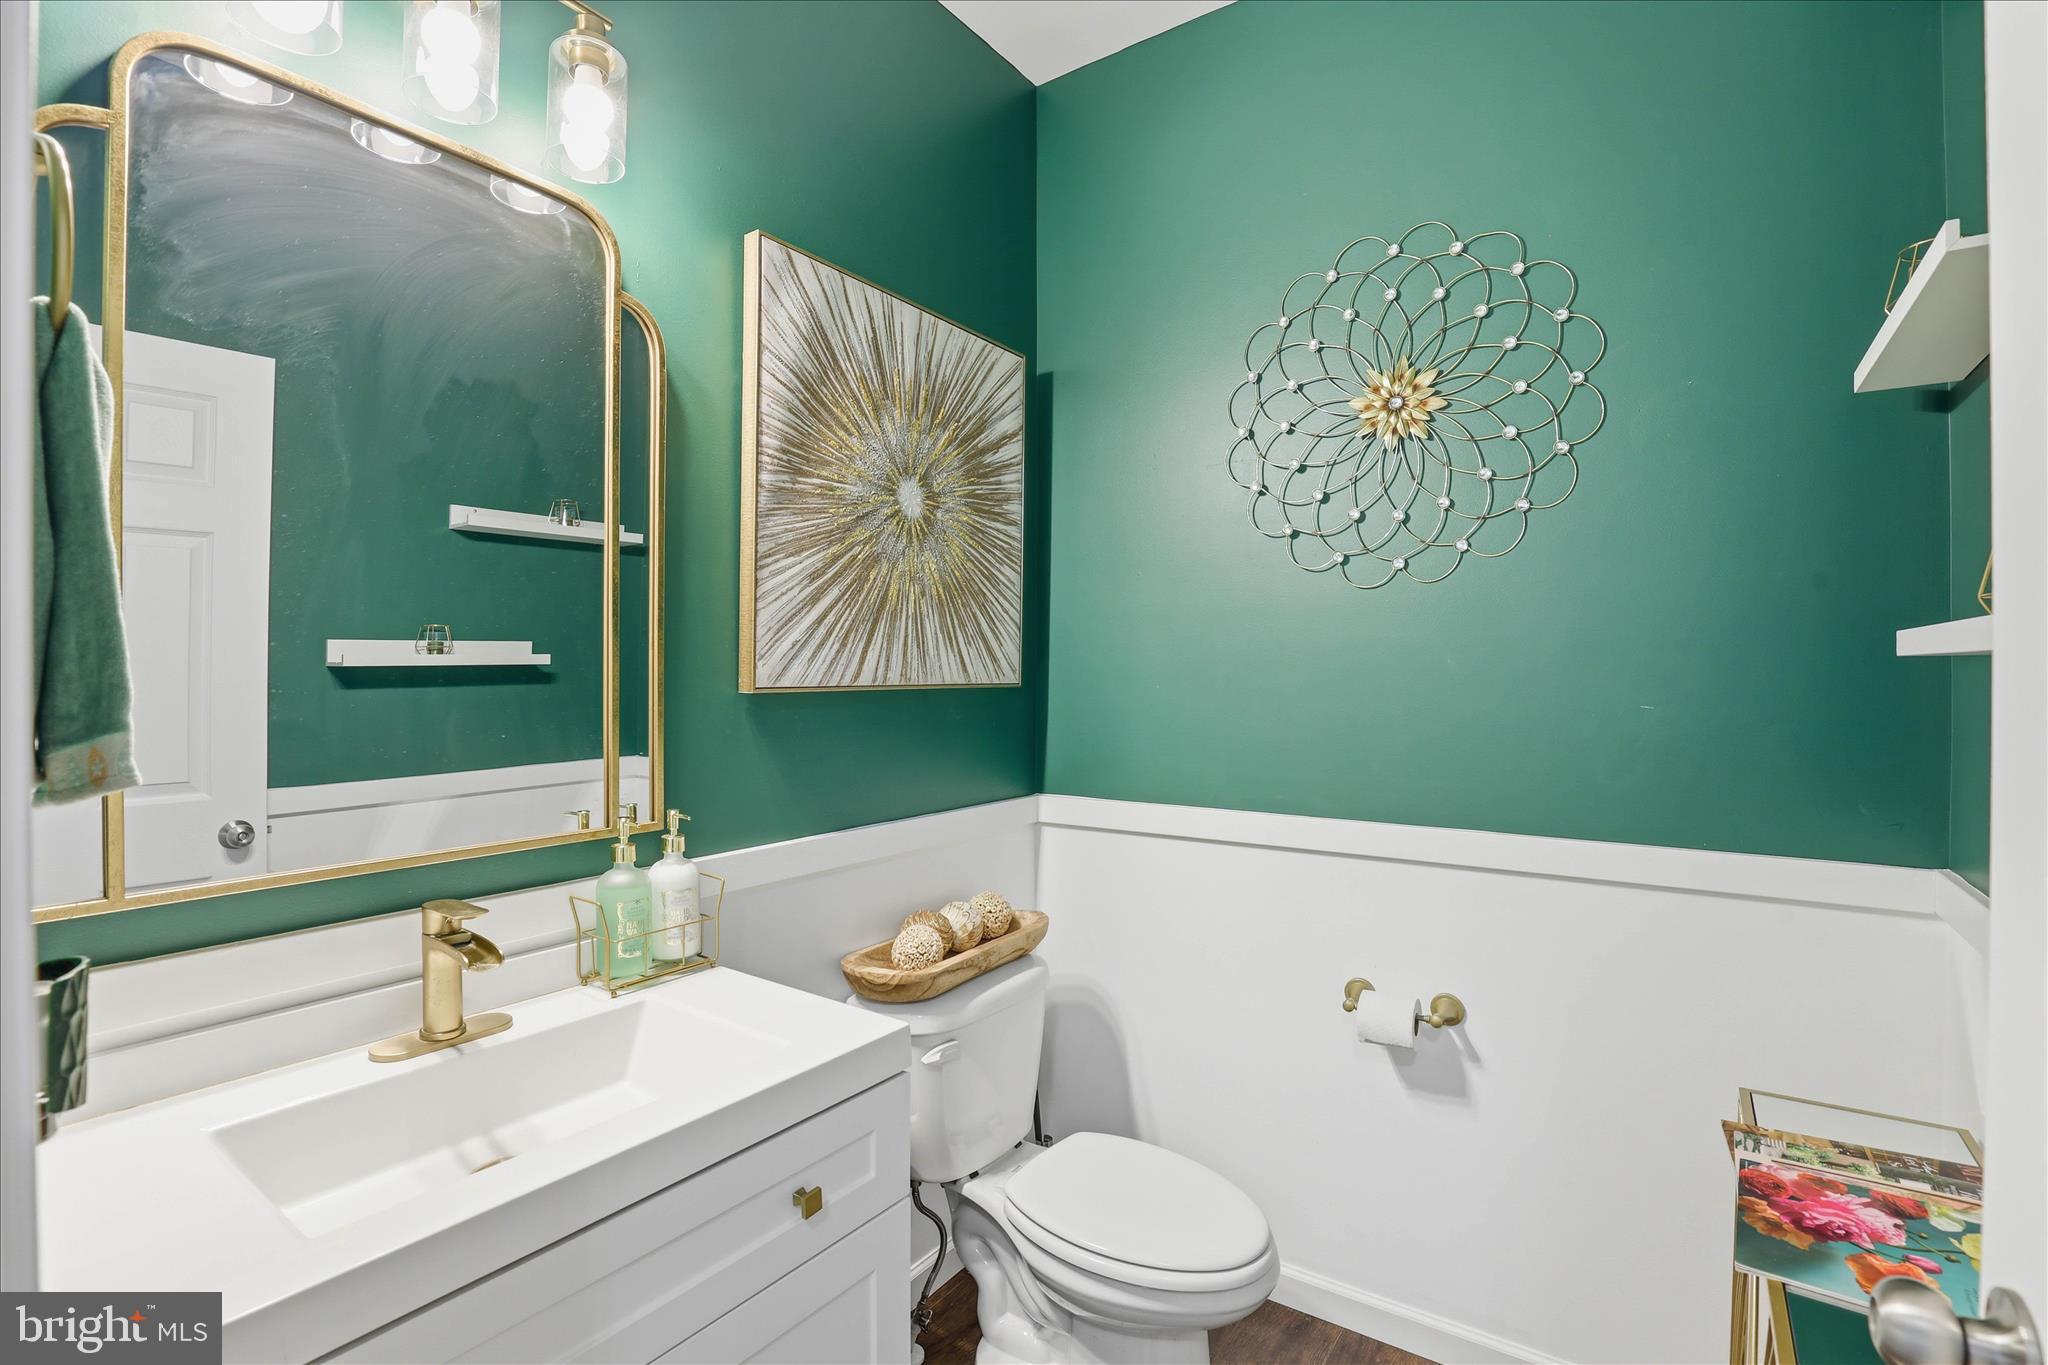
  • 1/2 Bathrooms

    1

  • Above Grade Finished Area

    3398.0

  • Basement YN

    YES

  • Cooling YN

    YES

  • Cooling

    Central Air, Gas

  • Fireplace YN

    YES

  • Heating YN

    YES

  • Heating

    Natural Gas, Forced Air

  • Pet friendly

    N/A

Exterior

  • Garage

    Yes

  • Garage spaces

    2

  • Construction Materials

    Vinyl Siding

  • Parking

    Asphalt, Garage, Driveway, Attached

  • Patio and Porch Features

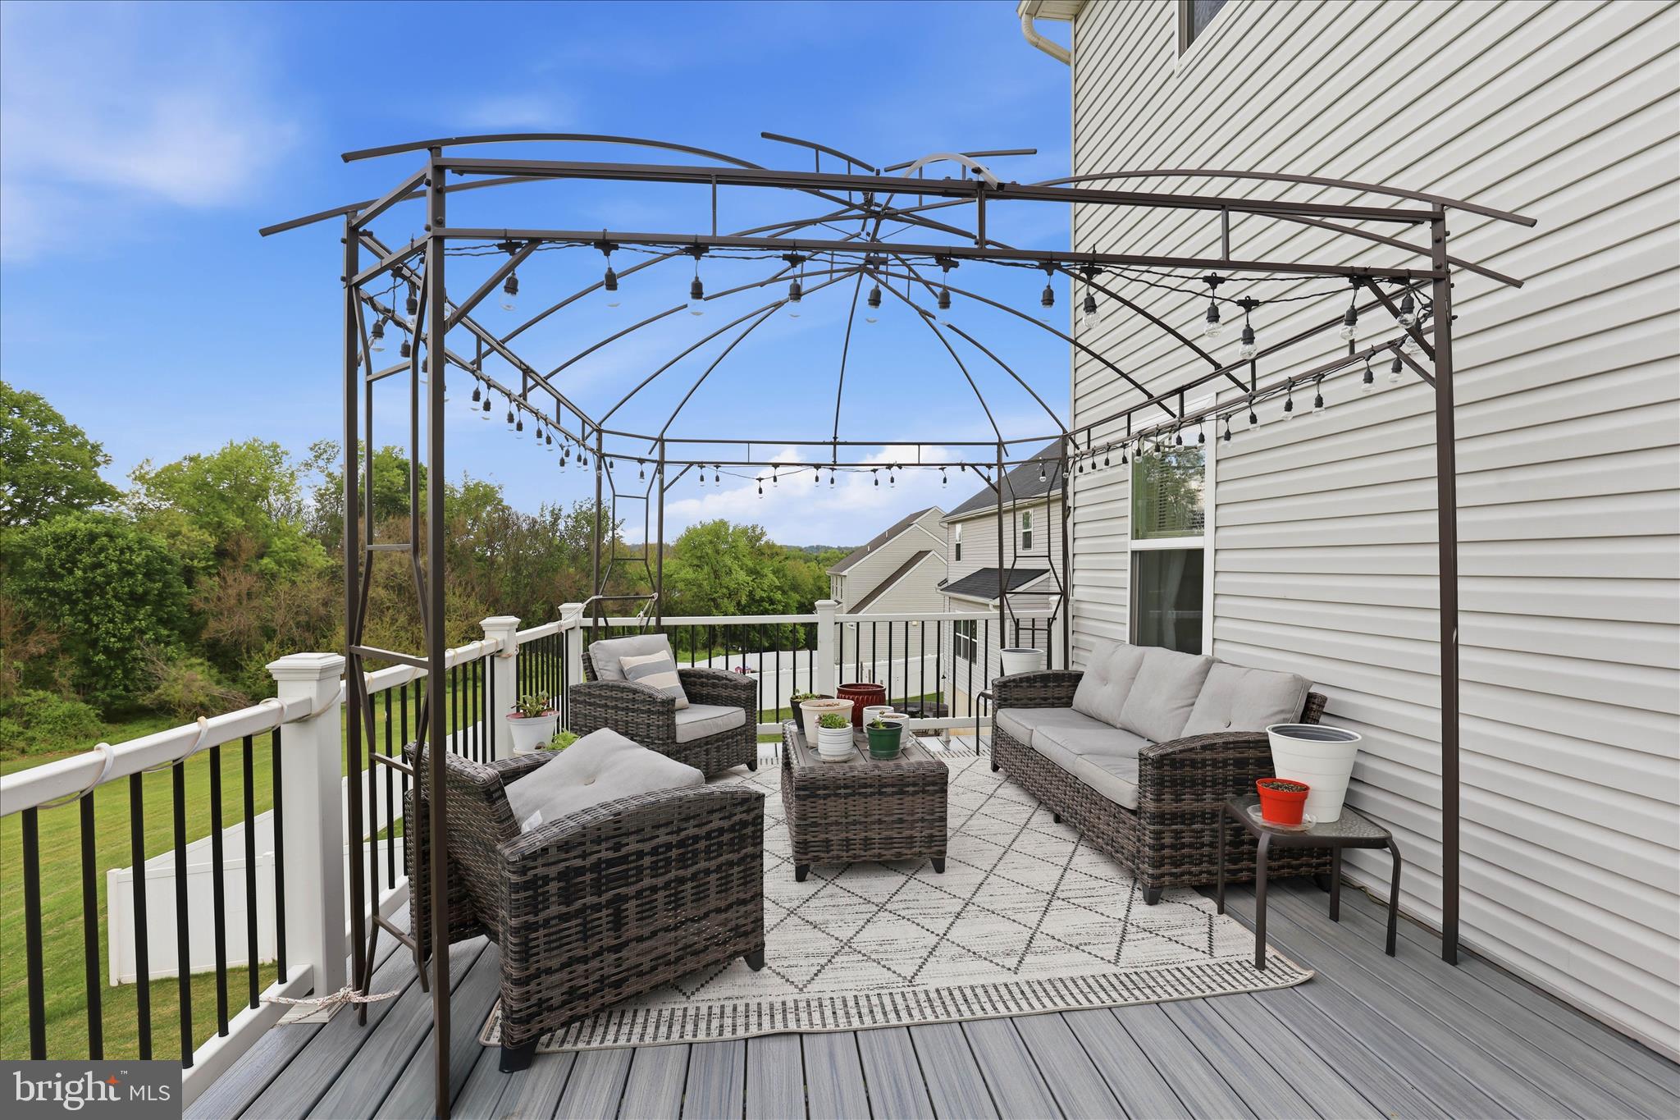
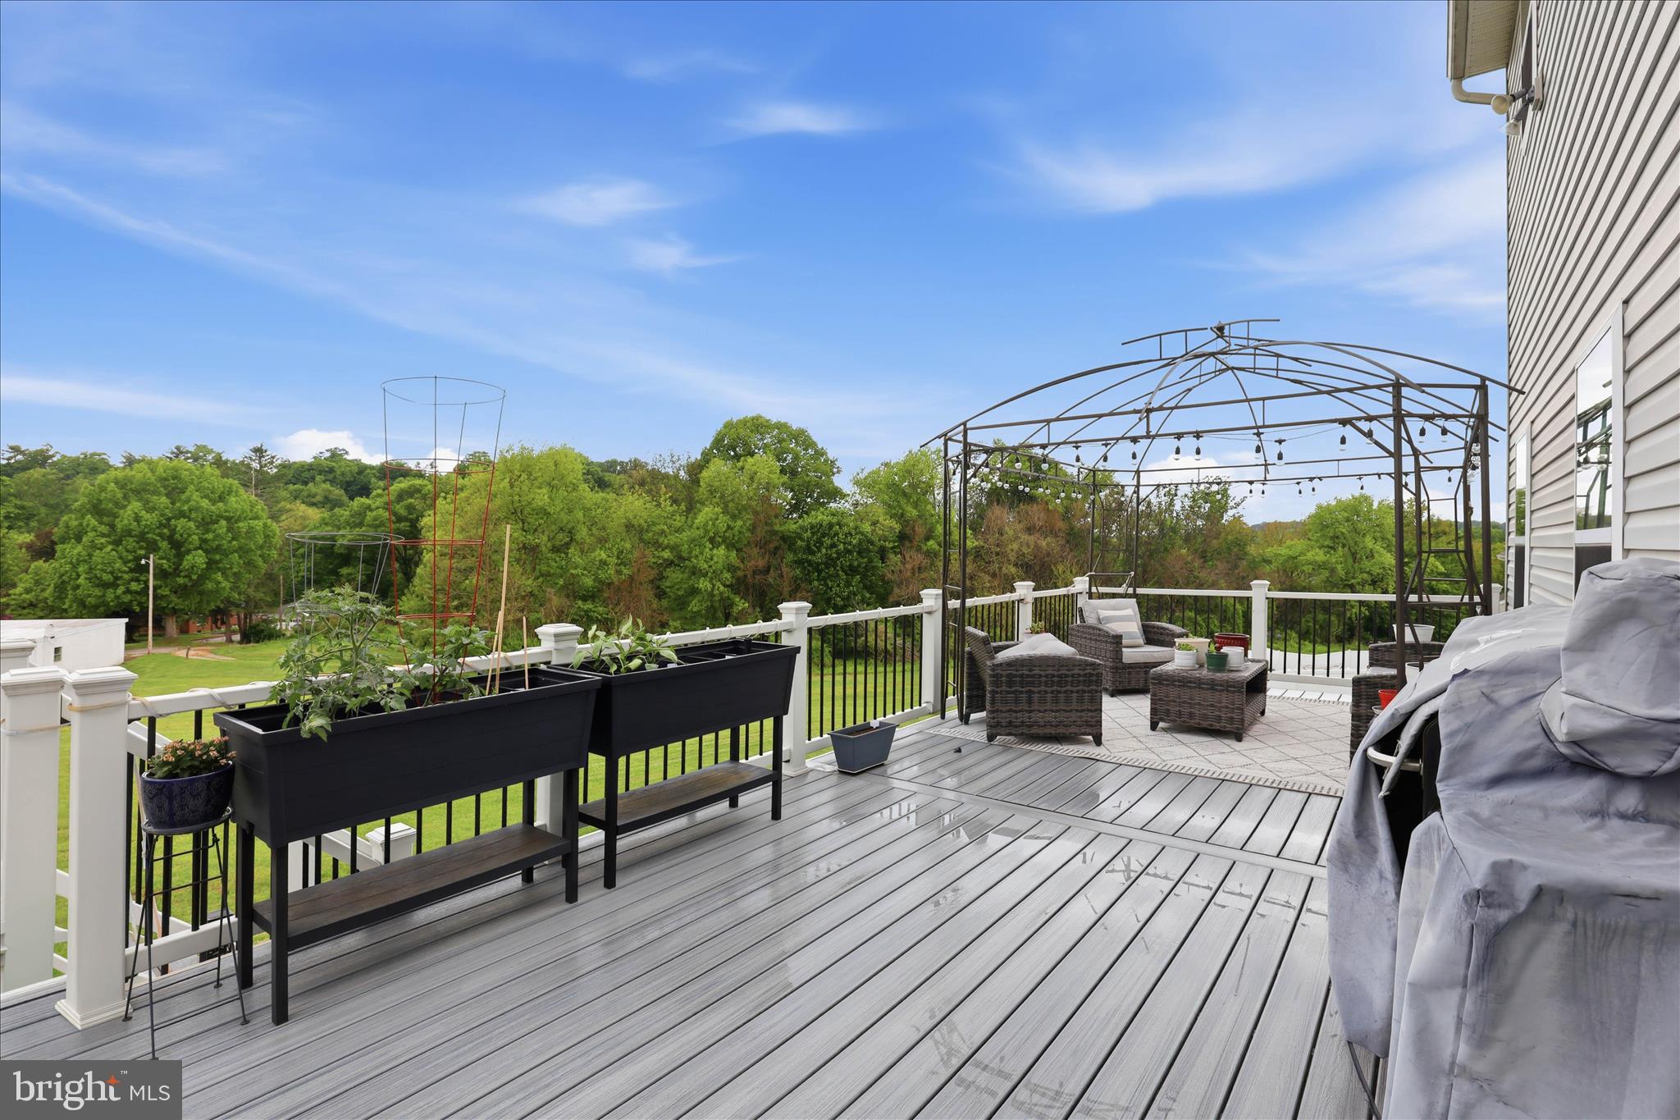
    Deck

  • Pool

    Yes

  • Pool Features

    Community

  • Waterfront YN

    NO

  • View

    Garden

Area & Lot

  • Lot Size(acres)

    0.23

  • Lot Size(square feet)

    10,019

  • Property Type

    Residential

  • Property Sub Type

    Single Family Residence

  • Architectural Style

    Colonial

Price

  • Sales Price

    $509,000

  • Tax Amount

    $12,149

  • Financing Options

    Cash, Conventional, FHA, VA

  • Sq. Footage

    3,398

  • Price/SqFt

    $149

HOA

  • Association

    YES

  • Association Fee

    $70

  • Association Fee Frequency

    Monthly

  • Association Fee Includes

    N/A

Property Resources

  • Horse Property

    NO

School District

  • Elementary School

    N/A

  • Middle School

    N/A

  • High School

    NORTHEASTERN SENIOR

Property Features

  • New Construction

    NO

  • Association Amenities

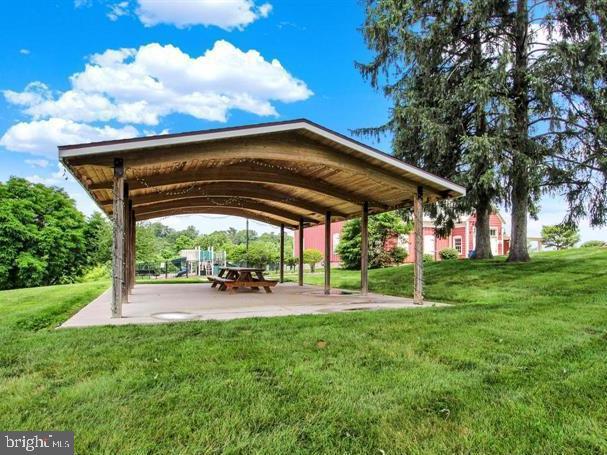
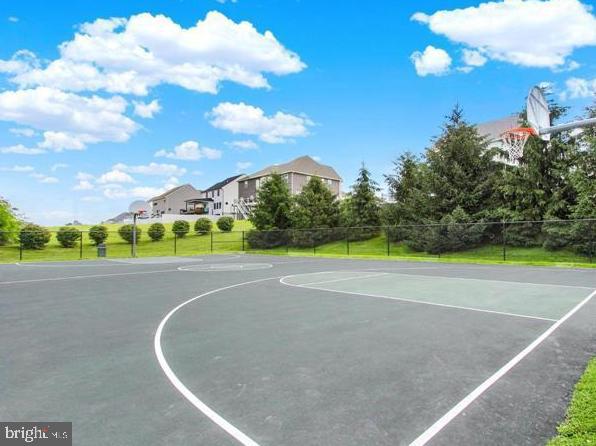
    Basketball Court

  • Foundation Details

    Concrete Perimeter

  • Senior Community YN

    NO

  • Sewer

    Public Sewer

  • Tax Lot

    0176

  • Water Source

    Public

Schedule a Showing

Showing scheduled successfully.

<
>
IN PERSON
VIA CHAT

What is 3 + 4 ?


Change time

Mortgage calculator

Estimate your monthly mortgage payment, including the principal and interest, property taxes, and HOA. Adjust the values to generate a more accurate rate.

Your payment

Principal and Interest:

$

Property taxes:

$

HOA fees:

$

Total loan payment:

$

Total interest amount:

$

Location

County

YORK

Elementary School

Middle School

High School

NORTHEASTERN SENIOR

Listing Courtesy of Matthew Thomas Iseman , Realty ONE Group Unlimited

RealHub Information is provided exclusively for consumers' personal, non-commercial use, and it may not be used for any purpose other than to identify prospective properties consumers may be interested in purchasing. All information deemed reliable but not guaranteed and should be independently verified. All properties are subject to prior sale, change or withdrawal. RealHub website owner shall not be responsible for any typographical errors, misinformation, misprints and shall be held totally harmless.

Agent Marylynn Brennan

AGENT

Marylynn Brennan

Call Marylynn today to schedule a private showing.


* Listings on this website come from the FMLS IDX Compilation and may be held by brokerage firms other than the owner of this website. The listing brokerage is identified in any listing details. Information is deemed reliable but is not guaranteed. If you believe any FMLS listing contains material that infringes your copyrighted work please click here to review our DMCA policy and learn how to submit a takedown request.© 2024 FMLS.
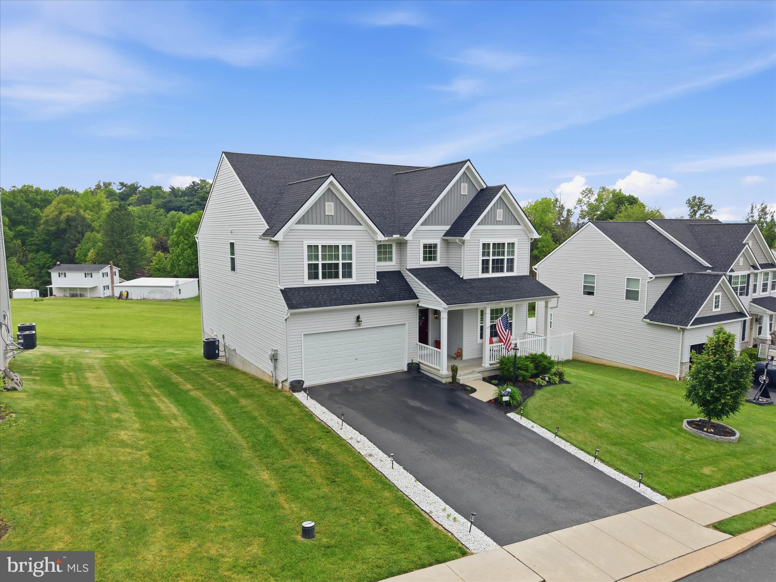
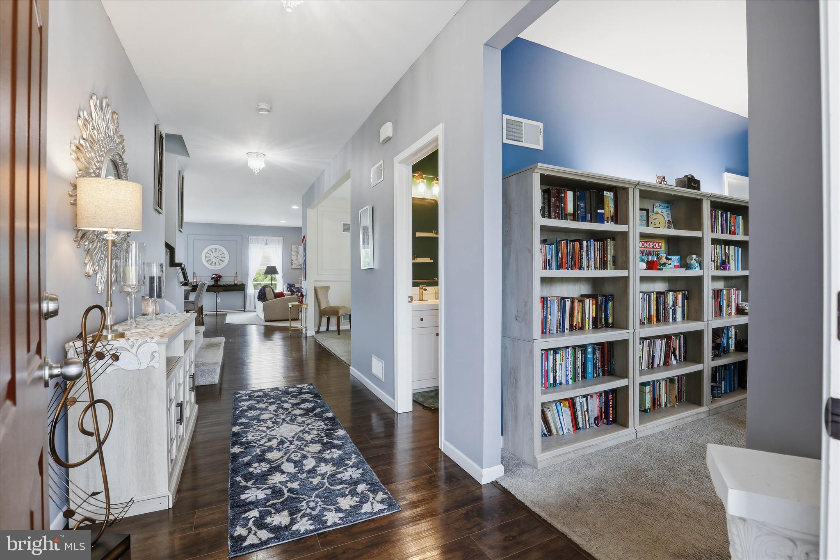
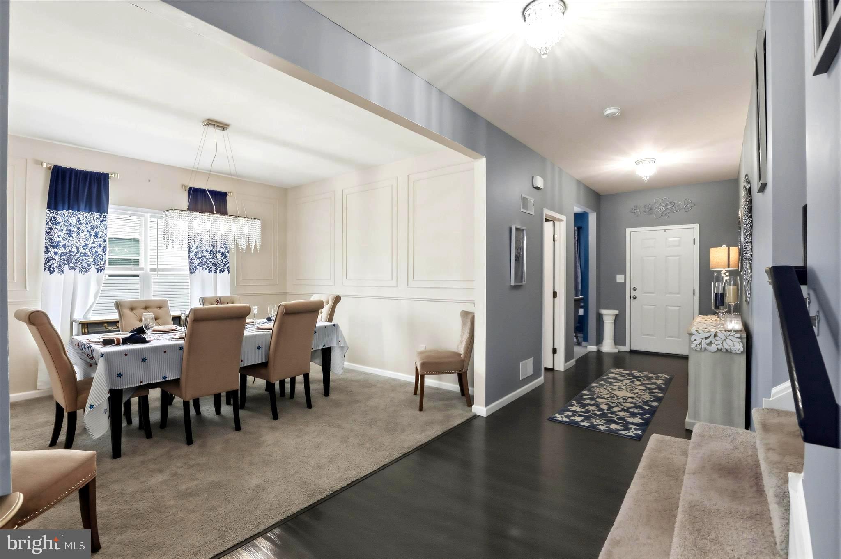
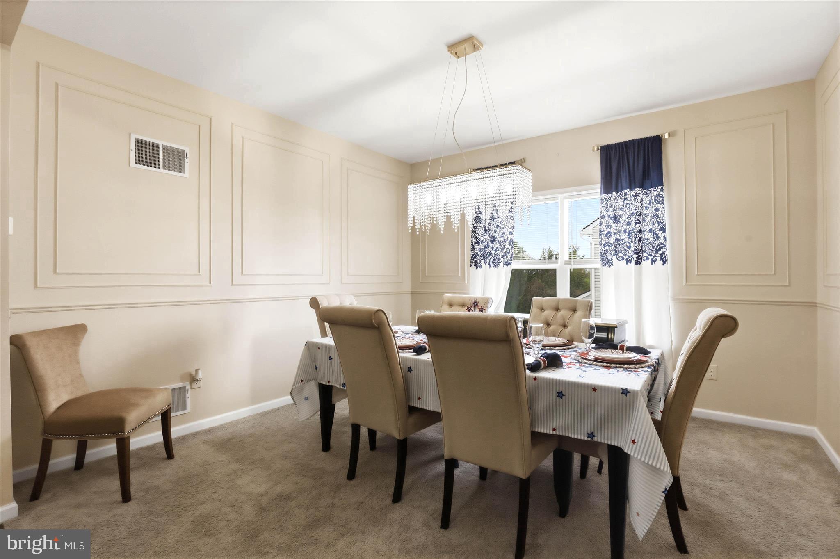
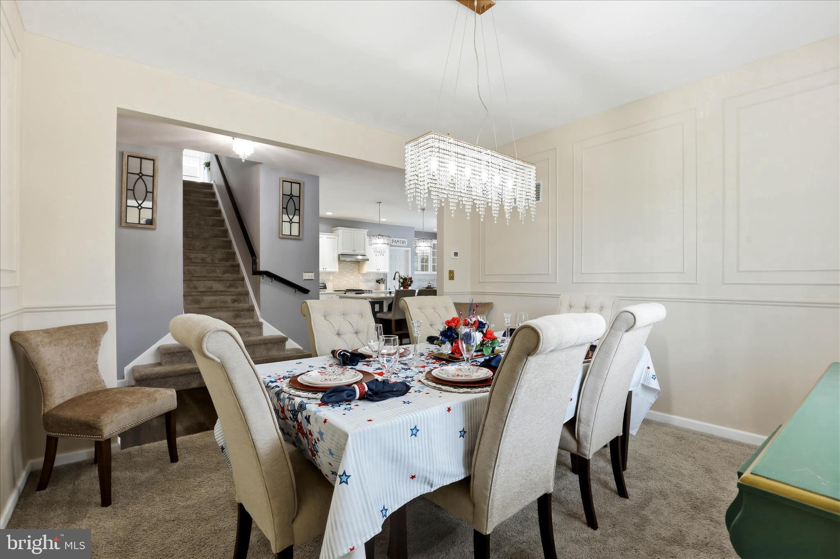
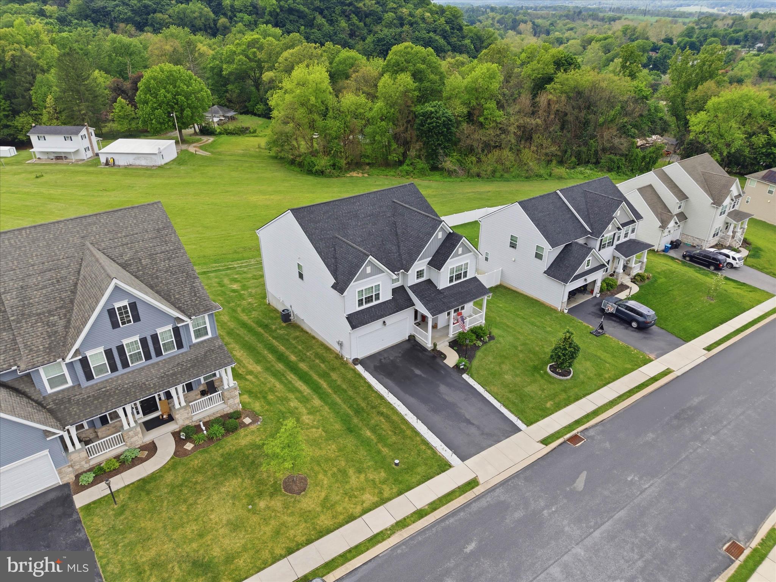
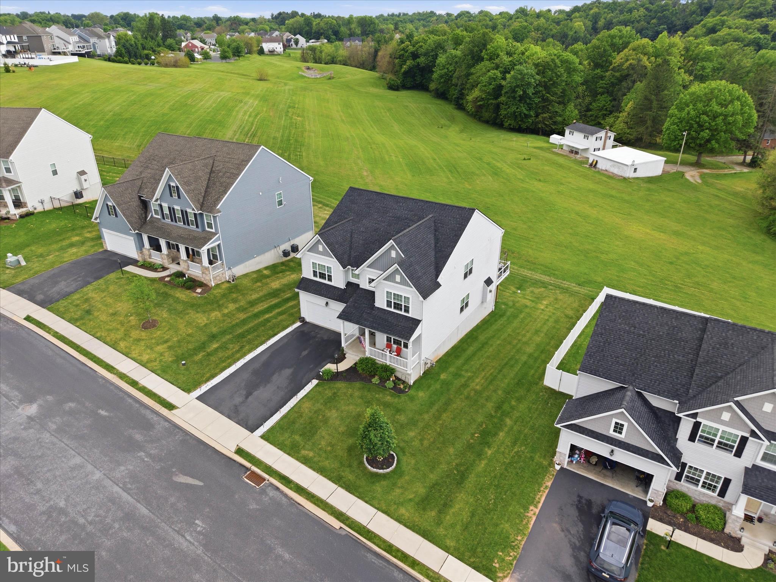
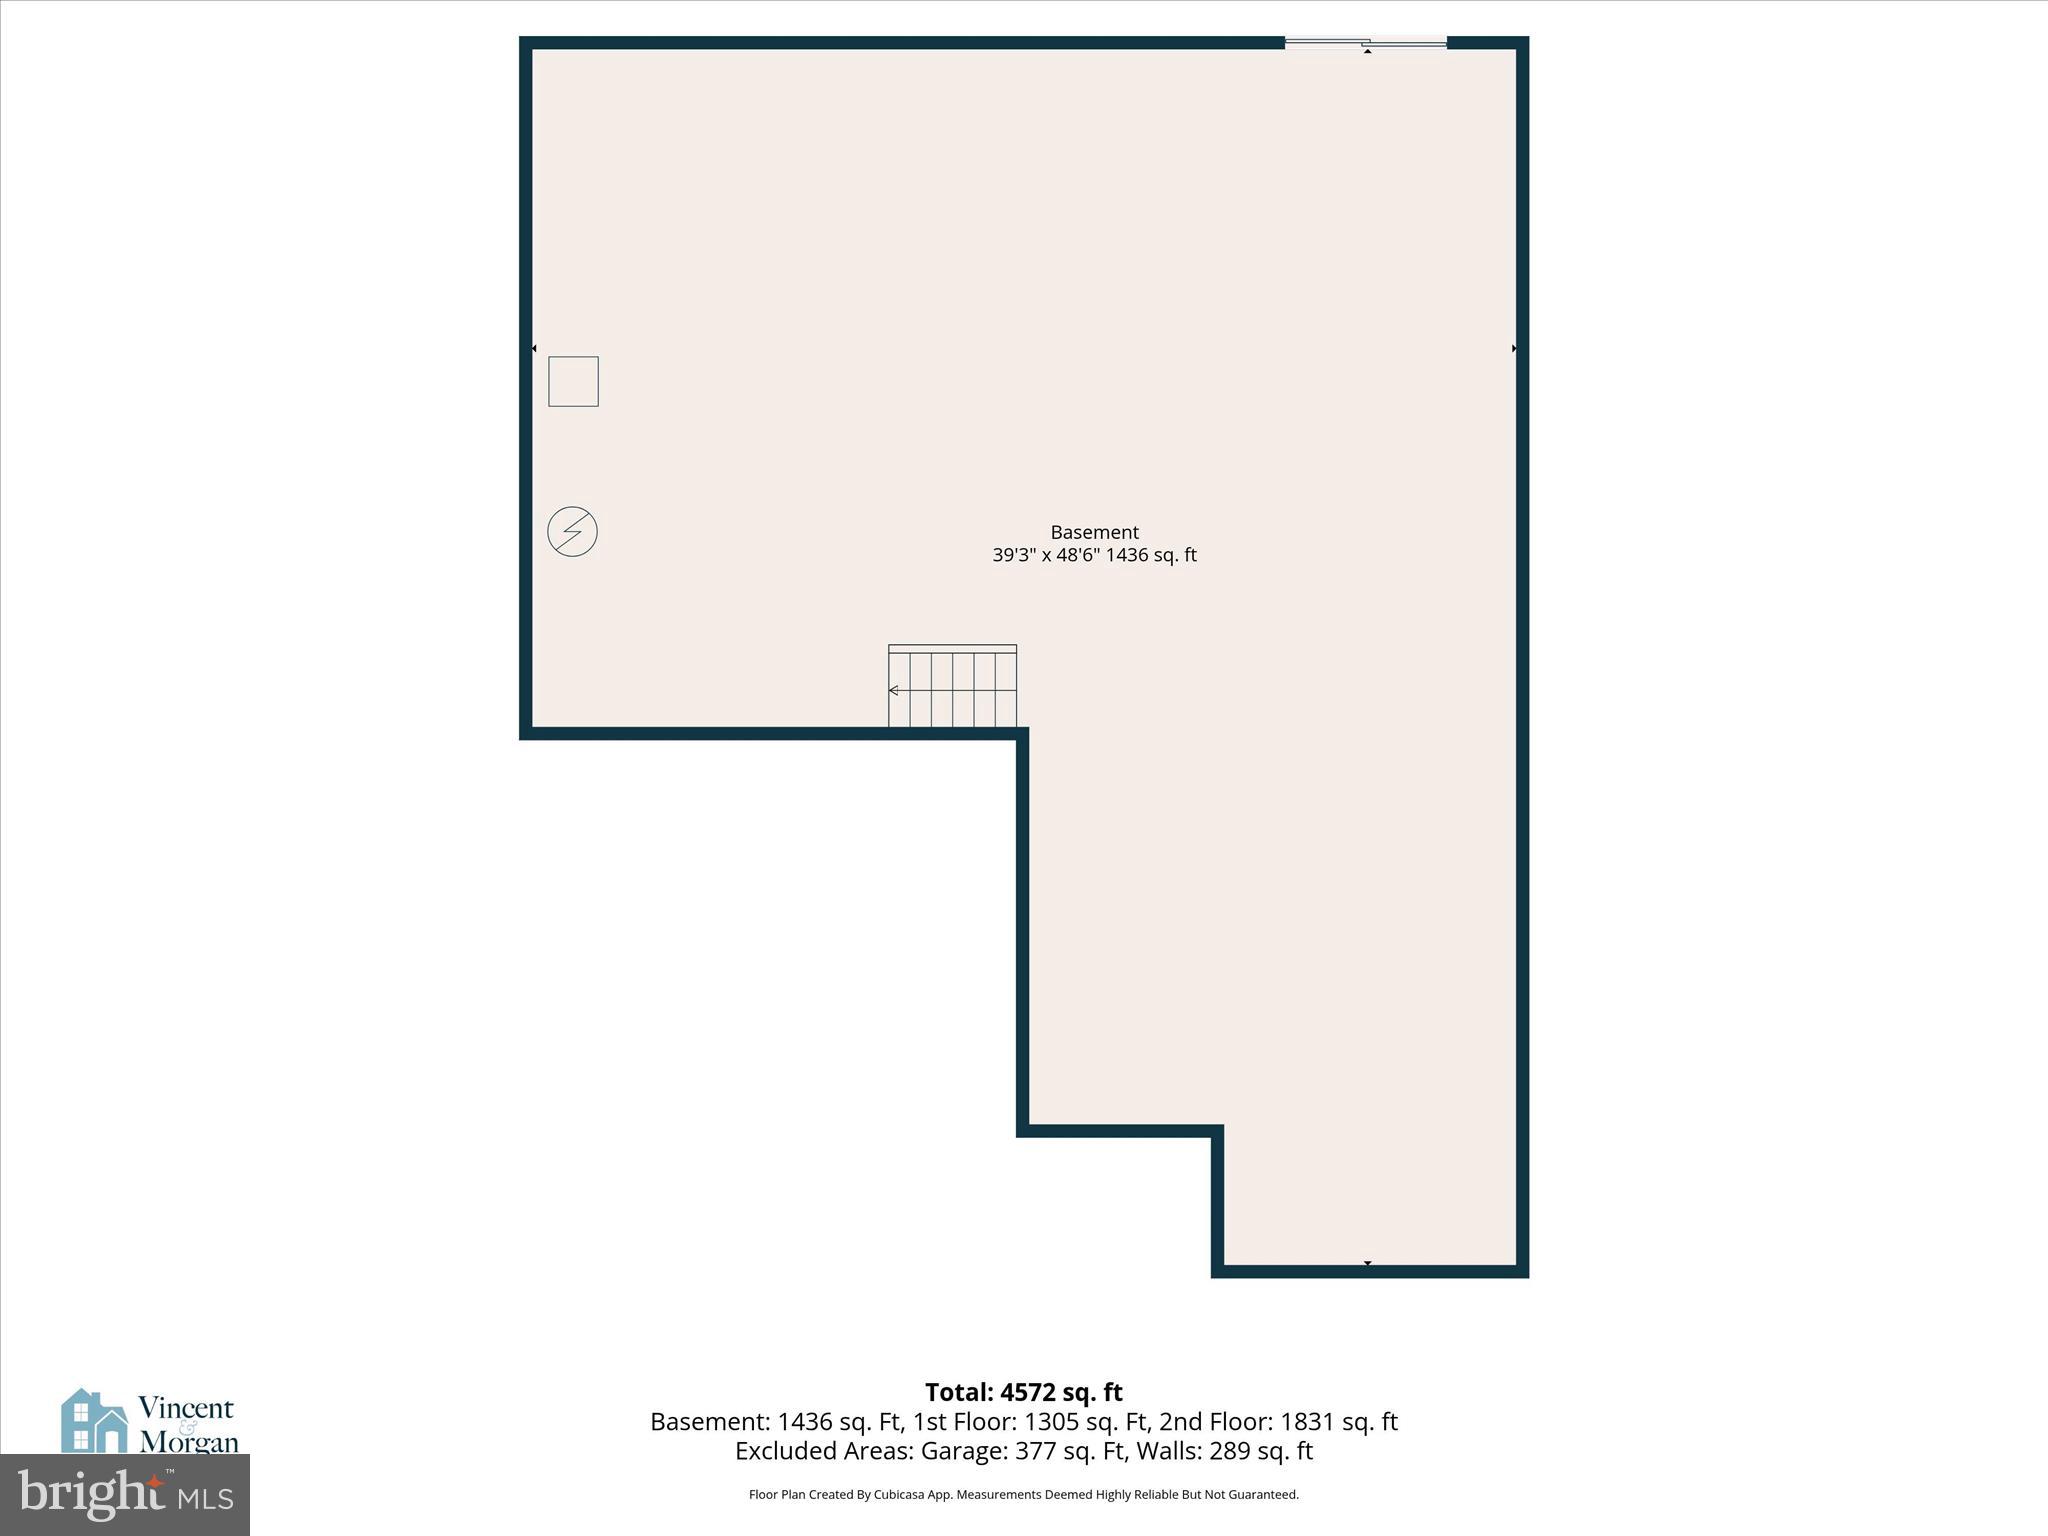
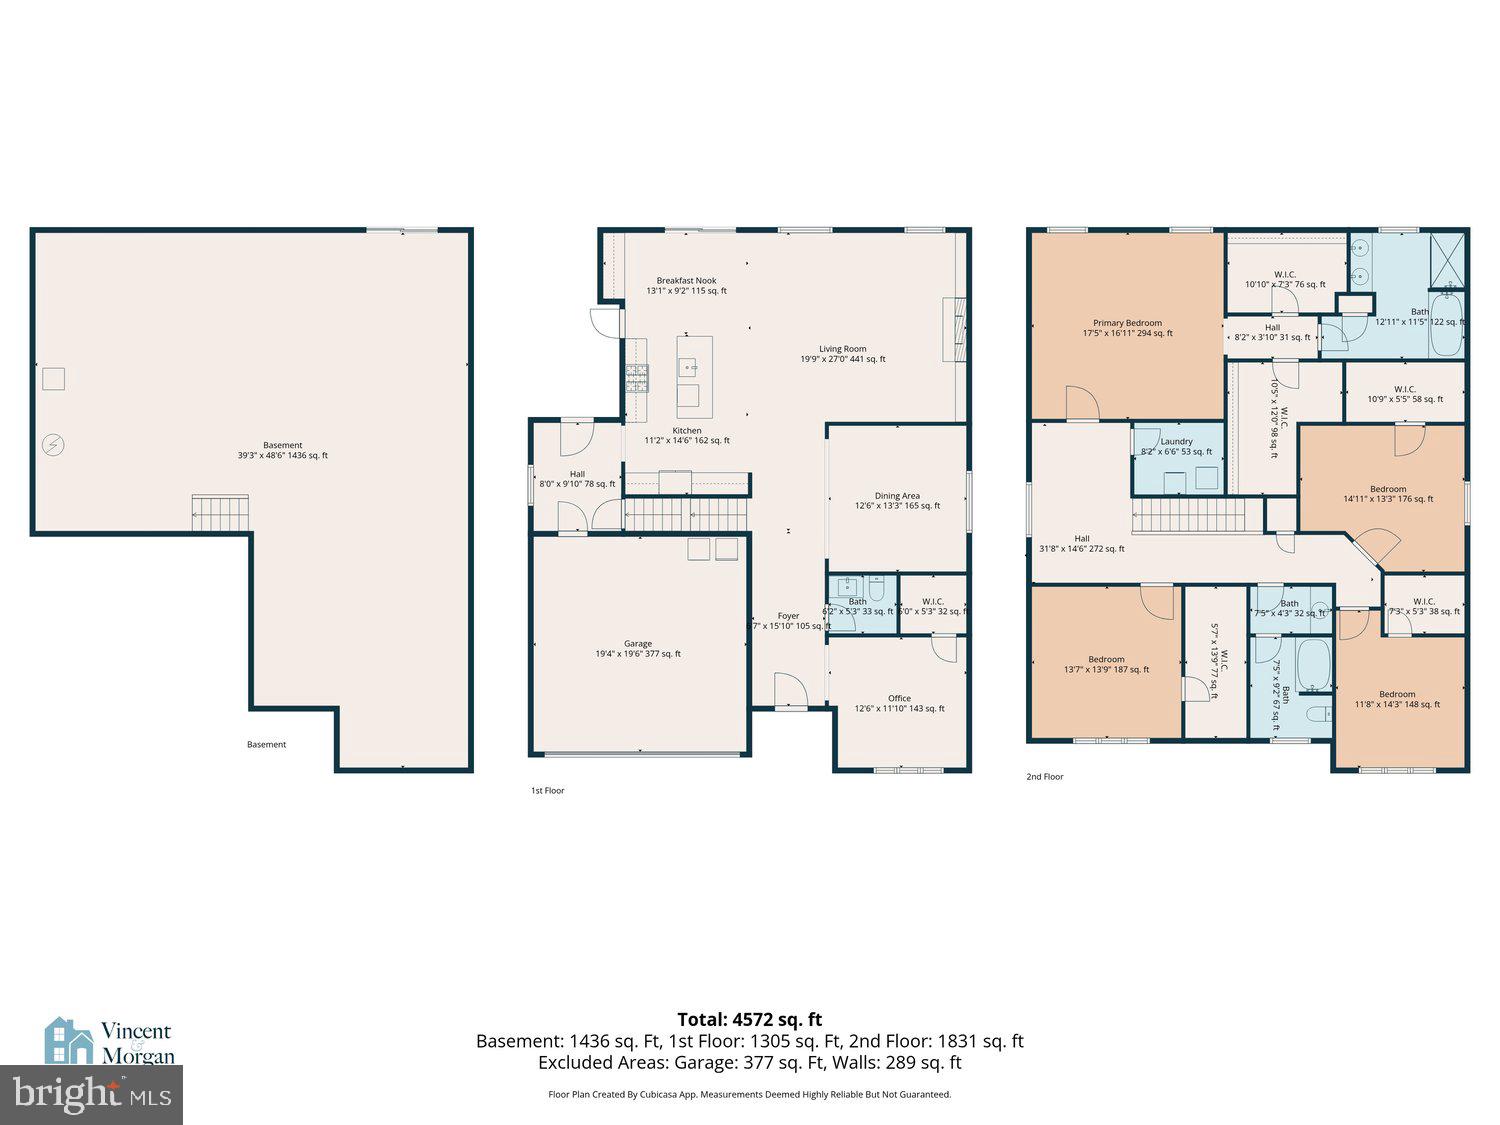
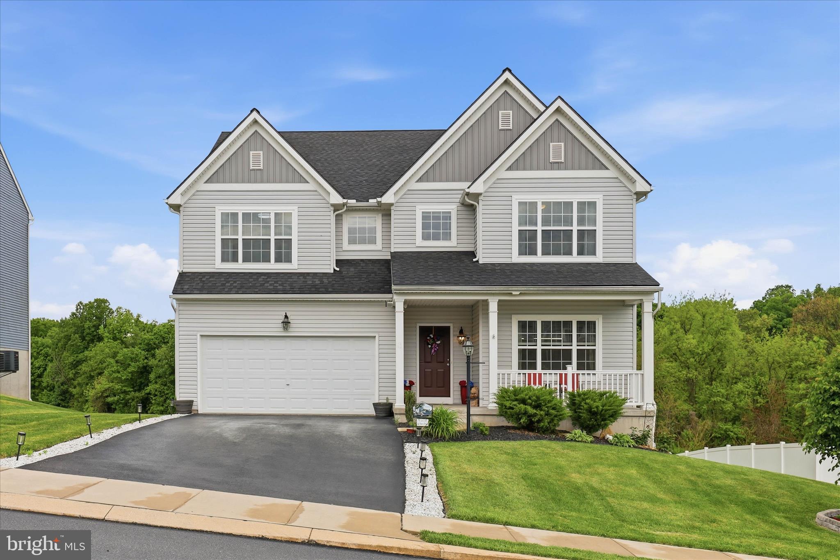
Welcome to Rolling Meadows at Rentzel Farm — a move-in ready 2020-built Colonial in the Northeastern York School District offering 3,398 sq ft of thoughtfully upgraded living space.

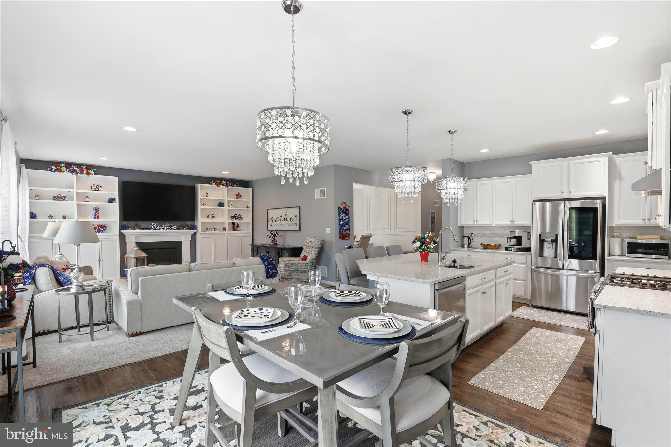
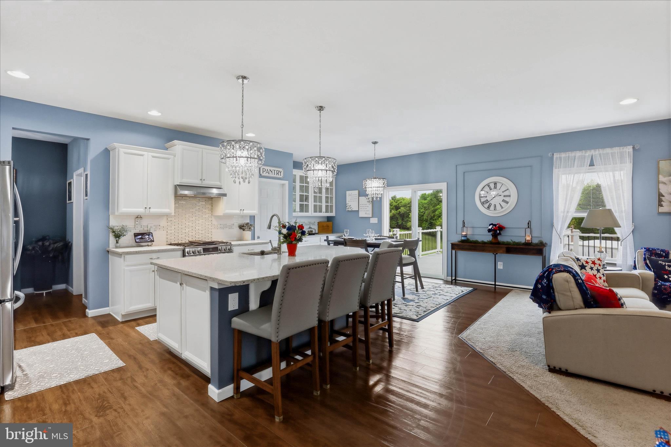
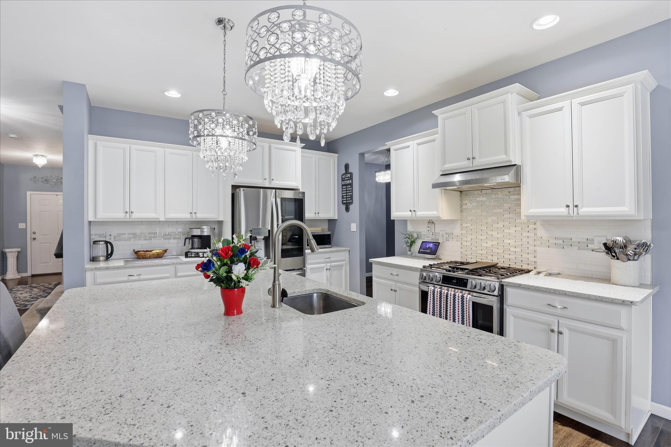
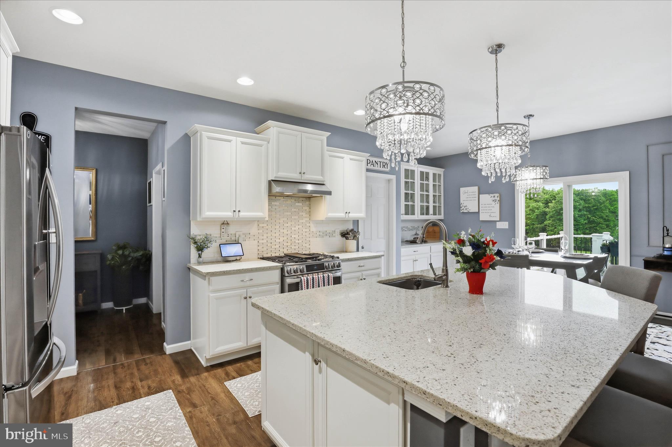
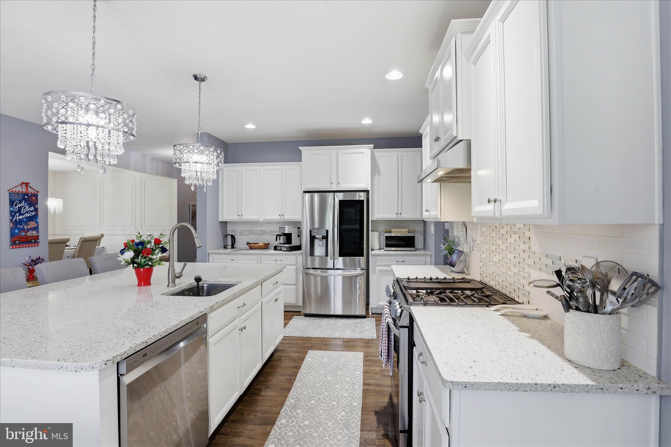
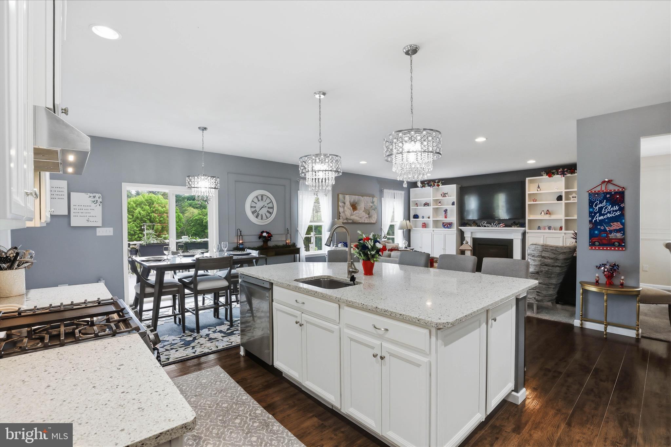
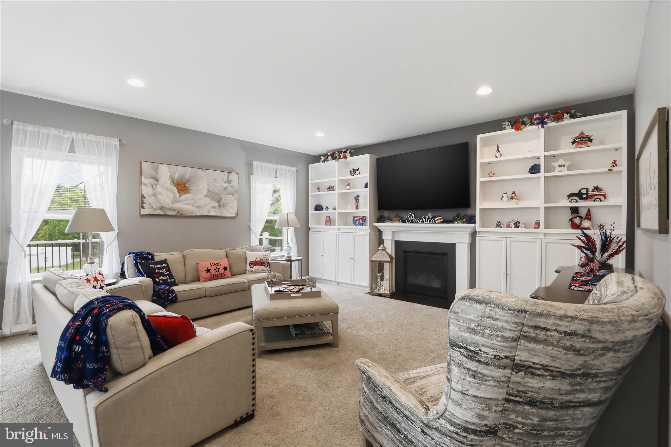
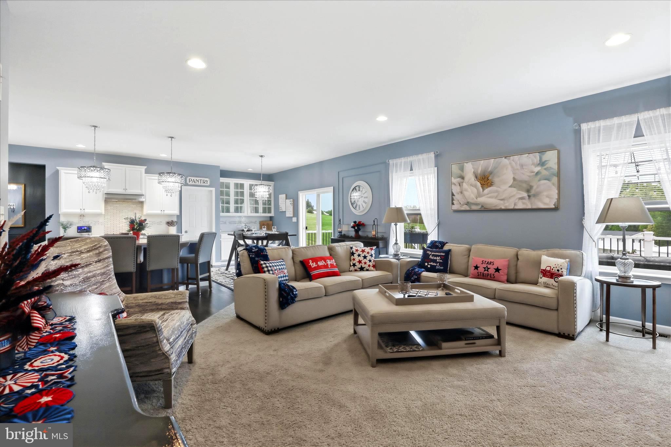
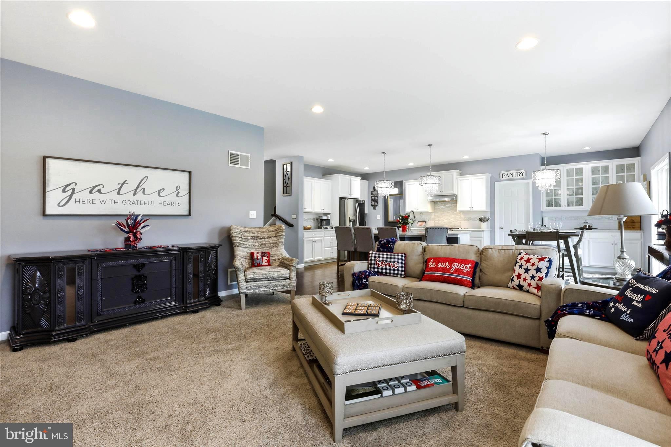
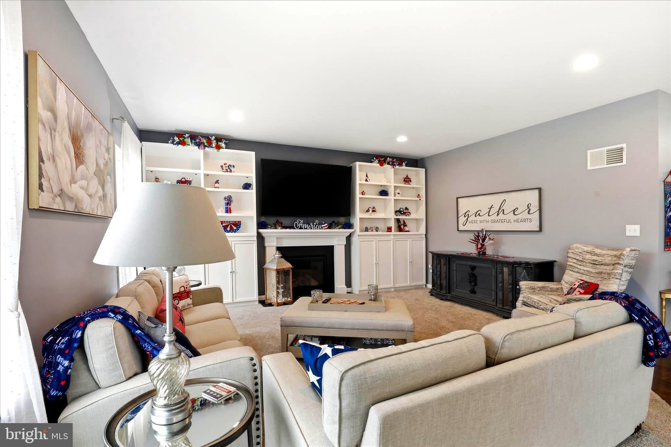
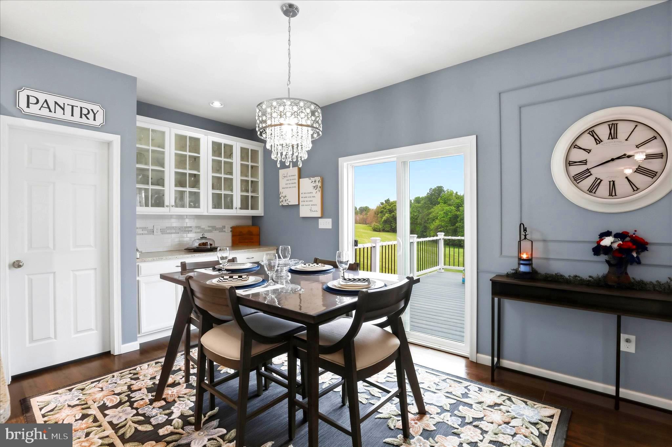
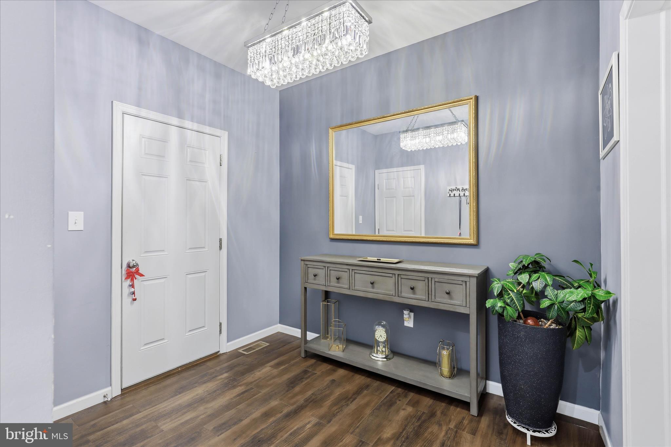
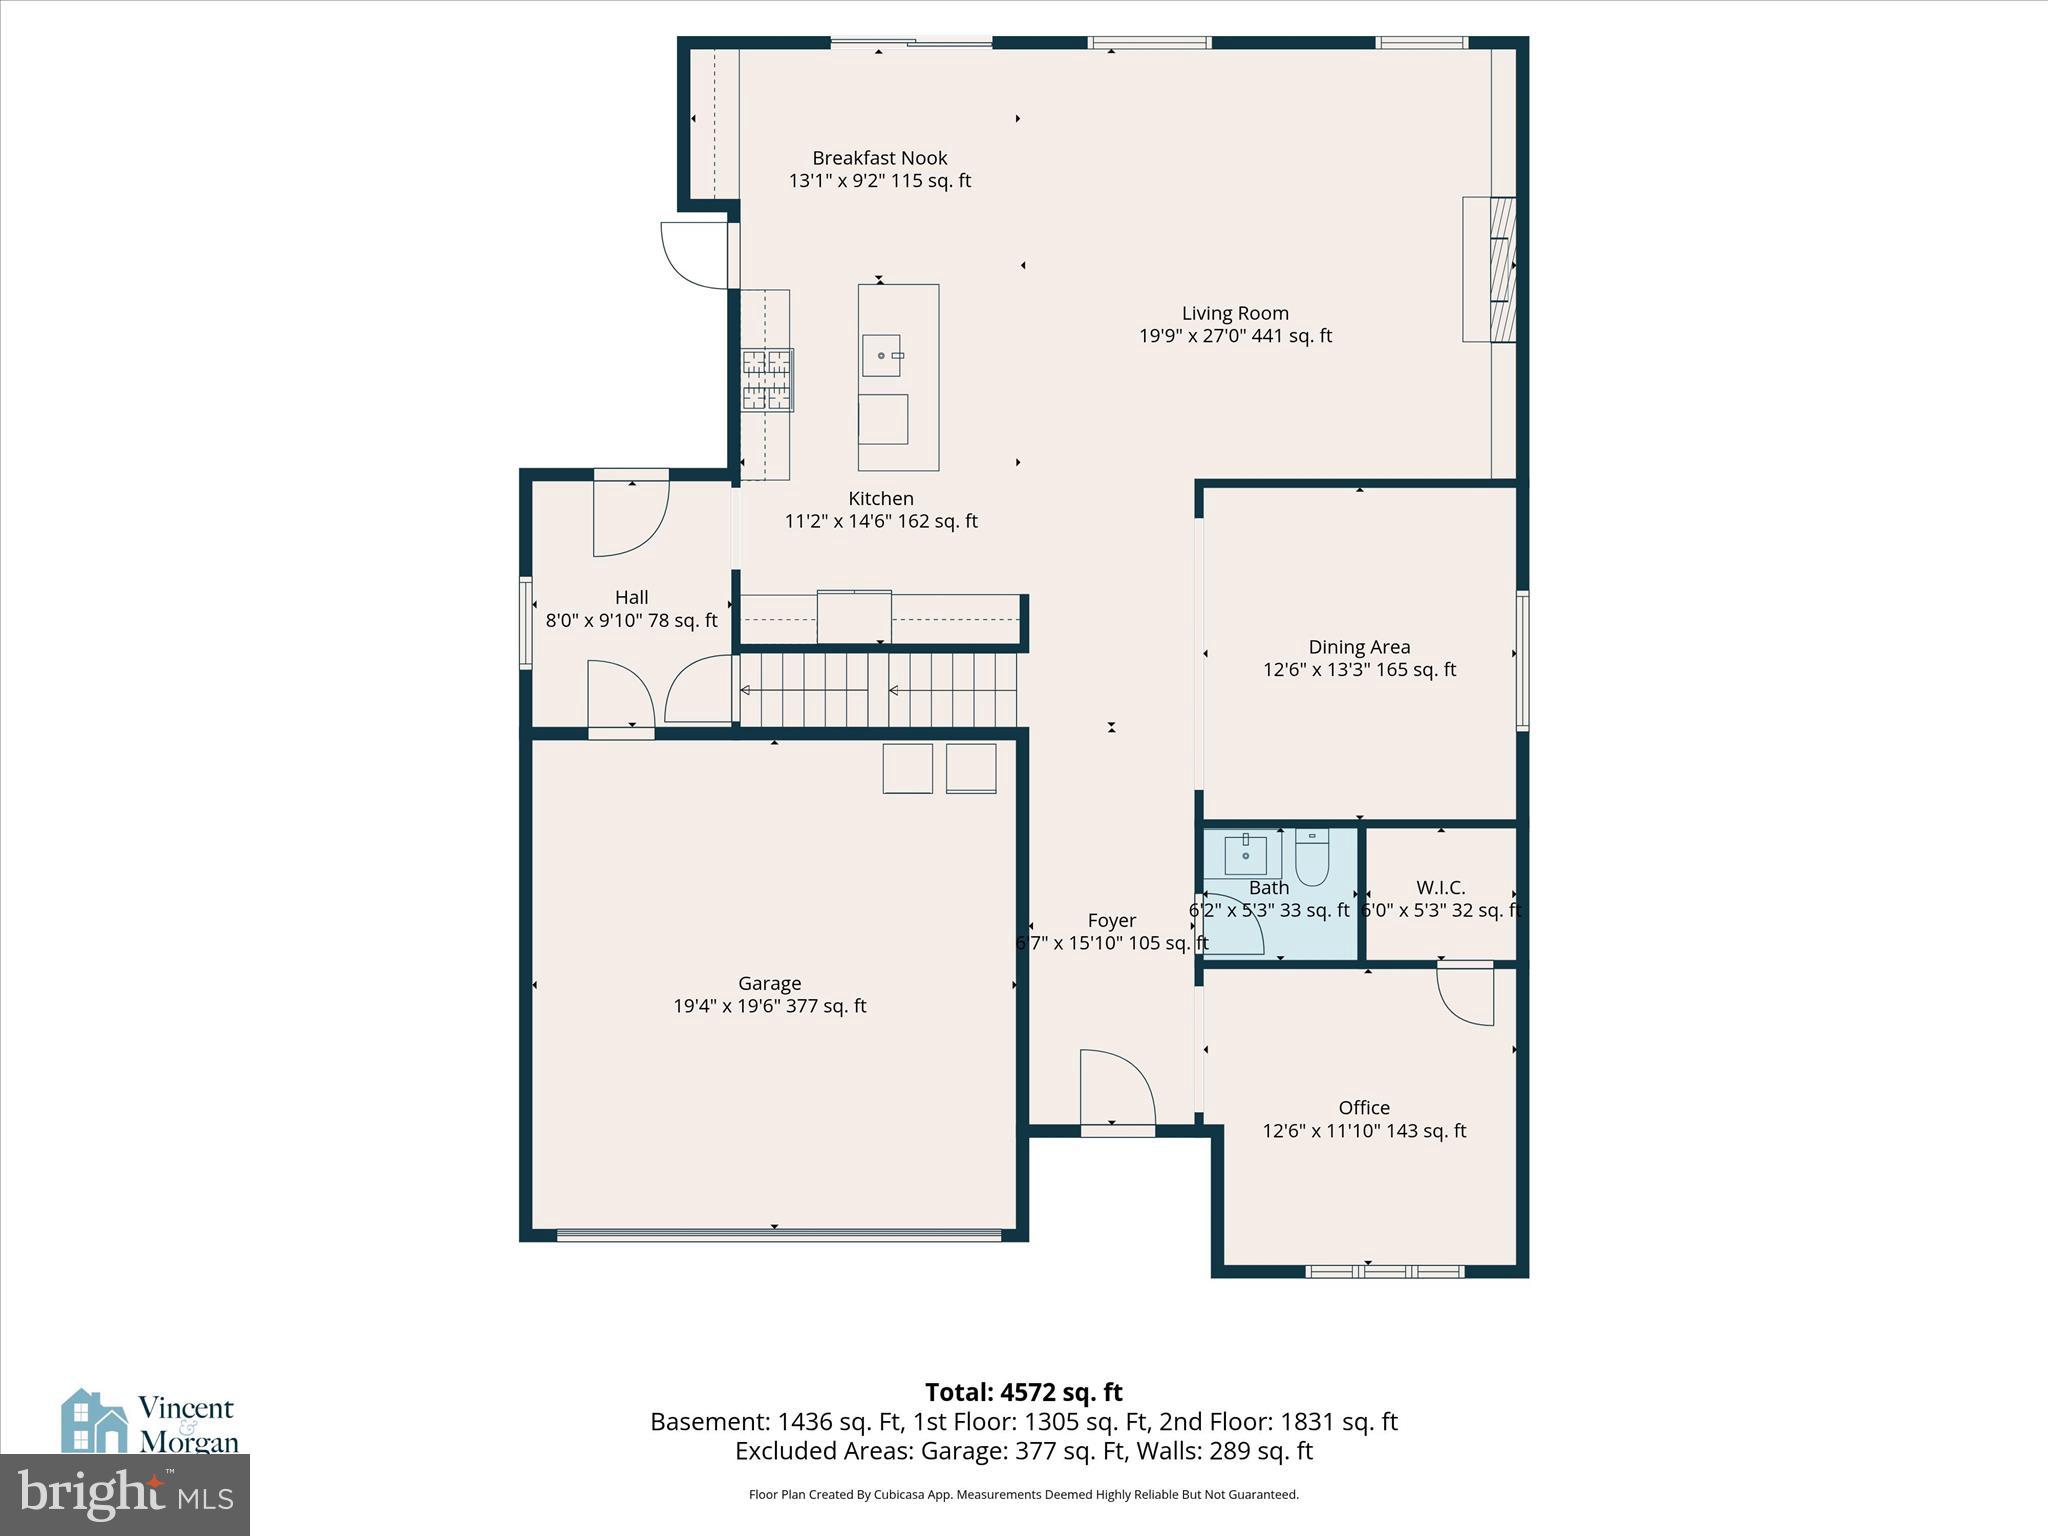
The main level flows effortlessly from a stunning kitchen — featuring a large island, quartz countertops, walk-in pantry, and high-end finishes — into an open family room anchored by a gas fireplace and custom built-ins. Luxury vinyl plank flooring runs throughout, and the breakfast nook offers direct access to the rear deck and backyard.

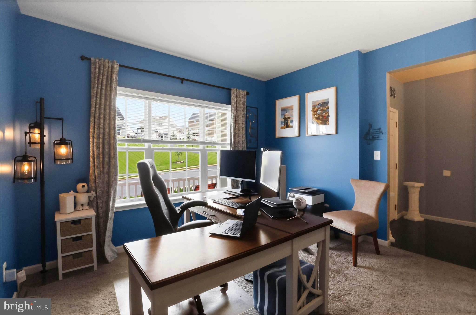
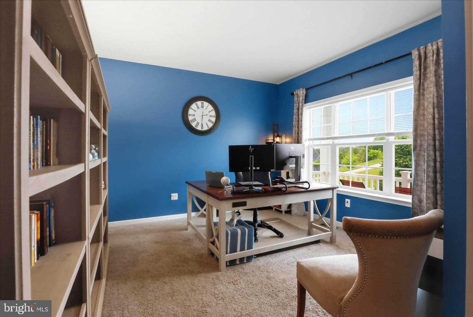
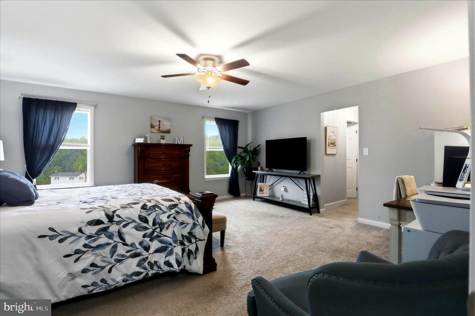
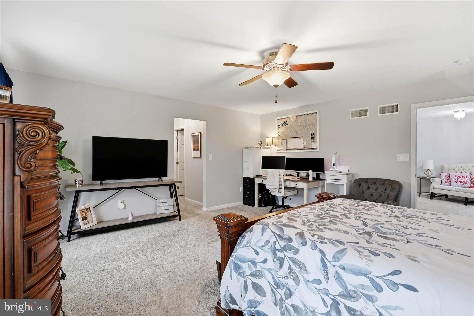
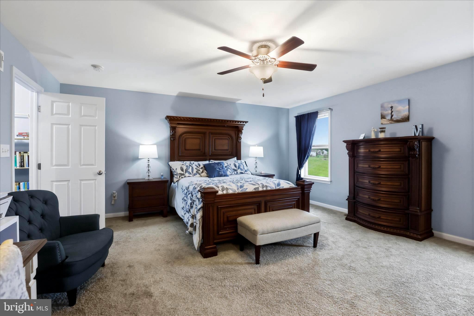
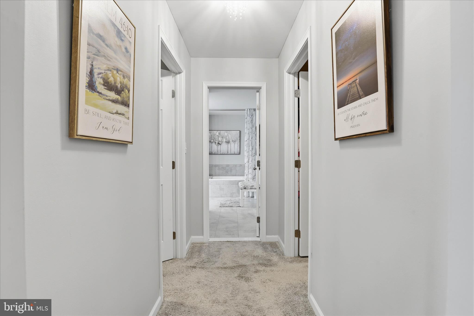
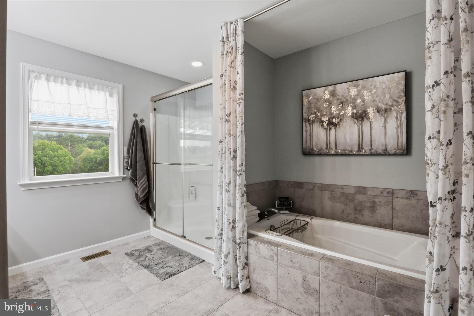
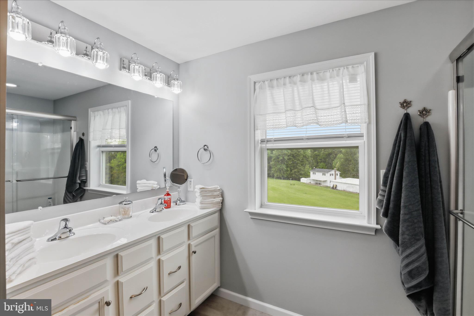
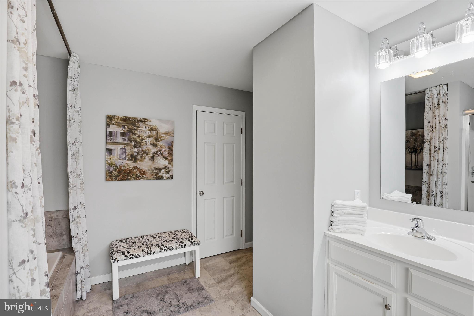
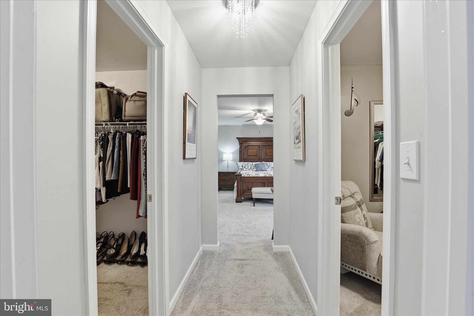
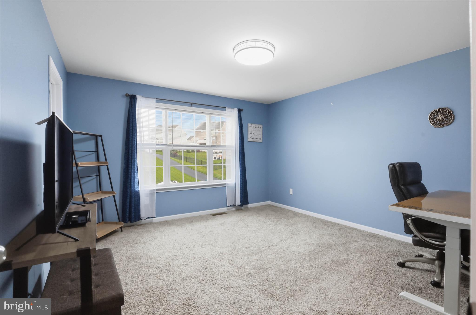
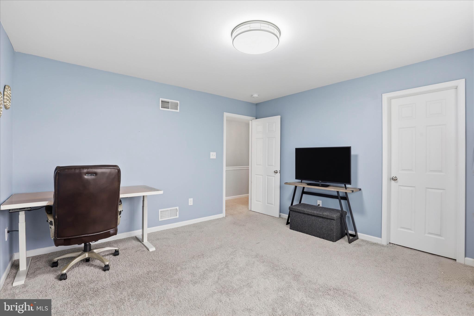
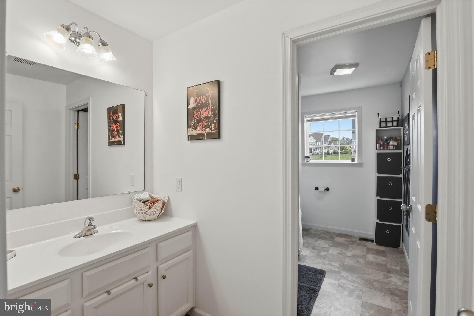
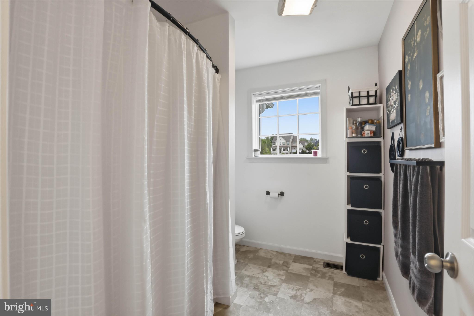
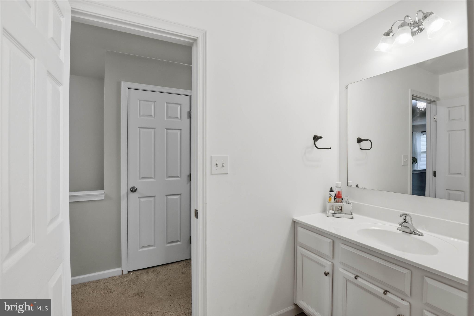
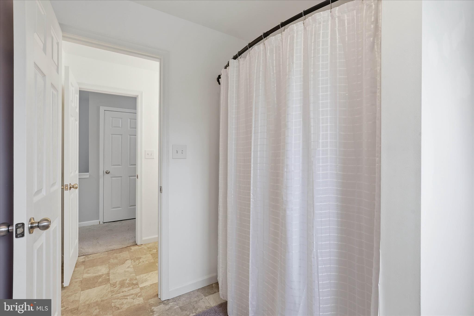
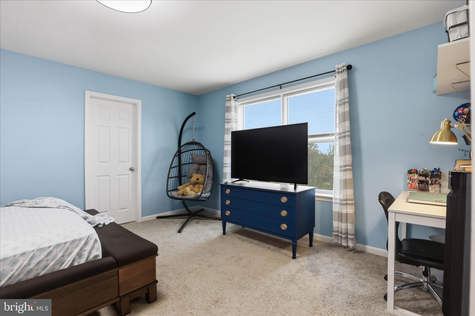
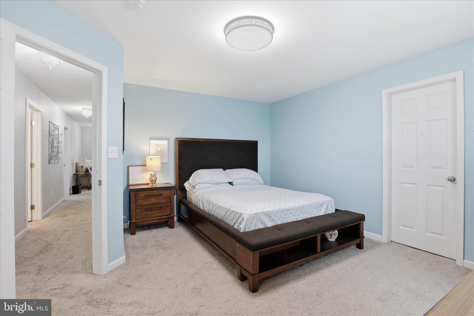
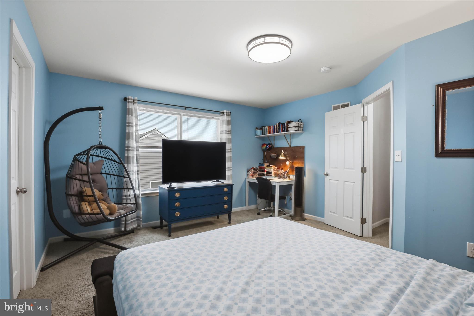
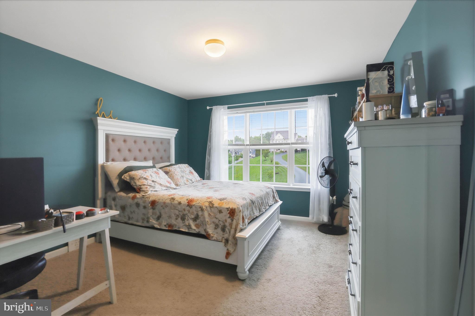
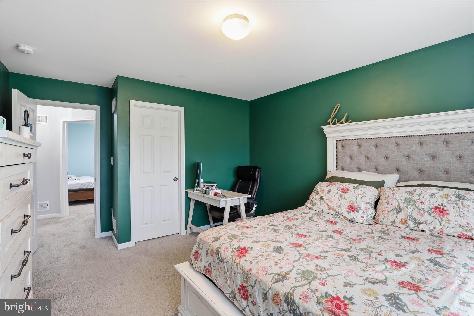
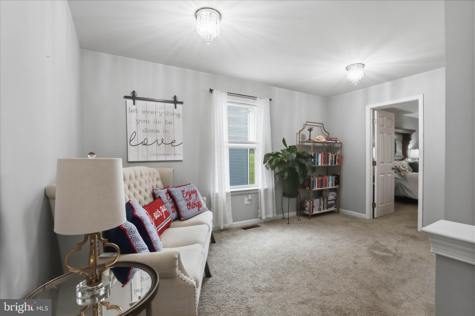
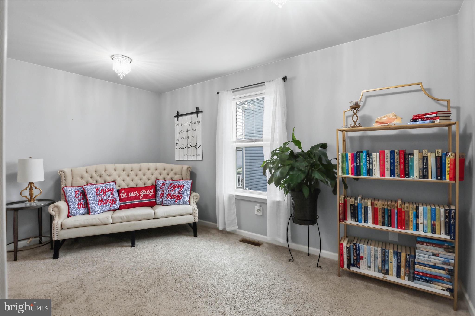
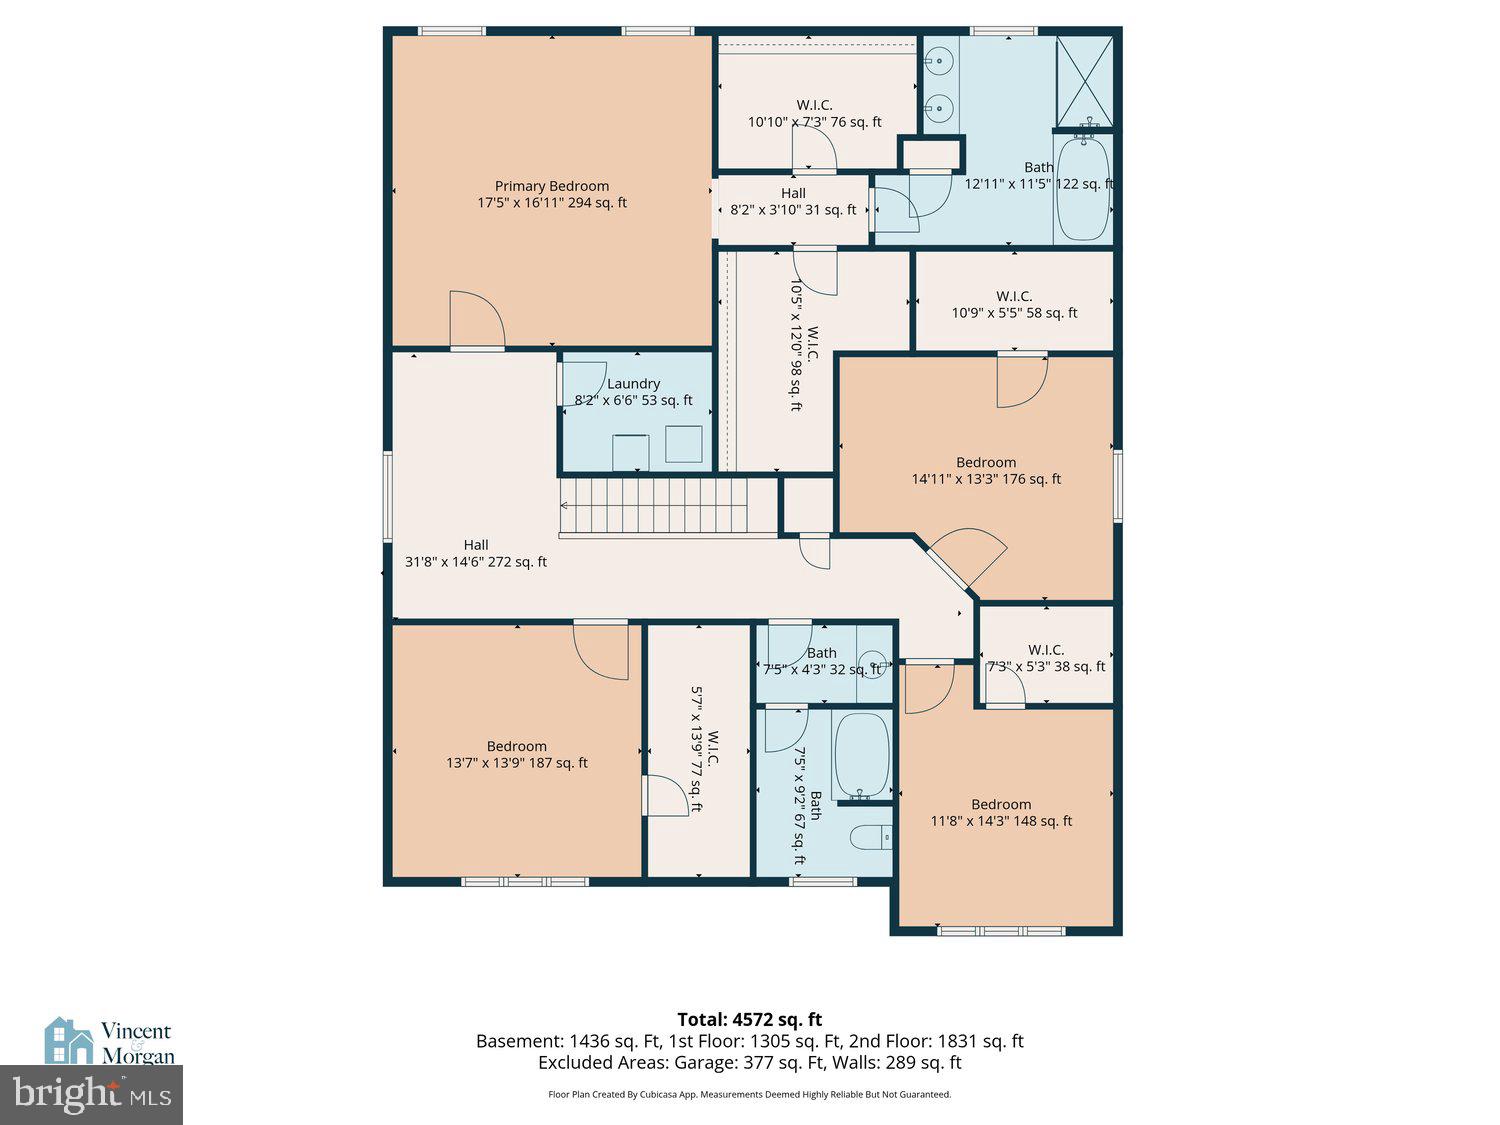
The primary suite is a true retreat: soaking tub, walk-in shower, dual vanities, and two oversized walk-in closets. What makes this home stand out? Every bedroom AND the dedicated office each have their own walk-in closet — a rare feature that's hard to find at any price.

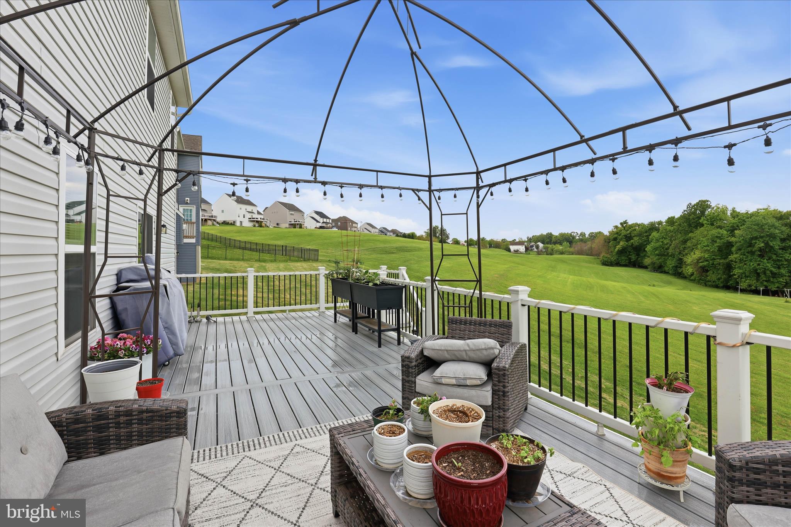
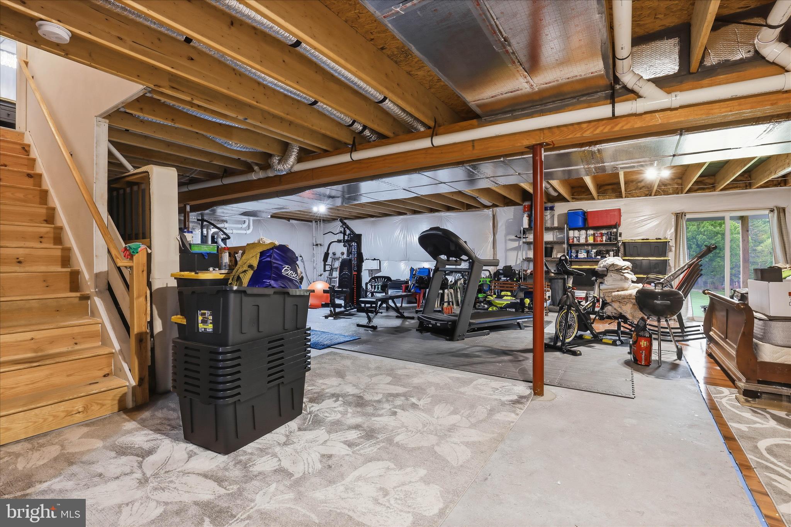
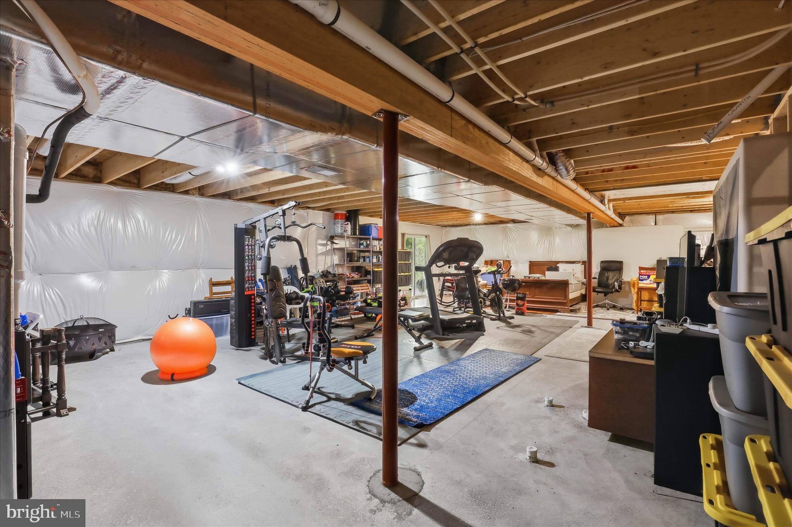
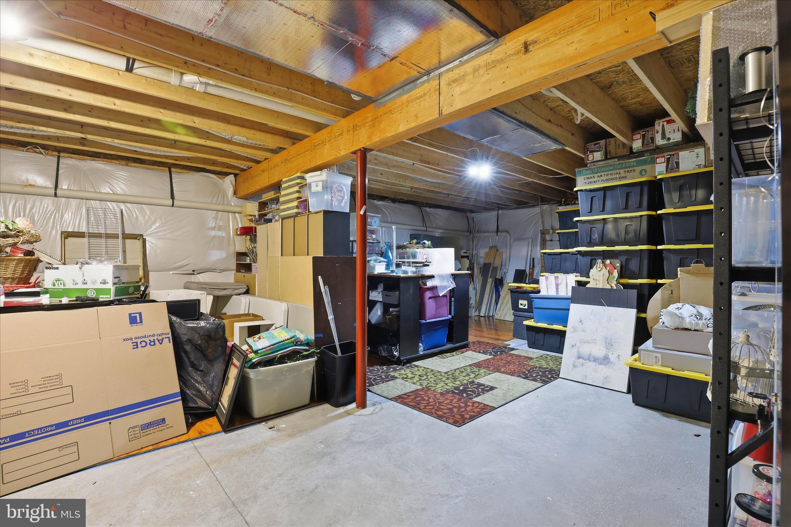
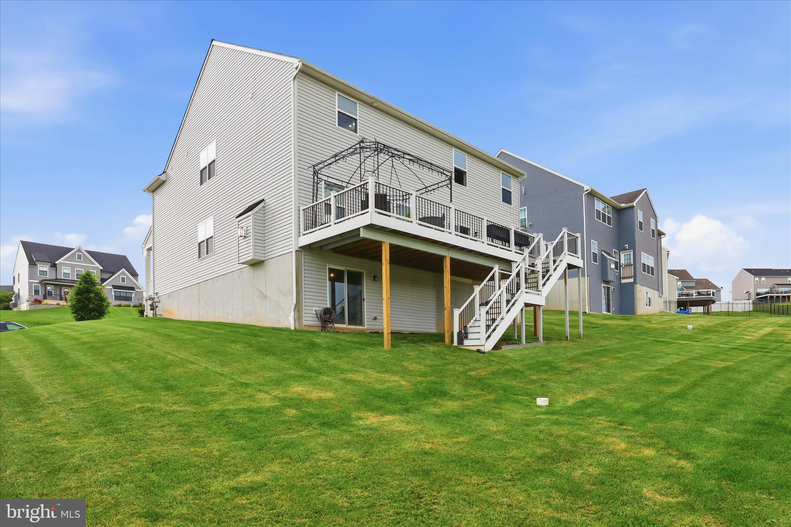
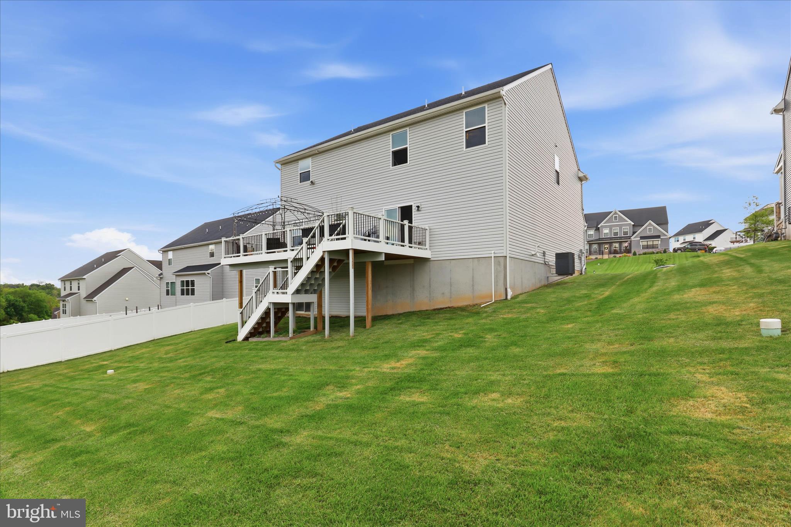
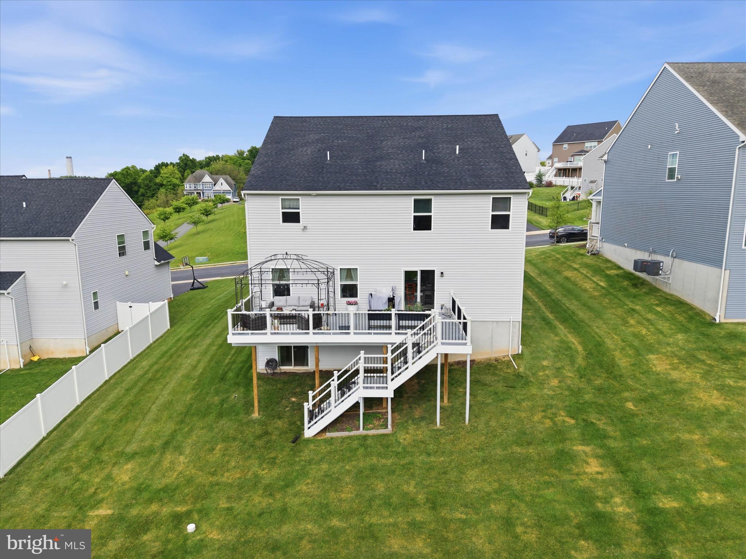
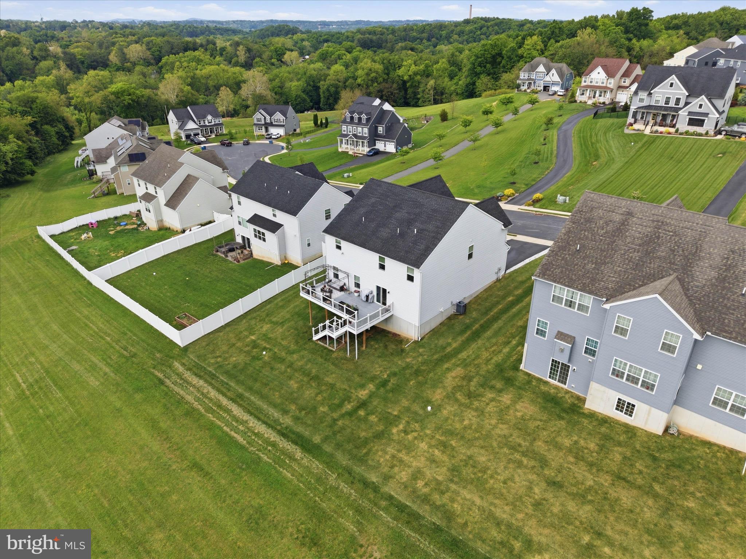
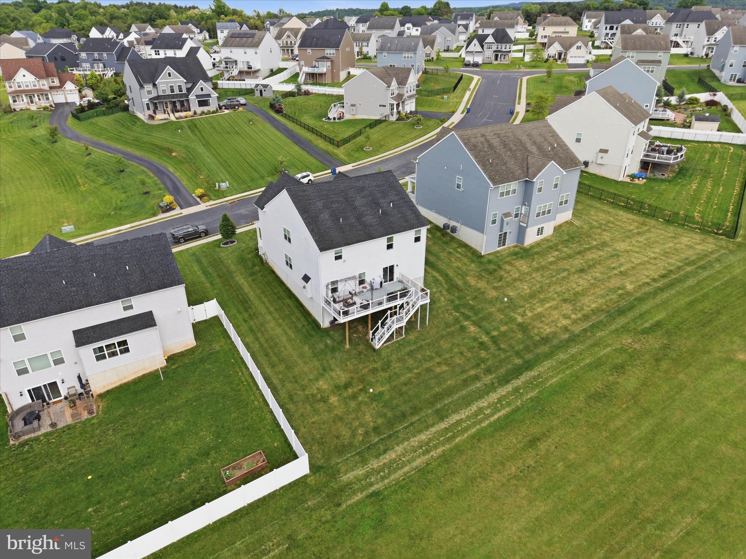
Outside, a spacious deck overlooks a generous backyard with wide open views. The full walkout basement is unfinished and ready for your vision — plumbing already roughed in for a future bath.

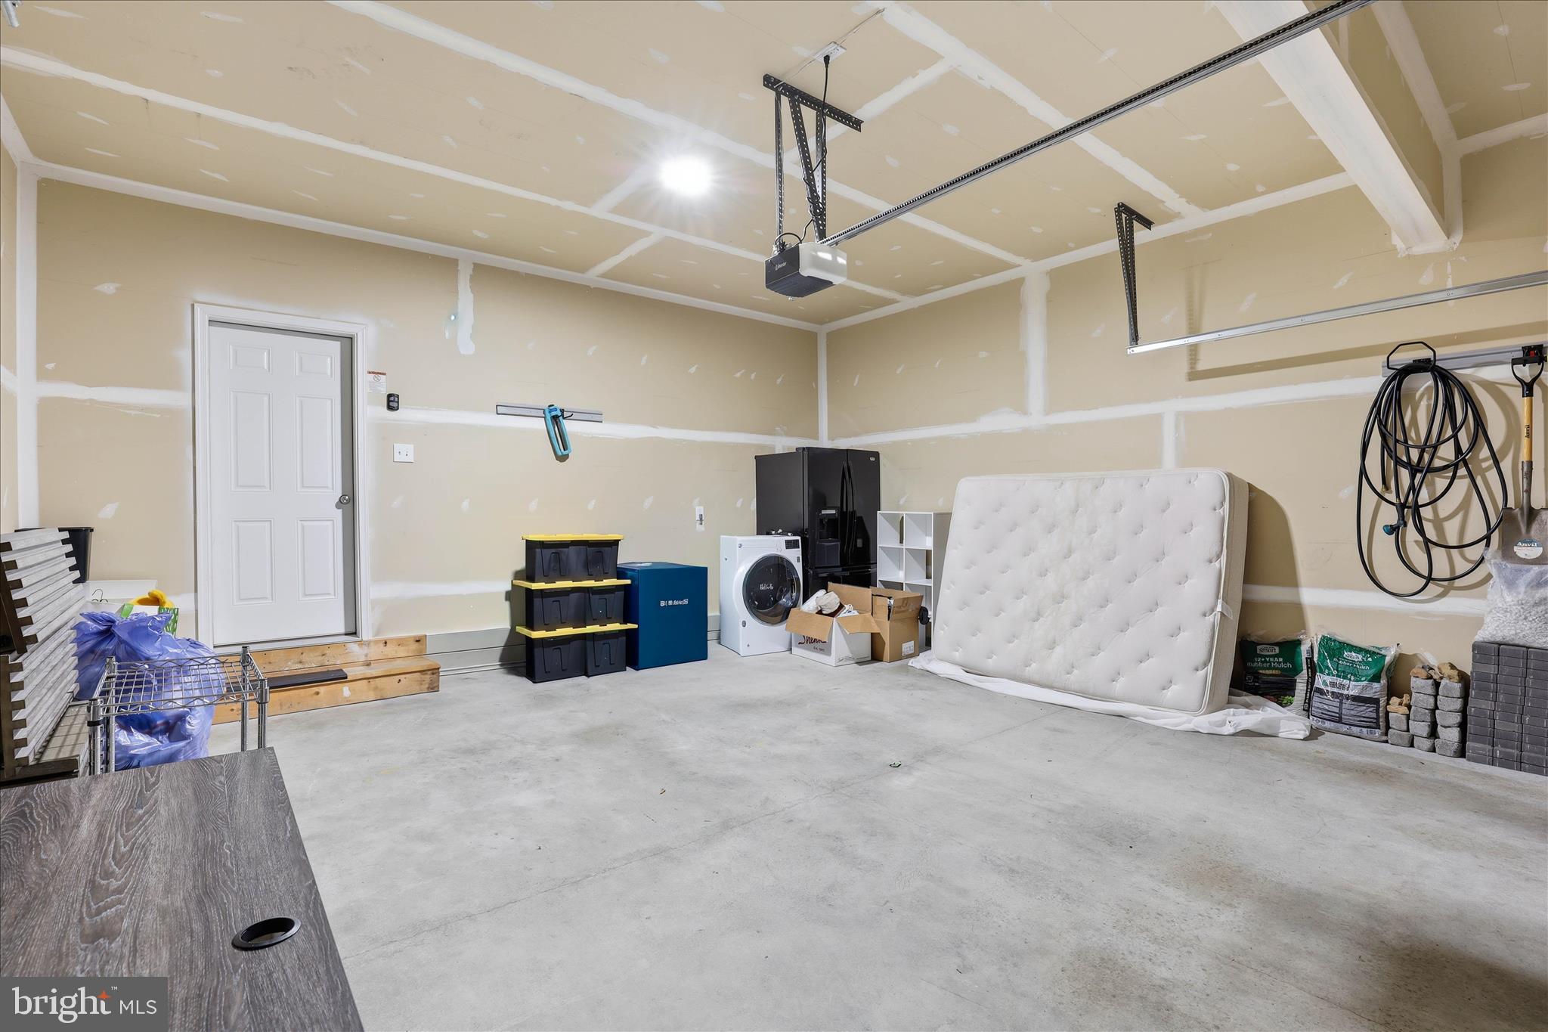
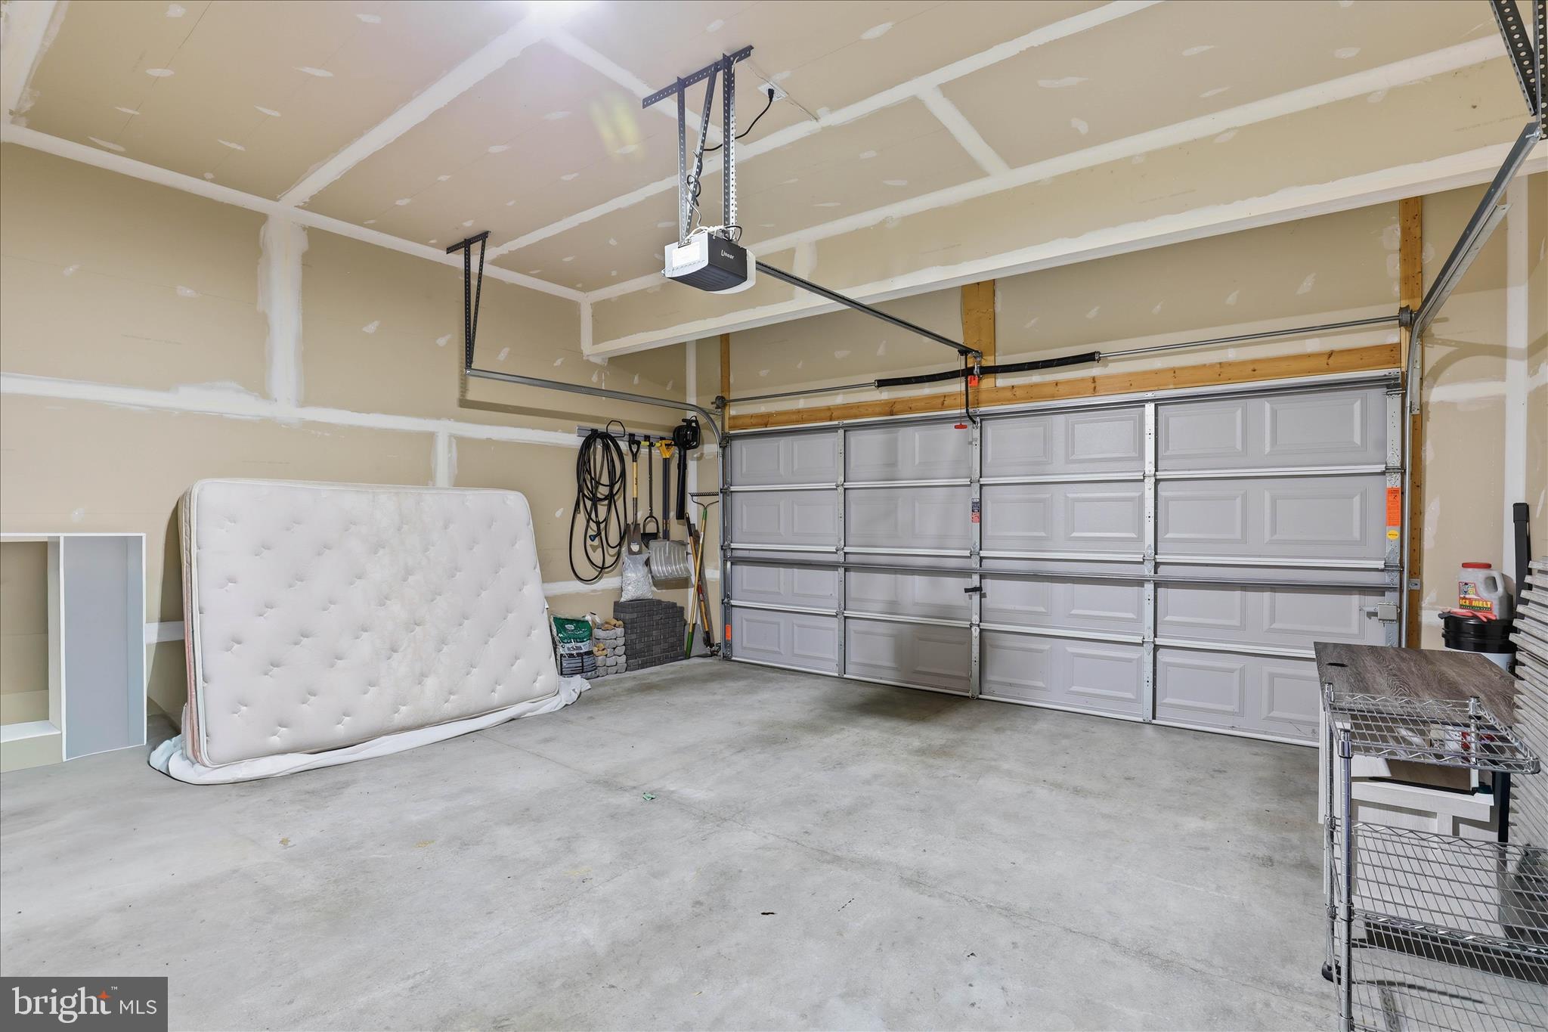
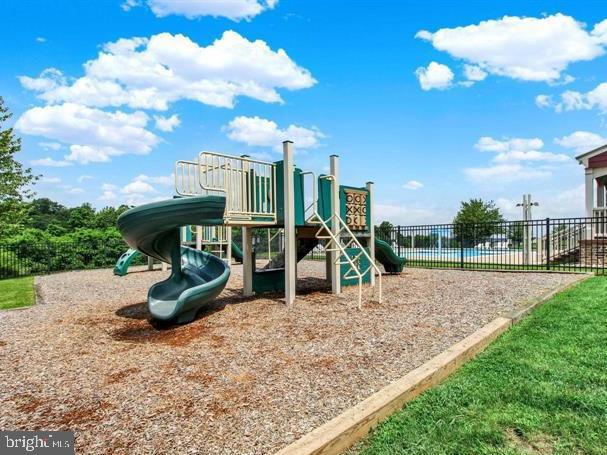
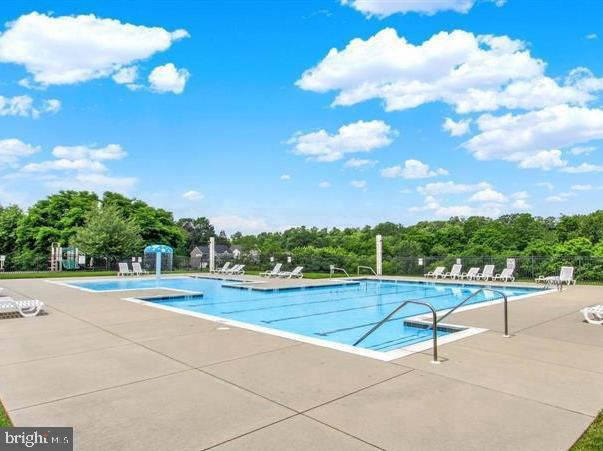
Community amenities include an outdoor pool, basketball courts, and a community center. Attached 2-car garage and ample driveway parking complete the package. Schedule your showing today.

60 BLAINE DRIVE

Message successfully sent.

What would you like to know?

What is 3 + 4 ?

I agree to receive email communication and understand I can unsubscribe at any time.

I agree to be contacted by Charis Realty Group via call, email, and text for real estate services. To opt out, you can reply 'stop' at any time or reply 'help' for assistance. You can also click the unsubscribe link in the emails. Message and data rates may apply. Message frequency may vary. Privacy Policy

Related Properties

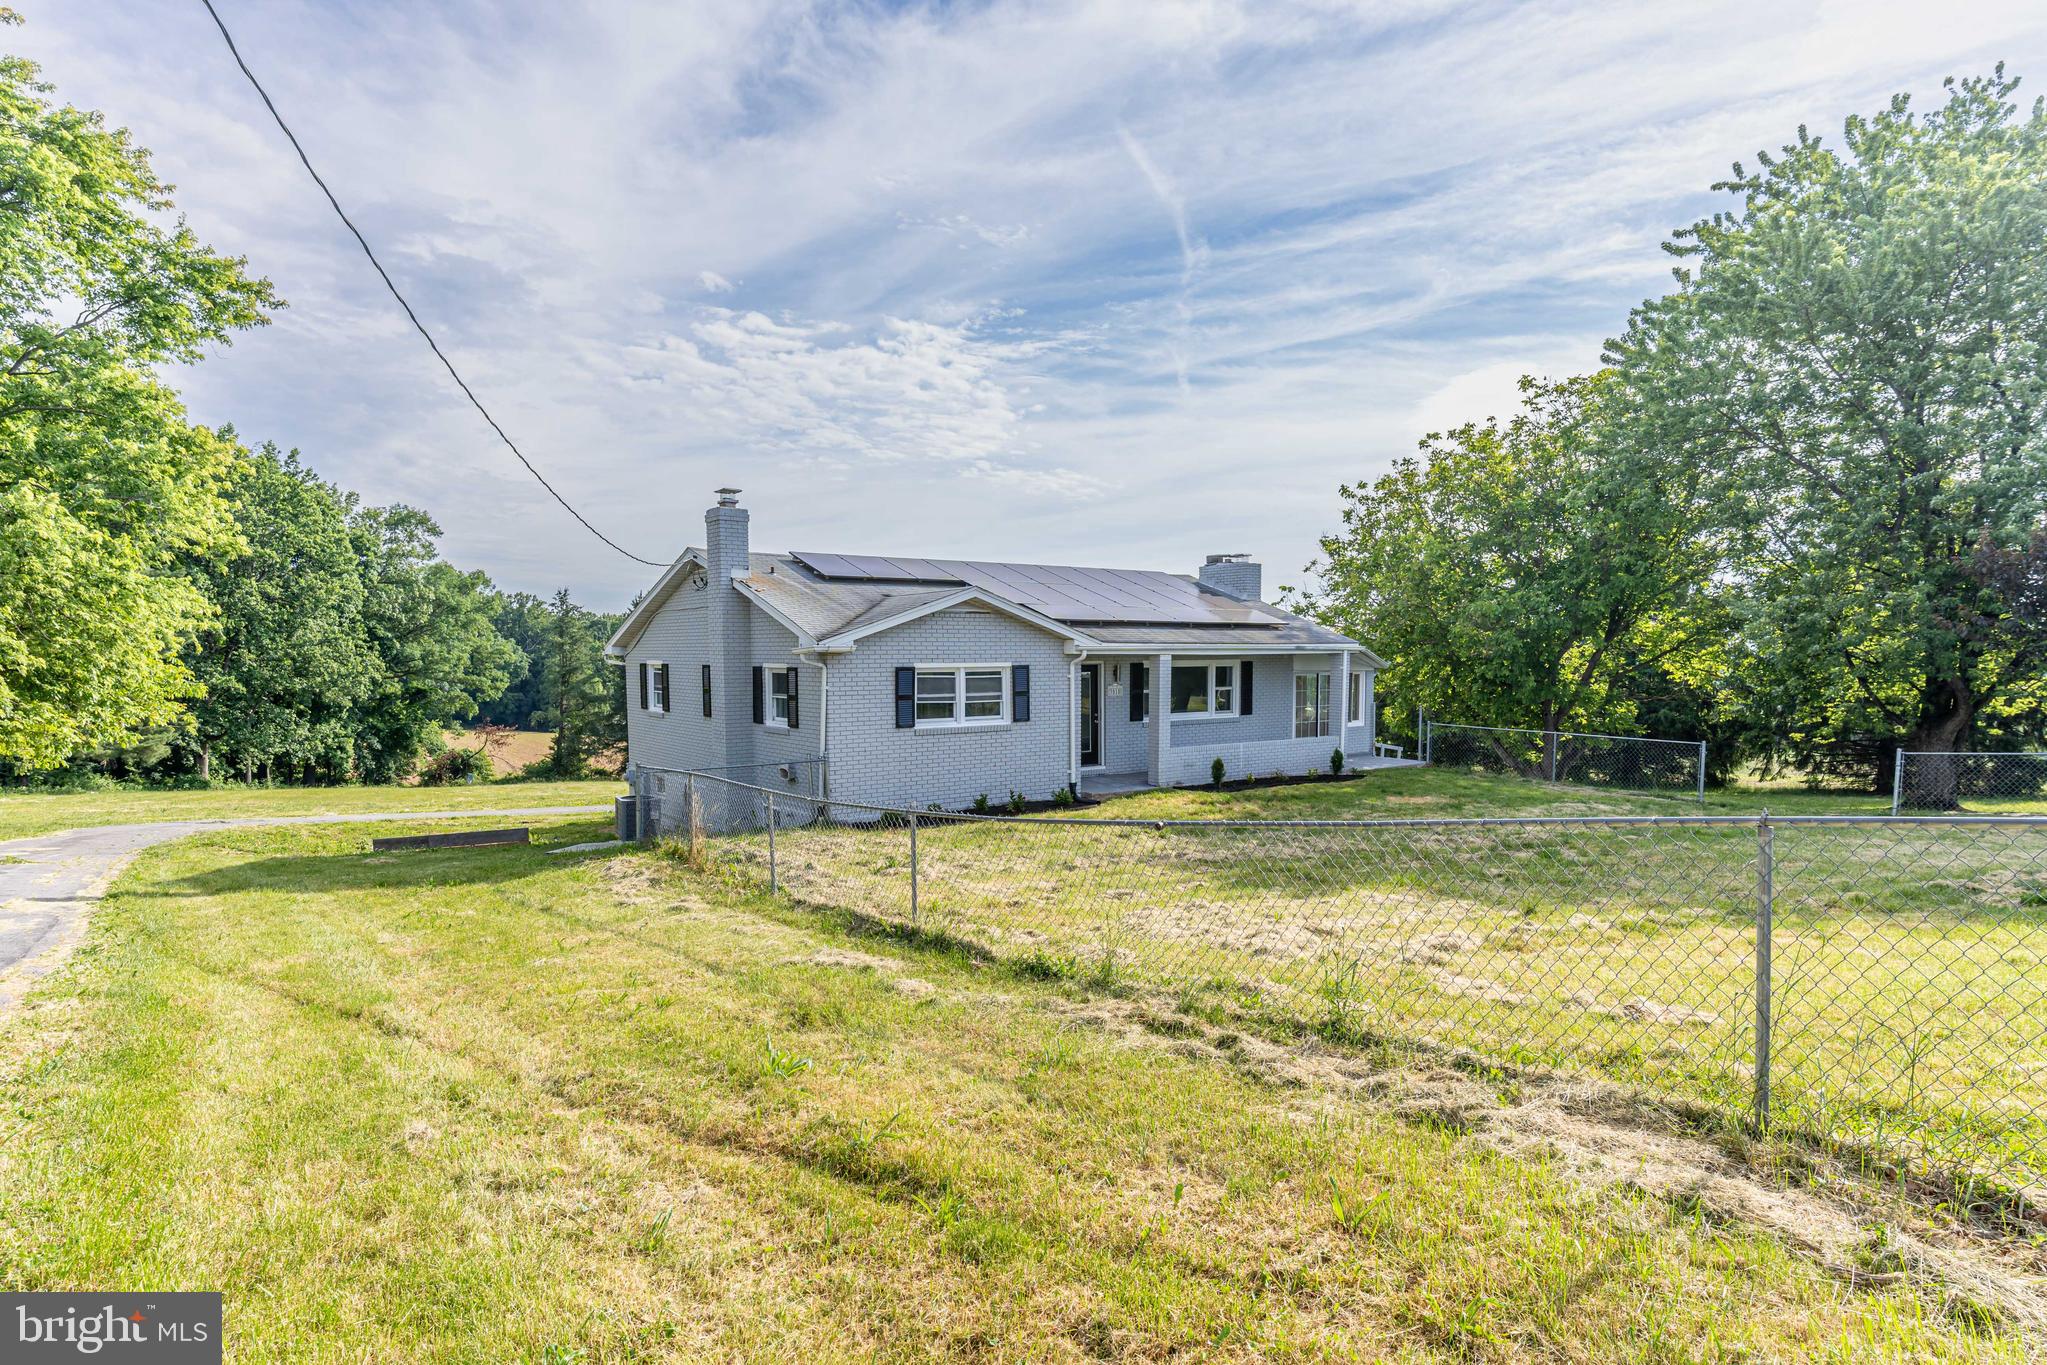
Completely Updated. Located just outside the Town of Manchester, this renovated solid all-brick rancher offers comfort, character, and space to grow on a 2 Acres LOT and over 3,000 Sq ft of total living area with 1 attached car garage and 2 large detached garage. New Kitchen with Stainless steel appliances, Quartez counter tops, 42" cabinets and recessed lights. LVP Flooring through out on both LEVELS. New bathrooms . NEW Hvac , New Water Heater. HUGE Deck over looking a huge back yard. Fully Finished walk out lower level with 2 bedrooms and a full bath.
#MDCR2035550

MANCHESTER

3518 MILLERS STATION ROAD

5 Beds

2 Baths

3,047 Sq.Ft.

$464,900

MLS#: MDCR2035550
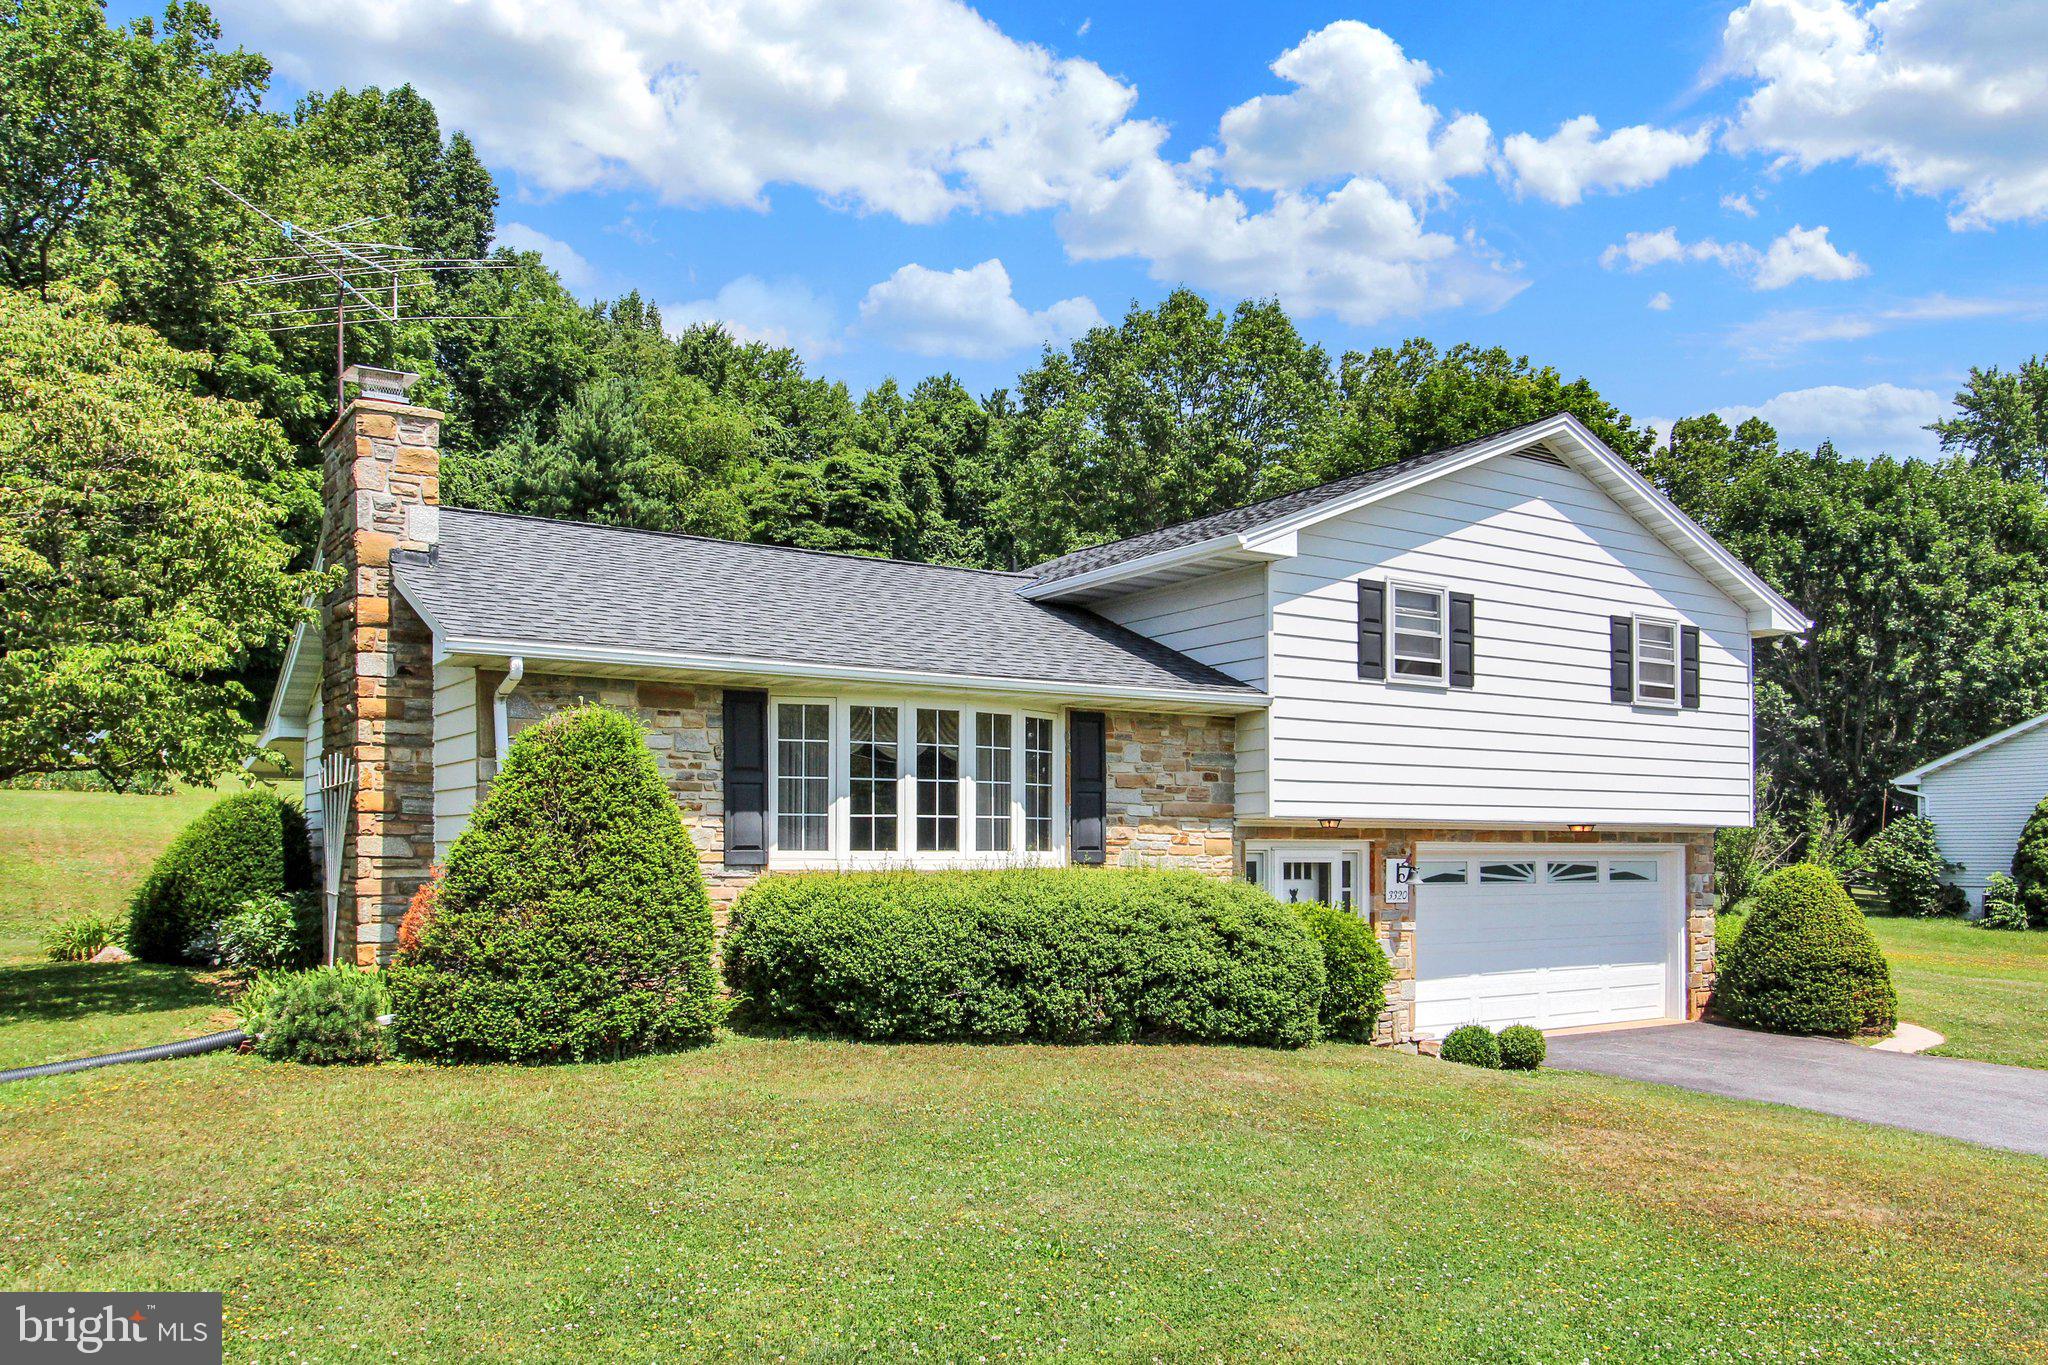
WELL CARED FOR ONE OWNER SPLIT LEVEL ON APPROX 2 ACRES.    THIS 3 BEDROOM OFFERS HARDWOOD FLOORING, CENTRAL VACUUM, WOOD INSERT IN THE LIVINGROOM, PRIMARY BEDROOM WITH AJOINING  BATH AND ATTACHED 2 CAR GARAGE.    SIT ON PATIO AND ENJOY THE PRIVACY OF YOUR BACK YARD WITH PLENTY OF ROOM FOR A GARDEN.   CLOSE TO SCHOOLS, SHOPPING AS YOUR  MINUTES TO BOTH WESTMINSTER AND HANOVER .  MOVE IN READY OR ADD SOME UPDATES AND MAKE YOUR OWN.  OPEN HOUSE ON JULY 5TH FROM 11 TIL 1.
#MDCR2035996

MANCHESTER

3320 LINEBORO ROAD

3 Beds

2 Baths

1,983 Sq.Ft.

$424,900

MLS#: MDCR2035996
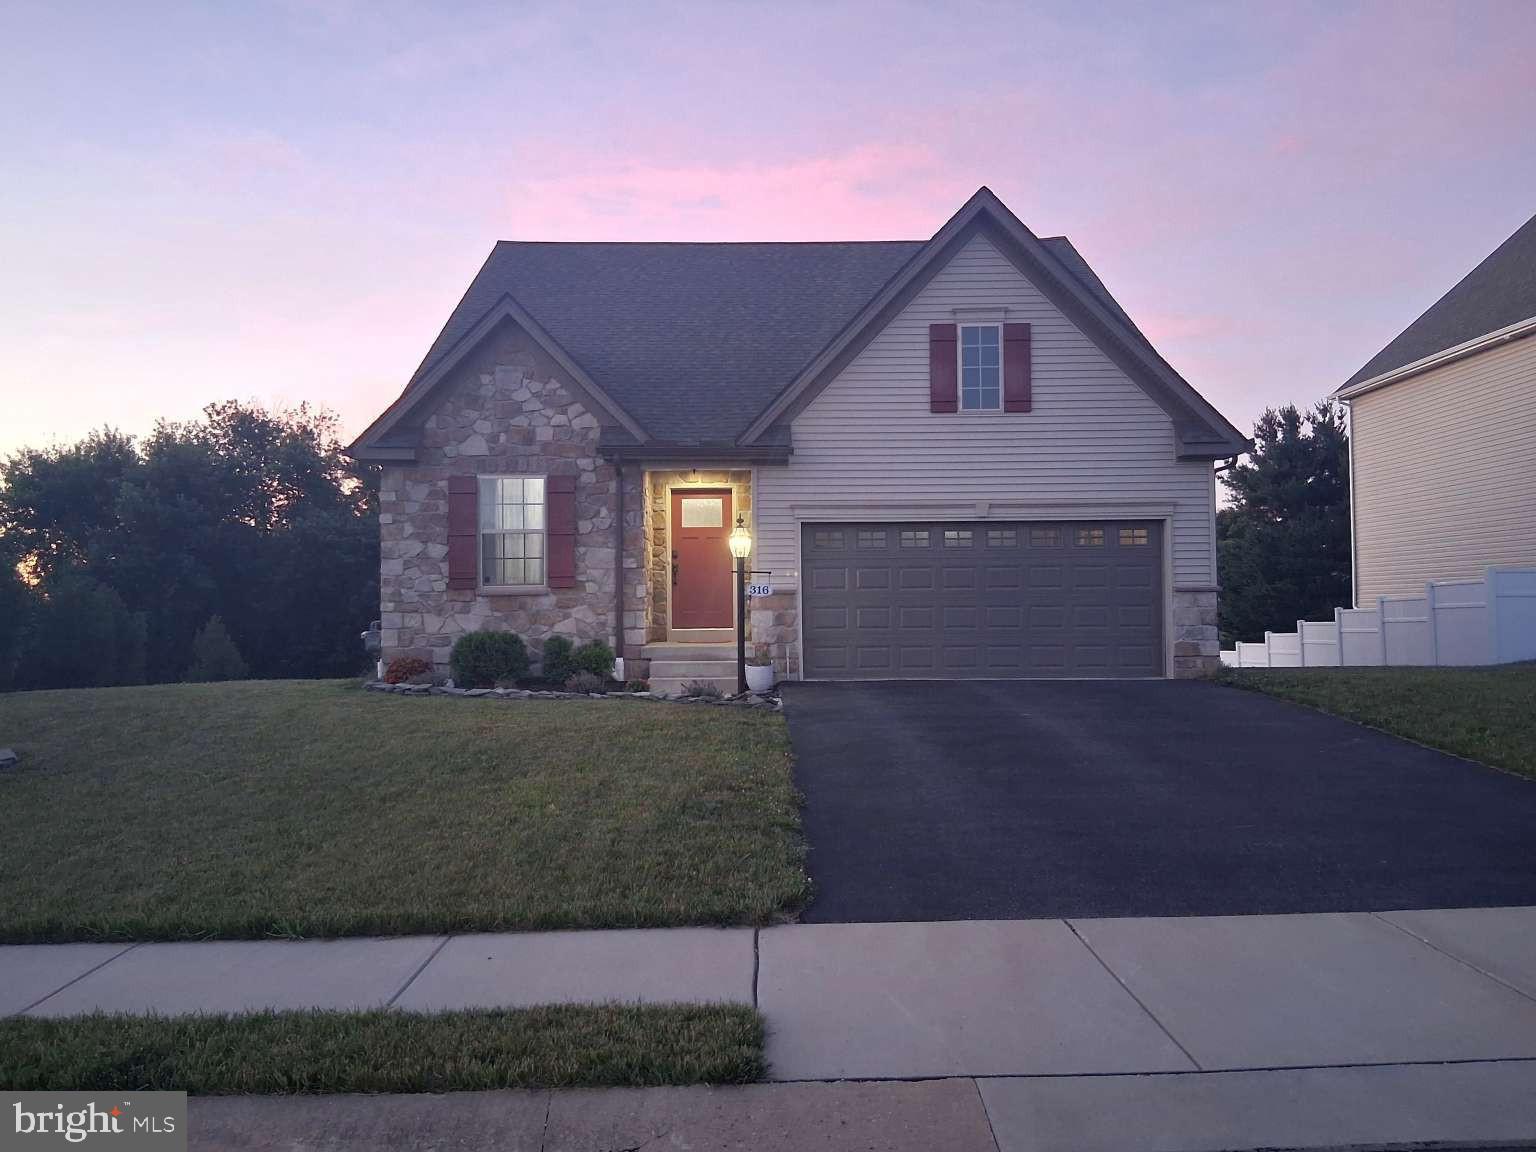
First-floor living at its best! Welcome to this beautifully maintained, move-in-ready home built in 2022 in the desirable Rolling Meadows community of Manchester, Pennsylvania. Offering approximately 1,950 square feet of thoughtfully designed living space, this 3-bedroom, 2.5-bath home combines the convenience of a sought-after first-floor primary suite with the quality and efficiency of newer construction. Designed for both everyday living and entertaining, the open-concept main level features a spacious kitchen with a large center island, abundant cabinetry and counter space, and seamless flow into the dining and living areas. A private first-floor office with elegant glass French doors provides the ideal space for working from home, studying, or managing daily activities. One of the home's standout features is the bright, window-filled sunroom, also accessed through glass French doors. Overlooking an open field and tree line, it offers peaceful views year-round and frequent visits from deer and rabbits. The spacious first-floor primary suite offers a private retreat with a dual-sink vanity, large glass-enclosed walk-in shower with built-in bench, separate toilet room, and generous closet space. A first-floor laundry room adds even more convenience to daily living. Upstairs are two additional bedrooms and a full bath, providing comfortable accommodations for family, guests, or flexible use as hobby or fitness rooms. The unfinished walk-out basement offers abundant storage and outstanding potential for future living space, recreation, or a workshop, with direct access to the backyard. Additional features include luxury vinyl plank flooring, central air conditioning, public water and sewer, an attached two-car garage, and included LG French-door refrigerator with water and ice dispenser, Samsung washer, and Samsung dryer. Furnishings are negotiable. Situated on approximately 0.25 acres, the property enjoys scenic field views and a tree-lined backdrop that provides both privacy and natural beauty. Residents of Rolling Meadows enjoy community amenities including a swimming pool, pool house, basketball court, and playground. Conveniently located near Route 30 and I-83, the home offers easy access to York, Harrisburg, shopping, dining, healthcare, and major employers. If you're looking for the comfort of first-floor living, modern construction, and a peaceful setting in one of Manchester's most desirable newer communities, this exceptional home is ready to welcome you.
#PAYK2105928

MANCHESTER

316 HOLLYHOCK DRIVE

3 Beds

2 Baths

1,877 Sq.Ft.

$509,900

MLS#: PAYK2105928
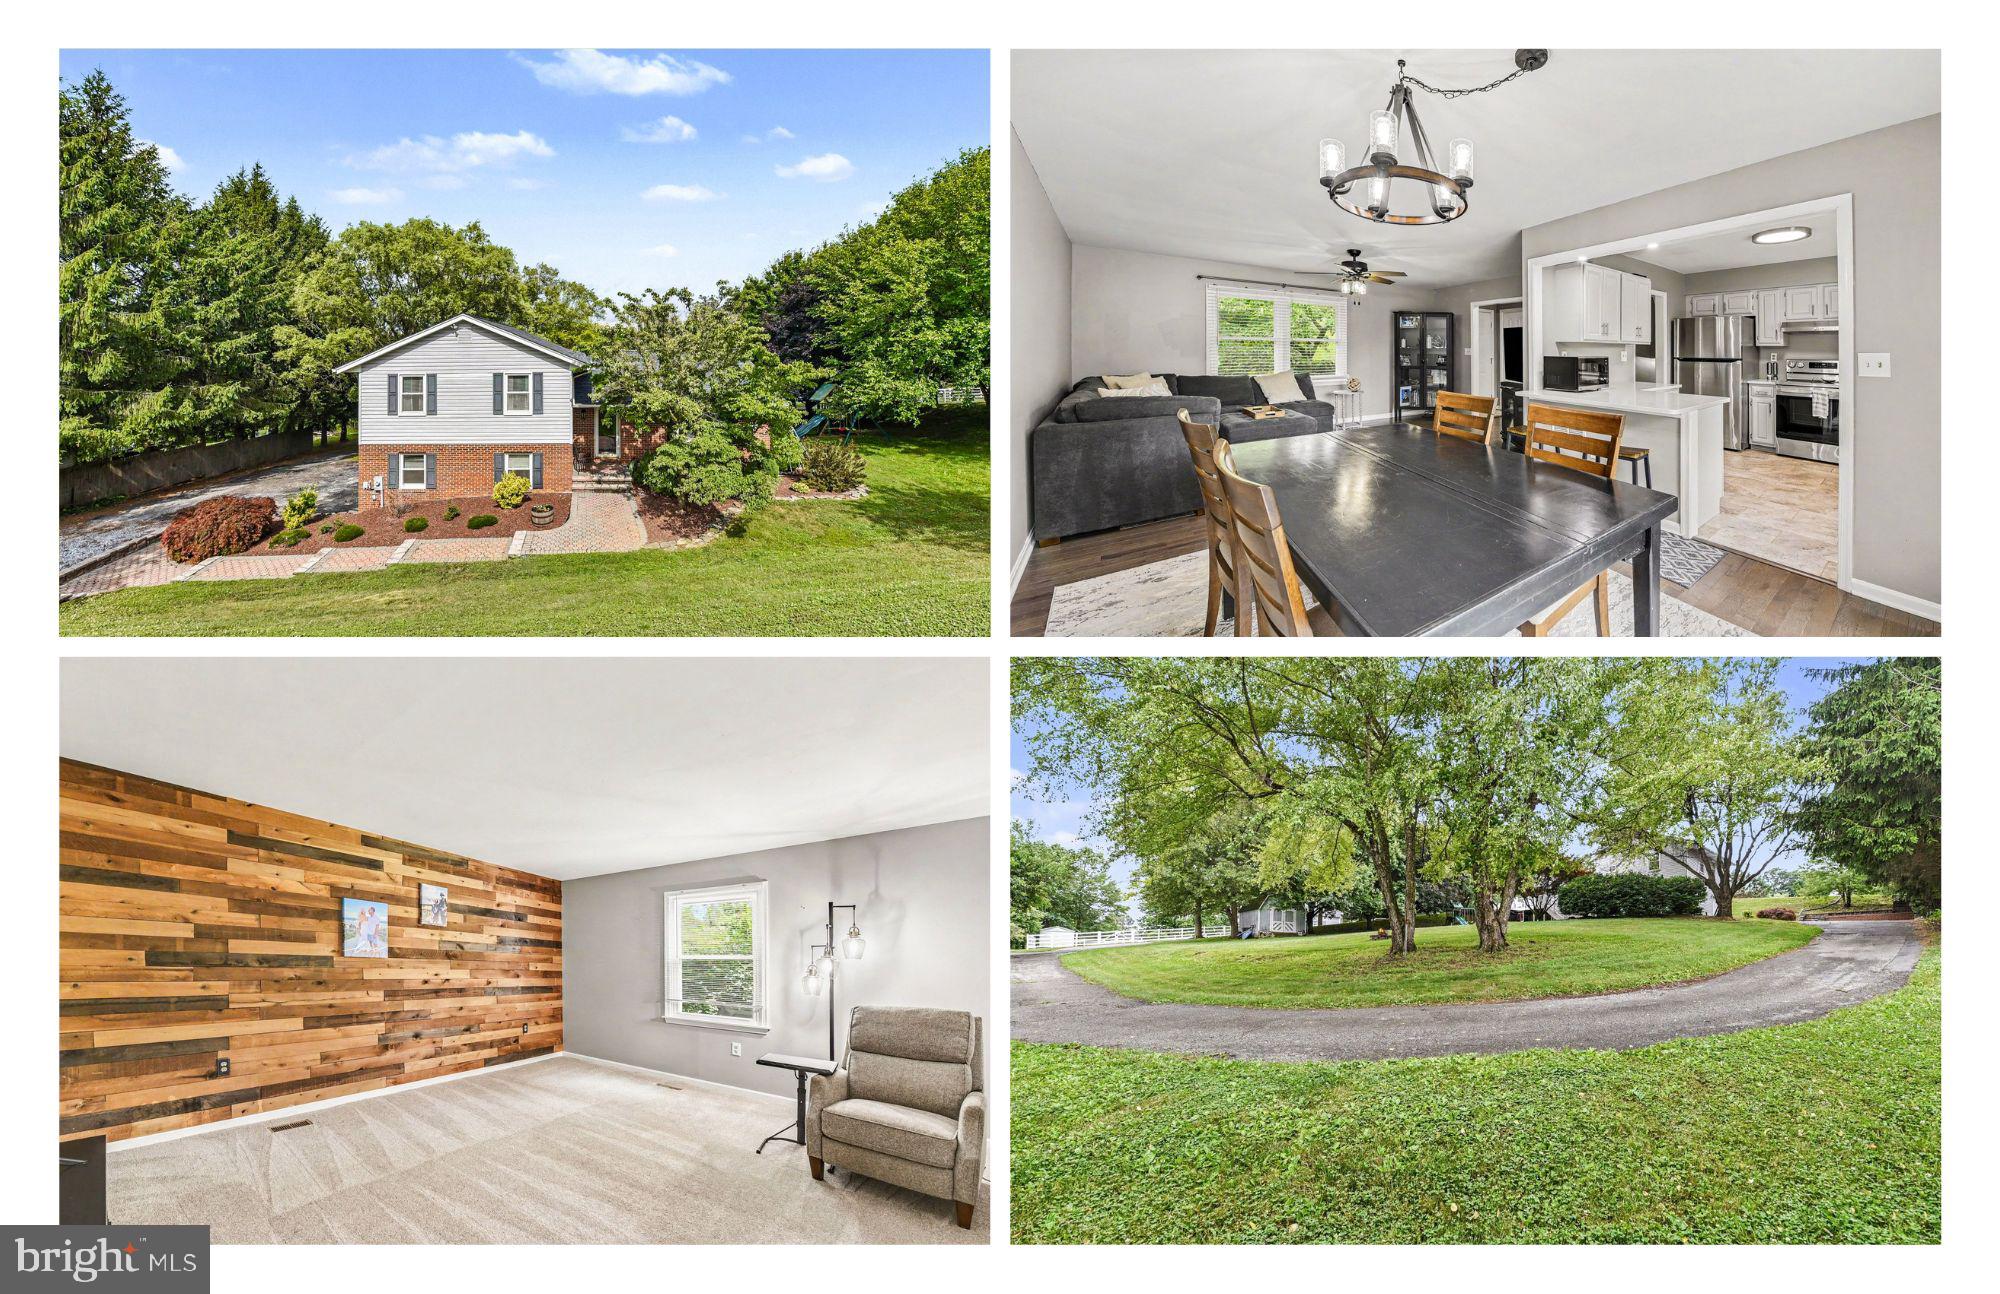
FULLY MOVE IN READY Split-Level Home with 1 Car Garage located on over a 1/2 Acre Lot! This home features 3 bedrooms, 2 full baths and 1-1/2 bath, 11 x 15 Trex Deck & Paver Patio, Updated Kitchen, & large 4th level storage room. Enter the home to find an open floor plan main level with gorgeous hardwood floors, spacious living rm with ceiling fan flowing into large dining room with slider leading out to updated trek deck. The updated Kitchen is perfect for entertaining with stainless steel appliances, large stainless farmhouse sink with window above to enjoy backyard views, beautiful quartz countertops, large breakfast bar, ceramic tile flooring, recess lighting and door leading to deck. Head upstairs to find a primary suite featuring the primary bedroom with carpet, large closet with efficient organizer, and on-suite bath with walk-in shower, large vanity, and ceramic tile flooring. Down the hall you will find 2 more large bedrooms both with ample closet space & carpet, a full hall bath includes ceramic tile flooring, fresh paint & tub/shower combination, and linen closet. Head downstairs to find a laundry room with coat closet, access to 4th level/storage, access to 1 car garage and access to paver patio, an updated half bath with ceramic tile flooring, and a large family room adorned with a shiplap accent wall & carpet. The unfinished lower level is ready for your finishing touches featuring high ceilings with lighting, wet sink, sump pump, updated hot water heater, room for gym equipment and tons of storage space. Enjoy the peaceful & serene, wooded views whether you're on the spacious trex deck with stairs, private paver patio, or in the 500 gallon-8 person hot tub with LED lighting.  The Rear yard includes invisible electric fence, firepit, shed and circle driveway for easy access behind the home to garage and driveway parking.  Updates Include: 2025 Hot Water Heater, 2023 Radon System, 2019 Roof, 2017 Windows, Updated Kitchen, Updated Trex Deck, Fresh Paint, & So Much More! Shed & Hot Tub are As Is. This is home is move in ready and a must see!
#MDCR2035792

MANCHESTER

2911 SOUTHWESTERN AVENUE

3 Beds

2 Baths

2,122 Sq.Ft.

$469,900

MLS#: MDCR2035792
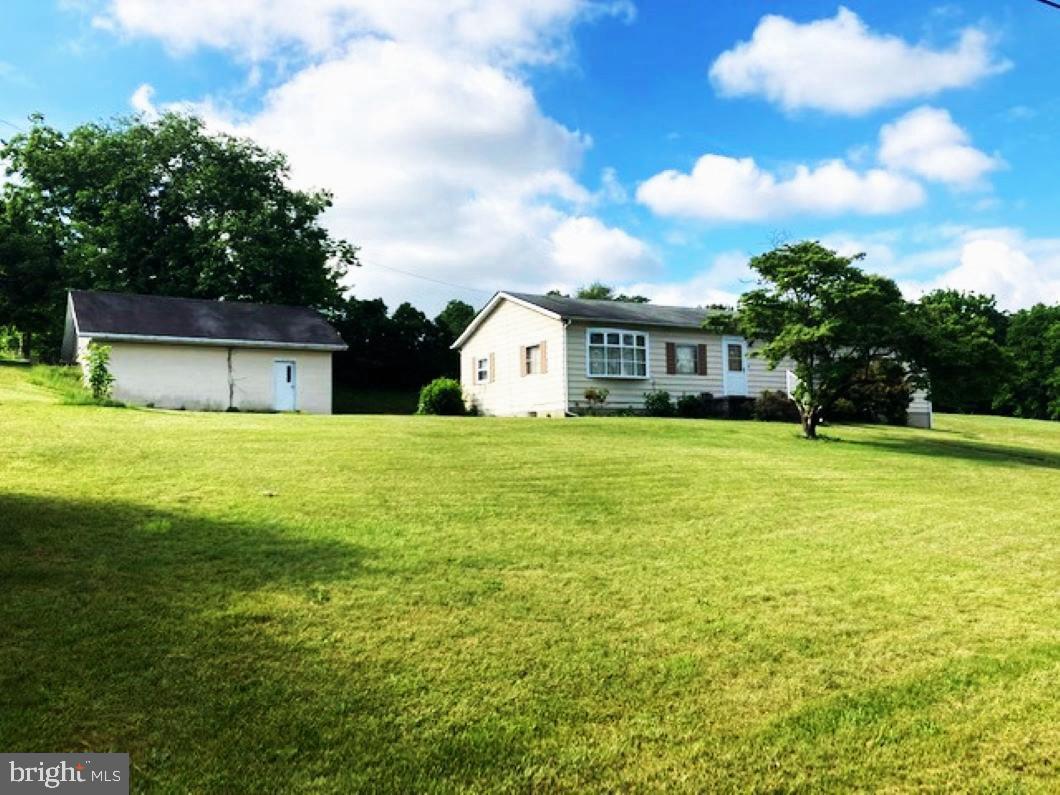
List Price Just Reduced !!  Rancher style home on  5.3 acres  That  offers Great Potential !!Features a , clean, very well maintained home on a private setting.  Two separate metered levels. The main level includes very spacious kitchen, family and dining rooms, 3 bedrooms, mudroom, laundry room, one full bath, 
 and one half bath. The lower level includes a nice sized family room, kitchen/dining areas, two bedrooms, one full bath and a utility room.  The detached garage is oversized and includes a full-length storage attic  with separate entrance. The land is primarily open and flat to gentle sloping.  The Local Business Zoning provides for an abundance of permitted uses making this property an excellent owner-user property, or an investor-owned investment. There's about 390 foot of road frontage on MD RTE 27  but the entrance to the home is  on Wood Drive .
#MDCR2035352

MANCHESTER

3045 WOOD DRIVE DRIVE

5 Beds

2 Baths

2,266 Sq.Ft.

$449,000

MLS#: MDCR2035352
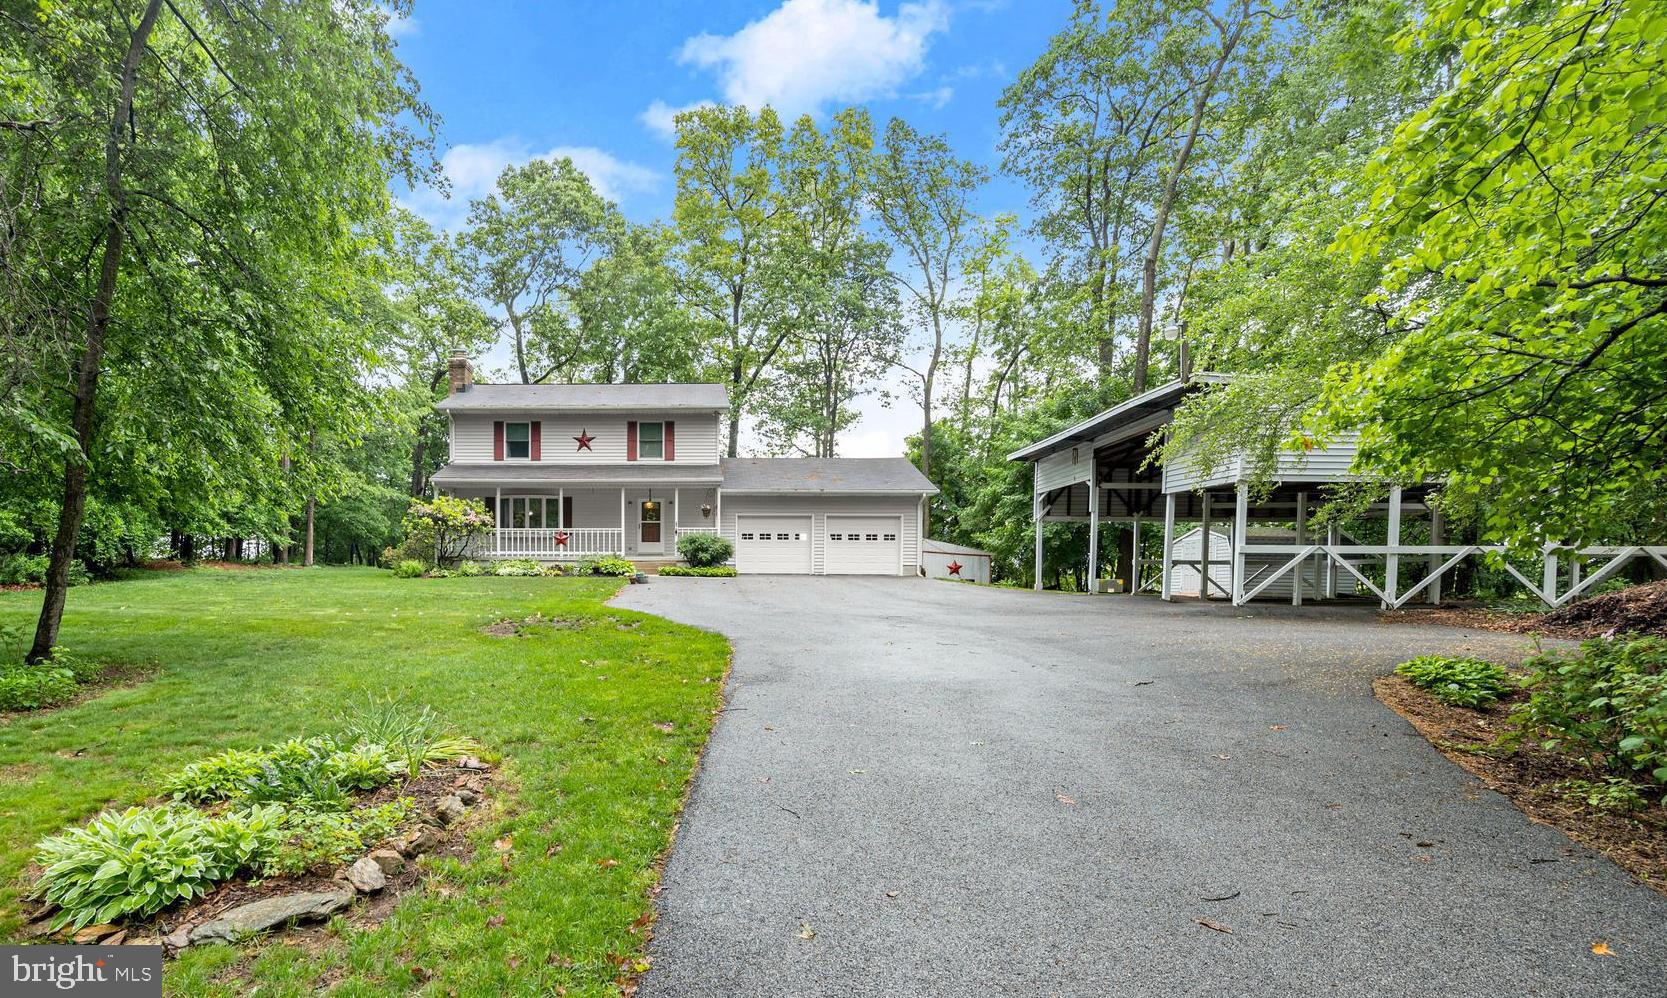
Lovely colonial on a private 2.9-acre setting. complete with an attached 2-car garage & a 3 bay detached carport big enough for your motor home, camper AND boat. This home has been meticulously cared for and updated over the years. Items like the kitchen, baths, some windows, garage doors, roof (2012), well pump (2012), septic drainfield (2020). central AC unit (2023). Ask for the complete list in disclosures.  Includes a 1-yr HOME WARRANTY. The sunroom features a barrel wood ceiling and a great view of the backyard and patio. Enjoy the backyard swing overlooking a pastoral view. Picnic tables, Playset & sandbox, swing all convey.  There are several storage sheds and a fantastic covered picnic area. The primary bedroom has a walk-in closet & a separate dressing room that connects to the hall bath.
#MDCR2035198

MANCHESTER

5313 WENTZ ROAD

3 Beds

2 Baths

2,642 Sq.Ft.

$575,000

MLS#: MDCR2035198
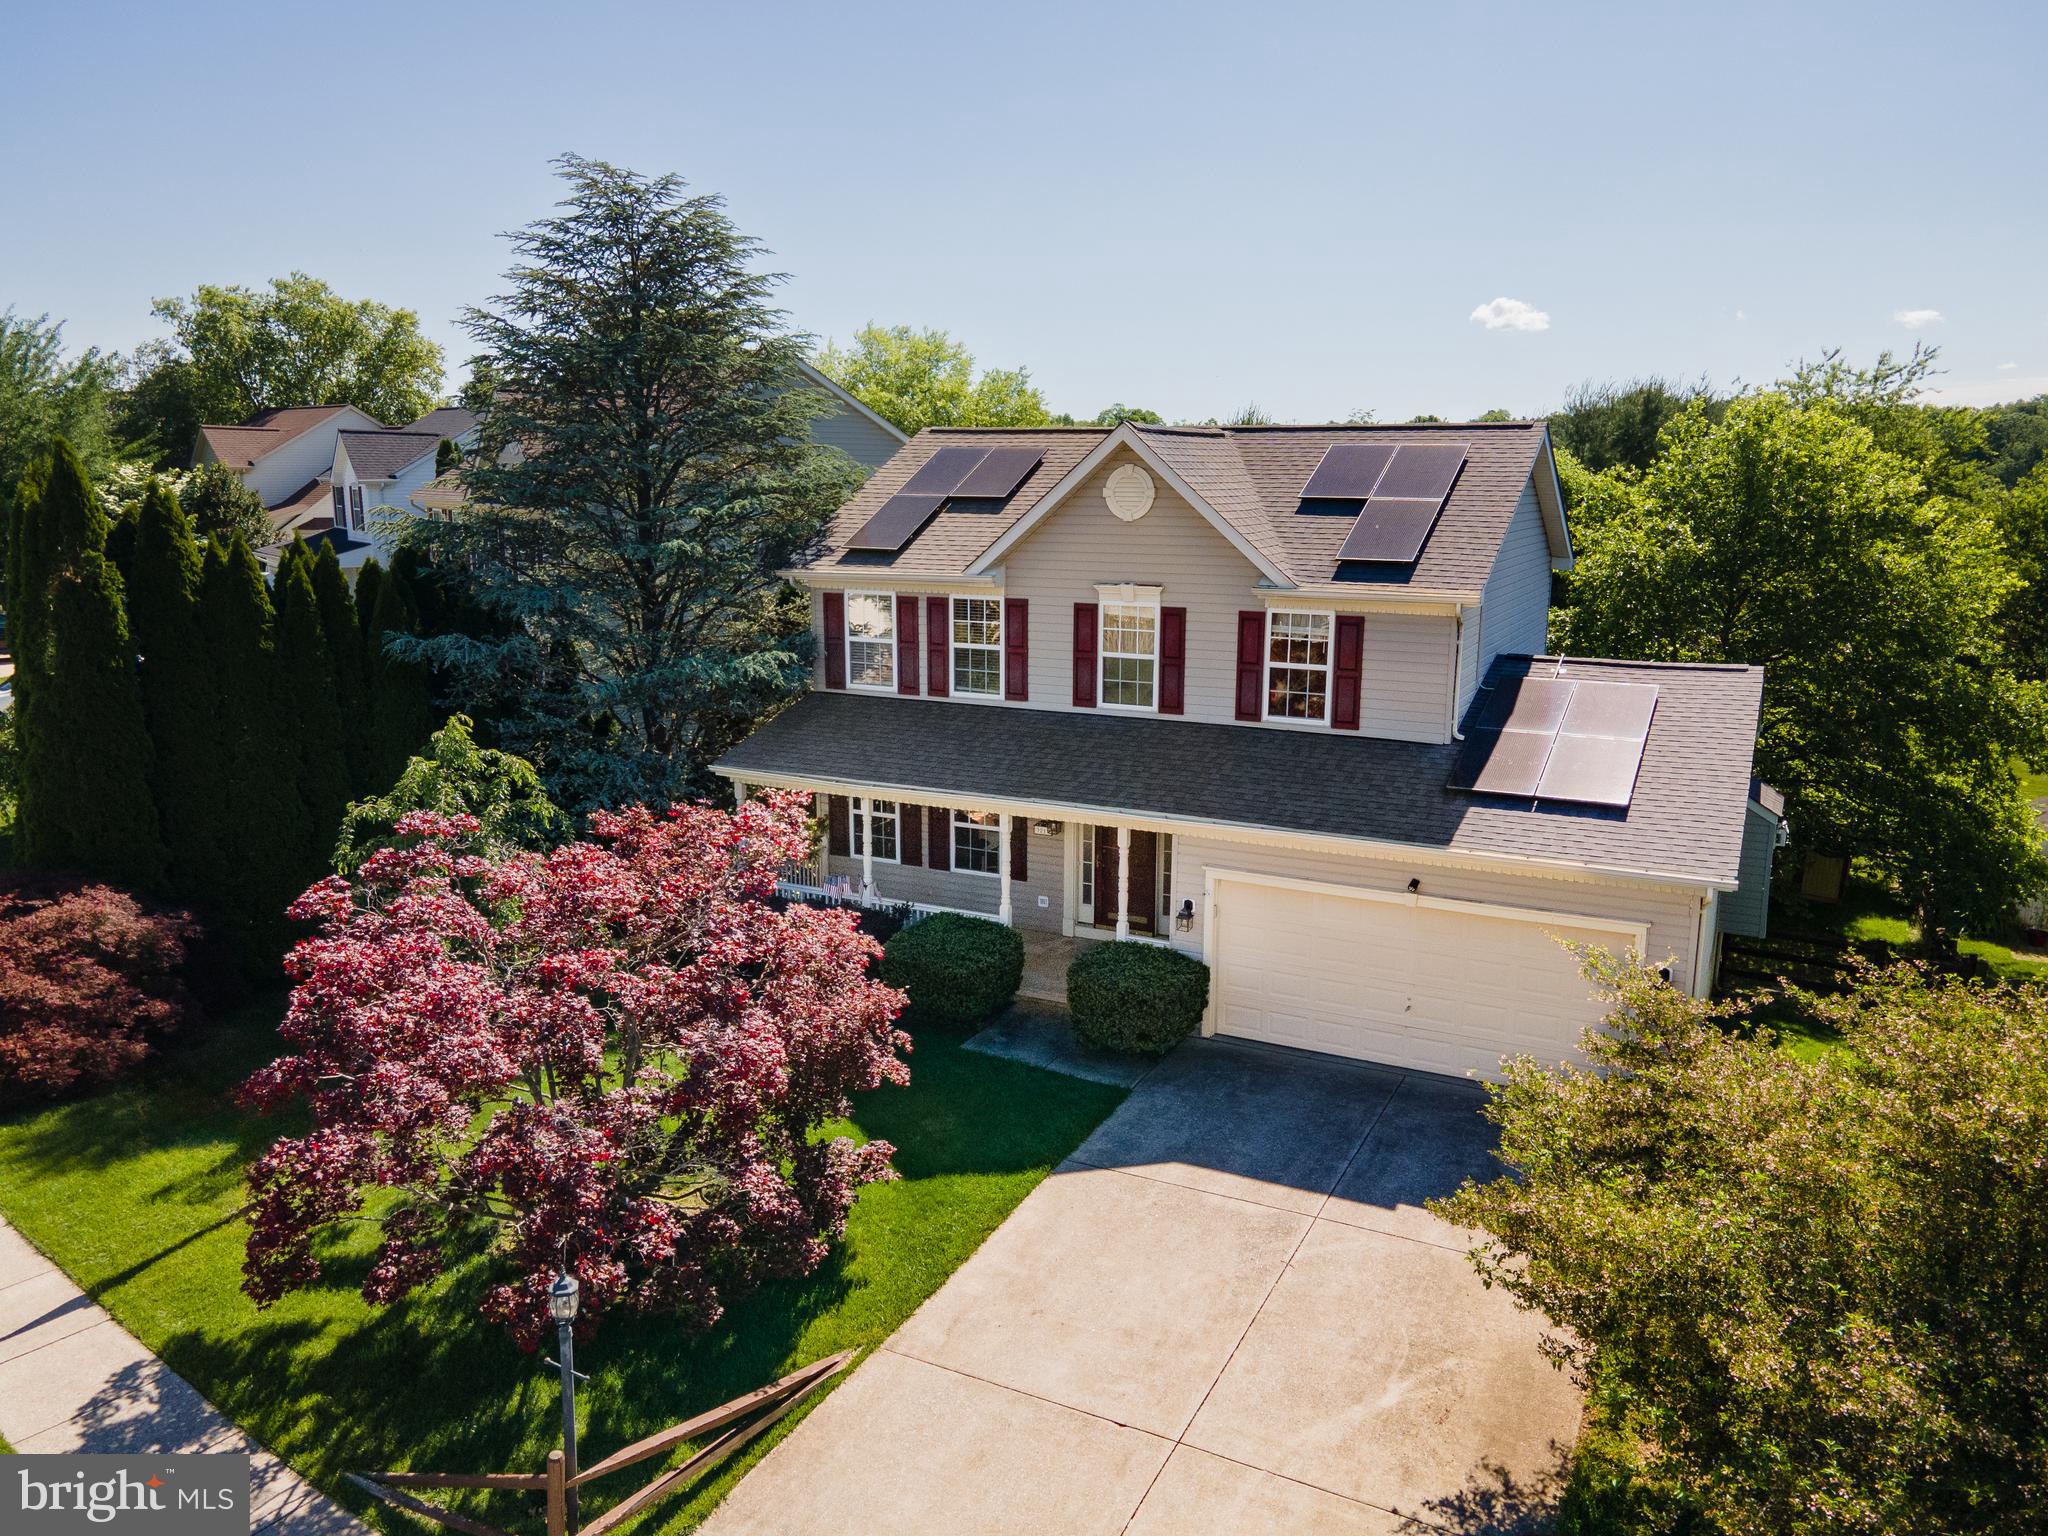
**MAJOR PRICE REDUCTION!!** If you’ve been waiting for a well-appointed single-family home in Carroll County, this could be the one for you! This home has been lovingly cared for by its owners and is ready to meet the needs of its new owners on day one! Step from the foyer into a roomy living room, which flows seamlessly into a stately dining room. The upgraded kitchen features quartz countertops, solid maple cabinetry, updated appliances, abundant counter space, and plenty of room for a kitchen table, all opening into a cozy family room highlighted by a gas fireplace. Upgraded lighting brings the space together, along with the laminate flooring that flows through the main level. Just off the kitchen, a large recently stained deck overlooks a private, fully fenced backyard - perfect for relaxing, entertaining, or letting kids and pets play freely. Upstairs, you’ll find three generously sized bedrooms, including a spacious primary suite with two walk-in closets and a private full bath, with one closet thoughtfully customized with built-in organization. Two additional bedrooms share a well-appointed hall bath. The finished basement offers great flexibility, including a potential in-law suite setup. One finished room is ideal as a second family room, office, playroom, or additional bedroom. A second finished space could easily function as a kitchenette and dining area, or additional office space. This space also features the laundry and a full bathroom. A sliding glass door offers access to the backyard from the lower level, and the basement also includes a large utility / storage room, adding even more helpful functionality. The entire home has been freshly painted, providing a fresh, new feel for the next owners. Outside, enjoy the charming front porch, perfect for rocking chairs and quiet evenings in the shade. Additional highlights include a beautiful architectural shingle roof replaced in 2020, energy-saving solar panels, and a spacious two-car garage with room for parking, storage, or a workshop. Set on a quiet cul-de-sac and in the highly rated Carroll County school district, this home is conveniently located near all the shopping and dining of Manchester, Westminster, and Hampstead. This home offers the best of both worlds—a peaceful, friendly neighborhood ideal for walks and bike rides, without the burden of HOA fees. Schedule your showing today! While inspections are welcome, the home is being sold as is.
#MDCR2035102

MANCHESTER

3219 MOREFIELD COURT

3 Beds

3 Baths

2,308 Sq.Ft.

$455,000

MLS#: MDCR2035102
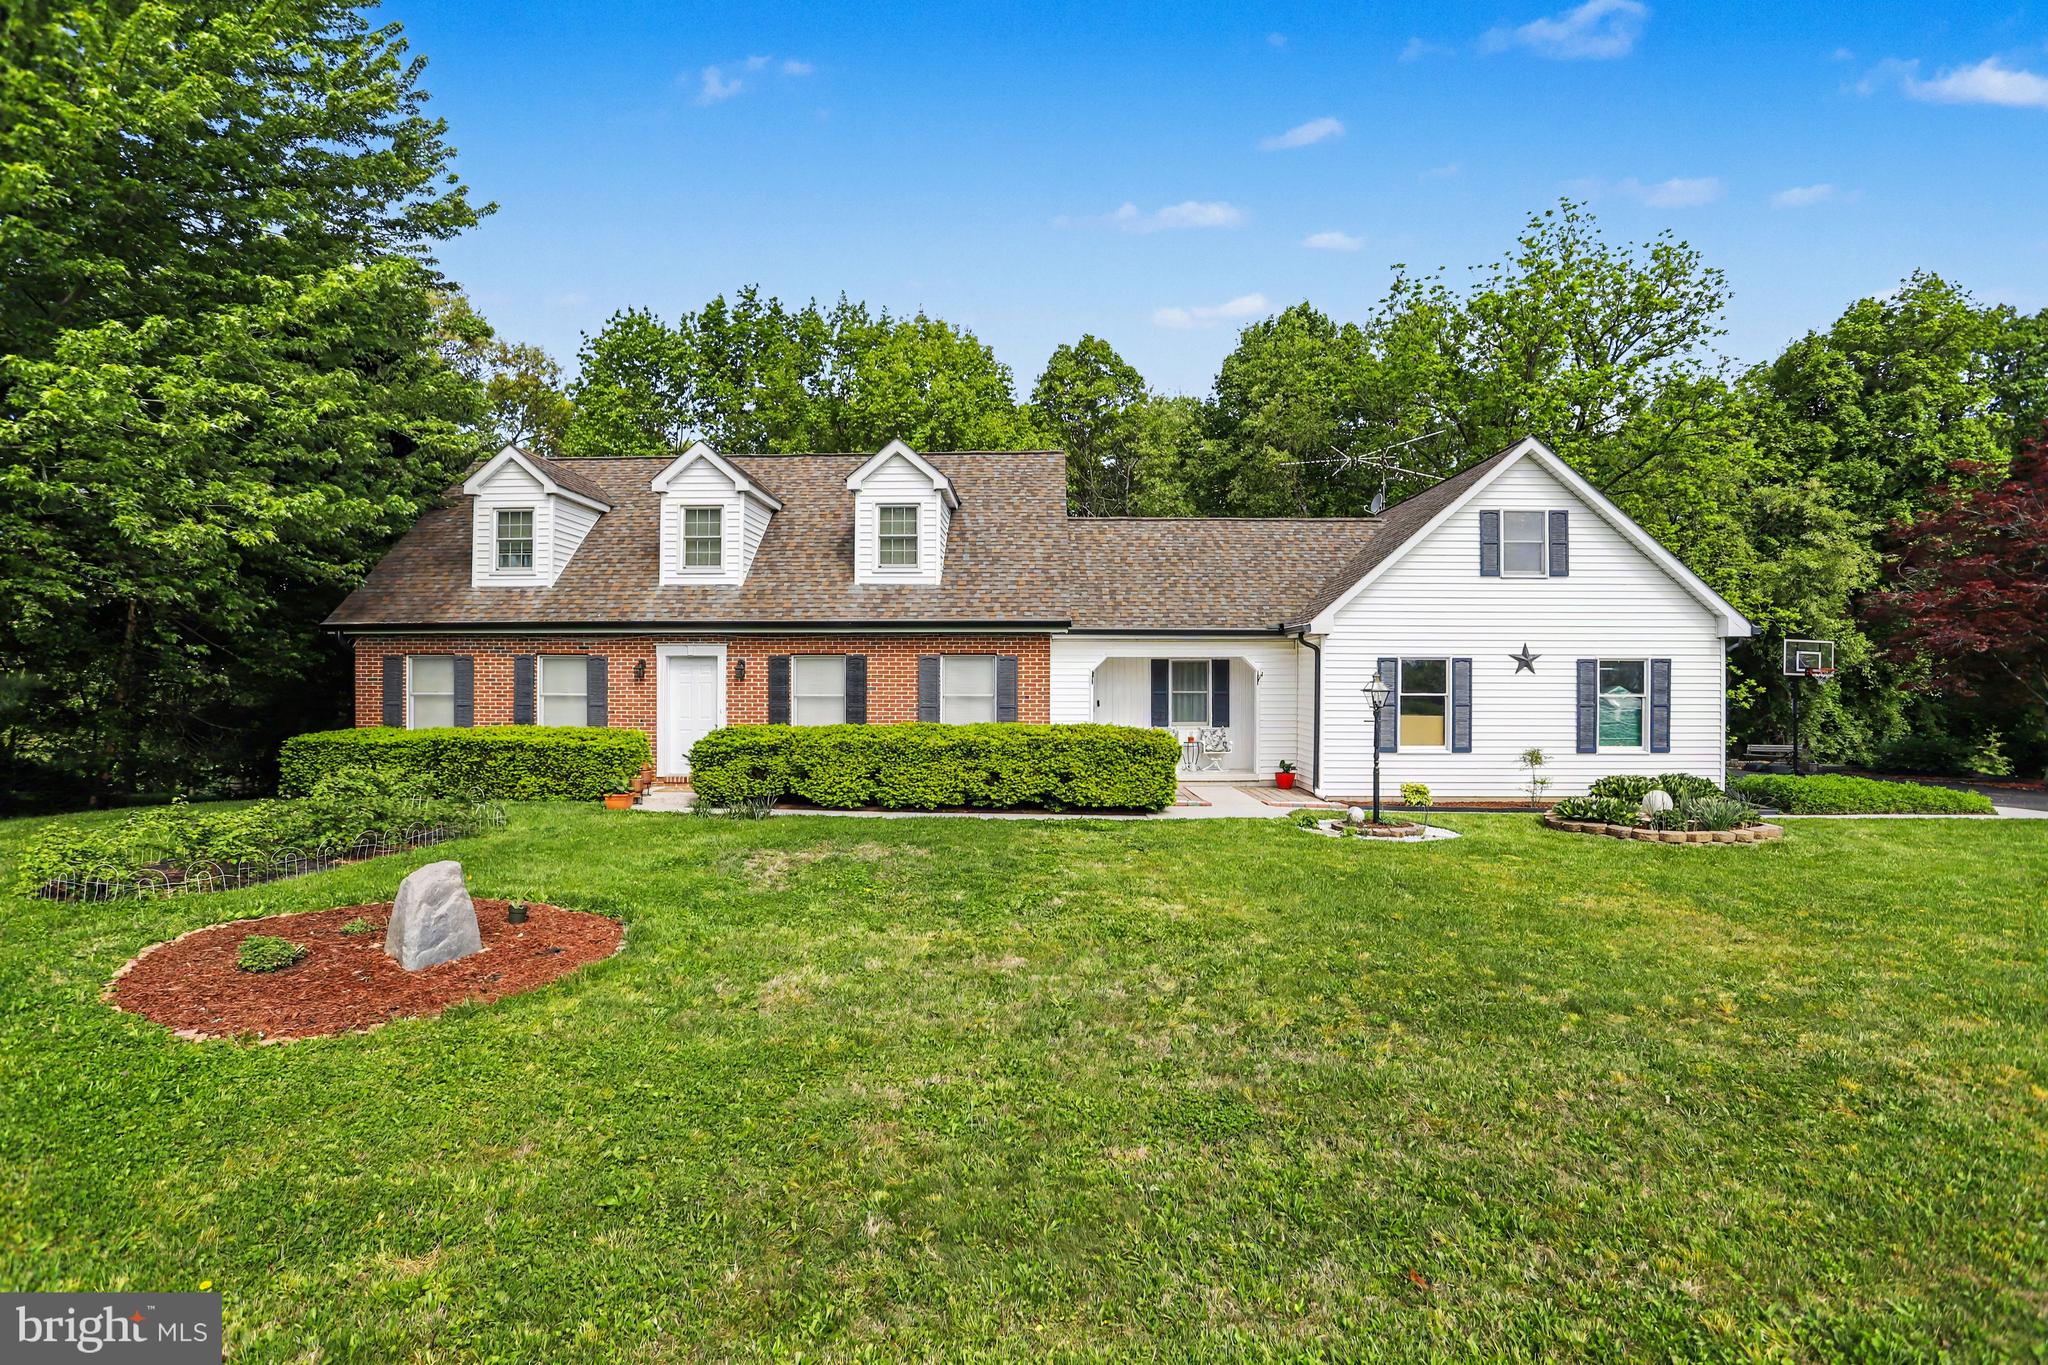
Nestled on a picturesque .94-acre lot backing to mature woods in desirable Carroll County, this charming Cape Cod offers the perfect blend of privacy, comfort, and convenience. With 4 bedrooms, 2.5 baths, and a flexible floor plan featuring two bedrooms and a full bath on the main level along with two additional bedrooms and another full bath upstairs, this home is ideal for a variety of living arrangements.  The spacious kitchen is designed with both everyday living and entertaining in mind, featuring a center island, a second prep sink, abundant cabinetry, and all appliances included. Formal living and dining rooms provide elegant gathering spaces, while the dining room opens to a large rear deck overlooking the peaceful wooded backdrop—perfect for hosting family and friends or simply enjoying the tranquility of nature. A welcoming covered front porch adds even more outdoor living space and enhances the home's timeless curb appeal.  The fully finished basement expands your living area and includes a convenient half bath, along with a wood stove that is ducted into the HVAC system to provide supplemental heat and improved energy efficiency. A pellet stove on the main level offers additional warmth and charm during the colder months. Additional highlights include an attached two-car garage, a 20x8 storage shed that provides ample space for lawn and garden tools, outdoor equipment, and seasonal storage, a dedicated generator hookup outlet for added peace of mind during power outages, and a new HVAC system installed in 2018.  The home has also been thoughtfully updated with all upper-level windows replaced, along with two main-level windows upgraded to energy-efficient double-hung windows, enhancing both comfort and functionality.  Conveniently located close to schools, shopping, dining, and parks, with easy access to both Baltimore and Pennsylvania for commuters, this beautiful property combines country charm, modern comfort, and an unbeatable location. Don't miss the opportunity to make this peaceful retreat your next home!
#MDCR2035978

MANCHESTER

2946 MANCHESTER BAPTIST CHURCH ROAD

4 Beds

2 Baths

2,427 Sq.Ft.

$475,000

MLS#: MDCR2035978
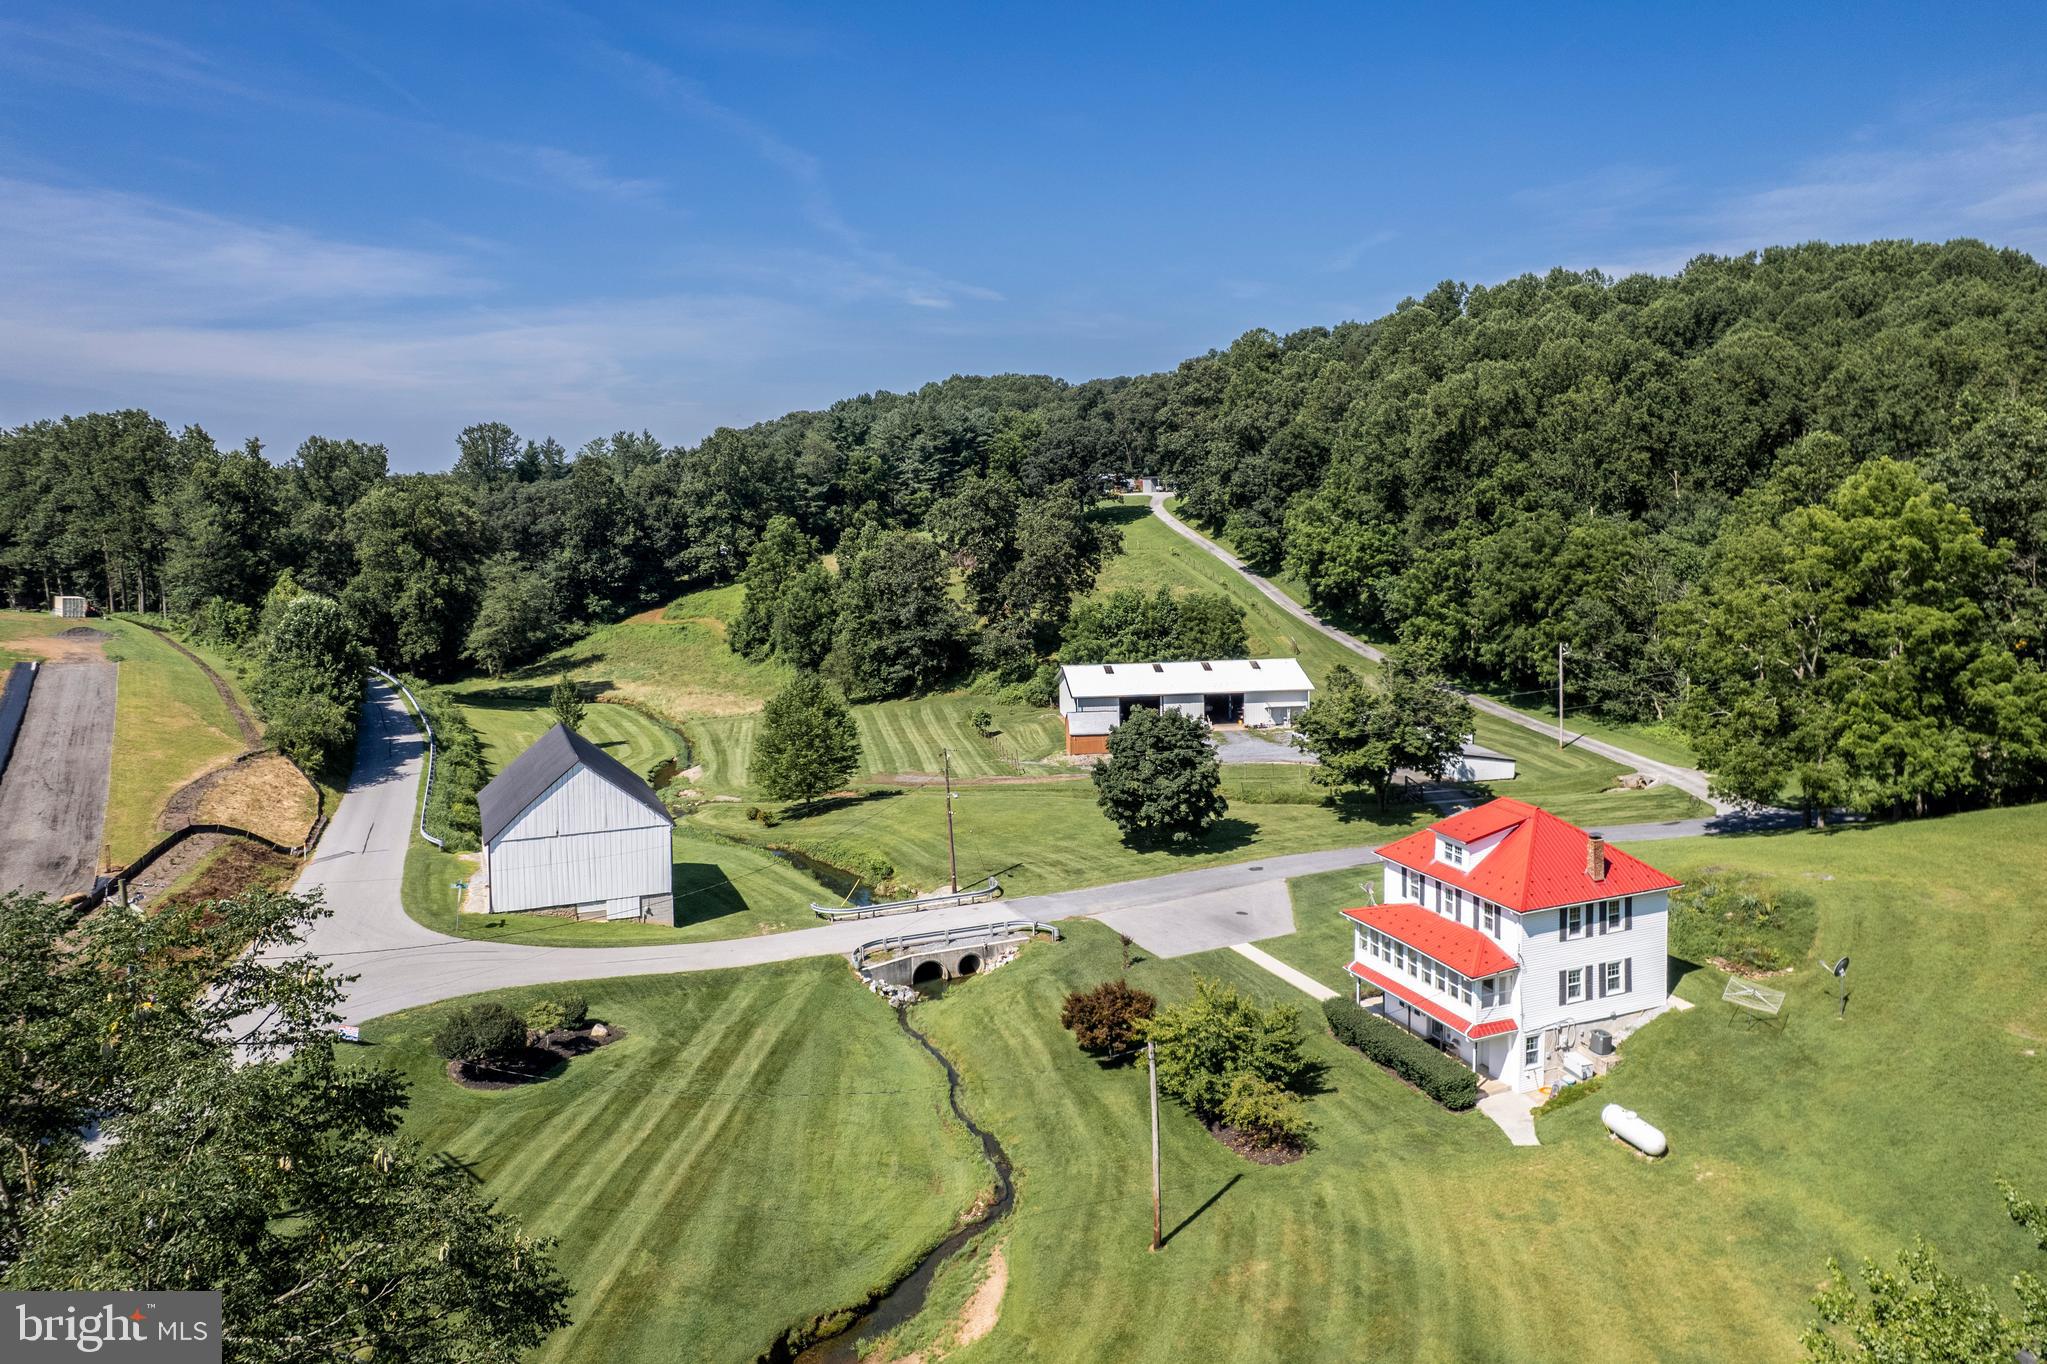
Almost seven acres with two streams.  Family farmhouse converted from original mill.   Super-size Morton pole building with highbay door large enough for your RV, boats or oversized stuff.   Garage equipped with automotive lift and large air compressor to power your air tools.  Garage has water and electric.   Large barn good for your animals and even more storage.  Open bay flex use building and enclosed hen house.   Country kitchen in house recently renovated.  Solid hardwood handmade oak cabinetry painted a soft sage with quartz countertops and stainless appliances give you modern convenience in a rural setting.  Generac generator.  Brand new county-approved septic to be installed.  Permits underway.  Lots of parking.  This is Carroll County living at its best.
#MDCR2032986

MANCHESTER

5100 SHAFFER MILL ROAD

3 Beds

1 Baths

2,574 Sq.Ft.

$599,900

MLS#: MDCR2032986

 - property

Send a message

Message successfully sent.

Your message

What is 3 + 4 ?

Reason for contacting?

I agree to receive email communication and understand I can unsubscribe at any time.

I agree to be contacted by Charis Realty Group via call, email, and text for real estate services. To opt out, you can reply 'stop' at any time or reply 'help' for assistance. You can also click the unsubscribe link in the emails. Message and data rates may apply. Message frequency may vary. Privacy Policy

Sign Out

Virtual Assistant

Would you like to take the next step with this property? We can help you schedule a showing or virtual tour, or send you more details.

Yes, I would like more information.

Thank You for Your Reply, One of Our Agents will contact you as soon as possible

No, maybe later.

Thank you, you can always contact me via email, phone number or through the contact form.

Realhub AI

Lucy - Your AI-Powered Realtor

Update Your Temporary Password

Personalize your search

Enter your email and we'll notify you immediately when new listings match what you're looking for.

or enter email address

Already have an account ? Login here

Continue your home search

I agree to receive communications and understand I can unsubscribe at any time.

I agree to be contacted by Charis Realty Group via call, email, and text for real estate services. To opt out, you can reply 'stop' at any time or reply 'help' for assistance. You can also click the unsubscribe link in the emails. Message and data rates may apply. Message frequency may vary. Privacy Policy

Already have an account ? Login here

We use cookies

We use cookies primarily for analytics to enhance your experience. By accepting, you agree to our use of these cookies. You can manage your preferences or learn more about our cookies policy.