Features & Amenities

Interior

  • Other Interior Features

    Ceiling Fan(s), Pantry

  • Total Bedrooms

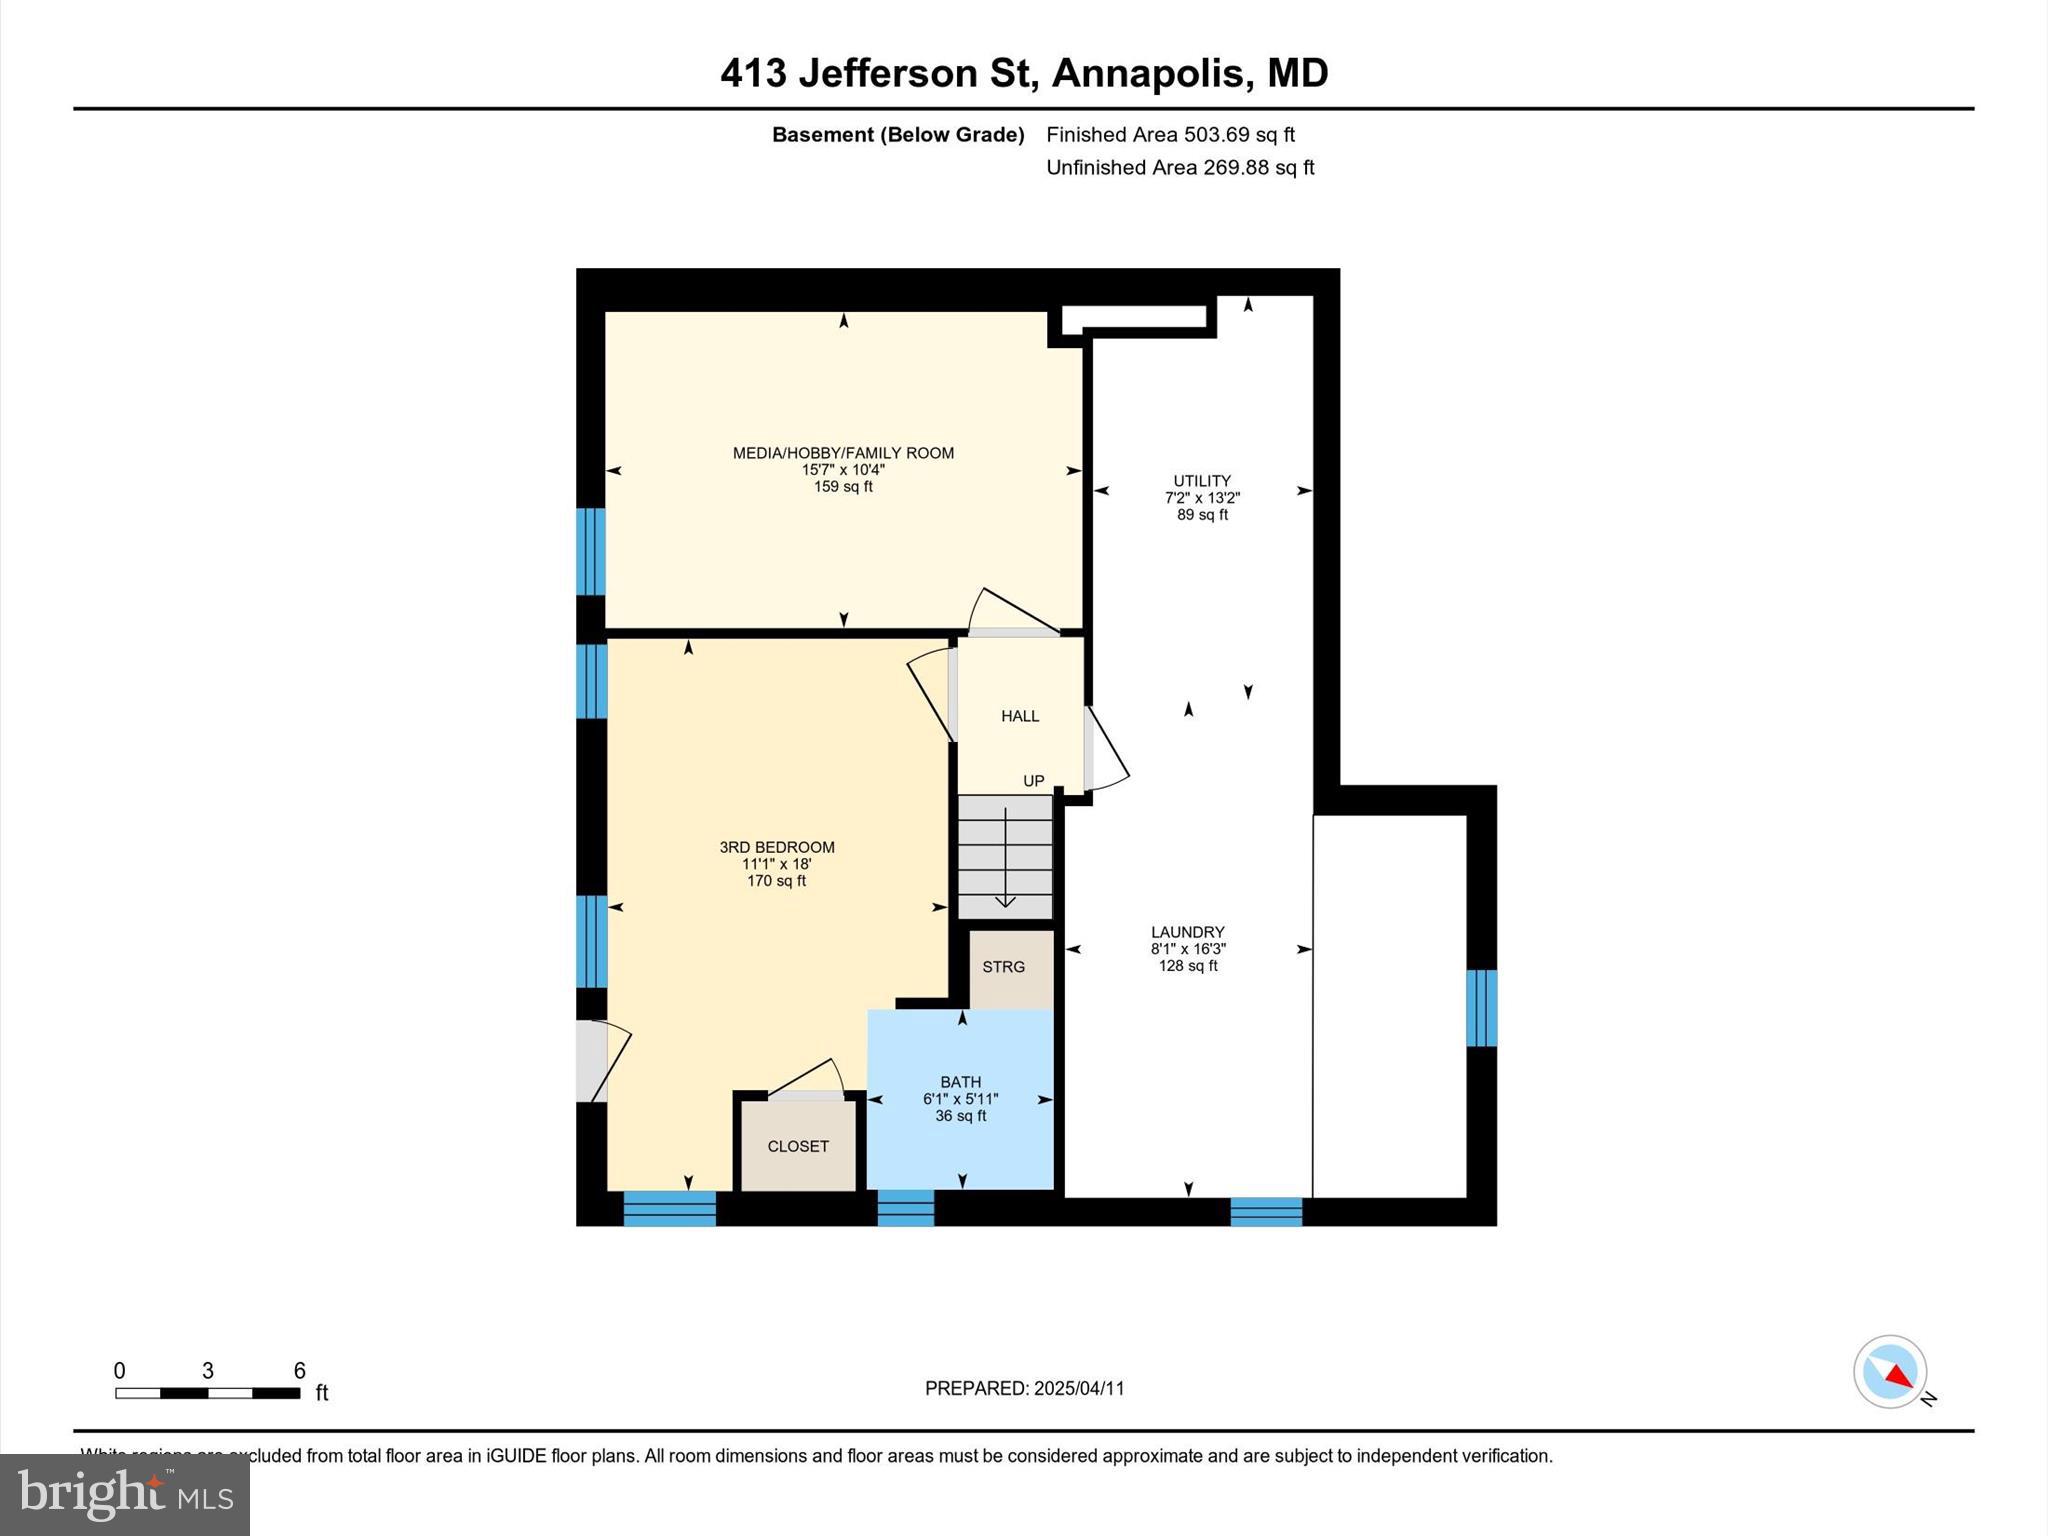
    3

  • Bathrooms

    3

  • Above Grade Finished Area

    1428.0

  • Basement YN

    YES

  • Cooling YN

    YES

  • Cooling

    Central Air, Ceiling Fan(s), Electric

  • Fireplace YN

    YES

  • Heating YN

    YES

  • Heating

    Natural Gas, Forced Air

  • Main Level Bedrooms

    1

  • Pet friendly

    N/A

Exterior

  • Garage

    No

  • Construction Materials

    Cedar, Stucco

  • Parking

    Driveway

  • Patio and Porch Features

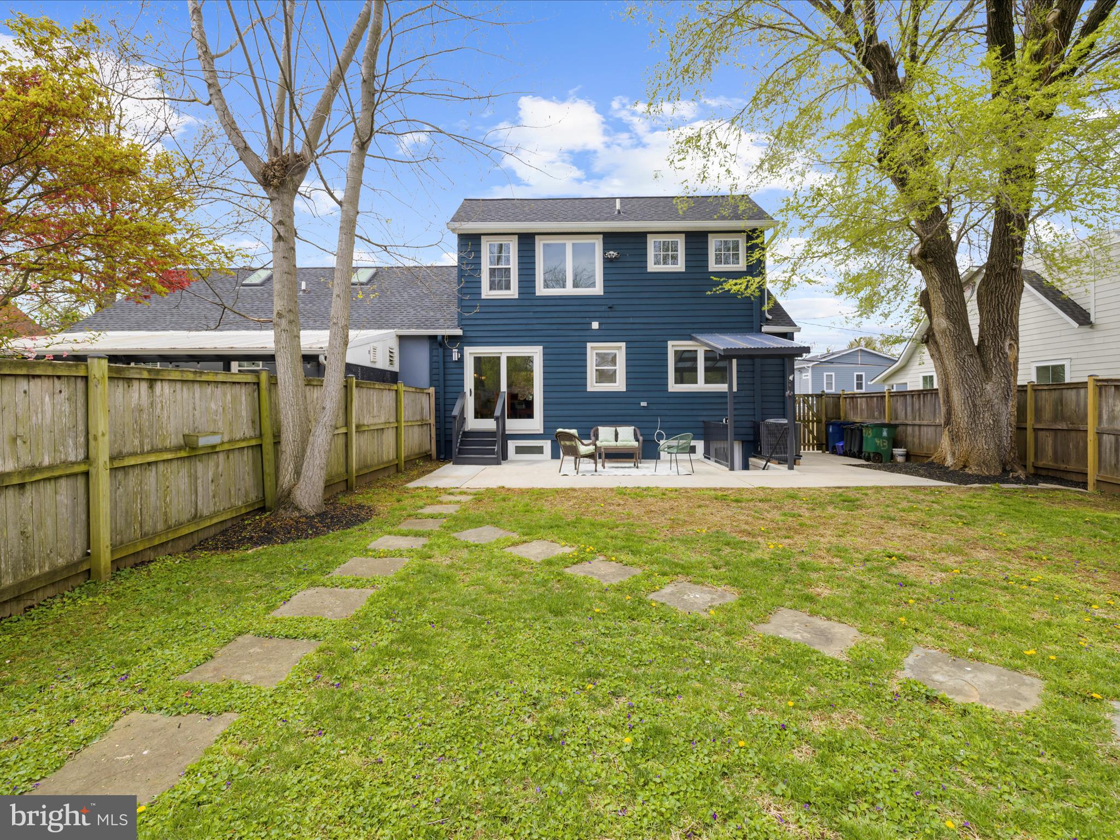
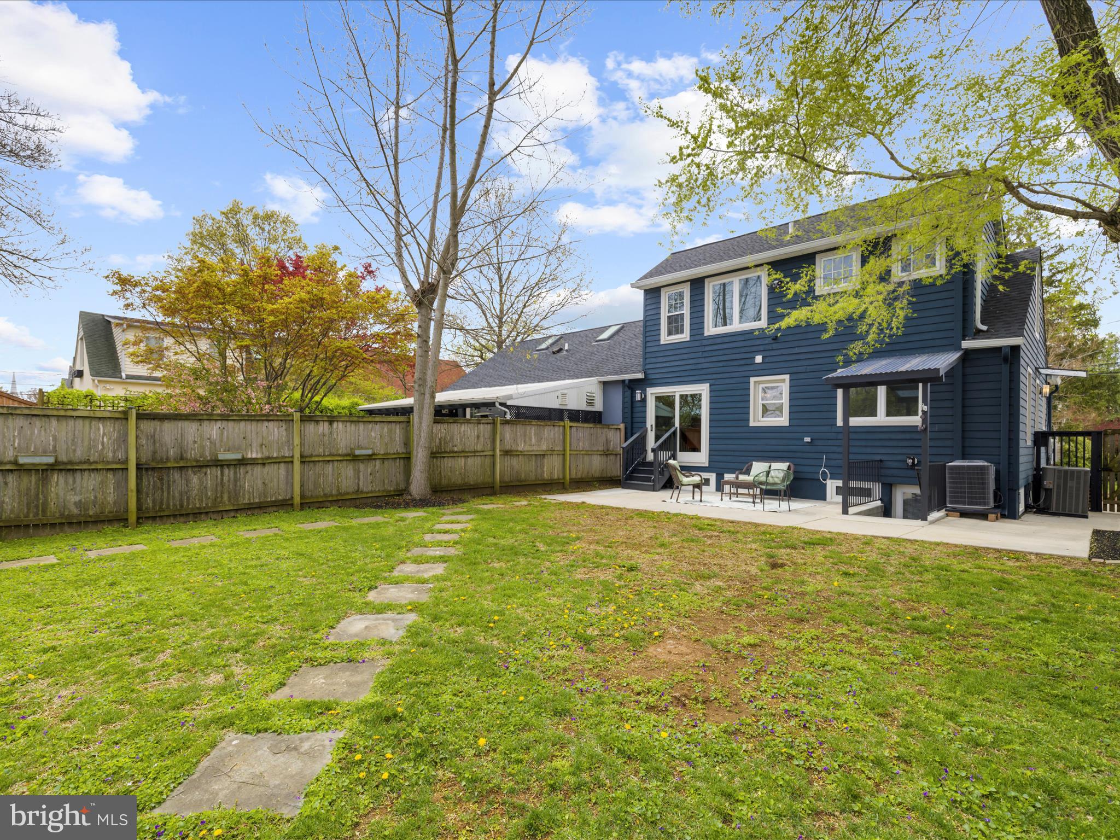
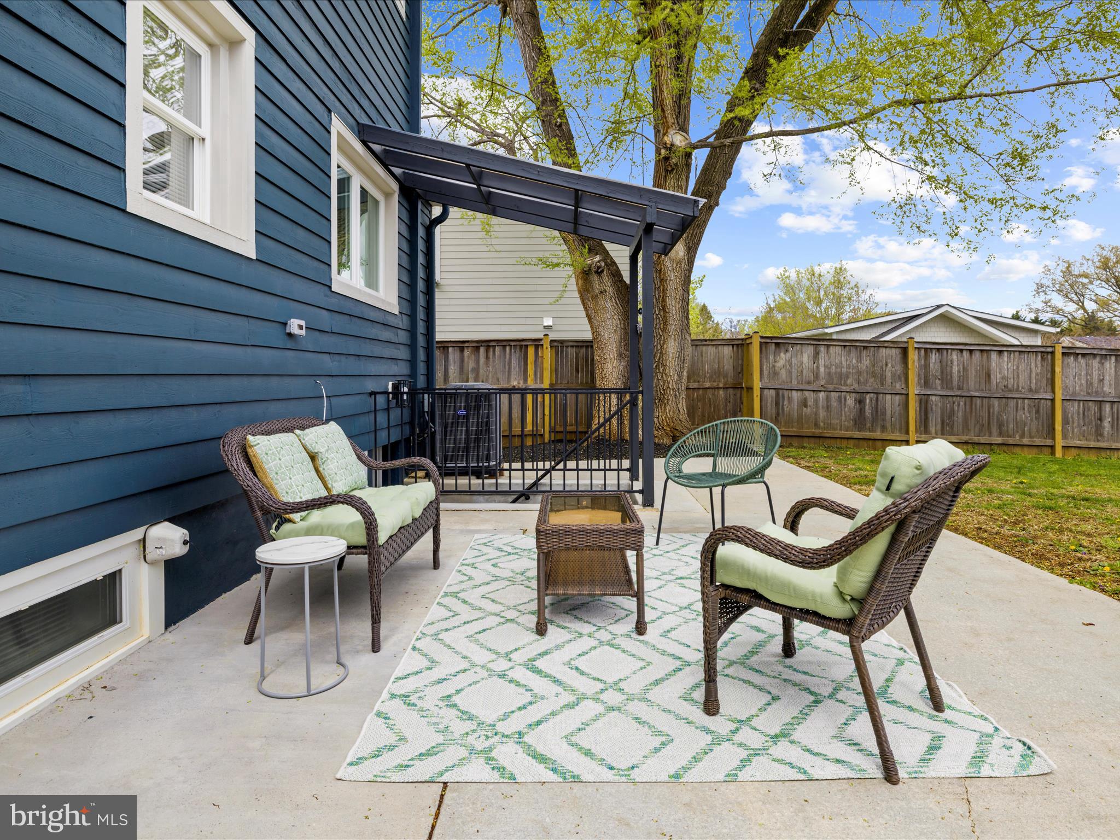
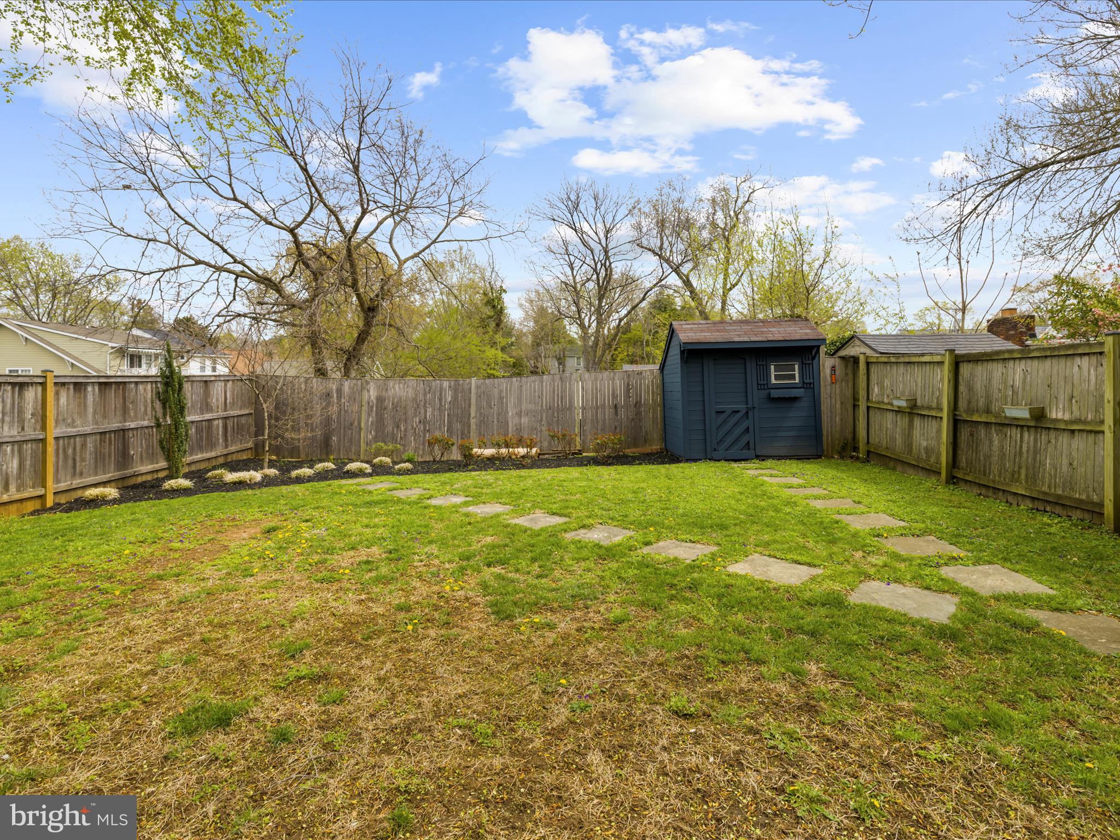
    Porch, Patio

  • Pool

    No

  • Waterfront YN

    NO

Area & Lot

  • Lot Size(acres)

    0.1

  • Lot Size(square feet)

    4350.0

  • Property Type

    Residential

  • Property Sub Type

    Duplex

  • Architectural Style

    Craftsman

Price

  • Sales Price

    $799,990

  • Tax Amount

    $6,779

  • Sq. Footage

    2, 148

  • Price/SqFt

    $372

HOA

  • Association

    No

School District

  • Elementary School

    EASTPORT

  • Middle School

    ANNAPOLIS

  • High School

    ANNAPOLIS

Property Features

  • New Construction

    NO

  • Foundation Details

    Block

  • Senior Community YN

    NO

  • Sewer

    Public Sewer

  • Tax Lot

    18

  • Water Source

    Public

Schedule a Showing

Showing scheduled successfully.

<
>
IN PERSON
VIA CHAT

What is 3 + 4 ?


Change time

Mortgage calculator

Estimate your monthly mortgage payment, including the principal and interest, property taxes, and HOA. Adjust the values to generate a more accurate rate.

Your payment

Principal and Interest:

$

Property taxes:

$

HOA fees:

$

Total loan payment:

$

Total interest amount:

$

Location

County

ANNE ARUNDEL

Elementary School

EASTPORT

Middle School

ANNAPOLIS

High School

ANNAPOLIS

Listing Courtesy of Catherine Gazzo , EXP Realty, LLC

RealHub Information is provided exclusively for consumers' personal, non-commercial use, and it may not be used for any purpose other than to identify prospective properties consumers may be interested in purchasing. All information deemed reliable but not guaranteed and should be independently verified. All properties are subject to prior sale, change or withdrawal. RealHub website owner shall not be responsible for any typographical errors, misinformation, misprints and shall be held totally harmless.

Agent Marylynn Brennan

AGENT

Marylynn Brennan

Call Marylynn today to schedule a private showing.


* Listings on this website come from the FMLS IDX Compilation and may be held by brokerage firms other than the owner of this website. The listing brokerage is identified in any listing details. Information is deemed reliable but is not guaranteed. If you believe any FMLS listing contains material that infringes your copyrighted work please click here to review our DMCA policy and learn how to submit a takedown request.© 2024 FMLS.
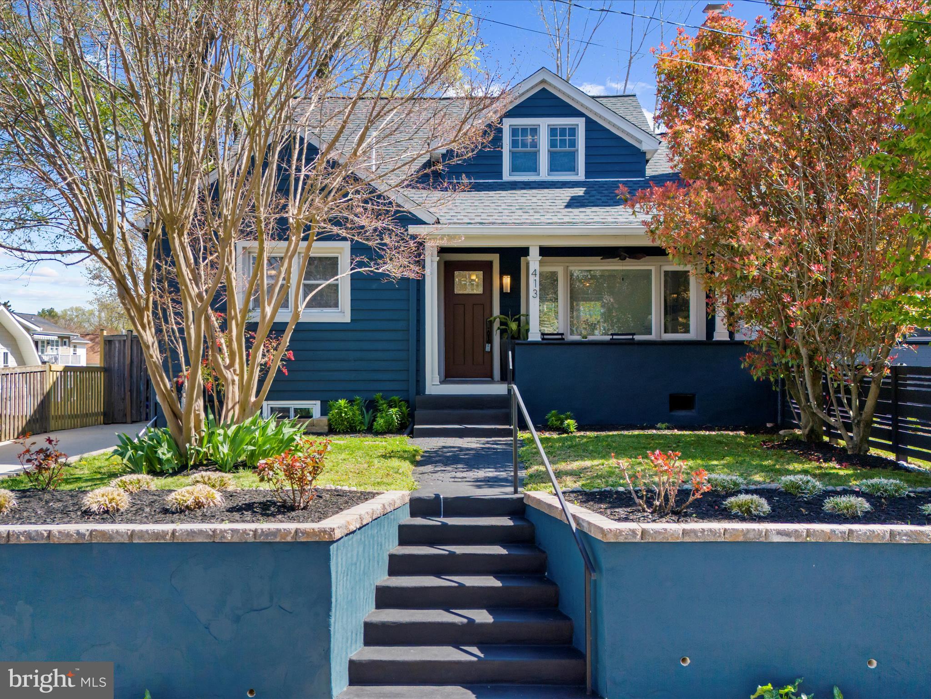

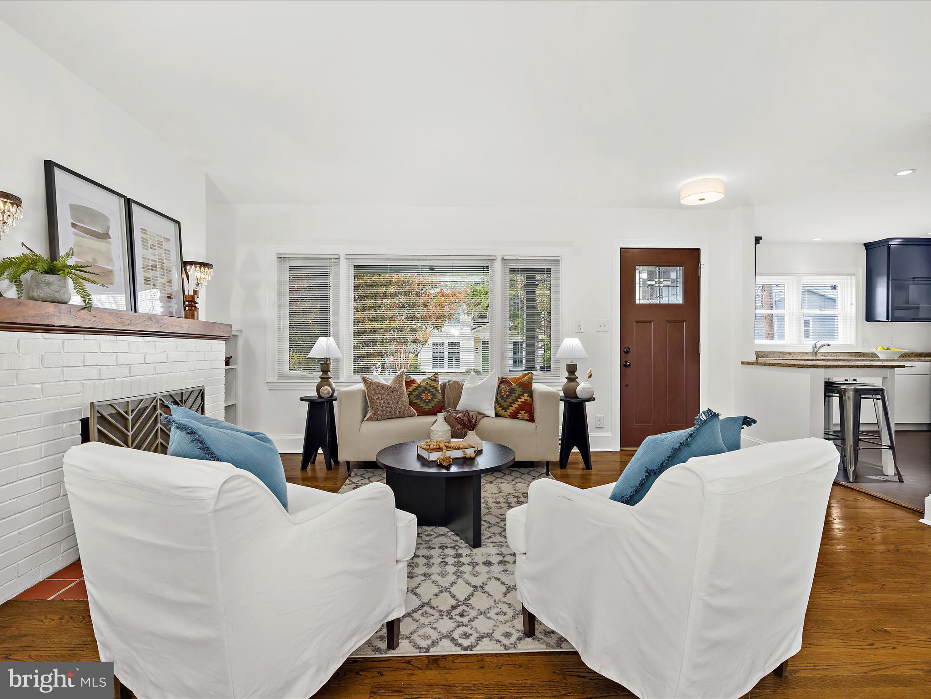
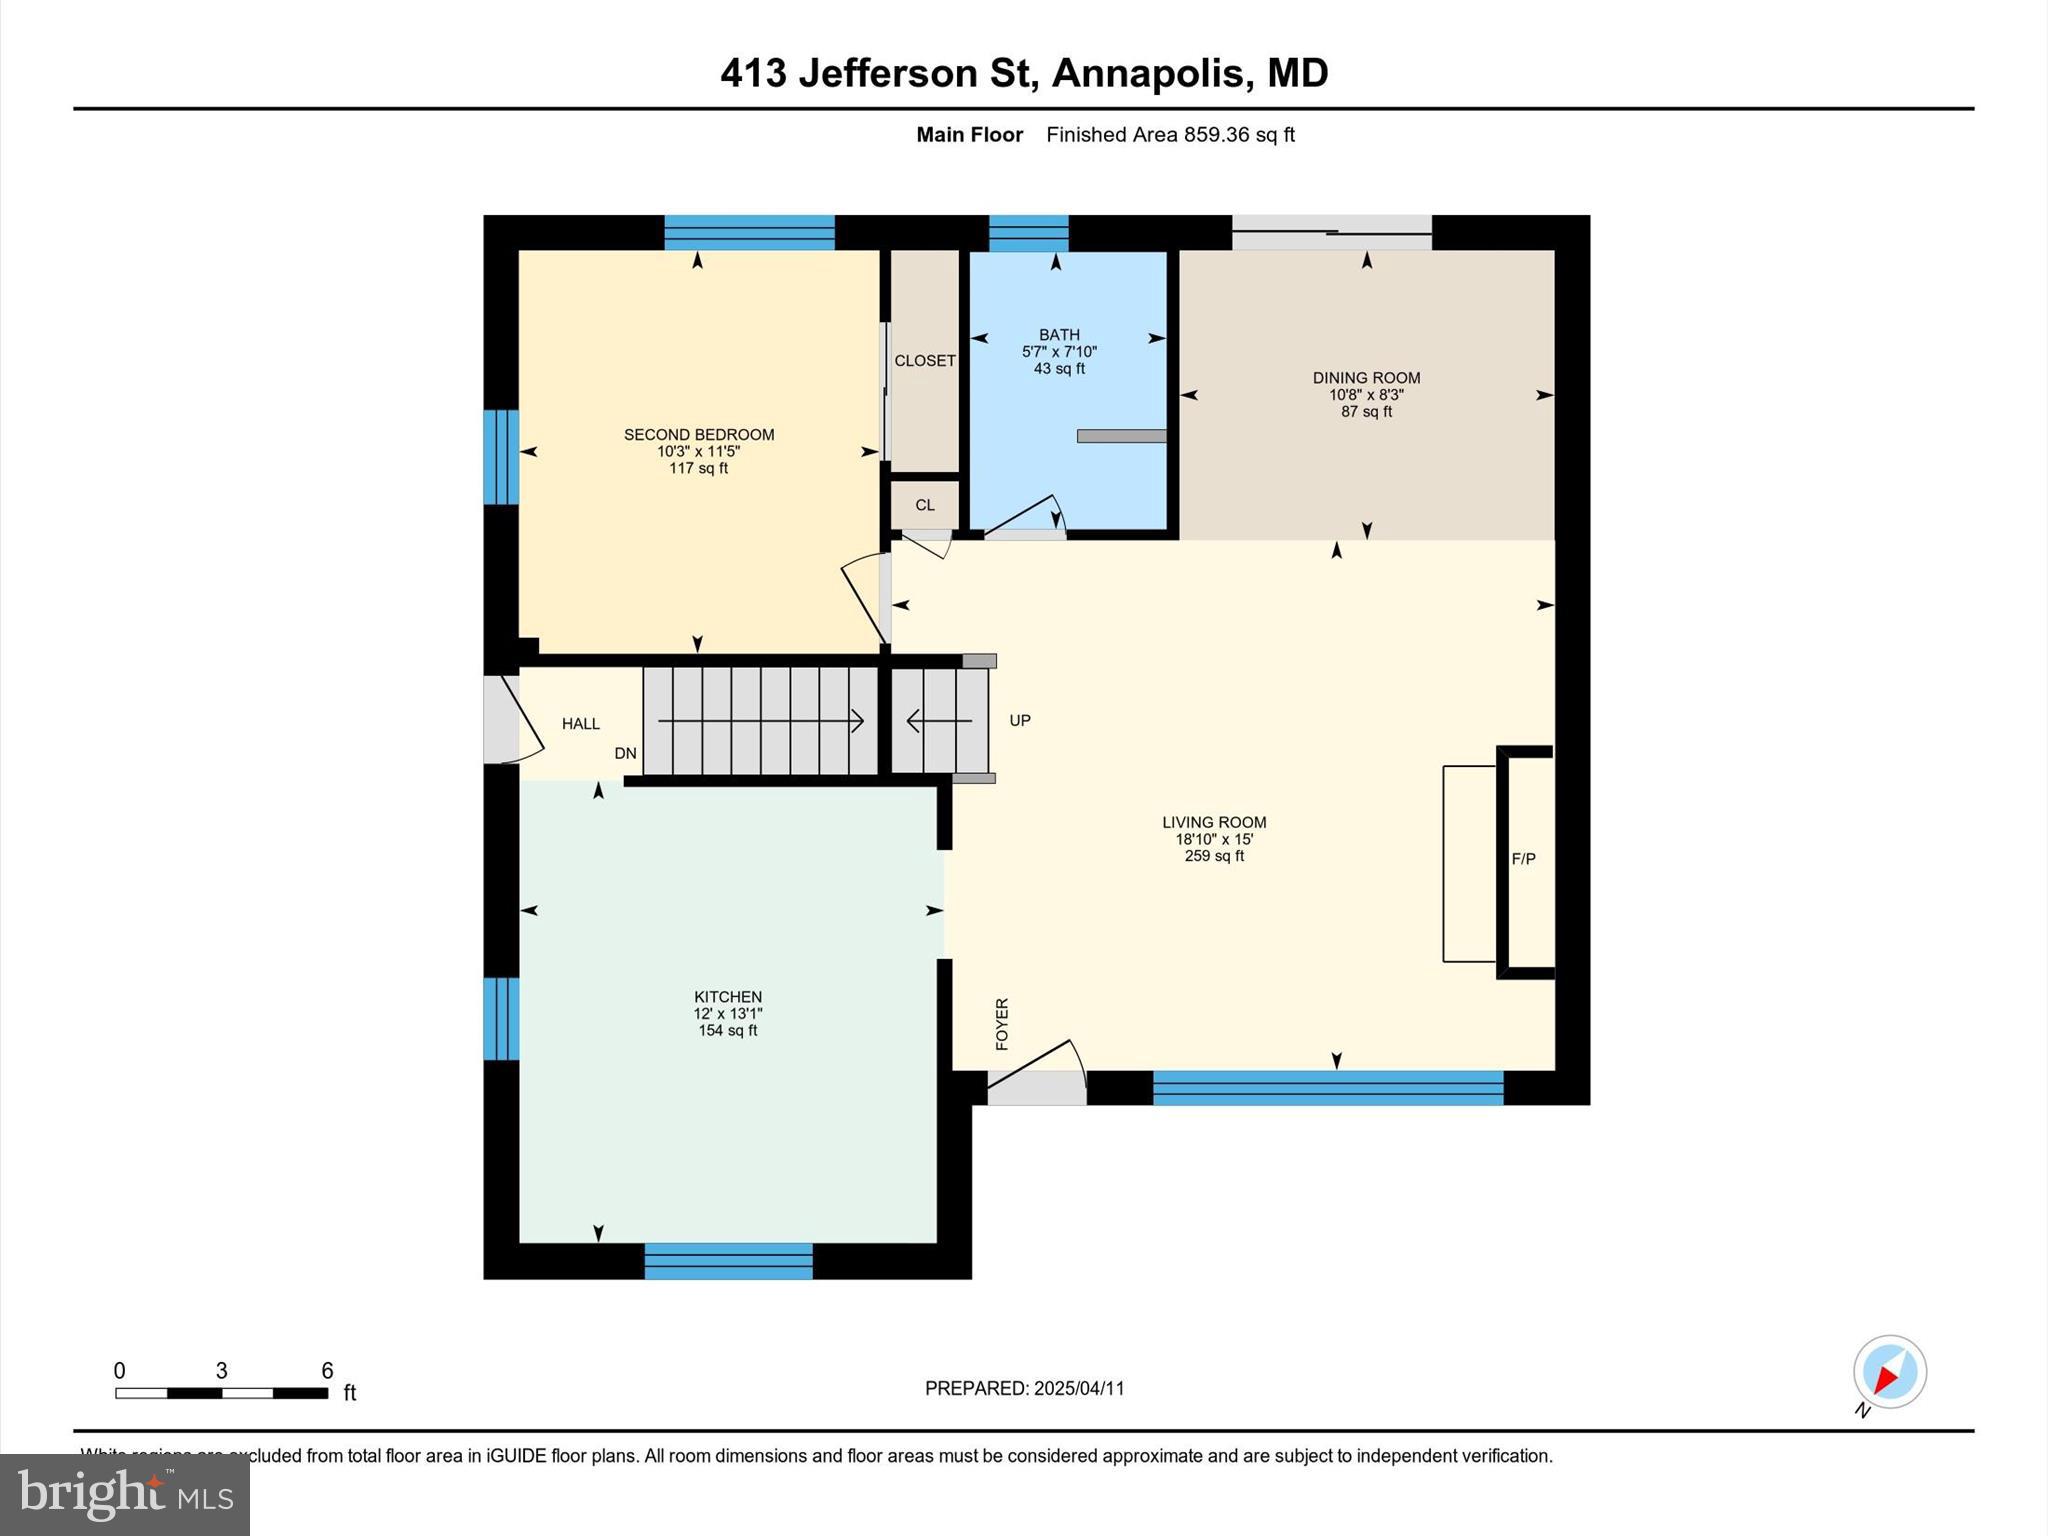

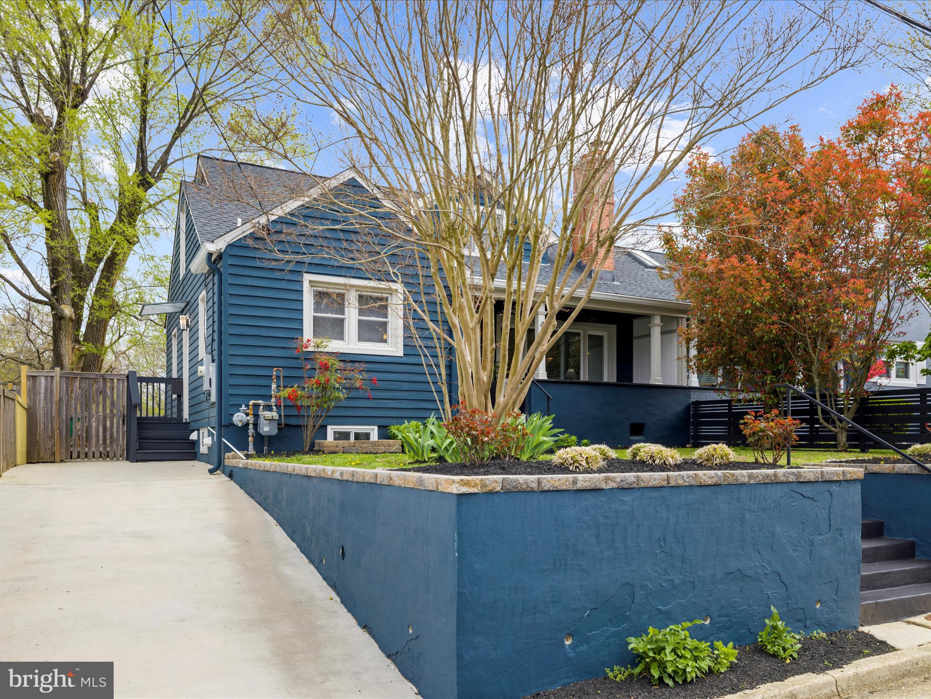
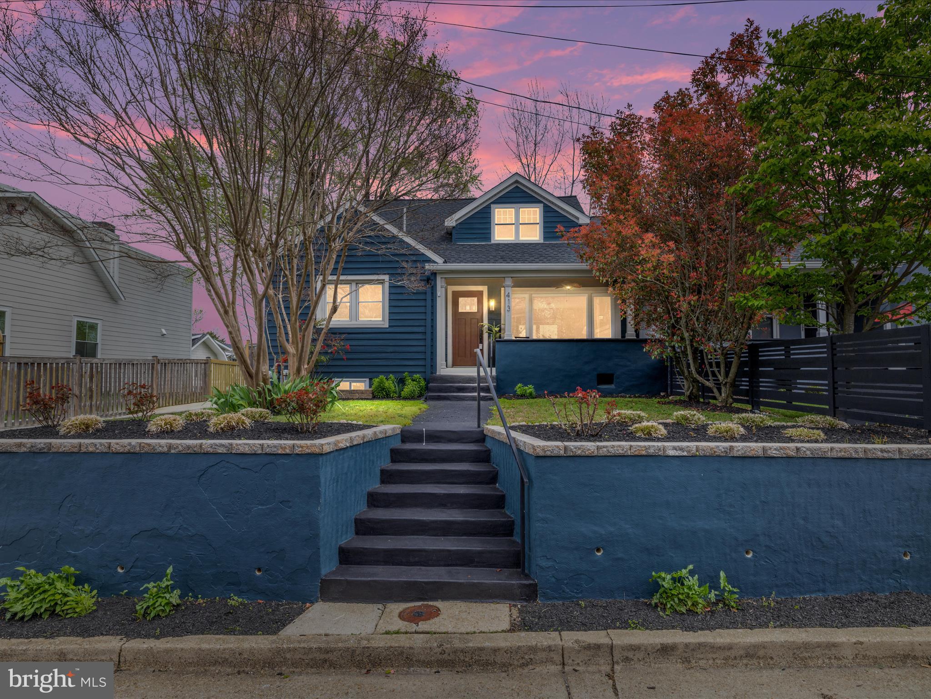
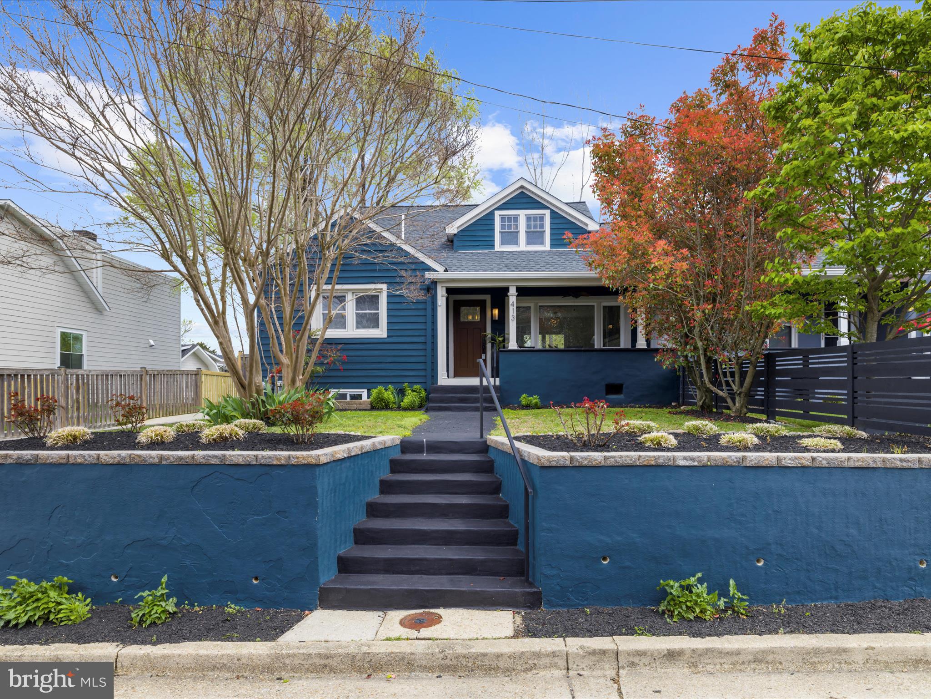
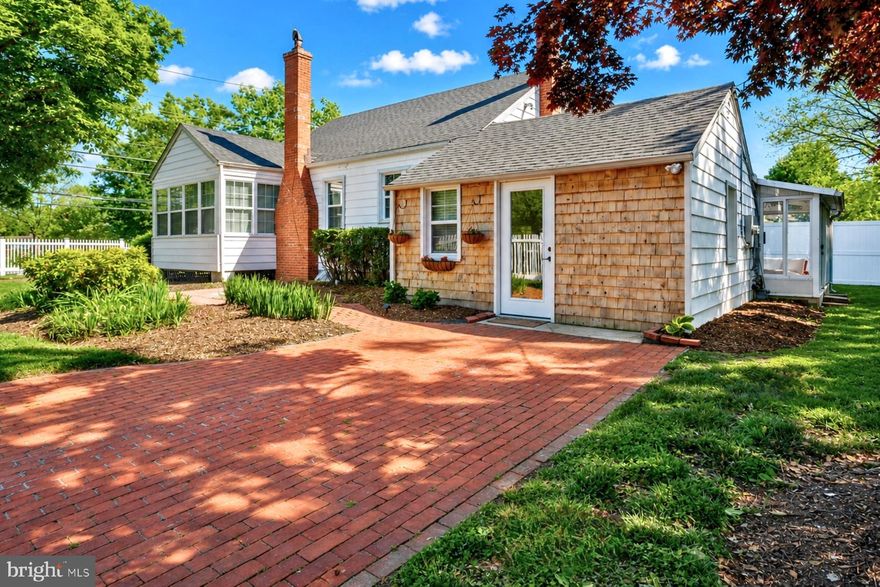
Welcome to 413 Jefferson Street—where timeless Eastport charm meets thoughtful modern updates. This beautifully maintained cedar-sided Craftsman offers the perfect blend of character, comfort, and convenience just steps from the water and all that downtown Annapolis has to offer.
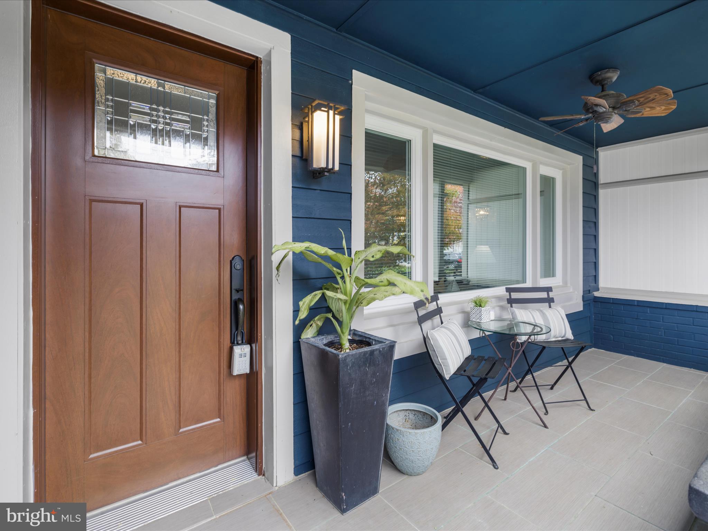
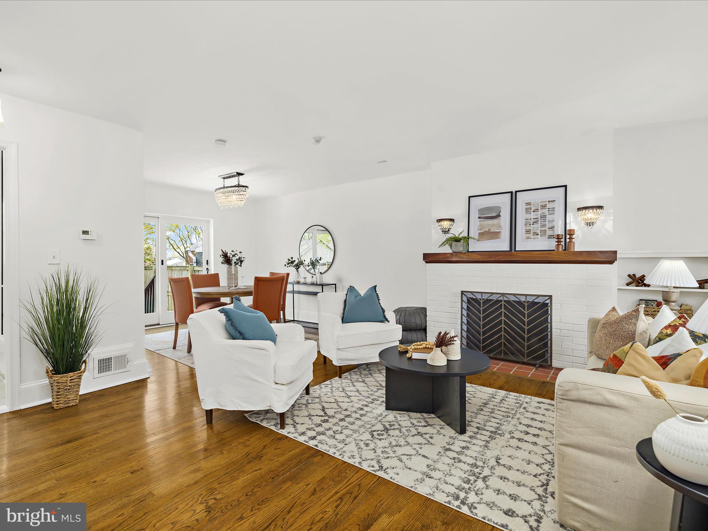
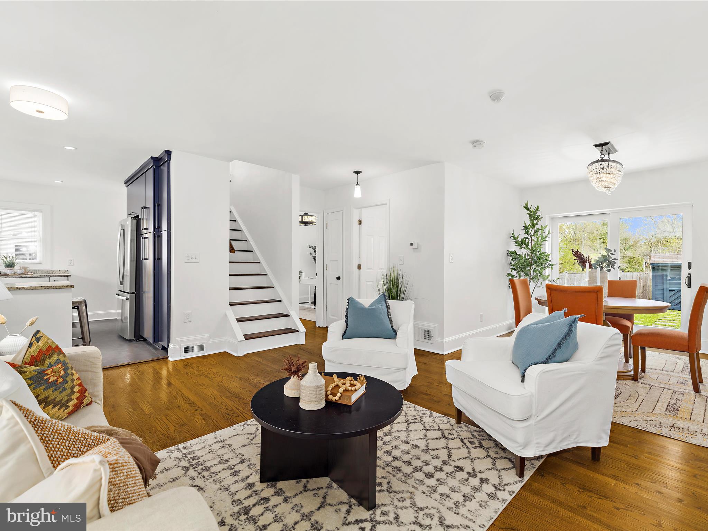
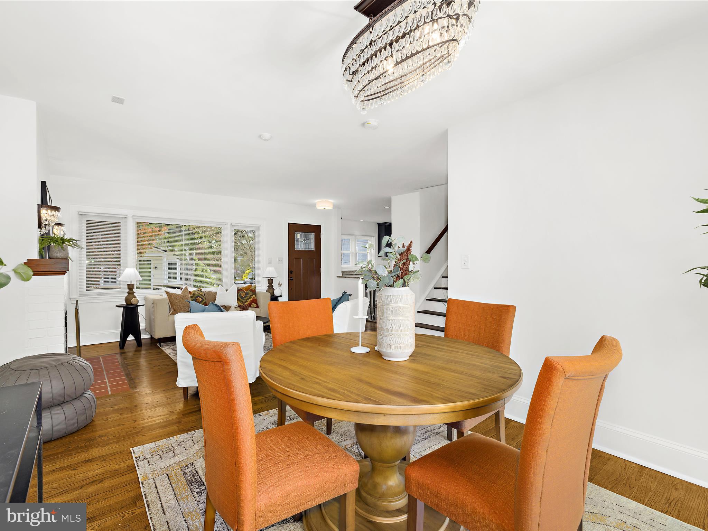
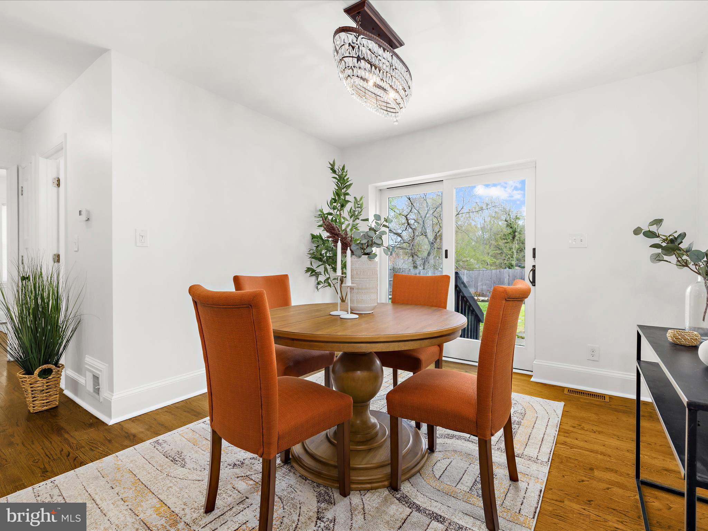
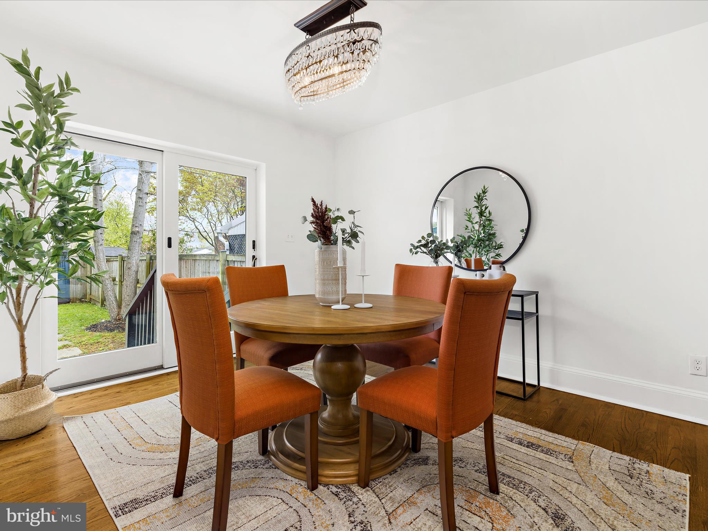
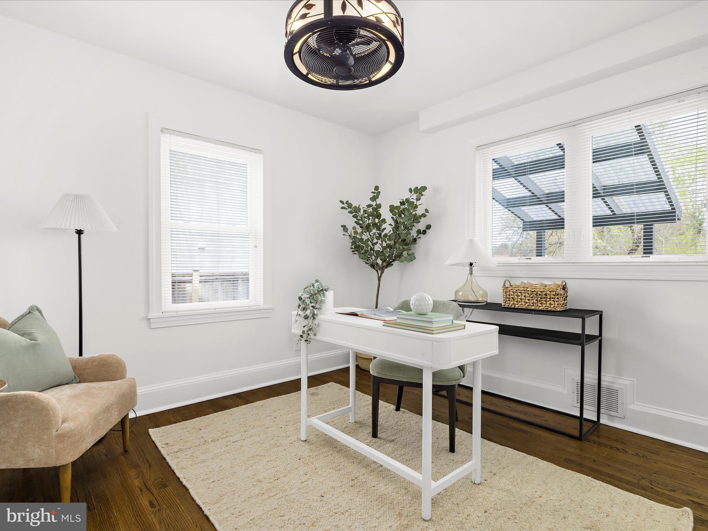
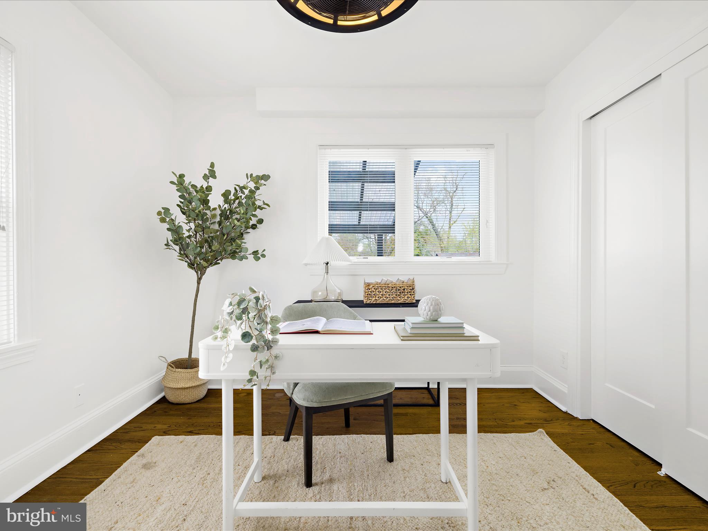
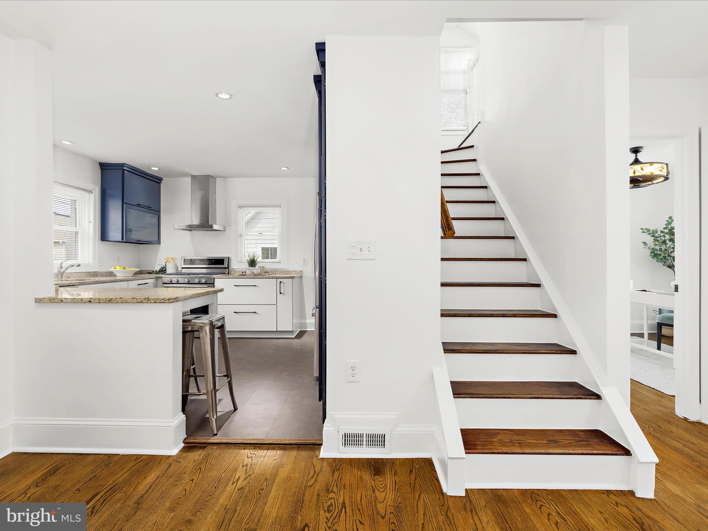
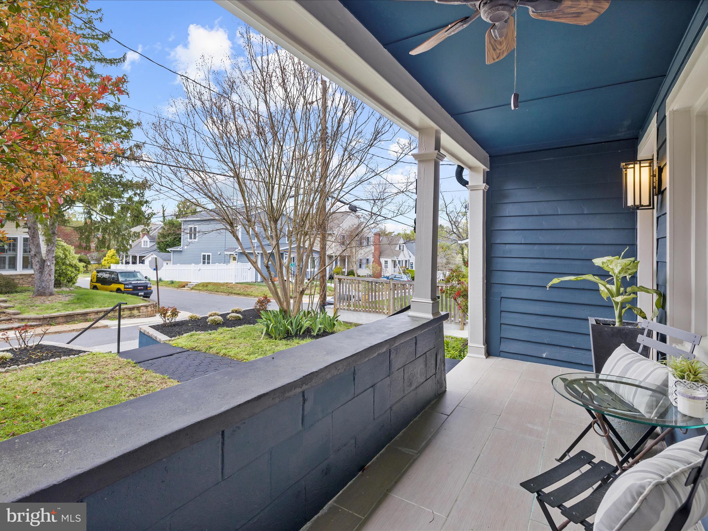
You'll immediately be charmed by the welcoming front porch and beautifully landscaped front yard. Step inside to find gleaming hardwood floors that flow through the main and upper levels. Crystalline lighting adds surprising pops of delight throughout the house. 
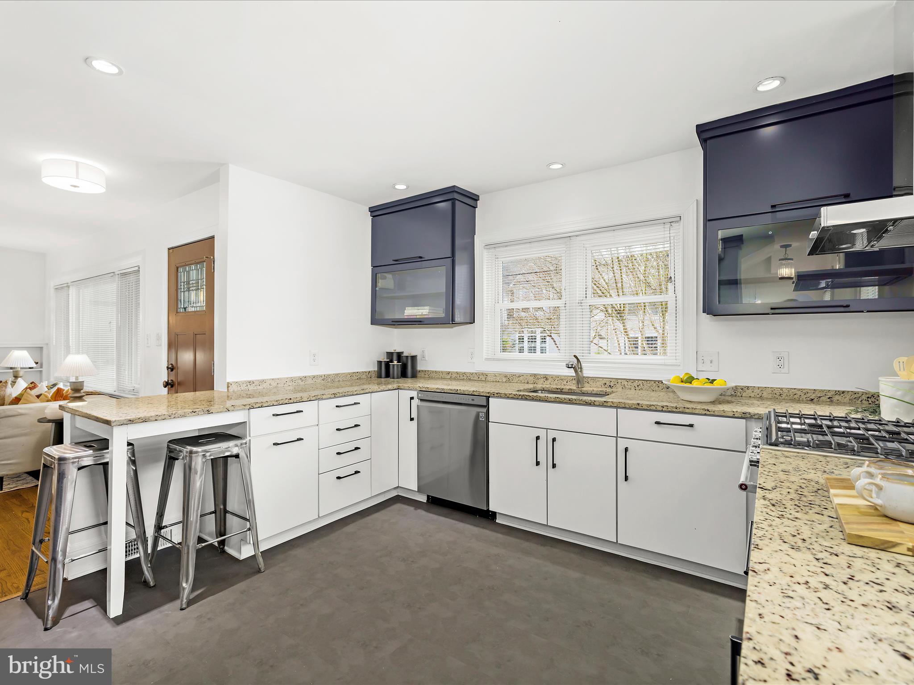
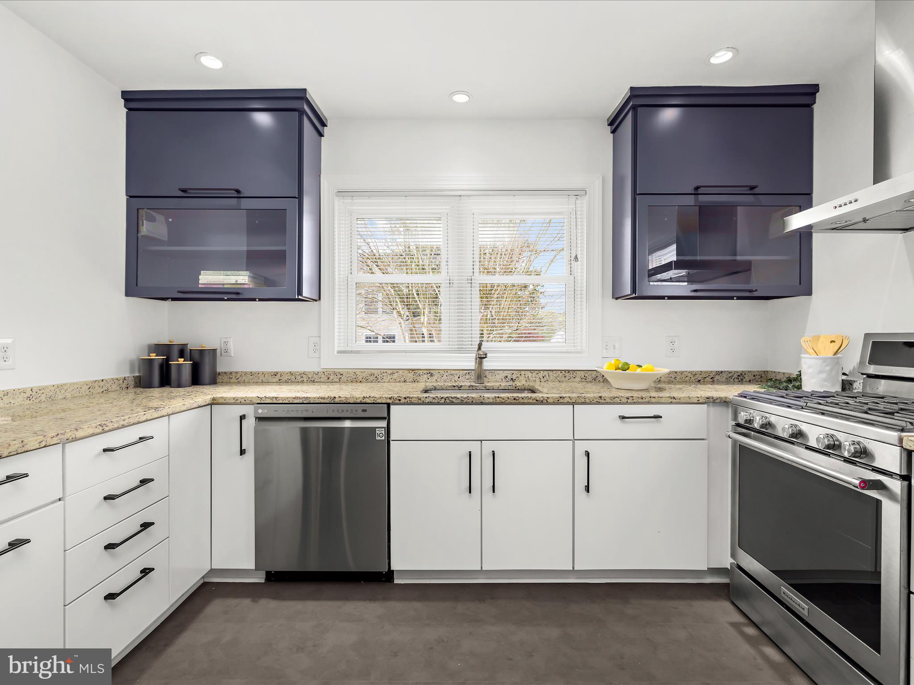
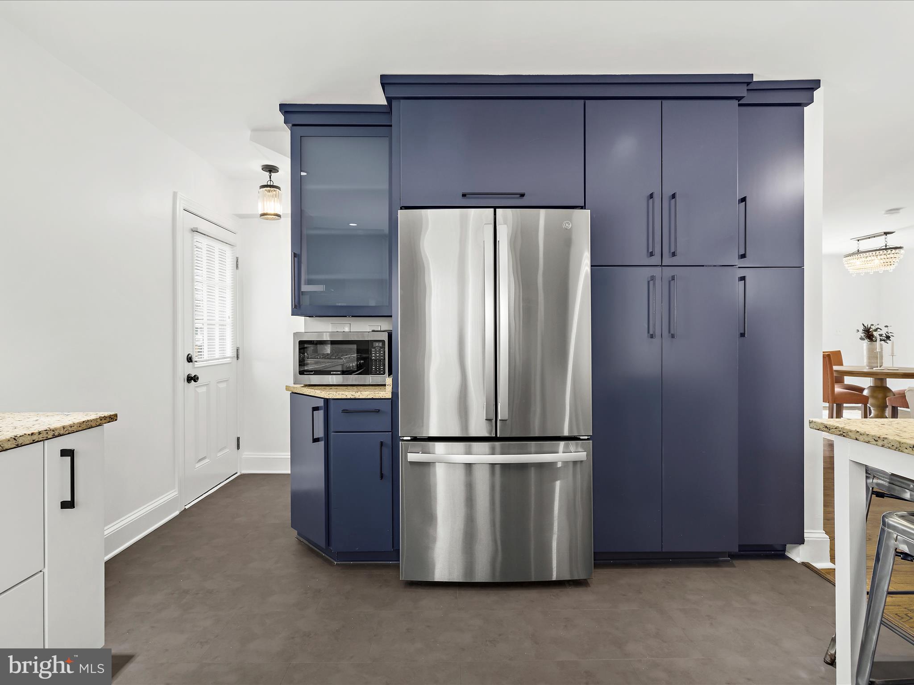
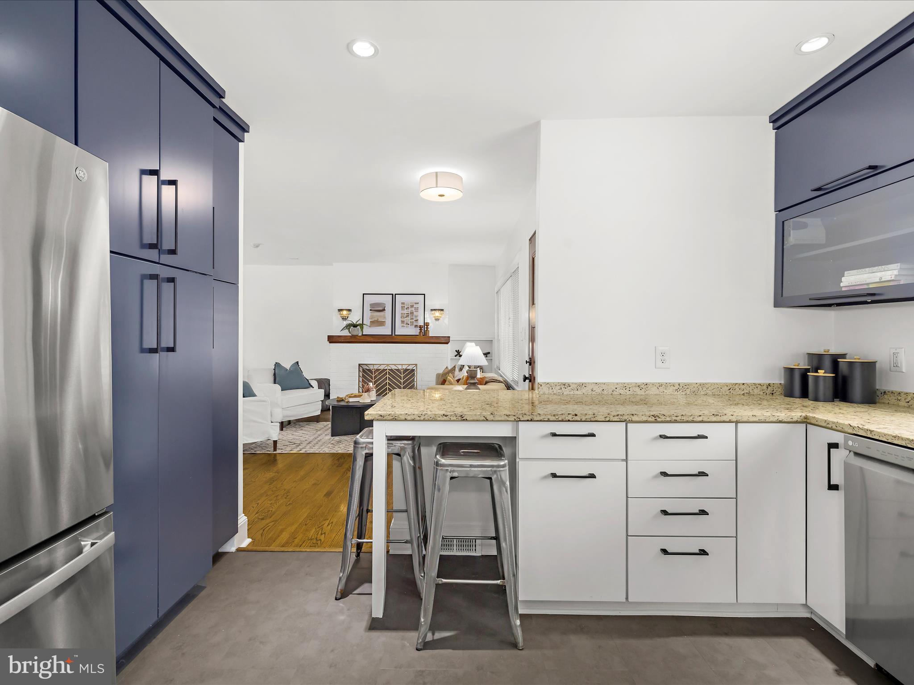
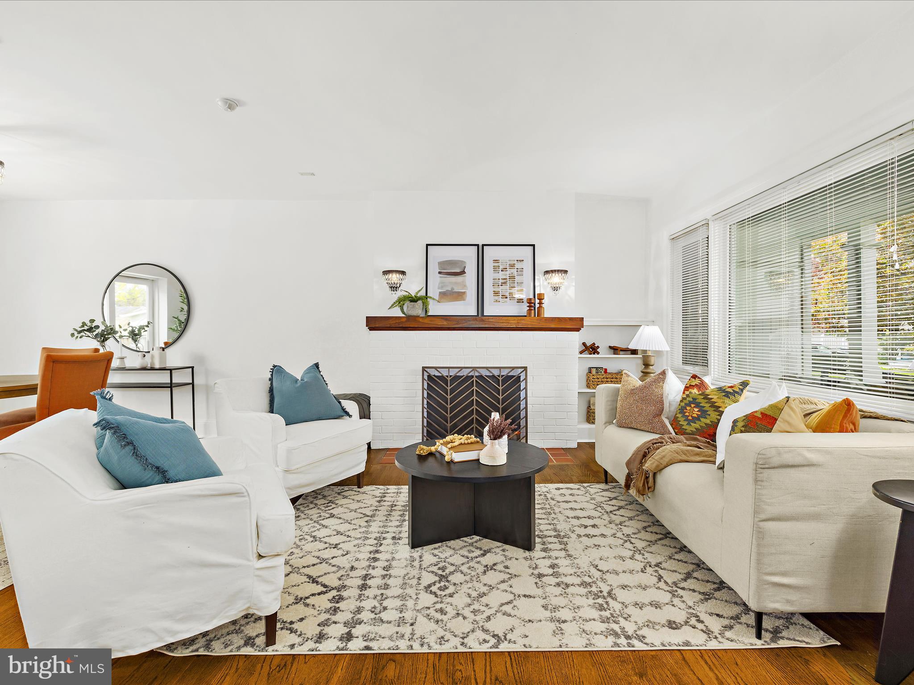
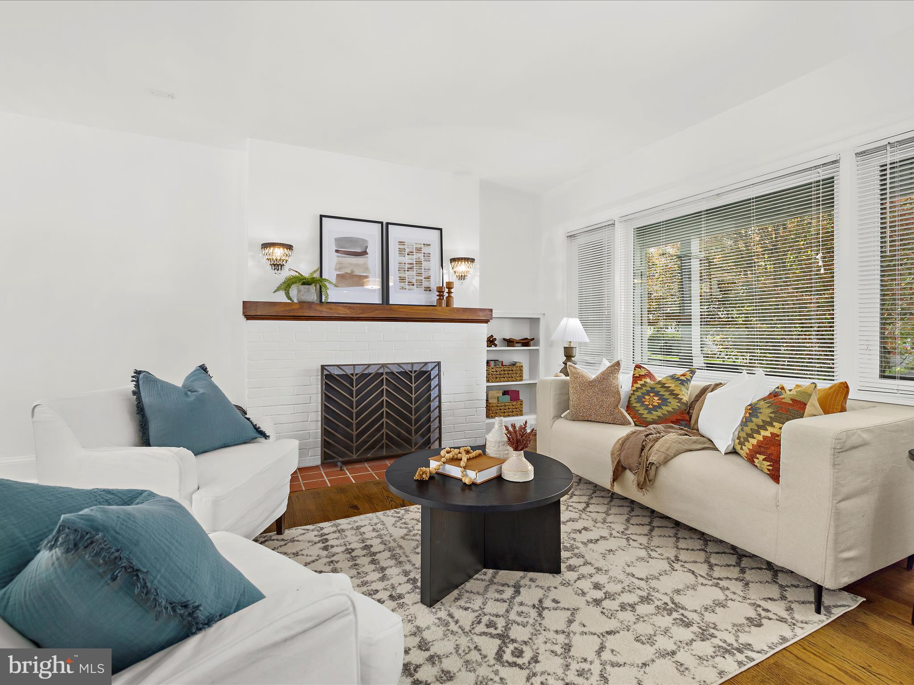
The gourmet kitchen is a chef’s dream, featuring a gas range, contemporary painted cabinetry with pantry storage, and a counter-height peninsula—perfect for casual meals or morning coffee. Stylish luxury vinyl tile flooring captures the classic look of slate. The living room with fireplace flows into the dining room with sliders that lead to a private rear patio—ideal for al fresco dining and entertaining.
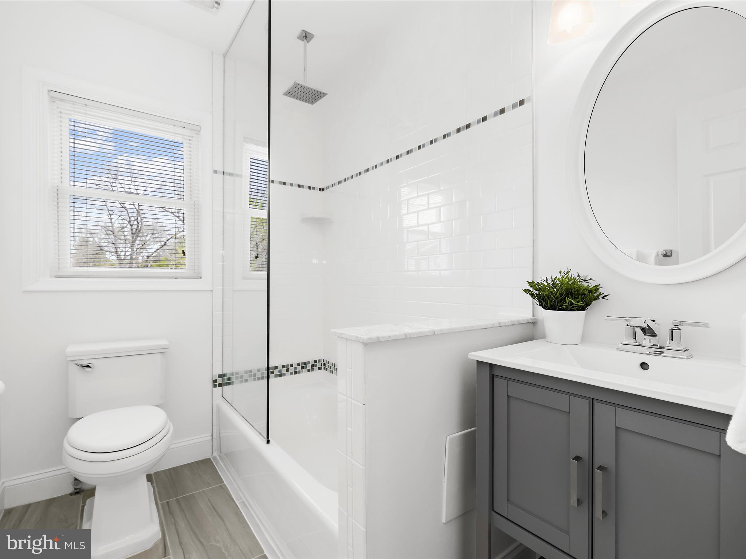
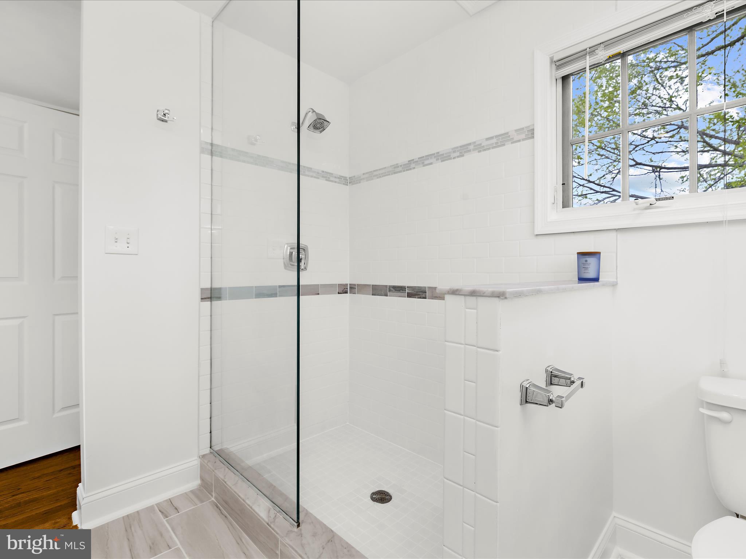

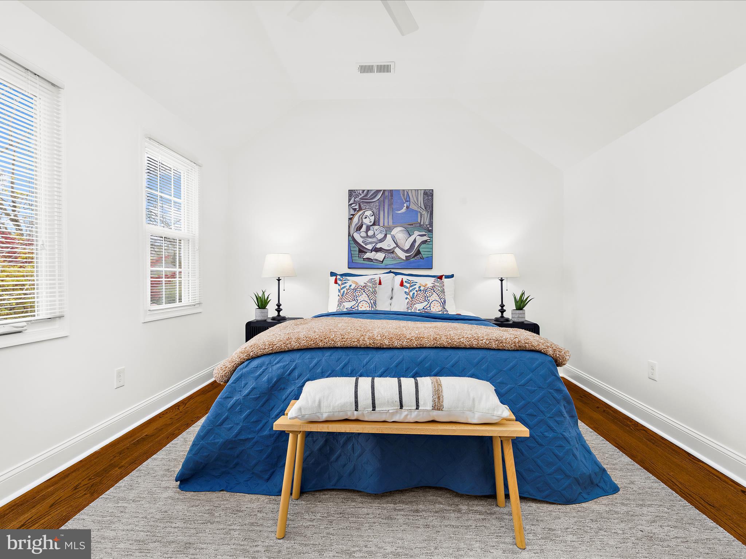
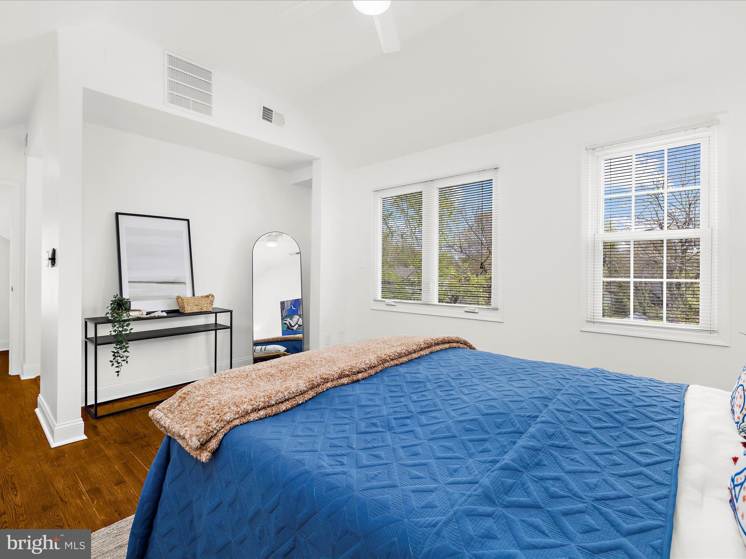
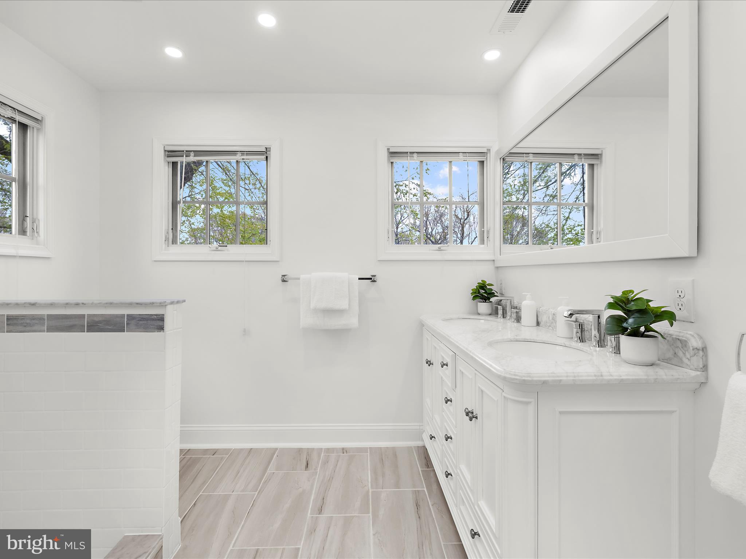
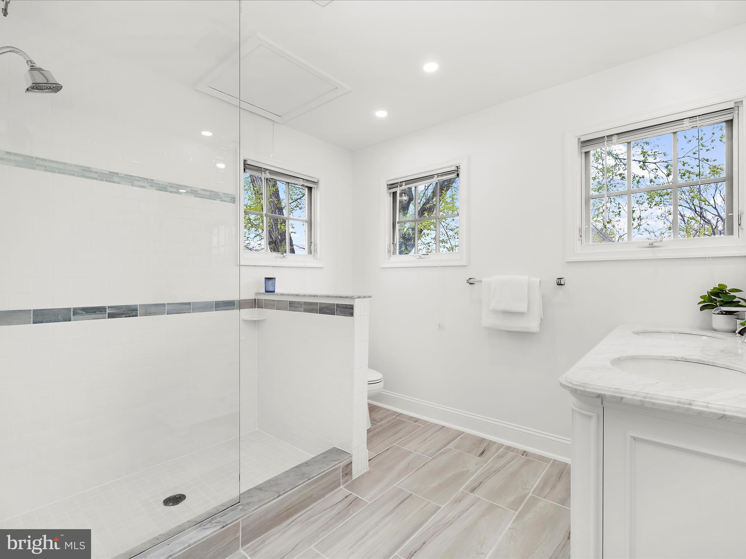
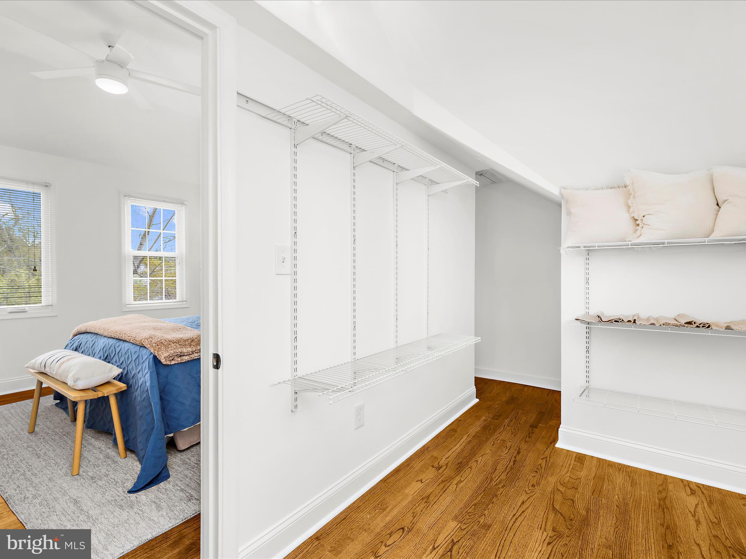
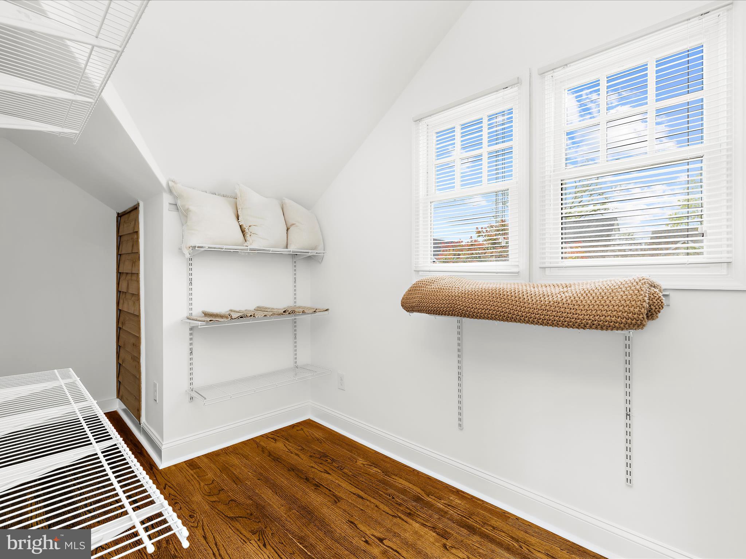
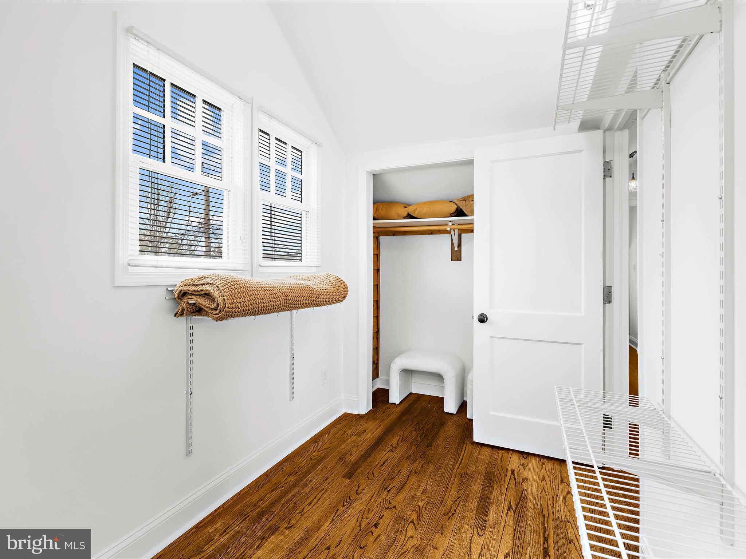
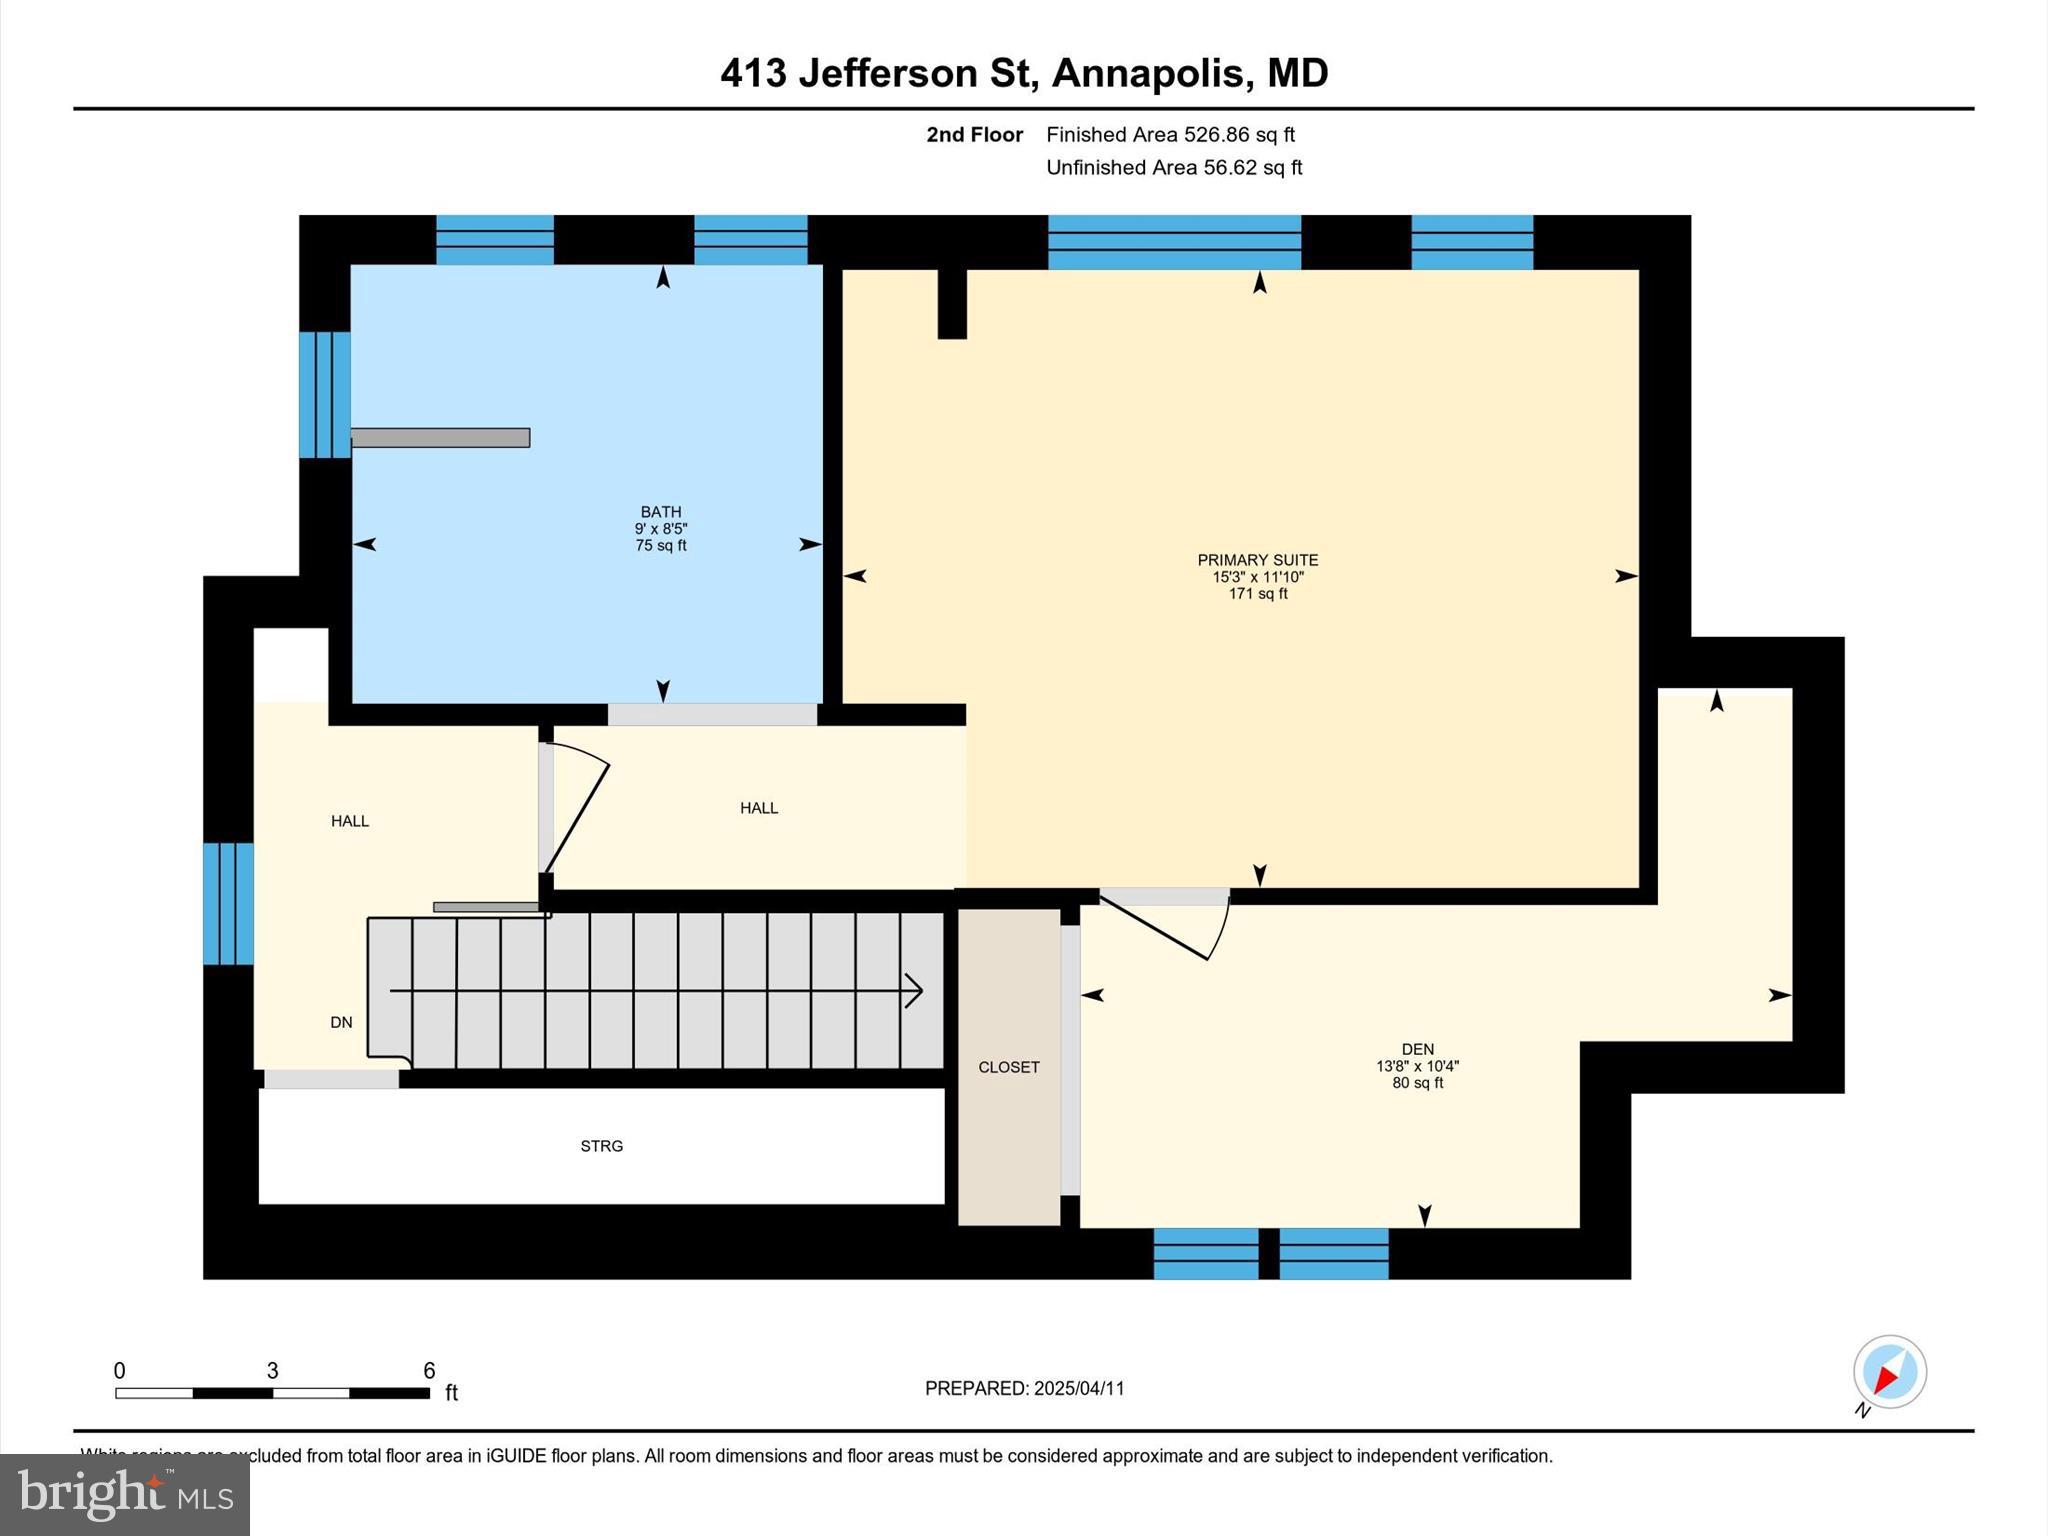
Upstairs, the entire level is dedicated to a serene primary suite complete with a spa-like bathroom boasting a walk-in shower, a dual vanity, and an oversized walk-in closet.
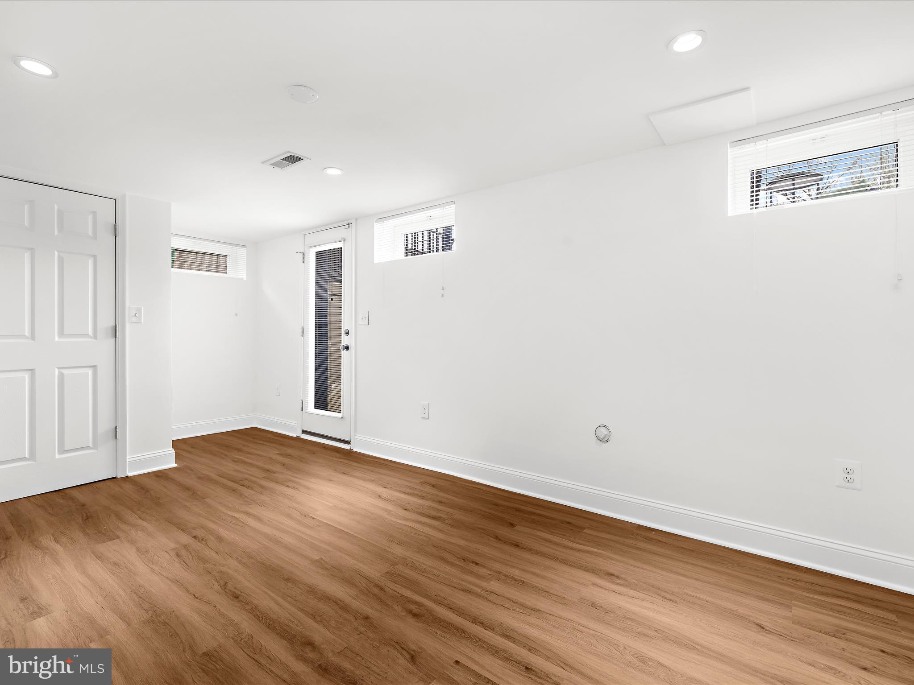
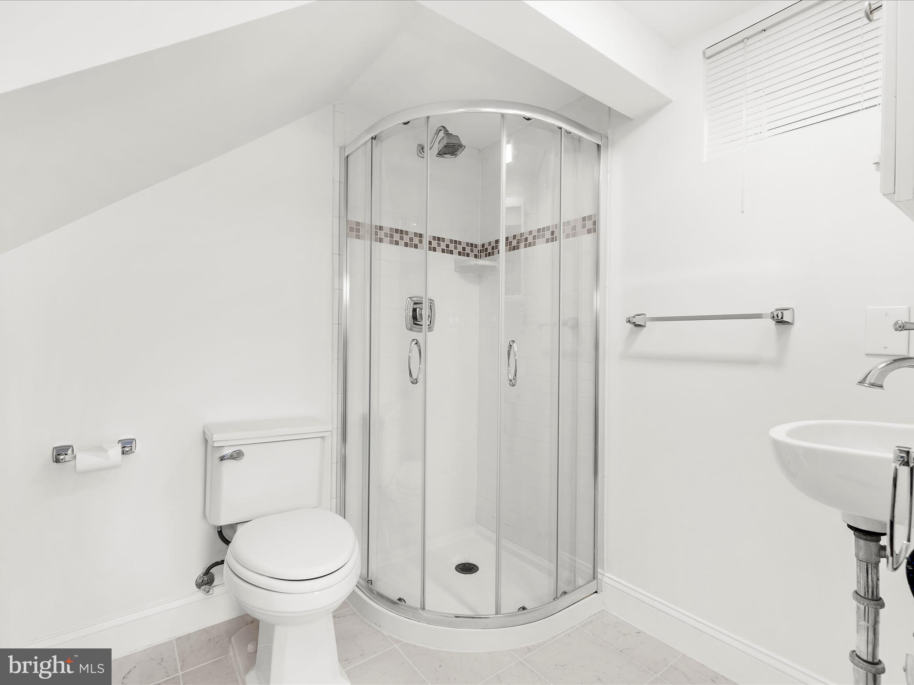
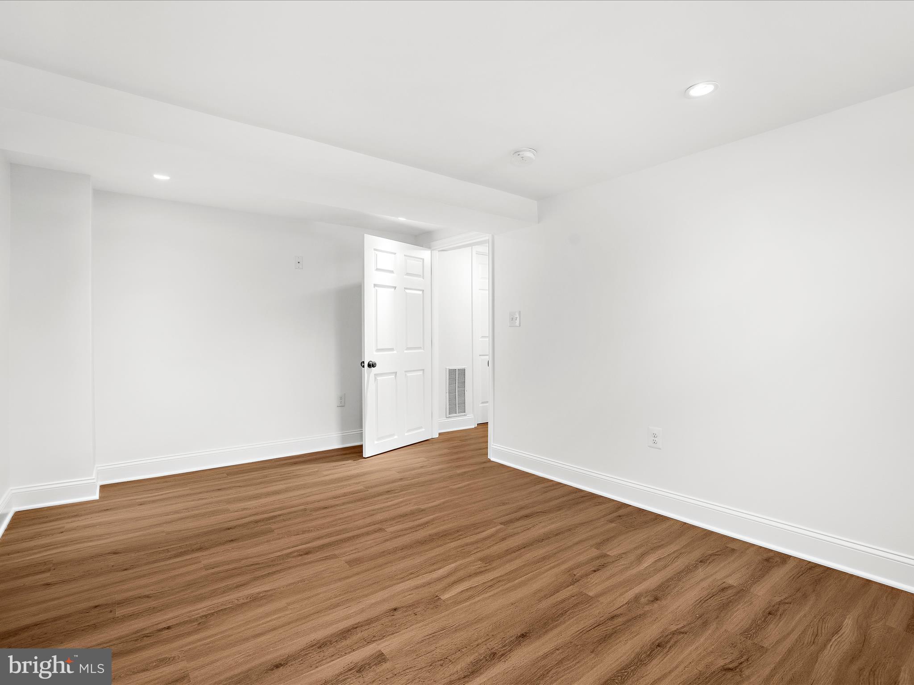
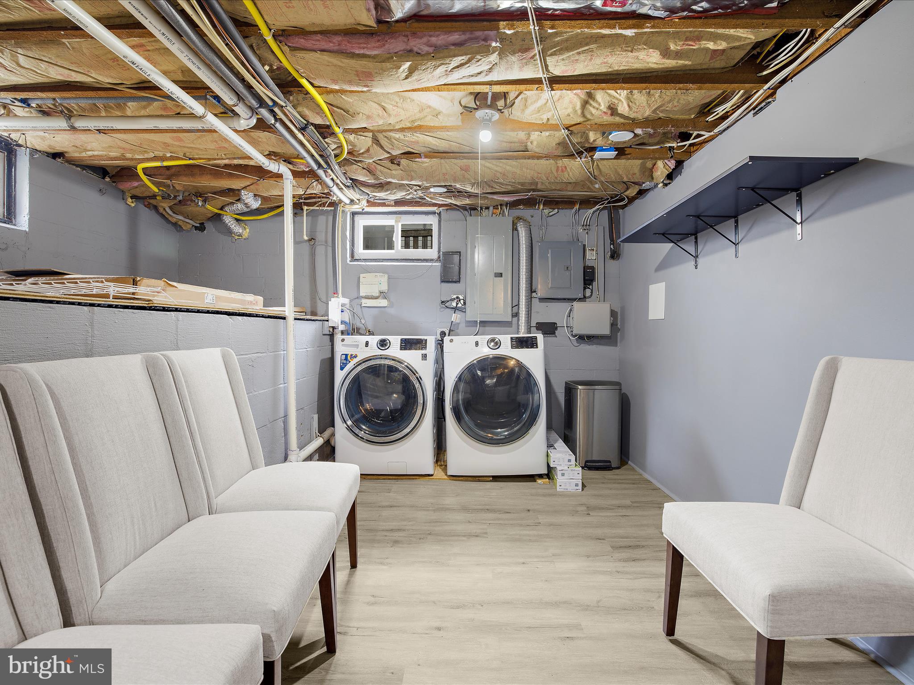
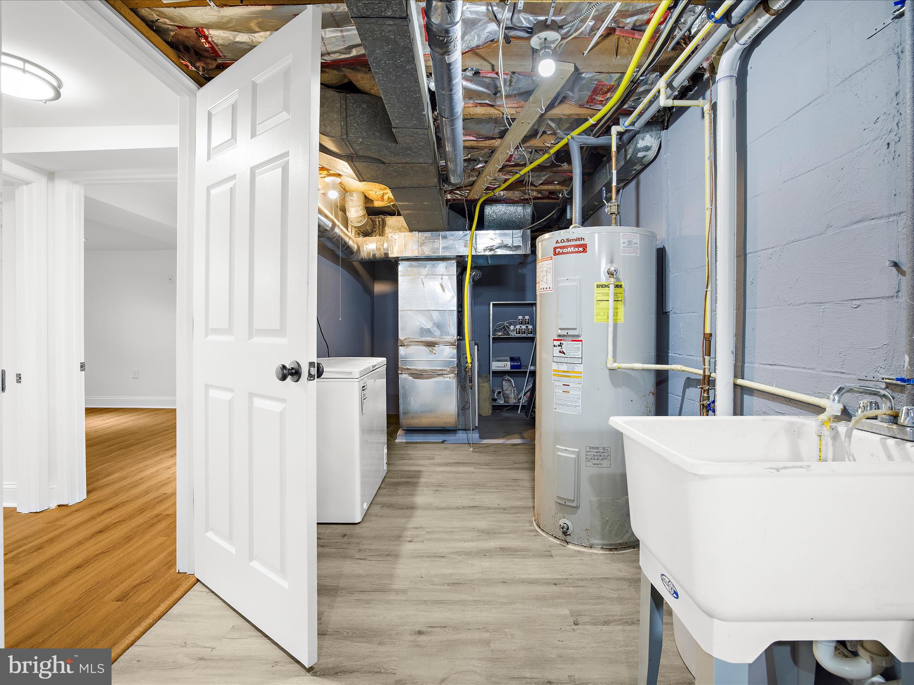
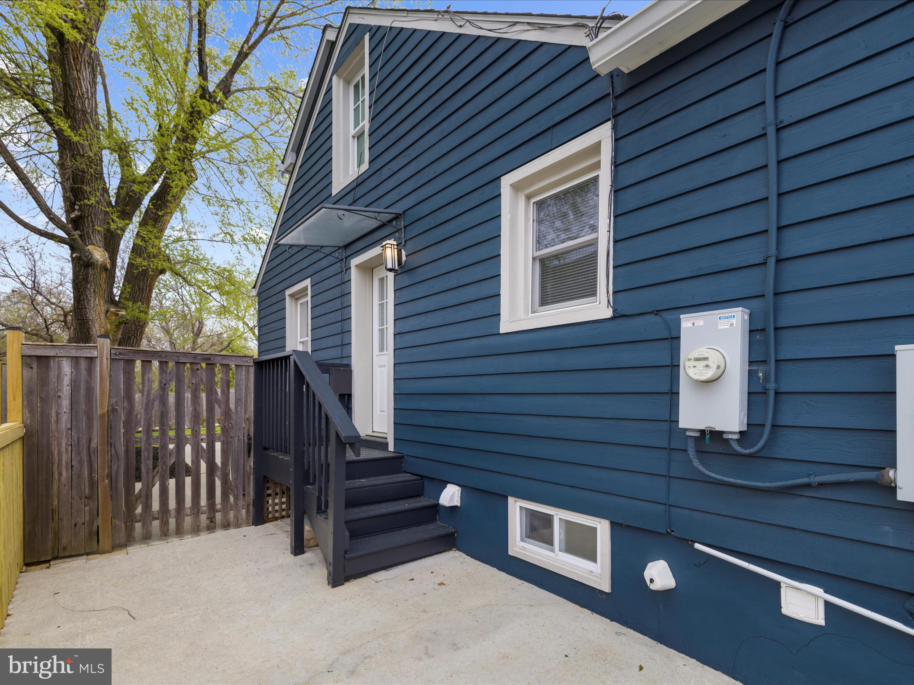
The fully finished lower level offers a cozy rec room, perfect for movie nights or hobbies, and a bedroom with en-suite bath, plus walk-up access to the fenced backyard—ideal for guests or multi-generational living.
Enjoy the best of Eastport living with an easy stroll to the waterfront, restaurants, marinas, and nightlife. Don’t miss your chance to own a slice of Annapolis charm!

413 JEFFERSON STREET

Message successfully sent.

What would you like to know?

What is 3 + 4 ?

I agree to receive email communication and understand I can unsubscribe at any time.

I agree to be contacted by Charis Realty Group via call, email, and text for real estate services. To opt out, you can reply 'stop' at any time or reply 'help' for assistance. You can also click the unsubscribe link in the emails. Message and data rates may apply. Message frequency may vary. Privacy Policy

Related Properties


Just across the street from the water in Southaven, this Annapolis home offers the kind of space and flexibility that’s increasingly hard to find. Recently updated, the main level includes a renovated kitchen with quartz countertops, dual ovens, gas cooking, stainless steel appliances, and modern cabinetry. The main level also features a living room with built-in speakers, a dining room, an optional sitting room, a half bath, garage access, and a coat closet at the front entry.

Upstairs are four well-sized bedrooms, two thoughtfully updated full baths designed with a clean, timeless aesthetic, and a laundry room. The walkout lower level remains unfinished and offers excellent storage, along with a bathroom rough-in for those who may wish to explore future expansion.

Exterior updates include a newer roof and a recently paved driveway. The attached two-car garage supports everyday needs, while the detached three-car garage offers access to an unfinished upper-level space that provides additional room to tailor to personal needs. A back deck extends off the main level, with a second deck accessible from the unfinished space above the three-car garage.

Community water access is located across the street. The Southaven community also offers a community pier and a kayak/paddleboard launch area.   Set on a generous lot with ample storage and water access, 2942 Southaven Drive combines usability with the relaxed coastal character that makes this part of Annapolis so appealing.
#MDAA2131620

ANNAPOLIS

2942 SOUTHAVEN DRIVE

4 Beds

2 Baths

2,142 Sq.Ft.

$949,900

MLS#: MDAA2131620
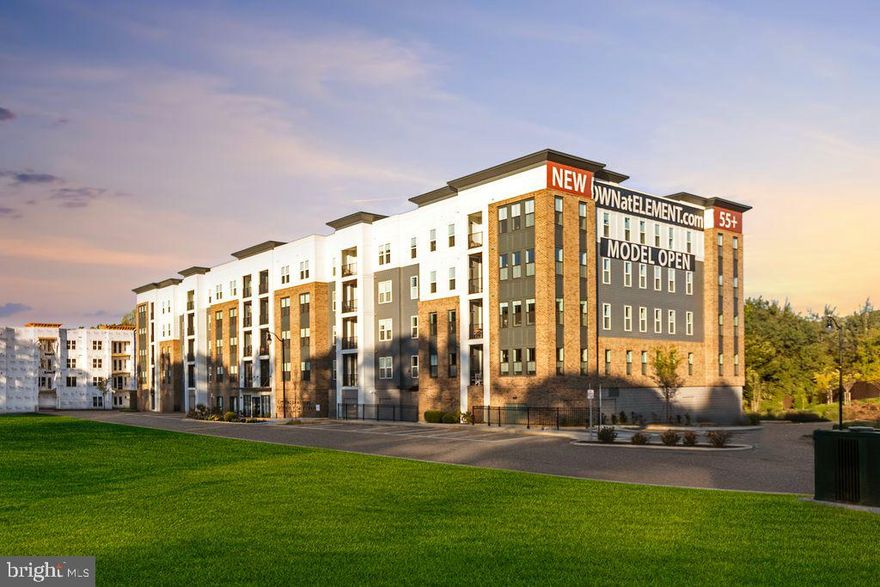
Welcome to brand-new luxury living at Element at Mill Creek, a new construction community of modern condominiums designed for style, comfort, and convenience. This spacious, light-filled home offers southern exposure and a private balcony with serene views of lush forest retention—perfect for relaxing or entertaining. Inside, enjoy a chef-inspired kitchen with quartz countertops, upgraded cabinetry, stainless steel appliances, and a large center island. The open-concept living and dining areas create a warm, inviting atmosphere ideal for gatherings or quiet evenings. The primary suite features a generous walk-in closet and a spa-style bath with high-end finishes. Additional features include a full-size washer and dryer, included window treatments, ample storage, and reserved parking. As part of the new Element at Mill Creek community, you’ll enjoy low condo fees, resort-style amenities, and the ease of low-maintenance living in a brand-new home. Inquire today about available floor plans and pricing—your perfect new home is waiting!
#MDAA2137262

ANNAPOLIS

76 OLD MILL BOTTOM ROAD N 102

3 Beds

2 Baths

1,853 Sq.Ft.

$742,425

MLS#: MDAA2137262
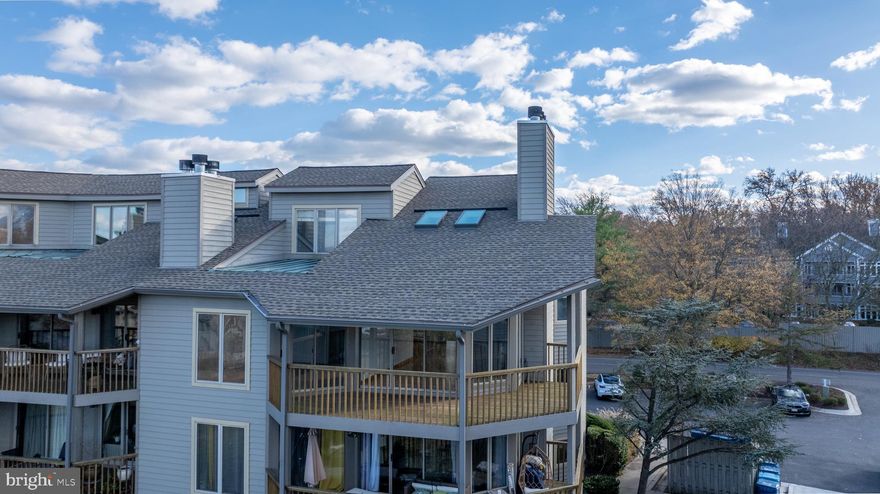
Welcome to the gated community of Chesapeake Harbour, offering a stress-free lifestyle!
This second-floor condo features two balconies. The large wrap-around balcony provides stunning views of the marina, while the second balcony, located off the kitchen, offers views of the bay.
Inside, the main level features an open-concept living area and a spacious kitchen with stainless steel appliances and abundant cabinet and counter space. The primary suite is also located on this level.
Up the beautiful spiral staircase, you will find a loft/bedroom and an additional sitting area.
Chesapeake Harbour provides residents with a swimming pool, tennis courts, a beach, and much more. You are also within walking distance of the marina, shopping, and restaurants.
#MDAA2131544

ANNAPOLIS

2106 CHESAPEAKE HARBOUR DRIVE 202

2 Beds

2 Baths

1,688 Sq.Ft.

$650,000

MLS#: MDAA2131544
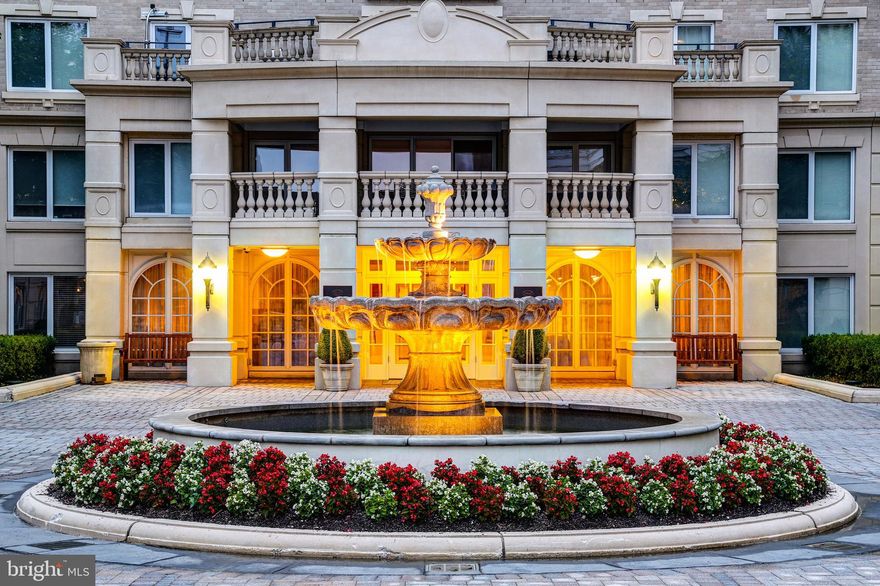
This 2 bedroom, 2 bath condo is move-in ready! Freshly painted, and brand new carpet in bedrooms. Park Place boasts numerous amenities that make it one of the best places to live in Annapolis. With an ideal location, you can walk everywhere in town to restaurants and shopping. When you enter the lobby, you will be greeted by the 24/7 staff at the front desk.  The party room is perfect for larger gatherings and meetings with friends and neighbors. The Social Committee organizes plenty of events to join in and have fun with your neighbors if you feel like it. s. Grab a book from the library and relax on the back patio. The pool is fabulous, and there is a lifeguard on duty during the season. The dog park is perfect for your pet. Grills for your convenience are also located on the back patio! Walk to the Naval Academy Stadium minutes away and enjoy the lively Football season. Come and see why Park Place is the perfect place to call home!
#MDAA2122622

ANNAPOLIS

5 PARK PLACE 626

2 Beds

2 Baths

1,314 Sq.Ft.

$649,999

MLS#: MDAA2122622
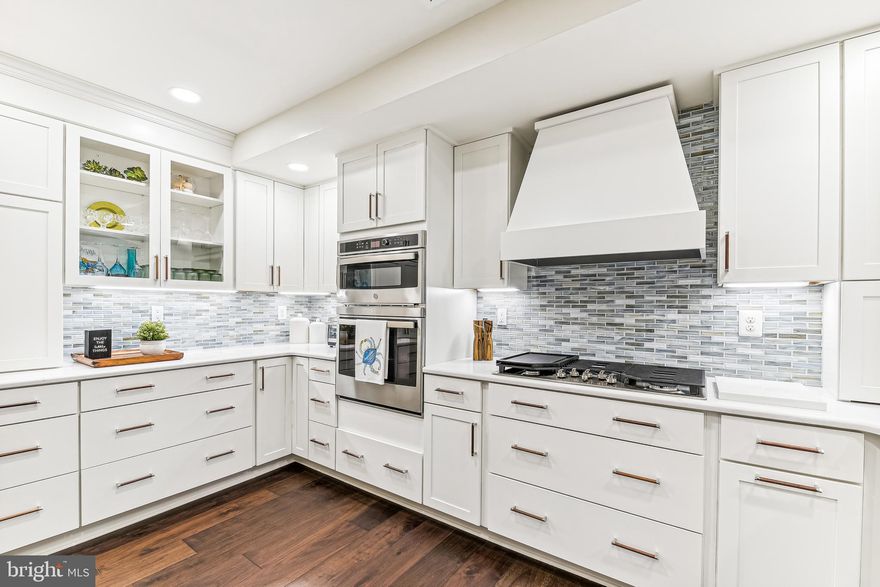
LOCK AND LEAVE CAREFREE LIFESTYLE IN A WATERFRONT GATED COMMUNITY!   DESIGNER SHOWCASE  including a custom painted entry that draws you in the moment you open the door.   Owner worked  with a reputable interior designer to select all finishes  to include designer light fixtures, gorgeous real hardwood floors, custom designed bathrooms, and so many interesting trim details.  Transitional timeless design with a coastal twist.  ONE OF A KIND and RARE GEM! END UNIT.   Not one detail has been overlooked!  And a beautiful gated waterfront and water-privileged community.  BE PREPARED to be wowed when you open the front door with a top of the line renovation over $350,000.  NOTICE ALL OF THE BEAUTIFUL ARCHED DOORWAYS! Bosch  3-ton with 96% gas HVAC, and Navien tankless hot water heater.  All the vents were professionally cleaned after renovation.  This is an opportunity that doesn't come along too often  to move right into a turn-key TOTALLY  RENOVATED  & AND REDESIGNED BY AMAZING LOCAL DESIGNER AND CONTRACTOR!! gorgeously designed home in the exclusive community of Chesapeake Harbour. No expense has been spared to make this custom first-class from floor to ceiling.  Totally redesigned  and totally renovated with all permits.  Custom window treatments throughout and designer light fixtures.  Custom gourmet kitchen with quartz counters, stainless steel appliances, an abundance of drawer storage, perfect bar/pass through  and much more!  Three bedrooms and three full bathrooms.  Each space offers light and invites you to relax and be happy you don't have to redo anything.  Two-car garage with storage room and storage installed in ceiling of garage.  Two gas fireplaces.  Beautiful custom shiplap in living room and master bedroom. Multiple decks and from the top deck off master, owner loves to  relax and watch the boats and bay bridge.  His and her custom closets. Roofs, gutters and all trim painted in the last two weeks.  Marvin windows will be installed prior to settlement in guest room and one in office.... And talk about the community, Community beach and pier and two pools, one heated and one waterfront looking out at the Bay.  Tennis and pickleball courts for your fun and exercise.  Don't worry about getting your steps in with all the  waterfront walking paths, If you don't feel like cooking, walk on over to The Beacon with dockside seating .  This is a gated community with 24/7 security and guard gate.  You can have it all with the best of coastal living in this vibrant and secure community. The pictures really don't do it justice.  This is the one  you've been waiting for!  A MUST SEE!
#MDAA2145640

ANNAPOLIS

7015 CHESAPEAKE HARBOUR DRIVE 23B

3 Beds

3 Baths

2,041 Sq.Ft.

$899,000

MLS#: MDAA2145640
MAJOR PRICE REDUCTION. Total living square footage is approximately 2,020. Property offers two spaces for off street parking, with a separate concrete pad for a boat. Eastport living is all about energy and convenience, this charming coastal home has it in abundance. Enjoy a rare double lot complete with new wood fencing creating a private outdoor space, new roof, windows, interior upgrades and thoughtful finishes.   Additional upgrades include a tankless water heater, for an endless supply. You'll find a light filled space and recently refinished gleaming hardwood floors throughout.
Outside and you're across form Annapolis Athletic Club and less than a mile to local pubs, Historic Annapolis and The Naval Academy.  Where character and comfort come together. Easy commute to Washington DC and major airports.

*Four bedroom, with the fourth being a flex space office/guest room*
#MDAA2141488

ANNAPOLIS

1100 BAY RIDGE AVENUE

4 Beds

2 Baths

1,720 Sq.Ft.

$799,000

MLS#: MDAA2141488
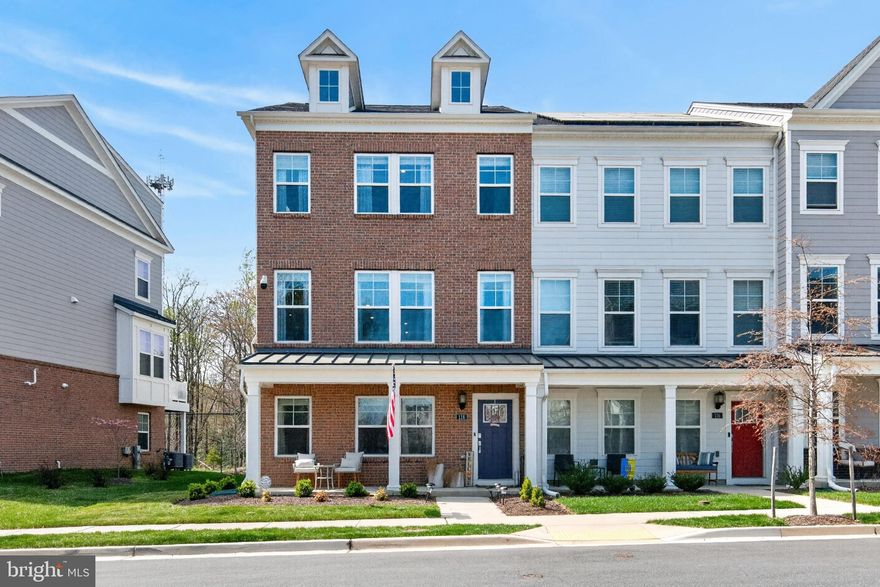
Price Reduced! Modern and “like-new” townhome ideally located just minutes to Downtown Annapolis and Eastport, offering easy access to waterfront dining, marinas, and shopping! This nearly new construction home at 118 Treblis Way showcases modern style, thoughtful enhancements, and effortless living in a prime Annapolis location. This home (Largest Model / 4 Levels) has been meticulously improved by the current owners, featuring hardwood flooring on every level (excluding bedrooms) for a seamless and elevated look throughout. Freshly repainted from top to bottom, the interior feels bright, clean, and completely move-in ready. Designer wallpaper accents on three of the four levels add a custom, upscale touch that sets this home apart, with each space carefully curated to blend comfort and contemporary style. Ideally situated near Quiet Waters Park, enjoy easy access to scenic walking trails, dog parks, and outdoor recreation, all while being just minutes from the best of Annapolis living. With its like-new condition, stylish upgrades, and unbeatable location, this home is a standout opportunity you won’t want to miss.
#MDAA2141836

ANNAPOLIS

118 TREBLIS WAY

3 Beds

3 Baths

2,348 Sq.Ft.

$739,000

MLS#: MDAA2141836
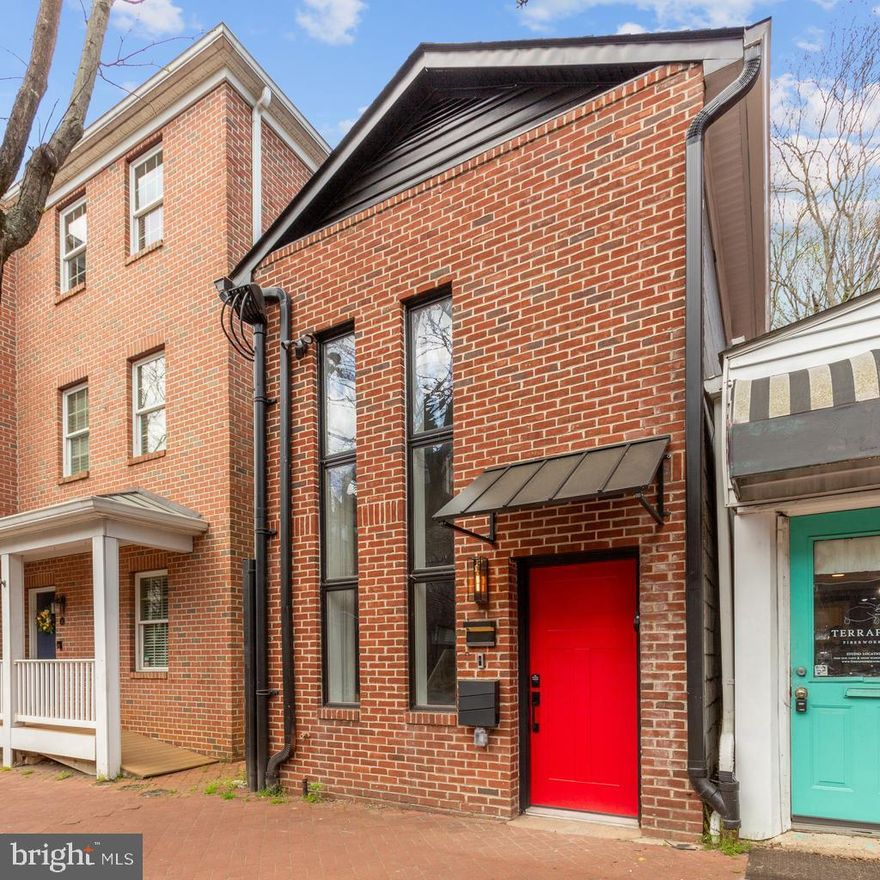
Welcome to 220 West Street in Annapolis, Maryland. A rare, fully gut-renovated detached property located in the heart of the Downtown Arts District, offering exceptional flexibility with mixed-use zoning that allows for both residential and commercial use.

Completed in 2024, this property has been completely transformed from top to bottom. Every major system and finish has been replaced, delivering a true turnkey opportunity for buyers seeking lifestyle, investment potential, or business use in one of the most walkable and desirable areas in Annapolis.

Unlike the majority of Downtown Annapolis properties, this is a fully detached home, not a rowhome or townhouse, providing enhanced privacy, natural light, and a more versatile footprint.

The extensive renovation includes a brand new roof, all new electrical and plumbing systems, a new high-efficiency mini-split HVAC system, redesigned floor plan, new flooring throughout, updated lighting, and fully rebuilt kitchen and bathrooms. The outdoor spaces have been completely upgraded with a new deck, new brick patio pavers, new fencing, and ambient lighting that creates a warm and inviting atmosphere for evening entertaining.

Inside, the home features a bright two-story entry foyer and a professionally curated interior design that blends modern comfort with intentional functionality. With three bedrooms and two full bathrooms, the layout is flexible enough to support full-time living, guest accommodations, workspace needs, or commercial adaptation.

The main-level primary suite opens directly to a private brick patio, while the second bedroom features access to a rear deck overlooking the fully fenced yard. These indoor-outdoor connections are rarely found in Downtown Annapolis and significantly enhance livability.

The kitchen has been completely reimagined with new cabinetry, countertops, and appliances, designed to support both daily living and entertaining. The open dining area comfortably accommodates gatherings, reinforcing the home’s versatility.

Adding even more value, this property is being sold fully furnished. Every piece has been professionally selected, allowing the next owner to move in immediately, operate as a short-term rental, or transition into a commercial or mixed-use setup with minimal effort.

Historically, this property has served multiple purposes, including a furniture store, office space, and duplex residence, highlighting the true flexibility and long-term value of its mixed-use zoning designation.

Step outside into a fully fenced private yard featuring a brick patio, outdoor dining area, lounge seating, and ambient lighting, creating a unique urban retreat just steps from the energy of Downtown Annapolis.

Located just moments from restaurants, shops, nightlife, City Dock, the Maryland State House, and the U.S. Naval Academy, this property offers unmatched walkability and access. With convenient proximity to Baltimore, Washington D.C., and BWI Airport, it is equally appealing for commuters, investors, and second-home buyers.

This is more than a home. It is a rare, fully renovated, detached mixed-use opportunity in Downtown Annapolis where lifestyle, flexibility, and long-term value align.
#MDAA2140068

ANNAPOLIS

220 WEST STREET

3 Beds

2 Baths

1,540 Sq.Ft.

$924,899

MLS#: MDAA2140068
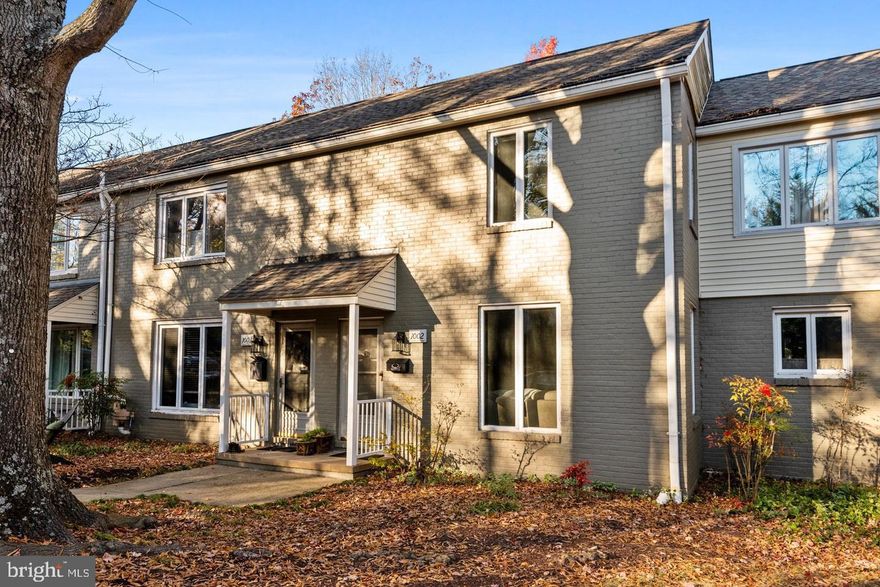
BOAT SLIP INCLUCED!!! Welcome to Dreams Landing, a picturesque and secluded waterfront community on the banks of the Severn River just minutes from downtown Annapolis. Unit #1002 is one of the few homes in the community having 4 finished levels of living space including the finished walkout lower level with 1/2 bath & built in cabinets. Also included in the sale is a highly coveted boat license for a slip in the community marina. The main level living room is bathed in natural light and adorned with wood flooring, creating an inviting ambiance. The open-concept kitchen provides ample space for dining  and seamlessly connects to the deck & fenced courtyard with its handy garden/tool shed. Ascending to the the second floor, you'll find an updated bathroom featuring 2 sinks and a spacious shower plus 2 generously sized bedrooms, each with wood flooring. Stairs from the primary bedroom access the finished, well lit 3rd level with its ample storage areas and open space for a studio, office or den. The main level and lower level have built-in surround sound systems and the entire home includes central vacuum. Additionally, the community offers an array of amenities such as a waterside pool, pool house equipped with shower and party room, marina with kayak and dingy storage, gym, bike storage area, wood working shop plus 4 parking lots providing ample spaces for all residents. Street parking is also available. All this and just minutes from Historic Annapolis and commuter routes leading to the Eastern Shore, Baltimore, Washington DC and BWI Airport & Train Station. Don't let this chance slip away - seize the opportunity to make this exceptional property your own!
#MDAA2141616

ANNAPOLIS

1002 DREAMS LANDING WAY

2 Beds

1 Baths

1,718 Sq.Ft.

$649,900

MLS#: MDAA2141616
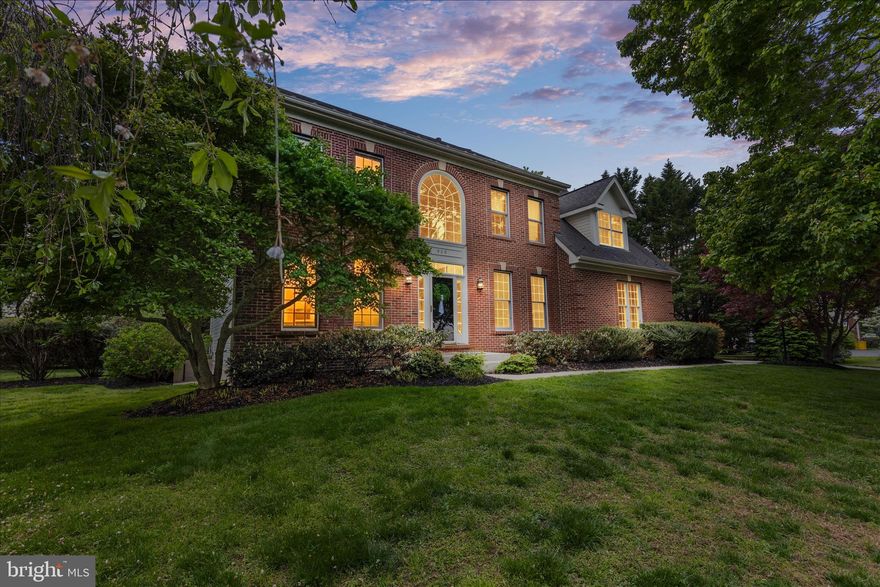
Welcome to 909 White Marlin Way, an elegant brick-front Colonial ideally positioned on a quiet cul-de-sac in the highly sought-after Chesapeake Preserve community on the Broadneck Peninsula. Built in 1999 and set on a beautifully sized .49-acre lot within the desirable Broadneck School District, this meticulously maintained home offers over 4,200 square feet of finished living space, thoughtfully designed for both everyday living and effortless entertaining. Inside, you’ll find 5 bedrooms and 3.5 baths, complemented by a spacious, well-appointed layout. The main level showcases hardwood flooring, a private office with custom built-ins and crown molding, and a warm, inviting family room anchored by a wood-burning brick fireplace with a decorative mantel. The kitchen seamlessly blends function and style, featuring white cabinetry, granite countertops, a contrasting cherry island, stainless steel appliances, a walk-in pantry, and a built-in desk flowing naturally into the heart of the home. Upstairs, the expansive primary suite offers a true retreat, complete with a tray ceiling, two walk-in closets, and a well-appointed en-suite bath with a jetted tub. Brand new carpet (2026) throughout the upper level and stairs adds a fresh, modern touch. The finished lower level provides exceptional flexibility to suit a variety of lifestyles, offering a full bath, wet bar, and versatile spaces ideal for a home theater, gym, or potential sixth bedroom, along with abundant storage and a convenient walk-up exit to the backyard. Outdoor living is equally impressive. A large screened-in porch opens to a beautifully designed paver patio with firepit, perfect for relaxing evenings or hosting gatherings, surrounded by extensive hardscaping and a spacious, usable yard. Additional highlights include a two-car side-load garage, low HOA fees, and numerous updates: new patio and firepit (2024), screened-in porch was rescreened (2025), new carpet (2026), washer and dryer (2024), window screens (2021), large-capacity water heater (2020), and updated kitchen chandelier (2026). Ideally located just minutes from downtown Annapolis, top-rated restaurants, shopping, and major commuter routes to Baltimore, Washington, D.C., and the Eastern Shore. Enjoy convenient access to the new Broadneck walking trail, just a short distance from your front door. This is the perfect blend of space, style, and location, offering the lifestyle today’s buyers are looking for. Contact me to book your tour today.
#MDAA2140786

ANNAPOLIS

909 WHITE MARLIN WAY

5 Beds

3 Baths

4,170 Sq.Ft.

$949,900

MLS#: MDAA2140786

 - property

Send a message

Message successfully sent.

Your message

What is 3 + 4 ?

Reason for contacting?

I agree to receive email communication and understand I can unsubscribe at any time.

I agree to be contacted by Charis Realty Group via call, email, and text for real estate services. To opt out, you can reply 'stop' at any time or reply 'help' for assistance. You can also click the unsubscribe link in the emails. Message and data rates may apply. Message frequency may vary. Privacy Policy

Sign Out

Virtual Assistant

Would you like to take the next step with this property? We can help you schedule a showing or virtual tour, or send you more details.

Yes, I would like more information.

Thank You for Your Reply, One of Our Agents will contact you as soon as possible

No, maybe later.

Thank you, you can always contact me via email, phone number or through the contact form.

Realhub AI

Lucy - Your AI-Powered Realtor

Update Your Temporary Password

Personalize your search

Enter your email and we'll notify you immediately when new listings match what you're looking for.

or enter email address

Already have an account ? Login here

Continue your home search

I agree to receive communications and understand I can unsubscribe at any time.

I agree to be contacted by Charis Realty Group via call, email, and text for real estate services. To opt out, you can reply 'stop' at any time or reply 'help' for assistance. You can also click the unsubscribe link in the emails. Message and data rates may apply. Message frequency may vary. Privacy Policy

Already have an account ? Login here

We use cookies

We use cookies primarily for analytics to enhance your experience. By accepting, you agree to our use of these cookies. You can manage your preferences or learn more about our cookies policy.