Features & Amenities

Interior

  • Total Bedrooms

    5

  • Bathrooms

    5

  • 1/2 Bathrooms

    1

  • Above Grade Finished Area

    4832.0

  • Basement YN

    YES

  • Cooling YN

    YES

  • Cooling

    Central Air, Electric

  • Fireplace YN

    YES

  • Heating YN

    YES

  • Heating

    Central, Propane

  • Main Level Bedrooms

    1

  • Pet friendly

    N/A

Exterior

  • Garage

    Yes

  • Garage spaces

    2

  • Construction Materials

    Other

  • Parking

    Garage Door Opener, Asphalt, Garage, Attached

  • Pool

    No

  • Waterfront YN

    NO

Area & Lot

  • Lot Size(acres)

    1.26

  • Lot Size(square feet)

    54,886

  • Property Type

    Residential

  • Property Sub Type

    Single Family Residence

  • Architectural Style

    Contemporary, Colonial

Price

  • Sales Price

    $1,095,000

  • Tax Amount

    $10,647

  • Sq. Footage

    7,128

  • Price/SqFt

    $153

HOA

  • Association

    YES

  • Association Fee

    $295

  • Association Fee Frequency

    Annually

  • Association Fee Includes

    N/A

  • Total Monthly Fees

    true

School District

  • Elementary School

    N/A

  • Middle School

    N/A

  • High School

    N/A

Property Features

  • New Construction

    NO

  • Foundation Details

    Concrete Perimeter, Other

  • Senior Community YN

    NO

  • Sewer

    Private Sewer, Septic Tank

  • Tax Lot

    11

  • Water Source

    Well

Schedule a Showing

Showing scheduled successfully.

<
>
IN PERSON
VIA CHAT

What is 3 + 4 ?


Mortgage calculator

Estimate your monthly mortgage payment, including the principal and interest, property taxes, and HOA. Adjust the values to generate a more accurate rate.

Your payment

Principal and Interest:

$

Property taxes:

$

HOA fees:

$

Total loan payment:

$

Total interest amount:

$

Location

County

CHARLES

Elementary School

Middle School

High School

Listing Courtesy of Linda V Burton, United Real Estate Premier

RealHub Information is provided exclusively for consumers' personal, non-commercial use, and it may not be used for any purpose other than to identify prospective properties consumers may be interested in purchasing. All information deemed reliable but not guaranteed and should be independently verified. All properties are subject to prior sale, change or withdrawal. RealHub website owner shall not be responsible for any typographical errors, misinformation, misprints and shall be held totally harmless.

Agent Marylynn Brennan

Salesperson, Realtor

Marylynn Brennan

Call Marylynn today to schedule a private showing.


* Listings on this website come from the FMLS IDX Compilation and may be held by brokerage firms other than the owner of this website. The listing brokerage is identified in any listing details. Information is deemed reliable but is not guaranteed. If you believe any FMLS listing contains material that infringes your copyrighted work please review our DMCA policy and learn how to submit a takedown request.© 2024 FMLS.
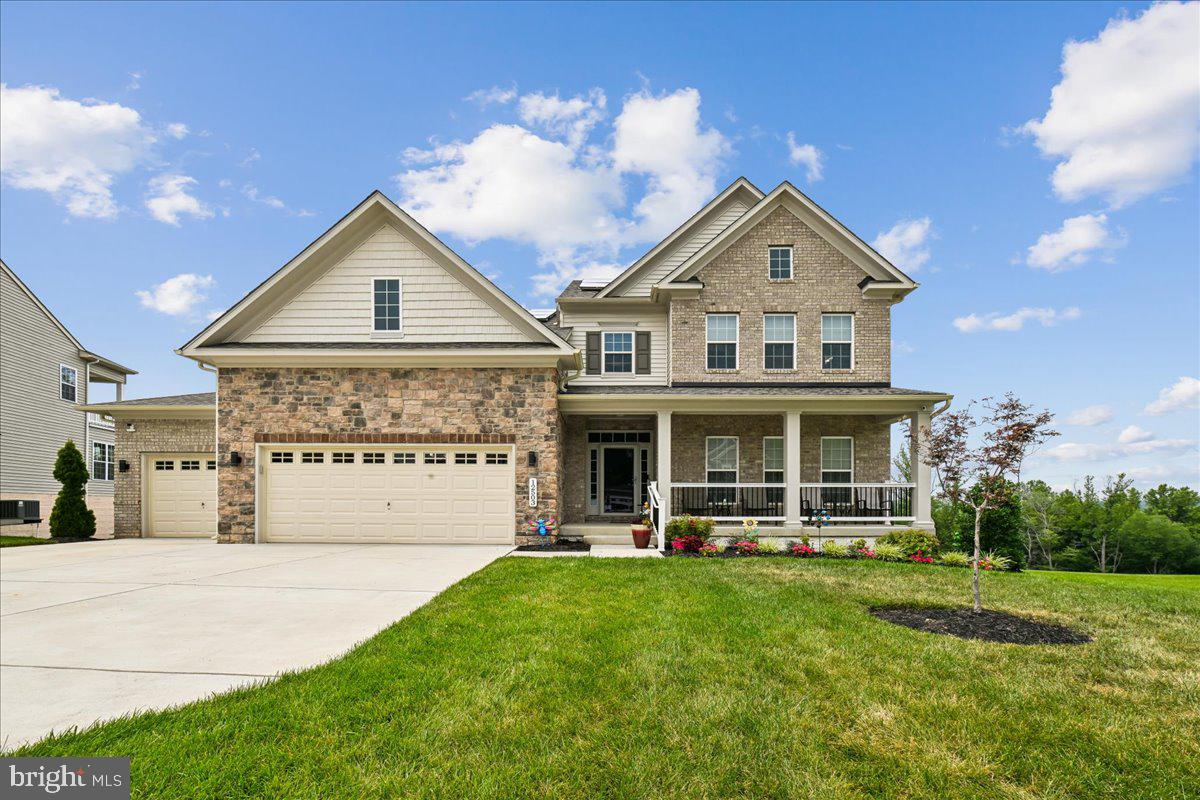
Why wait for new construction.  This stunning 2-years old estate is priced to sell and ready to go!  Nestled in the serene and sought-after Pinehurst subdivision, this stunning contemporary Colonial home, built in 2024 and set to be fully renovated in 2025, offers an unparalleled blend of luxury and comfort. Spanning an impressive 4,832 square feet on the top two floors, this residence is designed for those who appreciate high-end living and exclusive lifestyle amenities. As you step inside, you are greeted by an inviting atmosphere enhanced by luxury vinyl plank flooring that flows seamlessly throughout the main living areas. The spacious layout features five generously sized bedrooms and five full bathrooms, along with an additional half bath, ensuring ample space for both relaxation and entertaining. The heart of the home is the beautifully appointed living area, complete with a cozy fireplace that adds warmth and charm, perfect for intimate gatherings or quiet evenings at home. The fully finished walkout basement provides additional living space, ideal for a home theater, game room, or personal gym, catering to your every need. With a connecting stairway, this area is easily accessible and designed for both functionality and style. The exterior of the property is equally impressive, set on a sprawling 1.26-acre lot that offers privacy and tranquility. The side-entry attached garage, complete with a garage door opener, provides convenience and easy access. An additional shed on the property offers extra storage for outdoor equipment or hobbies. This home is not just a residence; it's a lifestyle. The expansive outdoor space invites you to create your own oasis, whether it's a garden retreat, a play area, or a serene spot for morning coffee. The asphalt driveway leads you home, while the surrounding landscape offers a picturesque backdrop for your everyday life. With its luxurious features and thoughtful design, this property is a rare find in today's market. Experience the perfect blend of elegance and comfort in a home that is ready to welcome you into a life of sophistication and ease. Don't miss the opportunity to make this exquisite residence your own.

3557 WATSON ROAD

Message successfully sent.

What would you like to know?

What is 3 + 4 ?

I agree to receive email communication and understand I can unsubscribe at any time.

I agree to be contacted by Charis Realty Group - Christine Issler, Broker via call, email, and text for real estate services. To opt out, you can reply 'stop' at any time or reply 'help' for assistance. You can also click the unsubscribe link in the emails. Message and data rates may apply. Message frequency may vary. Privacy Policy

Related Properties

Welcome to this exceptional Colonial home, nested in the Archer’s Glen subdivision. Built in 2021, this home presents with 5, 200 plus square feet of finished living space and 5.5 acres on a quiet cul-de-sac. The upper level features four bedrooms, huge master suite with walk in closet, master bathroom with double sinks, separate shower, soaking tub, 2nd bedroom with full bathroom and walk in closet, 3 & 4 bedrooms with adjoining bathroom. Main level two story foyer, Gourmet kitchen with stainless steel appliances, granite countertops, huge center island for family gathering and lots of cabinet space, home office, formal Living room, morning room, dining room, powder room, 9 foot ceilings and lots of natural light.  The fully finished walkout basement contains a recreation room, home theater, fitness room, family room. Bonus room used as guest accommodations. Walkout into the spacious backyard with exceptional views of the private tree line, relax and enjoy nature or great for entertainment. Minutes from shopping and restaurants, MGM, DC, Virginia, Joint base Andrews and National Harbor. Do not miss this opportunity to experience living at Archer’s Glen.
#MDPG2219822

BRANDYWINE

16601 TAYLERTON LANE

4 Beds

4 Baths

5,172 Sq.Ft.

$960,000

MLS#: MDPG2219822

ASSUMABLE VA LOAN AT JUST 2.625%! This is an incredible opportunity to take advantage of a low-interest-rate VA loan and make this Brandywine home your own. Welcome to 12200 Authur Ct, a charming home that sits on 8 acres and tucked away on a quiet cul-de-sac with plenty to offer. Enjoy a comfortable layout with inviting living spaces, a gourmet kitchen, wet bar, and generously sized bedrooms. The private setting provides a peaceful retreat while still offering convenient access to shopping, dining, commuter routes, and everyday amenities. Whether you’re a first-time buyer, growing household, or simply looking for a great opportunity in Prince George’s County, this home is worth a look. Ask about the 2.625% assumable VA loan and see how this rare financing opportunity could make homeownership more affordable!
#MDPG2211144

BRANDYWINE

12200 AUTHUR COURT

5 Beds

3 Baths

4,208 Sq.Ft.

$999,000

MLS#: MDPG2211144

*** The homeowners are offering a credit to buy down your interest rate considerably AND, ask us how you can get another rate incentive lowering your payment even further ***

There is a particular kind of freedom that comes with land. Not just the acreage, but what it represents: space to breathe, room to build something lasting, and the privacy to live entirely on your own terms. This is that place.

Set on 14.18 acres across two parcels in the quietly established agricultural corridor of Brandywine, Maryland, this four-bedroom, three-and-a-half-bath residence is as refined as it is rooted, with over 2,900 square feet of updated interior space and an agricultural infrastructure that rivals working farms many times its size.

Freshly clad in James Hardie board and batten cement fiber siding with all new gutters, downspouts, and exterior lighting, the home presents with a clean, enduring confidence. A new solid double entry door opens onto brushed marble, with wide plank maple hardwood running through the main living and dining areas and into three of the four bedrooms. New solid shaker doors, premium wide trim, and recessed smart lighting speak to the detail that defined the owners' renovation.

The kitchen earns its place as the heart of this home. Custom cabinetry, quartz countertops, a fired clay farmhouse sink with a Kohler touch-less faucet, live edge shelving, tile backsplash, under-cabinet lighting, and a dedicated beverage station with wine fridge. Brushed marble floors carry through from the entry. It is a kitchen built for the kind of cooking and hosting that happens when people love where they live.

The primary suite has been equally transformed, its renovated bath finished with hexagonal marble tile floors, a new double vanity, and a large-format curb-less shower with a Kohler multi-spray system. The remaining bedrooms are well-proportioned, each with new ceiling fans and solid shaker doors.

The infrastructure is as considered as the finishes. Dual HVAC systems and dual water heaters serve the original home and the addition independently. Two laundry setups, a whole-home water softening system installed in 2026, new Ecobee thermostats, updated smoke detectors, an interior fire sprinkler system with fifteen heads replaced and inspected in 2023, and a septic pumped and cleaned in March 2024 complete a home that has been methodically maintained. The basement adds flexible space.
Outside, the residence opens into something genuinely uncommon. The centerpiece is a 40-by-30-foot barn with three permanent bays and installed gates that create up to nine sections. Wired with overhead lighting, sliding doors wide enough for a utility tractor, and a dedicated tack room and office, it is built for daily use and configurable for cattle, sheep, goats, or horses. It opens on either end to fenced and gated paddocks, with watering points in and adjacent to every pasture and an electric perimeter fence around both parcels. Nine separate paddocks, pens, and fields make managing livestock straightforward.

Supporting it all: a 30-by-40-foot heated workshop and garage on a poured pad with a doublewide door, pellet stove, compressed air lines, and a half bath; a three-bay hay and tractor shed; two powered 40-foot containers, one insulated for equipment and one converted into a grain bin with side auger loading; a secure chicken coop for 30 or more birds with a predator-resistant run; hog and small animal housing with automated watering; and four field run-in sheds.

A gazebo with a hot tub offers a dedicated outdoor retreat, and a natural stream winds through the partially wooded acreage. Beyond the property line, Patuxent River Park and Merkle Wildlife Sanctuary offer hiking, biking, and riding trails plus river access and boat launches, with Mt. Calvert Historical and Archaeological Park nearby.
#MDPG2218292

BRANDYWINE

13717 MARTIN ROAD

4 Beds

3 Baths

2,904 Sq.Ft.

$1,040,000

MLS#: MDPG2218292

Welcome to 13300 Alyssa Court, a stately brick-front Colonial situated on 7.7 acres in Brandywine, MD. Offering over 5,000 square feet of finished living space, this impressive 5-bedroom, 5.5-bath home combines generous room sizes, thoughtful design, and exceptional indoor-outdoor living. The main level features hardwood flooring, soaring ceilings, abundant natural light, and spacious living and entertaining areas. At the heart of the home, the gourmet kitchen is appointed with granite countertops, premium stainless steel appliances, ample cabinetry, and a large center island ideal for meal preparation and gathering. Each generously sized bedroom offers convenient access to a full bath, providing flexibility and privacy for household members and guests. The fully finished basement adds substantial usable space with endless possibilities for a recreation room, home theater, fitness area, office, or guest retreat. Outside, 7.7 acres provide a peaceful setting with plenty of room to enjoy the outdoors. The private in-ground pool creates the perfect backdrop for summer entertaining, relaxing weekends, and gatherings with family and friends. Conveniently located in to shopping, dining, major commuter routes, Washington, D.C., Joint Base Andrews, and surrounding Southern Maryland destinations, this expansive property offers an exceptional combination of acreage, privacy, living space, and amenities.
#MDPG2225244

BRANDYWINE

13300 ALYSSA COURT

5 Beds

5 Baths

7,636 Sq.Ft.

$1,225,000

MLS#: MDPG2225244

Breath taking expansive 5 Bedroom 4.5 Bathrooms floor plan with all the bells and whistles. Colonial masterpiece that is the epitome of serene living. This home features an open floor plan with many upgrades including Stainless Steel Appliances, Theater Room, Hardwood Floors, Additional Stairway, Master Bedroom Covered Deck, State of the Art Master Bedroom Shower, and more.
#MDPG2219766

BRANDYWINE

6000 OLD PALMETTO BLF

5 Beds

5 Baths

7,349 Sq.Ft.

$995,000

MLS#: MDPG2219766
None
#MDPG2212158

BRANDYWINE

12503 OLD HABERSHAM LANE

6 Beds

5 Baths

3,522 Sq.Ft.

$949,990

MLS#: MDPG2212158

A Private 6.59-Acre Estate Offering Space, Privacy & Endless Possibilities
Welcome to a rare opportunity to own 6.59 acres of private paradise in Brandywine—where expansive grounds, generous living spaces, and peaceful surroundings create an exceptional setting for the lifestyle you’ve been envisioning.

This distinctive residence features 4 spacious bedrooms and 3.5 bathrooms, including a highly desirable main-level primary suite with its own private bathroom. The inviting first floor also offers an eat-in kitchen and convenient laundry area, creating an effortless flow for everyday living and entertaining.

A large walk-out basement provides additional living and recreational space with direct access to the backyard, offering exceptional flexibility for guests, recreation, a home office, multi-generational living, or future customization. A 2-car garage adds everyday convenience and ample storage.

Step outside and discover the true value of this property: 6.59 acres of open space, privacy, and opportunity. Whether you envision a private homestead, multi-generational retreat, equestrian property, small farm, business use, or future expansion, the acreage provides room to bring your vision to life.

Adding to the property's appeal are solar panels, which have provided the benefit of helping reduce electricity costs while supporting a more energy-conscious lifestyle.

Imagine mornings surrounded by birdsong and greenery, afternoons enjoying the expansive grounds, and evenings beneath wide-open skies. This is a property where you can enjoy the serenity of country living without giving up convenient access to shopping, schools, dining, amenities, and commuter routes.

Private. Spacious. Versatile. Exceptional.

If you’ve been searching for acreage that offers both tranquility and convenience, this Brandywine property presents an opportunity to create something truly special.

Come experience the land, the space, and the possibilities for yourself.
#MDPG2215776

BRANDYWINE

15324 BRANDYWINE ROAD

4 Beds

3 Baths

2,436 Sq.Ft.

$880,000

MLS#: MDPG2215776

Send a message

Message successfully sent.

Your message

What is 3 + 4 ?

Reason for contacting?

I agree to receive email communication and understand I can unsubscribe at any time.

I agree to be contacted by Charis Realty Group - Christine Issler, Broker via call, email, and text for real estate services. To opt out, you can reply 'stop' at any time or reply 'help' for assistance. You can also click the unsubscribe link in the emails. Message and data rates may apply. Message frequency may vary. Privacy Policy

Sign Out

Virtual Assistant

Would you like to take the next step with this property? We can help you schedule a showing or virtual tour, or send you more details.

Yes, I would like more information.

Thank You for Your Reply, One of Our Agents will contact you as soon as possible

No, maybe later.

Thank you, you can always contact me via email, phone number or through the contact form.

Realhub AI

Lucy - Your AI-Powered Realtor

Update Your Temporary Password

Personalize your search

Enter your email and we'll notify you immediately when new listings match what you're looking for.

or enter email address

Already have an account ? Login here

Continue your home search

I agree to receive communications and understand I can unsubscribe at any time.

I agree to be contacted by Charis Realty Group - Christine Issler, Broker via call, email, and text for real estate services. To opt out, you can reply 'stop' at any time or reply 'help' for assistance. You can also click the unsubscribe link in the emails. Message and data rates may apply. Message frequency may vary. Privacy Policy

Already have an account ? Login here

We use cookies

We use cookies for analytics and to enhance your experience. By accepting, you agree to analytics and marketing cookies. Small functional cookies that count viewed properties and time on site are used regardless of your choice. You can manage your preferences or learn more about our cookies policy.