


Property
Beds
4
Full Baths
2
1/2 Baths
1
Year Built
1957
Sq.Footage
2,642
Welcome to this expansive ranch style home nestled in the tranquil setting of Glen Farms in Elkton. Situated on over an acre, this property features a half moon driveway as well as a separate driveway leading to a side entry garage and an oversized outbuilding, offering ample space for storage and hobbies. Inside, you'll find 4 spacious bedrooms making it ideal for comfortable living. Hardwood floors flow throughout, enhancing the home's classic appeal. The large family room, anchored by a cozy woodstove, provides a welcoming gathering space, while the formal living room boasts its own woodstove and exquisite French doors. The eat-in kitchen is perfect for casual dining and there is also a formal dining room for more elaborate meals. The massive primary suite offers a private retreat, with plenty of space for relaxation. Outside, a deck overlooks the private yard, ideal for enjoying peaceful mornings or entertaining guests. A large unfinished basement presents the opportunity to increase living space or create a personalized area to suit your needs.The walk up attic is floored and can be converted to an additional living space or storage. Conveniently located within walking/biking distance to Fair Hill and the Delaware / Pennsylvania lines. Glen Farms features a recreational area and the Lake George pond where community events are held. Embrace the serene lifestyle in this remarkable one floor living home.
Features & Amenities
Interior
-
Total Bedrooms
4
-
Bathrooms
2
-
1/2 Bathrooms
1
-
Above Grade Finished Area
2642.0
-
Basement YN
YES
-
Cooling YN
YES
-
Cooling
Central Air, Electric
-
Heating YN
YES
-
Heating
Oil, Baseboard
-
Main Level Bedrooms
4
-
Pet friendly
N/A
Exterior
-
Garage
Yes
-
Garage spaces
1
-
Construction Materials
Brick, Vinyl Siding
-
Parking
Oversized, Paved, Garage, Driveway, Attached
-
Pool
No
-
Waterfront YN
NO
Area & Lot
-
Lot Size(acres)
1.19
-
Lot Size(square feet)
51,836
-
Property Type
Residential
-
Property Sub Type
Single Family Residence
-
Architectural Style
Ranch/Rambler
Price
-
Sales Price
$450,000
-
Tax Amount
$3,243
-
Sq. Footage
2,642
-
Price/SqFt
$170
HOA
-
Association
No
School District
-
Elementary School
N/A
-
Middle School
N/A
-
High School
N/A
Property Features
-
New Construction
NO
-
Foundation Details
Block
-
Senior Community YN
NO
-
Sewer
Septic Tank
-
Water Source
Well
Schedule a Showing
Showing scheduled successfully.
Mortgage calculator
Estimate your monthly mortgage payment, including the principal and interest, property taxes, and HOA. Adjust the values to generate a more accurate rate.
Your payment
Principal and Interest:
$
Property taxes:
$
HOA fees:
$
Total loan payment:
$
Total interest amount:
$
Location
County
CECIL
Elementary School
Middle School
High School
Listing Courtesy of Angela Allen , Patterson-Schwartz-Hockessin
RealHub Information is provided exclusively for consumers' personal, non-commercial use, and it may not be used for any purpose other than to identify prospective properties consumers may be interested in purchasing. All information deemed reliable but not guaranteed and should be independently verified. All properties are subject to prior sale, change or withdrawal. RealHub website owner shall not be responsible for any typographical errors, misinformation, misprints and shall be held totally harmless.
.webp?size=684x933)
AGENT
Marylynn Brennan
Call Marylynn today to schedule a private showing.

* Listings on this website come from the FMLS IDX Compilation and may be held by brokerage firms other than the owner of this website. The listing brokerage is identified in any listing details. Information is deemed reliable but is not guaranteed. If you believe any FMLS listing contains material that infringes your copyrighted work please click here to review our DMCA policy and learn how to submit a takedown request.© 2024 FMLS.
Related Properties
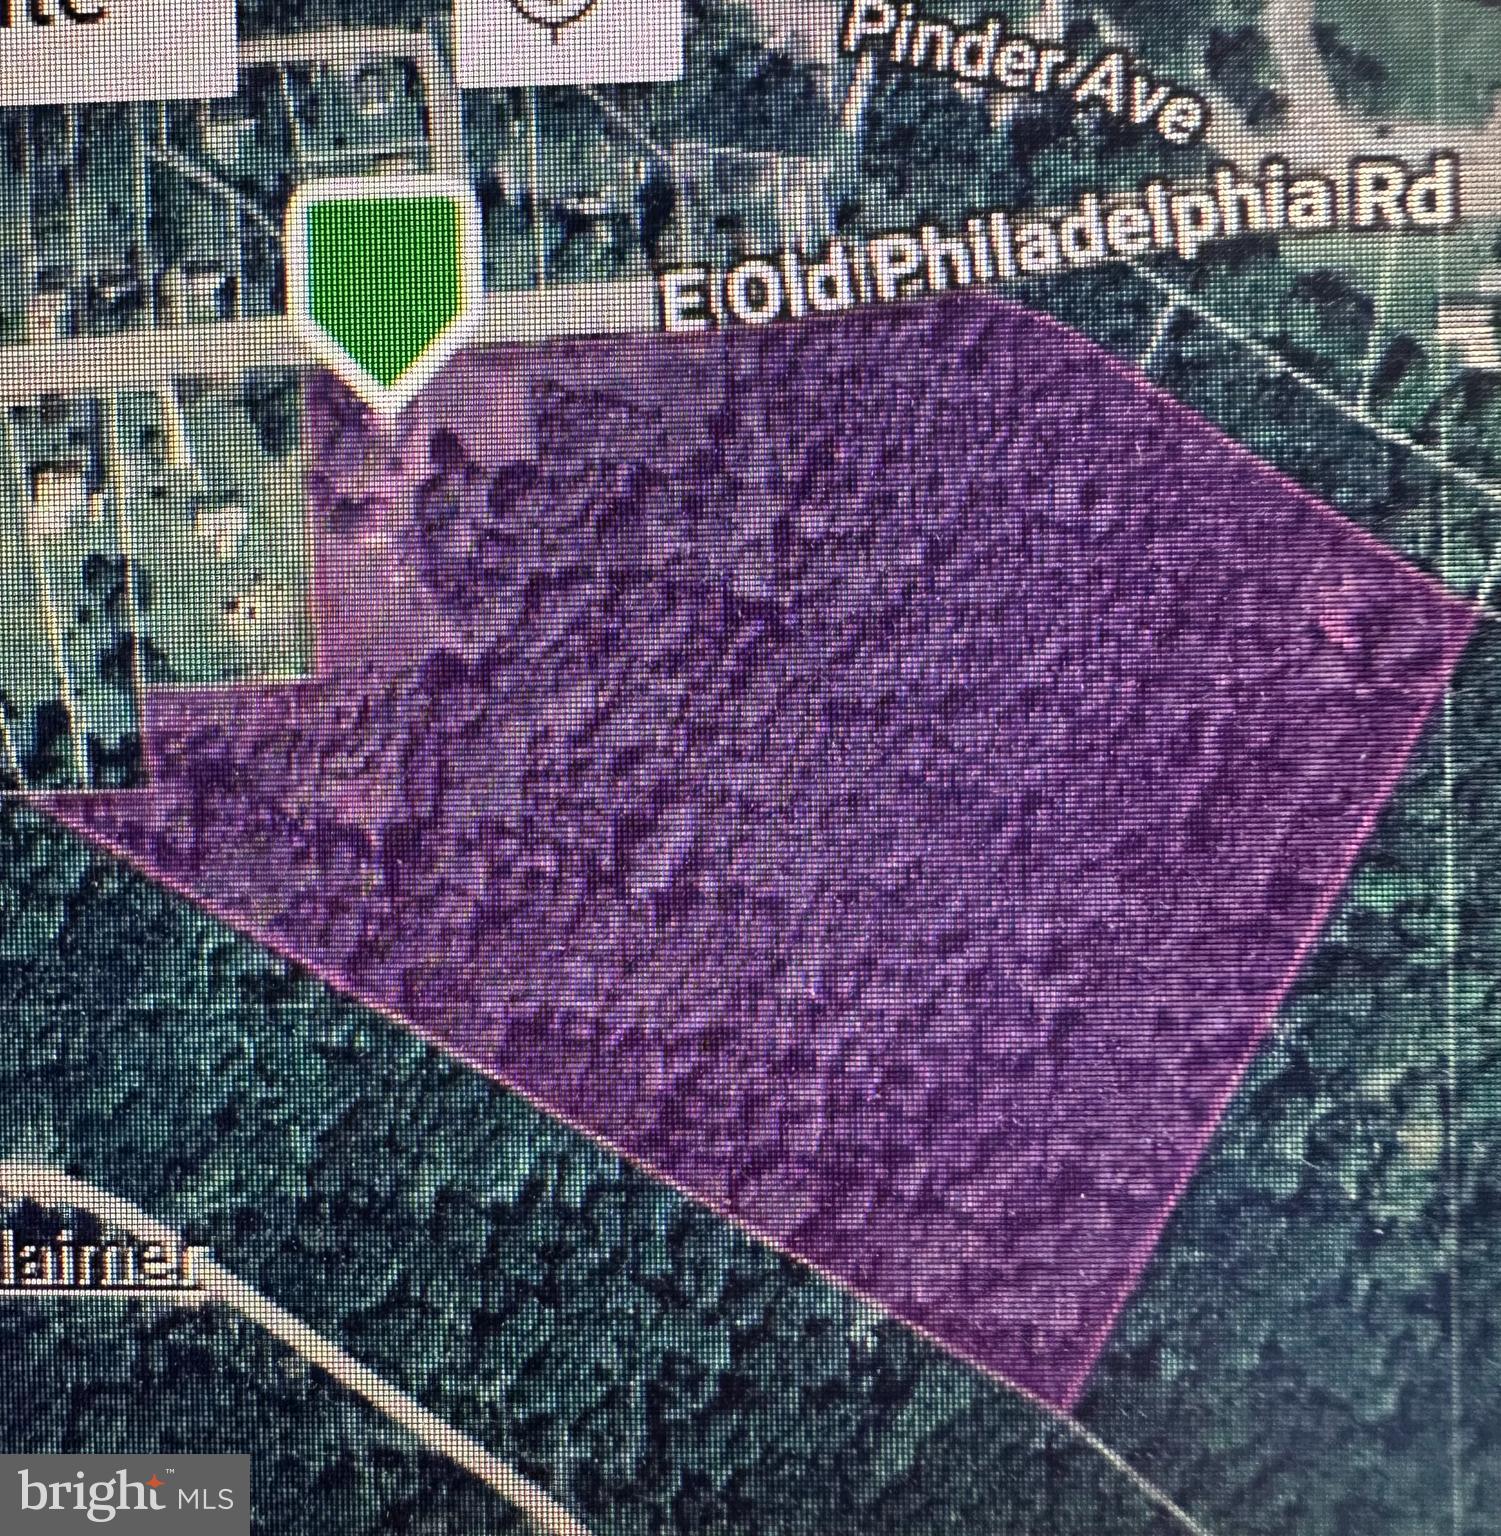
ELKTON
964 E OLD PHILADELPHIA ROAD
2 Beds
1 Baths
2,383 Sq.Ft.
$525,000
MLS#: MDCC2021390
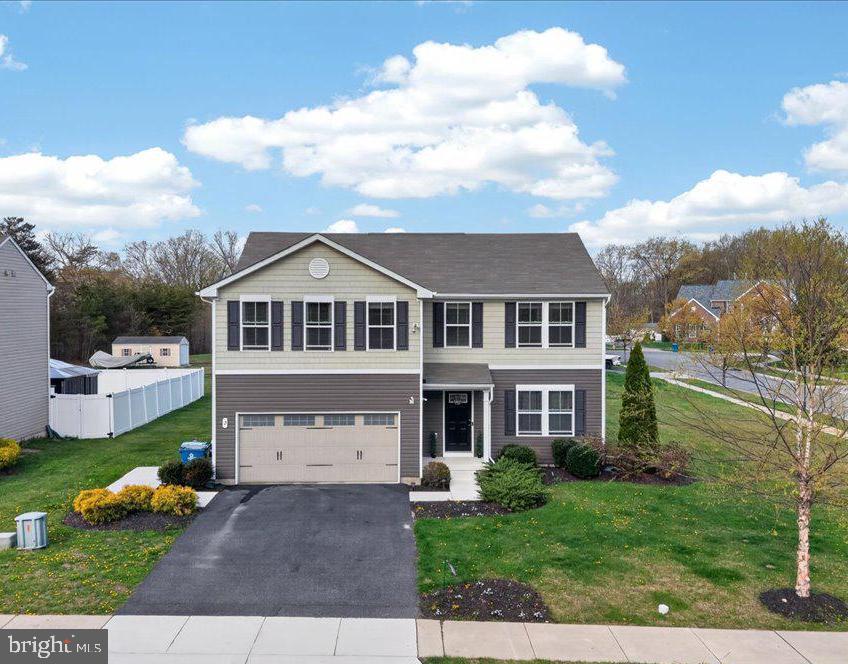
ELKTON
2 RIDGELY FOREST DRIVE
5 Beds
2 Baths
2,600 Sq.Ft.
$445,000
MLS#: MDCC2021062
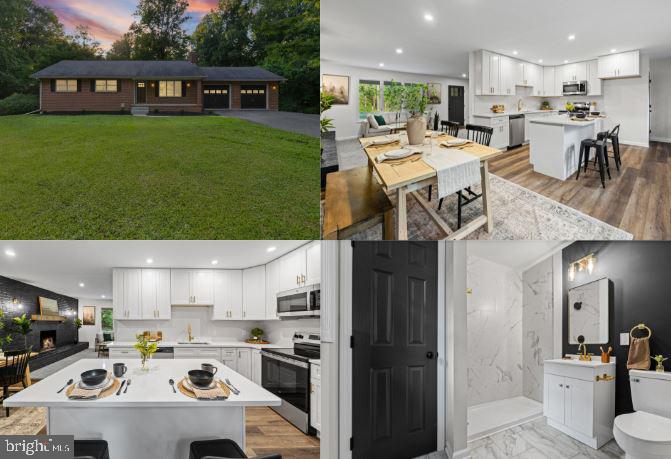
ELKTON
2115 OLD ELK NECK ROAD
3 Beds
2 Baths
1,396 Sq.Ft.
$484,900
MLS#: MDCC2022252
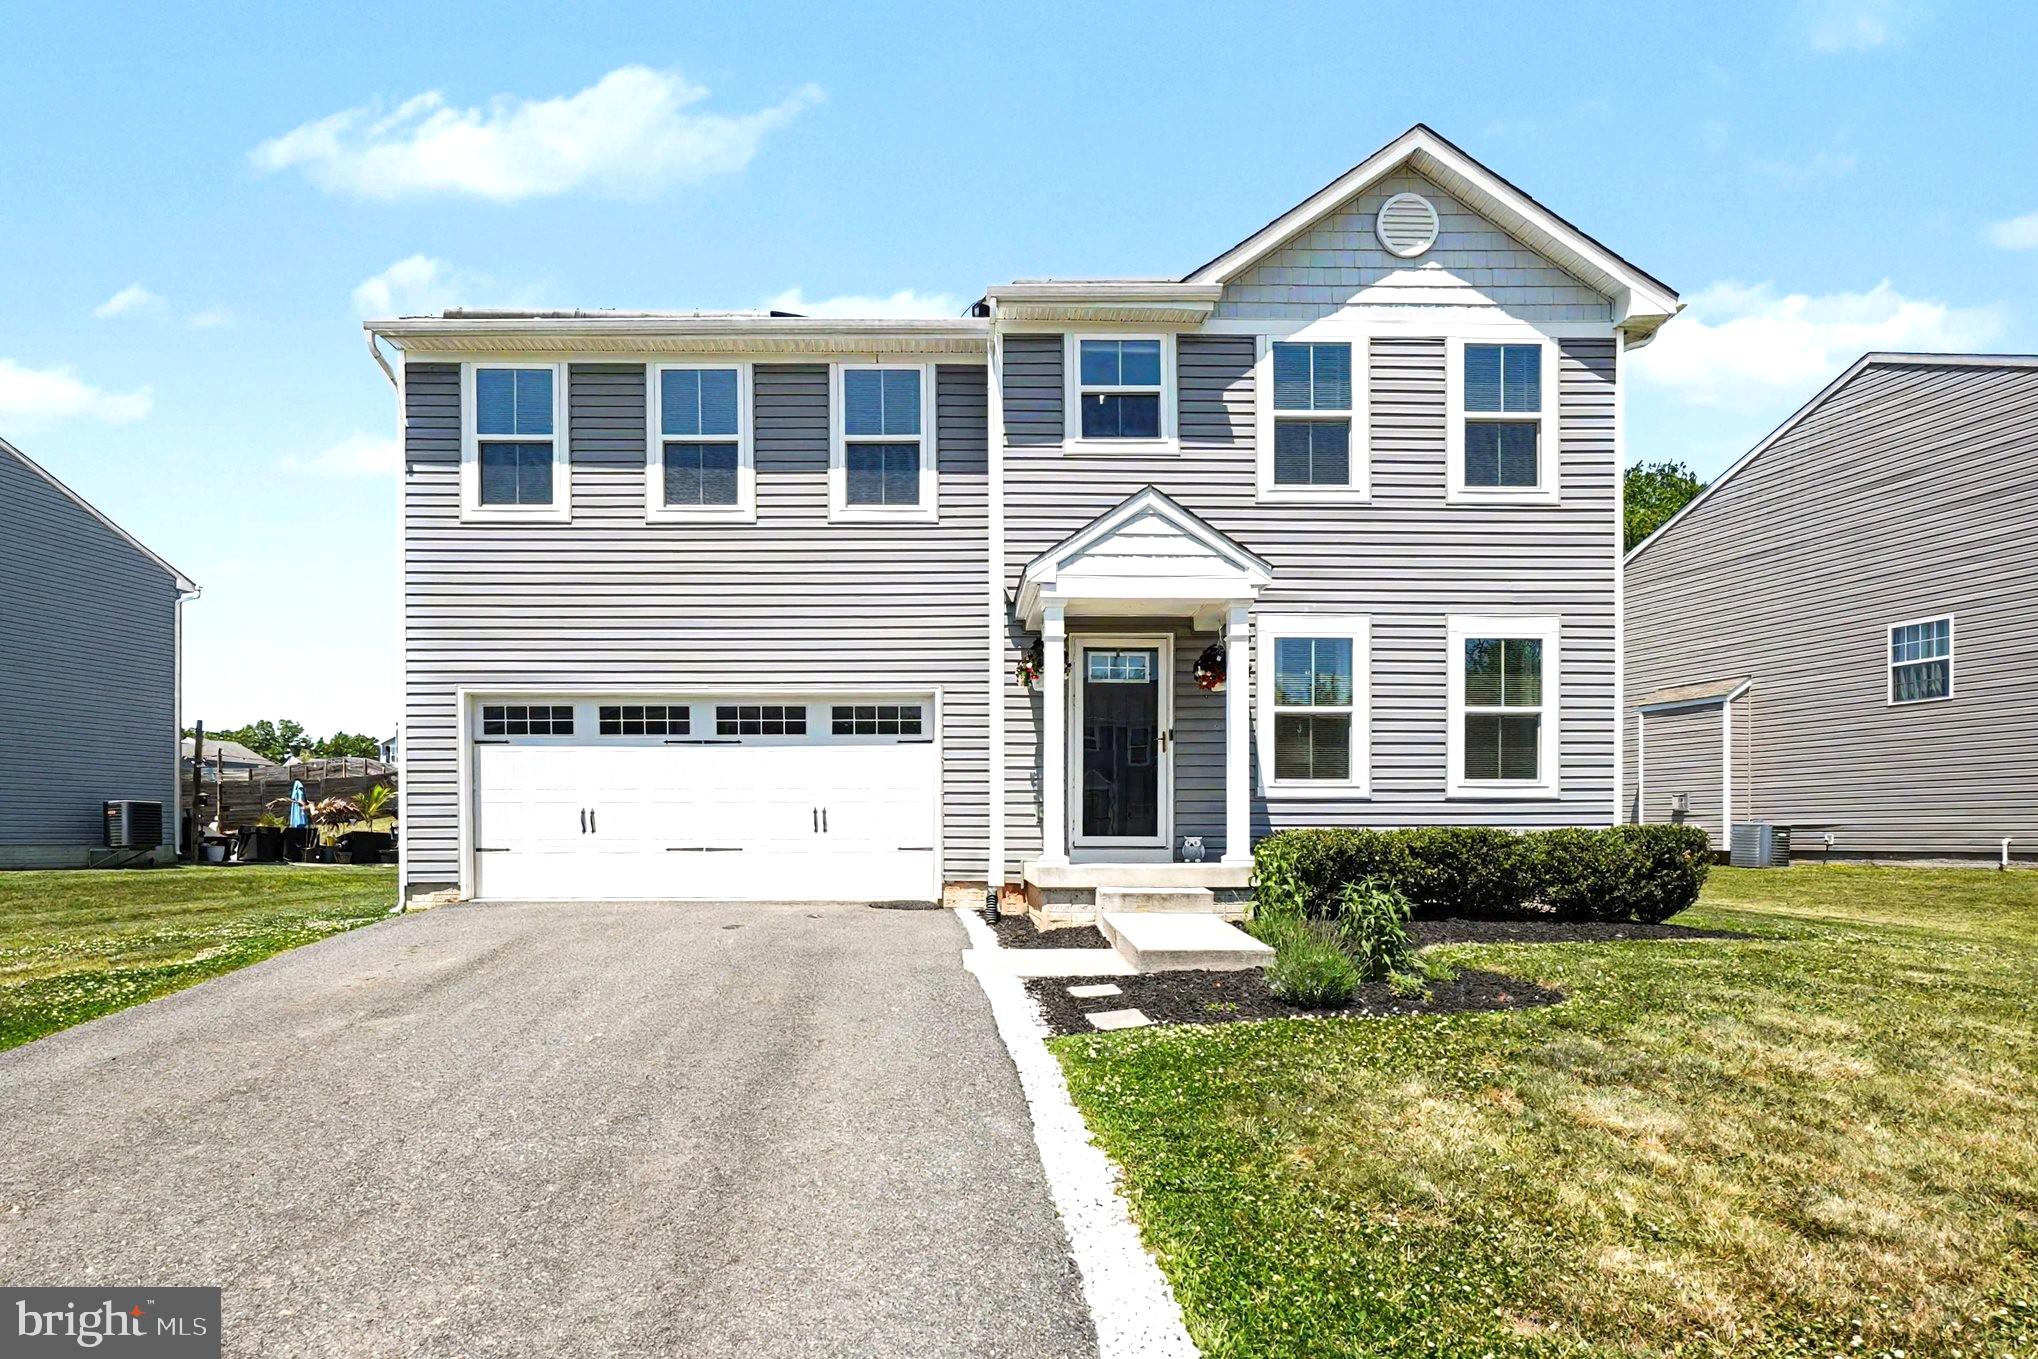
ELKTON
17 VIBURNUM AVENUE
4 Beds
2 Baths
1,920 Sq.Ft.
$427,200
MLS#: MDCC2021622
ELKTON
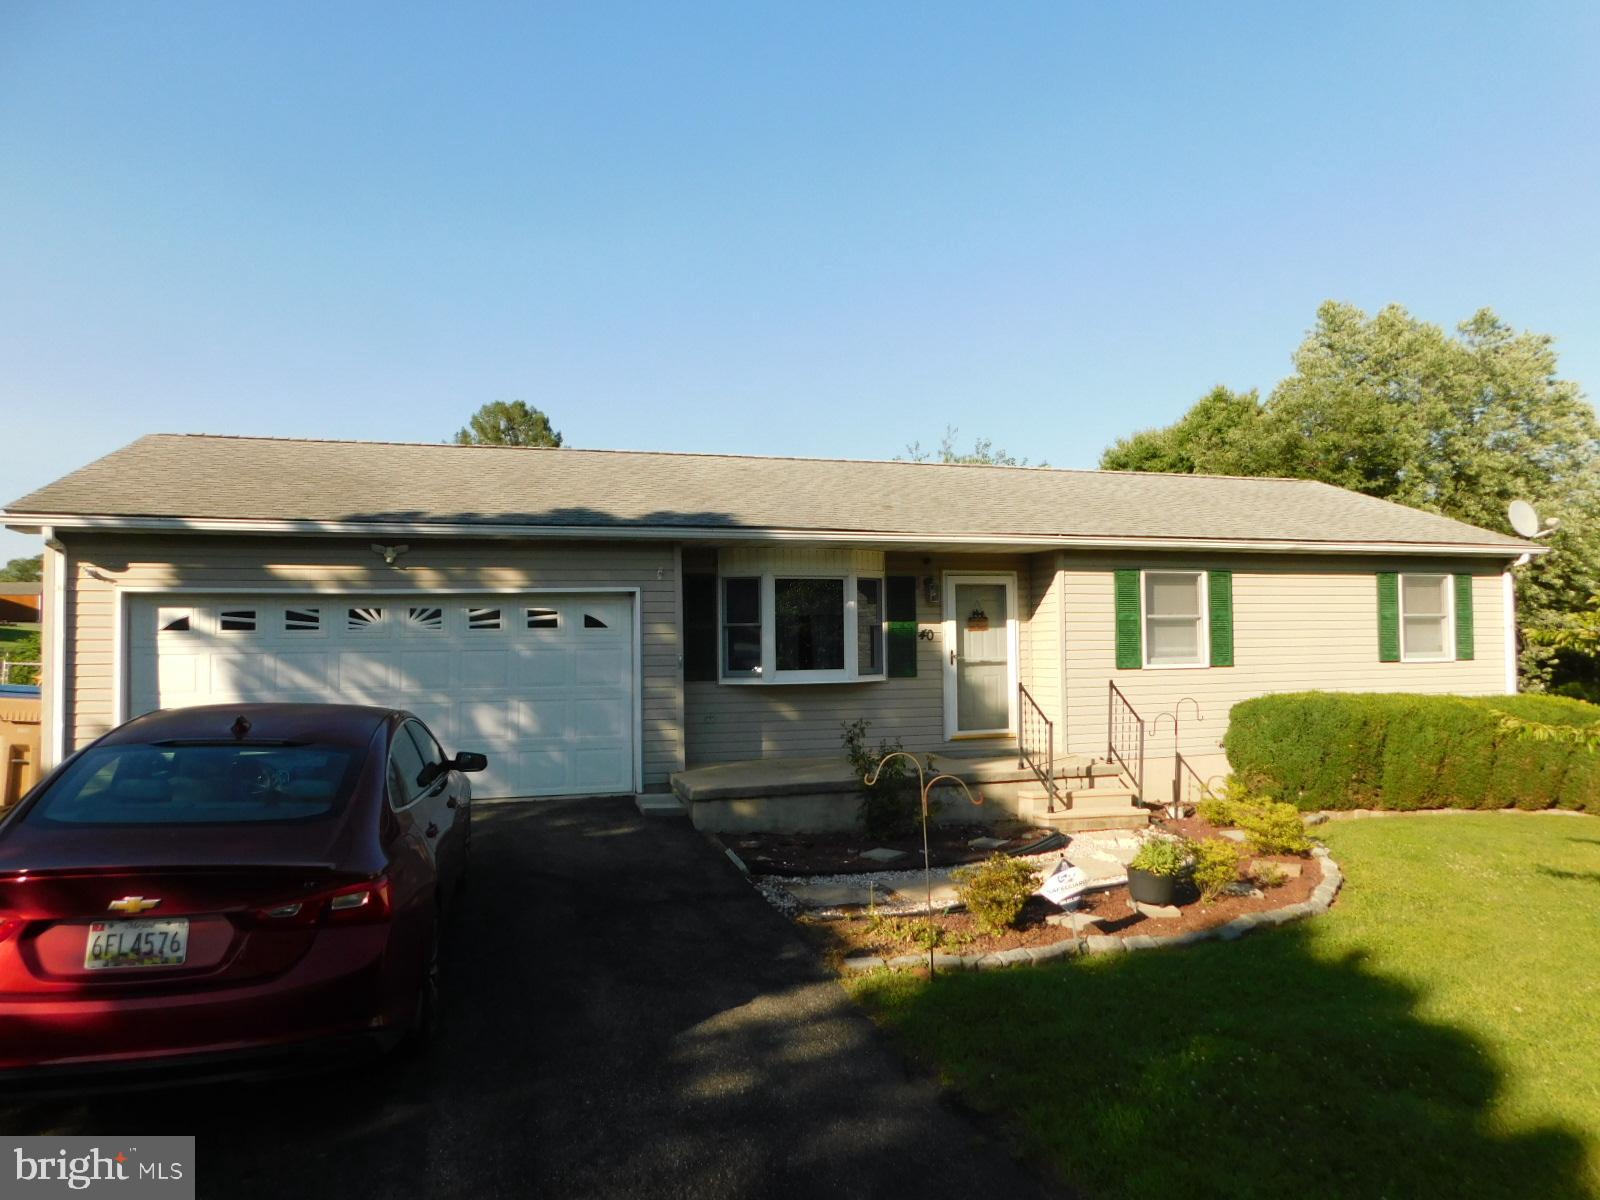
40 MARY JANE LANE
4 Beds
2 Baths
2,002 Sq.Ft.
$393,511
MLS#: MDCC2022484
ELKTON
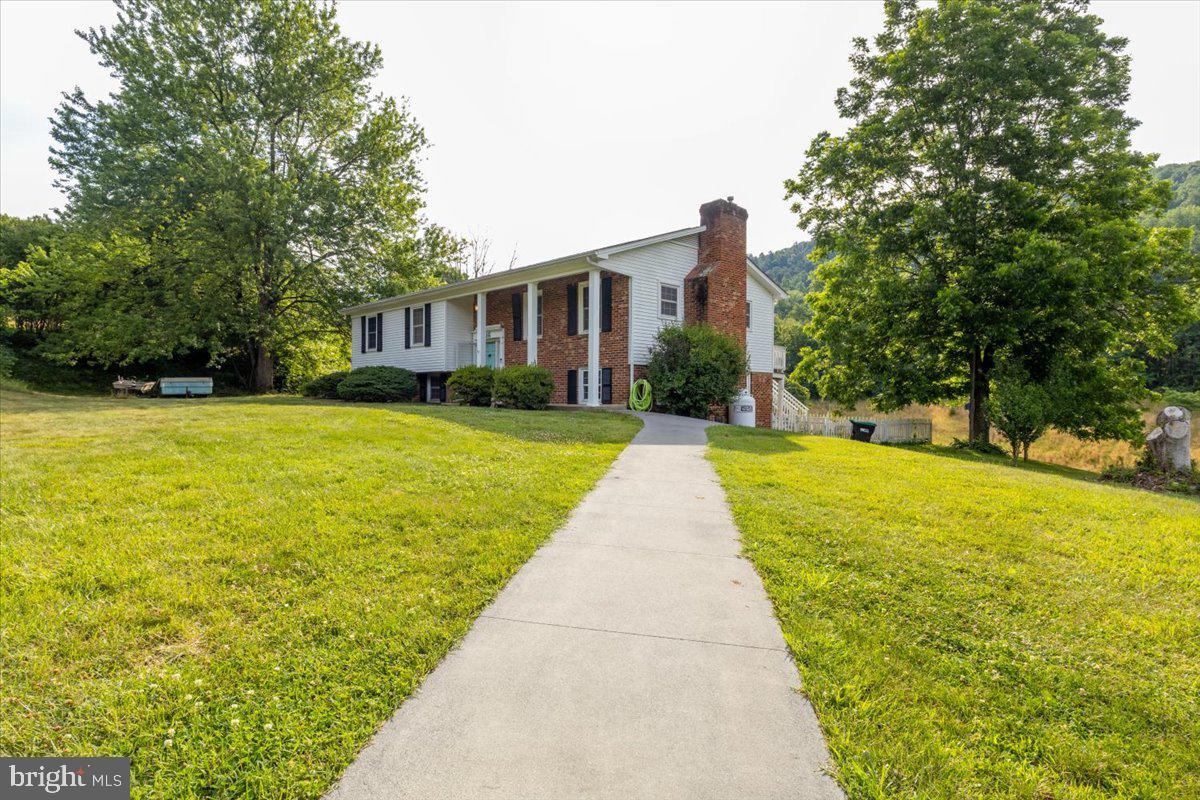
20448 MOUNT PLEASANT ROAD
5 Beds
3 Baths
2,445 Sq.Ft.
$475,000
MLS#: VARO2003068
ELKTON
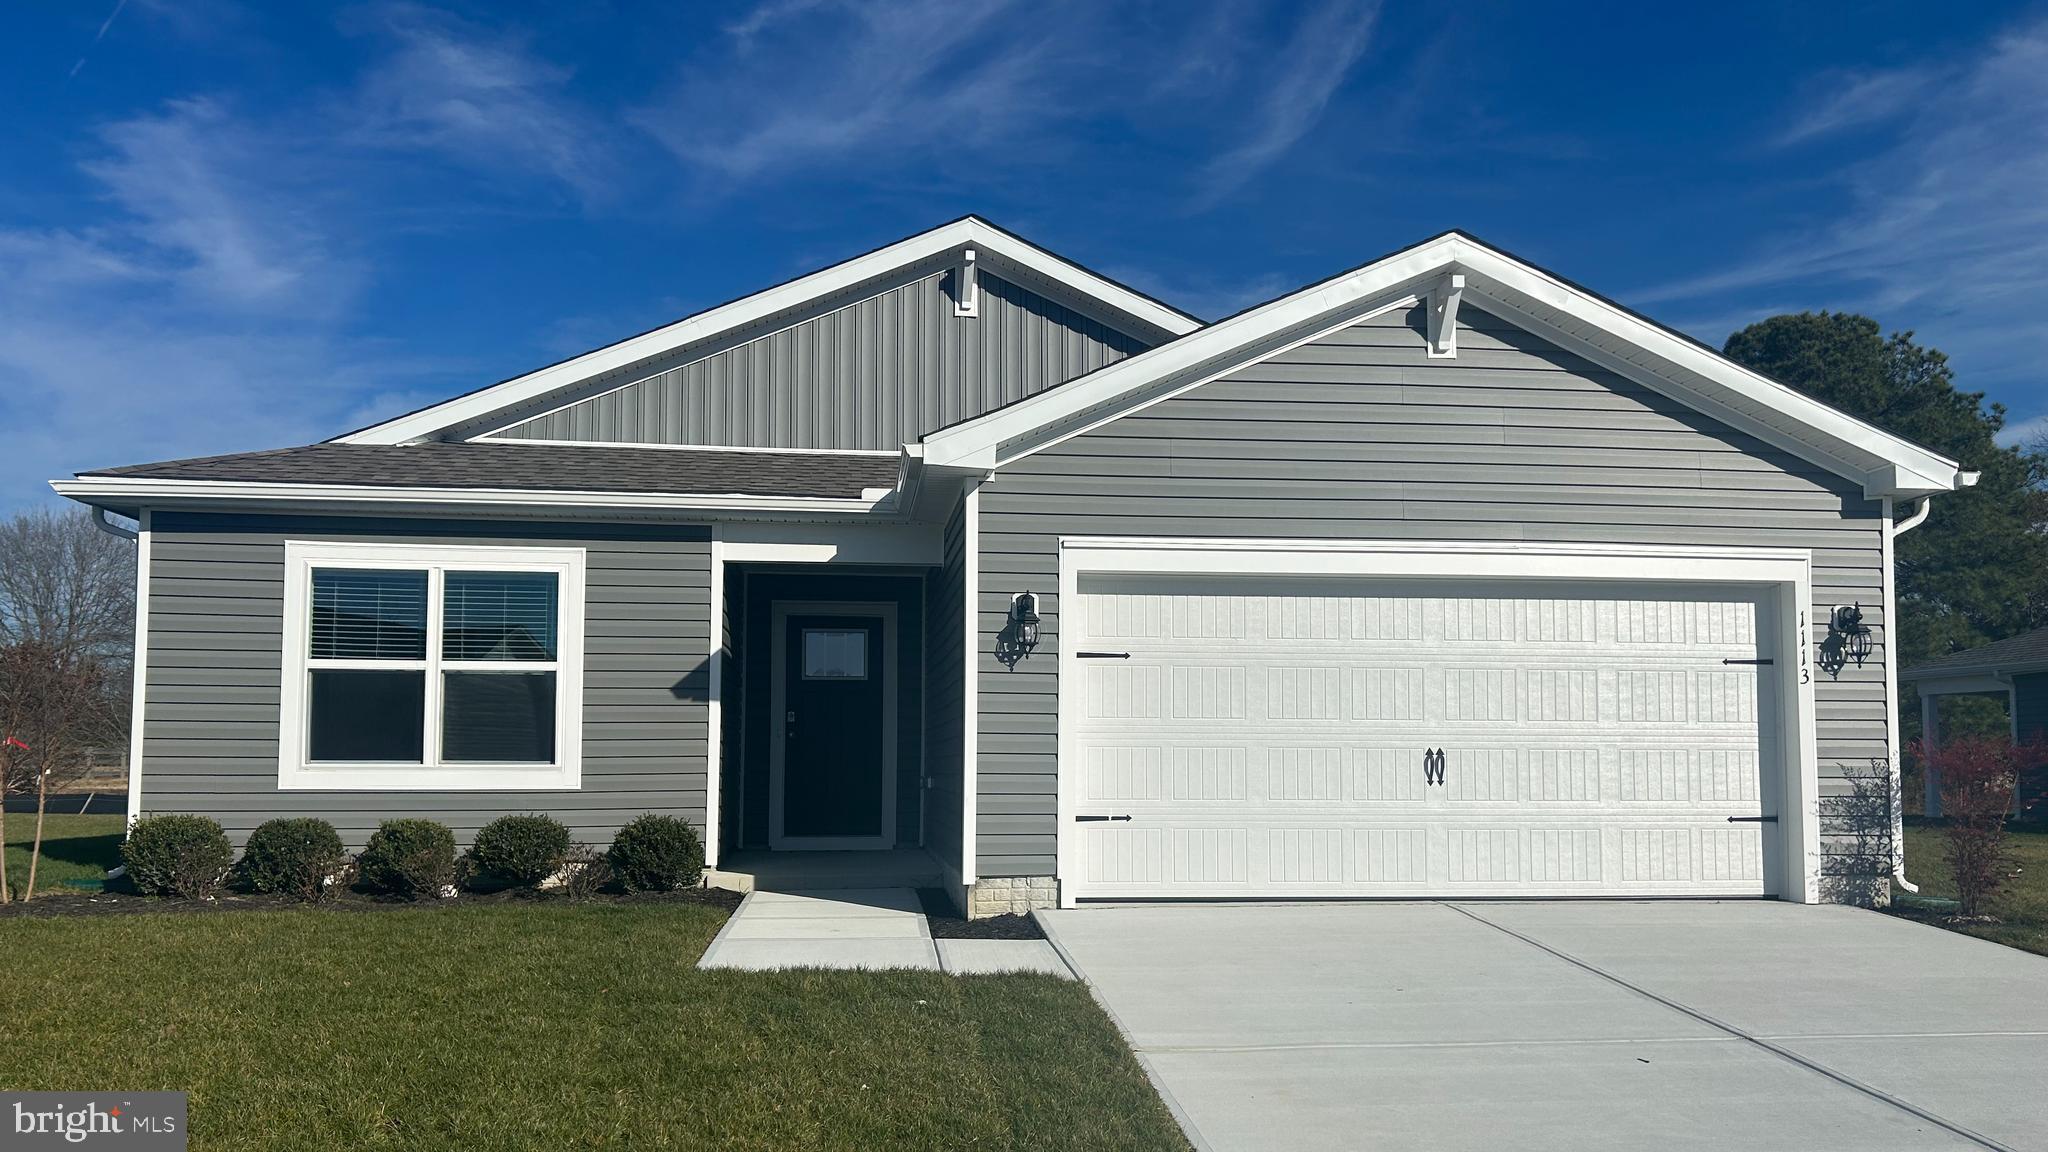
703 QUEENSBURY COURT
3 Beds
2 Baths
1,558 Sq.Ft.
$382,990
MLS#: MDCC2022448
ELKTON
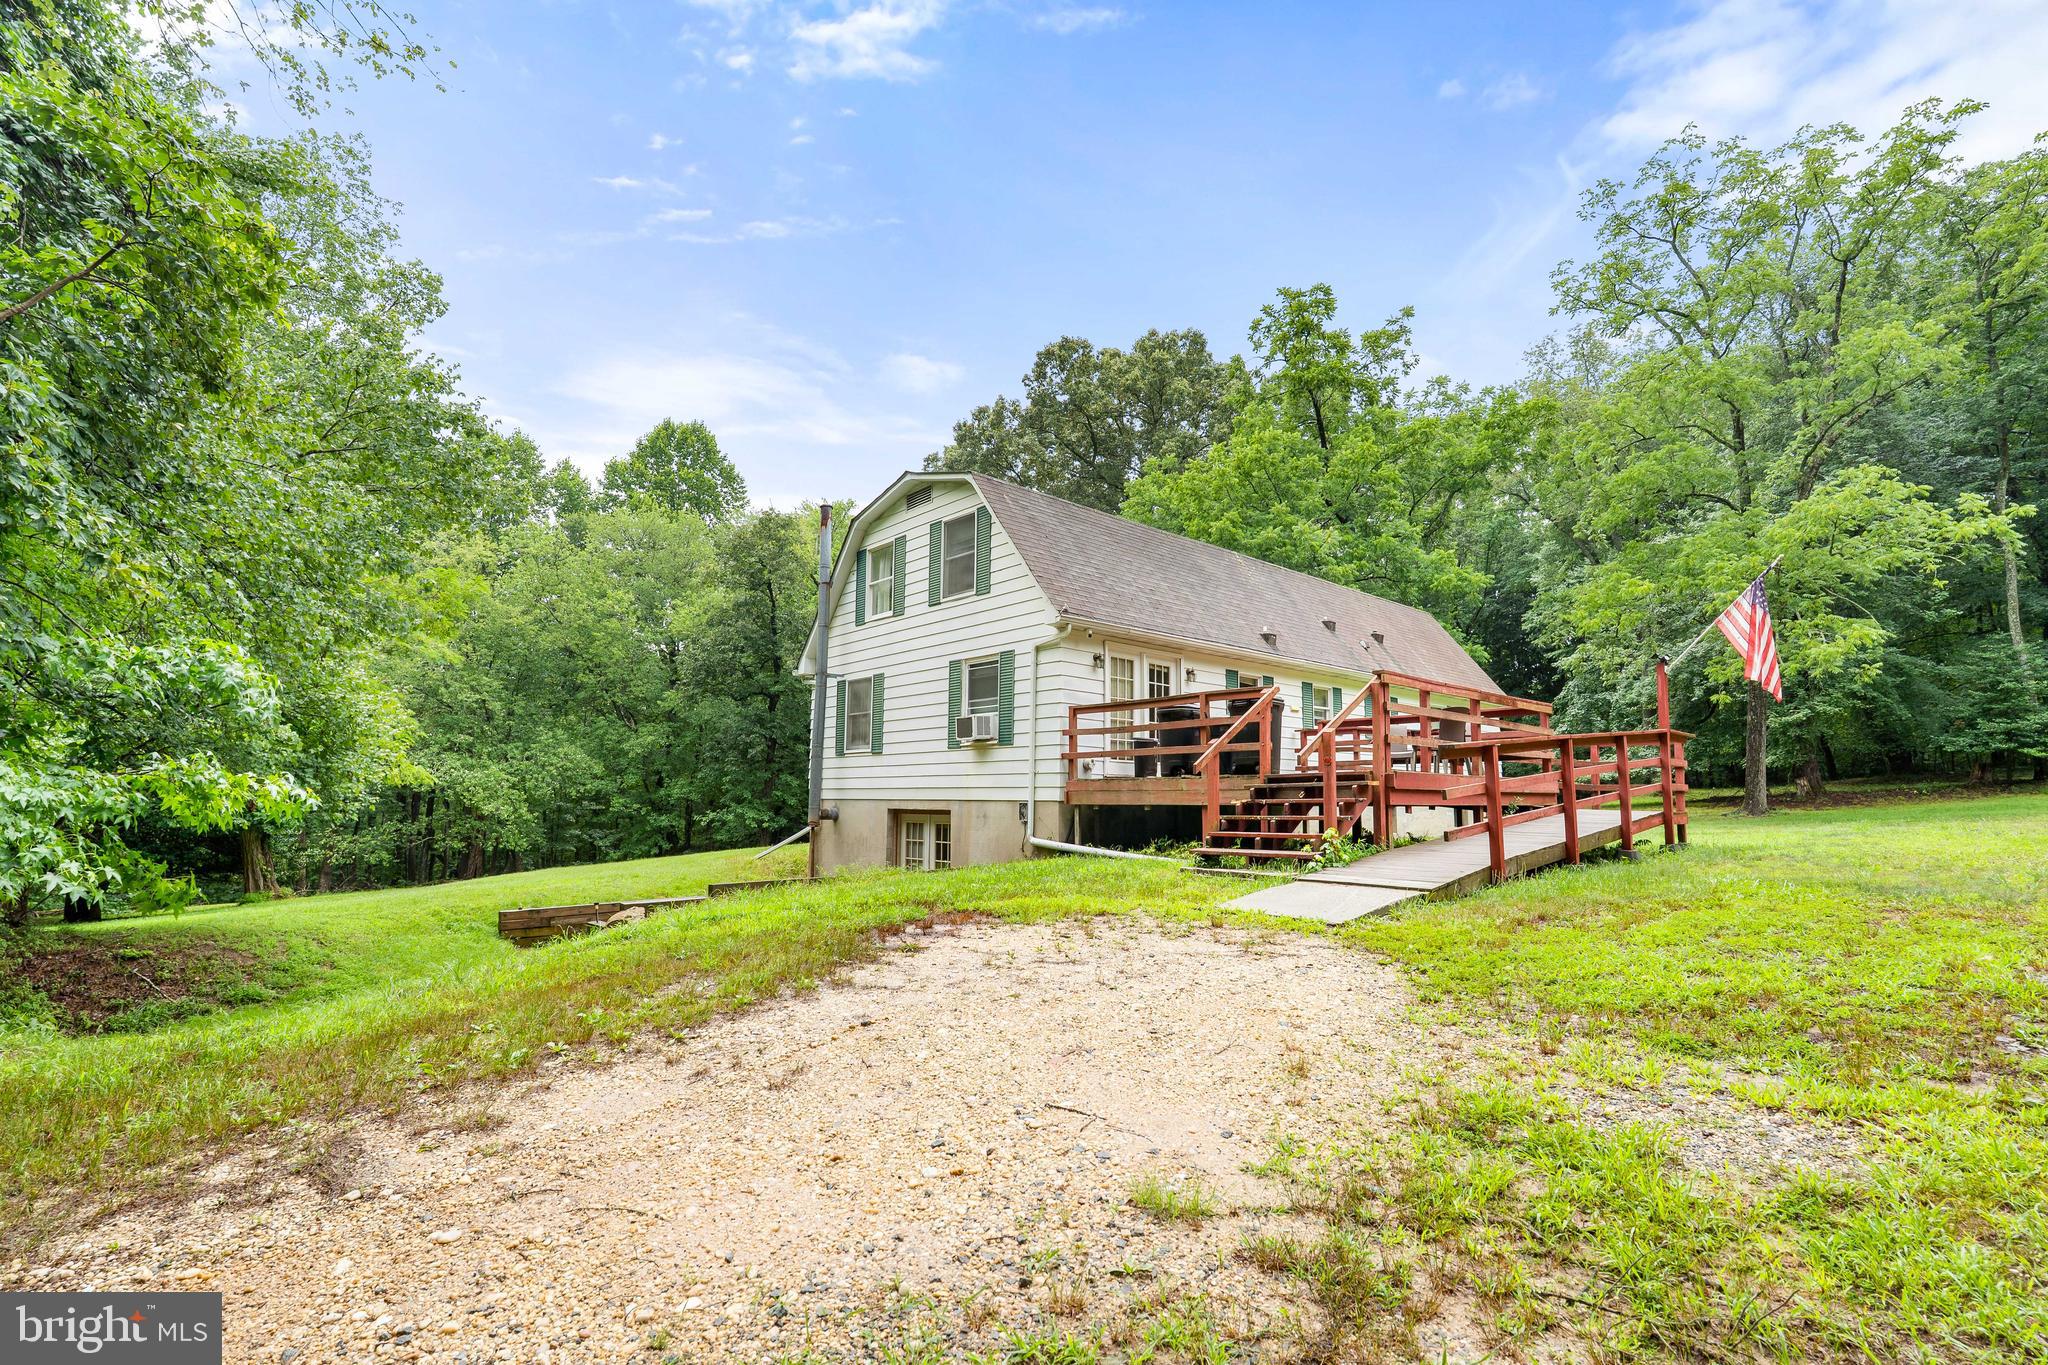
906 OLD ELK NECK ROAD
4 Beds
2 Baths
2,796 Sq.Ft.
$475,000
MLS#: MDCC2022234
ELKTON
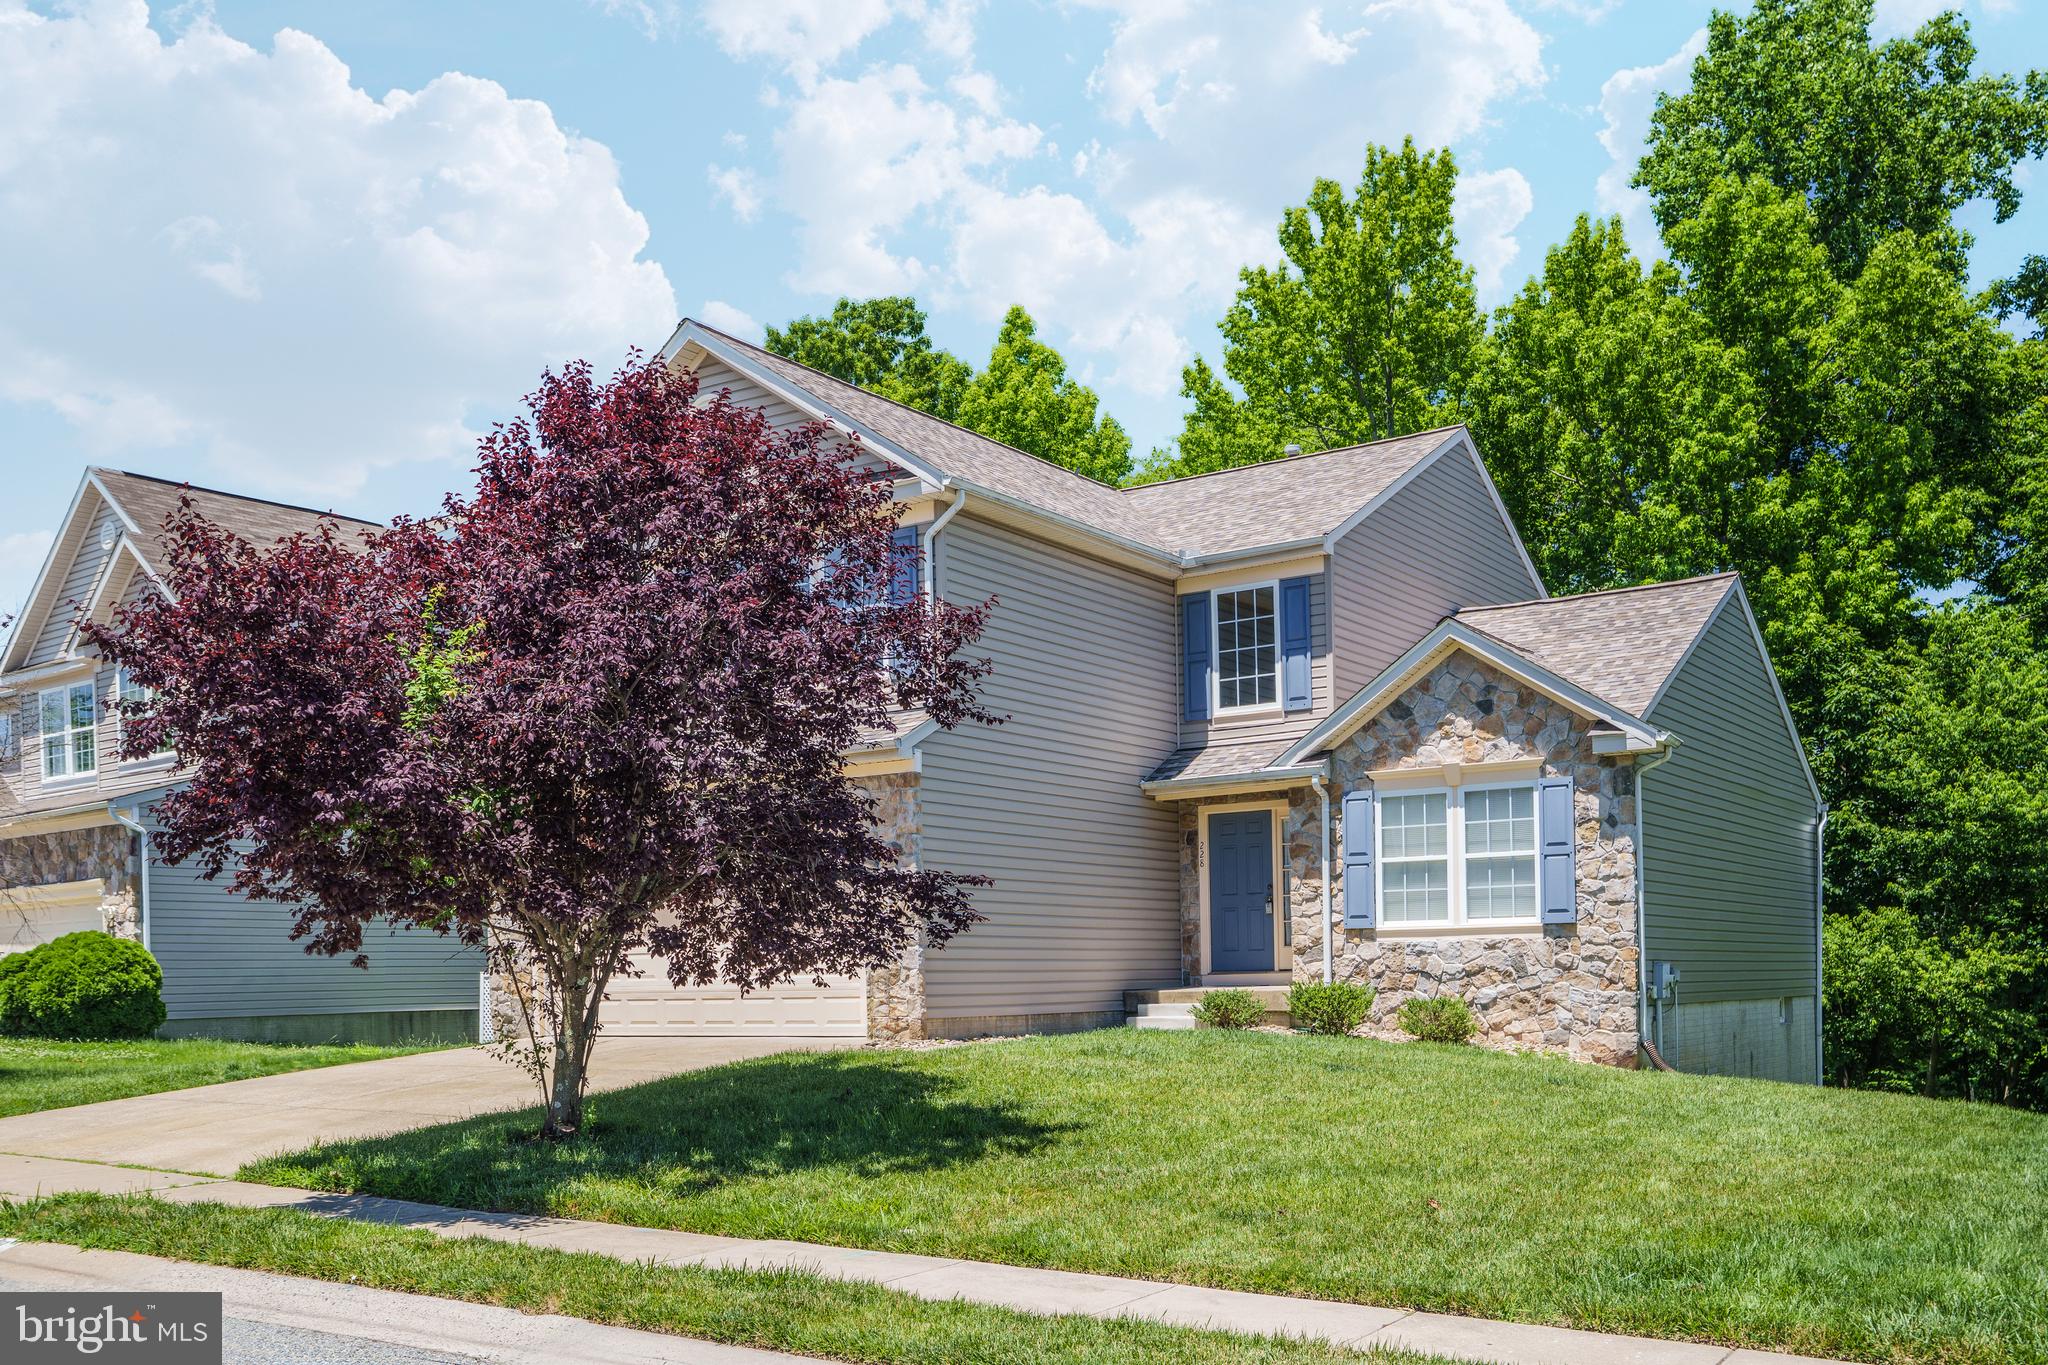
228 THOMAS JEFFERSON TERRACE
5 Beds
3 Baths
3,232 Sq.Ft.
$449,900
MLS#: MDCC2021716
ELKTON
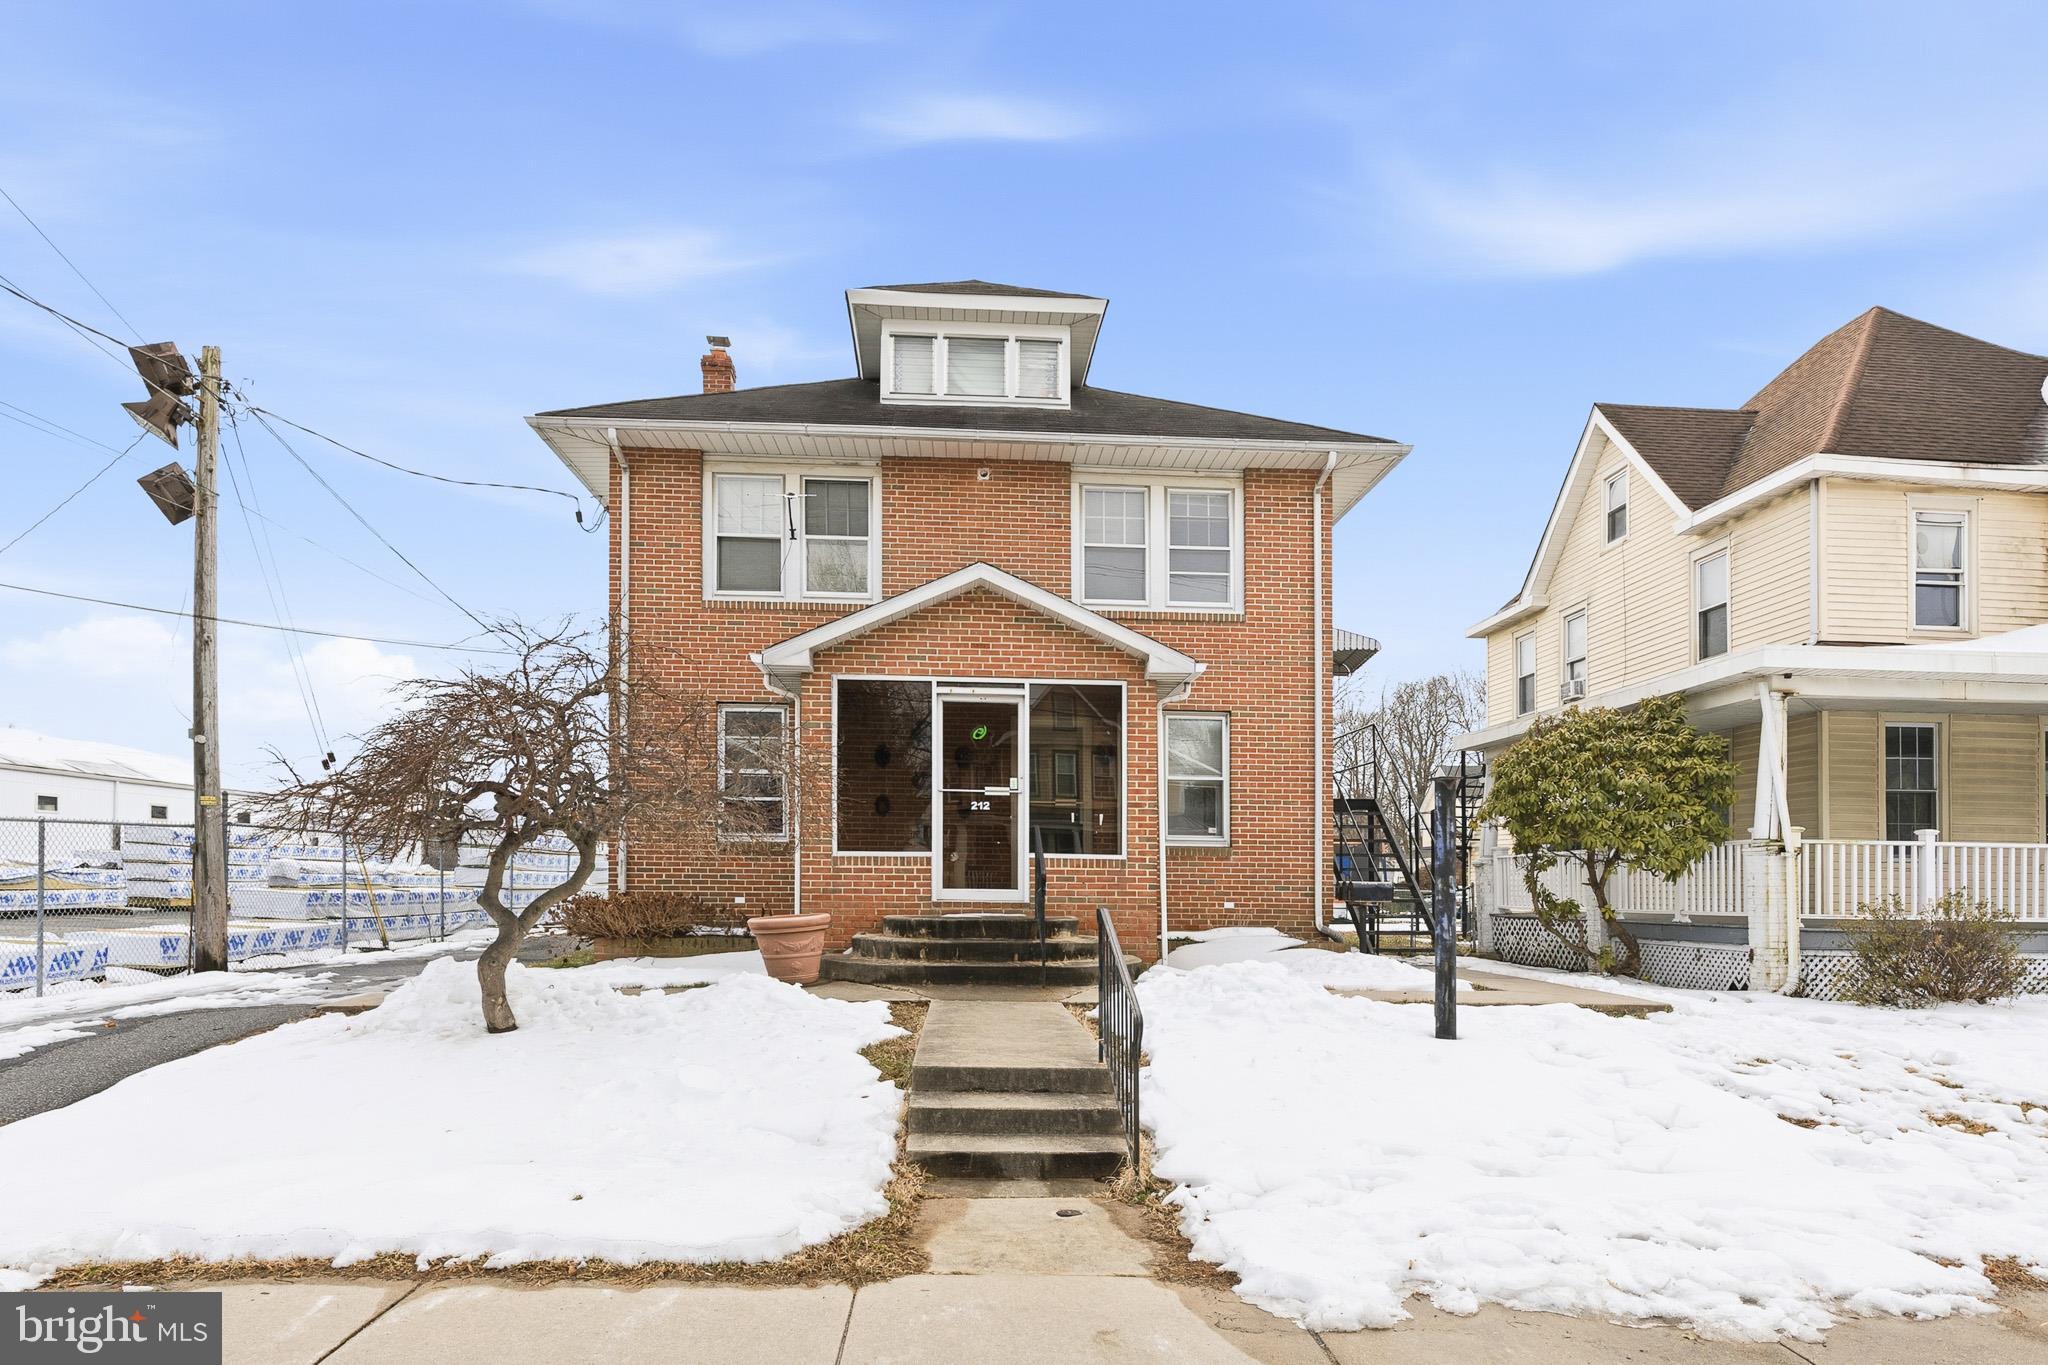
212 W MAIN STREET
4 Beds
1 Baths
2,516 Sq.Ft.
$410,000
MLS#: MDCC2021180
.png)