


Property
Beds
4
Full Baths
3
1/2 Baths
1
Year Built
2005
Sq.Footage
5,196
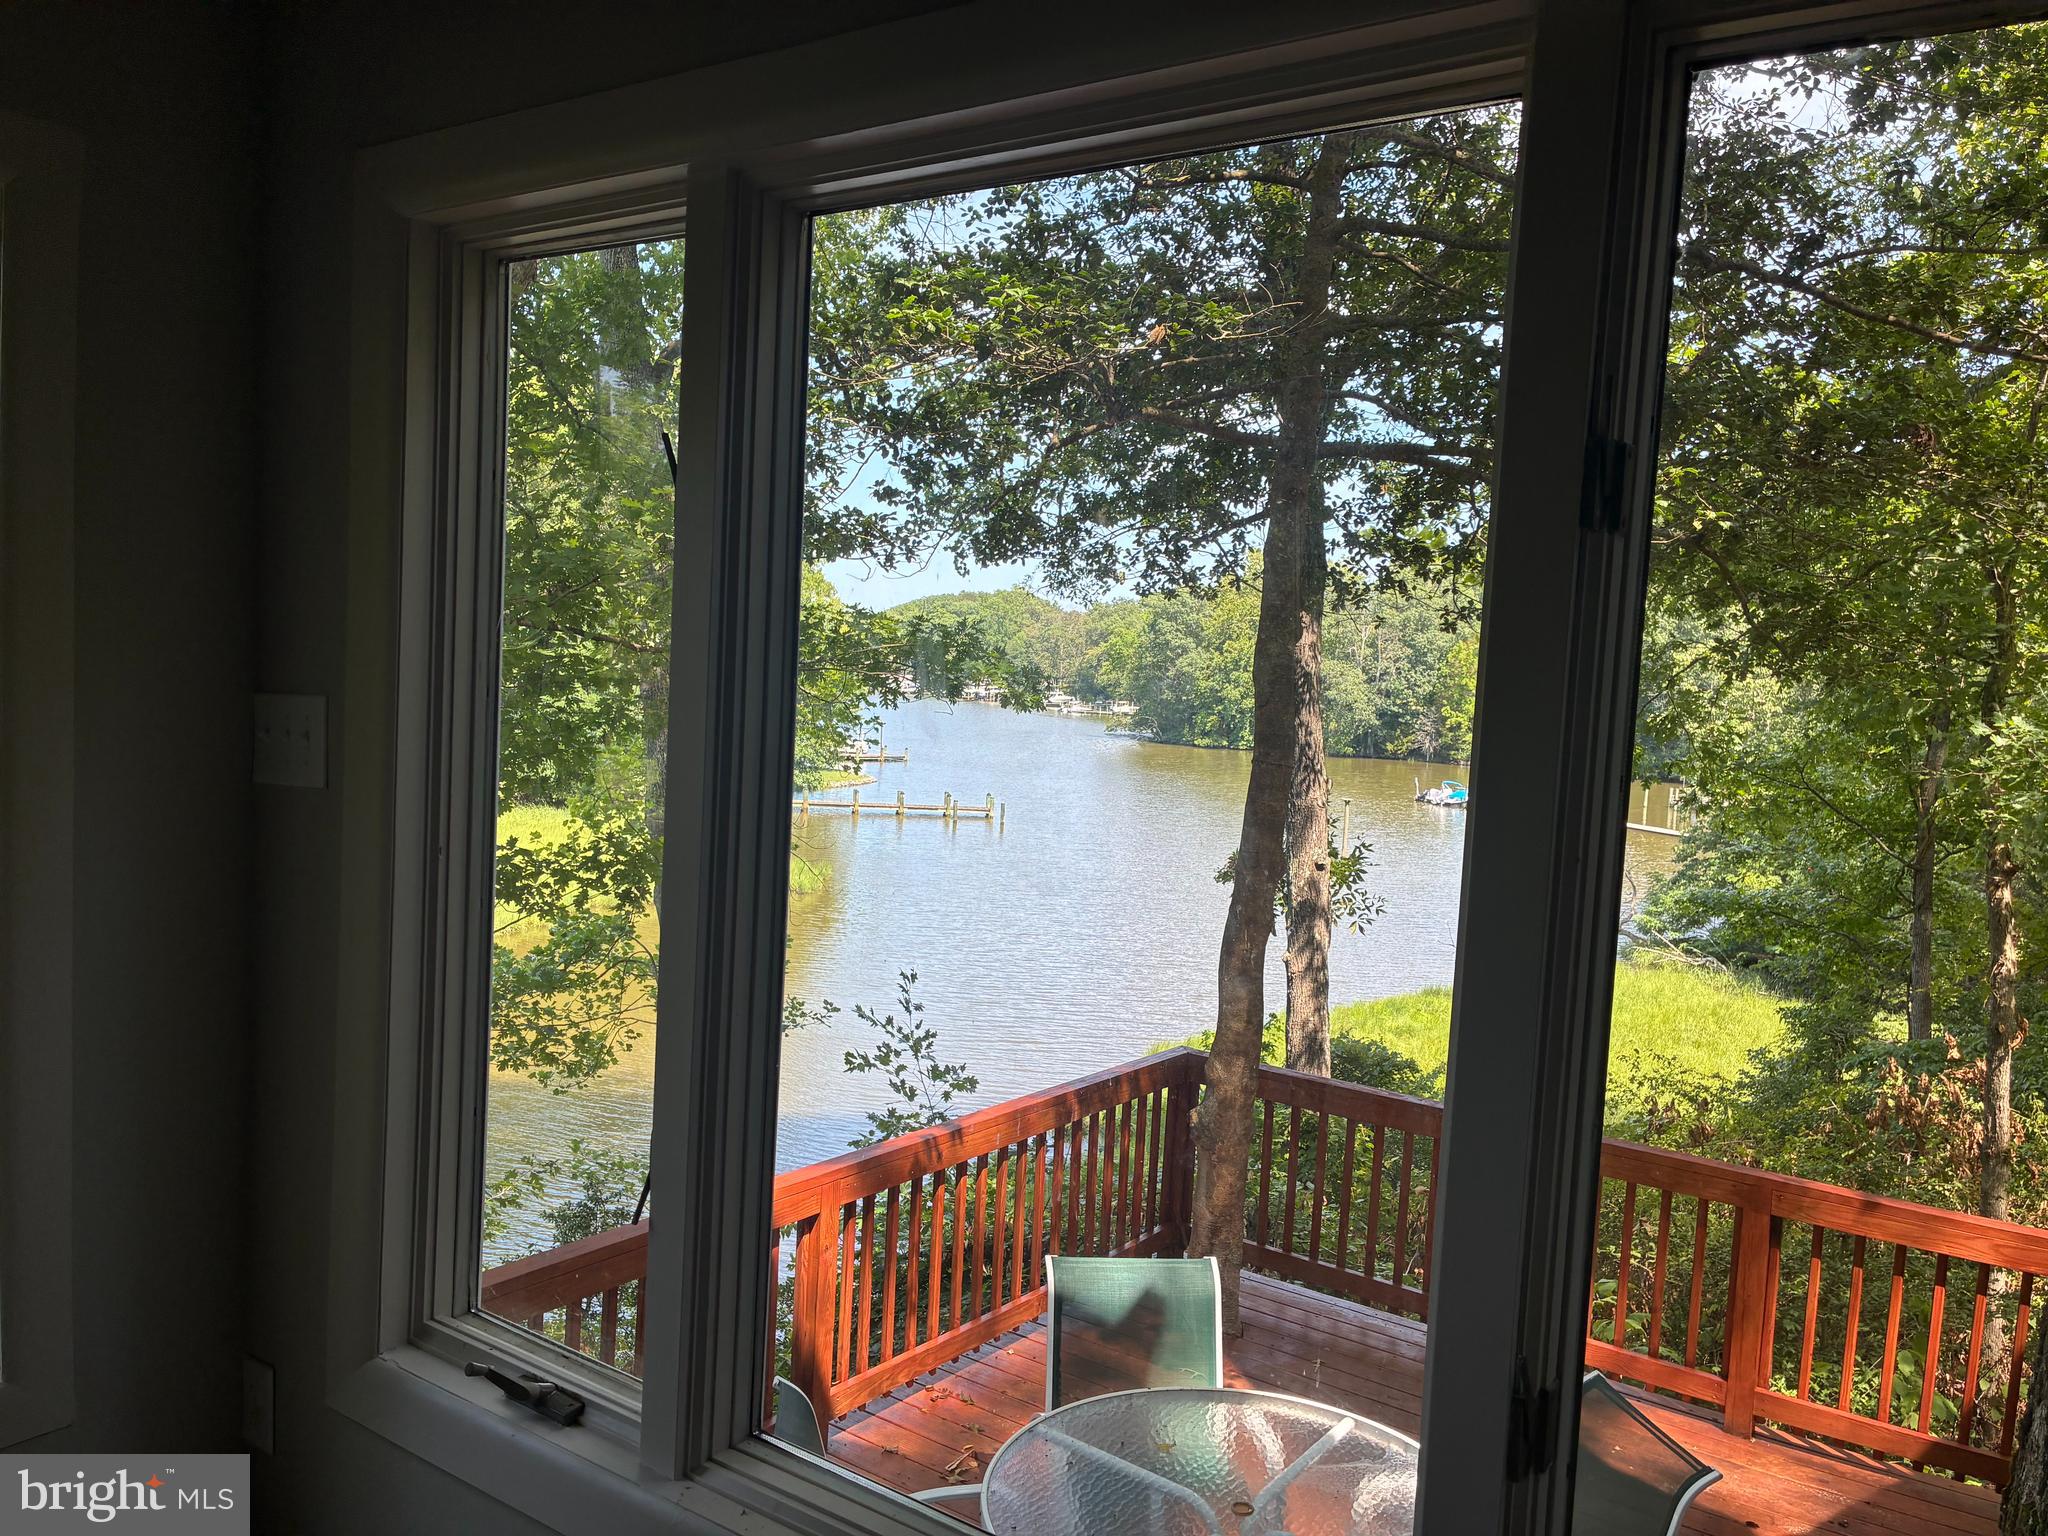
Nestled in the sought after Forrest Farm community, this exquisite brick front Colonial home offers a harmonious blend of luxury and comfort. Spanning over 5,196 square feet, this residence is designed for both entertaining and everyday living. Hardwood flooring welcomes you home and flows throughout much of the first floor. The open floor plan invites you into a sun-drenched family room, complete with a cozy gas fireplace, perfect for intimate gatherings or quiet evenings at home. The gourmet kitchen is a chef's delight, featuring an expansive island, ample table space, and a convenient pantry, ensuring culinary adventures are both enjoyable and effortless. Adjacent to the kitchen, the formal dining room, with elegant crown moldings, sets the stage for memorable holiday meals. Retreat to the primary suite, where a spa-like bathroom awaits. Newly renovated, this luxury space boasts a beautiful tiled shower, new dual vanities and a large soaking tub with tile surround. The primary bedroom is generously sized with additional sitting space. A walk-in closet rounds out this large private owners getaway. Each additional bedroom is thoughtfully designed with generous closets, providing comfort and privacy for all. The fully finished walkout basement offers endless possibilities, whether as a recreation area, a private retreat with ample storage or flexible living space. The backyard is home to a large maintenance free deck, cozy fire pit, garden boxes and a handy storage shed--all backing to woods for privacy and tranquility. Outside, the community amenities, including a pool, tennis courts, and basketball courts, enhance the lifestyle of leisure, recreation and convenience. With a side-entry garage and a sprawling 2.2-acre lot, this home combines elegance with practicality. Experience the perfect blend of luxury living and community charm in this remarkable property. Updates include fresh paint throughout, updated lighting and fixtures, kitchen counters and refreshed bathrooms including the fully updated primary bath. Additionally, the yard also has been equipped with an invisible dog fence. The hvac was recently serviced and provides additional peace of mind. Don't miss the opportunity to make this lovely turn-key home your own!
Features & Amenities
Interior
-
Other Interior Features
Eat-in Kitchen, Kitchen Island, Pantry, Walk-In Closet(s), Crown Molding, Open Floorplan, Soaking Tub
-
Total Bedrooms
4
-
Bathrooms
3
-
1/2 Bathrooms
1
-
Above Grade Finished Area
3996.0
-
Basement YN
YES
-
Cooling YN
YES
-
Cooling
Central Air, Electric
-
Fireplace YN
YES
-
Heating YN
YES
-
Heating
Electric, Heat Pump
-
Main Level Bedrooms
4
-
Pet friendly
Cats OK, Dogs OK, Yes
Exterior
-
Garage
Yes
-
Garage spaces
2
-
Construction Materials
Brick, Vinyl Siding
-
Parking
Garage, Driveway, Attached
-
Pool
Yes
-
Pool Features
Community
-
Waterfront YN
NO
Area & Lot
-
Lot Size(acres)
2.2
-
Lot Size(square feet)
95,832
-
Property Type
Residential
-
Property Sub Type
Single Family Residence
-
Architectural Style
Colonial
Price
-
Sales Price
$749,000
-
Tax Amount
$6,441
-
Financing Options
Cash, Conventional, VA, USDA, FHA
-
Sq. Footage
5,196
-
Price/SqFt
$144
HOA
-
Association
YES
-
Association Fee
$44.16
-
Association Fee Frequency
Monthly
-
Association Fee Includes
N/A
School District
-
Elementary School
N/A
-
Middle School
N/A
-
High School
N/A
Property Features
-
New Construction
NO
-
Association Amenities
Clubhouse, Tennis Court(s), Basketball Court
-
Foundation Details
Permanent
-
Senior Community YN
NO
-
Sewer
Public Sewer
-
Tax Lot
108
-
Water Source
Public
Schedule a Showing
Showing scheduled successfully.
Mortgage calculator
Estimate your monthly mortgage payment, including the principal and interest, property taxes, and HOA. Adjust the values to generate a more accurate rate.
Your payment
Principal and Interest:
$
Property taxes:
$
HOA fees:
$
Total loan payment:
$
Total interest amount:
$
Location
County
SAINT MARYS
Elementary School
Middle School
High School
Listing Courtesy of Robin Poe Errington, CENTURY 21 New Millennium
RealHub Information is provided exclusively for consumers' personal, non-commercial use, and it may not be used for any purpose other than to identify prospective properties consumers may be interested in purchasing. All information deemed reliable but not guaranteed and should be independently verified. All properties are subject to prior sale, change or withdrawal. RealHub website owner shall not be responsible for any typographical errors, misinformation, misprints and shall be held totally harmless.
.webp?size=684x933)
Salesperson, Realtor
Marylynn Brennan
Call Marylynn today to schedule a private showing.

* Listings on this website come from the FMLS IDX Compilation and may be held by brokerage firms other than the owner of this website. The listing brokerage is identified in any listing details. Information is deemed reliable but is not guaranteed. If you believe any FMLS listing contains material that infringes your copyrighted work please click here to review our DMCA policy and learn how to submit a takedown request.© 2024 FMLS.
Related Properties

HOLLYWOOD
43618 ALBATROSS STREET
4 Beds
3 Baths
3,940 Sq.Ft.
$599,900
MLS#: MDSM2033318

HOLLYWOOD
42625 RICHLY LN
6 Beds
4 Baths
5,179 Sq.Ft.
$875,000
MLS#: MDSM2033168

HOLLYWOOD
43816 RASPBERRY LANE
3 Beds
2 Baths
2,551 Sq.Ft.
$724,986
MLS#: MDSM2032448
HOLLYWOOD
44908 HICKORY LANDING WAY
5 Beds
3 Baths
2,727 Sq.Ft.
$799,000
MLS#: MDSM2032622
.png)