Features & Amenities

Interior

  • Total Bedrooms

    2

  • Bathrooms

    2

  • Above Grade Finished Area

    924.0

  • Basement YN

    NO

  • Cooling YN

    YES

  • Cooling

    Central Air

  • Heating YN

    YES

  • Heating

    Exhaust Fan, Electric, Forced Air

  • Main Level Bedrooms

    2

  • Pet friendly

    N/A

Exterior

  • Garage

    No

  • Patio and Porch Features

    Deck

  • Pool

    No

  • Waterfront YN

    NO

  • View

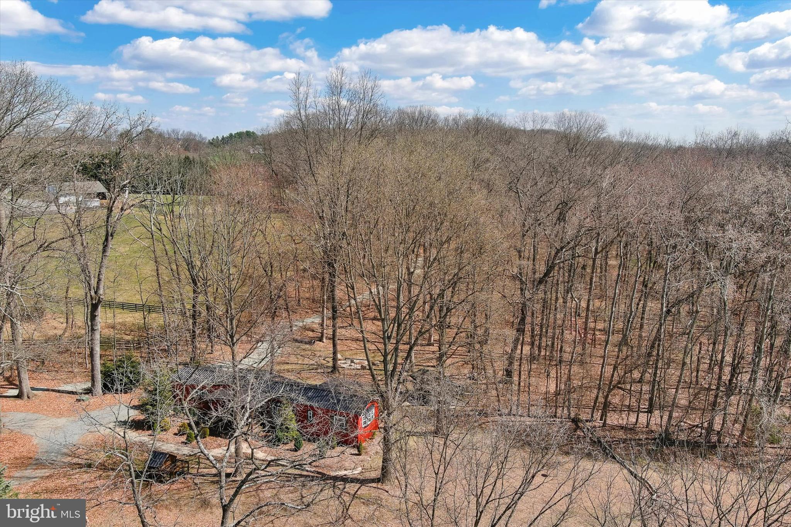
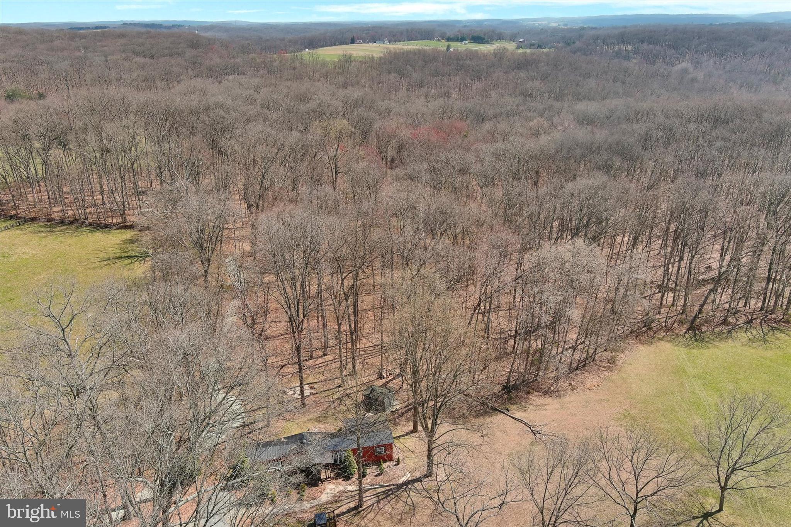
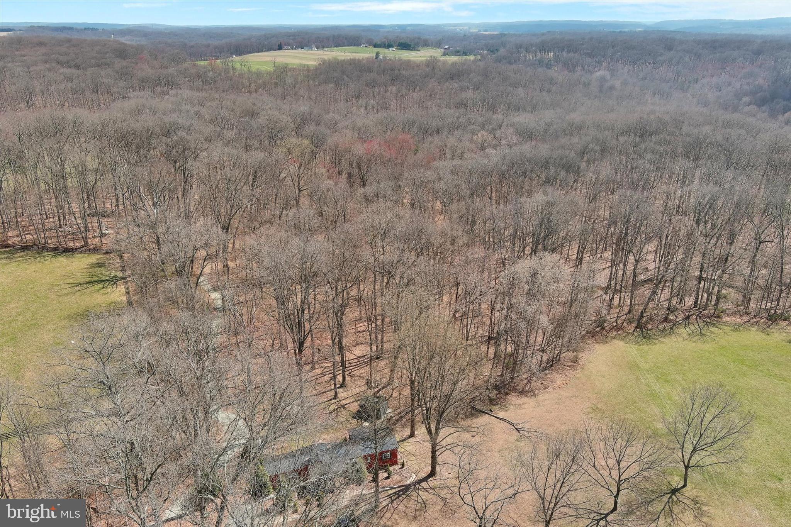
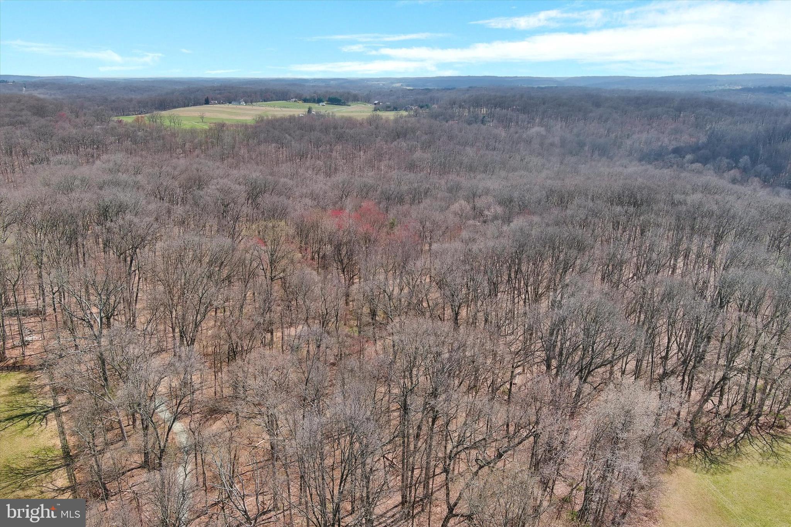
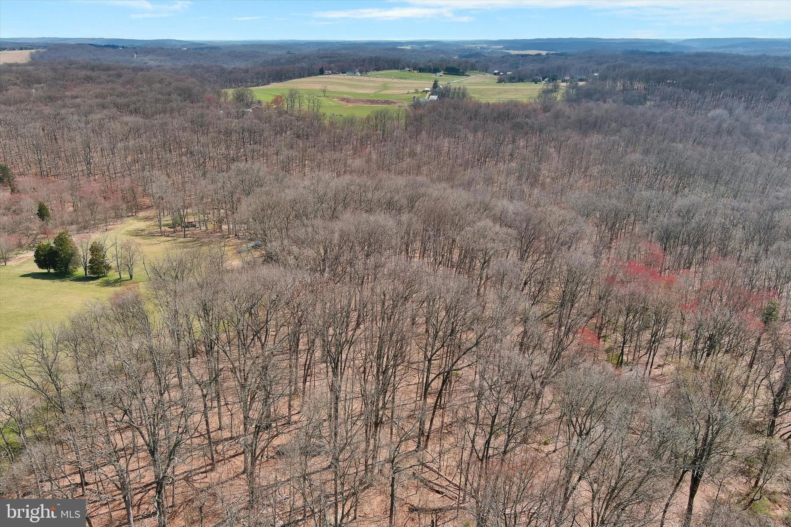
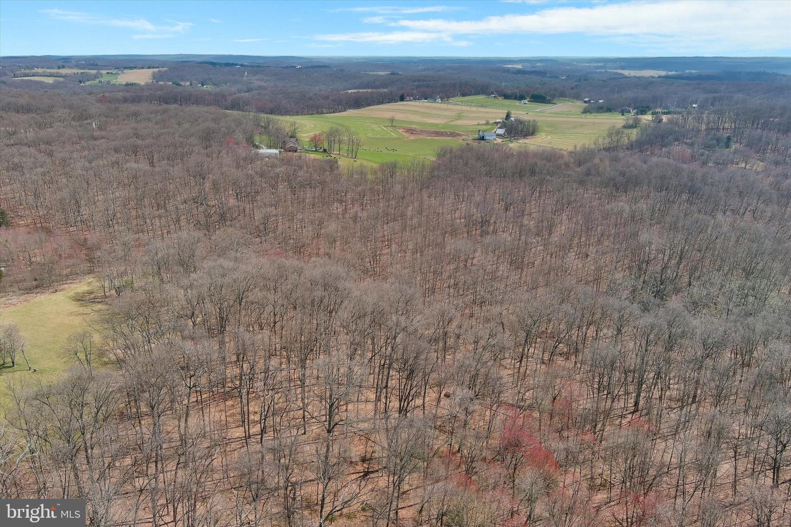
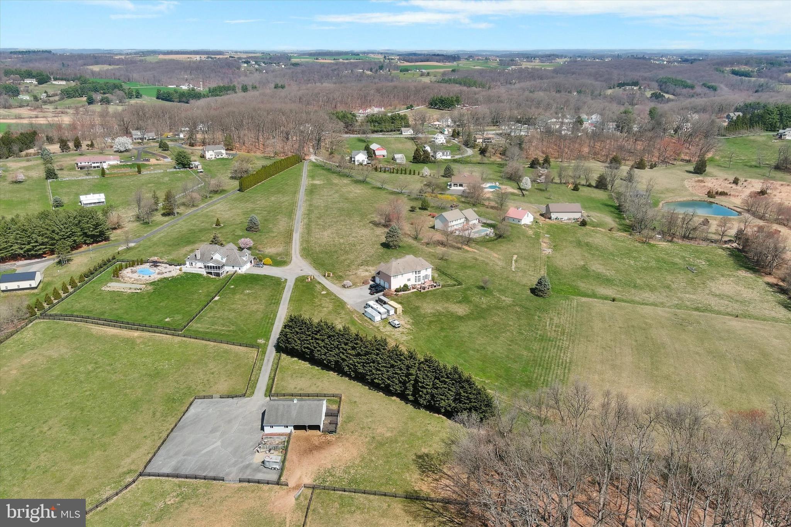
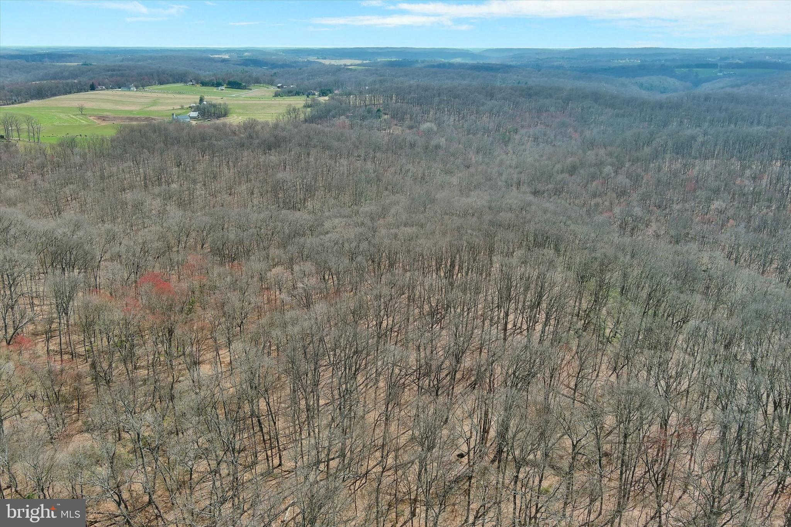
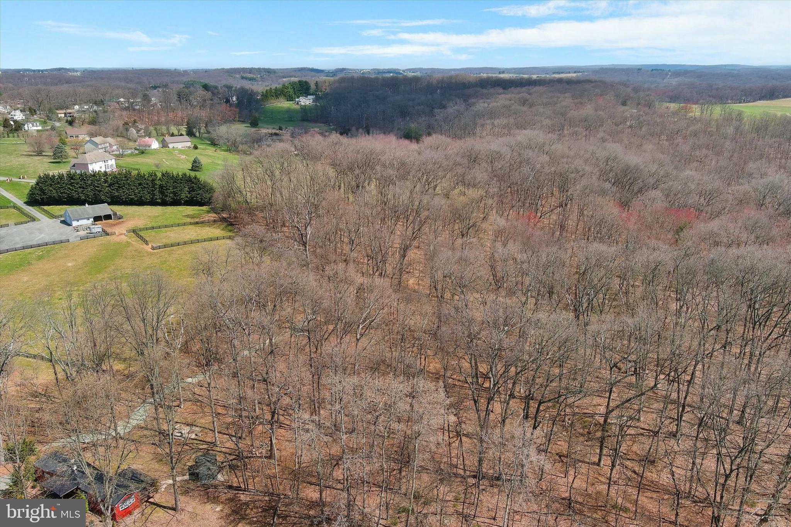
    Water, Creek/Stream, Trees/Woods

Area & Lot

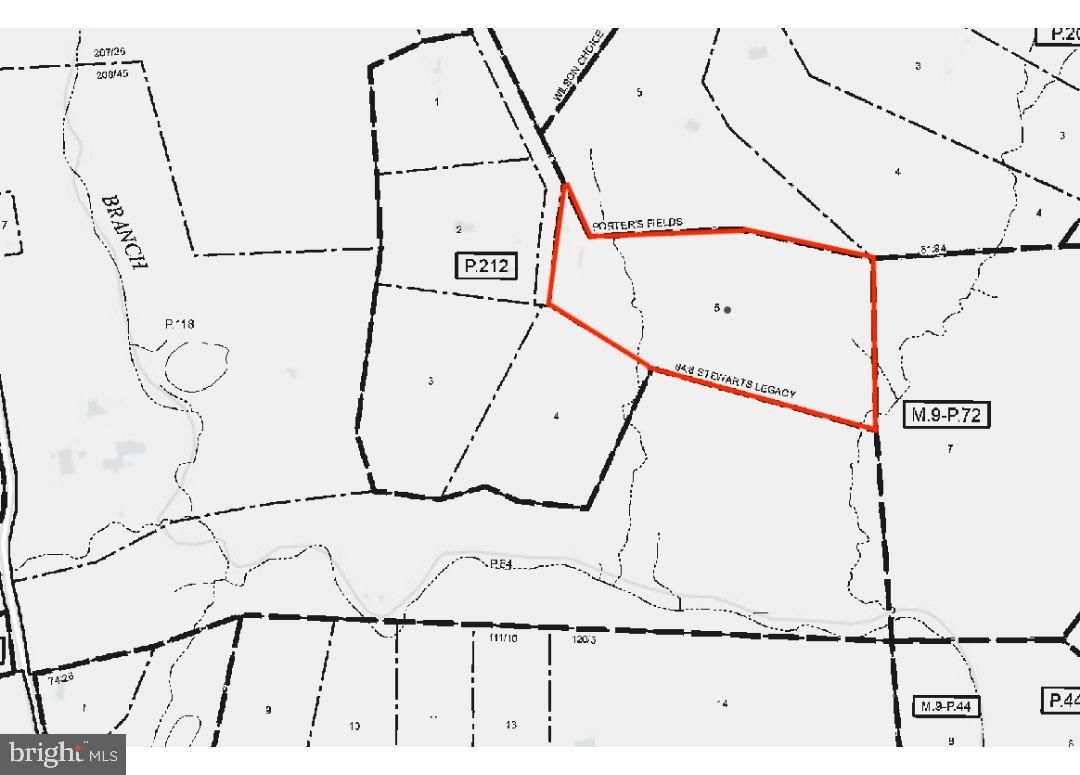
  • Lot Size(acres)

    11.36

  • Lot Size(square feet)

    494,842

  • Property Type

    Residential

  • Property Sub Type

    Manufactured Home

  • Architectural Style

    Ranch/Rambler, Modular/Pre-Fabricated

Price

  • Sales Price

    $325,000
  • Tax Amount

    $1,431

  • Financing Options

    Conventional

  • Sq. Footage

    924

  • Price/SqFt

    $351

HOA

  • Association

    No

School District

  • Elementary School

    N/A

  • Middle School

    N/A

  • High School

    N/A

Property Features

  • Senior Community YN

    NO

  • Tax Lot

    5

  • Water Source

    Well

Schedule a Showing

Showing scheduled successfully.

<
>
IN PERSON
VIA CHAT

What is 3 + 4 ?


Change time

Mortgage calculator

Estimate your monthly mortgage payment, including the principal and interest, property taxes, and HOA. Adjust the values to generate a more accurate rate.

Your payment

Principal and Interest:

$

Property taxes:

$

HOA fees:

$

Total loan payment:

$

Total interest amount:

$

Location

County

HARFORD

Elementary School

Middle School

High School

Listing Courtesy of Joseph Norman, Keller Williams Gateway LLC

RealHub Information is provided exclusively for consumers' personal, non-commercial use, and it may not be used for any purpose other than to identify prospective properties consumers may be interested in purchasing. All information deemed reliable but not guaranteed and should be independently verified. All properties are subject to prior sale, change or withdrawal. RealHub website owner shall not be responsible for any typographical errors, misinformation, misprints and shall be held totally harmless.

Agent Marylynn Brennan

Salesperson, Realtor

Marylynn Brennan

Call Marylynn today to schedule a private showing.


* Listings on this website come from the FMLS IDX Compilation and may be held by brokerage firms other than the owner of this website. The listing brokerage is identified in any listing details. Information is deemed reliable but is not guaranteed. If you believe any FMLS listing contains material that infringes your copyrighted work please click here to review our DMCA policy and learn how to submit a takedown request.© 2024 FMLS.
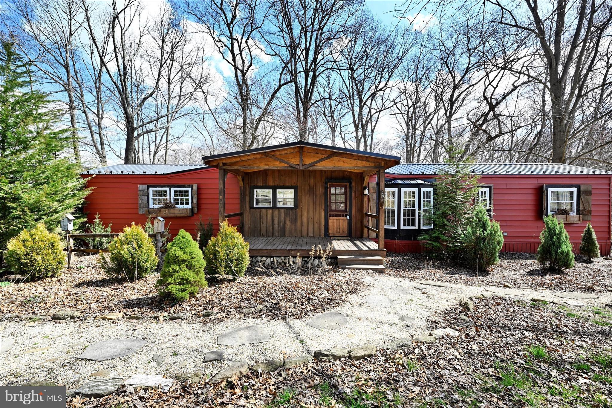
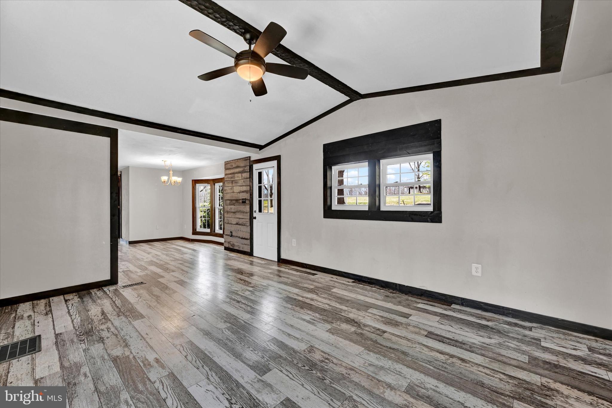
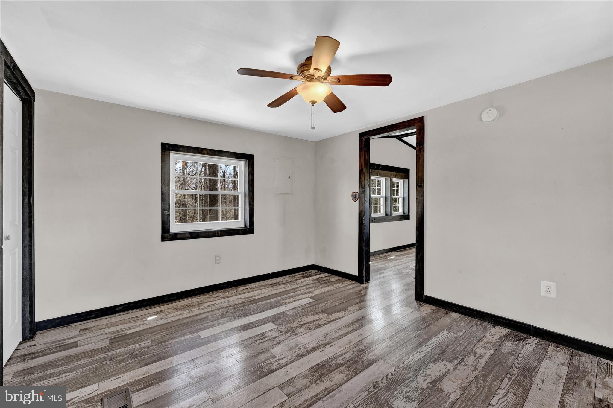
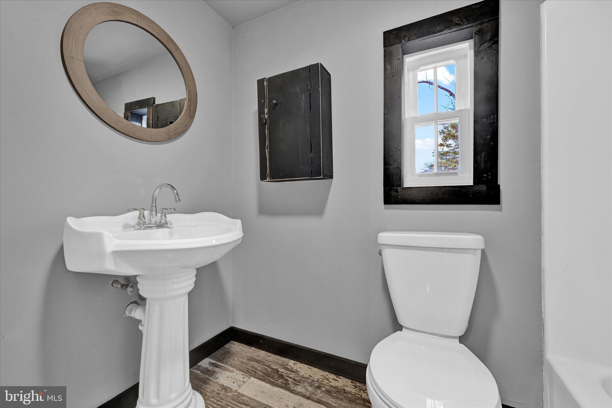
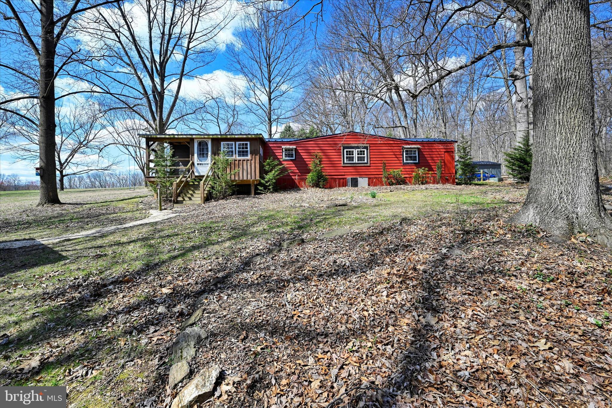
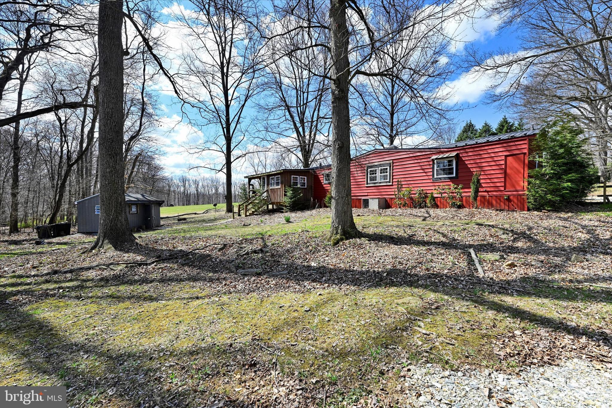
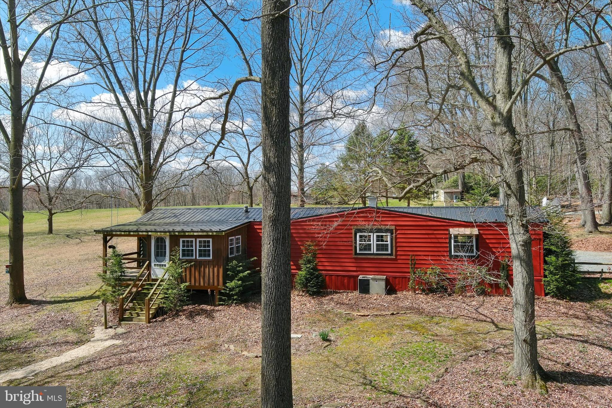
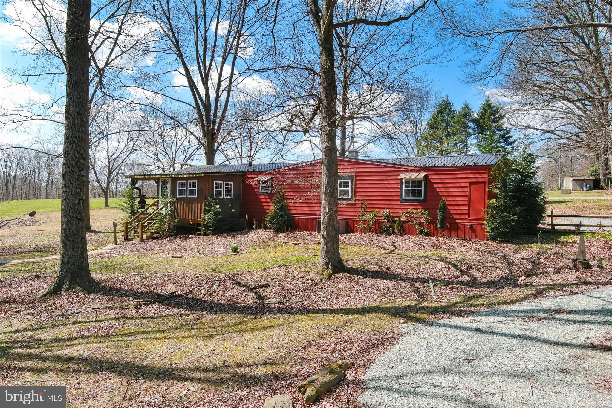
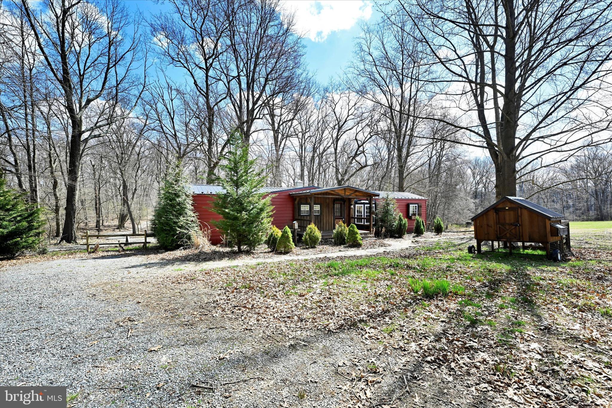
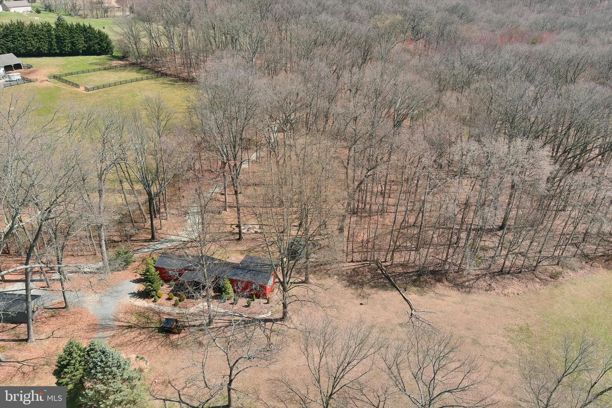
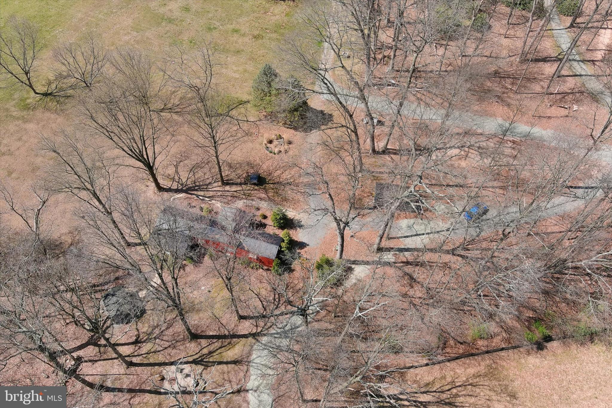
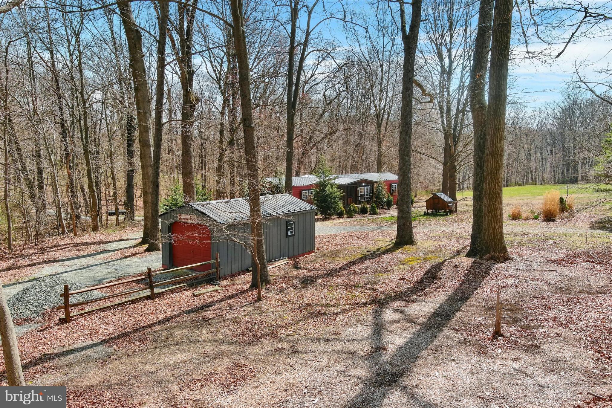
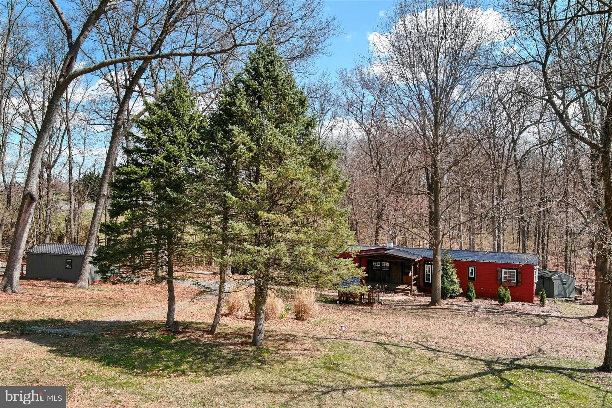
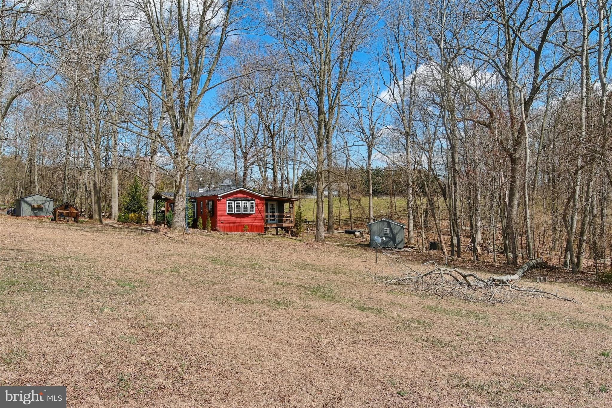
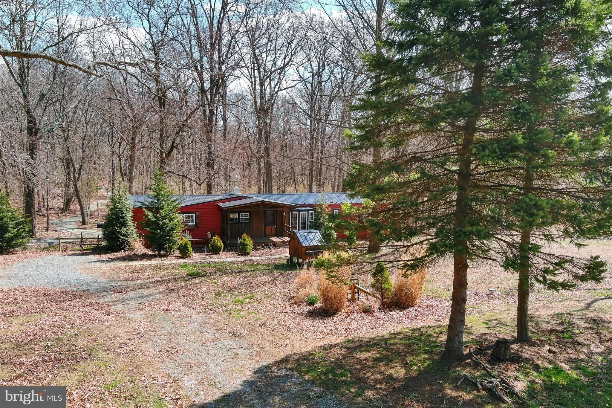
Beautiful, pristine rancher located on 11 acres of land, perfect for entertaining, and spending time outdoors. 

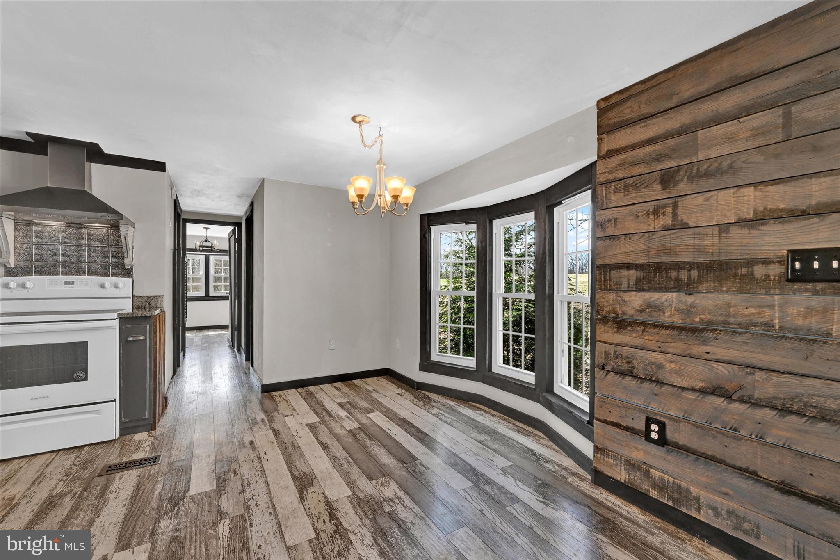
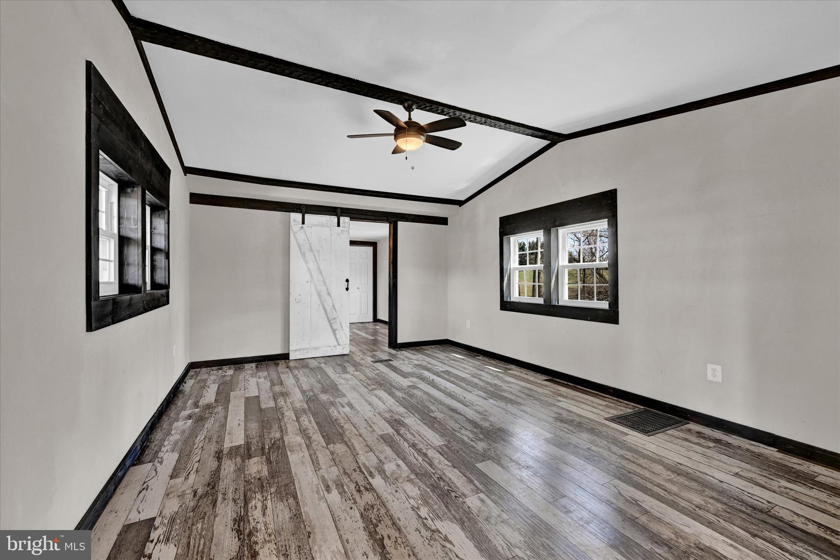
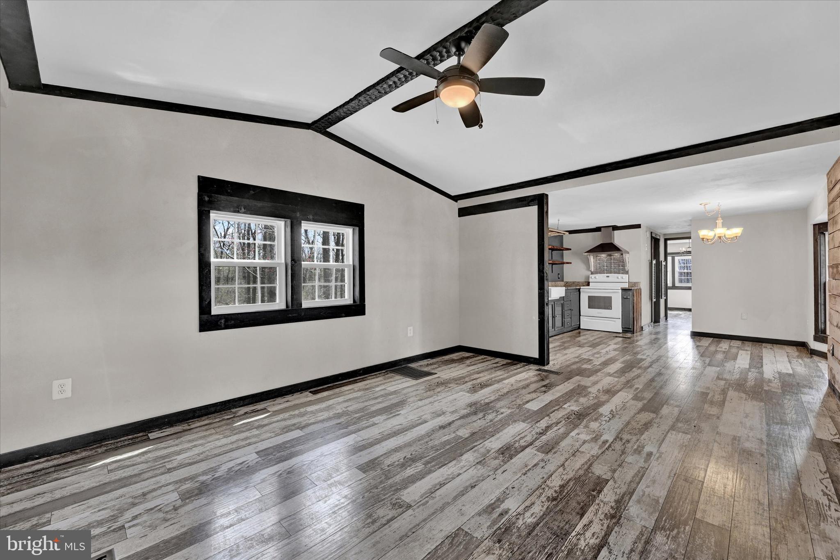
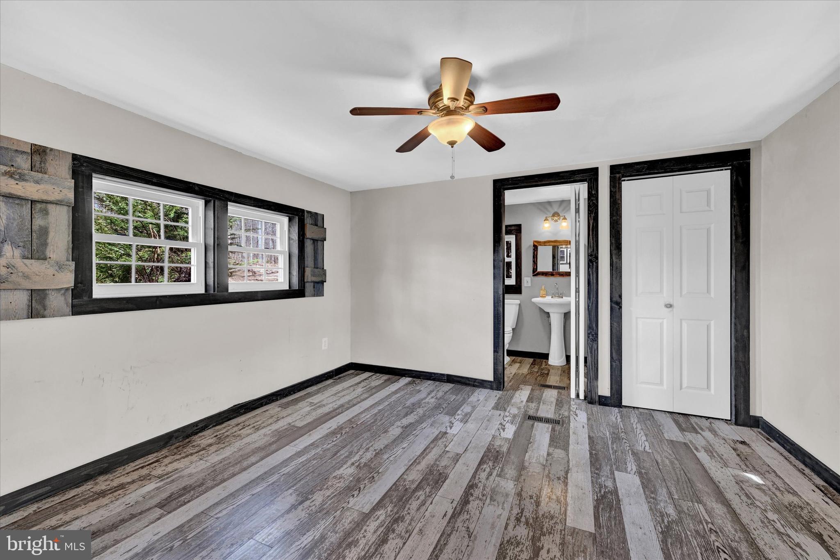
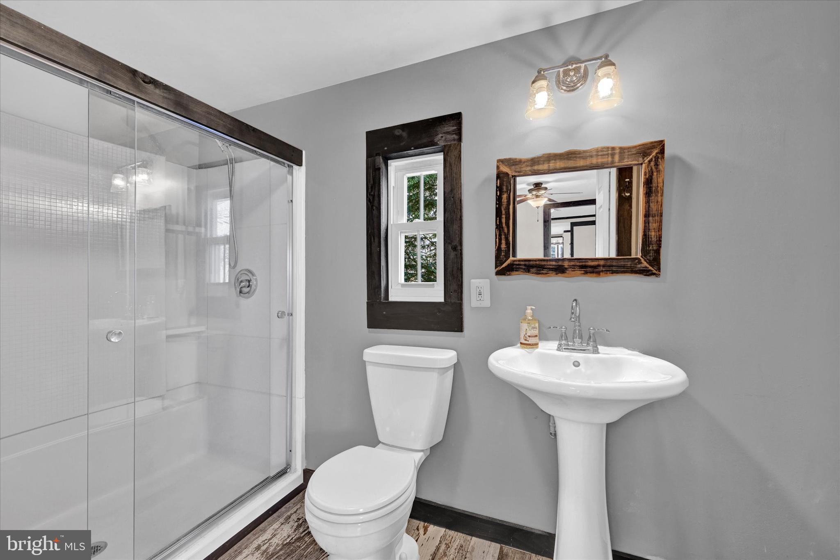
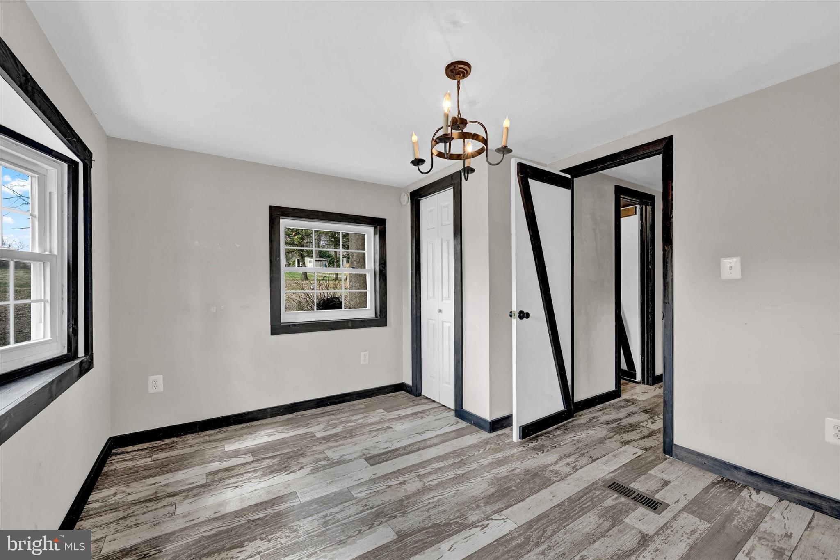
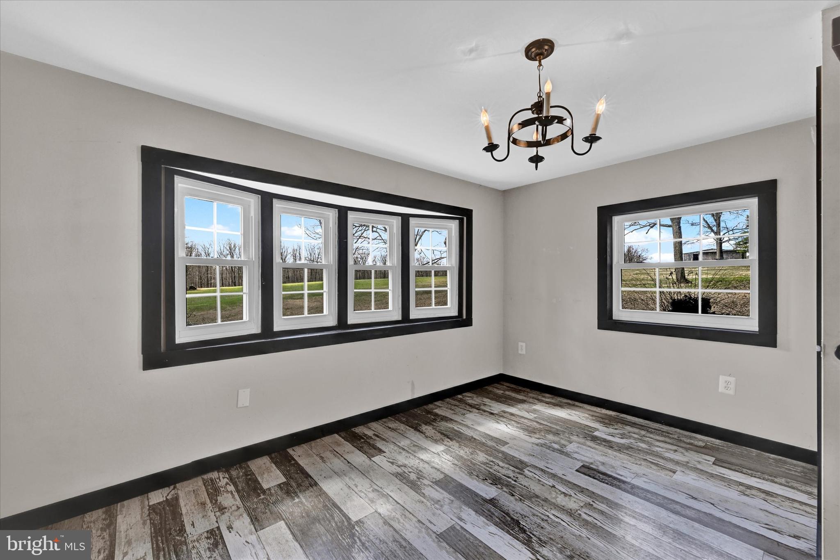
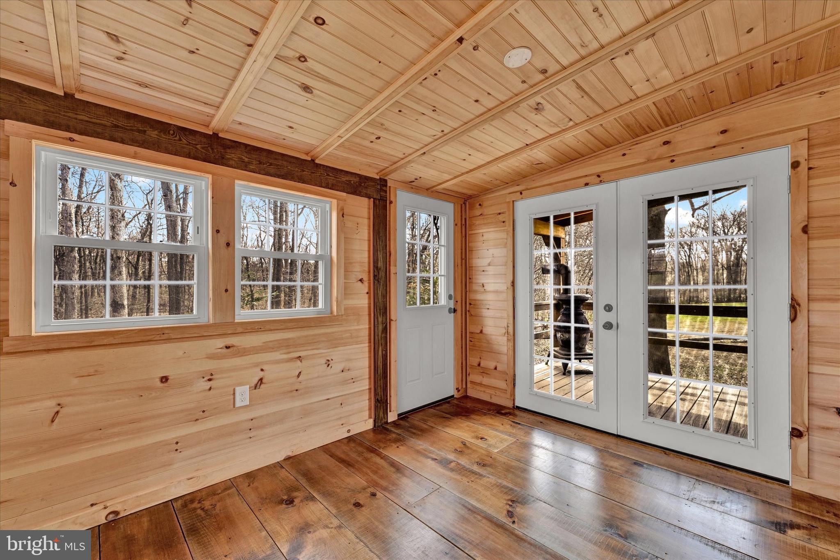
The open floor plan allows for seamless flow between the living, dining, and kitchen areas, perfect for entertaining guests. Plenty of room with 2 bedrooms and 2 full bathrooms. Stunning flooring throughout. The enclosed sunroom provides additional space to enjoy the beautiful views of the surrounding landscape.

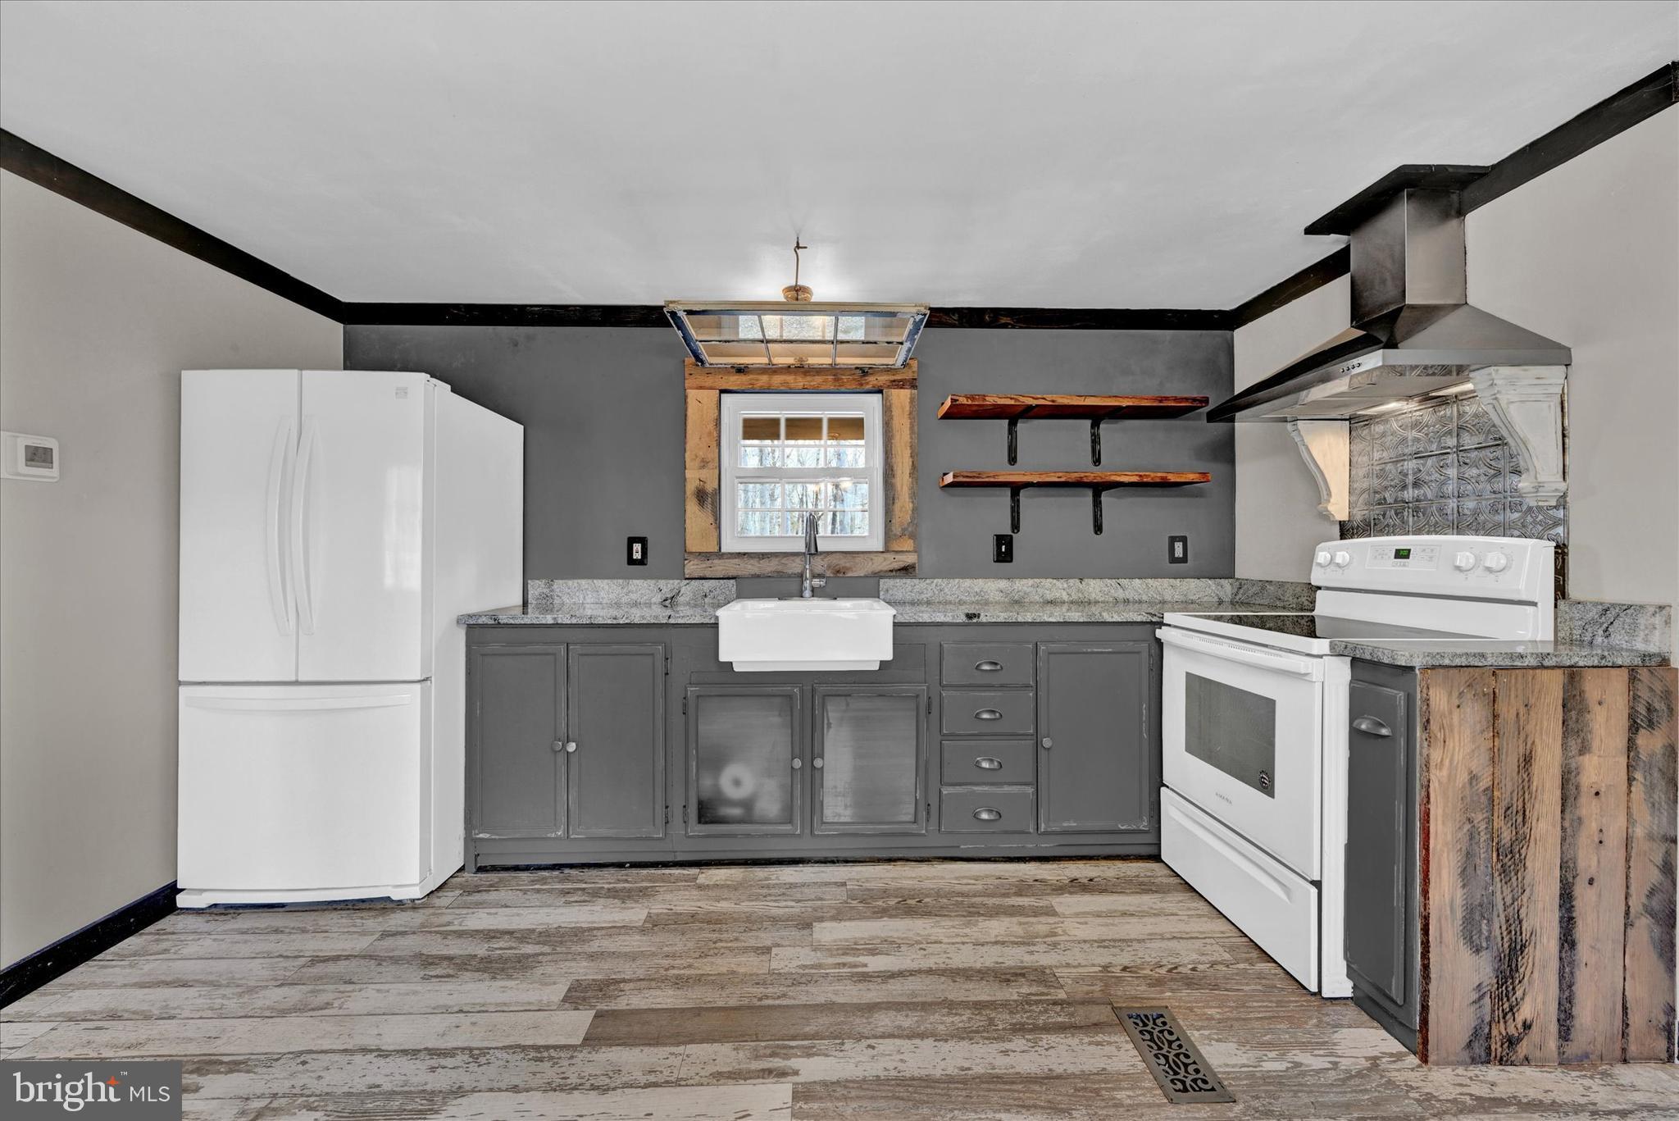
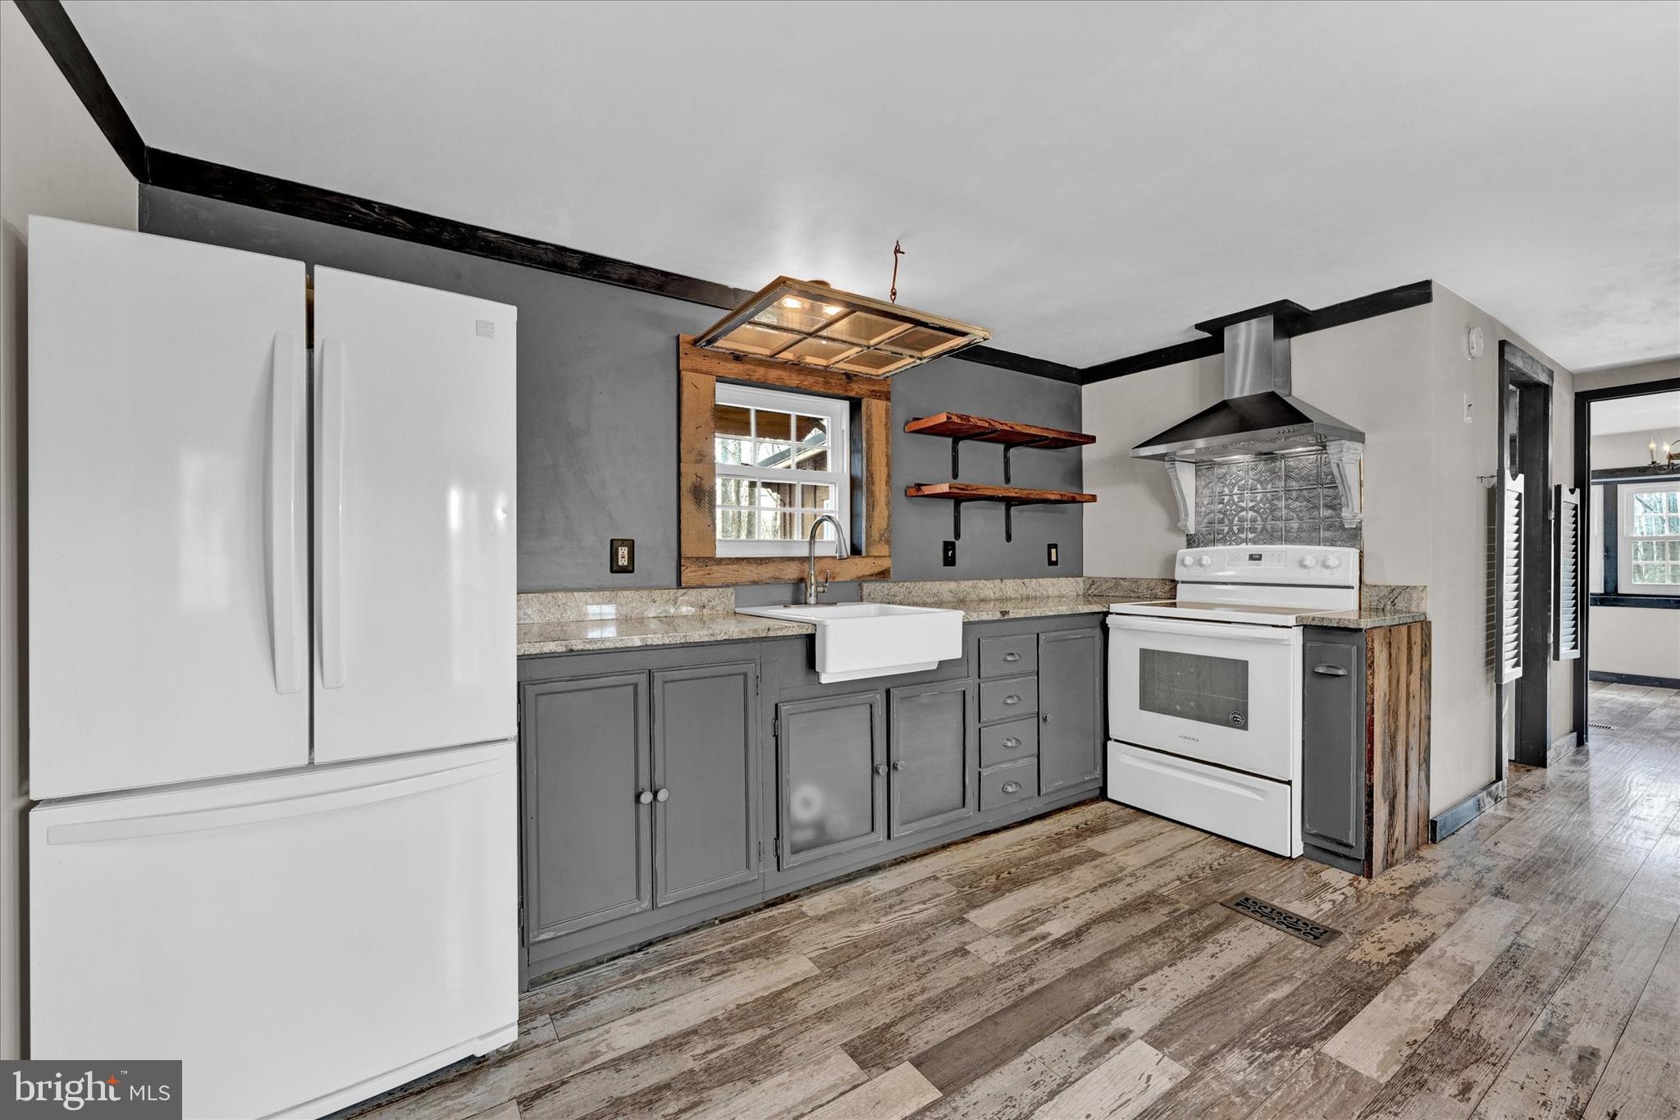
The gourmet kitchen is sure to impress, featuring striking gray cabinets that perfectly complement the white appliances and farm sink. 

Great shed for storing lawn equipment and other outdoor activities and accessories. Windows and metal roof replaced recently.

2241 AMOSS MILL ROAD

Message successfully sent.

What would you like to know?

What is 3 + 4 ?

I agree to receive email communication and understand I can unsubscribe at any time.

I agree to be contacted by Charis Realty Group - Christine Issler, Broker via call, email, and text for real estate services. To opt out, you can reply 'stop' at any time or reply 'help' for assistance. You can also click the unsubscribe link in the emails. Message and data rates may apply. Message frequency may vary. Privacy Policy

Related Properties

New on site 4 days ago
PUBLIC REAL ESTATE AUCTION
1924 Neal Road, Pylesville, MD 21132
THURSDAY, NOVEMBER 19, 2026 • 5:00 PM
LIVE, ON-SITE PUBLIC AUCTION

Suggested Opening Bid: $350,000
We are pleased to offer this unique 4± acre Northern Harford County homestead at public auction to settle an estate. Offering a spacious residence, extensive garage and shop space, owned solar system, multiple heating options, and numerous outbuildings, this property presents an excellent opportunity for buyers seeking country living with room for vehicles, equipment, hobbies, storage, or a workshop.

RESIDENCE
The property features a 4-bedroom, 4-full-bath home with an impressive four attached garage bays.The home is equipped with electric heat and central air conditioning, along with several supplemental heating options, including a wood stove, coal stove, and wood-burning furnace that distributes heat through ductwork within the residence.
A coal storage bin is also located on the property.
The property is serviced by private well and septic.

30' × 50' CONESTOGA POLE BUILDING
A major feature of the property is the approximately 30' × 50' Conestoga pole building, constructed around 2011.

The building features:

Four garage doors

Separate electrical service

Running water

Bathroom

Kitchenette

Reznor waste-oil heater

Excellent workshop, garage and storage potential

SOLAR SYSTEM
The property includes an owned solar array that generates electricity for the property.

The solar system is owned outright and is NOT leased.

OUTDOOR FEATURES & ADDITIONAL BUILDINGS
The property offers a large rear deck and patio area with a swimming pool. The swimming pool is currently in need of repair or replacement.

A separate summer kitchen/pool house provides additional entertaining space and includes a covered sitting area.

Also located on the property is a charming small two-story barn that has been converted into a clubhouse/playhouse, complete with a fireman's ladder and slide pole. Electric and water have been run to the building.

LOCATION
Situated in rural Northern Harford County and located in the North Harford County School District, the property provides a country setting while remaining convenient to communities in both Maryland and Pennsylvania.

The Pennsylvania state line is approximately ½ mile away as the crow flies.

Approximate distances include:

Fawn Grove, PA – 2 miles

New Park, PA – 3 miles

Norrisville, MD – 4 miles

Stewartstown, PA – 7 miles

Whiteford, MD – 7 miles

Delta, PA – 8 miles

Nearby recreational attractions include Kilgore Falls and Eden Mill.

TAXES
Annual real estate taxes are approximately $4,500.

OPEN HOUSE DATES
Monday, October 12, 2026
4:00 PM – 6:00 PM

Saturday, October 24, 2026
12:00 Noon – 2:00 PM

Monday, November 9, 2026
4:00 PM – 6:00 PM

Thursday, November 19, 2026 – Auction Day
3:00 PM – 5:00 PM

AUCTION
Thursday, November 19, 2026 at 5:00 PM

The auction will be conducted LIVE, IN PERSON, ON LOCATION at:

1924 Neal Road
Pylesville, MD 21132

Suggested Opening Bid: $350,000

AUCTION TERMS & CONDITIONS
Property is being sold in TOTALLY AS-IS CONDITION.

10% deposit due on the day of auction.

Settlement within 30 days.

Buyer shall pay transfer and closing costs.

Sale is subject to Seller's confirmation.

Announcements made on the day of auction shall take precedence over previously published information.
#MDHR2060804

PYLESVILLE

1924 NEAL ROAD

4 Beds

4 Baths

2,676 Sq.Ft.

$350,000

MLS#: MDHR2060804

A diamond in the rough for you to polish and make your own! Settlement is subject to the recordation of the subdivision plat to create the 3+ acre site for this home.  Preliminary Plat available in the MLS documents. It is necessary to complete and submit the signed Waiver of Liability and Hold Harmless Statement prior to confirming your appointment to show the property.  If you are interested in realizing the benefit of renovation work, this project is for you.  Starting with a 3 bedroom and 2 bath floor plan, you can re-finish this property into a gem of a home in beautiful Northern Harford County.  Pre-settlement Occupancy is an option, while the subdivision plat continues through the approval process. See the MLS Documents for the Preliminary Plat, Health Department records, Hold Harmless/Waiver of Liability and more!
#MDHR2057606

PYLESVILLE

1809 HARKINS ROAD

3 Beds

2 Baths

1,248 Sq.Ft.

$375,000
MLS#: MDHR2057606

Send a message

Message successfully sent.

Your message

What is 3 + 4 ?

Reason for contacting?

I agree to receive email communication and understand I can unsubscribe at any time.

I agree to be contacted by Charis Realty Group - Christine Issler, Broker via call, email, and text for real estate services. To opt out, you can reply 'stop' at any time or reply 'help' for assistance. You can also click the unsubscribe link in the emails. Message and data rates may apply. Message frequency may vary. Privacy Policy

Sign Out

Virtual Assistant

Would you like to take the next step with this property? We can help you schedule a showing or virtual tour, or send you more details.

Yes, I would like more information.

Thank You for Your Reply, One of Our Agents will contact you as soon as possible

No, maybe later.

Thank you, you can always contact me via email, phone number or through the contact form.

Realhub AI

Lucy - Your AI-Powered Realtor

Update Your Temporary Password

Personalize your search

Enter your email and we'll notify you immediately when new listings match what you're looking for.

or enter email address

Already have an account ? Login here

Continue your home search

I agree to receive communications and understand I can unsubscribe at any time.

I agree to be contacted by Charis Realty Group - Christine Issler, Broker via call, email, and text for real estate services. To opt out, you can reply 'stop' at any time or reply 'help' for assistance. You can also click the unsubscribe link in the emails. Message and data rates may apply. Message frequency may vary. Privacy Policy

Already have an account ? Login here

We use cookies

We use cookies primarily for analytics to enhance your experience. By accepting, you agree to our use of these cookies. You can manage your preferences or learn more about our cookies policy.