Features & Amenities

Interior

  • Other Interior Features

    Recessed Lighting

  • Total Bedrooms

    4

  • Bathrooms

    2

  • 1/2 Bathrooms

    1

  • Above Grade Finished Area

    2264.0

  • Basement YN

    NO

  • Cooling YN

    YES

  • Cooling

    Other, Electric

  • Fireplace YN

    NO

  • Heating YN

    YES

  • Heating

    Natural Gas, Forced Air

  • Main Level Bedrooms

    4

  • Pet friendly

    N/A

Exterior

  • Garage

    Yes

  • Garage spaces

    2

  • Construction Materials

    Other

  • Parking

    Off Street, Garage, Driveway, Attached

  • Pool

    No

  • Waterfront YN

    NO

Area & Lot

  • Lot Size(acres)

    0.23

  • Lot Size(square feet)

    10,080

  • Property Type

    Residential

  • Property Sub Type

    Single Family Residence

  • Architectural Style

    Colonial

Price

  • Sales Price

    $310,000

  • Tax Amount

    $4,961

  • Financing Options

    FHA

  • Sq. Footage

    2,264

  • Price/SqFt

    $136

HOA

  • Association

    YES

  • Association Fee

    $674

  • Association Fee Frequency

    Annually

  • Association Fee Includes

    N/A

School District

  • Elementary School

    N/A

  • Middle School

    N/A

  • High School

    N/A

Property Features

  • New Construction

    NO

  • Foundation Details

    Other

  • Senior Community YN

    NO

  • Sewer

    Public Sewer

  • Tax Lot

    90

  • Water Source

    Public

Schedule a Showing

Showing scheduled successfully.

<
>
IN PERSON
VIA CHAT

What is 3 + 4 ?


Change time

Mortgage calculator

Estimate your monthly mortgage payment, including the principal and interest, property taxes, and HOA. Adjust the values to generate a more accurate rate.

Your payment

Principal and Interest:

$

Property taxes:

$

HOA fees:

$

Total loan payment:

$

Total interest amount:

$

Location

County

DORCHESTER

Elementary School

Middle School

High School

Listing Courtesy of Mary L Mabry, Keller Williams Select Realtors of Cambridge

RealHub Information is provided exclusively for consumers' personal, non-commercial use, and it may not be used for any purpose other than to identify prospective properties consumers may be interested in purchasing. All information deemed reliable but not guaranteed and should be independently verified. All properties are subject to prior sale, change or withdrawal. RealHub website owner shall not be responsible for any typographical errors, misinformation, misprints and shall be held totally harmless.

Agent Marylynn Brennan

Salesperson, Realtor

Marylynn Brennan

Call Marylynn today to schedule a private showing.


* Listings on this website come from the FMLS IDX Compilation and may be held by brokerage firms other than the owner of this website. The listing brokerage is identified in any listing details. Information is deemed reliable but is not guaranteed. If you believe any FMLS listing contains material that infringes your copyrighted work please click here to review our DMCA policy and learn how to submit a takedown request.© 2024 FMLS.
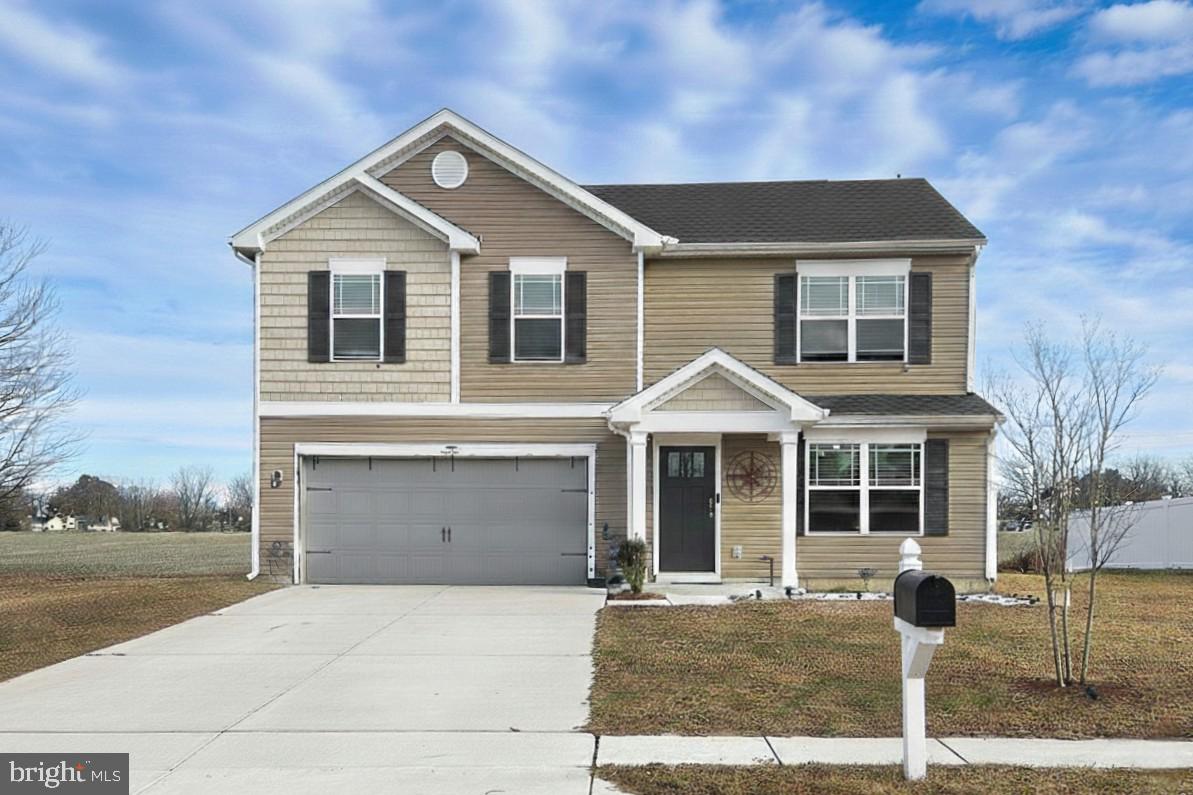
Move-In Ready & Well-Maintained Home!
This spacious 4-bedroom, 2.5-bath home offers comfort and functionality throughout. The modern kitchen features granite countertops, Stainless Appliances and counter seating perfect for cooking and entertaining.
 The Primary Ensuite includes a large walk-in closet and a full bath with a double-sink vanity. The converted 2-car garage provides a versatile family room or office space, ideal for remote work or relaxation. Easy to convert to parking space & includes magnet screen to ensure summer evenings. 
All bedrooms are generously sized, and a separate laundry room adds extra convenience. This home combines warmth, space, and practicality—Ready for you to move right in!

213 HIBISCUS LANE

Message successfully sent.

What would you like to know?

What is 3 + 4 ?

I agree to receive email communication and understand I can unsubscribe at any time.

I agree to be contacted by Charis Realty Group - Christine Issler, Broker via call, email, and text for real estate services. To opt out, you can reply 'stop' at any time or reply 'help' for assistance. You can also click the unsubscribe link in the emails. Message and data rates may apply. Message frequency may vary. Privacy Policy

Related Properties

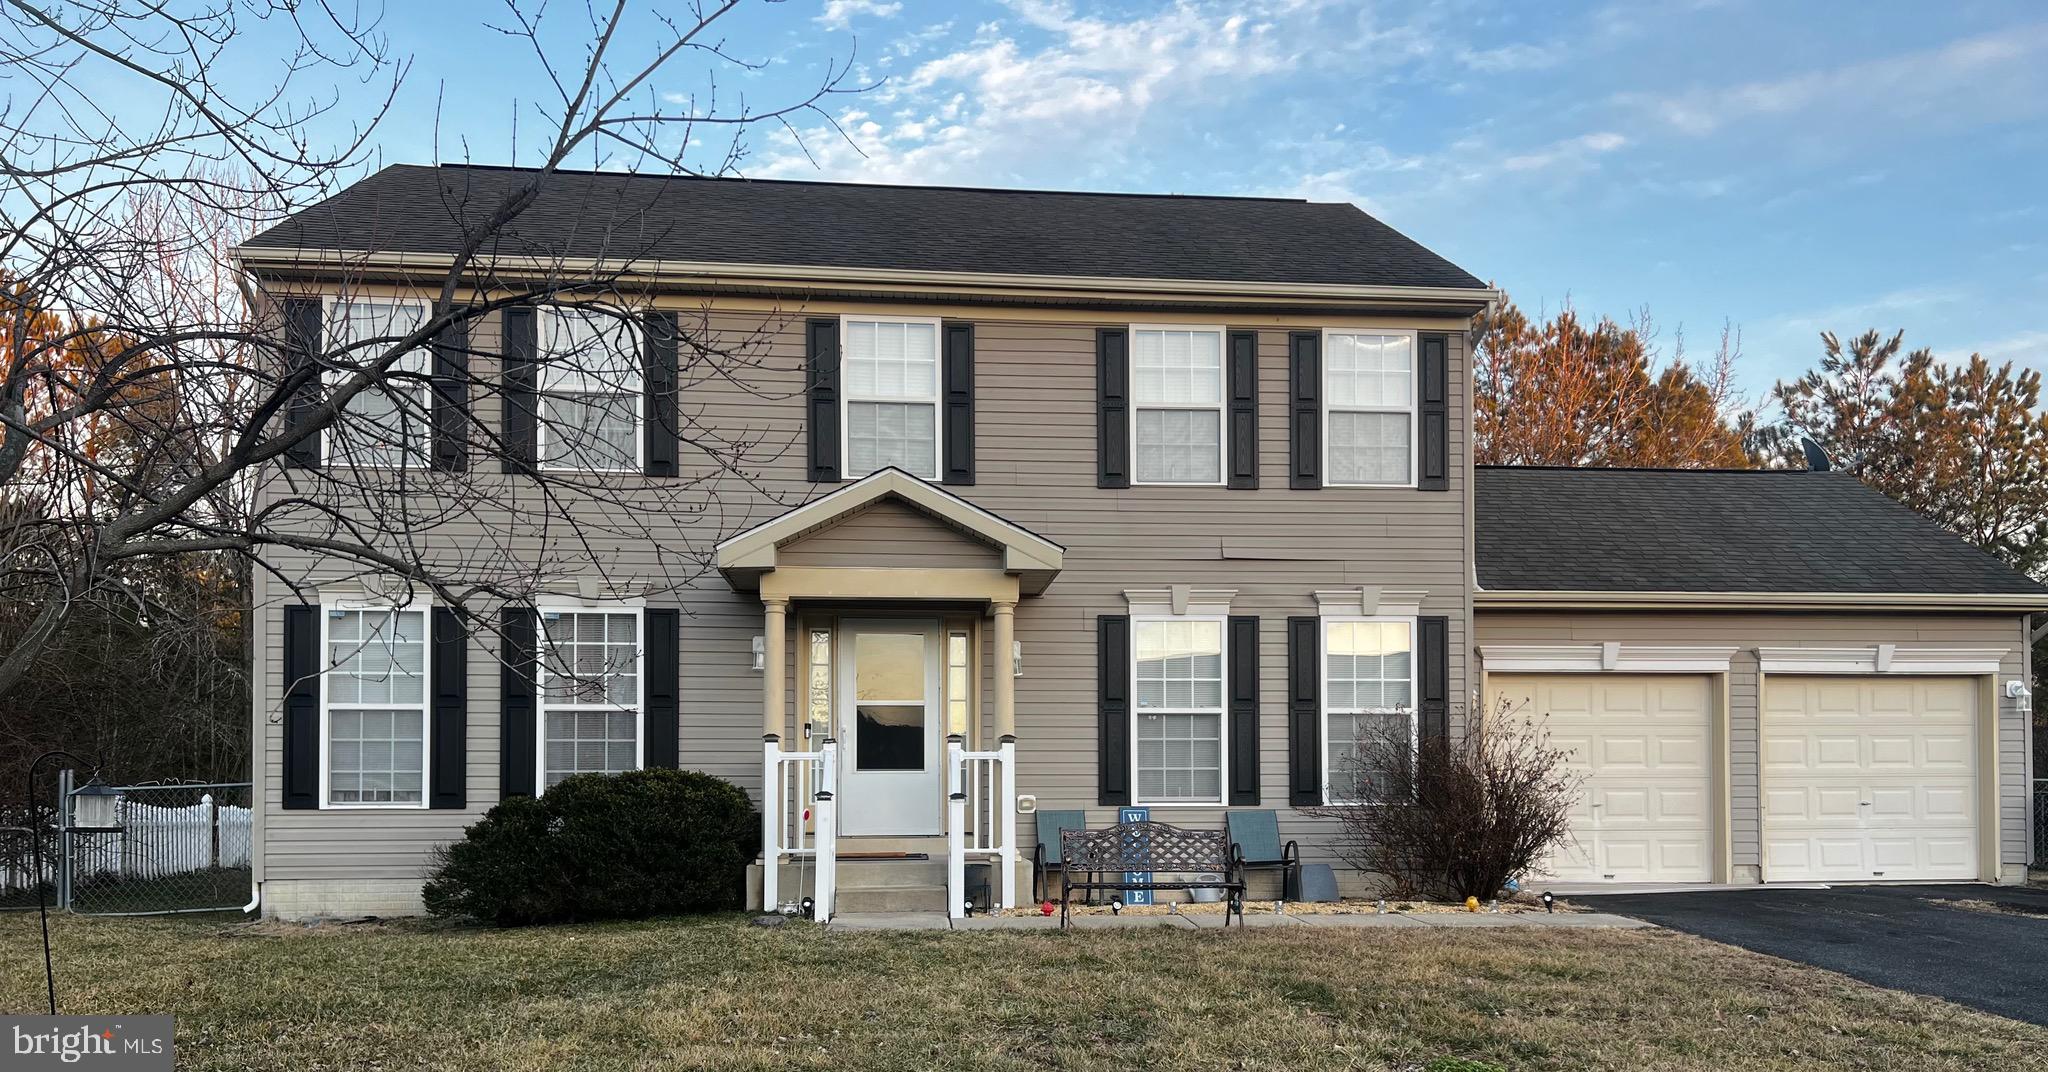
Nestled within the prestigious High Street subdivision, this exquisite Colonial-style residence offers a seamless blend of luxury, comfort, and timeless elegance, perfect for those seeking an elevated lifestyle.
Built in 2006, this detached home is equipped with an energy-efficient solar panel system that not only delivers long-term savings but also supports a sustainable way of living.
At a generous 1,872 square feet, the home features four spacious bedrooms and two-and-a-half elegantly appointed bathrooms, all thoughtfully designed to maximize comfort and functionality.
As you arrive, the home’s classic Colonial architecture, accented by charming vinyl siding and meticulously landscaped grounds, creates an inviting first impression. A beautifully crafted deck extends your living space outdoors, providing the perfect setting for entertaining guests or unwinding beneath the stars. Imagine sipping your morning coffee as you overlook the tranquil pond right in your backyard, a picturesque view that enhances the natural serenity of this remarkable property.
Inside, you’ll find a warm and welcoming atmosphere anchored by a cozy fireplace in the heart of the living area, ideal for relaxing evenings or gatherings with family and friends.
The attached front-entry garage adds convenience and ample storage, while additional driveway and off-street parking make hosting guests effortless. Situated on a 0.25-acre lot, the property offers plenty of room for outdoor activities and enjoyment. The homes scenic pond offers a peaceful and refreshing retreat. You will appreciate the area’s opportunities for walking, exploring, and unwinding amidst natural beauty.
Additional upgrades include a newer HVAC system and sump pump, both just three years old, ensuring comfort and peace of mind.
More than just a home, this property represents a refined lifestyle, where luxury, comfort, and nature coexist in perfect harmony. Whether you’re entertaining guests or enjoying quiet evenings at home, this Colonial gem invites you to experience everyday living at its finest.
Don’t miss your chance to make this stunning property your own.
#MDDO2011530

CAMBRIDGE

1012 MILES AVENUE

4 Beds

2 Baths

1,872 Sq.Ft.

$325,000

MLS#: MDDO2011530
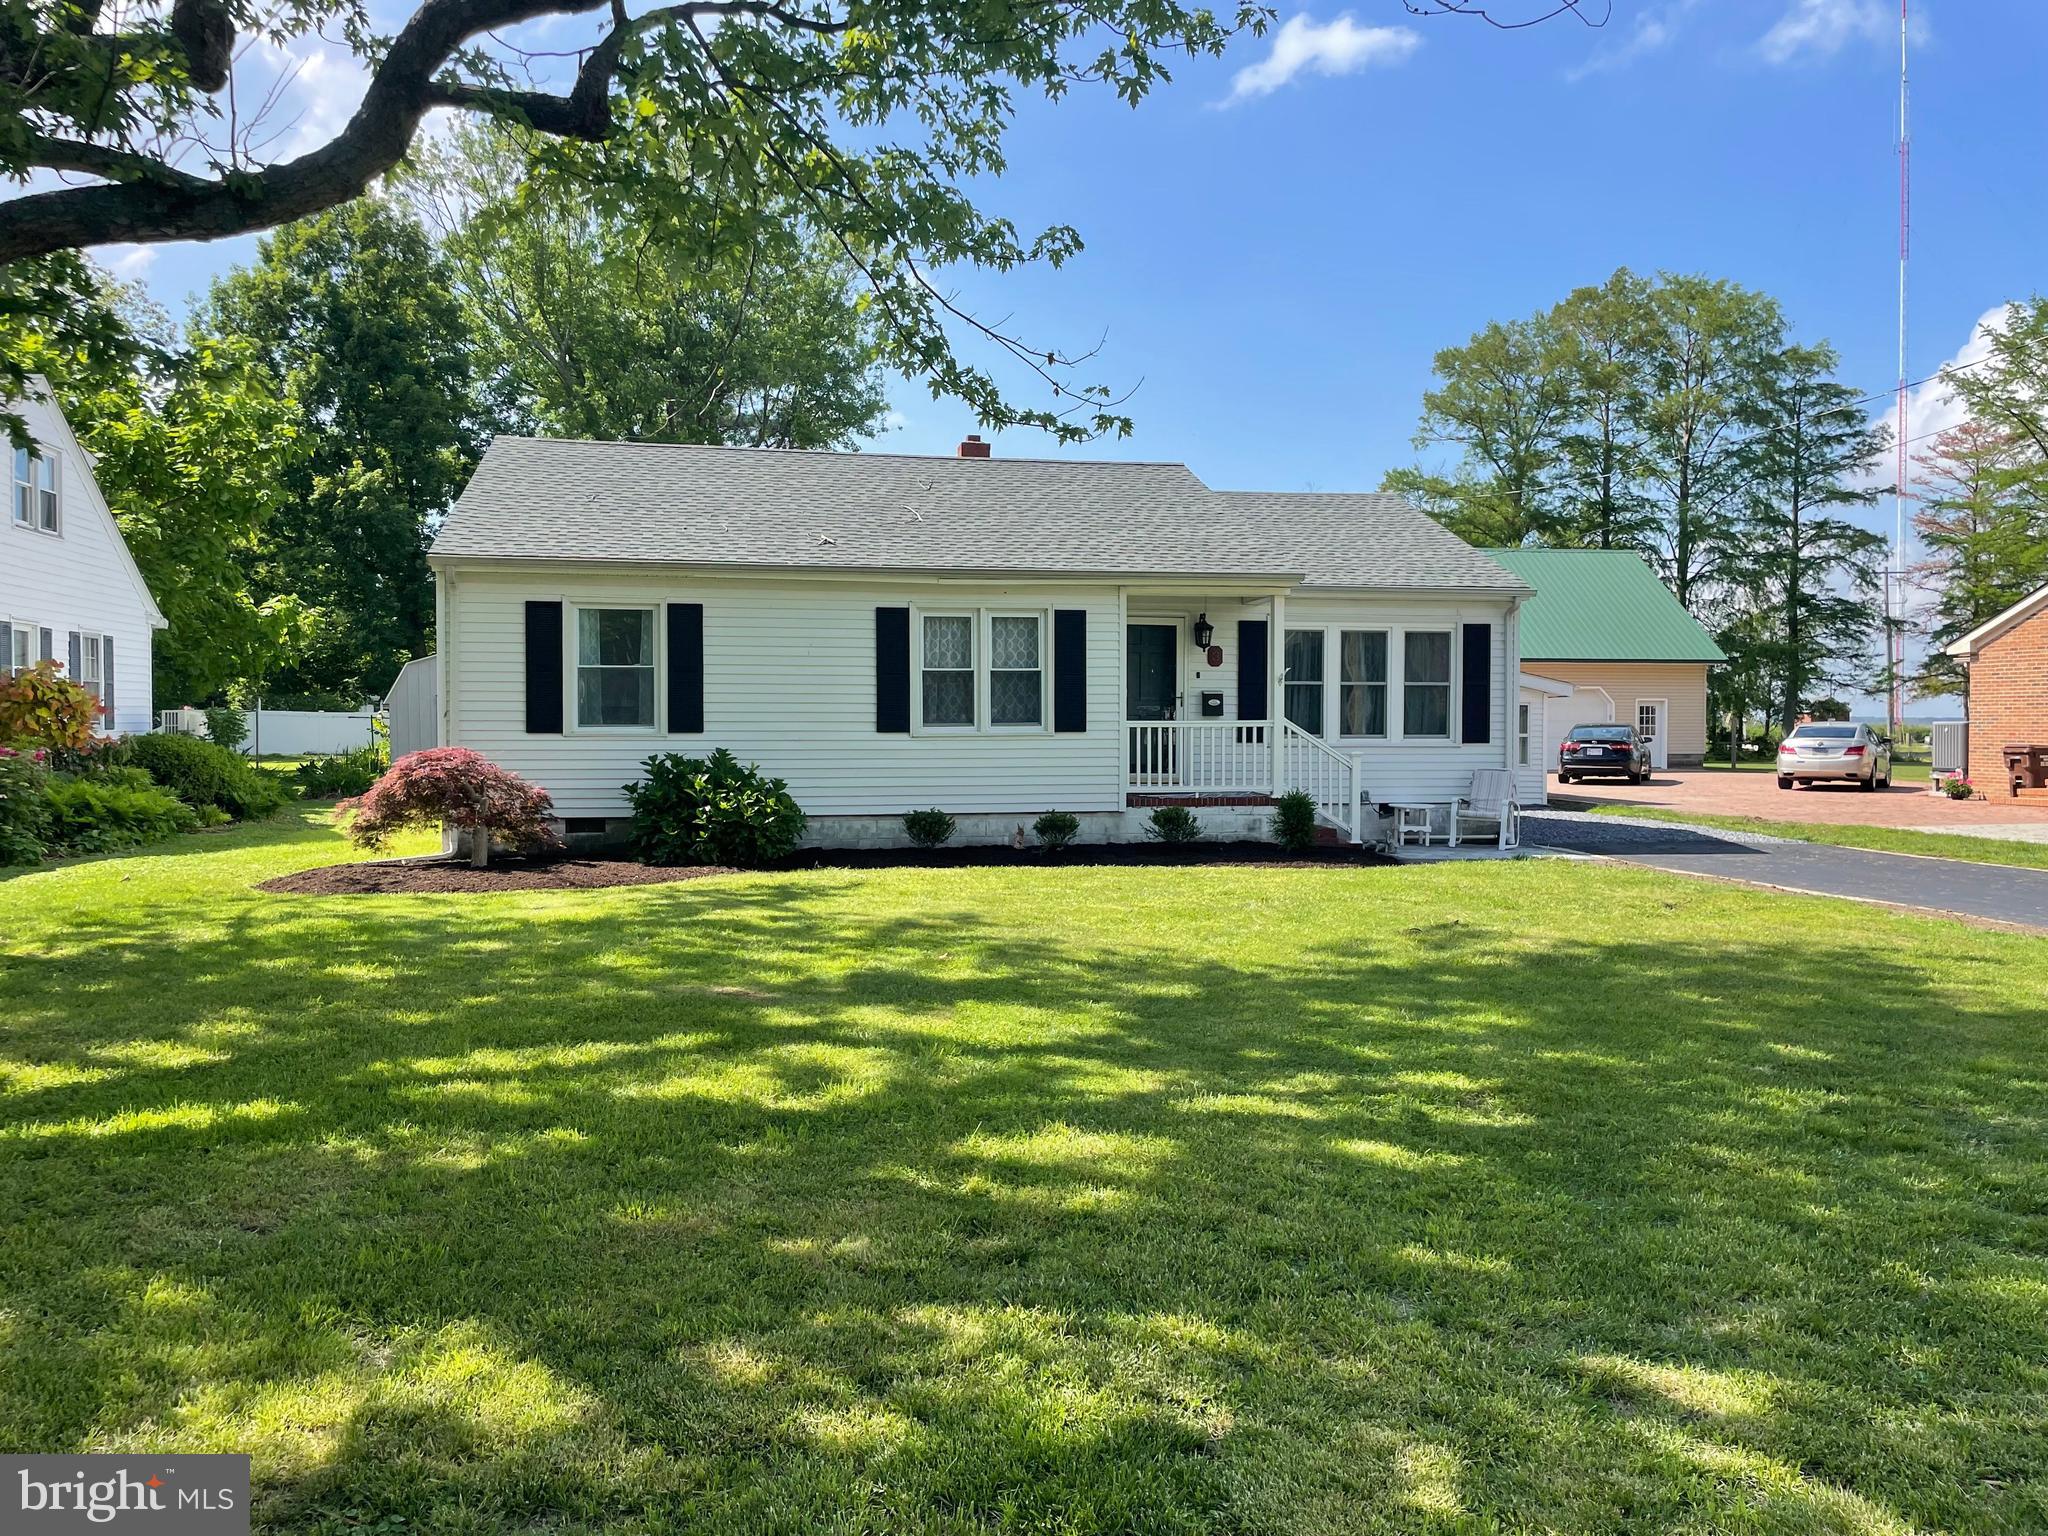
Beautifully renovated 3-bedroom, 2-bath home located next to Jerry Boyle Park with water views of the Choptank River. This move-in-ready gem offers modern updates throughout, inside and out.

Enjoy cooking and entertaining in a spacious kitchen with granite countertops, stainless steel appliances, and recessed lighting. The home features luxury vinyl plank flooring, on-demand hot water heater, and a new HVAC system for year-round comfort. Additional updates include new windows and an updated electric panel.
Relax in the bright sun porch, or enjoy the landscaped yard with two storage sheds for all your outdoor needs. Whether you’re looking for a primary residence, vacation home, or rental investment, this one has it all.
Property Highlights:
•
#MDDO2009452

CAMBRIDGE

3 TALBOT AVENUE

3 Beds

2 Baths

1,508 Sq.Ft.

$369,990

MLS#: MDDO2009452
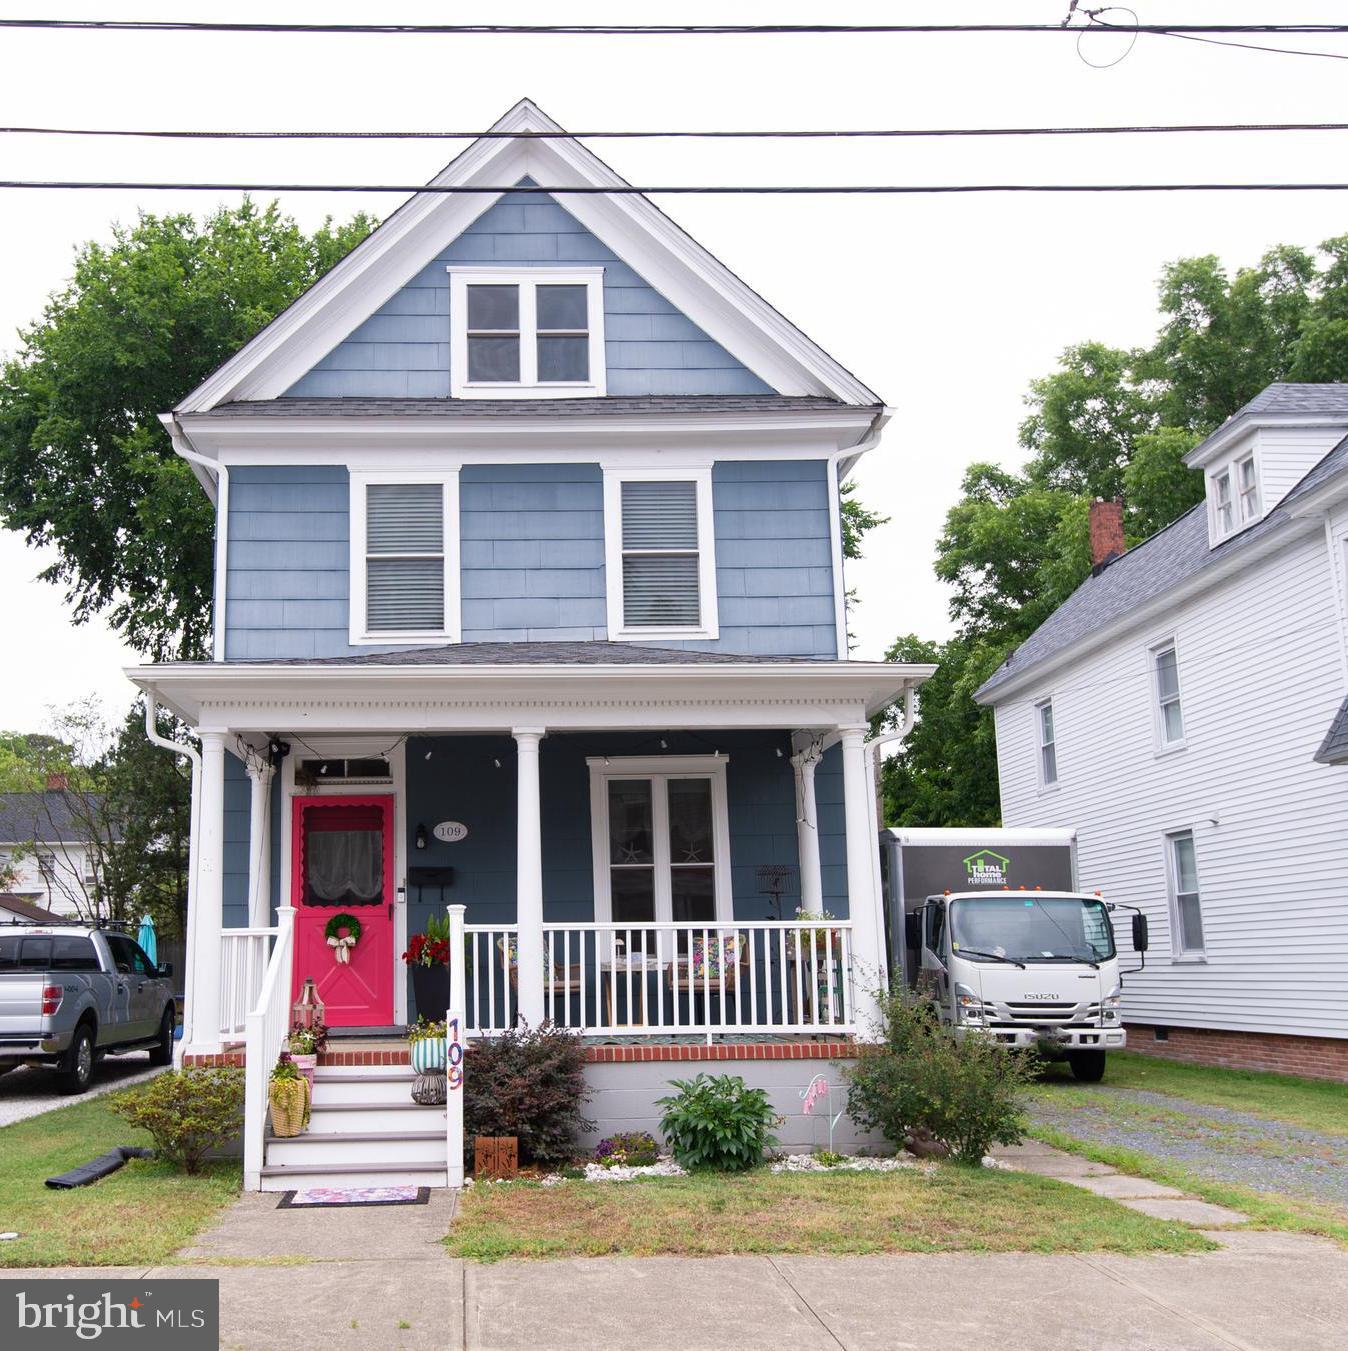
Move right into this beautiful home in Cambridge’s historic district! It  features a fully updated kitchen and baths, a new HVAC system, and a picture-perfect front porch. The attic and crawlspace have been improved for optimum energy efficiency.  For a fun, modern twist, head up the cool spiral staircase to a fully finished third-floor space. Outside, enjoy a fantastic backyard with raised garden beds already in place, a storage shed, and  alleyway access.  Off-street parking. Love the look? The owner will even consider parting with some of  the furnishings!
#MDDO2012570

CAMBRIDGE

109 WILLIS STREET

3 Beds

2 Baths

2,032 Sq.Ft.

$324,900

MLS#: MDDO2012570
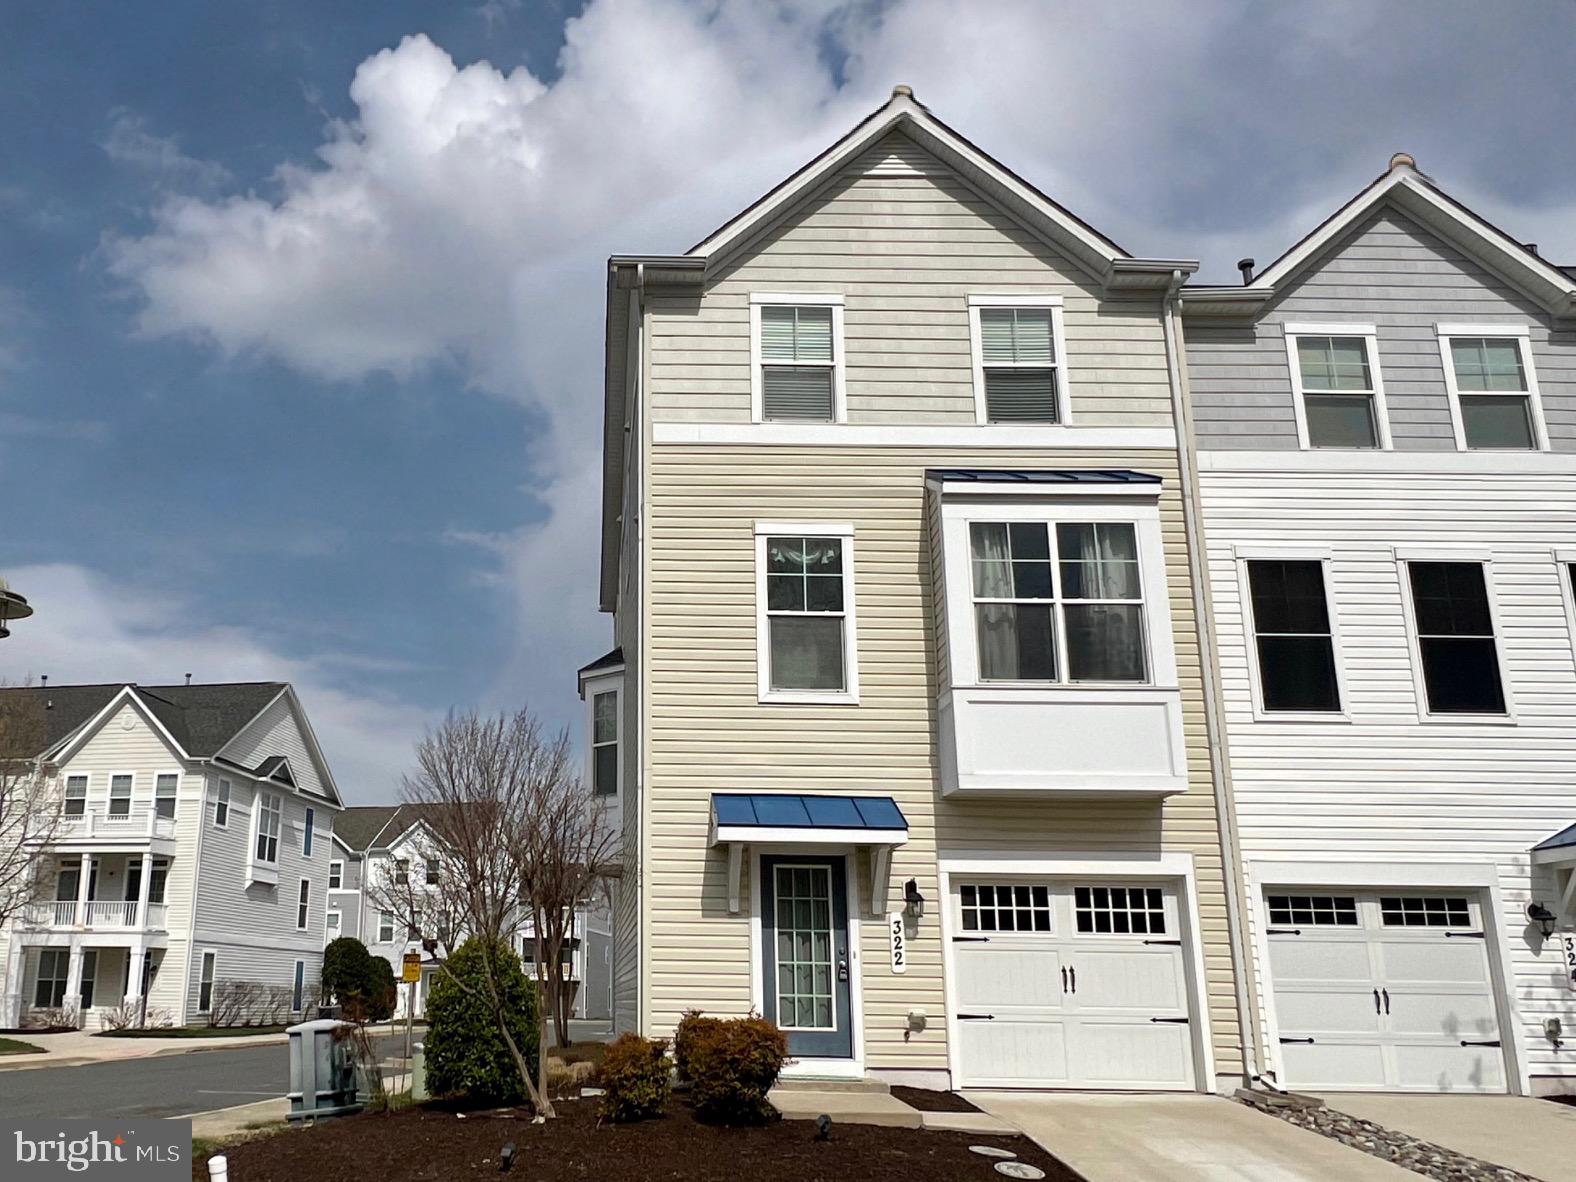
Your Eastern Shore dream home WITH A DEEDED MARINA SLIP awaits and is priced to sell in the gated community of Deep Harbour in historic Cambridge, Maryland! This large end unit located just steps from the community pool complex features over 2,400 sq ft of sunlit living space with high ceilings, custom window treatments, a large owner's suite, and ample free parking across from your private driveway and garage! A BRAND NEW HVAC SYSTEM WAS JUST INSTALLED FEB. 2026 - and this new $15K system includes a 10 year manufacturer warranty! This meticulously maintained former model home is owned by the original owners. The spacious living area on the second level is bathed in sunlight from the many large windows and a bay window bump-out. Ceramic tile flooring lines the sunroom and eat-in kitchen with island, stainless steel appliances, and large pantry. Updated wide plank LVP flooring completes the living room with multiple seating areas for entertaining or relaxing, a half bath and closet for storage. The top floor has 3 bedrooms with recently installed carpet and 2 full bathrooms connected by a hallway with LVP flooring and a linen closet. Decorating options are endless in the owner's suite that includes a sitting area with large windows adorned with custom window treatments including blackout blinds,  a walk-in closet, and a bathroom with double sinks, a soaking tub, and a walk-in shower. Recently installed berber carpet lines the wide stairways leading from the hardwood flooring greeting you at the entry in the foyer. The first floor features a half bath and a den/guest room along with an exercise room/office with slider to the back patio and community pool, as well as the laundry and utility closets, and access to the large garage with storage area and brackets for your paddelboard and bikes.  It's a quick walk or ride to the marina and riverwalk where you have private access to your own deeded boat slip (Slip #3) with association-provided water and electric where you can dock boats up to 33 feet  in length. So in addition to enjoying all of the Deep Harbour community amenities, local Cambridge shops and restaurants, and nearby parks and beaches, you can enjoy boating on the Choptank and Chesapeake from your own slip!  Whether you're looking for a relaxing vacation home, a homebase for coastal adventures from the Bay to the Ocean, or a poolside escape, you'll have ample free time to enjoy it all with no lawn maintenance and security features like an in-house sprinkler system, alarm system , and fire hydrant right out front all within the gated community.  Homes with deeded boat slips aren't often available so visit 322 Shipyard and Slip 3 at the marina today! Monthly water and sewer is a flat rate of $73.20; the $431 association fees represent monthly cost for townhome and $151.00 represent monthly fees for marina slip; see list for additional inclusions; a capital contribution fee may apply; your agent can share information on amenities, HOA/Condo fees, and deferred water/sewer payments from disclosures. All measurements listed are estimated by CubiCasa; buyer and their agent to confirm all measurements, fees, association requirements, tax and school information.
#MDDO2009190

CAMBRIDGE

322 SHIPYARD DRIVE 82

3 Beds

2 Baths

2,484 Sq.Ft.

$289,000

MLS#: MDDO2009190
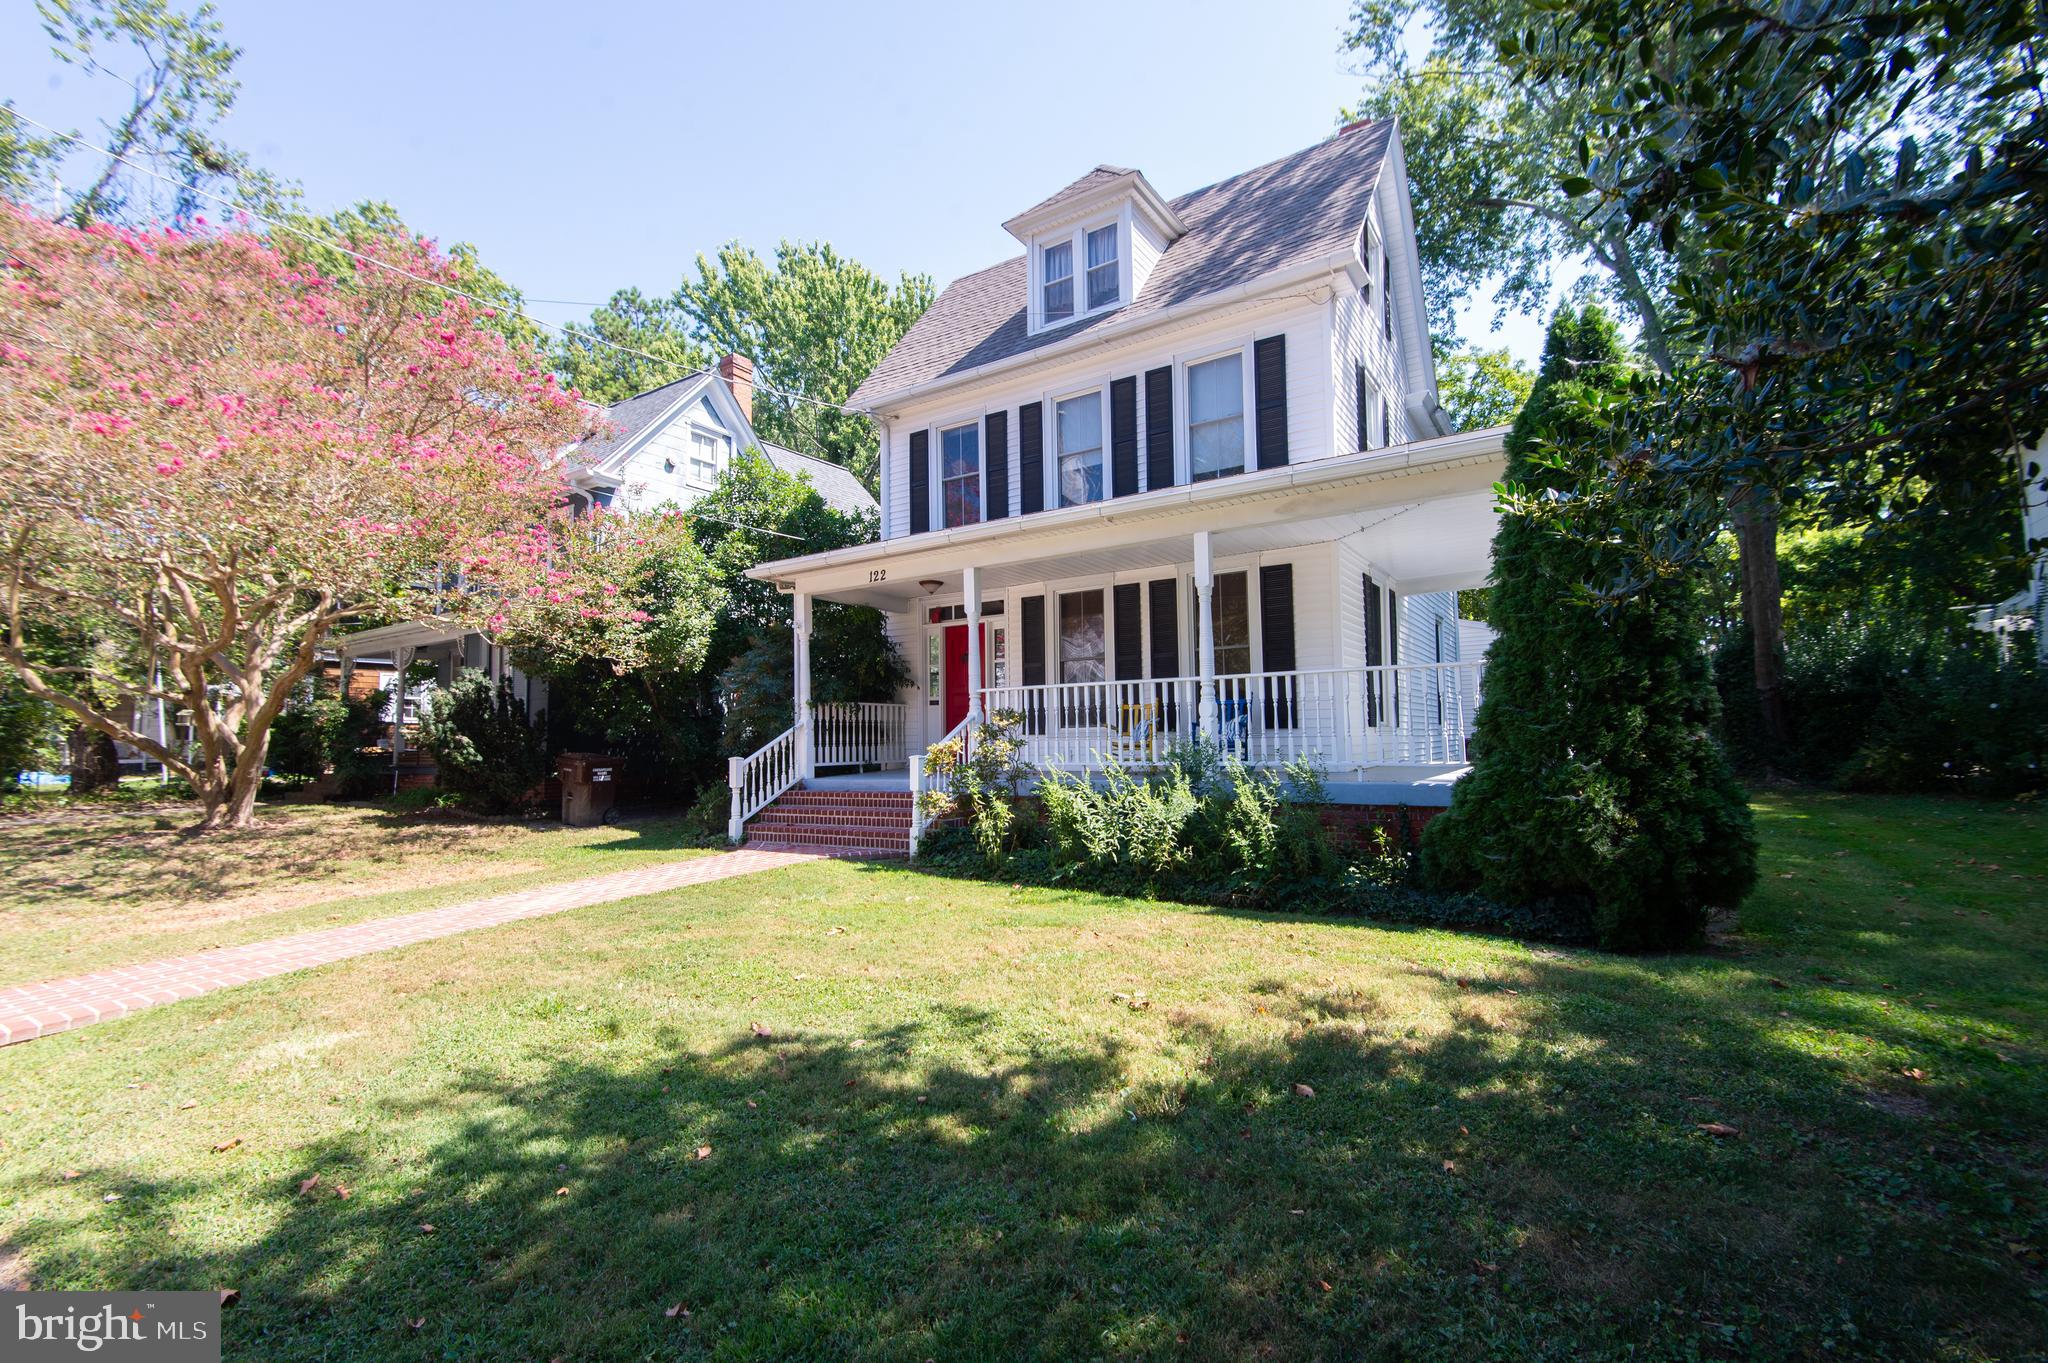
MOTIVATED SELLERS  - BRING YOUR OFFERS -  Step into this Victorian 1900’s home ideally located in Historic District of Cambridge, just a few doors away from the Choptank River, Long Wharf and Municipal Yacht Basin.  Enjoy the convenience of being within walking distance to downtown galleries, restaurants, boutiques and dining. Come up the inviting brick walkway and brick steps to the charming wraparound porch perfect for entertaining or just relaxing in the breeze on a hot summer day.  Welcome inside to the spacious living room with built-in bookcases, wood floors and a  gas fireplace that has recently been serviced.  Separate dining room offers plenty of space for a large table for gatherings and a pantry for storage.  Eat-in kitchen has wood and laminate countertops with  double glass doors overlooking the back deck and yard.  Upstairs are three bedrooms and one full bathroom.  Newer carpet covers the stairway and one of the bedrooms.  Third level has room that could be used as an additional bedroom with adjacent huge attic area.  Situated on a generous size lot, the back yard is great for a flower garden and the large deck is perfect for cook-outs.  Also has a shed and fence across the back for privacy.  Private off-street driveway.  
Victorian charm and character adorns this home.  Come take a look at this timeless beauty.
#MDDO2010252

CAMBRIDGE

122 VUE DE LEAU STREET

4 Beds

2 Baths

2,148 Sq.Ft.

$329,000

MLS#: MDDO2010252
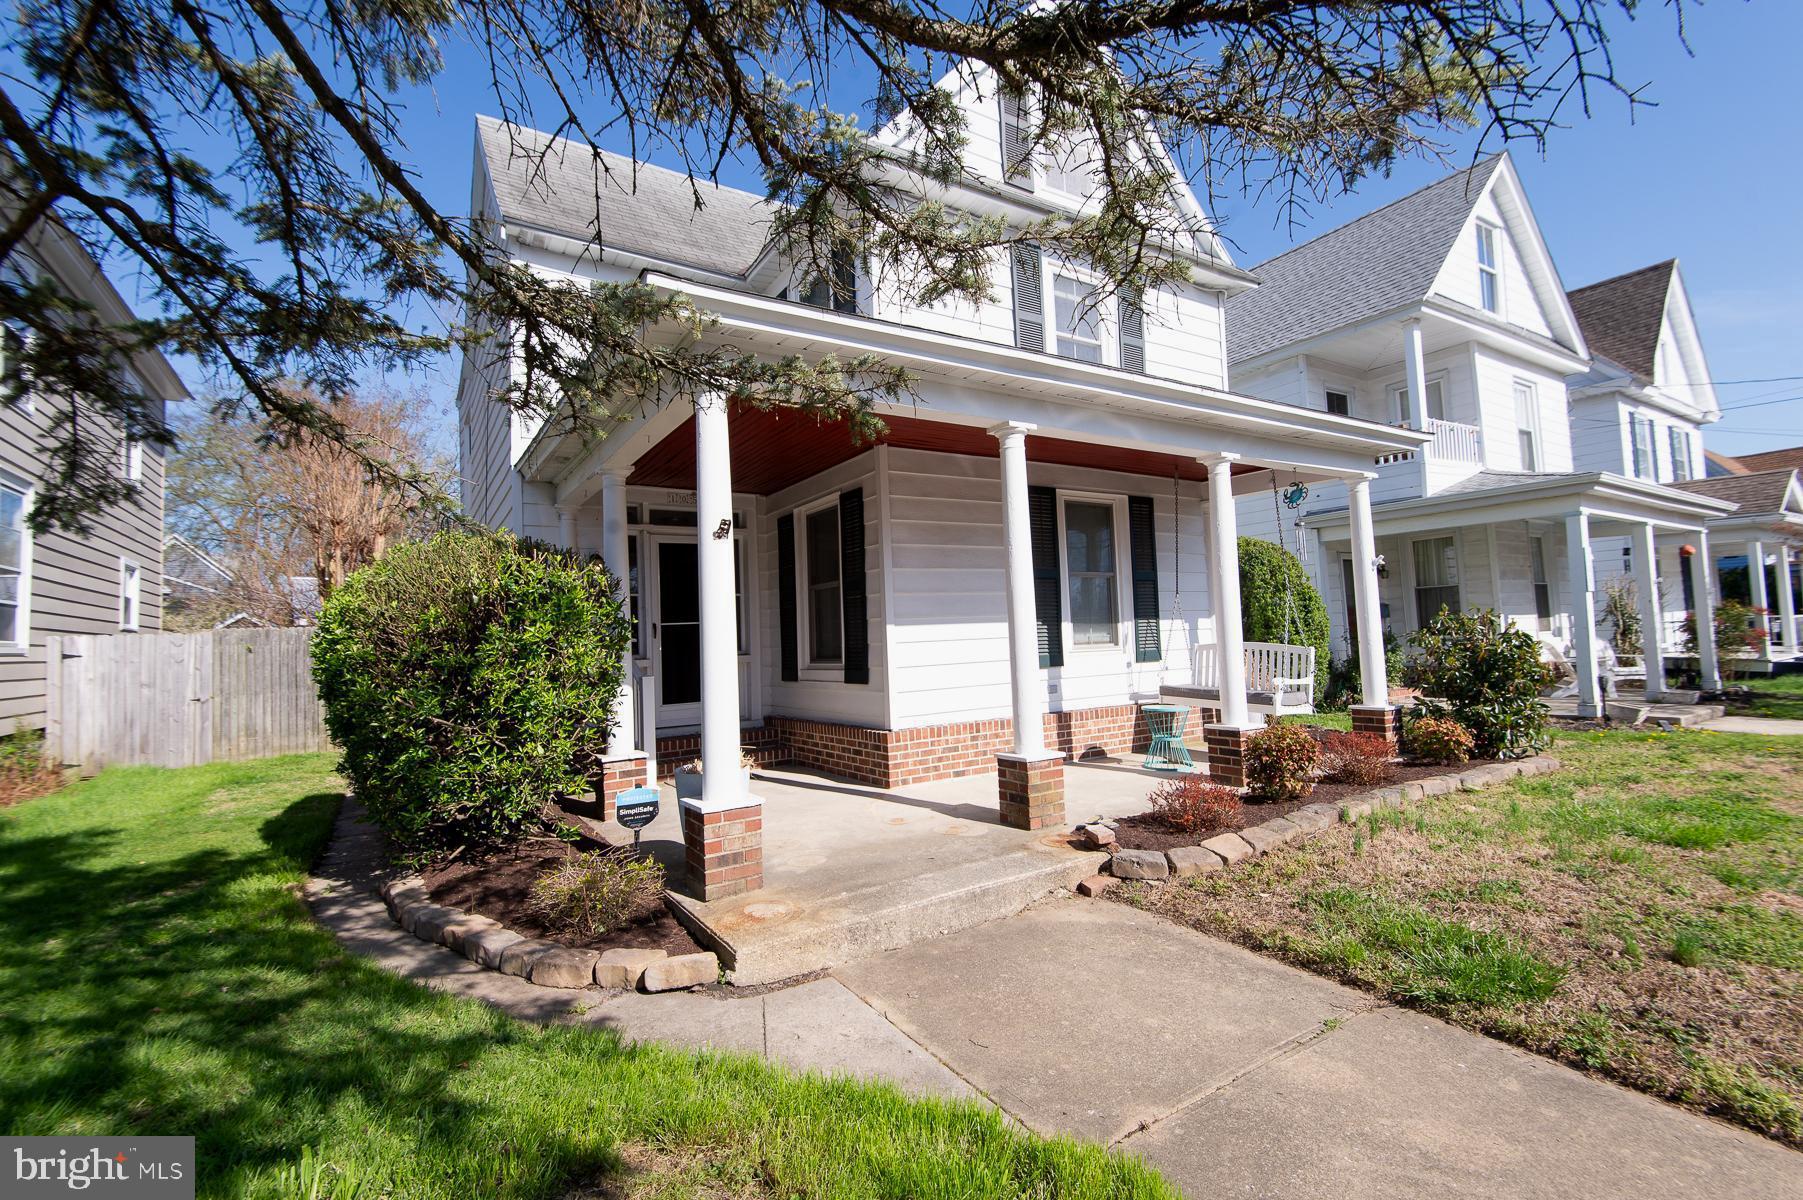
Charming and thoughtfully updated, this move-in ready 3BR/2BA water-view farmhouse is ideally situated on a quiet street in the Cambridge Historic District.

A welcoming covered front porch leads into a bright entry and dining space, with classic pocket doors opening to the living room. The kitchen is well-appointed with wood cabinetry, crown molding, granite countertops, and stainless steel appliances. A full bath with a walk-in shower and timeless black-and-white tile completes the main level.

Upstairs, you’ll find two generously sized bedrooms and a spacious primary suite.

The outdoor space offers a private, garden-style setting with a patio, tiered beds, a shed with electric, and an enclosed porch. Recent upgrades, including HVAC and a tankless hot water heater, provide added comfort and efficiency.
#MDDO2011854

CAMBRIDGE

105 WEST END AVENUE

3 Beds

2 Baths

1,698 Sq.Ft.

$293,500

MLS#: MDDO2011854
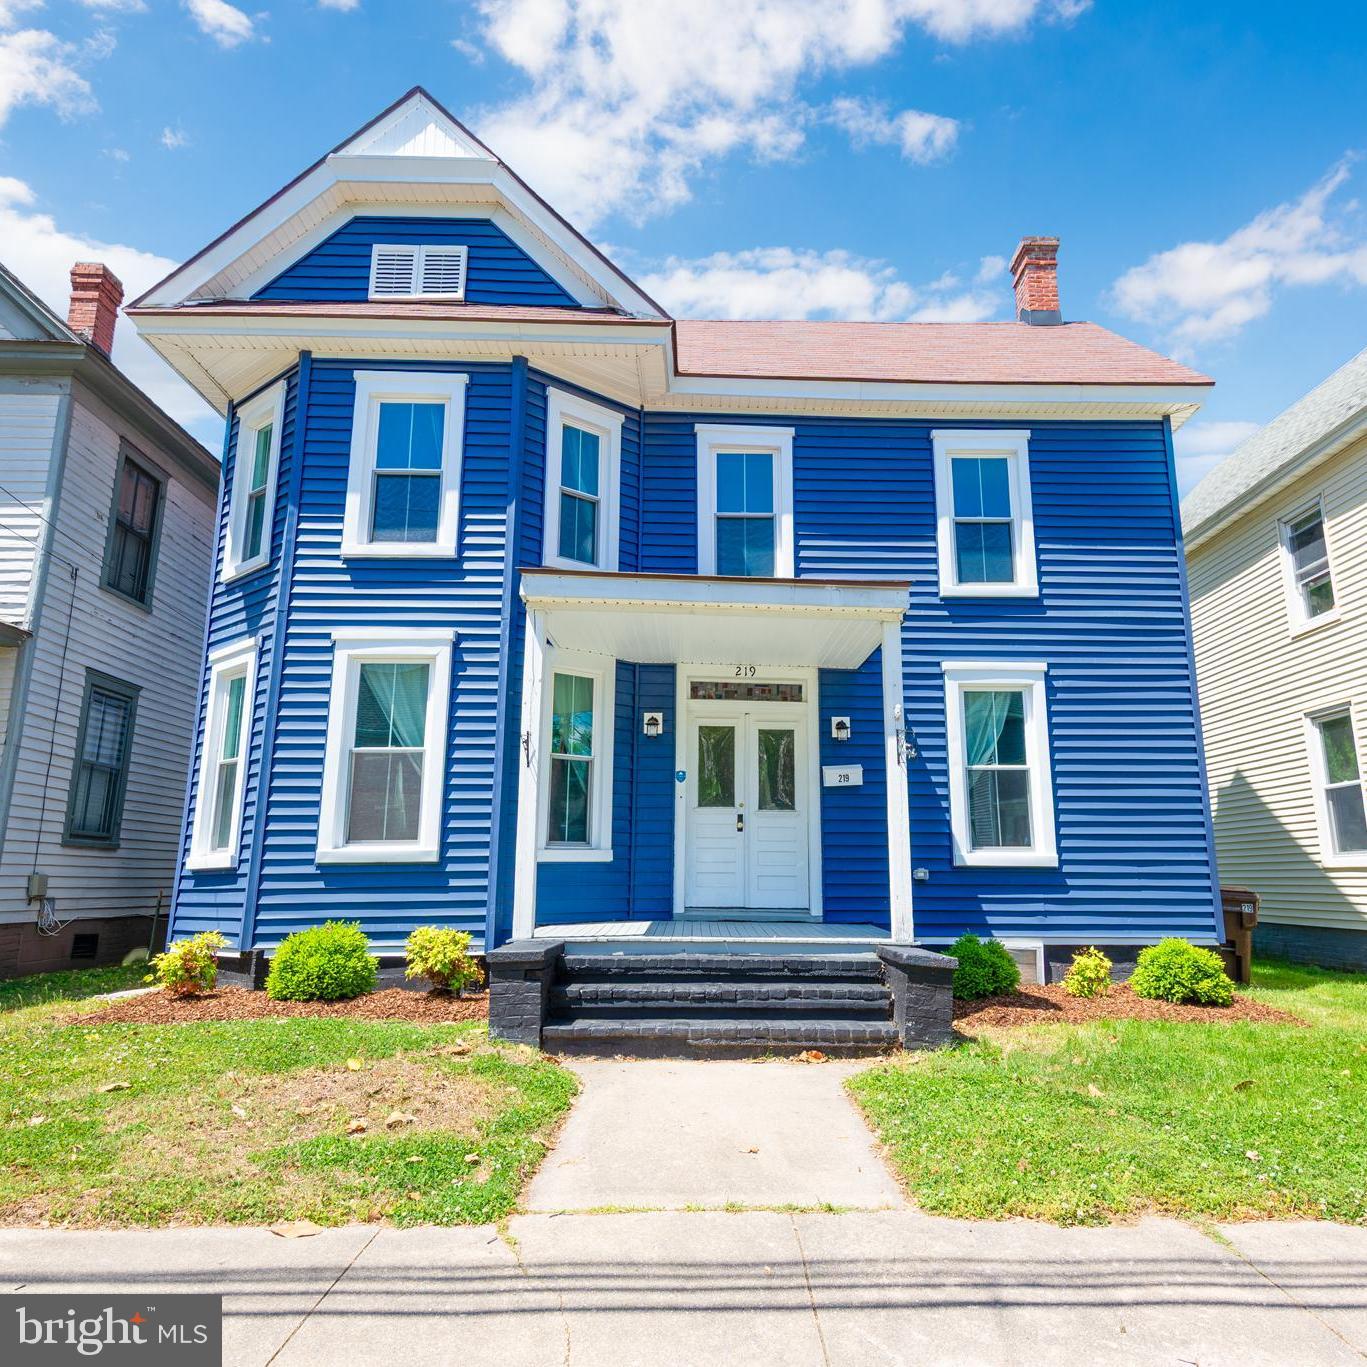
None
#MDDO2012234

CAMBRIDGE

219 WILLIS STREET

4 Beds

3 Baths

1,836 Sq.Ft.

$274,900

MLS#: MDDO2012234
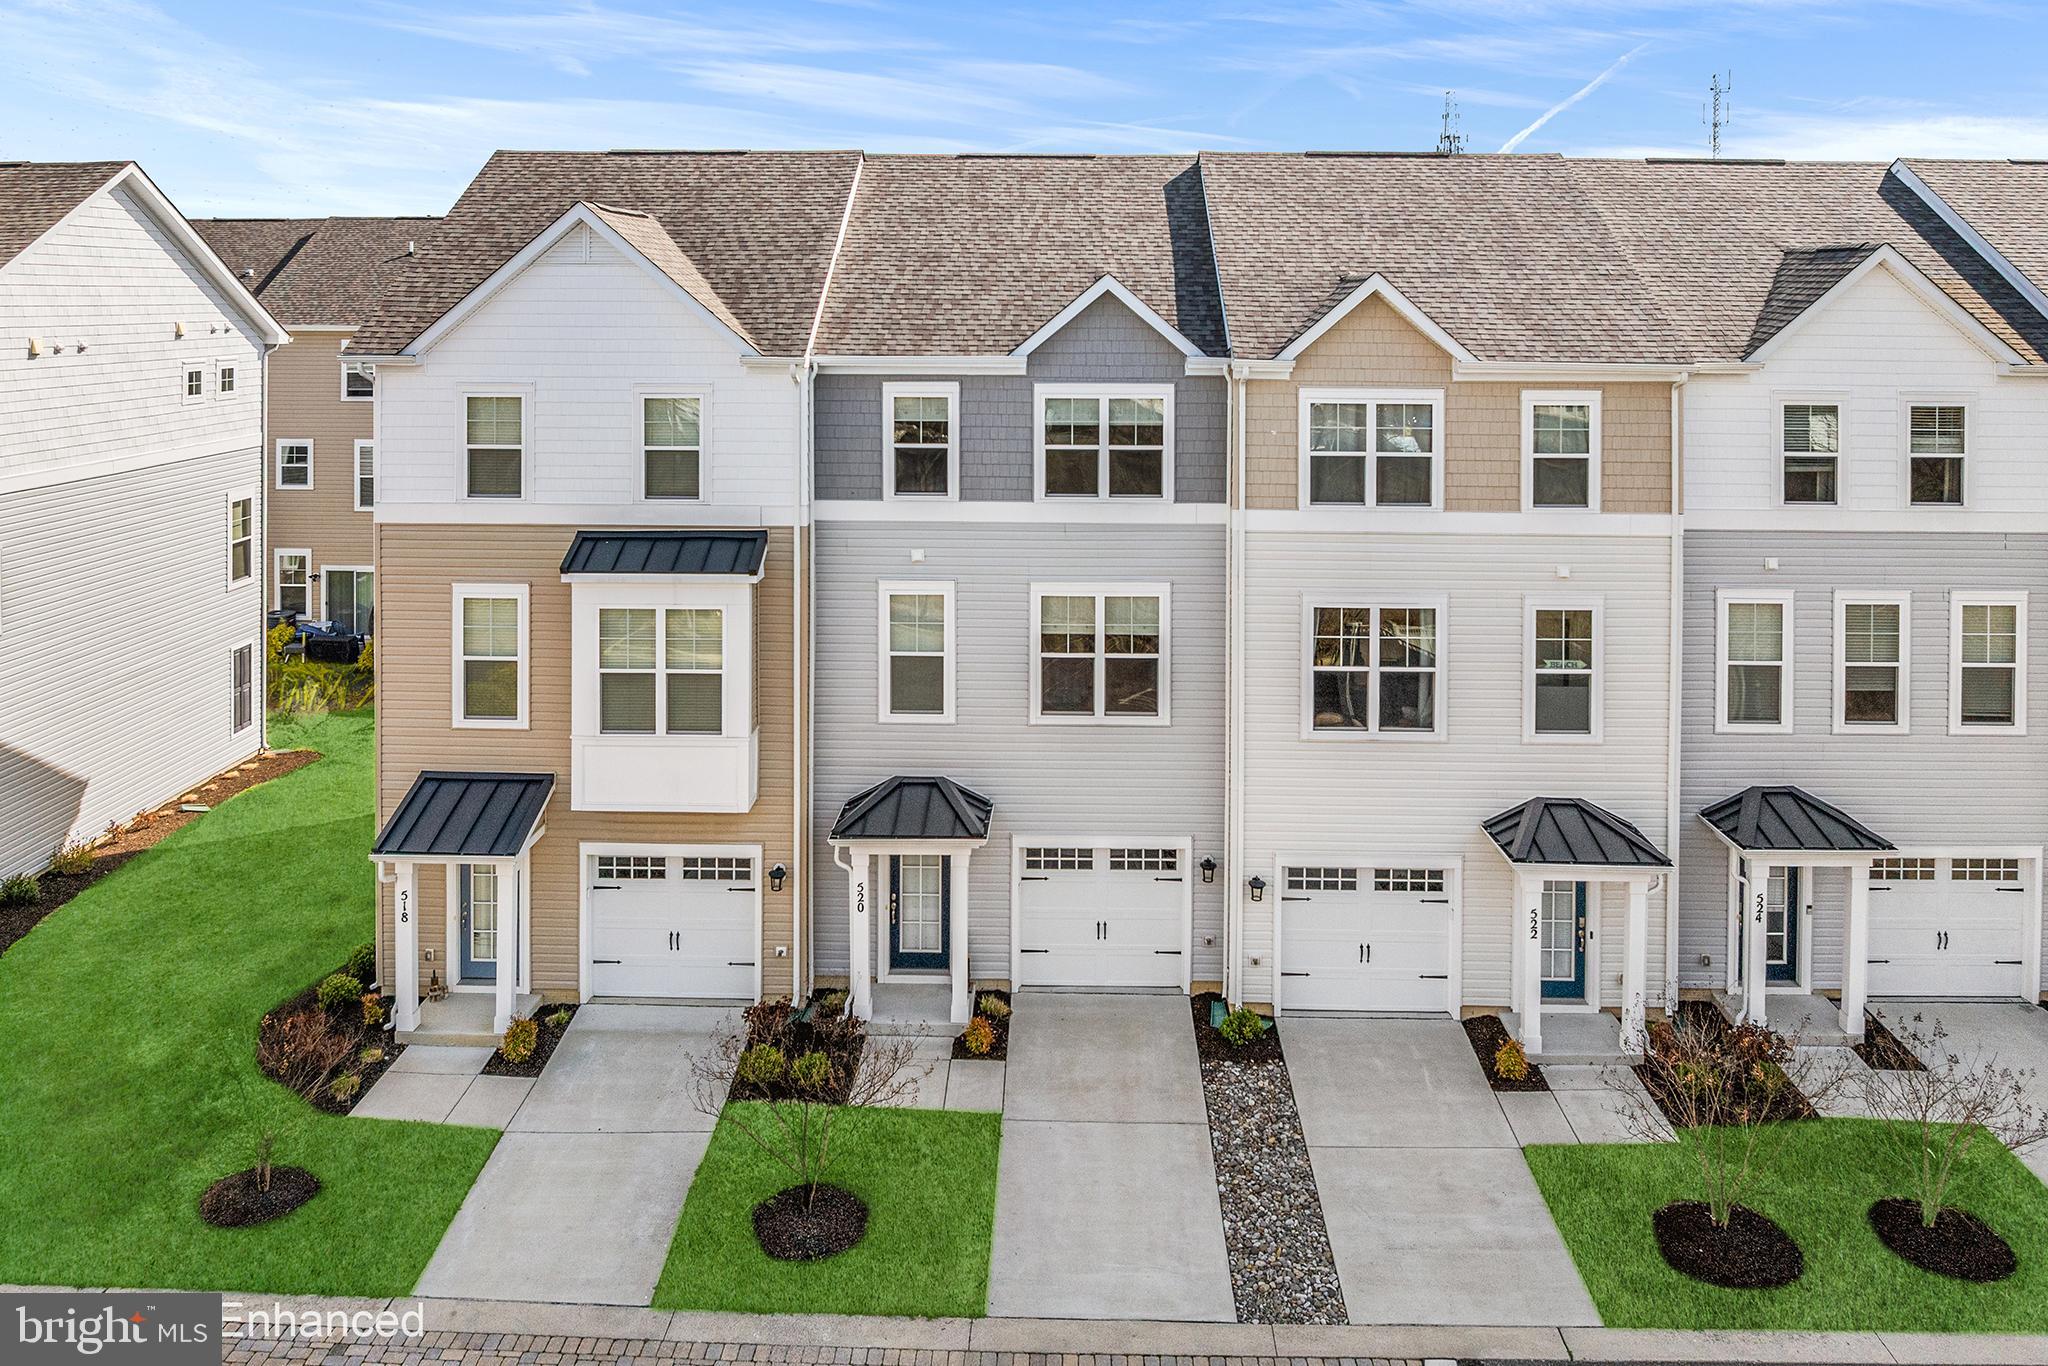
Welcome to this beautiful townhome in the gated community of Deep Harbour, showcasing breathtaking Cambridge Creek water views. Built in 2022, this meticulously maintained 1,796 sq ft, 3-bedroom, 2.5-bath home has been upgraded throughout and offers a perfect blend of comfort, style, and waterfront living. Beautiful flooring flows throughout the home, creating a cohesive and inviting feel, while the Deep Harbour Riverwalk is just outside your door—ideal for waterfront strolls surrounded by wildlife. The entry level offers a versatile finished recreation room with direct access to a paver patio, creating a seamless indoor-outdoor connection for relaxing or entertaining, along with access to the attached one-car garage. The main level is designed to impress, featuring high ceilings and tall windows that fill the space with abundant natural light while framing the stunning water views. The upgraded kitchen includes a large center island with seating for bar stools, granite countertops, hardwood flooring, and upgraded cabinetry. The dining area is ideally positioned on the waterside of the home, allowing you to take in scenic creek views while dining, and flows seamlessly into the spacious great room—perfect for both everyday living and entertaining. Upstairs, retreat to a generously sized primary suite along with well-proportioned secondary bedrooms, many offering peaceful water views of Cambridge Creek. The upper level provides both comfort and functionality with thoughtfully designed living spaces. Additional upgrades include newer ceiling fans, three pendant lights, dimmer switches throughout, window coverings on all windows, and upgraded carpet padding. Two mounted TVs also convey. Deep Harbour is a gated, amenity-rich waterfront community featuring a clubhouse, pool, bathhouse, marina, and scenic Riverwalk trails. Sidewalks throughout the neighborhood enhance the community feel, all ideally located in the heart of Cambridge with convenient access to Route 50, downtown shops, restaurants, and local attractions. Whether you’re seeking a full-time residence or a low-maintenance waterfront retreat, this home offers the best of Eastern Shore living in a truly special setting.  Mortgage savings may be available for buyers of this listing.
#MDDO2011884

CAMBRIDGE

520 MARSHY COVE 163

3 Beds

2 Baths

1,796 Sq.Ft.

$285,000

MLS#: MDDO2011884
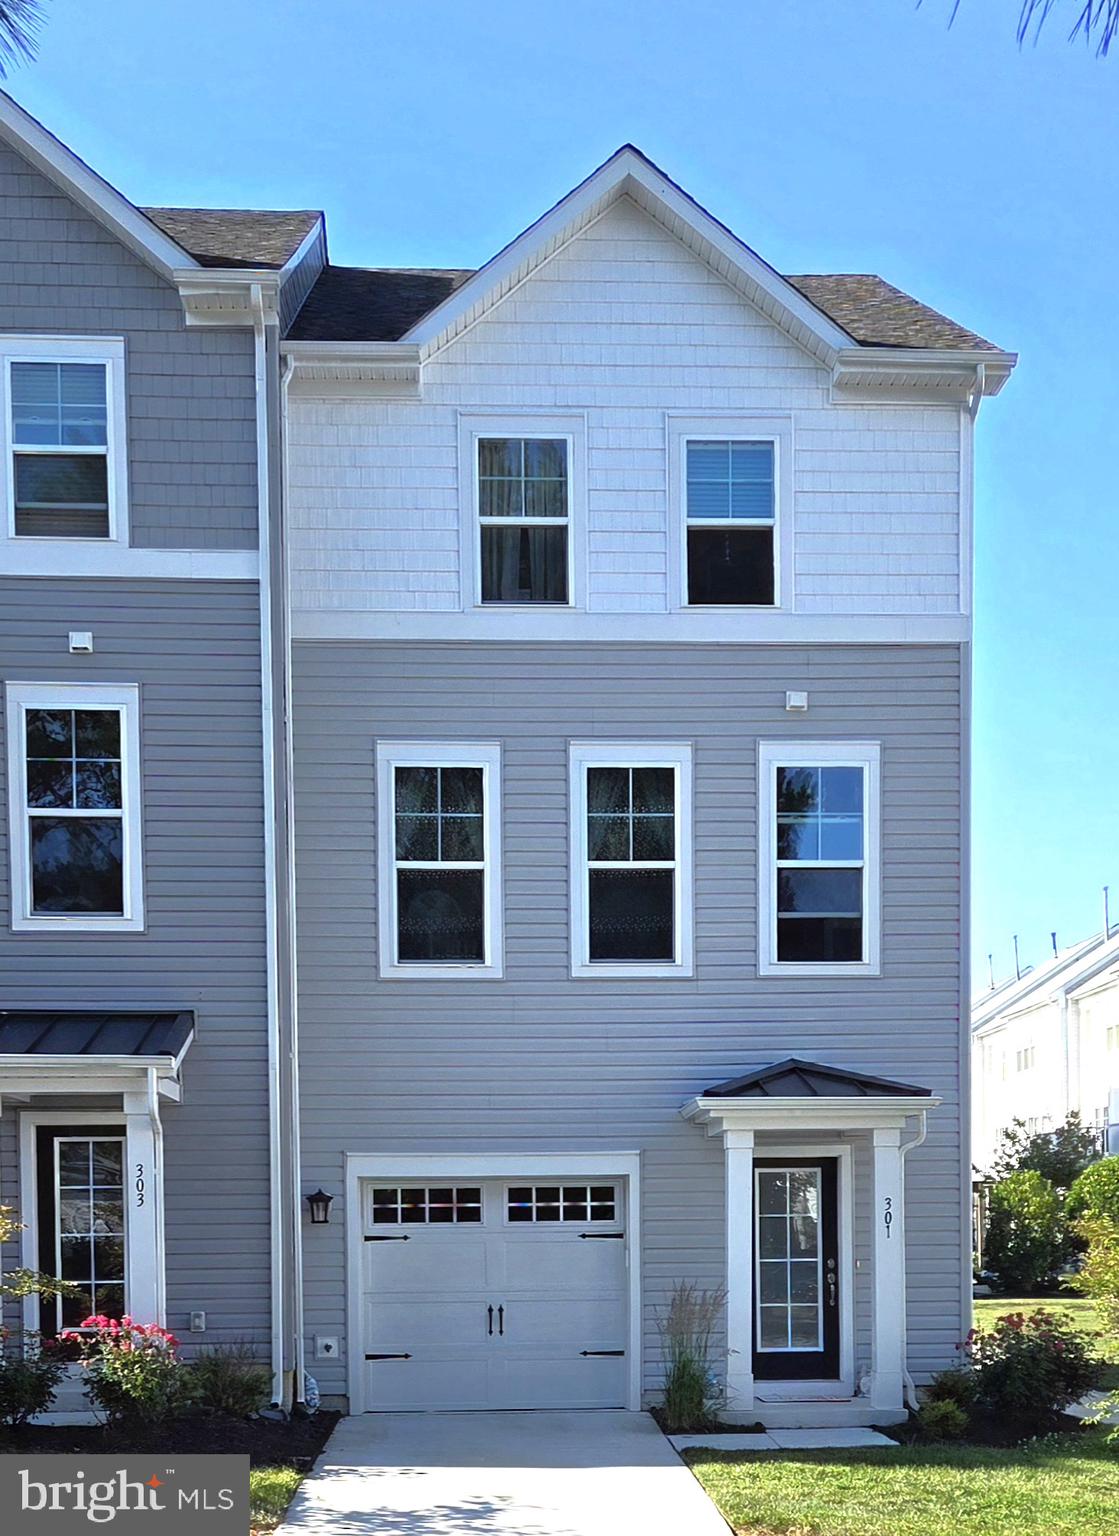
Beautiful End-Unit Townhome Loaded with Upgrades – Move-In Ready!
Welcome home to this stunning 3-bedroom, 2.5-bath end-unit townhome located in the desirable gated community of Deep Harbour. Offering modern upgrades and spacious living across three levels, this home combines comfort, style, and convenience.
The first floor features wood flooring, a large recreation room or home office, complete with a convenient half bath and access to the attached one-car garage.
On the second level, you'll also find wood flooring throughout with an open and inviting floor plan featuring a spacious kitchen with Corian countertops, upgraded cabinetry, stainless steel appliances, and a dining area with access to a generous 10' x 20' deck—perfect for entertaining or relaxing outdoors. The large living room provides ample space for gathering, while the stylish shiplap accent wall in the half bath adds a touch of charm. Enjoy the amazing cross breeze when the windows are open.
The third level features a spacious primary suite with a tray ceiling, walk-in closet, and an elegant en-suite bath offering a double vanity and a large tiled walk-in shower. Two additional bedrooms and a full bath complete this level.
Residents of Deep Harbour enjoy gated community amenities, including a community pool, marina, and scenic jogging and walking paths. Conveniently located near downtown entertainment, dining, shopping, and grocery stores, you'll have everything you need just minutes from your doorstep.
Don't miss the opportunity to own this beautifully maintained townhome in one of the area's most desirable waterfront communities. Schedule your private showing today! Tenant occupied -available for ownership on or after August 17, 2027
#MDDO2012422

CAMBRIDGE

301 SHIPYARD DRIVE 59

3 Beds

2 Baths

1,796 Sq.Ft.

$305,000

MLS#: MDDO2012422
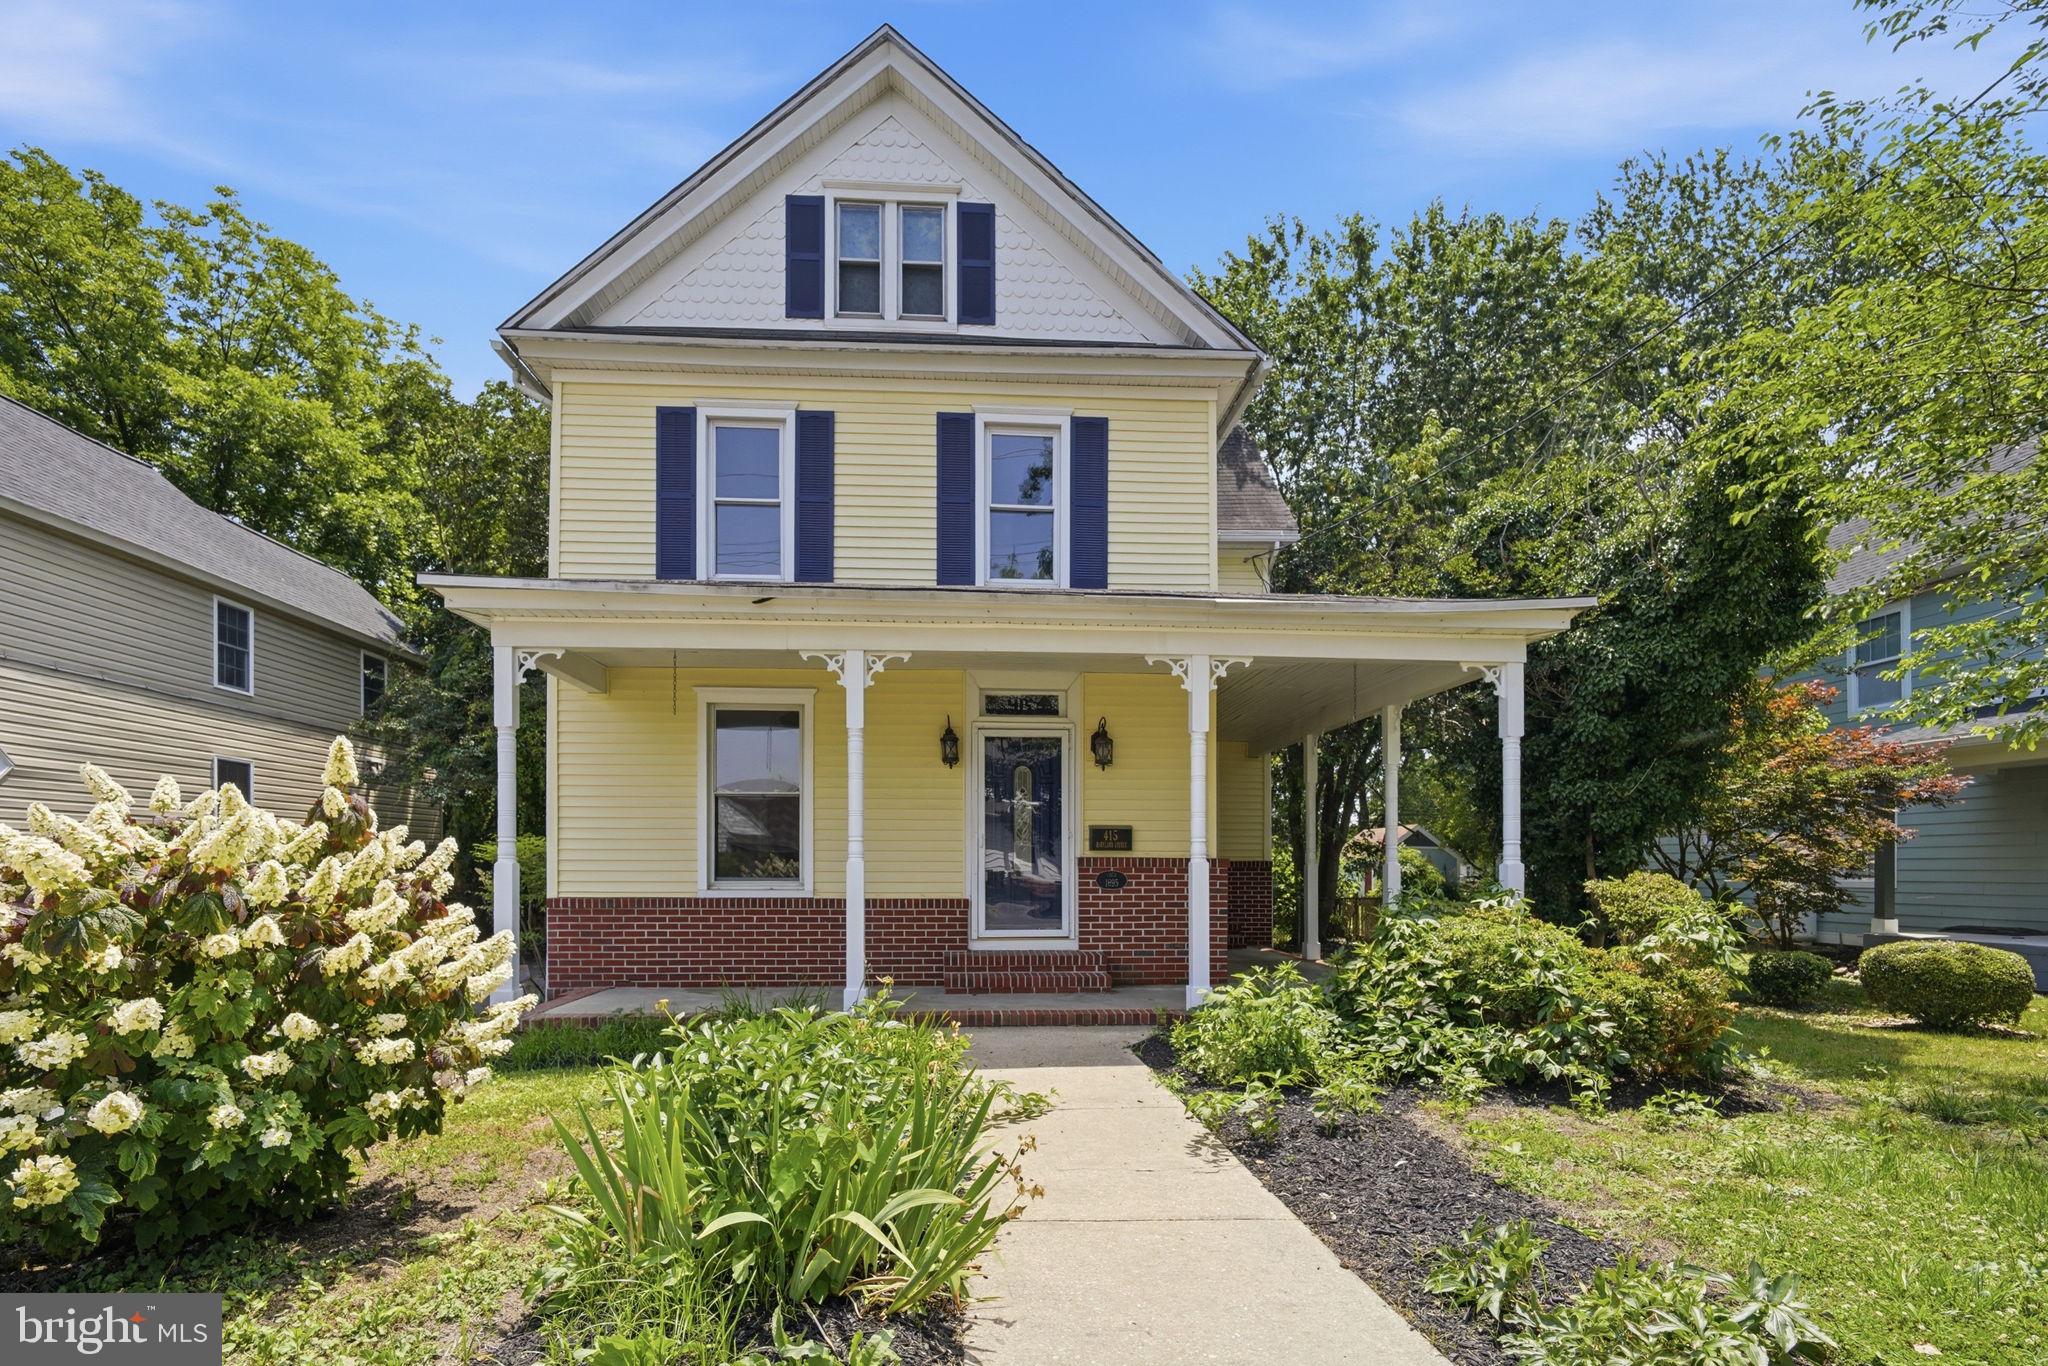
Step through the front door and be instantly transported to a bygone era. This beautifully maintained, turnkey 1895 home welcomes you with a grand two-story staircase, timeless architectural details, and the warmth of a residence that has been cherished for generations.
The main level offers an inviting and effortless flow. From the elegant entry hall, you’ll move seamlessly into the comfortable living room, formal dining room, and spacious family room. Newly painted hardwood floors, abundant natural light, and oversized windows create a bright, welcoming atmosphere throughout.
The charming kitchen blends historic character with modern convenience, featuring brand-new appliances and direct access to a full bathroom  with newly added flooring and separate laundry room with back door exit to the yard. This renovated home boasts a new roof, new HVAC, furnace, condenser and air supply duct work.
Ascend the stunning staircase to the second floor, where you’ll find three inviting bedrooms and a full bath with charming ball and claw tub. The third floor offers a private fourth bedroom—ideal as a guest suite, home office, artist’s studio, or peaceful retreat.
Throughout the home, original features showcase the craftsmanship of a bygone era, including stained-glass accents, original fireplace mantels, hardwood flooring, and thoughtfully preserved architectural details rarely found in today’s homes.
Outside, the fenced backyard is both functional and versatile, offering off-street parking, a detached climate-controlled garage, and an additional storage shed for tools, hobbies, or gardening equipment.
Perfectly situated just a short stroll across Cambridge’s iconic drawbridge, this home places you moments from downtown’s charming shops, restaurants, churches, banks, and post office. Commuters and travelers alike will appreciate the convenient access to Easton, Salisbury, Maryland’s Eastern Shore and Delaware beaches, Annapolis, BWI Airport, and Washington, D.C.
More than just a house, this is a rare opportunity to own a piece of history—a place where timeless character, modern comfort, and future memories come together. This home is ready for the next family story.
#MDDO2012524

CAMBRIDGE

415 MARYLAND AVENUE

4 Beds

2 Baths

2,004 Sq.Ft.

$324,950

MLS#: MDDO2012524

Send a message

Message successfully sent.

Your message

What is 3 + 4 ?

Reason for contacting?

I agree to receive email communication and understand I can unsubscribe at any time.

I agree to be contacted by Charis Realty Group - Christine Issler, Broker via call, email, and text for real estate services. To opt out, you can reply 'stop' at any time or reply 'help' for assistance. You can also click the unsubscribe link in the emails. Message and data rates may apply. Message frequency may vary. Privacy Policy

Sign Out

Virtual Assistant

Would you like to take the next step with this property? We can help you schedule a showing or virtual tour, or send you more details.

Yes, I would like more information.

Thank You for Your Reply, One of Our Agents will contact you as soon as possible

No, maybe later.

Thank you, you can always contact me via email, phone number or through the contact form.

Realhub AI

Lucy - Your AI-Powered Realtor

Update Your Temporary Password

Personalize your search

Enter your email and we'll notify you immediately when new listings match what you're looking for.

or enter email address

Already have an account ? Login here

Continue your home search

I agree to receive communications and understand I can unsubscribe at any time.

I agree to be contacted by Charis Realty Group - Christine Issler, Broker via call, email, and text for real estate services. To opt out, you can reply 'stop' at any time or reply 'help' for assistance. You can also click the unsubscribe link in the emails. Message and data rates may apply. Message frequency may vary. Privacy Policy

Already have an account ? Login here

We use cookies

We use cookies primarily for analytics to enhance your experience. By accepting, you agree to our use of these cookies. You can manage your preferences or learn more about our cookies policy.