


Property
Beds
4
Full Baths
4
1/2 Baths
1
Year Built
2026
Sq.Footage
4,362
Move in ready at Trovinger Mill Estates! This exquisite new construction home, completed in 2026, embodies the perfect blend of luxury and comfort. The Craftsman architectural style is complemented by vinyl siding, creating a warm and inviting exterior that welcomes you home. Step inside to discover an expansive open floor plan adorned with luxury vinyl plank and ceramic tile flooring, seamlessly connecting the family room, dining area, kitchen. The kitchen features upgraded countertops, a spacious island, and stainless steel appliances, including a refrigerator, oven/range, and dishwasher. Enjoy casual meals in the kitchen's table space or host elegant dinners in the dining area. This home boasts four generously sized bedrooms, each designed for relaxation and tranquility. The primary suite is a true retreat, complete with a luxurious walk-in closet and a spa-like bathroom featuring a walk-in shower. Recessed lighting throughout enhances the ambiance, while the cozy fireplace in the family room adds a touch of warmth. Outside, the property spans over an acre, offering ample space for outdoor activities. The attached three-car garage and asphalt driveway provide convenience and ease. Additional features include a sprinkler system and exterior lighting, ensuring your home is both functional and beautiful. Experience an exclusive lifestyle in this remarkable residence, where every detail has been thoughtfully curated for your comfort and enjoyment. 📸 Photos are of a similar home and may show optional features.
Features & Amenities
Interior
-
Other Interior Features
Kitchen Island, Pantry, Recessed Lighting, Walk-In Closet(s), High Ceilings, Open Floorplan
-
Total Bedrooms
4
-
Bathrooms
4
-
1/2 Bathrooms
1
-
Above Grade Finished Area
2962.0
-
Basement YN
YES
-
Cooling YN
YES
-
Cooling
Central Air, Electric
-
Fireplace YN
YES
-
Heating YN
YES
-
Heating
Exhaust Fan, Electric
-
Pet friendly
Yes
Exterior
-
Garage
Yes
-
Garage spaces
3
-
Construction Materials
Vinyl Siding
-
Other Exterior Features
Lighting, Rain Gutters
-
Parking
Garage Door Opener, Asphalt, Garage, Driveway, Attached
-
Pool
No
-
Waterfront YN
NO
Area & Lot
-
Lot Size(acres)
1.24
-
Lot Size(square feet)
54,014
-
Property Type
Residential
-
Property Sub Type
Single Family Residence
-
Architectural Style
Craftsman
Price
-
Sales Price
$574,990
-
Sq. Footage
4,362
-
Price/SqFt
$131
HOA
-
Association
YES
-
Association Fee
$140
-
Association Fee Frequency
Monthly
-
Association Fee Includes
N/A
Property Resources
-
Horse Property
NO
School District
-
Elementary School
PANGBORN
-
Middle School
SMITHSBURG
-
High School
SMITHSBURG
Property Features
-
New Construction
YES
-
Foundation Details
Concrete Perimeter
-
Senior Community YN
NO
-
Sewer
Septic Tank
-
Water Source
Public
Schedule a Showing
Showing scheduled successfully.
Mortgage calculator
Estimate your monthly mortgage payment, including the principal and interest, property taxes, and HOA. Adjust the values to generate a more accurate rate.
Your payment
Principal and Interest:
$
Property taxes:
$
HOA fees:
$
Total loan payment:
$
Total interest amount:
$
Location
County
WASHINGTON
Elementary School
PANGBORN
Middle School
SMITHSBURG
High School
SMITHSBURG
Listing Courtesy of Holly Horne Poole, New Home Star Virginia, LLC
RealHub Information is provided exclusively for consumers' personal, non-commercial use, and it may not be used for any purpose other than to identify prospective properties consumers may be interested in purchasing. All information deemed reliable but not guaranteed and should be independently verified. All properties are subject to prior sale, change or withdrawal. RealHub website owner shall not be responsible for any typographical errors, misinformation, misprints and shall be held totally harmless.
.webp?size=684x933)
Salesperson, Realtor
Marylynn Brennan
Call Marylynn today to schedule a private showing.

* Listings on this website come from the FMLS IDX Compilation and may be held by brokerage firms other than the owner of this website. The listing brokerage is identified in any listing details. Information is deemed reliable but is not guaranteed. If you believe any FMLS listing contains material that infringes your copyrighted work please click here to review our DMCA policy and learn how to submit a takedown request.© 2024 FMLS.
Related Properties

HAGERSTOWN
19553 TURQUOISE DRIVE V222
2 Beds
2 Baths
1,850 Sq.Ft.
$484,900
MLS#: MDWA2035250

HAGERSTOWN
13171 SALEM CHURCH ROAD
2 Beds
1 Baths
N/A
$554,900
MLS#: MDWA2039328
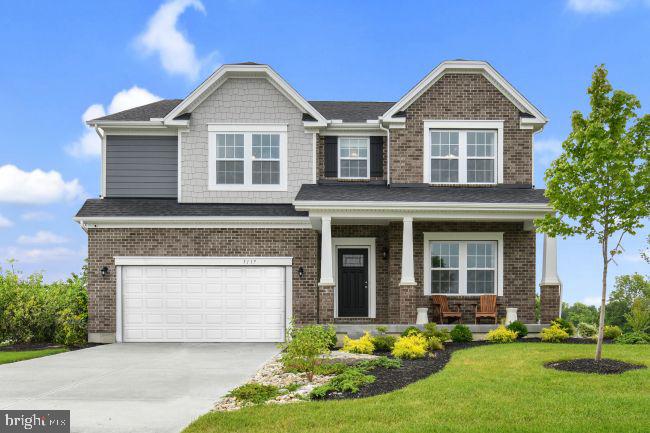
HAGERSTOWN
20102 REGENT CIRCLE
4 Beds
2 Baths
3,614 Sq.Ft.
$599,990
MLS#: MDWA2035874
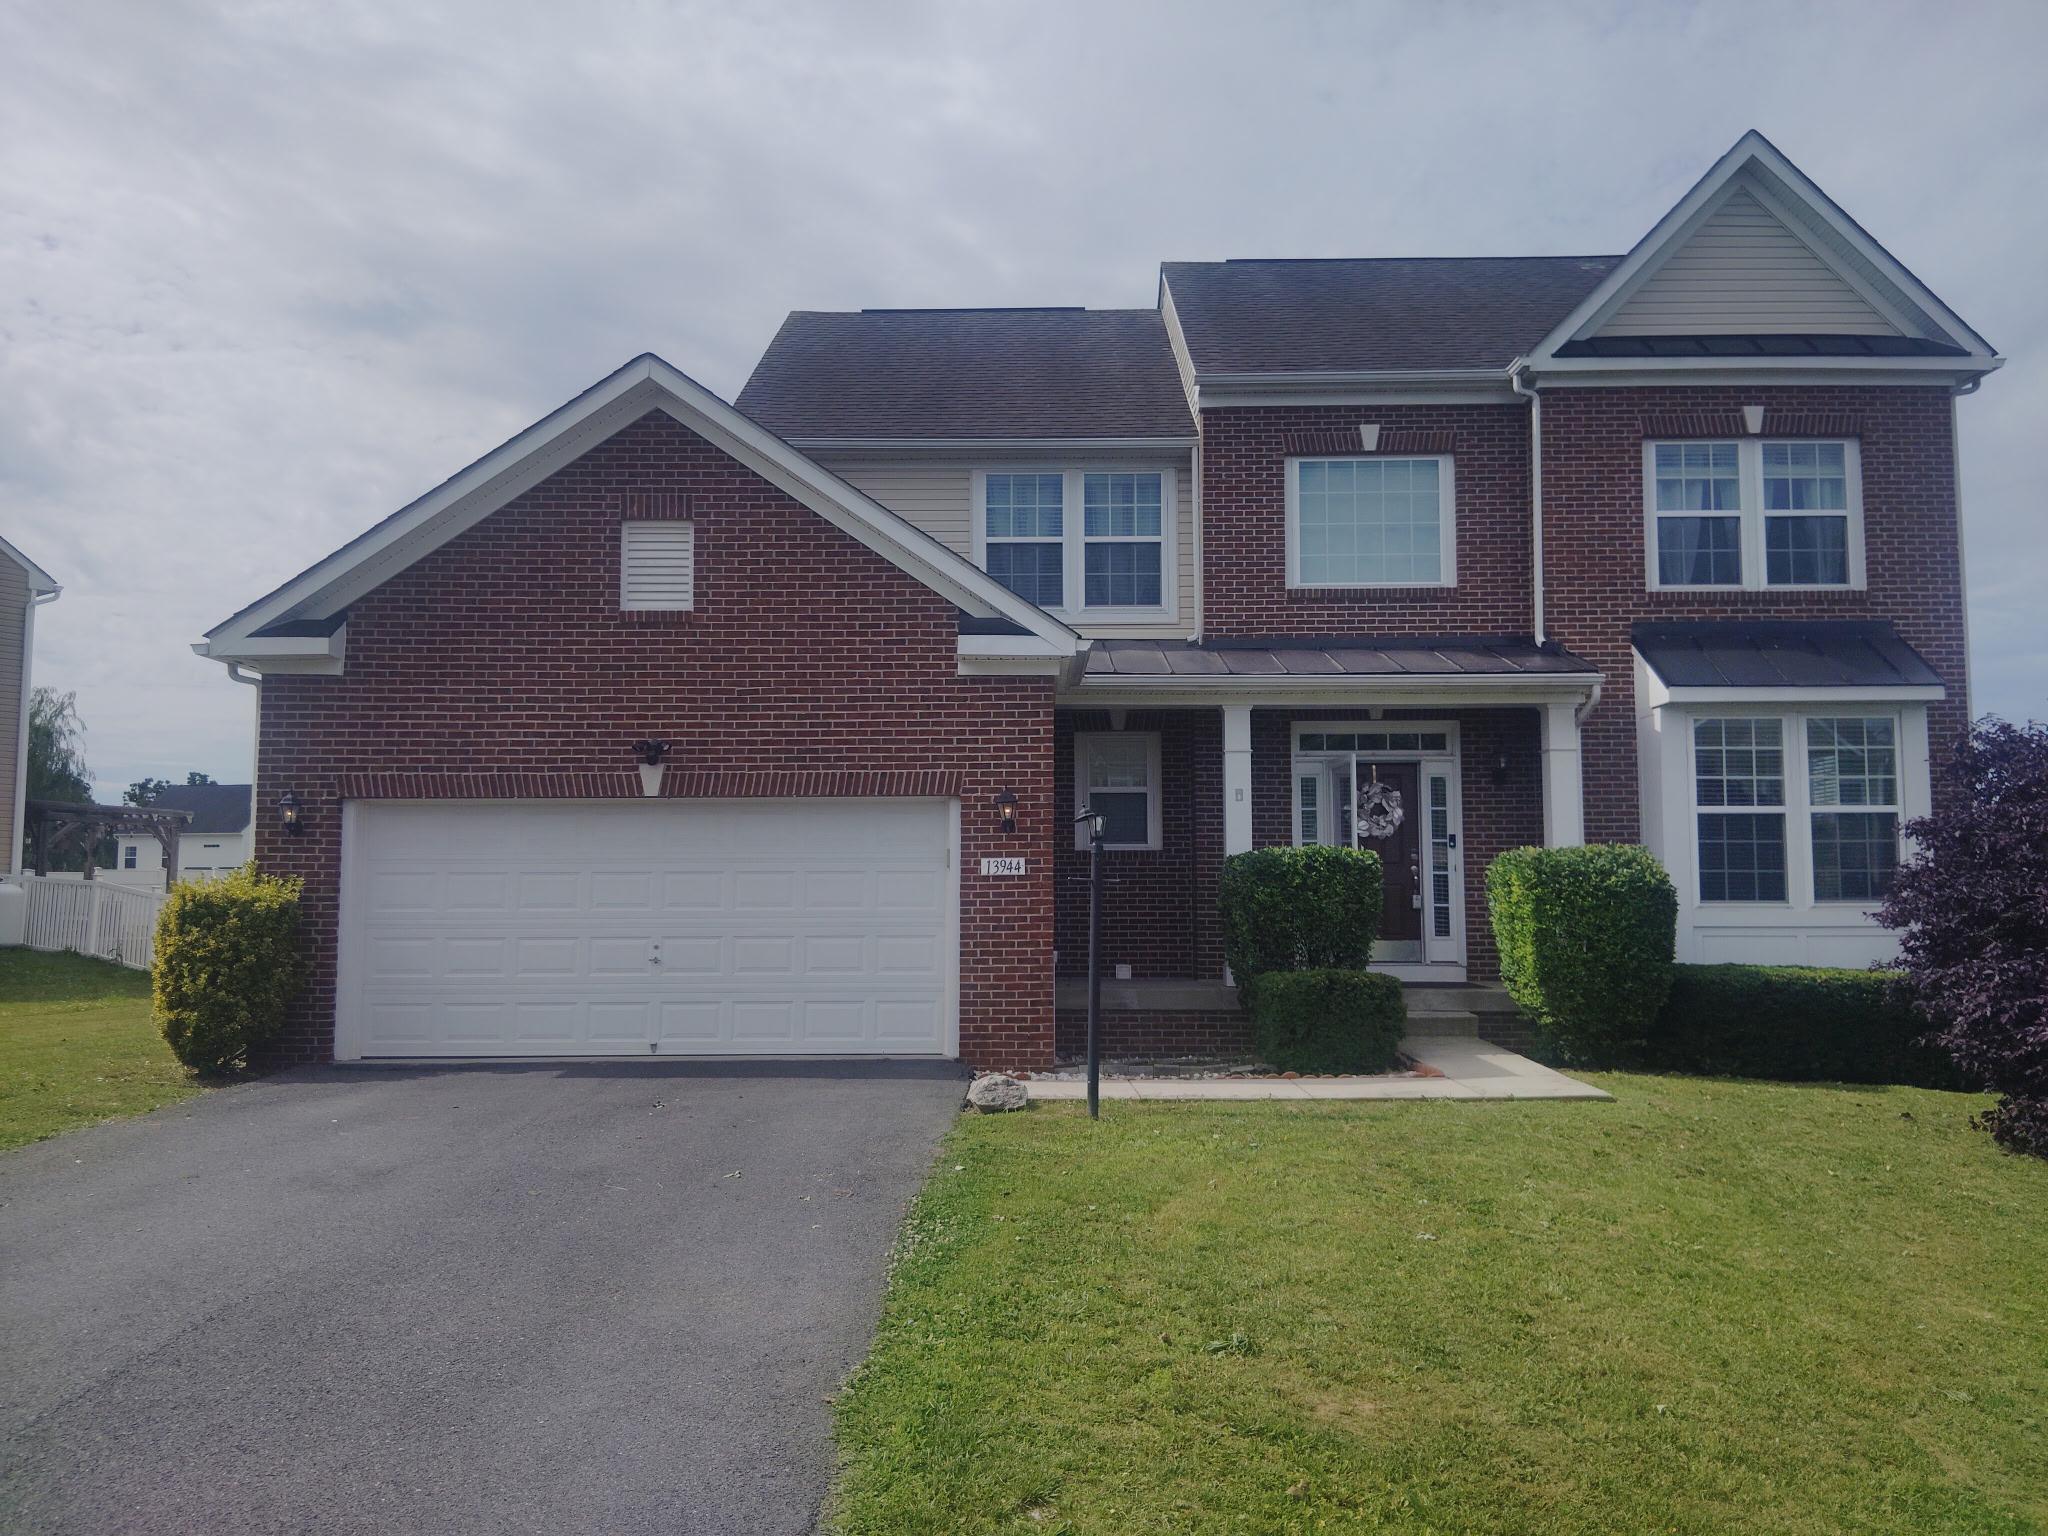
HAGERSTOWN
13944 SENECA RIDGE DRIVE
5 Beds
3 Baths
3,602 Sq.Ft.
$599,900
MLS#: MDWA2034308

HAGERSTOWN
13902 PONTIUS LANE
4 Beds
3 Baths
2,856 Sq.Ft.
$475,000
MLS#: MDWA2039820

HAGERSTOWN
19410 PORTSMOUTH DRIVE
5 Beds
3 Baths
4,432 Sq.Ft.
$595,500
MLS#: MDWA2040610

HAGERSTOWN
1009 OAK HILL AVENUE
6 Beds
4 Baths
3,914 Sq.Ft.
$585,000
MLS#: MDWA2040372

HAGERSTOWN
18110 COLLEGE ROAD
3 Beds
3 Baths
4,504 Sq.Ft.
$649,900
MLS#: MDWA2040568
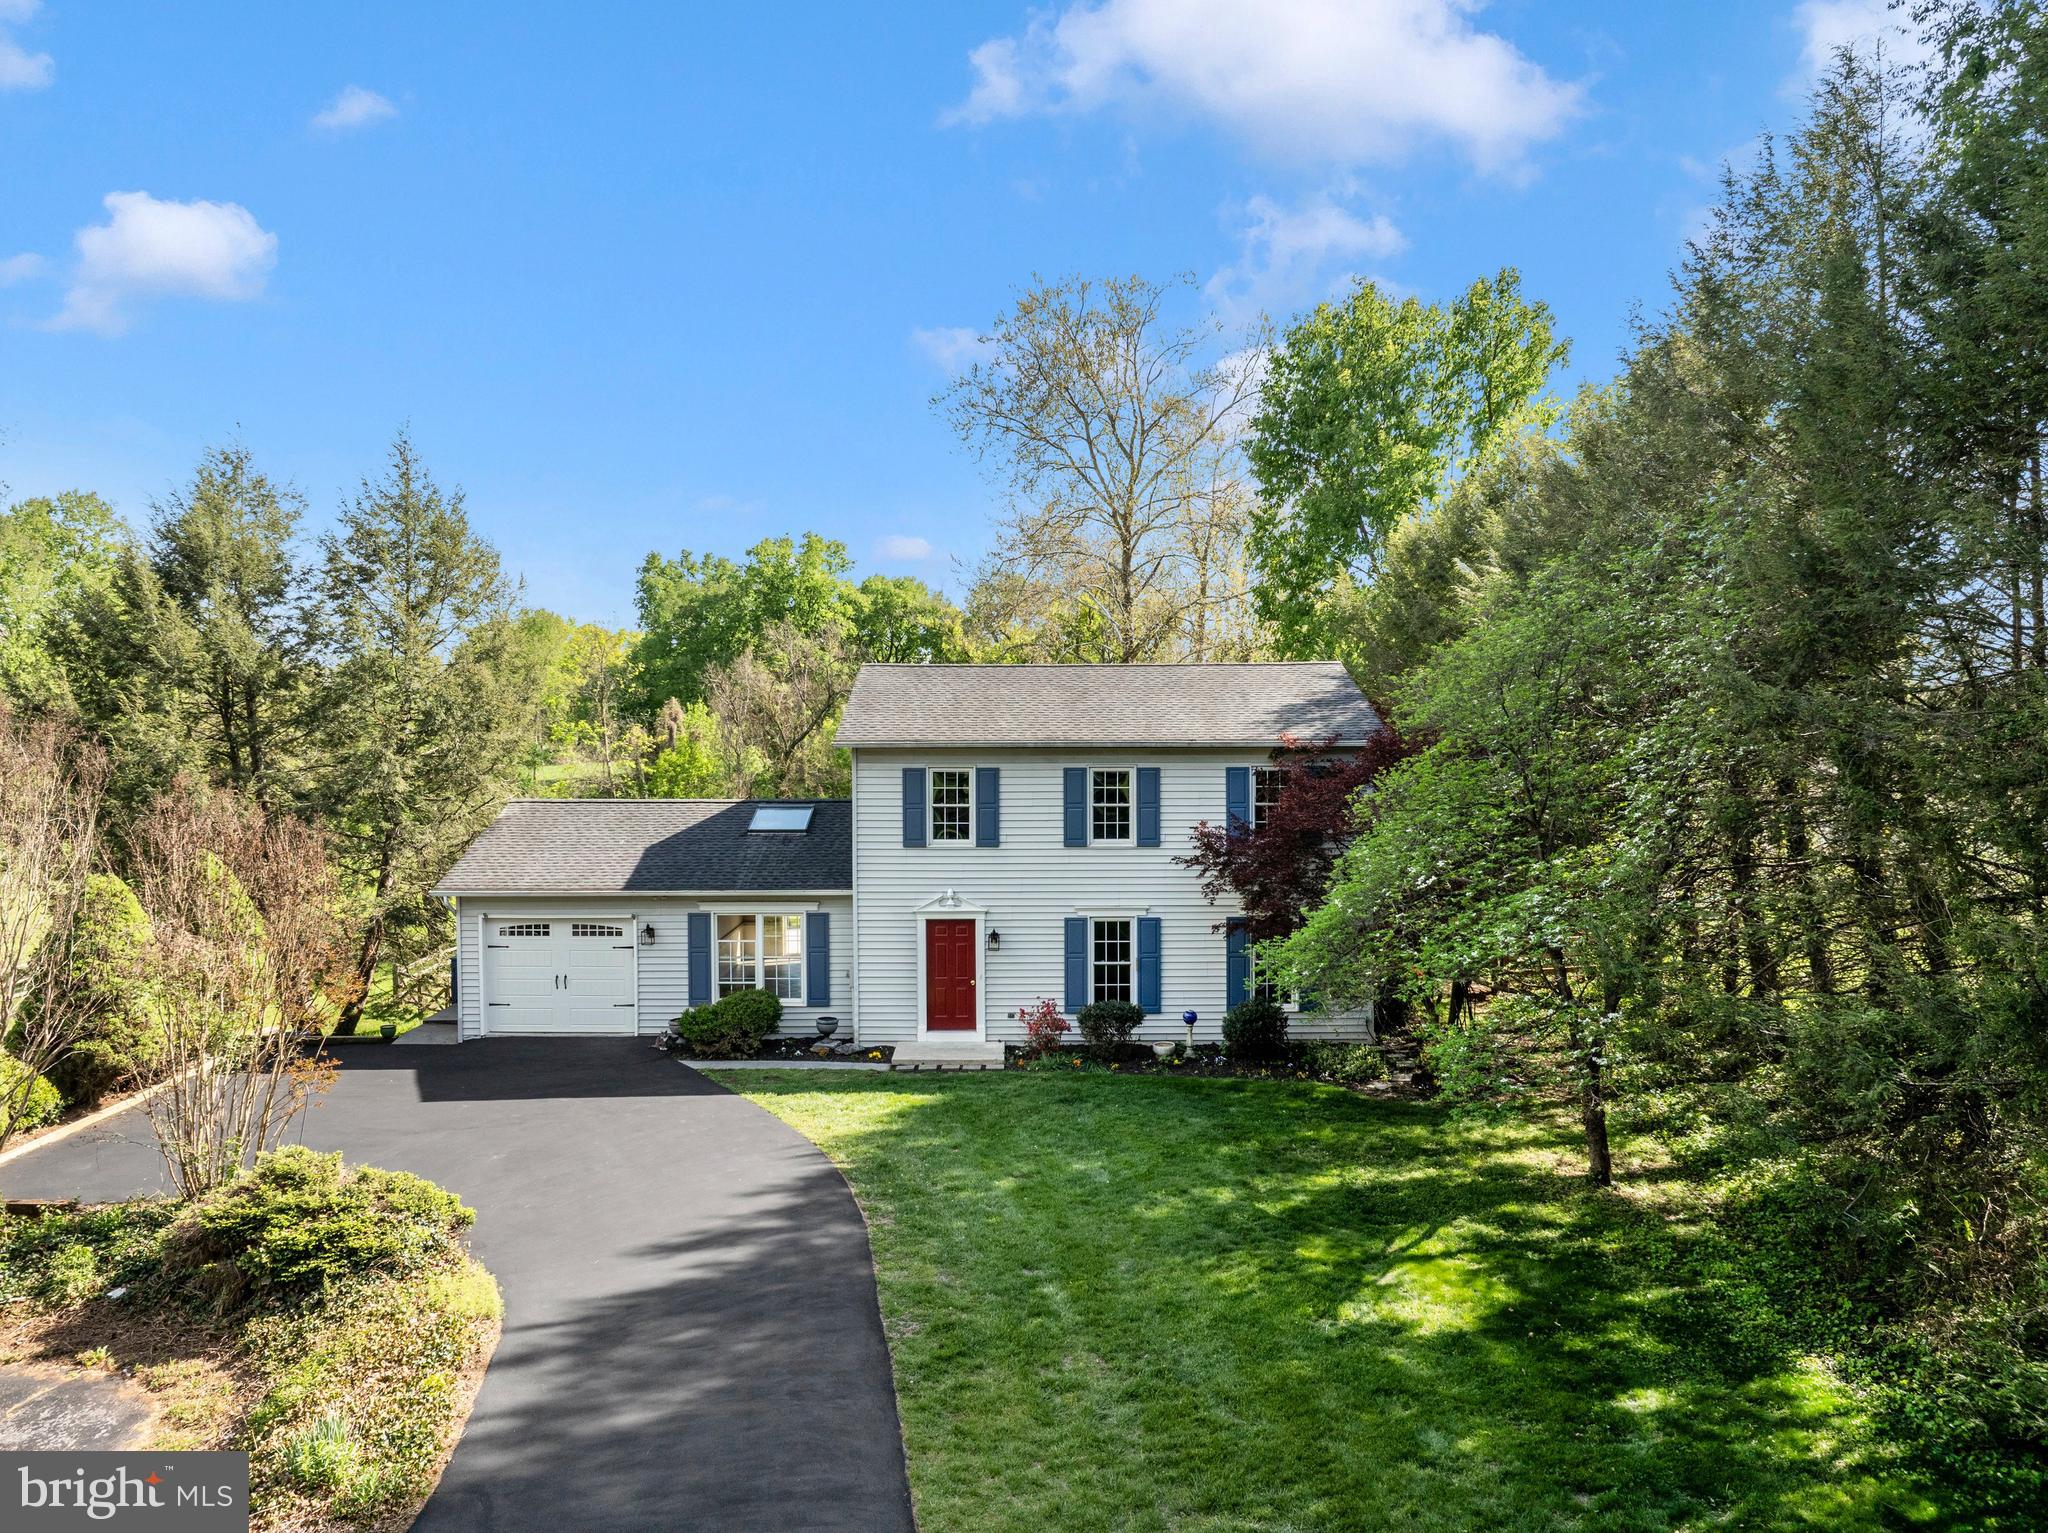
HAGERSTOWN
10901 HOPEWELL ROAD
3 Beds
2 Baths
2,496 Sq.Ft.
$479,900
MLS#: MDWA2036094

HAGERSTOWN
13002 STURBRIDGE COURT
4 Beds
2 Baths
3,280 Sq.Ft.
$569,000
MLS#: MDWA2035472
.png)