Features & Amenities

Interior

  • Other Interior Features

    Ceiling Fan(s), Kitchen Island, Pantry, Recessed Lighting, Vaulted Ceiling(s), Built-in Features, Open Floorplan

  • Total Bedrooms

    4

  • Bathrooms

    3

  • Above Grade Finished Area

    1632.0

  • Basement YN

    YES

  • Cooling YN

    YES

  • Cooling

    Central Air, Ceiling Fan(s), Electric

  • Fireplace YN

    YES

  • Heating YN

    YES

  • Heating

    Exhaust Fan, Natural Gas, Forced Air

  • Main Level Bedrooms

    3

  • Pet friendly

    N/A

Exterior

  • Garage

    No

  • Construction Materials

    Brick

  • Parking

    Asphalt, Electric Vehicle Charging Station(s), Driveway

  • Pool

    No

  • Waterfront YN

    NO

  • View

    Garden

Area & Lot

  • Lot Features

    Cleared, Front Yard, Back Yard

  • Lot Size(acres)

    0.35

  • Lot Size(square feet)

    15,200

  • Property Type

    Residential

  • Property Sub Type

    Single Family Residence

  • Architectural Style

    Ranch/Rambler

Price

  • Sales Price

    $739,000

  • Tax Amount

    $5,824

  • Sq. Footage

    2,316

  • Price/SqFt

    $319

HOA

  • Association

    YES

  • Association Fee

    $77

  • Association Fee Frequency

    Annually

  • Association Fee Includes

    N/A

School District

  • Elementary School

    BELMONT

  • Middle School

    ROSA M. PARKS

  • High School

    SHERWOOD

Property Features

  • New Construction

    NO

  • Foundation Details

    Other

  • Senior Community YN

    NO

  • Sewer

    Public Sewer

  • Tax Lot

    19

  • Water Source

    Public

Schedule a Showing

Showing scheduled successfully.

<
>
IN PERSON
VIA CHAT

What is 3 + 4 ?


Change time

Mortgage calculator

Estimate your monthly mortgage payment, including the principal and interest, property taxes, and HOA. Adjust the values to generate a more accurate rate.

Your payment

Principal and Interest:

$

Property taxes:

$

HOA fees:

$

Total loan payment:

$

Total interest amount:

$

Location

County

MONTGOMERY

Elementary School

BELMONT

Middle School

ROSA M. PARKS

High School

SHERWOOD

Listing Courtesy of Janice L Valois, Compass

RealHub Information is provided exclusively for consumers' personal, non-commercial use, and it may not be used for any purpose other than to identify prospective properties consumers may be interested in purchasing. All information deemed reliable but not guaranteed and should be independently verified. All properties are subject to prior sale, change or withdrawal. RealHub website owner shall not be responsible for any typographical errors, misinformation, misprints and shall be held totally harmless.

Agent Marylynn Brennan

Salesperson, Realtor

Marylynn Brennan

Call Marylynn today to schedule a private showing.


* Listings on this website come from the FMLS IDX Compilation and may be held by brokerage firms other than the owner of this website. The listing brokerage is identified in any listing details. Information is deemed reliable but is not guaranteed. If you believe any FMLS listing contains material that infringes your copyrighted work please click here to review our DMCA policy and learn how to submit a takedown request.© 2024 FMLS.
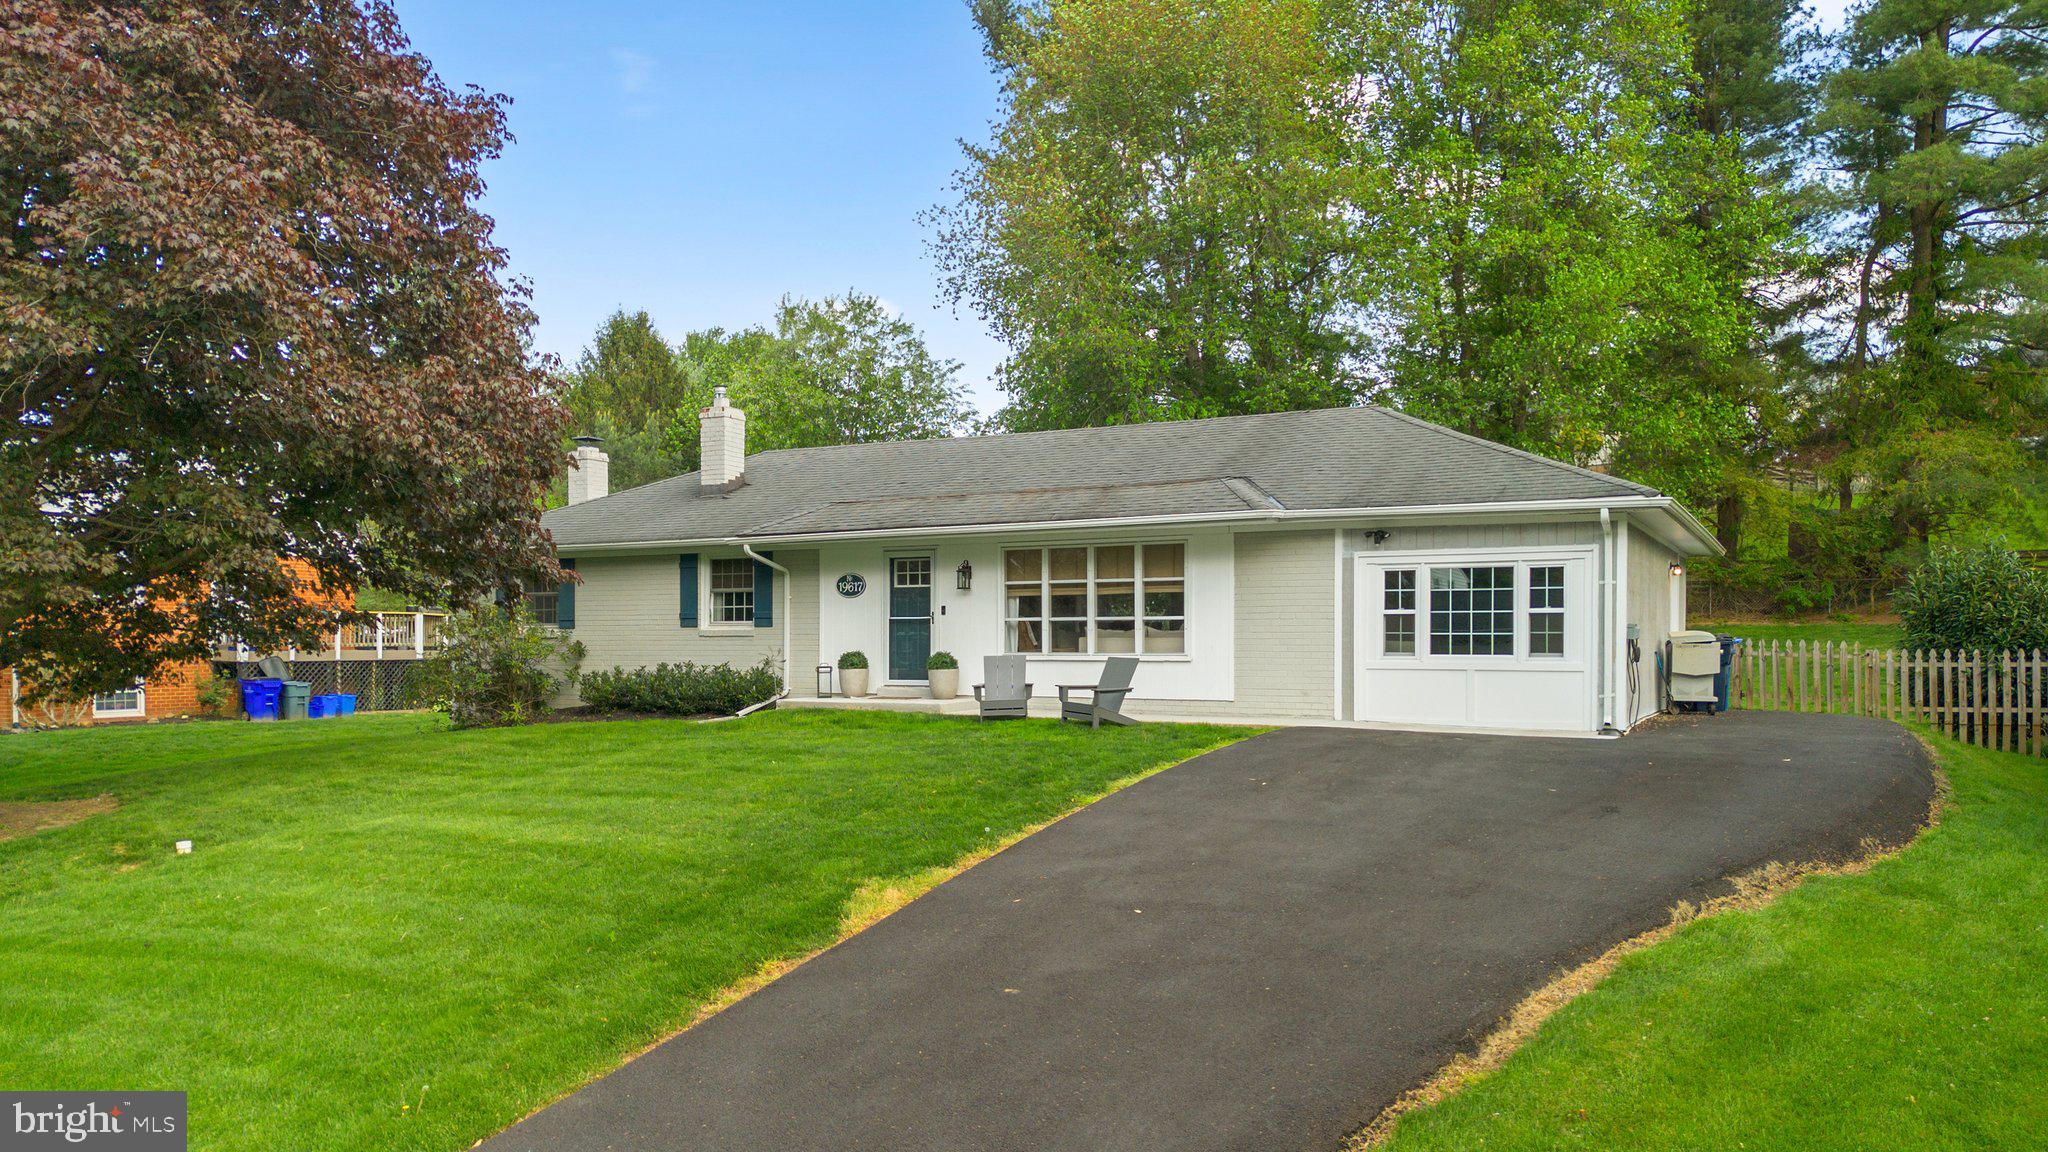
Welcome to the most charming home in all of Olney Mill! This 4-bedroom, 3 full-bath brick front home with the garage converted into a huge Bonus Room is just waiting for you to move into to begin your best life in this turn-key home! This gem is actually two homes in one with a laundry rough-in on the main level which can easily be revived (in addition to the lower level laundry room)
MAIN LEVEL
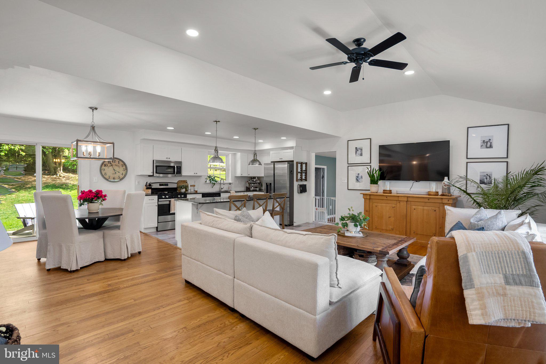
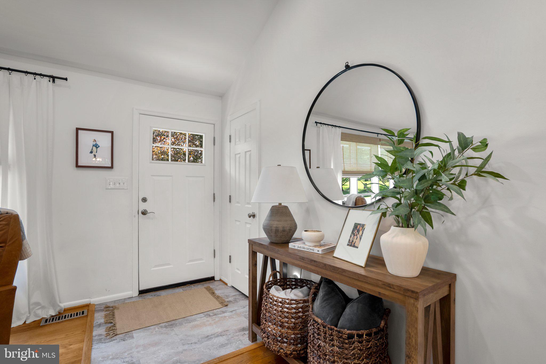
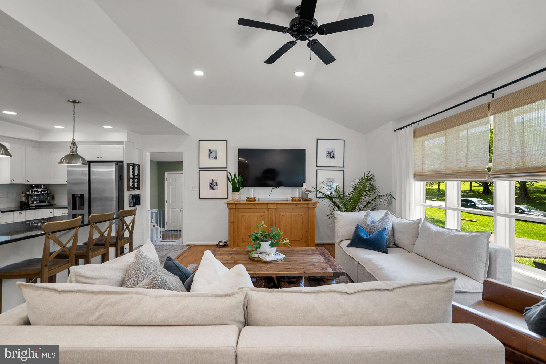
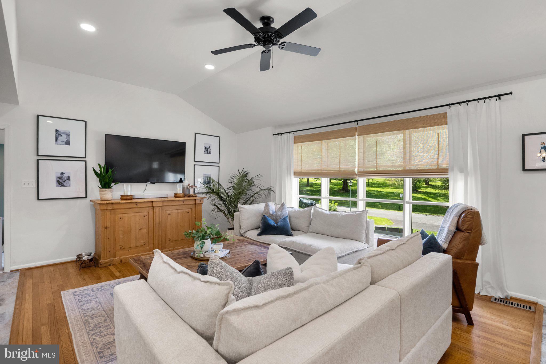
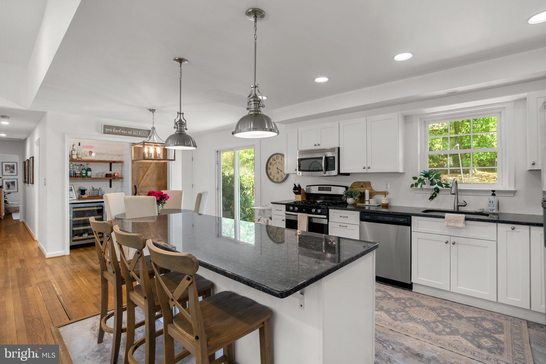
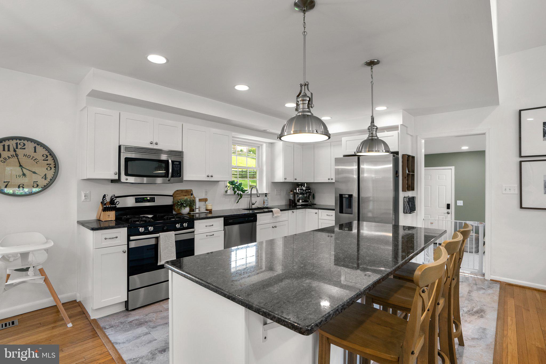
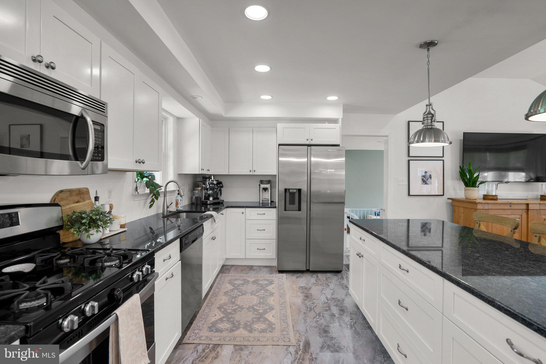
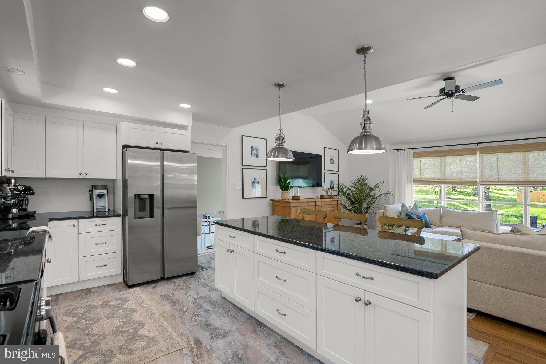
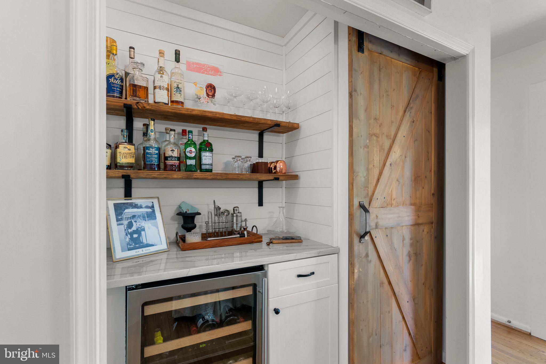
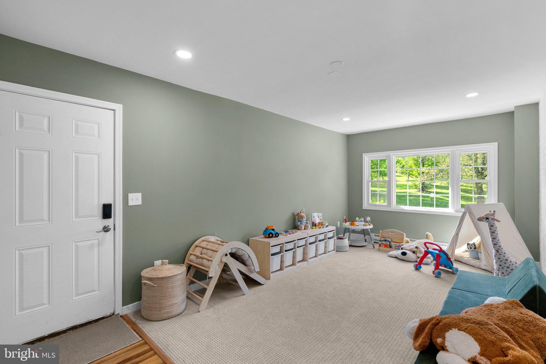
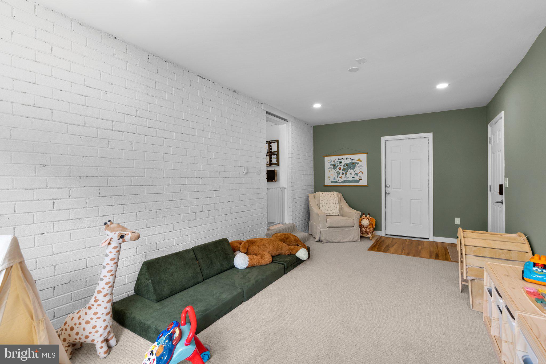
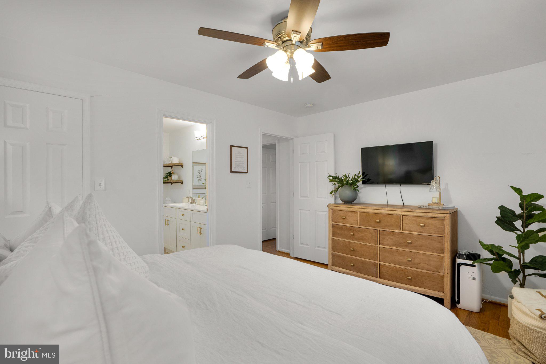
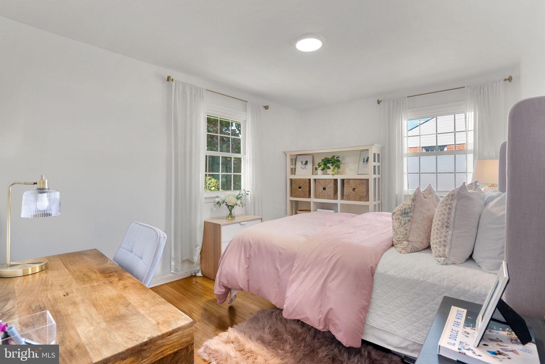
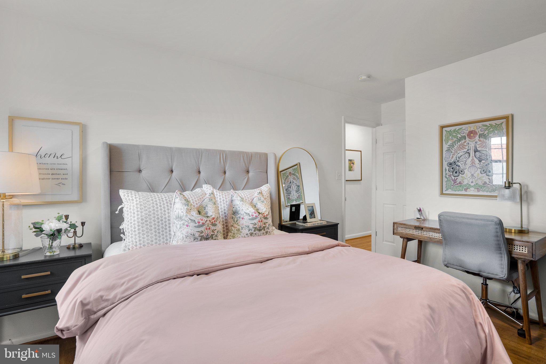
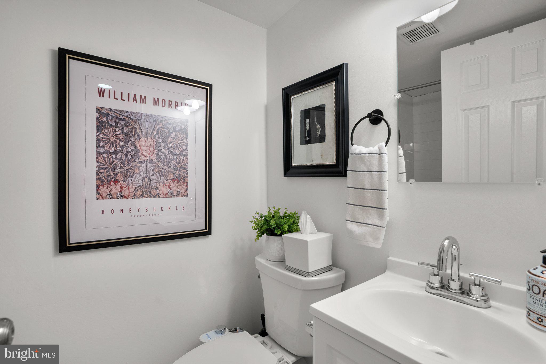
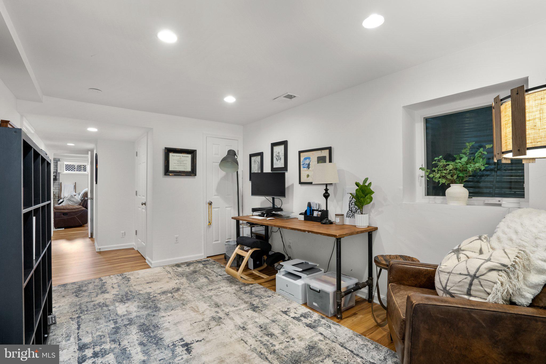
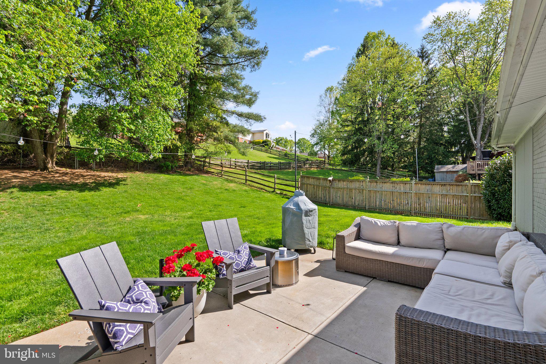
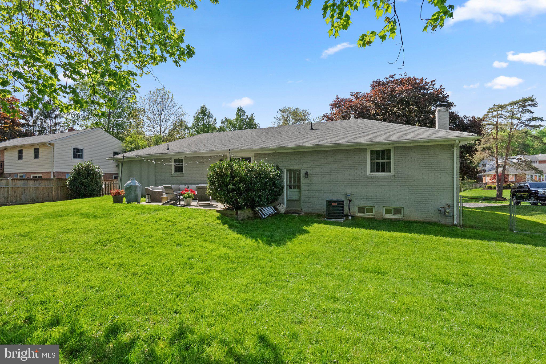
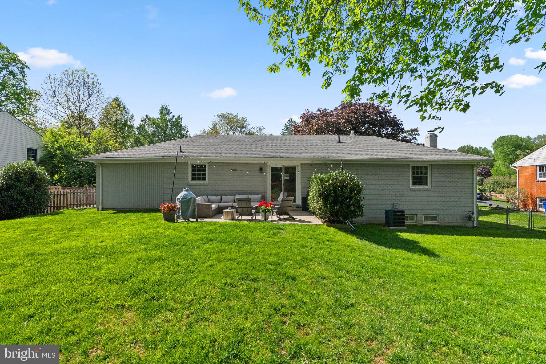
The moment you enter this beautiful home, you'll love the open layout with clean lines and neutral palette providing a perfect backdrop for any style of decor. The Living Room ceiling has been raised which adds a sense of spaciousness and the wood floors are stunning, as well as the large picture window floods the space with natural light. Off of the living room, the garage was converted this year into an amazing Playroom with a large window. This could also be a perfect Home Office featuring a convenient storage closet and a side exterior door leading to the parking pad. The Kitchen is both stylish and functional featuring recessed lighting for a clean, modern look and pendant lights over the central island.  The island offers seating for three making it a perfect spot for casual meals or entertaining. Sleek stainless steel appliances and granite counters provide all that a home chef would want. The Dining Area has designer lighting and one of the stars of the show is the built-in beverage fridge with open shelving - slide the barn door to the left and voila - a pantry! Just off the dining room, step outside onto a spacious patio perfect for dining al fresco and outdoor living. Continuing down the hallway, you will find three bedrooms, each with rich hardwood floors. The Primary Suite is absolutely gorgeous and the Primary Bathroom with stunning designer touches, including a double sink and shower. Two additional Bedrooms and a Full Hall Bath with classy finishes and a tub perfect for relaxing after a long day complete the main level.
LOWER LEVEL
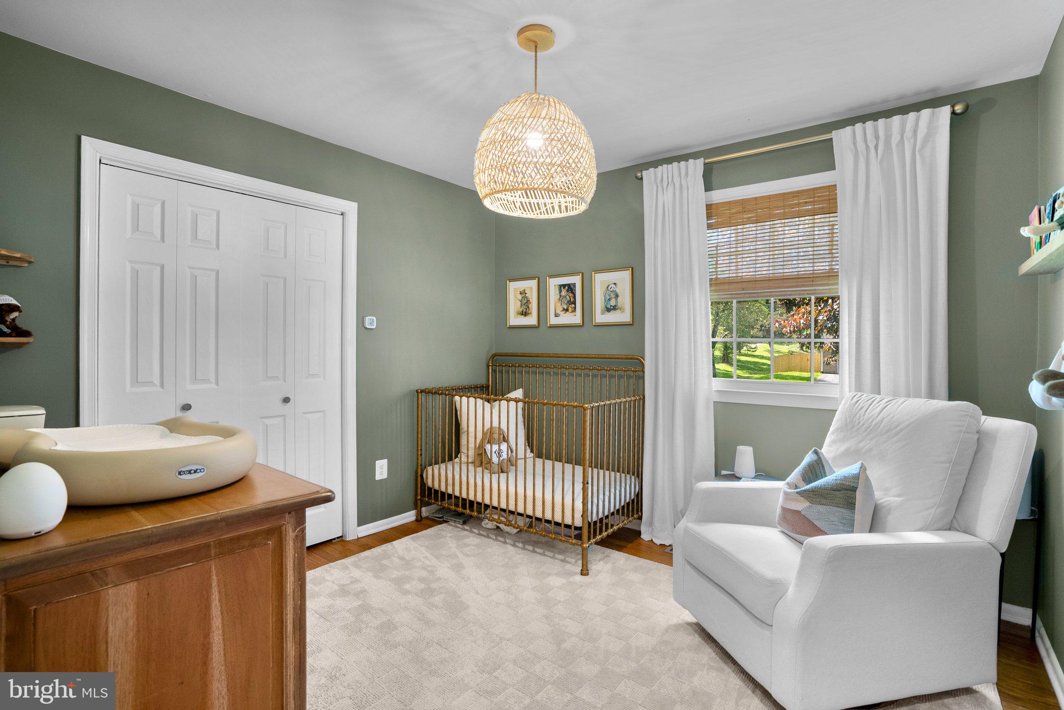
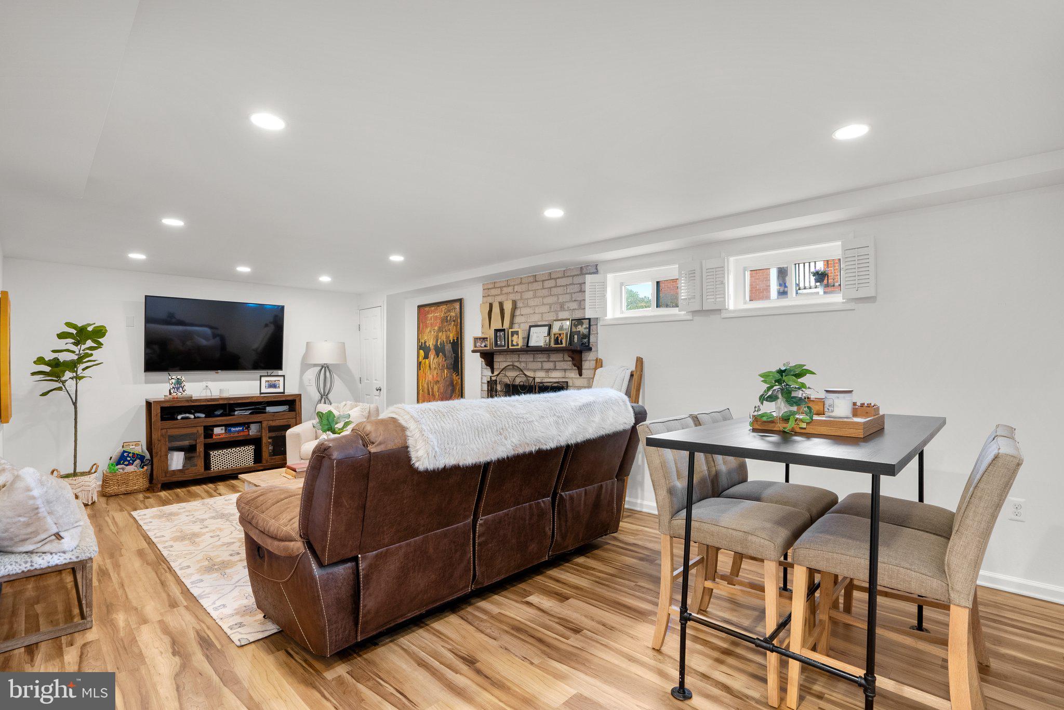
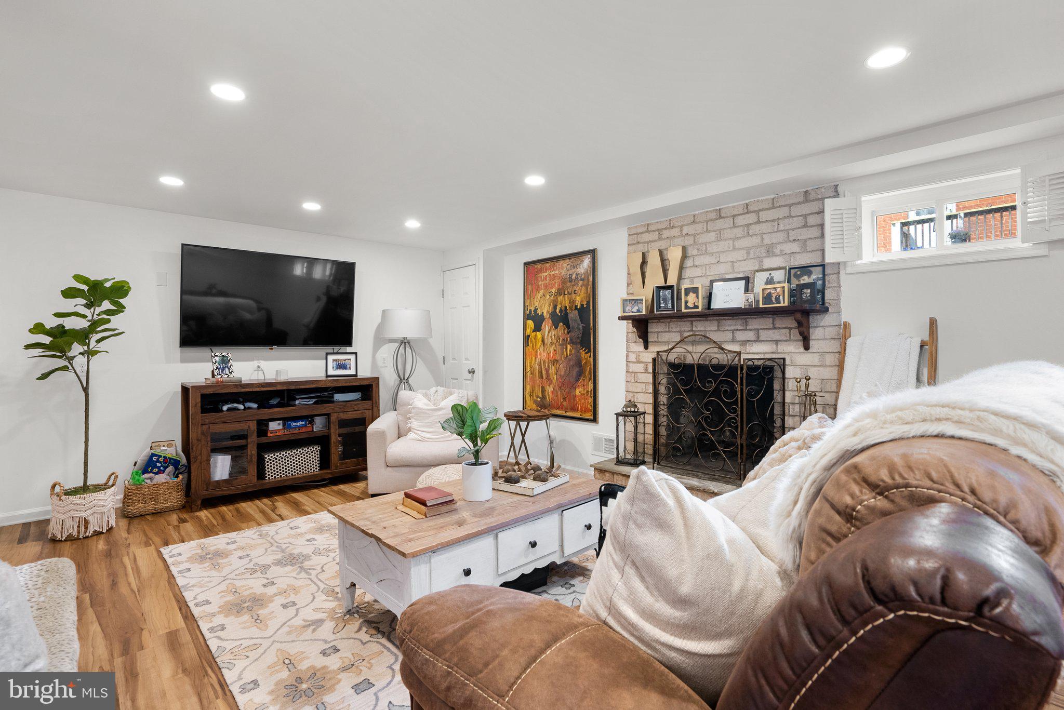
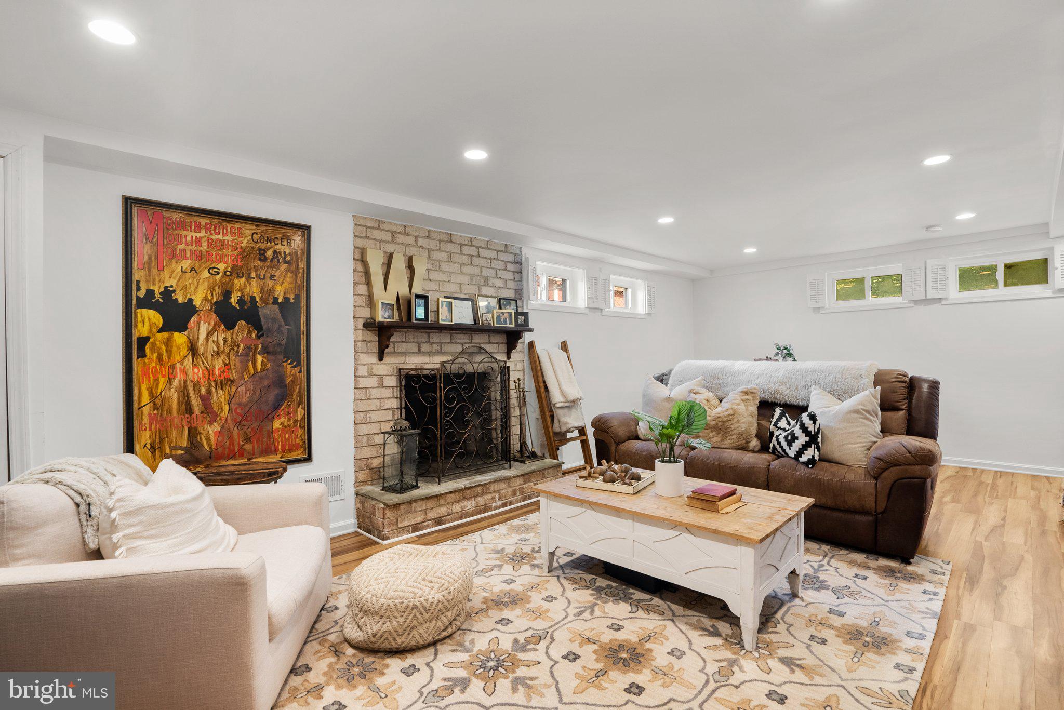
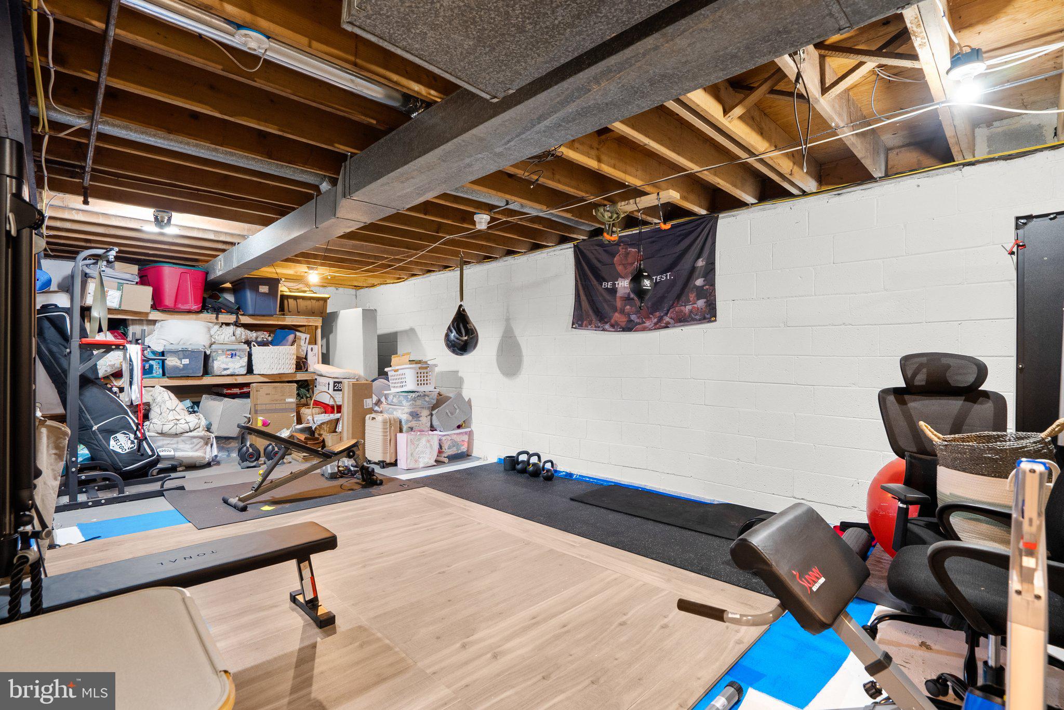
This level offers incredible versatility and comfort starting with a spacious Family Room anchored by a charming brick fireplace. A Full Bathroom adds convenience and a 4th Bedroom perfect for flexibility - guests, home office or multigenerational living. You'll also find a well-equipped Laundry Room and a separate Storage Room ensuring there's a place for everything.
EXTERIOR
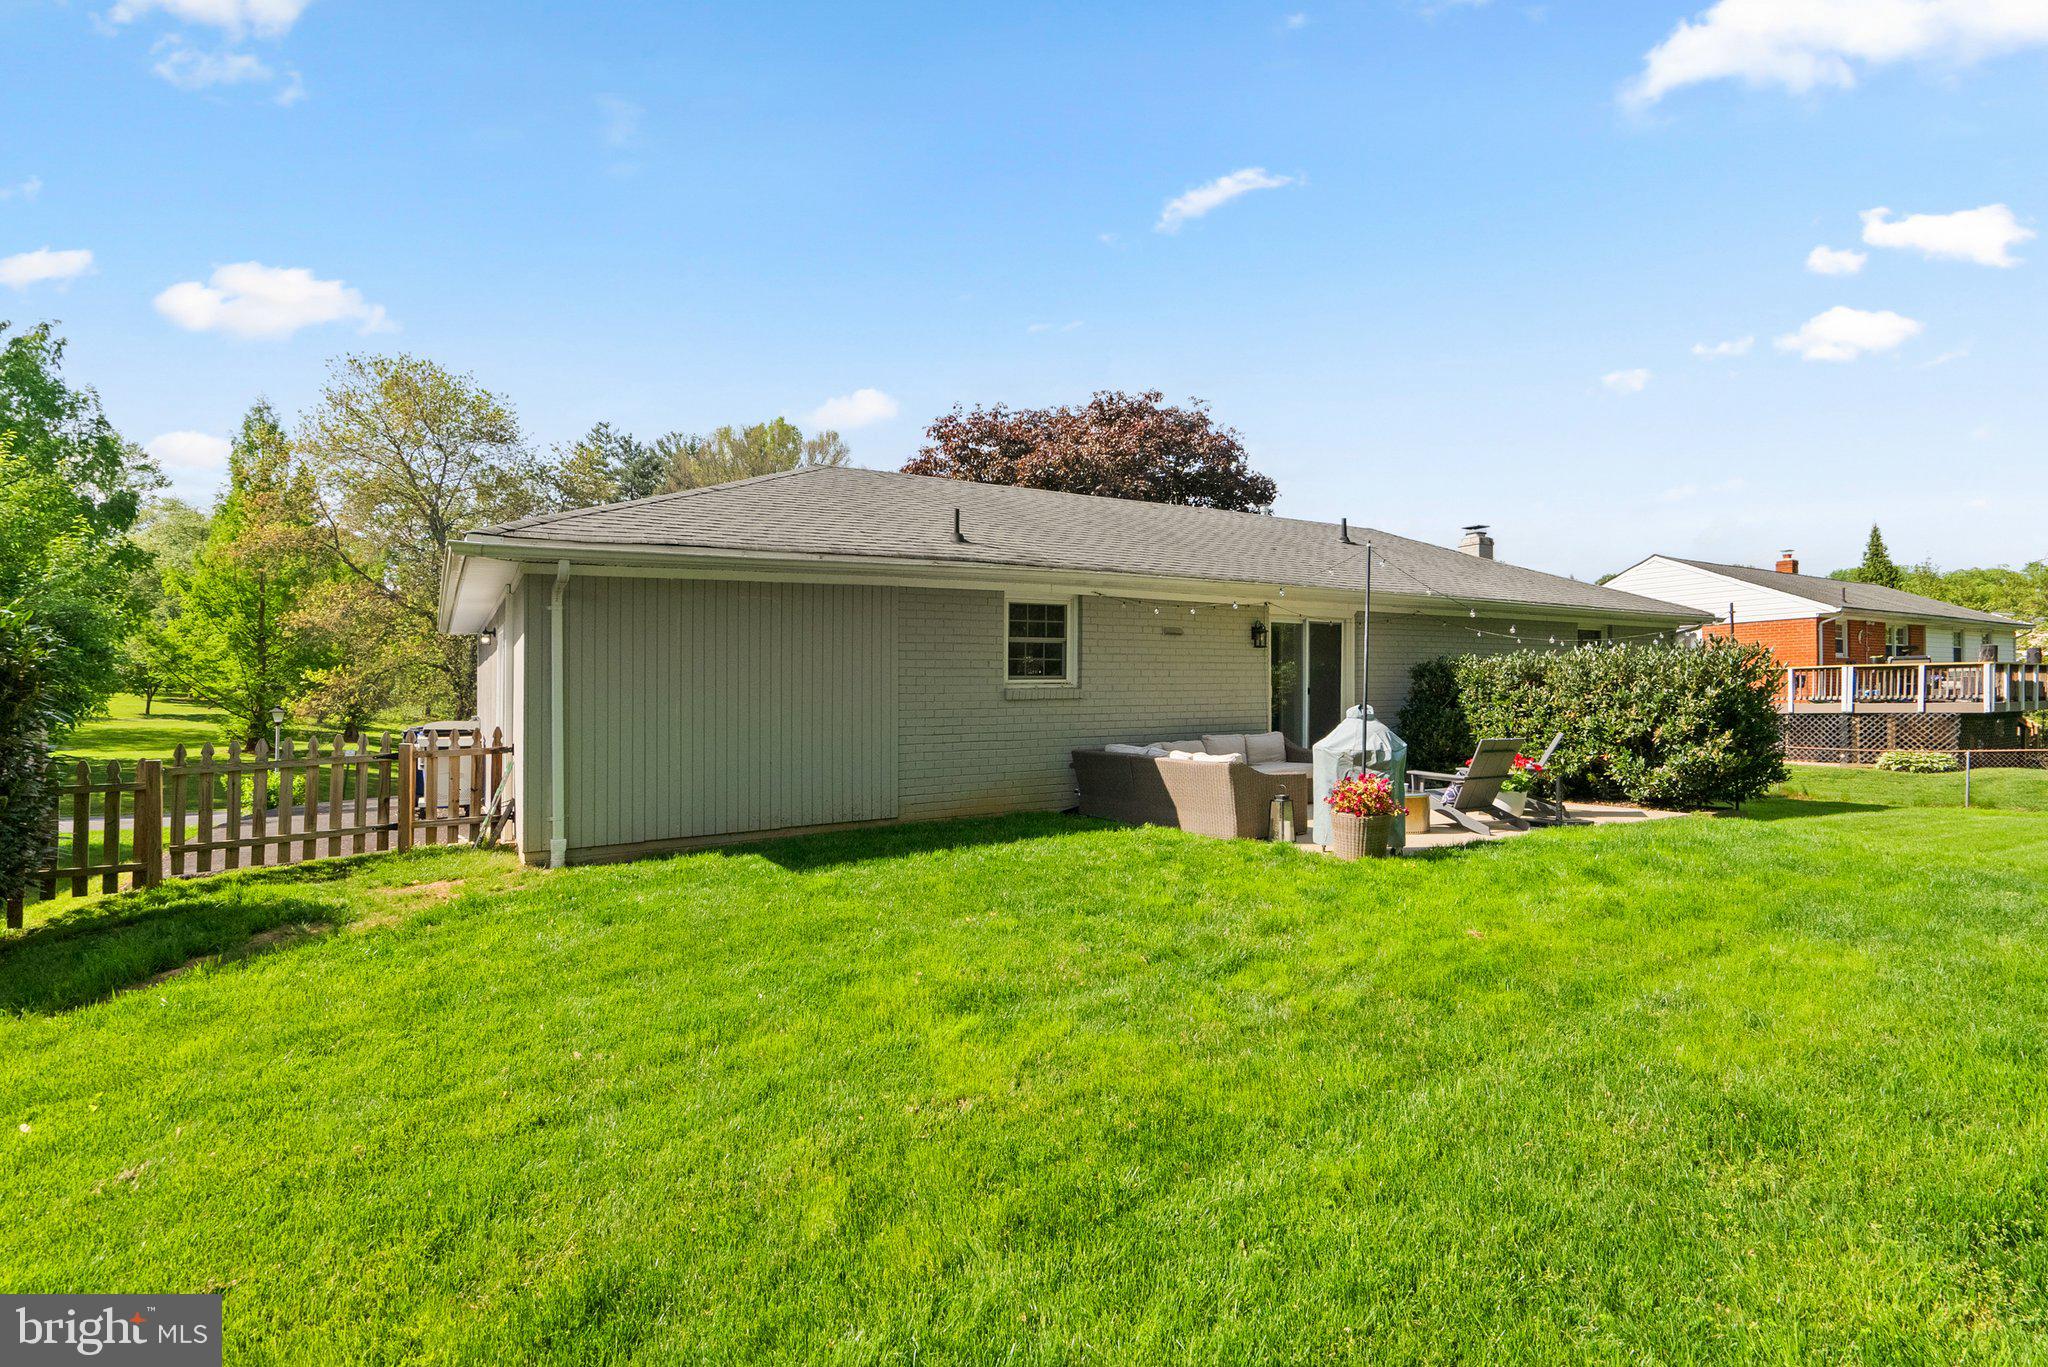
The backyard is a true retreat featuring a generous patio set on a beautifully maintained lawn offering plenty of space for play, gardening or simply enjoying the outdoors. 
COMMUNITY
Community pool membership available
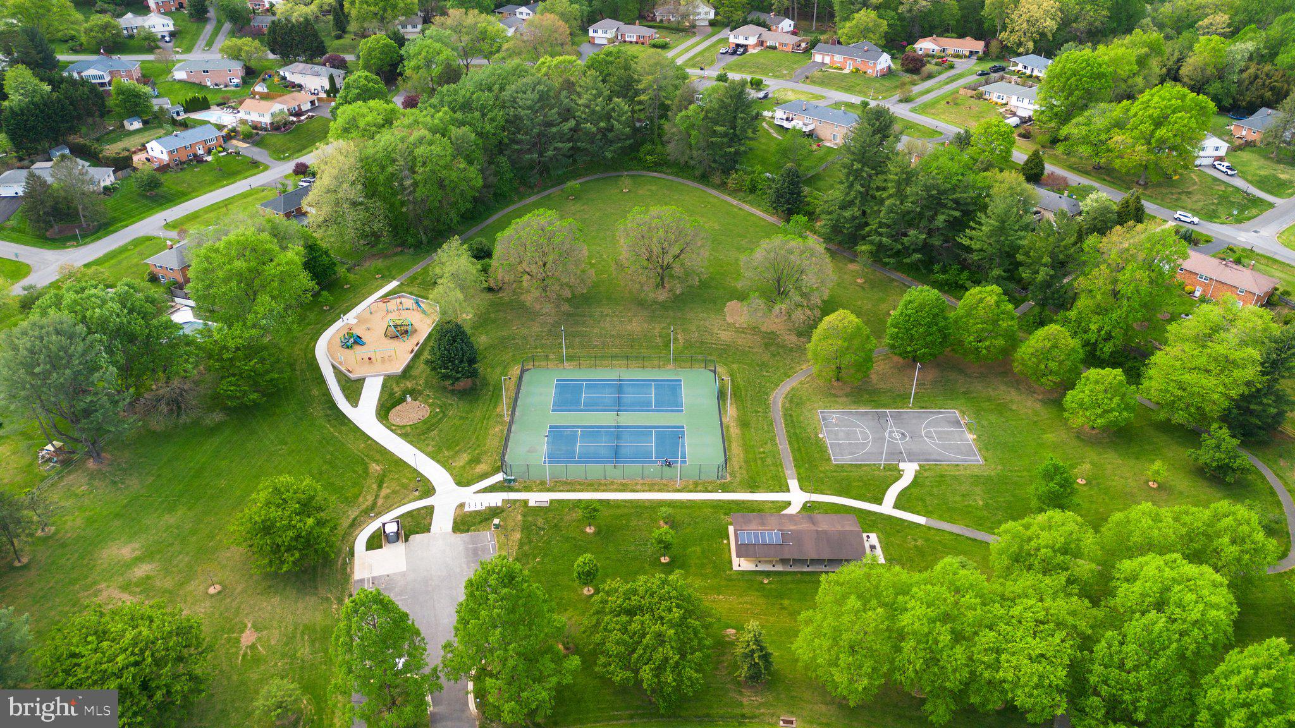
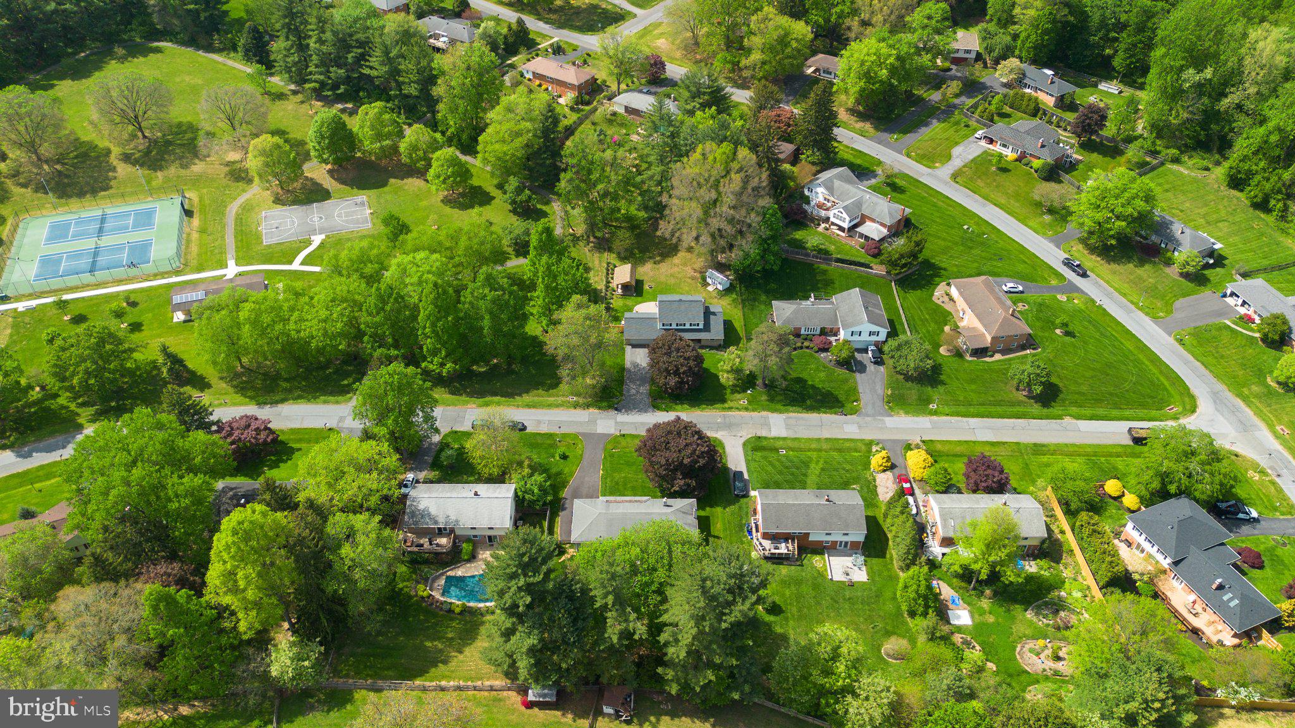
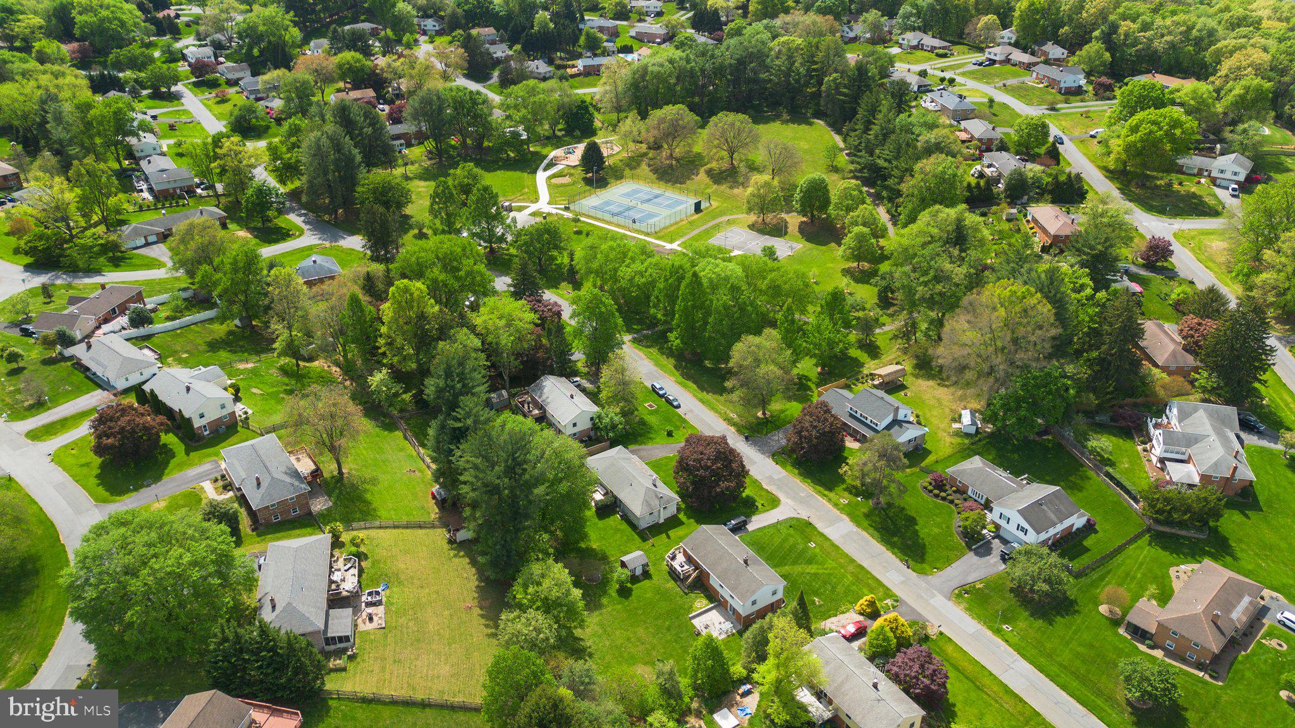
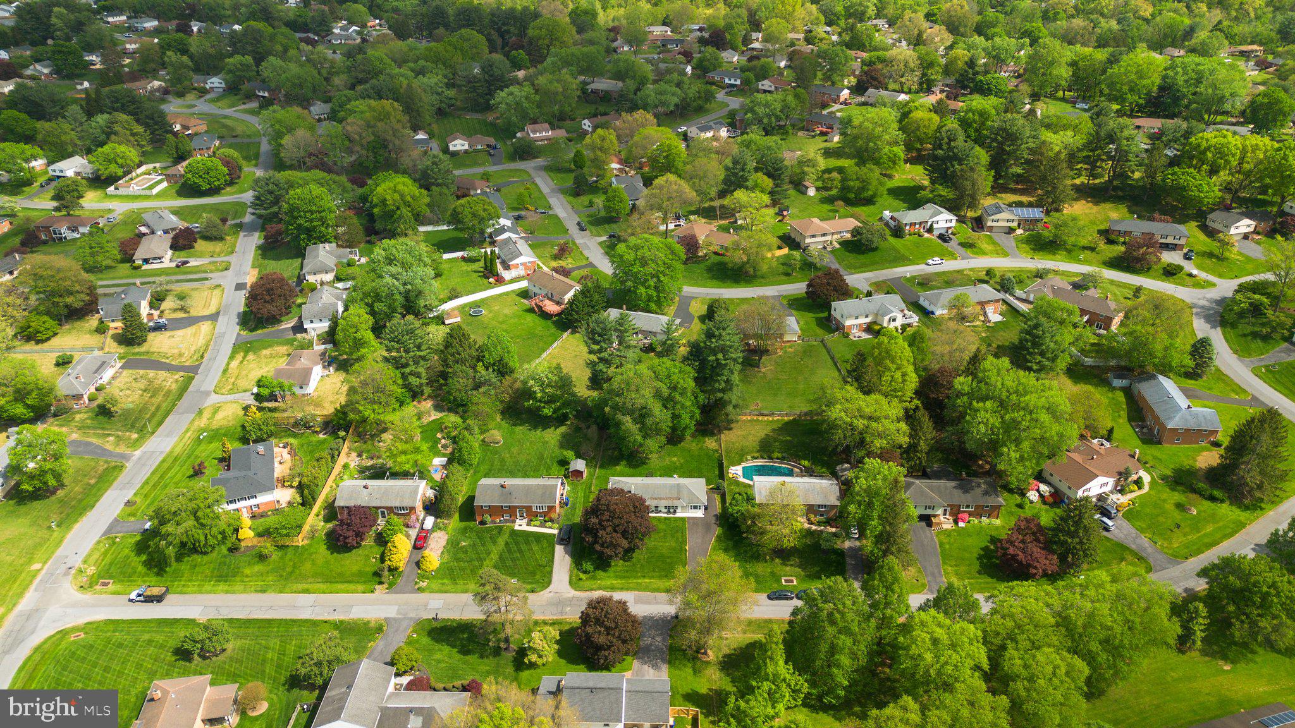
A short walk to Olney Mill Park and enjoy tennis courts, pickleball courts, pavilions, tot lots, and basketball courts
ADDITIONAL INFORMATION
2019 - all systems replaced (except water heater); 2019 - entire interior renovation; 2019 - windows replaced except for living room bay window and sliding glass door; 2025 - garage converted into interior living space

19617 CHARLINE MANOR ROAD

Message successfully sent.

What would you like to know?

What is 3 + 4 ?

I agree to receive email communication and understand I can unsubscribe at any time.

I agree to be contacted by Charis Realty Group - Christine Issler, Broker via call, email, and text for real estate services. To opt out, you can reply 'stop' at any time or reply 'help' for assistance. You can also click the unsubscribe link in the emails. Message and data rates may apply. Message frequency may vary. Privacy Policy

Related Properties

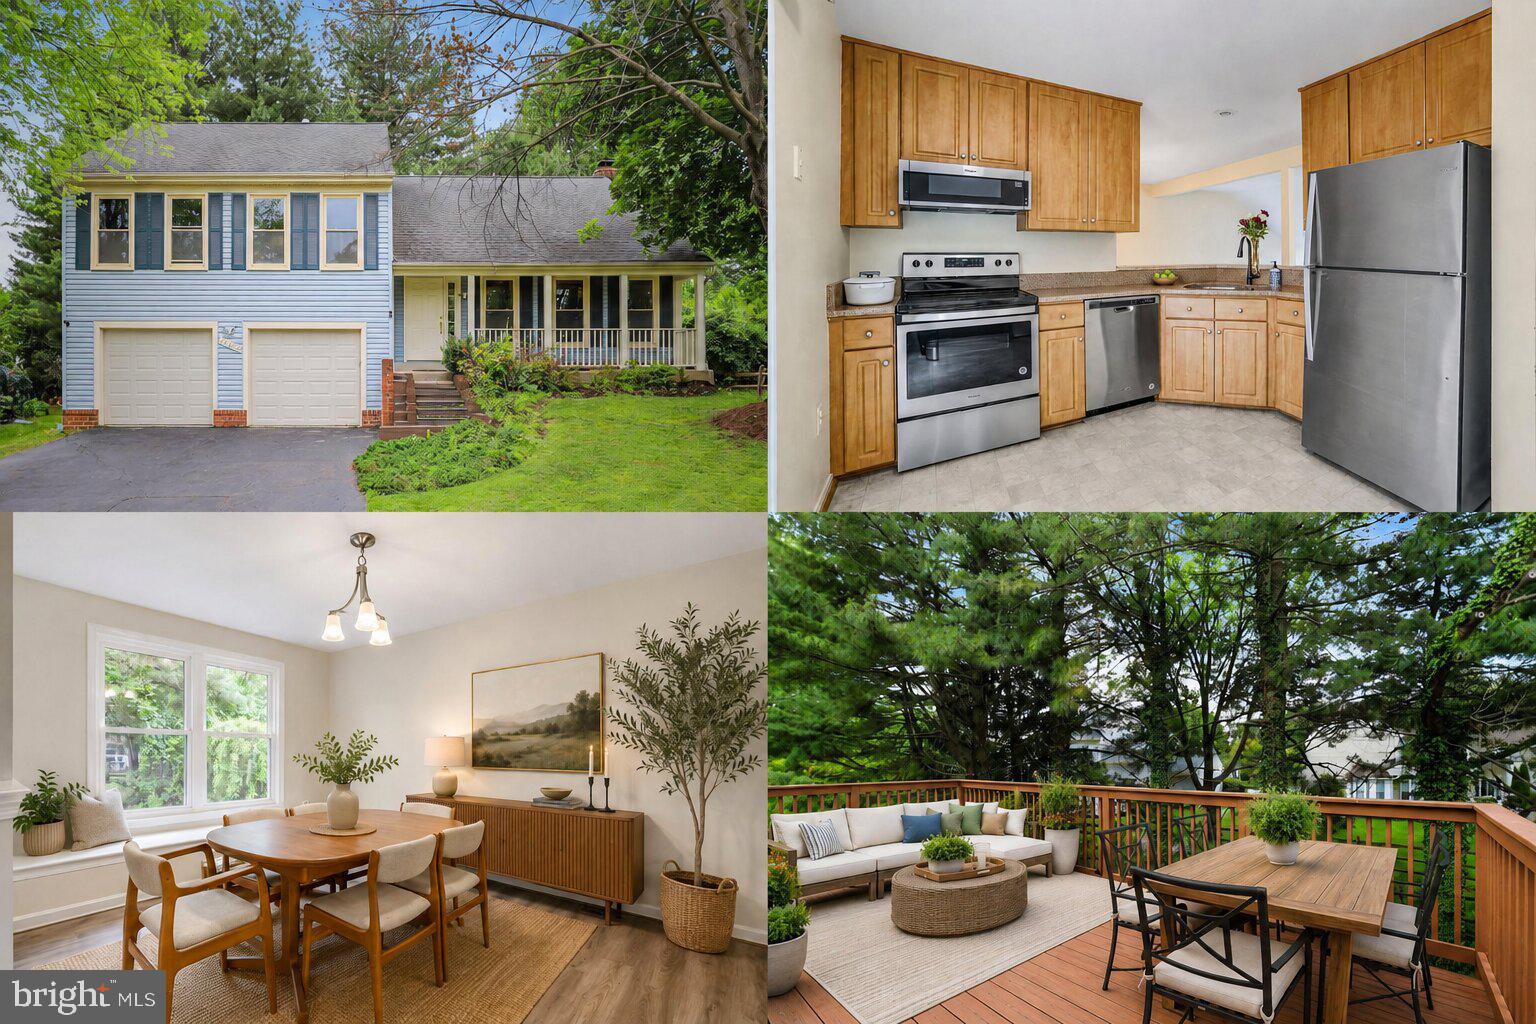
Set on a spacious homesite in Olney, this property offers a balance of comfort, flexibility, and everyday convenience in a location that keeps you connected to shopping, dining, parks, and commuter routes. Thoughtfully maintained with major capital improvements already completed, the home provides added peace of mind with updates to the HVAC system, water heater, windows, roof, flooring, and washer and dryer, allowing buyers to focus on enjoying their new home rather than tackling big-ticket projects.

The fenced yard creates a private outdoor setting ideal for relaxing, entertaining, gardening, or enjoying time outside throughout the seasons. An attached garage adds practical convenience with direct access and additional storage space for daily living.

Inside, the basement provides valuable flexibility for a variety of lifestyle needs, whether used as a recreation area, home office, fitness space, media room, or guest retreat. The home's layout offers room to gather, unwind, and adapt over time as needs change.

Located in an established area known for its community feel and accessibility, this property offers the opportunity to enjoy a quieter residential setting while remaining close to everyday essentials and regional conveniences. Nearby parks, local amenities, and outdoor recreation further enhance the lifestyle appeal of the location. Photos may be virtually staged.
#MDMC2236988

OLNEY

17303 BUEHLER ROAD

3 Beds

2 Baths

2,107 Sq.Ft.

$650,000

MLS#: MDMC2236988

Improved, Upgraded & Move-In Ready!

Welcome to this beautifully refreshed 4-bedroom, 2.5-bath home tucked away on a quiet cul-de-sac in the highly desirable Cashell Manor community. Thoughtfully updated and filled with natural light, this home blends timeless charm with fresh, modern touches—all just minutes from the best of Olney.

Step inside to discover fresh paint throughout and beautifully refinished hardwood floors spanning the main and upper levels, creating a bright, warm, and inviting atmosphere. The spacious kitchen, remodeled in 2014, features updated cabinetry and countertops, stainless steel appliances, generous workspace, and picturesque views of the backyard.

Upstairs, you'll find four generously sized bedrooms and two full bathrooms, offering comfortable and versatile living spaces. A newly updated electrical panel adds to the home's list of recent improvements.

The fully finished lower level has been refreshed with brand-new carpeting and offers the perfect flex space for a stylish recreation room, home office, fitness area, playroom, or media lounge.

Outside, unwind or entertain on the spacious deck overlooking the backyard—an ideal setting for summer dinners, weekend gatherings, or a quiet morning coffee.

And when warmer days arrive, enjoy the added lifestyle benefit of HOA community pool access, perfect for relaxing and enjoying summer close to home.

With its refinished hardwood floors, fresh interior paint, new basement carpeting, updated electrical panel, inviting outdoor space, community pool access, and prime Olney location, this Cashell Manor home offers the perfect combination of style, comfort, and convenience.

Beautifully refreshed. Ideally located. Ready to welcome you home.
#MDMC2252312

OLNEY

17205 SANDY KNOLL DRIVE

4 Beds

2 Baths

2,892 Sq.Ft.

$795,000

MLS#: MDMC2252312

* NEW PRICE*  COME  & GET IT ! * Remodeled & READY Rambler 3BR/2.5BA * NEW HWH, HVAC 6-years, NEW ROOF 2022 * NEWLY-Refinished Warming Hardwood Floors SHINE ! * NEW CERAMIC-Tile-floor Entry welcomes * Light-Filled Living-Room  with Handsome Wooden PLANTATION Shutters* UPDATED  Spacious Stainless upgraded appliances & Gleaming-Granites Kitchen * Tasteful Ceramic Back-Splash * Hi-End LG French-Dr FRIDGE, BOSCH DW, GAS-CONVECTION Stainless OVEN plus CONVECTION Microwave * NEW HWH, NEW ROOF 2022, HVAC 6-years *  Kitchen Stone-Like Luxury-Vinyl flooring, with HARDWOOD Breakfast / Dining-area *ALL-Newly-Refinished Hardwoods in Bedrooms, Dining, Living-Rooms ! Primary Bedroom with Private Bath & NEW CERAMIC floor *
  Two baths on main level *ALL-NEW Hall Bath Lighting, Sink, Toilet, features Ceramic Tile & FULL-SIZE Tub w/Safety Bars * NEWLY Re- Finished Lower Level NEW BATH, New WINDOWS, fresh Paint & lush Carpets offer pleasing Family-Room with Warming Brick-Hearth Fireplace, Sliders to large concrete patio and huge Back-Yard, plus a NEWLY renovated half-bath  * TONS of STORAGE * NEW HWH, HVAC 6-years, NEW ROOF 2022 *Laundry-rm full-size Washer & Dryer plus Wash-Basin and Cabinets for Storage * Expanded Driveway to hold several vehicles * Rear Patio to great private yard ! Covered parking Carport too ! Fantastic home for the lucky new homeowner * closeby Olney Shopping/Library/Theater * SOO NICE !
#MDMC2244478

OLNEY

3820 INGLESIDE STREET

3 Beds

2 Baths

1,878 Sq.Ft.

$644,900

MLS#: MDMC2244478

Welcome to 3012 Peebles Ct, a beautifully refreshed home offering 5 bedrooms, 2 full baths, and 1 half bath. The upper level features 4 bedrooms, while the main level includes an additional room offering flexible space for a variety of uses. Recent updates include refreshed bathrooms, an updated kitchen with new appliances, new flooring, fresh interior paint, and a new water heater. The roof is only a few years old, providing an additional recent improvement. With its combination of updated finishes and functional living spaces, this home is ready for its next owner. Conveniently located in Olney, MD, with access to area shopping, dining, parks, and commuter routes. Schedule your showing today!
#MDMC2256366

OLNEY

3012 PEEBLES COURT

5 Beds

2 Baths

1,822 Sq.Ft.

$650,000

MLS#: MDMC2256366

This classic five-bedroom, three full and one-half bath Colonial features tasteful interior updates along with exceptional outdoor living space. The main level showcases fresh paint, gleaming hardwood floors, crown molding, family room with wood-burning fireplace, a dedicated home office with built-in shelving, a stylish powder room with quartz countertop, and a convenient main-level laundry room with garage access. The renovated kitchen features cherry cabinetry, granite countertops, a center island, and new stainless steel appliances. Upstairs, the primary suite boasts cathedral ceilings in the private sitting room and an updated en-suite bath complete with new LVP flooring, a double vanity, a soaking tub, and a separate shower with new subway ceramic tiles. Three additional bedrooms with new carpet and fresh paint, and a split-hall bath with dual vanities round out the upper level. The fully finished walk-out lower level offers incredible flexibility, featuring a large rec room, a second fireplace in the TV room, a fifth bedroom/hobby room, a full bath, and two separate exits to the patio. Outdoor living is easy in the fenced backyard with patio, deck and hot tub, the covered front porch and the newly sealed driveway with four-car parking. Ideally situated close to Georgia Avenue, Route 108, and the ICC, this home offers quick access to top-rated schools, recreation, dining, and everyday shopping.
#MDMC2251758

OLNEY

16904 CONTINENTAL COURT

5 Beds

3 Baths

4,162 Sq.Ft.

$885,000

MLS#: MDMC2251758

You're looking at your future home! Situated on a stunning lot in the highly desirable neighborhood of Williamsburg Village, this home has everything you'll need, ready for you to make it your own! The true foyer upon entry welcomes you in where you will notice gorgeous hardwoods that carry throughout most of the upper level. A spacious living room with a large bay window is bright and inviting, the perfect space for entertaining. The family room is warm and cozy with a wood-burning fireplace and views of the gorgeous backyard! The kitchen offers ample storage and sightlines into the dining room. Three large bedrooms, including a reconfigured primary suite, complete this large rambler's upper level! When renovated, the primary bath was expanded and already has the space for the laundry area of your dreams! It already has a large soaker tub, separate shower, and a sun-tube skylight to bring in natural daylight! Downstairs, you will find endless possibilities. A family room opens to the patio and backyard, with large windows that make it feel like anything but a basement! Shutters for both the sliding doors and the windows are already in place, making this an ideal spot for watching movies! Don't miss the half bath and the unfinished storage/workshop area with so much potential! All of this is just minutes from major commuter roads, shops, and dining. The most charming home in the most ideal location; you won't want to miss it!
#MDMC2258518

OLNEY

17604 PRINCE EDWARD DRIVE

3 Beds

2 Baths

2,546 Sq.Ft.

$599,000

MLS#: MDMC2258518

Welcome to 18313 Wachs Terrace, a four-bedroom, two-and-a-half-bath Colonial on a cul-de-sac in Olney. No. HOA. Notable updates include a roof replaced in 2020 and an electrical service heavy-up completed to support electric-vehicle charging. With 2,068 square feet of finished living space, top level laundry, recently painted key rooms, and a sunroom addition, this home offers connected gathering spaces and room to personalize.

The eat-in kitchen includes an induction oven and a refrigerator installed in 2024. It opens to the family room, where a fireplace anchors the gathering space. The adjoining sunroom offers flexibility for a home office, reading area, or additional sitting room, with views of the fully fenced backyard and its mature fruit trees.

Upstairs, four bedrooms include the primary suite with in room full bath. The upper-level laundry station includes a washer and dryer installed in 2024 for ease of use. Plus additional hall full bath. 

A partially floored attic, one-car garage, and unfinished basement provide storage options. The basement also offers potential for future finishing. An expanded side driveway provides additional parking, while the 10,800-square-foot lot offers outdoor space for gardening, gathering, and recreation.

The location provides access to the ICC (MD-200), public transportation, and Olney’s shopping and dining.
#MDMC2258448

OLNEY

18313 WACHS TERRACE

4 Beds

2 Baths

2,068 Sq.Ft.

$685,000

MLS#: MDMC2258448
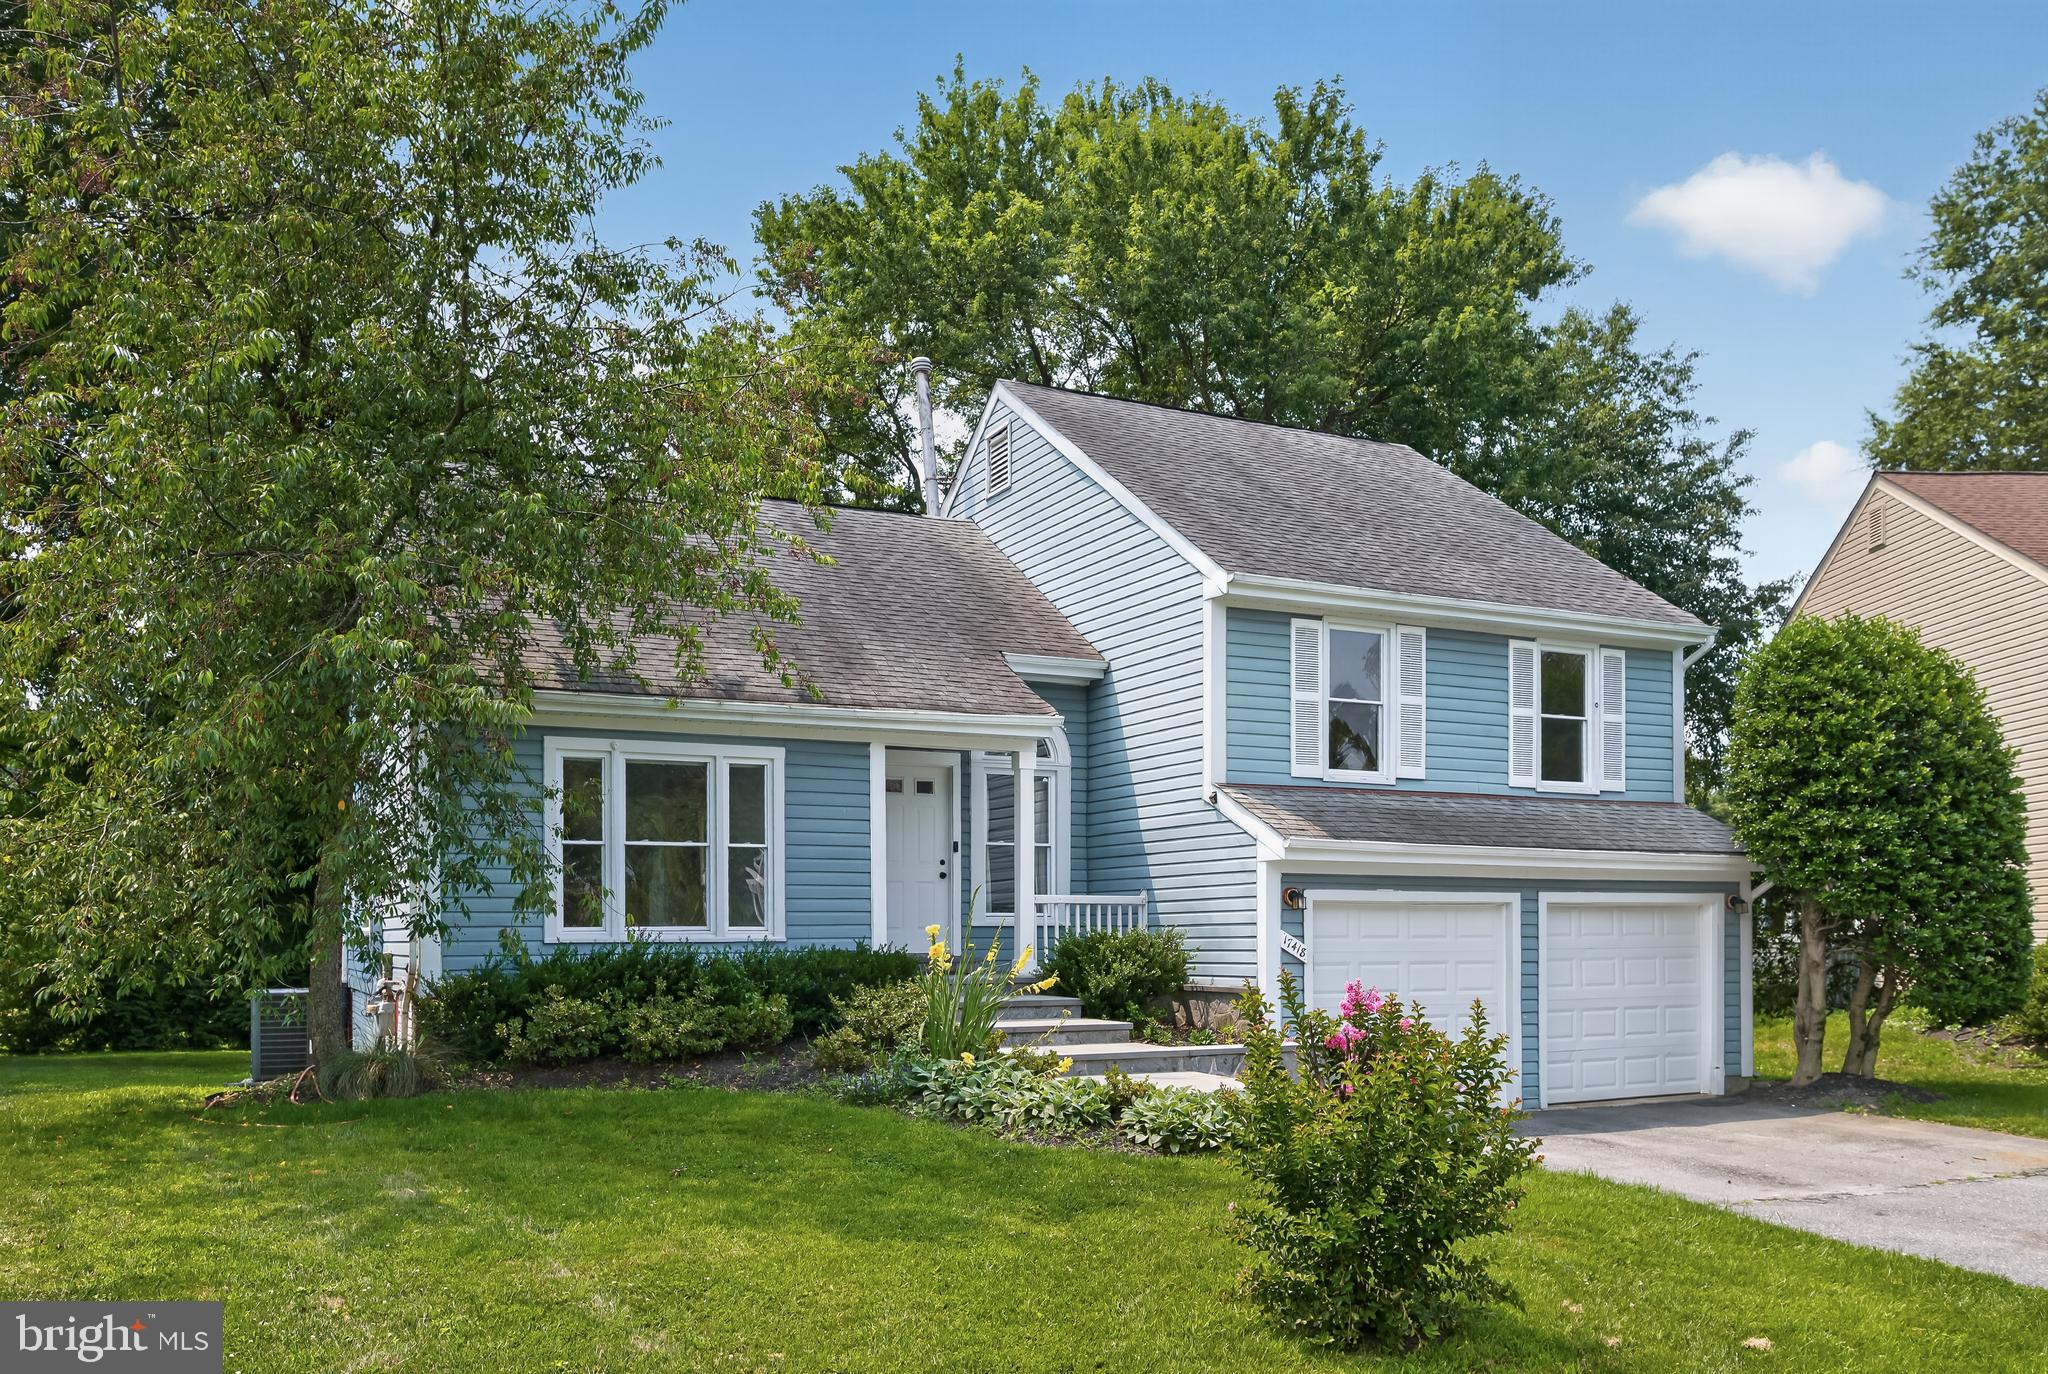
INVESTOR ALERT, Huge Price Improvement, $615,000 Great Flip and Sale Opportunity, ARV (after repair value over $700,000), 
looking for quick close!! All Offers Will Be Considered, Rare Opportunity to acquire a Detached split Level in Olney’s Hollowell Community, over 2,500 sq ft of Finished Space, 4-bedroom, 3-full-bath, Upstairs Level offers 3 Bedrooms and 2 Bathrooms, Hard Wood Floor throughout the homes, Newer HVAC and water heater, 200 AM, 2 Car garage, Recently Painted, Large Deck, 
Lots of Privacy in rear yard, Main Level Offers Living Room, Dining Room, Kitchen Overlooking Deck, Lower Level Offers Fireplace Leading to concrete patio and Back Yard and 2 car garage, Basement Lower-Level offer Bonus Legal Bedroom and Full Bathroom, Laundry Room with Newer Washer and Dryer, Home Does Need Some TLC but at this price buyers already has built in equity, 
Low HOA Fees Only $88 Month, Enjoy Everything that is offered in Olney, situated on a cul-de-sac, Community pool, Trails, close to public transportation including the ICC rt 200, basketball, tennis and pickleball courts, close to shopping stores and excellent Schools, finally this is an outstanding opportunity to own home in one of Olney’s, most established community
#MDMC2244768

OLNEY

17418 SAINT THERESA DRIVE

4 Beds

3 Baths

2,564 Sq.Ft.

$615,000

MLS#: MDMC2244768

New on site 4 days ago
Discover the perfect blend of country privacy and suburban convenience right near the heart of Olney! Set on a massive and picturesque tree-lined 1.21-acre lot, this distinctive 1928 home offers timeless character, solid bones, many thoughtful updates and two large finished outbuilding spaces. Endless opportunities with No HOA. Upon entry, you are greeted with impressive tall ceilings and beautifully preserved features including original wooden doors with glass knobs as well as gleaming refinished hardwood floors and fresh paint throughout. The inviting family room features a wood-burning fireplace and handsome built-ins, with access to a covered side porch- an ideal spot to unwind with a favorite book or morning coffee. A sunroom just beyond offers versatile space for a home office, playroom, or creative retreat.  The updated kitchen features oak cabinetry, granite countertops, and stainless steel appliances, opening to a spacious dining room perfect for everyday living and entertaining. An adjoining side-room addition, completed in 2002 with cedar siding and windows that complement the home's original character, adds even more light-filled and flexible living space. Upstairs, you'll find three generous bedrooms and a full bath with a new shower fixture and toilet. Continue to the expansive unfinished attic, offering exciting possibilities for future bedrooms or additional living area. The large, unfinished basement provides abundant storage or workshop potential, along with direct access to the backyard. Outside, enjoy two decks, mature trees, and two substantial outbuildings offering exceptional versatility for a studio, home office, hobbies, or extensive storage. With room to spread out and personalize, this property presents a unique opportunity to enjoy acreage without sacrificing the convenience of nearby shopping,dining, and top rated schools. Bonuses include a new roof in 2023 and re-graveled driveway in 2026. Don't miss this rare opportunity to own this expansive and historic oasis with endless potential and space to grow!! This gem of a property is an absolute MUST SEE!
#MDMC2260692

OLNEY

17119 OLD BALTIMORE ROAD

3 Beds

1 Baths

1,928 Sq.Ft.

$699,900

MLS#: MDMC2260692

New on site 1 day ago
WHERE EVERYBODY KNOWS YOUR NAME! A ONE-OF-A-KIND “CHEERS”- INSPIRED SPEAKEASY, SEPARATE 3-CAR GARAGE SPACE, CONTRACTOR, WORKSHOP & NO HOA!
Imagine owning a home with your very own neighborhood pub, where friends gather, laughter fills the room, and everyone feels right at home! This meticulously maintained all-brick rambler offers something truly extraordinary — a fabulous lower-level bar and speakeasy reminiscent of the iconic television show Cheers! With its nostalgic tavern atmosphere and other inviting gathering spaces, this one-of-a-kind retreat is destined to become everyone's favorite place to be. Whether hosting game-day celebrations, entertaining family and friends, or simply relaxing at the end of the day, this incredible space brings a whole new meaning to entertaining at home!
AND FOR THE CAR ENTHUSIAST, COLLECTOR, OR HOBBYIST — THERE'S EVEN MORE TO LOVE! In addition to the convenient attached one-car garage, this property boasts an impressive detached three-car garage with an adjoining workshop! Imagine the possibilities for your prized vehicles, woodworking projects, hobbies, equipment, or creative pursuits. A separate storage shed provides even more room for gardening tools and seasonal belongings. With four garage spaces, a dedicated workshop, and no homeowners association, opportunities like this are hard to find! Beyond these exceptional features, the home offers the comfort and convenience of rambler-style living. 
MAIN LEVEL
A covered front porch welcomes you home, while the covered rear patio provides a wonderful setting for morning coffee, outdoor dining, or simply enjoying the surrounding lawn. The welcoming main level features a spacious living room, formal dining room, tablespace kitchen, family room with cozy wood-burning fireplace. This gem has a large primary bedroom with a huge walk-in closet, two additiional bedrooms, and a hall bathroom with a tub. 
The finished lower level is truly an entertainer's paradise! In addition to the unforgettable speakeasy, you'll discover a spacious game room, generous recreation room, comfortable sitting room with brick fireplace, full bathroom, laundry area, and additional storage. Whether your interests include billiards, movies, entertaining, or simply having room to spread out, this versatile lower level offers endless possibilities.
And let's not forget one of the property's most desirable benefits — NO HOA! Enjoy the freedom and flexibility of homeownership without association fees or HOA restrictions, subject to applicable local regulations.
From its unforgettable “Cheers”-inspired speakeasy to its exceptional garage and workshop facilities perfect for car enthuiasts, this home offers a rare combination of personality, practicality, and possibilities.
A PLACE TO CALL HOME, A PLACE TO GATHER, AND A PLACE WHERE EVERYBODY WILL KNOW YOUR NAME!
#MDMC2260032

OLNEY

3609 CHERRY VALLEY DRIVE

3 Beds

3 Baths

3,850 Sq.Ft.

$799,000

MLS#: MDMC2260032

Send a message

Message successfully sent.

Your message

What is 3 + 4 ?

Reason for contacting?

I agree to receive email communication and understand I can unsubscribe at any time.

I agree to be contacted by Charis Realty Group - Christine Issler, Broker via call, email, and text for real estate services. To opt out, you can reply 'stop' at any time or reply 'help' for assistance. You can also click the unsubscribe link in the emails. Message and data rates may apply. Message frequency may vary. Privacy Policy

Sign Out

Virtual Assistant

Would you like to take the next step with this property? We can help you schedule a showing or virtual tour, or send you more details.

Yes, I would like more information.

Thank You for Your Reply, One of Our Agents will contact you as soon as possible

No, maybe later.

Thank you, you can always contact me via email, phone number or through the contact form.

Realhub AI

Lucy - Your AI-Powered Realtor

Update Your Temporary Password

Personalize your search

Enter your email and we'll notify you immediately when new listings match what you're looking for.

or enter email address

Already have an account ? Login here

Continue your home search

I agree to receive communications and understand I can unsubscribe at any time.

I agree to be contacted by Charis Realty Group - Christine Issler, Broker via call, email, and text for real estate services. To opt out, you can reply 'stop' at any time or reply 'help' for assistance. You can also click the unsubscribe link in the emails. Message and data rates may apply. Message frequency may vary. Privacy Policy

Already have an account ? Login here

We use cookies

We use cookies primarily for analytics to enhance your experience. By accepting, you agree to our use of these cookies. You can manage your preferences or learn more about our cookies policy.