Features & Amenities

Interior

  • Other Interior Features

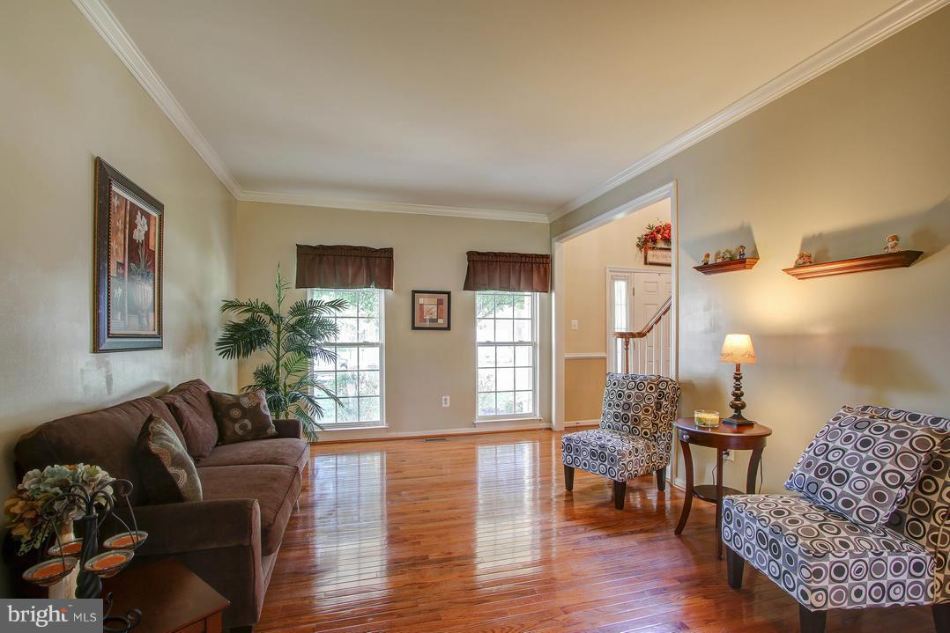
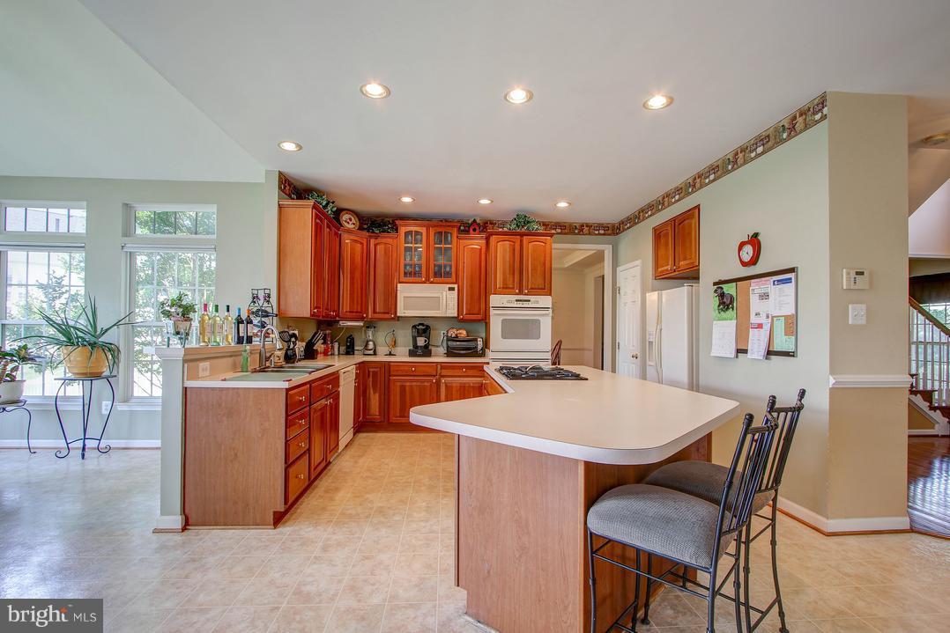
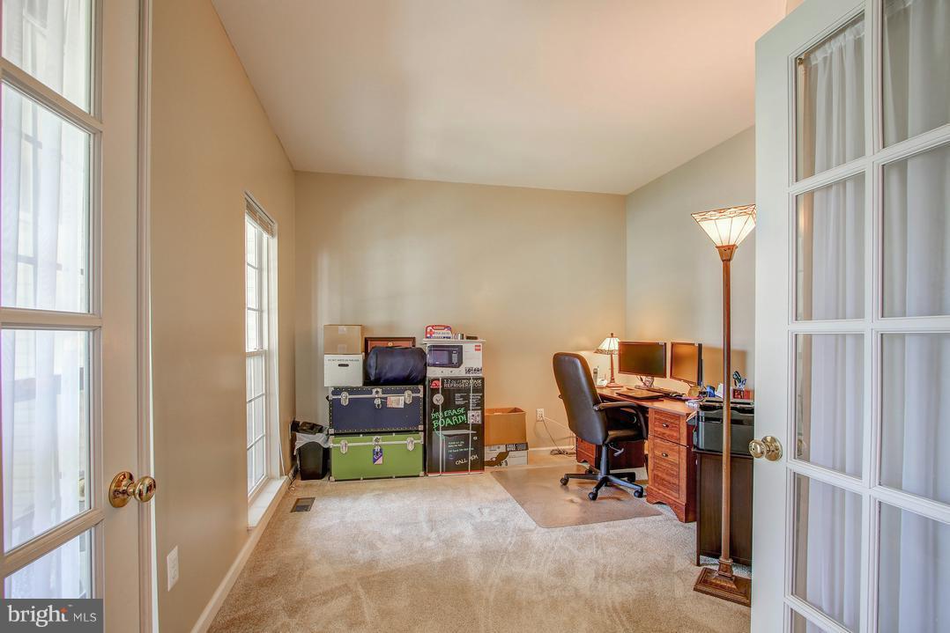
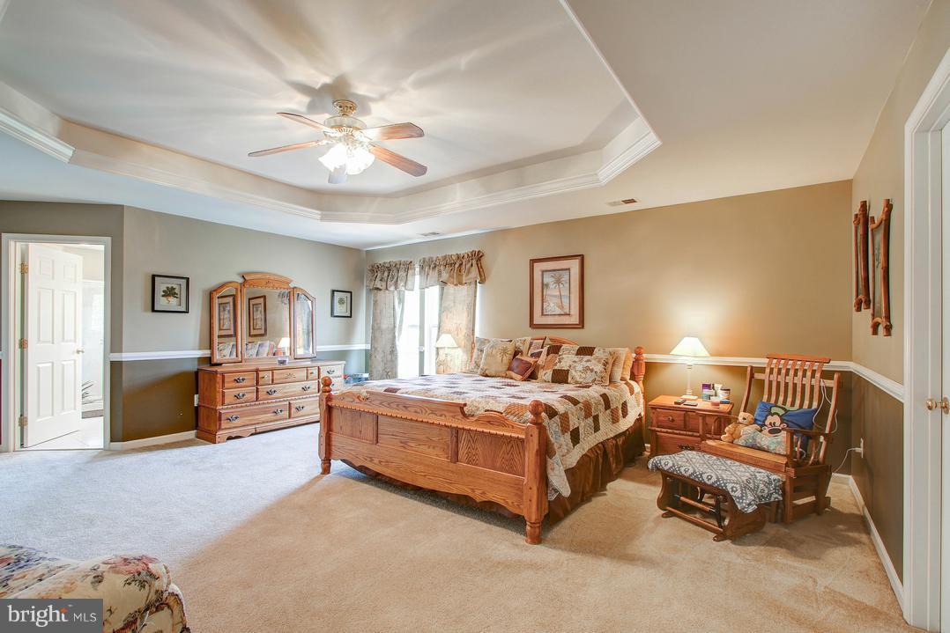
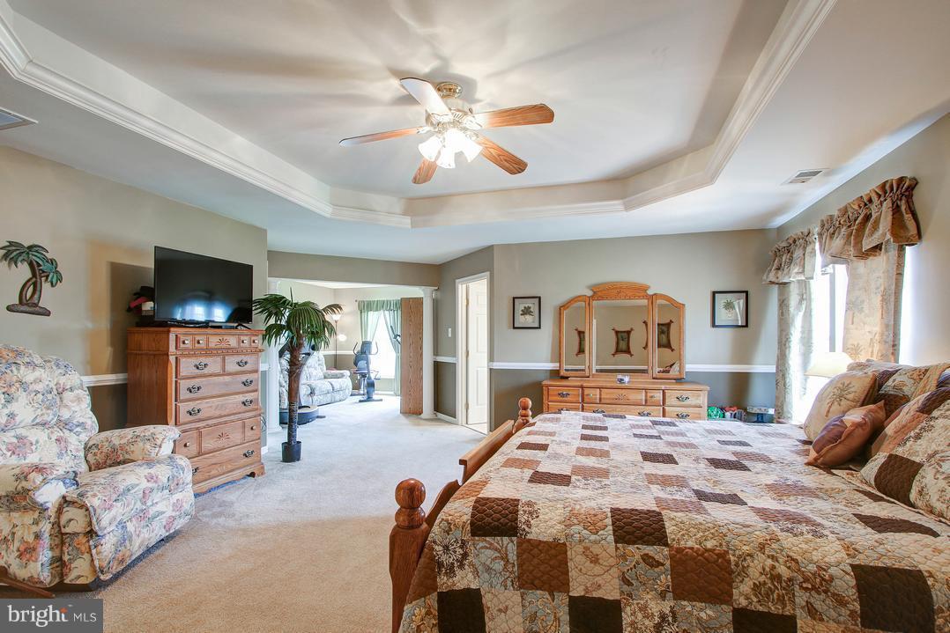
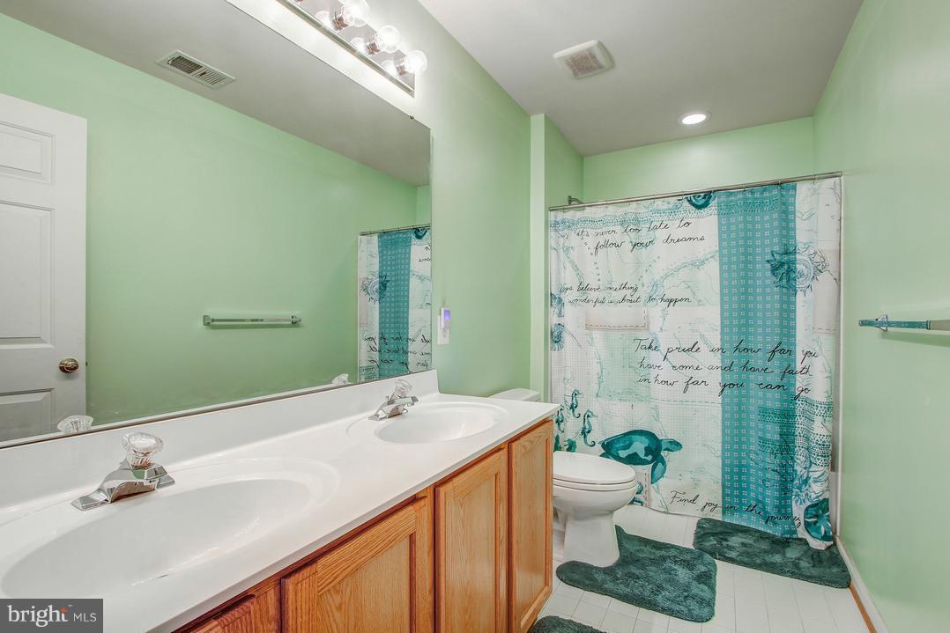
    Kitchen Island, Recessed Lighting, High Ceilings, Tray Ceiling(s), Crown Molding, Open Floorplan

  • Total Bedrooms

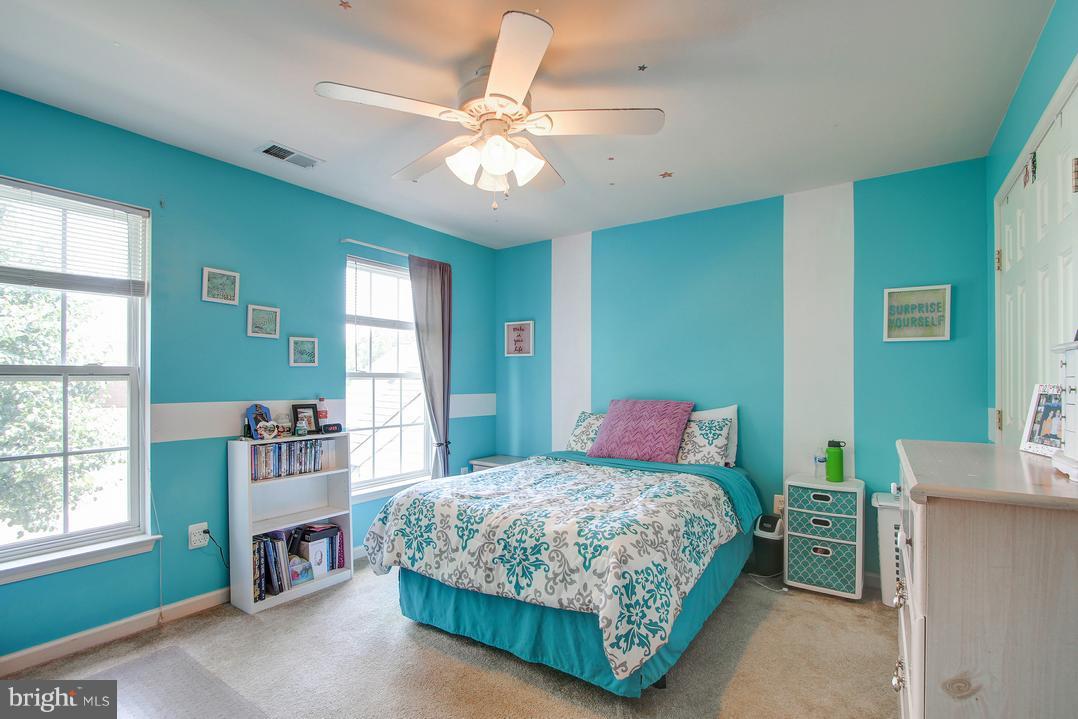
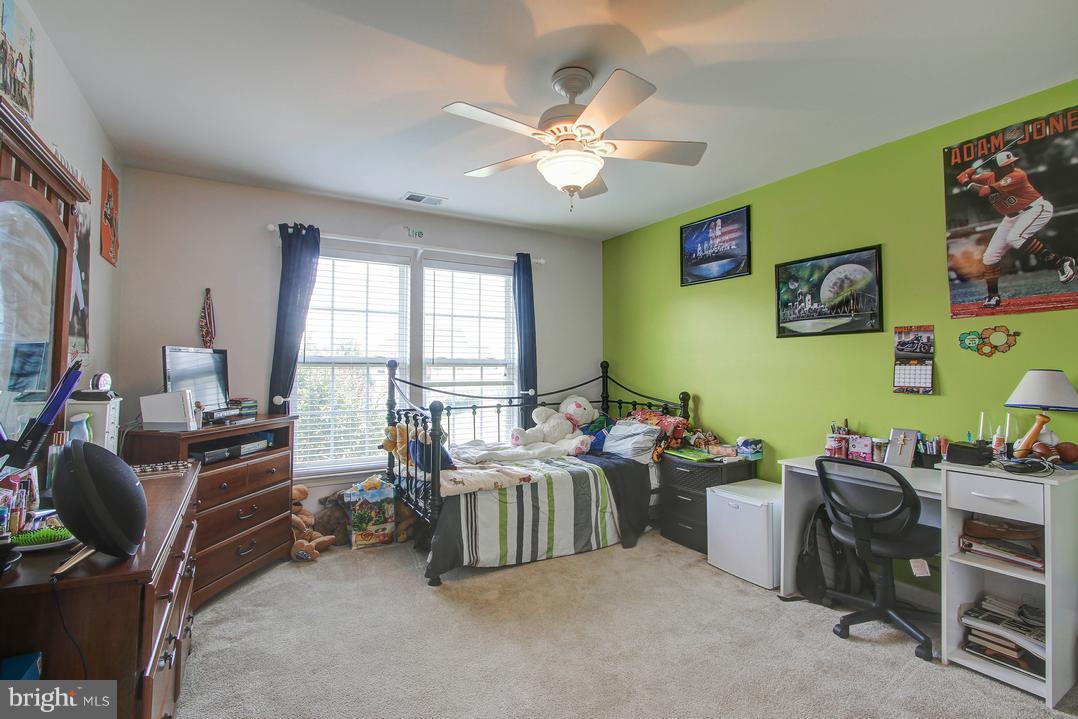
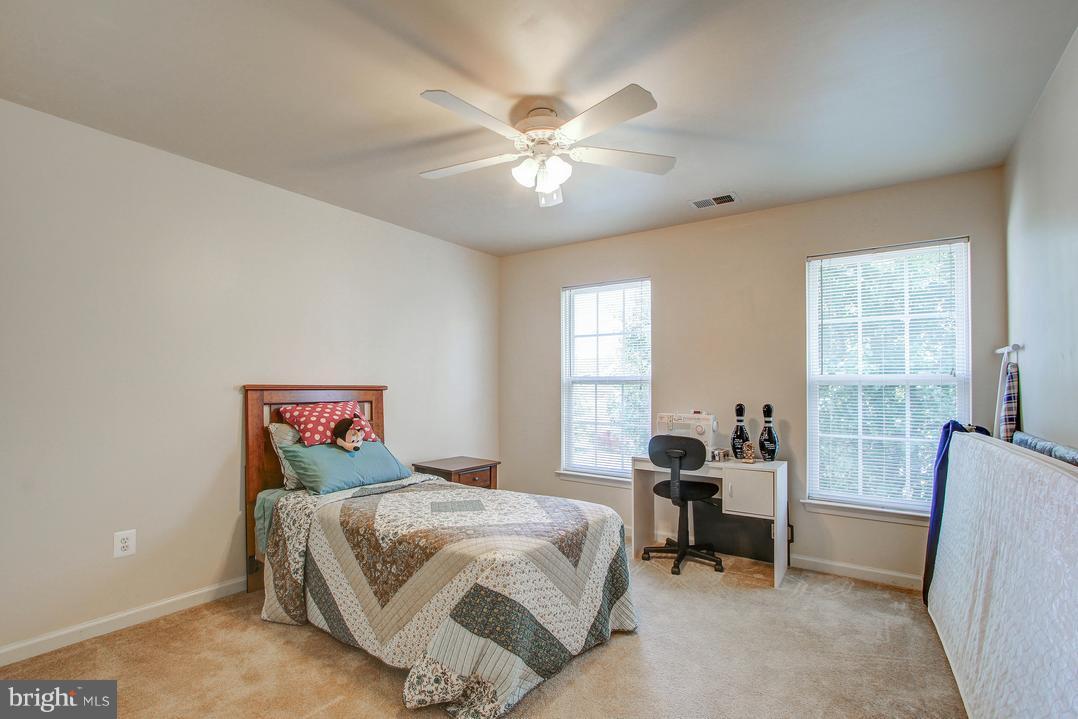
    4

  • Bathrooms

    3

  • 1/2 Bathrooms

    1

  • Above Grade Finished Area

    3436.0

  • Basement YN

    YES

  • Cooling YN

    YES

  • Cooling

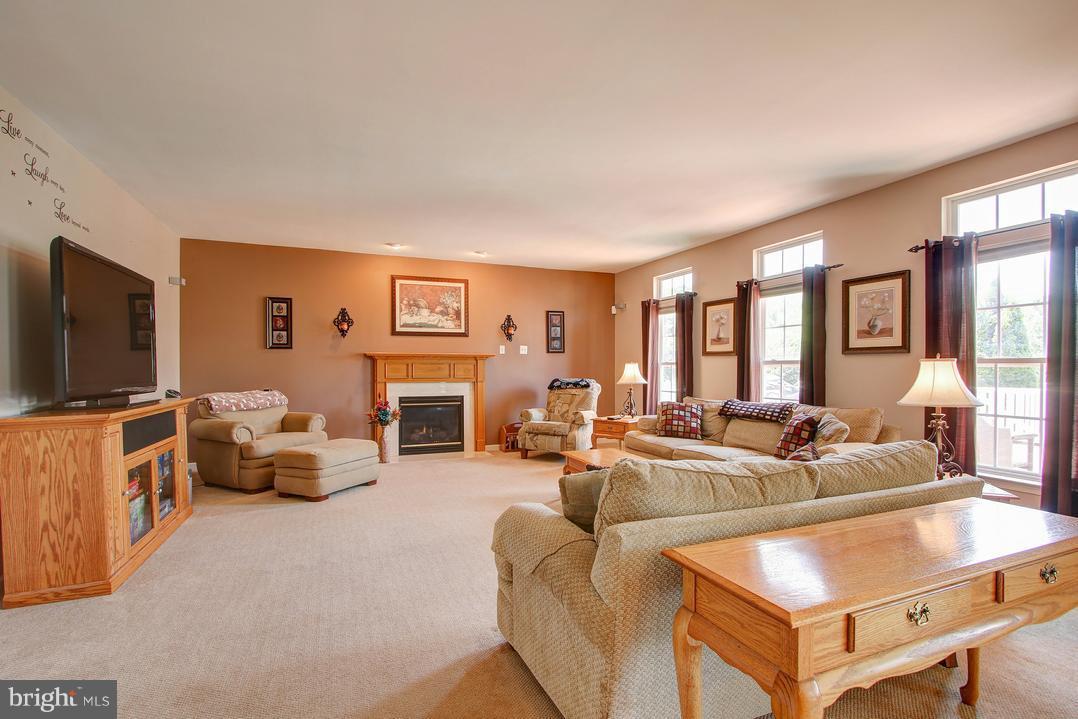
    Central Air, Heat Pump, Ceiling Fan(s), Zoned, Electric

  • Fireplace YN

    YES

  • Heating YN

    YES

  • Heating

    Exhaust Fan, Natural Gas, Forced Air, Zoned, Heat Pump

  • Main Level Bedrooms

    4

  • Pet friendly

    N/A

Exterior

  • Garage

    Yes

  • Garage spaces

    2

  • Construction Materials

    Vinyl Siding

  • Parking

    Garage Door Opener, Off Street, On Street, Garage, Driveway, Attached

  • Patio and Porch Features

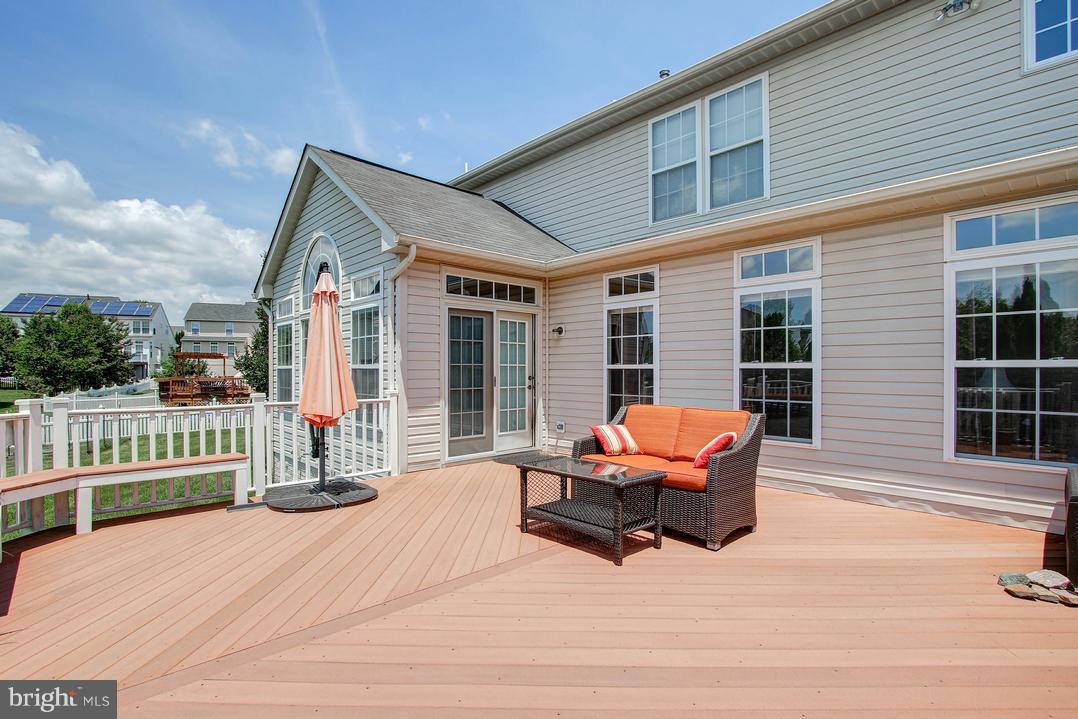
    Deck, Porch

  • Pool

    No

  • Waterfront YN

    NO

  • View

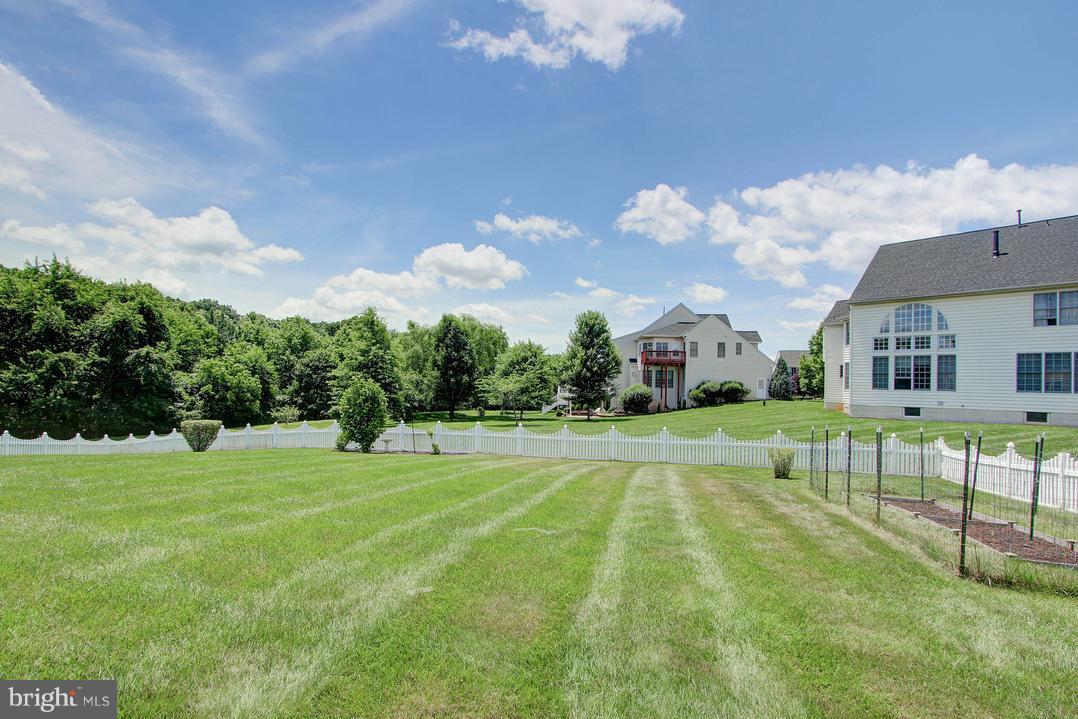
    Trees/Woods

Area & Lot

  • Lot Features

    Cul-De-Sac

  • Lot Size(acres)

    0.3

  • Lot Size(square feet)

    13,265

  • Property Type

    Residential

  • Property Sub Type

    Single Family Residence

  • Architectural Style

    Colonial

Price

  • Sales Price

    $699,990

  • Tax Amount

    $7,990.89

  • Sq. Footage

    5,400

  • Price/SqFt

    $129

HOA

  • Association

    YES

  • Association Fee

    $68

  • Association Fee Frequency

    Monthly

  • Association Fee Includes

    N/A

School District

  • Elementary School

    N/A

  • Middle School

    N/A

  • High School

    N/A

Property Features

  • New Construction

    NO

  • Senior Community YN

    NO

  • Sewer

    Public Sewer

  • Tax Lot

    26

  • Water Source

    Public

Schedule a Showing

Showing scheduled successfully.

<
>
IN PERSON
VIA CHAT

What is 3 + 4 ?


Change time

Mortgage calculator

Estimate your monthly mortgage payment, including the principal and interest, property taxes, and HOA. Adjust the values to generate a more accurate rate.

Your payment

Principal and Interest:

$

Property taxes:

$

HOA fees:

$

Total loan payment:

$

Total interest amount:

$

Location

County

MONTGOMERY

Elementary School

Middle School

High School

Listing Courtesy of Mary E Rizzuto, RE/MAX Realty Services

RealHub Information is provided exclusively for consumers' personal, non-commercial use, and it may not be used for any purpose other than to identify prospective properties consumers may be interested in purchasing. All information deemed reliable but not guaranteed and should be independently verified. All properties are subject to prior sale, change or withdrawal. RealHub website owner shall not be responsible for any typographical errors, misinformation, misprints and shall be held totally harmless.

Agent Marylynn Brennan

Salesperson, Realtor

Marylynn Brennan

Call Marylynn today to schedule a private showing.


* Listings on this website come from the FMLS IDX Compilation and may be held by brokerage firms other than the owner of this website. The listing brokerage is identified in any listing details. Information is deemed reliable but is not guaranteed. If you believe any FMLS listing contains material that infringes your copyrighted work please click here to review our DMCA policy and learn how to submit a takedown request.© 2024 FMLS.
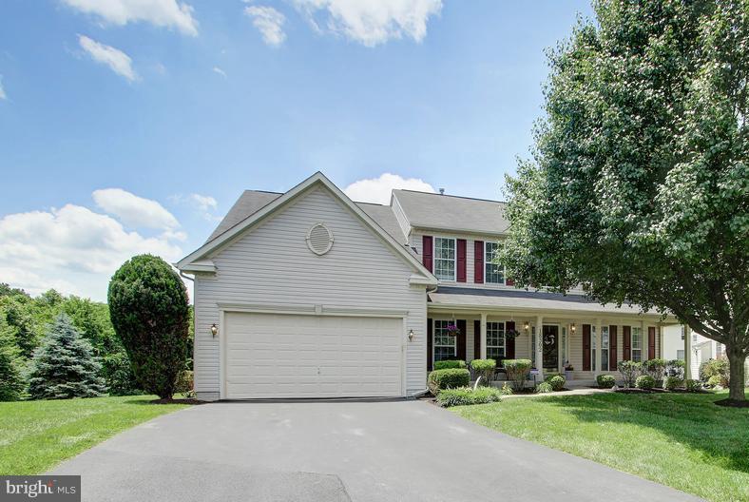
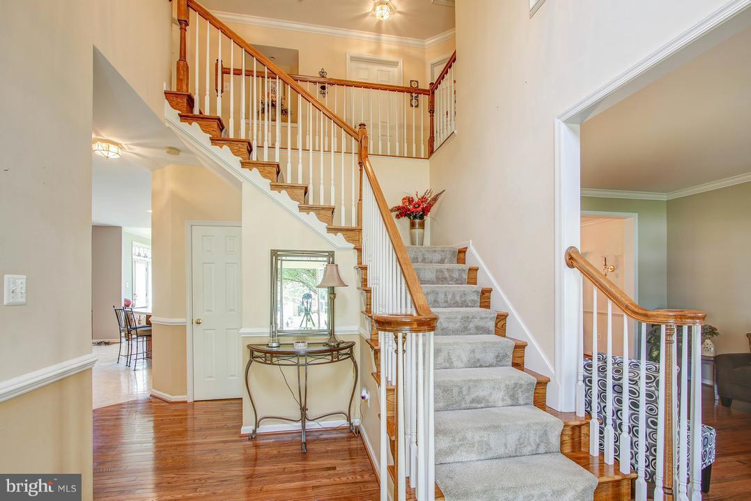
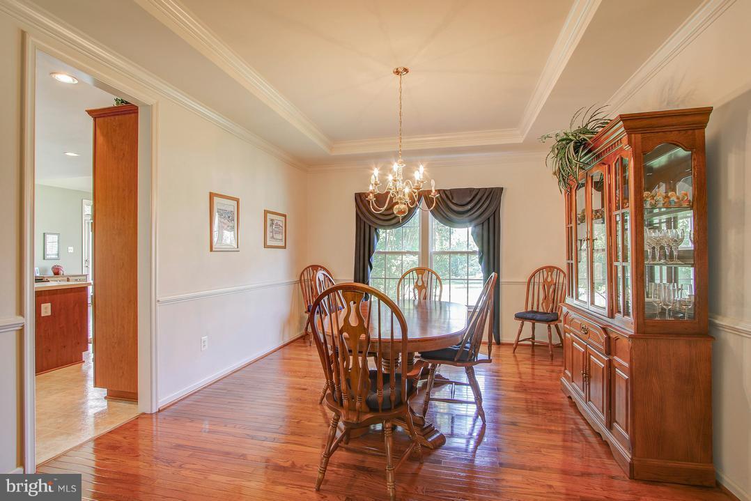
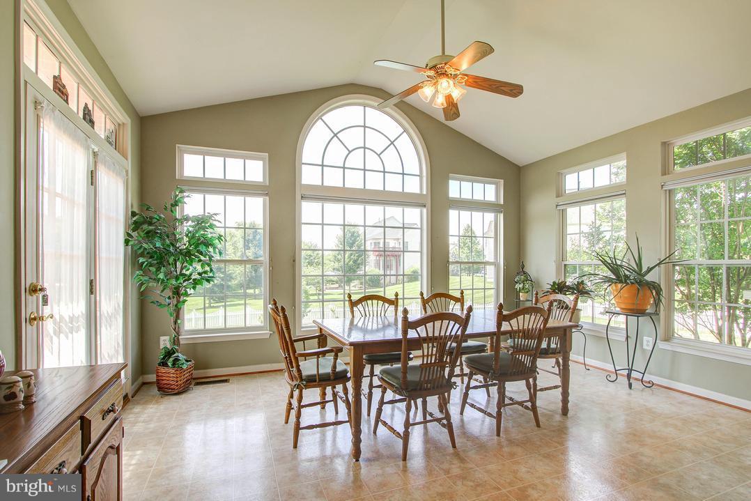
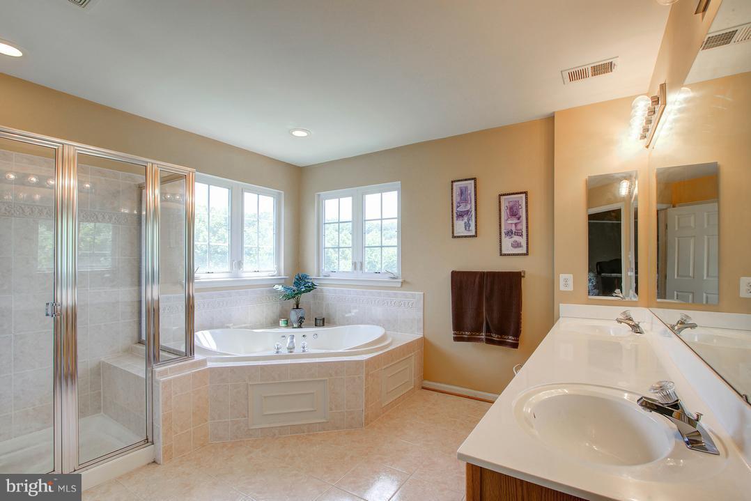
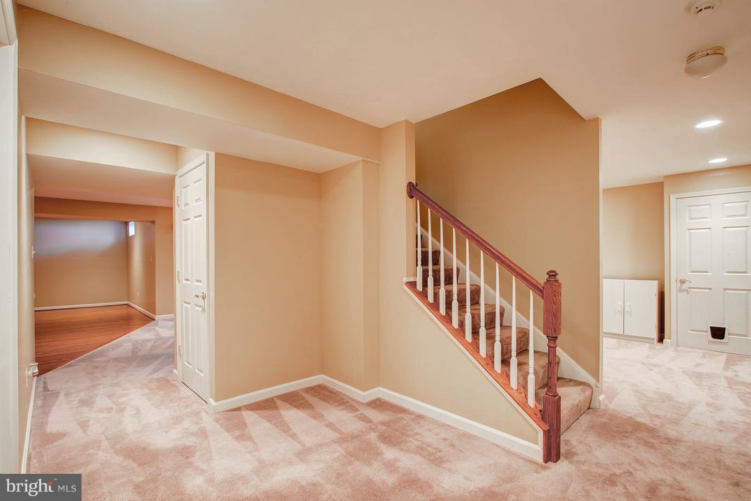
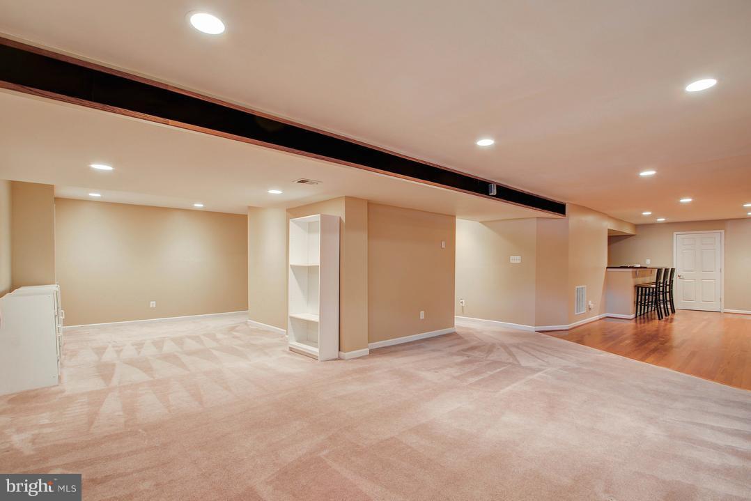
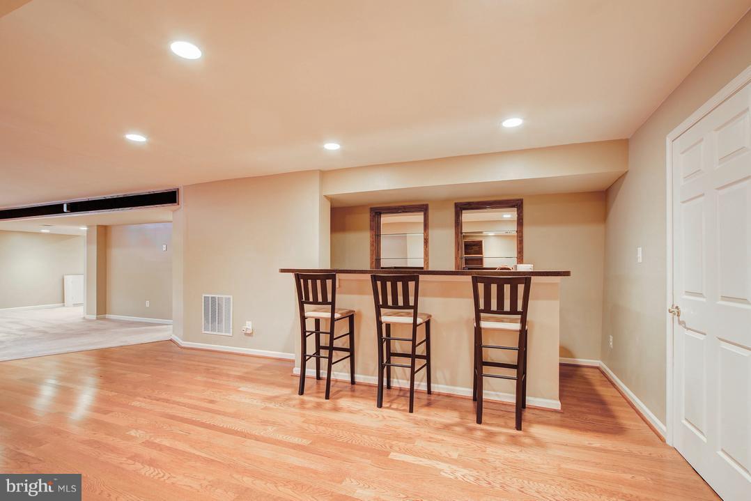
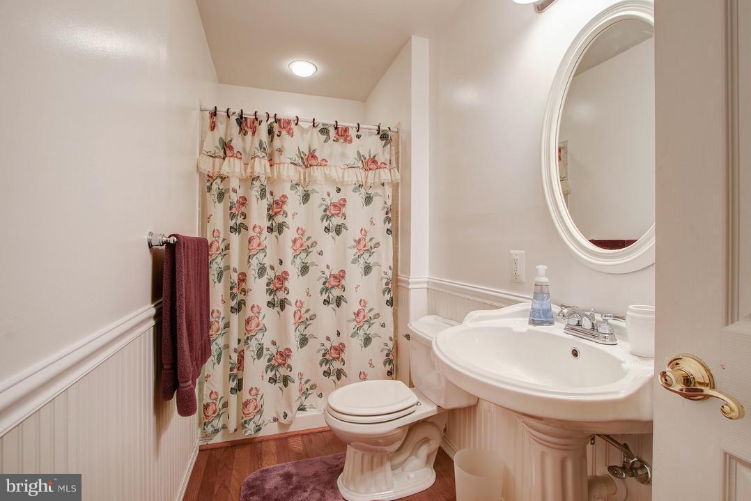
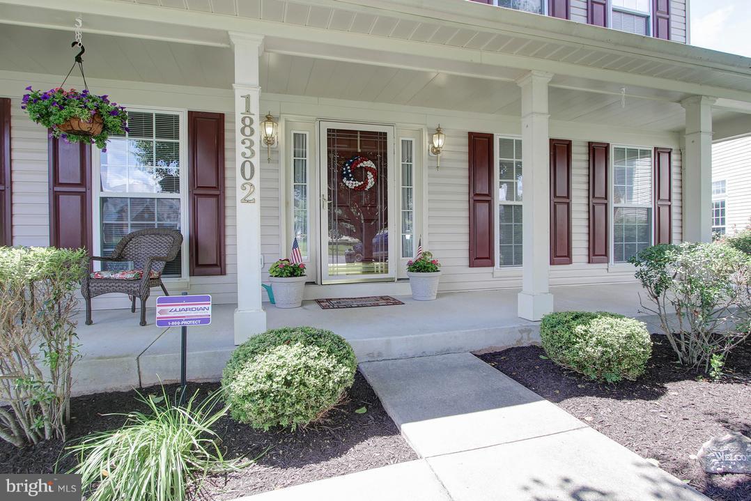
What A Beautiful Home And It Sits On One Of The Best Lots In The Community.  Updates Include Tray Ceiling In Formal Dining Room, Sun Room Off Kitchen, Large Tech Deck, Fenced Yard, Master Bath Has Jacuzzi Tub, Finished Basement With Wet Bar And More.  Bring Your Buyers And The House Will Sell Itself.

18302 CLEAR SMOKE ROAD

Message successfully sent.

What would you like to know?

What is 3 + 4 ?

I agree to receive email communication and understand I can unsubscribe at any time.

I agree to be contacted by Charis Realty Group - Christine Issler, Broker via call, email, and text for real estate services. To opt out, you can reply 'stop' at any time or reply 'help' for assistance. You can also click the unsubscribe link in the emails. Message and data rates may apply. Message frequency may vary. Privacy Policy

Related Properties

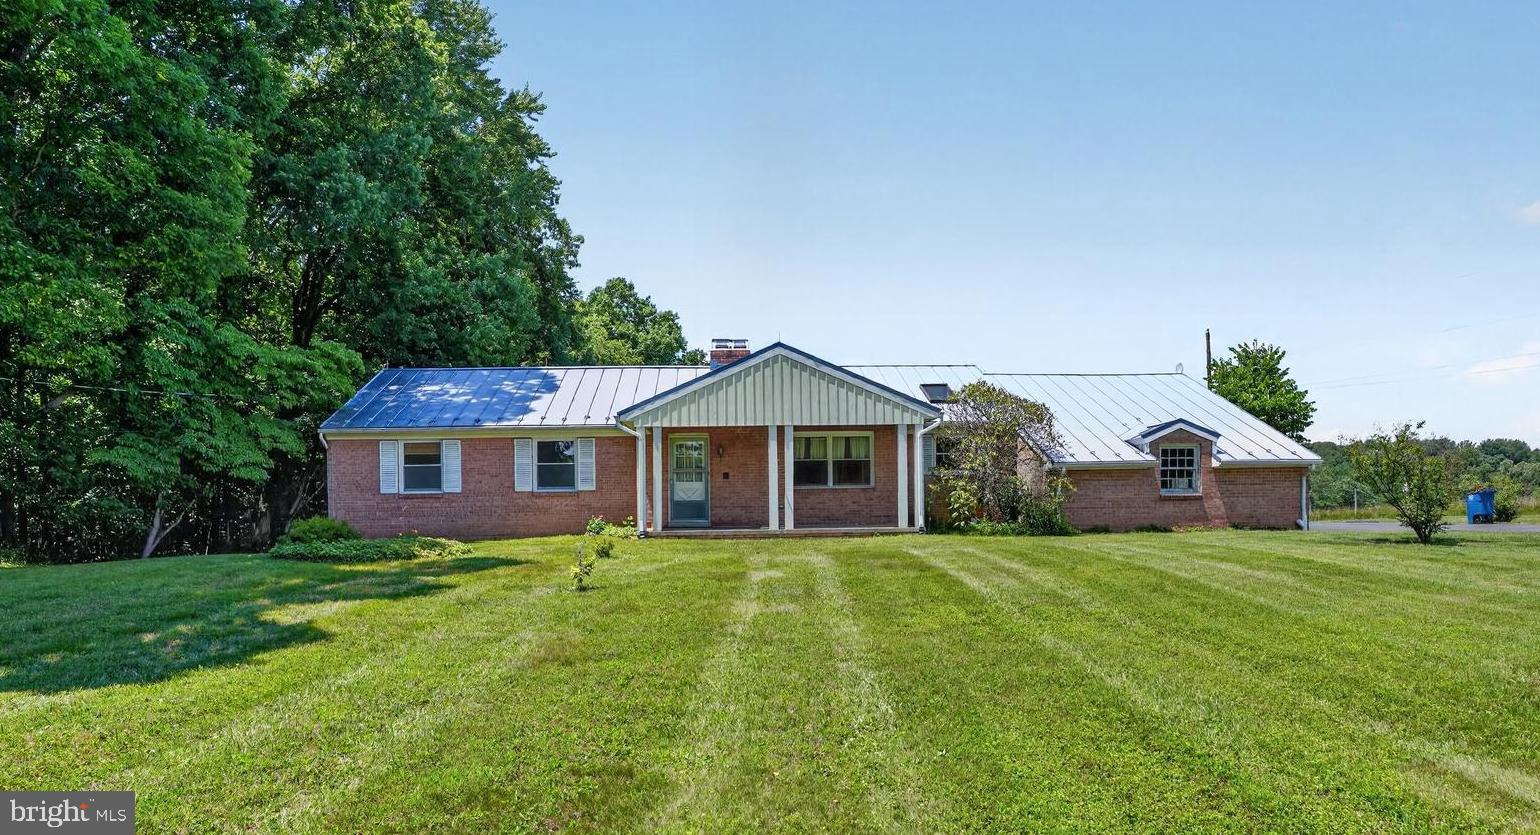
Bring your vision and creativity to this unique all-brick ranch-style home, nestled on two private acres in the countryside of Montgomery County. With its "great bones" and versatile layout, this four-bedroom, two-bath property offers endless possibilities for growth and equity. The main level features a warm living room with hardwood floors, a fireplace, and large windows that flood the space with natural light, along with an eat-in kitchen and a separate dining room. Excellent potential exists to redefine the main level to open-concept living. Unwind in your primary suite with a bathroom, along with two additional large bedrooms upstairs. The home also boasts a basement complete with a legal bedroom, an additional bonus room, a fireplace, and a rec area that walks out to the backyard. Open up the windows of the sunroom in the evenings that overlooks a private backyard with its own pool. Perfectly positioned in the heart of Boyds, this property offers peace, privacy, and natural beauty while remaining within convenient reach of I-270, Route 28, shopping, and dining. HVAC system was recently replaced a couple of years ago.  Whether you are looking for a fixer-upper with strong upside or a spacious home where your improvements can translate directly into equity, this is an unbelievable investment opportunity. Sold As-Is; inspections are welcome.
#MDMC2242438

BOYDS

22300 PEACH TREE ROAD

4 Beds

2 Baths

2,459 Sq.Ft.

$560,000

MLS#: MDMC2242438

Seller offering 5.25% on 7/6 ARM forward commitment through preferred lender. Nearly sold out! This Frankton townhome features a Flex Space on the entry level which can be used as an office, a full bathroom, expansive Kitchen with Oversized Center Island and large pantry, Open Floorplan layout with kitchen open to your gathering room, Spacious owners suite with 2-walk-in closets, Laundry on Bedroom Level, 3 bedrooms and 3.5 bathrooms, and a 20' wide 2-car rear entry garage  Schedule your appointment today to tour this move in ready home. Creekside at Cabin Branch- this highly sought after community in Montgomery County will feature a total of 326 homes—a mix of single-family homes and 3-level townhomes.  Creekside at Cabin Branch is an outdoors-based community offering a unique, tranquil setting. Enjoy gorgeous wooded and mountain views, along with 300+ acres of dedicated parkland, 27 acres of open space for recreation, walking trails, a community center with a pool, pocket parks and easy access to I-270.
#MDMC2257842

BOYDS

22412 SCULPIN BROOK ROAD

3 Beds

3 Baths

1,997 Sq.Ft.

$661,960

MLS#: MDMC2257842

Seller offering 5.25% on 7/6 ARM forward commitment through preferred lender. Nearly sold out! Creekside at Cabin Branch- this highly sought after community in Montgomery County will feature a total of 326 homes—a mix of single-family homes and 3-level townhomes.  Creekside at Cabin Branch is an outdoors-based community offering a unique, tranquil setting. Enjoy gorgeous wooded and mountain views, along with 300+ acres of dedicated parkland, 27 acres of open space for recreation, walking trails, a community center with a pool, pocket parks and easy access to I-270.  Our 20' wide 2-car rear entry garage Frankton townhome features a Flex Space on the entry level which can be used as an office or converted into a bedroom with full bathroom, expansive Kitchen with Oversized Center Island and large pantry, Open Floorplan layout with kitchen open to your gathering room, optional fireplace, Spacious owners suite with 2-walk-in closets,  Laundry on Bedroom Level.  3 or 4 bedrooms available and up to 3.5 bathrooms.  Schedule your appointment today to tour our decorated model home.
#MDMC2259998

BOYDS

14417 DOWITCHER WAY

3 Beds

3 Baths

1,997 Sq.Ft.

$643,240

MLS#: MDMC2259998

Seller offering 5.25% on 7/6 ARM forward commitment through preferred lender. Nearly sold out! Creekside at Cabin Branch- this highly sought after community in Montgomery County will feature a total of 326 homes—a mix of single-family homes and 3-level townhomes.  Creekside at Cabin Branch is an outdoors-based community offering a unique, tranquil setting. Enjoy gorgeous wooded and mountain views, along with 300+ acres of dedicated parkland, 27 acres of open space for recreation, walking trails, a community center with a pool, pocket parks and easy access to I-270.  Our 20' wide 2-car rear entry garage Frankton townhome features a Flex Space on the entry level which can be used as an office or converted into a bedroom with full bathroom, expansive Kitchen with Oversized Center Island and large pantry, Open Floorplan layout with kitchen open to your gathering room, optional fireplace, Spacious owners suite with 2-walk-in closets,  Laundry on Bedroom Level.  3 or 4 bedrooms available and up to 3.5 bathrooms.  Schedule your appointment today to tour our decorated model home.
#MDMC2260002

BOYDS

14427 DOWITCHER WAY

4 Beds

3 Baths

1,997 Sq.Ft.

$638,240

MLS#: MDMC2260002

Seller offering 5.25% on 7/6 ARM forward commitment through preferred lender. Nearly sold out! Creekside at Cabin Branch- this highly sought after community in Montgomery County will feature a total of 326 homes—a mix of single-family homes and 3-level townhomes.  Creekside at Cabin Branch is an outdoors-based community offering a unique, tranquil setting. Enjoy gorgeous wooded and mountain views, along with 300+ acres of dedicated parkland, 27 acres of open space for recreation, walking trails, a community center with a pool, pocket parks and easy access to I-270.  Our 20' wide 2-car rear entry garage Frankton townhome features a Flex Space on the entry level which can be used as an office or converted into a bedroom with full bathroom, expansive Kitchen with Oversized Center Island and large pantry, Open Floorplan layout with kitchen open to your gathering room, optional fireplace, Spacious owners suite with 2-walk-in closets,  Laundry on Bedroom Level.  3 or 4 bedrooms available and up to 3.5 bathrooms.  Schedule your appointment today to tour our decorated model home.
#MDMC2255676

BOYDS

14309 DOWITCHER WAY

3 Beds

2 Baths

1,997 Sq.Ft.

$599,990

MLS#: MDMC2255676

Seller offering 5.25% on 7/6 ARM forward commitment through preferred lender. Nearly sold out! Creekside at Cabin Branch- this highly sought after community in Montgomery County will feature a total of 326 homes—a mix of single-family homes and 3-level townhomes.  Creekside at Cabin Branch is an outdoors-based community offering a unique, tranquil setting. Enjoy gorgeous wooded and mountain views, along with 300+ acres of dedicated parkland, 27 acres of open space for recreation, walking trails, a community center with a pool, pocket parks and easy access to I-270.  Our 20' wide 2-car rear entry garage Frankton townhome features a Flex Space on the entry level which can be used as an office or converted into a bedroom with full bathroom, expansive Kitchen with Oversized Center Island and large pantry, Open Floorplan layout with kitchen open to your gathering room, optional fireplace, Spacious owners suite with 2-walk-in closets,  Laundry on Bedroom Level.  3 or 4 bedrooms available and up to 3.5 bathrooms. Schedule your appointment today to tour our decorated model home.
#MDMC2255474

BOYDS

4816 GREAT HERON ALLEY

4 Beds

3 Baths

1,997 Sq.Ft.

$640,590

MLS#: MDMC2255474

New on site 2 days ago
Maryland's Largest Geothermal Community presenting the Belvedere, a flexible floor plan designed for modern living. A versatile flex space flows seamlessly into the kitchen, breakfast room, and gathering room, with direct access to the rear deck for outdoor enjoyment.
Upstairs, the home features four spacious bedrooms and two full bathrooms, providing comfort and convenience for the entire household.
The finished basement expands the living area with a large recreation room and an additional full bathroom—perfect for entertaining or accommodating guests.  Please note: Prices, features, and availability are subject to change. Photos are for illustrative purposes only. Buyers must be accompanied by their agent on the first visit.
#MDMC2260534

BOYDS

14009 ROLLING PASTURE ROAD

4 Beds

3 Baths

3,317 Sq.Ft.

$799,990

MLS#: MDMC2260534
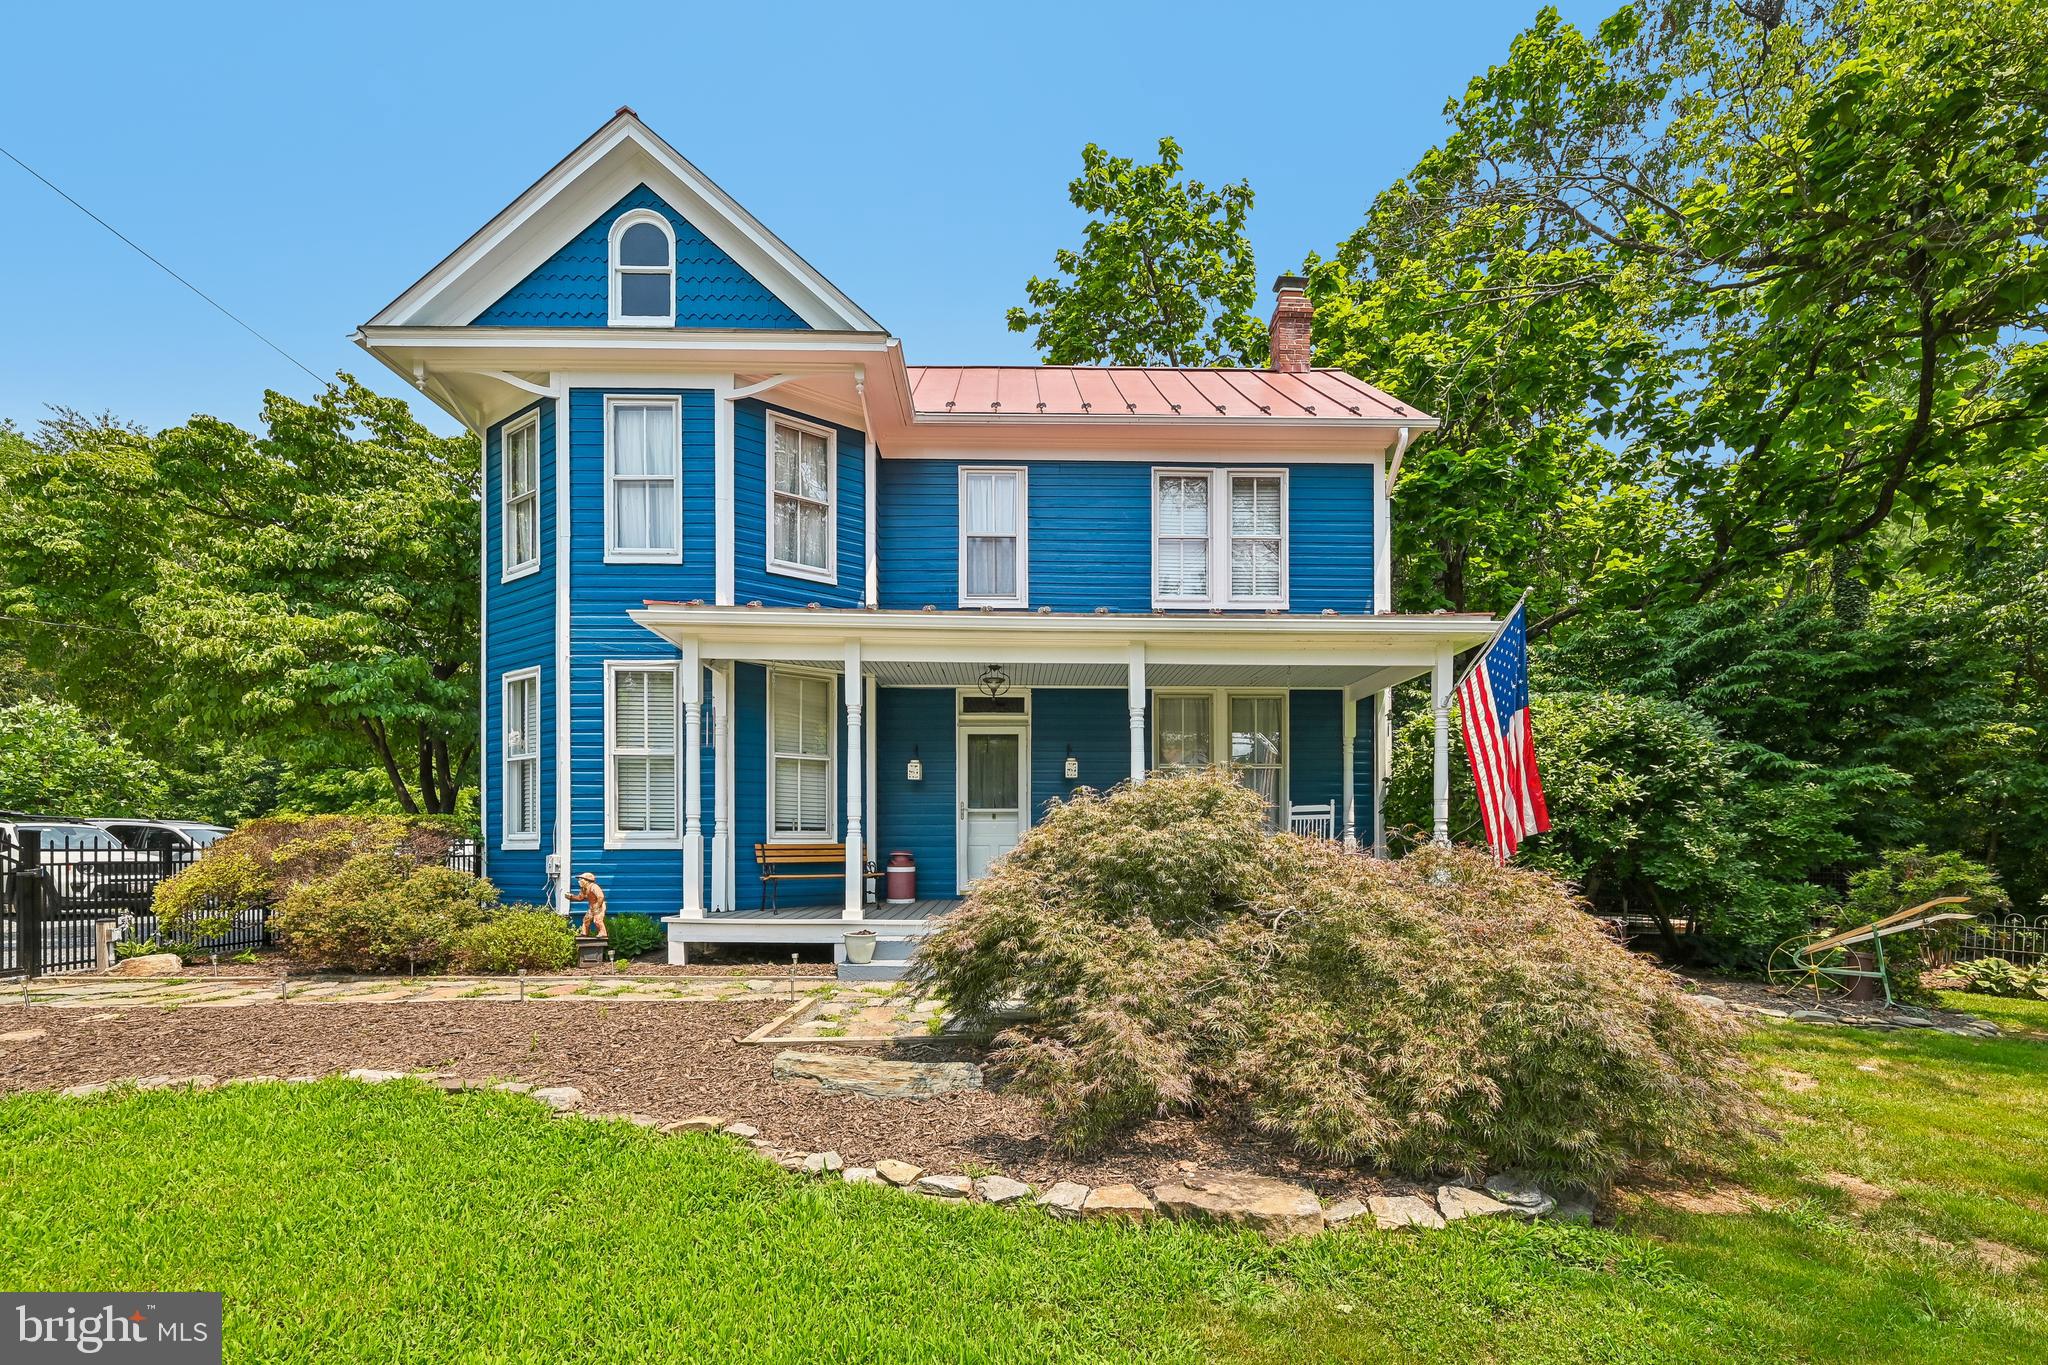
Welcome to 20925 Clarksburg Road in Boyds! This detached single-family home offers 4 bedrooms, 1 full bathroom, and 1 half bathroom, blending classic character with thoughtful updates and inviting outdoor living. The sellers are offering a one-year home warranty to the buyer, providing added peace of mind and protection beyond closing.

A welcoming front porch with low-maintenance composite flooring leads to the foyer. The main level features a formal dining room, a living room, an updated kitchen with cherry cabinetry, granite countertops, and stainless steel appliances, as well as a mudroom, laundry area, and both a full and half bathroom. The full bathroom has been updated featuring a heated marble floor and a slipper soaking tub. Step outside to the spacious deck overlooking the backyard, providing plenty of room for outdoor dining, entertaining, or relaxing.

Upstairs, you'll find four comfortable bedrooms and an versatile utility space. 

The backyard is designed for enjoying the outdoors with a koi pond, fire pit, fenced yard, and generous deck space. A large detached two-car garage offers additional parking, storage, or workshop potential.

Conveniently located with access to shopping, dining, parks, and major commuter routes, this home offers a combination of updated features, functional living space, and outdoor amenities.
#MDMC2246740

BOYDS

20925 CLARKSBURG ROAD

4 Beds

1 Baths

1,746 Sq.Ft.

$595,000

MLS#: MDMC2246740

New on site 1 day ago
Welcome to this beautiful Toll Brothers Arlington model, where spacious rooms, thoughtful upgrades, and a fabulous setting make this home something special! Freshly painted and beautifully maintained, this home is ready to impress! Step inside the impressive two-story foyer and you’ll immediately appreciate the inviting floor plan. The bright and sunny living room features a beautiful bay window, while the elegant dining room with its tray ceiling is perfect for holiday gatherings and special occasions. The spacious center-island kitchen features newer granite countertops, stainless steel appliances, a cooktop, and a generous breakfast area that opens to the family room. And what a family room it is! With a cozy fireplace and plenty of room for everyone, this is where friends and family will love to gather. Built-in speakers throughout the main level add to the enjoyment, whether you're entertaining or simply relaxing at home. Step outside to the spacious two-level deck, perfect for grilling, entertaining, or simply enjoying the beautifully landscaped backyard. A paved fire pit area offers another wonderful spot to gather with family and friends. Upstairs, the primary suite is sure to impress, especially the closet! A dream come true, this enormous walk-in closet even has its own fandelier! And there’s a second walk-in closet, too! The primary bedroom features an elegant tray ceiling, while three additional bedrooms and a full hall bath complete the upper level. Built-in speakers extend to the upper-level hallway, primary bedroom, and ensuite bath. The beautifully renovated lower level is another fabulous gathering space, complete with a custom bar, mini refrigerator, and wine refrigerator. A dedicated family office with bookshelves and a cozy reading nook provides a wonderful space for working, studying, or relaxing with a good book. It’s the perfect space for movie nights, watching the big game, working from home, or entertaining friends. Situated on a premium 0.22-acre lot, the beautifully landscaped yard offers wonderful privacy and plenty of room for outdoor enjoyment. Add in a brand-new roof, new gutters with leaf guards, and an attached two-car garage, and you’ve got a home that truly checks so many boxes!
#MDMC2260226

BOYDS

22019 IVY LEAF DRIVE

4 Beds

3 Baths

3,426 Sq.Ft.

$819,000

MLS#: MDMC2260226

Send a message

Message successfully sent.

Your message

What is 3 + 4 ?

Reason for contacting?

I agree to receive email communication and understand I can unsubscribe at any time.

I agree to be contacted by Charis Realty Group - Christine Issler, Broker via call, email, and text for real estate services. To opt out, you can reply 'stop' at any time or reply 'help' for assistance. You can also click the unsubscribe link in the emails. Message and data rates may apply. Message frequency may vary. Privacy Policy

Sign Out

Virtual Assistant

Would you like to take the next step with this property? We can help you schedule a showing or virtual tour, or send you more details.

Yes, I would like more information.

Thank You for Your Reply, One of Our Agents will contact you as soon as possible

No, maybe later.

Thank you, you can always contact me via email, phone number or through the contact form.

Realhub AI

Lucy - Your AI-Powered Realtor

Update Your Temporary Password

Personalize your search

Enter your email and we'll notify you immediately when new listings match what you're looking for.

or enter email address

Already have an account ? Login here

Continue your home search

I agree to receive communications and understand I can unsubscribe at any time.

I agree to be contacted by Charis Realty Group - Christine Issler, Broker via call, email, and text for real estate services. To opt out, you can reply 'stop' at any time or reply 'help' for assistance. You can also click the unsubscribe link in the emails. Message and data rates may apply. Message frequency may vary. Privacy Policy

Already have an account ? Login here

We use cookies

We use cookies primarily for analytics to enhance your experience. By accepting, you agree to our use of these cookies. You can manage your preferences or learn more about our cookies policy.