Features & Amenities

Interior

  • Other Interior Features

    Kitchen Island, Walk-In Closet(s)

  • Total Bedrooms

    4

  • Bathrooms

    2

  • 1/2 Bathrooms

    1

  • Above Grade Finished Area

    3056.0

  • Basement YN

    YES

  • Cooling YN

    YES

  • Cooling

    Central Air, Electric

  • Fireplace YN

    YES

  • Heating YN

    YES

  • Heating

    Exhaust Fan, Electric, Heat Pump

  • Pet friendly

    N/A

Exterior

  • Garage

    Yes

  • Garage spaces

    12

  • Construction Materials

    Frame

  • Other Exterior Features

    Lighting

  • Parking

    Oversized, Garage Door Opener, Circular Driveway, Shared Driveway, Gravel, Garage, Driveway, Inside Entrance, Attached, Detached

  • Patio and Porch Features

    Deck, Patio

  • Pool

    No

  • Waterfront YN

    YES

  • View

    Water, Creek/Stream, Pasture, River

Area & Lot

  • Lot Features

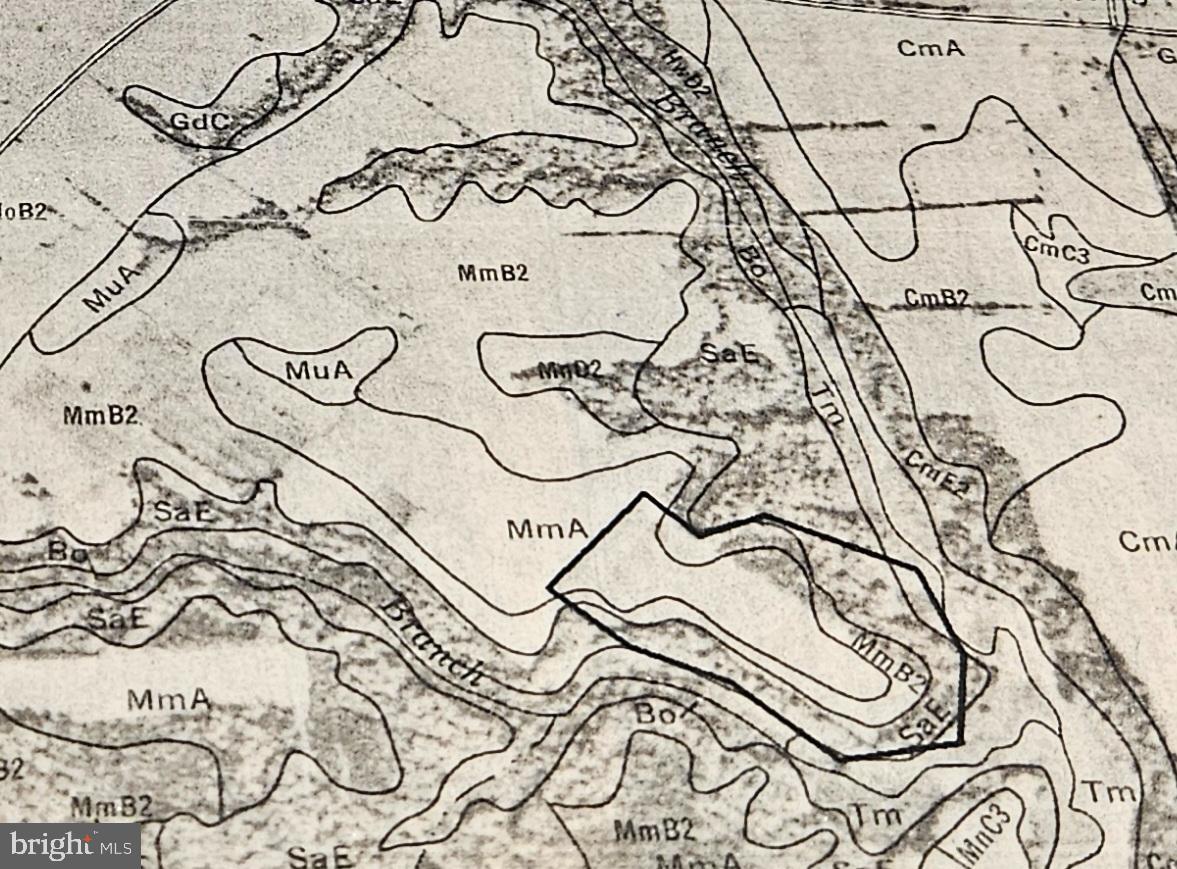
    Wetlands, Private, Waterfront

  • Lot Size(acres)

    23.12

  • Lot Size(square feet)

    1,007,107

  • Property Type

    Residential

  • Property Sub Type

    Single Family Residence

  • Architectural Style

    Colonial

Price

  • Sales Price

    $1,495,000

  • Tax Amount

    $6,615.64

  • Zoning

    Land Preservation

  • Sq. Footage

    3,056

  • Price/SqFt

    $489

HOA

  • Association

    No

Property Resources

  • Horse Property

    YES

School District

  • Elementary School

    N/A

  • Middle School

    N/A

  • High School

    N/A

Property Features

  • New Construction

    NO

  • Foundation Details

    Concrete Perimeter

  • Senior Community YN

    NO

  • Water Source

    Well

Schedule a Showing

Showing scheduled successfully.

<
>
IN PERSON
VIA CHAT

What is 3 + 4 ?


Change time

Mortgage calculator

Estimate your monthly mortgage payment, including the principal and interest, property taxes, and HOA. Adjust the values to generate a more accurate rate.

Your payment

Principal and Interest:

$

Property taxes:

$

HOA fees:

$

Total loan payment:

$

Total interest amount:

$

Location

County

PRINCE GEORGES

Elementary School

Middle School

High School

Listing Courtesy of Laura Jones, Long & Foster Real Estate, Inc.

RealHub Information is provided exclusively for consumers' personal, non-commercial use, and it may not be used for any purpose other than to identify prospective properties consumers may be interested in purchasing. All information deemed reliable but not guaranteed and should be independently verified. All properties are subject to prior sale, change or withdrawal. RealHub website owner shall not be responsible for any typographical errors, misinformation, misprints and shall be held totally harmless.

Agent Marylynn Brennan

Salesperson, Realtor

Marylynn Brennan

Call Marylynn today to schedule a private showing.


* Listings on this website come from the FMLS IDX Compilation and may be held by brokerage firms other than the owner of this website. The listing brokerage is identified in any listing details. Information is deemed reliable but is not guaranteed. If you believe any FMLS listing contains material that infringes your copyrighted work please click here to review our DMCA policy and learn how to submit a takedown request.© 2024 FMLS.
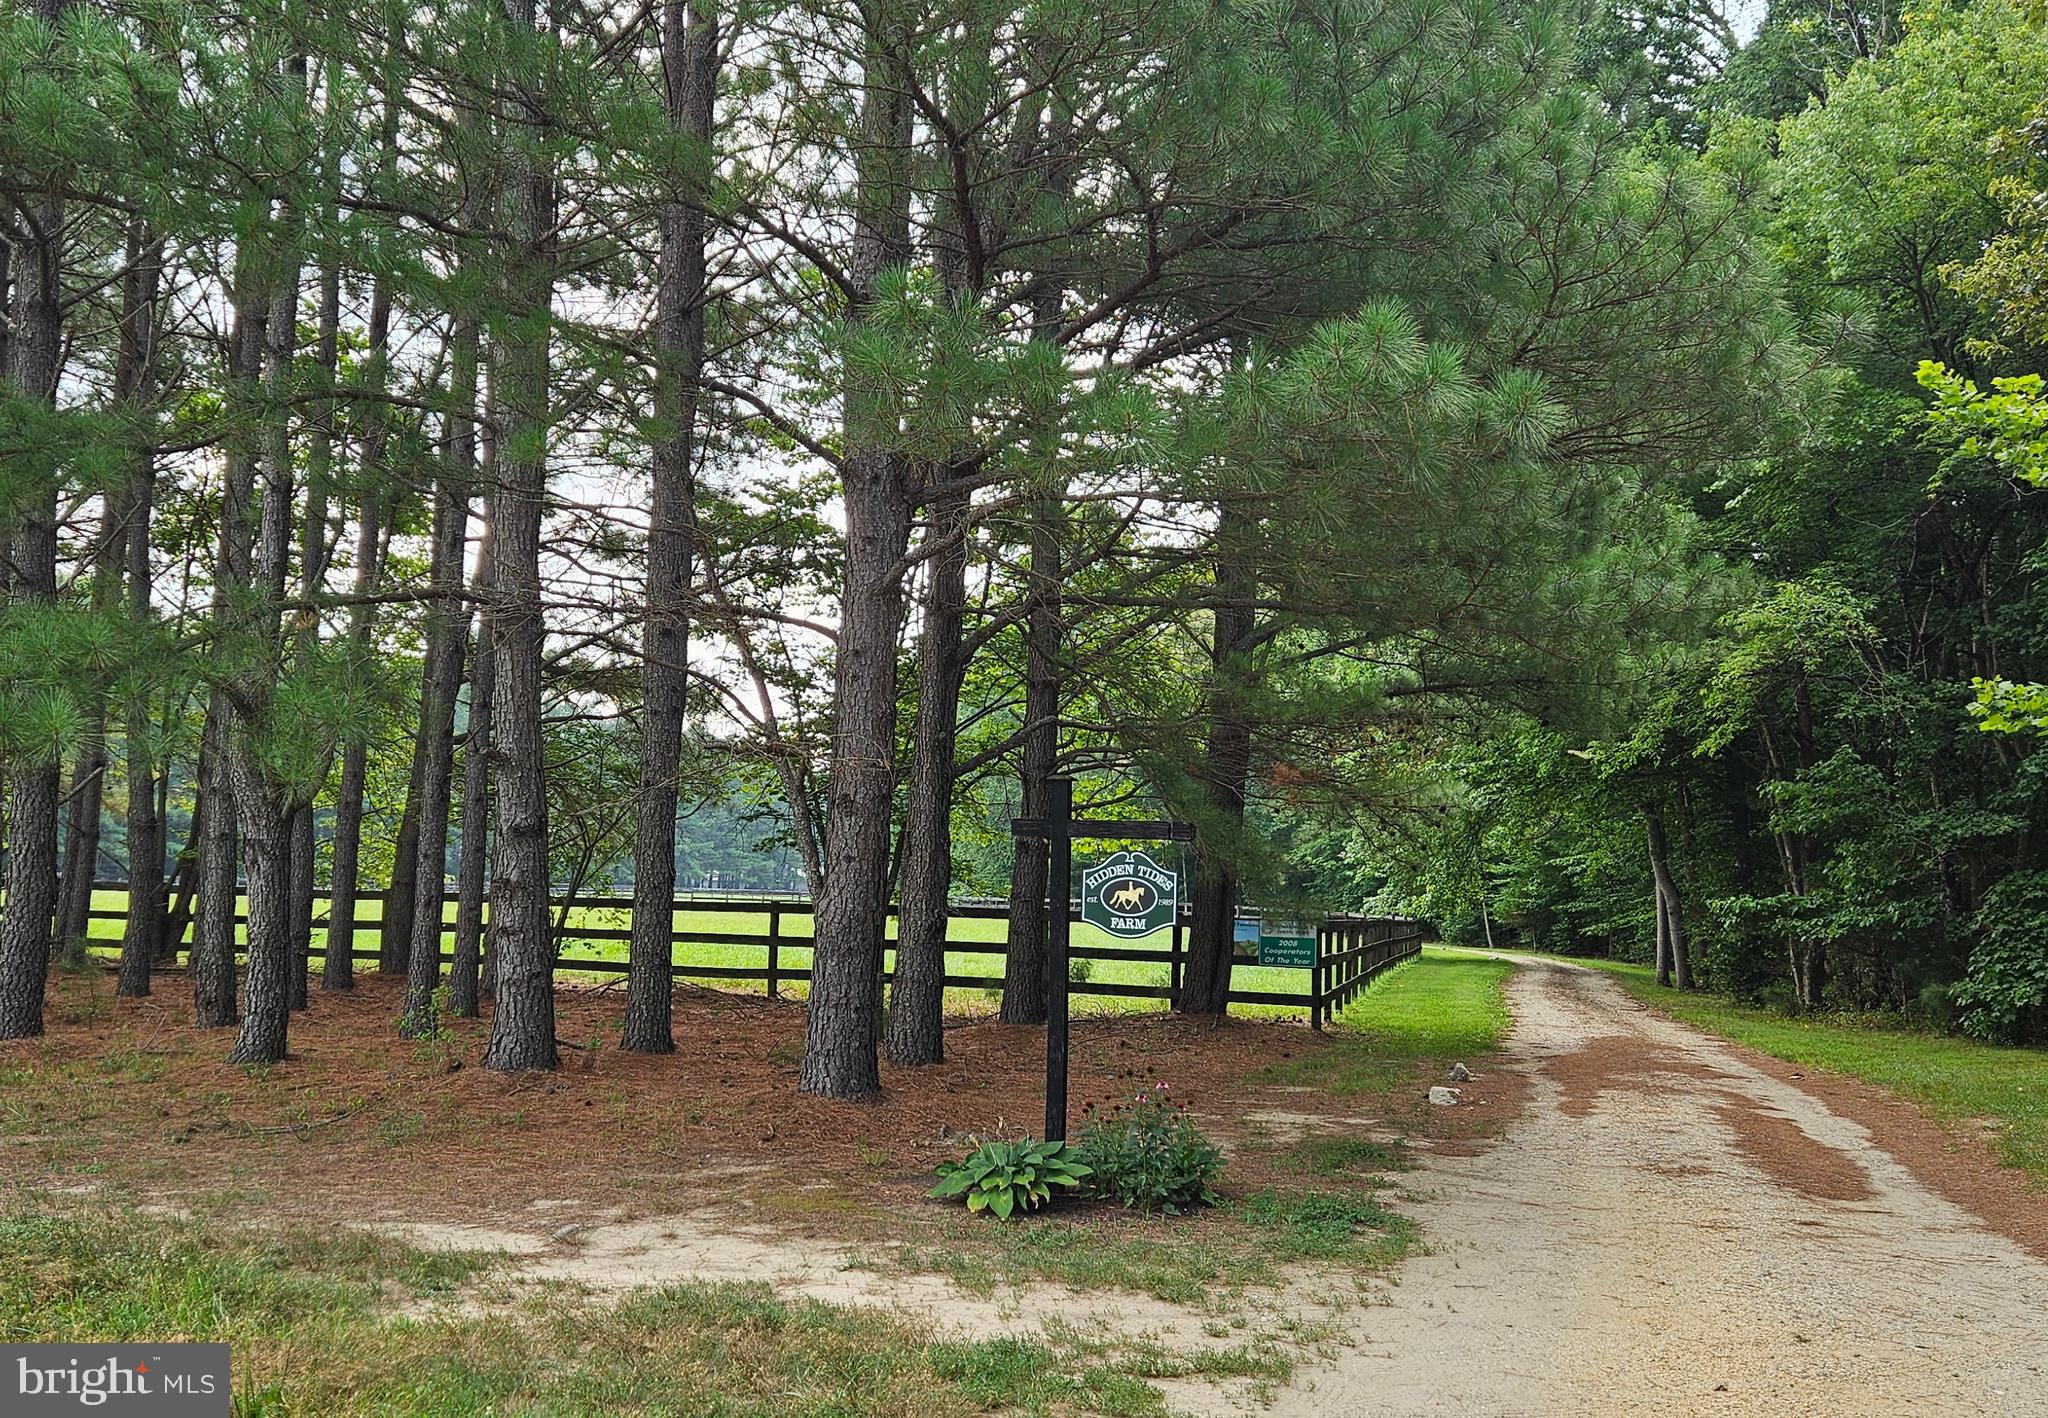
Extraordinary Waterfront Equestrian Estate on 23+ Private Acres. 
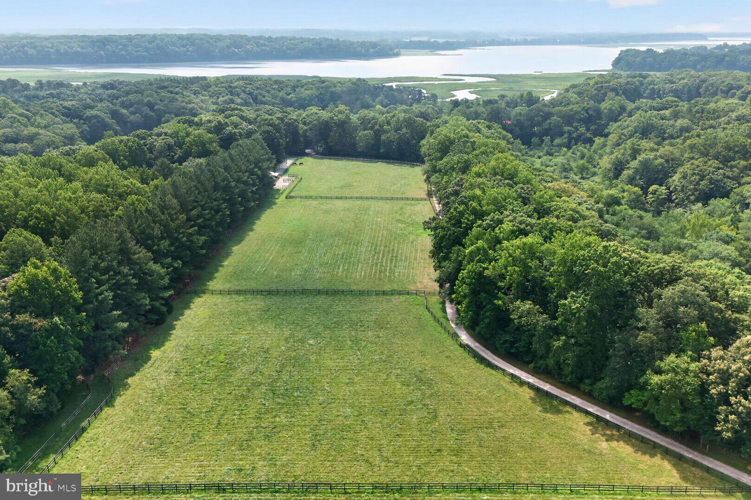
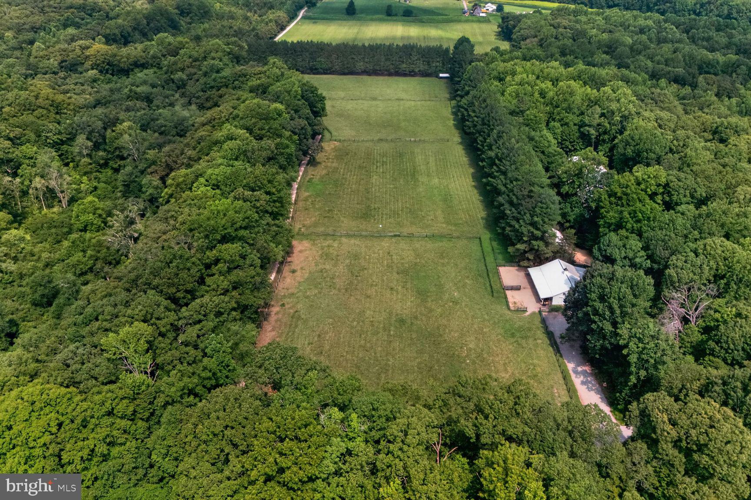
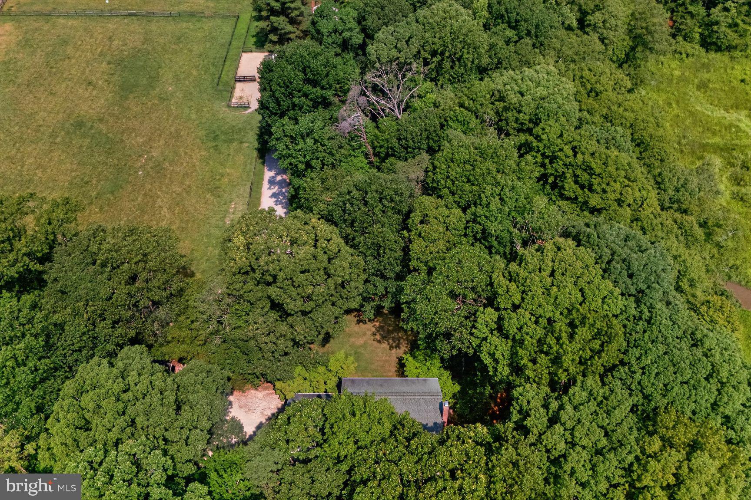
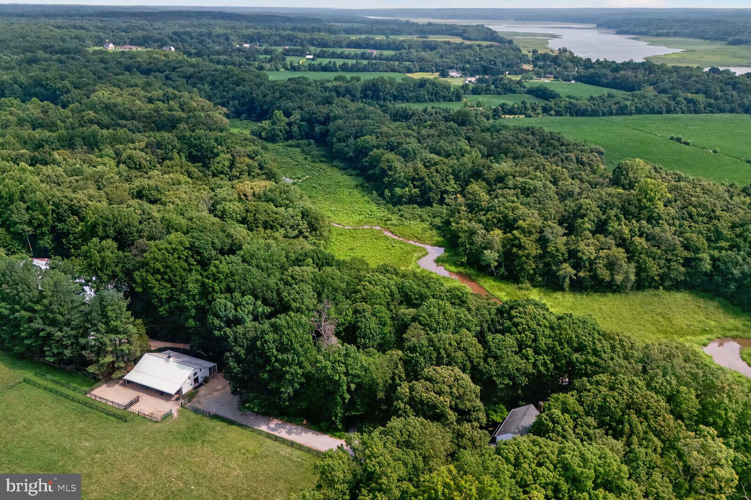
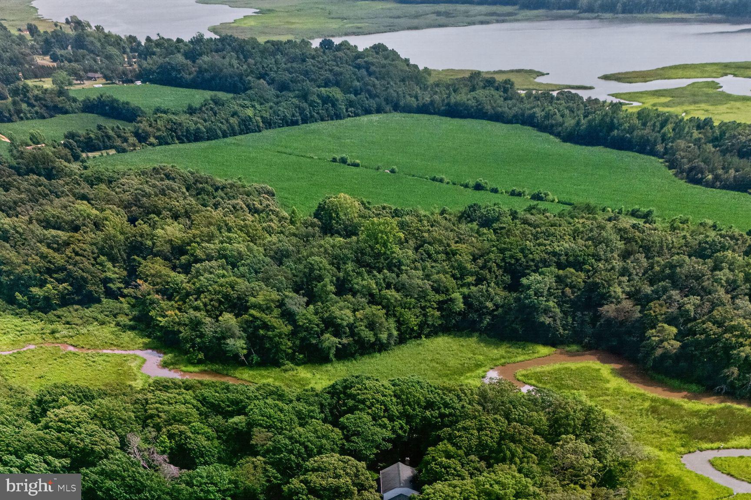
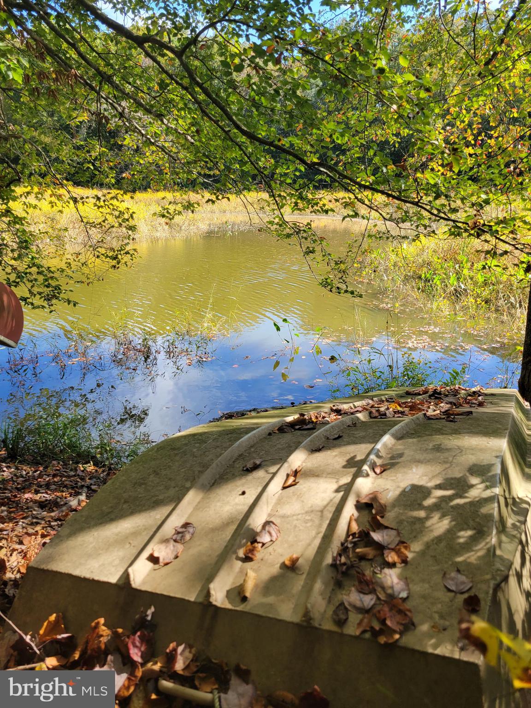
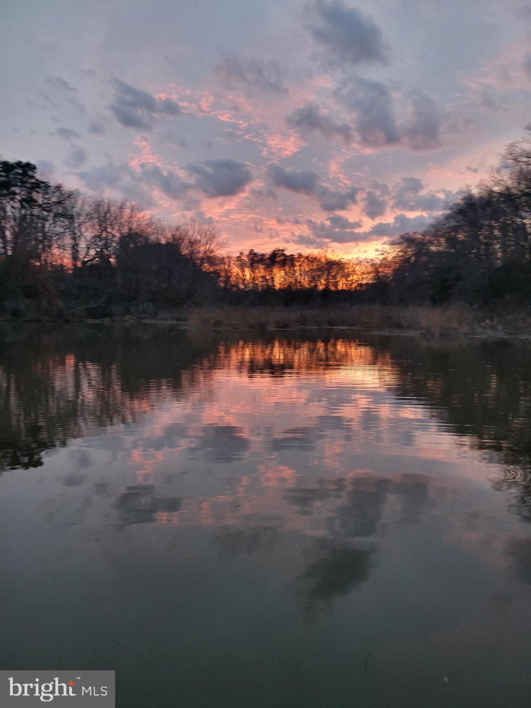
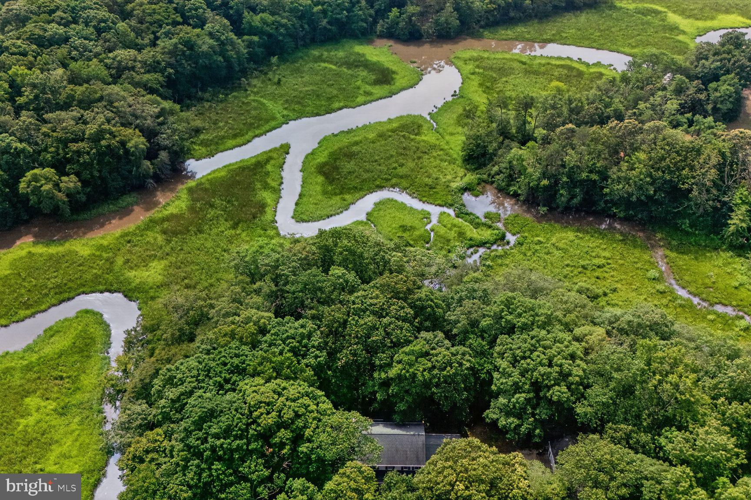
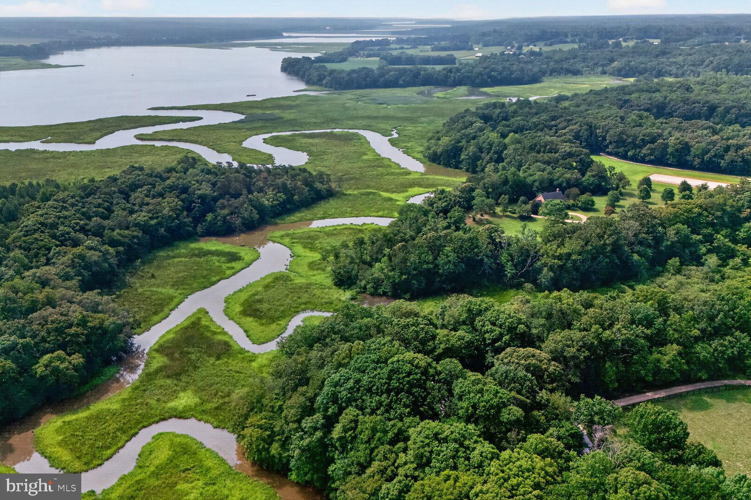
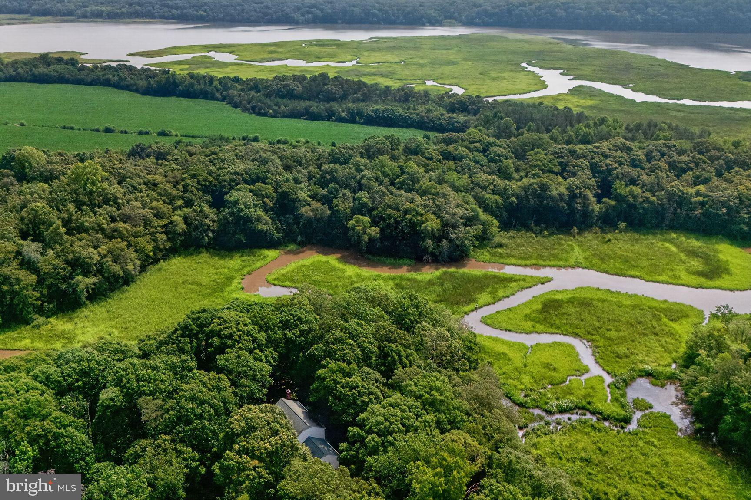
Nestled on a private peninsula at the confluence of the Tanyard and Hotchkins tributaries, this remarkable, beautifully landscaped, well-maintained 23+ acre waterfront estate offers an unmatched combination of luxury living, premier equestrian amenities, and exceptional privacy.
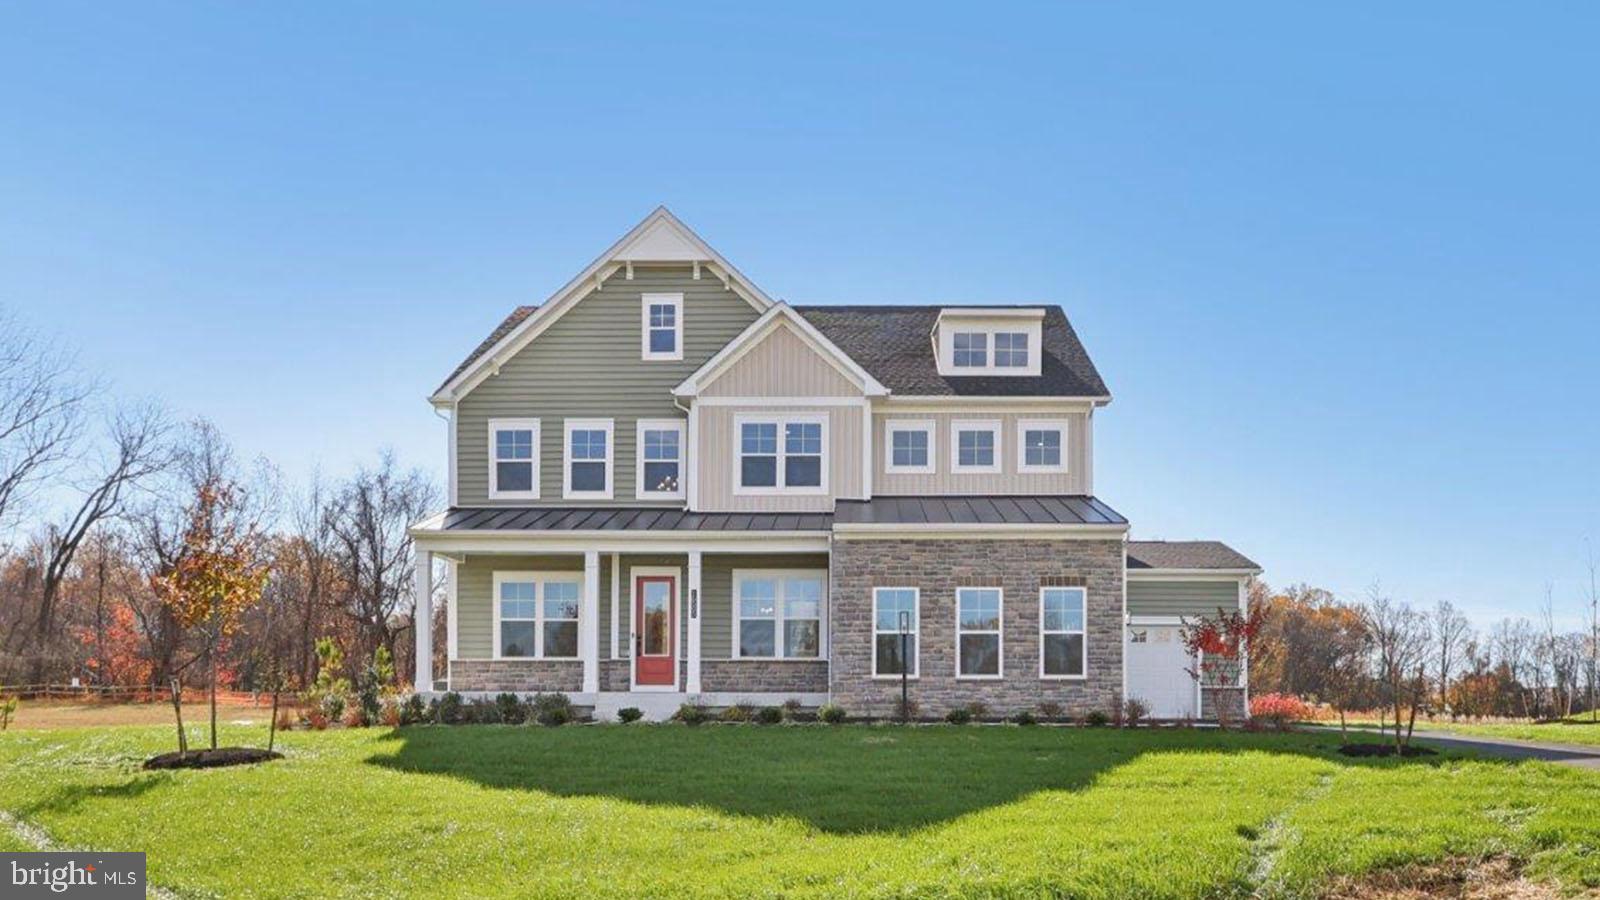
The custom-built 4-bedroom residence showcases superior-quality finishes throughout, a breezy covered porch, a TimberTech deck overlooking the waterways, a cozy masonary fireplace, spacious living areas, and an attached 24' x 24' two-car garage. The home also features a full walk-out basement encompassing approximately 1,304 square feet, with exterior windows and door access and more than 8 feet of headroom, offering tremendous potential for additional living space, recreation, or storage.
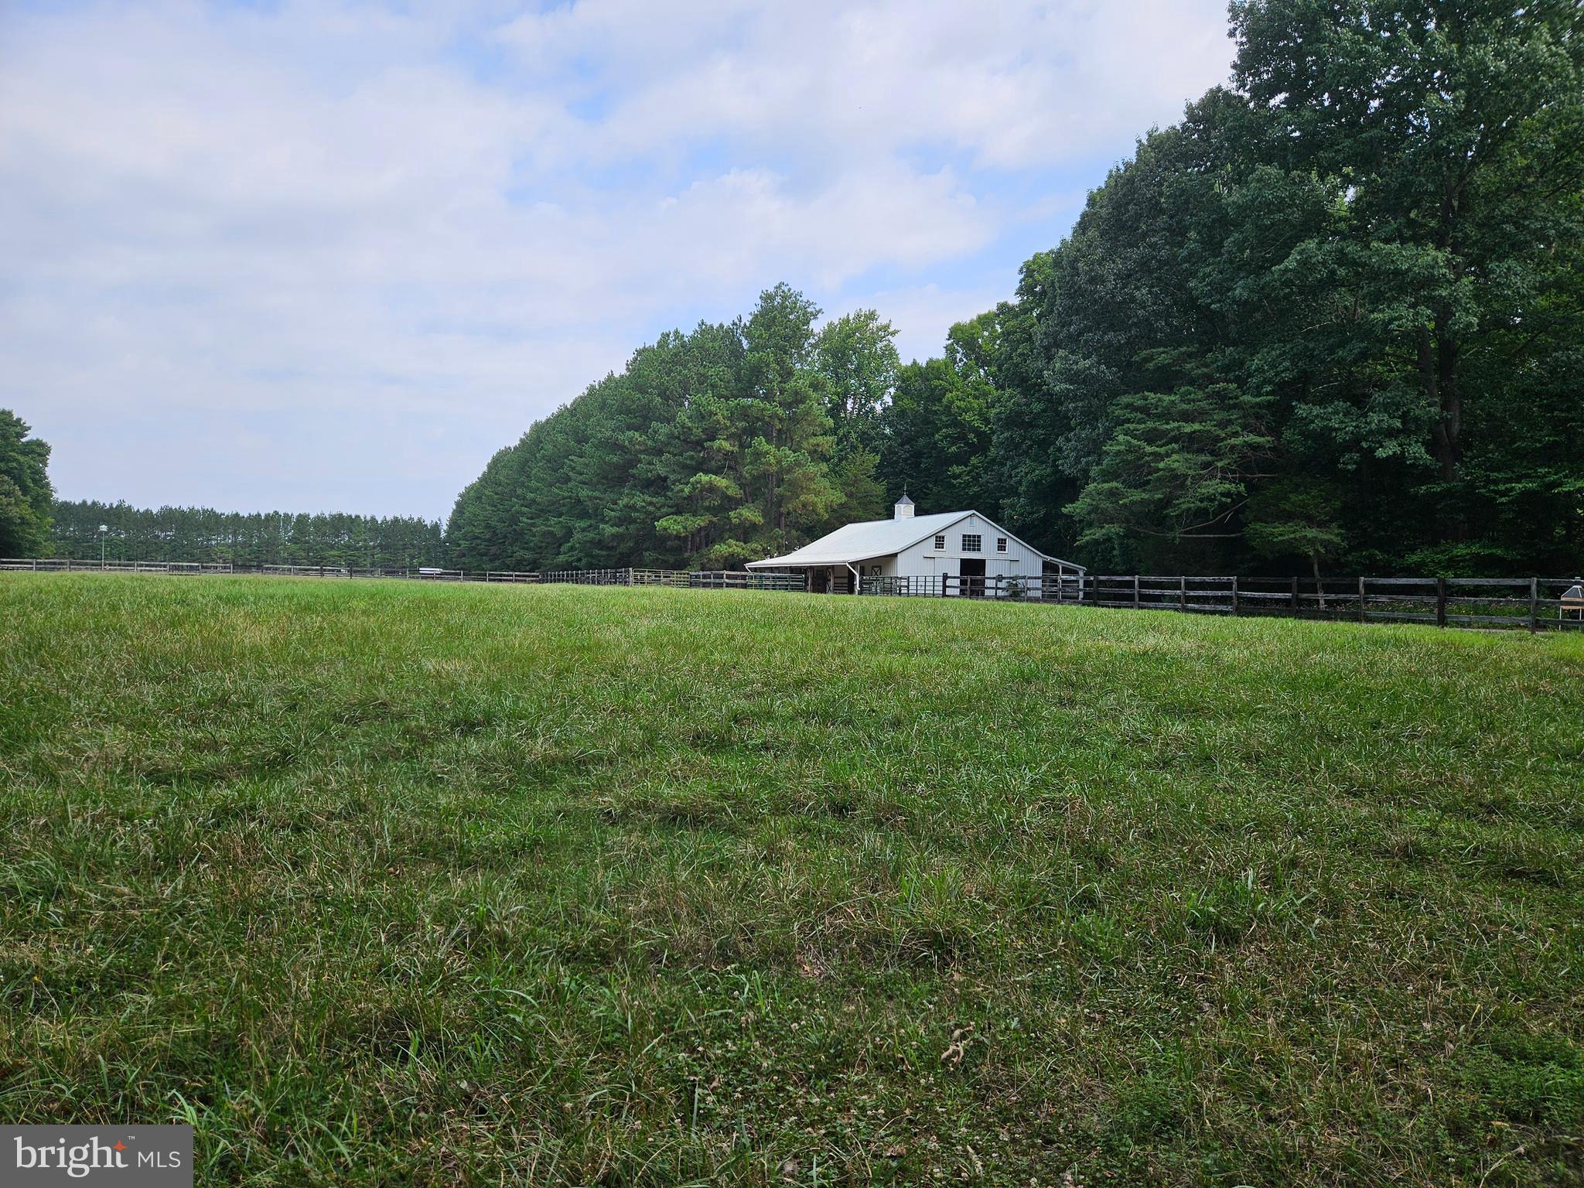
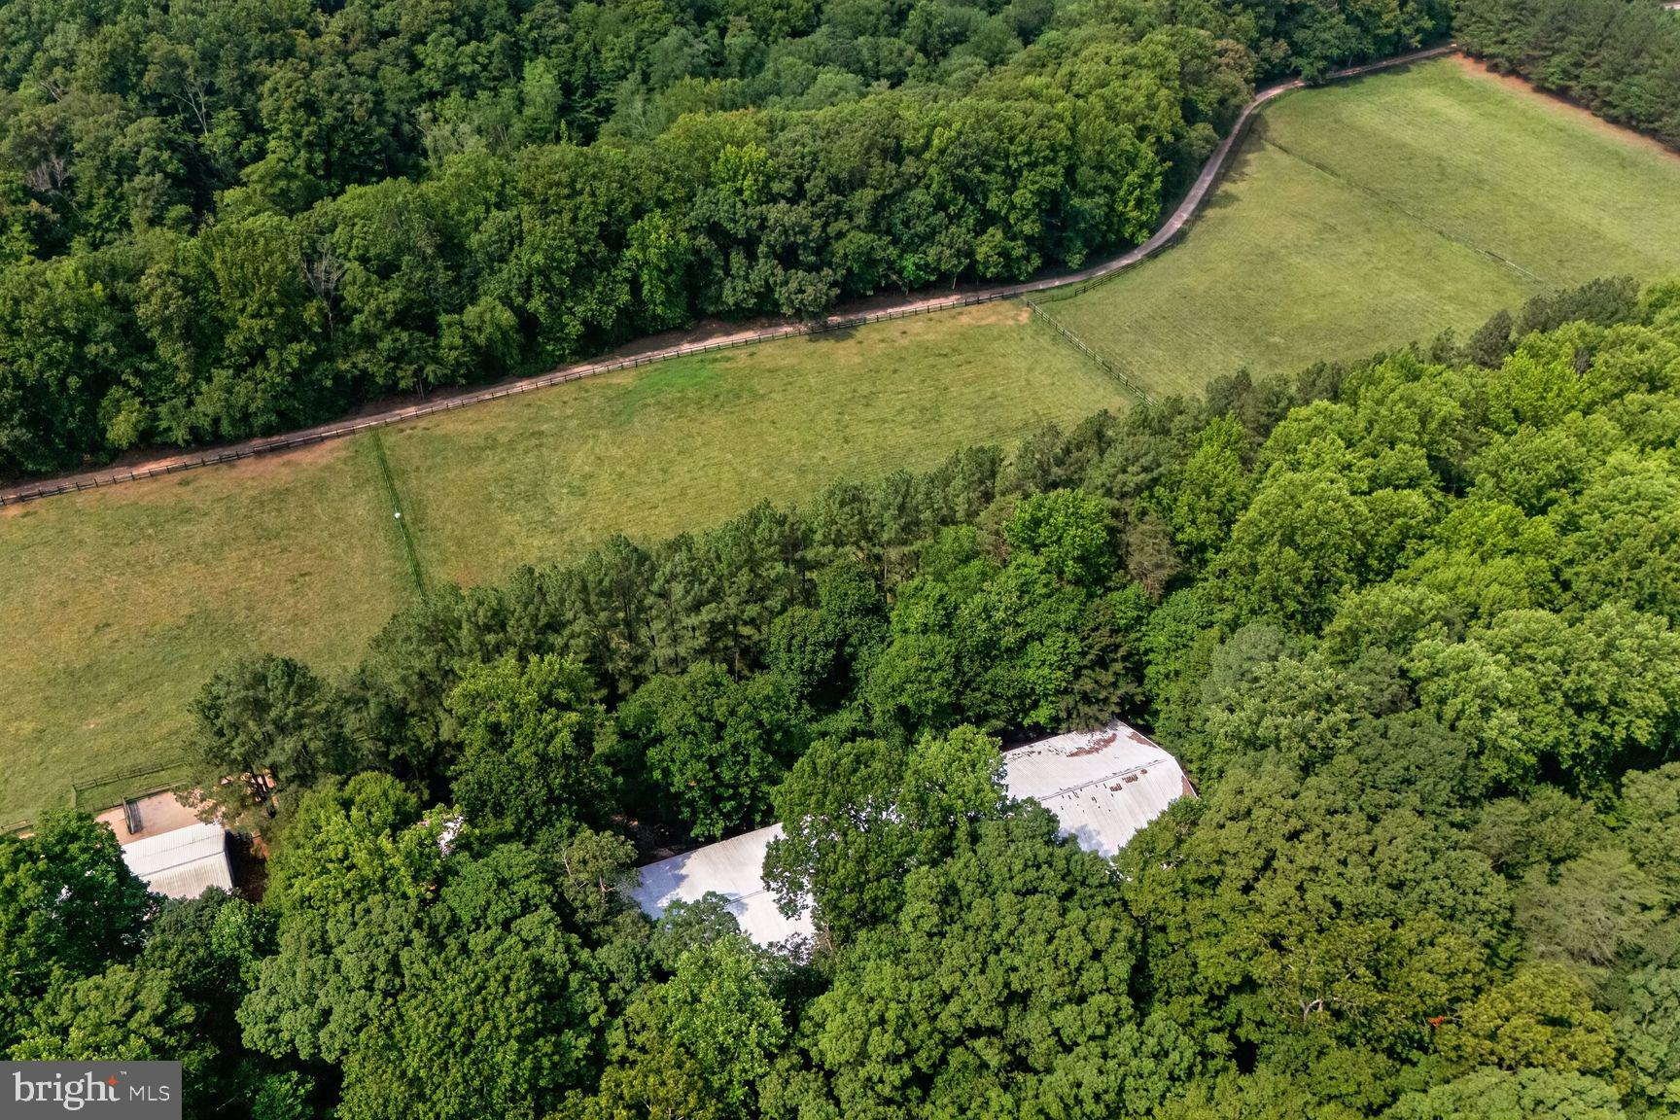
Designed for the serious equestrian in mind, the property's impressive horse facilities include a 204' x 70' indoor riding arena featuring a 20m x 60m dressage ring with Pure Coarse Sand footing, four-speaker Bose PA system, ring sprinkler system, 92 linear feet of training mirrors, and spectator seating area. A separate, detached horse barn offering seven 12 X 12, matted stalls with electric outlets for fans or water heaters, hot and cold-water wash rack, tack room, 12’ wide, self-draining center aisle, hay loft, and an adjacent 11' x 24' enclosed horse trailer garage. The barn offers direct access to four fenced, lush grazing fields enclosed with three-board fencing, and also offers an all-weather heavy use pad in the paddock adjacent to the barn to stabilize footing in wet weather. There is also a 12' x 24' run-in shed for your horses' security and comfort.
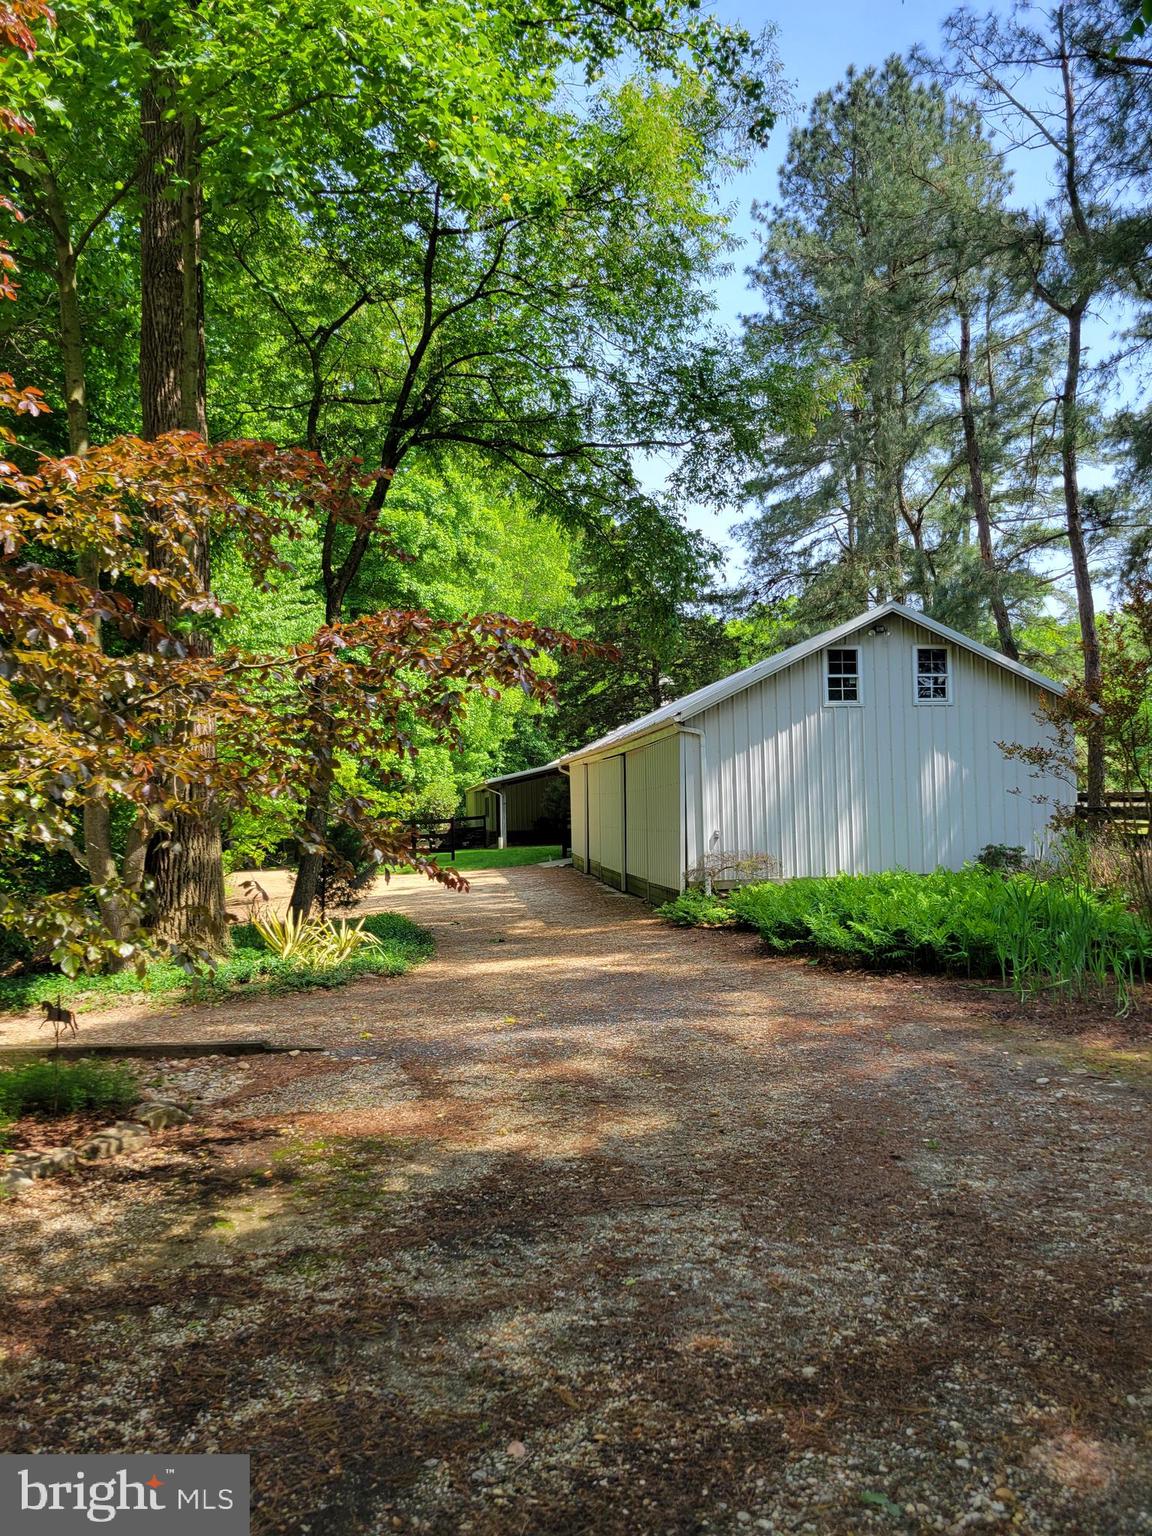
Supporting the farm operation is a detached 20' x 58' five-bay equipment building, a concrete manure structure, a wood shed, and an exceptional four bay 24' x 44' detached two-story garage/workshop complete with a wood stove, providing abundant space for equipment, vehicles, hobbies, or storage.
Whether you're seeking a private waterfront retreat, a turnkey equestrian facility, or a legacy property, this rare offering in Land Preservation with low Agricultural Assessment and taxes, delivers an unparalleled lifestyle in a breathtaking natural setting at an amazing price with water, wineries and history at your front door.
Appointment only. Cannot be seen from the road. Call today!

16351 TANYARD ROAD

Message successfully sent.

What would you like to know?

What is 3 + 4 ?

I agree to receive email communication and understand I can unsubscribe at any time.

I agree to be contacted by Charis Realty Group - Christine Issler, Broker via call, email, and text for real estate services. To opt out, you can reply 'stop' at any time or reply 'help' for assistance. You can also click the unsubscribe link in the emails. Message and data rates may apply. Message frequency may vary. Privacy Policy

Related Properties

COMING SOON! An absolute unicorn property in Upper Marlboro offering two completely renovated homes on one gorgeous parcel. Fully transformed inside and out, the main residence features an expansive 6-bedroom, 4.5-bathroom layout boasting a brand-new foundation and basement—completely unfinished and waiting for your personal custom design. Next door, a separate, fully permitted 1,200 sq. ft. guest house features 2 bedrooms and 1.5 baths, making it the perfect setup for multi-generational living, a premium home office, or potential rental income. Both properties feature new everything: pristine kitchens, designer bathrooms, new roofs, new siding, and upgraded utilities. No detail was spared. Stay tuned—photos and official active date coming soon! Two Tax Bills.
#MDPG2210042

UPPER MARLBORO

15000 MOUNT CALVERT ROAD

6 Beds

4 Baths

4,430 Sq.Ft.

$1,250,000

MLS#: MDPG2210042

Welcome to 6602 Green Branch Ln. The main level features a two-story entry, living room, dining room, kitchen, family room, sunroom, office, laundry room, and access to the deck. The kitchen opens to the family room and includes a separate recreation room area on the same level. The upper level includes the primary bedroom, four additional bedrooms, multiple walk-in closets, and multiple bathrooms. The lower level provides additional living and entertaining space with a large recreation room, theater room, wet bar, two bedrooms, full bathroom, utility room, and access to the patio. The property also features a large garage, front porch, approximately 514-square-foot deck, and approximately 511-square-foot patio. The floor plan provides multiple living areas and flexible spaces that can accommodate guests, recreation, work-from-home needs, and multigenerational living.
#MDPG2215746

UPPER MARLBORO

6602 GREEN BRANCH LANE

5 Beds

5 Baths

7,775 Sq.Ft.

$1,199,000

MLS#: MDPG2215746

This home is it! Beautifully upgraded 4 bedroom and 4.5 bath in highly sought after Gated community, Oak Creek. This home has all the space you could possibly want. Walk into this beauty with the gorgeous double staircase that makes for an amazing, yet dramatic entryway. To the right you have a living and the left a spacious dining room. Walking straight back you have your family room with high ceilings and to the right an office. You have an overlook into the family room from upstairs! Your spacious kitchen to the left is equipped with upgraded GE Monogram appliances with so much room to entertain. Your kitchen flows effortlessly onto your covered deck. Your home also has in ceiling speakers! 

Upstairs you have 4 spacious bedrooms and 3 full baths. The focal point of your top level is the spacious primary suite! Your primary suite is a dream equipped with a sitting room, expansive closets and a dream primary bath with a soaking tub and large shower. You’ll never want to leave, this primary suite isn’t lacking anything! 

The basement is very generous with a gym, bar, bathroom, game room and theater room. The fenced-in backyard is an entertainer’s dream with plenty of yard space and a gorgeous deck! The three car side load garage has plenty of extra space for storage as well. To keep the lawn beautiful and green there’s an in-ground sprinkler system as well with landscaping lights! Your garage is also equipped with an electric car charging outlet. This home is everything you’re looking for, come see it and fall in love!
#MDPG2209340

UPPER MARLBORO

14806 BOWERS COURT

4 Beds

4 Baths

7,312 Sq.Ft.

$1,249,990

MLS#: MDPG2209340

Spacious 4-Bedroom Home on 2.26 Acres in a Cul-de-Sac!

Welcome to 16610 Pleasant Colony Drive, Upper Marlboro, MD! Situated on a generous 2.26-acre lot in a peaceful cul-de-sac, this expansive 6,122-square-foot single-family home offers a versatile layout with spacious living areas and multiple bedrooms across three finished levels. The main level features a primary bedroom with a private primary bathroom, two additional bedrooms, a full bathroom, and a half bathroom, providing convenient one-level living. The second floor includes an additional bedroom and full bathroom, ideal for guests, a private retreat, or flexible living arrangements. The finished lower level offers even more space for recreation, entertaining, or everyday living, along with a full bathroom for added convenience. Enjoy the privacy and space of a large lot while remaining conveniently located near shopping and dining options, with easy access to major commuter routes. Whether you're looking for room to grow, work from home, or entertain, this property offers space, flexibility, and a desirable cul-de-sac setting in Upper Marlboro.  Mortgage savings may be available for buyers of this listing.
#MDPG2220248

UPPER MARLBORO

16610 PLEASANT COLONY DRIVE

4 Beds

4 Baths

6,644 Sq.Ft.

$1,400,000

MLS#: MDPG2220248

The Stonehaven floorplan offers 5-bedrooom, 4.5-bathroom residence with a 2-car garage. Buyers have an option to increase the size of the home to a 6 bedrooms, 5.5 baths, 3 car garage with finished basement. The open concept floorplan with soaring 10 ft. Ceilings and abundant natural light creates an a warm and inviting atmosphere. A formal dining room is opposite the study at the entry. For convenience, a butler pantry is located off the dining room leading to the kitchen. The kitchen/family room area includes a highly desirable open concept feel. Double glass sliding doors provide a gorgeous, wooded view of the outdoors. Our Chef’s-Kitchen is included with 5 burner cooktop, triple door refrigerator, dishwasher, microwave, and double oven. An abundance of storage is provided with the walk-in pantry conveniently located off the owner entry from the garage which includes a drop zone are with bench. A main level bedroom ensuite is at the owner entry as well and includes a full bath and walk-in closet perfect for multi-generation living. A grand oak staircase with metal balusters is centrally located and 4 bedrooms, a loft, and laundry room complete the upper level. The primary suite is a private retreat with spa-like atmosphere with the primary bath featuring a walk-through shower, freestanding tub and dual vanities with an abundance of storage. Many area conveniences include the new South Lake shopping center. Perfect for commuting this location has quick easy access to Rt. 301, Rt. 50 and Rt. 4 to Washington, DC, Annapolis, or Baltimore. We can’t wait to welcome you to your new home!
#MDPG2194478

UPPER MARLBORO

16504 GOLDEN CROWN DRIVE

6 Beds

5 Baths

5,372 Sq.Ft.

$1,356,285

MLS#: MDPG2194478

Exquisite Colonial with contemporary flair offering over 9,200 finished square feet on a private 2-acre homesite backing to trees. No HOA!  Designed with exceptional architectural detail and abundant natural light, this impressive estate features 5 bedrooms, 6.5 bathrooms, and additional unfinished areas offering endless possibilities for expanded living space.  A dramatic circular foyer with tray ceiling welcomes you into the home and leads to a sweeping curved staircase and stunning two-story family room featuring a floor-to-ceiling stone gas fireplace, custom built-ins, and expansive windows overlooking the private rear grounds. The elegant formal dining room is appointed with a tray ceiling, crown molding, chair railing, and butler’s pantry. The gourmet kitchen offers a large center island with breakfast bar, granite countertops, gas cooktop, double wall ovens, built-in desk area, recessed lighting, oversized pantry, and a sun-filled breakfast area highlighted by a curved wall of windows.  Additional main-level spaces include a formal living room with crown molding and transom windows, private office/study, and an impressive sunroom with Palladian windows.  The upper level features generously sized bedrooms, all with ensuite full bathrooms and walk-in closets, along with a spacious laundry room complete with utility sink and built-in cabinetry. The luxurious primary suite is a true retreat showcasing tray ceilings, custom built-ins, gas fireplace, dual oversized walk-in closets, and a spa-inspired bath with ceramic tile flooring, glass block walk-in shower with dual shower heads and bench seating, jetted soaking tub, dual vanities, and private water closet.  The walkout lower level is designed for entertaining and relaxation with a large recreation room featuring a gas fireplace, custom wet bar, media/theater room with surround sound system, additional office/study, full bathroom, and two expansive storage areas ready to be finished into additional bedrooms or living space.  Car enthusiasts and guests alike will appreciate the attached side-load 2-car garage plus a detached 2-car garage featuring a loft/nanny suite complete with bedroom/living area, full bathroom, and walk-in closet.  Additional highlights include four-zoned HVAC heat pump systems with natural gas backup, newer roof, gutters and gutter guards, and a new water filtration system. The exterior offers endless possibilities for outdoor living, entertaining, and recreation in a serene private setting.
#MDPG2203358

UPPER MARLBORO

13402 MARBURG LANE

5 Beds

6 Baths

9,293 Sq.Ft.

$1,255,875

MLS#: MDPG2203358

Drastic Price IMPROVEMENT!!! Motivated seller has lowered the price by 100k. Open House this Saturday, September 12th, from 12PM - 2PM. Welcome to an exceptional all-brick Colonial estate, beautifully positioned on a picturesque 2-acre corner lot in the sought-after Schelford North Estates community of Upper Marlboro. Offering 5 bedrooms, 4.5 bathrooms, expansive living spaces, and an impressive outdoor retreat, this distinguished residence delivers the perfect combination of timeless architecture, modern sophistication, privacy, and versatility.

From the moment you enter, the home’s generous proportions and thoughtful layout create an inviting sense of elegance. The main level offers beautifully appointed living and entertaining spaces, including a dedicated office/study and a sun-filled sunroom, providing the flexibility today's lifestyle demands.

At the heart of the home is the beautifully updated chef-inspired kitchen, designed to make an impression. Upgraded cabinetry is complemented by elegant quartz countertops, stainless-steel appliances, a striking range hood, luxury vinyl plank flooring, and refined crown molding. Whether preparing an intimate dinner or entertaining a house full of guests, this kitchen offers both style and functionality.

The fully finished lower level significantly expands the home's living and entertainment possibilities. With an abundance of finished space, envision a private home theater, fitness studio, game room, recreation lounge, guest retreat, or an impressive combination tailored to your lifestyle. Five spacious bedrooms, four full bathrooms, and a conveniently located main-level powder room provide exceptional flexibility for family, guests, and multigenerational living.

The outdoor setting is where this property truly distinguishes itself. Situated on approximately 2 acres, the expansive grounds offer privacy, space, and endless opportunities for outdoor enjoyment. The spectacular oversized in-ground pool creates your own private resort-style escape, perfect for summer entertaining, weekend gatherings, or simply relaxing at home.

An attached garage, expansive driveway, and abundant parking add to the property's convenience, while its desirable Upper Marlboro location provides the rare opportunity to enjoy substantial acreage without sacrificing accessibility.

And the advantages continue: NO HOA, NO WATER BILL, AND NO FRONT FOOT FEE.

Spacious, private, beautifully updated, and designed for both everyday living and memorable entertaining, this remarkable Schelford North Estates residence offers the space and lifestyle today's discerning buyer is searching for. This is more than a home. It is your opportunity to own a private 2-acre retreat in one of Upper Marlboro's established residential communities. Sellers are motivated. Down payment assistance is available for up to 50k. Please call and we'll point you in the right direction.
#MDPG2216984

UPPER MARLBORO

101 STAN FEY DRIVE

5 Beds

4 Baths

5,366 Sq.Ft.

$1,200,000

MLS#: MDPG2216984

Multi-Generational Living. This custom-built 7000+ square foot all-brick home with attached 3 car garage and circular driveway is set on 2.42 wooded acres offering privacy in a great commuting location. Built in 2003, the main entrance has an oversized portico with new outdoor lighting and intercom. Upon entry, refinished Brazilian hardwood flooring, oversized custom moldings, and new dimmable recessed lighting adorn the 2-story foyer with two closets, stairs, dining room, living room, kitchen, family room, hallway, office and half bathroom. The kitchen has Omega cabinetry and new KitchenAid appliances. The dining room features a wet bar and decorative molding. The family room features a fireplace flanked by double French doors leading to a large elevated composite deck overlooking the woods. The office features a gas fireplace flanked by built-in shelves. The newly carpeted main floor master bedroom with sitting area shares a gas fireplace with the office and has a walk-in closet and oversized bathroom decoratively tiled with two sinks with separate vanities, a large shower and a separate jacuzzi tub. A tiled laundry room with new front loading LG washer and dryer and utility sink, storage room and 3 car garage sit on the other side of the main floor. Upstairs is another newly carpeted oversized primary bedroom with its own walk-in closet, office/nursery, full bathroom with separate shower and jacuzzi tub. Finishing the upstairs are two newly carpeted bedrooms with a dual-access bathroom. The ground level walk-out basement has a newly carpeted huge family room with fireplace flanked by a full kitchen and game room space containing the rear ground floor entrance. A newly carpeted bedroom, media room, and storage room, and a decoratively tiled full bathroom complete the basement. Enjoy the beauty and privacy of this expansive property. No HOA.
#MDPG2220496

UPPER MARLBORO

6405 CHEW ROAD

5 Beds

4 Baths

4,913 Sq.Ft.

$1,249,000

MLS#: MDPG2220496

PRIVATE 2.01-ACRE ESTATE | $350K+ IN RECENT ENHANCEMENTS | NO HOA
Welcome to 13406 Marburg Lane, an exceptional 4-bedroom, 4.5-bath Colonial offering approximately 7,109 square feet of spacious living on a private 2.01-acre lot in Upper Marlboro. Built in 2009, this impressive estate combines privacy, comfort, entertaining space, and modern upgrades.  The main level features an open-concept family room and gourmet kitchen with stainless-steel appliances, double oven, cooktop, center island, and butler's pantry. Rich wood flooring, recessed lighting, formal dining room, fireplace, and a sunroom filled with natural light create an inviting setting for everyday living and entertaining. Custom-tinted windows in the sunroom and office provide added privacy while maintaining clear views.  The spacious primary suite includes a walk-in closet and spa-inspired bath with soaking tub. Two additional bonus rooms provide flexible space for an office, gym, recreation room, media room, or other lifestyle needs. The finished basement offers additional living and recreational space.
Outside, enjoy the privacy of expansive grounds surrounded by mature and newly planted privacy trees, custom iron fencing, and an electronic gate. A custom circular driveway and side-entry garage provide ample parking. Outdoor amenities include two custom fire pits, two BBQ areas, and a private playground.  Since 2025, the property has received $350K+ in significant enhancements, including new privacy trees, property-wide irrigation, water filtration system, Generac whole-home generator, circular driveway improvements, garage updates, tinted window treatments, BBQ areas, and playground improvements.  2.01 acres | 7,109 SF | 4 bedrooms | 4.5 baths | No HOA | Significant recent improvements. Experience the privacy, scale, and versatility of this exceptional Upper Marlboro estate.
#MDPG2216312

UPPER MARLBORO

13406 MARBURG LANE

4 Beds

4 Baths

7,109 Sq.Ft.

$1,300,000

MLS#: MDPG2216312

Send a message

Message successfully sent.

Your message

What is 3 + 4 ?

Reason for contacting?

I agree to receive email communication and understand I can unsubscribe at any time.

I agree to be contacted by Charis Realty Group - Christine Issler, Broker via call, email, and text for real estate services. To opt out, you can reply 'stop' at any time or reply 'help' for assistance. You can also click the unsubscribe link in the emails. Message and data rates may apply. Message frequency may vary. Privacy Policy

Sign Out

Virtual Assistant

Would you like to take the next step with this property? We can help you schedule a showing or virtual tour, or send you more details.

Yes, I would like more information.

Thank You for Your Reply, One of Our Agents will contact you as soon as possible

No, maybe later.

Thank you, you can always contact me via email, phone number or through the contact form.

Realhub AI

Lucy - Your AI-Powered Realtor

Update Your Temporary Password

Personalize your search

Enter your email and we'll notify you immediately when new listings match what you're looking for.

or enter email address

Already have an account ? Login here

Continue your home search

I agree to receive communications and understand I can unsubscribe at any time.

I agree to be contacted by Charis Realty Group - Christine Issler, Broker via call, email, and text for real estate services. To opt out, you can reply 'stop' at any time or reply 'help' for assistance. You can also click the unsubscribe link in the emails. Message and data rates may apply. Message frequency may vary. Privacy Policy

Already have an account ? Login here

We use cookies

We use cookies primarily for analytics to enhance your experience. By accepting, you agree to our use of these cookies. You can manage your preferences or learn more about our cookies policy.