
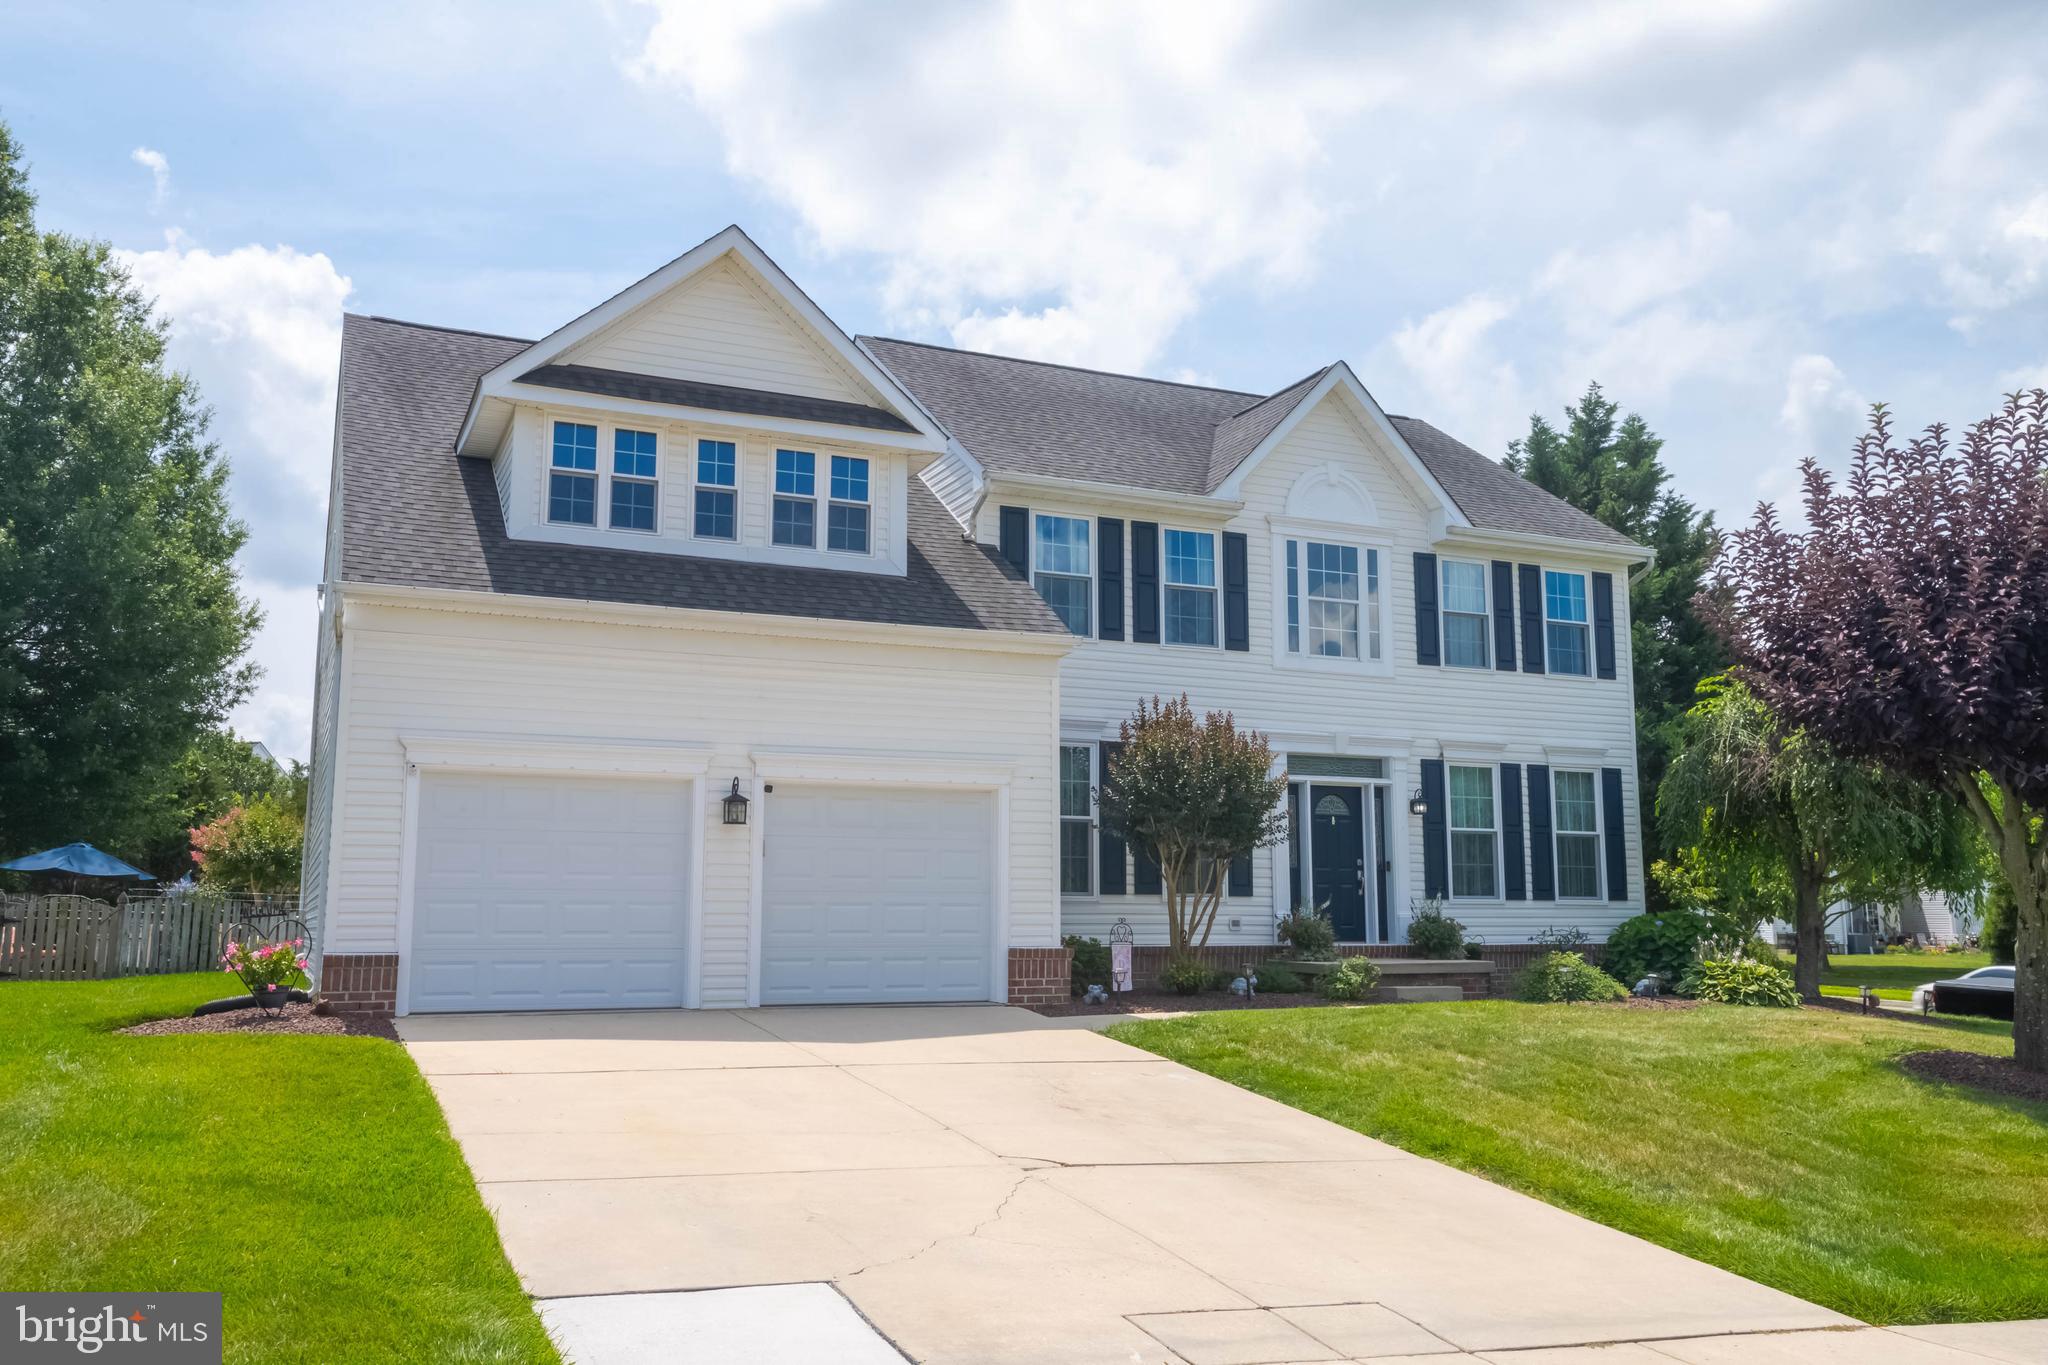
Property
Beds
5
Full Baths
3
1/2 Baths
1
Year Built
2002
Sq.Footage
4,324
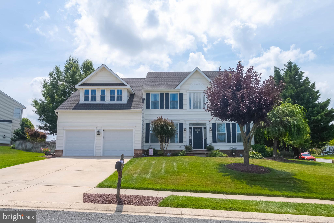
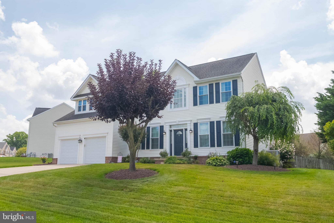
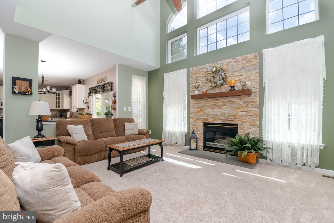
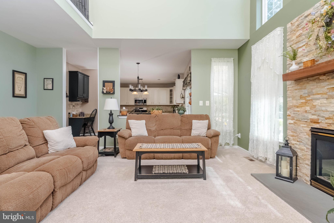
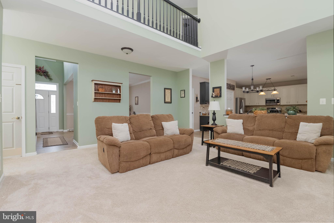
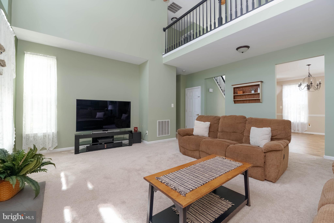
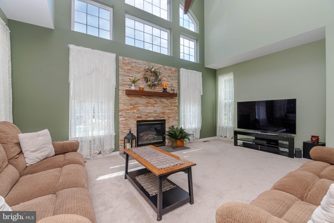
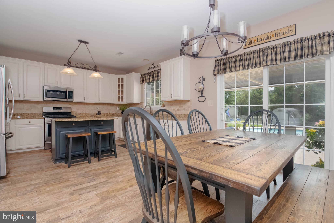
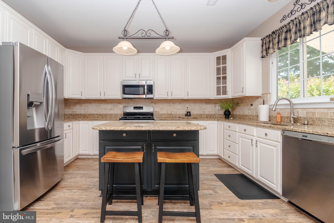
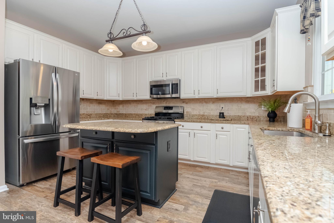
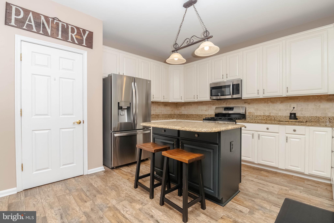
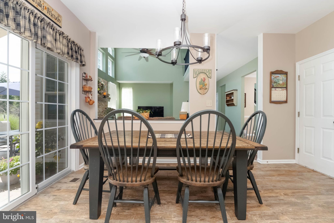
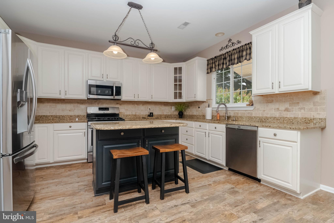
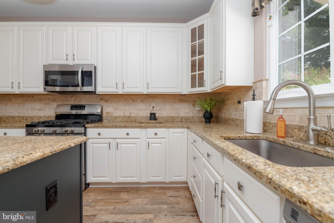
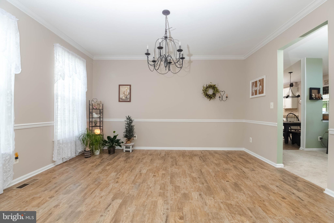
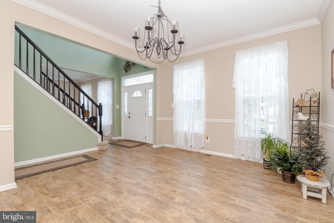
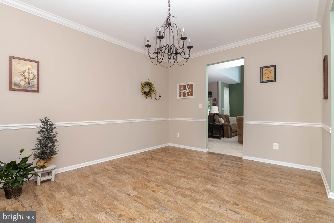
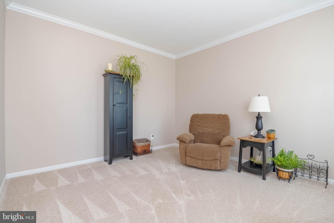
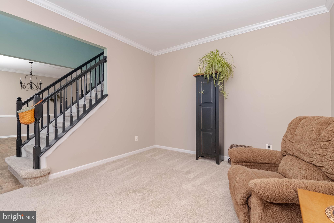
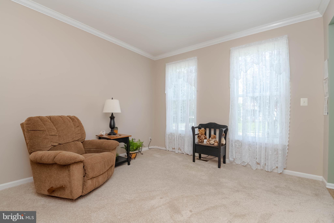
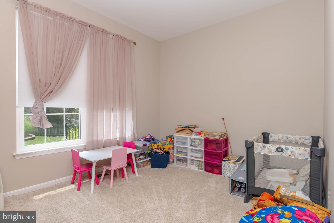
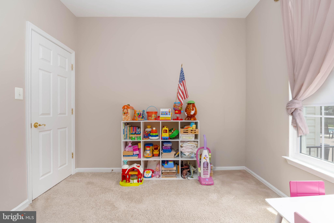
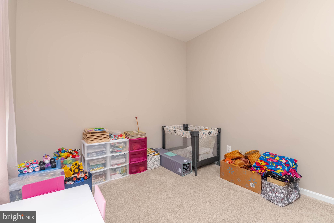
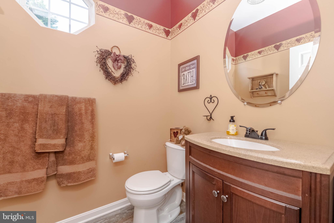
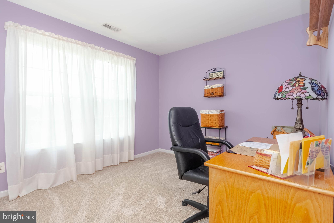
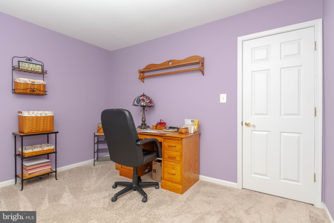
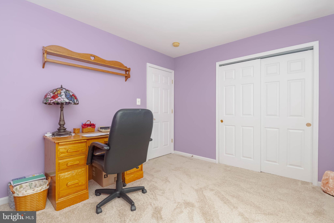
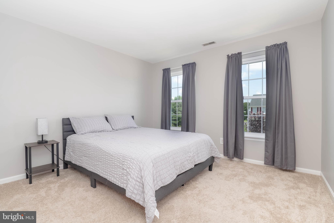
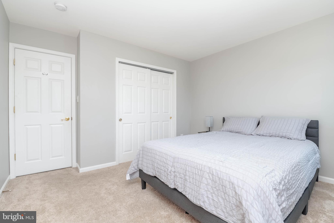
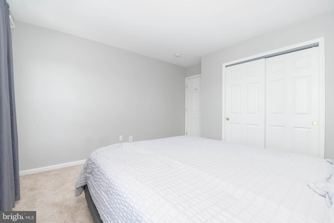
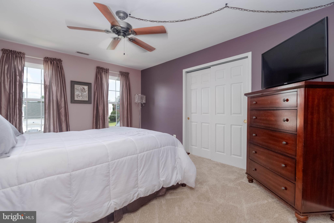
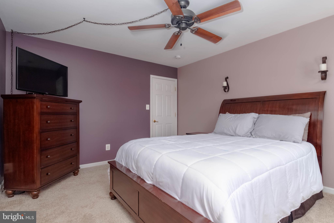
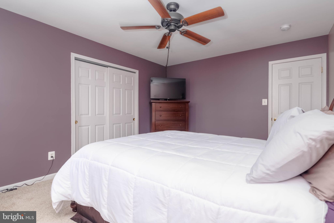
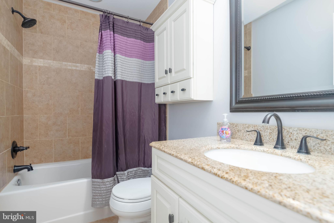
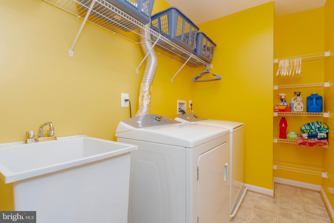
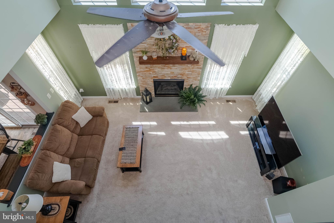
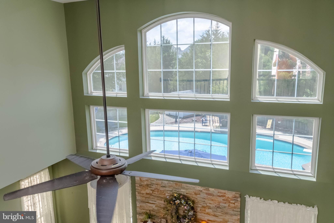
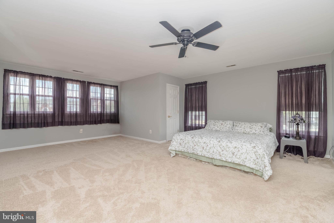
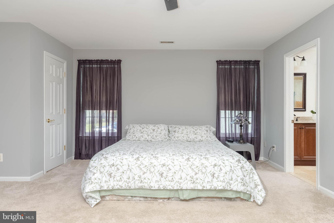
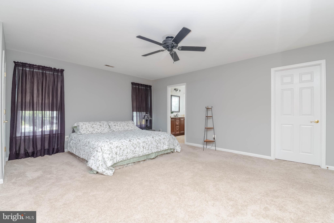
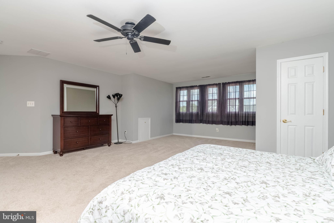
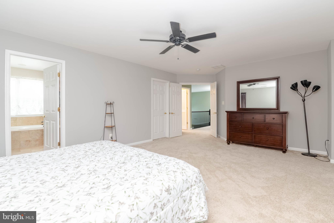
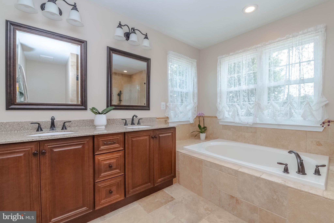
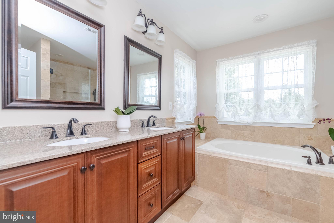
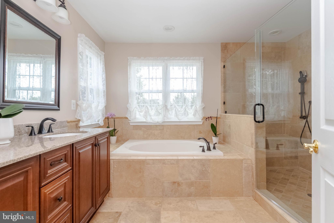
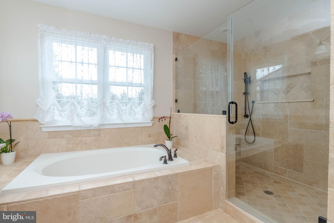
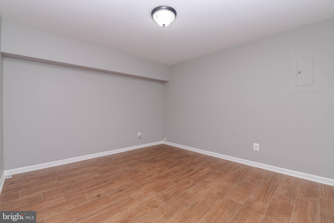
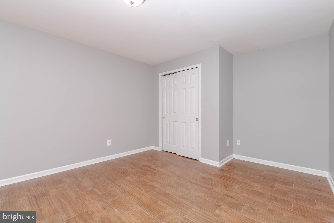
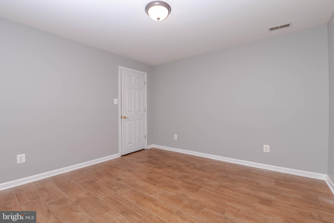
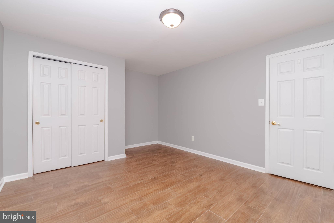
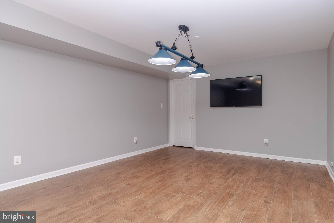
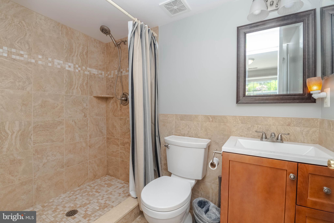
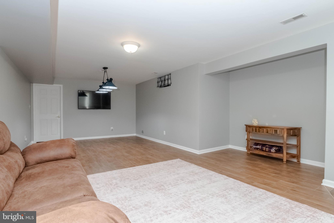
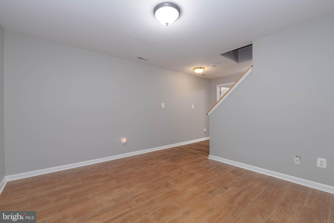
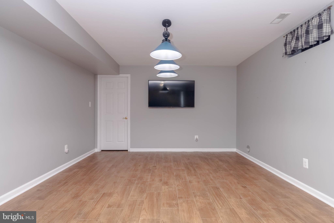
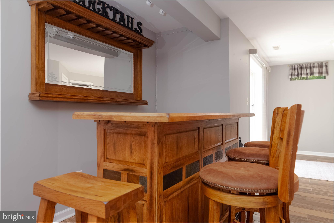
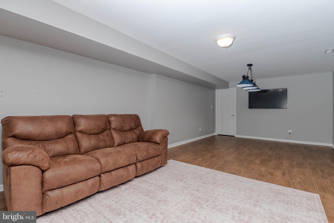
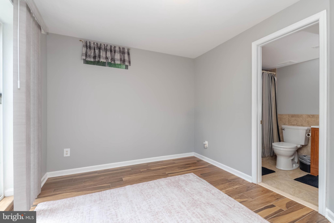
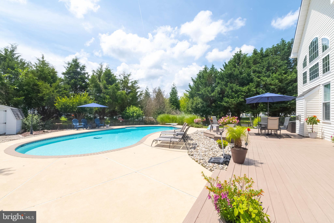
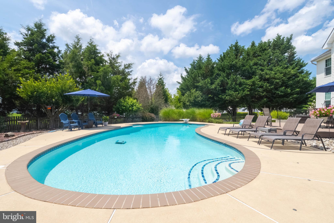
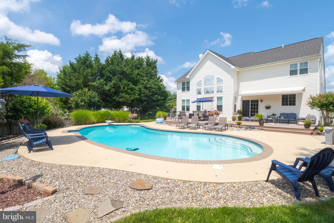
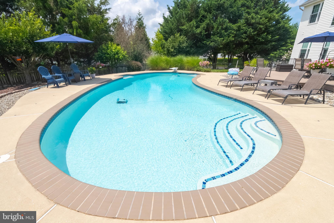
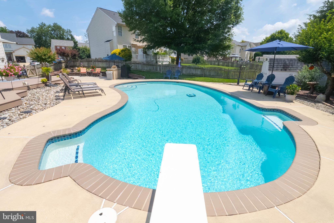
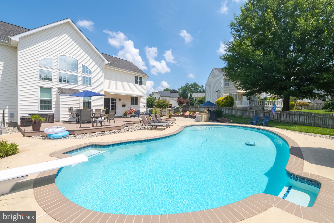
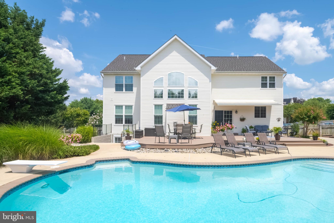
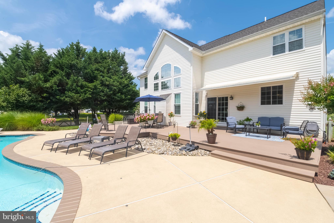
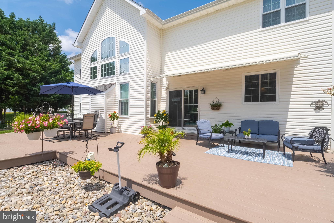
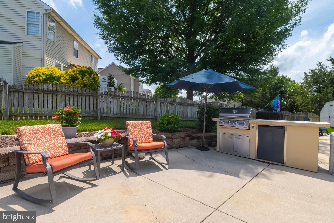
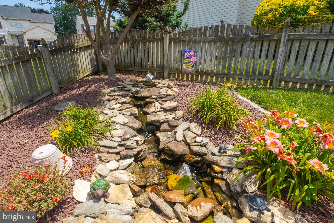
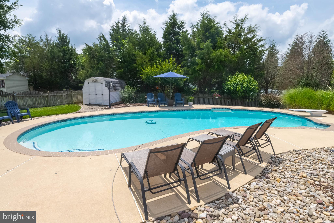
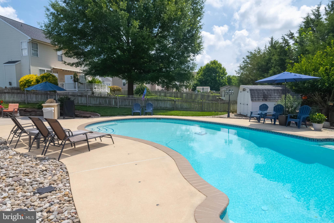
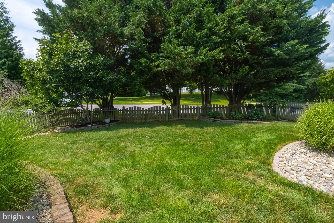
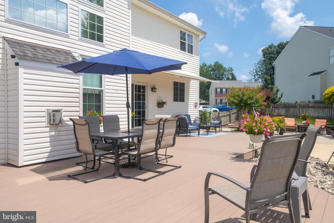
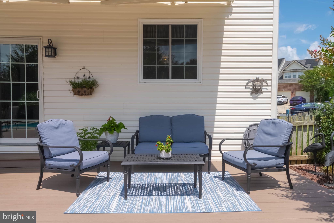
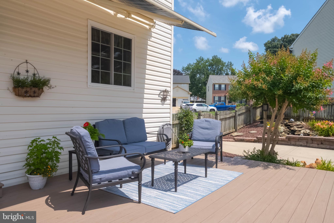
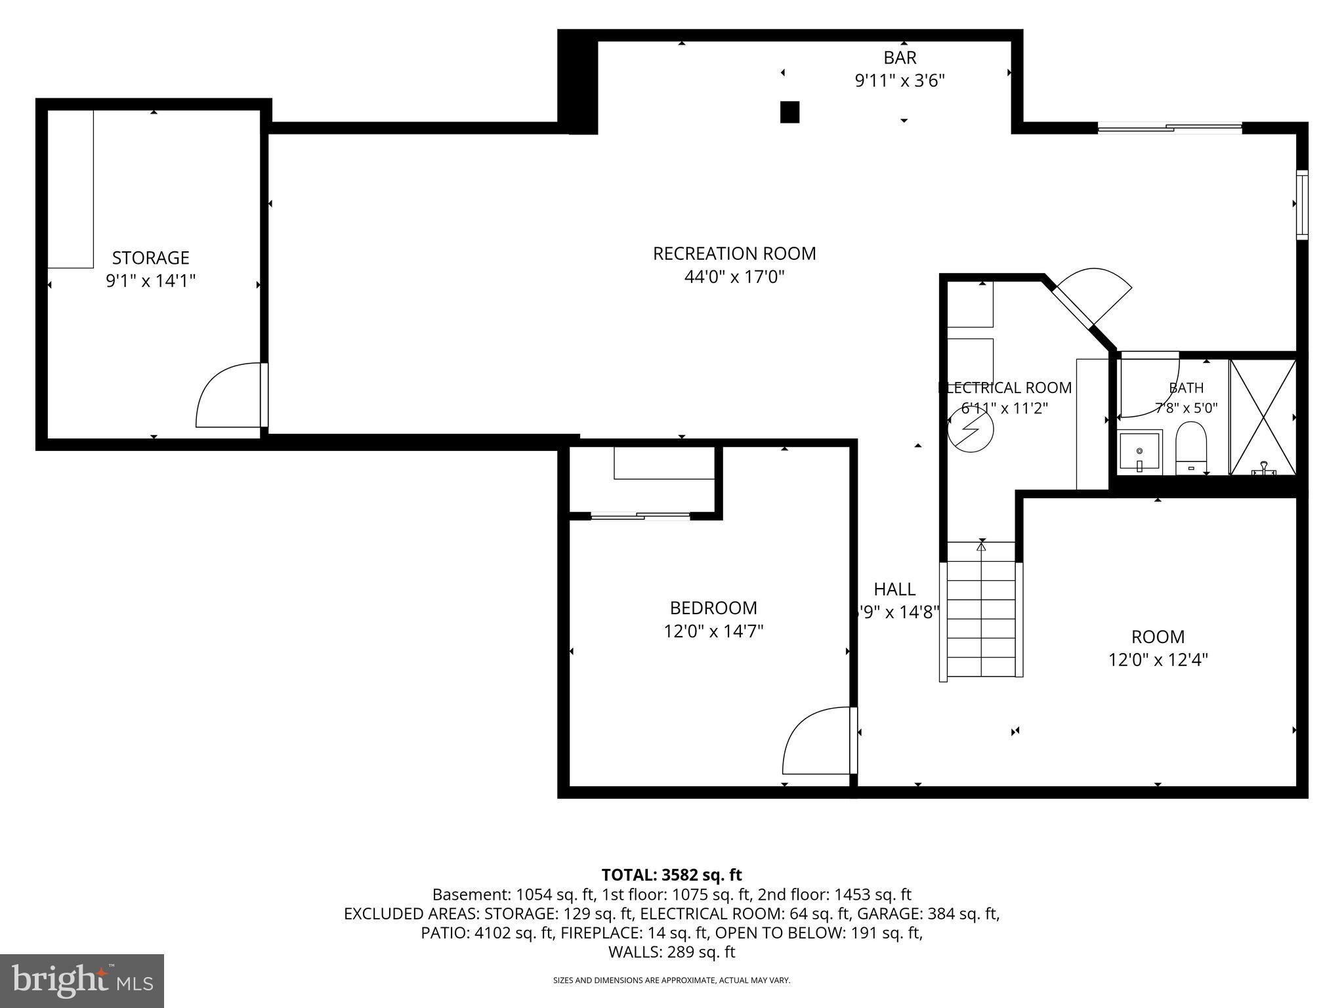
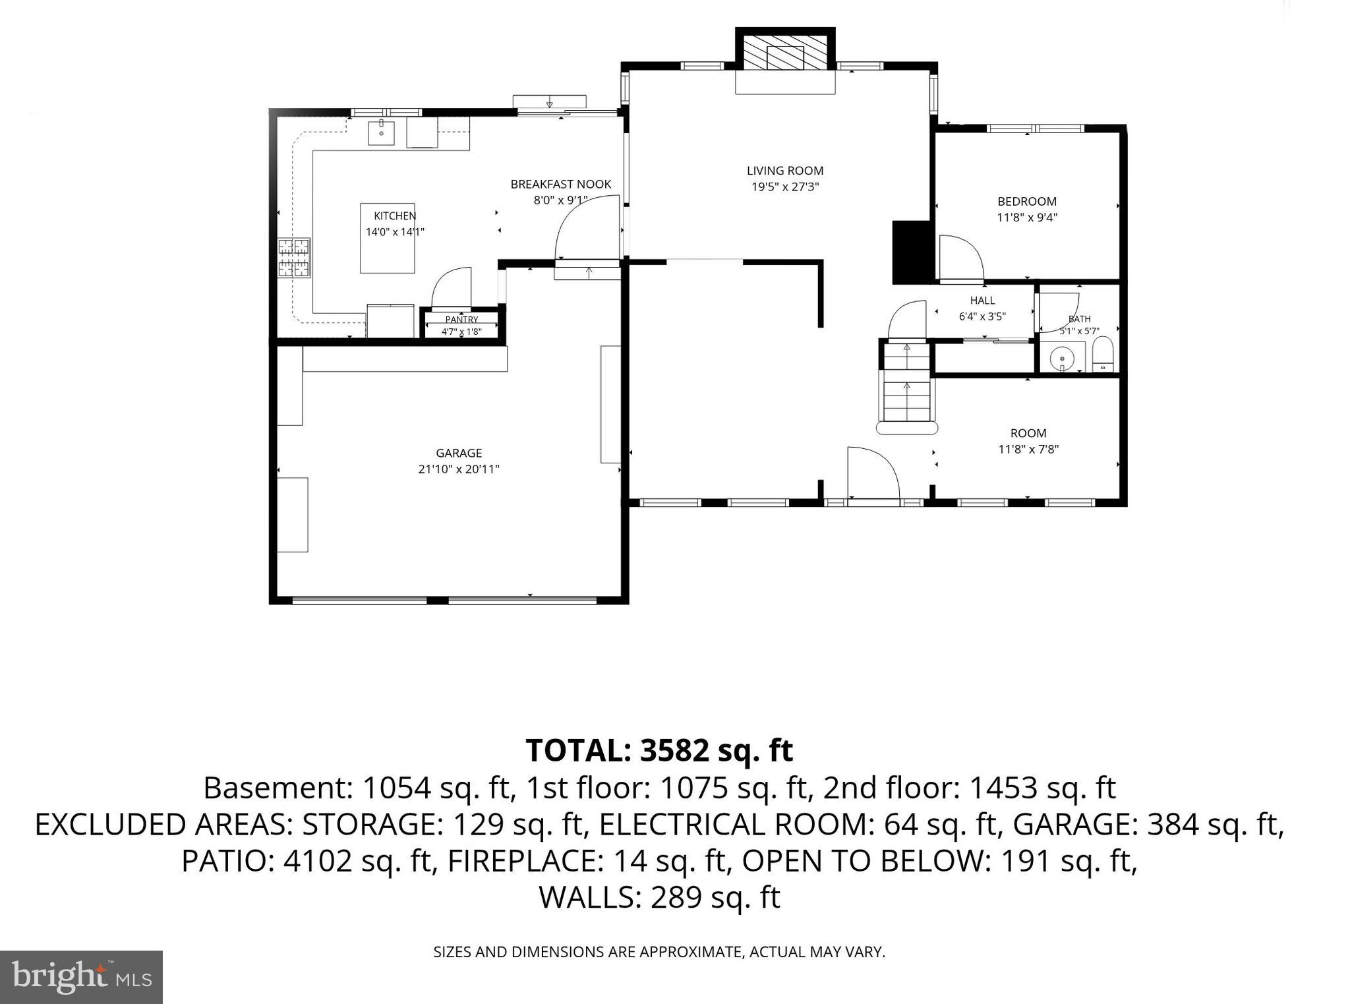
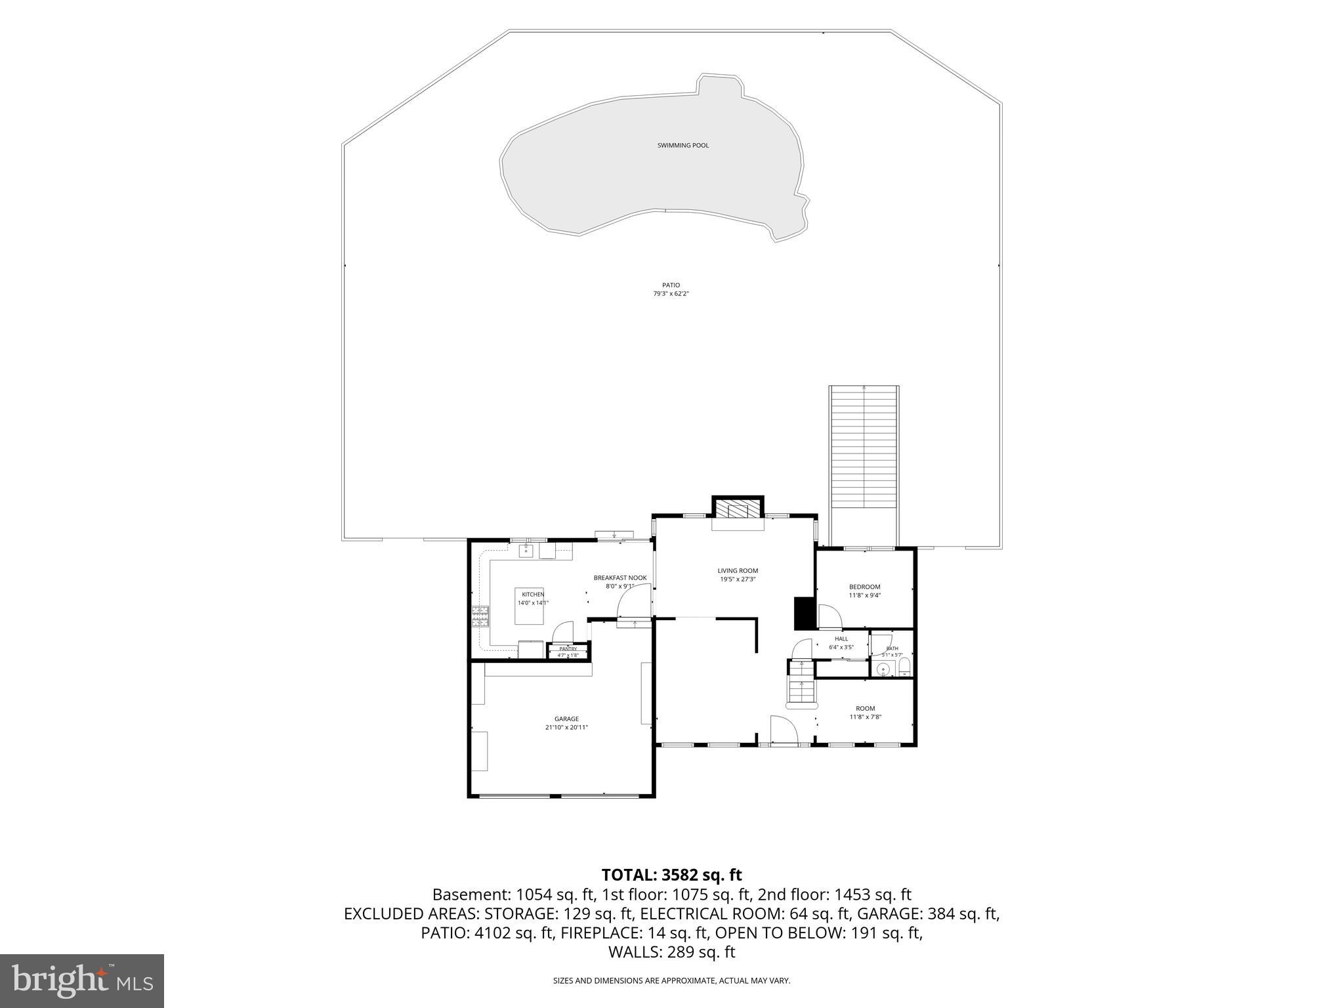
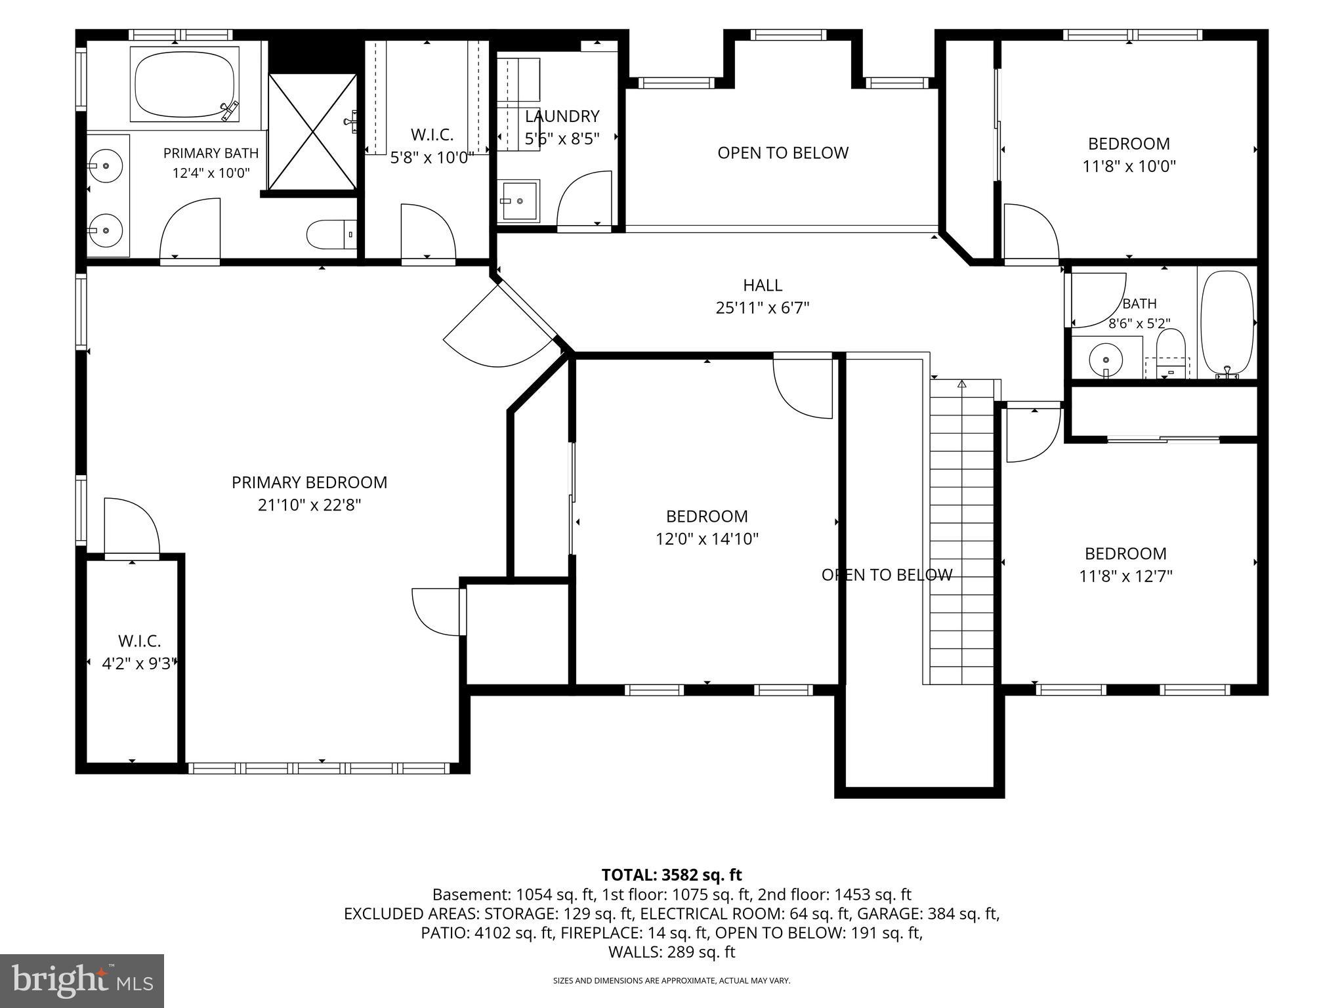
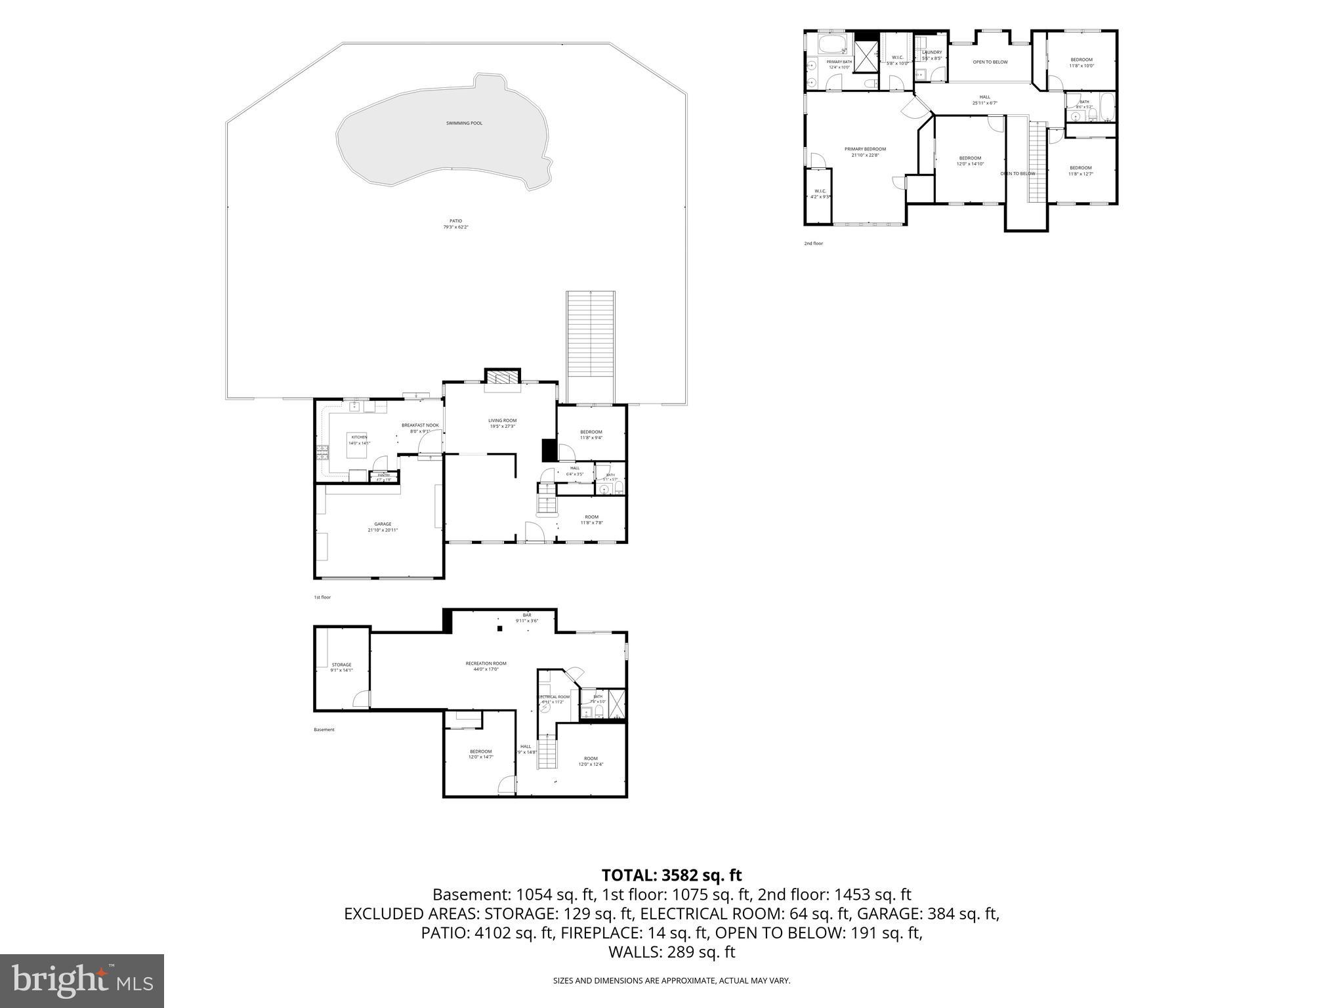
Welcome to 1438 Moonshadow Road—a spectacular, one-of-a-kind home that truly has it all. Nestled on a beautifully landscaped corner lot in Bel Air, this 5-bedroom, 3.5-bath masterpiece offers over 4,400 square feet of thoughtfully designed living space and an outdoor retreat that feels like your own private resort. From the moment you arrive, you'll understand why this home is an absolute showstopper. Step inside and be captivated by the soaring two-story living area filled with natural light, creating an open and inviting atmosphere that's perfect for both everyday living and entertaining. The spacious family room features a stunning floor-to-ceiling stone gas fireplace, while the formal dining room and living room provide elegant spaces for holiday gatherings and special occasions. The main level also features a private fifth bedroom or home office, offering incredible flexibility for guests, multi-generational living, or today's work-from-home lifestyle. An updated half bath completes the main level. The gourmet kitchen is designed to impress with luxury tile flooring, granite countertops, a tiled backsplash, stainless steel appliances, a convection oven, a large center island, abundant counter space, a pantry, and a bright eat-in dining area overlooking the backyard oasis. Upstairs, retreat to the expansive primary suite featuring a massive walk-in closet and a luxurious spa-inspired bathroom complete with a soaking tub, oversized walk-in shower, dual granite vanity, and elegant finishes throughout. The additional bedrooms offer newer carpet (2024), while the updated secondary bathroom showcases a granite vanity and oversized tub. You'll also appreciate the convenience of an upstairs laundry room with a gas dryer. The finished walkout lower level expands your living space with luxury tile flooring, a spacious recreation area, custom bar, game room with a mounted flat-screen TV, and an updated full bath. A versatile bonus room provides endless possibilities as a sixth bedroom, home office, playroom, gym, or additional storage space. Wide six-foot walkout stairs offer easy access to the backyard. Outside is where this home truly separates itself from the rest. Imagine spending summers in the incredible 18' x 42' heated saltwater plaster pool, complete with a 9-foot deep end, diving board, and approximately 28,000 gallons of fun. Entertain family and friends from the expansive 16' x 42' Trex deck featuring a mechanical Sunsetter awning, or prepare unforgettable meals in the fully equipped outdoor kitchen with built-in grill and refrigerator. The beautifully landscaped yard includes a tranquil running brook water feature, a fully fenced backyard with multiple access gates, and an enormous side yard perfect for games, gatherings, or simply enjoying the outdoors. Additional updates include replacement windows (2020), an architectural shingle roof (2016), HVAC system (2020), and an oversized two-car garage with extensive built-in shelving for exceptional storage. Homes offering this level of luxury, space, updates, and resort-style outdoor living rarely become available. 1438 Moonshadow Road is more than just a home—it's a lifestyle. Schedule your private tour today and experience everything this extraordinary property has to offer.
Features & Amenities
Interior
-
Other Interior Features
Eat-in Kitchen, Bar, Ceiling Fan(s), Kitchen Island, Pantry, Walk-In Closet(s), Crown Molding
-
Total Bedrooms
5
-
Bathrooms
3
-
1/2 Bathrooms
1
-
Above Grade Finished Area
3020.0
-
Basement YN
YES
-
Cooling YN
YES
-
Cooling
Central Air, Ceiling Fan(s), Electric
-
Fireplace YN
YES
-
Heating YN
YES
-
Heating
Natural Gas, Central
-
Main Level Bedrooms
1
-
Pet friendly
N/A
Exterior
-
Garage
Yes
-
Garage spaces
2
-
Construction Materials
Vinyl Siding
-
Other Exterior Features
Barbecue, Awning(s), Lighting
-
Parking
Concrete, Garage, Driveway, Inside Entrance, Attached
-
Patio and Porch Features
Deck
-
Pool
Yes
-
Pool Features
Salt Water, Heated, In Ground, Private
-
Waterfront YN
NO
Area & Lot
-
Lot Features
Corner Lot
-
Lot Size(acres)
0.34
-
Lot Size(square feet)
14,766
-
Property Type
Residential
-
Property Sub Type
Single Family Residence
-
Architectural Style
Colonial
Price
-
Sales Price
$749,900
-
Tax Amount
$5,597
-
Sq. Footage
4,324
-
Price/SqFt
$173
HOA
-
Association
YES
-
Association Fee
$240
-
Association Fee Frequency
Quarterly
-
Association Fee Includes
N/A
School District
-
Elementary School
PROSPECT MILL
-
Middle School
SOUTHAMPTON
-
High School
C. MILTON WRIGHT
Property Features
-
New Construction
NO
-
Association Amenities
Clubhouse, Fitness Center, Playground
-
Foundation Details
Permanent
-
Senior Community YN
NO
-
Sewer
Public Sewer
-
Tax Lot
19
-
Water Source
Public
Schedule a Showing
Showing scheduled successfully.
Mortgage calculator
Estimate your monthly mortgage payment, including the principal and interest, property taxes, and HOA. Adjust the values to generate a more accurate rate.
Your payment
Principal and Interest:
$
Property taxes:
$
HOA fees:
$
Total loan payment:
$
Total interest amount:
$
Location
County
HARFORD
Elementary School
PROSPECT MILL
Middle School
SOUTHAMPTON
High School
C. MILTON WRIGHT
Listing Courtesy of Timothy C Markland Jr. , Cummings & Co Realtors
RealHub Information is provided exclusively for consumers' personal, non-commercial use, and it may not be used for any purpose other than to identify prospective properties consumers may be interested in purchasing. All information deemed reliable but not guaranteed and should be independently verified. All properties are subject to prior sale, change or withdrawal. RealHub website owner shall not be responsible for any typographical errors, misinformation, misprints and shall be held totally harmless.
.webp?size=684x933)
AGENT
Marylynn Brennan
Call Marylynn today to schedule a private showing.

* Listings on this website come from the FMLS IDX Compilation and may be held by brokerage firms other than the owner of this website. The listing brokerage is identified in any listing details. Information is deemed reliable but is not guaranteed. If you believe any FMLS listing contains material that infringes your copyrighted work please click here to review our DMCA policy and learn how to submit a takedown request.© 2024 FMLS.
Related Properties
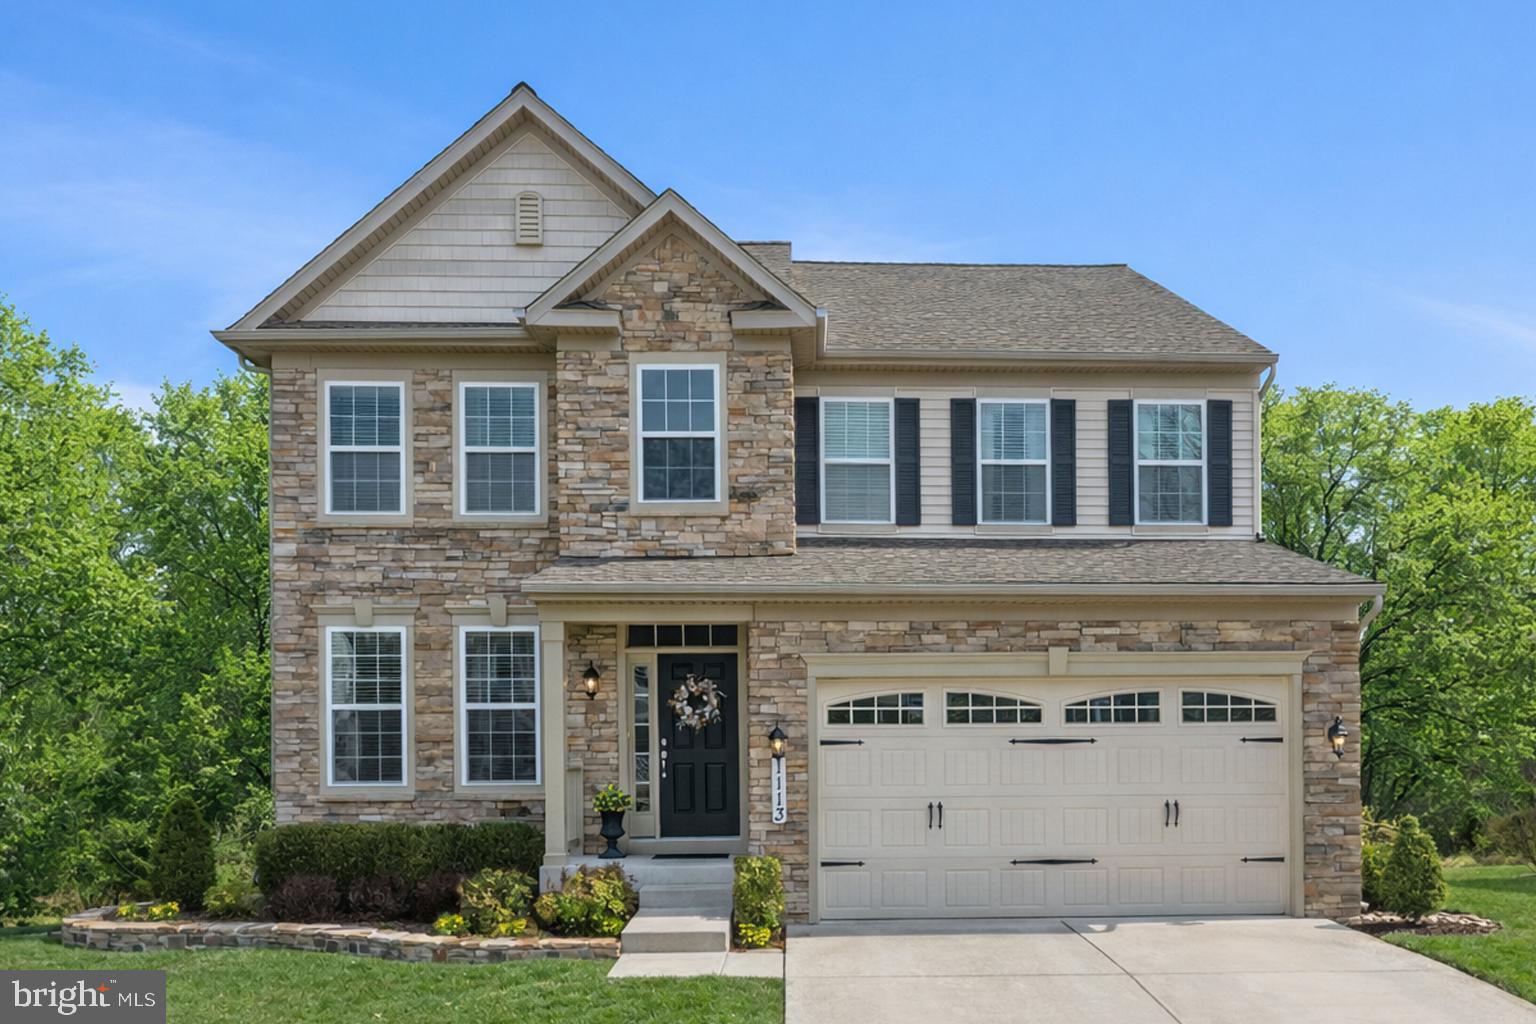
BEL AIR
1113 MANY LANE
4 Beds
3 Baths
3,356 Sq.Ft.
$750,000
MLS#: MDHR2053106
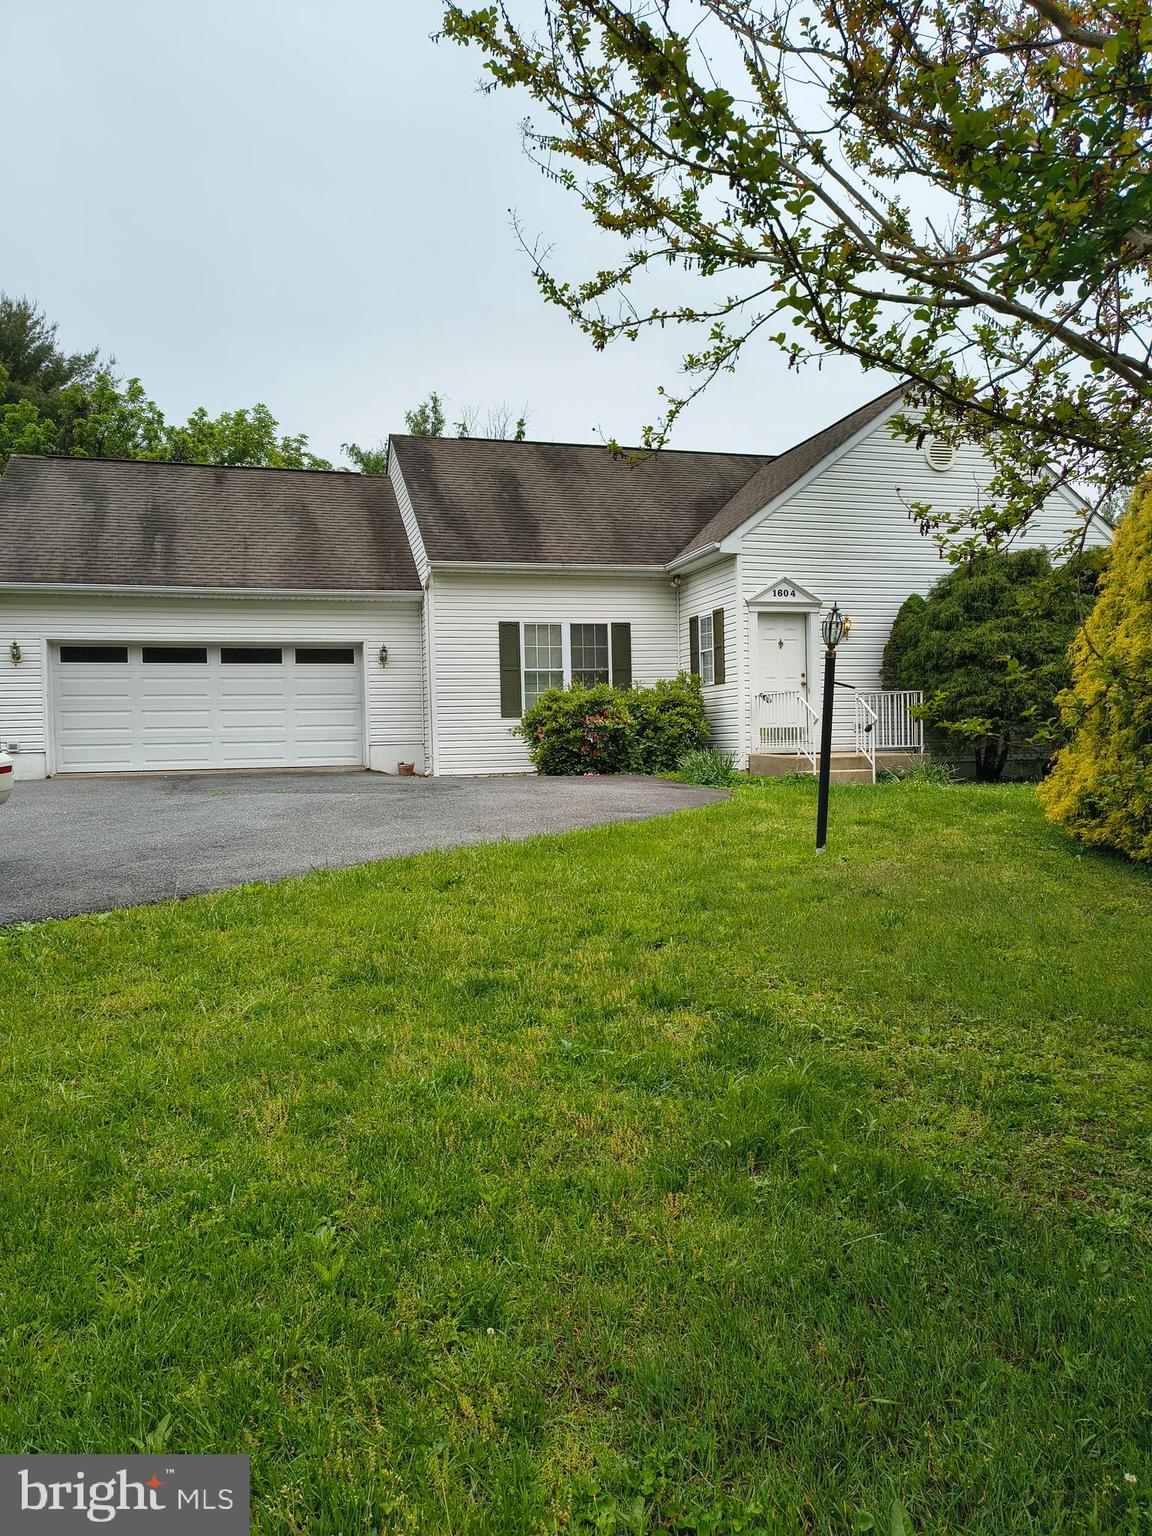
BEL AIR
1604 S TOLLGATE ROAD
3 Beds
2 Baths
2,580 Sq.Ft.
$735,500
MLS#: MDHR2050948
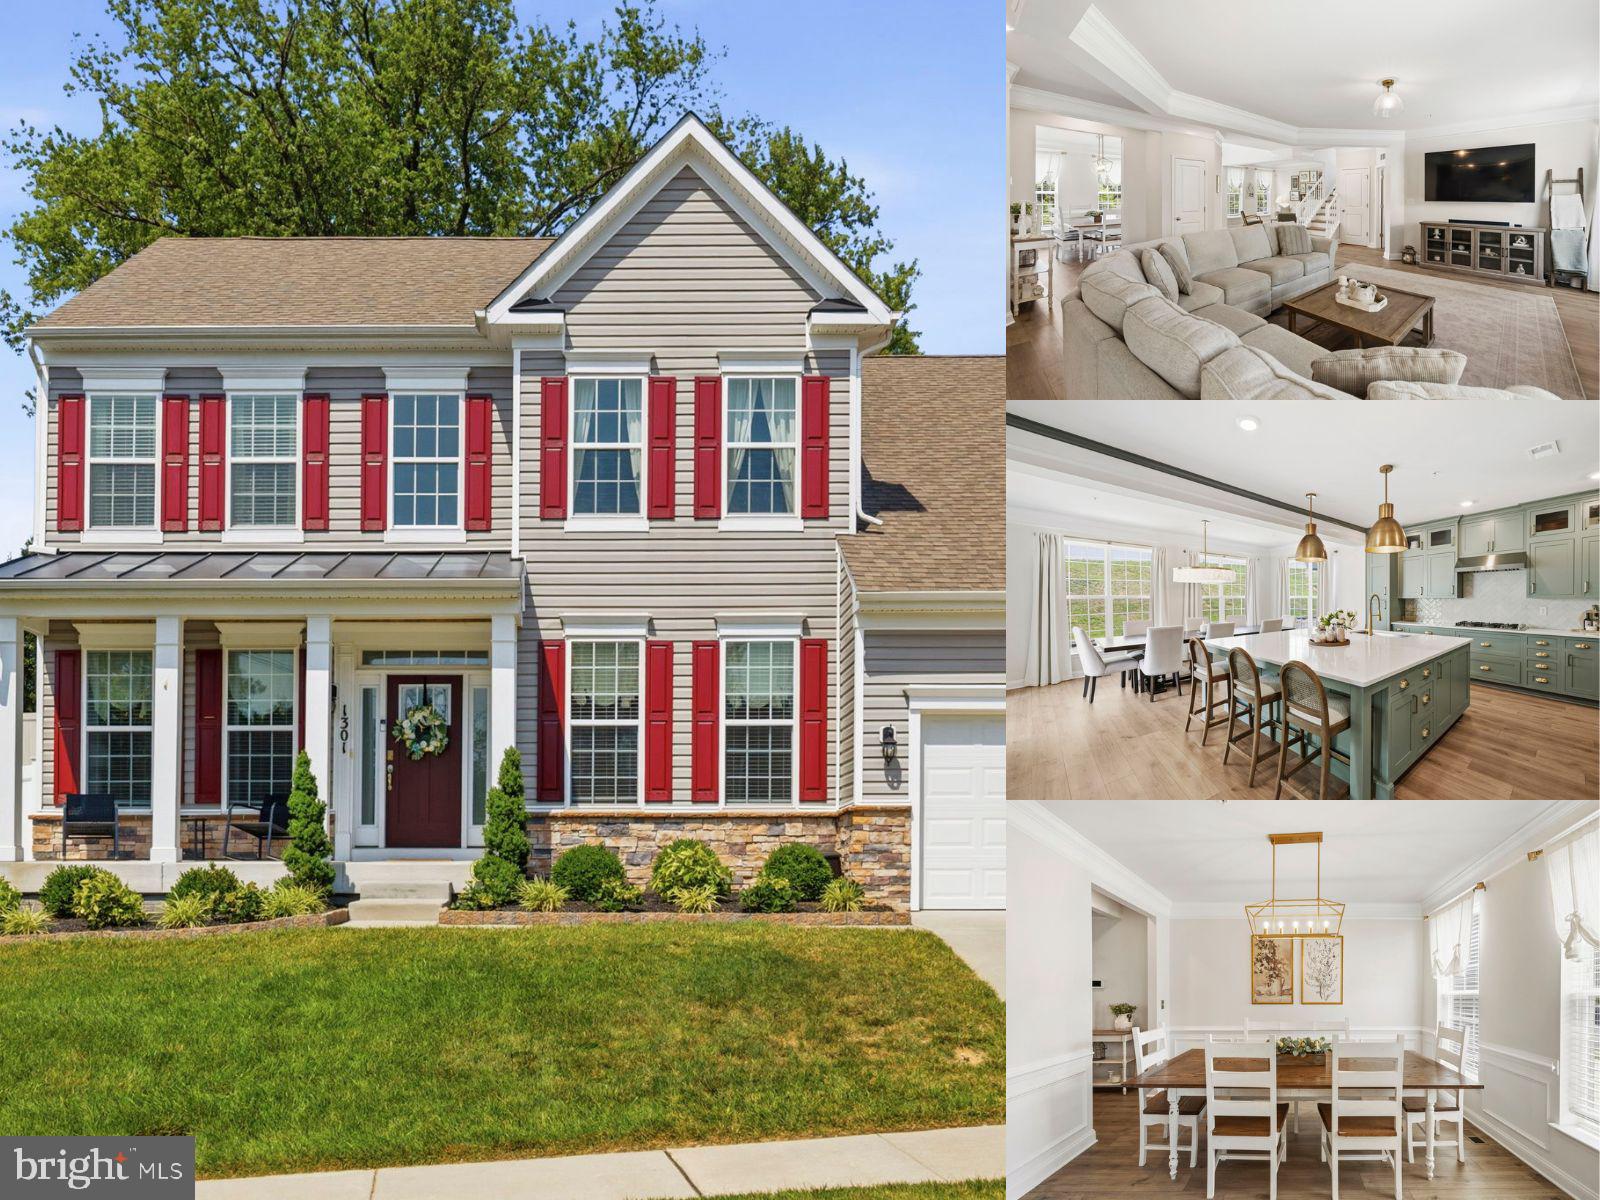
BEL AIR
1301 EXMOOR LANE
4 Beds
2 Baths
3,878 Sq.Ft.
$775,000
MLS#: MDHR2057258
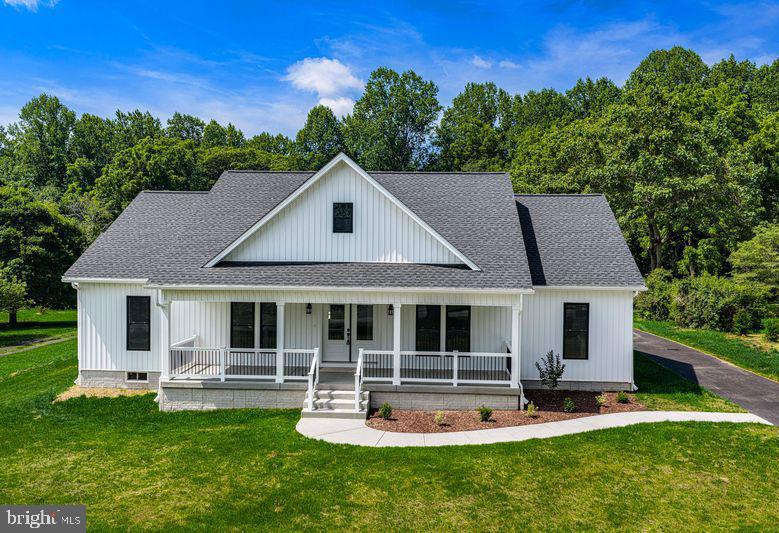
BEL AIR
2104 RUFFS MILL ROAD
3 Beds
2 Baths
2,100 Sq.Ft.
$740,000
MLS#: MDHR2055966
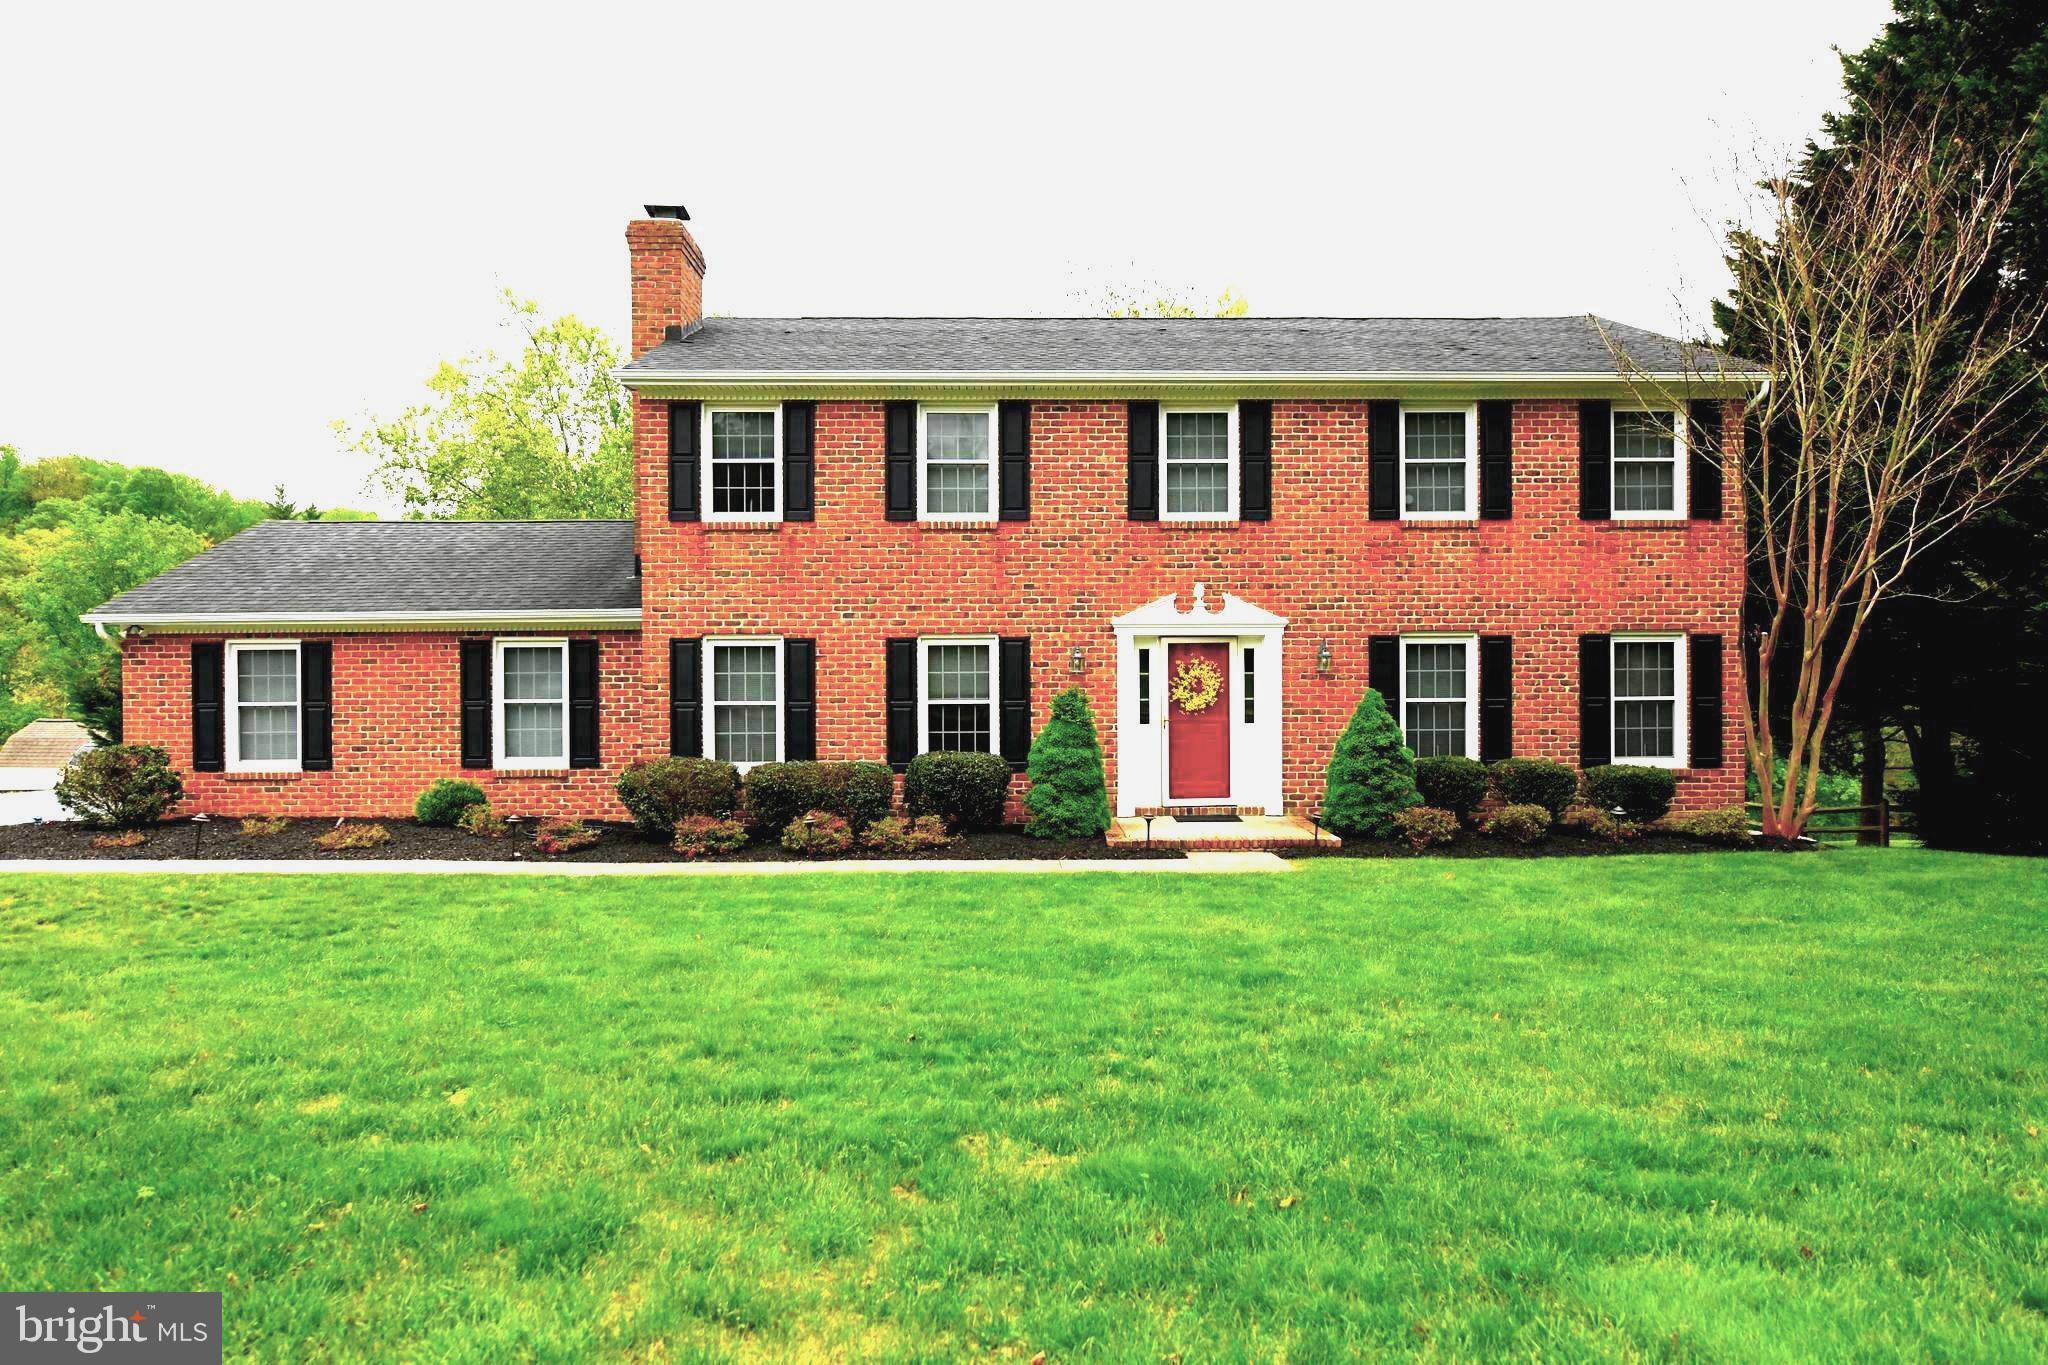
BEL AIR
305 ROLLING KNOLL DRIVE
4 Beds
2 Baths
3,412 Sq.Ft.
$665,400
MLS#: MDHR2057638
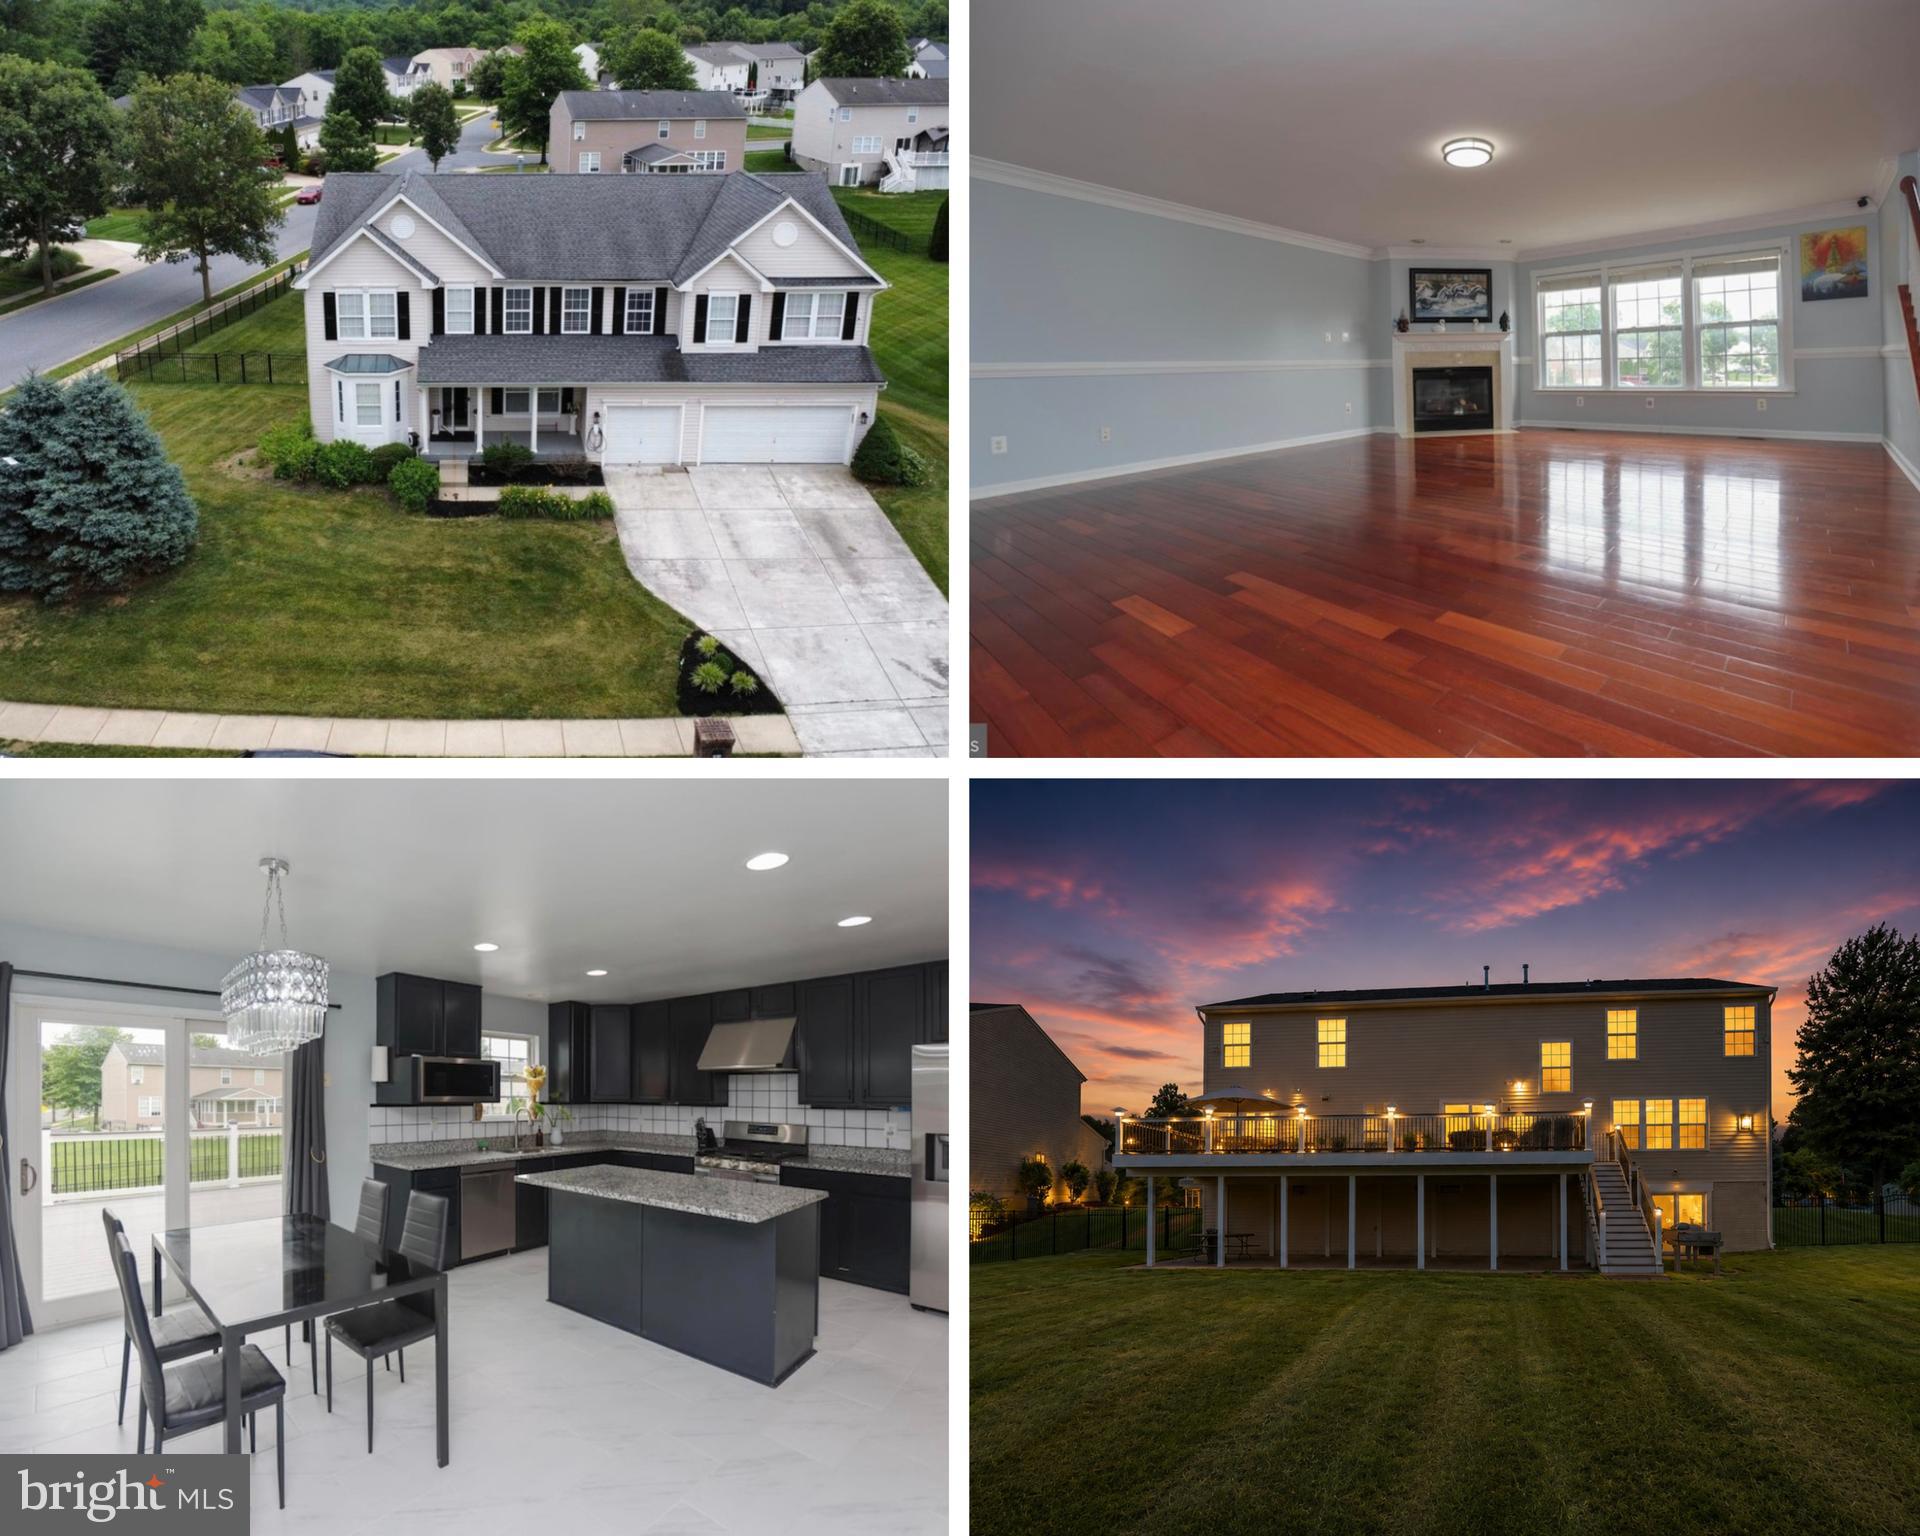
BEL AIR
1813 CHAROLAIS COURT
6 Beds
5 Baths
6,132 Sq.Ft.
$799,900
MLS#: MDHR2056776
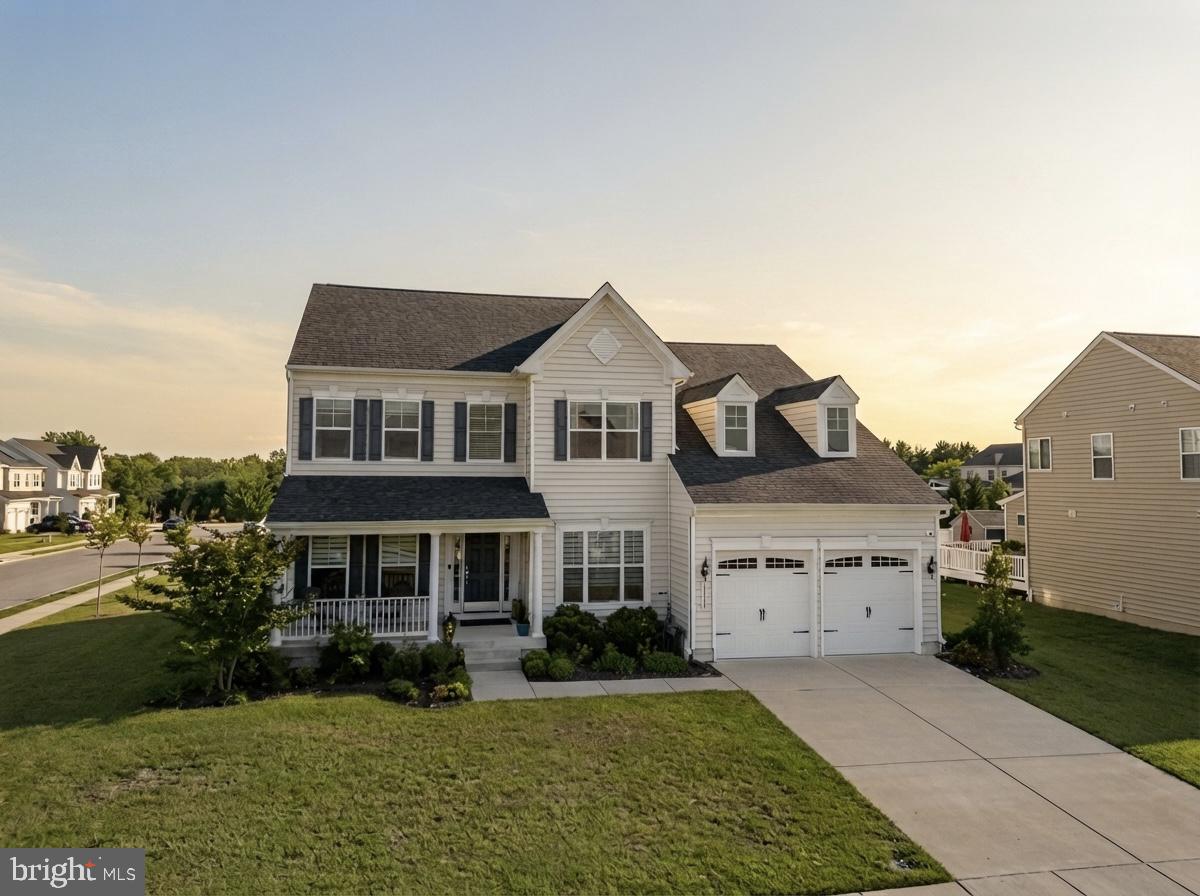
BEL AIR
1308 MOSCATO WAY
5 Beds
3 Baths
4,044 Sq.Ft.
$850,000
MLS#: MDHR2056770
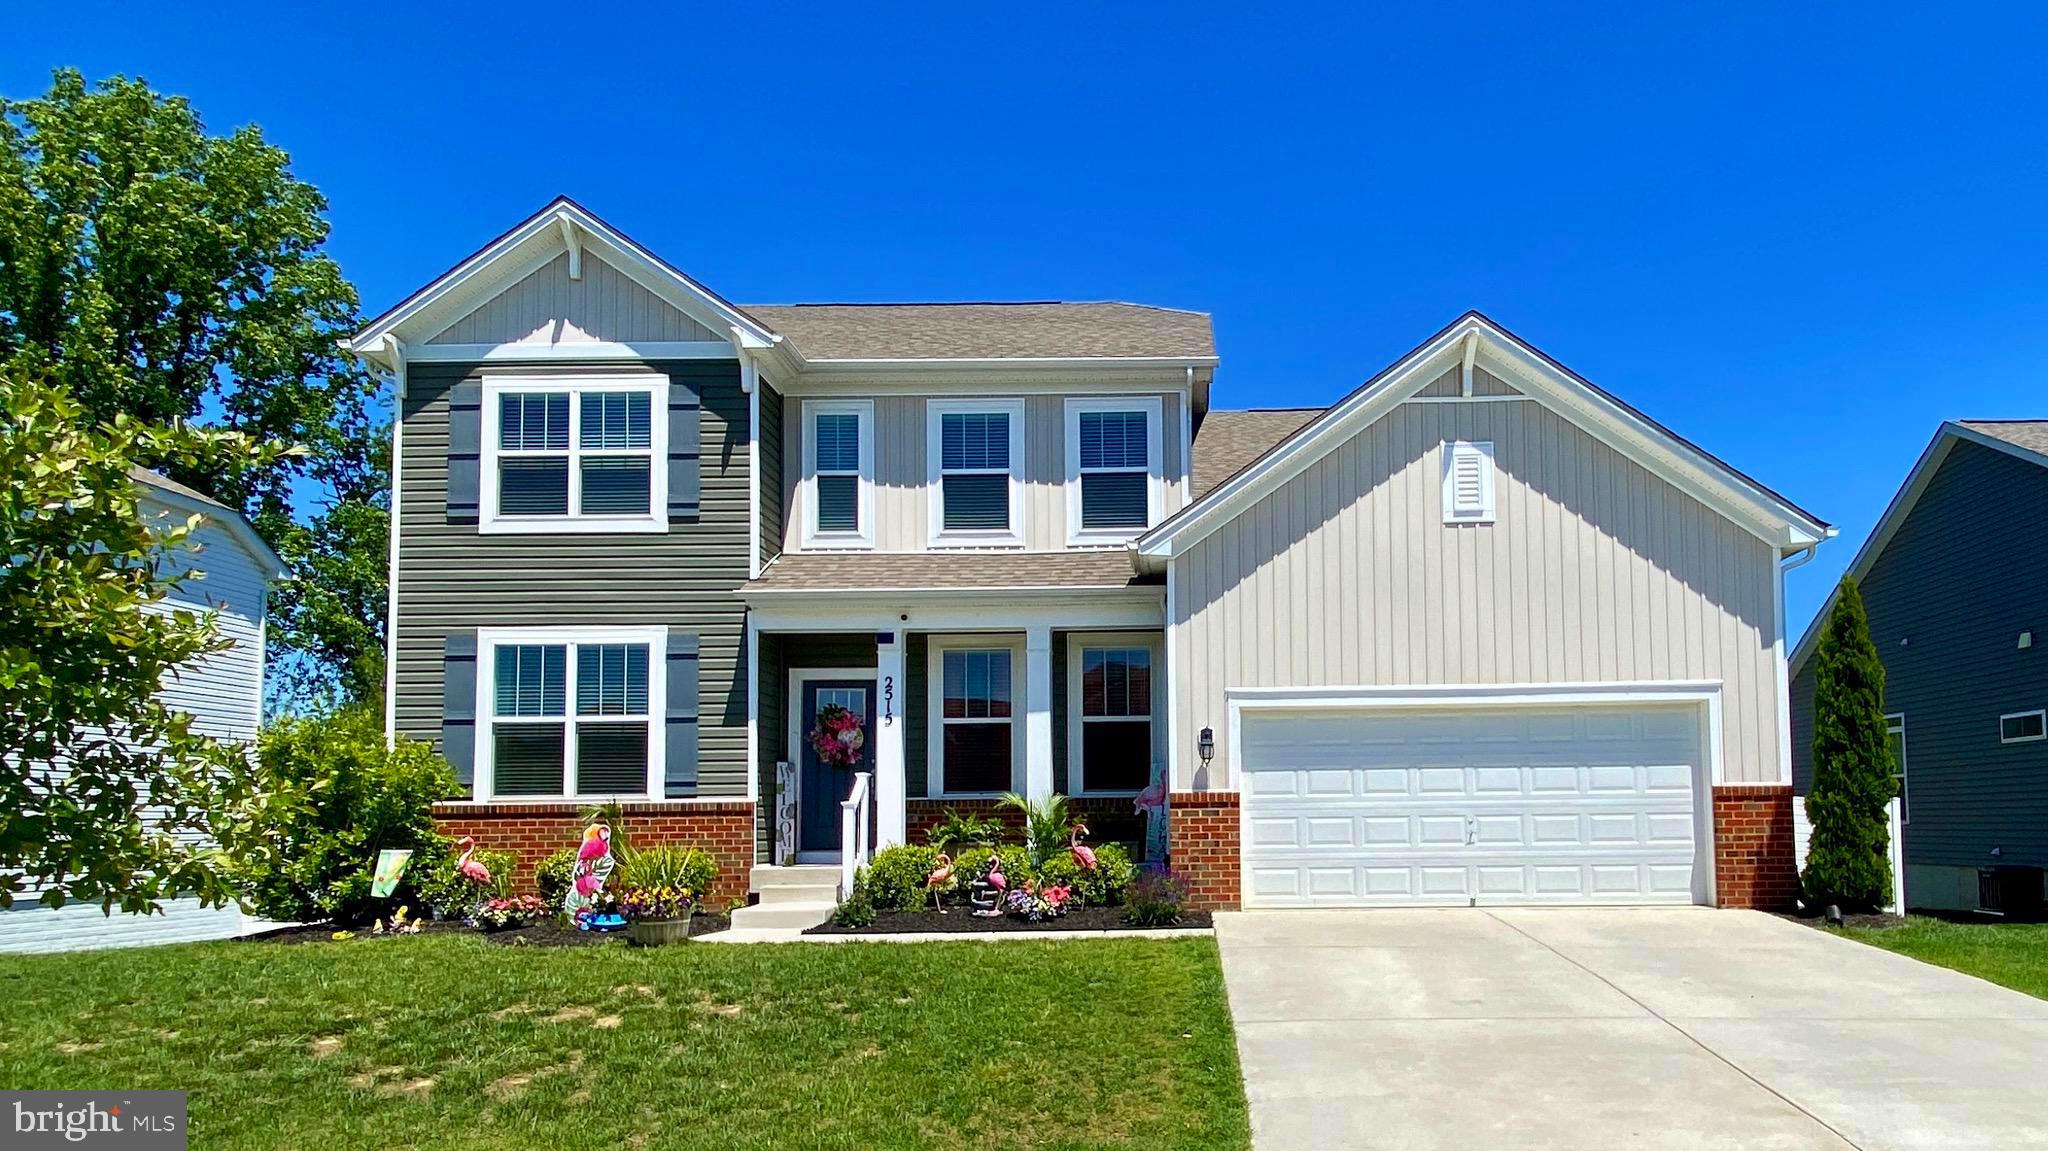
BEL AIR
2515 MONARCH WAY
6 Beds
4 Baths
4,243 Sq.Ft.
$829,900
MLS#: MDHR2055282
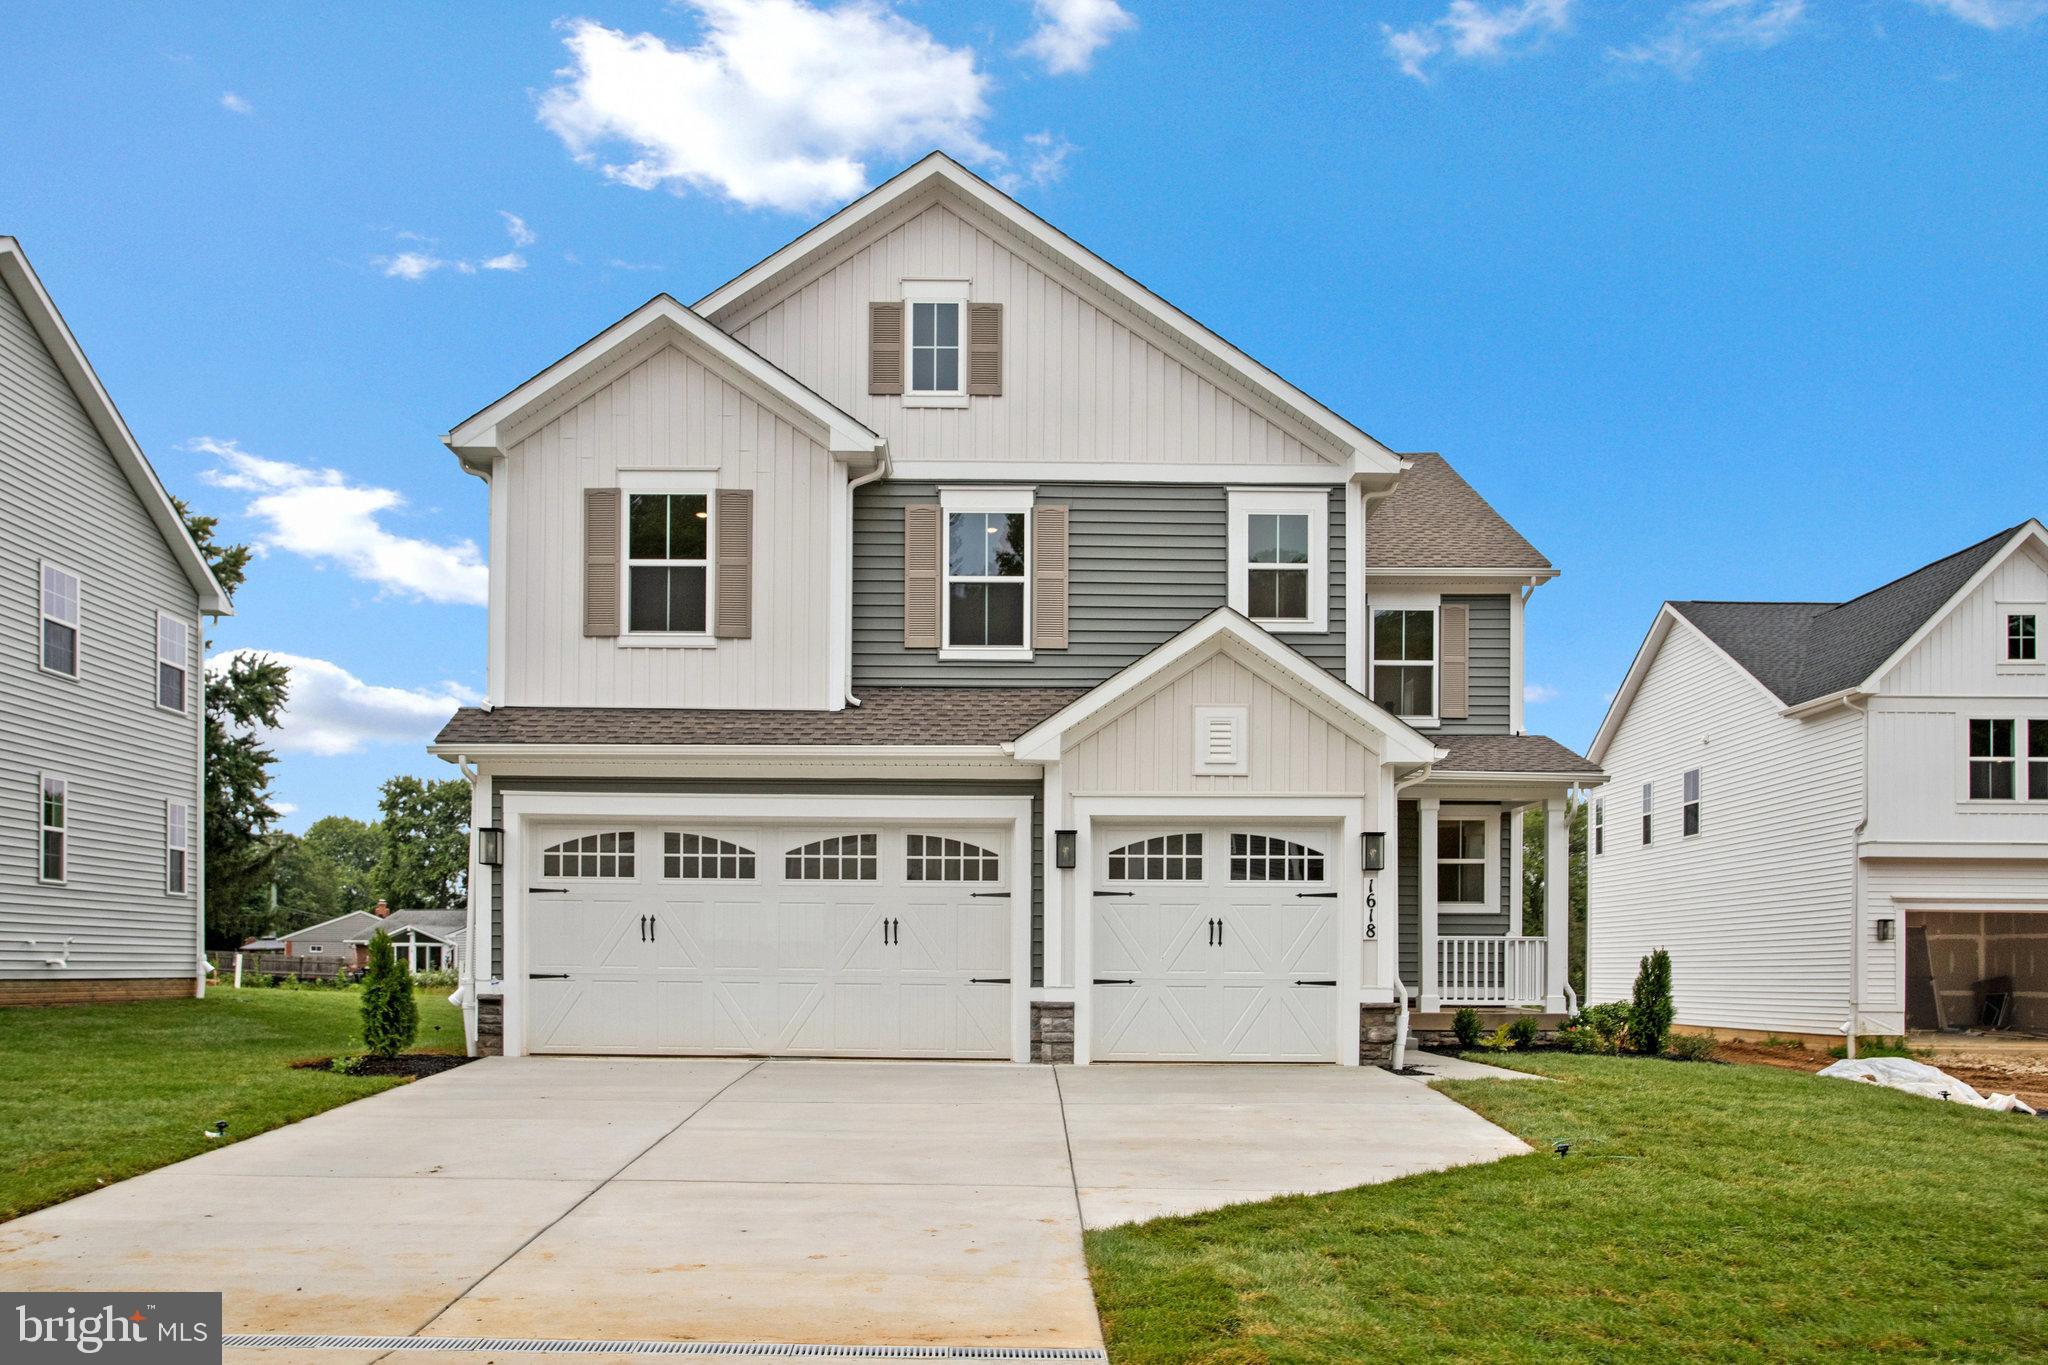
BEL AIR
1618 SHADY TREE COURT
5 Beds
3 Baths
4,208 Sq.Ft.
$799,999
MLS#: MDHR2054716
.png)