Features & Amenities

Interior

  • Other Interior Features

    Ceiling Fan(s), Pantry, Walk-In Closet(s), Open Floorplan

  • Total Bedrooms

    4

  • Bathrooms

    3

  • 1/2 Bathrooms

    1

  • Above Grade Finished Area

    3051.0

  • Basement YN

    YES

  • Cooling YN

    YES

  • Cooling

    Central Air, Ceiling Fan(s), Electric

  • Heating YN

    YES

  • Heating

    Exhaust Fan, Natural Gas, Forced Air, Heat Pump

  • Main Level Bedrooms

    1

  • Pet friendly

    N/A

Exterior

  • Garage

    Yes

  • Garage spaces

    2

  • Construction Materials

    Aluminum Siding, Blown-In Insulation, Brick

  • Other Exterior Features

    Lighting

  • Parking

    Garage Door Opener, Asphalt, Garage, Driveway, Inside Entrance, Attached

  • Pool

    No

  • Waterfront YN

    NO

Area & Lot

  • Lot Size(acres)

    0.06

  • Lot Size(square feet)

    2,480

  • Property Type

    Residential

  • Property Sub Type

    Townhouse

  • Architectural Style

    Colonial, Traditional, Transitional

Price

  • Sales Price

    $650,000

  • Tax Amount

    $5,251

  • Zoning

    Residential 5 Units/Acre

  • Sq. Footage

    3,051

  • Price/SqFt

    $213

HOA

  • Association

    YES

  • Association Fee

    $122

  • Association Fee Frequency

    Monthly

  • Association Fee Includes

    N/A

School District

  • Elementary School

    ARNOLD

  • Middle School

    SEVERN RIVER

  • High School

    BROADNECK

Property Features

  • New Construction

    NO

  • Foundation Details

    Block

  • Senior Community YN

    NO

  • Sewer

    Public Sewer

  • Tax Lot

    20

  • Water Source

    Public

Schedule a Showing

Showing scheduled successfully.

<
>
IN PERSON
VIA CHAT

What is 3 + 4 ?


Mortgage calculator

Estimate your monthly mortgage payment, including the principal and interest, property taxes, and HOA. Adjust the values to generate a more accurate rate.

Your payment

Principal and Interest:

$

Property taxes:

$

HOA fees:

$

Total loan payment:

$

Total interest amount:

$

Location

County

ANNE ARUNDEL

Elementary School

ARNOLD

Middle School

SEVERN RIVER

High School

BROADNECK

Listing Courtesy of Mark Svrcek, RE/MAX Realty Services

RealHub Information is provided exclusively for consumers' personal, non-commercial use, and it may not be used for any purpose other than to identify prospective properties consumers may be interested in purchasing. All information deemed reliable but not guaranteed and should be independently verified. All properties are subject to prior sale, change or withdrawal. RealHub website owner shall not be responsible for any typographical errors, misinformation, misprints and shall be held totally harmless.

Agent Marylynn Brennan

Salesperson, Realtor

Marylynn Brennan

Call Marylynn today to schedule a private showing.


* Listings on this website come from the FMLS IDX Compilation and may be held by brokerage firms other than the owner of this website. The listing brokerage is identified in any listing details. Information is deemed reliable but is not guaranteed. If you believe any FMLS listing contains material that infringes your copyrighted work please review our DMCA policy and learn how to submit a takedown request.© 2024 FMLS.
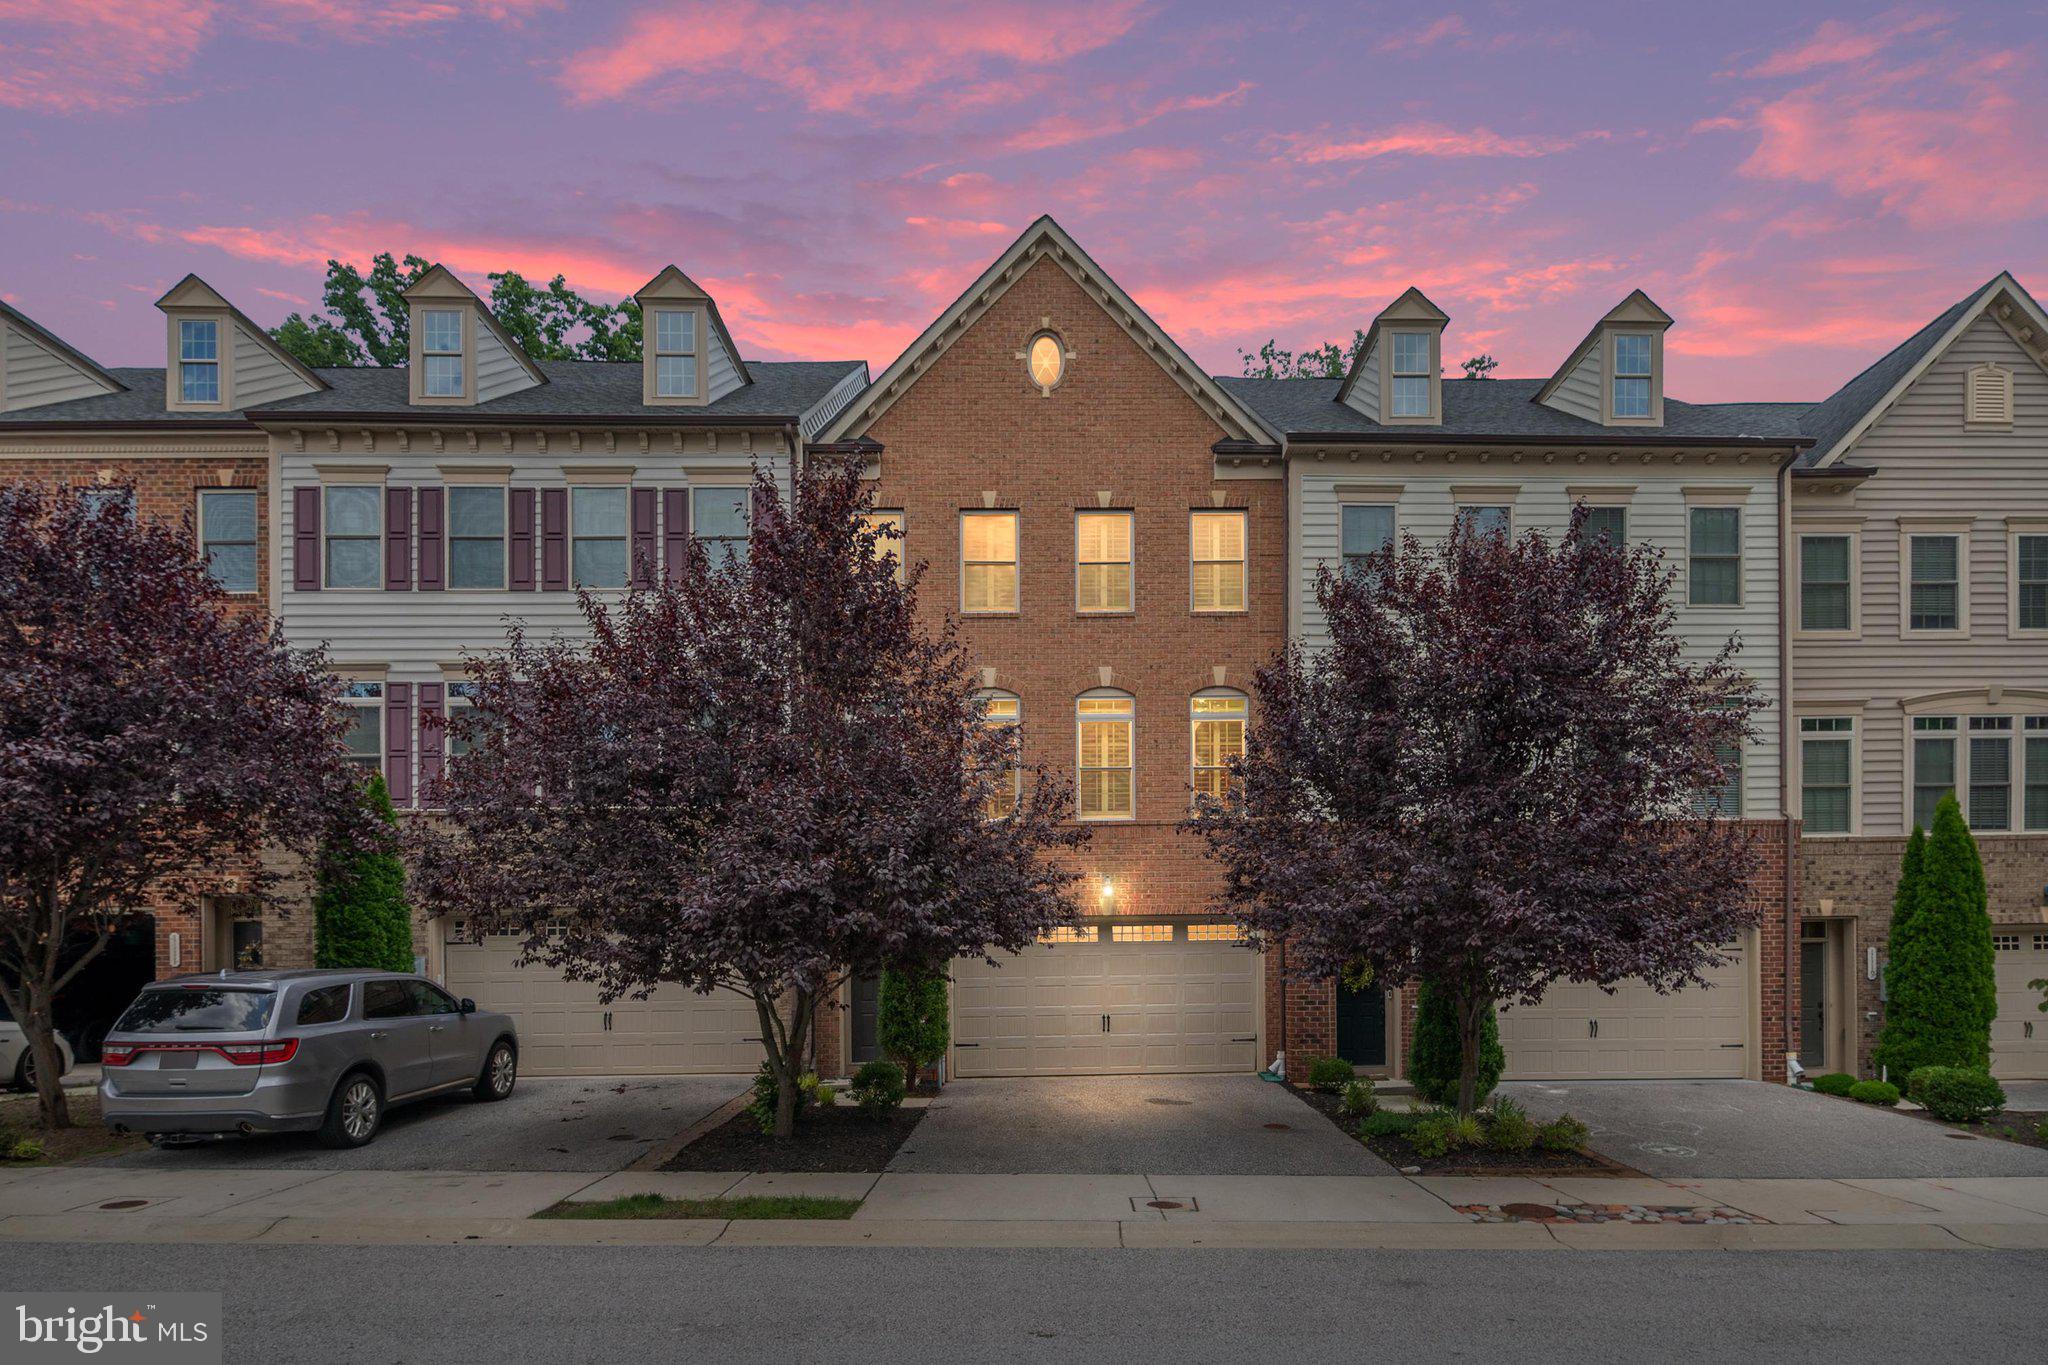
Look no further! Fabulous 2 car garage, End of row 24' wide townhome in the Broadneck School district and a short walk to Arnold Elementary, a Blue Ribbon School.  Countless upgrades & designer touches throughout this 4 bedroom home with 3 full and 1 half baths.  With all of the upgrades and after move-in features, this home is truly better than new.  The main living level features 9' ceilings, dark wood floors, enormous windows with custom interior shutters, Stainless steel kitchen with gas cooking, granite counters and subway tile.  The Grand, open concept is perfect for entertaining with access to an entertainment deck. The Gourmet kitchen commands a  large center island open to the family room and dining room with custom lighting, room for seating and group cooking events for every holiday.  The upper level with 2 full bathrooms and 3 bedrooms has vaulted ceilings everywhere.  The Master Bathroom is very large with double vanity and a large rain bath shower, large soaking tub and private toilet.  The entry level offers a 4th Bedroom, as an added bonus and a full bath with a full sized shower.  Do not miss the spacious, privately fenced yard that has been meticulously designed, planted, landscaped  for quiet time or a high energy party.  Convenient location! Walking distance to Safeway, restaurants, and the B&A Trail. Close access to commuter routes.  Check out the Matterport Virtual Tour.

127 ADMIRALS RIDGE DRIVE

Message successfully sent.

What would you like to know?

What is 3 + 4 ?

I agree to receive email communication and understand I can unsubscribe at any time.

I agree to be contacted by Charis Realty Group - Christine Issler, Broker via call, email, and text for real estate services. To opt out, you can reply 'stop' at any time or reply 'help' for assistance. You can also click the unsubscribe link in the emails. Message and data rates may apply. Message frequency may vary. Privacy Policy

Related Properties

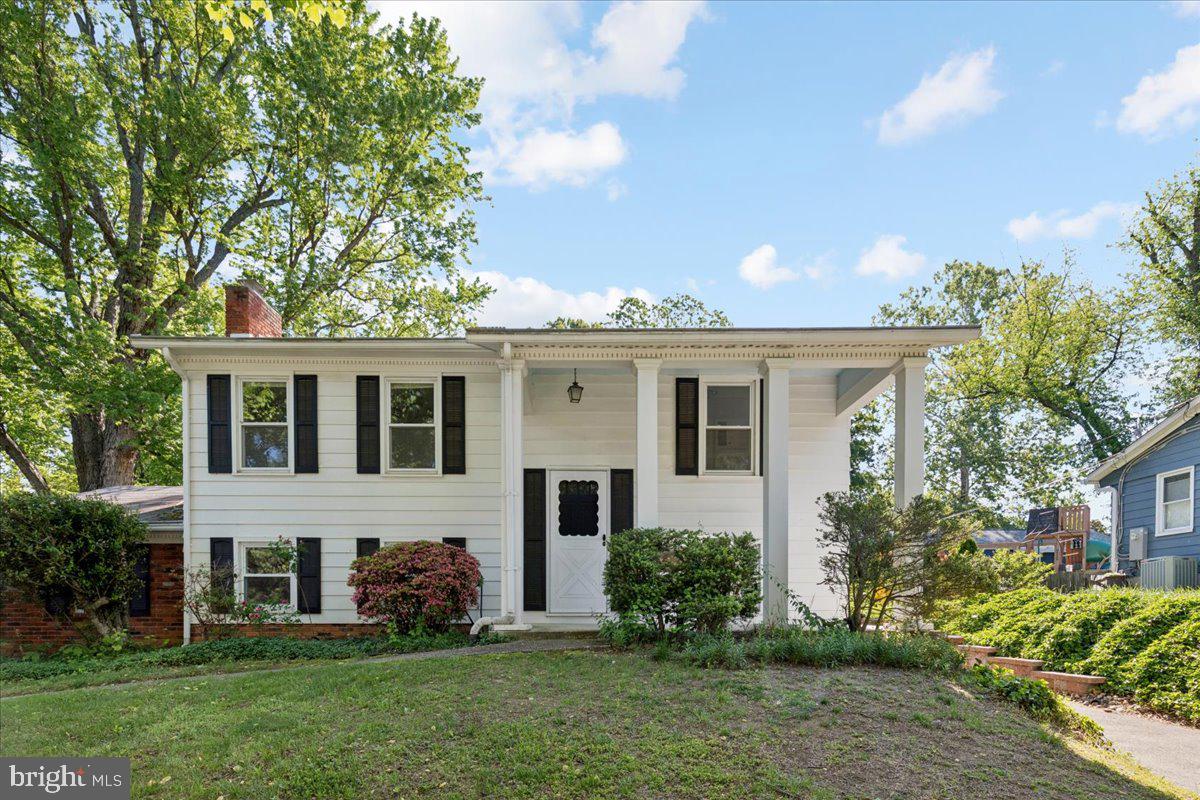
THIS HOME WON’T DISAPPOINT! Welcome to 1576 Chickasaw Road, a distinctive 4-bedroom, 3-full-bath home tucked away on a private lot in the desirable Community of Indian Hills in Winchester Estates. Filled with warmth, character, and personality, this home offers details you simply don’t find everywhere, from the striking stone fireplace and beautiful hardwood floors to the natural log and wood accents that give the home its inviting, rustic charm.

The spacious interior offers plenty of room to spread out, while the home’s unique architectural details provide a wonderful foundation for you to add your own touches and truly make it your own. Embrace its warm, lodge-inspired character or blend the existing features with fresh updates to create a style that is uniquely yours.

Outside, enjoy the privacy and peaceful surroundings with space to relax, entertain, or simply unwind. All of this in a desirable Arnold location convenient to Annapolis, the Chesapeake Bay, parks, marinas, shopping, dining, and major commuter routes. The home is within walking distance of the neighborhood’s community club house, party room, pool, tennis courts (which converts to a volley ball or pickle ball courts ) as well as a tot lot. Minutes from Annapolis and an easy commute to DC, Baltimore and the Eastern Shore. Indian Hills is a special tax district which includes the community HOA fees.

Character, privacy, space, and potential all come together here...1576 Chickasaw Road is ready to welcome you home!
#MDAA2156872

ARNOLD

1576 CHICKASAW ROAD

4 Beds

3 Baths

5,640 Sq.Ft.

$674,900

MLS#: MDAA2156872

Welcome to this charming split-foyer home nestled in the sought-after Birchwood community of Arnold, where comfort, convenience, and a wonderful Chesapeake Bay lifestyle come together. With community water access, a private pier, and a waterfront pavilion, you'll enjoy the best of outdoor living just moments from your front door.

The main level welcomes you with a beautifully renovated kitchen filled with natural light, featuring brand-new cabinetry, stainless steel appliances, a classic subway tile backsplash, and durable luxury vinyl plank flooring. The cozy family room, complete with a fireplace, creates the perfect gathering space for relaxing evenings. This level also includes a convenient laundry and utility room, along with a spacious fourth bedroom that has been refreshed with new paint and offers its own private entrance—ideal for guests, a home office, or multi-generational living.

Upstairs, you'll find a bright and inviting living area, three comfortable bedrooms with beautiful hardwood floors, and a full bath. Fresh paint throughout the home gives every room a clean, move-in-ready feel.

Step outside to a generous backyard with plenty of room for entertaining, gardening, or simply unwinding. A large storage shed provides ample space for tools, outdoor equipment, and hobbies.

The location is hard to beat. Enjoy nearby Mago Vista Park, top-rated Broadneck schools, Ferry Point Marina, and the local favorite Point Crab House & Grill. Everyday conveniences are just minutes away at Bay Hills Shopping Center, and outdoor enthusiasts will love the new Broadneck Peninsula Trail, connecting the B&A Trail to Sandy Point State Park.

***Owner is offering a credit for a new 50 year roof with the right offer. Estimate available.
#MDAA2144330

ARNOLD

130 BRENT ROAD

4 Beds

2 Baths

1,320 Sq.Ft.

$524,900

MLS#: MDAA2144330

When a townhome is framed perfectly against a natural backdrop, it changes how you experience every single day. The classic, stately brick facade commands attention from the street, but the real magic is what happens at the very back of the community, where the property melts into the treeline. Featuring a timeless three-bedroom, three-and-a-half-bath layout, this home is a masterclass in turnkey luxury. You aren't just moving into a space; you are inheriting an expertly styled lifestyle, delivered fully furnished with iconic Restoration Hardware pieces and curated designer accents. It’s an atmosphere of relaxed refinement that feels polished yet deeply comfortable from the entry onward.

But as beautiful as the interior is, your eyes are constantly drawn to what lies beyond the rear glass. Unlike most properties that look out onto tightly packed yards, this home backs directly to a deep curtain of mature trees. It gives your daily routine a beautiful pace: wake up surrounded by designer luxury, grab a morning coffee and unwind in your new private escape. When you return, you have total privacy on the deck with nothing but the sounds of the wind through the leaves. 1115 Canterwood Place offers the rare chance to have it all—impeccable luxury inside, zero maintenance, and a backyard that feels like your own private nature preserve.
#MDAA2150656

ARNOLD

1115 CANTERWOOD PLACE

3 Beds

3 Baths

3,240 Sq.Ft.

$699,990

MLS#: MDAA2150656

OPEN HOUSE SUNDAY, NOVEMBER 8th, 1 TO 3 P.M. 

Welcome to 876 Windsong Drive! Tucked away on a quiet cul-de-sac in Arnold, this spacious 6-bedroom, 2-full-bath home with two living rooms has been extensively updated and offers a flexible layout with plenty of room to spread out.

The main level features three bedrooms and a beautifully updated full bathroom. Downstairs, the finished walk-out lower level offers three additional bedrooms with egress windows, another fully renovated bathroom, and direct access to the backyard.

Recent improvements include new LVP flooring throughout, fresh interior paint, all-new tile bathrooms, a new railing, and a huge new deck overlooking the private, tree-lined backyard. The roof and windows are only a few years old, and the kitchen appliances are approximately three years old. The HVAC system has also been fully serviced, including new electrical components in the interior unit.

Outside, enjoy the peaceful cul-de-sac setting, wooded backdrop, expansive deck, and built-in storage shed beneath the deck with newly replaced surrounding wood.

With six true bedrooms, two renovated full bathrooms, a walk-out lower level, major recent improvements, and a private lot backing to trees, 876 Windsong Drive offers exceptional space and versatility in a great Arnold location.
#MDAA2156590

ARNOLD

876 WINDSONG DRIVE

6 Beds

2 Baths

1,998 Sq.Ft.

$549,900

MLS#: MDAA2156590

New on site 1 day ago
Open house
Nestled in the desirable Arnold Ridge community, this very private, exquisite contemporary townhouse offers a harmonious blend of luxury and comfort, perfect for those seeking an elevated lifestyle. Built in 2020, this residence boasts 2,464 square feet of meticulously designed living space, with many upgrades over the builder models featuring 3 spacious bedrooms and 4 elegantly appointed bathrooms. Step inside to discover an inviting open floor plan that seamlessly connects the combination dining and living areas, ideal for both entertaining and everyday living. The stunning quartz countertops in the kitchen are complemented by high-end appliances, including a double oven and built-in microwave, making culinary endeavors a delight. The porcelain tile and luxury vinyl plank flooring throughout the home exude sophistication while ensuring durability and ease of maintenance. Retreat upstairs to the primary suite, where a generous walk-in closet provides ample storage, and the en-suite bathroom offers a serene escape with modern fixtures and tiled shower with glass enclosure. The fully finished basement, complete with 2-car garage access and an outside entrance, adds versatility to the home, perfect for a home office, gym, or entertainment space. Enjoy the convenience of upper-floor laundry, making daily chores a breeze. Outside, the property features a private, level lot that backs to tranquil trees, creating a peaceful oasis for relaxation. The exterior is adorned with stylish lighting and well-maintained sidewalks, enhancing the overall curb appeal. An attached garage and concrete driveway provide ample parking for residents and visitors alike. The Arnold Ridge community offers an array of amenities, including common grounds, a dog park, and jogging/walking paths, fostering an active and engaged lifestyle. With low association fees covering common area maintenance, management, snow removal, and trash services, you can enjoy a worry-free living experience. This home is not just a residence; it's a lifestyle choice that combines modern luxury with the tranquility of nature. Experience the perfect balance of privacy, comfort and elegance in this stunning property, where every detail has been thoughtfully curated to create a warm and inviting atmosphere. Embrace the opportunity to make this exceptional townhouse your new home.
#MDAA2161604

ARNOLD

62 HICKORY HILL COURT

3 Beds

2 Baths

2,464 Sq.Ft.

$664,900

MLS#: MDAA2161604

***Open house 10/24***MOVE-IN READY IN PINES ON THE SEVERN! Beautifully renovated 5BR/3BA home located in the highly desirable Pines on the Severn—a sought-after, water-oriented community offering water access and community water privileges. Enjoy the best of the Severn River lifestyle while coming home to three finished levels, stylish updates, and flexible living space.
The main level features restored hardwood floors, a bright living room, formal dining room, two bedrooms, a full bath, and dedicated home office. The beautifully updated kitchen showcases new cabinetry, quartz countertops, stainless steel appliances, and opens directly to a brand-new Trex deck—perfect for entertaining or relaxing outdoors.
Upstairs offers two spacious bedrooms connected by a beautifully renovated full bath. The finished walkout lower level adds even more versatility with a fifth bedroom, full bath, recreation room, and separate laundry area—ideal for guests, extended family, or additional living space.
Enjoy modern updates, generous space, and the unique lifestyle of a water-privileged community with access to the Severn River. Move right in and make it yours!
#MDAA2155788

ARNOLD

1452 GRANDVIEW ROAD

5 Beds

3 Baths

2,225 Sq.Ft.

$735,000

MLS#: MDAA2155788

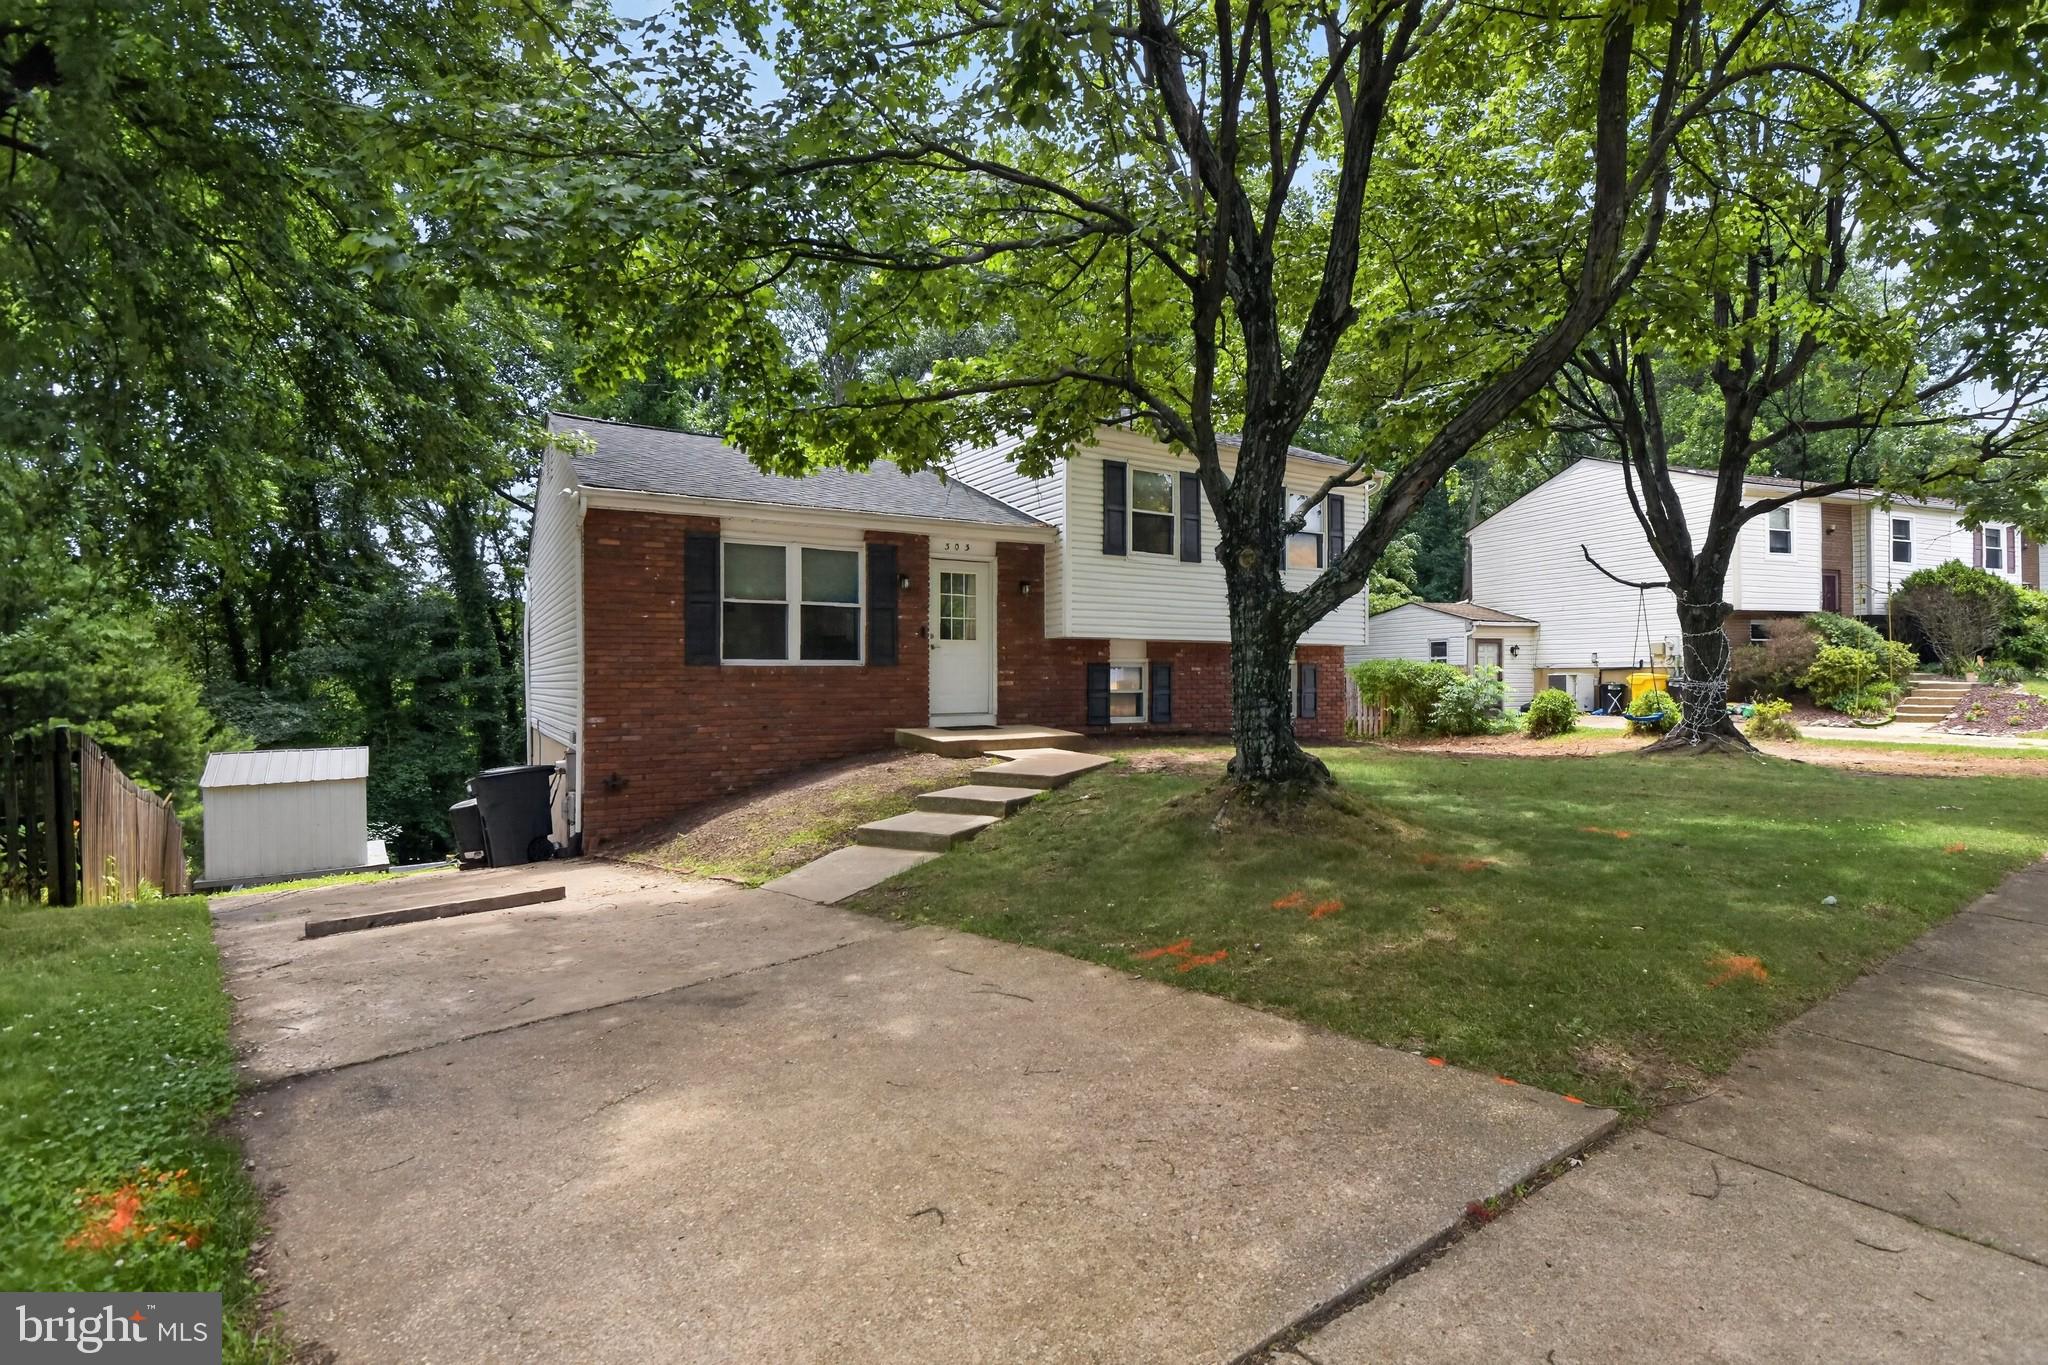
Welcome to 303 Ternwing Dr., a spacious and well-maintained split-foyer home in the Hidden Ridge community of Arnold. 
The light-filled interior features an inviting floor plan that is not too open and not too closed off, designed for both everyday living and entertaining. The spacious kitchen, equipped with ample cabinetry and workspace, flows seamlessly into the dining and living areas. From the kitchen, step outside to enjoy your large double-decker deck overlooking the private backyard. This is the perfect space for morning coffee, summer barbecues, or relaxing evenings outdoors.
The updated lower level provides additional living space with a warm and welcoming family room centered around a cozy fireplace. This lower level has yet another entrance to the double-decker deck, creating the perfect gathering spot for family and friends. Multiple bedrooms offer flexibility for guests, home offices, hobbies, or multigenerational living.
Situated in the Broadneck School District, Hidden Ridge residents enjoy access to nearby walking and biking trails, community parks, and outdoor recreation. The home is conveniently located near Bay Hills Shopping Center, Bay Hills Golf Club, Anne Arundel Community College, and local waterfront dining favorites. Enjoy easy access to downtown Annapolis, the Chesapeake Bay Bridge, Route 50, I-97, Fort Meade, Baltimore, and Washington, D.C., making commuting and weekend adventures effortless.
Whether you're a fan of the spacious layout, outdoor living areas, excellent schools, or convenient location, 303 Ternwing Dr. offers the perfect opportunity to enjoy the best of Arnold living.
#MDAA2148814

ARNOLD

303 TERNWING DRIVE

5 Beds

2 Baths

1,520 Sq.Ft.

$520,000

MLS#: MDAA2148814

Welcome to 870 Twin Harbor Drive, a thoughtfully maintained split-foyer home offering four bedrooms, three full baths, flexible living spaces, and an exceptional lifestyle in the sought-after Twin Harbors community. A generous entry foyer creates a welcoming sense of arrival, setting this home apart from the traditional split-foyer layout.

The main level is filled with natural light and features a spacious living room, dining area, and beautifully appointed kitchen with upgraded countertops and stainless steel appliances. Just off the dining area, an enclosed porch provides an inviting extension of the living space—ideal as a sitting room, playroom, or casual retreat—with access to a private deck beyond. The main level continues with a full bath, two secondary bedrooms, and a well-appointed primary suite with its own full bath.

The fully finished lower level provides exceptional versatility with a spacious den or second living area, fourth bedroom, and updated full bath. A substantial laundry and utility room offers an abundance of storage and enough room for a home gym or additional flexible use. A separate door provides convenient access to the lower rear deck and outdoor spaces.

Outside, the property offers an expansive side yard with an electric-equipped shed, trampoline, and playground equipment, providing plenty of room for recreation, entertaining, gardening, or simply enjoying the outdoors.

Beyond the home, Twin Harbors offers an enviable waterfront lifestyle with community amenities including a boat ramp, marina and boat slips, fishing pier, beach, swimming area, pavilion and picnic area, and canoe and kayak access. Whether you're looking to spend the day on the water, enjoy a quiet afternoon outdoors, or simply take advantage of the community's exceptional setting, this is an opportunity to enjoy the best of Arnold living with remarkable convenience and flexibility.
#MDAA2157048

ARNOLD

870 TWIN HARBOR DRIVE

4 Beds

3 Baths

3,386 Sq.Ft.

$709,900

MLS#: MDAA2157048

Rarely available colonial in the Raintree community!  The original owners have spared no expense with making this home absolutely perfect!  Center hall colonial with solid oak hardwood floors on the entire main level.  Formal living and dining rooms to the left and half bath in hallway.  Fully updated gourmet kitchen with quartz counters, breakfast bar, premium cabinets, updated appliances, custom back splash, under cabinet lighting and pantry.  Breakfast area for seating and entire kitchen is open to the family room.  Features all-brick fireplace with mantle and wood stove insert.  Sliding doors from family room to exceptional composite deck with vinyl railings.  Upper level has four spacious bedrooms including primary bedroom with en suite bath.  Second full bath in the hallway.  Fully finished lower level with family room which has a completely level walk-out with sliding doors to the rear patio and yard.  Separate laundry area and several storage areas.  This home has been completely updated over the past several years including vinyl siding, architectural roof, insulated garage doors, composite deck with vinyl railings, all kitchen appliances, most flooring, water heater and more!  Beautiful landscaping and natural screening between rear yard and neighboring homes.  Outstanding setting on a no-through street and great community feel with common grounds, playground and mini-library.  Very reasonable HOA fees and has public water/sewer.  Energy efficient home with low operating costs - BGE runs approx. $192 per month for current owners.  Convenient location with easy access to 50, 97, 2, 100 and just a short drive to downtown Annapolis!
#MDAA2159866

ARNOLD

252 WAYCROSS WAY

4 Beds

2 Baths

2,176 Sq.Ft.

$699,900

MLS#: MDAA2159866

Welcome to this beautifully updated 4 BR | 3 full BA home nestled in the highly sought after community of Broadwater Beach in Mago Vista offering the perfect blend of modern style, comfort and coastal charm, this home is truly an entertainer's dream and situated at the end of a private street surrounded by $1M+ waterfront homes. Step inside to discover gorgeous newer engineered hardwood flooring throughout both levels, creating a seamless flow and warm inviting atmosphere. The stunning open concept design effortlessly connects the kitchen, living & dining areas, making it ideal for both everyday living and hosting family and friends. The beautifully appointed kitchen is sure to impress, featuring crisp white cabinetry, a custom backsplash, granite counterops, stainless appliances, expansive center island and coffee bar! The Owner's Suite is complete with generous closet space and remodeled private bath.  The versatile lower level offers a wonderful 4th BR, adjacent full bath & laundry, large home office or useable living area and large entranceway which could be another home office. Step outside the French doors to your own backyard oasis. The fully fenced yard offers plenty of room for outdoor entertaining, recreation and relaxation, complete with large covered deck and lower deck for grilling along with a convenient storage shed. Enlarged and newly blacktopped driveway for 4+ cars. Best of all, this exceptional home is located within Broadneck where residents can enjoy blue ribbon schools, new Broadneck Peninsula Trail, nearby Sandy Point and other areas with water access, recreational activities and an inviting neighborhood atmosphere.  Mago Vista Park offers playground, soccer fields and walking trails. 

Enjoy the exceptional benefit of fully owned, paid off solar panels, providing remarkable energy efficiency and impressively low electric bills year round.  $510,000 VA 5.1% assumable loan also available. Thoughtfully designed and beautifully updated, this is a home you don't want to miss!
#MDAA2160474

ARNOLD

530 BROADWATER ROAD

4 Beds

3 Baths

1,944 Sq.Ft.

$675,000

MLS#: MDAA2160474

Send a message

Message successfully sent.

Your message

What is 3 + 4 ?

Reason for contacting?

I agree to receive email communication and understand I can unsubscribe at any time.

I agree to be contacted by Charis Realty Group - Christine Issler, Broker via call, email, and text for real estate services. To opt out, you can reply 'stop' at any time or reply 'help' for assistance. You can also click the unsubscribe link in the emails. Message and data rates may apply. Message frequency may vary. Privacy Policy

Sign Out

Virtual Assistant

Would you like to take the next step with this property? We can help you schedule a showing or virtual tour, or send you more details.

Yes, I would like more information.

Thank You for Your Reply, One of Our Agents will contact you as soon as possible

No, maybe later.

Thank you, you can always contact me via email, phone number or through the contact form.

Realhub AI

Lucy - Your AI-Powered Realtor

Update Your Temporary Password

Personalize your search

Enter your email and we'll notify you immediately when new listings match what you're looking for.

or enter email address

Already have an account ? Login here

Continue your home search

I agree to receive communications and understand I can unsubscribe at any time.

I agree to be contacted by Charis Realty Group - Christine Issler, Broker via call, email, and text for real estate services. To opt out, you can reply 'stop' at any time or reply 'help' for assistance. You can also click the unsubscribe link in the emails. Message and data rates may apply. Message frequency may vary. Privacy Policy

Already have an account ? Login here

We use cookies

We use cookies for analytics and to enhance your experience. By accepting, you agree to analytics and marketing cookies. Small functional cookies that count viewed properties and time on site are used regardless of your choice. You can manage your preferences or learn more about our cookies policy.