Features & Amenities

Interior

  • Other Interior Features

    Ceiling Fan(s), Walk-In Closet(s), Vaulted Ceiling(s), Cathedral Ceiling(s), High Ceilings, Beamed Ceilings

  • Total Bedrooms

    3

  • Bathrooms

    2

  • Above Grade Finished Area

    1824.0

  • Basement YN

    YES

  • Cooling YN

    YES

  • Cooling

    Central Air, Ceiling Fan(s), Electric

  • Fireplace YN

    NO

  • Heating YN

    YES

  • Heating

    Electric, Heat Pump

  • Main Level Bedrooms

    3

  • Pet friendly

    N/A

Exterior

  • Garage

    No

  • Construction Materials

    Frame

  • Other Exterior Features

    Lighting, Storage

  • Parking

    Asphalt, Circular Driveway, Driveway

  • Patio and Porch Features

    Deck

  • Pool

    Yes

  • Pool Features

    Heated, In Ground, Salt Water, Private

  • Waterfront YN

    NO

  • View

    Trees/Woods, Garden

Area & Lot

  • Lot Features

    Front Yard, Back Yard

  • Lot Size(acres)

    3.5

  • Lot Size(square feet)

    152,460

  • Property Type

    Residential

  • Property Sub Type

    Single Family Residence

  • Architectural Style

    Cabin/Lodge

Price

  • Sales Price

    $675,000

  • Tax Amount

    $7,444

  • Sq. Footage

    1,824

  • Price/SqFt

    $370

HOA

  • Association

    No

School District

  • Elementary School

    N/A

  • Middle School

    N/A

  • High School

    N/A

Property Features

  • New Construction

    NO

  • Foundation Details

    Other

  • Senior Community YN

    NO

  • Sewer

    Septic Tank

  • Tax Lot

    2

  • Water Source

    Well

Schedule a Showing

Showing scheduled successfully.

<
>
IN PERSON
VIA CHAT

What is 3 + 4 ?


Change time

Mortgage calculator

Estimate your monthly mortgage payment, including the principal and interest, property taxes, and HOA. Adjust the values to generate a more accurate rate.

Your payment

Principal and Interest:

$

Property taxes:

$

HOA fees:

$

Total loan payment:

$

Total interest amount:

$

Location

County

HOWARD

Elementary School

Middle School

High School

Listing Courtesy of Marc Fisher, Northrop Realty

RealHub Information is provided exclusively for consumers' personal, non-commercial use, and it may not be used for any purpose other than to identify prospective properties consumers may be interested in purchasing. All information deemed reliable but not guaranteed and should be independently verified. All properties are subject to prior sale, change or withdrawal. RealHub website owner shall not be responsible for any typographical errors, misinformation, misprints and shall be held totally harmless.

Agent Marylynn Brennan

Salesperson, Realtor

Marylynn Brennan

Call Marylynn today to schedule a private showing.


* Listings on this website come from the FMLS IDX Compilation and may be held by brokerage firms other than the owner of this website. The listing brokerage is identified in any listing details. Information is deemed reliable but is not guaranteed. If you believe any FMLS listing contains material that infringes your copyrighted work please click here to review our DMCA policy and learn how to submit a takedown request.© 2024 FMLS.
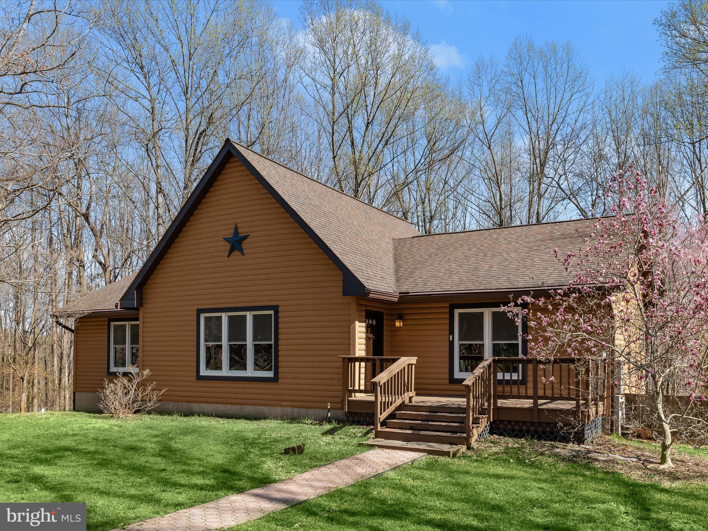
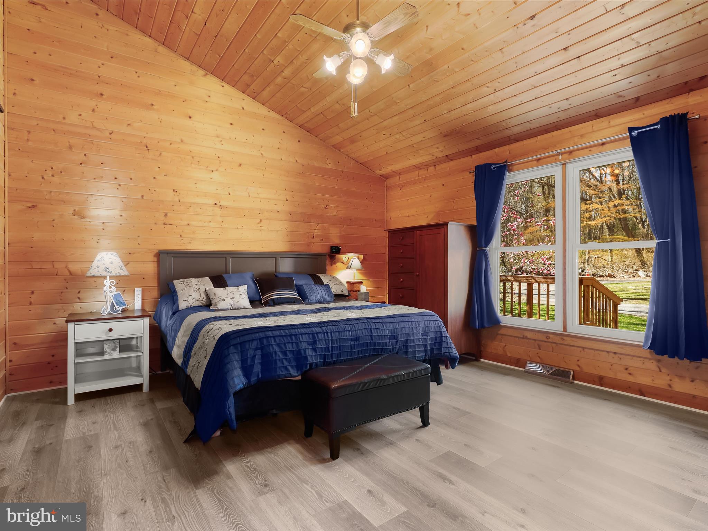
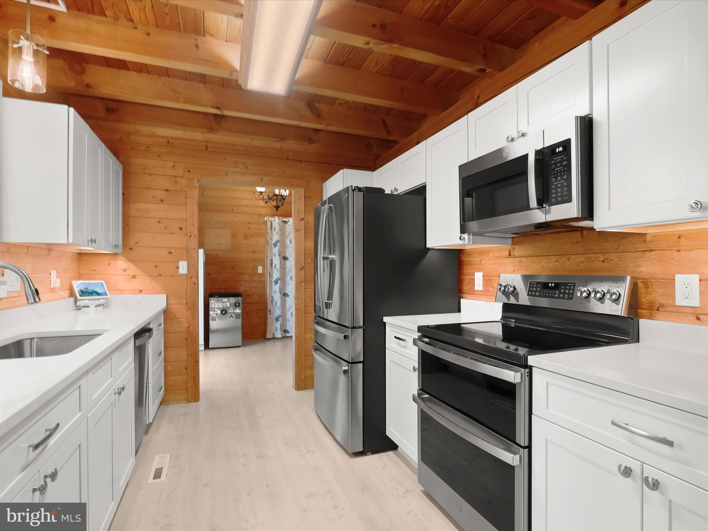
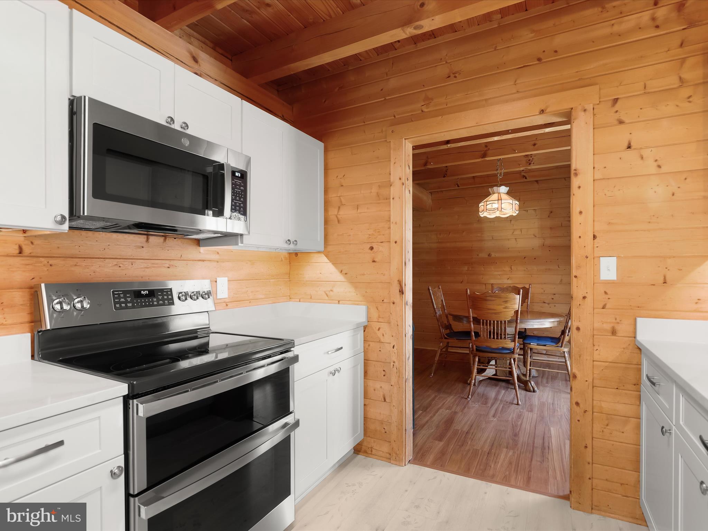
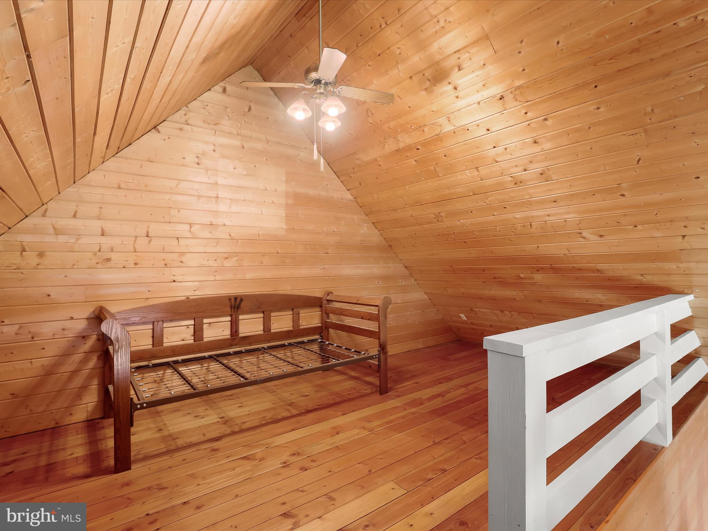
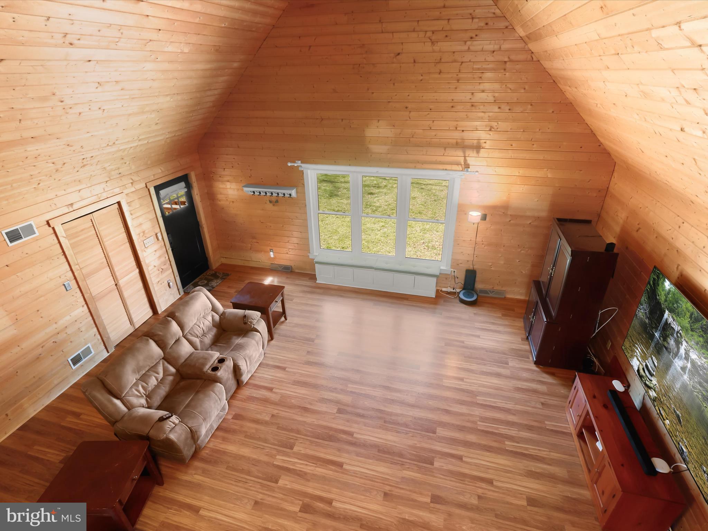
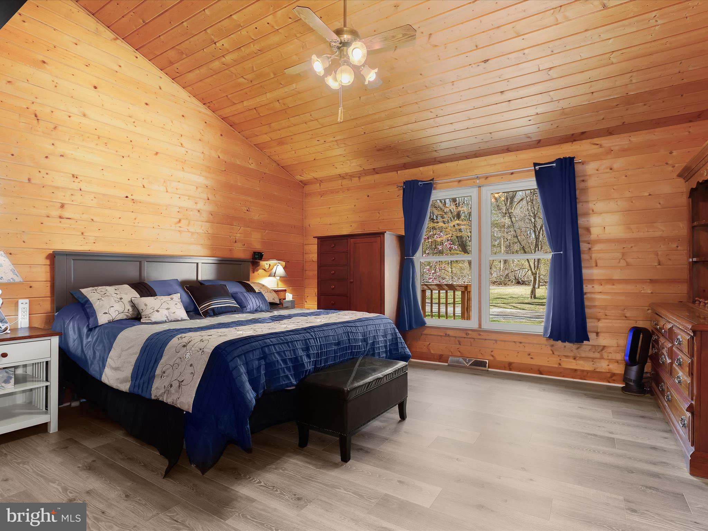
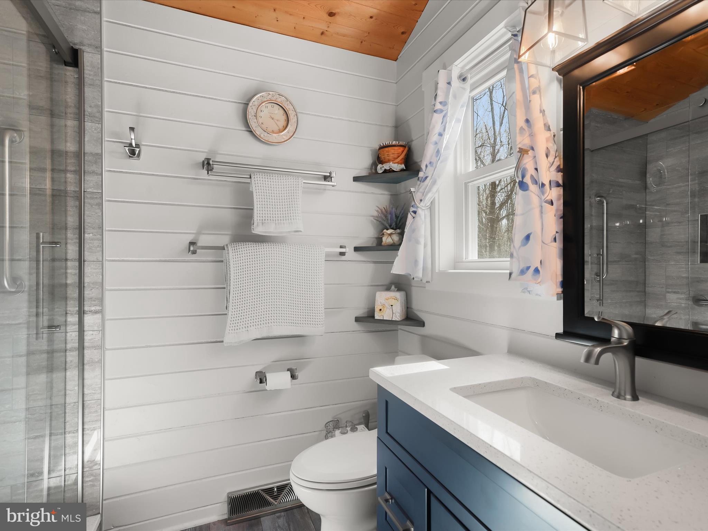
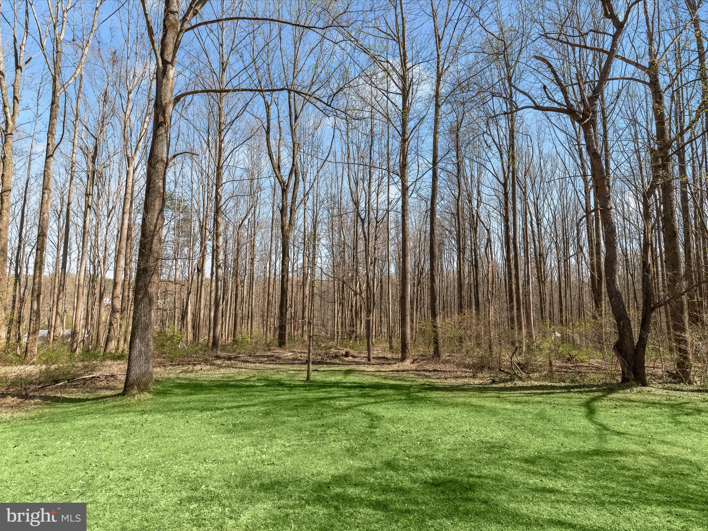
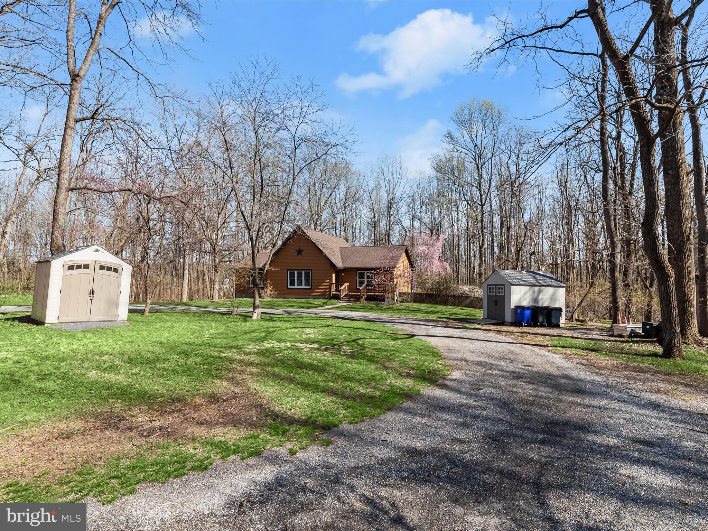
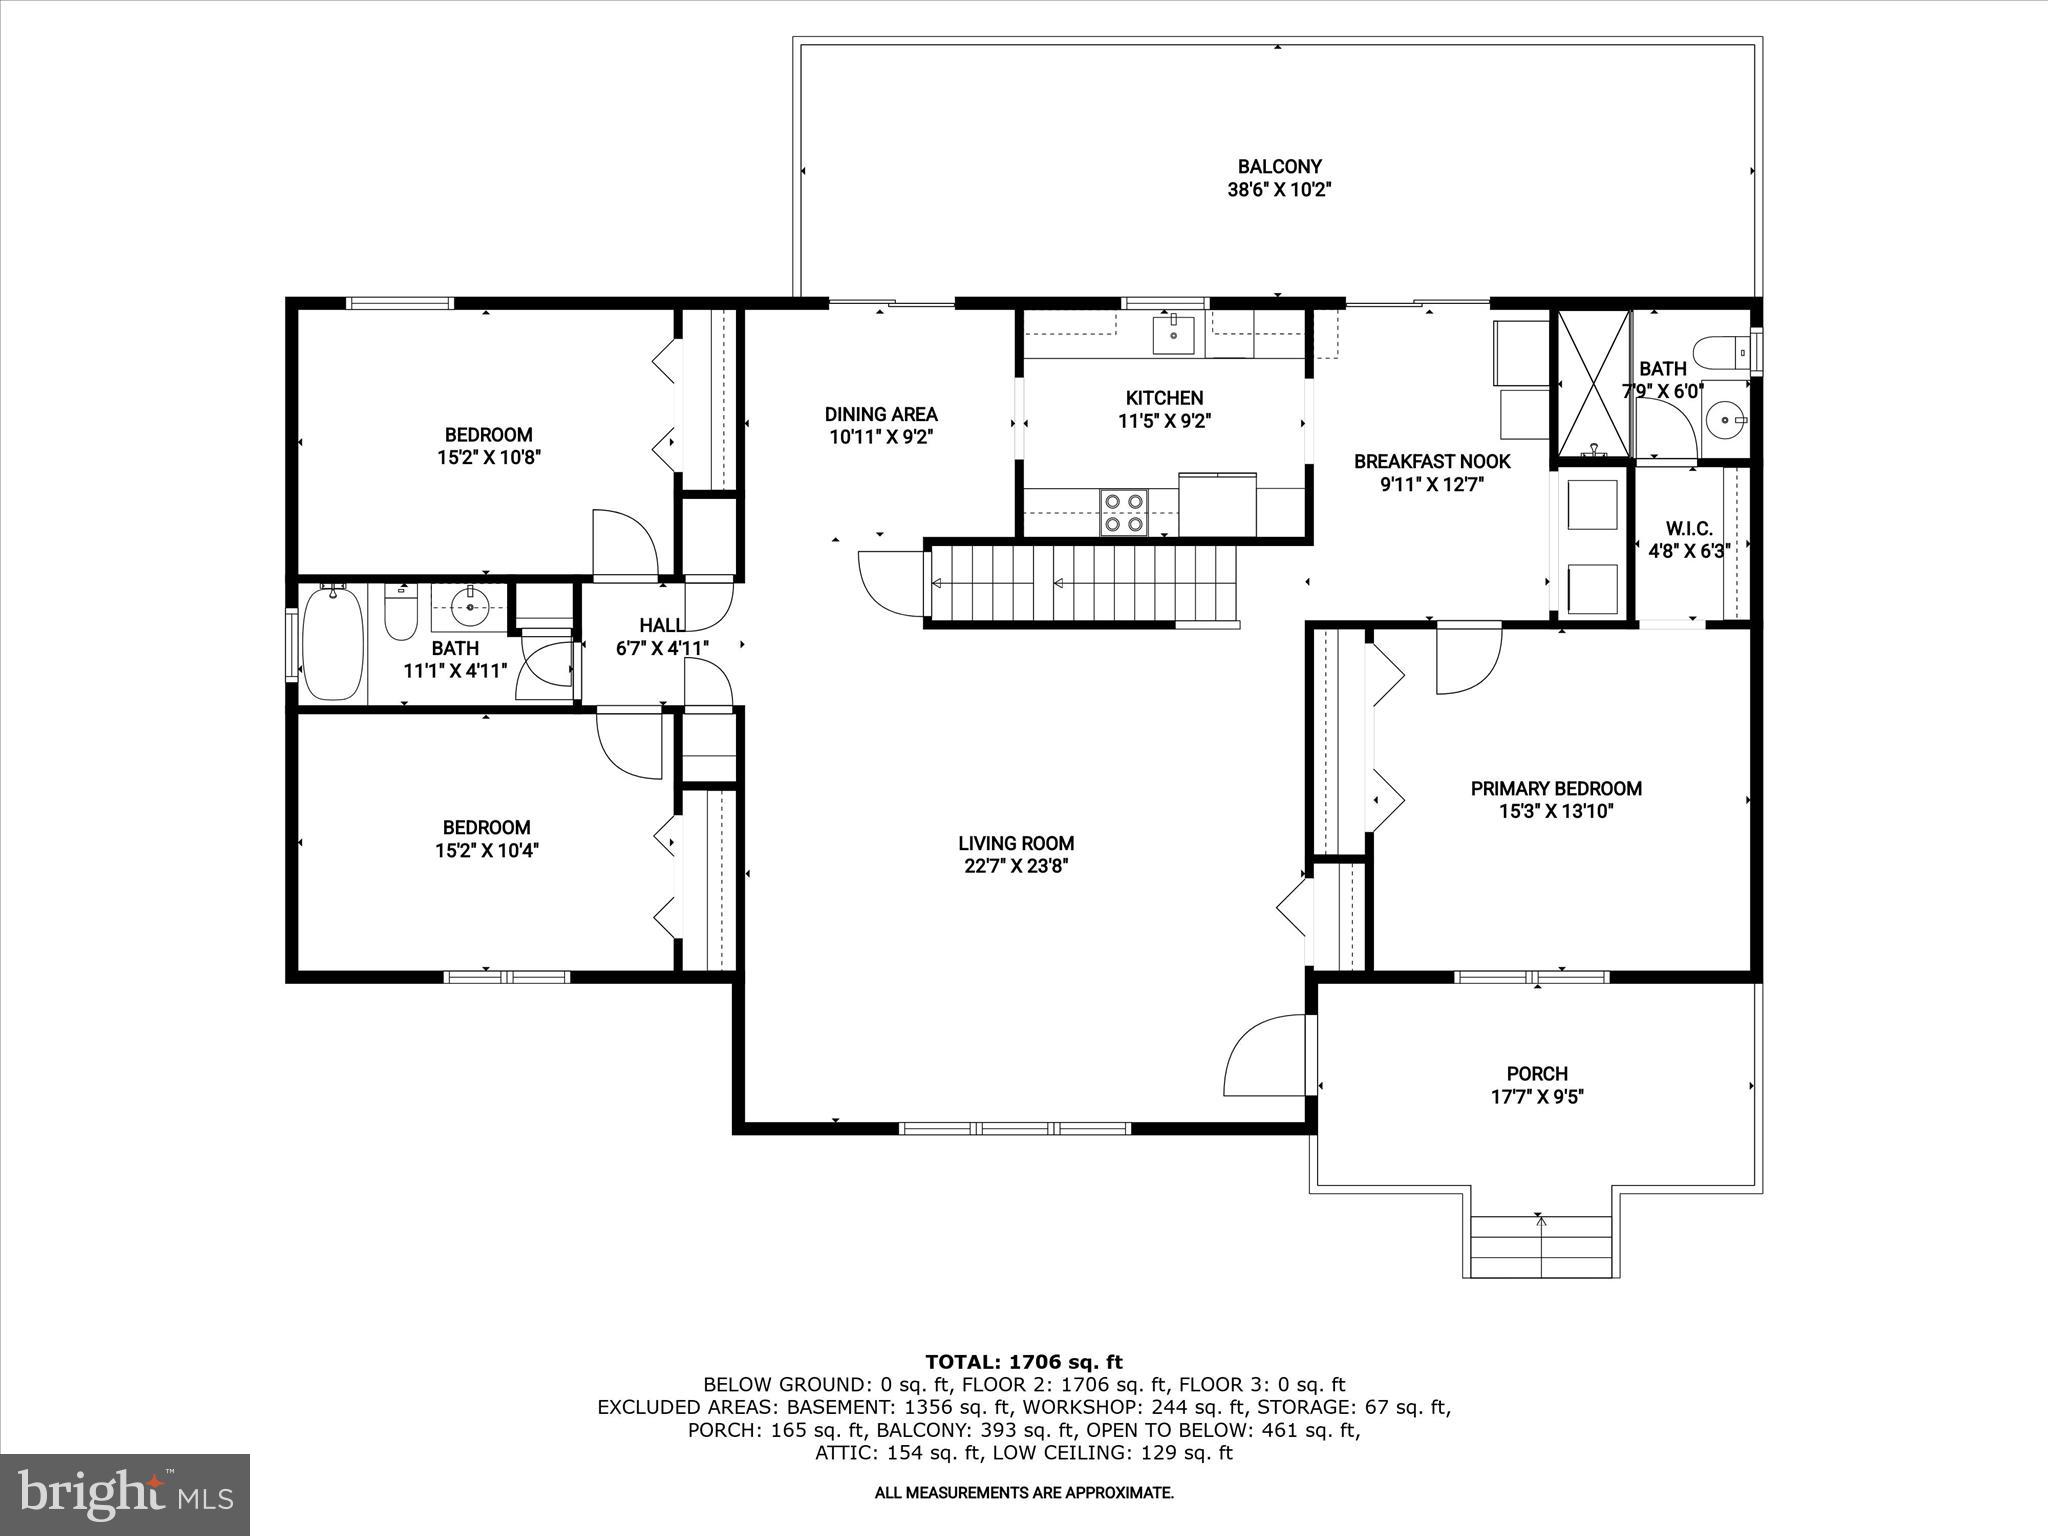
Escape to your own secluded oasis with this stunning, log cabin-style home, nestled on 3.5 wooded acres offering an in-ground heated saltwater pool, soaring cathedral ceiling with a loft in the great room, and a walkout basement with a bath rough-in, just waiting for your customization. Thoughtfully updated, this home boasts a brand-new remodeled kitchen, roof 2017, 8" gutters with leaf guards, HVAC 2019, 22KW whole-house generator in 2022, new windows and sliding door 2023, hot water tank 2023, flooring, newly refinished cedar log exterior, and more!  The cathedral ceiling in the main living area creates a breathtaking sense of space, while the rich, wood  walls and ceiling enhance the home's rustic charm. Overlooking this impressive space is a loft, adding a touch of character and versatility.  The chef's kitchen has been exquisitely remodeled with pristine white quartz countertops, soft-close cabinetry, and stainless steel appliances, including a dual oven glass-top range. Flanked by the dining and breakfast rooms, this space seamlessly flows to the expansive deck, perfect for outdoor dining and entertaining.  The entry-level primary suite is a tranquil retreat, offering a vaulted ceiling, a walk-through closet, and a beautifully updated en suite bath featuring a glass-enclosed shower with decorative tile inlay and dual shower heads. Two additional spacious bedrooms and a well-appointed hall bathroom and laundry room complete this effortless one-level living.  Unleash your creativity in the walkout basement, which includes a bath rough-in, ready to be customized to your exact needs.  Step outside to embrace the serene beauty of nature, whether lounging on the expansive deck or taking a refreshing dip in the heated saltwater pool, surrounded by a lush tree-lined backdrop.  While offering complete privacy, this home is also conveniently located near major commuter routes I-70, Route 40, and Route 32, with easy access to shopping, dining, and entertainment.  Don’t miss this rare opportunity to own a private retreat that seamlessly blends rustic elegance with modern luxury—schedule your showing today!

12113 FREDERICK ROAD

Message successfully sent.

What would you like to know?

What is 3 + 4 ?

I agree to receive email communication and understand I can unsubscribe at any time.

I agree to be contacted by Charis Realty Group - Christine Issler, Broker via call, email, and text for real estate services. To opt out, you can reply 'stop' at any time or reply 'help' for assistance. You can also click the unsubscribe link in the emails. Message and data rates may apply. Message frequency may vary. Privacy Policy

Related Properties

Introducing NVHomes Bethany Glen 55+, a private enclave of luxurious main level living homes in sought-after Ellicott City, Maryland! The Lowell Villa home is a main-level oasis. Build this home with your desired options on this sought after wooded homesite. Enter the foyer from the inviting walk-up porch to see your entry foyer that gives you a two-story foyer feel due to the upstairs that lead to your two secondary bedrooms and bath open to a desirable loft. The gourmet kitchen features a large island overlooking the dining area, the great room and outside to the covered porch. From the 2-car garage, a convenient entry controls clutter and leads to your private powder bath and laundry area. As you walkthrough your great room with its 12-foot ceiling you approach your tucked away luxury, main-level owner's suite that features a large walk-in closet and a double vanity bath that creates a spa-like retreat. We currently include a spacious finished basement along with ample storage as well. You'll be amazed by this Luxury Main Level Living in a scenic Private Enclave.
#MDHW2070730

ELLICOTT CITY

9638 STONE WELL WAY

3 Beds

2 Baths

2,296 Sq.Ft.

$749,990

MLS#: MDHW2070730

NVHomes at Bethany Glen 55+: The Kensington Villa home is a main-level oasis. The gourmet kitchen features a large island overlooking the dining area and the great room. From the 2-car garage, a convenient entry controls clutter and leads to your private powder bath and laundry area. As you walk through your great room with its 12-foot ceiling, you approach your tucked away luxury, main-level owner's suite that features a large walk-in closet and a double vanity bath that creates a spa-like retreat. Finish the basement for an addition level of entertainment! You'll be amazed by this Luxury Main Level Living located within close distance to grocery, shopping, restaurants, and other neighborhood delights. Closing assistance $10,000 for a limited time!
#MDHW2074434

ELLICOTT CITY

9634 STONE WELL WAY

3 Beds

2 Baths

2,110 Sq.Ft.

$719,990

MLS#: MDHW2074434

Welcome to 5434 Kerger Rd, a private Ellicott City retreat built for everyday living and summer entertaining. The spacious open floor plan flows from room to room, with updates and upgrades throughout, so it's ready for you to move right in. Outside, a large, flat lot in a private setting features a custom deck and sparkling pool, perfect for summer cookouts and weekend gatherings. Upstairs, the owner's suite is a true escape, with vaulted ceilings, a walk-in closet, and a spa-style bath with a whirlpool tub, separate shower, and custom ceramic tile. The fully finished basement with a bar gives you a ready-made space for game nights and hosting friends. Homes with this kind of outdoor space don't last long. Schedule your showing today!
#MDHW2074838

ELLICOTT CITY

5434 KERGER ROAD

5 Beds

2 Baths

2,690 Sq.Ft.

$750,000

MLS#: MDHW2074838

Completely Renovated from Top to Bottom on Nearly Half an Acre! This stunning, move-in-ready home offers the perfect combination of modern luxury, spacious living, and an incredible outdoor setting! Tucked away on a quiet cul-de-sac on an expansive .46-acre lot, this beautifully updated home has been thoughtfully renovated throughout, offering buyers the peace of mind that comes with a NEW ROOF, NEW HVAC SYSTEM, and extensive interior upgrades! Step inside to a bright, inviting living room with an enormous picture window that fills the space with natural light and overlooks the front yard. Just a few steps down, discover the showstopping, fully renovated kitchen with gorgeous waterfall quartz countertops, breakfast bar seating, double ovens, brand-new stainless steel appliances, and sleek modern finishes. A conveniently located closet offers excellent pantry storage potential. The adjoining dining area is perfect for everyday meals or entertaining, with sliding glass doors opening to the rear patio for effortless indoor-outdoor living. A beautifully updated full bathroom and dedicated laundry room complete the main level. Upstairs, retreat to the spacious primary suite with its own beautifully renovated private bathroom. Two additional generously sized bedrooms and a stylishly updated full hall bathroom provide comfortable accommodations for family and guests. The outdoor space is equally impressive! Enjoy the possibilities of a sprawling .46-acre property with an enormous yard offering ample room for outdoor entertaining, recreation, gardening, or simply relaxing in your own private retreat. The oversized driveway provides abundant off-street parking for multiple vehicles. Ideally situated on a peaceful cul-de-sac with minimal through traffic, yet just minutes from the charm of historic Ellicott City, with its fantastic restaurants, boutique shopping, and entertainment. Why settle for a home that needs updating when you can move right into one that's already been beautifully renovated? With stunning modern finishes, an expansive lot, and a desirable cul-de-sac setting, this exceptional property delivers the space, comfort, and convenience today's buyers want. Move right in and start enjoying your new home!
#MDHW2075060

ELLICOTT CITY

3433 ROLLINGVIEW COURT

3 Beds

3 Baths

1,650 Sq.Ft.

$649,900

MLS#: MDHW2075060

Welcome to 4310 Brittany Drive, a stunning rancher nestled on 0.73 acres, offering an inviting blend of comfort, privacy, and convenience. Featuring three bedrooms and three full baths, this charming home provides versatile spaces for everyday living and entertaining. Hardwood floors grace the living and dining rooms, creating a warm and welcoming atmosphere. The eat-in kitchen features granite countertops, decorative backsplash, display cabinetry, under-cabinet lighting, and convenient access to the attached garage. The primary bedroom includes hardwood floors an en-suite full bath, while two additional bedrooms each with hardwood floors and another full bath complete the main level. 
The full lower level expands the living space with a generous recreation room and an adjoining wet bar with a wine refrigerator, and laundry area, ideal for hosting friends or enjoying a relaxed evening at home. A full bath, and utility room add convenience, with flexibility for recreation, a home office, or additional gathering space. Outside, the fenced rear yard offers a private setting for outdoor enjoyment, with a deck, garden beds, and secure storage. A new roof adds to the home’s appeal. 
Enjoy a fantastic location just minutes from historic Main Street in Downtown Ellicott City and Long Gate Shopping Center, with convenient access to shopping, dining, entertainment, parks, and major commuter routes. This inviting home offers room to relax, entertain, and enjoy the best of Ellicott City.    Some photos have been virtually staged.
#MDHW2074122

ELLICOTT CITY

4310 BRITTANY DRIVE

3 Beds

3 Baths

1,866 Sq.Ft.

$639,900

MLS#: MDHW2074122

Discover the Cambridge at Taylor Highlands—a thoughtfully designed townhome that delivers both functionality and style in a well-balanced layout. The open-concept main level creates a natural flow between the kitchen, dining, and great room, making it ideal for entertaining or everyday living. Upstairs, spacious bedrooms provide privacy and comfort, while the layout is designed to maximize usable space throughout the home. A two-car garage offers added convenience and storage, giving the Cambridge the feel of a single-family home with the ease of low-maintenance townhome living. Taylor Highlands represents a new phase within a well-established Ellicott City community, giving homeowners immediate access to existing amenities including a pool, clubhouse, fitness center, tennis courts, and tot lot—with additional amenities planned for the future. Located just minutes from major commuter routes, shopping, dining, and top-rated Howard County schools, the Cambridge offers a rare opportunity to own new construction in a highly desirable, established setting. *Beazer Homes is proud to be America’s #1 Energy‑Efficient homebuilder. Our FY25 average gross HERS score of 32 (38 excluding solar) was the lowest of the publicly reported scores among the top 30 U.S. homebuilders by volume identified by Builder Magazine’s Top 100 List (based on 2025 total closings). *** Photos are of the model home.  **** Pricing, features, and availability are subject to change without notice.
#MDHW2075140

ELLICOTT CITY

4114 VIEWPATH ROAD

3 Beds

2 Baths

2,078 Sq.Ft.

$799,990

MLS#: MDHW2075140

PRICED TO SELL! Welcome to 4865 Red Hill Way - a beautiful 4‑bedroom, 3.5‑bath home with NO HOA. A modern kitchen, refreshed baths, and bright interior spaces make the home easy to enjoy from day one. The deck overlooks a private backyard, ideal for hosting or relaxing outdoors. The 4th bedroom and a full bath are in the basement which is currently occupied by a short-term AirBnB guest. Double-French doors start a potential garage transformation.  Positioned near shopping, dining, and major roadways, this home delivers comfort, convenience, and opportunity.
#MDHW2072942

ELLICOTT CITY

4865 RED HILL WAY

4 Beds

3 Baths

2,706 Sq.Ft.

$720,000

MLS#: MDHW2072942

Beautiful brick-front Colonial single-family home in a quiet neighborhood in Ellicott City, located on a spacious 1+ acre lot and zoned for top-rated Howard County schools. This well-maintained 4-bedroom, 2.5-bathroom home features hardwood floors on the main level, a sun-filled living room with a bay window, a cozy family room with a wood-burning fireplace, and a formal dining room with another bay window. The newly renovated kitchen boasts white cabinets, granite countertops, and stainless steel appliances. Upstairs includes a spacious master suite with a walk-in closet and ensuite bathroom, along with three additional bedrooms and a full hallway bathroom. The large basement offers plenty of storage space, and the home includes an attached 2-car garage along with flat front and backyards perfect for outdoor enjoyment. Move-in ready and perfect for comfortable family living—schedule your tour today!
#MDHW2070342

ELLICOTT CITY

13083 WILLIAMFIELD DRIVE

4 Beds

2 Baths

1,920 Sq.Ft.

$679,000

MLS#: MDHW2070342

**The seller is offering a $5,000 credit towards a one-year buydown, so your first year of mortgage payments will be at 6.5%.**

Welcome to 2802 Greenway Drive, where comfortable one-level living meets incredible indoor and outdoor space in the heart of Ellicott City! Situated on a beautiful .65-acre lot with no HOA, this spacious ranch-style home offers 4 bedrooms, 3 full bathrooms, and a finished walkout lower level designed for the way you live.

Step inside to discover an inviting living room with a wood-burning fireplace, hardwood floors, and an abundance of natural light. The kitchen features updated appliances and opens to a wonderful dining area, creating a comfortable setting for everyday living and entertaining. With generously sized bedrooms, including a primary suite with its own private bath and walk-in closet, there's room for everyone to spread out.

The finished lower level adds an entirely new dimension to this home! Enjoy a spacious recreation room, an additional bedroom, a full bathroom, laundry area, and flexible space for a home office, hobbies, guests, or whatever your lifestyle demands. With its own access to the backyard, this level offers wonderful possibilities.

Outside, the expansive yard is ready for everything from quiet evenings to unforgettable gatherings. Enjoy the deck and patio, a large, level backyard, and the privacy of a 6-foot vinyl fence and lush landscaping including a stunning crepe myrtle and japanese maple tree. The oversized driveway provides parking for 8 or more vehicles, a rare and convenient bonus! Plenty of storage space in the huge shed too!

Thoughtful improvements include updated kitchen appliances, upgraded plumbing, a whole-house water filtration system, water softener, and additional electrical upgrades. Gas heat too!

All of this in an established Ellicott City location, convenient to shopping, dining, parks, commuter routes, and the highly sought after schools.

Space, flexibility, privacy, and location. Welcome home!
#MDHW2074430

ELLICOTT CITY

2802 GREENWAY DRIVE

4 Beds

3 Baths

2,864 Sq.Ft.

$625,000

MLS#: MDHW2074430

New on site 2 days ago
Discover classic elegance at 4951 Bramhope Lane. Located in Brampton Hills, one of Ellicott City's most sought-after neighborhoods, this stately colonial pairs timeless architecture with thoughtful design. Freshly painted throughout in 2026, the home welcomes you with a bright, spacious main level anchored by continuous hardwood flooring. Positioned just beyond the foyer, the sophisticated formal living and dining spaces offer an invitingly grand first impression. The gourmet kitchen serves as the heart of the home, featuring sleek stainless steel appliances, generous 42-inch cabinetry, and expansive prep space. Bathed in natural light from brilliantly framed oversized windows and dual skylights, the space flows seamlessly into a striking family room. Here, vaulted ceilings and three additional skylights create an airy retreat centered around a classic wood-burning fireplace. A thoughtfully appointed powder room completes this level. Ascend to the upper level to discover four generous bedrooms, two full bathrooms, and an oversized linen closet for added convenience. The primary suite serves as a true retreat, featuring a spacious walk-in closet and a beautifully renovated (2015) en-suite bathroom. This spa-like space highlights a generous shower with custom tile work and an expansive quartz-topped vanity. Three additional, well-proportioned bedrooms share a refined hall bathroom highlighted by tasteful tilework and updated in 2015. The lower level offers exceptional versatility, featuring an expansive living area that was beautifully refreshed with new carpeting in 2026. This flexible space is further enhanced by an oversized dedicated storage room and seamless walkout access to the backyard, gracefully bridging indoor comfort with outdoor living. Step outside from the main level to an expansive, two-tiered composite deck that overlooks a lush, tree-lined backyard. This private outdoor oasis offers abundant space for entertaining, gardening, or simply unwinding in the fresh air. Completing the property's impressive appeal is a spacious two-car garage and an exquisite hardscaped walkway that provides an elegant, welcoming entrance to the home. This property is also in an ideal location for shopping, restaurants, and commuting to both Baltimore and DC. Whether you’re hosting guests, working from home, or simply enjoying family time, this home offers the perfect layout to suit your needs. Don’t miss the opportunity to make this exceptional property your forever home!
#MDHW2074808

ELLICOTT CITY

4951 BRAMHOPE LANE

4 Beds

2 Baths

2,388 Sq.Ft.

$809,900

MLS#: MDHW2074808

Send a message

Message successfully sent.

Your message

What is 3 + 4 ?

Reason for contacting?

I agree to receive email communication and understand I can unsubscribe at any time.

I agree to be contacted by Charis Realty Group - Christine Issler, Broker via call, email, and text for real estate services. To opt out, you can reply 'stop' at any time or reply 'help' for assistance. You can also click the unsubscribe link in the emails. Message and data rates may apply. Message frequency may vary. Privacy Policy

Sign Out

Virtual Assistant

Would you like to take the next step with this property? We can help you schedule a showing or virtual tour, or send you more details.

Yes, I would like more information.

Thank You for Your Reply, One of Our Agents will contact you as soon as possible

No, maybe later.

Thank you, you can always contact me via email, phone number or through the contact form.

Realhub AI

Lucy - Your AI-Powered Realtor

Update Your Temporary Password

Personalize your search

Enter your email and we'll notify you immediately when new listings match what you're looking for.

or enter email address

Already have an account ? Login here

Continue your home search

I agree to receive communications and understand I can unsubscribe at any time.

I agree to be contacted by Charis Realty Group - Christine Issler, Broker via call, email, and text for real estate services. To opt out, you can reply 'stop' at any time or reply 'help' for assistance. You can also click the unsubscribe link in the emails. Message and data rates may apply. Message frequency may vary. Privacy Policy

Already have an account ? Login here

We use cookies

We use cookies primarily for analytics to enhance your experience. By accepting, you agree to our use of these cookies. You can manage your preferences or learn more about our cookies policy.