Features & Amenities

Interior

  • Total Bedrooms

    4

  • Bathrooms

    1

  • 1/2 Bathrooms

    1

  • Above Grade Finished Area

    2085.0

  • Basement YN

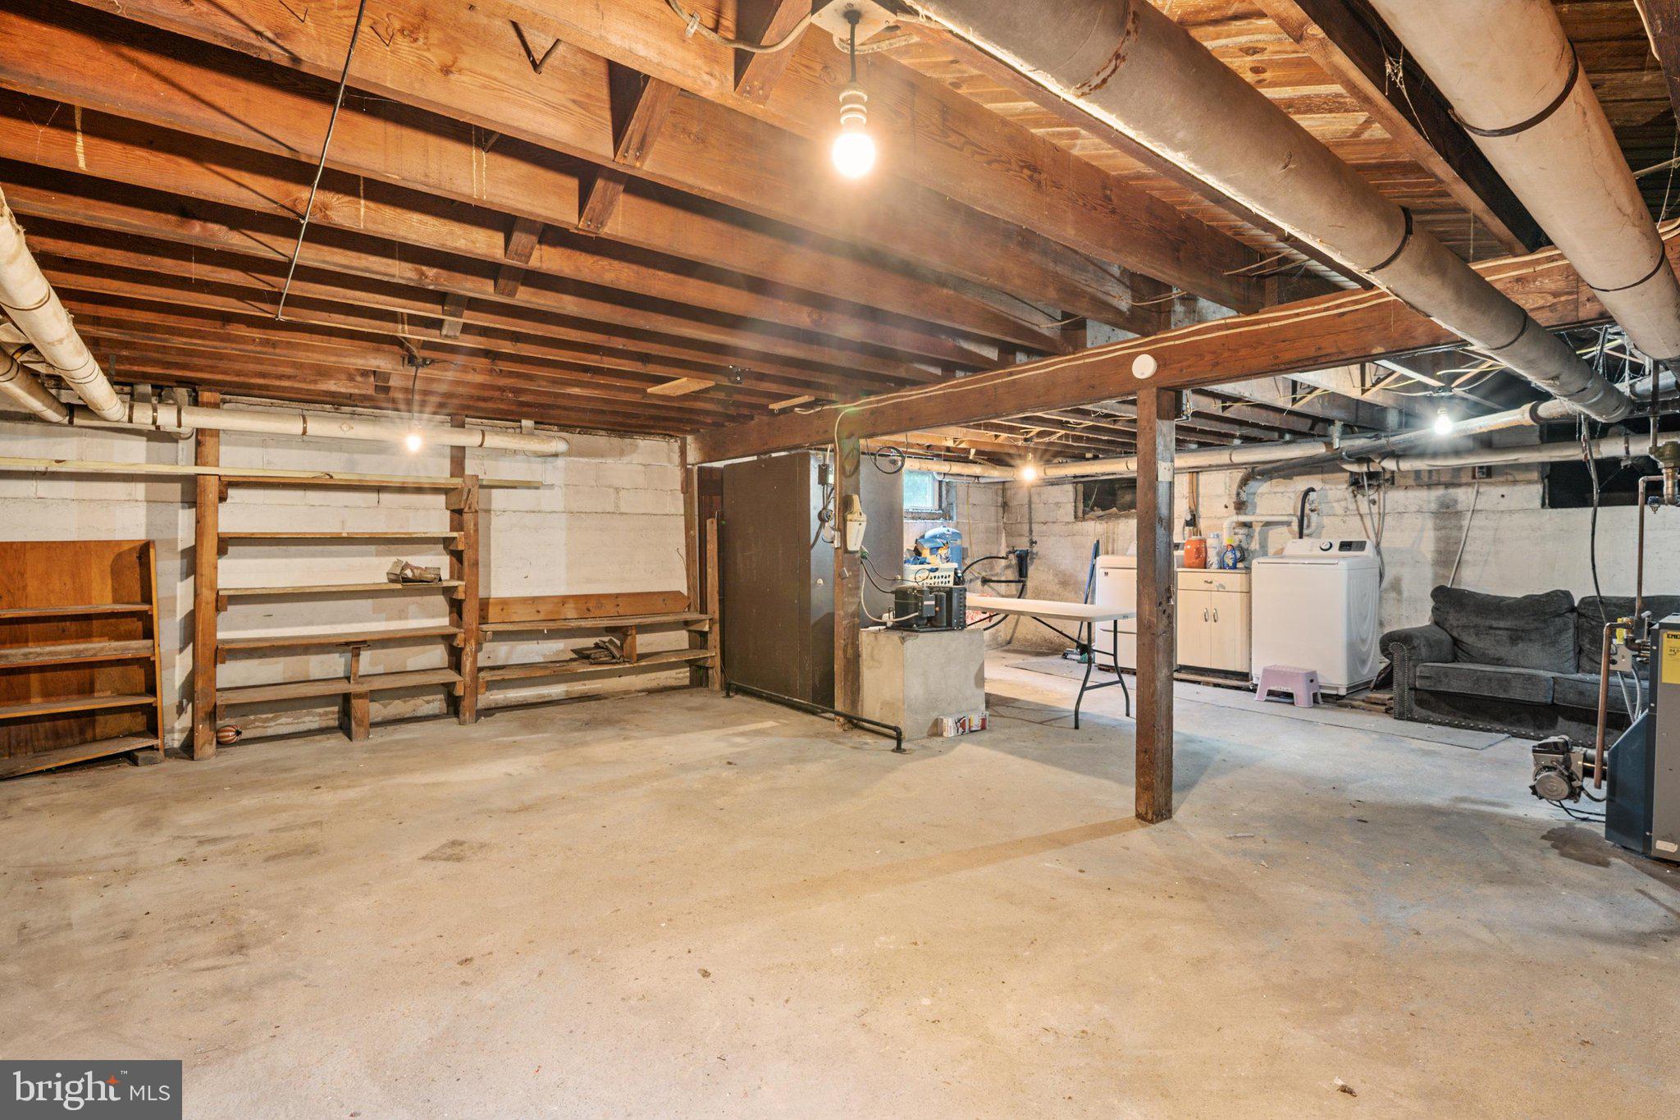
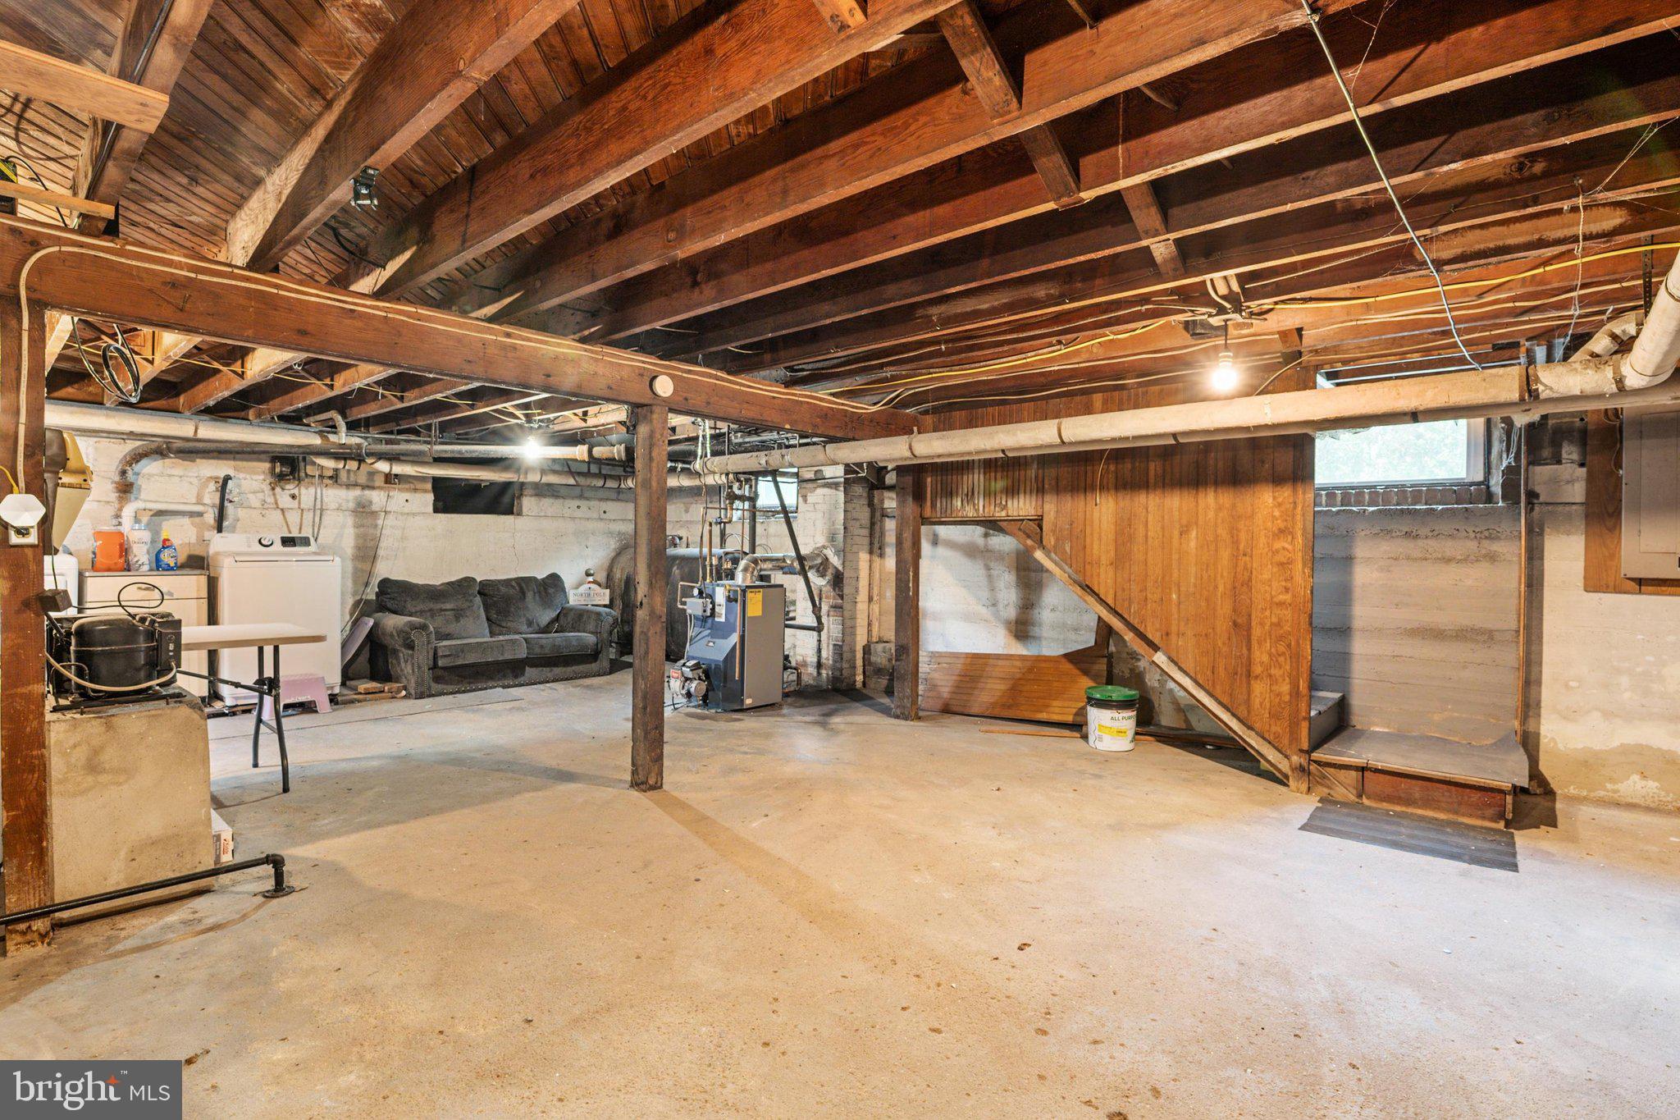
    YES

  • Cooling YN

    YES

  • Cooling

    Window Unit(s), Electric

  • Fireplace YN

    NO

  • Heating YN

    YES

  • Heating

    Oil, Radiant

  • Pet friendly

    N/A

Exterior

  • Garage

    No

  • Construction Materials

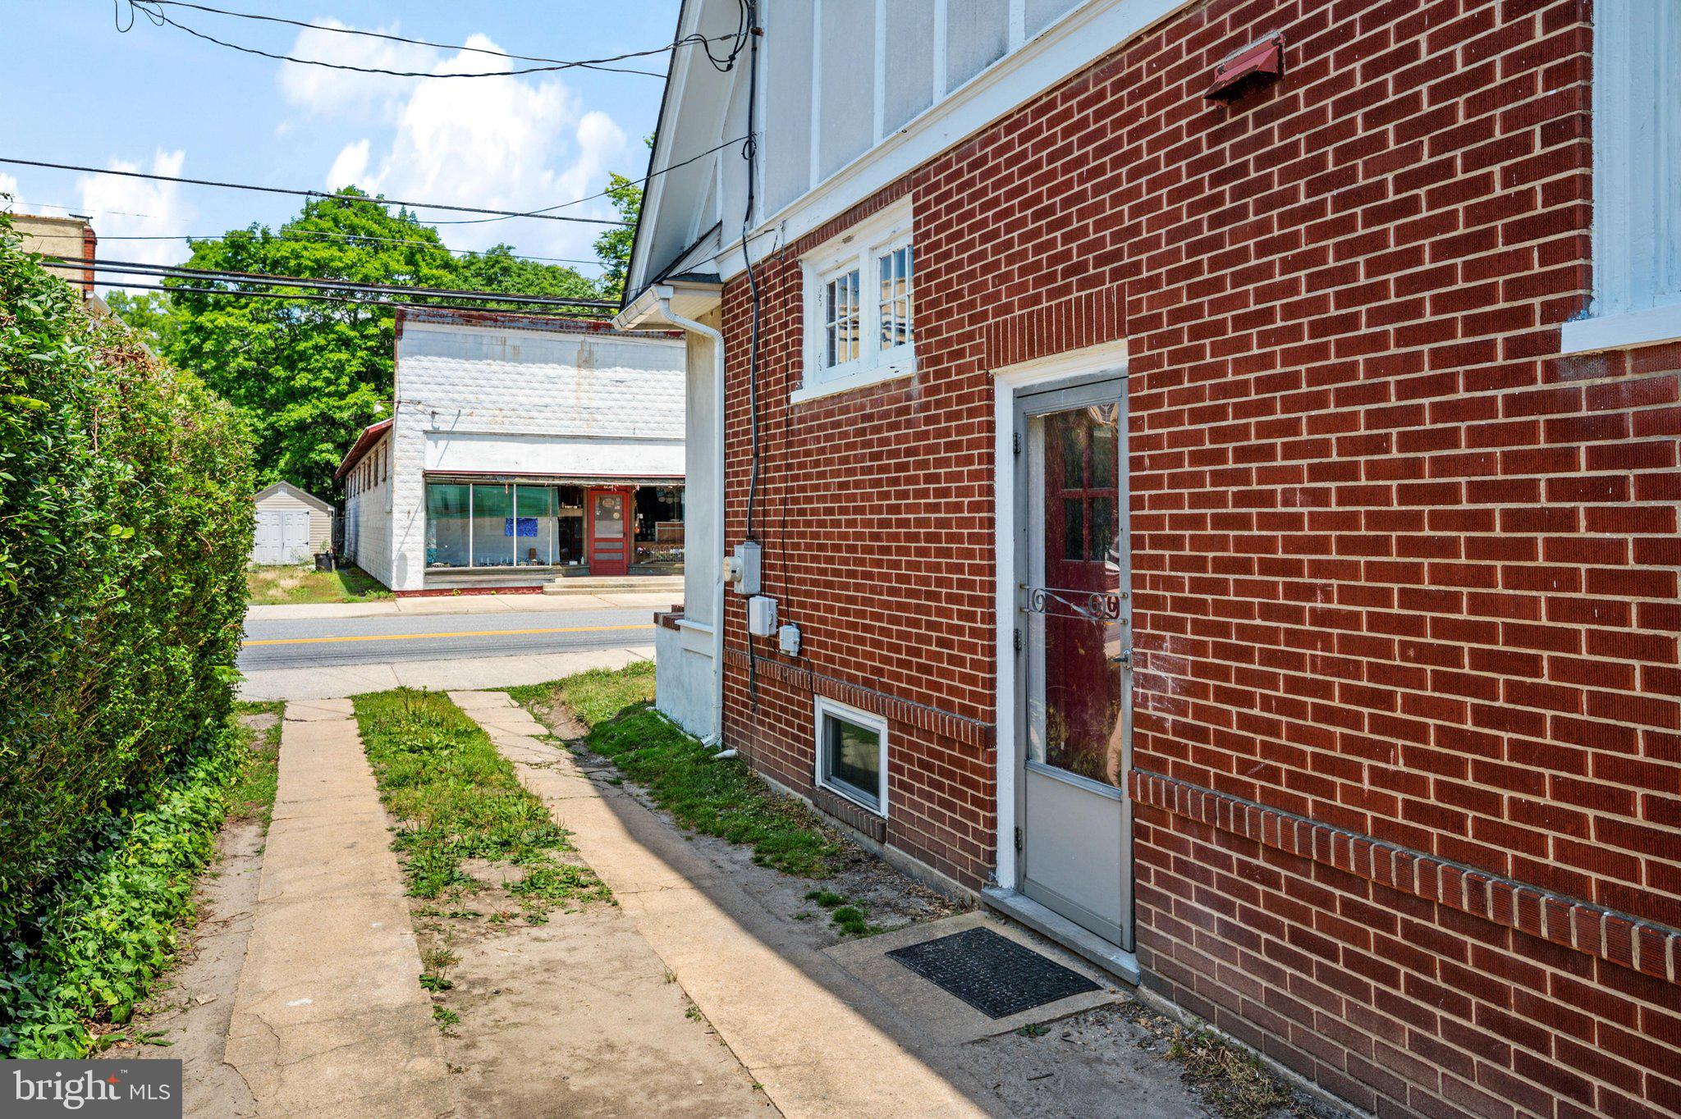
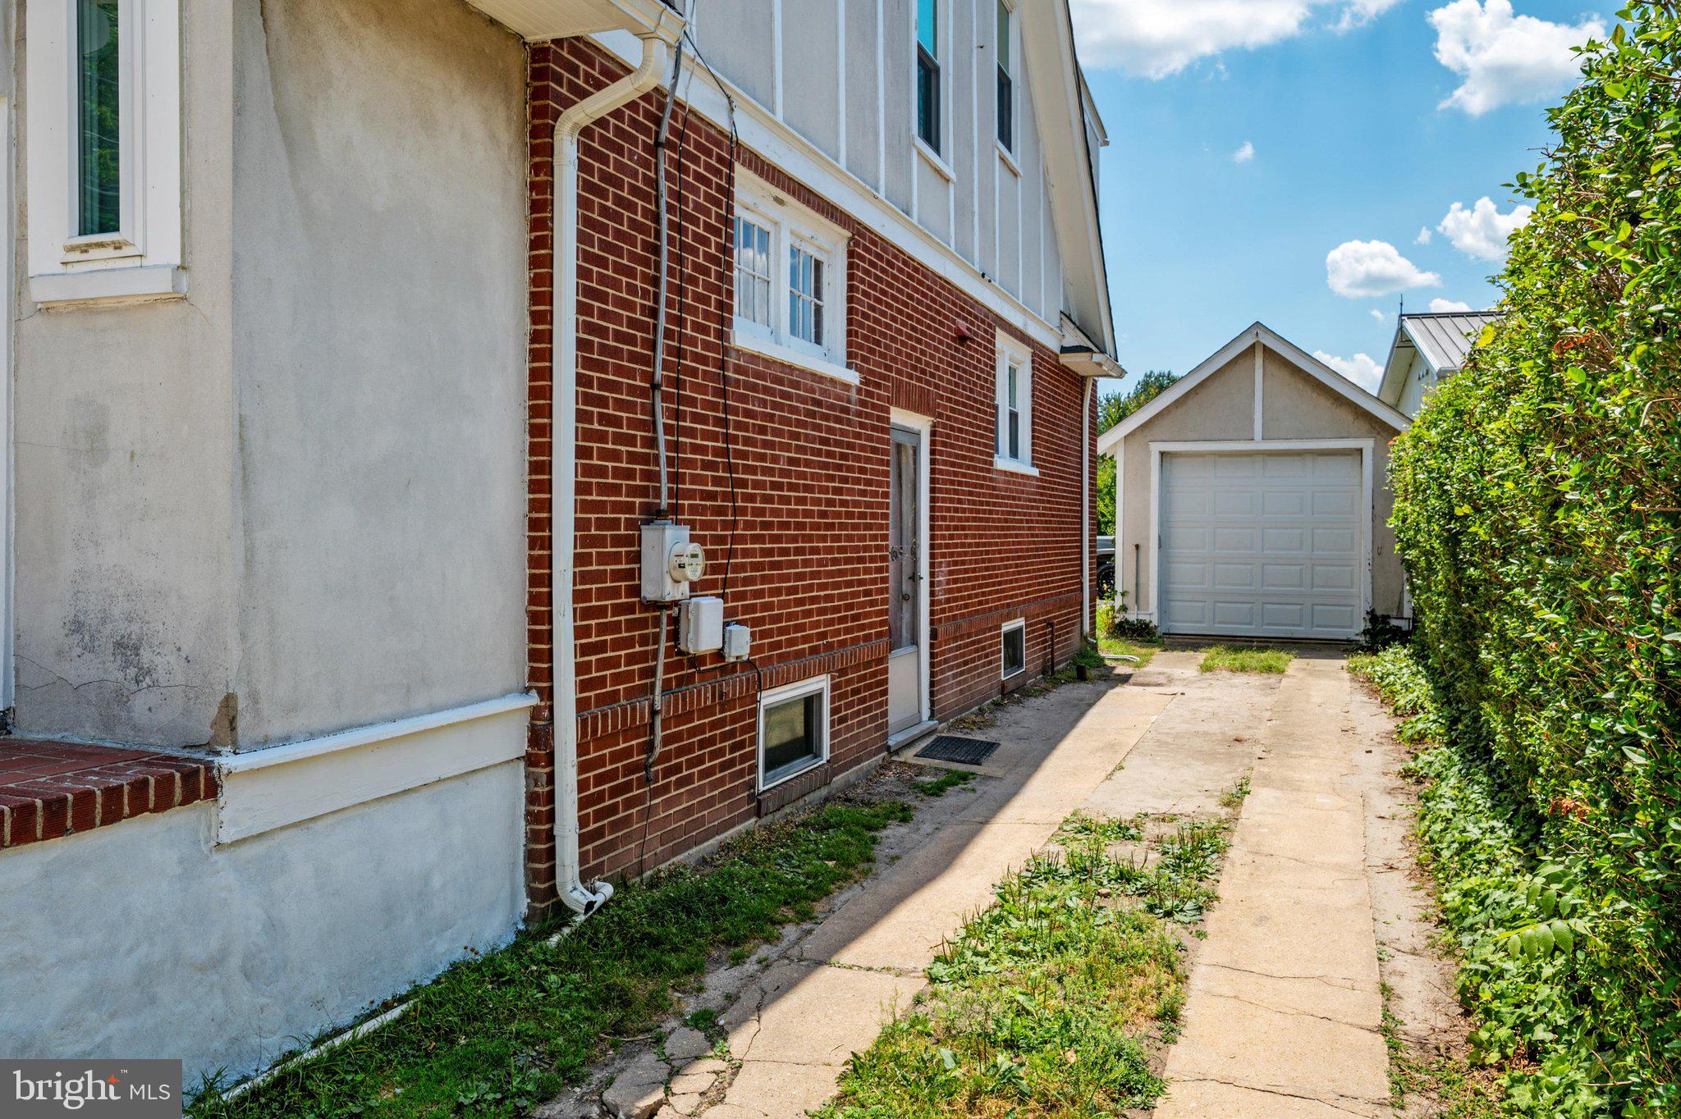
    Brick

  • Parking

    Gravel, On Street, Driveway, Parking Lot

  • Pool

    No

  • Waterfront YN

    NO

Area & Lot

  • Lot Size(acres)

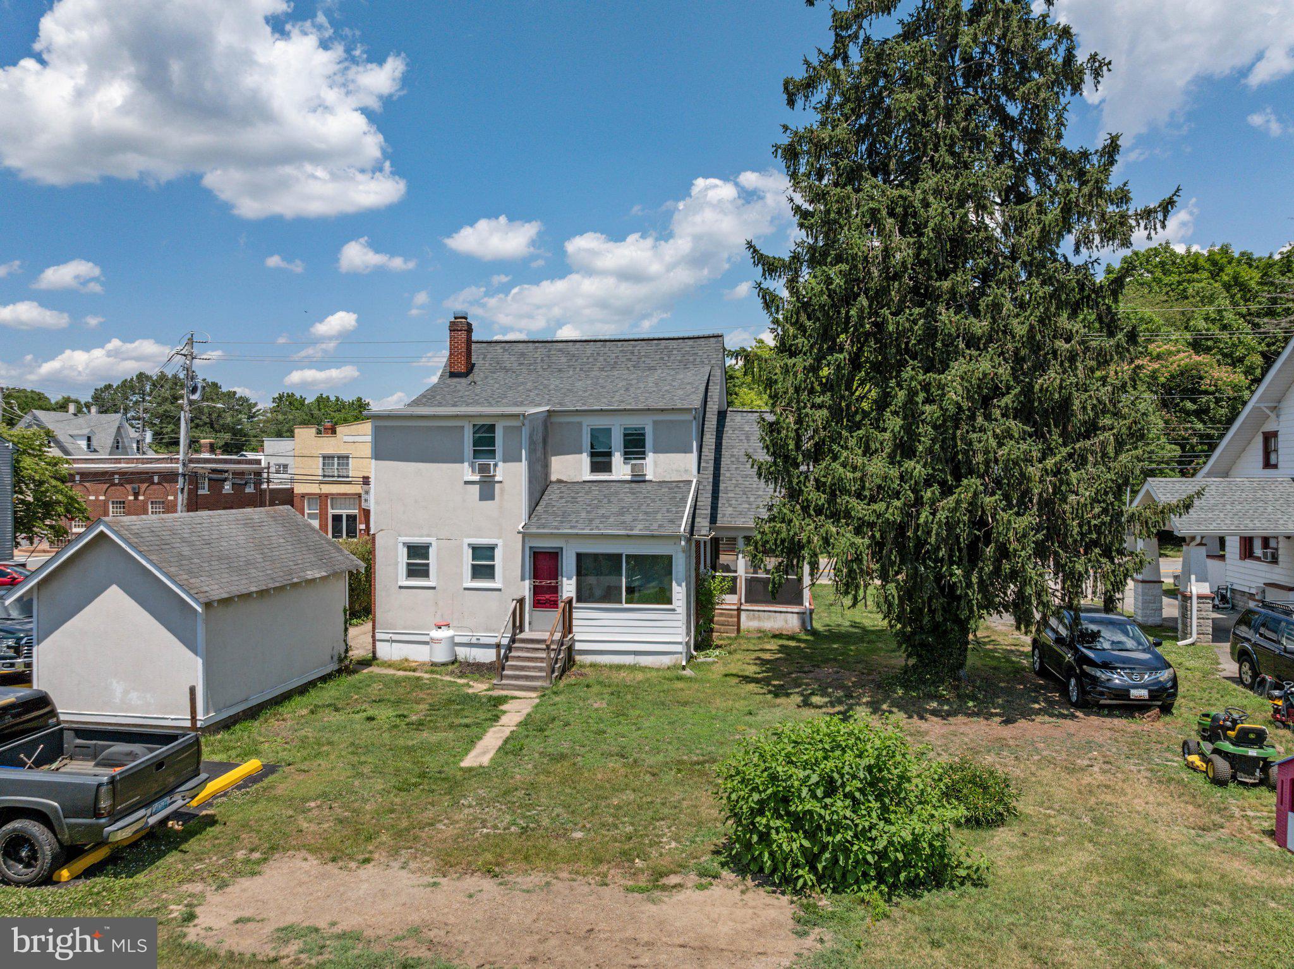
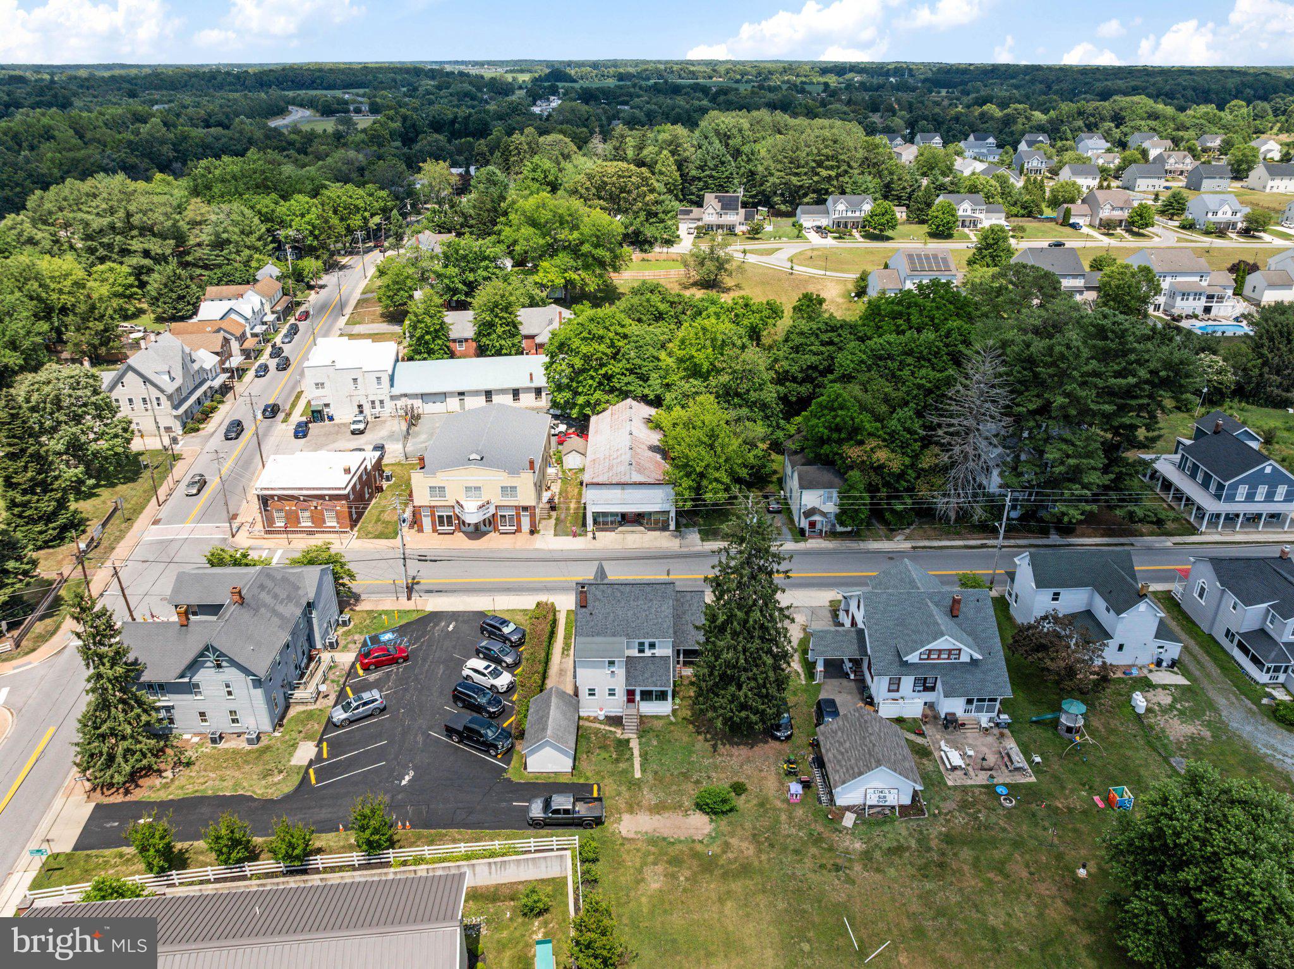
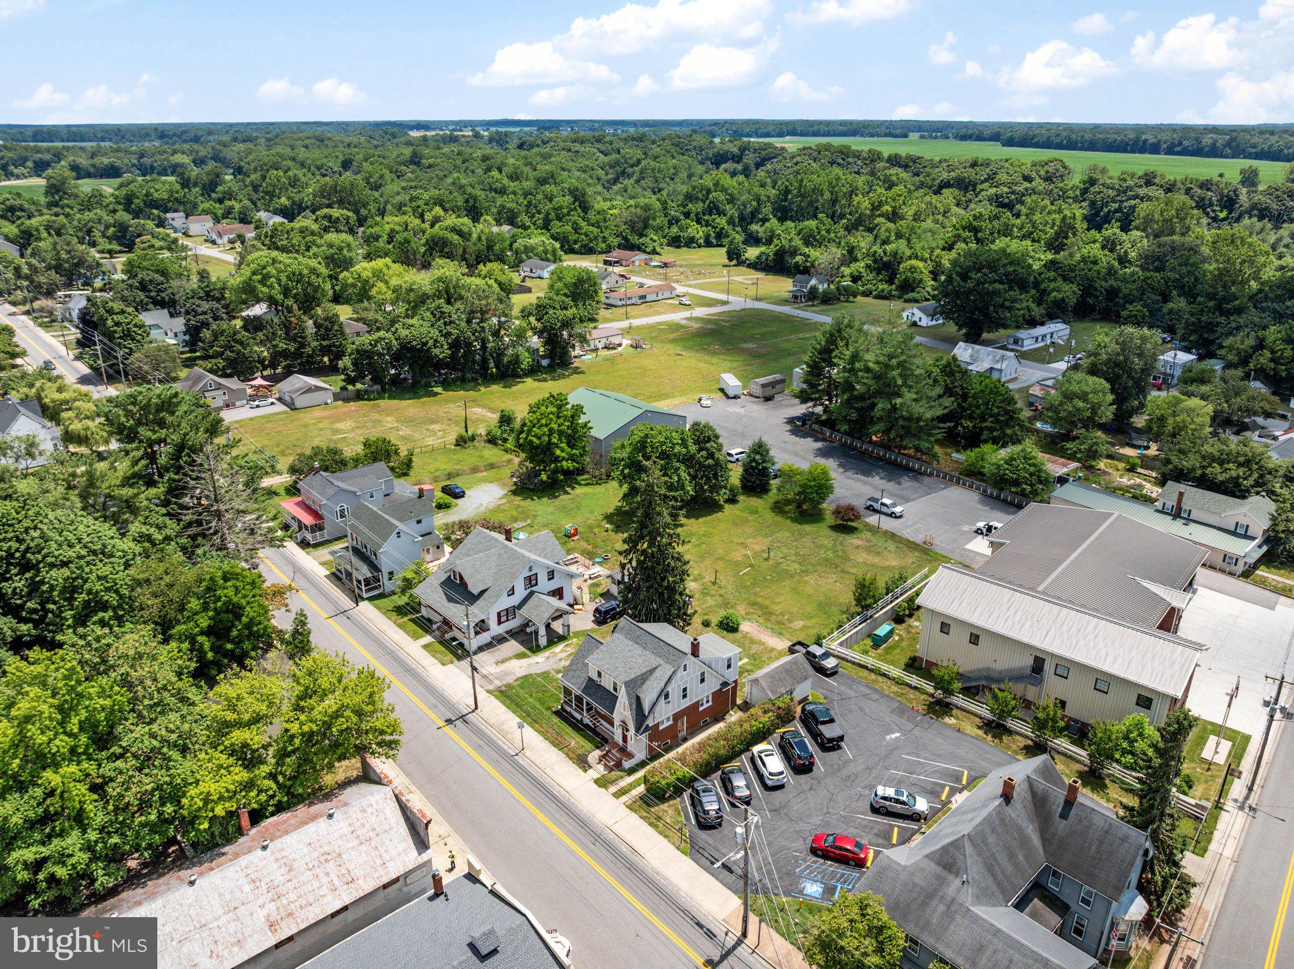
    0.23

  • Lot Size(square feet)

    10,009

  • Property Type

    Residential

  • Property Sub Type

    Single Family Residence

  • Architectural Style

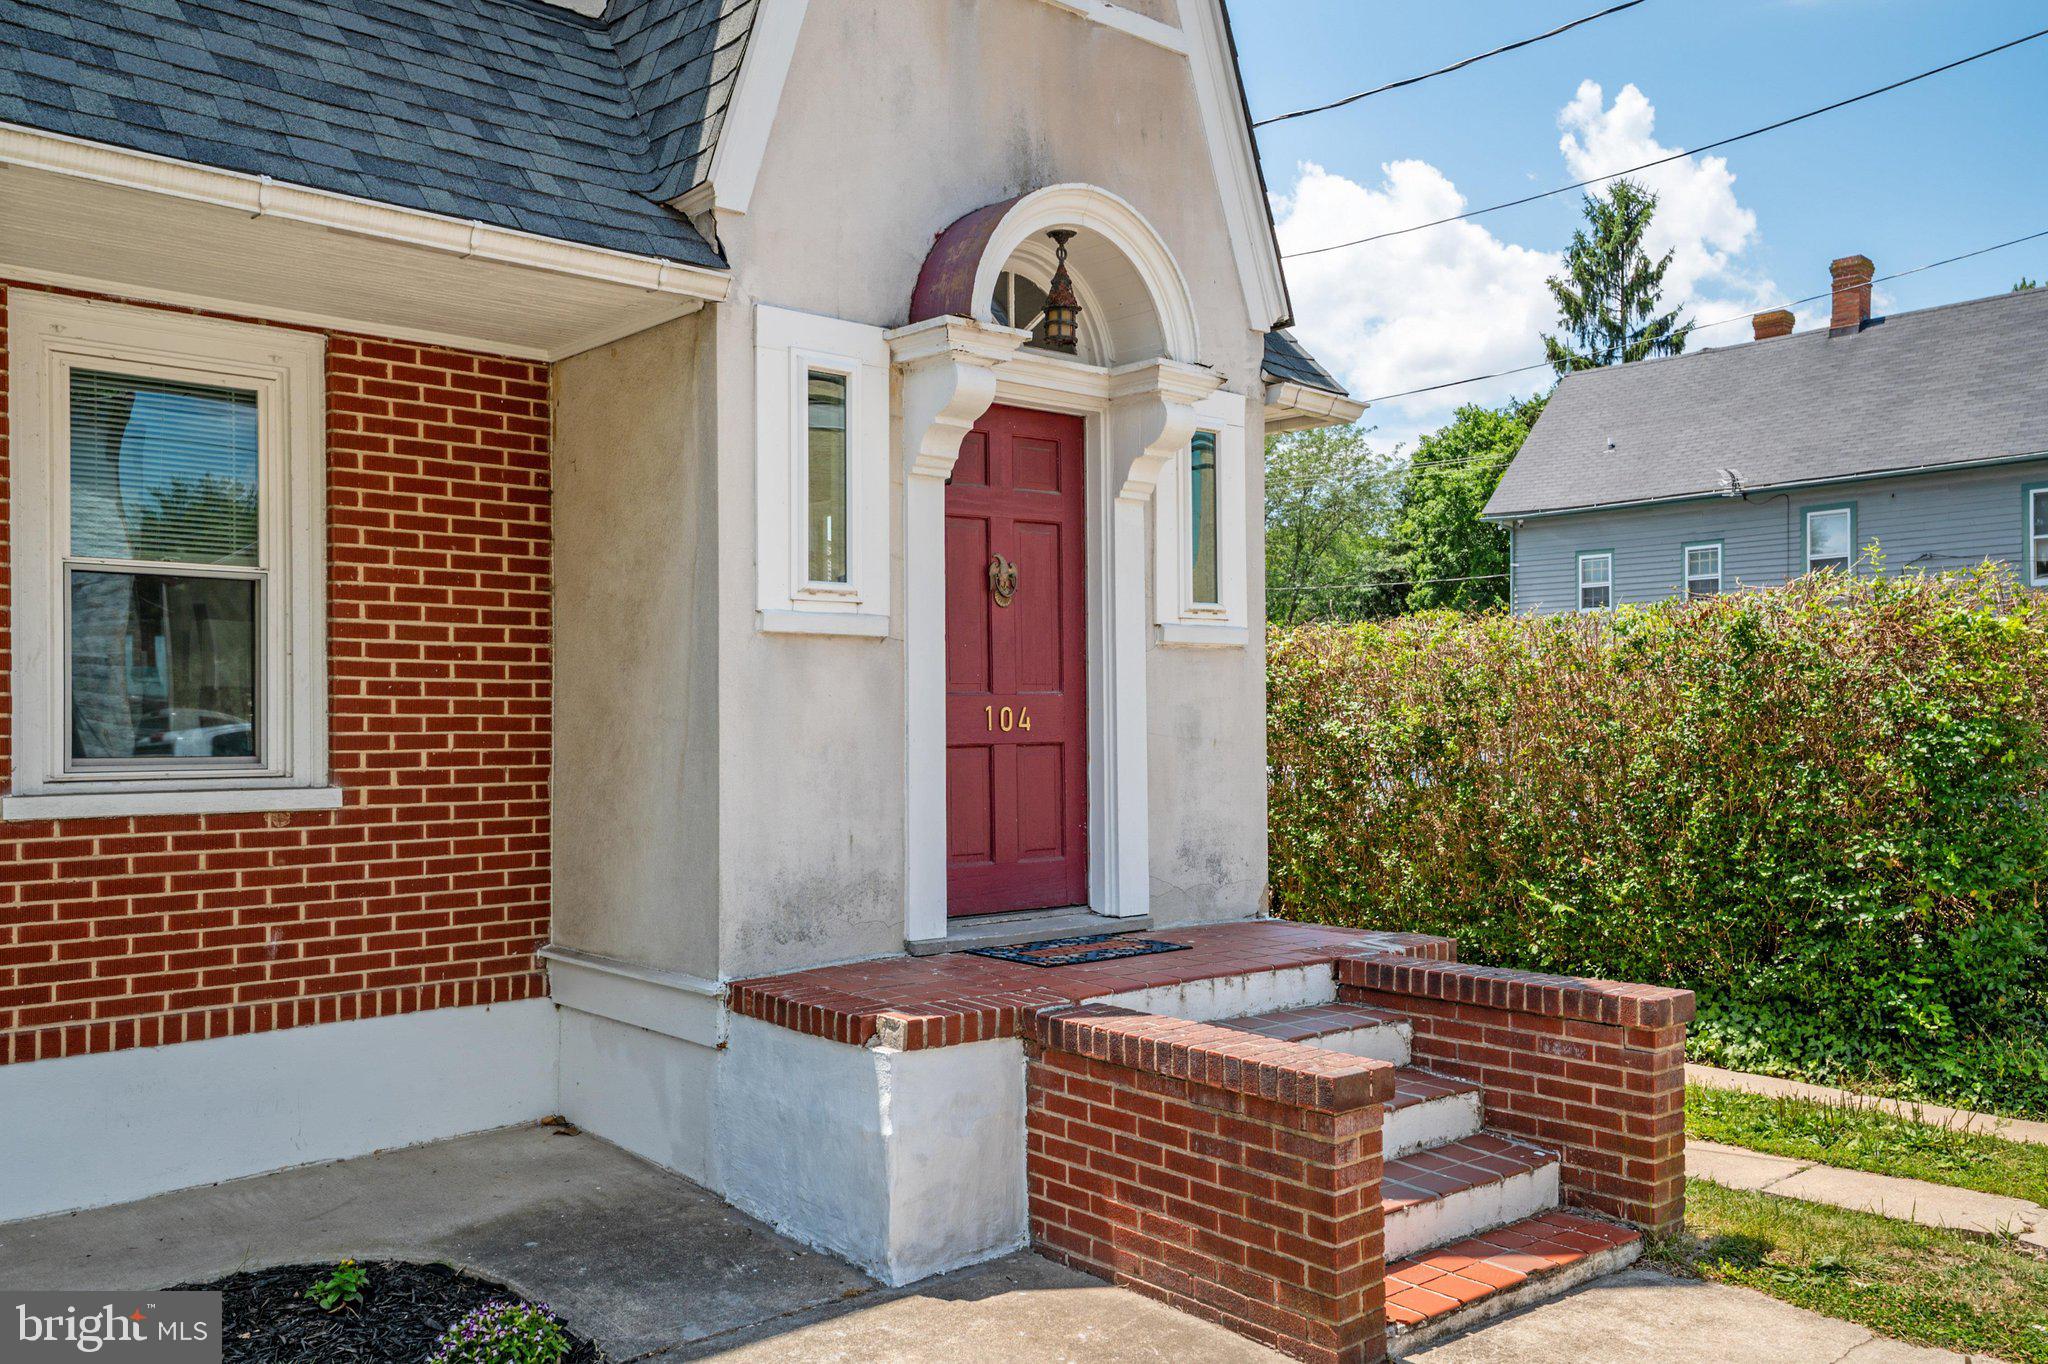
    Tudor

Price

  • Sales Price

    $335,000

  • Tax Amount

    $2,563

  • Sq. Footage

    2,085

  • Price/SqFt

    $160

HOA

  • Association

    No

School District

  • Elementary School

    N/A

  • Middle School

    N/A

  • High School

    N/A

Property Features

  • New Construction

    NO

  • Foundation Details

    Slab, Block

  • Senior Community YN

    NO

  • Sewer

    Public Sewer

  • Water Source

    Well

Schedule a Showing

Showing scheduled successfully.

<
>
IN PERSON
VIA CHAT

What is 3 + 4 ?


Change time

Mortgage calculator

Estimate your monthly mortgage payment, including the principal and interest, property taxes, and HOA. Adjust the values to generate a more accurate rate.

Your payment

Principal and Interest:

$

Property taxes:

$

HOA fees:

$

Total loan payment:

$

Total interest amount:

$

Location

County

QUEEN ANNES

Elementary School

Middle School

High School

Listing Courtesy of Crystal M Smith , RE/MAX Executive

RealHub Information is provided exclusively for consumers' personal, non-commercial use, and it may not be used for any purpose other than to identify prospective properties consumers may be interested in purchasing. All information deemed reliable but not guaranteed and should be independently verified. All properties are subject to prior sale, change or withdrawal. RealHub website owner shall not be responsible for any typographical errors, misinformation, misprints and shall be held totally harmless.

Agent Marylynn Brennan

AGENT

Marylynn Brennan

Call Marylynn today to schedule a private showing.


* Listings on this website come from the FMLS IDX Compilation and may be held by brokerage firms other than the owner of this website. The listing brokerage is identified in any listing details. Information is deemed reliable but is not guaranteed. If you believe any FMLS listing contains material that infringes your copyrighted work please click here to review our DMCA policy and learn how to submit a takedown request.© 2024 FMLS.
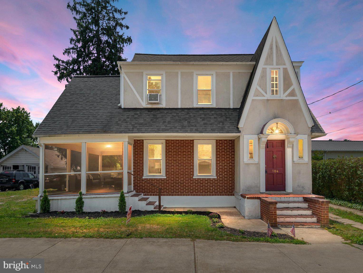
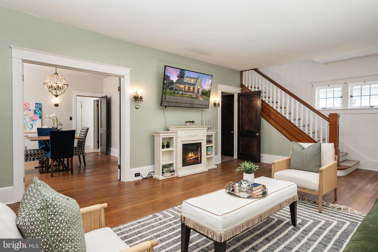
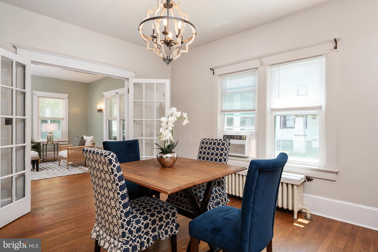
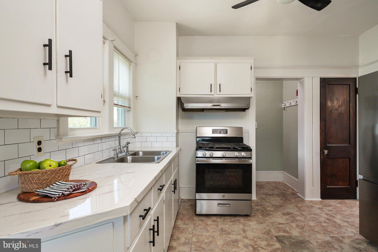
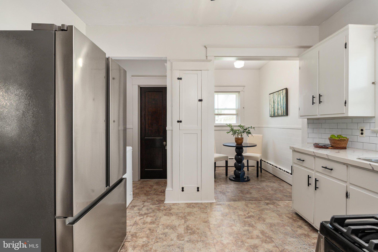
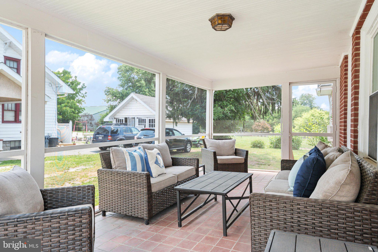
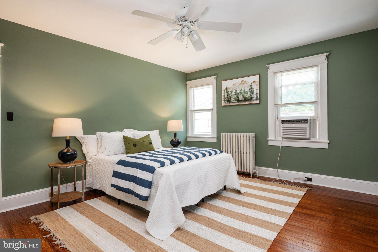
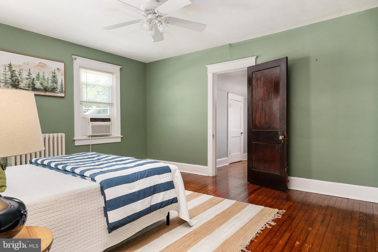
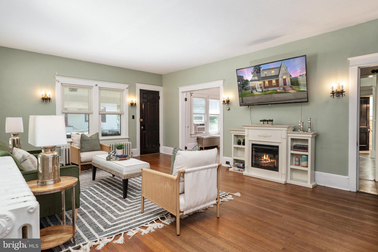
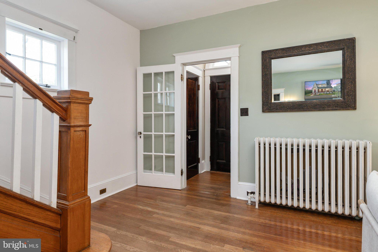
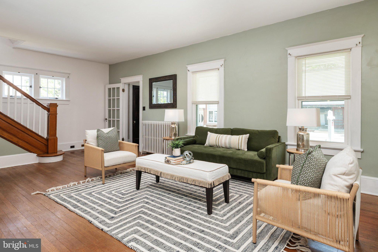
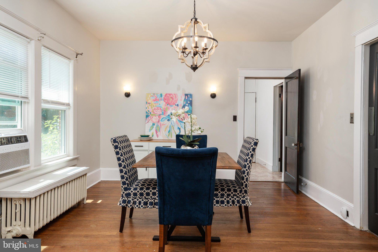
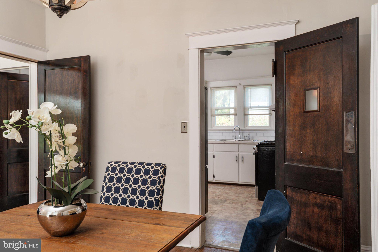
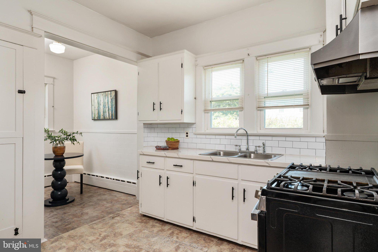
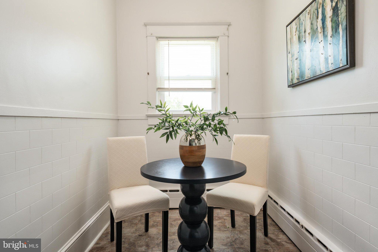
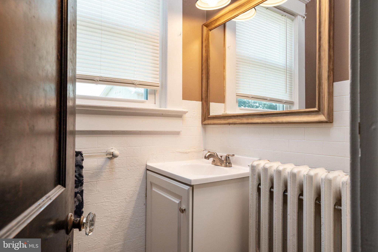
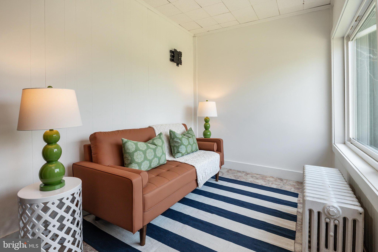
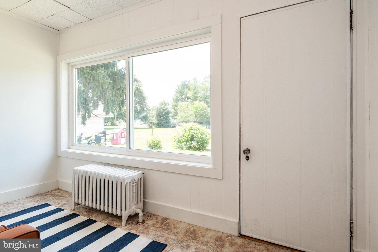
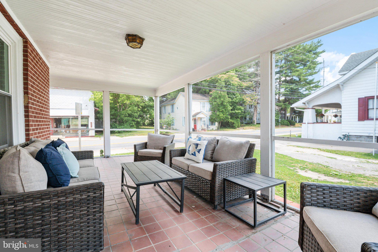
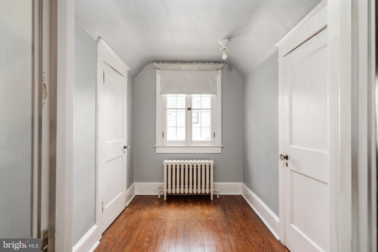
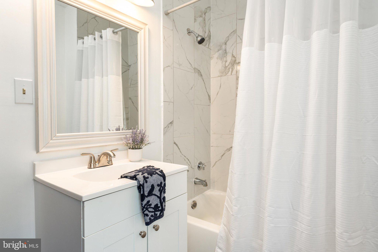
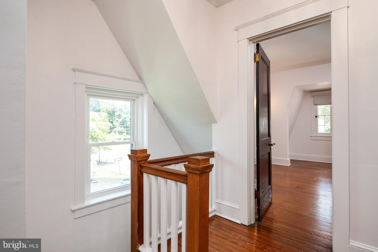
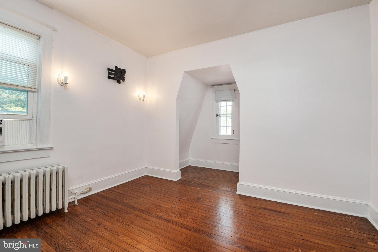
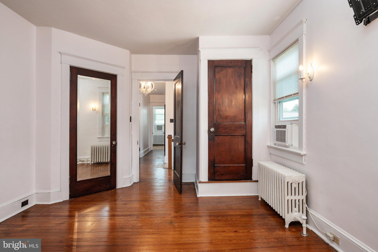
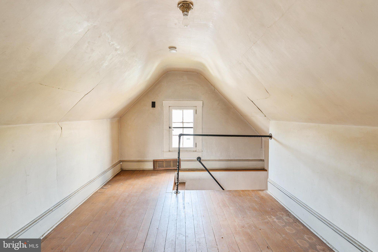
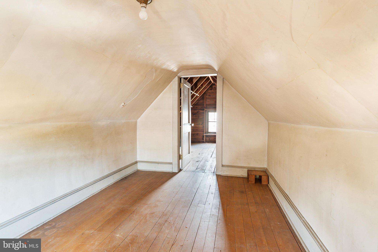
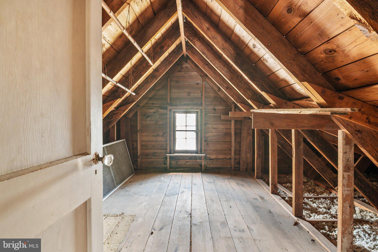
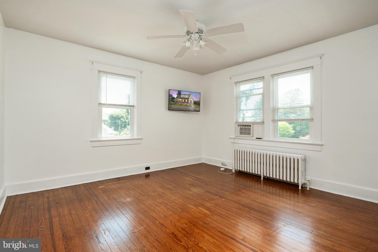
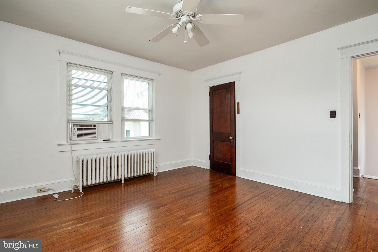
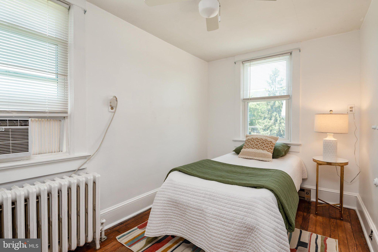
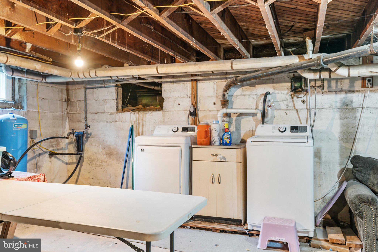
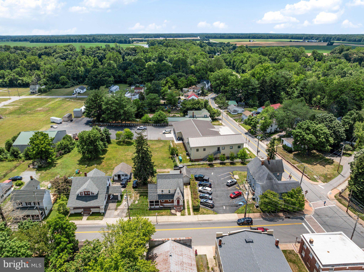
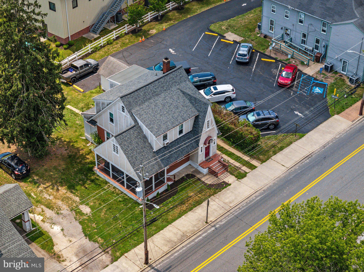
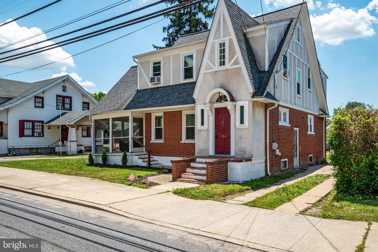
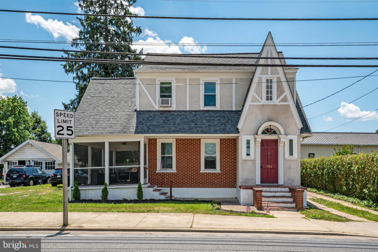
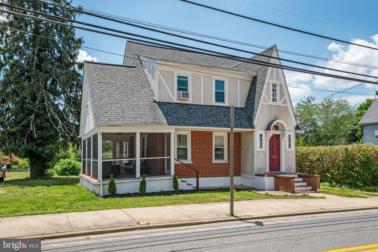
Some homes simply have a feeling you can't recreate, and this is one of them. Rich in character and timeless craftsmanship, this beautifully maintained home blends historic charm with thoughtful updates, creating a warm and inviting place you'll love coming home to. Original hardwood floors, glass doorknobs, skeleton keys, classic swinging doors, and elegant architectural details tell the story of a home built to stand the test of time, while an updated bathroom and refreshed kitchen provide the comforts of everyday living. Designed with both gathering and quiet moments in mind, the spacious layout offers generously sized rooms filled with natural light. The oversized screened porch is the perfect extension of the home, inviting you to enjoy morning coffee, evening conversations, or simply unwind while overlooking the expansive backyard with plenty of room for gardening, entertaining, pets, or play. A full unfinished basement offers abundant storage and room for future possibilities. Located in the heart of Church Hill, this is more than just a house. It's an opportunity to own a home filled with warmth, history, and character that's becoming increasingly difficult to find.

104 WALNUT STREET

Message successfully sent.

What would you like to know?

What is 3 + 4 ?

I agree to receive email communication and understand I can unsubscribe at any time.

I agree to be contacted by Charis Realty Group via call, email, and text for real estate services. To opt out, you can reply 'stop' at any time or reply 'help' for assistance. You can also click the unsubscribe link in the emails. Message and data rates may apply. Message frequency may vary. Privacy Policy

Related Properties

Sellers offering to pay first 6 months association fees with acceptable offer. 55 and over community, this newly updated home features an inviting open floor plan, highlighted by luxurious vinyl plank and ceramic tile flooring, along with cozy carpeting in the primary bedroom. The galley kitchen, complete with upgraded countertops and built-ins, flows seamlessly into the dining and living areas, making it ideal for entertaining or quiet evenings at home. Enjoy the warmth of the gas fireplace, or step outside to your porch overlooking the beautifully maintained common areas. The property includes an attached 
garage with a paved driveway, ensuring easy access and ample parking. Residents benefit from a well-managed association that covers custodial services, exterior maintenance, and snow removal, allowing you to focus on enjoying life. The community offers lovely common grounds and a party room for gatherings. Located near local parks and excellent public services, this neighborhood fosters a vibrant lifestyle. With nearby towns like Chestertown and Centreville for shopping and restaurants and recreational facilities, you'll find everything you need just a short distance away. Experience the comfort of home in a community that values connection and convenience.
Recent updates include;  Finished 2nd floor with drywall, electric, lights & ceiling fans, paint and carpet. Installed new LVP flooring through most of 1st floor, installed foam insulation, new sump pump and dehumidifier in crawl space. Installed brand new REEM HVAC system. New washer/dryer. New water softener and reverse osmosis water filter.
 Completely new kitchen with cabinets, sink, quartz counter tops, disposal, gas stove/oven and under cabinet lighting.
New insulated garage door with new opener and key pad entry.
 New ceiling fan in guest bedroom.
 New carpet in primary bedroom, new LVP flooring in primary bathroom, new light fixtures in primary bedroom and closets.
Come see the 55+ community; The Pond at Church Hill. The community encircles a large, grassy, common area with a shaded pond at one end. This is an interior unit with 2 bedrooms/2 baths and newly finished 2nd floor that could be bedrooms, craft, or recreation room. Lots of possibilities.. The area also features 2 established community theatres!
#MDQA2017468

CHURCH HILL

116 THE POND WAY 3C

2 Beds

2 Baths

1,860 Sq.Ft.

$269,900

MLS#: MDQA2017468

 - property

Send a message

Message successfully sent.

Your message

What is 3 + 4 ?

Reason for contacting?

I agree to receive email communication and understand I can unsubscribe at any time.

I agree to be contacted by Charis Realty Group via call, email, and text for real estate services. To opt out, you can reply 'stop' at any time or reply 'help' for assistance. You can also click the unsubscribe link in the emails. Message and data rates may apply. Message frequency may vary. Privacy Policy

Sign Out

Virtual Assistant

Would you like to take the next step with this property? We can help you schedule a showing or virtual tour, or send you more details.

Yes, I would like more information.

Thank You for Your Reply, One of Our Agents will contact you as soon as possible

No, maybe later.

Thank you, you can always contact me via email, phone number or through the contact form.

Realhub AI

Lucy - Your AI-Powered Realtor

Update Your Temporary Password

Personalize your search

Enter your email and we'll notify you immediately when new listings match what you're looking for.

or enter email address

Already have an account ? Login here

Continue your home search

I agree to receive communications and understand I can unsubscribe at any time.

I agree to be contacted by Charis Realty Group via call, email, and text for real estate services. To opt out, you can reply 'stop' at any time or reply 'help' for assistance. You can also click the unsubscribe link in the emails. Message and data rates may apply. Message frequency may vary. Privacy Policy

Already have an account ? Login here

We use cookies

We use cookies primarily for analytics to enhance your experience. By accepting, you agree to our use of these cookies. You can manage your preferences or learn more about our cookies policy.