Properties

Browse or get in touch to schedule a walkthrough.

  • Nearby me
Price range

Popular Features

Community Features

Association

Property Features

Waterfront

View

Exterior Features

Interior Features

Style

10000 properties match your criteria

Updated 1 minute ago

E-Alert name
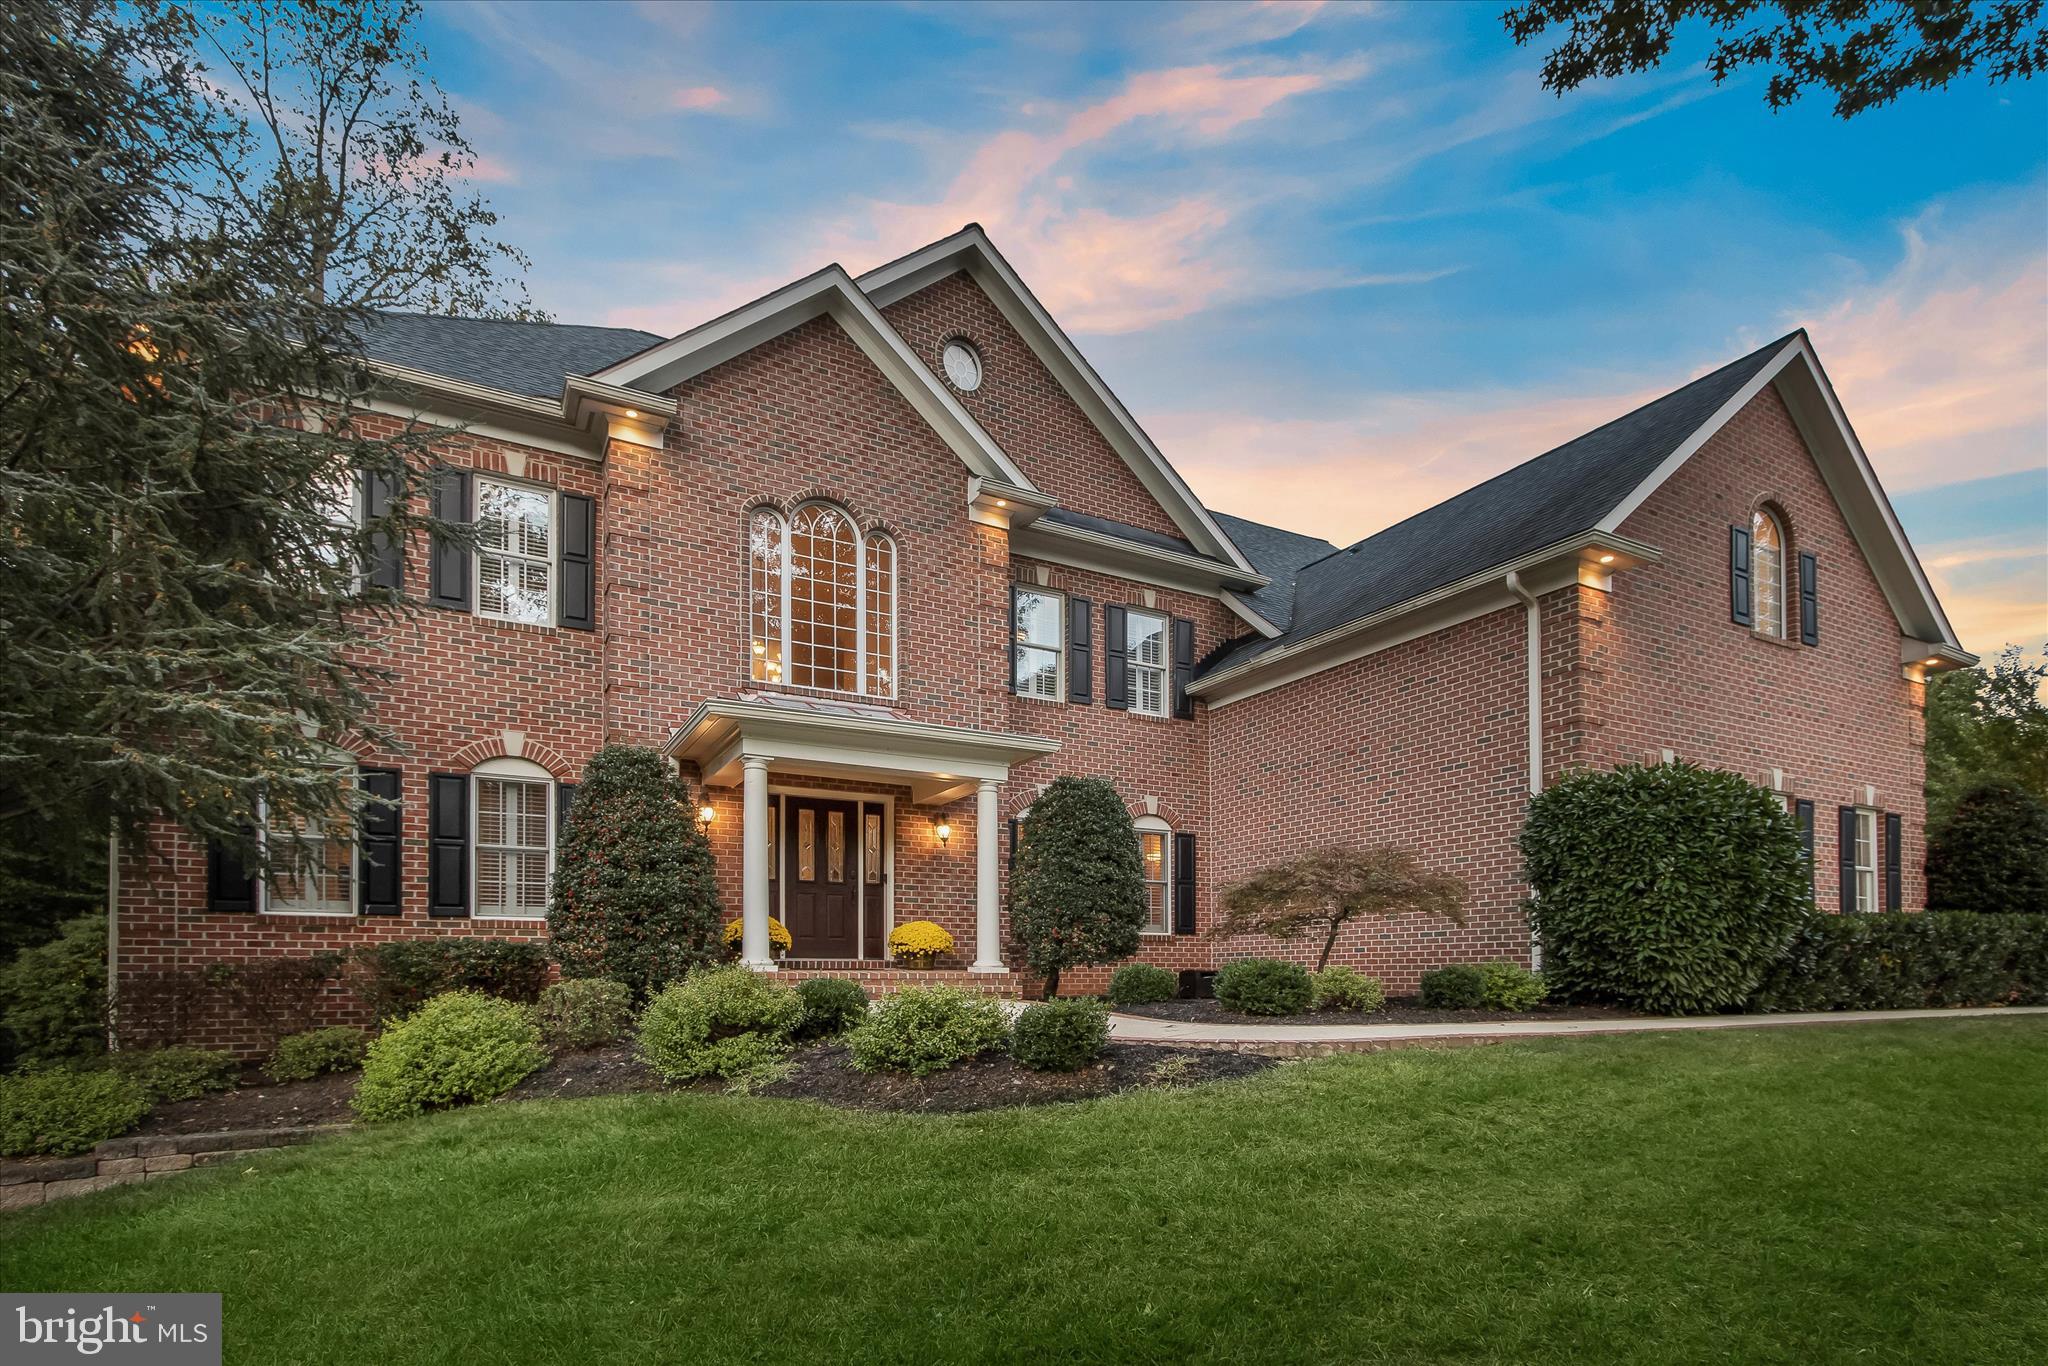
Discover nearly 14 acres of prime land in the prestigious clubhouse community of Fort Washington, offering sweeping views of Broad Creek and the Potomac River. This serene and secluded property provides a rare combination of natural beauty, privacy, and prestige—all just minutes from Washington, D.C. and Northern Virginia, accessible by car or boat. 

Whether your vision is to build a showpiece waterfront residence or develop an exclusive enclave, this property offers endless opportunity. Our team can assist you in designing and building your custom home, partnering with top architects and luxury builders to bring your vision to life.
#MDPG2179784

FORT WASHINGTON

10807 RIVERVIEW ROAD

None Beds

None Baths

13.77 acres

$1,400,000

MLS#: MDPG2179784

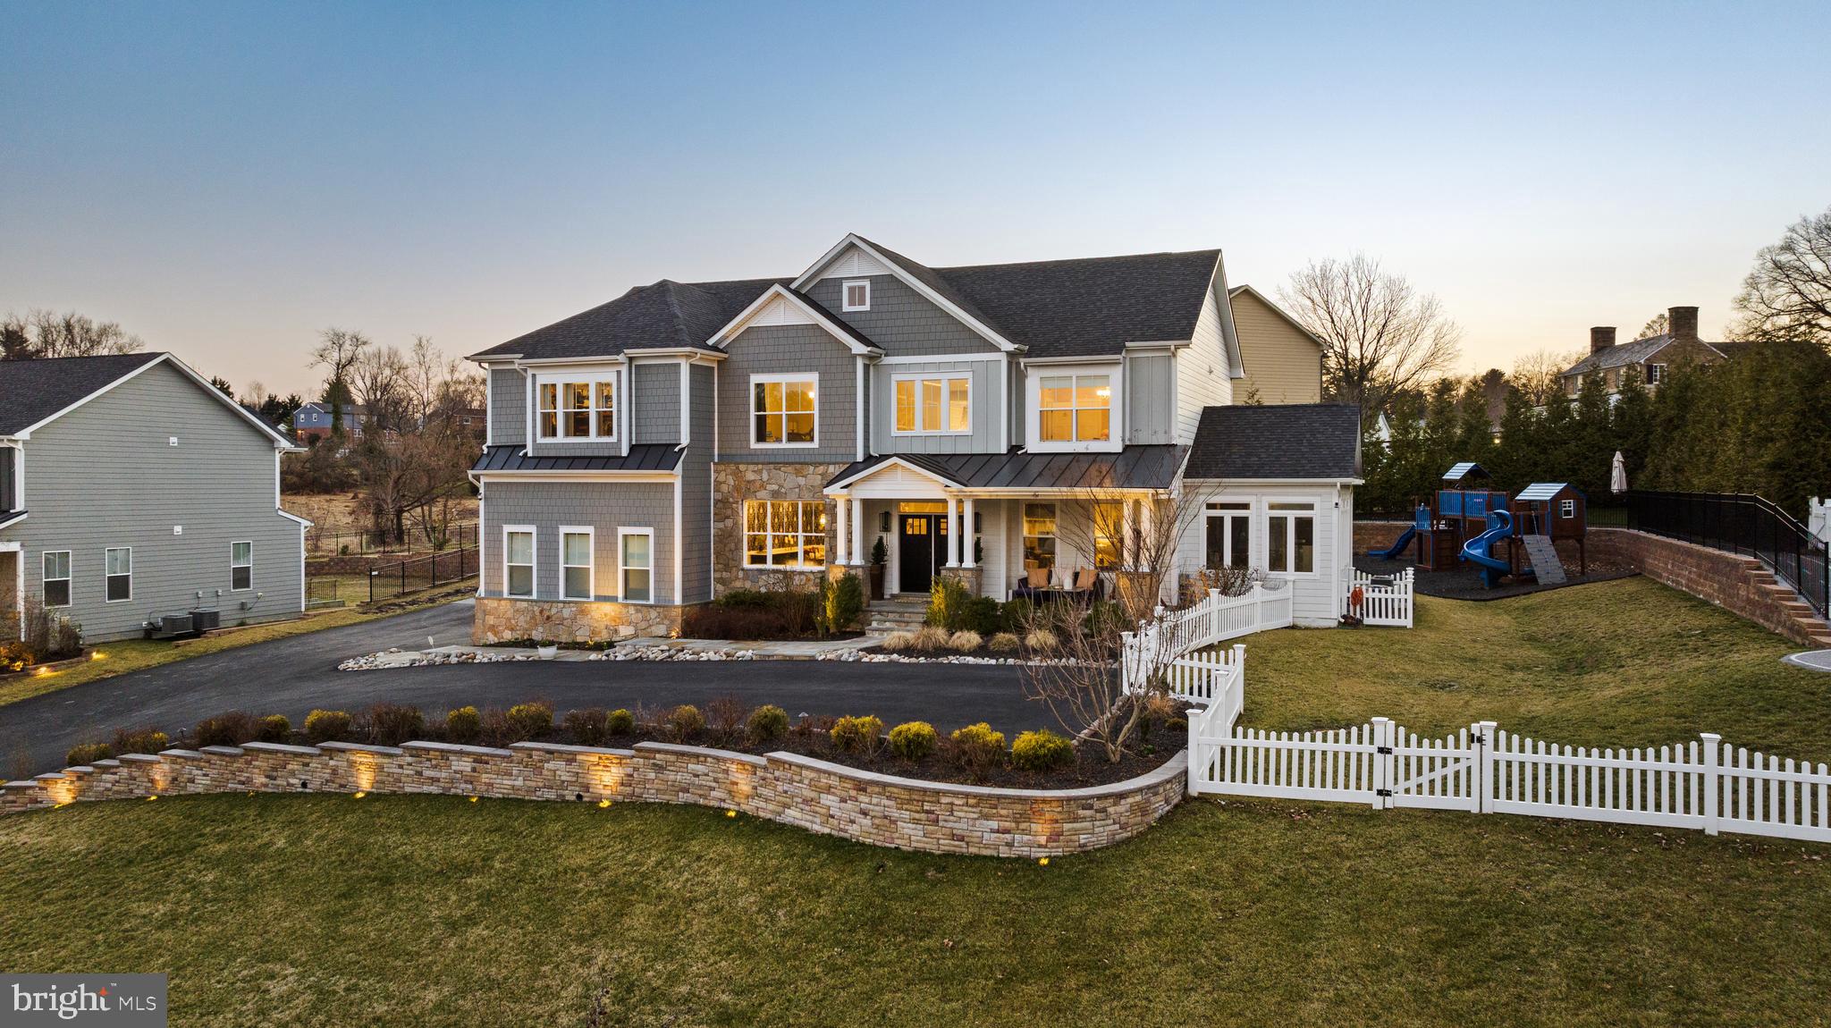
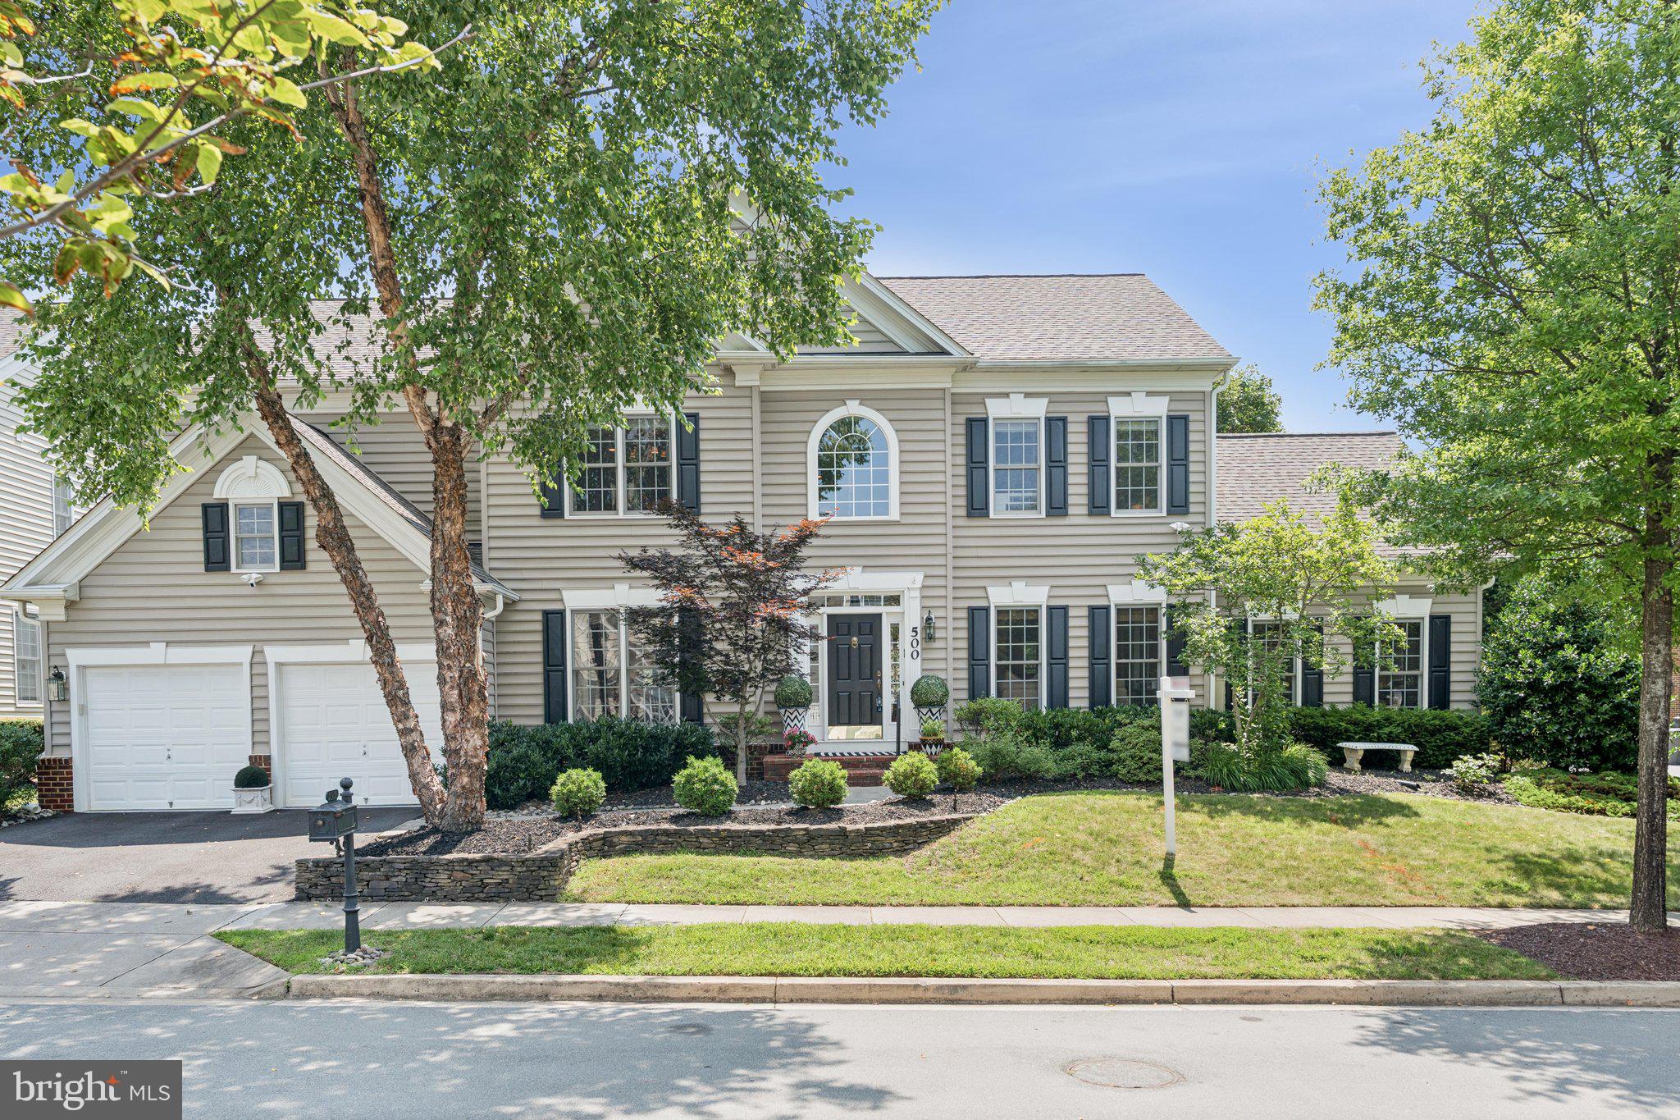
**Offer Deadline Sunday 4/19 @ 5PM**Welcome to this magnificent corner lot retreat, offering over 7,000 square feet of refined living space designed for those who demand the very best. From the moment you arrive, the side-load 3-car garage, elegant flagstone walkway leading from the driveway to the front door, and meticulously landscaped exterior set the tone for the extraordinary home that awaits within. Step inside to discover soaring high ceilings and an abundance of natural light pouring through windows at every turn, beautifully framed by custom plantation shutters throughout. Every room in this home is generously proportioned — from the sweeping living and dining rooms, to the spacious family room, sun-drenched morning room, and a private home office perfect for today's discerning buyer. Custom trim and crown molding add an elevated level of craftsmanship and elegance to every space. The family room, situated just off the kitchen, is anchored by a stunning stone fireplace — the perfect spot to gather on cooler evenings. The gourmet kitchen is a true showpiece, featuring a massive center island with seating for six or more, upgraded stainless steel appliances, a double wall oven, and a sleek vent hood over the cooktop — everything a culinary enthusiast could desire. Custom lighting throughout the home ensures an ambiance that feels both fresh and refined. The upper level is home to four spacious bedrooms, each with its own en-suite bathroom and a generously sized walk-in closet — several of which are outfitted with custom built-in drawers and storage systems, adding a boutique hotel quality to everyday living. The primary suite is in a class of its own — an expansive retreat of truly breathtaking proportions, highlighted by not one but two walk-in closets with custom built-ins, a dedicated linen closet, and a generous sitting room. The primary bathroom stuns with vaulted ceilings that lend an almost resort-like grandeur. Also conveniently located on the bedroom level is the laundry room, making everyday living as practical as it is luxurious. The fully finished basement is a world unto itself. A massive recreation room — currently used as a tv room but truly a blank canvas ready to be tailored to your lifestyle — is warmed by a second gorgeous stone fireplace, creating an inviting and flexible space for entertaining, relaxing, or whatever you envision. A dedicated gym, a fifth bedroom, a full bathroom, and a large storage area round out the lower level, offering versatility for every need. Walk-up stairs provide convenient direct access to the rear yard, seamlessly connecting indoor and outdoor living.
Outside, your fully fenced backyard oasis has been thoughtfully designed for both beauty and function. Custom landscaping and hardscaping create a stunning backdrop, while the sparkling pool takes center stage — flanked by a sun-soaked lounging area on one side, perfect for stretching out and soaking up the sun, and a dedicated al fresco dining area on the other, ideal for evening meals and entertaining under the open sky. Beyond your private retreat, the community offers an exceptional lifestyle with two additional pools, multiple playgrounds, scenic nature trails, and convenient access to shopping, dining, and major commuter routes. This is more than a home — it's a statement. A rare opportunity to own one of the finest residences on the market today.
#MDMC2224464

CLARKSBURG

22109 WINDING WOODS WAY

5 Beds

5 Baths

7,762 Sq.Ft.

$1,400,000

MLS#: MDMC2224464

Absolutely transformed with a recently completed interior remodel this stunning contemporary home boasts panoramic water views across Lake Hillsmere and out to the South River; located in the coveted Hillsmere Shores community. With 5 bedrooms that all provide newly updated private baths, over 4,000 sqft of living space, 9'+ ceilings, freshly renovated first floor office, multiple decks including a unique, spacious 360 sqft roof garden accessed from the third floor bedroom suite and lounge area, this home is perfect for entertaining gatherings large or small. Enjoy the captivating views from almost every room!  The brand new beautifully designed and appointed gourmet Kitchen features leathered countertops, stylish backsplash, high end appliances and fabulous butcher block island.  A conveniently located main level Bedroom suite with full bath provides flexibility for one level living. The luxurious Primary bedroom suite includes a large adjacent living space with panoramic uninterrupted water views and fireplace. The private balcony is the perfect location to unwind and watch the sunset over the South River and the luxurious primary bath is sure to please with 2 sinks, soaking tub, walk-in shower and large walk-in closet with windows offering natural light. The thoughtful layout and design throughout the home captures both an abundance of natural light and takes advantage of the views, while the open floor plan and gourmet Kitchen makes daily life and entertaining easy. Abundant outdoor living space including the wrap around porch, roof deck and covered balcony along with the backyard creates a private sanctuary within the community. Tucked in on a quiet street just a stroll away from the many community and surrounding amenities including the neighborhood Marina and boat ramp, community pool, community beach with pavilion, playground and picnic area, close proximity to public/private schools, restaurants/shopping and Quiet Waters Park with over 300 acres of beautiful parkland featuring trails winding through forests and grasslands, summer concerts and winter ice skating; year-round activities are always readily available. Additionally, it is conveniently located to access Downtown Annapolis, head over the Bay Bridge to the Eastern shore or jump on Rt. 50 to get back to Washington, D.C. Annapolis living at its best. Welcome Home!
#MDAA2134744

ANNAPOLIS

133 LAKE VIEW DRIVE

5 Beds

5 Baths

4,308 Sq.Ft.

$1,400,000

MLS#: MDAA2134744

End each day with sweeping sunsets over Madison Bay from this exceptional waterfront compound offering 268 feet of protected, rip-rapped shoreline and 1.12 acres of privacy, ideally positioned with a coveted east-west orientation. A private pier equipped with a boat lift and personal watercraft lift enhances the property’s appeal, delivering immediate access to the water and an effortless boating lifestyle. Designed by renowned architect Burhsar Pathare, the impeccably crafted residence spans over 5,000 square feet across three finished levels, featuring 4 bedrooms and 4.5 baths, all thoughtfully positioned to capture unobstructed water views. Beautiful flooring flows throughout, complementing clean architectural lines and high-end finishes. The entry level welcomes you with a large living space highlighted by high ceilings and an abundance of windows that frame stunning water views. A beautiful, full-service bar—complete with sink, dishwasher, and high-end finishes—creates the perfect setting for entertaining. This level also features a spacious laundry and utility area along with a convenient half bath, and provides direct access to the backyard and waterfront setting for seamless indoor-outdoor living. Take the stairs or the elevator to access the upper levels of the home. The main level is truly striking, showcasing soaring 40-foot ceilings and a dramatic wall of glass capturing panoramic bay views. The open-concept design seamlessly integrates the kitchen, dining, and living areas, anchored by a stone fireplace. The gourmet kitchen features a spacious eat-in area and opens to a full-length wraparound deck overlooking the water—ideal for gatherings of any size. The main-level primary suite offers private deck access and a spa-like bath, with an additional full bath also located on this level. Upstairs, a loft overlooks the main living space, along with three generously sized bedrooms, including two ensuite bedrooms with private baths—each bedroom also features its own private deck overlooking the water, offering a peaceful retreat with breathtaking views. The third secondary bedroom features the added convenience of direct elevator access within the room itself. Outdoor living is equally impressive with multiple decking areas and a beautifully designed paver patio featuring a fire pit and sitting walls—all oriented to take full advantage of the waterfront setting. The property is fully fenced, enhancing both privacy and functionality.  A gated entrance with electronic access further enhances privacy and security, while an oversized two-car attached garage provides ample convenience and storage. The property is serviced by public sewer and a private well.  The residence is offered as a truly turnkey opportunity, conveying with the majority of its high-quality furnishings for an effortless, move-in-ready experience (select artwork and personal items excluded). The adjoining property at 1250 Old Madison Road is also available for purchase (MDDO2012114), featuring a charming 2-bedroom, 2-bath cottage with additional living space and expansive water views—ideal as a guest house or income-producing rental. An exceptional opportunity to fully embrace the waterfront lifestyle—where every day feels like a retreat and lasting memories are made. Mortgage savings may be available for buyers of this listing.
#MDDO2012510

MADISON

1252 OLD MADISON ROAD

4 Beds

4 Baths

5,037 Sq.Ft.

$1,400,000

MLS#: MDDO2012510

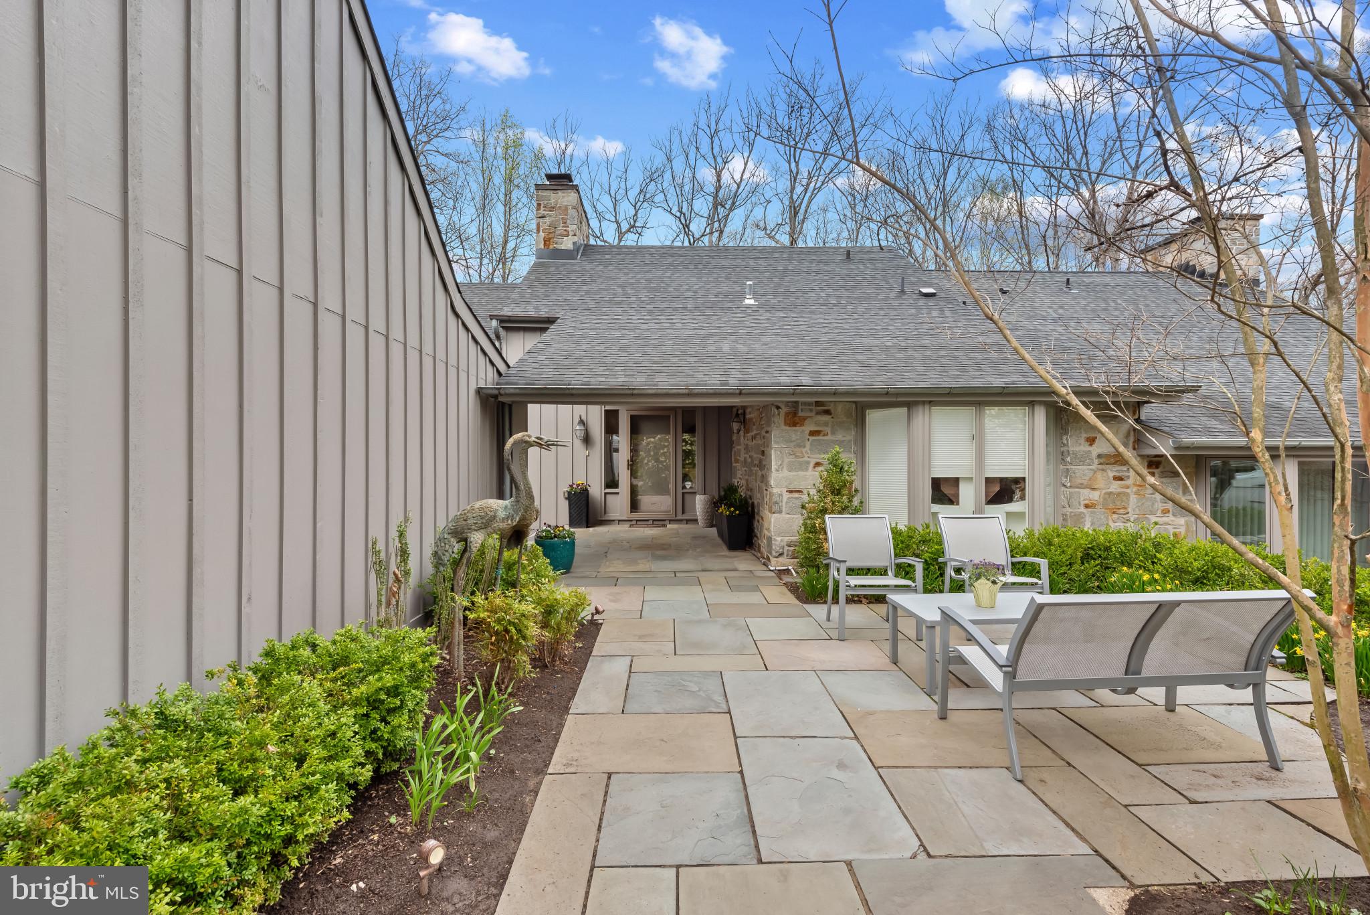
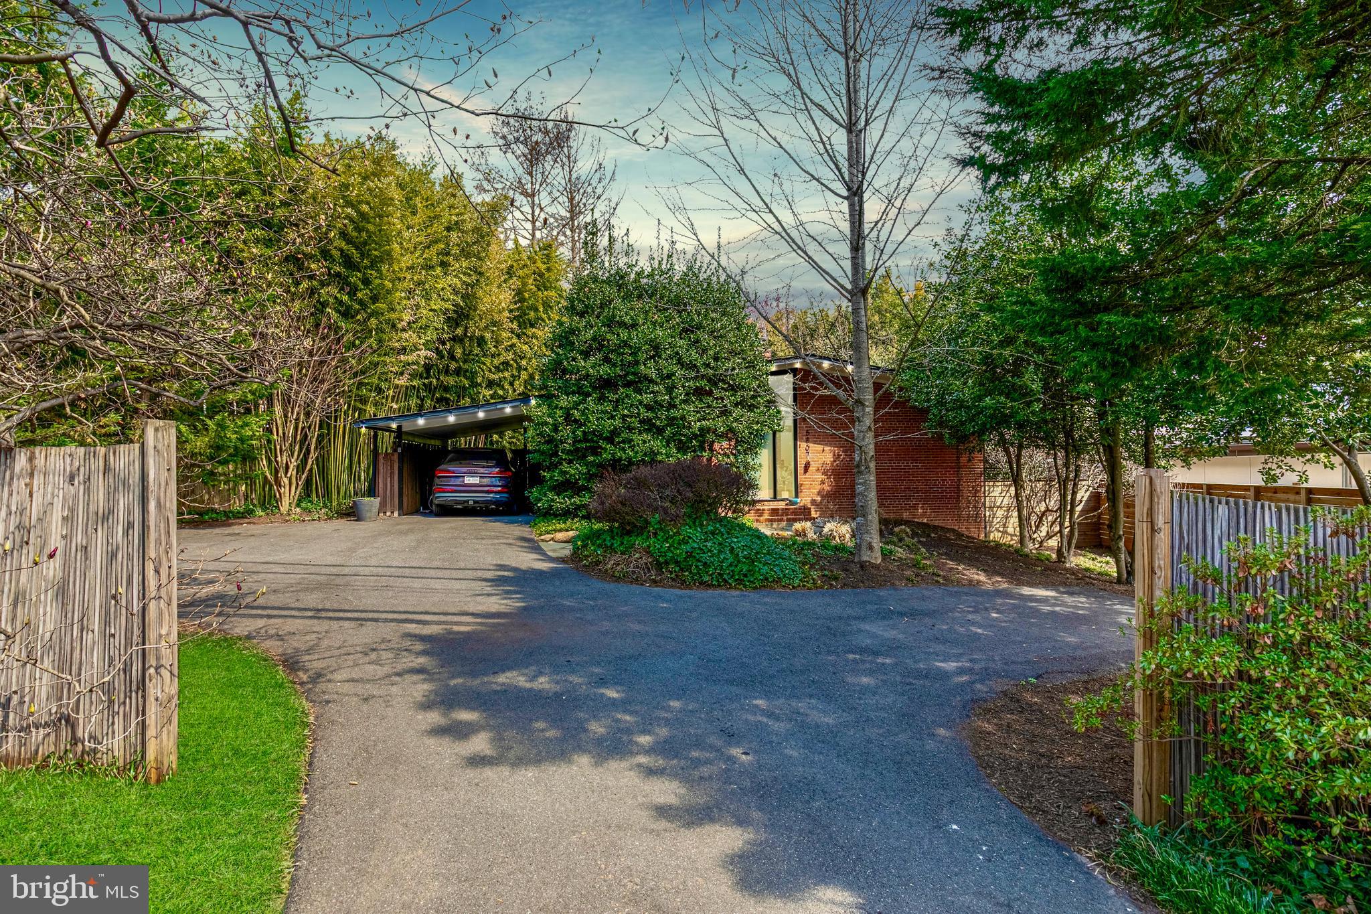
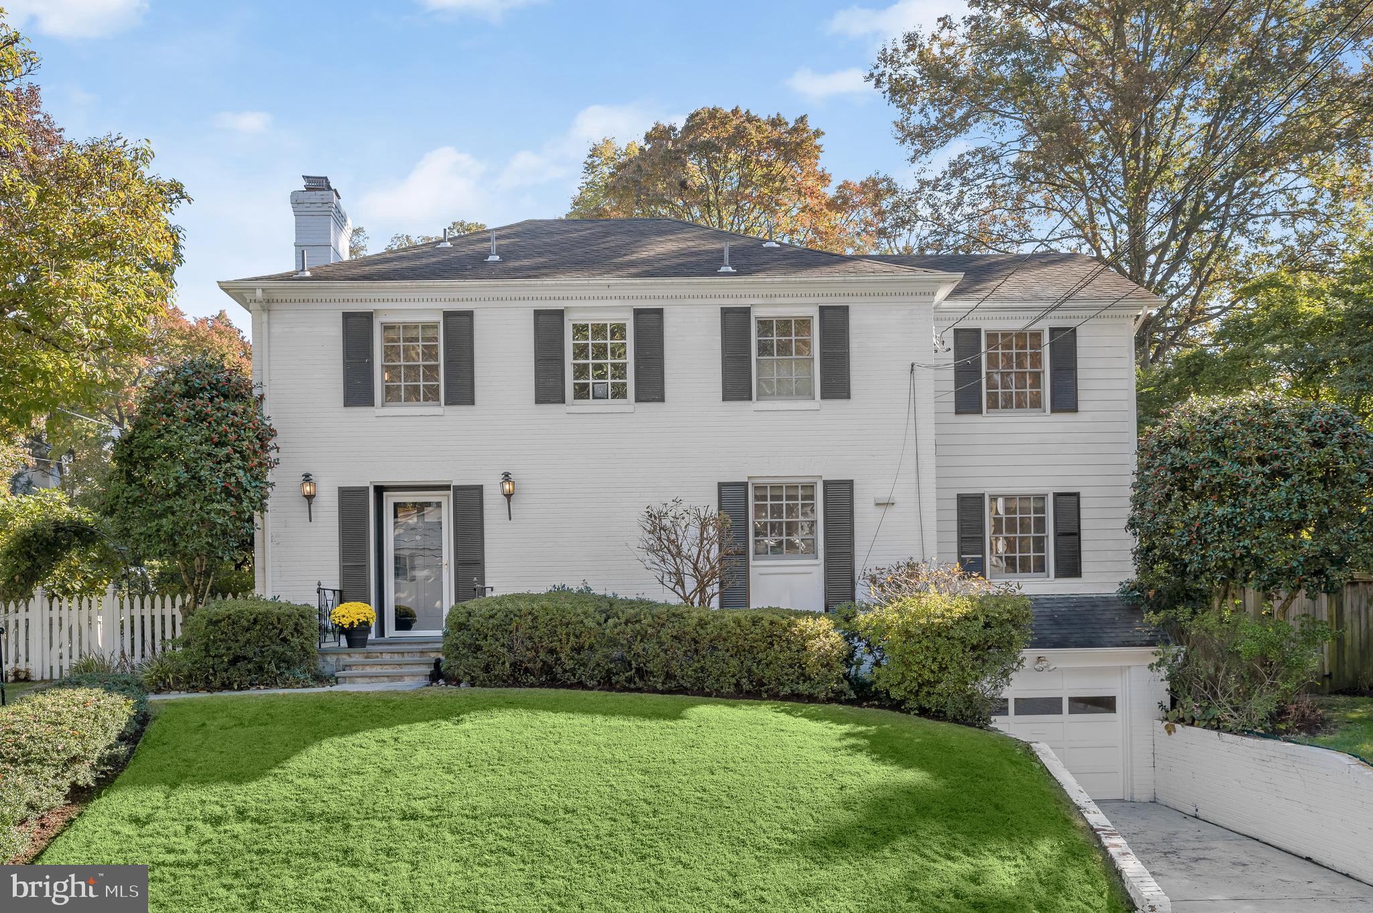
Welcome to this Stunning 5 Bedroom Home surrounded by nature in sought after Carderock Springs! Nestled at the end of a peaceful cul-de-sac and adjoining serene parkland, this four-level, 5 bedroom, 2.5-bath residence offers the perfect blend of luxury, privacy, and nature. Above the garage is a home office, art studio or potential ADU with a full bath and kitchenette.
Key Features include breathtaking panoramic views in every direction, surrounded by lush trees. Floor-to-Ceiling Windows allows natural light to flood the living spaces, highlighting the soaring ceilings and open floor plan.  Cozy up in the living room or family room with one of the two new beautiful gas fireplaces, perfect for chilly evenings. The spacious outdoor deck and patios provide a private retreat with stunning parkland views, Ideal for entertaining or enjoying a quiet moment with nature. A small greenhouse adjoins the family room, offering a versatile space for gardening, office work, or simply enjoying an outdoor feel indoors. With four levels, there’s plenty of privacy for workspace and ample storage to keep your home organized and clutter-free. There is two-car garage parking and additional parking in the driveway.
Recent renovations include a new roof, updated kitchen, bathrooms, two gas fireplaces, ceiling fans, doors, decks and flooring. This unique home offers a rare opportunity to live in a tranquil, park-like setting while being conveniently located near all the amenities you need.  Bike or hike on the C&O Canal, enjoy nearby shops and restaurants in Cabin John or Potomac. Easy access to 495 & 270, downtown Bethesda and DC, 3 airports and WHITMAN Schools! Don’t miss out on making this beautiful house your home.
#MDMC2241912

BETHESDA

7000 BUXTON TERRACE

5 Beds

3 Baths

3,879 Sq.Ft.

$1,400,000

MLS#: MDMC2241912

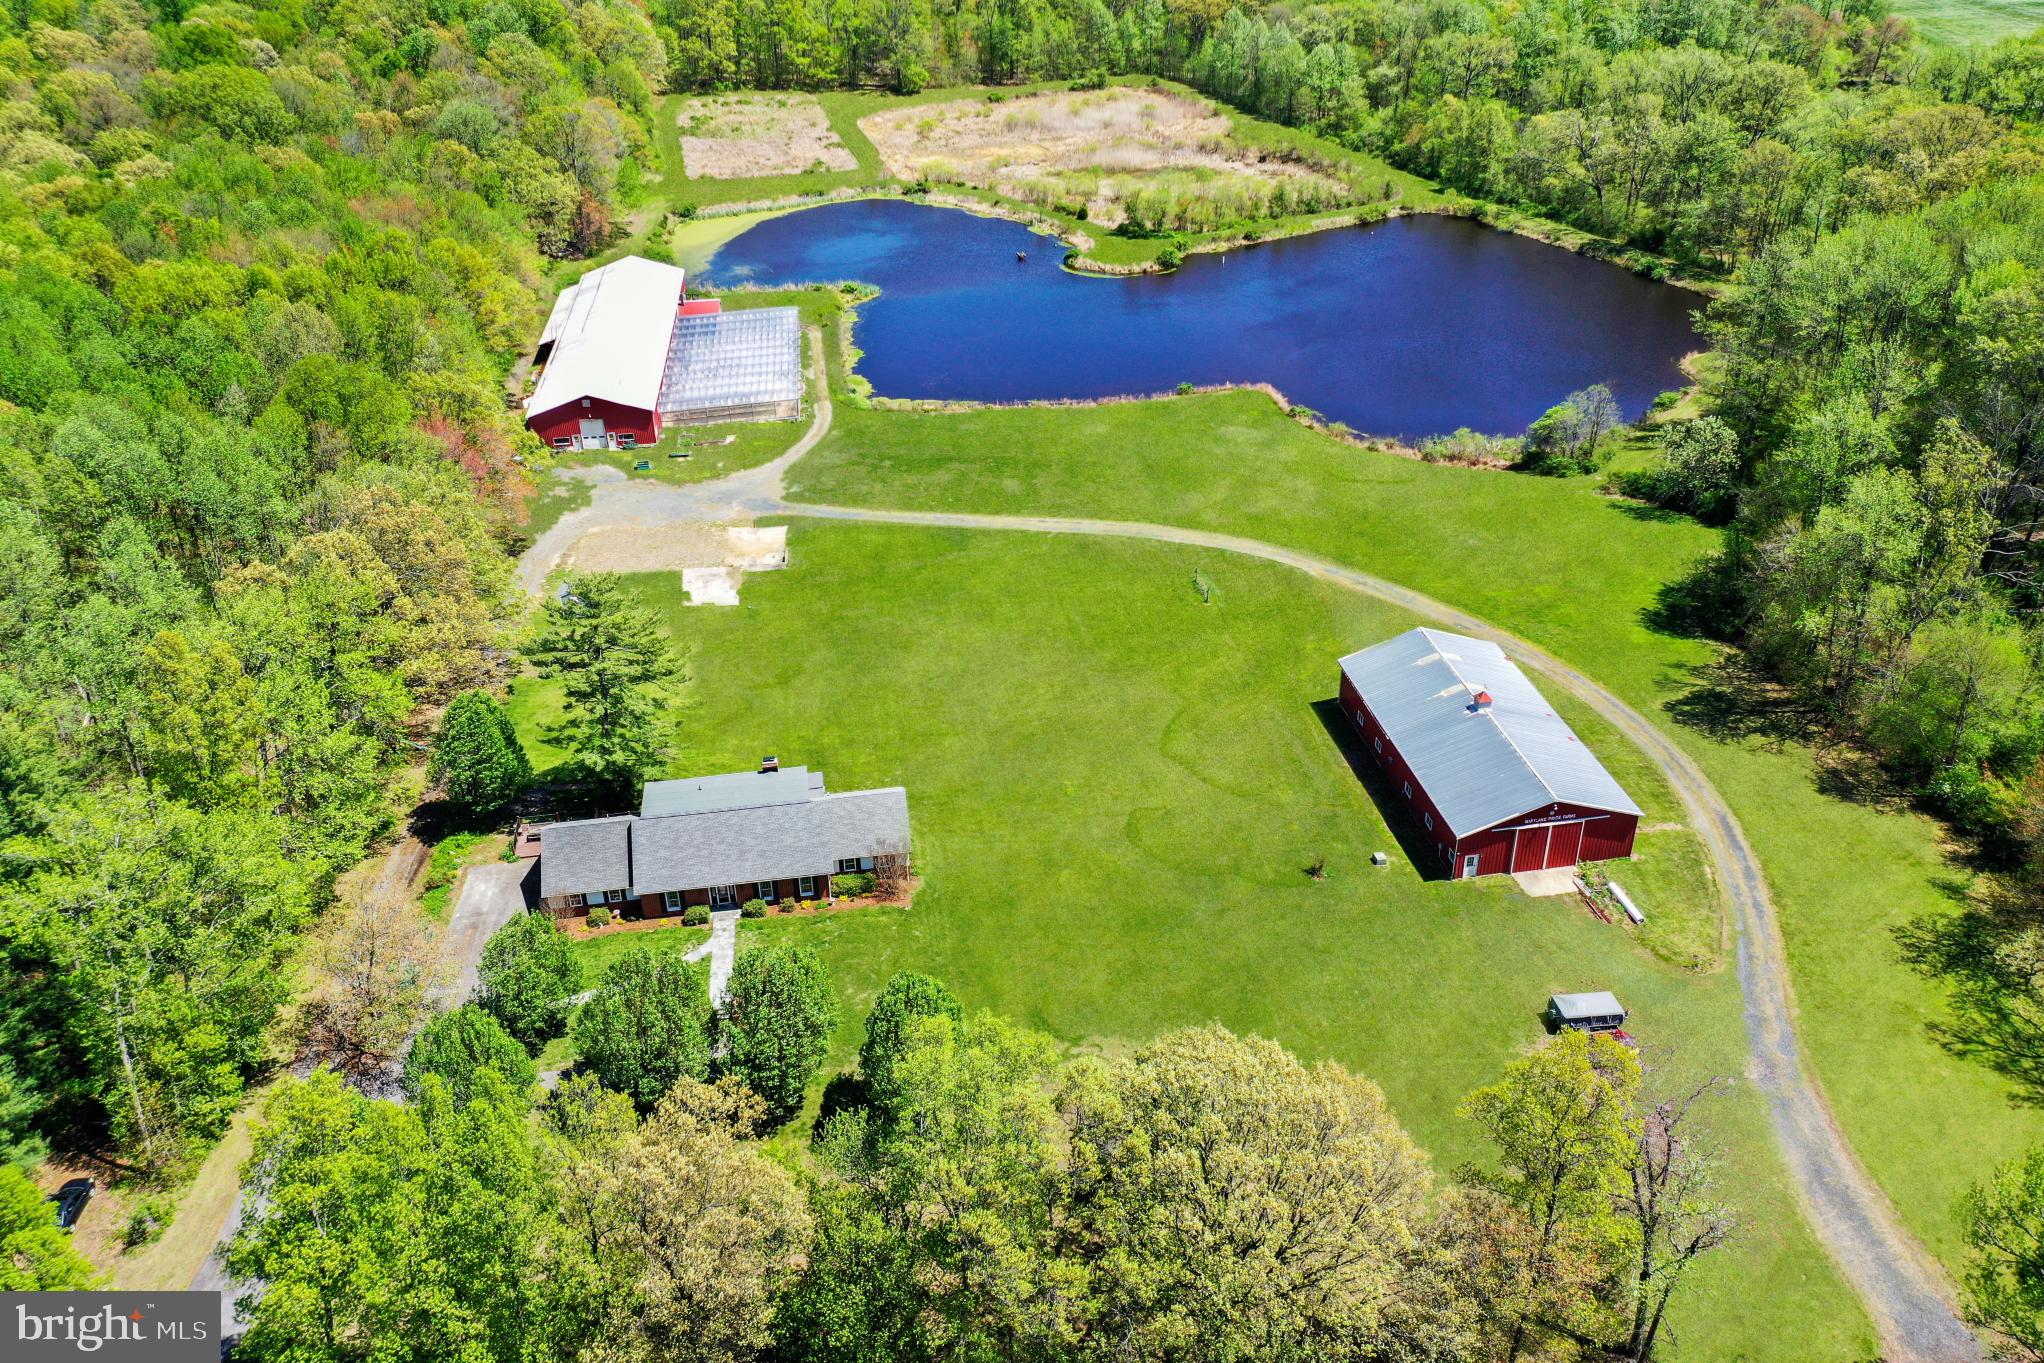
Over 47 acres!  Ranch style home too.  Down a long lane.  Great location, not far from Berlin and Ocean City, Maryland.  Great place for horses, cattle, sheep, goats,  or other farm animals.  Might be a great spot for a subdivision of some sort or a solar project.  Seller is offering Owner Financing with 20 % down and a competitive interest rate and terms.
#MDWO2017690

WHALEYVILLE

11529 LONGRIDGE LANE

3 Beds

1 Baths

864 Sq.Ft.

$1,400,000

MLS#: MDWO2017690

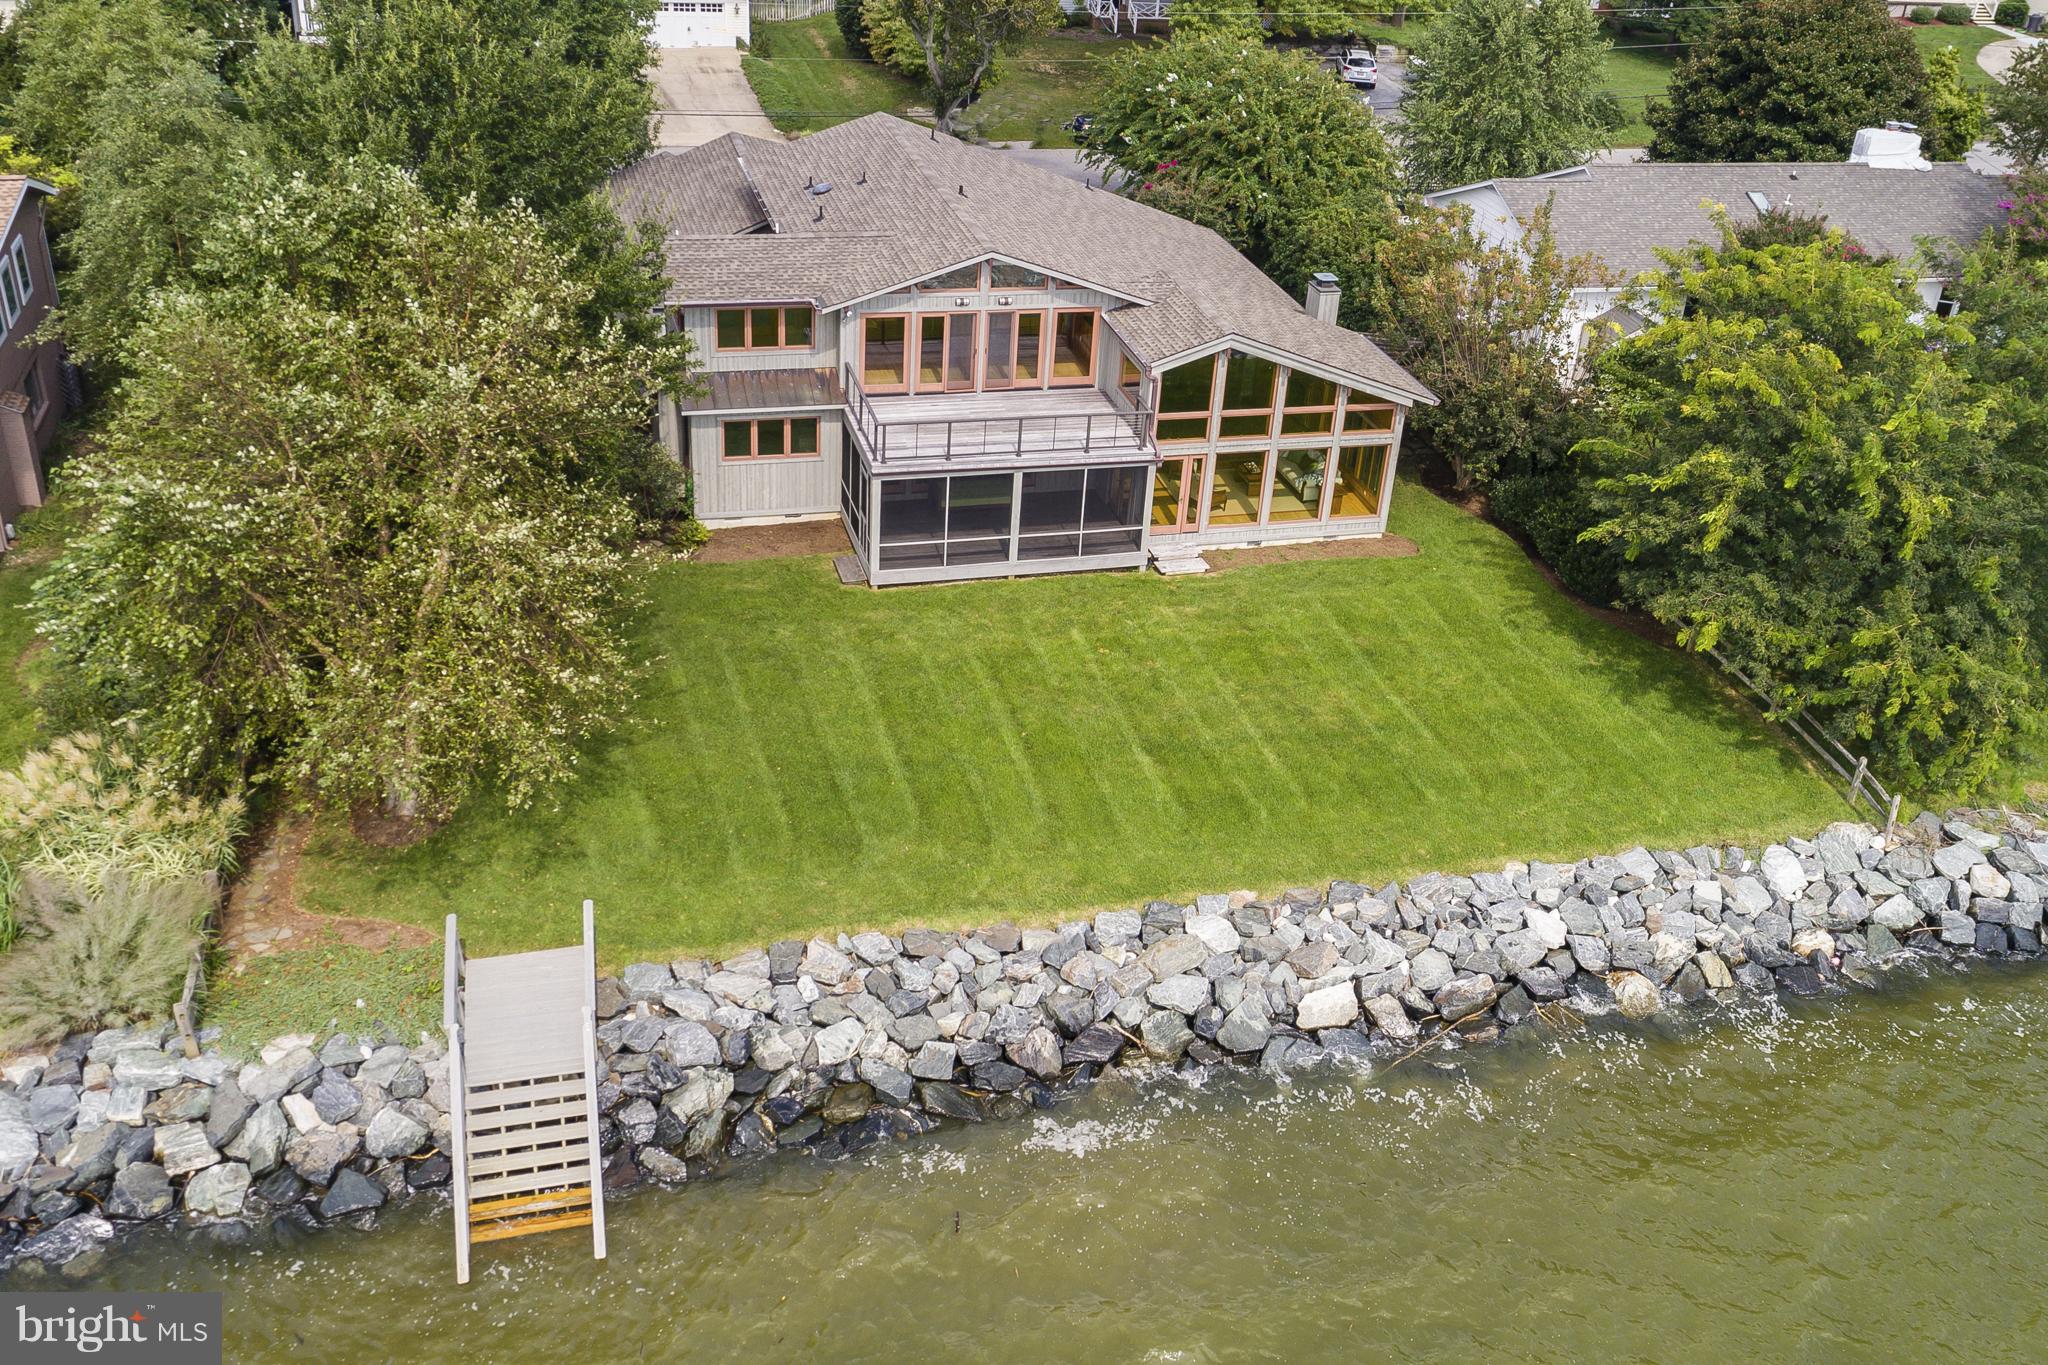
This home is truly amazing.  Inspired by Frank Lloyd Wright.  four panel folding glass door wall to the patio.  Amazing one of a kind pivoting wood front door. Screened house with kitchen and water and electricity.  Boat lift and slide on the pier.  The community also has a beach and playground with basketball court.  If you are interested in a high end waterfront, you owe it to yourselves to view this wonderful property.   8 feet plus water depth at the end of the pier.
#MDAA2111448

PASADENA

308 COCKEY DRIVE

5 Beds

4 Baths

4,646 Sq.Ft.

$1,400,000

MLS#: MDAA2111448

OFFER DEADLINE- Tuesday, March 22nd at 5  PM. Your summer oasis awaits! Dreaming of warmer weather to relax poolside or how about more space to entertain for those summer parties/bbq's? Then look no further and call this home. This 4 BR/3FB/2HB colonial perched on a 1/2 acre and walking distance to Potomac Village, is the quintessential summer retreat but in the comfort of your own home. The outside shouts 'Honey stop the car!' from the long driveway to the fully fenced rear yard that features a saltwater pool, multiple seating areas, TONS of yard space, extensive and impressive hardscape, a grilling area and shed to house pool accessories and gardening equipment. Inside is just as impressive as the exterior. The main level boasts an office, oversized dining room, sitting room off kitchen with bar, a spacious and updated kitchen, a breakfast room with pool views and skylights, a sun room off the breakfast room with access to the backyard, a living room with a wood burning fireplace, laundry/mud room and half bath. Moving upstairs, the primary bedroom is setback which enhance your retreat experience. Primary bedroom features hardwood floors, a spacious primary bathroom and what use to be the 5th bedroom was converted into a large closet (someone could convert this back if desired). Finishing the upstairs are 3 bedrooms and 2 full bathrooms.  Still looking for more space? How about a recreation room with a wet bar, movie theater area (movie theater equipment & sets convey with sale of property), space for your workout equipment, another half bath and ample storage space.
#MDMC2042384

POTOMAC

9413 FALLS BRIDGE LANE

4 Beds

3 Baths

4,024 Sq.Ft.

$1,400,000

MLS#: MDMC2042384

Experience the best of Waterfront living at 952 Chester River Drive, where panoramic water views, spectacular sunsets, and thoughtful custom design come together to create an exceptional waterfront retreat.

Offering over 3,500 square feet of living space, this custom-built home is perfectly positioned to capture endless water views from nearly every room. High ceilings and expansive windows fill the home with natural light while framing the ever-changing waterfront backdrop.

Designed for both everyday living and effortless entertaining, the main level features an open floor plan that seamlessly connects the living, dining, and kitchen spaces. The gourmet kitchen is equipped with gas cooking, abundant cabinetry, and generous workspace, allowing you to prepare meals while enjoying stunning views of the water.

With five bedrooms and three-and-a-half baths, there is plenty of room for family and guests. Thoughtful design elements throughout the home maximize both functionality and comfort while keeping the focus on the incredible waterfront setting.

Step outside and discover a boater's dream. The private pier is equipped with electric, water, three boat lifts, including a 20,000-pound lift, 10,000-pound lift, and 2,500-pound lift, offering exceptional flexibility for multiple vessels and watercraft. Spend your days on the water and return home to breathtaking sunsets over the Chester.

Additional features include a NEW roof, 2 - 1 year old HVAC systems, tankless hot water heater, attached two-car garage with excellent storage, 50 amp RV hook up, and the quality craftsmanship expected in a custom-built waterfront residence.

Whether you're searching for a year-round residence or the ultimate waterfront getaway, 952 Chester Beach Road offers a rare opportunity to enjoy unmatched views, premier boating access, and the relaxed lifestyle that makes Maryland's Eastern Shore so special.
#MDQA2017766

GRASONVILLE

952 CHESTER RIVER DRIVE

5 Beds

3 Baths

3,500 Sq.Ft.

$1,400,000

MLS#: MDQA2017766

Rare Investment Opportunity – Solid Brick 10-Unit Building + Garage in Hagerstown’s Arts District

This is a prime opportunity to own a four-story, all-brick 10-unit apartment building with a freestanding 3-bay garage, located in the heart of Hagerstown’s Arts & Entertainment District.

Positioned on a 0.22-acre parcel totaling 9,745 sq ft, the building includes 12,736 sq ft of gross building area and features a mix of 9 residential units and 1 commercial unit, all with separate electric meters.

The site is zoned CC-MU (City Center – Mixed Use), offering long-term flexibility and value for investors. The building is fully leased and located just blocks from the new multi-use sports and events facility, University of Maryland Hagerstown campus, and the Washington County Library.

🔑 Highlights:

Fully occupied 10-unit building (9 residential / 1 commercial)

Separate utility metering for all units

Detached 3-bay garage on-site

Located within Hagerstown’s revitalization zone

High visibility and walkable to key downtown amenities


This property offers a stable rental income stream with future upside potential, a perfect fit for seasoned or new investors looking to grow their portfolio in a rapidly improving downtown market.

🏢 Unit Mix – 10-Unit Building

5 units – 3 bedrooms / 1 bathroom

3 units – 1 bedroom / 1 bathroom

1 unit – 2 bedrooms / 1 bathroom

1 commercial unit

Each unit is individually metered for electric, and the property includes a freestanding 3-bay garage for additional value or potential rental income.
#MDWA2038446

HAGERSTOWN

154-158 POTOMAC S

None Beds

None Baths

12,736 Sq.Ft.

$1,400,000

MLS#: MDWA2038446

8207 Timeless Court is a stunning 5 bedroom, 4.5 bath home in the highly sought-after Maple Lawn South community. Offering more than 5,300 square feet of luxury living space, this Longwood model backs to one of the community’s coveted open spaces. Highlights include bright white kitchen cabinetry, modern LVP flooring, custom screened-in porch with fireplace, outdoor patio with built-in grill, custom basement bar, and custom main-level built-in cabinetry. Listed and under contract simultaneously.
#MDHW2067524

FULTON

8207 TIMELESS COURT

5 Beds

4 Baths

4,913 Sq.Ft.

$1,400,000

MLS#: MDHW2067524

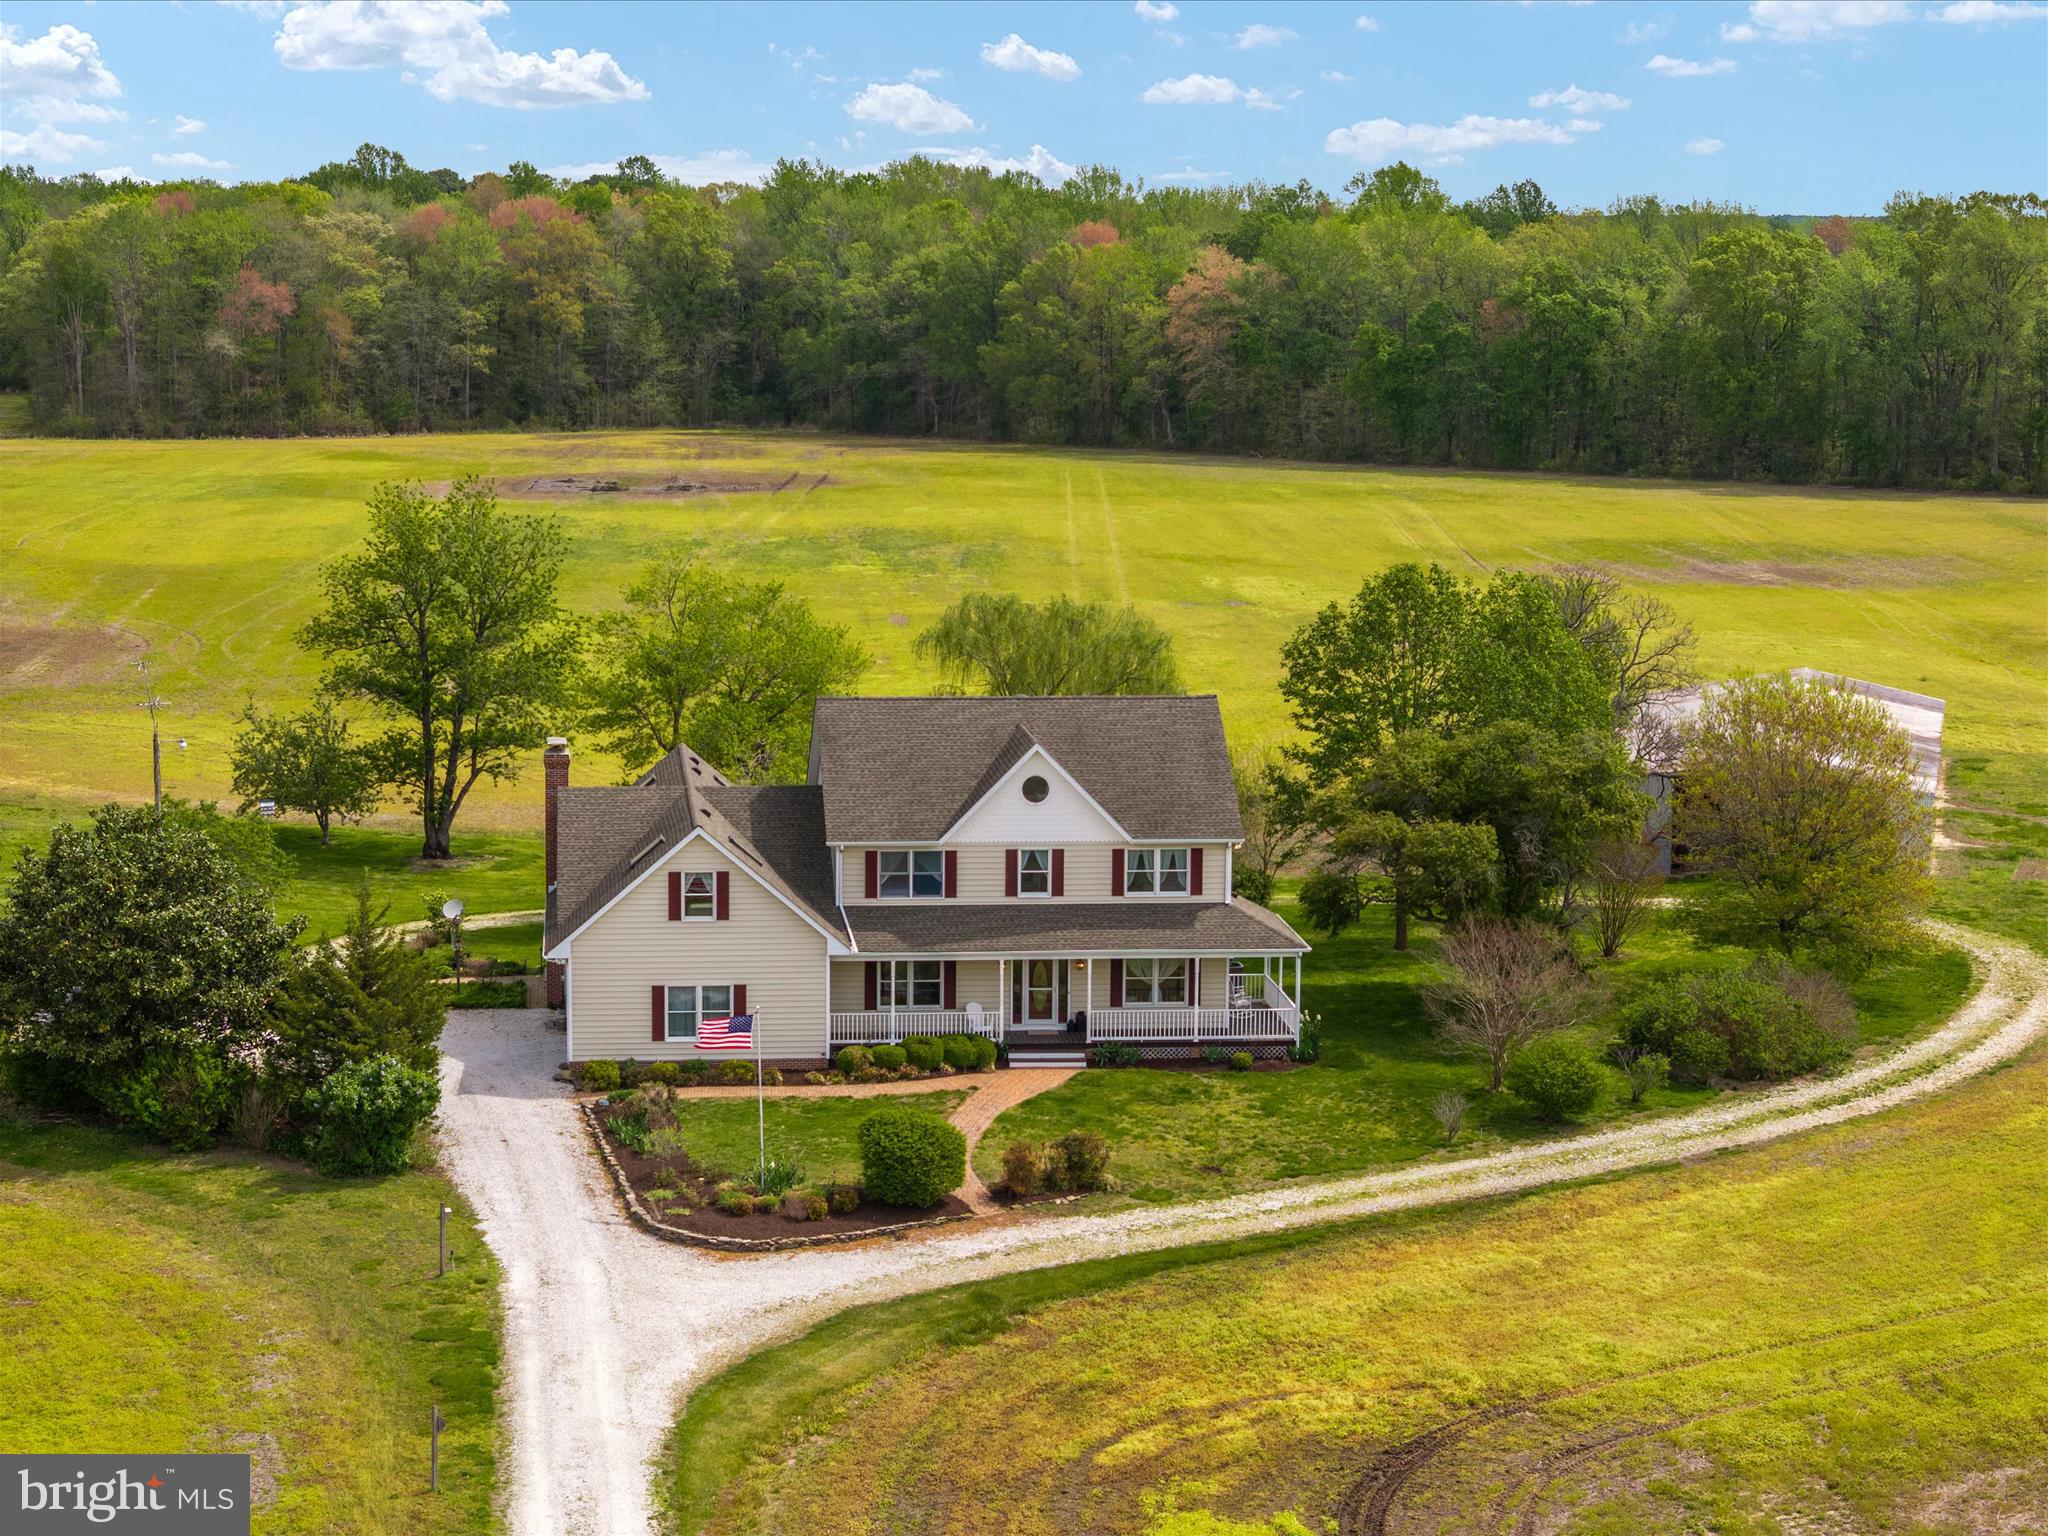
Imagine sipping coffee on your front porch overlooking a beautiful sunrise each morning!! Welcome home to 4300 Heritage Hill Lane! Located just off Folly Quarter Rd on gorgeous secluded 26+ acres to call your own…TUCKED AWAY….4 Bedroom (MAIN HOUSE) 3 Bath (MAIN HOUSE) ALL BRICK Colonial with so many updates!! 9 FT CEILINGS on main & upper level… New Roof 2019, New Heating System 2019 with NEWLY installed above ground Oil Tank 2021, New Air Conditioning Outside Condensers, New Hot Water Heater (2020), 16000 WATT Backup Generator, gorgeous oversized New Windows & New Floors installed in 2021.  This beautiful home has been freshly painted inside & out with New Upscale Quiet Laminate Floors installed in 2021.  Cozy up to the 2 fireplaces on the main level which offers a fabulous great room, separate dining for those special occasions plus a formal living room accessed by french doors! Generous Kitchen includes stainless appliances, granite tops, 42” Cherry Cabinets with expansive views of a level backyard for grilling on the patio or enjoying an evening entertaining your guests around the fire pit! Detached 3 Car Garage with licensed income producing 1 bedroom apartment above garage is PERFECT for a tenant or grounds caretaker!! Large circle driveway overlooks the 12 stall horse barn with huge hay loft, tack room, and horse grooming & wash station!!!  Paddocks complete with lighted riding ring for nighttime riding pleasure.   AND YES the barn has its own WELL includes 5 watering hydrants with incredible water production.   Former Income producing 12 horse stalls and income producing agricultural land which is included in Howard County's FARMLAND FOREVER program.  Barn & Paddocks are being sold “AS IS” !! Located seconds from Glenelg Country School and Glenelg High School!  30 minutes to Baltimore & BWI AIRPORT, 45 minutes to DC!!! Ft. Meade, NSA, US CYBERCOM 20 minutes away...HOWARD COUNTY HAS SO MUCH TO OFFER...GREAT SCHOOLS, FABULOUS LIBRARIES, SPORTS PARKS, and the best area for exploring HISTORIC ANNAPOLIS, WASHINGTON,DC or BALTIMORE!! Major SHOPPING, CASINOS & INCREDIBLE RESTAURANTS CLOSE BY!!! RT 32, I-95, RT 70 & 695 makes for an easy commute!! Come and see!! Hurry and book your appointment to see today!! (5th BEDROOM ON UPPER 2 refers to apartment over the garage)
#MDHW2003412

ELLICOTT CITY

4300 HERITAGE HILL LANE

5 Beds

4 Baths

2,952 Sq.Ft.

$1,400,000

MLS#: MDHW2003412

THE BEST OF AVENEL! SUPERB HOME W/EXQUISITE RENOVATIONS TO GOURMET KT & MBA. WONDERFUL FLOW TO FORMAL ROOMS, HANDSOME LIBRARY, DRAMATIC FR W/FRPL & SIMPLY ELEGANT MBR. SUNROOM ADDITION OPENS TO EXCEPTIONAL OUTDOOR SPACE...MULTI-LVL TREX DECK,  HEATED POOL W/WATERFALL & POOL HOUSE W/BA. LUSH, GREEN YARD W/ MATURE PLANTINGS. WHOLE HOUSE GENERATOR! TOO MANY UPDATES TO MENTION...A MUST SEE RESIDENCE!
#1002449435

BETHESDA

9013 HOLLY LEAF LANE

4 Beds

4 Baths

5,413 Sq.Ft.

$1,400,000

MLS#: 1002449435

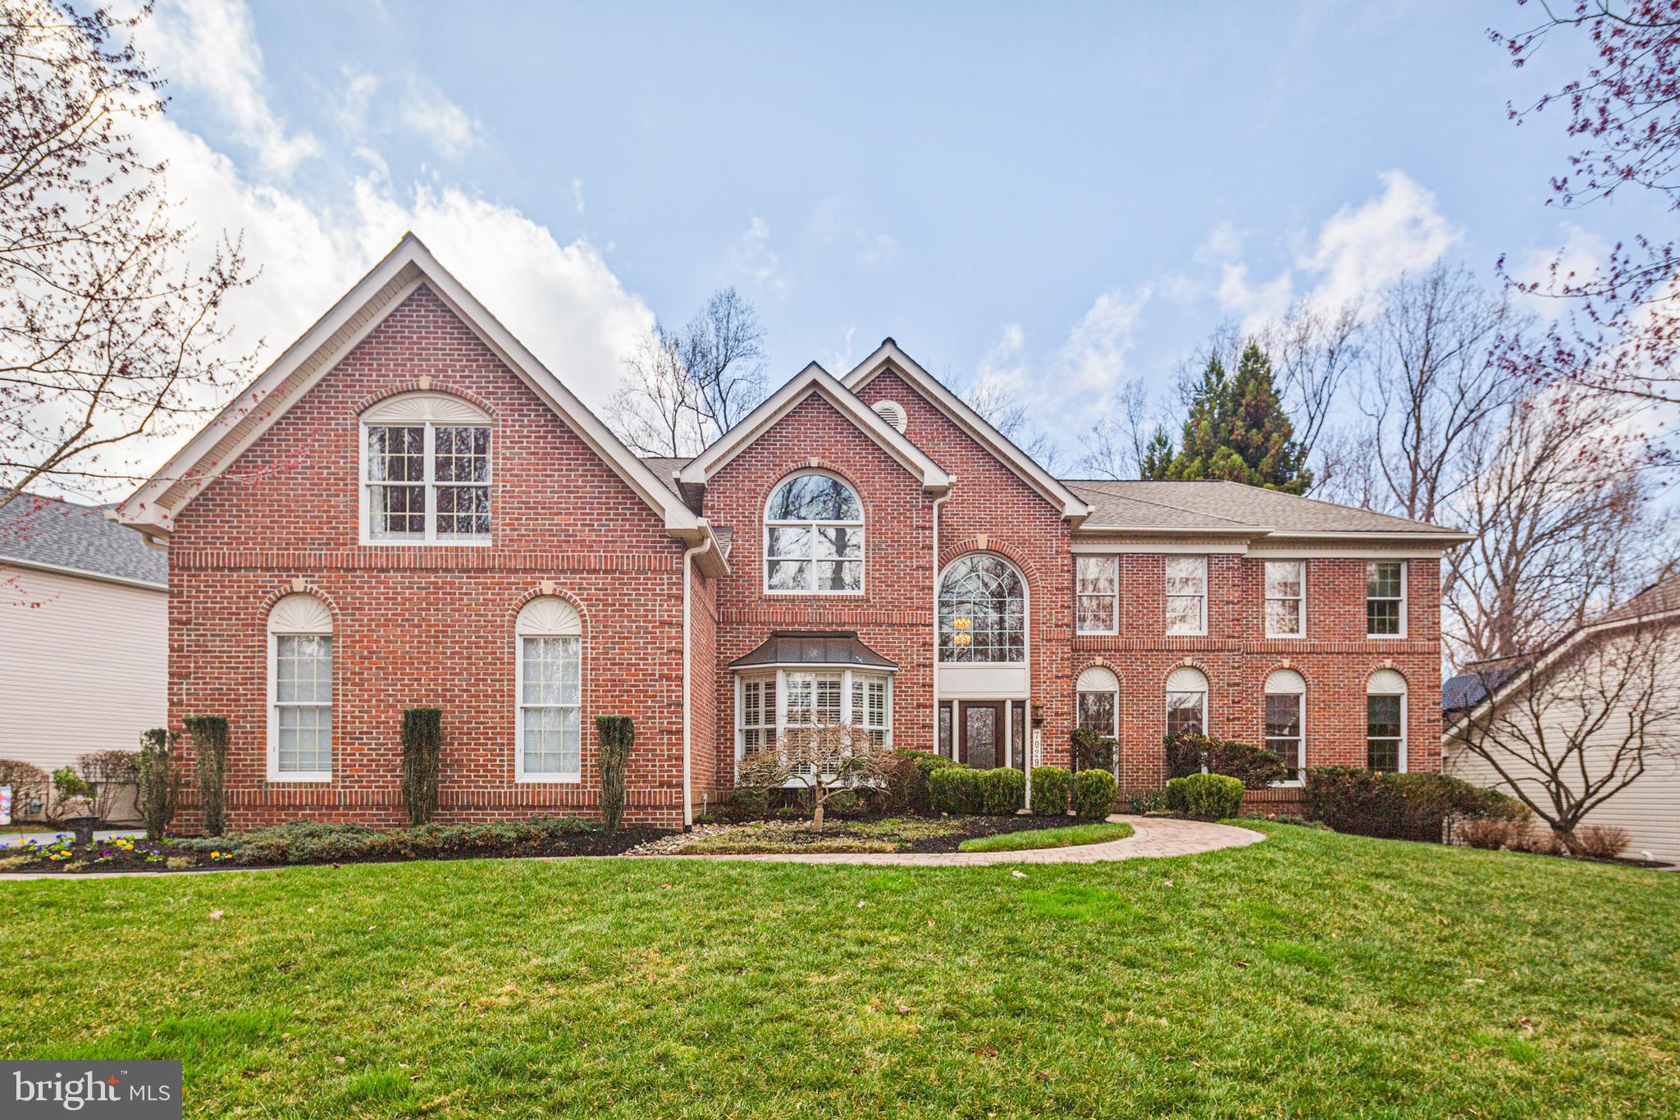
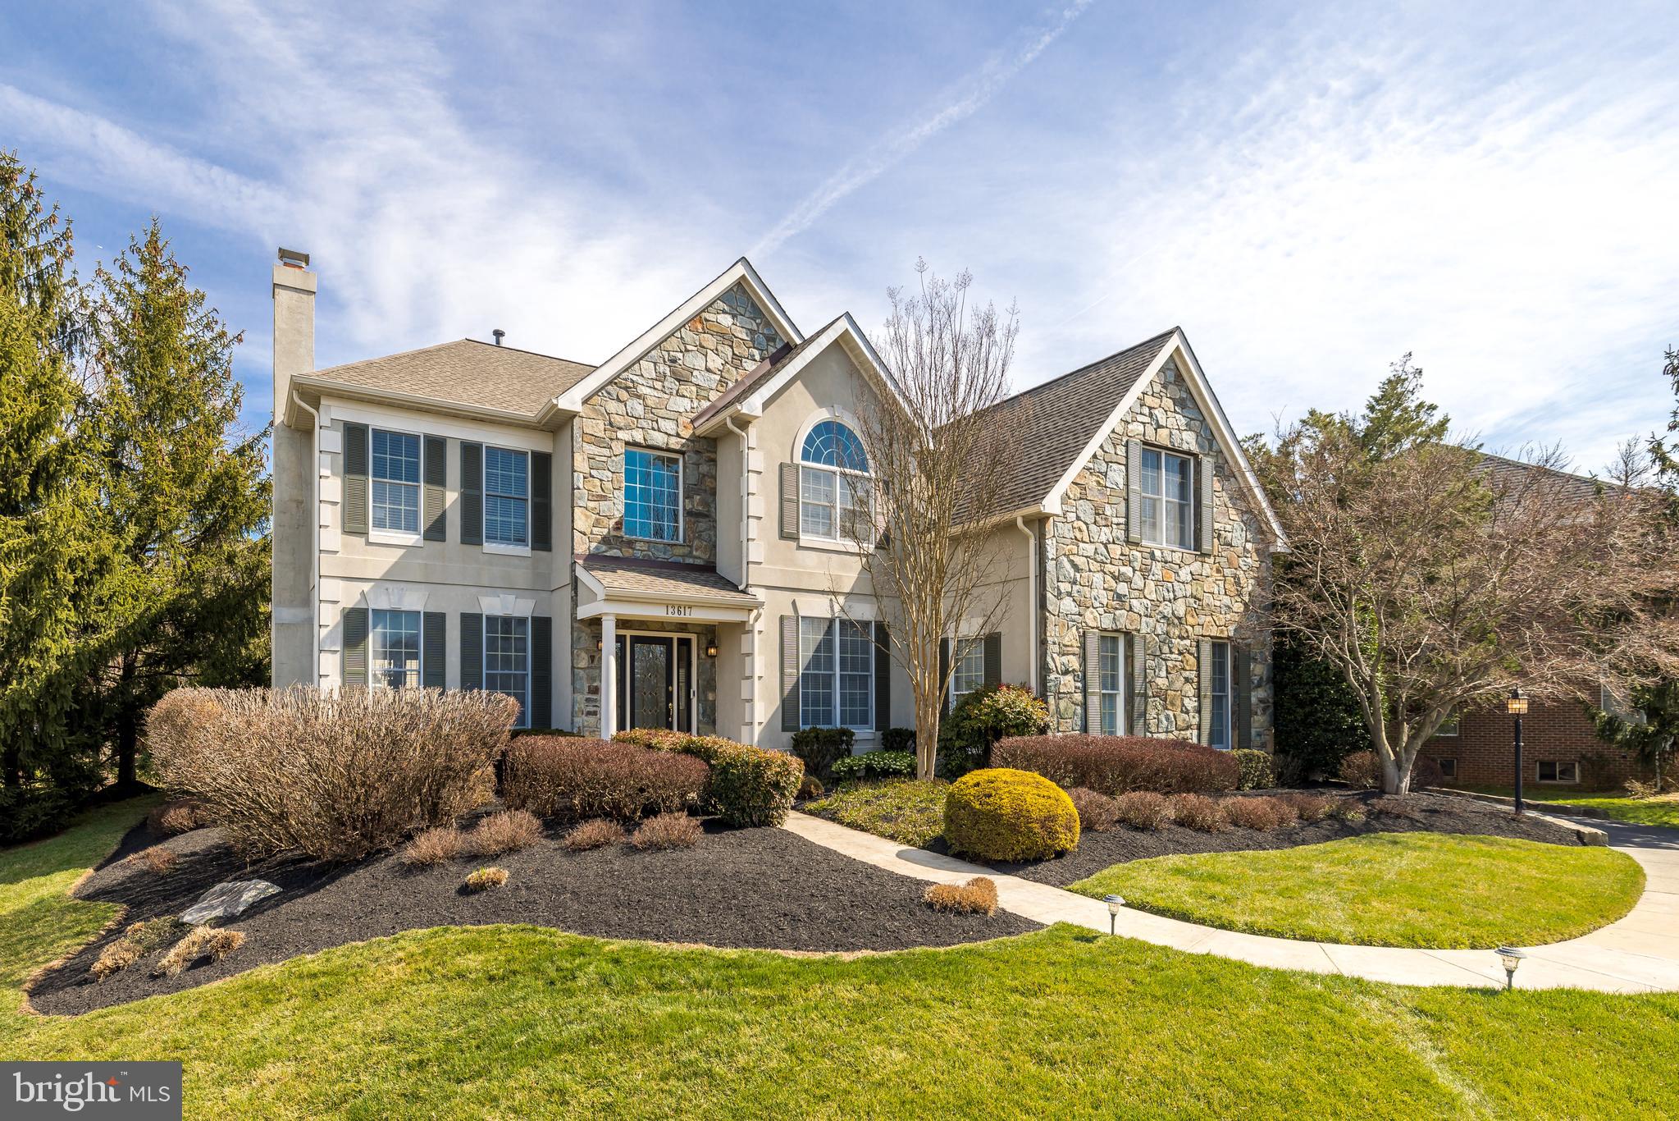
Open House Cancelled! Impressive Southport Heritage model by Toll Brothers in the prestigious Patuxent Chase community! This magnificent home is situated at the end of a picturesque cul-de-sac street on a premium 1.12 acre lot surrounded by scenic woodlands. Luxurious with lots of outstanding features: 10’ ceiling on main level, 9’ ceiling on basement and upper levels; Grand 8’ beveled glass front entry door; 3-car side-entry fully drywalled garage w/additional storage space; All-brick exterior with architectural detailing; Quality Anderson windows with high-performance glass; High-efficiency 3-zone heat and central AC; Efficient R-38 ceiling insulation; 75-gallon hot water heater; Dramatic 2-story foyer featuring a curved staircase with iron balusters; Gleaming hardwood floors, elegant oversized crown molding & beautiful wainscotting throughout entire main level; Private first floor study with full wall bookcase cabinetry; Beautiful formal living room with crystal chandelier; Grand Conservatory addition adjoining the formal living room; Elegant formal dining room w/ modern chandelier; Magnificent chef’s kitchen featuring beautifully crafted 42” cherry cabinets; Stainless steel GE Monogram appliances including double wall ovens, gas cooktop, frost-free 42” refrigerator, and vent-out range hood; Spacious granite countertops; Breakfast area adjacent to kitchen and large center island; Morning room addition off the kitchen in the back with vaulted ceiling; Spacious 2-story family room boasting masonry fireplace with raised stone hearth and mantel, Classic crystal chandelier with motorized lift system, Wall of windows w/views of the scenic and picturesque yard that backs to preservation land, and rear staircase leading to upstairs; Fully equipped 2nd kitchen (catering kitchen) next to laundry room; Beautifully updated powder room. Upper level featuring 4 spacious bedrooms with 4 en-suite bathrooms, plus and a enormous playroom/hobby room above the grand conservatory addition; Master bedroom featuring a sitting room, decorative columns, crown molding, 4 large walk-in closets & a dressing area; Luxurious master bathroom comes with 6’ whirlpool tub, separate shower, and dual vanities. Fully finished daylight walk-out basement with 4 full-sized windows & a large patio door; expansive recreational room with fully equipped wet bar; a very spacious executive office with large windows; 6th bedroom and 5th full bathroom; plus lots of storage space. Large french doors from the family room, morning room, and basement extend the indoor living space to wonderful outdoor living spaces: Gorgeous 1.12 acre lot with great views (partially fenced-in); large pavement patios; screened gazebo; side garden with stone retaining wall. Enjoy a relaxed atmosphere of country living with a prime/convenient location: Down the road from River Hill shopping center, 5 minutes from Hobbits Glen Golf Course, 5-10 minutes from Columbia Association fitness clubs, 10 minutes from Centennial Park and Wilde Lake park, less than 10 minutes away from Columbia Mall, and easy access to Rt 32, I-95, and other commuter routes.  You’ll also be a short ride away from historic Ellicott City boutique stores, less than 20 minutes from BWI, less than 30 minutes from Baltimore, and less than 40 minutes from Washington DC. Don’t miss this exceptional opportunity!
#MDHW294374

ELLICOTT CITY

11623 FOX CHASE COURT

6 Beds

5 Baths

9,739 Sq.Ft.

$1,400,000

MLS#: MDHW294374

Hidden Paradise on 23.15 Acres in Bowie, Maryland!

Rarely does an opportunity like this come along! Nestled on over 23 picturesque acres of beautiful farmland, this stunning brand-new home has been thoughtfully constructed on an existing foundation and offers the perfect blend of luxury, privacy, and endless possibilities—all just 1.5 miles from Routes 301 and 50 for convenient access to Washington, D.C., Annapolis, and beyond.

Step inside and be welcomed by an open and inviting floor plan featuring a gourmet kitchen with gorgeous quartz countertops, an oversized center island, black stainless steel appliances, double wall ovens, refrigerator, dishwasher, and ample table space for casual dining. The kitchen flows seamlessly into the living room highlighted by a cozy gas fireplace, creating the perfect space for entertaining and everyday living.

The main level also features a flexible bedroom or home office, a full bathroom, table space, a separate laundry room, dedicated mechanical room, and an oversized two-car garage.

Upstairs, retreat to the spectacular primary suite complete with a luxurious spa-inspired bathroom featuring dual vanities, a makeup vanity, soaking tub, oversized dual-head shower, and enormous walk-in closets. Two additional generously sized bedrooms share a beautifully appointed hall bath. Completing the upper level is a gigantic finished bonus room offering unlimited possibilities—media room, game room, gym, studio, home business space, or additional living quarters.

Outside, the possibilities are truly endless. Whether you envision an equestrian estate, hobby farm, agricultural venture, family compound, or future investment opportunity, this remarkable 23.15-acre property offers the space and flexibility to make your dreams a reality. Potential subdivision opportunities may exist—buyer to verify with county authorities.

No HOA. No restrictions. Just endless possibilities and breathtaking countryside views.

A truly one-of-a-kind hidden paradise where you decide what comes next.
#MDPG2207734

BOWIE

17304 QUEEN ANNE BRIDGE ROAD

4 Beds

3 Baths

3,000 Sq.Ft.

$1,400,000

MLS#: MDPG2207734

1 ... 632 633 634 635 636 ... 666
* Listings identified with the FMLS IDX logo come from FMLS and are held by brokerage firms other than the owner of this website. The listing brokerage is identified in any listing details. Information is deemed reliable but is not guaranteed. If you believe any FMLS listing contains material that infringes your copyrighted work please click here to review our DMCA policy and learn how to submit a takedown request. © 2024. First Multiple Listing Service, Inc.
 - property

Send a message

Message successfully sent.

Your message

What is 3 + 4 ?

Reason for contacting?

I agree to receive email communication and understand I can unsubscribe at any time.

I agree to be contacted by Charis Realty Group via call, email, and text for real estate services. To opt out, you can reply 'stop' at any time or reply 'help' for assistance. You can also click the unsubscribe link in the emails. Message and data rates may apply. Message frequency may vary. Privacy Policy

Sign Out

Virtual Assistant

Would you like to take the next step with this property? We can help you schedule a showing or virtual tour, or send you more details.

Yes, I would like more information.

Thank You for Your Reply, One of Our Agents will contact you as soon as possible

No, maybe later.

Thank you, you can always contact me via email, phone number or through the contact form.

Realhub AI

Lucy - Your AI-Powered Realtor

Update Your Temporary Password

Personalize your search

Enter your email and we'll notify you immediately when new listings match what you're looking for.

or enter email address

Already have an account ? Login here

Continue your home search

I agree to receive communications and understand I can unsubscribe at any time.

I agree to be contacted by Charis Realty Group via call, email, and text for real estate services. To opt out, you can reply 'stop' at any time or reply 'help' for assistance. You can also click the unsubscribe link in the emails. Message and data rates may apply. Message frequency may vary. Privacy Policy

Already have an account ? Login here

We use cookies

We use cookies primarily for analytics to enhance your experience. By accepting, you agree to our use of these cookies. You can manage your preferences or learn more about our cookies policy.