Properties

Browse or get in touch to schedule a walkthrough.

  • Nearby me
Price range

Popular Features

Community Features

Association

Property Features

Waterfront

View

Exterior Features

Interior Features

Style

534952 properties match your criteria

Updated 1 minute ago

E-Alert name

Beautiful Renovation! Welcome to this delightful 3 bedroom, 1.5 bath home that combines classic charm with modern updates.  The updated kitchen boasts new quartz countertops, stylish cabinetry, and modern stainless appliances. Each bedroom offers a cozy retreat, providing privacy and comfort for everyone. The easy commute options from this location make it a breeze to travel to work or explore the surrounding areas. This property features a large yard and patio area. Schedule a viewing today! Listing agent has an ownership interest
#MDCH2040926

WALDORF

3004 CHARLETON COURT

3 Beds

1 Baths

1,160 Sq.Ft.

$325,000

MLS#: MDCH2040926

Open House this weekend  Sat 1-3pm and Sun 12-2pm. - Photos coming Friday Morning.

Discover this stunning four-bedroom, three-and-a-half-bath, two-car garage end-unit townhouse in the highly desirable Norboune Park community, built in 2018 by Ryan Homes. This popular model has been impeccably maintained by its original owners and includes upgrades like  hardwood floors on the main level, recessed lighting throughout, plantation blinds on all windows and a prime location in the complex with wide views off the rear deck.

The entry-level offers a versatile layout with a spacious bedroom featuring a full bath—perfect for guests, a home office, or a multi-generational living setup. A charming double staircase leads to the main level, designed for effortless entertaining.

The heart of the home showcases a bright and open living room with large windows, seamlessly flowing into the dining area. The gourmet kitchen boasts stainless steel appliances, a spacious center island, abundant cabinets including an oversized pantry and separate built in workspace. Step out onto the expansive deck off the dining area, a perfect spot for hosting family and friends outdoors.

Upstairs you will find three large bedrooms and two full bathrooms.  The owner's suite is a true retreat, featuring a walk-in closet and a luxurious en-suite bath with a soaking tub, glass-paneled shower, and dual vanity.

This home is a commuter's dream, conveniently located near Woodyard Road with easy access to public transportation and a quick commute to Washington, DC, via Route 4. Enjoy proximity to Westphalia Recreation Center, Windsor Hill Park, shopping, dining, AAFB, and other local landmarks—just 10 minutes away.
#MDPG2138762

UPPER MARLBORO

5911 RICHMANOR TERRACE

4 Beds

3 Baths

2,016 Sq.Ft.

$535,000

MLS#: MDPG2138762

Introducing the Ansted townhome by D.R. Horton, a fresh take on townhome living designed to elevate your Lifestyle with 3 bedrooms 3.5 bathrooms and a 2 car garage. This 2,020 townhome is an entertainers dream. Featuring an open-concept living room and kitchen complete with upgraded appliances, elegant countertops and a chic eat in island. This space is perfect for hosting gatherings and creating memorable moments. On the second floor the spacious primary bedroom provides a serene retreat, boasting a luxurious en suite with dual vanities and generous walk in closet. The upstairs laundry near the secondary bedrooms offers practicality. Embrace the future with D.R. Horton's smart home technology package, allowing you to effortlessly control and monitor your home from anywhere, whether you're unwinding at home or off on your next adventure. Take advantage of generous closing assistance, making this end unit townhome the ultimate choice for modern living that's both practical and luxurious. Elevate your lifestyle with the Ansted townhome - the epitome of contemporary living awaits.
#MDCH2040720

LA PLATA

460 STILL FEATHER AVENUE

3 Beds

3 Baths

2,020 Sq.Ft.

$459,390

MLS#: MDCH2040720

Experience effortless one-level living in this immaculate home located in the highly desirable Westfield community of Hagerstown! Offering 3 bedrooms, 2 full baths, and a spacious 2-car garage, this home is move-in ready.  Step inside to a welcoming foyer with soaring ceilings and luxury LVP flooring that extends throughout the open-concept living area. To the right, you'll find two sunlit bedrooms sharing a well-appointed bathroom. Continue down the hallway to the laundry room and garage access before entering the expansive great room—perfect for entertaining! This open space features a cozy gas fireplace in the living area, a gourmet kitchen with a large center island, stainless steel appliances, white quartz countertops, abundant cabinetry, and a pantry. Adjacent is the dining room, which leads to the recently built deck, ideal for enjoying your morning coffee or evening drinks. The deck includes stairs to the peaceful backyard and solar lighting on each post for added charm. The one-level living experience is complete with a private primary suite overlooking the backyard, offering a walk-in closet and a spa-like en-suite bathroom with a double vanity, soaking tub, and separate shower. The unfinished 1,750 sq. ft. basement provides endless possibilities for customization.  Conveniently located near major highways (I-70 and I-81), shopping at Premium Outlets, dining options, and just 20 minutes from Hagerstown Regional Airport, Meritus Health, and Western Maryland Hospital, this home is perfectly positioned for both comfort and convenience. Time to set up your private showing and witness it all for yourself!
#MDWA2027358

HAGERSTOWN

18271 PETWORTH CIRCLE

3 Beds

2 Baths

1,750 Sq.Ft.

$460,000

MLS#: MDWA2027358

Welcome to 1011 S Bouldin Street, just blocks to Canton Square, Canton Waterfront, the Dog Park and more. Just inside the door you'll find hardwood flooring that leads from the living room with brick accent wall into the dining area and renovated kitchen with granite counters, white cabinetry, stainless steel appliances and crown molding. There is a powder room for convenience, coat closet and exit to the private parking pad in the rear of the home along with a privacy fence. Upstairs, you'll find a loft with new luxury vinyl plank flooring - perfect for an office. There are two bedrooms with closet organizers, along with an updated full bathroom. The lower level has plenty of storage and laundry. New HVAC (2024), new water heater, plumbing and sump pump.
#MDBA2161334

BALTIMORE

1011 S BOULDIN STREET

2 Beds

1 Baths

1,309 Sq.Ft.

$315,000

MLS#: MDBA2161334
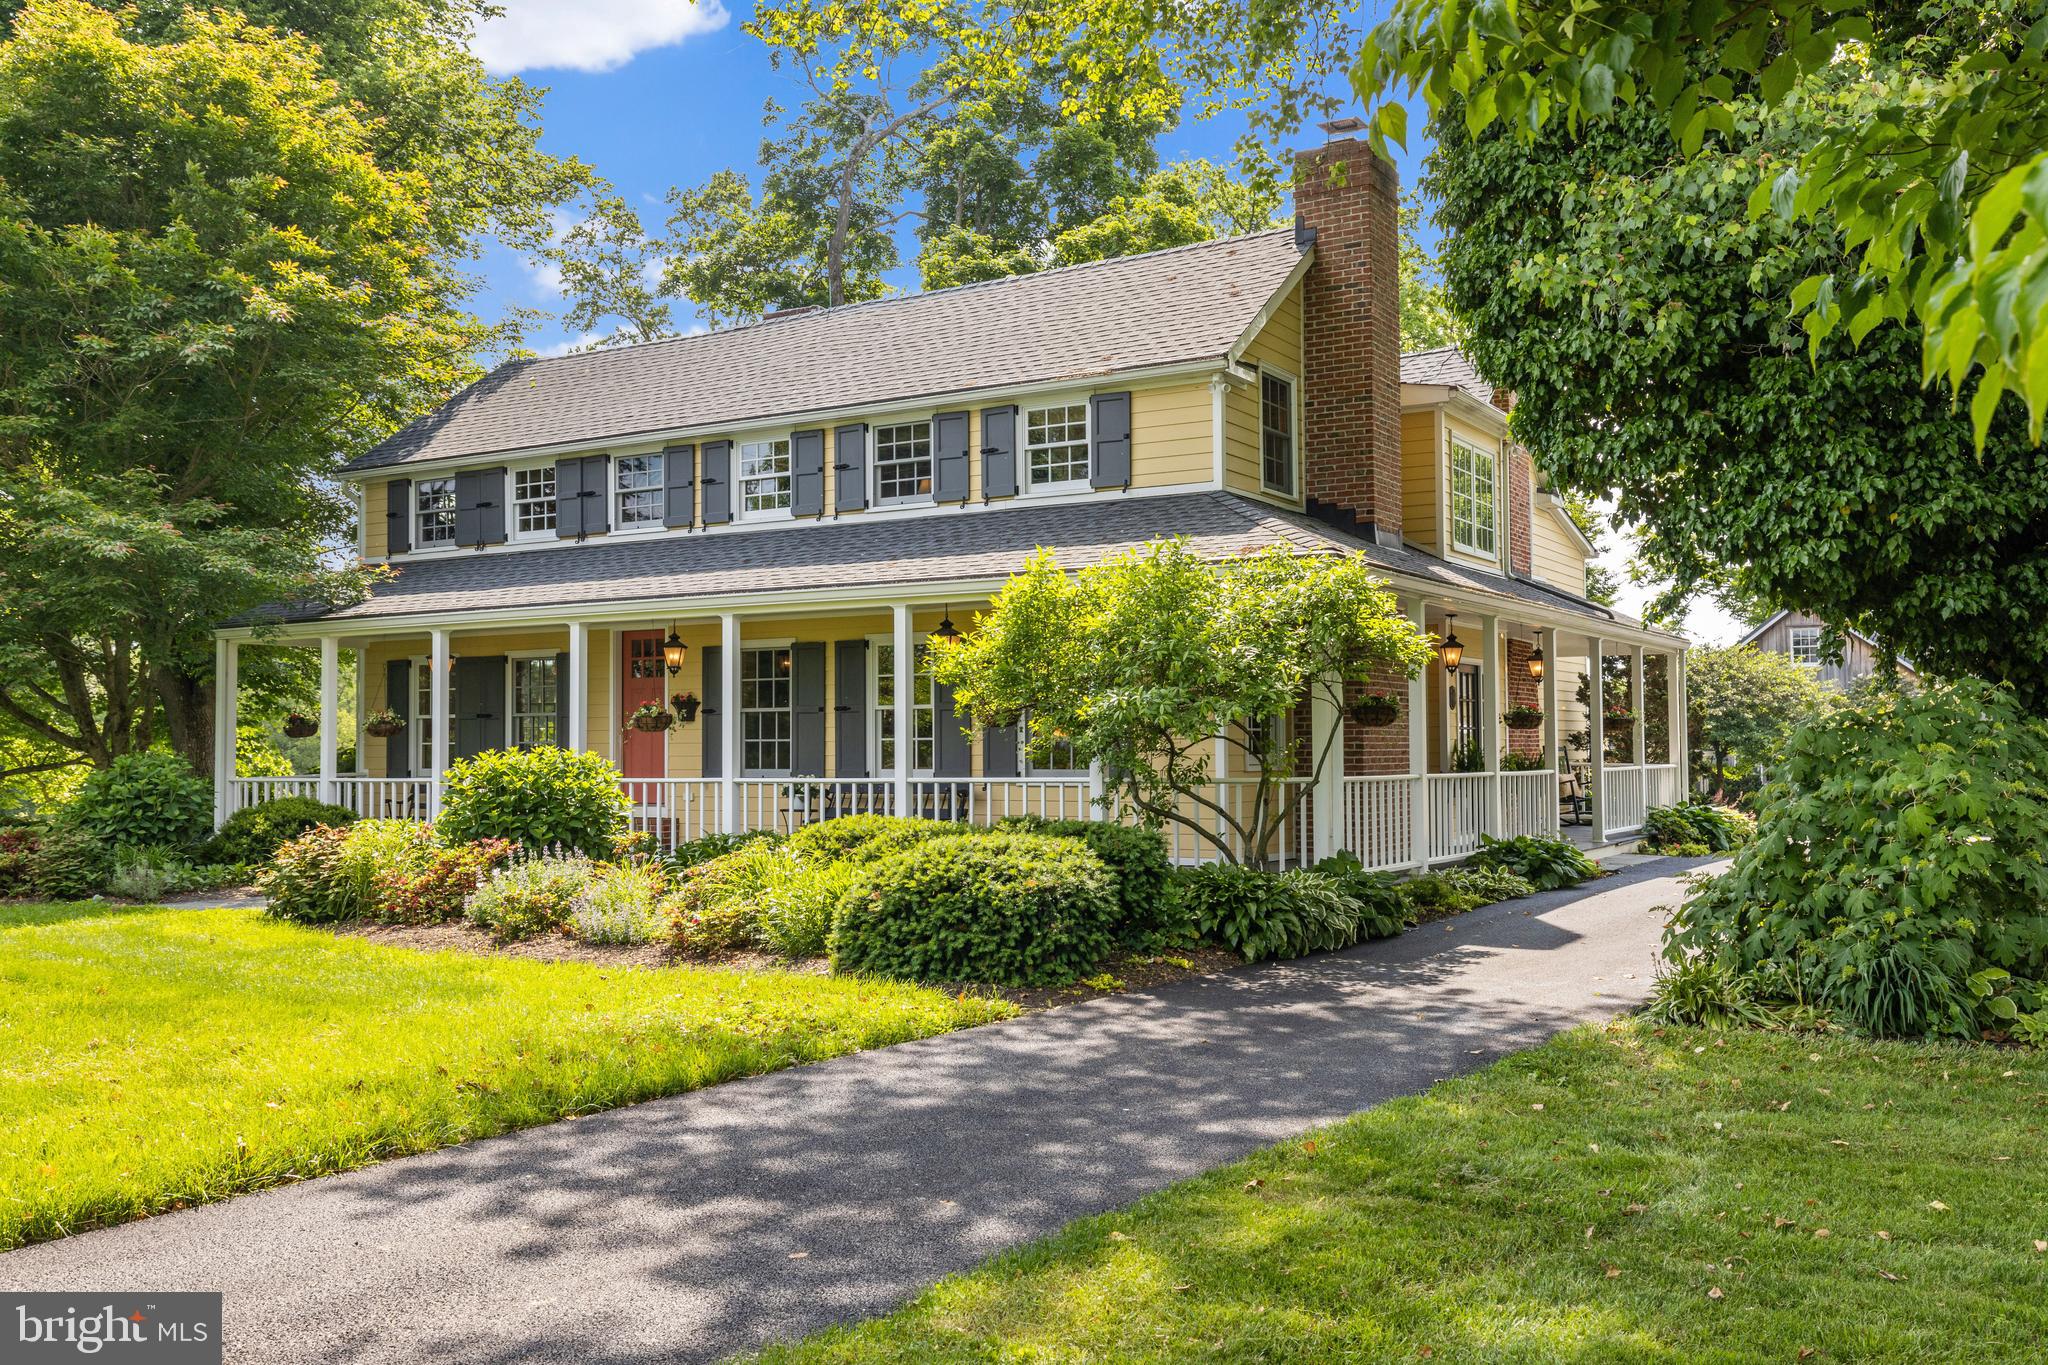
Nestled in Monkton's heart of the historic My Lady’s Manor, this 6-acre farmstead is a true sanctuary of tradition and beauty. The completely renovated Circa 1911 residence and magnificent Amish bank barn offer an unparalleled blend of history, craftsmanship, and modern convenience. This exquisitely restored home features meticulous finishes and contemporary upgrades. The heart of the home is the award-winning gourmet chef’s kitchen which was thoughtfully designed for both functionality and entertaining.  It features operational Velux skylights, honed granite countertops, radiant heated granite flooring and a Calacatta Gold marble topped island.  On the second level, the light-filled primary suite features a walk-in closet and spa-inspired bath with a soaking tub and large shower. Two additional well-appointed bedrooms share a beautifully designed bath, while a second office/playroom offers versatility. The colossal two-level Amish-built bank barn with a loft has been expertly renovated with Anderson windows, insulation and three-zone HVAC and is a rare treasure.  Whether used as a grand event venue, a playground for the kids, a studio/office, a car collector’s showroom or a supplemental living area, this space is truly one of a kind. The lower level offers four stalls, a tack room/workshop, with direct access to two fenced pastures. Escape to the countryside and experience this extraordinary estate's timeless elegance, modern luxury, and natural beauty.
#MDBC2100252

MONKTON

16600 OLD YORK ROAD

3 Beds

2 Baths

3,311 Sq.Ft.

$1,675,000

MLS#: MDBC2100252

Charming 3-Bedroom, 3-Bathroom Rowhome in Butcher’s Hill. This three-story home is just blocks from Johns Hopkins and the best of Butcher’s Hill, Upper Fells, Patterson Park, and Canton.

The first floor offers an open living room, dining room, and kitchen, perfect for everyday living and entertaining. New luxury vinyl flooring and a full bath add convenience. Step outside to a private deck with a fire pit area, ideal for outdoor gatherings.

The top floor boasts a spacious primary suite with an en-suite bath, walk-in shower, and large closet. Two more bedrooms (or office space) and a second full bath are on the second level, with new carpeting throughout.

Recent updates include basement waterproofing, an extended sump pump discharge, and updates to the sewer line (July 2024).

Eligible for JH Live Near Your Work and other grant programs—contact the listing agent for details. Schedule your showing today!
#MDBA2141778

BALTIMORE

2209 E FAYETTE STREET

3 Beds

3 Baths

1,446 Sq.Ft.

$250,000

MLS#: MDBA2141778

Beautiful! 4 bed, 2.5 bath stately colonial in the desirable King’s Grant community. Sunlit and inviting 2 story foyer highlights the hardwood floors that run throughout most of the main and upper levels. Semi-open concept floor plan provides defined spaces with the versatility to function as best suits your lifestyle. Front office, formal sitting room (currently functioning as a homeschooling and play area) and formal dining room lead to the heart of the home. The open concept kitchen/ living and sunroom create the ideal space for entertaining and everyday living. Enjoy your morning coffee in the sunroom overlooking the large, fully fenced backyard or cozy up with a movie or good book while the fire roars in the living room.

Upper level contains 4 bedrooms and 2 bathrooms including the primary ensuite. Oversized primary serves as a private get-away with a sizable sitting area, walk-in closet and vaulted ceiling. Dreamy bathroom has been remodeled to the 9s with dual vanities, modern soaker tub and classy tiled floor. 3 additional bedrooms, second bathroom and laundry round out the upstairs. 2nd bathroom has also been updated with quality tile work and crisp white vanity.

Loads of space! A great place to call home with room to upgrade and make your own. Unfinished basement has a bathroom rough-in, walkout to the backyard, ample storage and has been professionally waterproofed. 2 stall garage and nearly half an acre that backs to woods create peace and privacy.

Easy access to major commuter routes, Andrews, JBAB, Coast Guard Headquarters and DC. And with shopping, restaurants and all amenities mere minutes away, this one leaves nothing to want!
#MDCH2040364

LA PLATA

1040 NORFOLK DRIVE

4 Beds

2 Baths

2,972 Sq.Ft.

$565,000

MLS#: MDCH2040364

Welcome to your updated, move-in ready 5 bedroom, 3 full bathroom, 2-car garage dream home with open layout; an excellent property for multigenerational living! Boasting almost 3,000 Above Grade sq ft of newly painted (2025) finished space! The main level starts has 3 bedrooms & 2 updated full bathrooms with a your primary bedroom featuring a walk-in closet and ensuite with 2-sink vanity, separate shower and soaking tub! All 5 bedrooms have plush brand NEW carpet (2025)! The main level continues with gleaming engineered hardwood floors showing off an an updated modern kitchen with gorgeous dark cabinets, granite countertops, stainless steel appliances, kitchen island complete with a cooktop in addition to a convenient wall oven all with an expansive dining area that provides the perfect setting for entertaining. Just beyond the kitchen is your very spacious living room with gas fireplace and additional dining room space. The lower level has 2 more extra-large bedrooms, a third updated full bathroom, oversized open family room and newer kitchenette (2019) with plenty of beautiful modern cabinets, a full size refrigerator & sink making it perfect for a potential in-law suite or the ultimate entertainment area! Lots of natural light fills this space which opens to your vinyl privacy-fenced (2021) huge backyard with NEW paver patio (2025) making it your own oasis! Backs to a walking/biking trail too. Home remodel completed approx 2018 (hardwood, updated kitchen and bathrooms, finished lower level). 1 yr Cinch Home Warranty included for buyer. The sought after Taskers Chance neighborhood provides excellent amenities including a community pool, tot lot and walking paths and this location offers very easy access to major commuting routes including  270, 70, 15 & 340 along with all the amenities that Frederick has to offer.
#MDFR2060320

FREDERICK

1003 STORRINGTON DRIVE

5 Beds

3 Baths

2,820 Sq.Ft.

$595,000

MLS#: MDFR2060320

One of the Largest Lots in the neighborhood.  This charming Brick Front End unit is bursting w/ light filled rooms, extra windows, builder bump outs and backs to nature !!   Main level has neutral decor throughout , Large Bay window in living room, Gas Fireplace in Kitchen w/ slider to deck and fenced backyard w/ shed.  Upper Level has 3 bedrooms, vaulted ceilings and 2 full bathrooms.  Lower level is finished w living area and full bath.  Walk out to your fully fenced yard and shed.  This one backs to Nature and walking trail !  You can walk to Tot Lot too !
#MDCR2025984

MOUNT AIRY

1801 READING COURT

3 Beds

3 Baths

2,256 Sq.Ft.

$455,000

MLS#: MDCR2025984

Discover this 3-bedroom 1.5 bath single family home with an additional den or nursery — perfect for growing families or a home office. Featuring an inviting eat-in kitchen, living room, and a partially finished basement offering extra living space and storage. Stay comfortable year-round with warm gas heat and central air conditioning. Enjoy the outdoors in the 10' x 20' sunroom overlooking the spacious fenced yard — ideal for entertaining, pets, or play. The 25' x 13' detached garage provides ample storage and workshop space. Recent updates include some fresh paint and carpet. Conveniently located near schools, bus routes, and shopping for easy everyday living. Plus, the seller is including a 1-year home warranty for added peace of mind! Don't miss this move-in-ready gem — schedule your tour today!
#MDBC2121130

BALTIMORE

322 3RD AVENUE

3 Beds

1 Baths

1,342 Sq.Ft.

$299,999

MLS#: MDBC2121130

Welcome to your new home in sought after Green Haven - water oriented community!  This charming renovated split foyer offers the perfect blend of comfort and convenience. Boasting 3 bedrooms and 3 full bathrooms, including a lower level retreat with its own full bath and ample storage space, this home provides versatility to suit your lifestyle needs.  The bright open kitchen with breakfast bar seamlessly flows into the living and dining areas with vaulted ceilings, creating an inviting space for gatherings and everyday living.  Primary bedroom with full bath, 2 additional bedrooms and full bath on upper level.  The lower level offers large entertaining Family Room and beautiful built-in bar with 3 tvs and fridge, recessed lights and ceiling fans.  The 4th room offers perfect office/exercise/BR and full bath, storage room.  

Step outside to fa fenced backyard where you can bask in the sunshine or host memorable outdoor gatherings - fire pit area, covered deck to enjoy crabs and 2 sheds.  Plenty of parking with your extended driveway and close to the water to drop your boat in.  Don't miss out on the opportunity to call this gem your own!
#MDAA2108726

PASADENA

7796 CATHERINE AVENUE

4 Beds

3 Baths

1,636 Sq.Ft.

$440,000

MLS#: MDAA2108726

This unique property offers two homes on one lot, providing endless possibilities for multi-generational families or those looking for a fixer-upper opportunity. The colonial 4-bedroom, 2-bath home has not been lived in for some years, but with some renovations, can be turned into the perfect home that boasts over 2,500 square feet. In addition, there's a 3-bedroom, 1-bath mobile home, providing immediate living space or the option to use as a rental or guest home. Offering 980 sq.ft., comfortable living room with a fireplace, and an eat-in kitchen. A detached 2-car garage adds valuable storage or workspace. Situated on a generous 1.77-acre lot giving ample room for outdoor activities, gardening, or future expansion. Near the Western MD Rail Trail and Fort Frederick State Park. Selling as-is. Don't miss out on this rare find!
#MDWA2025890

BIG POOL

11713 & 11709 ERNSTVILLE ROAD

4 Beds

2 Baths

2,276 Sq.Ft.

$175,000

MLS#: MDWA2025890

Charming Row Home at 1126 Nanticoke Street in Pigtown.

Step inside this stunning open-concept row home featuring hardwood floors throughout the main and second floors. The spacious layout is filled with natural light, highlighting a beautiful kitchen complete with granite countertops, stainless steel appliances, pendant lighting over the breakfast bar, and a stylish tile backsplash.

The main floor boasts elegant architectural details, including wainscoting and crown molding throughout. Upstairs, the primary bedroom offers a private balcony through sliding doors, providing a peaceful retreat. Each bedroom is complete with its own full bathroom for added privacy and convenience.

The finished basement adds valuable space, perfect for a home office, additional living area, or even a third bedroom. Plus, it comes with a third full bathroom.

This home is in close proximity to I-95, I-295 and University of Maryland Medical Hospital.  You'll find plenty of entertainment as M&T home of the Ravens and Camden Yards home of the Orioles are only a couple of blocks away plus there are  four breweries all within the neighborhood. 

Don’t miss your chance to call this beautiful home yours!
#MDBA2155944

BALTIMORE

1126 NANTICOKE STREET

3 Beds

3 Baths

1,176 Sq.Ft.

$249,900

MLS#: MDBA2155944

Absolutely stunning rancher style home in the Carroll Knolls community offering an abundance of updates, updated kitchen and baths, refinished hardwood floors, updated lighting package, and fresh interior paint with a neutral modern color palette. Upon entry you are greeted with a lovely living room highlighted by a brick surround wood burning fireplace, and beautiful gleaming hardwood floors throughout the main level. Prepare delectable meals in the kitchen boasting sleek white cabinetry with soft close and stainless steel appliances. Enjoy the convenience of three bright and airy bedrooms on the main level, as well as an updated full bath. Travel downstairs to find an expansive recreation room, a bonus room that could potentially function as an office or bedroom, and an additional updated full bath.  Enjoy a vast variety of shopping, dining, and entertainment at nearby downtown Silver Spring. Explore Sligo Creek Park offering a paved hiker-biker path, picnic areas, public tennis courts, and playgrounds. Quick Access to I-495, Colesville Road/ Rt 29, and additional major commuter routes to Washington, D.C.  To help visualize this home’s floorplan and to highlight its potential, virtual furnishings may have been added to photos found in this listing.
#MDMC2162766

SILVER SPRING

10213 HAYWOOD DRIVE

4 Beds

2 Baths

1,816 Sq.Ft.

$589,900

MLS#: MDMC2162766

1 ... 561 562 563 564 565 ... 666
* Listings identified with the FMLS IDX logo come from FMLS and are held by brokerage firms other than the owner of this website. The listing brokerage is identified in any listing details. Information is deemed reliable but is not guaranteed. If you believe any FMLS listing contains material that infringes your copyrighted work please review our DMCA policy and learn how to submit a takedown request. © 2024. First Multiple Listing Service, Inc.

Send a message

Message successfully sent.

Your message

What is 3 + 4 ?

Reason for contacting?

I agree to receive email communication and understand I can unsubscribe at any time.

I agree to be contacted by Charis Realty Group - Christine Issler, Broker via call, email, and text for real estate services. To opt out, you can reply 'stop' at any time or reply 'help' for assistance. You can also click the unsubscribe link in the emails. Message and data rates may apply. Message frequency may vary. Privacy Policy

Sign Out

Virtual Assistant

Would you like to take the next step with this property? We can help you schedule a showing or virtual tour, or send you more details.

Yes, I would like more information.

Thank You for Your Reply, One of Our Agents will contact you as soon as possible

No, maybe later.

Thank you, you can always contact me via email, phone number or through the contact form.

Realhub AI

Lucy - Your AI-Powered Realtor

Update Your Temporary Password

Personalize your search

Enter your email and we'll notify you immediately when new listings match what you're looking for.

or enter email address

Already have an account ? Login here

Continue your home search

I agree to receive communications and understand I can unsubscribe at any time.

I agree to be contacted by Charis Realty Group - Christine Issler, Broker via call, email, and text for real estate services. To opt out, you can reply 'stop' at any time or reply 'help' for assistance. You can also click the unsubscribe link in the emails. Message and data rates may apply. Message frequency may vary. Privacy Policy

Already have an account ? Login here

We use cookies

We use cookies primarily for analytics to enhance your experience. By accepting, you agree to our use of these cookies. You can manage your preferences or learn more about our cookies policy.