Properties

Browse or get in touch to schedule a walkthrough.

  • Nearby me
Price range

Popular Features

Community Features

Association

Property Features

Waterfront

View

Exterior Features

Interior Features

Style

534952 properties match your criteria

Updated 1 minute ago

E-Alert name
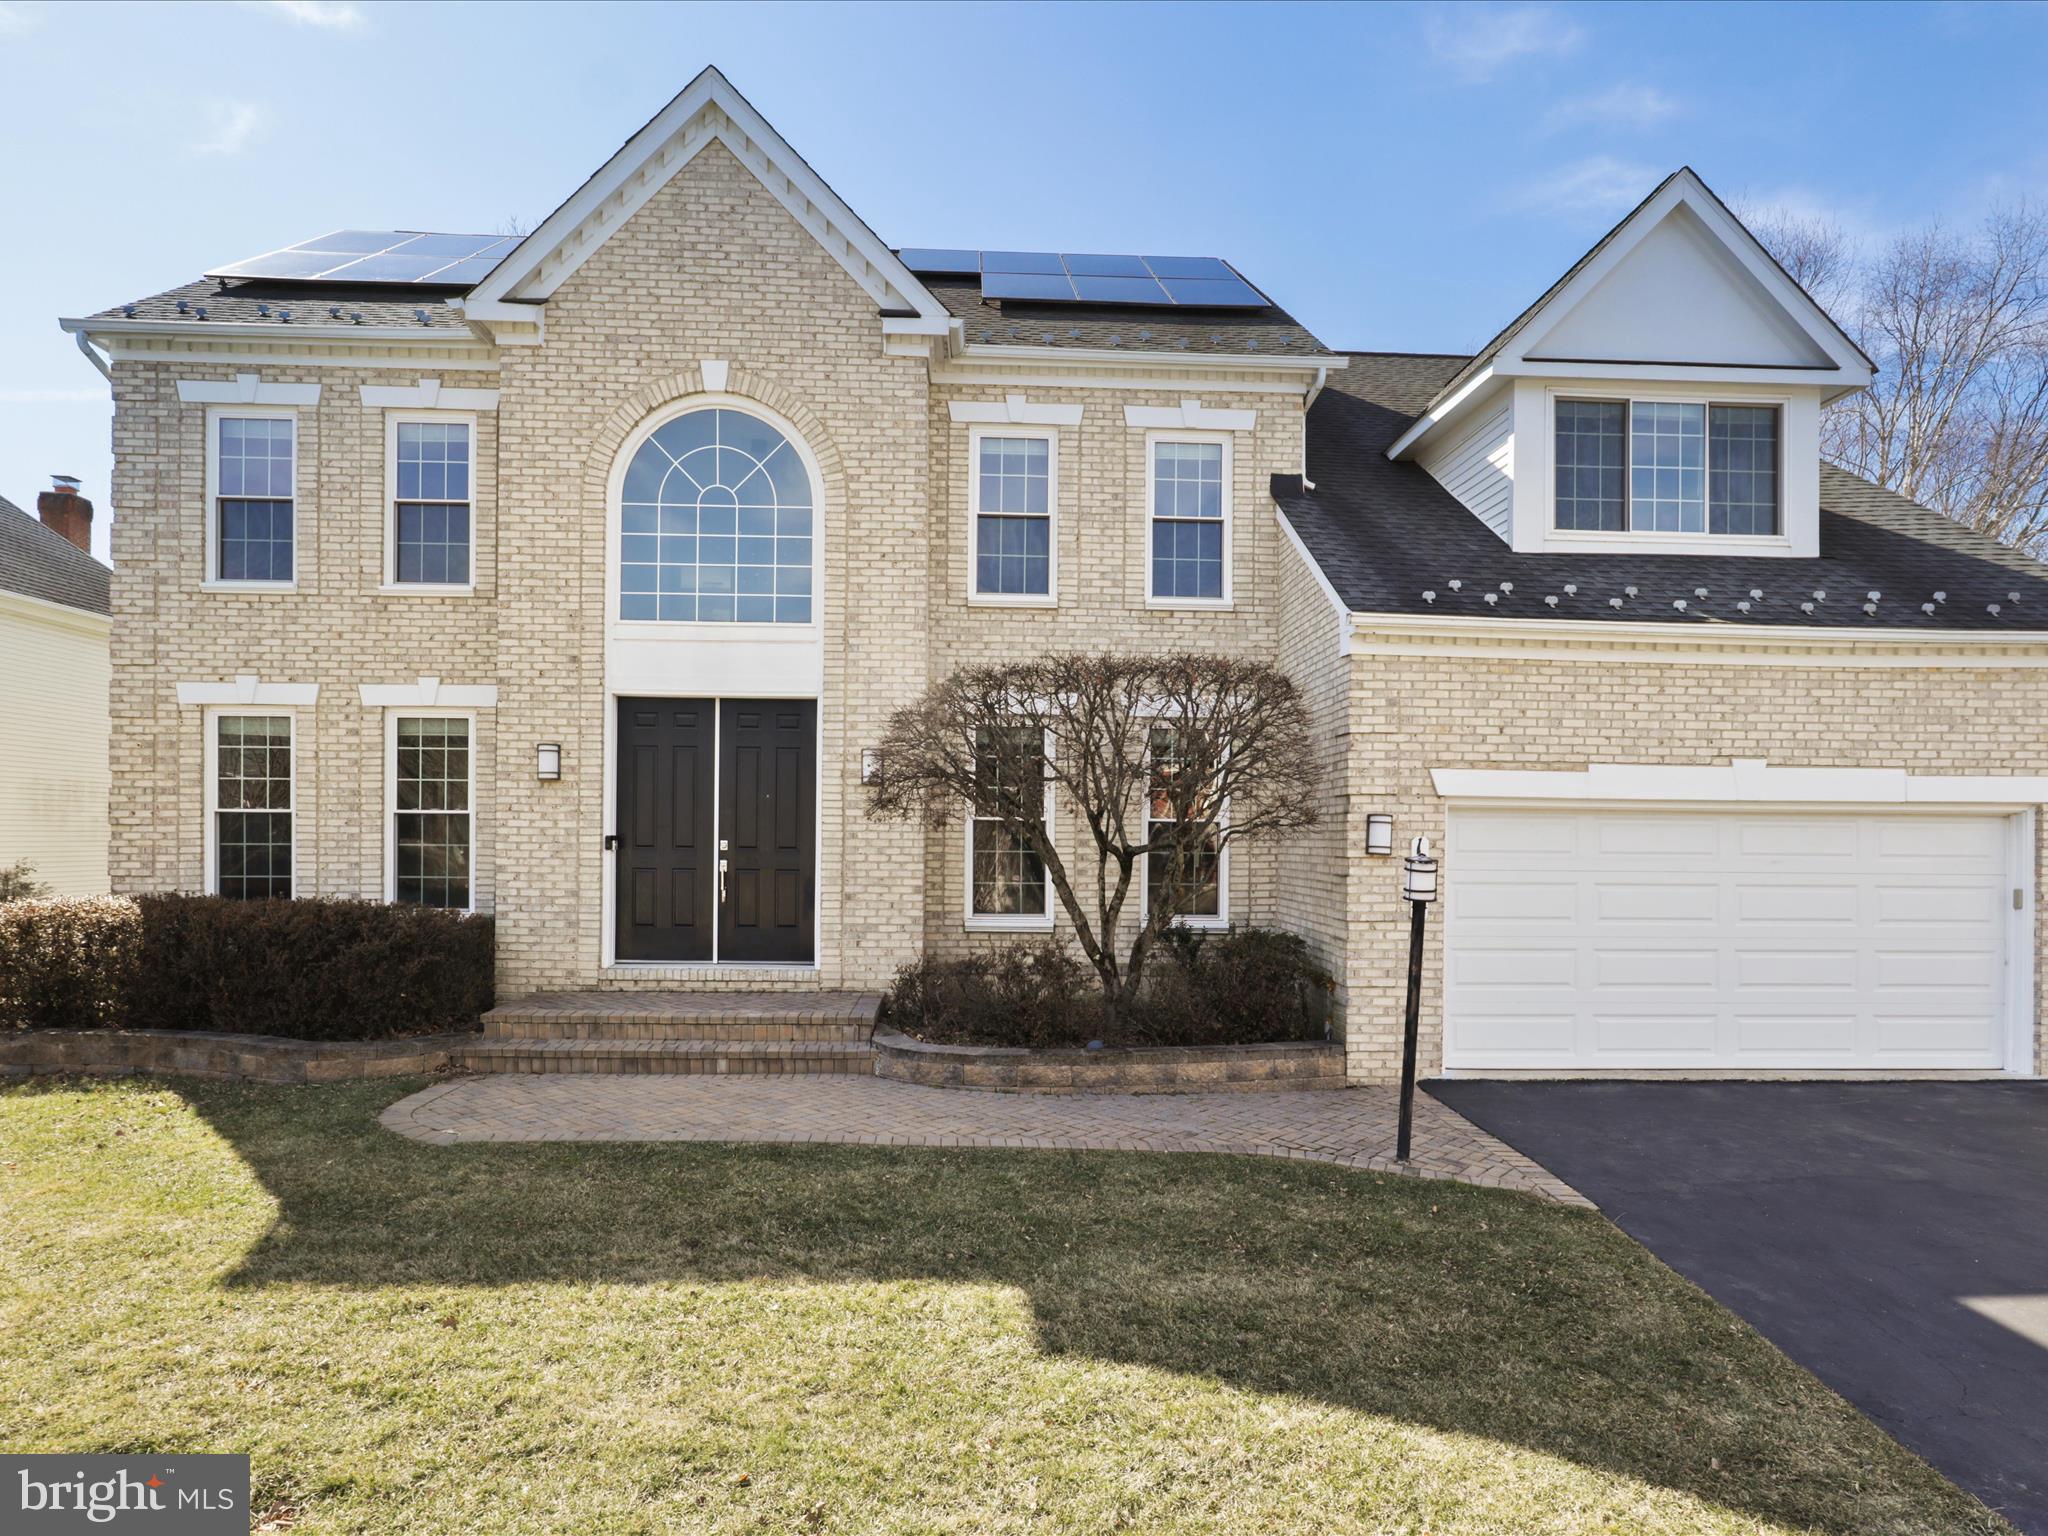
Brick front Single Family Home in sought-after Willows of Potomac community. 3-level finished colonial with 5 bedrooms, 4.5 baths, over 5,500 Square Feet living spaces. 2-story foyer, formal living and dining. Main level office. Open floor plan. Family room off kitchen. 4 bedrooms & 3 full baths upper level. Fully finished walkout level basement with large recreation room, 5th bedroom & 4th bath. Premium lot back to pond with best water view in the neighborhood. New windows & rear french door 2020. New hardwood floor upper level & new flooring basement. Main level furnace 2022. Water heater 2022. Brand new energy-efficient refrigerator. Back up generator.  Solar panel. Whole house water treatment system & much more......
#MDMC2166576

ROCKVILLE

10208 SWEETWOOD AVENUE

5 Beds

4 Baths

5,535 Sq.Ft.

$1,398,000

MLS#: MDMC2166576

CHARMING duplex with very nice open floorplan. Home has been upgraded with luxury vinyl flooring throughout main level, upgraded cabinetry in kitchen, stainless appliances. Upper level features two bedrooms and updated full bath. Lower level with luxury vinyl flooring, nice rec room space/added guest space, full bath, laundry room and added storage. Lower level has outside entrance as well. ****seller to convey the property in fee simple ownership. Current ground rent will be redeemed and paid in full. Seller prefers Bay county Title to complete closing and complete ownership transfer of land fee simple. 
Call list agent for details.
#MDBA2161326

BALTIMORE

3809 PARKVIEW AVENUE

2 Beds

2 Baths

1,320 Sq.Ft.

$229,000

MLS#: MDBA2161326

15 ACRES OF PRIME SIKA DEER HABITAT!
#MDDO2009290

WINGATE

2265 WINGATE BISHOPS HEAD ROAD

None Beds

None Baths

14.43 acres

$153,000

MLS#: MDDO2009290

Beautifully renovated end-unit townhome offering three levels of stylish and functional living. A neutral color palette, modern fixtures, and all-new flooring—featuring sleek luxury vinyl plank flooring and plush carpet—create a fresh, inviting atmosphere throughout.  Step inside to a bright and airy living room, where crown molding adds a touch of elegance. The adjacent kitchen and dining area provide the perfect space for everyday meals and entertaining alike. White shaker cabinetry with soft-close features, gleaming granite countertops, and stainless steel appliances bring both beauty and convenience to the kitchen. A modern light fixture illuminates the dining area, while a new sliding glass door opens to a generously sized deck, ideal for outdoor dining and relaxation.  Upstairs, three well-appointed bedrooms await, including a spacious primary bedroom filled with natural light from multiple windows. The updated full bath showcases a tub/shower surround with marbled tile detailing, a matching tile floor, and a linen closet for extra storage.  The lower level offers additional living space with a cozy family room that features a new French door leading to a charming stone patio. A full bath on this level adds extra convenience and versatility, while the utility room provides ample storage.  Outside, the fenced backyard is designed for both privacy and enjoyment, with thoughtful landscaping enhancing the space. Additionally, the home has a new water heater and the furnace has a new blower motor for peace of mind. Two assigned parking spaces, along with additional guest parking, ensure hassle-free access for residents and visitors alike.  Ideally situated near Allen Pond Park and Bowie Town Center, this home places shopping, dining, and recreation just minutes away. Commuters will appreciate easy access to Route 197, Route 301, and Route 50, making travel to Washington, D.C., Annapolis, and beyond effortless.  Move-in ready and filled with thoughtful upgrades, this townhome is the perfect blend of style, comfort, and convenience.
#MDPG2145610

BOWIE

2623 NEMO COURT

3 Beds

2 Baths

1,720 Sq.Ft.

$400,000

MLS#: MDPG2145610

**Stunning Split-Level Home in Growing Community!**

Welcome to this beautifully updated split-level home, ideally located in a rapidly developing community with new stores, restaurants, and exciting amenities just around the corner. Perfect for families or anyone looking for a modern living space with plenty of room to grow!

This home features an inviting open-concept kitchen that seamlessly flows into the living room, creating a perfect space for entertaining or relaxing with loved ones. Step outside onto the spacious balcony to enjoy your morning coffee or evening sunset, while overlooking your fenced-in yard—ideal for outdoor activities, gardening, or simply unwinding in privacy.

The fully finished basement offers versatile living options. It includes a full bathroom and a bedroom, making it perfect for guests, or you can easily transform it into a separate living space. The downstairs area provides endless possibilities as a playroom, home office, family room, or anything else you envision!

In excellent condition and move-in ready, this home is designed for comfort, convenience, and modern living. Don't miss your chance to be part of this vibrant, growing neighborhood!

Contact us today to schedule a tour! 100% conventional financing available!
#MDWA2027864

HAGERSTOWN

10507 BUSHWILLOW WAY

4 Beds

3 Baths

2,147 Sq.Ft.

$379,000

MLS#: MDWA2027864

Seller Offering 3% closing cost help to buyer for a full price Offer... Don't Wait!!!

*Charming Detached Duplex in a Tranquil Setting -A Perfect Opportunity to awaits*-

Welcome to this beautifully renovated detached two-unit home, nestled on a quiet street that promises peace and privacy. This property is an ideal blend of comfort and functionality, featuring a spacious main house with four inviting bedrooms, complemented by a cozy two-bedroom legally registered basement apartment. With separate entrances for each unit and separate meters, this residence offers the perfect setup for extended family living or lucrative rental potential.

As you step into the main house, you’ll be greeted by an abundance of natural light that floods the open-concept living space. The thoughtfully designed layout flows seamlessly from room to room, making it perfect for entertaining or family gatherings. The modern kitchen boasts updated appliances and ample counter space, making meal preparation a joy. Each of the four bedrooms is generously sized, providing comfortable retreats for relaxation after a long day.

The basement apartment is equally charming, featuring two well-appointed bedrooms that are perfect for guests or tenants seeking their own private haven. It’s an excellent opportunity to generate income while enjoying the benefits of homeownership!

Outside, you'll discover a large fenced yard—an oasis for children to play freely or for hosting summer barbecues with friends and family. The expansive driveway accommodates up to four cars, ensuring convenience for residents and visitors alike.

Located in a serene  neighborhood  Lauraville yet just minutes away from local amenities, parks, and schools, this property strikes the perfect balance between suburban tranquility and urban accessibility.

Don’t miss your chance to own this versatile duplex—whether you're looking to invest or create your dream home with additional income potential! Schedule your private tour
today and experience firsthand all that this remarkable property has to offer!!
5-10 minutes from Morgan State University, grocery stores, restaurants, gyms, a shopping center, parks etc. Public transportation is also available.
Potential income from basement up to $1300 monthly
#MDBA2154826

BALTIMORE

2502 HALCYON AVENUE

6 Beds

3 Baths

2,667 Sq.Ft.

$325,900

MLS#: MDBA2154826

This charming 4-bedroom, 2.5-bathroom Colonial home in the desirable Southwoods subdivision is just a short 1-mile commute to Pax River NAS Gate 3, offering convenience and easy access to work and local amenities. The home features a welcoming front porch and a spacious, private backyard with a white vinyl fence, shed, and deck—ideal for entertaining family and friends.

Inside, the beautiful eat-in kitchen is a chef's dream, complete with stainless steel appliances, an island, backsplash, granite countertops, custom 42-inch cabinets, and a generously sized pantry. The large bonus room above the garage, with its own walk-in closet, offers endless possibilities as a rec room, home office, or even the 4th bedroom.

The master suite provides a peaceful retreat with a walk-in closet and a luxurious attached bathroom featuring tile flooring and double vanities. A two-car garage completes the home for added convenience and storage. This move-in-ready home is the perfect blend of comfort and functionality—schedule your showing today!
#MDSM2023196

LEXINGTON PARK

21363 SUNDEW PLACE

4 Beds

2 Baths

2,152 Sq.Ft.

$415,000

MLS#: MDSM2023196

ASK ABOUT SPECIAL FINANCING! This Presley by Richmond American is ready to move into today!! The eye-catching Presley plan was designed for entertaining, boasting a covered front porch, an open great room and an inviting gourmet kitchen. You’ll also appreciate a mudroom, a powder room, a study, a sunroom and a 2-car garage with a shop. Upstairs, enjoy a convenient laundry, a loft and two generous bedrooms with walk-in closets and a shared bath. There is also a lavish primary suite featuring an immense walk-in closet and a deluxe master bath, finished rec room and bathroom.  Vincent Estates is a private enclave community with spacious homesites conveniently located just 15 miles from downtown Baltimore. This exciting community is only minutes from the Avenue and the Mall at White Marsh, as well as close proximity to Gunpowder Falls State Park. Commuters will appreciate easy access to major employers in Baltimore County via I-95 and I-695. Call builder to schedule a dedicated appointment or see directions for offsite sales office location.
#MDBC2098048

WHITE MARSH

5714 CHARLIES WAY

3 Beds

3 Baths

3,670 Sq.Ft.

$849,999

MLS#: MDBC2098048

Tucked away in a peaceful cul-de-sac, this 4-bedroom, 3-bathroom split-foyer home loaded with amenities boasts a charming brick front and an inviting covered porch. Inside, the open-concept main level with hardwood floors seamlessly connects the living room, dining area, and remodeled kitchen, creating the perfect space for both daily living and entertaining. The updated kitchen features modern finishes, sleek stainless steel appliances featuring gas cooktop, granite countertops, backsplash, ample cabinetry, and an island with butcher block and breakfast bar and large stainless steel single sink, making it a chef’s delight. Step outside to the tiered wood deck, where you can enjoy outdoor gatherings or peaceful moments in the backyard with its gazebo and built-in BBQ grill. On the main level, you will find the primary bedroom with hardwood floors, access to rear upper deck, closets, attached ensuite bathroom with double vanity with granite countertops, additional single vanity and spa-like walk-in shower with built-in niche, bench and sophisticated tile surround. Two additional large bedrooms and a full bathroom with a walk-in shower with custom tile complete the main level. The fully finished lower level offers a spacious family room featuring a cozy brick wood-burning fireplace, perfect for chilly evenings. Fourth bedroom and the third full bathroom with shower/tub combo and single vanity with granite countertops makes it ideal for guests. Additional highlights include an attached one-car garage with interior access through the lower level laundry with walkout to rear deck for added convenience. Rear tiered deck leads to a paved patio with a firepit, making the backyard an entertainer’s dream. This home is a perfect blend of charm, space, and practicality—don’t miss the opportunity to make it yours!
#MDHR2040826

JOPPA

408 DUNFIELD COURT

4 Beds

3 Baths

1,906 Sq.Ft.

$400,000

MLS#: MDHR2040826

This home is the one! With just steps away from walking paths, this spectacular Olney Mill rambler is pristine and ready for you to move right in. Featuring 3 bedrooms, 2.5 bathrooms, and just over .32 acres, you will enjoy every second of the peace and serenity this highly sought-after neighborhood has to offer. From the second you walk in, you can see the care and love the previous owners had for this fantastic home. Featuring natural light around every turn, gleaming hardwood floors, a fabulous kitchen full of storage and prep space, and an incredible screened-in deck area that is the absolute showstopping piece you cannot miss. While overlooking the woods, park, and pond, the backyard is perfect for relaxation or hosting! The basement rec room features a fireplace and is very spacious, and the unfinished basement is a blank slate! Use it for storage, or turn it into the basement of your dreams; the possibilities are endless! All this while being just minutes away from everything Olney offers. This one will not last! Call us today!
#MDMC2170150

OLNEY

3428 FALLING GREEN ROAD

3 Beds

2 Baths

1,802 Sq.Ft.

$600,000

MLS#: MDMC2170150

Offer Deadline:  Seller kindly requests final and best offers by 10am, Monday, March 31, 2025.  
Welcome to 28 Dallington Court, nestled in the heart of Perry Hall.  Enter this chic home through the sun-drenched living room.  Updated luxury vinyl plank flooring carries throughout the main level, continuing into the kitchen and dining area.   French Doors off of the kitchen open to a deck and rear fenced yard, perfect for unwinding or backyard get togethers.  Downstairs to the fully finished basement, a warm and welcoming club room  await, with a full bath and laundry/utility room.  Upstairs on second floor, you'll find 3 bedrooms and one shared hall bathroom.  The front-facing primary bedroom is spacious and offers an expansive closet to house your wardrobe!  Less than 5 minutes from some of the areas hottest dining and entertainment options, including The Avenue at White Marsh, Honeygo Regional and Angel Parks and  Honeygo Village Shopping Center.  Superbly convenient to I95, I695 and Route 43!  Schedule your showing TODAY!!
#MDBC2122010

PERRY HALL

28 DALLINGTON COURT

3 Beds

2 Baths

1,640 Sq.Ft.

$294,900

MLS#: MDBC2122010

Great Opportunity to own this End-unit townhouse built in 2012 featuring 3 bedrooms and 2.2 bathrooms, with plenty of living space. ***SPECIAL NOTES: (1) This is a CASH ONLY transaction. (2) Seller to pay Taxes, HOA, and Municipal/Utility Liens. (3) Please read the Auction disclaimers carefully before placing a bid or submitting an offer. ***
#MDCH2039846

WALDORF

11723 PALM DESERT PLACE

3 Beds

2 Baths

2,380 Sq.Ft.

$350,200

MLS#: MDCH2039846

WOW! A rare end of row townhome with seasonal water views is waiting for you in the beautiful Chestnut Hill Cove community. Home shows pride of ownership throughout and is move in ready. On the top level you will find two large primary bedrooms that both have their own ensuites. All upstairs carpets were replaced in 2022 and ensuite #2 was updated in 2023. On the main level there is an updated 1/2 bath and gorgeous remodeled kitchen (2021) with granite counters and stainless-steel appliances. Off the kitchen a slider takes you to your spacious rear deck with creek views that is perfect for entertaining. Next check out the lower level that is perfect for watching the big game at your home bar. The basement not only comes with newer carpet but also has a third full bathroom! A laundry/storage area finishes off the lower level with a new washer/dryer set (2024). Exit out your basement door and enjoy your beautiful paver patio and private wide-open space with wooded/water views. New roof in 2021 and Hot Water Heater in 2023! Chestnut Hill Cove is a water lover's dream with community piers, kayak storage, boat ramps and marina. Welcome home!!!
#MDAA2109610

CHESTNUT HILL COVE

1231 TILLERMAN PLACE

2 Beds

3 Baths

1,660 Sq.Ft.

$379,000

MLS#: MDAA2109610

Welcome to this charming Cape Cod home on a corner lot in a quiet court.  There are 3-4 bedrooms and 2 full and 1 half baths.  The kitchen has just been remodeled with granite counters and a subway tile backsplash.  A new dishwasher was also installed.  Just beyond the kitchen is a large sunroom so you can enjoy the yard in comfort!  All carpet has been removed and the original hardwood floors refinished.  On the main level there is a full bedroom with ensuite bath (recently remodeled).  An additional room on this level can be used as an office, bonus room, or bedroom if needed.  There are two HUGE bedrooms on the upper level with walk in closets.  There is a full bath that has been recently updated on the upper level as well. The living room features a wood burning fireplace and picture windows, and opens to the formal dining room.  In the basement, there is a wet bar with a refrigerator , half bath, fireplace, laundry area, workroom, storage rooms,  and tons of space!  In addition a large sauna is included in the home.  The extra long driveway can fit 4+ vehicles and the fully fenced yard has a shed for storage.  All in all a GREAT PLACE TO CALL HOME!
#MDBC2121280

BALTIMORE

6721 VALLEY CREEK DRIVE

4 Beds

2 Baths

1,560 Sq.Ft.

$349,900

MLS#: MDBC2121280

Nice, Pet Friendly neighborhood Colonial Townhome offering 1,260 sq ft with 3 bedrooms and 2 baths in Thomas Choice West Community. A gated front patio with a 5 x 10 shed for storage welcomes you before stepping into the lower level foyer which leads to a spacious bedroom with a laundry room and full bathroom that has been upgraded.

An open concept main level where you will find vinyl tile throughout the large living and dining area which offers access to a private balcony with a court yard view. The modern upgraded kitchen with all new LG stainless steel appliances installed in 2024 with generous counter space and storage cabinets. The upper level has two comfortable bedrooms with carpeting throughout. Included in the master bedroom is a large walk in closet and full bathroom with upgrades.

New paint throughout the home. Enjoy community amenities including a pool and fitness center. Convenient to many grocery stores, gas stations, Montgomery mall, clarksburg outlet and many other shopping locations. Elementary school is within walking distance. Close access to I270 and 13 miles from 495 beltway. Surrounding areas include: Frederick, Germantown, Silver Spring, Rockville, Gaithersburg, Northern Va and DC.
#MDMC2168360

MONTGOMERY VILLAGE

19460 BRASSIE PLACE

3 Beds

2 Baths

1,260 Sq.Ft.

$320,000

MLS#: MDMC2168360

1 ... 560 561 562 563 564 ... 666
* Listings identified with the FMLS IDX logo come from FMLS and are held by brokerage firms other than the owner of this website. The listing brokerage is identified in any listing details. Information is deemed reliable but is not guaranteed. If you believe any FMLS listing contains material that infringes your copyrighted work please review our DMCA policy and learn how to submit a takedown request. © 2024. First Multiple Listing Service, Inc.

Send a message

Message successfully sent.

Your message

What is 3 + 4 ?

Reason for contacting?

I agree to receive email communication and understand I can unsubscribe at any time.

I agree to be contacted by Charis Realty Group - Christine Issler, Broker via call, email, and text for real estate services. To opt out, you can reply 'stop' at any time or reply 'help' for assistance. You can also click the unsubscribe link in the emails. Message and data rates may apply. Message frequency may vary. Privacy Policy

Sign Out

Virtual Assistant

Would you like to take the next step with this property? We can help you schedule a showing or virtual tour, or send you more details.

Yes, I would like more information.

Thank You for Your Reply, One of Our Agents will contact you as soon as possible

No, maybe later.

Thank you, you can always contact me via email, phone number or through the contact form.

Realhub AI

Lucy - Your AI-Powered Realtor

Update Your Temporary Password

Personalize your search

Enter your email and we'll notify you immediately when new listings match what you're looking for.

or enter email address

Already have an account ? Login here

Continue your home search

I agree to receive communications and understand I can unsubscribe at any time.

I agree to be contacted by Charis Realty Group - Christine Issler, Broker via call, email, and text for real estate services. To opt out, you can reply 'stop' at any time or reply 'help' for assistance. You can also click the unsubscribe link in the emails. Message and data rates may apply. Message frequency may vary. Privacy Policy

Already have an account ? Login here

We use cookies

We use cookies primarily for analytics to enhance your experience. By accepting, you agree to our use of these cookies. You can manage your preferences or learn more about our cookies policy.