Properties

Browse or get in touch to schedule a walkthrough.

  • Nearby me
Price range

Popular Features

Community Features

Association

Property Features

Waterfront

View

Exterior Features

Interior Features

Style

535120 properties match your criteria

Updated 1 minute ago

E-Alert name
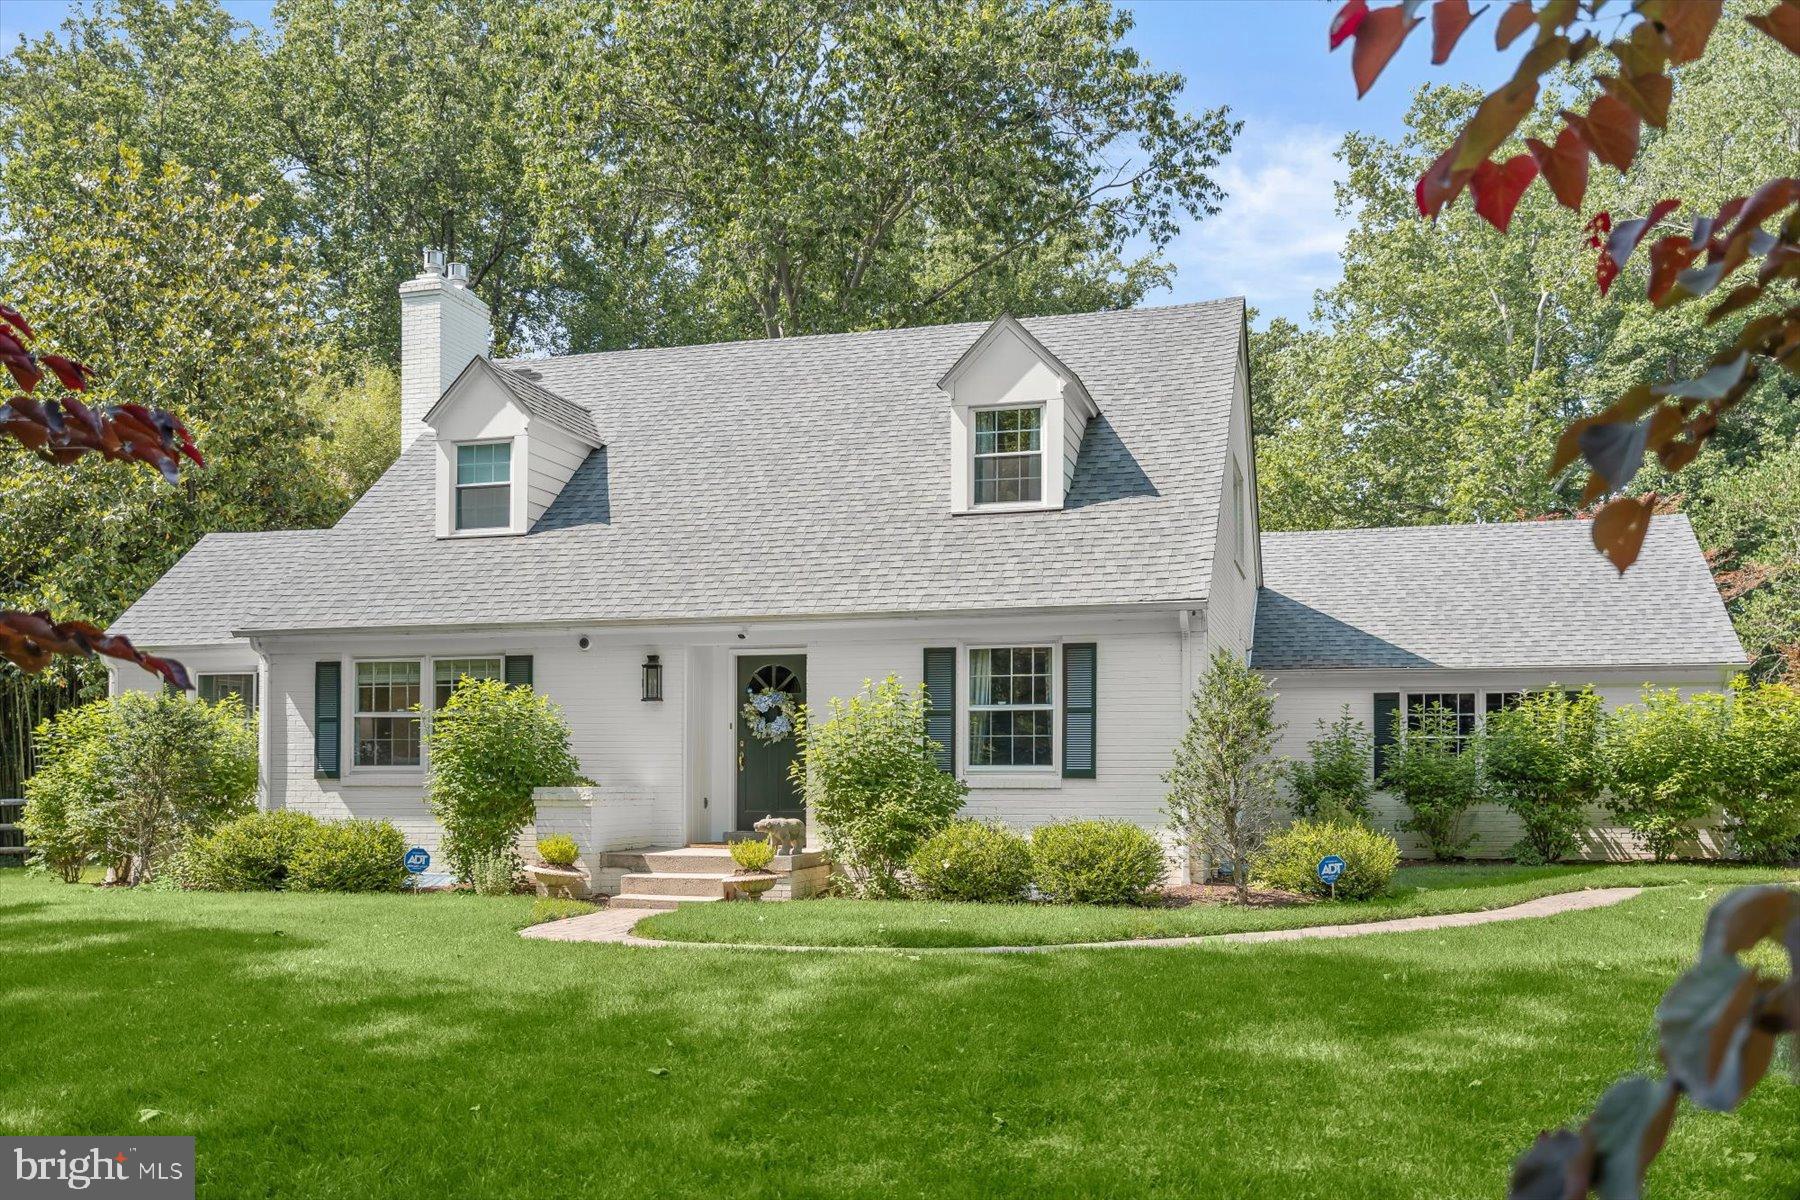
8436 Burning Tree Road sits on a private .64 acre lot in one of Bethesda’s most established neighborhoods. Offering 4 bedrooms, 3 full baths, and expansive, light-filled living spaces, this home is designed for sophisticated entertaining and comfortable everyday living.

The main level features formal living and dining rooms, a private office, and a bright, inviting kitchen opening to a sun-filled family room. A main-level bedroom with full bath provides privacy and versatility. Upstairs, two generous bedrooms, including one currently configured as two connected room, share a beautifully renovated bath.

The lower level expands the home's versatility with a large recreation space with a custom bar, an additional bedroom, and full bath, perfect for hosting guests, a home gym, or multi-generational living. 

Outside, the expansive, level backyard provides the perfect setting for gatherings, gardening, or quiet moments of relaxation, offering the rare combination of space and privacy in Bethesda. With a two-car garage and plenty of room for future enhancements, this home is a true private retreat in the heart of the neighborhood.
#MDMC2217798

BETHESDA

8436 BURNING TREE ROAD

4 Beds

3 Baths

3,896 Sq.Ft.

$1,750,000

MLS#: MDMC2217798
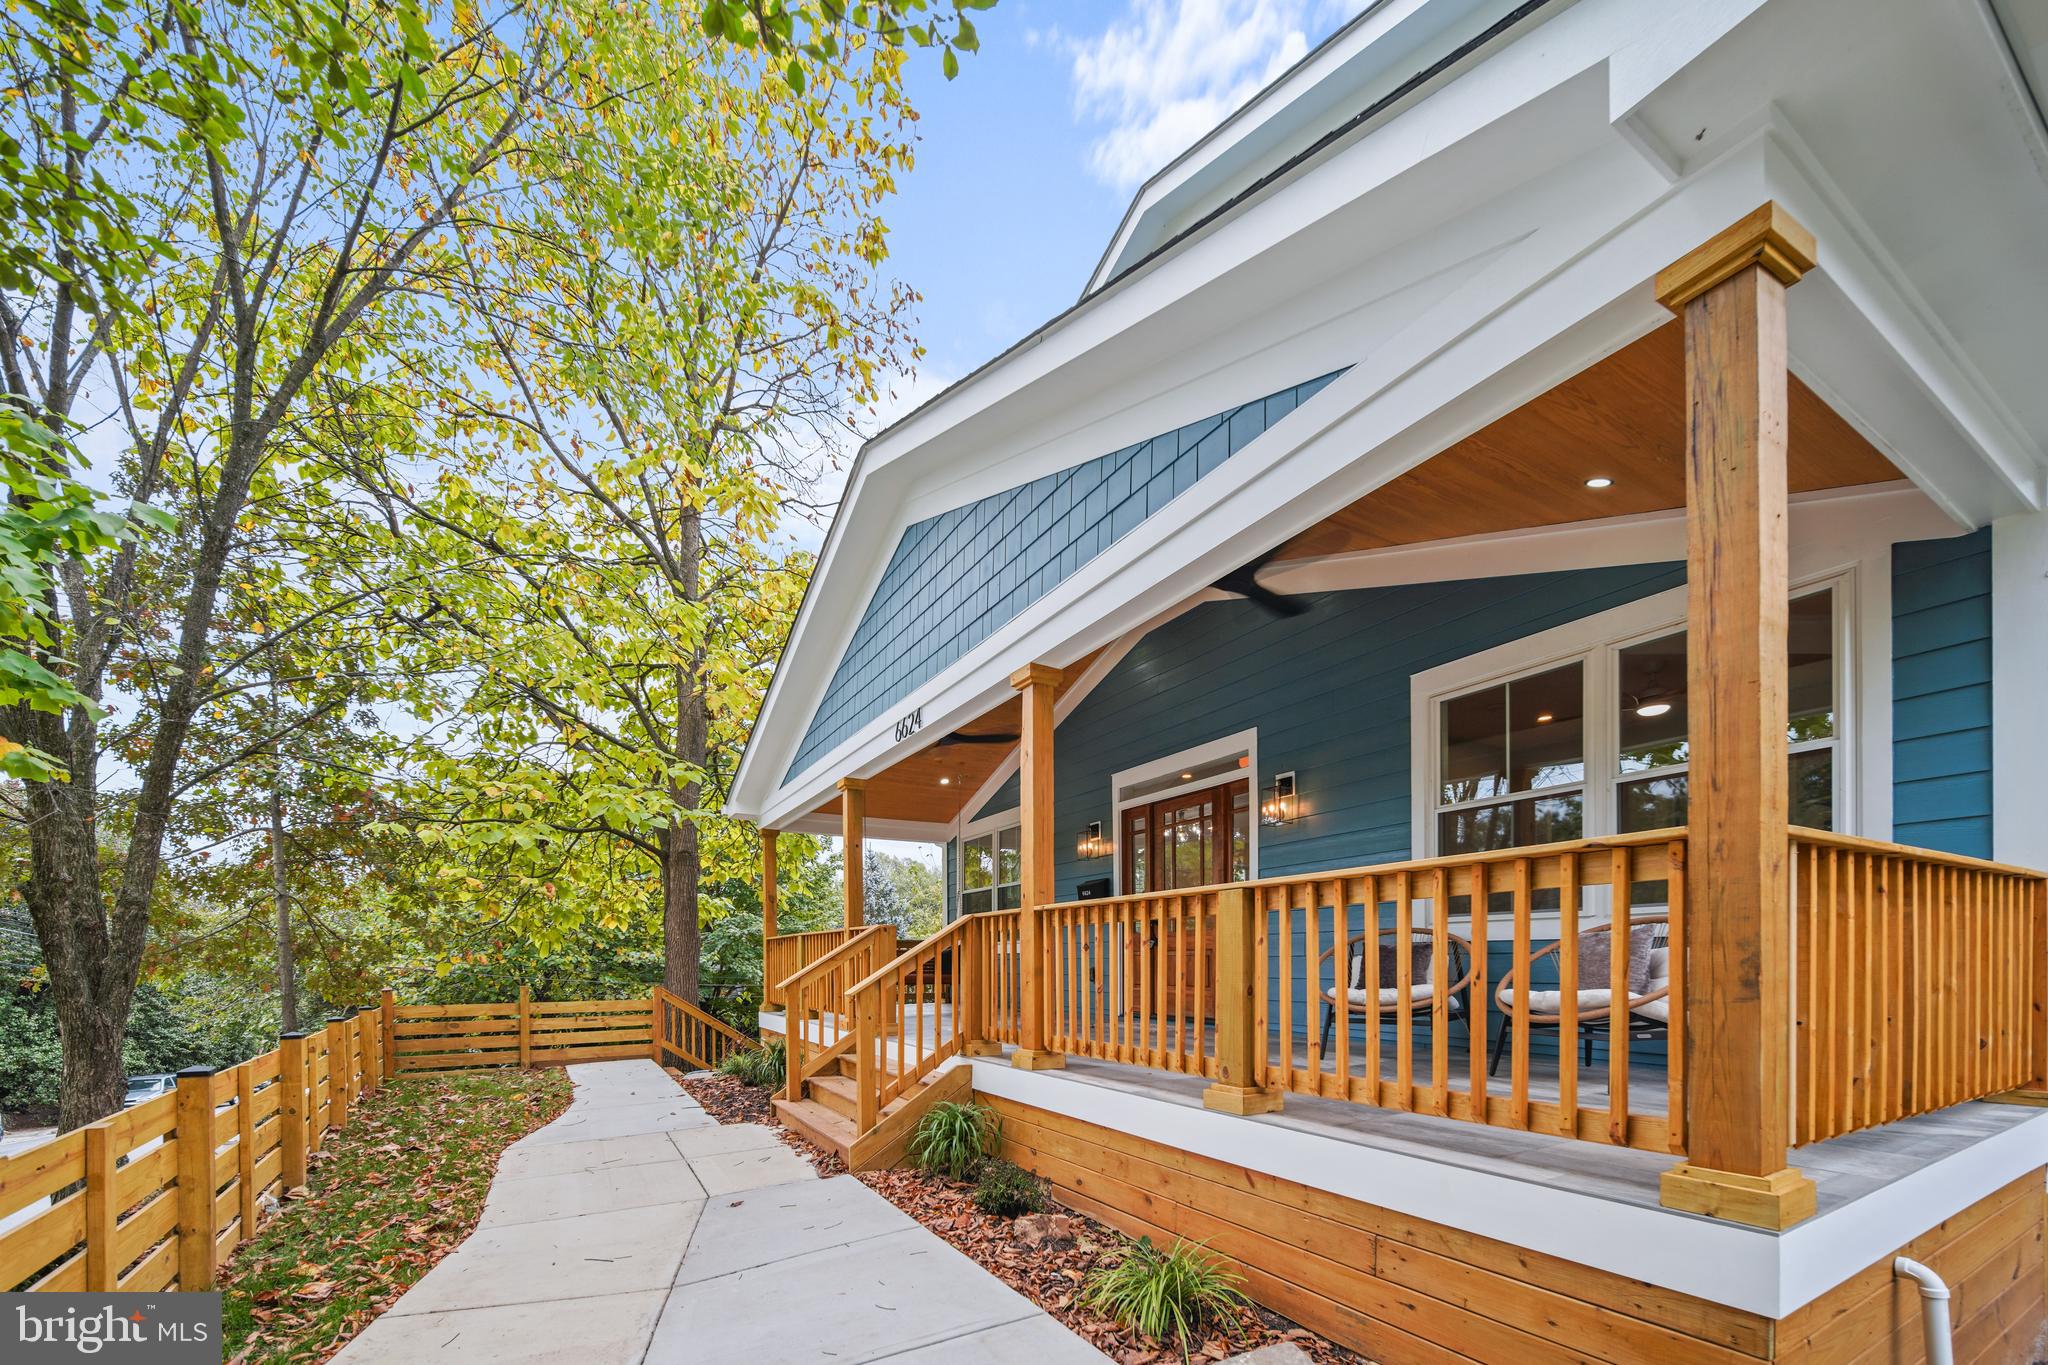
Introducing your dream home in the heart of Takoma Park, where elegance meets sophistication. Crafted by your favorite local Takoma Developer, this masterpiece offers a seamless floor plan with top-tier materials and luxurious attention to detail.

As you step inside, gleaming hardwood floors and abundant natural light welcome you, highlighting the high ceilings and exquisite design. The main level features a versatile bedroom/office with its own ensuite bathroom, a family room with bay windows, and an elegant dining area with a chic light fixture. The family room features bay windows, an abundance of natural light, and opens up to the dining and living room. The living room is a cozy retreat with beautiful inset shelving and a fireplace, leading to a huge deck that overlooks the backyard and three paved parking spots.

Step into the heart of this home, where the gourmet kitchen stands as a testament to style, luxury, and charm. This chef's paradise is designed with intricate features that captivate the senses. Cabinets and quartz countertops elegantly wrap around a massive island, offering seating for four and creating a perfect gathering spot for family and friends.

At the center of this culinary masterpiece is an Italian-imported stove, a true showstopper that promises to elevate your cooking experience and an $8,000 value (Builder had it shipped over)! The walk-in pantry, adorned with stylish shelving and pendant lighting, adds both functionality and flair, ensuring that every culinary need is met with ease.

The kitchen's design is further enhanced by perfectly placed shelves with sconce lighting, creating a harmonious flow throughout the space. The light fixtures seamlessly complement the knobbed sink faucet and the pot filler over the stove, adding a touch of sophistication to the overall aesthetic.

Welcome to the expansive primary suite, a sanctuary of luxury and comfort. This elegant retreat features a generous walk-in closet, complemented by a ceiling fan and recessed lighting that create a serene ambiance. The carefully selected wallpaper and wainscoting design add a touch of sophistication, while glass sliding doors open to a private side rooftop balcony, offering a perfect escape.

The primary bathroom is a modern oasis, boasting a glass walk-in shower with windows that frame the standalone soaking tub, inviting relaxation. An elegant dual-sink vanity seamlessly integrates with the overall design, highlighted by breathtaking tile work that exudes style and grace.

The upper level continues to impress with an additional ensuite bedroom, along with two more spacious bedrooms. Each room is equipped with ceiling fans, recessed lighting, and beautiful hardwood flooring, ensuring comfort and elegance. A hallway full bath with a tub completes this level, providing convenience and luxury for family and guests alike. The huge open basement features high ceilings, recessed lighting, a wet bar with Quartz countertops, a wine fridge, and a large bedroom with egress windows and two walkout access' to the covered brick patio and to the side of the home.  Utility room has plenty of space for storage, and around the back is an oversized attached storage shed. 

This extraordinary home is perfectly situated near historic Takoma Main Street, the Takoma Metro, and a plethora of shops and restaurants. Enjoy short commute times to Washington DC with easy access to highways and major roadways, making this location unbeatable.

With 4,300 sqft, 6 bedrooms, and 6 bathrooms, this home is not just a residence; it's a lifestyle. Don't miss the opportunity to make it yours. Contact us today for more details and experience the pinnacle of luxury living in Takoma Park.
#MDMC2202620

TAKOMA PARK

6624 POPLAR AVENUE

6 Beds

5 Baths

4,300 Sq.Ft.

$1,750,000

MLS#: MDMC2202620
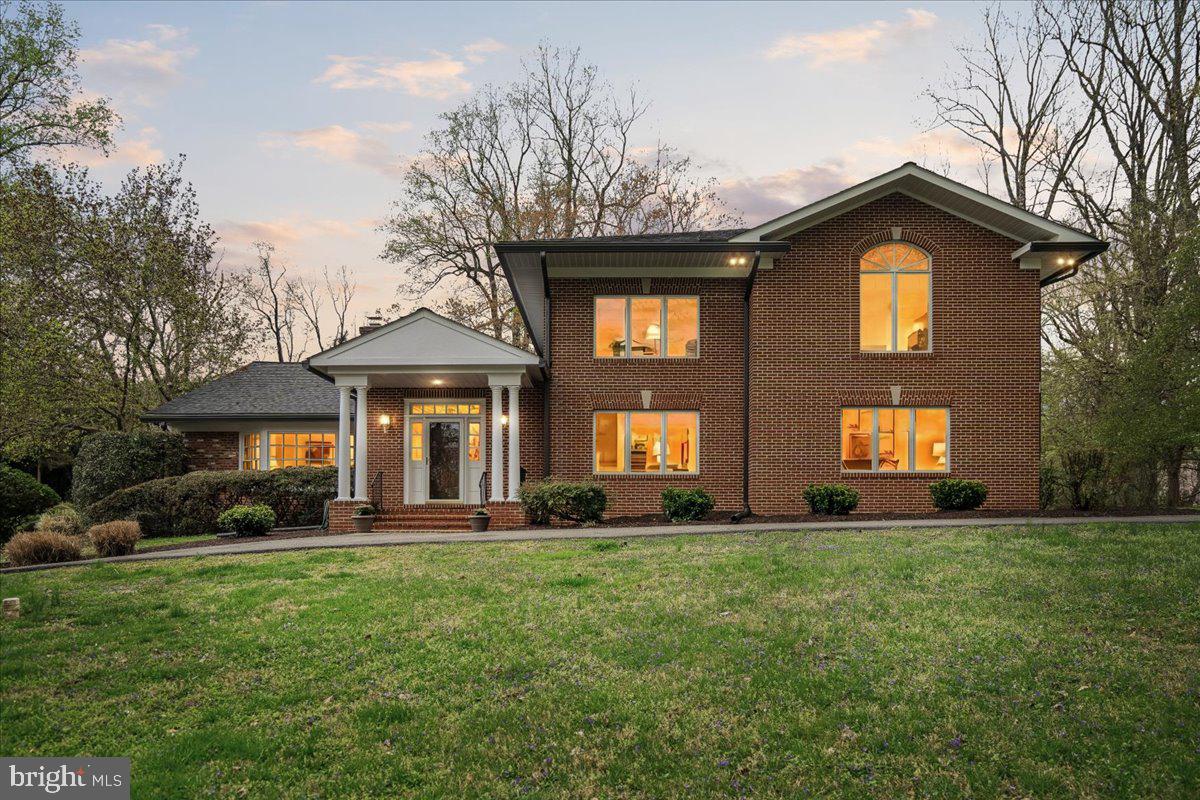
PRICE IMPROVED!! Nestled in Potomac Manor, this classic Colonial-style home offers a comfortable blend of timeless design and modern updates. Ideally located just minutes from Potomac Village, the scenic C&O Canal trails, and Great Falls Park, the property also provides convenient access to Washington, DC and Northern Virginia. Inside, you’ll find a warm, inviting interior with solid hardwood floors and detailed trim work throughout. The home offers a spacious layout with 5 bedrooms and 4.5 bathrooms, including a generous primary suite with a soaking tub, separate shower, Walk-in-Closet and 2 additional closets.
The heart of the home is the open kitchen and living area, designed for everyday living and easy gathering. The kitchen features updated countertops, stainless steel appliances, double ovens, a warming drawer, and a gas range, with a bright breakfast area nearby for casual meals.  The large separate dining room provides space for hosting, while the family room with a gas fireplace creates a comfortable place to unwind. Large windows throughout bring in natural light and connect the indoors to the surrounding landscape.
Set on 2.88 acres backing to trees, the property offers a peaceful, private setting. The backyard includes an in-ground pool and a fenced area, and a screened in porch- creating ideal spaces for relaxing or spending time outdoors.
Additional features include a main-level laundry room, a side-entry two-car garage, and ample driveway parking. With its generous spaces, natural setting, and easy livability, this home offers a welcoming retreat in a sought-after location. Agent is related to Seller
#MDMC2223668

POTOMAC

10810 BURBANK DRIVE

5 Beds

4 Baths

5,312 Sq.Ft.

$1,750,000

MLS#: MDMC2223668
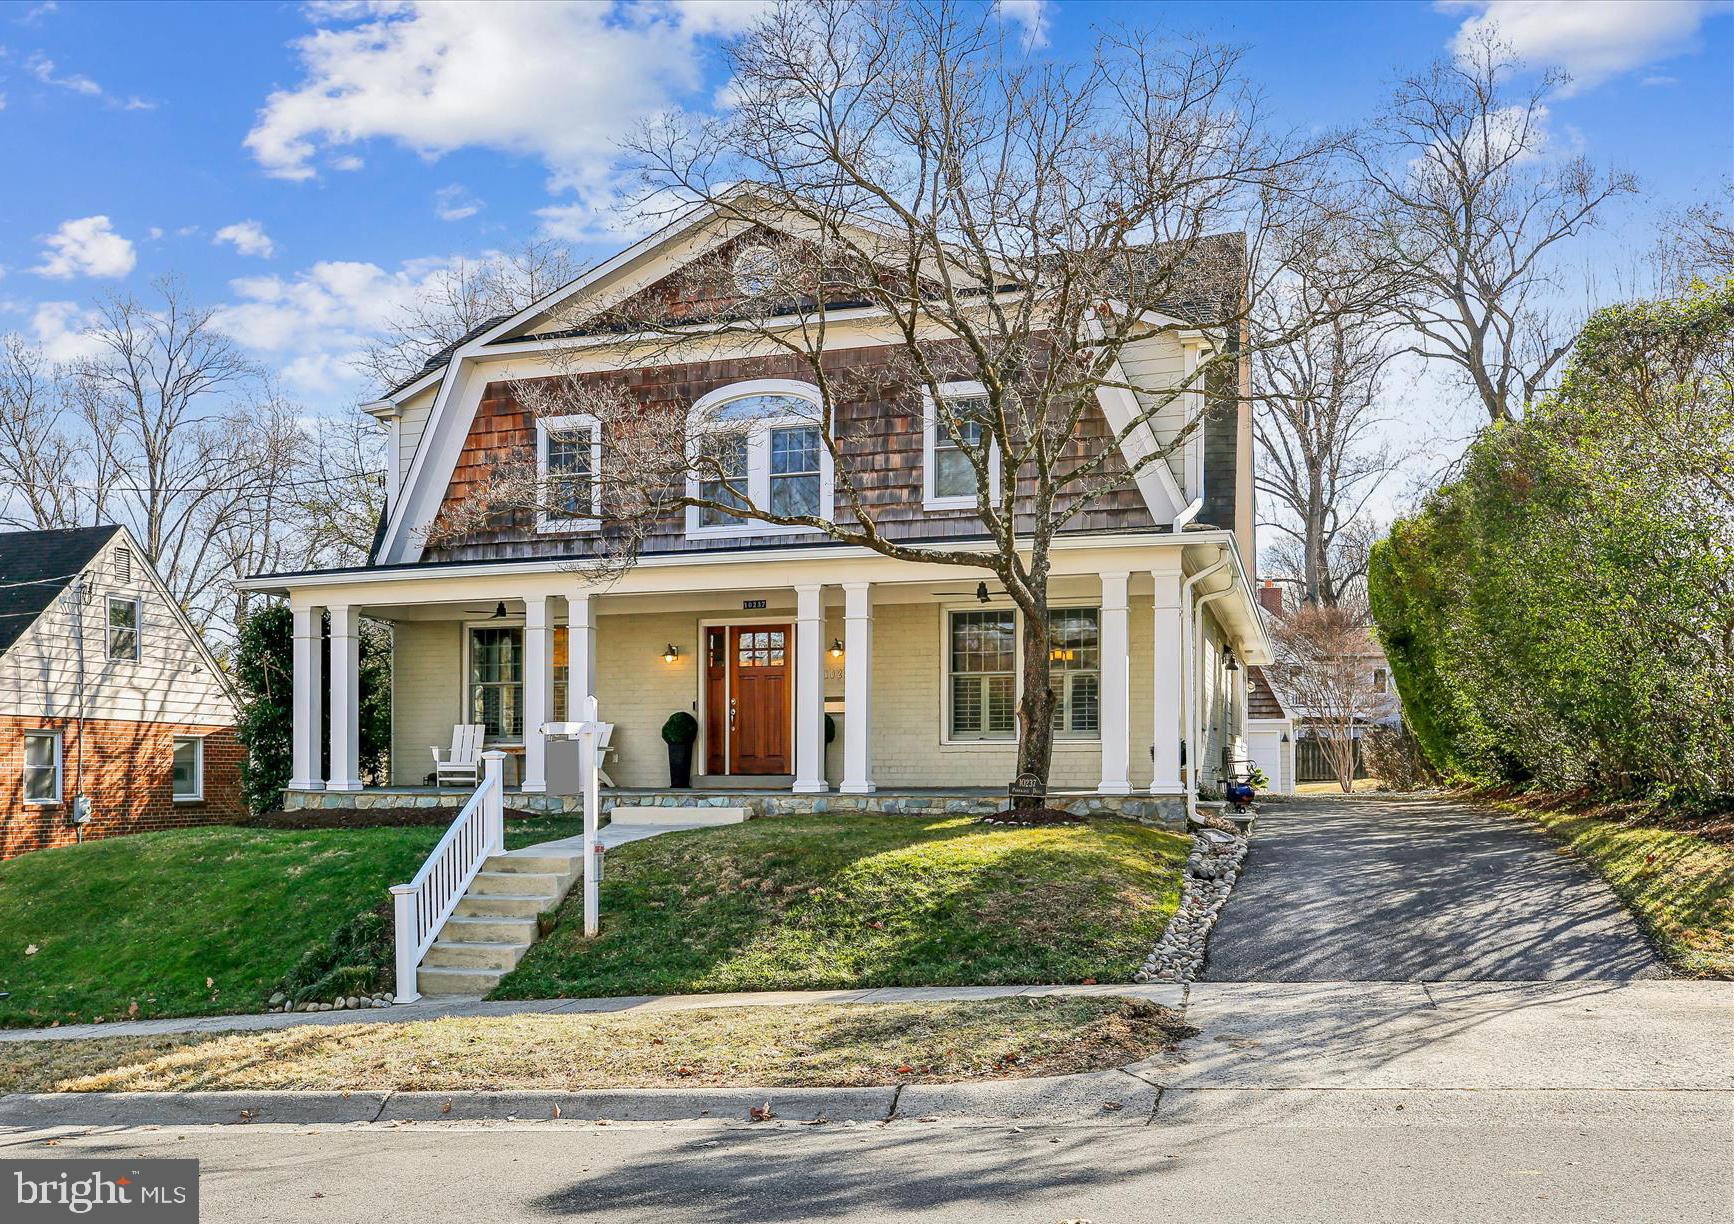
A home that truly captures the heart. Nestled in one of Kensington’s most sought-after neighborhoods, 10237 Parkwood Drive is a beautifully expanded Shingle Style Dutch Colonial residence set on an exceptional 12,581 sq. ft. lot. This thoughtfully expanded and. renovated home offers the advantages of modern living while preserving a peaceful, retreat-like setting.

The generous backyard is a private oasis, featuring a flagstone patio ideal for entertaining, expansive green space for play or relaxation, and a separate two-story garage. This versatile structure offers endless possibilities, including use as a home office, in-law residence, or au pair suite, complete with a bedroom and full bathroom.

A welcoming slate front porch sets the tone as you enter the home, where warmth and elegance are immediately felt. The main residence features four bedrooms and three-and-a-half baths, with an expanded floor plan designed for both comfort and functionality. The main level includes a gracious living room, formal dining room for all your dinner parties, private study, and an impressive open-concept kitchen and great room—perfect for everyday living and gatherings. The kitchen boasts a large island and a charming breakfast nook with a custom built-in banquette, flowing seamlessly into the family room with a fireplace and a stunning wall of windows overlooking the professionally landscaped yard adorned with hydrangeas. A powder room and a spacious mudroom with a convenient side entrance to the driveway complete this level.

The finished lower level offers a recreation room, a separate office or den, and a full bathroom—ideal for flexible living needs. 

Upstairs, you’ll find four bedrooms, two full baths, a laundry room, and a family lounge or homework area. The expansive primary suite serves as a serene retreat, featuring a spa-inspired bath, sitting area, and two generous walk-in closets, creating the perfect balance of luxury and tranquility.

Located within the Walter Johnson High School cluster, 10237 Parkwood Drive is just steps from Rock Creek Park and minutes to the Kensington Train Station, Saturday Farmers’ Market, Noyes Library for Young Children, NIH, and the charming shops and restaurants of the Town of Kensington. This is a rare opportunity to own a home that feels like a country retreat while offering unmatched convenience.
#MDMC2212846

KENSINGTON

10237 PARKWOOD DRIVE

4 Beds

3 Baths

4,064 Sq.Ft.

$1,750,000

MLS#: MDMC2212846
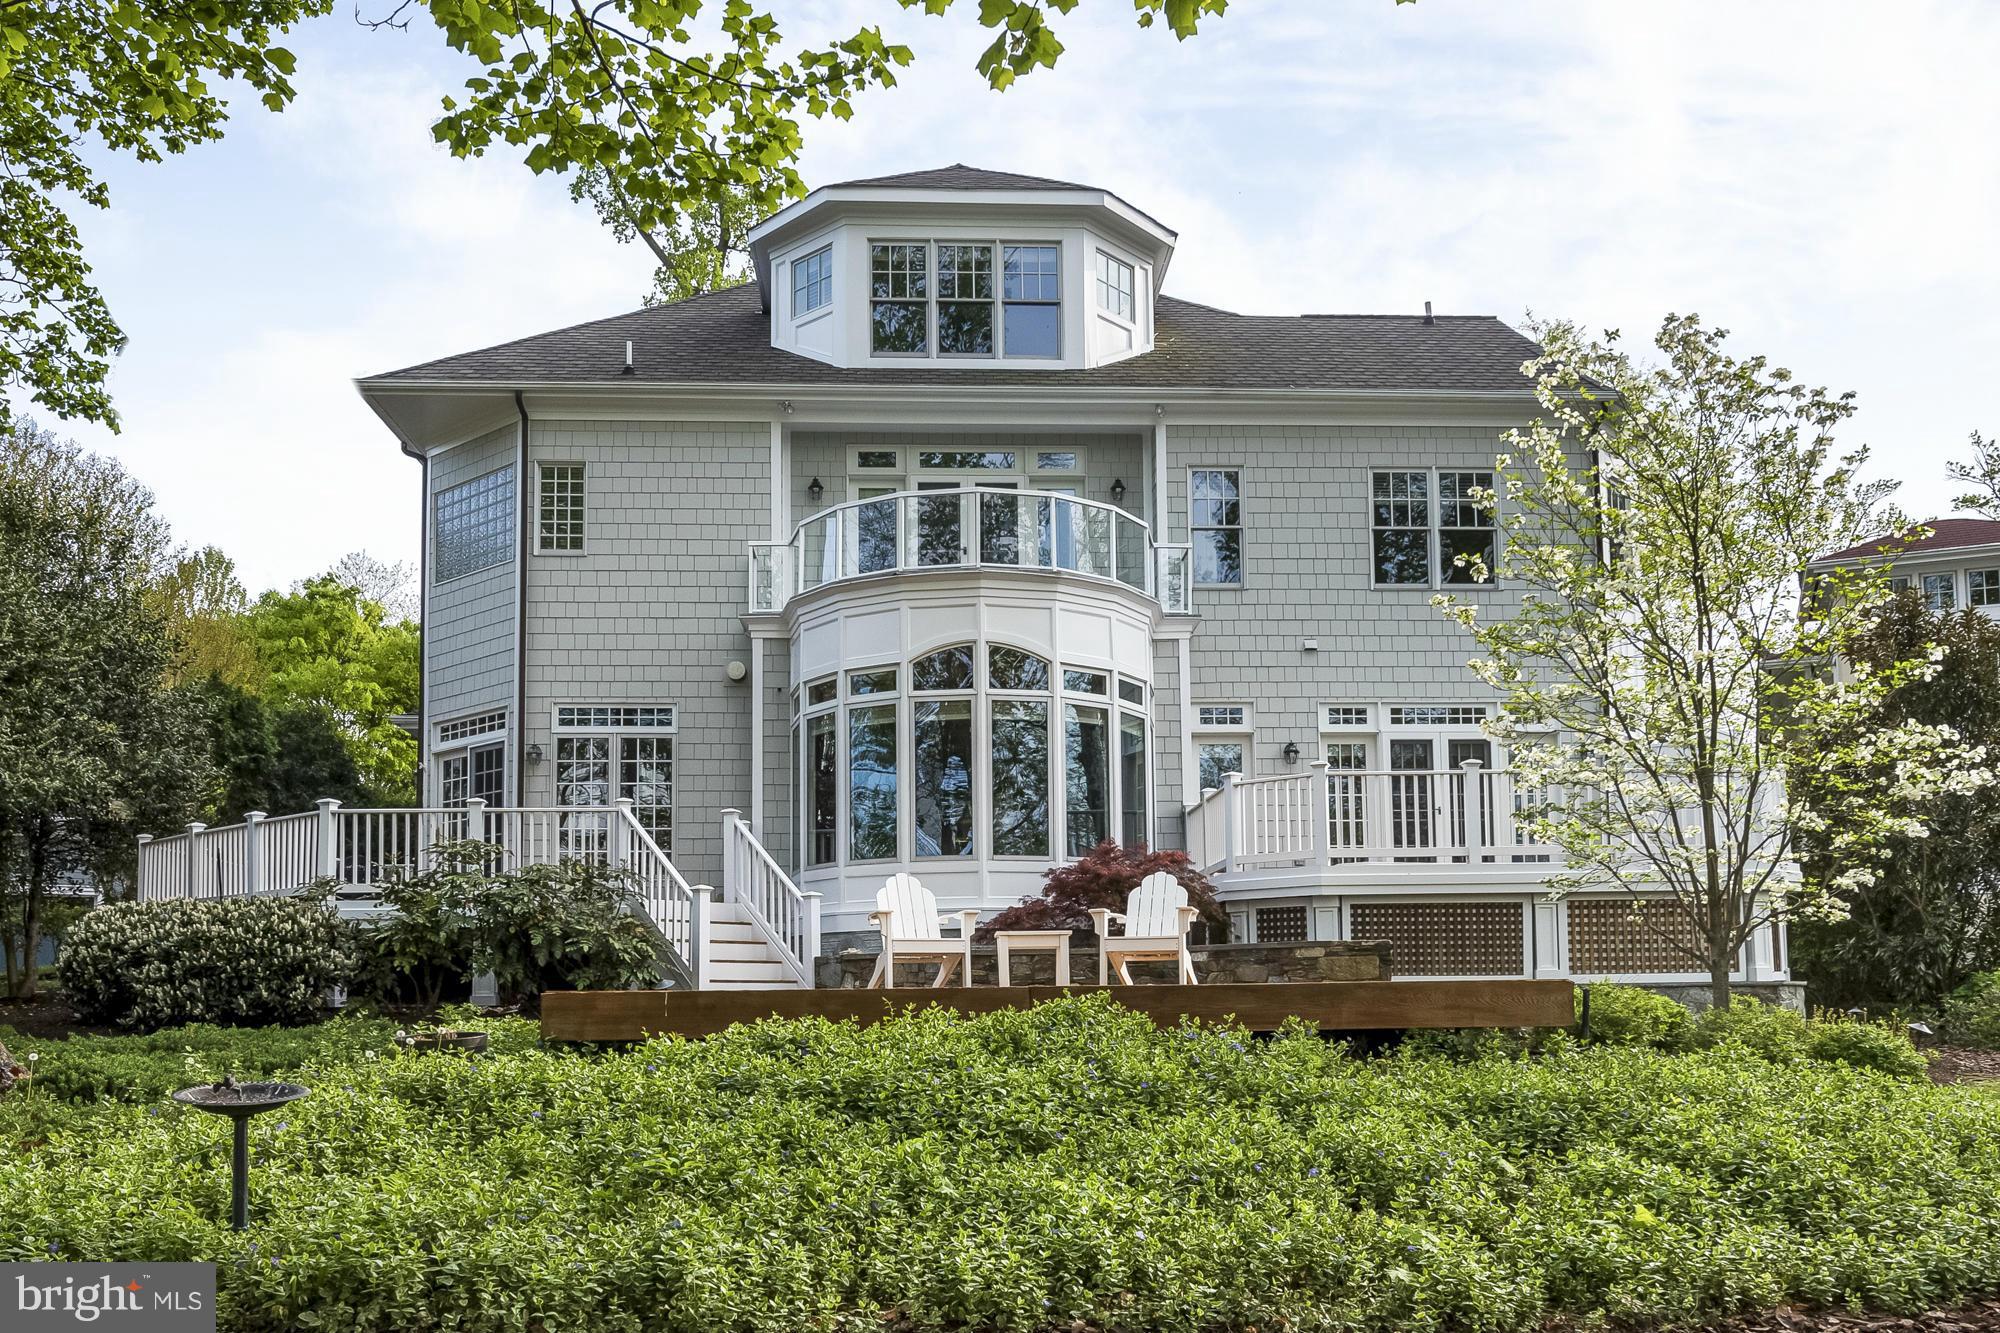
Protected Back Creek/Eastport waterfront home located a few steps from your deep water pier that will accommodate a 55 ft boat w/ a 16 ft. beam &  8 1/2 ft MLW. Mint condition/spacious open floor plan with 5 BRs/ 6 baths, four finished levels, swim spa, hrdwd fls, multiple decks & 2 car garage. Carpet/paint in 2017. Walk or water taxi to restaurants/galleries/City Dock. Minimal water view.
#1002359702

ANNAPOLIS

2 LITTLE HARBOR WAY

5 Beds

6 Baths

N/A

$1,750,000

MLS#: 1002359702
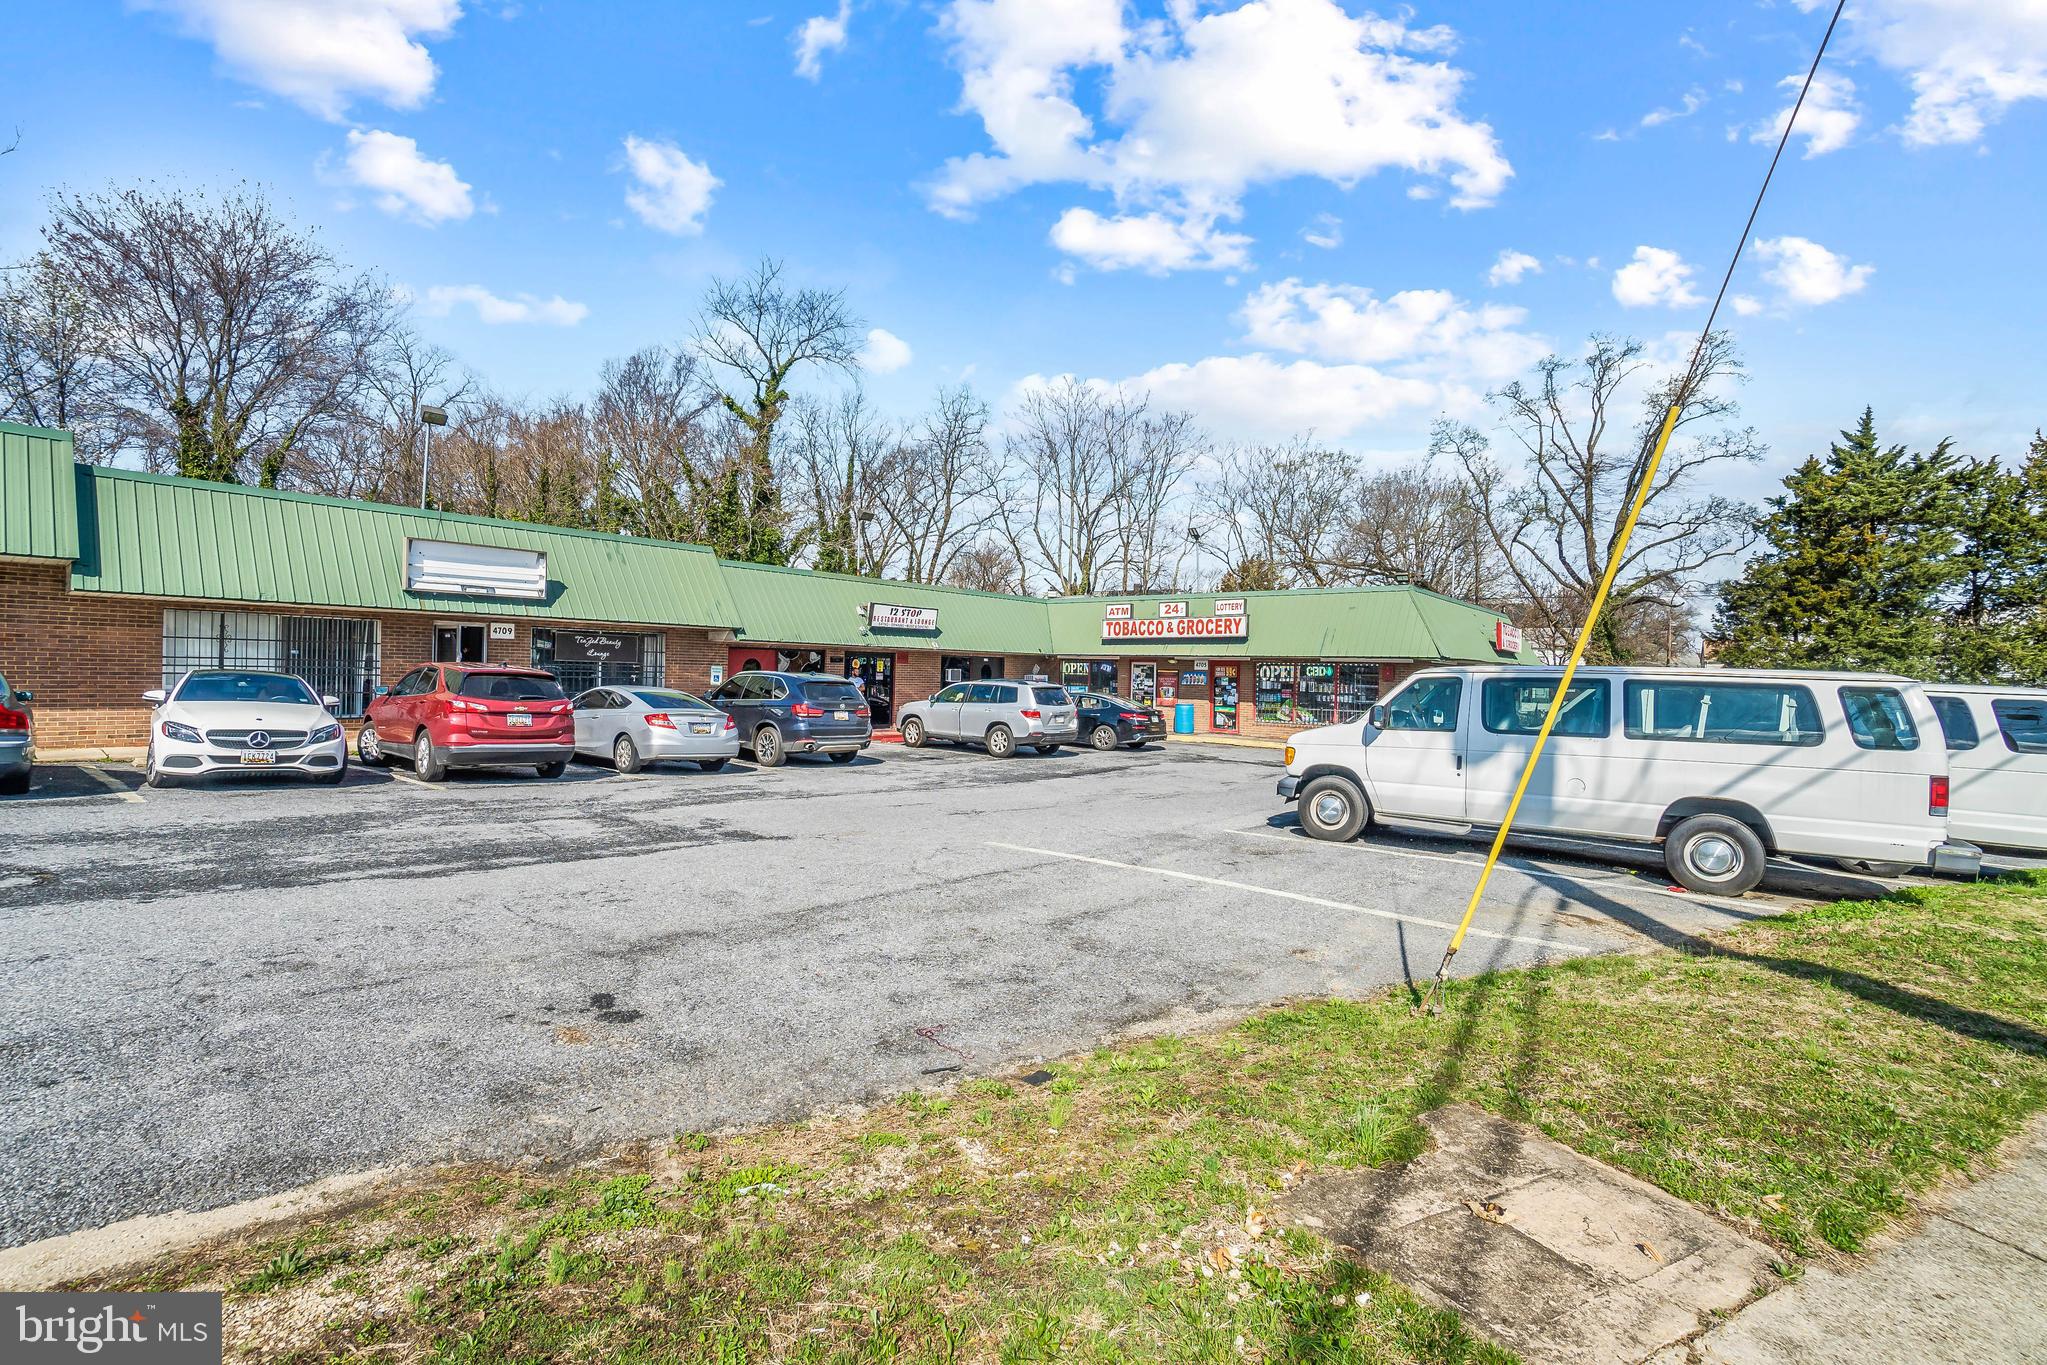
Investment Opportunity: Fully Leased Shopping Center in Temple Hills

This is your chance to own a fully leased shopping center in the bustling community of Temple Hills. Located at 4705-4715 Raleigh Road, this property offers six retail spaces and is a true diamond in the rough with incredible potential waiting to be unlocked.

Currently subject to existing leases in place, this shopping center is being offered for sale as-is, presenting a unique opportunity for savvy investors to acquire a property with immediate rental income. With all retail spaces fully leased, this property promises a steady stream of revenue from day one.

Situated in a convenient location, this shopping center enjoys high visibility and accessibility, ensuring maximum exposure for tenants and attracting a steady flow of foot traffic. Whether you're looking to add to your investment portfolio or seeking a prime location for your business, this property offers endless possibilities.

Don't miss out on this opportunity to own a fully leased shopping center in Temple Hills. Contact us today to learn more and secure your investment in this thriving community. Cash Offers As is offers only
#MDPG2104708

TEMPLE HILLS

4715 RALEIGH ROAD

None Beds

None Baths

6,700 Sq.Ft.

$1,750,000

MLS#: MDPG2104708
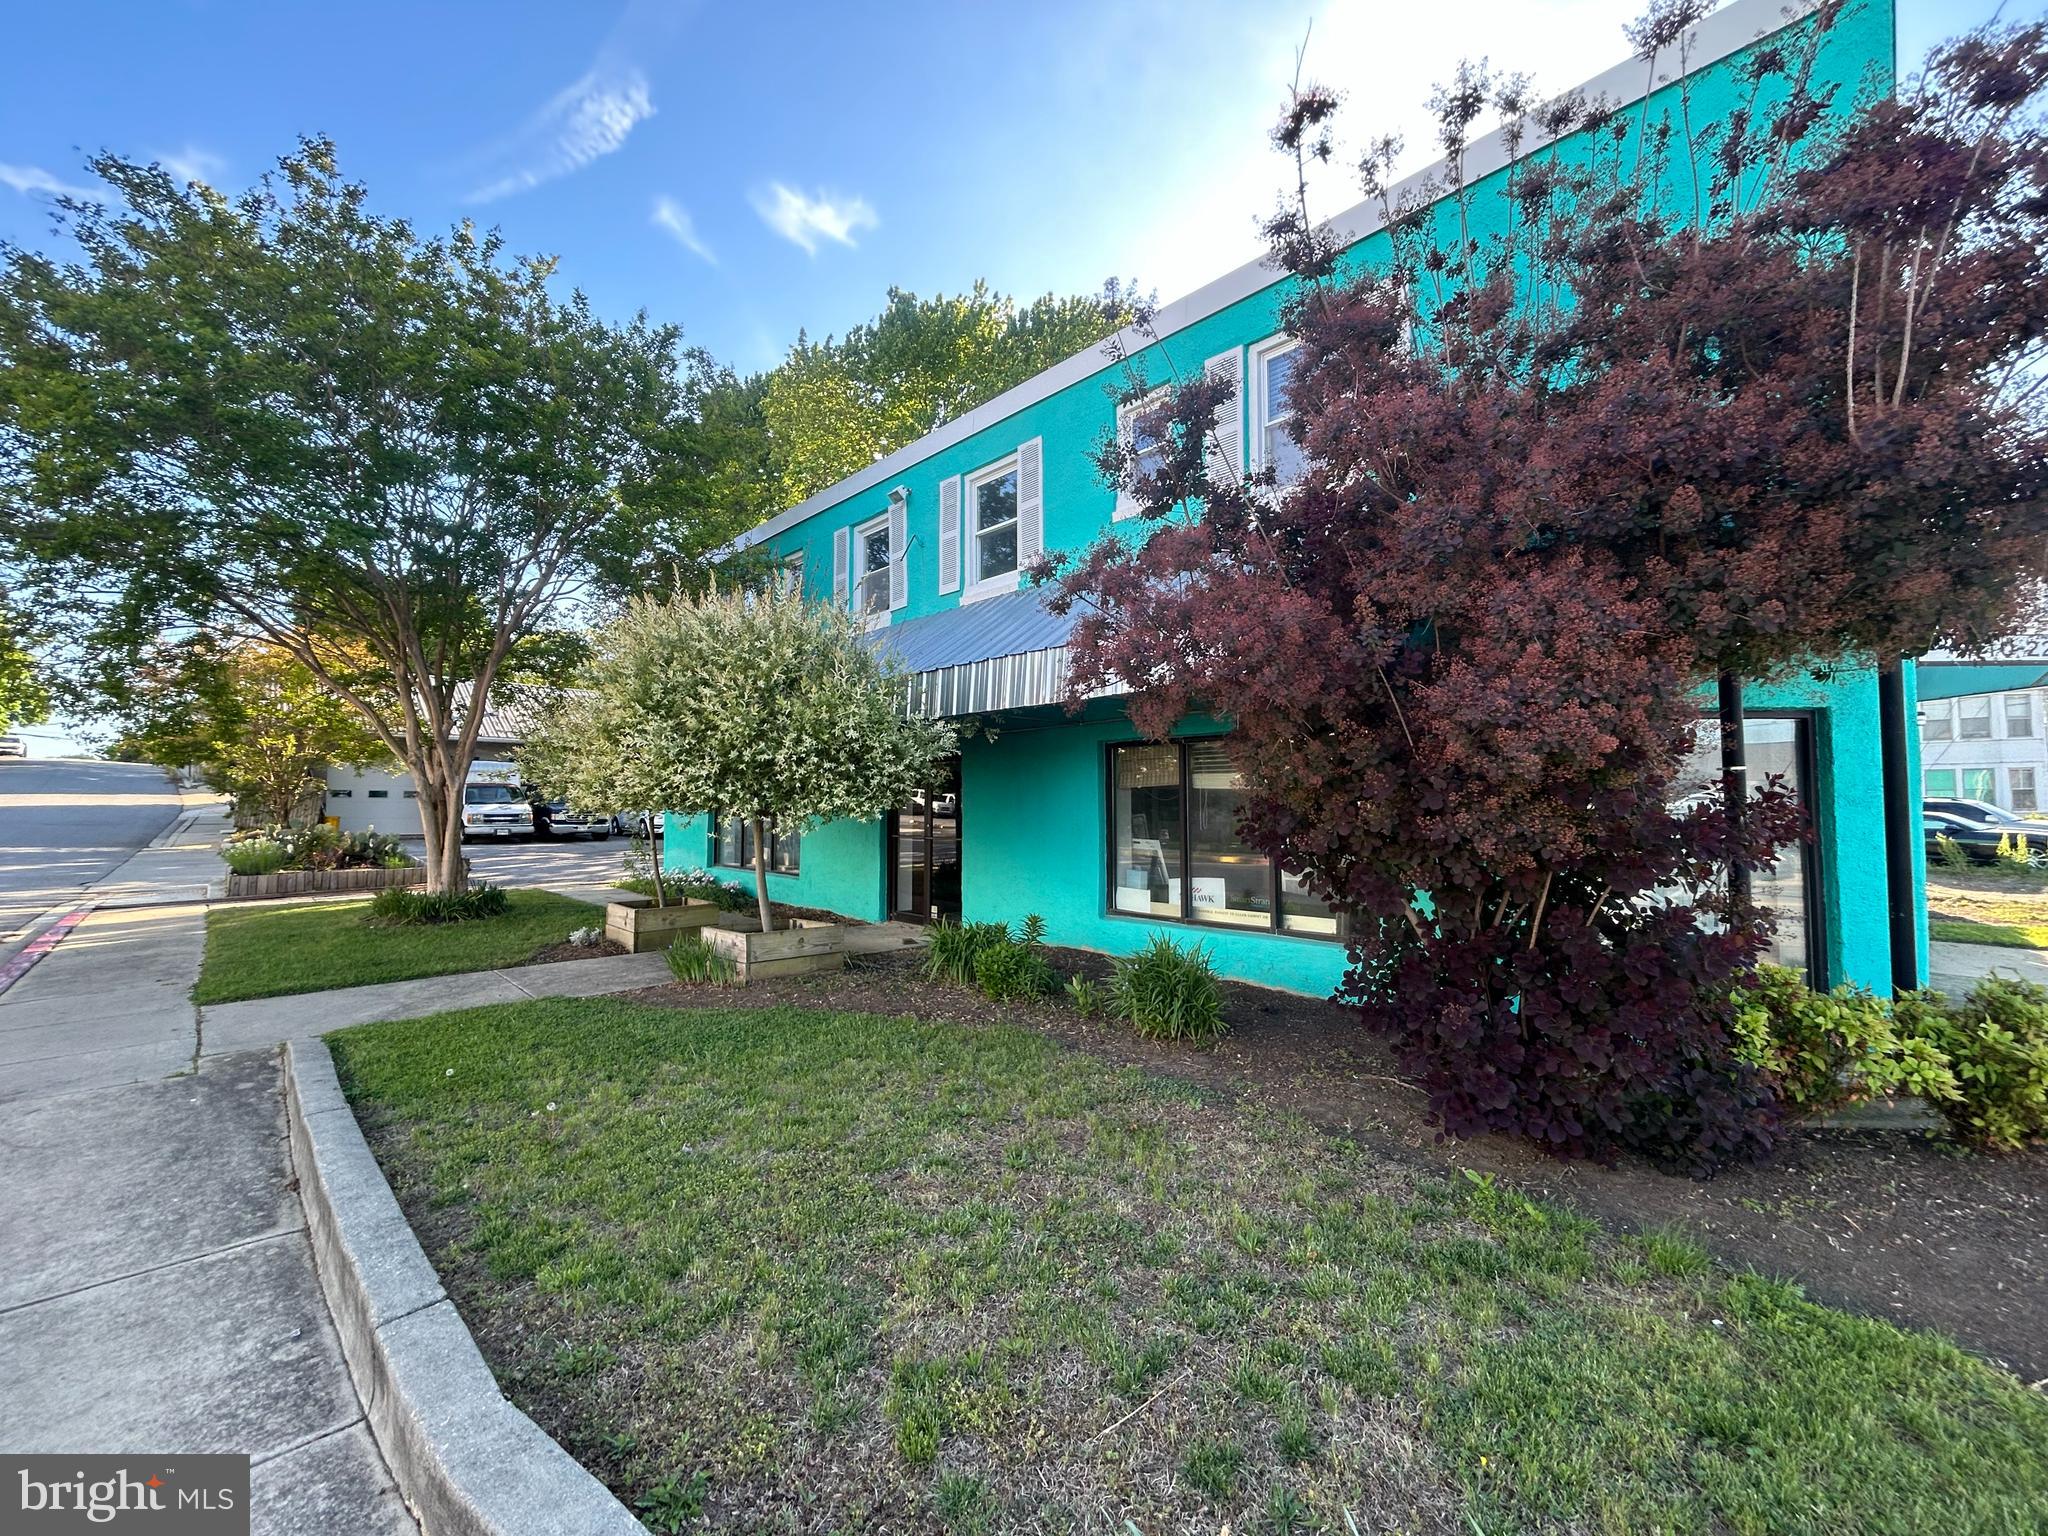
Rare mixed-use opportunity on Annapolis' premier commercial corridor. Positioned directly on West Street (MD Route 450), this versatile, income-producing building pairs a roughly 2,000 SF ground-floor showroom with two legal second-floor apartments and a substantial detached garage with workshop — all on a 12,428 SF lot with private parking for about six vehicles, a genuine premium on this corridor.
The ground level is an open, high-visibility showroom with direct West Street frontage, well suited to retail, a gallery or design studio, professional offices, or a service business. Upstairs, two legal apartments (2BR/1BA each, per owner) deliver real live/work flexibility — one is currently configured as offices with a full kitchen. Run your business below and lease or occupy above, lease every component separately, or use the upper level as executive offices.
The three-bay detached garage is a true standout: two overhead doors plus a rear man-door, its own heating system, and a wood stove for year-round use — conditioned workshop and storage that's nearly impossible to replicate in this location.
Major systems are already addressed, with two newer HVAC units and a newer roof reducing near-term capital needs. Public water and sewer, 200+ amp electric service, and a Flood Zone X location (outside the Special Flood Hazard Area) round out a favorable operating profile.
BCE (Business Corridor Enhancement) zoning supports a broad mix of commercial and residential uses, giving owner-operators, investors, and developers exceptional flexibility on one of Annapolis' busiest, highest-visibility corridors. Schedule your private tour today.
Information deemed reliable but not guaranteed. Square footage, apartment legality, zoning uses, and systems to be independently verified by buyer.
#MDAA2148122

ANNAPOLIS

1977 WEST STREET

None Beds

None Baths

3,520 Sq.Ft.

$1,750,000

MLS#: MDAA2148122
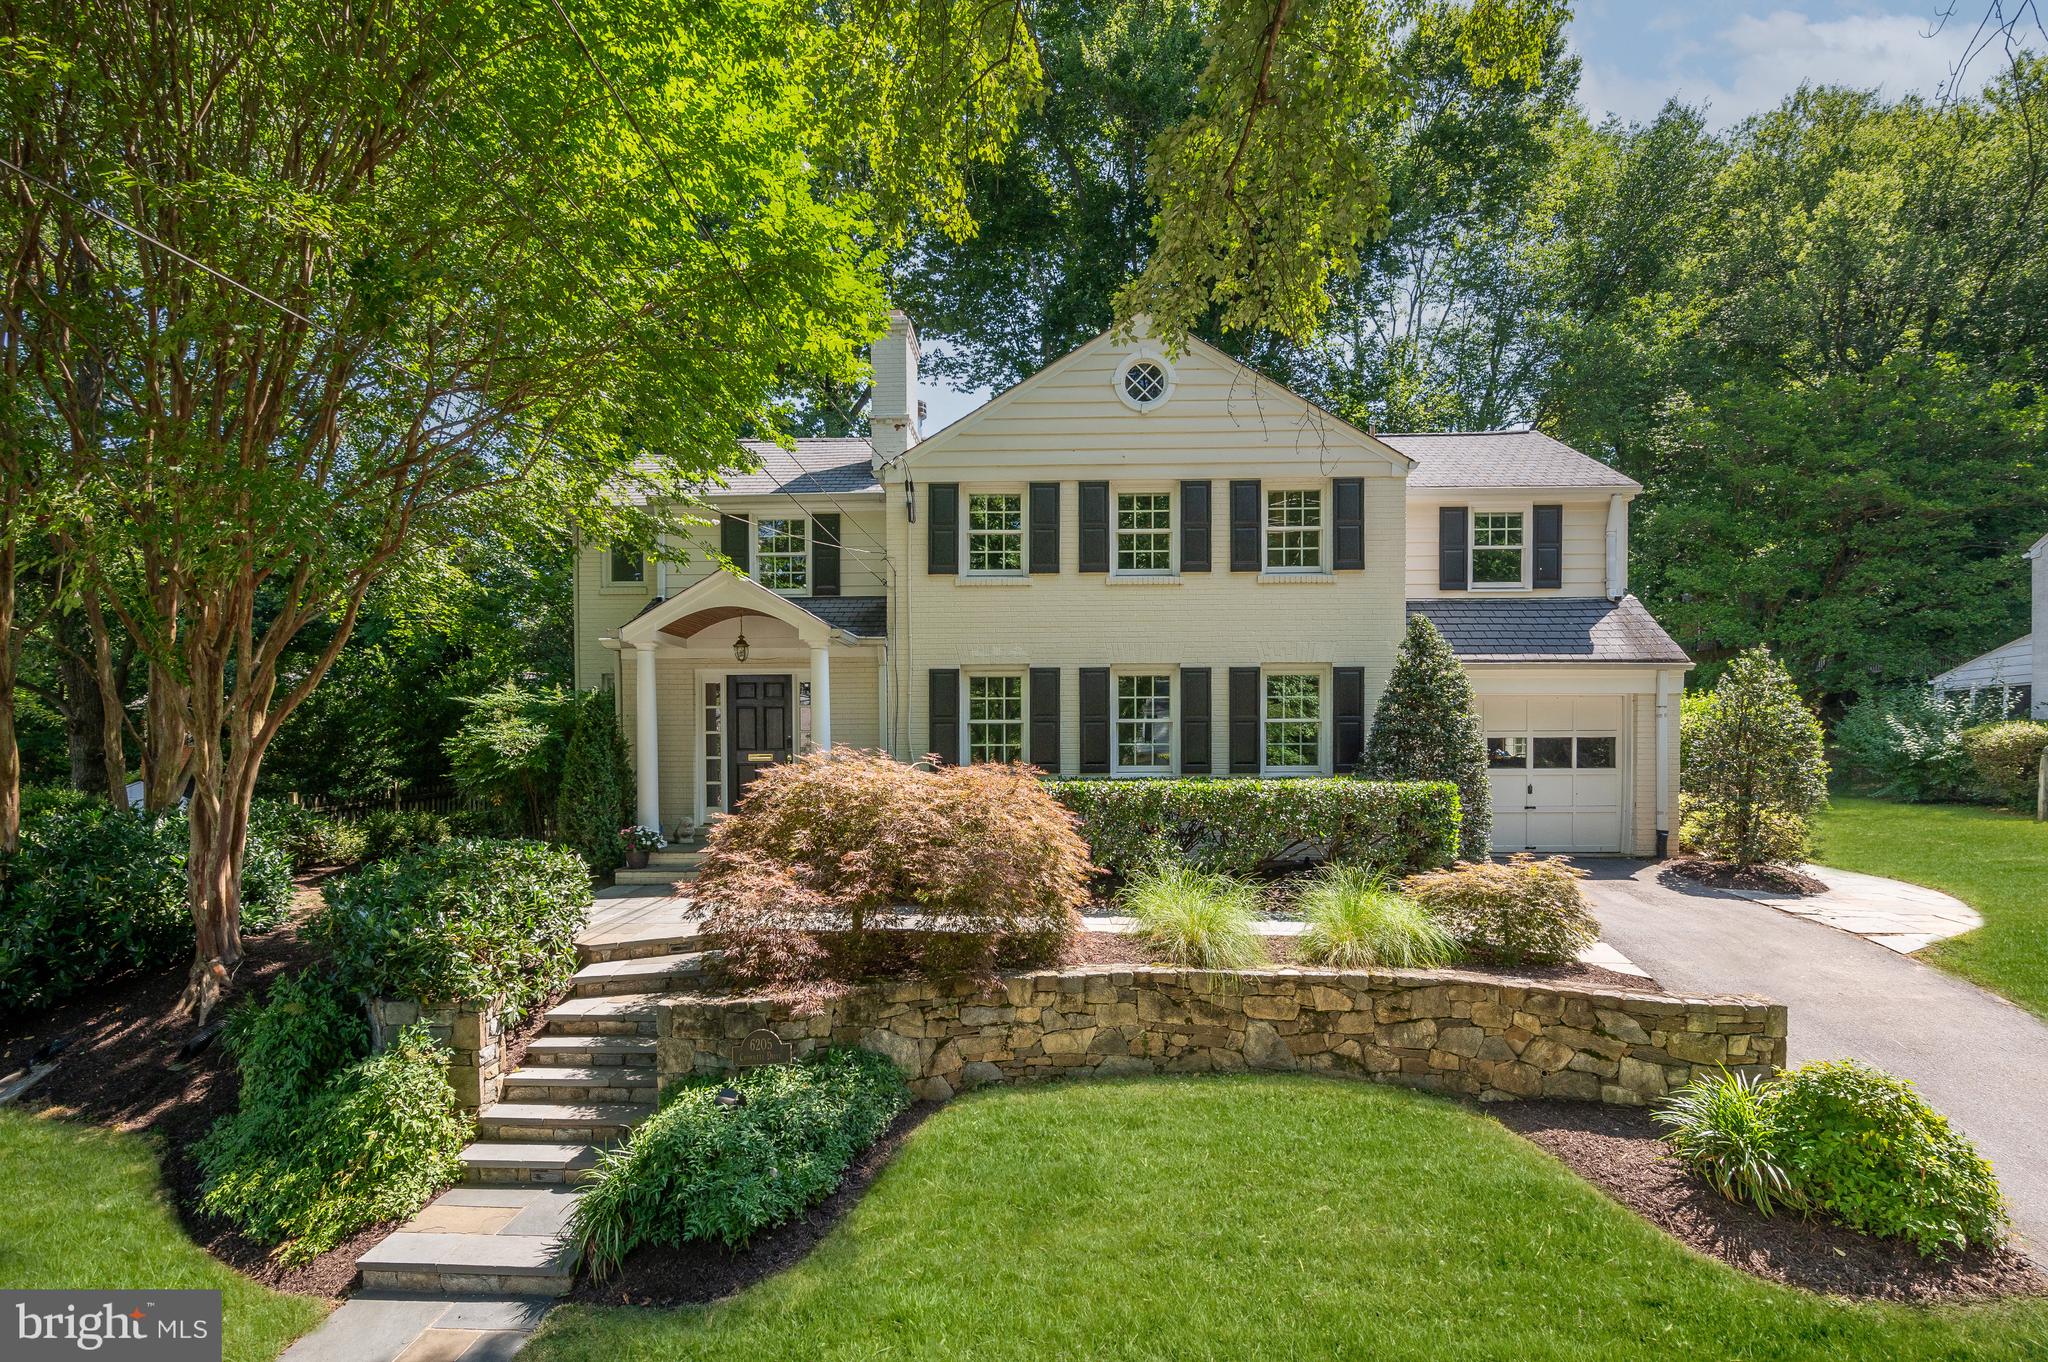
6205 Cromwell has a lovely elevated street presence and a floor plan that makes it perfect for any family configuration and ideal for entertaining.  The rooms are spacious  and sunny, with abundant built-ins, large windows and multiple sets of French doors to a covered outdoor dining area.  The main level has a bright sitting room, an attractive living room,  generous family room with a wall of windows overlooking the side garden, a dining room with built-in corner cupboard and an open office area and powder room.  Stretching across the rear is the kitchen and a lovely sunroom, both overlooking the garden.  Upstairs are five bedrooms and four baths, including a terrific owners' suite addition with two walk-in closets and a stylish bath.  The home also features a finished lower level with a full bath and lots of storage, and a spacious one-car garage.  The rear garden is lovely, with a slate terrace and an upper play area.  This home represents a terrific opportunity for any buyer looking in this coveted and convenient location.
#MDMC2139782

BETHESDA

6205 CROMWELL DRIVE

5 Beds

5 Baths

4,028 Sq.Ft.

$1,750,000

MLS#: MDMC2139782
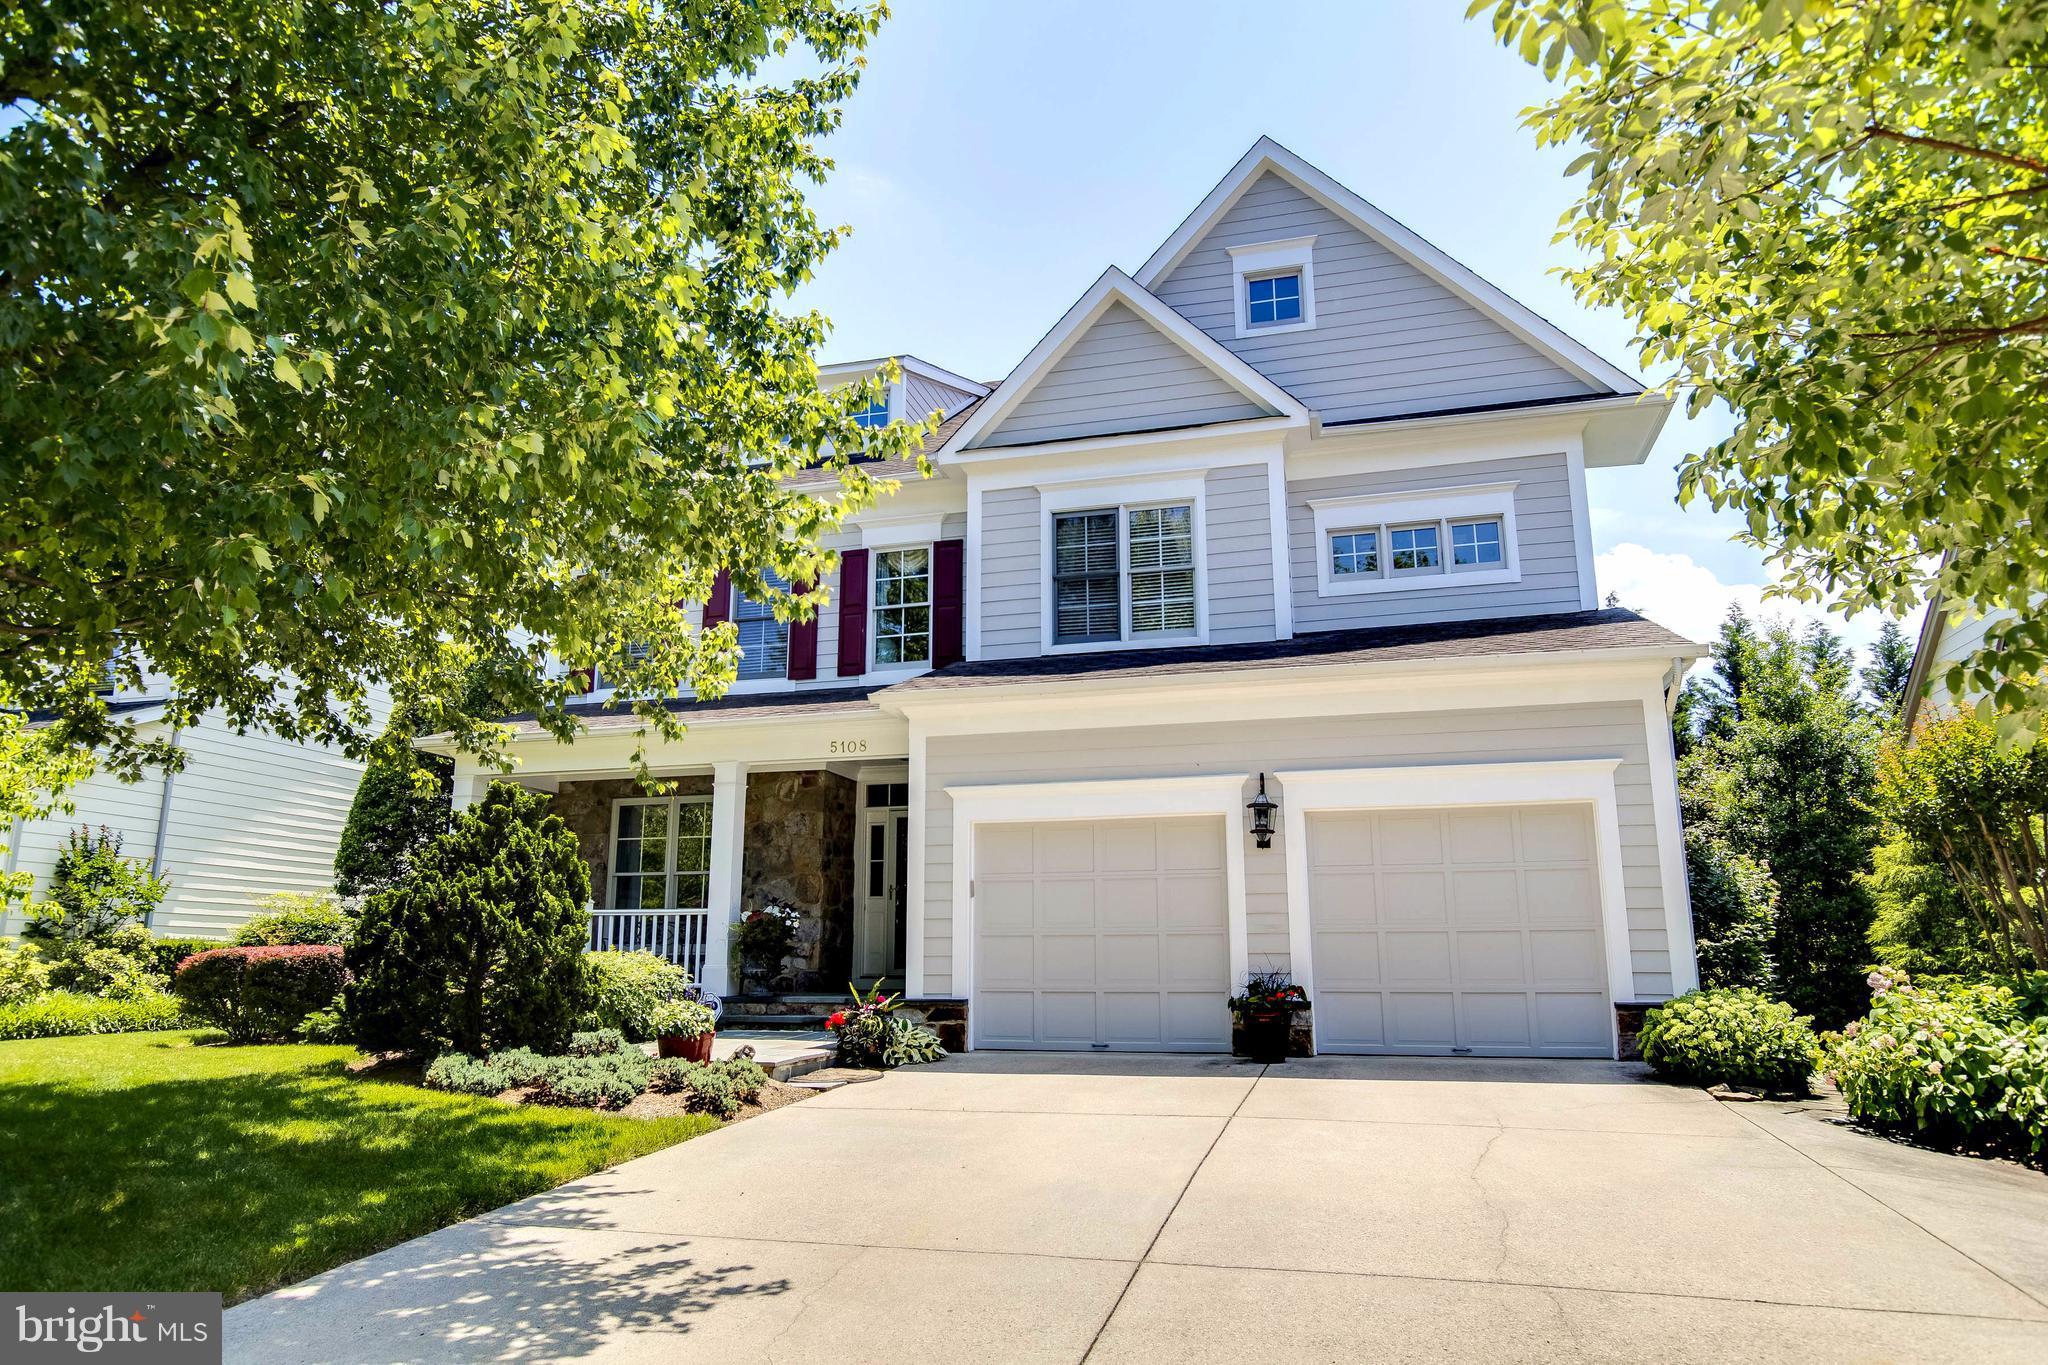
LOCATION, LOCATION, LOCATION!!! GORGEOUS HOME ON A QUIET STREET IN DOWNTOWN BETHESDA WALK TO METRO, BETHESDA ROW SHOPS & RESTRANTS (WALK SCORE= 91). GOURMET KITCHEN W/KIT ISLAND,SUB ZERO FRIDGE,DBL OVEN. MASTER BDRM W/SEP SITTING RM, LARGE BATH W/SOAKING TUB & GROHE SHOWER. FIN BSMT W/LARGE REC RM, GUEST BDRM W/FULL BATH, WINE CELLAR. PRIVATE REAR YARD W/SCREENED PORCH, STONE PATIO & FENCED YARD
#1001820455

BETHESDA

5108 MANNING DRIVE

4 Beds

4 Baths

5,417 Sq.Ft.

$1,750,000

MLS#: 1001820455
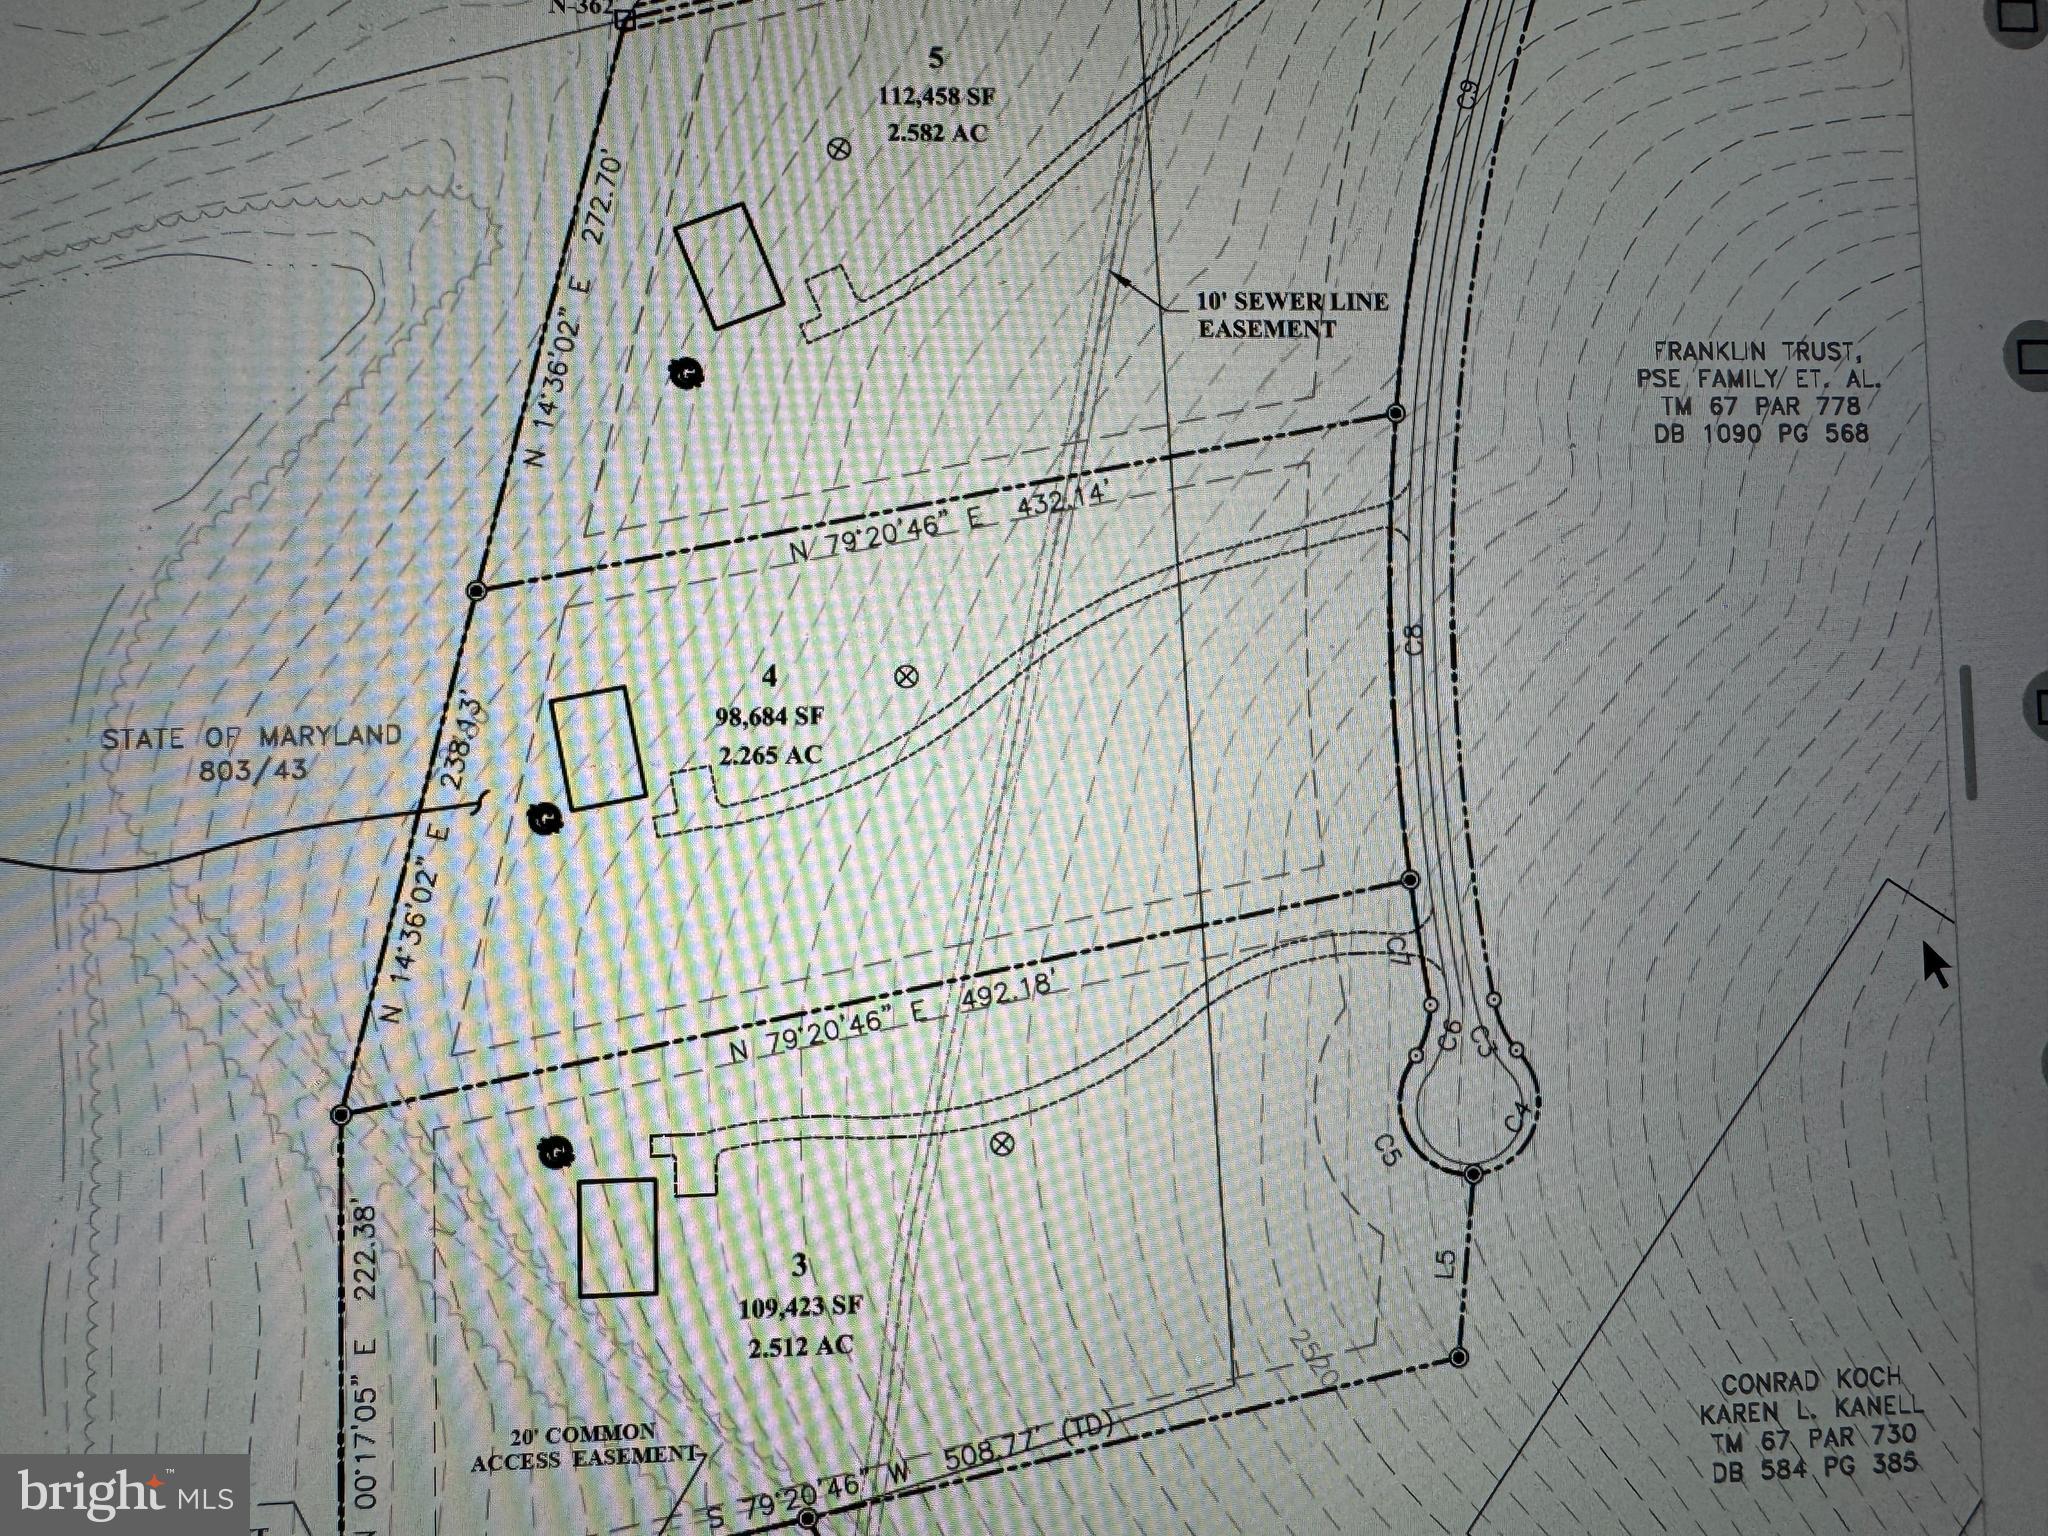
Premiere Lakefront Building Site with over 2 acres and 238' of western facing protected lake frontage.  The wooded gently sloping lot has access to public sewage and qualifies for a Type "A" dock.
#MDGA2008388

SWANTON

SMITH COVE LANE

None Beds

None Baths

2.27 acres

$1,750,000

MLS#: MDGA2008388
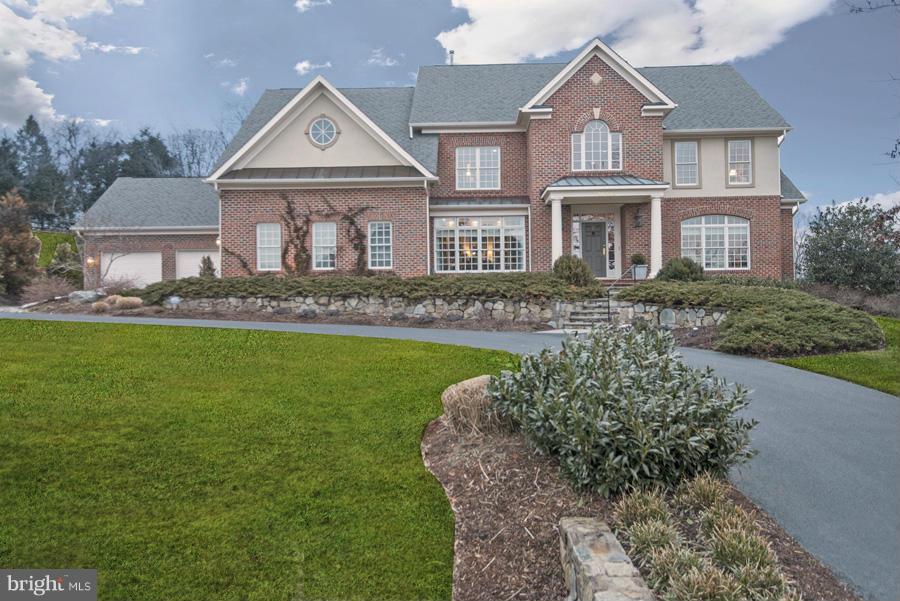
Exceptional young colo on 1 ac w/loads of custom details,high ceilings, terrific rm sizes, a great circular flr plan AND a 4 car gar!!  Beautiful interior finishes incl custom library built-ins, coffered ceiling FR w/stone FP, gas FP in LR, spacious Mstr Suite w/sitting rm & big bath.  Wonderful kitchen w/huge tblspc, ctr island & tons of storage space.  Huge daylight w/o lwr lvl! Picture Perfect
#1002846888

POTOMAC

10409 SHEPHERDS CROOK COURT

5 Beds

4 Baths

N/A

$1,750,000

MLS#: 1002846888
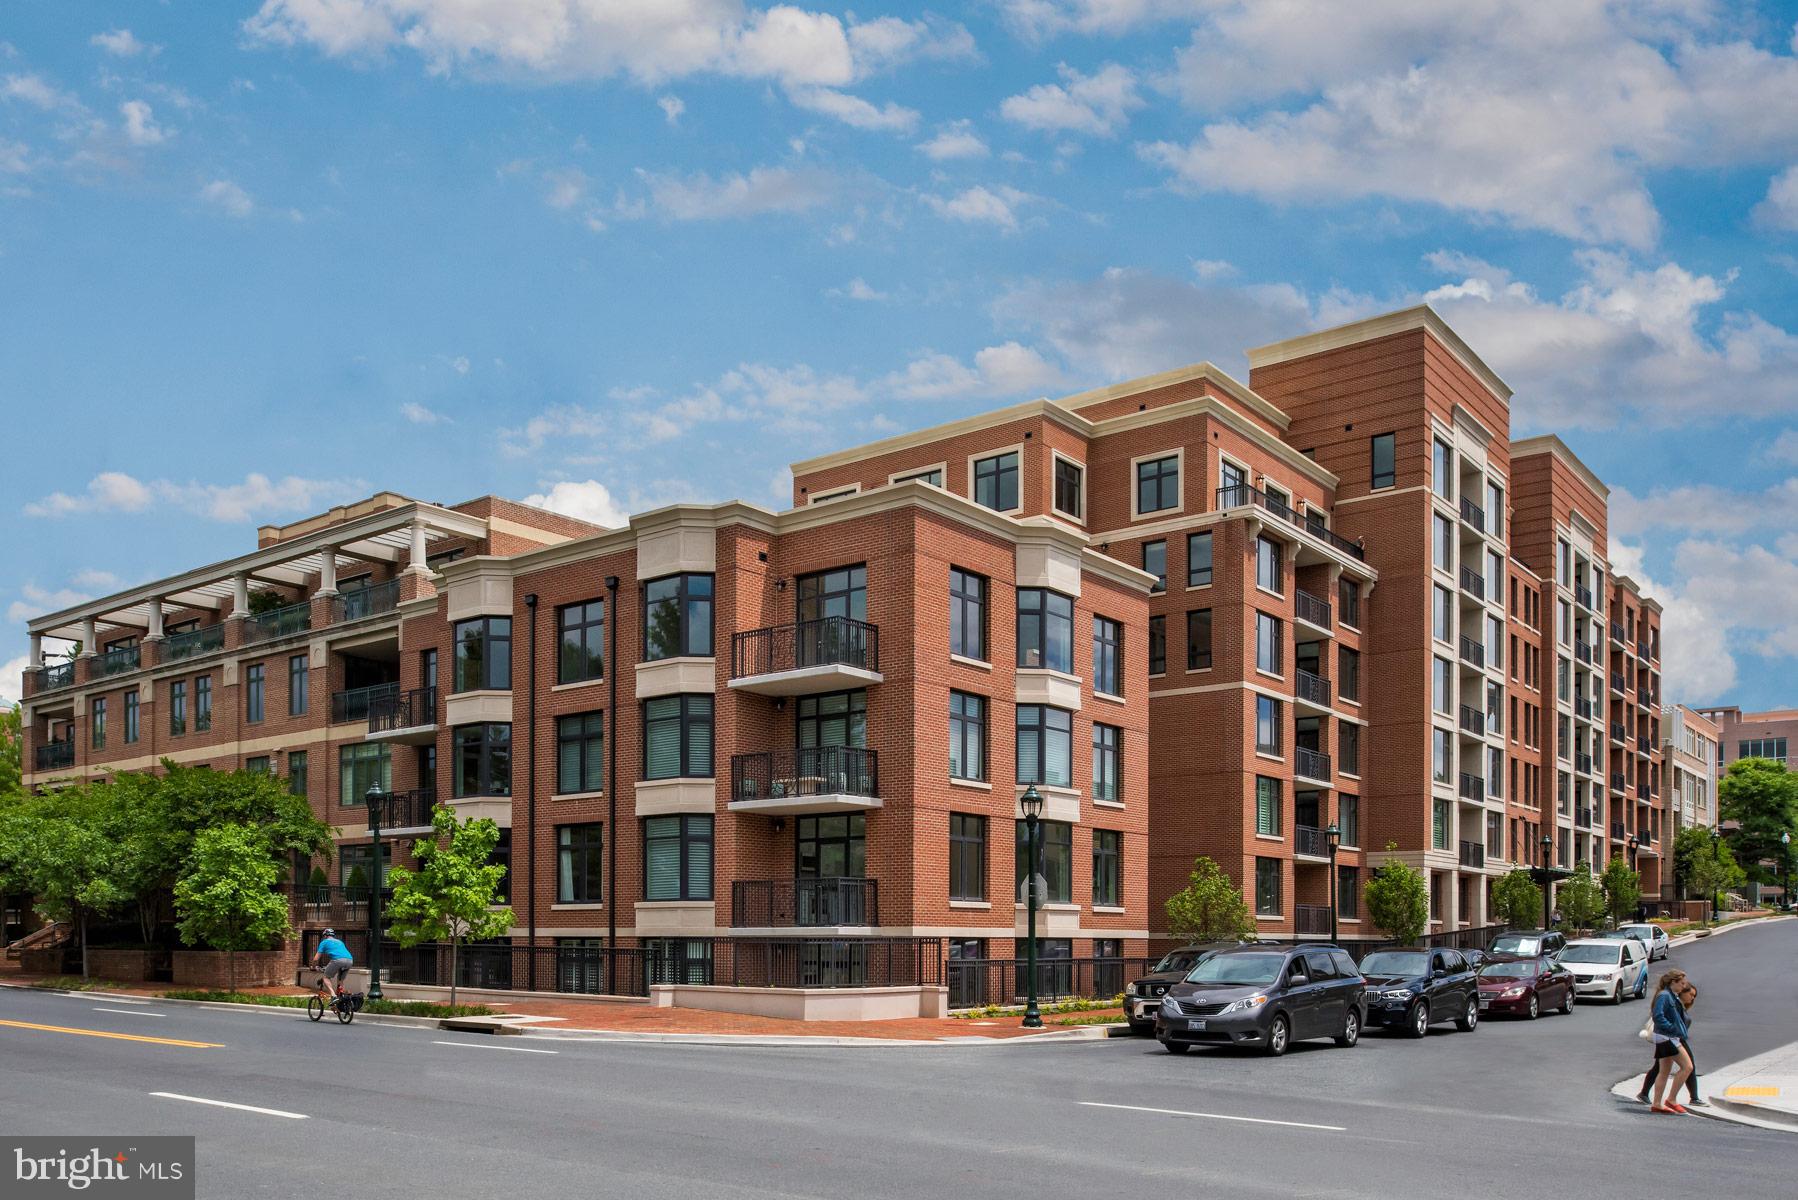
None
#MDMC659568

BETHESDA

4915 HAMPDEN LANE 402

2 Beds

2 Baths

1,925 Sq.Ft.

$1,750,000

MLS#: MDMC659568
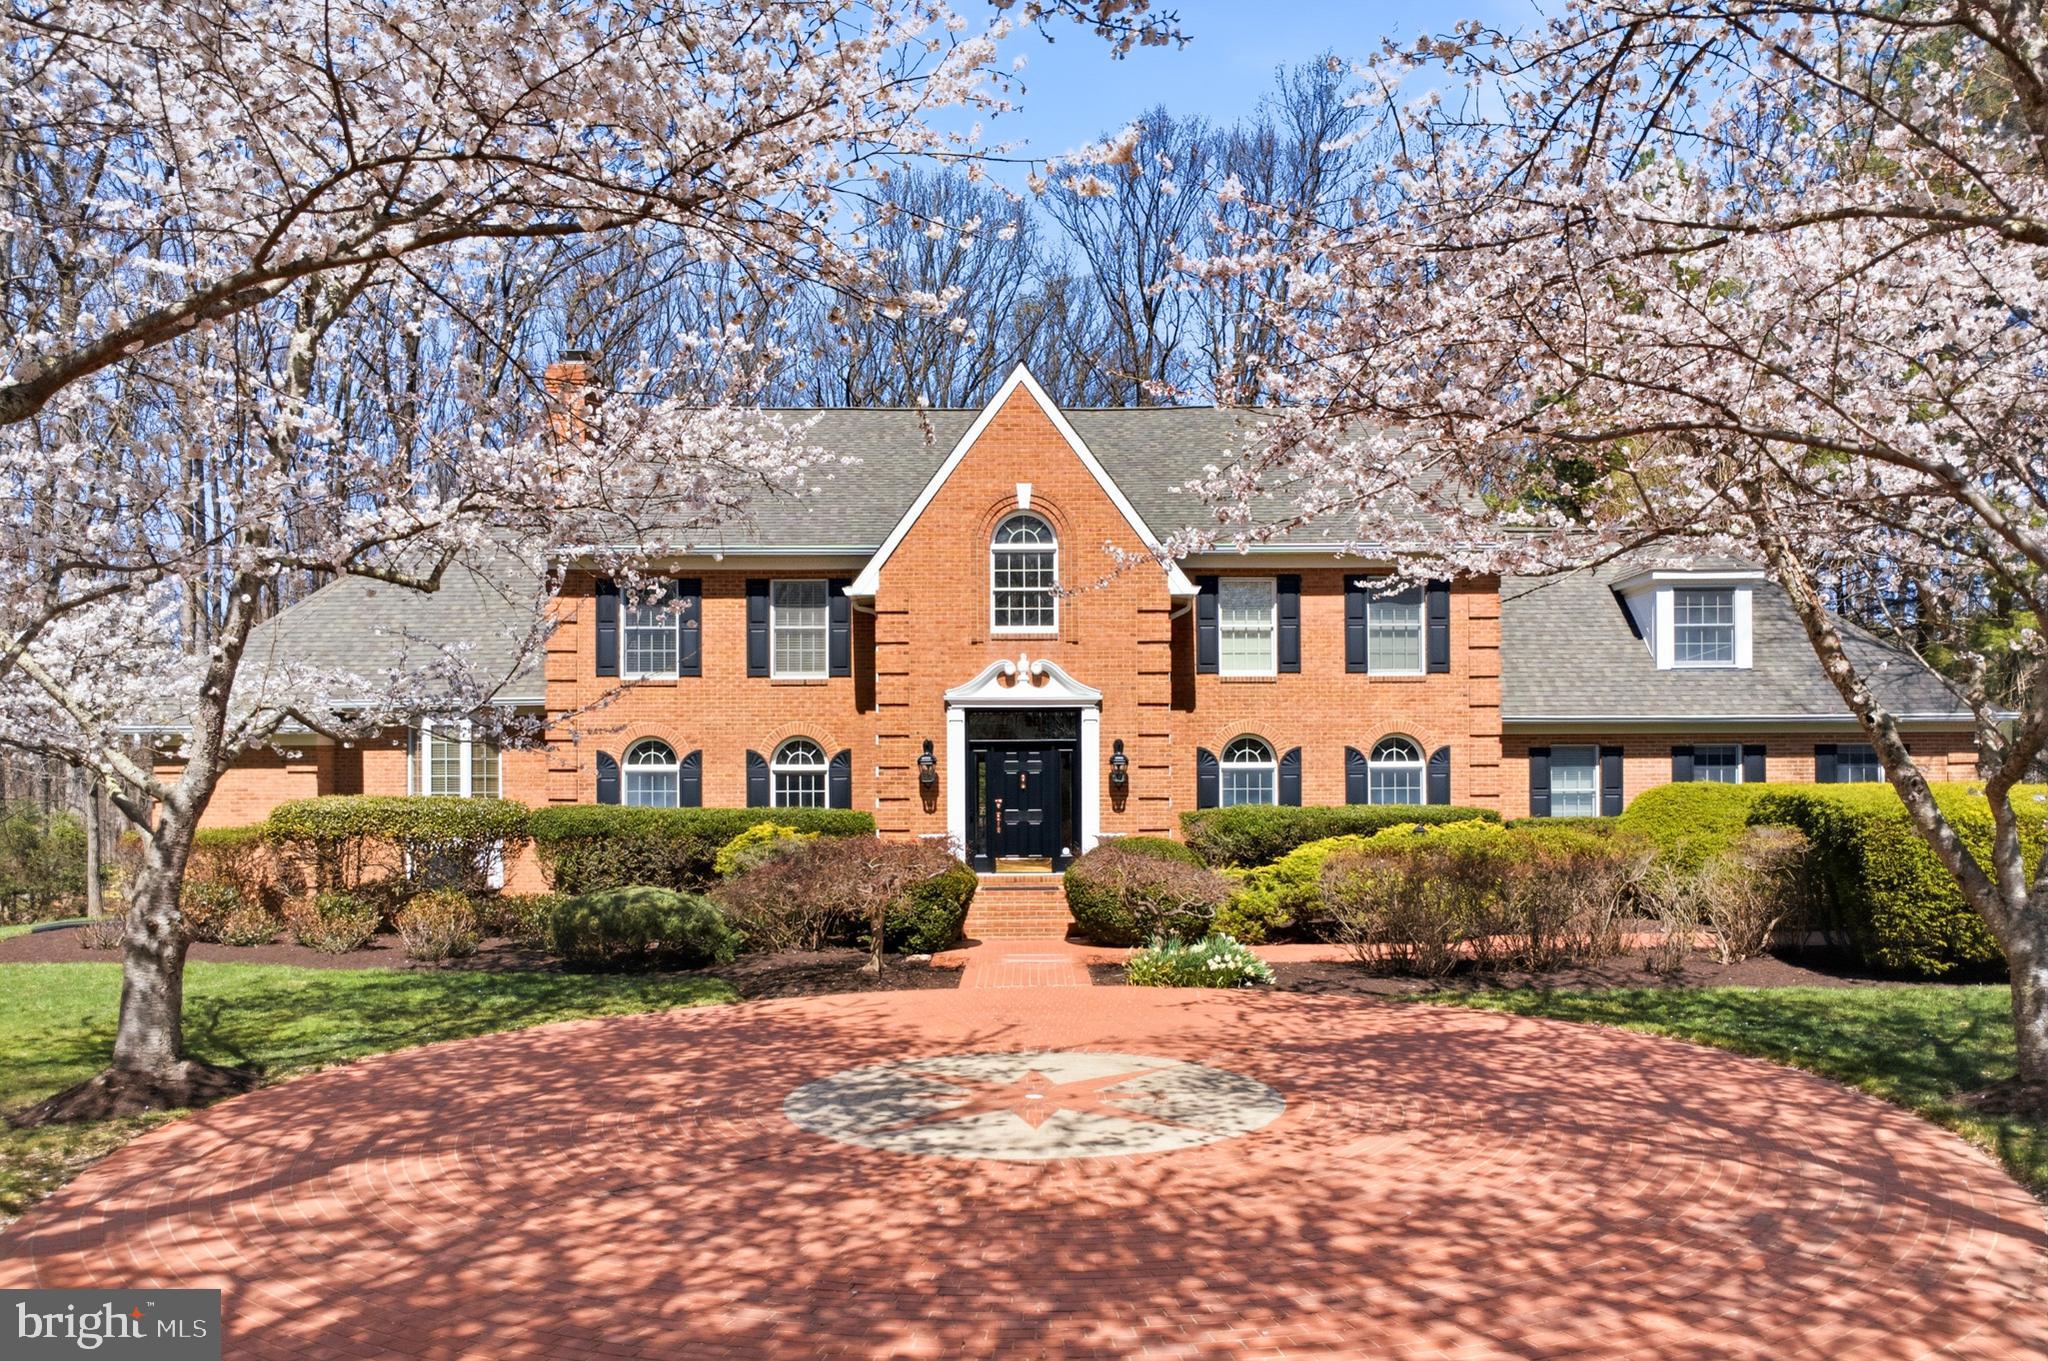
Exquisite estate living in the heart of Clarksville.  Set on a serene and sprawling 3-acre estate, this elegant Clarksville residence is more than a home—it’s a lifestyle. Thoughtfully designed with timeless sophistication, built for both grand entertaining and intimate living, this 5-bedroom, 4.5-bathroom masterpiece blends classic craftsmanship with modern convenience. 
This stately brick residence offers classic, symmetrical façade and beautifully maintained landscaping. The exterior features rich red brick, crisp white trim, and black shutters that frame the windows with traditional charm. A distinguished front entry with a dark paneled door and decorative pediment creates a welcoming focal point.
Step inside to discover authentic hardwood floors, and an entertainer’s dream gourmet kitchen, granite countertops, stainless steel appliances, and a brick archway opening to the breakfast room. A sun filled breakfast/sunroom off the kitchen offers panoramic views of the pool and backyard.
The primary suite is a true retreat with an attached sitting area, spiral staircase to a private loft, and French doors leading to a private hot tub patio. The spa like bath includes dual vanities, a soaking tub, and a large glass shower. Additional living space upstairs includes a cozy loft/bonus room with hardwood floors and an arched window.
The finished basement expands the home’s living and entertainment options with multiple distinct spaces, including a dedicated home gym, a stylish media/lounge area, a full bar with seating, and a recreation room with a pool table. Industrial chic finishes, pendant lighting, and polished concrete floors create a modern, inviting atmosphere ideal for entertaining or relaxing.
Elegant design, abundant natural light, and exceptional indoor outdoor flow make this home ideal for both everyday living and entertaining.
#MDHW2066194

CLARKSVILLE

13822 LAKESIDE DRIVE

5 Beds

4 Baths

6,618 Sq.Ft.

$1,750,000

MLS#: MDHW2066194

Nestled at the end of a private drive on a park-like 2.44 acre lot, 10118 New London Drive offers a serene escape in the Mazza Woods neighborhood. Built in 1983, the residence spans 3 levels and 4,850 square feet of living space, including 5 Bedrooms, 5 Full Baths,1 Half Bath, Main and Upper Level crown molding and Main Level hardwood floors and recessed lighting. 

Upon entering, the inviting Foyer with marble floors greets residents and guests alike, flanked by the gracious Living and Dining Rooms. The Living Room boasts a wood burning fireplace with a raised brick hearth while the elegant Dining Room includes chair rail molding and an updated chandelier. The Family Room with breathtaking views of the rear acreage is a wonderful gathering space, showcasing a handsome stone fireplace and a Rear Gallery offering a wet bar. The Library showcases custom paneled washed oak walls and custom bookshelves, highlighted by a window seat; find focus in this room designed for productivity. The Island Kitchen will impress any at home chef, boasting granite counters, breakfast bar seating, a built-in china cabinet and bookcase, a filtered water dispenser, a pantry cabinet, a skylight, under cabinet lighting and a French door to the Rear Deck. Watch the seasons change and enjoy breakfast with loved ones in the beautiful Breakfast Room, including an iron chandelier and a wall of windows overlooking the Rear Yard. The Sunroom/Bedroom Suite off the Kitchen offers a curved wall of windows, a French door to the Rear Deck, a built-in desk, cabinetry and bookshelves, a ceiling fan, a closet and an ensuite Full Bath with tile flooring and a stall shower. The Main Level is complete with a Powder Room and a Laundry/Mudroom off the garage, including a washer and dryer, a utility sink and cabinetry. 

Ascending the newly carpeted stairs to the Upper Level, the Primary Bedroom showcases a walk-in closet, a linen closet and an ensuite bath. The spa-like, Primary Bath includes a double door entry, a heated floor, 2 skylights, a soaking tub, a tiled steam shower with a rain showerhead and handheld showerhead, a dual vanity and interior shutters. This level offers 3 additional bedrooms, one with an en-suite bath. This level is complete with a linen closet and a Hall Bath, boasting tile flooring, a vanity, interior shutters, and a tub shower with tiled surround. 

Descending to the Lower Level, the Recreation Room includes storage closets and a walk-in closet; perfect for storing games or fitness equipment. The Lower Level is complete with a Den/Guest Room with a walk-in closet, a linen closet, a Full Bath with LVP flooring and a tub shower, and a large Storage/Utility Room.

The full fenced professionally landscaped rear of the property is exceptionally stunning! Specimen plantings flower throughout the seasons with a breathtaking in-ground pool as a focal point for enjoying outdoor activities – entertain with ease in this gorgeous and serene setting.

In close proximity to River Falls Community Center and Great Falls National Park, as well as nearby Potomac Village shopping, restaurants, and commuter routes, 10118 New London Drive offers beautiful nature scenery in addition to residential bliss.
#MDMC2255220

POTOMAC

10118 NEW LONDON DRIVE

5 Beds

5 Baths

4,500 Sq.Ft.

$1,750,000

MLS#: MDMC2255220
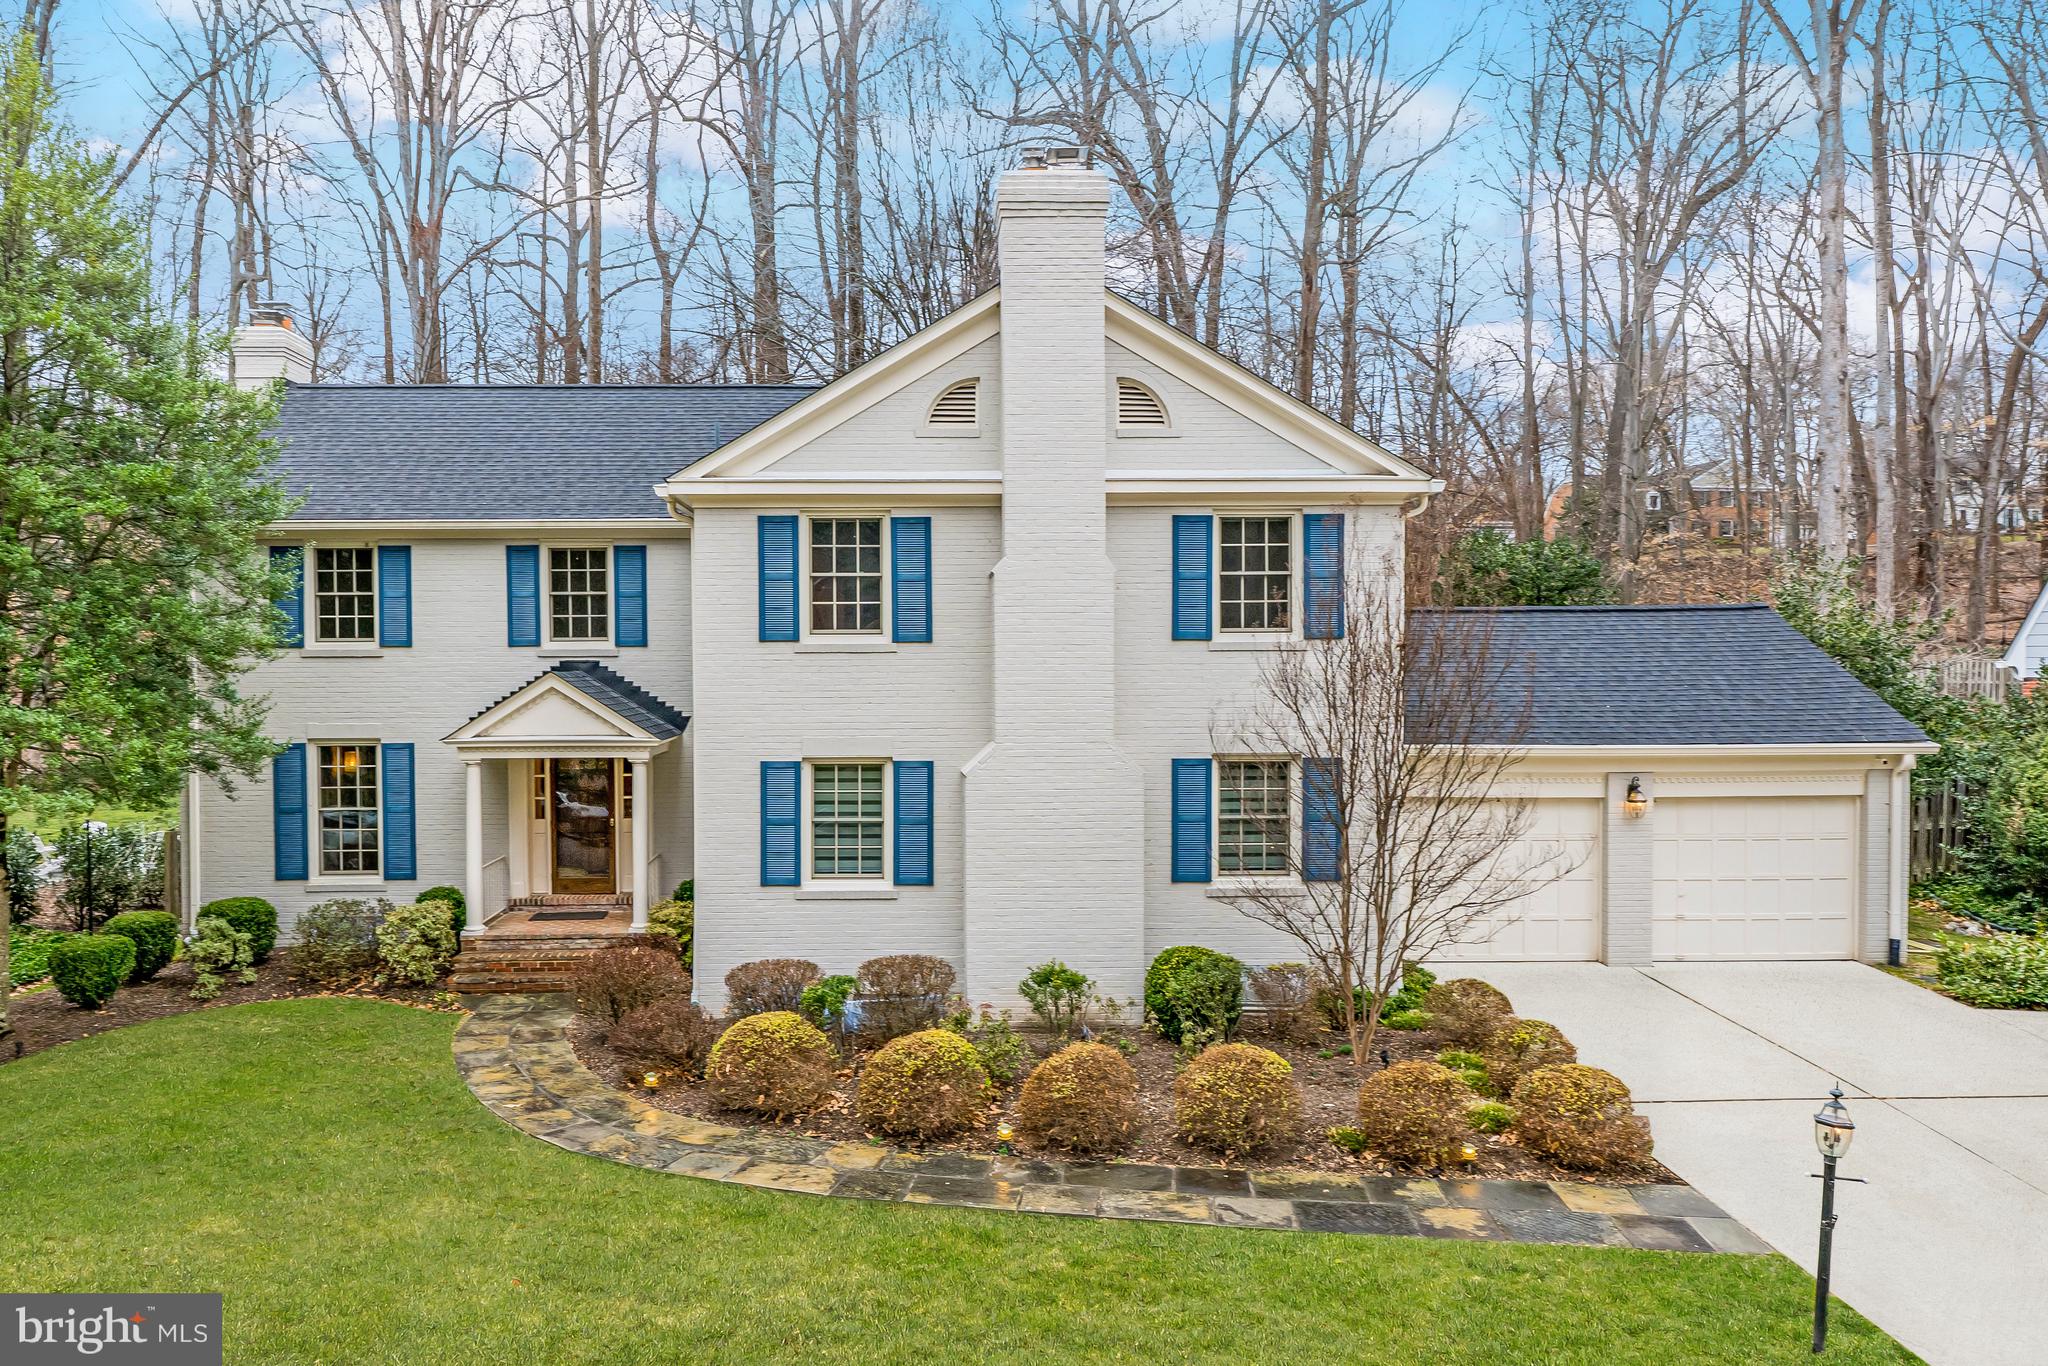
Introducing 7708 Hackamore Drive, a beautifully renovated brick colonial situated in the heart of River Falls—one of Potomac, Maryland’s most sought-after neighborhoods. This home stands out as a true gem within the neighborhood, featuring an impressive family room addition, a tastefully innovative kitchen, and elegantly updated bathrooms throughout.  Step through the front door and be welcomed by gleaming hardwood flooring that extends throughout the main and upper levels. The newly renovated gourmet kitchen showcases modern finishes, top-of-the-line custom cabinetry, high-end stainless steel appliances, a stylish custom tile backsplash, and polished quartz countertops. The extended countertop offers bar seating, creating an inviting gathering place for all. The sun room addition is the perfect place to relax, featuring skylights and expansive windows that frame picturesque views of the tree-lined backyard. Bathed in natural light, this tranquil oasis offers seamless access to the outdoors through sliding glass doors to the patio and backyard. The oversized dining room features dual French doors, connecting it to both the kitchen and family room—perfect for entertaining and easy flow between the spaces. A front family room features a charming brick-surround wood-burning fireplace, creating a cozy atmosphere. This versatile space could easily double as a main-level bedroom or office space, enclosed with a glass door and complete with dual closets. A more formal living room is located at the front of the home, featuring a classic wood-burning fireplace, designer wallpaper, and crown molding.  The redesigned mudroom was mindfully crafted, offering ample cabinetry and countertop space, a convenient sink, and high-efficiency front-loading LG washer and dryer. A discreetly tucked-away powder room adds convenience, while access to the two-car garage can be found from the side door in the kitchen. The upper level of this home boasts a highly desirable floor plan, featuring five bedrooms and three fully renovated bathrooms. The primary suite offers a full walk-in closet with custom built-in cabinetry, along with three additional closets, providing storage for all of your wardrobe items. The splendidly designed en-suite bathroom showcases a custom-tile flooring, a walk-in shower, dual vanities, linen closet, and a heated towel rack, creating a spa-like retreat. Continuing down the hall, you will find four additional bedrooms, each offering generous space and natural light. Two of the bedrooms share a stylish Jack-and-Jill bathroom, while an additional hall bathroom boasts a designer tile shower/tub combination and dual vanities. Both bathrooms showcase modern finishes and are attentively designed with heated towel racks, adding a luxurious touch to the space. The expansive lower level of this home offers 1,700 square feet of finished space, designed to accommodate many hobbies and entertainment needs. 
This private and level lot is a rare find within the River Falls community. A well-placed fence encloses the backyard, offering both privacy and security, while the patio provides the perfect setting for grilling, lounging, and outdoor entertainment. Convenient access to the home is available through the back and side sliding glass doors, and a separate back door leads directly to the garage. River Falls is an exceptional community, offering an array of amenities designed for an active and social lifestyle. Residents enjoy a community pool during the summer months, a clubhouse, a playground, and tennis courts. This truly unique home is completely updated and move-in ready, offering the perfect blend of style, comfort, and convenience. Don’t miss this rare opportunity to own a one-of-a-kind property in River Falls.
#MDMC2169986

POTOMAC

7708 HACKAMORE DRIVE

6 Beds

4 Baths

5,700 Sq.Ft.

$1,750,000

MLS#: MDMC2169986

1 ... 444 445 446 447 448 ... 666
* Listings identified with the FMLS IDX logo come from FMLS and are held by brokerage firms other than the owner of this website. The listing brokerage is identified in any listing details. Information is deemed reliable but is not guaranteed. If you believe any FMLS listing contains material that infringes your copyrighted work please review our DMCA policy and learn how to submit a takedown request. © 2024. First Multiple Listing Service, Inc.

Send a message

Message successfully sent.

Your message

What is 3 + 4 ?

Reason for contacting?

I agree to receive email communication and understand I can unsubscribe at any time.

I agree to be contacted by Charis Realty Group - Christine Issler, Broker via call, email, and text for real estate services. To opt out, you can reply 'stop' at any time or reply 'help' for assistance. You can also click the unsubscribe link in the emails. Message and data rates may apply. Message frequency may vary. Privacy Policy

Sign Out

Virtual Assistant

Would you like to take the next step with this property? We can help you schedule a showing or virtual tour, or send you more details.

Yes, I would like more information.

Thank You for Your Reply, One of Our Agents will contact you as soon as possible

No, maybe later.

Thank you, you can always contact me via email, phone number or through the contact form.

Realhub AI

Lucy - Your AI-Powered Realtor

Update Your Temporary Password

Personalize your search

Enter your email and we'll notify you immediately when new listings match what you're looking for.

or enter email address

Already have an account ? Login here

Continue your home search

I agree to receive communications and understand I can unsubscribe at any time.

I agree to be contacted by Charis Realty Group - Christine Issler, Broker via call, email, and text for real estate services. To opt out, you can reply 'stop' at any time or reply 'help' for assistance. You can also click the unsubscribe link in the emails. Message and data rates may apply. Message frequency may vary. Privacy Policy

Already have an account ? Login here

We use cookies

We use cookies primarily for analytics to enhance your experience. By accepting, you agree to our use of these cookies. You can manage your preferences or learn more about our cookies policy.