Properties

Browse or get in touch to schedule a walkthrough.

  • Nearby me
Price range

Popular Features

Community Features

Association

Property Features

Waterfront

View

Exterior Features

Interior Features

Style

534963 properties match your criteria

Updated 1 minute ago

E-Alert name

Imagine ending each day with the sun setting over the water, your boat just steps away, while gathered on a covered porch where every detail was designed for effortless living. This custom waterfront estate isn't simply a home, it's the backdrop for a lifetime of unforgettable moments. Built with intention and positioned on 1.26 elevated and beautifully landscaped acres secured by a private electronic gate, this one of a kind home offers a true coastal lifestyle. Expansive windows, soaring 10-foot ceilings, and an open floor plan capture breathtaking water views throughout. At the heart of the home, the chef's kitchen features a gourmet island with breakfast bar, premium appliances including Breville convection microwave grill combo, KitchenAid microwave/oven, oversized refrigerator, double ovens, lighted cabinetry, and a walk-in pantry. Through double sliding doors you’ll discover a covered composite deck complete with vaulted ceilings, a fan for a never ending breeze, retractable screens, propane fireplace, television, and grilling station where you’ll enjoy sweeping views of the waterfront. Sip your coffee while you watch the eagles, osprey and great blue herons soar by. This is truly where you’ll enjoy seamless indoor/outdoor living. Outside, your private resort awaits. Relax beside the 18' x 36' inground pool with custom Eagle Ray mosaics, built in benches and diving board, or head to the 120-foot private pier with picnic area,10,000 lb boat lift, and dual jet ski lifts for an evening on the Chesapeake. Designed for entertaining and everyday comfort, this spectacular home offers 5-6 bedrooms, 4.5 baths, a private office, loft/library, elevator servicing every level, and a finished lower level ideal for guests, recreation room or multi-generational living. The waterfront primary suite provides panoramic views, dual walk-in closets, and a spa-inspired bath with a soaking tub overlooking the shoreline. Exceptional craftsmanship includes 2x6 construction, 2-inch closed-cell spray foam insulation, floors and walls insulated for sound, dual-zone HVAC, central vacuum, an oversized climate-controlled garage capable of parking full size SUV or trucks. A sturdy 10x16 shed provides additional outdoor storage. At more than 20 ft above sea level, no flood insurance is required. Enjoy your bay front lifestyle without the worry. Built in 2021, offering timeless quality, unmatched waterfront amenities, and future subdivision potential, this is a rare opportunity to own a home where every detail was thoughtfully designed, and every day feels like a vacation. Located on a quiet street in a well-established neighborhood that is rich with local history, near 1300 acre North Point State Park and Fort Howard Park, you’ll feel worlds away while staying close to Baltimore, Annapolis, and DC. Boaters will appreciate easy access to top destinations on the Bay. Some homes are simply built. Others are thoughtfully crafted to become the place where life's best memories unfold. This is one of them. Schedule your private tour and experience what makes this extraordinary property unlike anything else on the market.
#MDBC2170428

SPARROWS POINT

7429 BAY FRONT ROAD

5 Beds

4 Baths

5,057 Sq.Ft.

$1,799,000

MLS#: MDBC2170428
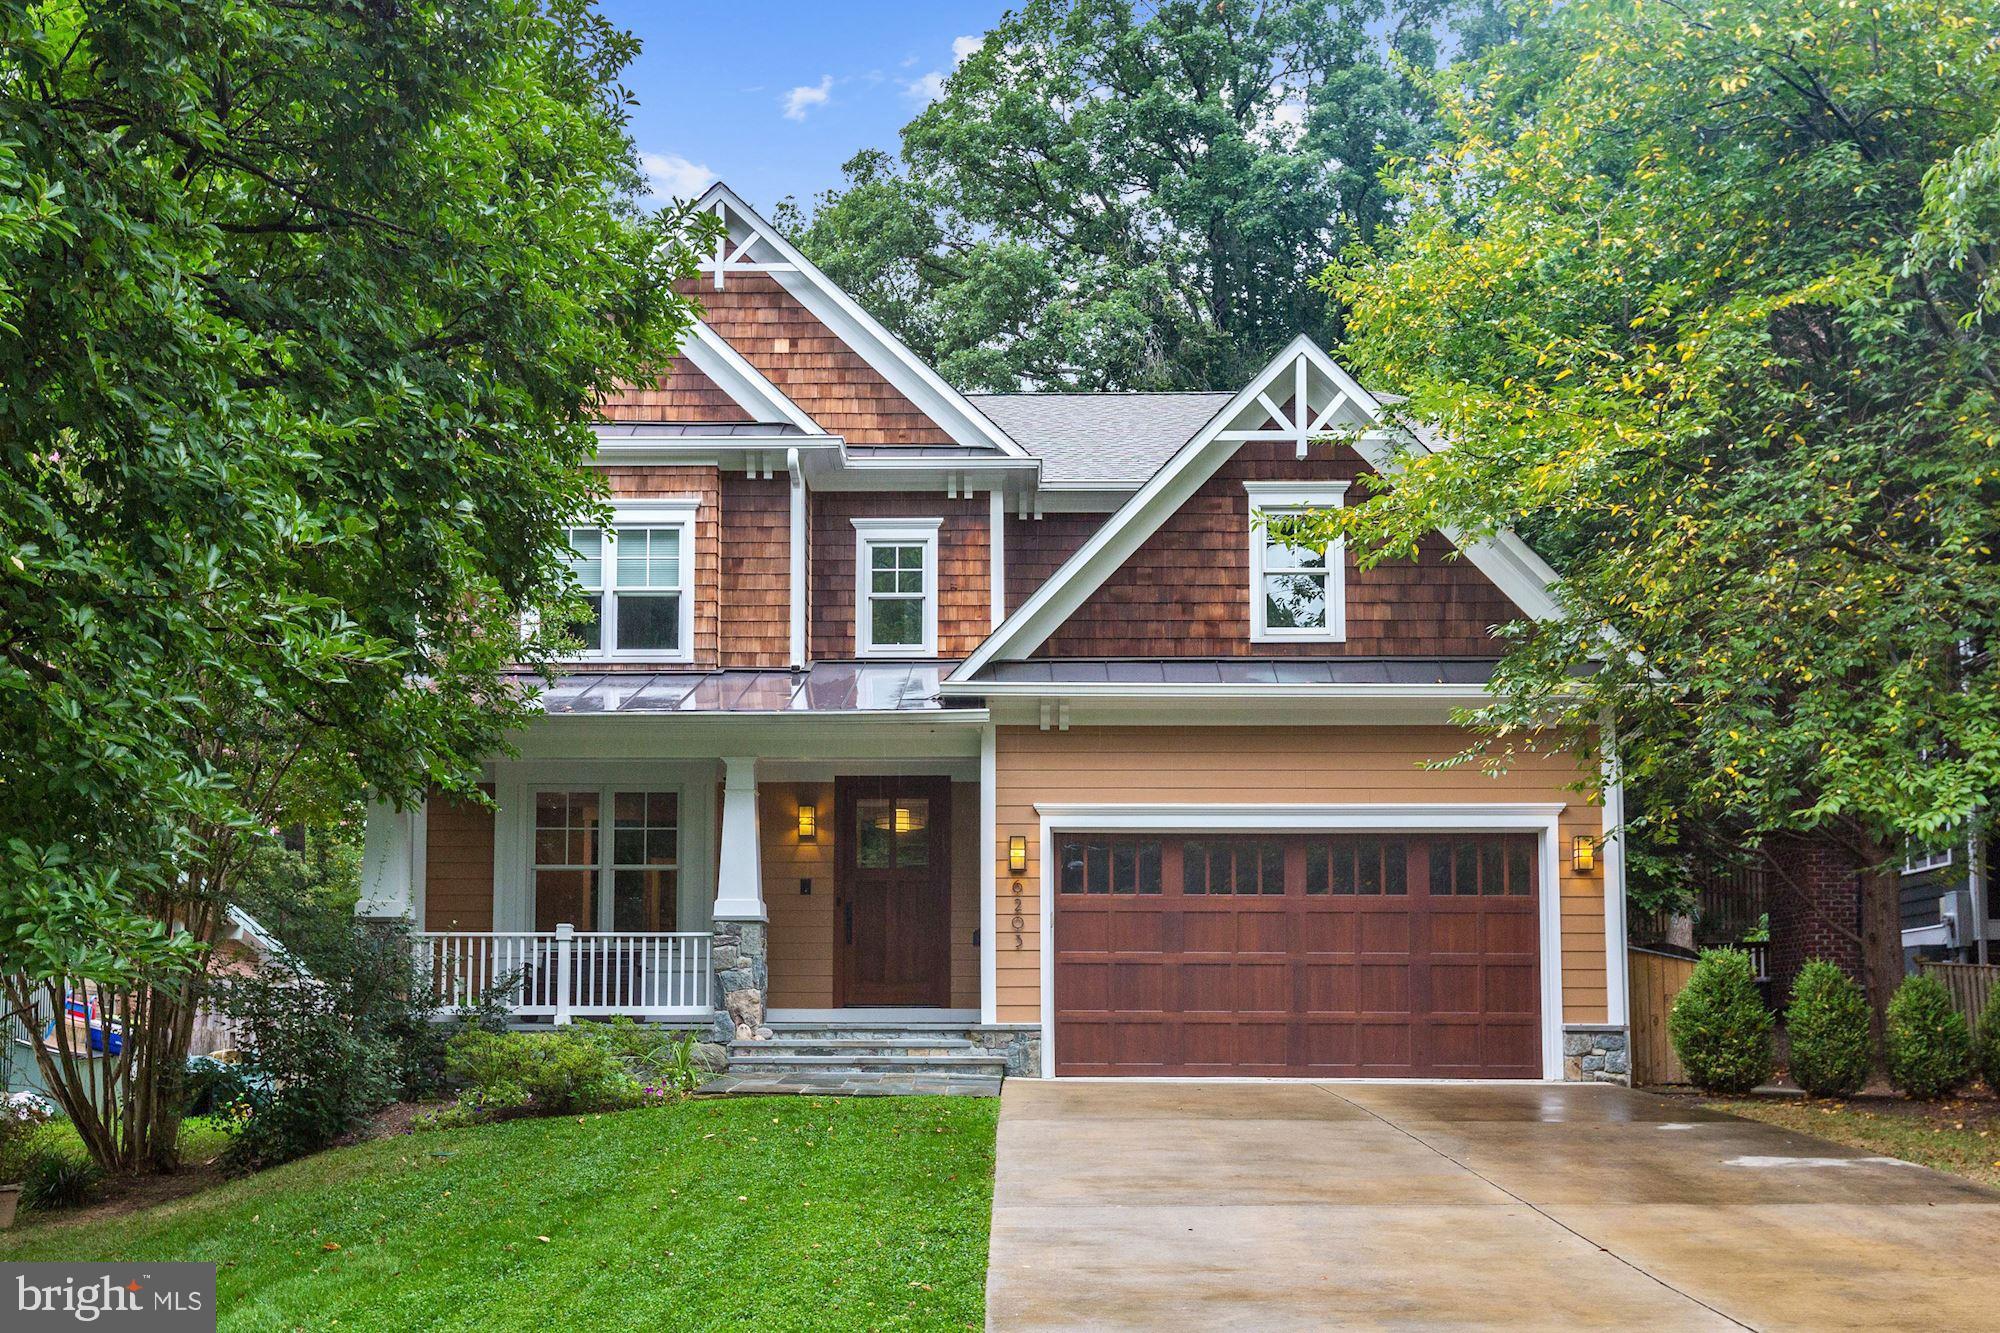
Surprise!  This 2013 Carter Inc. built custom home is a dream and it could be yours!  Current owners custom finished the interior with an Arts & Crafts meets mid-century modern a la modern farmhouse vibe; no detail missed, no expense spared.  Have the ubiquitous grey, white, neutral, new construction BLAHS??  Come hither... pay attention to detail, they did! Every fixture, lighting, plumbing, trims and finishes, hand-selected with excruciating care.  Authentic Arts & Crafts colonial set on a .25 acre lot in Bethesda's beloved Glen Echo Heights neighborhood.  Set back from the street, ample parking for guests in the long drive and a deep usable backyard to boot!  Inside, underfoot are gorgeous random width reclaimed pine floors (reclaimed from a bourbon factory, how special is that?).  Look up, look around, don t miss a thing from the foyer iron/glass pendant light to the rich neutral walls which pop against the bright white millwork throughout.  Wide stairways, wide hallways, high ceilings, loads of recessed lighting draw you in.  Back to the kitchen/breakfast area/family room, wide open... stacked stone linear gas fireplace on one end invites you to snuggle on the sofa and watch a movie. Glorious red/orange glass backsplash in the kitchen  makes a signature color statement which is woven through the home like a vibrant thread.  This is a happy place, a custom home, like new and ready for you.  Too many special details to list... you must come see. You stand apart from the masses, you have a unique style, you want something special, distinctive that will endure shifting trends and make you proud and happy to come home... this is your home.
#MDMC675610

BETHESDA

6203 WALHONDING ROAD

5 Beds

4 Baths

5,337 Sq.Ft.

$1,799,000

MLS#: MDMC675610

Newly priced at $1799,000. Brand new construction is a rare find in this part of Montgomery County, and this new home offers nearly 5,000 square feet of living space with 5 bedrooms, 5 full bathrooms, and a layout designed for long-term flexibility.

The main level centers around a great room with double height ceilings that includes a large kitchen, dining area, and family room, naturally becoming the main gathering place for everything from everyday life to holidays and entertaining. Large windows bring in natural light throughout the home.

There are two primary suites, each with its own private bathroom featuring a rain shower and body sprays, as well as a private balcony. With a minor modification, one of the suites could easily function as an in-law suite, with a separate main-level entrance, creating a comfortable option for multi-generational living.

Throughout the home you'll find spaces designed for everyone, whether that's working from home, studying, hosting guests, pursuing hobbies, or simply finding a quiet place to relax. Multiple areas can serve as offices, sitting rooms, playrooms, fitness spaces, or media rooms depending on your needs.

The oversized, partially finished garage offers even more possibilities. In addition to providing ample parking and storage, it could be adapted into a mudroom, workshop, creative space, or additional storage area. Two laundry facilities are offered for convenience, one in the basement and one on the upper level.

The beautiful wooded lot shows through the large windows and allows for both intimate outdoor gatherings and larger ones for outdoor cooking or the fire pit.

Every detail has been thought through, from the built-in night lights in the bathrooms to the appliance garage in the kitchen, to the ability to customize as needed. With 5 full bathrooms, and several living spaces, the layout allows household members to have privacy without feeling disconnected from one another. The result is a home that can adapt as your needs change over time.

Located close to shopping, restaurants, parks, and major commuter routes, this home combines convenience with the kind of space and flexibility that's becoming increasingly difficult to find.
#MDMC2230036

ROCKVILLE

16708 CASHELL ROAD

5 Beds

5 Baths

4,961 Sq.Ft.

$1,799,000

MLS#: MDMC2230036

89± Acres Prime Farmland • Exceptional Hunting • Private Pond • Luxury Country Living

Experience the best of Maryland's Eastern Shore on this remarkable 89± acre sporting estate, where productive farmland, exceptional hunting, and refined country living come together in one extraordinary property. Perched atop a picturesque knoll overlooking a private fishing pond, this meticulously maintained estate offers breathtaking panoramic views, complete privacy, and a lifestyle few properties can match.

The beautifully maintained 3-bedroom, 3.5-bath brick rancher has been thoughtfully designed for both comfortable everyday living and effortless entertaining. A welcoming foyer with hardwood flooring leads into spacious living areas filled with natural light. The impressive family room features vaulted ceilings, a dramatic floor-to-ceiling brick fireplace, and expansive windows showcasing spectacular views across the pond, fields, and surrounding countryside.

The gourmet kitchen serves as the centerpiece of the home and features custom two-tone cabinetry, quartz countertops, a large center island, stainless steel appliances, subway tile backsplash, recessed lighting, luxury vinyl plank flooring, and abundant cabinet and workspace. A bright breakfast area overlooks the pond while the formal dining room provides an elegant setting for holiday gatherings and entertaining.

The spacious primary suite offers peaceful views of the surrounding landscape and a private en-suite bath, while two additional bedrooms provide comfortable accommodations for family and guests.

The full basement expands the home's living space with an impressive recreation room featuring a custom bar, making it the perfect gathering place after a day in the field or on the water. The unfinished portion is setup with a utility sink,stove for endless options and storage.
Step outside onto the covered rear porch, where you'll enjoy morning coffee over looking the pond and unforgettable sunsets over the surrounding farmland.

The land is equally impressive. Approximately 50 acres of productive tillable farmland, consisting primarily of highly desirable Matapeake and Sassafras soils, offer exceptional agricultural production and leasing opportunities. Approximately 30 acres of mature hardwoods provide outstanding wildlife habitat, creating one of the area's premier recreational properties.

For sportsmen, this property is truly exceptional. The combination of agricultural fields, mature timber, and water creates ideal habitat for wildlife, offering excellent whitetail deer, wild turkey, and goose hunting. An established goose pit in a prime area  provides outstanding waterfowl opportunities, along with a private pond. 

Additional improvements include a 30' x 40' pole barn with ample room for tractors, equipment, recreational vehicles, or workshop space, as well as a 16' x 24' open equipment shed. Beautiful landscaping, an oversized paved driveway, and meticulously maintained grounds further complement this exceptional estate.

Whether you're seeking a productive farm, a premier hunting retreat, an income-producing investment, or a private family estate, this rare offering delivers an unmatched combination of luxury, recreation, and agricultural value.

Property Features
89± Acres
Beautiful 3 Bedroom | 3.5 Bath Brick Rancher
Elevated Homesite with Panoramic Views
Gourmet Kitchen
Quartz Countertops & Custom Cabinetry
Vaulted Great Room with Floor-to-Ceiling Brick Fireplace
Hardwood Flooring
Full Basement with Finished Recreation Room & Custom Bar
Covered Rear Porch
Approximately 50 Acres of Prime Tillable Land
Predominantly Matapeake & Sassafras Soils
Approximately 30 Acres of Mature Woodland
Exceptional Deer, Turkey & Waterfowl Hunting
Established Goose Pit
30' x 40' Pole Barn
16' x 24' Open Equipment Shed
Beautifully Landscaped G
#MDKE2006696

WORTON

11500 POSSUM HOLLOW ROAD

3 Beds

3 Baths

3,138 Sq.Ft.

$1,799,000

MLS#: MDKE2006696
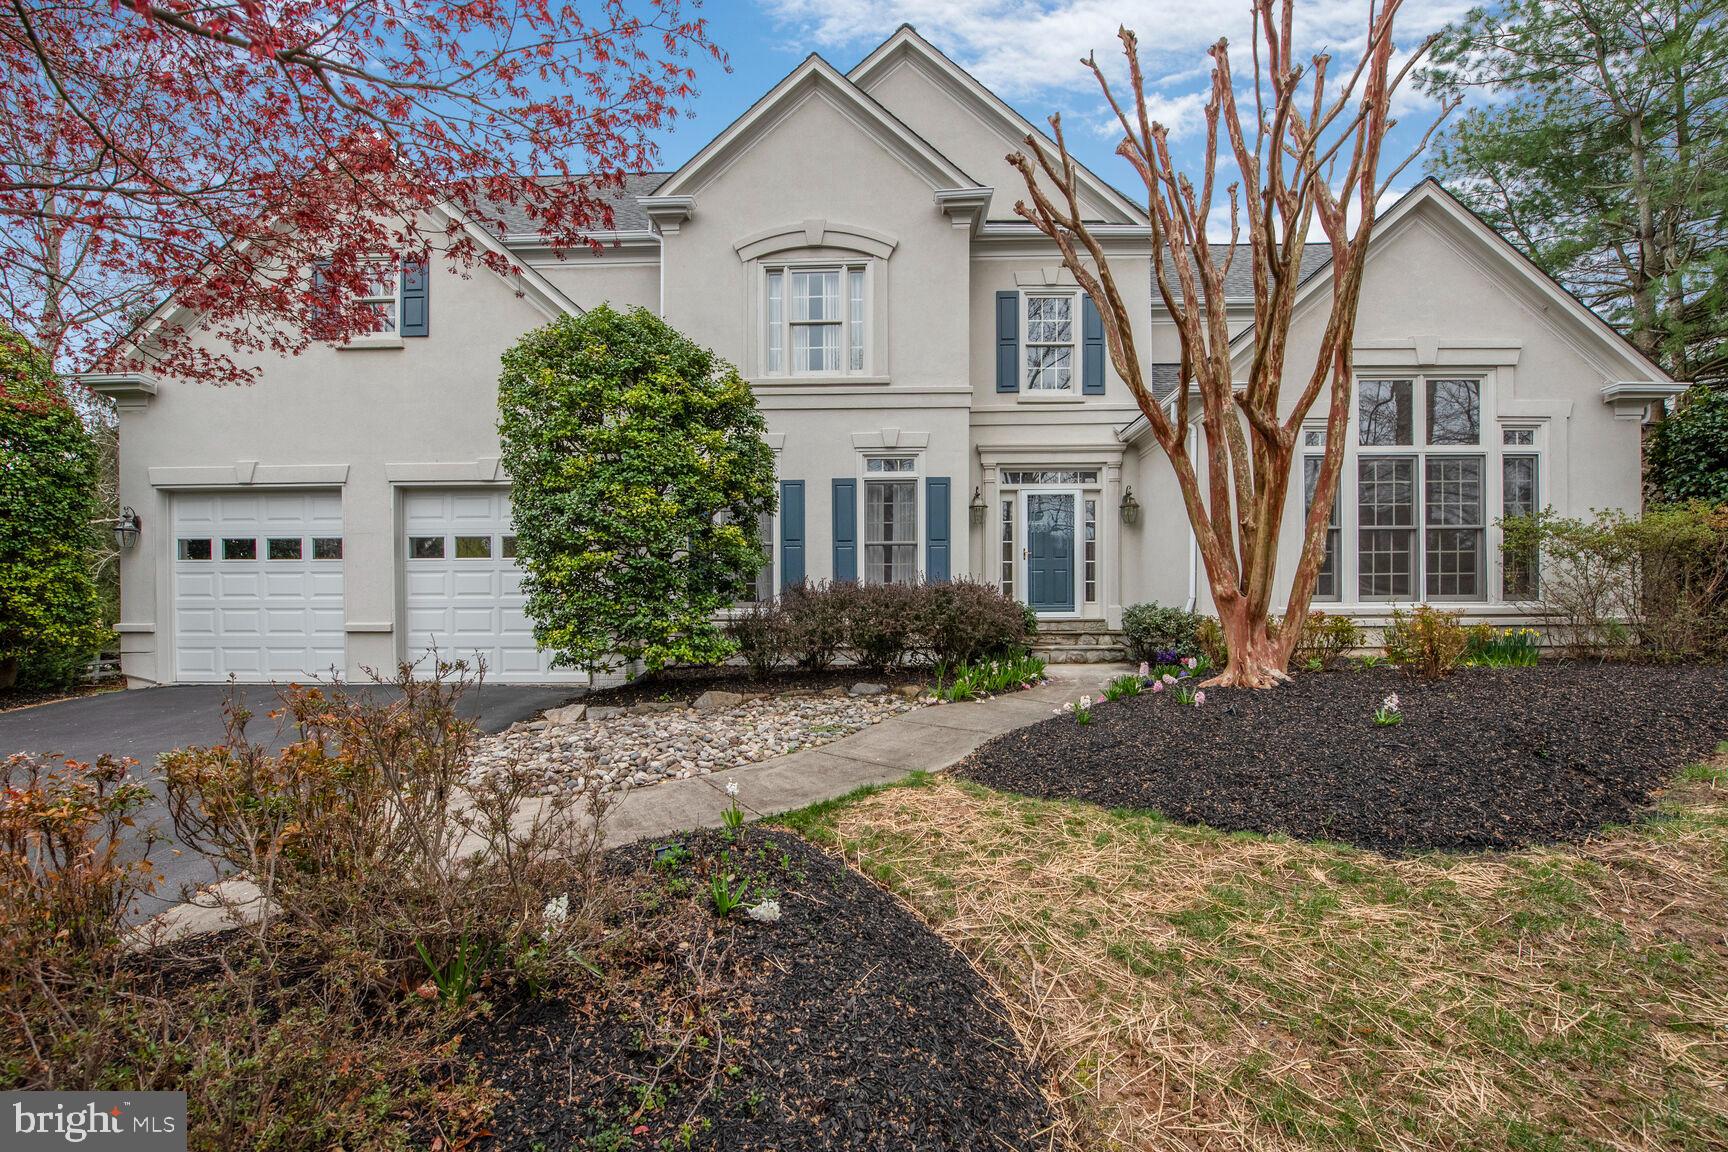
SUBSTANTIAL price change! Main Level Primary in this Contemporary with Open Floorplan and Dramatic Spaces!  Two Story Foyer punctuated by an open Catwalk, overlooking the Soaring Living Room with Double sided Gas Fireplace.  Flooded with Natural Light! French Doors lead to a gracious Home Office with High-end, Coffered Ceiling.  Expansive Kitchen features Oversized Island, Great Room with Fireplace and Separate Coffee Station Area.  Main Level Master with Tray Ceiling, Bath with Soaking Tub and Walk-In Closets.  Gleaming Hardwood Floors.  Upper level Spacious Bedrooms each with EnSuite Baths. Finished Lower Level with Wet Bar, Gym Area, Full Bath with Steam Shower (Conveys AS-IS), Gift Wrapping Room and Tons of Storage.  Elongated Patio with Firepit and ambient lighting.  Coveted Clagett Farms  within the CHURCHILL CLUSTER! Close to 270 and the Beltway, Potomac Shopping, Dining and Great Falls!
#MDMC2173758

POTOMAC

11507 BROAD GREEN DRIVE

5 Beds

5 Baths

8,241 Sq.Ft.

$1,799,000

MLS#: MDMC2173758
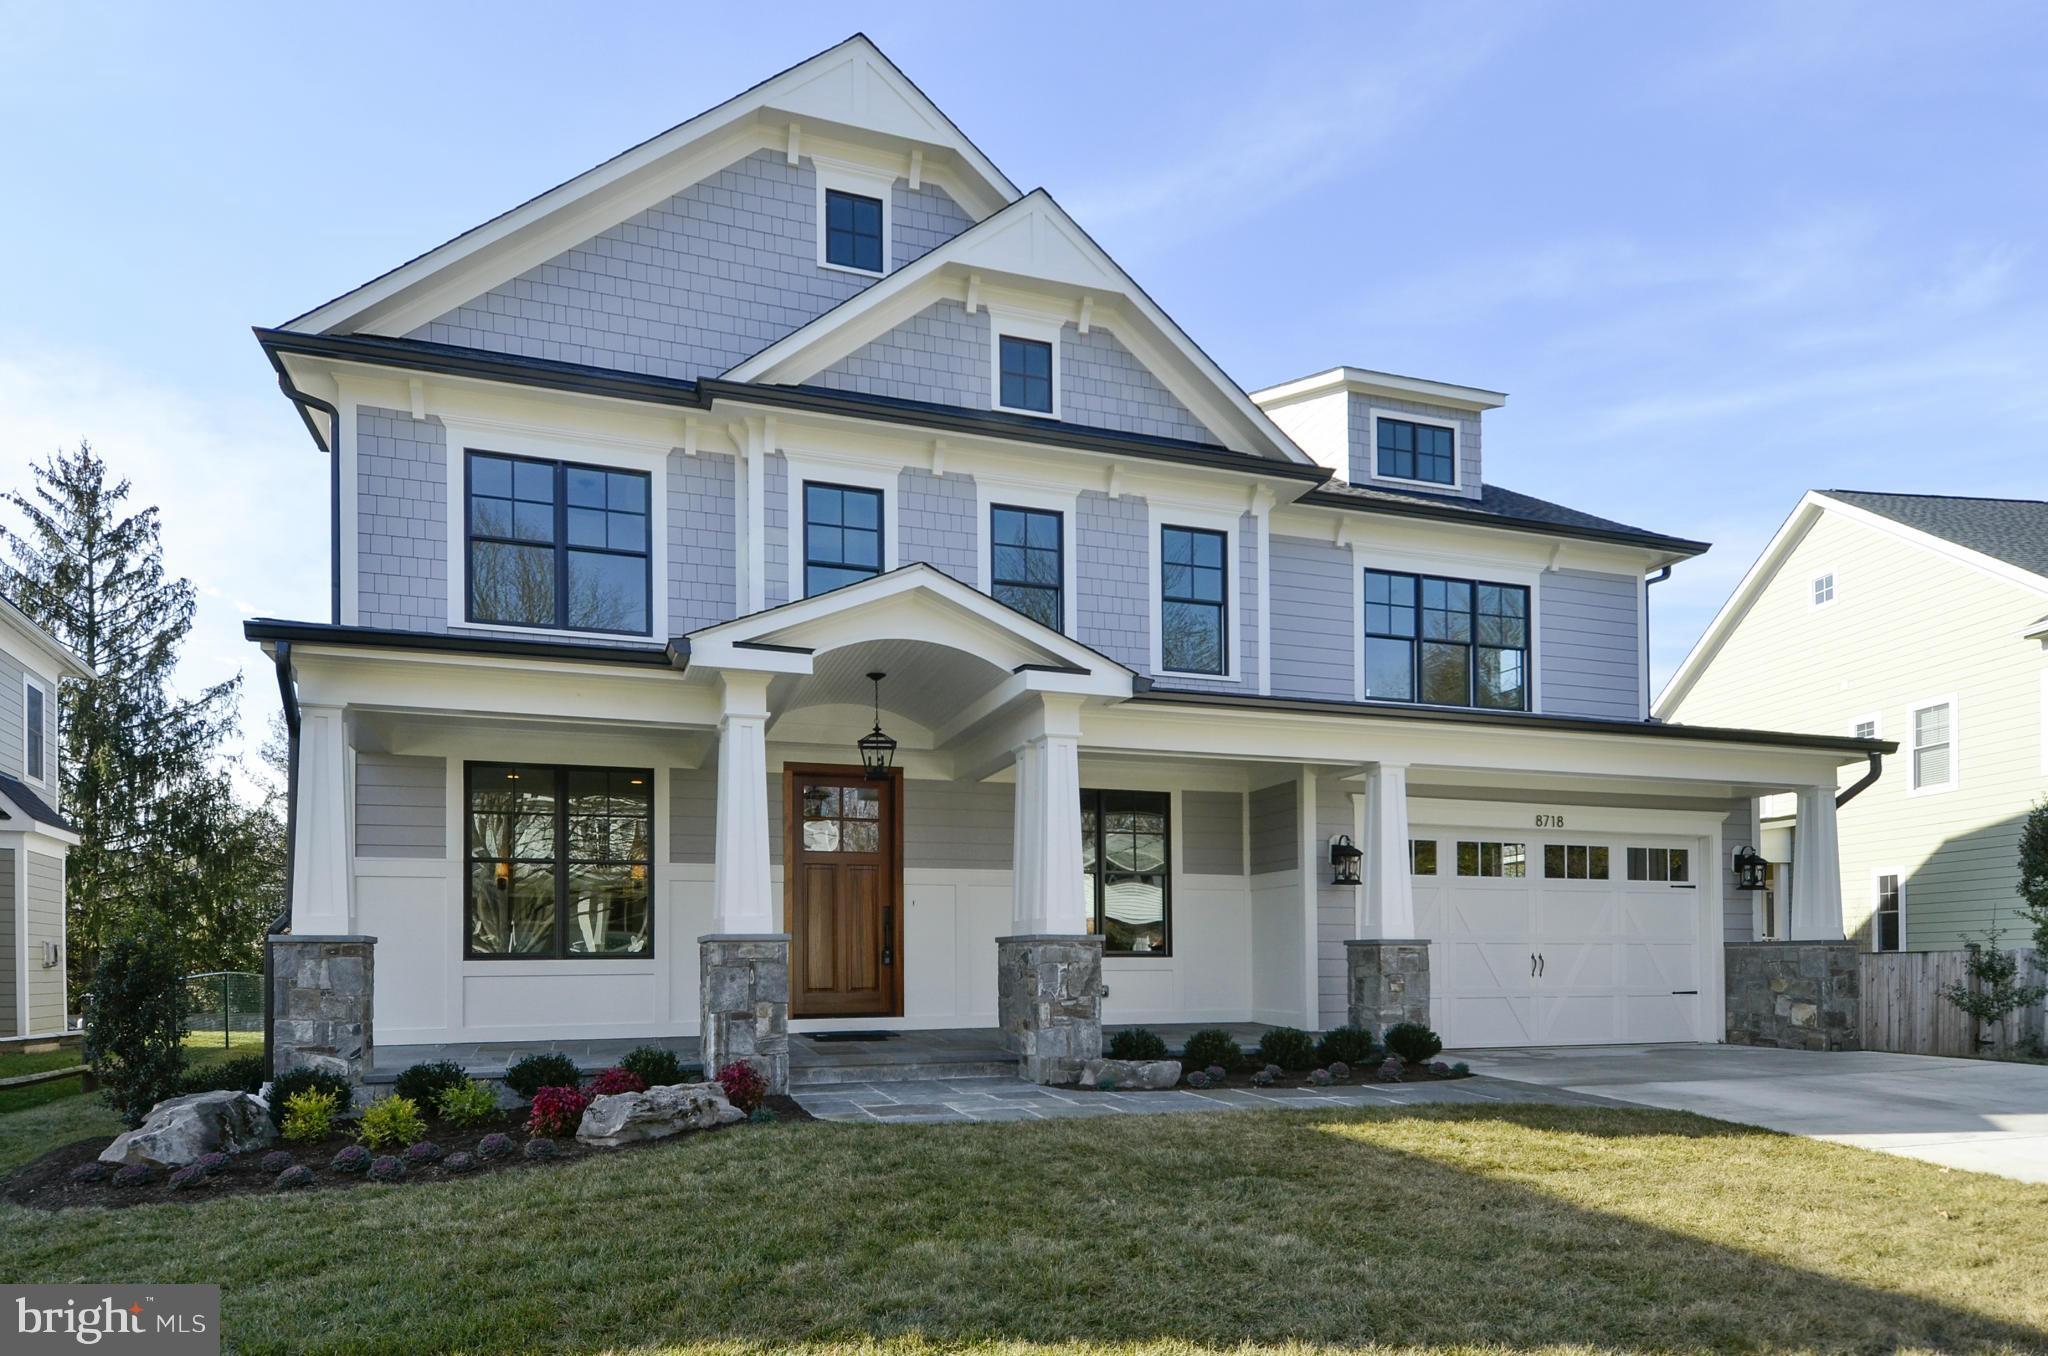
100% CMPL! Brand new Arts & Crafts Colonial built by award-wnng Douglas Const (Best Green Bldr-Beth Mag), 4 fin lvls, 6 BR, 5.5 BA, chef's kitch, 1 flr lib & mud rm, 2 car gar, cvrd frnt & rear porch, deck, owner's suite w/dual WICs, spa BA, dress area w/coffee bar, 2nd flr HW/Study rm, 3rd flr loft, BR & FB, fin lwr lev incl rec rm w/dry bar, BR, FB, Ex rm, Media rm. Whitman HS Dist. Pics 2morrow
#1002479735

BETHESDA

8718 IRVINGTON AVENUE

6 Beds

5 Baths

6,539 Sq.Ft.

$1,799,000

MLS#: 1002479735
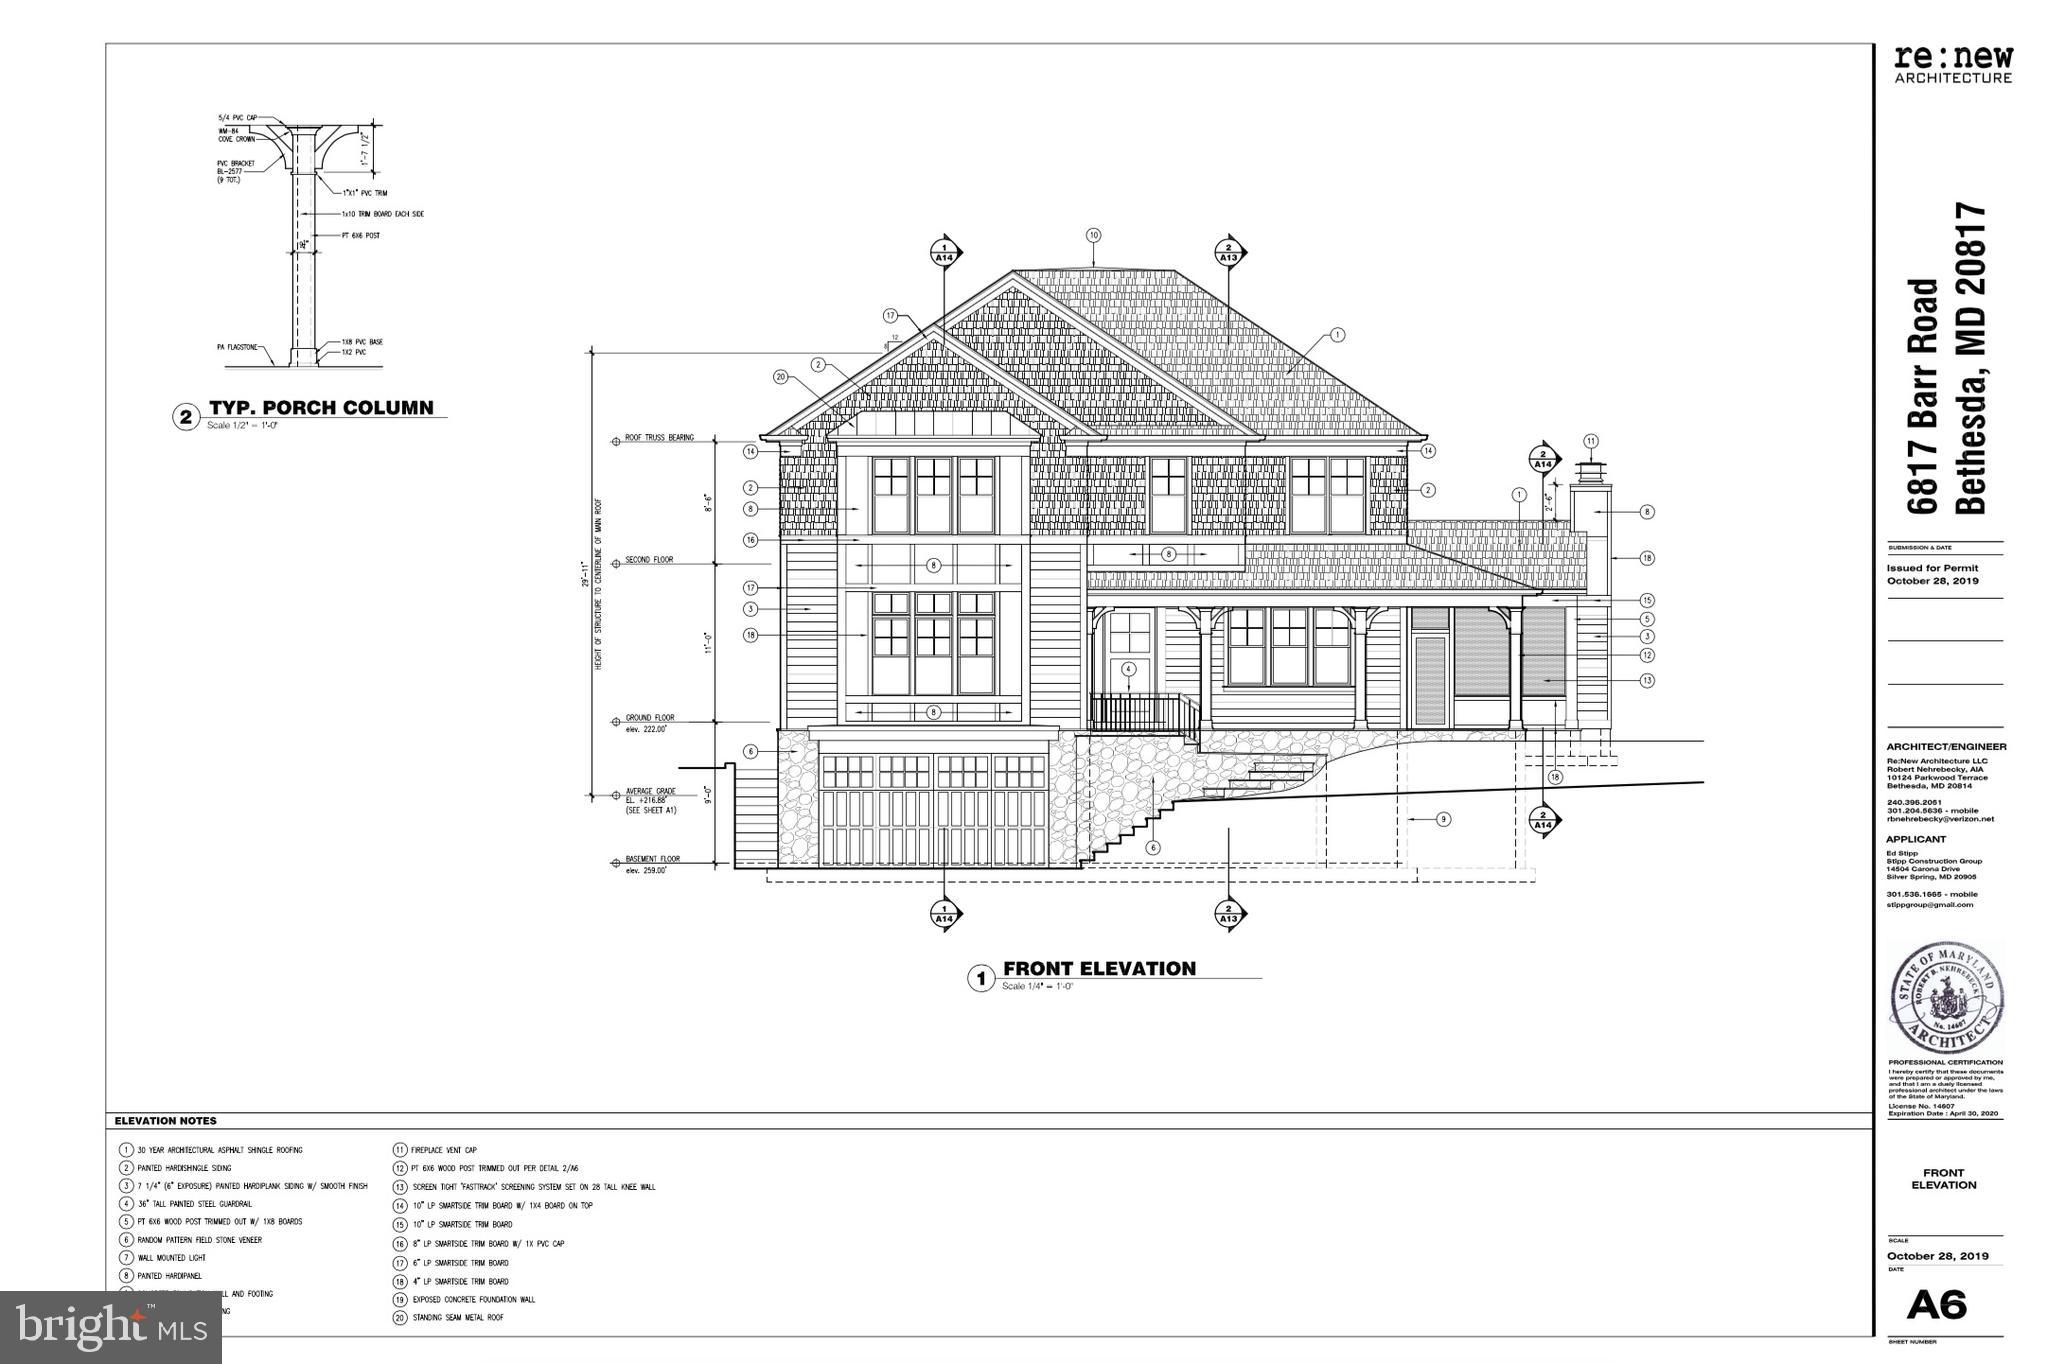
STUNNING NEW HOME UNDER CONSTRUCTION! MOVE IN THIS SEPTEMBER! CONTACT THE CAROLYN HOMES TEAM FOR MORE INFORMATION OR TO SCHEDULE A SHOWING TO SEE A SIMILAR PRODUCT BY THE BUILDER.  STILL TIME TO CUSTOMIZE! **Gorgeous new home featuring 5 bedrooms, 4.5 bathrooms on 3 levels in the highly coveted neighborhood of Bannockburn. Amazing wraparound porch leading to a covered screened-in porch w/ fireplace, stone surround and vaulted ceilings.  You'll love the gourmet kitchen with Thermador appliances, quartz counters, and ample cabinetry.  Light-filled family room with SGD across the back of the home.   Huge master suite, luxurious bathrooms and so much more!  Reserve this home today!
#MDMC710578

BETHESDA

6817 BARR ROAD

5 Beds

4 Baths

6,800 Sq.Ft.

$1,799,000

MLS#: MDMC710578
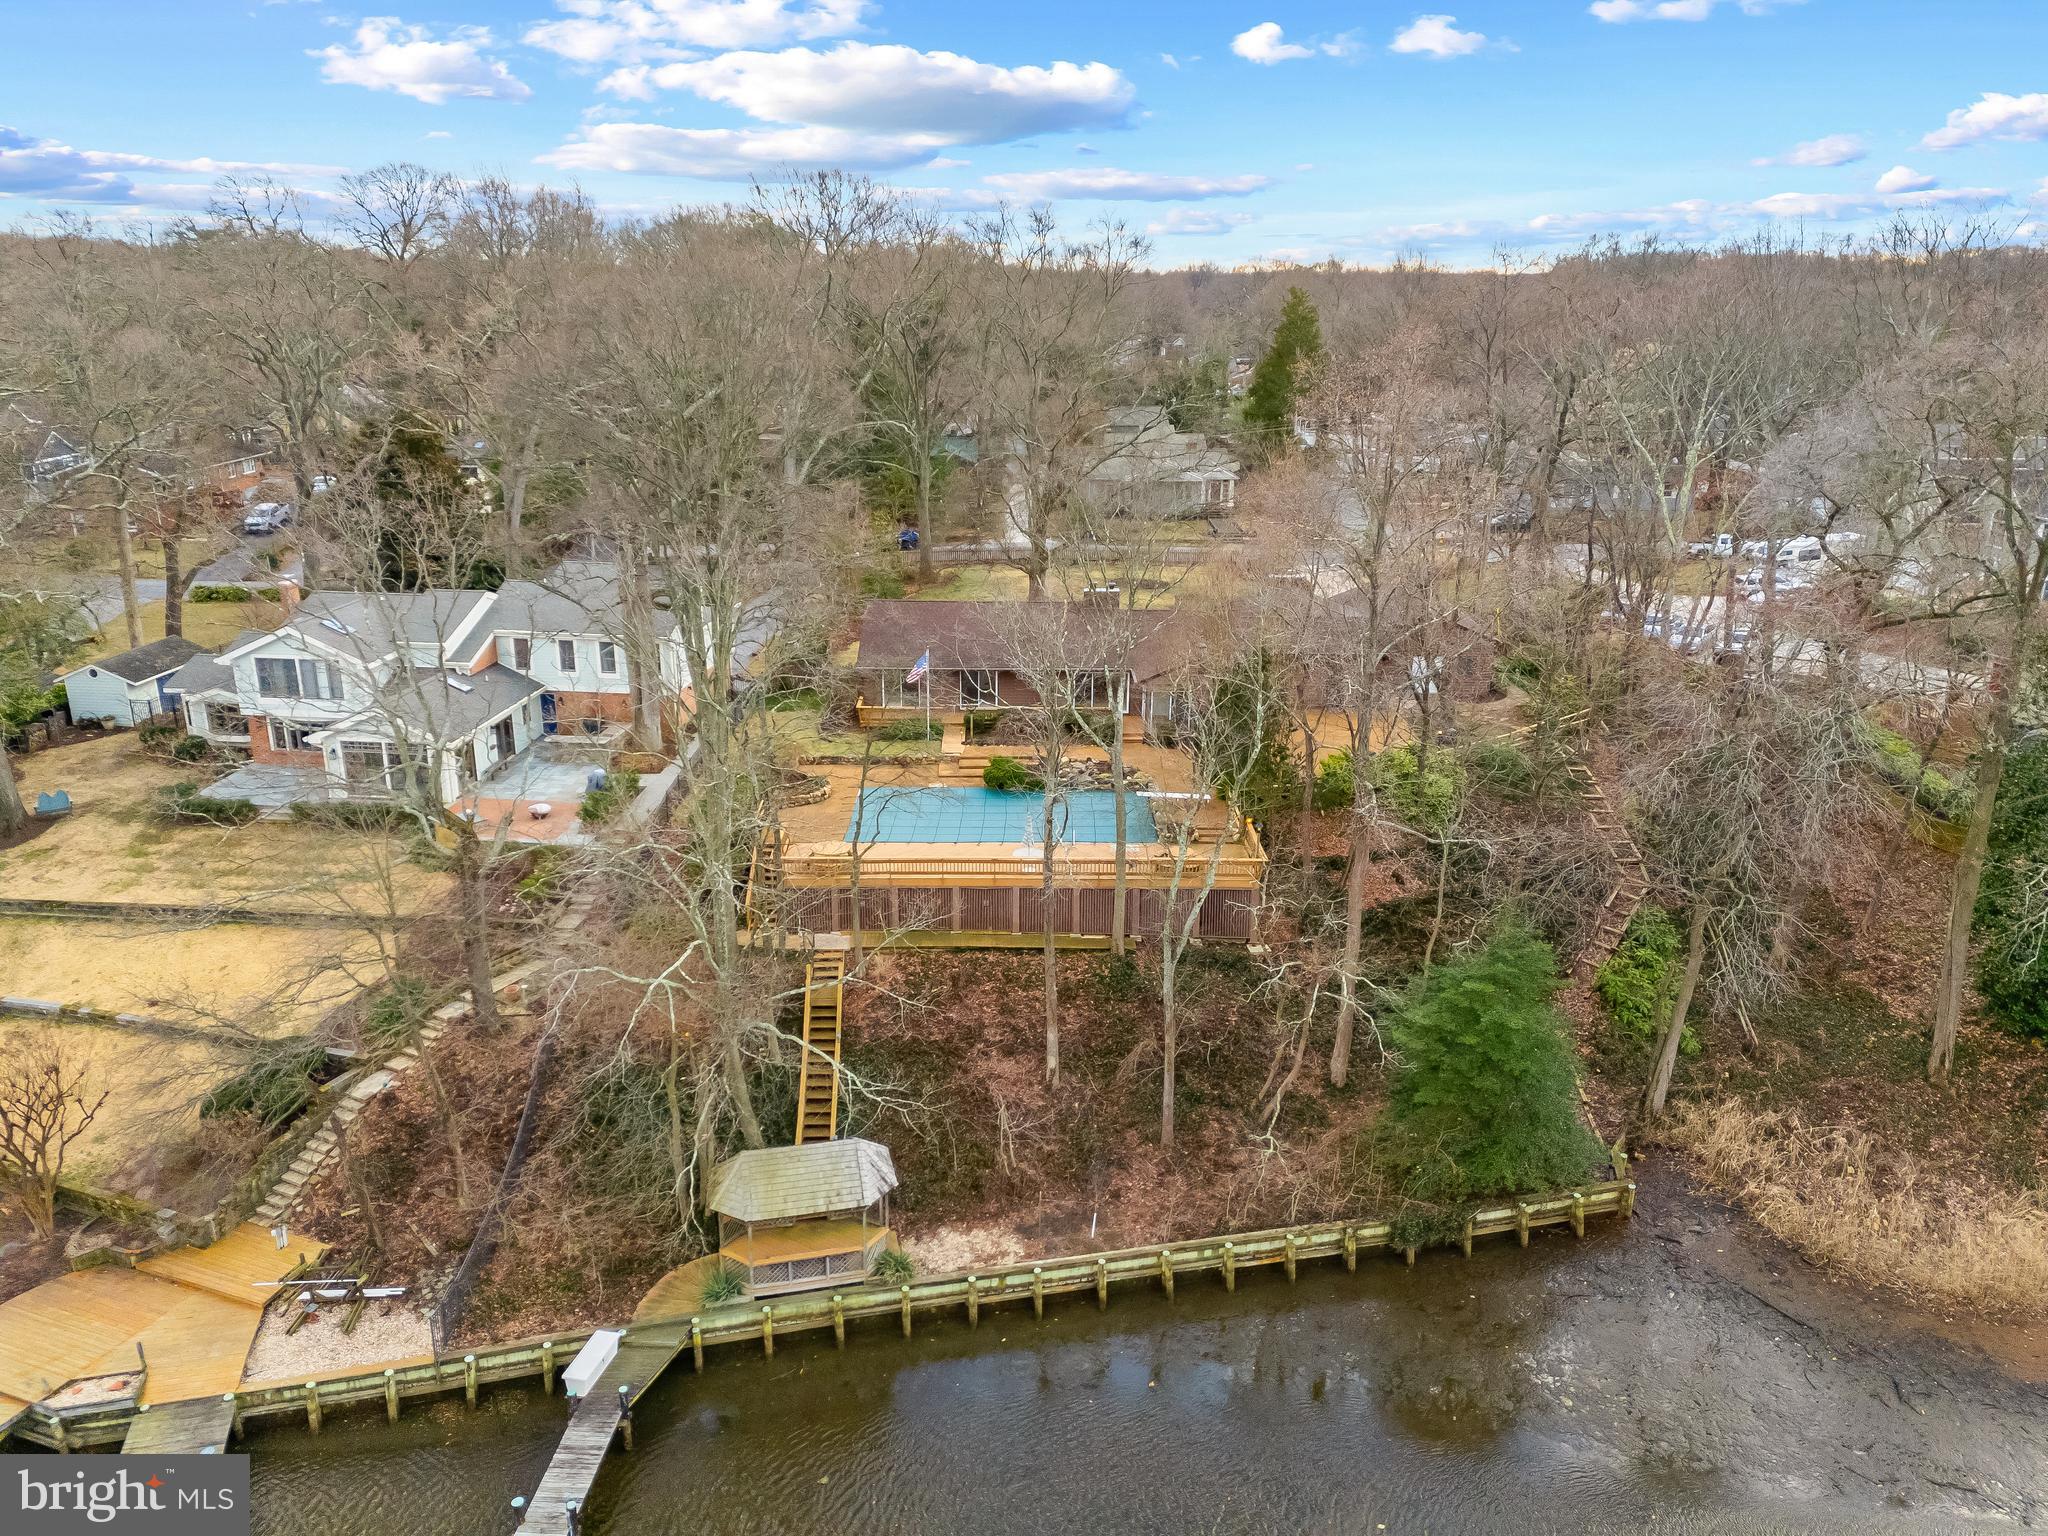
Spa Creek Waterfront with pool and private pier with 2 boat lifts! Perched above the serene shores of Spa Creek this 3 bedroom 2 bath home offers the perfect escape for year-round living, weekend getaways, or rental opportunities. Enjoy the home as-is or bring your architect to create the waterfront home of your dreams. Imagine waking up every morning to the gentle stirrings of the water fowl as the sun casts a warm glow across the water, feeling a sense of anticipation for the day ahead. Open the sliding doors onto the expansive waterside deck surrounding the refreshing pool; the perfect place to entertain or lounge on a sunny summer day. Savor your morning coffee in the cozy sunroom overlooking the pool and creek. The open floor plan of the Dining room and Living room with cozy fireplace are laid out to capture the views and to flow easily out to the fabulous exterior spaces. The galley style kitchen has plenty of cabinets, countertops and a breakfast nook.  Adjacent to the kitchen is the expansive Family room, with rustic finishes including stone floor, exposed beams and pellet stove with stone surround. 3 bedrooms are nestled on the opposite wing of the home, including a waterside bedroom with sliding glass door leading to the pool and framing the water views. Step outside and immerse yourself in the tranquil surroundings, lounge under the waterfront pergola or continue out to the private pier and spend the afternoon fishing. Store all of your waterfront toys in the expansive storage area below the pool deck. Grab a water taxi directly from your dock and head down Spa Creek right into Annapolis for a night out on the town or venture off to some of the Bay's best cruising and fishing areas. Annapolis offers the perfect balance of small-town charm and big world sophistication. The tranquility of no-wake waters will delight boating enthusiasts with endless opportunities for recreation and the location provides quick and easy access to Annapolis, the Chesapeake Bay and beyond. Embrace the simple joys of the waterfront lifestyle and make this retreat your own.  Welcome Home!
#MDAA2102132

ANNAPOLIS

105 SPA DRIVE

3 Beds

2 Baths

2,671 Sq.Ft.

$1,799,000

MLS#: MDAA2102132
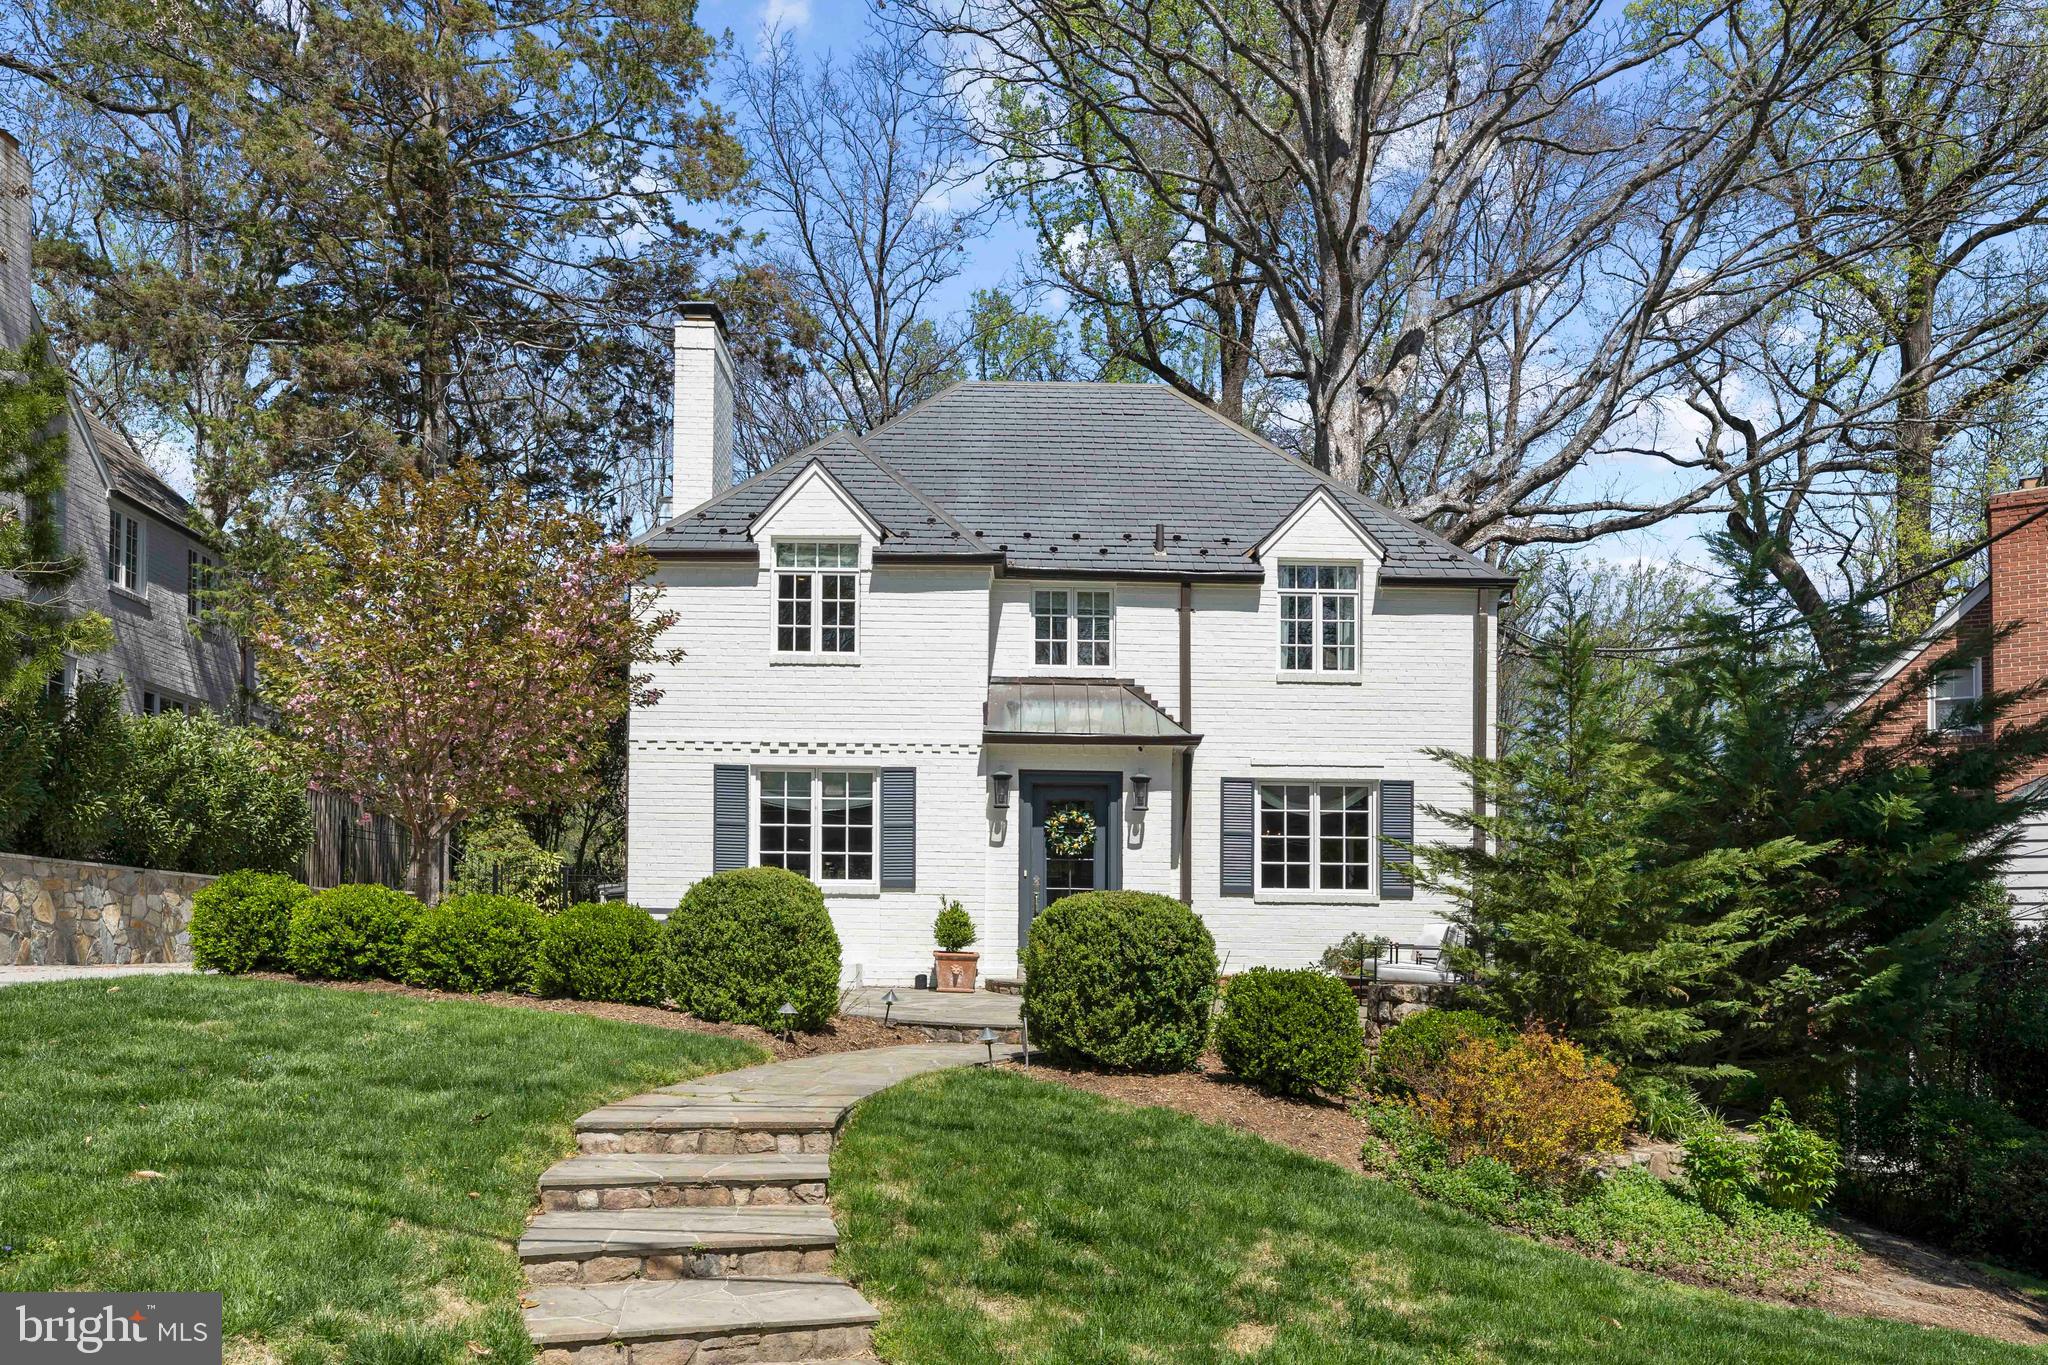
Luxurious and upgraded, this 5 bedroom, 4.5 bathroom classic center hall colonial rests on a beautiful landscaped lot with welcoming front patio in the picturesque quiet Rollingwood neighborhood of Chevy Chase.  The main floor includes a light filled foyer, stunning living room with fireplace and lots of natural light, dining room is perfect for family gatherings and entertaining. The professional grade gourmet kitchen is open to the family room complete with stone fireplace and casual dining area.  Beautiful hardwood floors run throughout the first and second floors.    The second floor continues the elegant theme of this gorgeous home with 4 large bedrooms, 3 bathrooms and a Primary Suite you must see to believe with 2 large walk-in closets and a show stopping new bathroom, completed in 2022.   The third floor is a light filled bedroom with tree top views.   The home’s lower level is complete with a private entrance, laundry room, full bathroom, and open space perfect for use as a playroom, movie theater, or home gym.   The quality of this home flows into the backyard with a space perfect for any occasion that includes a screened porch, expanded patio, and exterior lighting.   This home blends perfectly all the modern conveniences of a modern home while maintaining all of the charming characteristics that make this neighborhood so unique.  The Rollingwood neighborhood is in close proximity to several parks, convenient to Brookville Market, short distance to downtown Bethesda, and easy access to Rock Creek Parkway for anyone traveling downtown.
#MDMC2047026

CHEVY CHASE

3203 ROLLING ROAD

5 Beds

4 Baths

4,716 Sq.Ft.

$1,799,000

MLS#: MDMC2047026
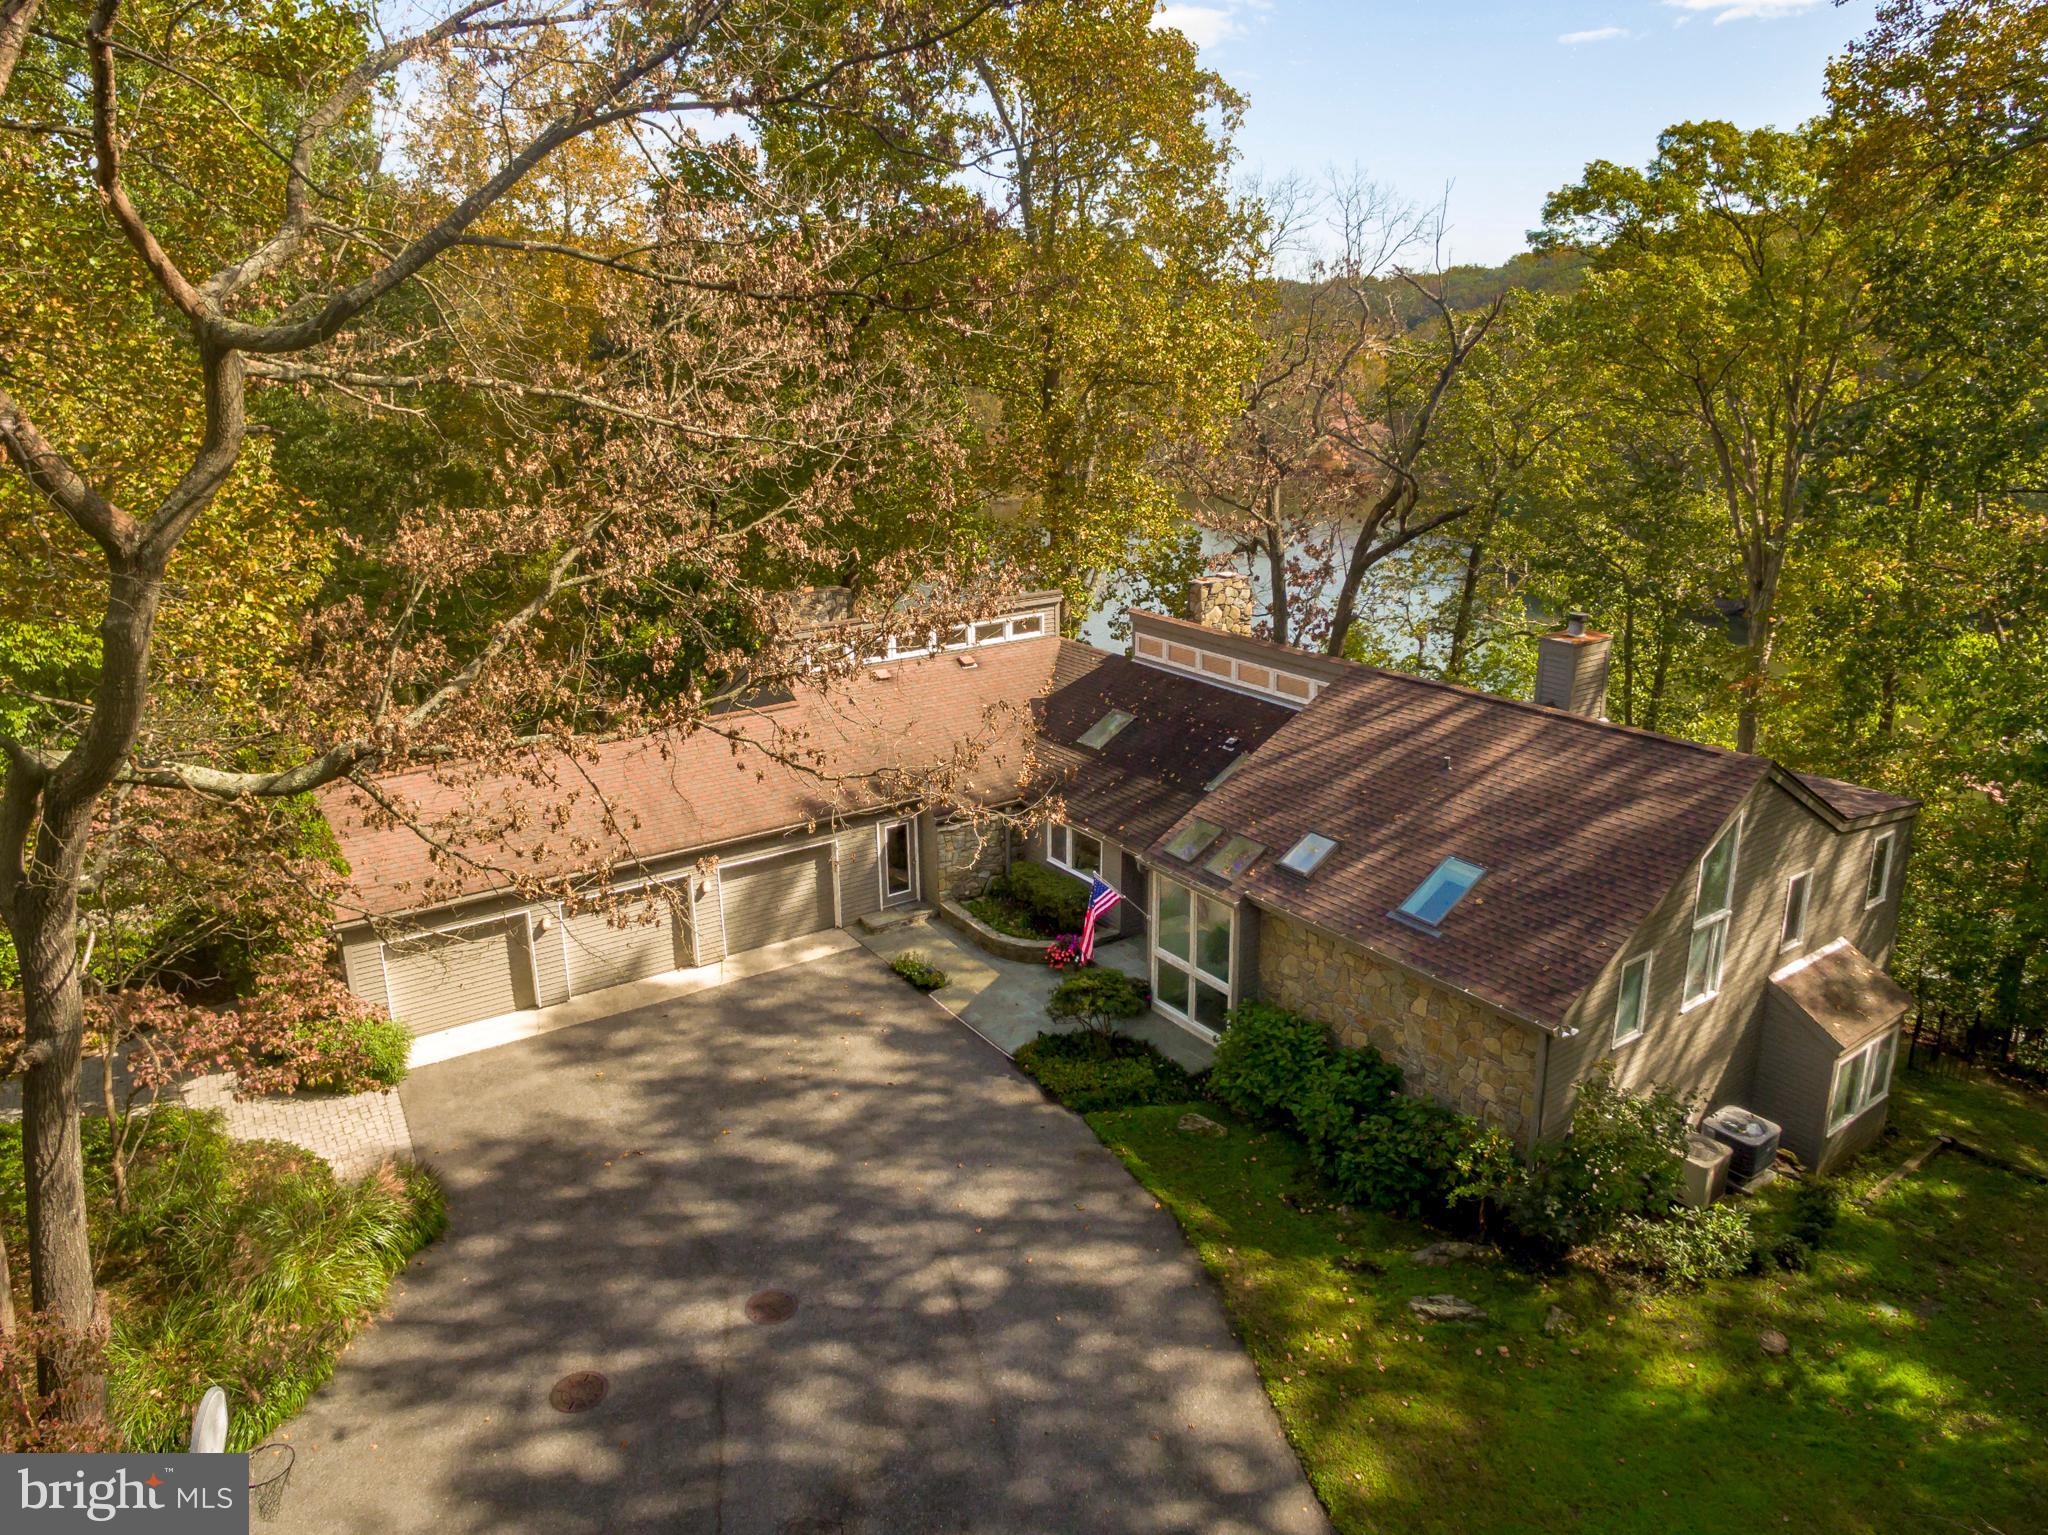
Waterfront, private contemporary home with a gorgeous pool, decking, gazebo, protected deep water on Hopkins Creek. Gated community of Bayberry Hills offers a unique combination of a serene natural  setting with large lots, nature lovers' paradise, an easy commute to all major routes, plus all conveniences close by. This Acorn Deck home, with it's open living space, has been the perfect spot for family gatherings and entertaining. There are 3 fireplaces, multiple decks, water views from almost every room, a fabulous office with water views, 3 car garage and mud room. The Kitchen is centrally located with the right amount of work space, large pantry, bar area, table/chairs and granite island. Living Room w/stone fireplace, open Dining Room is spacious and the Family Room is located for easy access to the pool and decking....waterviews from all of these rooms. The Primary Bedroom is private with lovely views, private deck, walk in closet and extra storage by spiral stairs to space above closet. Primary Bathroom has double sinks, soaking tub, stall shower....lovely light in this room from skylight. Open loft area is a great office with water views.  Laundry, full bathroom and bedroom 2 are on one level and the lower level has a Great Room, full bathroom and two large bedrooms. It's all right here.....wait until you see it!
#MDAA450918

CROWNSVILLE

1301 SAINT PAULS WAY

4 Beds

3 Baths

4,128 Sq.Ft.

$1,799,000

MLS#: MDAA450918
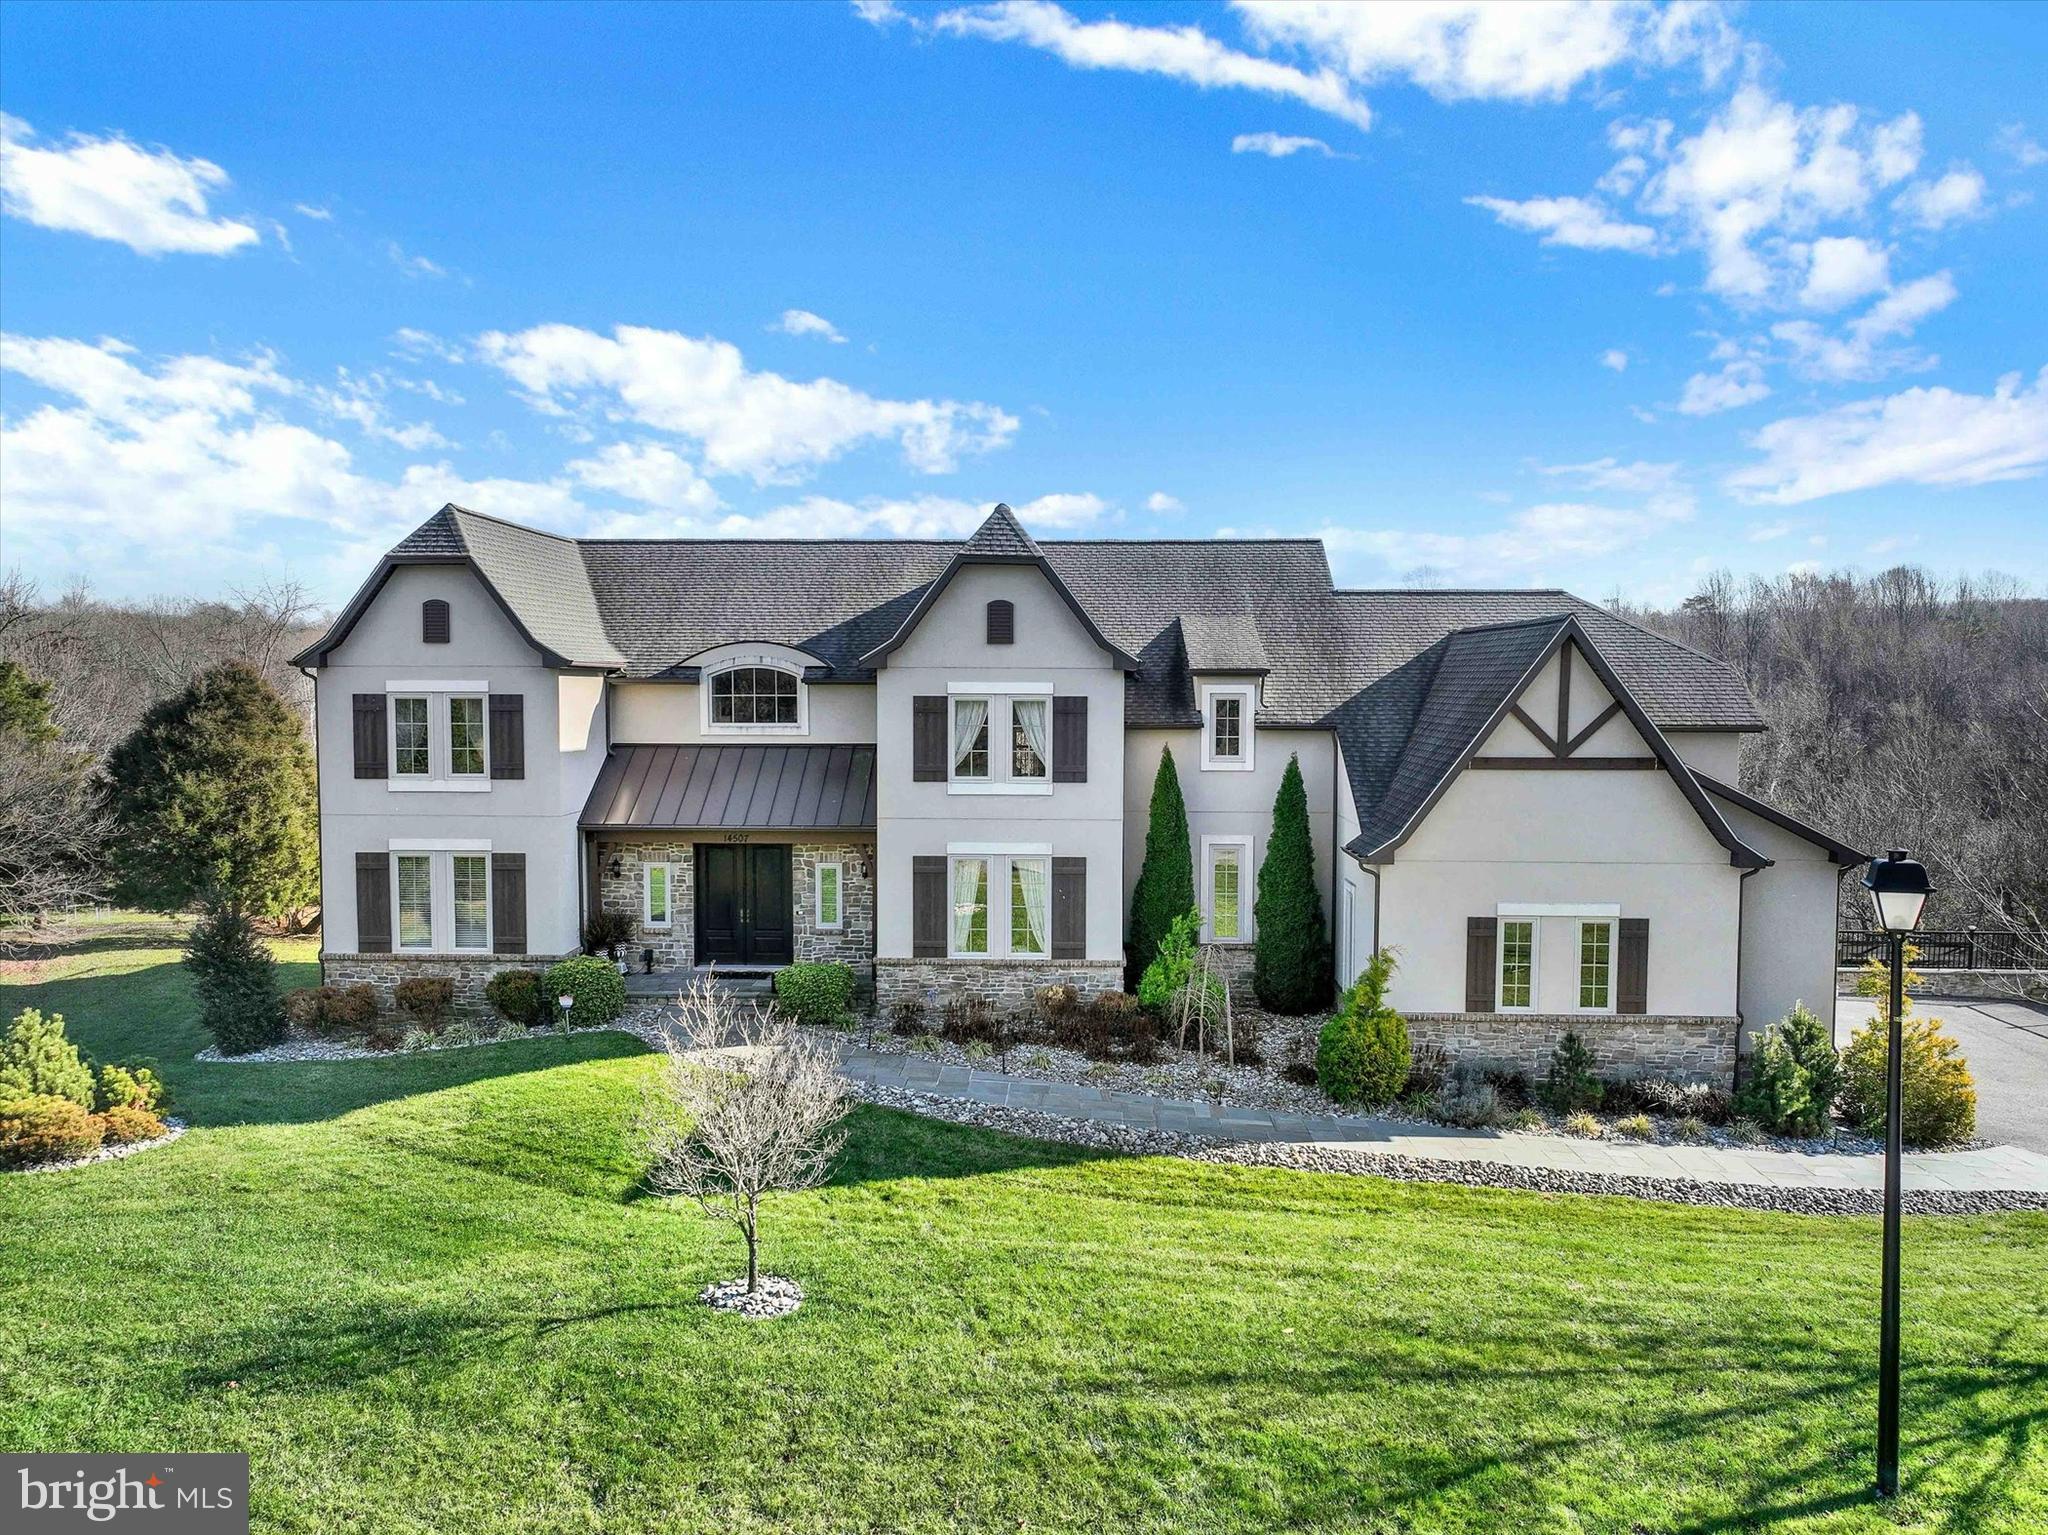
Welcome to this stunning home in the sought-after Ventry Farm community of Sparks, MD. This exquisite property offers a luxurious lifestyle with its impressive features and prime location at the end of a cul-de-sac. As you step inside, you'll find a grand 2-story great room with a decorative stone fireplace that creates a sense of both spaciousness and elegance. The first floor boasts a convenient bedroom with an ensuite, perfect for guests or use as an office. Upstairs, the primary bedroom awaits with its own private balcony. The primary bathroom is fitted with a new 70" free-standing soaking tub, a rain showerhead, and body sprayers for a spa-like experience. The Sonos home sound system adds a touch of modern tech. Step outside to discover the exceptional exterior features, including two Trex decks that afford ample space for outdoor entertaining and relaxation. The bluestone patio features a fireplace, creating a cozy ambiance for gatherings. The new landscaping and landscaping lights enhance the beauty of the outdoor space. The home is equipped with 50 owned solar panels which means zero electricity bill for the owner. Additionally, a Green Designation ensures tax exemption through 2024. The 3-car garage provides abundant space for vehicles and storage. An 80-gallon hot water heater ensures you never run out of hot water. A 50-year roof shingle adds durability and peace of mind. The Basement has au pair or in-law suite potential with 2 bedrooms, a full bathroom, seperate entrance and a wet bar that could be converted to a second kitchen.  Only 8 minutes to Wegmans.Just minutes from I83 and close to Hayfields Country Club and Hunt Valley Town Centre and its array of shopping, dining, and entertainment options. Don't miss the opportunity to make this exceptional property your own and experience the perfect blend of luxury, sustainability, and natural beauty.
#MDBC2084574

SPARKS GLENCOE

14507 VENTRY FARM COURT

7 Beds

5 Baths

6,300 Sq.Ft.

$1,799,000

MLS#: MDBC2084574

Welcome to 1378 Kinloch Circle — Glen Oban's Finest
Nestled in the highly sought-after Glen Oban community, this address offers a rare combination of top-tier amenities: 10/10 school ratings, a marina with deep MLW, a brand-new playground, basketball and tennis courts, a community pool, and an active association hosting year-round events. Finding a few of these features in one neighborhood is uncommon — finding all of them is what makes Glen Oban truly exceptional.

This beautifully updated mid-century modern home elevates that already-desirable setting into a genuine buyer's dream. As you approach, the sheer scale of the nearly 2-acre lot comes into view — plenty of room for kids to play, pets to roam, or even a future pool. The U-shaped driveway and two-car garage provide generous parking for family and guests alike. You can enter through the formal front door into a striking entryway, or through the newly renovated patio directly into the beautifully remodeled kitchen.

Inside, the main level showcases the home's mid-century modern character with walls of windows, soaring ceilings, and natural light throughout the day. Thoughtful, high-end upgrades are evident everywhere — white oak flooring throughout the main level, premium kitchen appliances, natural stone countertops, and a newly renovated pantry, mudroom, bathrooms, patio, and decking. The seamless flow between the kitchen, dining room, sunken electric fireplace, and spacious living room creates a truly stunning gathering space.

Upstairs, the bedroom level features four bedrooms, including an en-suite primary and a full guest bath. Each bedroom is generously sized, and the primary suite offers his-and-hers closets plus a private walk-out balcony.

The top level opens to a loft overlooking the living space below, complete with its own full bathroom — ideal as a home office, playroom, art studio, or easily enclosed to create a fifth bedroom.

Downstairs, the nearly 6,000-square-foot home continues to impress with a soundproof movie room, temperature-controlled wine cellar, an au-pair/in-law suite with its own living area and kitchenette, a pellet stove, and a spacious game room.

Outside, mature landscaping and a fig tree line create a peaceful, private retreat — all just 10 minutes from Annapolis and 35 minutes from Baltimore/DC.

This is a rare opportunity in an exceptional community. Don't wait — this one won't last.
#MDAA2156230

ARNOLD

1378 KINLOCH CIRCLE

5 Beds

4 Baths

5,512 Sq.Ft.

$1,799,000

MLS#: MDAA2156230

Open Saturday Nov 7 from 1-3. Come see the coolest house on the market in the best town! A custom designed home with all the charm of the classic Takoma Park homes, but without all the maintenance! This brand-new stunner has it all!  A two-car garage-rare in this town with an extra-long driveway. All perched over-looking Spring Park. A woman designer thought of everything, and it shows! A shaded front porch leads to a 62-foot-long stretch of style and function. On this first floor is an intimate living room with a gas fireplace and views to the park. A full bath and study with the coolest vintage door frame this space. Of course there’s a powder room off of the family room. An Ina Garten kitchen with a cool green prep kitchen, perfect for parties or just unwrapping the Door Dash! Look for the custom windows above the cabinets!  The family room has triple glass doors that lead to a deck overlooking a quiet serenity space- hidden from the main street. This great room has the perfect wall space for a large TV.  Outside, there's room for dogs, playtime and relaxing! A custom mudroom and shelving are the perfect touch. The first upper level has custom baths and really good-sized bedrooms. The primary suite with tree-top views has a dreamy bath with a soaker with sky views! Three other bedrooms with two more baths complete this level. Wide staircases and clever wall space for books, art and treasures await. The washer and dryer are close by. The upper loft space will stun! High ceilings, another bedroom with a stylish bath and space for yoga, a game room-just about anything you'd want! A private space with so many possibilities. 
The lower level has the 2-car garage entrance with a super convenient second mudroom-you can never have too much storage for all the stuff!  A kitchenette, rec room and another bath and bedroom complete this dream. And a second washer dryer hook-up. Custom tile choices that are not your grey shades will delight and impress!
The flat backyard has shade and sun, perfect for play or garden veggies. A private driveway with even more parking awaits. This award-winning woman builder has done it again. Come see the house that has everything you’d want in a town that has a Metro, shopping, schools and easy commutes. And a brand new home that looks like it's been there forever! Take the virtual tour, then come in person to find your home.
#MDMC2255834

TAKOMA PARK

6705 ALLEGHENY AVENUE

6 Beds

6 Baths

4,557 Sq.Ft.

$1,799,000

MLS#: MDMC2255834
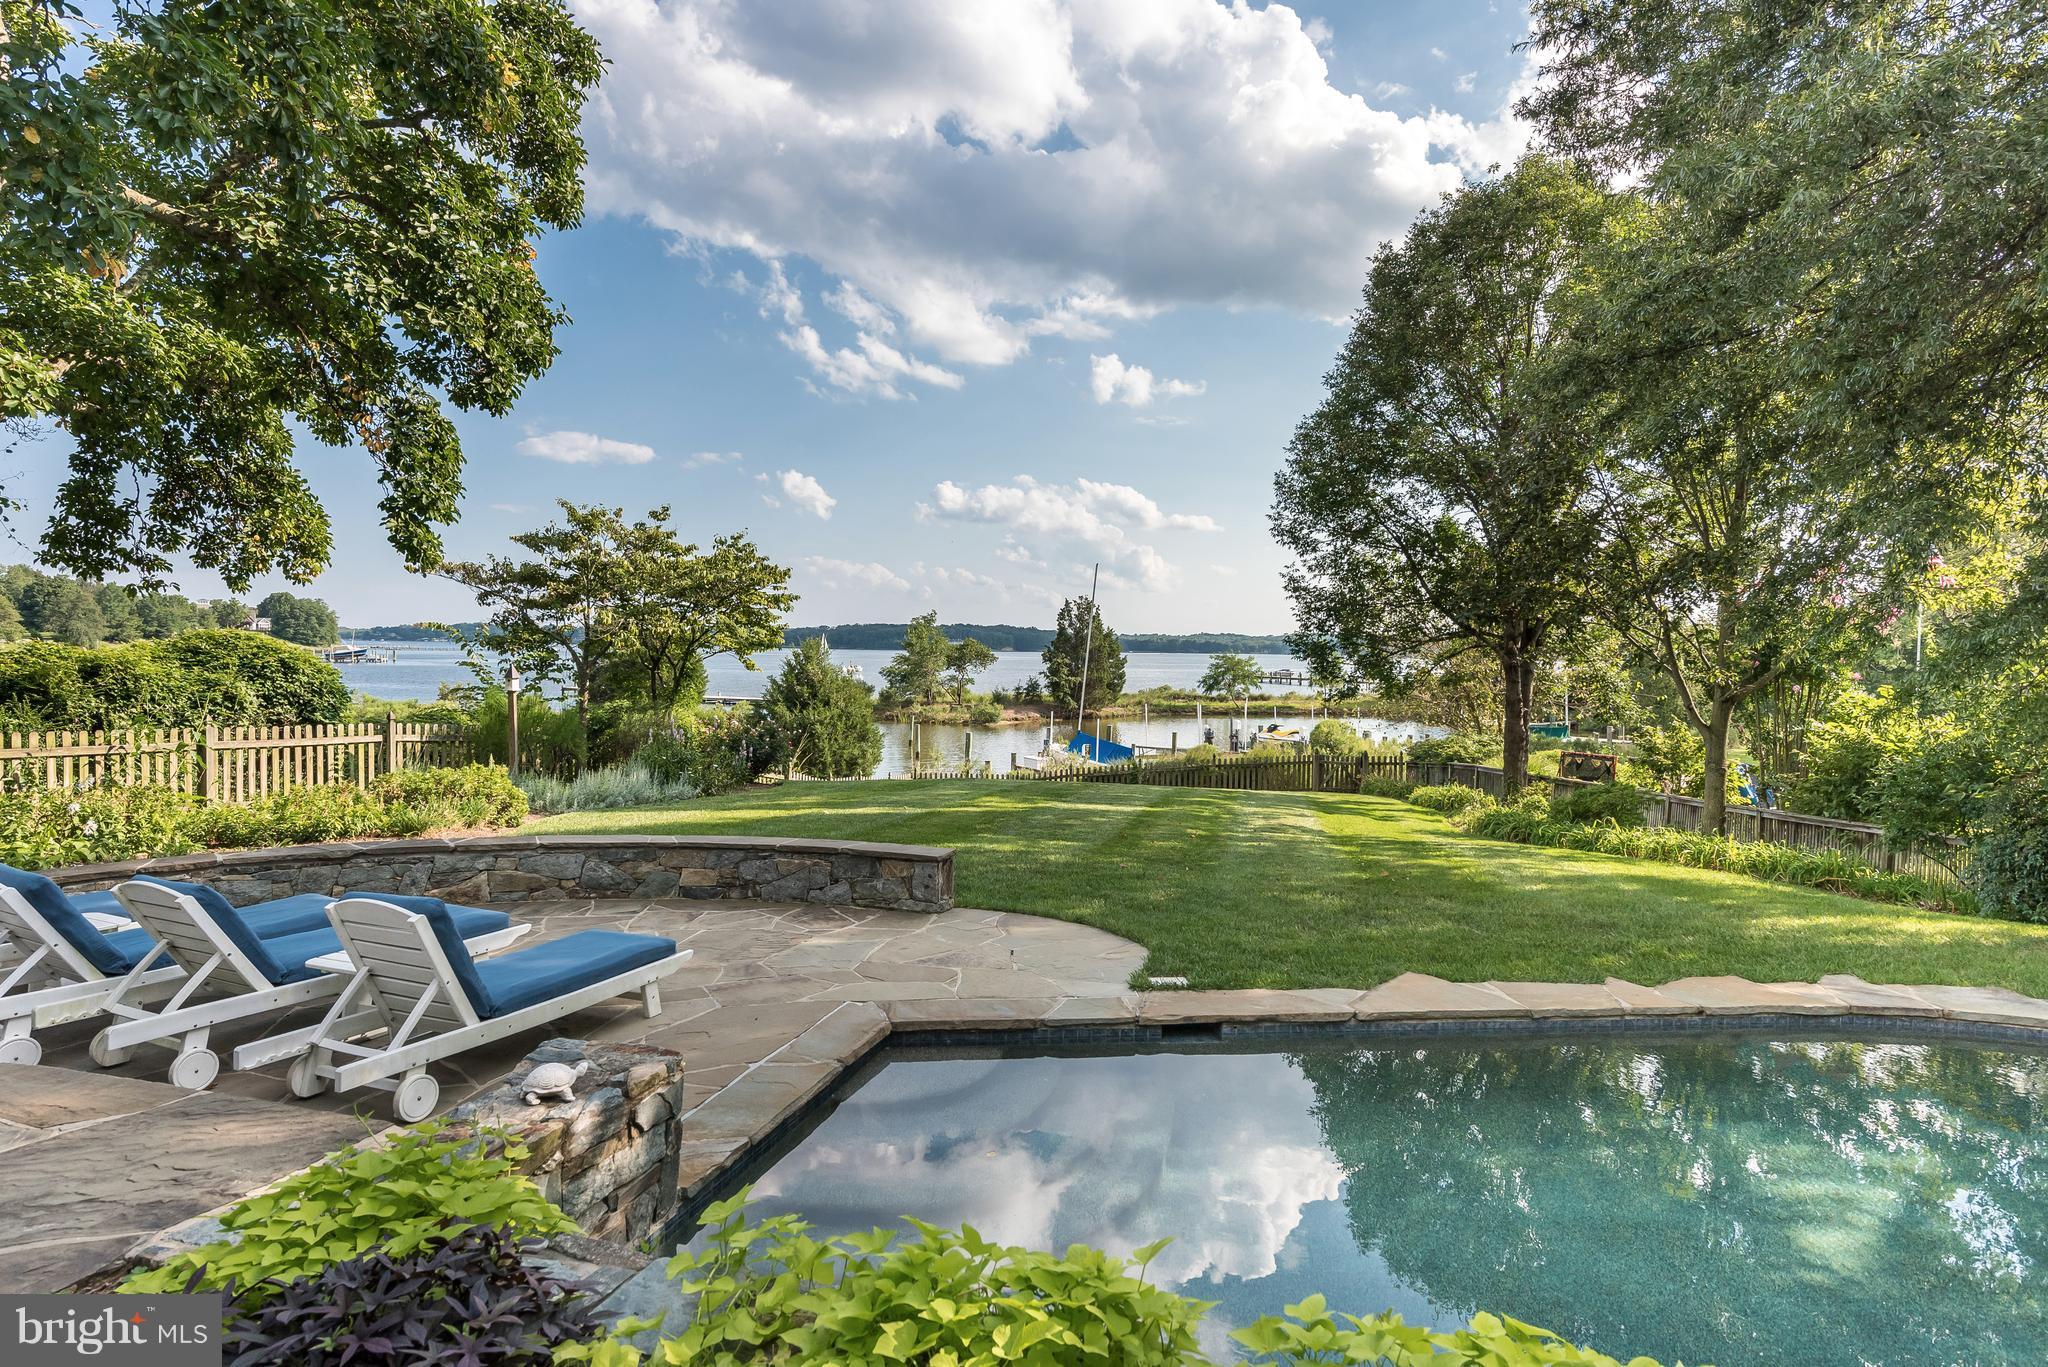
South River Waterfront with expansive water views from this beautifully renovated home. Main Level Master Bedroom w/ private porch overlooking Waterside Pool; Gorgeous Kitchen w/ marble island; Two story Great Room w/a stone fireplace like no other; 4 BR/ 4 BA; Original Heart Pine Floors; Two car Garage. Handicap Accessible. Brand New Private Dock w/ 2 Boat Slips, Boat Lift.
#1003667979

ANNAPOLIS

453 WAGGAMON CIRCLE

4 Beds

4 Baths

N/A

$1,798,900

MLS#: 1003667979
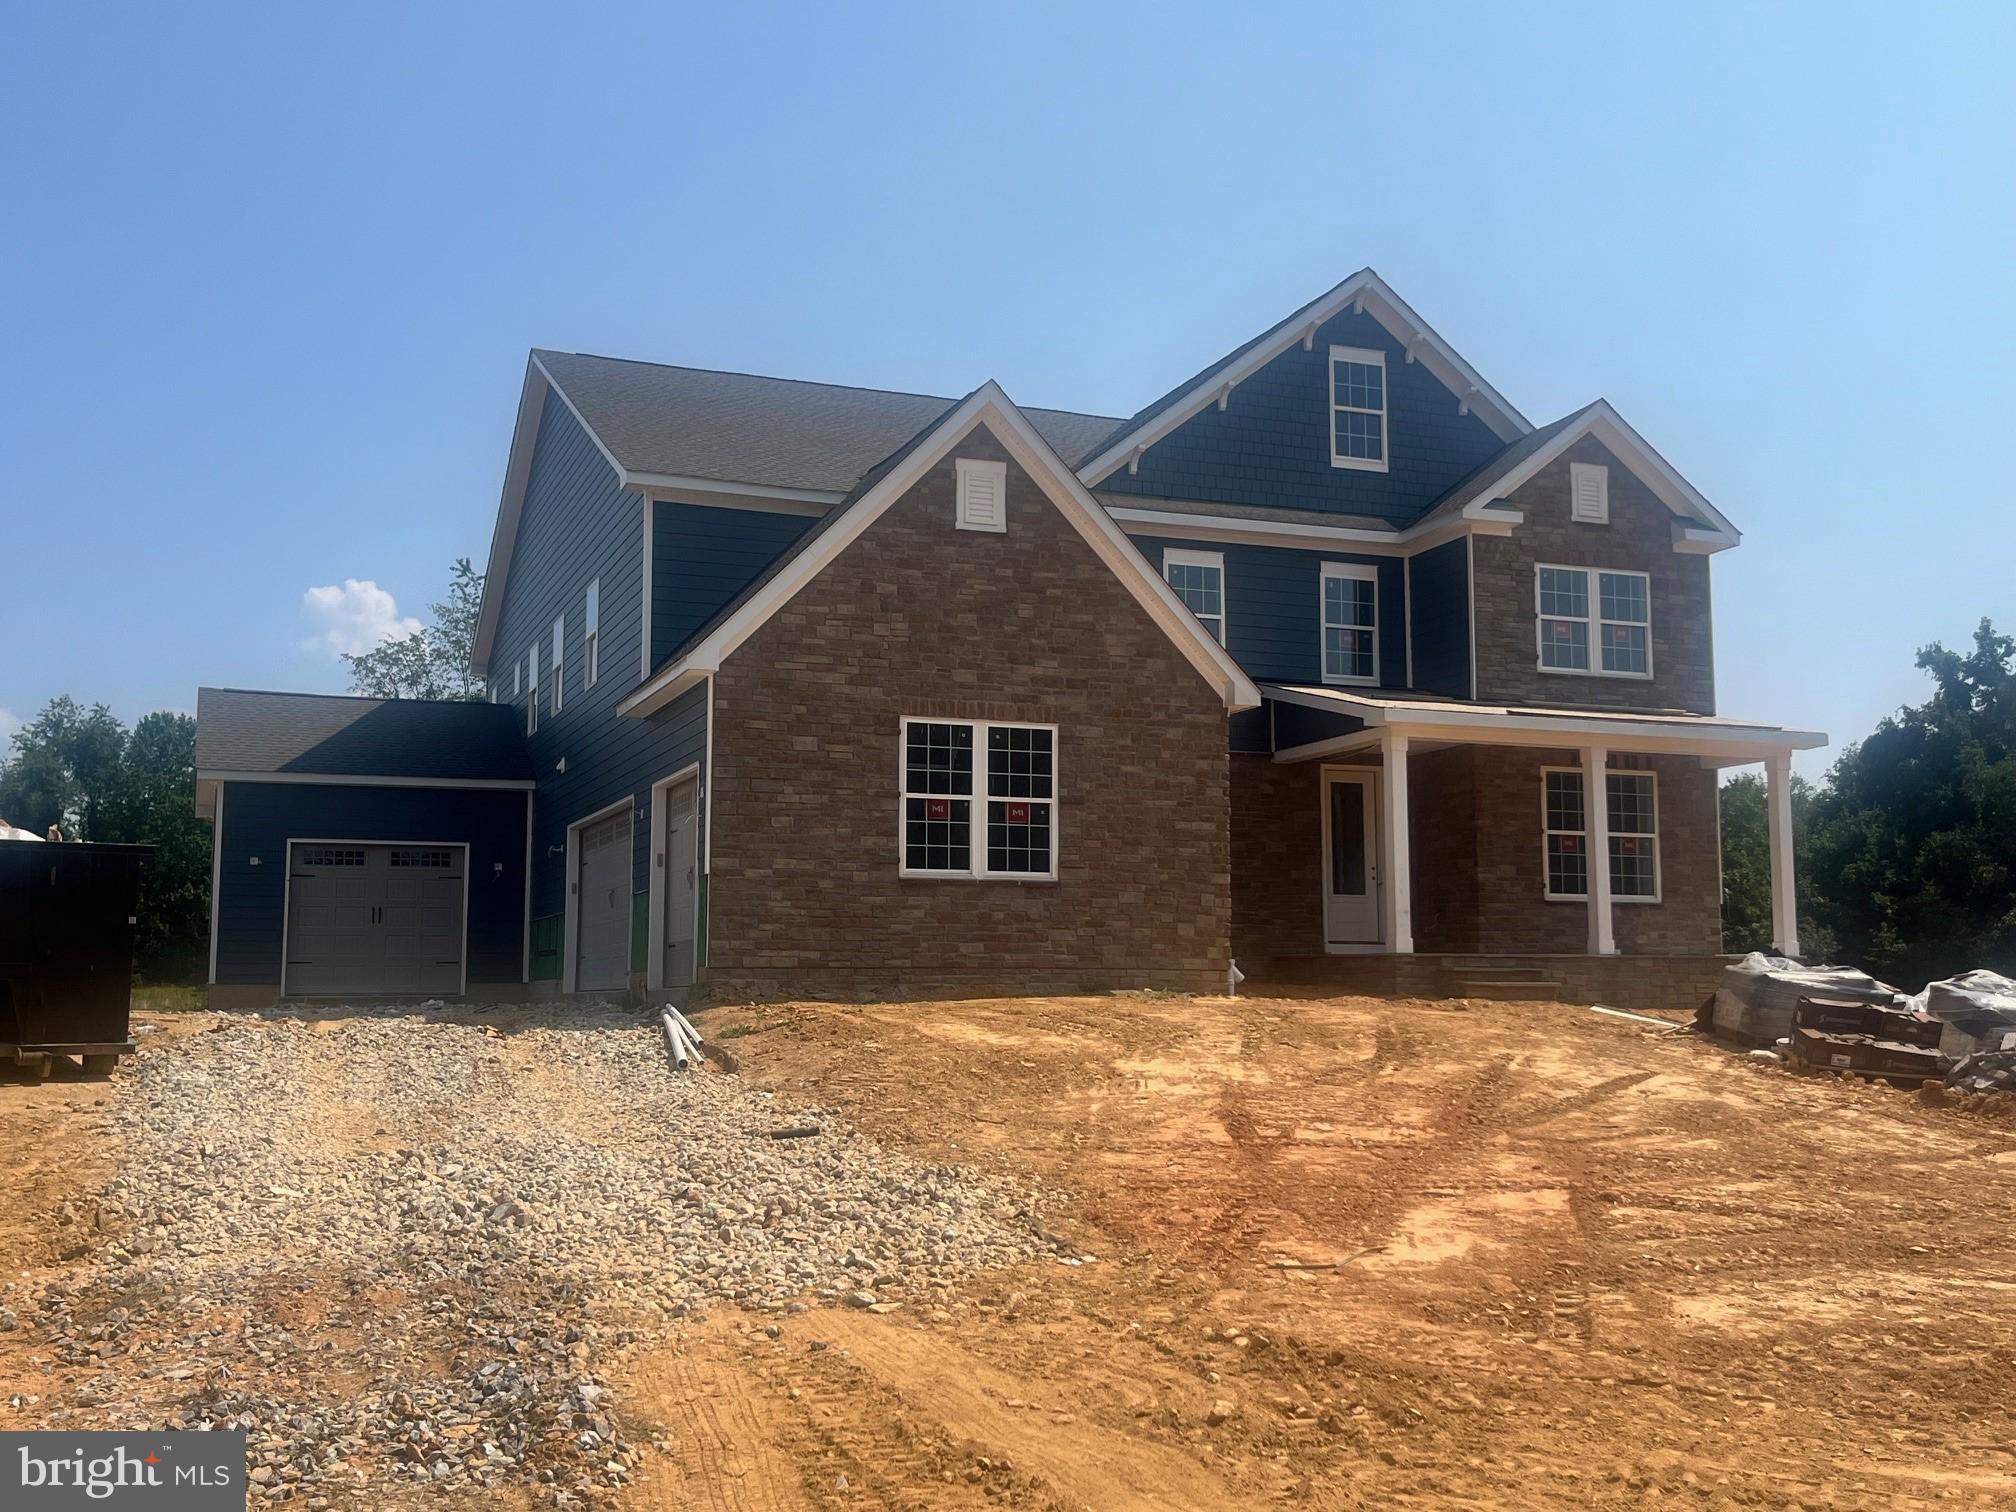
**September Move in available!!** Country meets luxury living on this sprawling 1.5 acre ultra private homesite, with just over 4,600 sqft above grade, complete with a finished basement, bedroom and full bathroom on main level and 4 car garage. The Hampton features an extensive grand 2-story foyer, formal dining room, tray ceilings, and fireplace. The chef's kitchen includes a double oven, stainless steel appliances and walk-in pantry. Basement includes a finished rec room, bedroom and full bathroom. Price listed is for finished home, upgrades already included. *Photos not of actual home, and are of a similar model*
#MDMC2129230

DARNESTOWN

14626 SENECA FARM LANE

6 Beds

6 Baths

5,675 Sq.Ft.

$1,798,880

MLS#: MDMC2129230

1 ... 421 422 423 424 425 ... 666
* Listings identified with the FMLS IDX logo come from FMLS and are held by brokerage firms other than the owner of this website. The listing brokerage is identified in any listing details. Information is deemed reliable but is not guaranteed. If you believe any FMLS listing contains material that infringes your copyrighted work please review our DMCA policy and learn how to submit a takedown request. © 2024. First Multiple Listing Service, Inc.

Send a message

Message successfully sent.

Your message

What is 3 + 4 ?

Reason for contacting?

I agree to receive email communication and understand I can unsubscribe at any time.

I agree to be contacted by Charis Realty Group - Christine Issler, Broker via call, email, and text for real estate services. To opt out, you can reply 'stop' at any time or reply 'help' for assistance. You can also click the unsubscribe link in the emails. Message and data rates may apply. Message frequency may vary. Privacy Policy

Sign Out

Virtual Assistant

Would you like to take the next step with this property? We can help you schedule a showing or virtual tour, or send you more details.

Yes, I would like more information.

Thank You for Your Reply, One of Our Agents will contact you as soon as possible

No, maybe later.

Thank you, you can always contact me via email, phone number or through the contact form.

Realhub AI

Lucy - Your AI-Powered Realtor

Update Your Temporary Password

Personalize your search

Enter your email and we'll notify you immediately when new listings match what you're looking for.

or enter email address

Already have an account ? Login here

Continue your home search

I agree to receive communications and understand I can unsubscribe at any time.

I agree to be contacted by Charis Realty Group - Christine Issler, Broker via call, email, and text for real estate services. To opt out, you can reply 'stop' at any time or reply 'help' for assistance. You can also click the unsubscribe link in the emails. Message and data rates may apply. Message frequency may vary. Privacy Policy

Already have an account ? Login here

We use cookies

We use cookies primarily for analytics to enhance your experience. By accepting, you agree to our use of these cookies. You can manage your preferences or learn more about our cookies policy.