Properties

Browse or get in touch to schedule a walkthrough.

  • Nearby me
Price range

Popular features

Community features

Association

Property features

Waterfront

View

Exterior Features

Interior Features

Style

10000 properties match your criteria

Updated 1 minute ago

E-Alert name
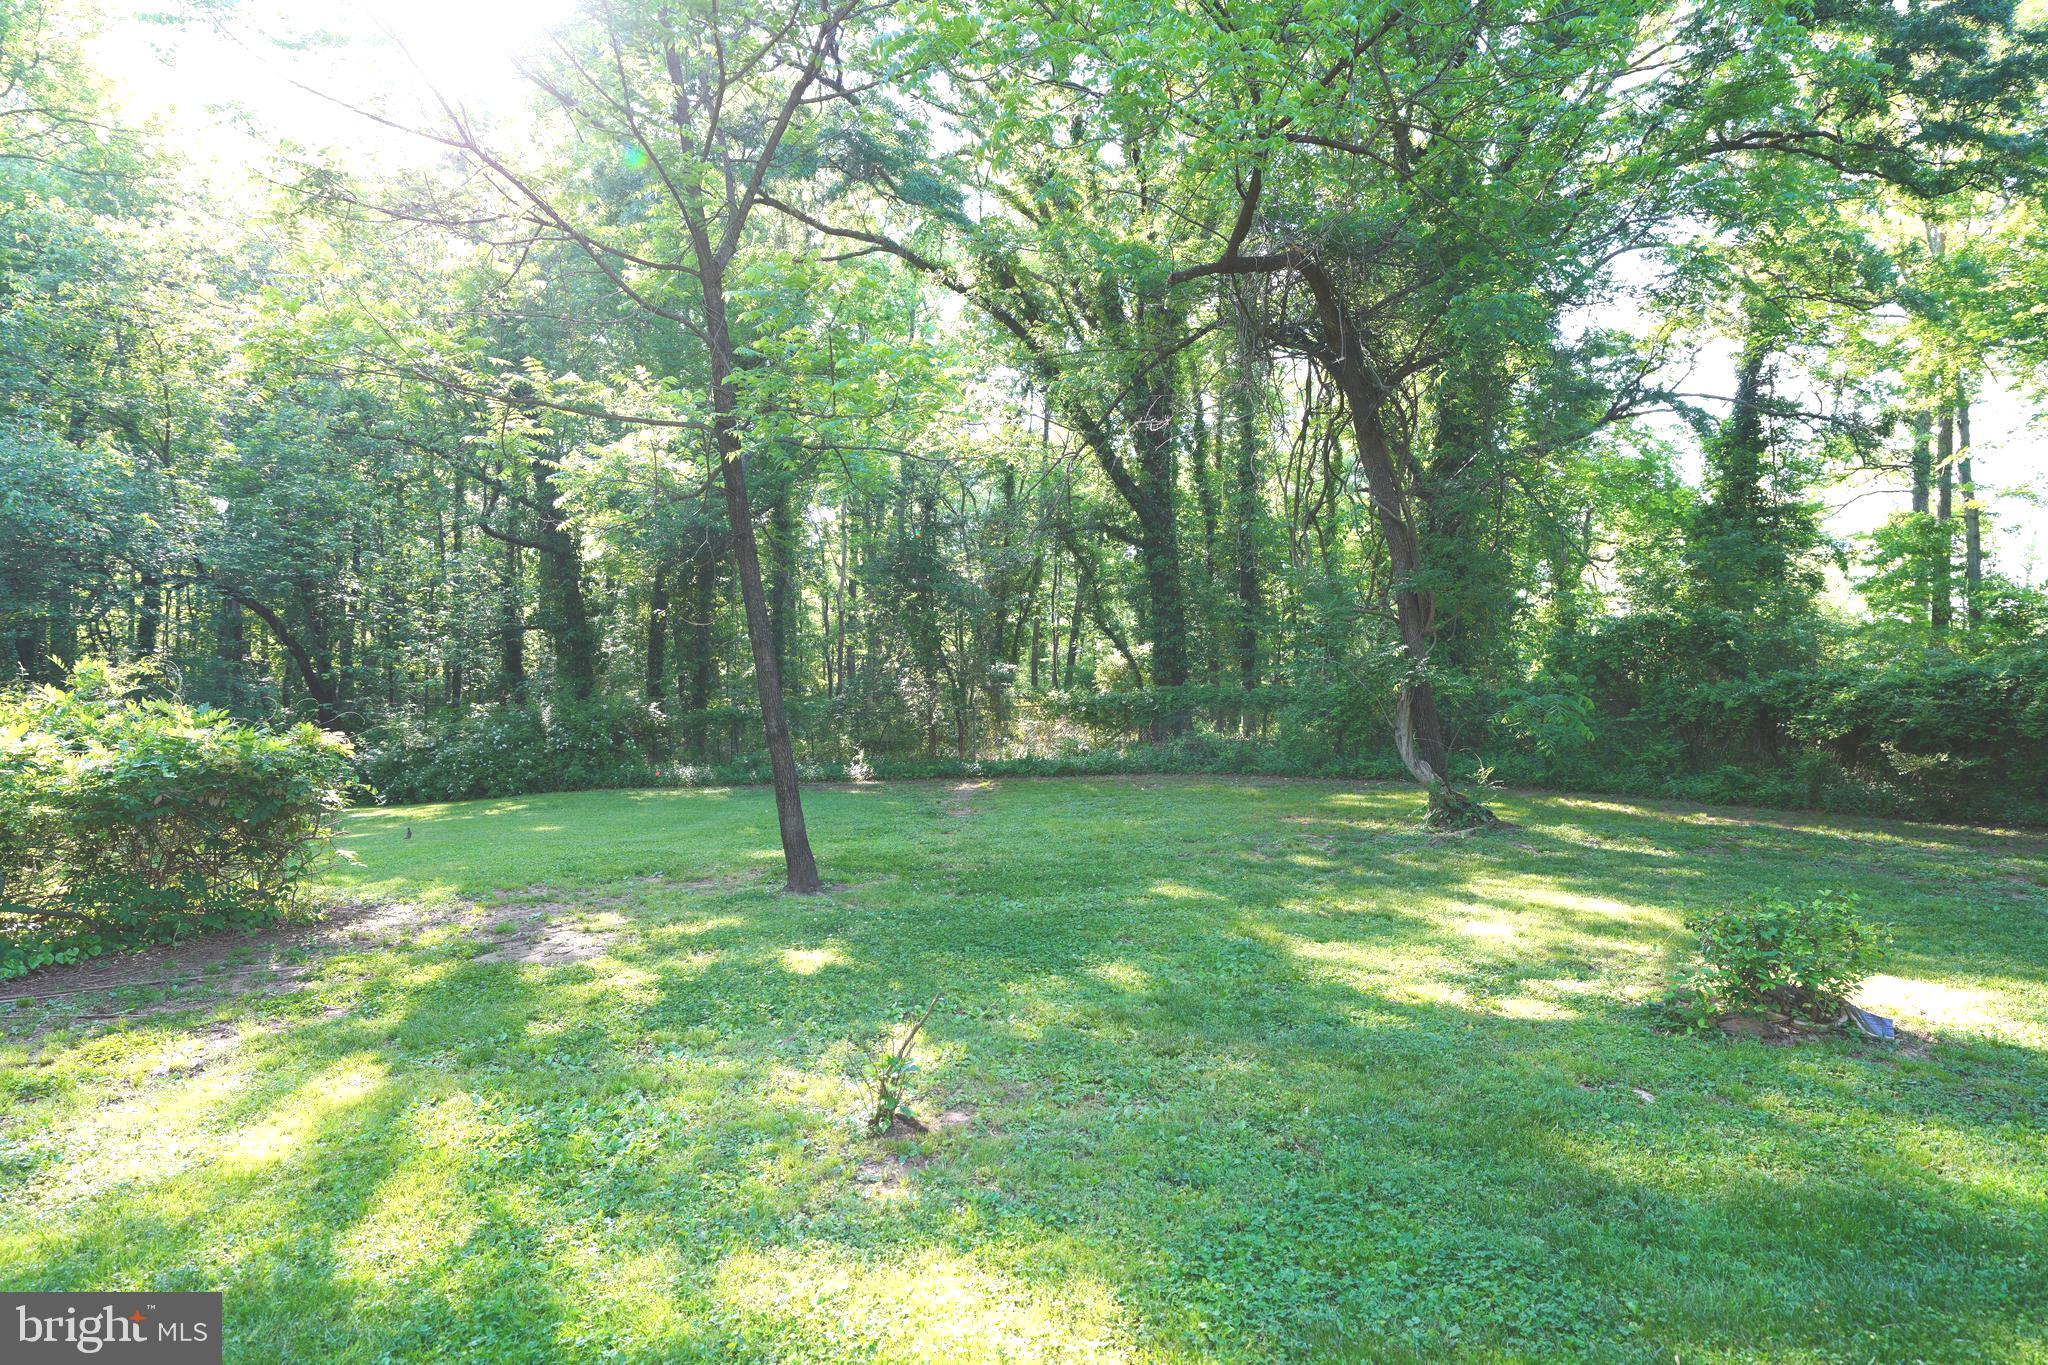
Fully Leased Investment property . Owner completed  approximately 80K in exterior improvements in 2019 including new siding and stonework.  National Tenant Anchor- National Veterinary Associates is operating as Johnson-McKee Animal Hospital. NVA completed over $200,000 in interior Tenant improvements in 2022
Roofs are professionally maintained. Parking lot was resurfaced in 2018. NOI = $162,155. Leases are available upon request. See documents tab for complete brochure.
#MDWC2009332

SALISBURY

404 SNOW HILL ROAD

None Beds

None Baths

8,250 Sq.Ft.

$1,700,000

MLS#: MDWC2009332

Prime Commercial Opportunity – The Garrett Inn 5.76 Commercial Acres Near Deep Creek Lake!
Exceptional commercial investment opportunity featuring The Garrett Inn, a well-established and immaculately maintained 10 Room motel property just minutes from Deep Creek Lake’s year-round recreation. The property includes a beautifully kept 3-bedroom, 1.5-bath owner’s residence (could also be rented out if the new buyer's do not need to live on property) and attached motel office, offering a spacious kitchen, dining area, and lower-level family room. The residence connects directly to 10 spacious motel guest rooms. Each tastefully decorated and fully equipped with large TVs, mini-refrigerators, coffee makers, and full-size bathrooms. The motel enjoys over 80% occupancy, reflecting its strong reputation and consistent demand. Guests benefit from a centrally located ice and refreshment room, while the property also features a separate 2-bedroom 1-bathroom rental cottage for additional income.
Situated on 5.76 acres, the property offers approximately 4 acres of undeveloped land behind the motel, creating outstanding commercial expansion potential—ideal for short-term rental cabins, additional motel units, storage units or potential lot development (subject to local zoning approvals). Additional features include two detached garage/storage buildings and a highly convenient location with restaurants and shopping directly across the street. A rare opportunity to own an established hospitality property with strong income, expansion potential, and prime access to Deep Creek Lake attractions.
#MDGA2011286

OAKLAND

17848 GARRETT HIGHWAY

None Beds

None Baths

5,428 Sq.Ft.

$1,700,000

MLS#: MDGA2011286

Welcome to an exceptional retreat where space, comfort, and lifestyle come together seamlessly 🌿
This stunning 5-bedroom, 7-bathroom residence offers an impressive blend of luxury and functionality, thoughtfully designed to accommodate both everyday living and elegant entertaining. Inside, you’ll find expansive living spaces, refined finishes, and the added convenience of a private elevator providing effortless access to every level.
Perfect for multi-generational living or hosting long-term guests, the home features a fully equipped attached apartment, offering privacy and flexibility without compromising connection.
Nestled on a generous lot within a peaceful, farm-like community, the setting provides a rare sense of openness and tranquility while still being conveniently located—just moments from the newly renovated Preserve golf course, perfect for golf enthusiasts and those who appreciate beautifully maintained surroundings.
Outdoor living is just as inviting, with plenty of space to relax, garden, or enjoy the natural surroundings. At the heart of the backyard, a beautiful private pool creates your own personal oasis—ideal for summer gatherings, quiet mornings, or unwinding at the end of the day.
This is more than a home—it’s a lifestyle, offering the perfect balance of privacy, versatility, and resort-style living in a serene countryside setting.
#MDAA2145700

CROWNSVILLE

1215 ALGONQUIN ROAD

6 Beds

6 Baths

6,497 Sq.Ft.

$1,700,000

MLS#: MDAA2145700

New on site 2 days ago
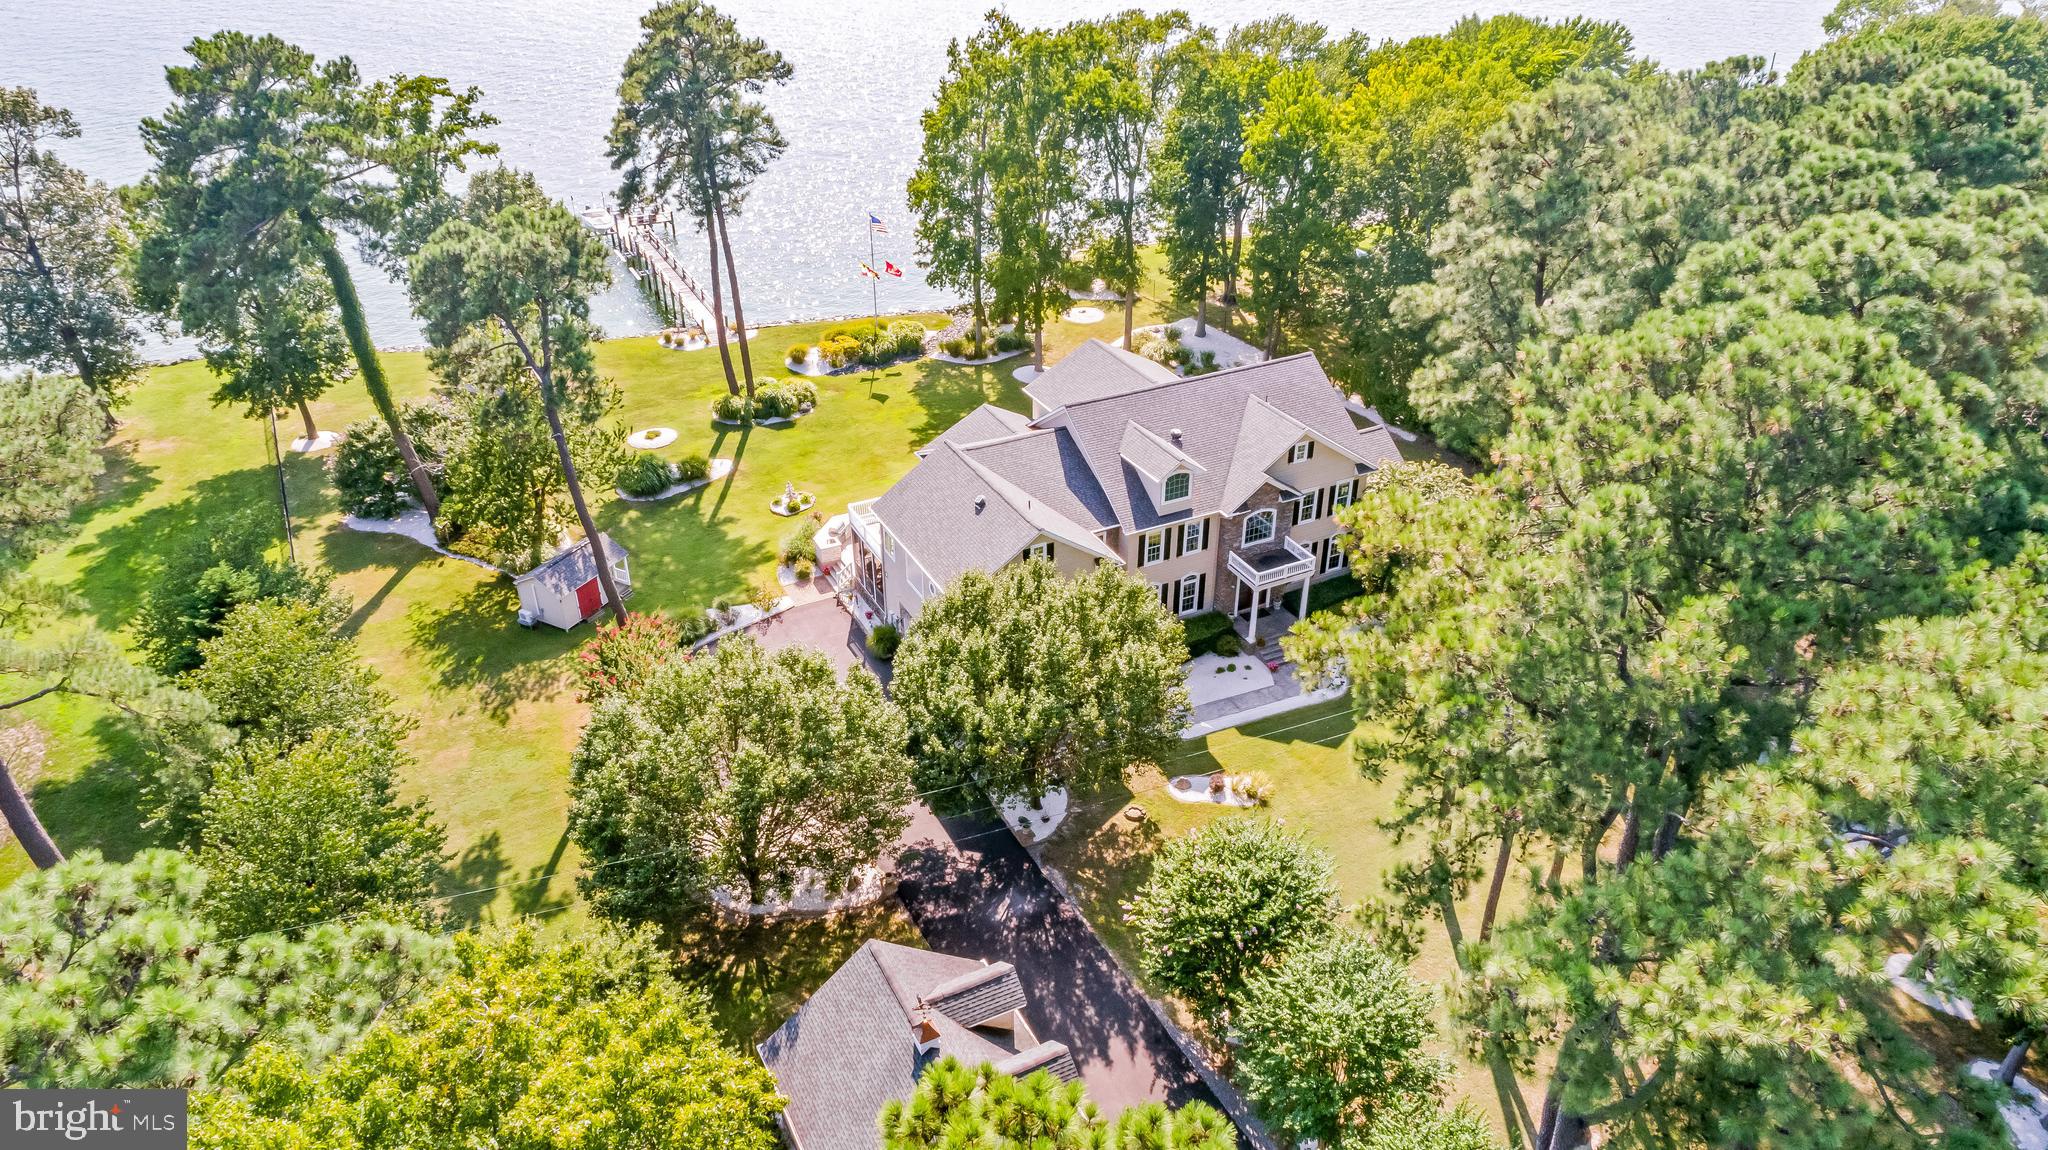
Western sunsets and timeless waterfront living define this beautifully restored home on Town Creek in Oxford. A waterside pool, expansive entertaining deck, gazebo and private pier create an exceptional setting for relaxing, entertaining and enjoying life on the water.
Inside, a gourmet kitchen and inviting family room with a custom built-in bar anchor the home, while warm pine floors add warmth and character throughout. Three bedrooms and three full baths include a spacious waterfront primary suite with a private second-story deck overlooking Town Creek—the perfect place to unwind while taking in spectacular western sunsets.
Just moments from Oxford's waterfront park, marina, restaurants and the Oxford-Bellevue Ferry, this distinctive property is privately sited outside the Historic District and features a private pier with approximately 4 feet of mean low water, providing easy access for boating, kayaking and paddleboarding. Property is offered as part of an estate and is being sold as is.
#MDTA2014314

OXFORD

104 MYRTLE STREET

3 Beds

3 Baths

2,566 Sq.Ft.

$1,700,000

MLS#: MDTA2014314

New on site today
Coming soon
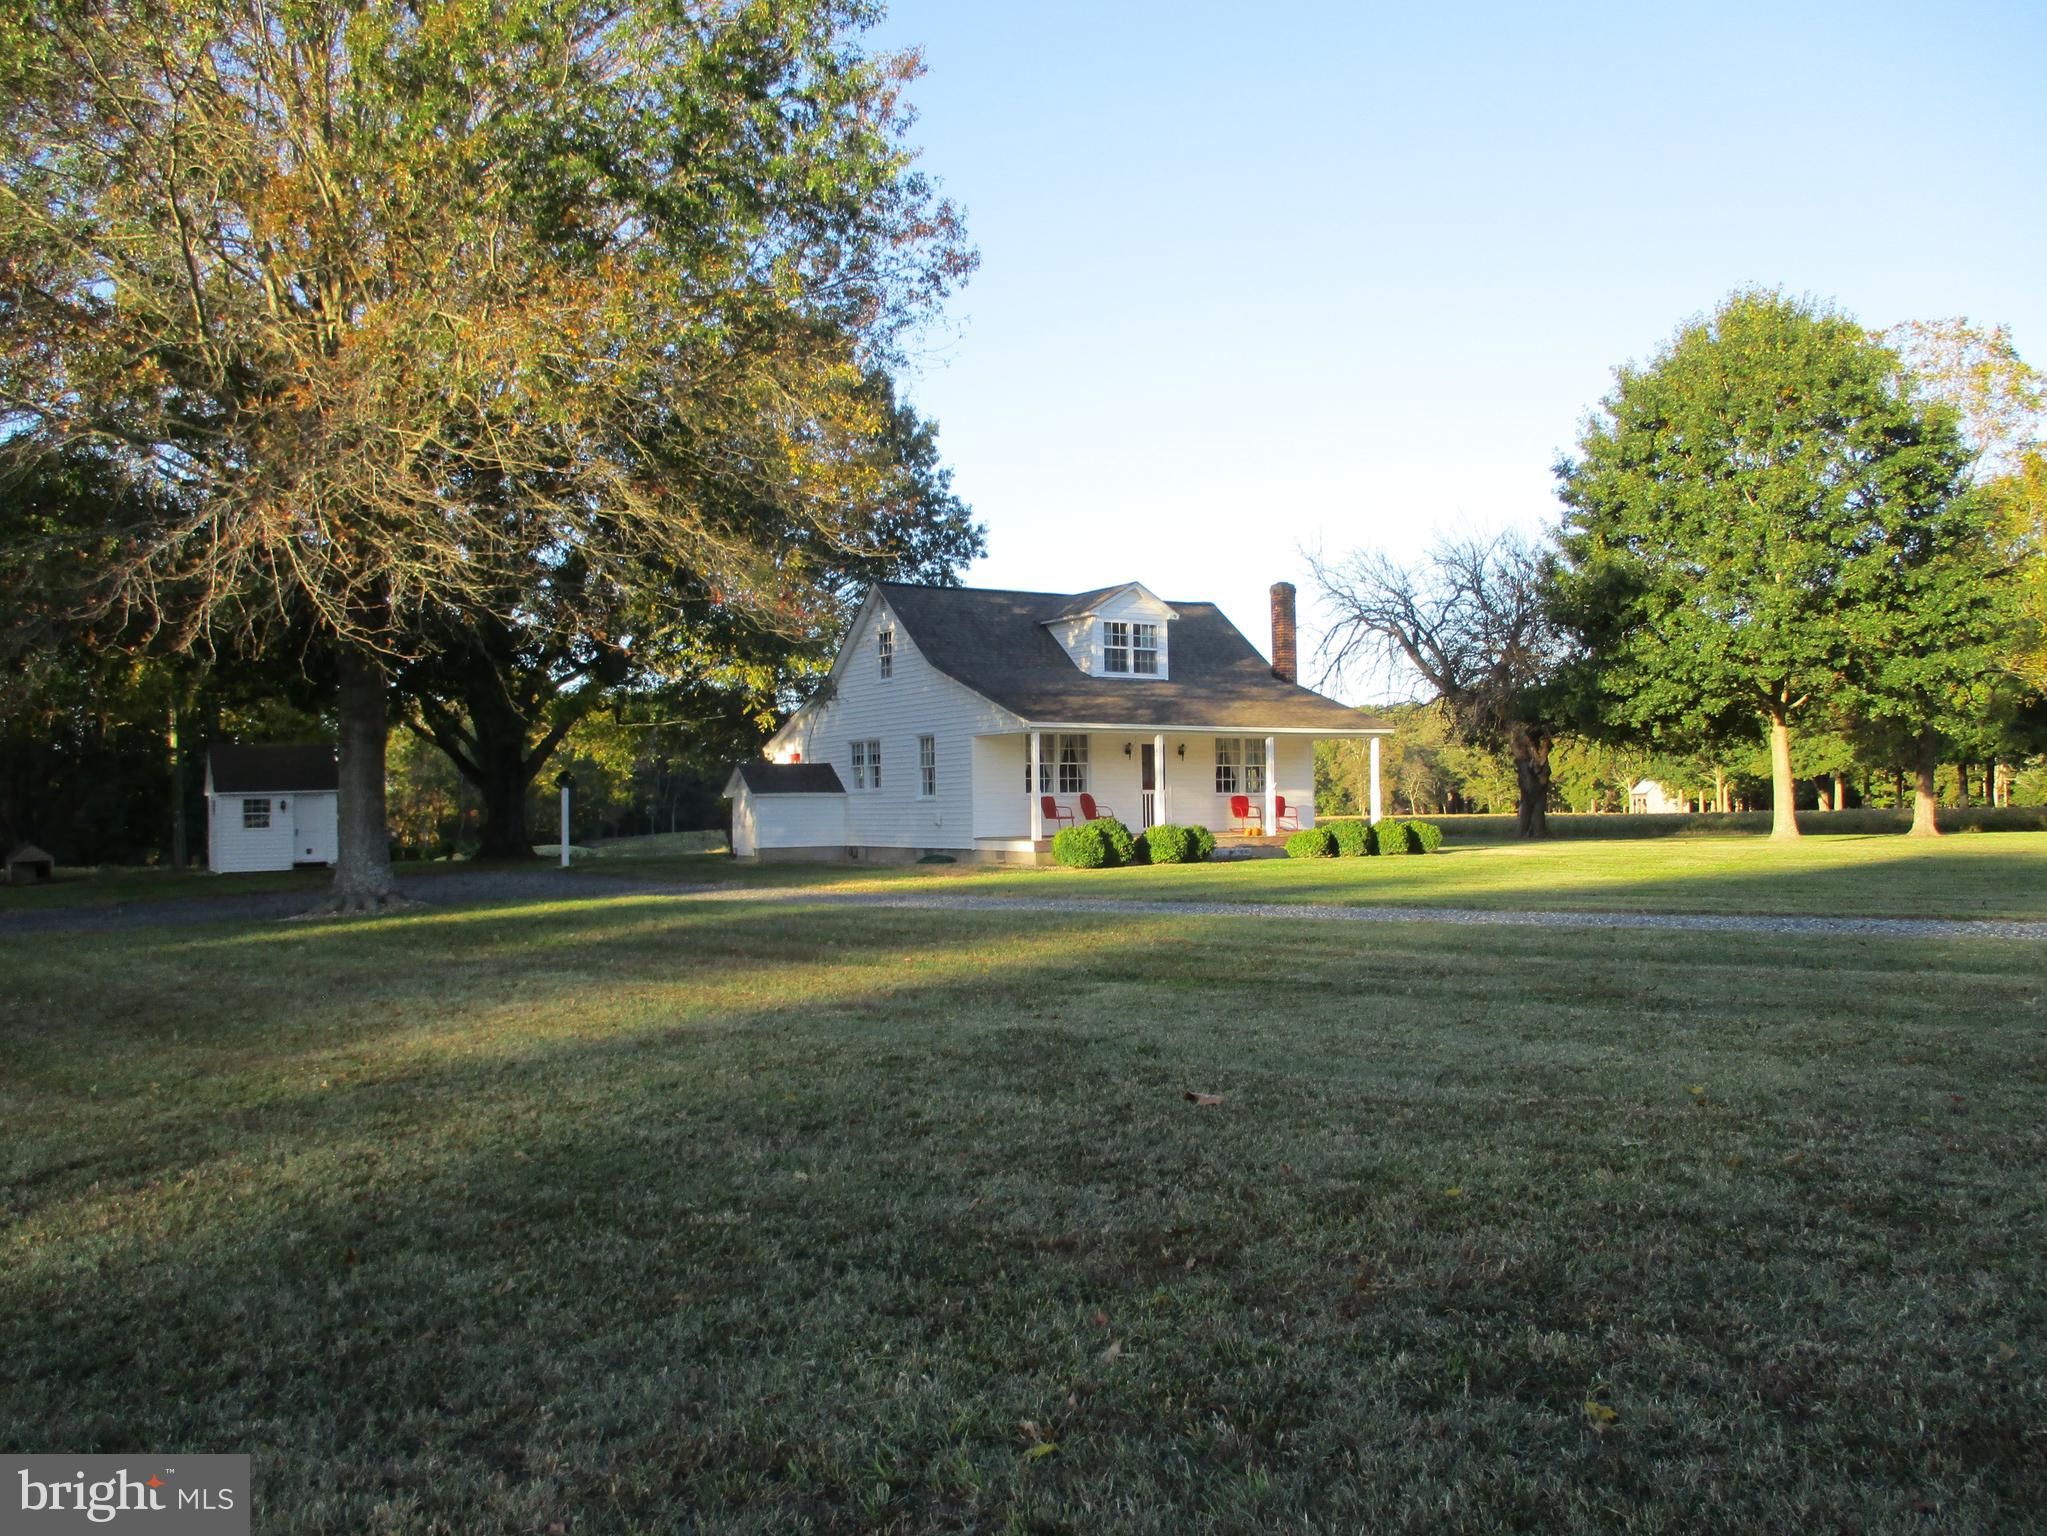
This exceptional 54-acre horse farm offers the perfect blend of fine living, equestrian facilities, and serene natural beauty. Nestled amid rolling pastures, mature woodlands, and scenic vistas, the property features a custom-built main residence, a fully equipped barn, paddocks, a riding arena, and riding trails winding through the property’s private forests and fields.
The main home is a spacious, light-filled retreat with high-end finishes throughout. Highlights include a dramatic two-story great room with soaring wood-beamed ceilings, fireplace, and abundant natural light; a gourmet kitchen with granite countertops, large island, and premium appliances; formal dining with panoramic views; a cozy piano room with fireplace; and a spacious primary suite plus additional bedrooms (including bunk rooms perfect for family or guests). Luxurious bathrooms feature spa-like amenities, including marble vanities, walk-in showers, and soaking tubs with pastoral views. Additional amenities include a home office, expansive decks and balconies overlooking the countryside, a sunroom/greenhouse, and generous garage space.
Equestrian facilities are all that you need. A large, well-maintained red barn with multiple stalls, a tack room, a wash area, and storage. Fenced paddocks and pastures with lush grass and safe, high-quality fencing. Riding arena for training and exercise. Riding trails that traverse the 54 acres, with scenic paths through wooded areas and along fields. 
The grounds are landscaped with stone retaining walls, brick and paver pathways, mature trees, a chicken coop, fire-pit seating areas, and multiple outdoor entertaining spaces that take full advantage of the sweeping hilltop views. Additional outbuildings, a detached garage/barn area, and plenty of room for expansion to complete this turnkey horse property.
Whether you’re seeking a private family compound, a professional equestrian operation, or a peaceful weekend retreat, this 54-acre farm delivers privacy, functionality, and timeless appeal in a premier location. A rare opportunity to own a true legacy horse property with trails, pastures, and a magnificent residence ready for immediate enjoyment.
#MDCH2056960

LA PLATA

11746 LUCKNOW LANE

4 Beds

3 Baths

4,623 Sq.Ft.

$1,700,000

MLS#: MDCH2056960

Offering 5,500 sq. ft. of living space, 6 bedrooms, 5 full baths, with multi-generational housing potential, and set on a rare 1.2‑acre flat homesite at the end of a cul-de-sac with a sparkling in‑ground pool, this exceptional property delivers the space, privacy, and lifestyle that are nearly impossible to find in Ellicott City.  The expansive, level backyard provides an ideal setting for outdoor living, entertaining, and play, all surrounded by mature landscaping that enhances the home’s sense of retreat.  This property backs into 
a Howard County Preservation Easement which guarantees no development behind the property. 

Inside, the home features sun‑filled rooms, generous gathering spaces, and thoughtful updates throughout. The main level showcases refinished wood floors, a flowing layout perfect for both everyday living and entertaining, and a completely renovated kitchen (2025) with modern finishes, abundant storage, and seamless access to the outdoor living areas. The oversized screened in porch and deck overlooking the pool, off of kitchen, provides the perfect outdoor entertainment flow for your warm weather parties! 

Upstairs, spacious bedrooms and well‑appointed baths offer comfort and flexibility for family and guests. The second floor is also  completed by every homeowner’s dream- a laundry room holding
full sized machines and utility sink!

The lower level adds even more versatility with ample space for recreation, work, fitness, storage, or hobbies—ideal for today’s lifestyle needs. 

Fresh paint and new carpet throughout the home create a bright, move‑in‑ready feel.

Located just minutes from top‑rated Howard County schools, parks, shopping, dining, and major commuter routes, this home combines everyday convenience with the privacy and serenity of a large, usable lot. With its 6 bedrooms, 5 baths, 6,000 sq. ft., flat 1.2‑acre yard, and beautiful pool, this is a rare opportunity to own a true retreat in the heart of Ellicott City.
#MDHW2066190

ELLICOTT CITY

11641 QUARTERFIELD DRIVE

6 Beds

5 Baths

5,555 Sq.Ft.

$1,700,000

MLS#: MDHW2066190

***Price Reduced***
Office building for sale in the heart of Takoma Park. This building is larger than most office buildings in the 20912 zip code.  The building features 22 offices, 3 conference rooms, 2 kitchenettes, 1 full kitchen, 1 large workout area with full bathroom with shower.  Previous occupant was a medical staffing company.
#MDMC2082334

TAKOMA PARK

6940 CARROLL AVENUE

None Beds

None Baths

13,959 Sq.Ft.

$1,699,999

MLS#: MDMC2082334

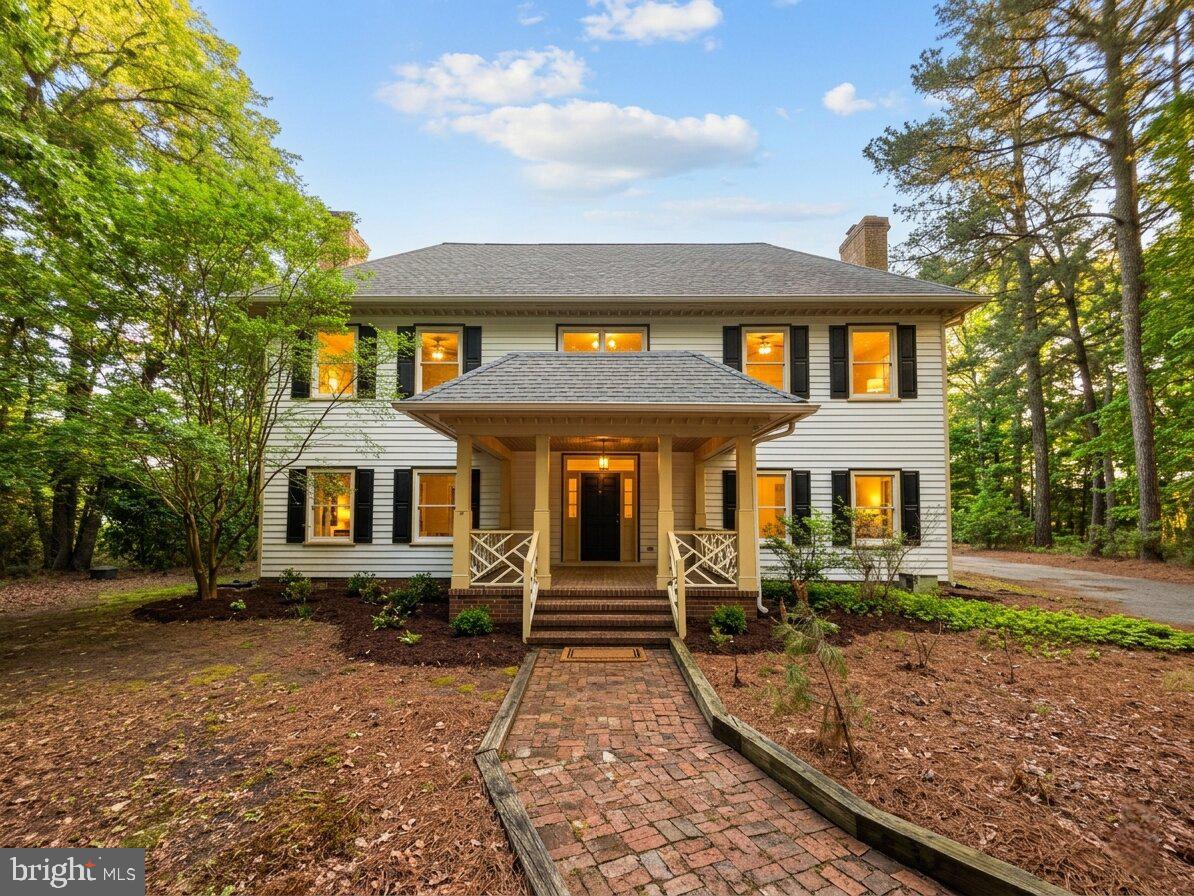
Lovingly Maintained Spa Creek Waterfront | All brick home | Traditional floor plan - 4 Bedrooms, 1 BR on main level, 1 BR on walkout level w/guest suite potential | Filled with charm | Sunny screened in porch off kitchen w/great Spa Creek views | 75' water frontage | private 60 ft. pier w/10,000 lb. boat lift | Walk to town & Maryland Hall venues.
#1002456704

ANNAPOLIS

123 SPA VIEW AVENUE A

4 Beds

3 Baths

N/A

$1,699,999

MLS#: 1002456704

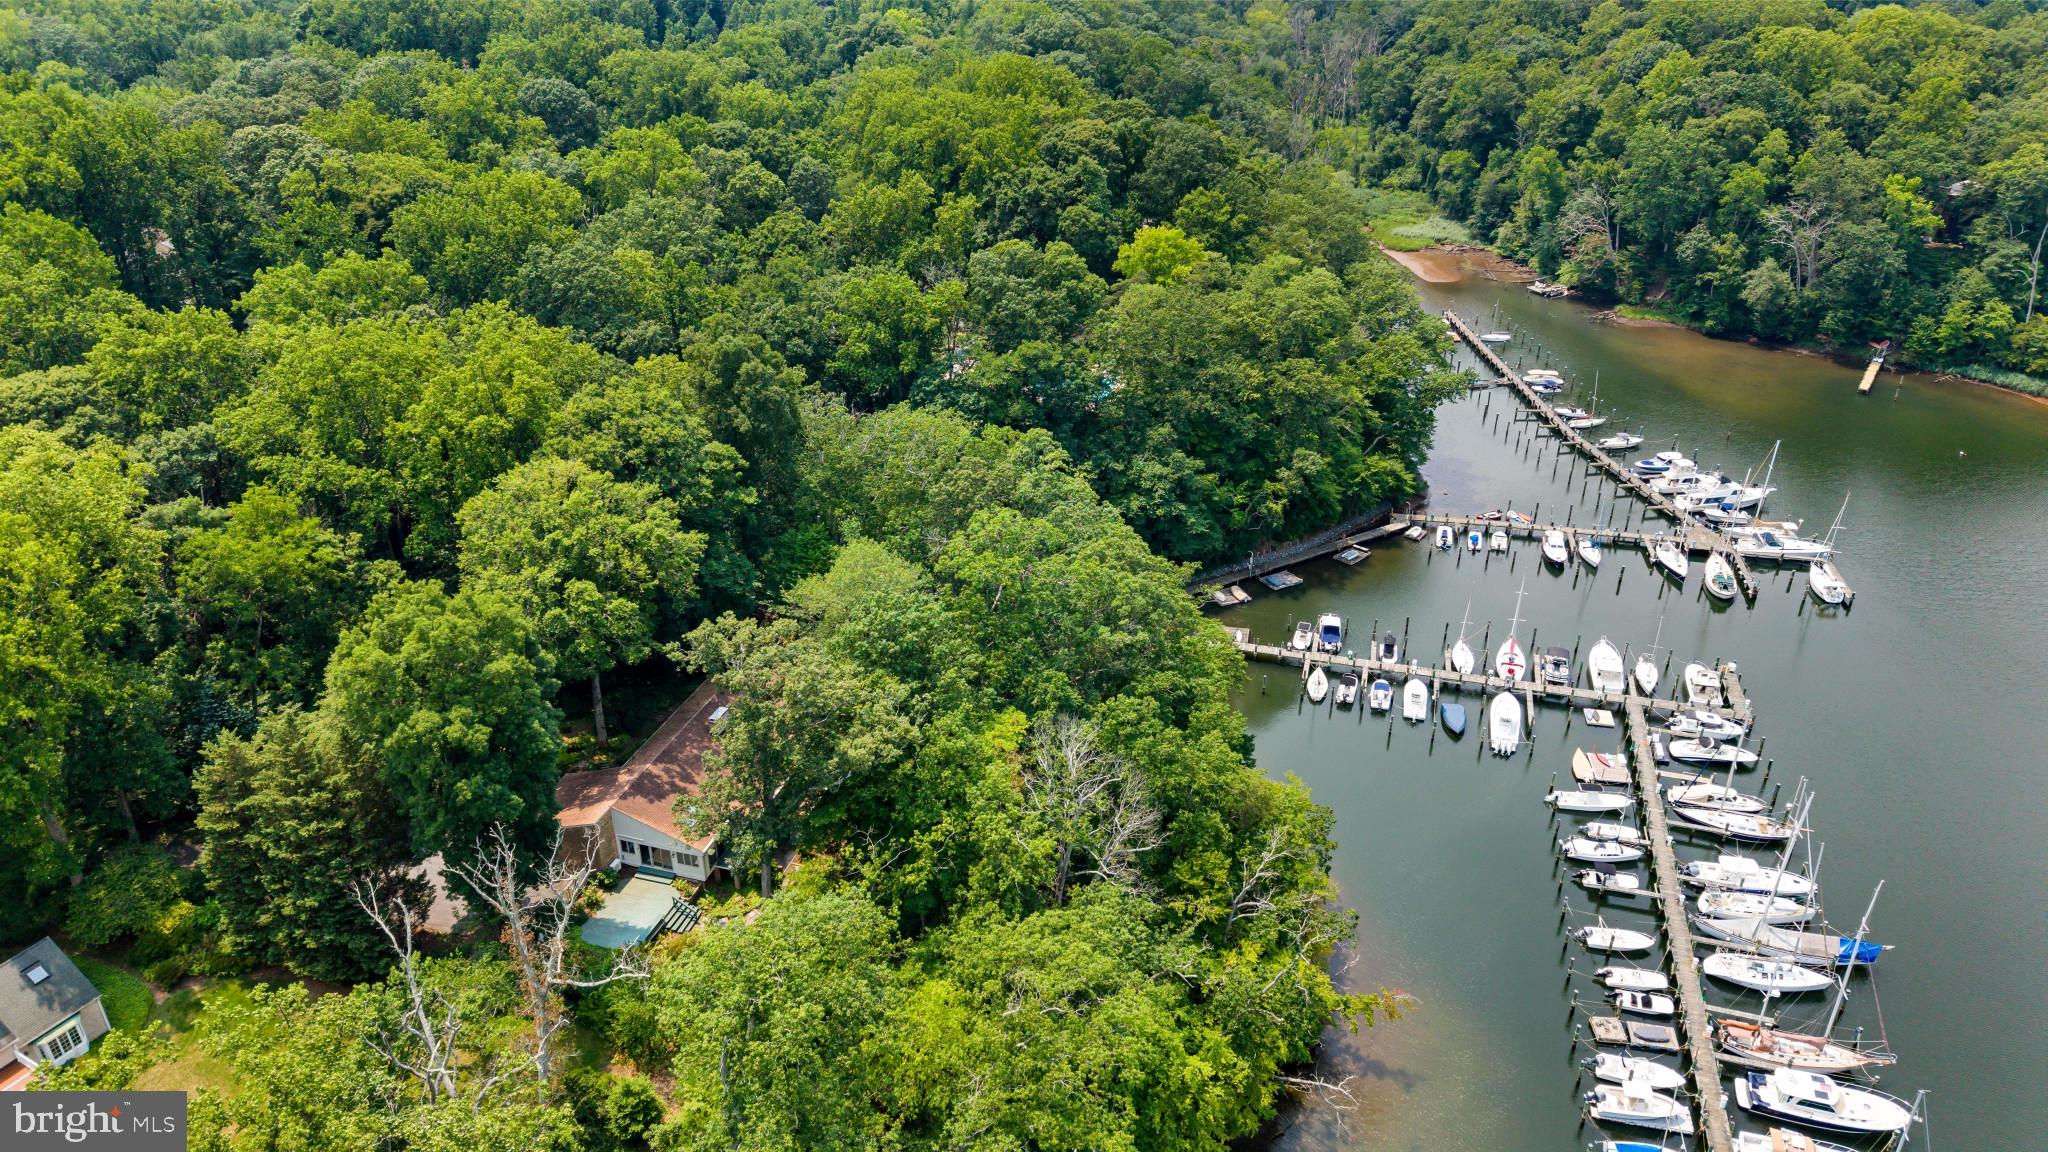
19.2 Acres of Prime Annapolis Severn River Waterfront perched 60 ft. above high tide. Over 453 feet of Deep Water Shoreline (5ft MLW) Imagine the Sweeping, Private, Panoramic views this property offers at the widest point of the Severn River! Build your dream home less than 10 minutes from the Annapolis Mall! What a gem- this property abuts 52 Acres of the Protected Green Cathedral!
#1002733524

ANNAPOLIS

958 SHERWOOD FOREST ROAD

None Beds

None Baths

19.2 acres

$1,699,999

MLS#: 1002733524

Welcome to this stunning custom-built home, featuring 5 bedrooms, 4 full bathrooms, and 2 half baths with over 8400 sq ft in the sought-after Patuxent Preserve community within the Crofton High School cluster. One of only three lots in the community permitted to raise horses, this  picturesque 11.28-acre lot is surrounded by protected woodlands, offering years of unparalleled privacy and bucolic views. Step into the grand two-story foyer with its elegant hardwood floors, which seamlessly flow into the open-concept main living area. The Chef’s kitchen is a true delight, boasting ample cabinetry, granite countertops, Jenn-Air cooktop and wall oven, and a two-tier island that overlooks the breakfast area and charming bay window. The expansive family room is an entertainer's dream with a cozy wood-burning fireplace adorned with stone surround and large windows that provide ample natural light and beautiful views of the rear yard. Host memorable dinner parties in the spacious formal dining room and living room nearby. The main level also features a quiet sitting room with a curved wall of windows overlooking the green space, a private office, two powder rooms, a mudroom, laundry room, and multiple access points to the rear deck, perfect for enjoying the outdoor oasis throughout the day. When ready to unwind, head up either of the two elegant staircases to the Owner’s Retreat where French doors lead to the spacious bedroom with tray ceiling, walk-in closet and a private balcony with tree-lined views, ideal for enjoying an evening drink under the stars. The luxurious en-suite bath boasts dual-sink vanity, separate shower and a jetted garden tub, providing the perfect setting for ultimate relaxation. Down the hall there are 3 additional bedrooms, two shared bathrooms and a bonus flex room that can serve as a 4th upper level bedroom, kid’s play area, in-law suite or gym with loads of storage space. Head to the lower level to enjoy a movie night in or entertain guests in the finished lower level rec room (2022) complete with a well-equipped kitchen (2023) boasting full-size appliances including an additional washer/dryer. Two bonus rooms with recessed lighting and an updated full bath are well-situated for an in-law suite, au pair space, gym, office or possible basement rental opportunity with walkout access to the rear yard. Plus tons of extra storage space for all of your long-term storage needs! Host a memorable summer BBQ on the large wraparound rear deck with patio, featuring bench swings, space for potential hot tub, and an expansive flat yard surrounded with mature trees. Plenty of parking for you and all of your guests via the circle driveway, attached three-car garage and extended driveway plus a built-in 50A charger for your electric car needs. Upgrades galore throughout this luxurious home including new roof (2024), 96 ground-mounted solar panels (2022), HVAC systems (2019-2022), UV air filtration system (2022), UV water purifier (2022), multi-stage well water filtration system (2022), water heater (2020), septic tank baffle (2023), attic air fan (2023) and exterior security lights (2024). Looking for green and reliable energy? Enjoy the fully-owned 31-kW solar panel array with a 30-year transferable warranty that will supply you with years of sustainable power. While SRECs do not automatically convey at the list price, SREC ownership transfer is negotiable and has provided approximately $1200 per year in bonus income. Enjoy the adjacent serene 40-acre meadow, 3 large ponds, walking paths and access to Patuxent River. Easy commute to Fort Meade, Annapolis, Baltimore, BWI airport and all that DC has to offer. Don’t miss this rare find!
#MDAA2087658

GAMBRILLS

3510 DEER PASS LANE

5 Beds

4 Baths

7,300 Sq.Ft.

$1,699,999

MLS#: MDAA2087658

Welcome to 1026 Long Point Road, Grasonville, MD — a waterfront retreat on the Chester River with sunrise out back and sunset out front. Completely renovated inside and out in 2017, this 6-bedroom, 5.5-bath home combines timeless coastal charm with modern updates, offering water views from every room. The renovation included a new roof, siding, windows, HVAC, hardwood floors, carpet, doors, appliances, bulkhead, pier, boat lift, and decks — truly turn-key and ready for years of enjoyment. Designed for entertaining, the main level features expansive living and family rooms, a large dining area plus breakfast nook, and multiple sliders leading to the waterside deck with sleek cable railing. The spacious kitchen opens seamlessly to the deck—ideal for gatherings that flow from indoors to out. There are two bedrooms and 3 full bathrooms on the main level. A large laundry room and a versatile office (or additional bedroom) complete the first floor. Upstairs, two primary suites each offer en-suite baths and water views, separated by a comfortable sitting area. The main primary suite includes a private balcony overlooking the river. An additional guest bedroom upstairs with a half bath provides even more space for family or visitors. Outside, the private pier with an 8,000 lb. boat lift and 4–5 ft. MLW invites effortless boating, crabbing, and fishing right from your backyard. A shed provides extra storage for gear and equipment. Located near the end of the Long Point peninsula, where homes rarely come available, this property offers privacy and proximity to everything you love about the Eastern Shore—walk or bike the Cross Island Trail, easily boat to Kent Narrows, Rock Hall, Chestertown, and St. Michaels, and enjoy quick access to Route 50/301, shopping, restaurants, and nightlife. Whether you’re looking for a primary residence, weekend escape, or vacation rental investment, 1026 Long Point Road delivers the perfect blend of comfort, convenience, and Chesapeake charm.
#MDQA2015134

GRASONVILLE

1026 LONG POINT ROAD

6 Beds

5 Baths

4,016 Sq.Ft.

$1,699,999

MLS#: MDQA2015134

We invite you to visit Willow Birch Estate, a stunning brick home in the Cattail Creek community, now offered at $1.699M. Don’t miss your chance to own more than 7,500 sq ft of finished living space on a professionally landscaped acre-plus corner lot!

A sweeping circular drive, brick-paved walkway, and double-door entry lead into a dramatic two-story foyer with a grand dual staircase and chandelier. The main level showcases cherry oak hardwoods, marble flooring, custom millwork, and built-ins — all creating timeless elegance.

The chef’s kitchen features Viking appliances, multiple beverage centers, custom cabinetry, and open sightlines for both entertaining and everyday living. Just off the kitchen, the sunroom with a second gas fireplace offers a warm, inviting space year-round. A grand family room with soaring ceilings, walls of windows (including a recently replaced picture window), and a fireplace anchors the heart of the home. The formal dining room, enhanced with a tray ceiling and cove lighting, adds to the grandeur.

The primary suite is a true retreat with a custom coffered ceiling and a spa-inspired bath featuring a free-standing Kallista tub, body jet shower, dual vanities, and an in-suite washer and dryer. Each additional bedroom includes a walk-in closet with custom built-ins and an en-suite bathroom for ultimate comfort and convenience.

The fully renovated lower level offers a flexible bonus room (potential 7th bedroom), recreation areas, guest accommodations, and new LVP flooring. Additional upgrades include a new HVAC system, water heater, upgraded sump pump, instant hot water and soft water filtration systems, whole-home humidifier, and extensive exterior drainage system.

Outdoor living impresses with a deck, lower-level patio, private play area, shed that conveys, and basketball hoop. The three-car side-load garage and circular driveway provide parking for 10+ vehicles. Owned solar panels further enhance efficiency.

Located within walking distance to Cattail Creek Golf Club, residents enjoy effortless access to golf, dining, and social amenities — all within one of Howard County’s most sought-after school districts.

This is more than a home — it’s a rare opportunity to own a distinguished estate that blends architectural sophistication, modern upgrades, and resort-style living in one of Maryland’s most coveted communities.
#MDHW2059734

GLENWOOD

3595 WILLOW BIRCH DRIVE

6 Beds

5 Baths

7,569 Sq.Ft.

$1,699,999

MLS#: MDHW2059734

"Price Improvement..." Own a Piece of Annapolis History – Don’t miss this rare opportunity to own an exquisitely restored historic home in the heart of downtown Annapolis. Welcome to The Quarter Deck on Prince George—a 4-bedroom, 2.5-bathroom retreat that blends timeless charm with modern convenience, all while boasting a proven short-term rental history. Financials are available upon request. This is the perfect opportunity for buyers looking to live in downtown Annapolis or they have a 1031 and need a quick move!

As you approach, you're welcomed by vibrant hydrangeas framing the elegant exterior. Step inside to discover brand-new gleaming hardwood floors flowing through the foyer, living, and dining rooms, setting the stage for a refined yet welcoming atmosphere. The grand entryway captivates with stately columns leading into a spacious living room bathed in natural light. At its heart, a stunning double-sided brick fireplace seamlessly connects the living and dining rooms—creating the perfect ambiance for intimate gatherings or cozy evenings by the fire. Step into a chef’s dream kitchen—fully equipped and thoughtfully remodeled to blend style and functionality seamlessly. Featuring elegant granite countertops and sleek stainless steel appliances, including a gas range, dishwasher, and spacious refrigerator, this kitchen is designed for both everyday ease and culinary creativity. Whether you're preparing a gourmet feast or a quick bite, this beautifully updated space makes every cooking experience effortless and enjoyable. From the kitchen, step outside into your fully fenced private backyard oasis—a serene retreat perfect for relaxation and entertaining. Whether you're sipping your morning coffee, hosting a summer barbecue, or unwinding under the stars, this inviting outdoor space offers the perfect blend of privacy and charm. Make your way up to the second level, where comfort and convenience await. This thoughtfully designed space features two beautifully appointed bedrooms, a spacious family room perfect for relaxing or entertaining, a fully renovated full bath with modern finishes, and a dedicated laundry room for added convenience. Whether you're unwinding after a long day or gathering with loved ones, this level offers the perfect blend of style and functionality.  Head up to the third level and prepare to be impressed. The expansive primary bedroom sits at the front of the home, bathed in abundant natural light, creating a bright and inviting retreat. Just steps away, indulge in the spa-like bathroom, complete with modern finishes designed for ultimate relaxation. A fourth bedroom completes this level, offering comfort and versatility to suit your needs. With its rich character, unbeatable location, and inviting warmth, this home is more than just a place to live—it’s a true Annapolis experience. 

Don't miss the opportunity to own a beautifully restored historic gem, just steps from the U.S. Naval Academy, City Dock, Ego Alley, and the vibrant shopping and dining scene along Main Street. Schedule your private tour today!
#MDAA2109866

ANNAPOLIS

146 PRINCE GEORGE STREET

4 Beds

2 Baths

2,550 Sq.Ft.

$1,699,999

MLS#: MDAA2109866

Welcome to this custom-built, estate-style residence located in the prestigious Forest Glen community of Howard County. Renovated from top to bottom between 2020 and 2025, this 5-bedroom, 4 full and 2 half-bath home offers a seamless blend of timeless elegance and modern luxury, with no detail overlooked. Step inside to wide-plank, sand-in-place French white oak floors that run throughout the main level, setting the tone for the home’s sophisticated finishes. A brand-new designer lighting package complements the updated Lutron lighting system, creating a warm, refined ambiance in every room. The grand great room is the true heart of the home, featuring soaring vaulted ceilings with exposed beams that frame the space with architectural drama and natural charm. The room flows effortlessly into the fully renovated gourmet kitchen, outfitted with a leathered granite waterfall island, a Wolf 6-burner gas range with integrated griddle and grill, three Wolf ovens, a warming drawer, a Miele coffee maker, a microwave, a Thermador dishwasher, and Sub-Zero refrigeration including a full-size side-by-side unit, wine cooler, and additional reach-in refrigerator. 

Throughout the home, Marvin windows and doors bring in abundant natural light, while all bathrooms have been stylishly updated with Kohler fixtures and designer tile. Subtle yet elegant technique wall finishes elevate the primary bedroom, powder room, and home office with soft neutral tones. A Sonos sound system on the main and lower levels, along with a hardwired ADT security system featuring 12 exterior cameras and a dedicated surveillance screen, add to the home’s functionality and peace of mind. The fully finished lower level offers even more living space with a custom bar featuring natural stone tile, granite countertops, a beverage fridge, and dishwasher. This level also includes a media room, fifth bedroom, full bath, and a spacious bonus room perfect for arts and crafts or hobbies. 

Outside, the home is wrapped in four-sided brick construction and topped with a brand-new architectural shingle roof and gutters (2025). Additionally, a screened-in gazebo with a wrap-around deck, ideal for entertaining or relaxing while overlooking the beautifully landscaped grounds and tranquil koi pond with waterfall features. The property also includes a three-car garage and a separate golfer’s garage, offering ample space for storage and recreation. This extraordinary home offers a rare opportunity to enjoy refined living in one of the area's most sought-after neighborhoods.
#MDHW2052360

COLUMBIA

11501 MANORSTONE LANE

5 Beds

4 Baths

6,517 Sq.Ft.

$1,699,999

MLS#: MDHW2052360

Sited on a tree-lined street on one of the most beautiful and largest lots (over 30,000 sq ft) in the North Chevy Chase community, this classic home presents an opportunity for 21st-century living within the framework of timeless architectural style. A herringbone-brick walkway and wrap-around porch with a beaded ceiling extend a warm welcome into the interior, where 10-foot ceilings and oversized millwork appoint the grand living spaces. The main-level spaces include a formal living room, a spacious dining room with a bay window overlooking the grounds, a powder room and a stunning chef’s kitchen. Honoring the tradition of the home’s original design, the dream kitchen is outfitted with furniture-style cabinetry with beaded glass fronts, windows with intricate iron detailing, a custom hood, crown molding and gorgeous quartz surfaces. The kitchen includes an island, a wine refrigerator, a built-in floor-to-ceiling hutch, and an 8-burner gas stove. So delightful, the adjoining casual dining space opens to and overlooks a deck and a breathtaking, deep level lawn framed by mature landscaping and gorgeous shady trees. The grounds are absolutely beautiful and present every option for expanding the home, if desired.

A wide stairway leads to the upper level, where there are 3 bedrooms and a full, renovated bath. The primary bedroom is next to an original bedroom that has been converted into a custom owner’s closet. Two additional bedrooms are both spacious and light-filled. The bath has been modernized with a separate shower, period-style chandeliers and a tub. Ascend the stairs to the attic level, where bench seating and built-ins craft a storybook style children’s room with an adjoining space for play. In keeping with the home’s style, a soaking tub sits under the window in the full bath. Finished with durable engineered hardwood flooring, the walk-out lower level offers a recreation room, a workshop, a full bath and a laundry room.

Located on a quiet street that is moments to the North Chevy Chase Swim Club, North Chevy Chase Elementary School and the new Chevy Chase Lake retail development, this home has easy access to Kensington’s shopping and dining, walking trails into Rock Creek Park, Bethesda and commuting corridors that ring the nation’s capital. For the buyer seeking authentic craftsmanship with abundant state-of-the-art amenities with the option to further add their own custom design imprint, this is an unparalleled opportunity!
#MDMC2148830

CHEVY CHASE

3708 KENILWORTH DRIVE

4 Beds

3 Baths

3,090 Sq.Ft.

$1,699,999

MLS#: MDMC2148830

1 ... 419 420 421 422 423 ... 666
* Listings identified with the FMLS IDX logo come from FMLS and are held by brokerage firms other than the owner of this website. The listing brokerage is identified in any listing details. Information is deemed reliable but is not guaranteed. If you believe any FMLS listing contains material that infringes your copyrighted work please click here to review our DMCA policy and learn how to submit a takedown request. © 2024. First Multiple Listing Service, Inc.
 - property

Send a message

Message successfully sent.

Your message

What is 3 + 4 ?

Reason for contacting?

I agree to receive email communication and understand I can unsubscribe at any time.

I agree to be contacted by Charis Realty Group via call, email, and text for real estate services. To opt out, you can reply 'stop' at any time or reply 'help' for assistance. You can also click the unsubscribe link in the emails. Message and data rates may apply. Message frequency may vary. Privacy Policy

Sign Out

Virtual Assistant

Would you like to take the next step with this property? We can help you schedule a showing or virtual tour, or send you more details.

Yes, I would like more information.

Thank You for Your Reply, One of Our Agents will contact you as soon as possible

No, maybe later.

Thank you, you can always contact me via email, phone number or through the contact form.

Realhub AI

Lucy - Your AI-Powered Realtor

Update Your Temporary Password

Personalize your search

Enter your email and we'll notify you immediately when new listings match what you're looking for.

or enter email address

Already have an account ? Login here

Continue your home search

I agree to receive communications and understand I can unsubscribe at any time.

I agree to be contacted by Charis Realty Group via call, email, and text for real estate services. To opt out, you can reply 'stop' at any time or reply 'help' for assistance. You can also click the unsubscribe link in the emails. Message and data rates may apply. Message frequency may vary. Privacy Policy

Already have an account ? Login here

We use cookies

We use cookies primarily for analytics to enhance your experience. By accepting, you agree to our use of these cookies. You can manage your preferences or learn more about our cookies policy.