Properties

Browse or get in touch to schedule a walkthrough.

  • Nearby me
Price range

Popular Features

Community Features

Association

Property Features

Waterfront

View

Exterior Features

Interior Features

Style

534885 properties match your criteria

Updated 1 minute ago

E-Alert name
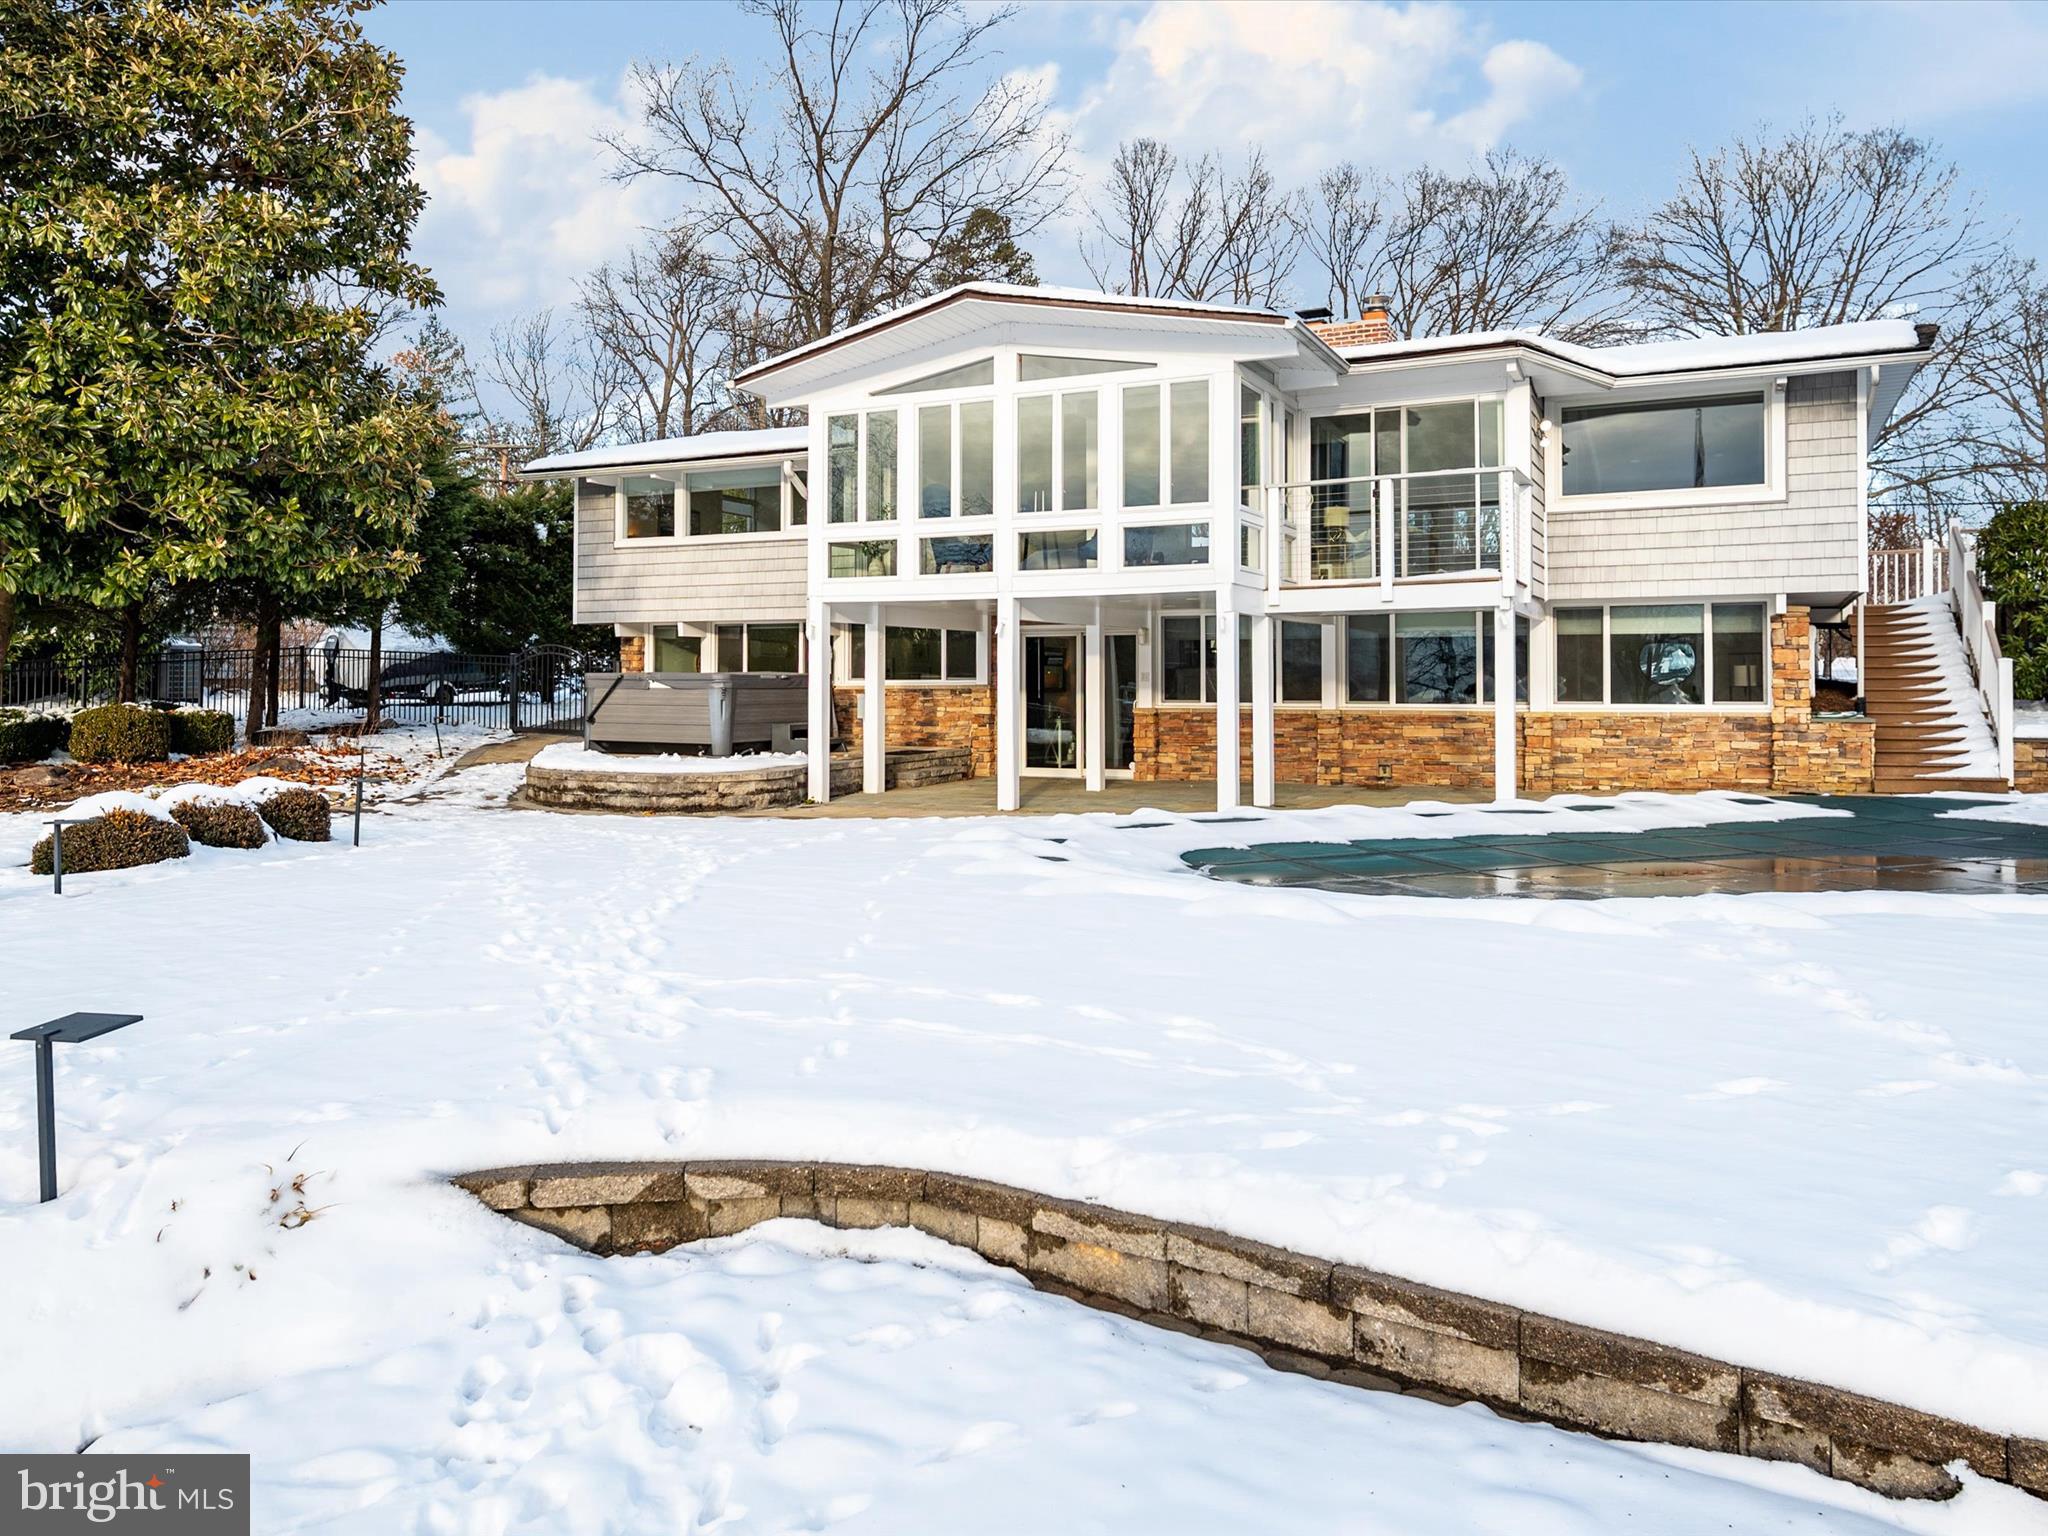
Rare Opportunity to Own a Custom-Designed Waterfront Retreat on the Mouth of the South River! This stunning modern home offers an unparalleled lifestyle with breathtaking water views and spectacular sunsets. The open-concept layout with over 3100 SF showcases soaring cathedral ceilings, gleaming hardwood floors, and expansive floor-to-ceiling windows that flood the home with natural light. The state-of-the-art kitchen, fully redesigned in 2021, features Quartz countertops, sleek cabinetry, and professional series appliances, making it an entertainer's dream. The living room offers panoramic water views, a wood-burning fireplace, and seamless access to a sun deck overlooking the sprawling backyard and waterside pool. The main-level primary suite is a serene retreat with a sitting room, spa-like bath, and a wall of windows framing the stunning surroundings. A floating staircase leads to the lower level, offering two additional bedrooms, a full bath, a family room with a second wood-burning fireplace, and walkout access to a covered patio. Step outside to enjoy multiple outdoor living spaces, including a hot tub, a private pier with a 20,000 lb boat lift, and a fenced yard perfect for recreation. Nestled in Annapolis' coveted Watergate community and just minutes from Historic Downtown Annapolis, this is a unique opportunity for a comfortable yet sophisticated waterfront lifestyle. Schedule your private showing today!
#MDAA2101874

ANNAPOLIS

3702 THOMAS POINT ROAD

3 Beds

3 Baths

3,188 Sq.Ft.

$1,850,000

MLS#: MDAA2101874

172 ACRE FARM FOR SALE WITH STONE FARM HOUSE, BANK BARN, SPRING HOUSE, BAKE HOUSE, RE-POINTED STONE, ORIGINAL FEATURES IN FARMHOUSE, 5 FIREPLACES, GORGEOUS MOUNTAIN VIEWS, SILO/CELL TOWER PROVIDES PASSIVE INCOME. APPROX 120 ACRES IN CROPS/PASTURE LAND, 40 ACRES WOODED. PROPERTY IN TWO PARCELS, GOOD SUBDIVISION POTENTIAL. CURRENT WORKING FARM , PORTION IN PASTURE FOR CATTLE, PORTION FOR CROP.
#MDWA2031818

HAGERSTOWN

21228 BLACK ROCK ROAD

3 Beds

1 Baths

2,676 Sq.Ft.

$1,850,000

MLS#: MDWA2031818
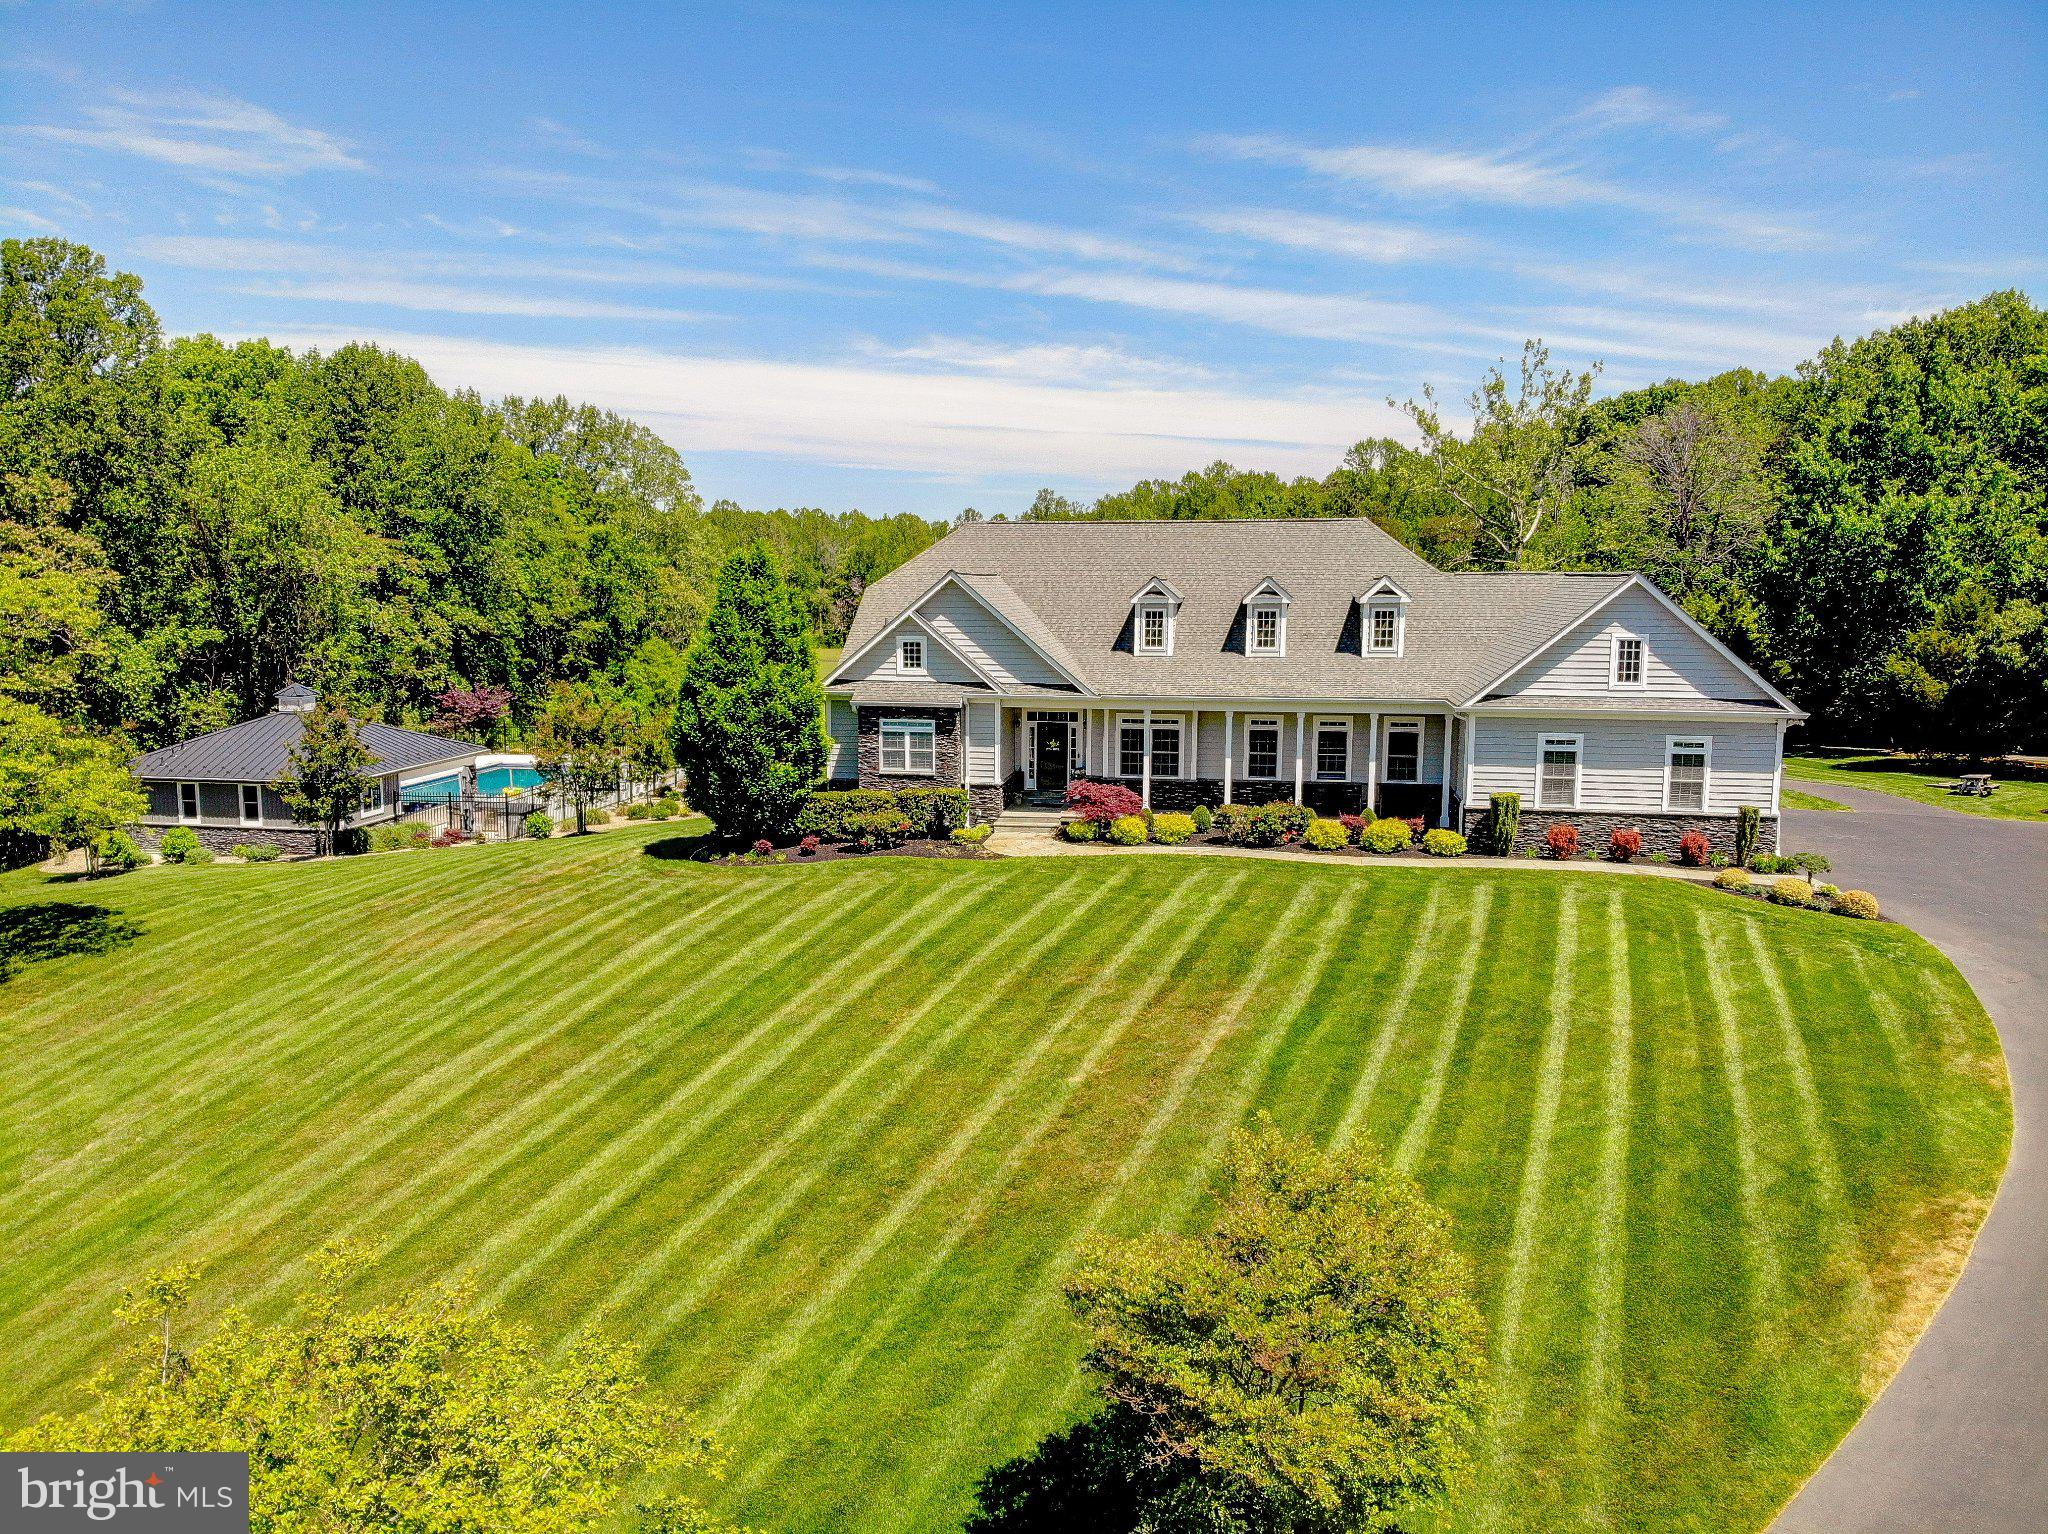
Experience the perfect blend of luxury, privacy, and functionality with this exceptional custom-built Craftsman-style Cape Cod, situated on over 16 acres of beautifully maintained and partially wooded land. Built in 2016, this 7-bedroom, 5 full and 2 half bath estate offers refined living with high-end finishes and thoughtfully designed spaces throughout.

The main level features 10-foot ceilings, rich hardwood flooring, and an open, inviting layout centered around a spacious family room with a gas fireplace. The gourmet kitchen is appointed with custom cabinetry, marble countertops, and premium finishes, ideal for both everyday living and entertaining. The expansive primary suite offers a private retreat with a walk-in closet and spa-inspired bath, complete with a jetted tub and walk-in shower.

The fully finished walkout lower level, with 9-foot ceilings, provides additional living and recreation space, including a dedicated home theater and whole-home audio system. Every room is designed for comfort and entertainment, enhanced by a Control4 smart home system that seamlessly integrates lighting, security, audio, and more.

Step outside to your private resort-style setting featuring a 25x40 heated gunite pool with PebbleTec finish, automatic cover, and extensive hardscaping. The custom pool house is an entertainer’s dream, complete with a full kitchen, wet bar, gas cooktop and oven, dishwasher, refrigerator, and a full bath with laundry. Thoughtful custom woodwork carries throughout the interior and exterior, creating a cohesive, high-end design.

Designed for year-round enjoyment, the pool house is fully heated and cooled and enhanced by integrated surround sound throughout both the pool house and pool area. Both the main residence and pool house feature newly installed permanent Govee lighting, ideal for everyday use or seasonal displays.

The property is further supported by a comprehensive security system, including exterior cameras covering much of the grounds and a full alarm system for added peace of mind.

Additional improvements include a 3-car oversized garage with custom flooring, heating and cooling, a 50x100 pole barn with full concrete flooring, and a custom wood barn equipped with electric, projector, surround sound, and lighting—perfect for multi-use or entertainment space.

The property is further enhanced by a slate front porch and walkway, custom landscaping, black aluminum fencing, and a full-yard irrigation system covering approximately 3 acres. A charming custom-built playhouse mirrors the main home’s architecture, adding to the property’s unique appeal.

Modern infrastructure includes insulated vinyl siding, a whole-home water filtration system, dual tankless water heaters, upgraded well pump (1.5 HP), and a 48kW whole-home generator, ensuring comfort, efficiency, and peace of mind.

This one-of-a-kind estate offers a rare opportunity to own a private, amenity-rich retreat in a highly desirable Southern Maryland location.
#MDCA2026920

ST LEONARD

2393 GARRITY ROAD

7 Beds

5 Baths

7,362 Sq.Ft.

$1,850,000

MLS#: MDCA2026920
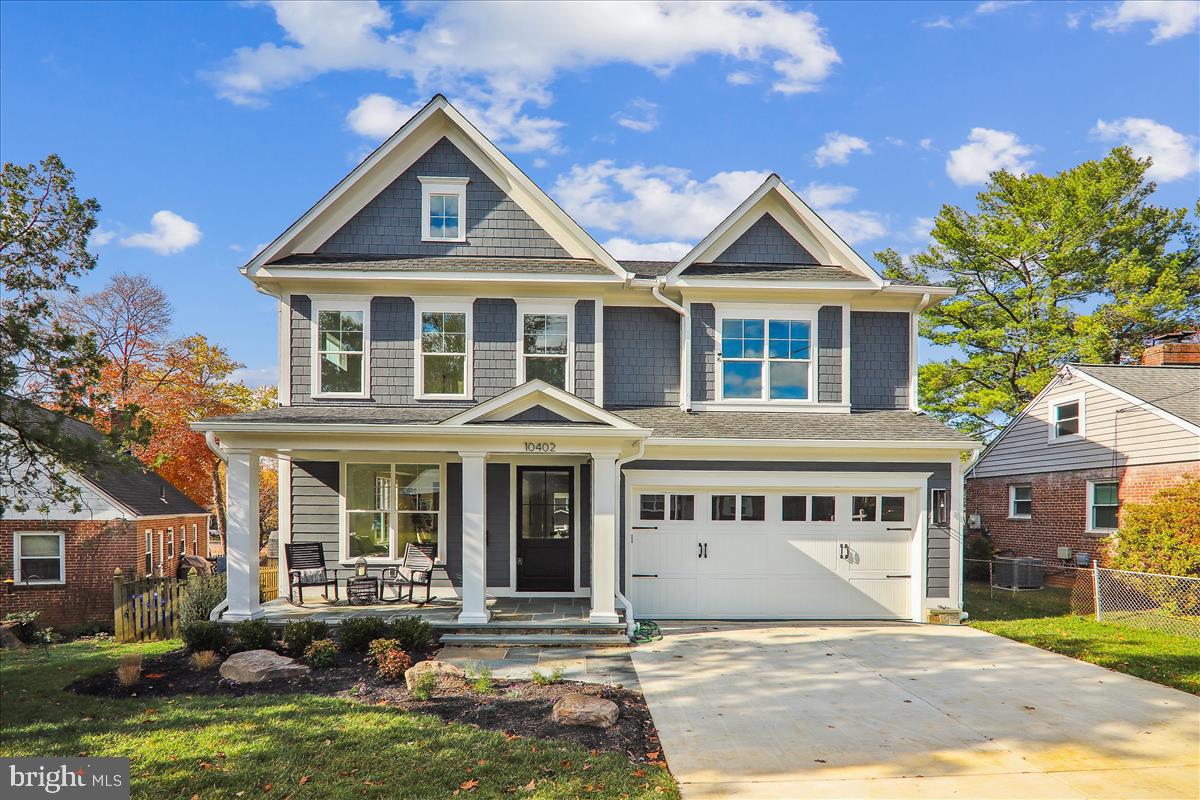
100% completed and move in ready. Stunning arts and crafts colonial built by award winning Douglas Construction Group in sought after Kensington Estates. This home boasts 5 bedrooms and 4.5 bathrooms with upscale finishes throughout. Inviting Living Room, oversized Dining Room, sun drenched Family Room with fireplace and built-ins, Gourmet Chef’s Kitchen, breakfast area, vast pantry, Butler’s Pantry and spacious Mud Room with bench and cubbies all on the main level. The second level features a delightful Primary Suite with dual walk-in closets and an exquisite spa bath with soaking tub, glass enclosed shower and two sinks.  A Family/Homework-Study area, 3 additional generously sized Bedrooms, 2 more custom bathrooms, and a large laundry room are also on the second level. The lower level includes a 5th bedroom, full bathroom, expansive recreation room, exercise room and a dry bar. Additional features include a deck overlooking the beautiful backyard and an attached 2 car garage. Close to Rock Creek Park, Ride-On, Metro and just minutes from Kensington Historic District, restaurants, shopping, farmer’s market, Downtown Bethesda, NIH, Walter Reed, I-495. Part of the Walter Johnson High School Cluster.
#MDMC2154660

KENSINGTON

10402 VOGEL PLACE

5 Beds

4 Baths

4,663 Sq.Ft.

$1,850,000

MLS#: MDMC2154660
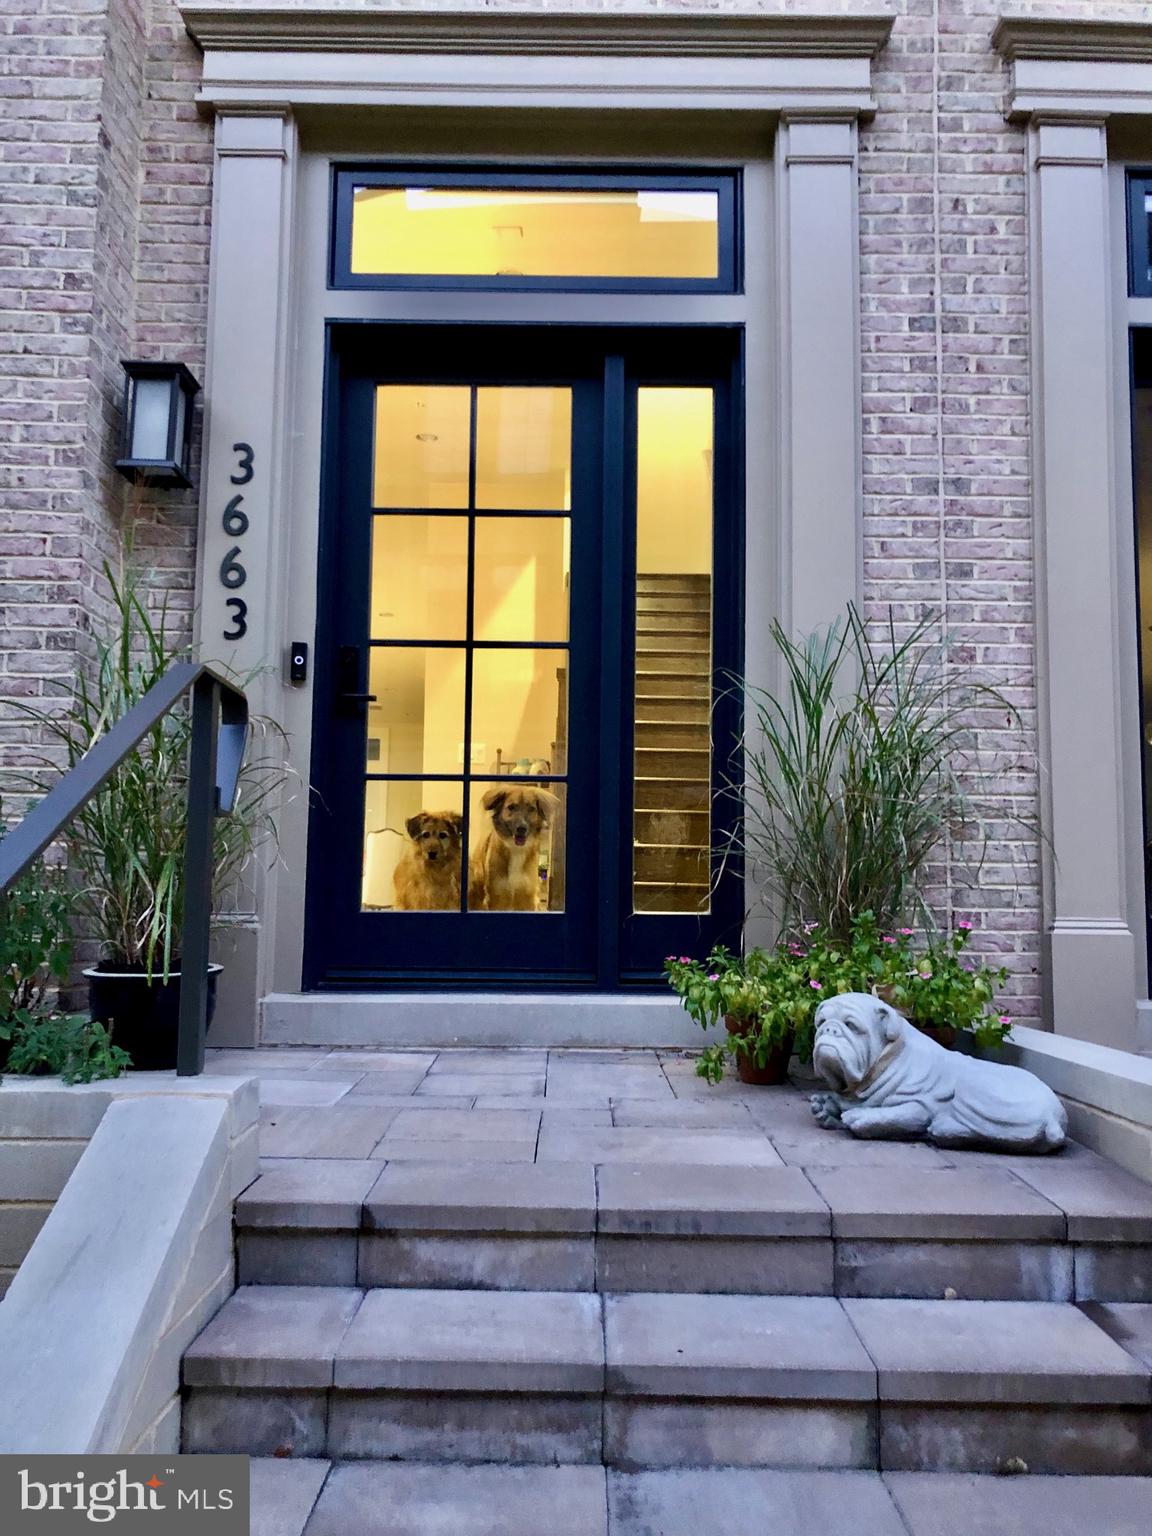
Luxury elevator model townhome (with parking garage including EV charger) located in the new community known as The Brownstones at Chevy Chase Lake. This townhome includes lovey upgrades such as the rooftop deck with built in kitchen, grill and fireplace and a kitchen balcony. Also includes customized closets and Shade Store motorized window coverings and drapes. New Chevy Chase location with shops and restaurants in the mixed use project known as Chevy Chase Lake.
#MDMC2191054

CHEVY CHASE

3663 CHEVY CHASE LAKE DRIVE

4 Beds

3 Baths

2,836 Sq.Ft.

$1,850,000

MLS#: MDMC2191054
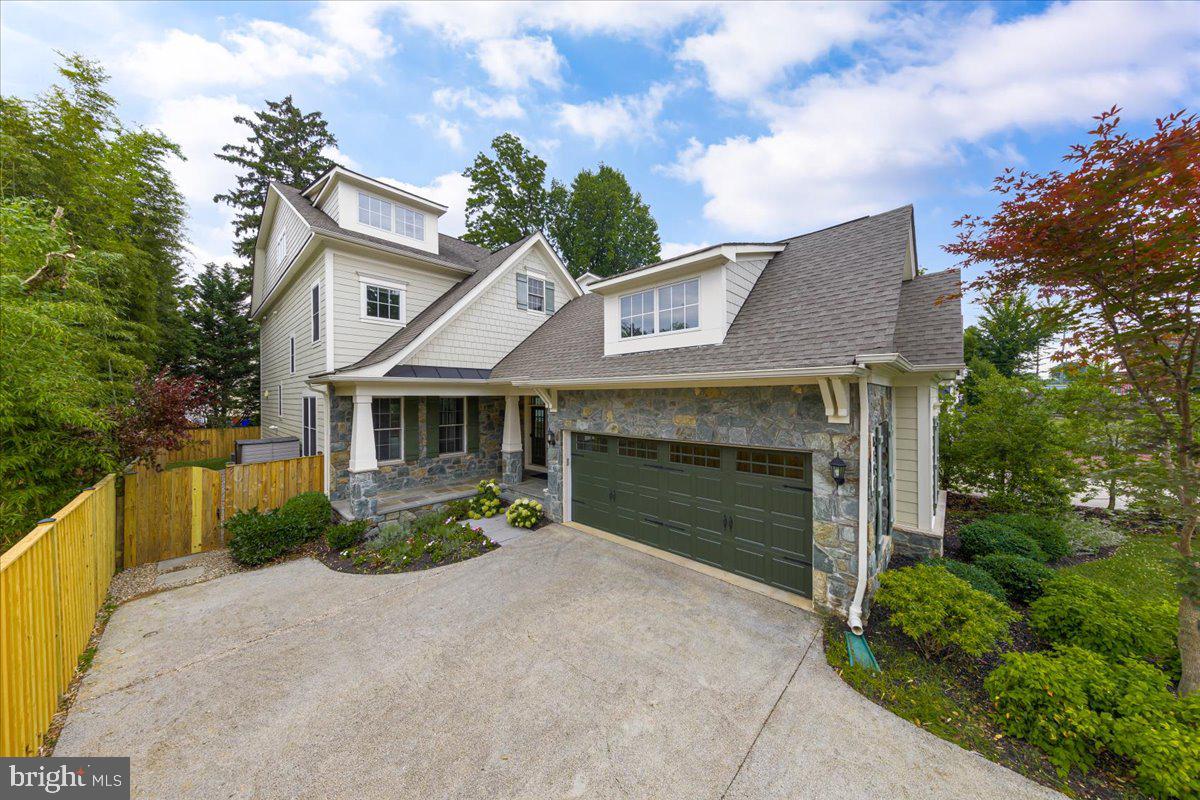
Luxury at an amazing price in the heart of downtown Bethesda.  

Welcome to 8104 Old Georgetown Road,  located in Battery Park, a prime downtown Bethesda neighborhood. This home  features approximately 4800 SF, 9FT ceilings, 6 bedrooms,  4.5 baths, and hardwood floors throughout the main and upper levels. Custom built in 2014 , this pristine craftsman style home has a fenced back yard with composite deck,  a 2 car garage complete with EV rough in, and a parking pad for convenience. Kitchen was redone in 2025 to include new hardwood flooring.

The Battery Park Clubhouse is within walking distance and offers exclusive neighborhood amenities including tennis/pickle ball courts, basketball court, community use clubhouse and playground. 

Bethesda Row with fine dining and retail, Metro, Farmers Market, and NIH are all within walking distance.
#MDMC2186122

BETHESDA

8104 OLD GEORGETOWN ROAD

6 Beds

4 Baths

5,276 Sq.Ft.

$1,850,000

MLS#: MDMC2186122
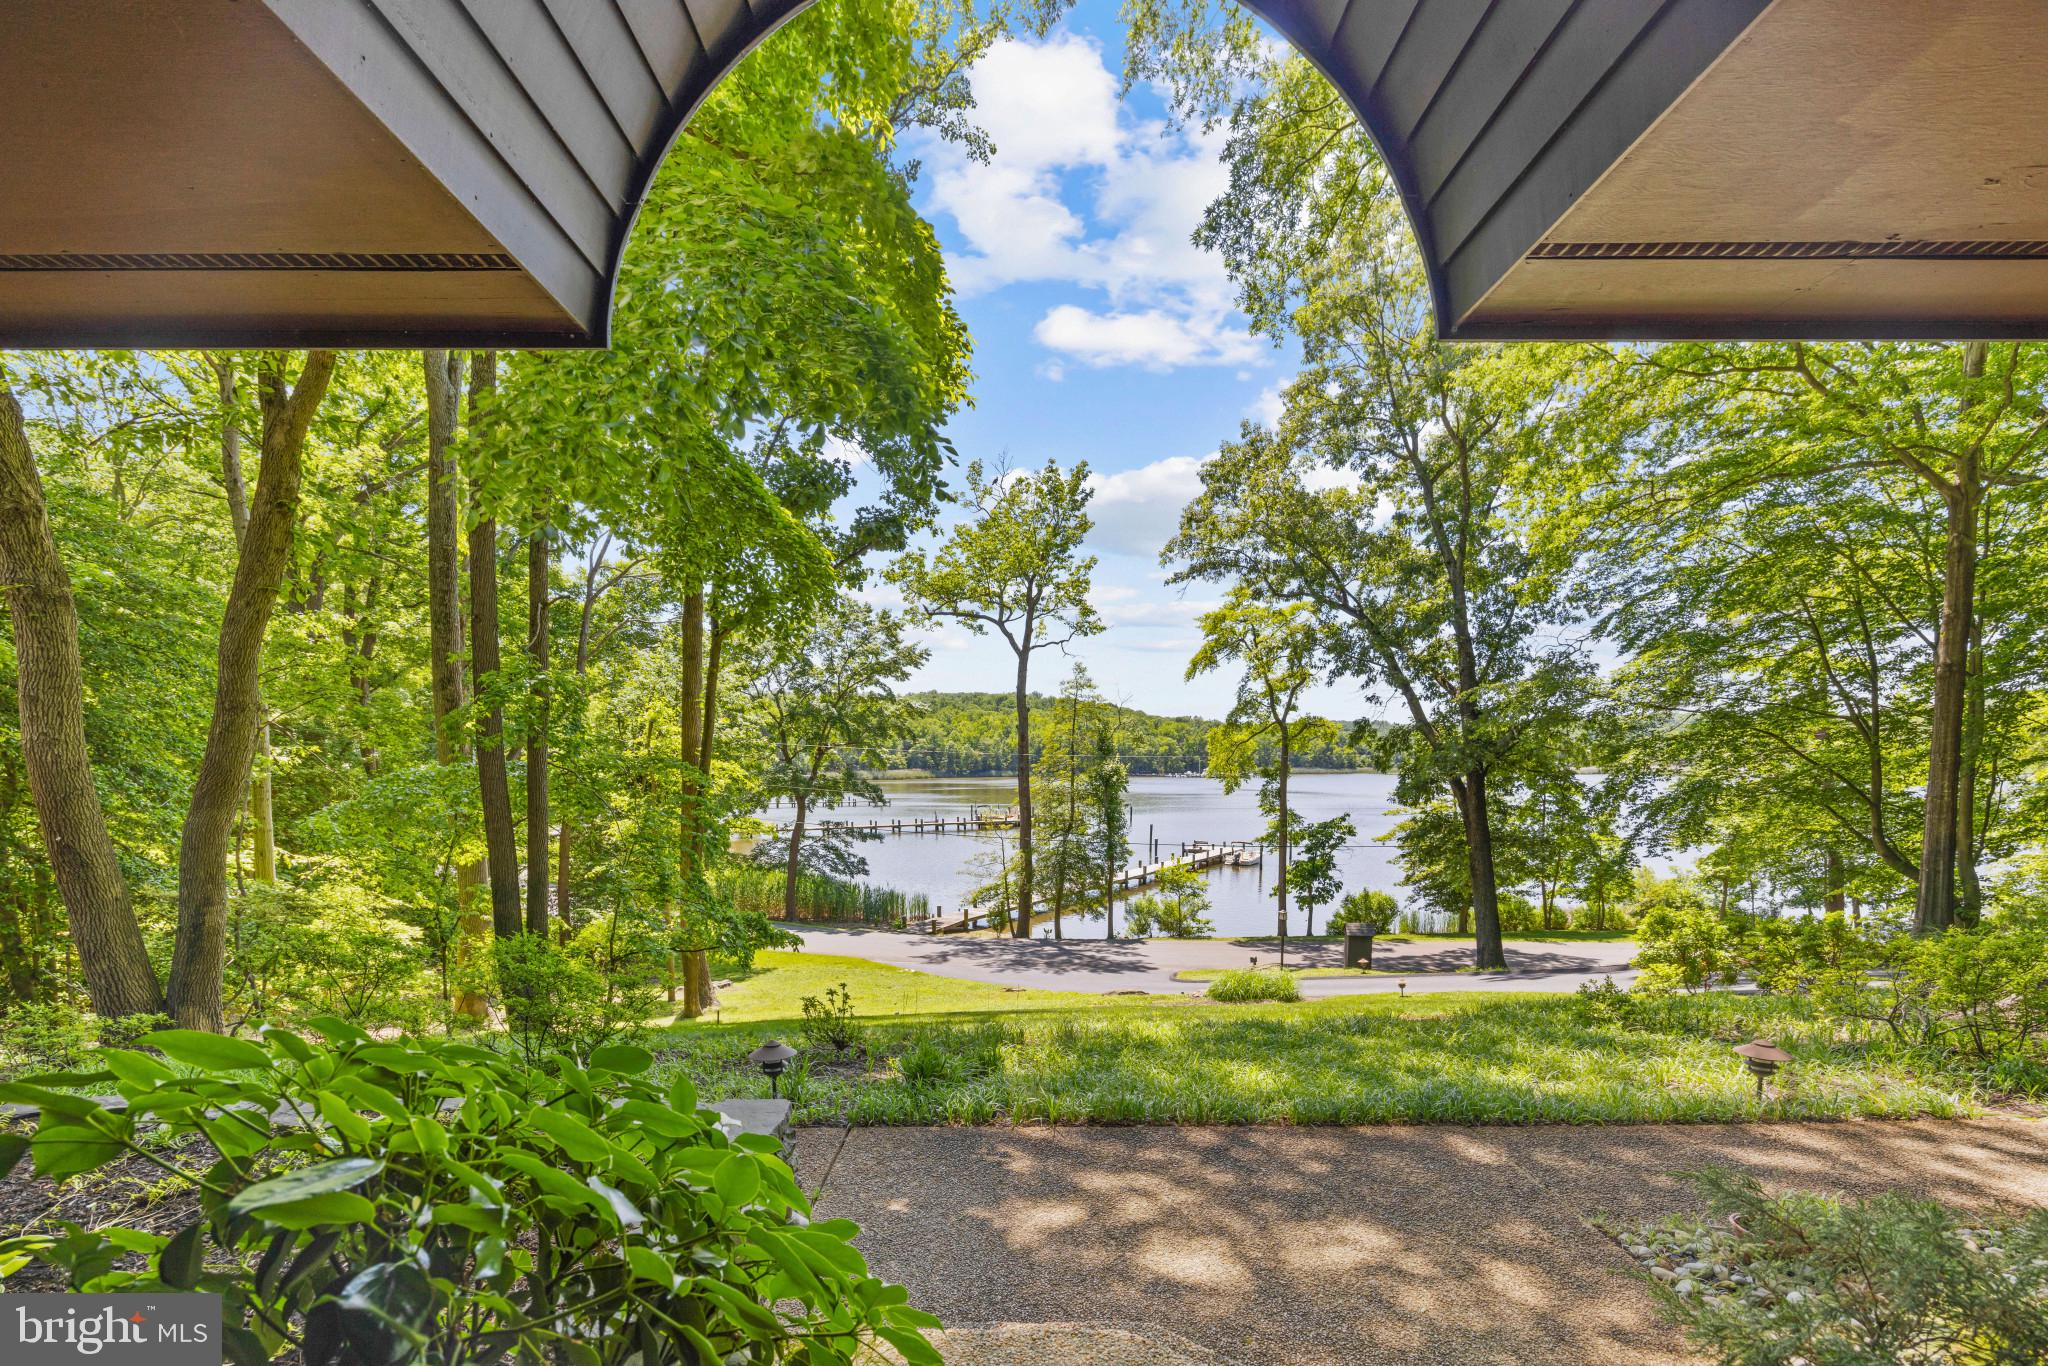
Immerse yourself in the allure of this sophisticated contemporary home nestled in the highly sought-after gated community of Bayberry Hill, just off the Severn River.  Perched atop a rolling lawn, this remarkable residence offers captivating views of  Maynadier Creek.  Indulge in the tranquility of sunsets and panoramic vistas while being enchanted by the gentle flow of the creek.  

 With high ceilings and natural wood beams, each room exudes a sense of sophistication and charm. And the best part? Every room in the house boasts a breathtaking view of the water, ensuring a seamless integration of nature's beauty into your daily life.

In addition to its aesthetic allure, this property includes a 145-foot pier, complete with two slips for your boating pleasure. Imagine the joy of embarking on a short boat ride on the Severn River to Downtown Annapolis and the Chesapeake Bay. Situated on an expansive 2.3-acre  lot, this home offers the perfect blend of privacy and natural beauty. Enjoy evenings on the second-level deck, overlooking the water as the sun sets.

With its cool sophistication, tranquil surroundings, and community amenities including tennis and pickleball,  this contemporary home  is a haven of refined living. Recent updates include 3 new HVAC units,  new roof, skylights, bathrooms, dock improvements, and new appliances. Step into a world where modern elegance and natural beauty intertwine, and make this house your dream home. This is a convenient location to both DC and Baltimore and just a quick trip by car or boat to Downtown Annapolis.
#MDAA2061094

CROWNSVILLE

1311 EVA GUDE DRIVE

4 Beds

3 Baths

3,447 Sq.Ft.

$1,850,000

MLS#: MDAA2061094
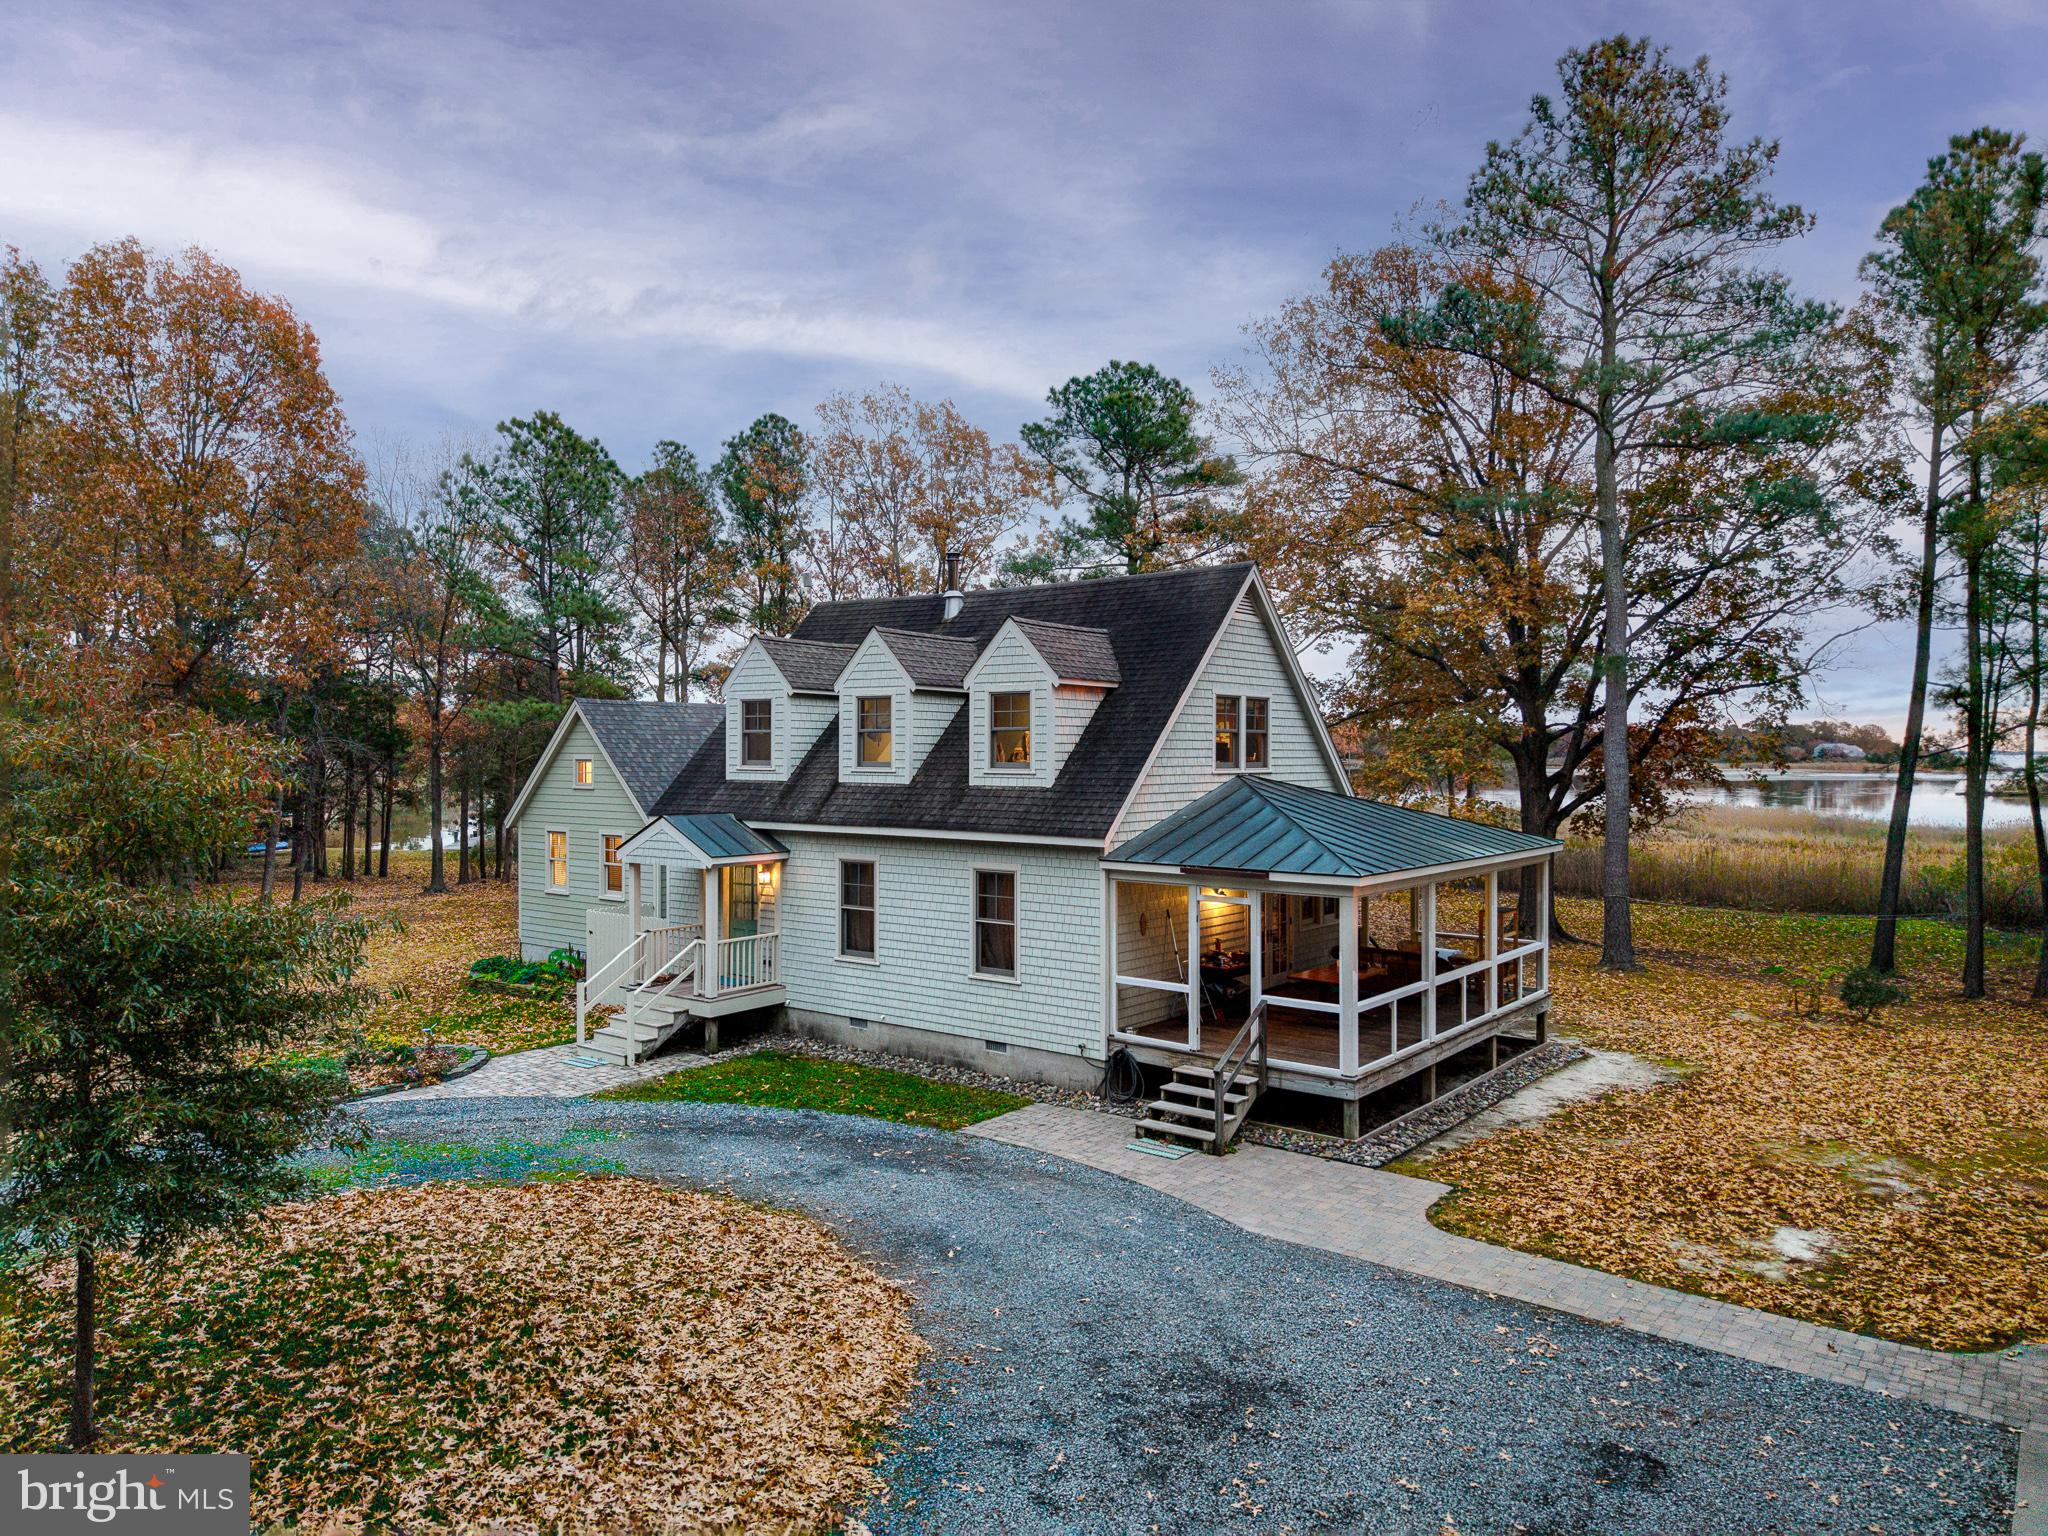
Discover your own Eastern Shore retreat at 4491 Bachelors Point Road in Oxford, MD. This exceptional 29-acre waterfront estate offers unrivaled privacy, 2,100 feet of pristine shoreline on Boone Creek, and effortless access to the Choptank River. The thoughtfully designed residence—completed initially in 2003 and extensively updated—features over 2,000± sq. ft., three bedrooms, and a newly completed 2023 primary suite with a walk-in closet and spa-style bath. Enjoy sweeping water and wildlife views from the expansive screened porch and spacious deck.

A separate apartment above the detached garage provides flexible space for guests, a home office, or rental income. The property also includes a 100-foot dock with water and electric (replanked in 2025) and sheltered waters ideal for small boats, kayaking, paddleboarding, and swimming.

Set within the highly sought-after Bachelor’s Point community, residents enjoy proximity to deepwater boat slips, a full-service boatyard, and Oxford’s charming boutiques, restaurants, festivals, and recreational amenities. Mature trees, abundant wildlife, and protected conservation acreage create a serene, low-maintenance setting perfect for a private getaway, hunting retreat, or investment opportunity.
#MDTA2012338

OXFORD

4491 BACHELORS POINT ROAD

3 Beds

3 Baths

1,704 Sq.Ft.

$1,850,000

MLS#: MDTA2012338
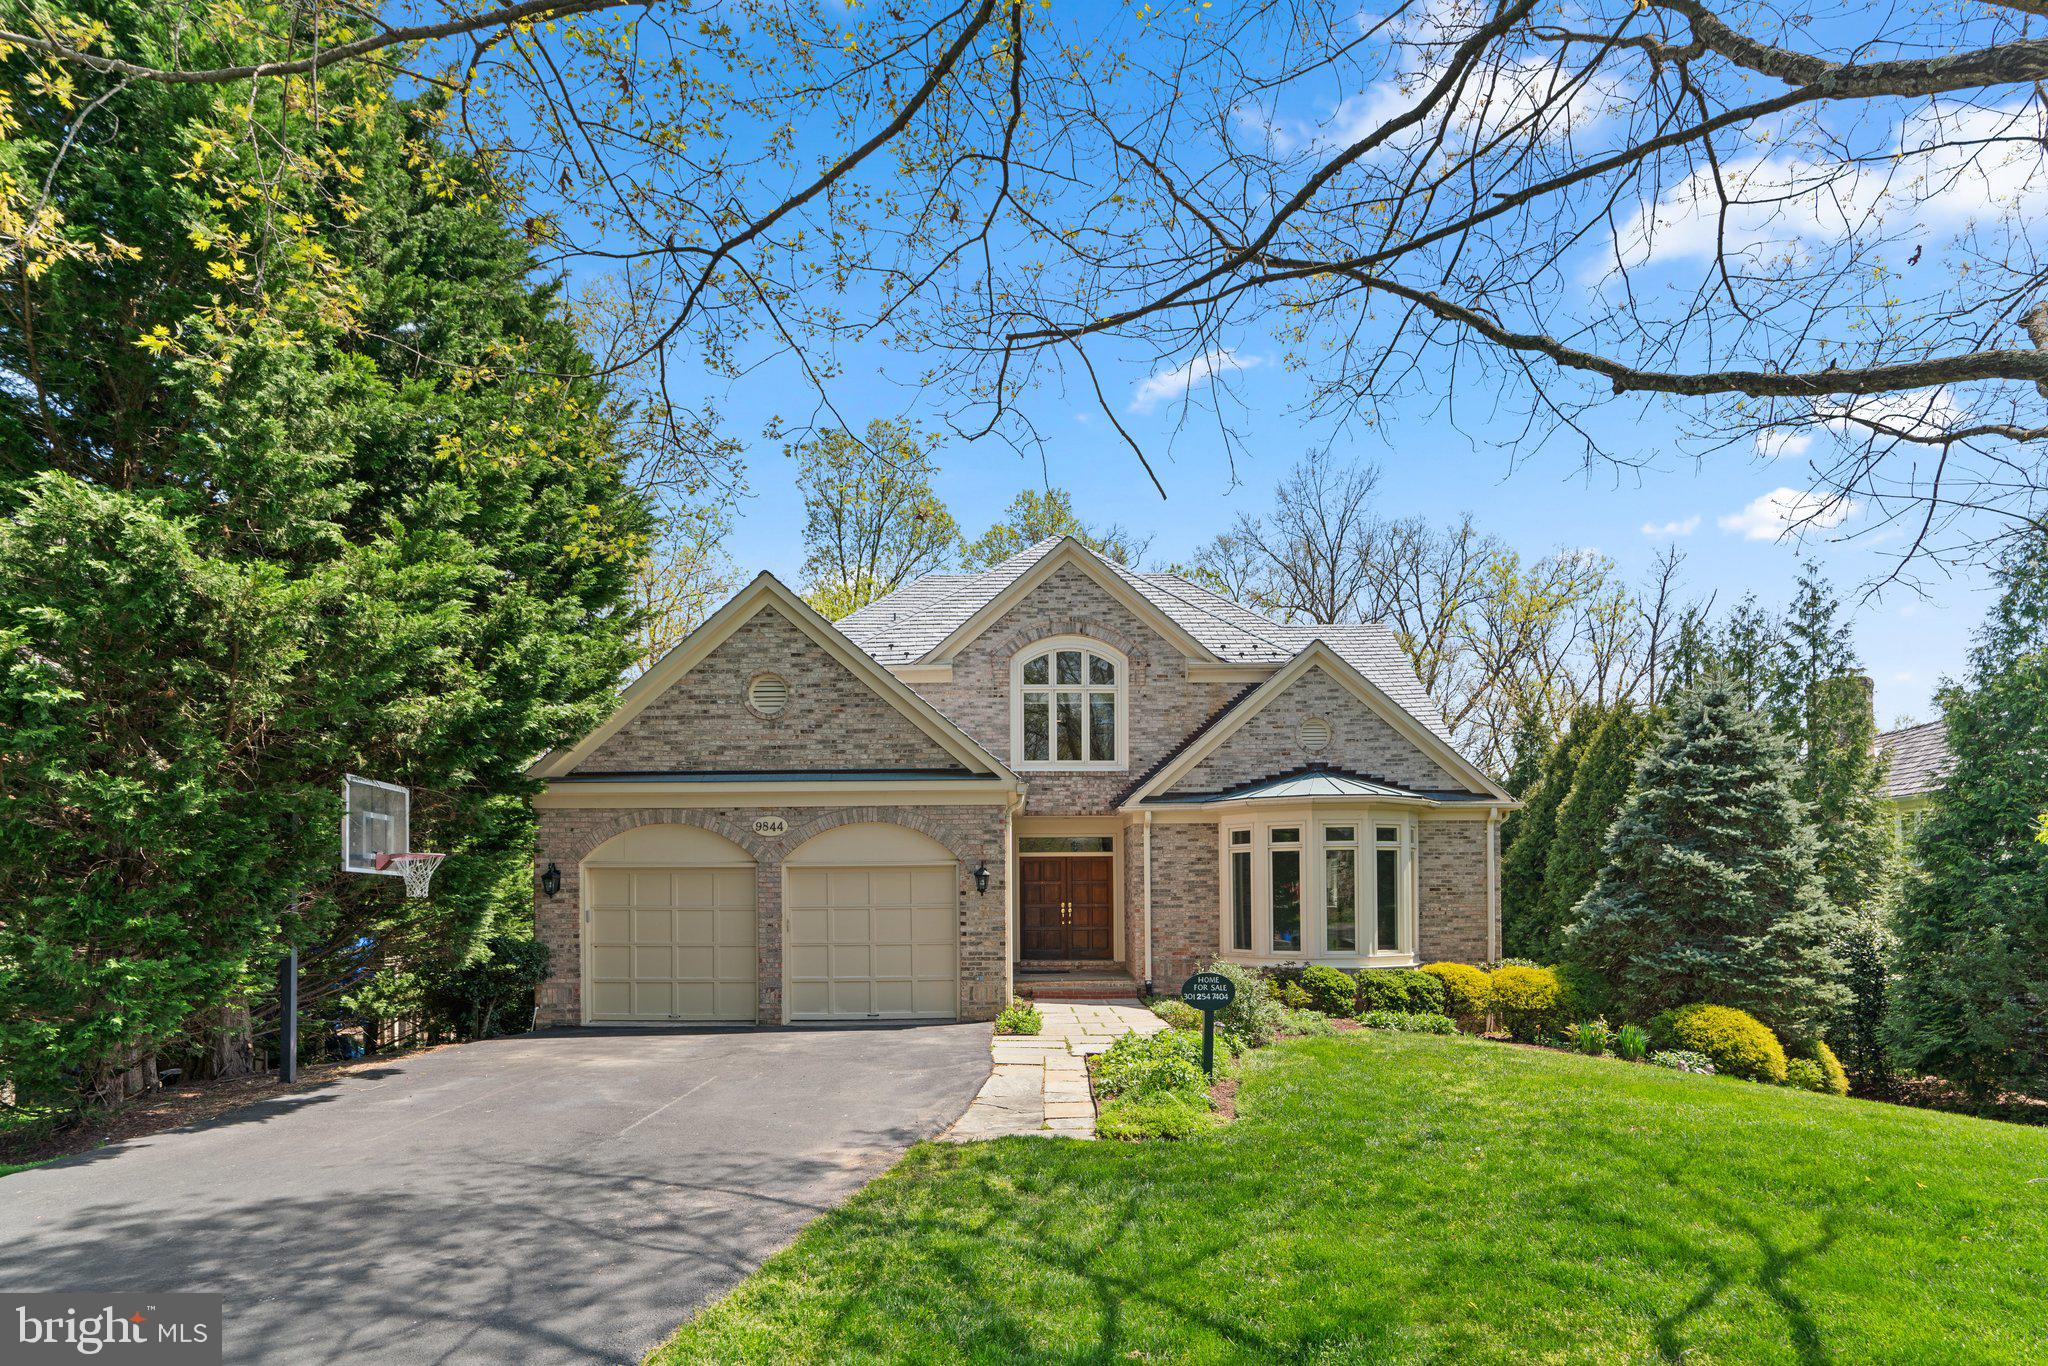
Welcome to this stunning contemporary colonial home situated in the prestigious Avenel neighborhood! This impressive residence spans over 6,976 square feet of living space, set on a premier 0.46-acre lot with an open floor plan and numerous upgrades. 
Upon entering, you'll be captivated by the abundance of natural light flooding the home through sweeping octagonal floor-to-ceiling windows, offering panoramic views from every corner. The renovated chef's kitchen is a culinary haven, featuring an expansive cook island, raised panel cabinets, and new appliances, complemented by the sun-filled breakfast morning room. 
Hardwood floors grace the main-to-upper levels, adding warmth and elegance. The dramatic family room, with its two-story walls and floor-to-ceiling natural stone fireplace, is perfect for intimate gatherings. French doors lead to the spacious, like-new maintenance-free deck, ideal for entertaining. 
Retreat to the master suite, boasting a fabulous sitting area, large walk-in closet, and remodeled bathroom with a corner soaking tub and separate shower. The upper level offers three additional spacious bedrooms, one ensuite, and two ensuites sharing a Jack and Jill bathroom. 
The exterior entrance walkout basement provides versatility with a fully finished legal bedroom, full bathroom, and ample space for media and gatherings. Two additional rooms offer options for exercise or a second office. 
Convenience is paramount with the mudroom/laundry room providing easy access from the main level/garage. The property features GarageTek panels, bike hangers, double-zoned HVAC, and a generator. 
Recent updates within the past 1-14 years include a new kitchen (2024), bathrooms (2024), two water heaters (2019 & 2018), Heat Pump (2020), Air Conditioning (2018), Synthetic Roof (50-year labor/shingle warranty with 36 years remaining), Generac power generator (auto kick-in), Maintenance-Free Deck, Marvin Ultimate Clad Double Pane Windows, and exterior siding trim/frame with aluminum wrapped. 
HOA fee includes lawn maintenance, swim and tennis membership, and snow removal. 
Experience luxurious living in an excellent community and school district. Don't miss this opportunity!
#MDMC2128358

POTOMAC

9844 AVENEL FARM DRIVE

5 Beds

4 Baths

6,976 Sq.Ft.

$1,850,000

MLS#: MDMC2128358

Remarkable opportunity to create the perfect home in estimable Burning Tree neighborhood. Traditional home on level half acre garden with mature landscaping. Flexible floor plan, refined family room addition built by renowned builder Tom Rixey.  A distinguished property.
#MDMC2244426

BETHESDA

8209 BURNING TREE ROAD

4 Beds

4 Baths

3,776 Sq.Ft.

$1,850,000

MLS#: MDMC2244426
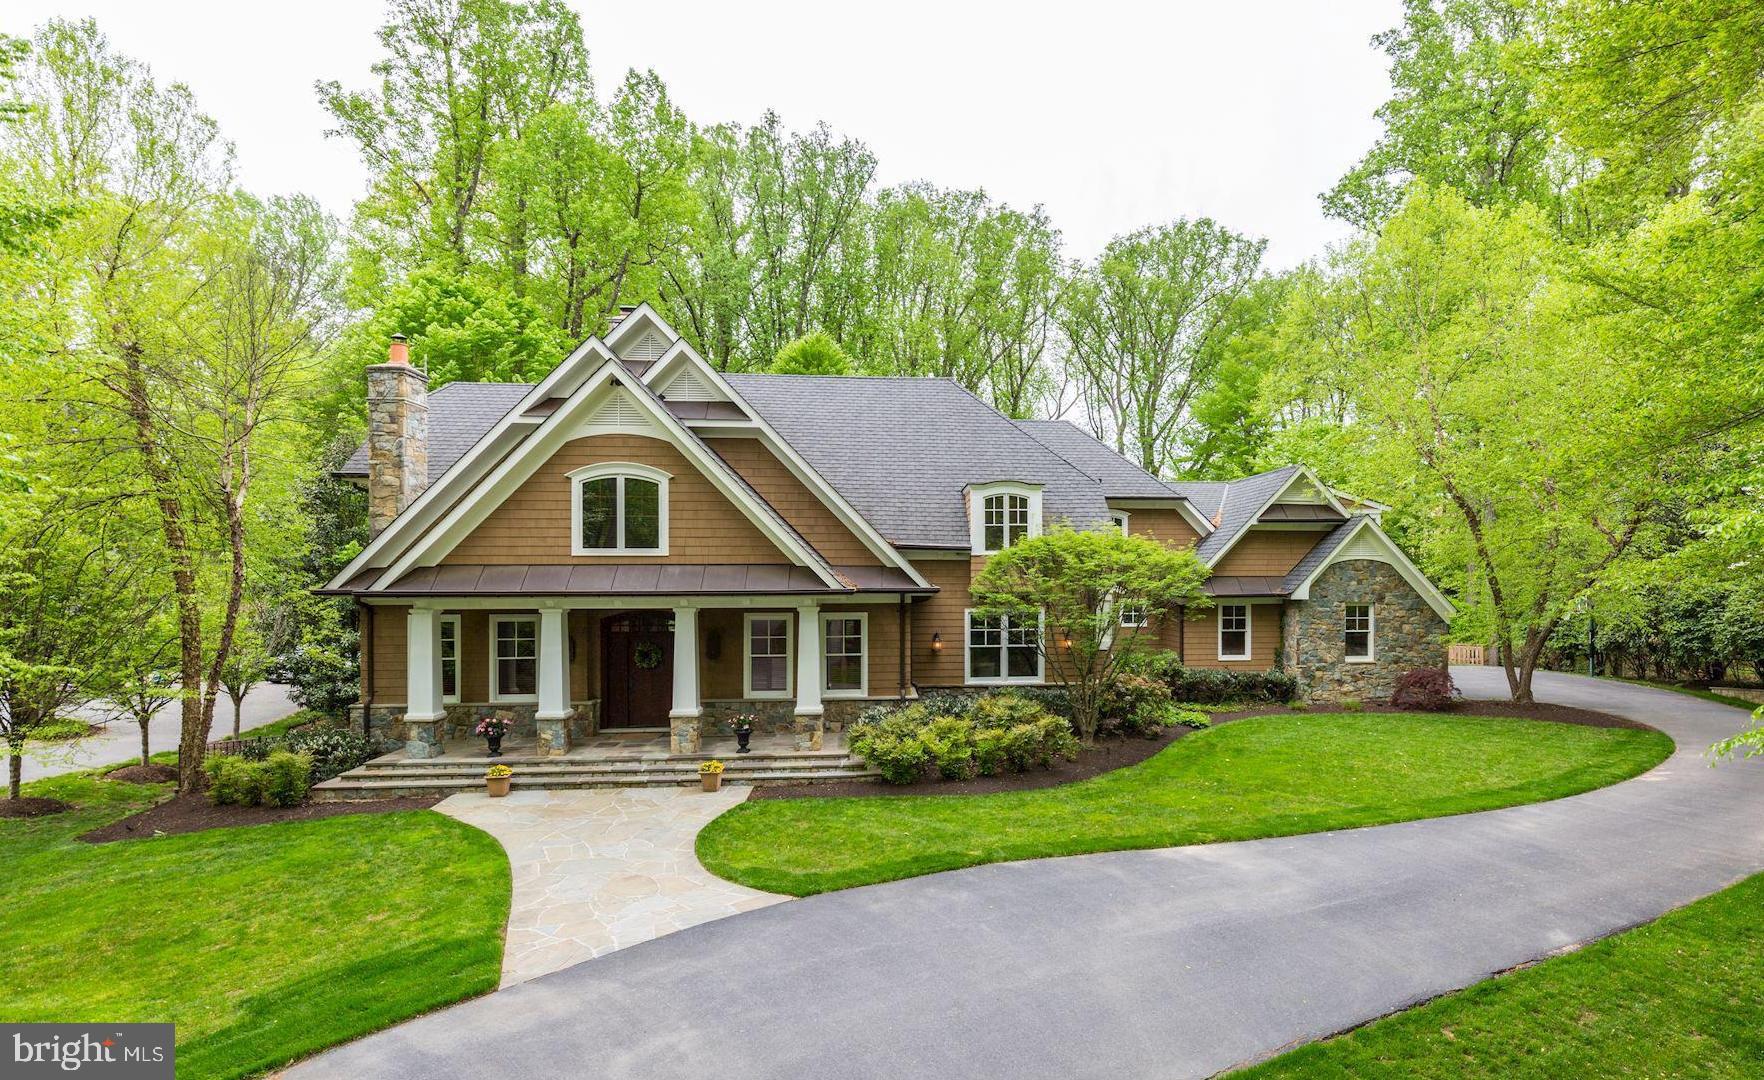
2002 BUILT VISNIC HOME IN EXCELLENT CONDITION! Interior freshly painted, hardwood floor just refinished, four bedrooms en suite on the upper level, craft room, eat in kitchen with concrete counters/new dishwasher, new foyer and family room lighting, walkout lower level with large rec. room/bar, wine cellar, two beds and full bath.  Fabulous, private rear yard backing to parkland with heated pool, in ground spa, playscape and extensive stonework/flagstone.
#MDMC654692

POTOMAC

9905 RIVER VIEW COURT

6 Beds

5 Baths

8,609 Sq.Ft.

$1,850,000

MLS#: MDMC654692

Welcome to this beautifully renovated and expanded Cape Cod situated on a fabulous lot in the sought-after community. Filled with natural light, this 4-bedroom, 2.5-bath home blends timeless charm with modern updates and exceptional indoor and outdoor living spaces. The inviting living room features a cozy fireplace, while the beautifully renovated kitchen boasts a full suite of Thermador appliances. The flexible floor plan offers two main-level bedrooms (one could be a great home office), including a spacious primary suite with a beautifully updated bath, and two additional bedrooms upstairs. Convenient main-level laundry and plenty of storage space in the basement. The outdoor spaces are just as impressive! A charming screened porch, spacious paver patio, and gas-heated pool with automatic cover create the perfect setting for entertaining, relaxing, and enjoying days at home. The fabulous, fully fenced yard completes this wonderful backyard retreat. Extensively renovated and thoughtfully maintained, the home features numerous recent improvements, including a beautifully updated kitchen and bathrooms, new James Hardie siding and gutters, an upgraded 400-amp electrical panel, a Bosch hybrid HVAC system, and updated laundry appliances. These significant investments offer both style and peace of mind. But life at 11 Ridge Road is about more than just the home - it's about enjoying everyday moments and making memories. Nestled along the Severn River, Linstead on the Severn is one of Severna Park's most treasured waterfront neighborhoods, known for its natural beauty, established charm, and strong sense of community. Imagine mornings by the river, neighborhood gatherings with friends, and evenings relaxing on your screened porch or around the pool. Situated on a peninsula surrounded by Sullivan Cove, Yantz Creek, and the Severn River, this water-privileged community offers multiple private community beaches, a playground, pavilion, and community pier and boat ramp. The voluntary citizens association hosts social events throughout the year and it’s just a few minutes from the B&A Trail, local coffee shops, shopping, dining, parks, and everything that makes Severna Park such a special place to call home. This stunning home is ready for you this holiday season.
#MDAA2159530

SEVERNA PARK

11 RIDGE ROAD

4 Beds

2 Baths

2,674 Sq.Ft.

$1,850,000

MLS#: MDAA2159530

Coming soon
Welcome to 7010 Armat Drive, where more than a century of architectural character meets refined modern luxury in one of Bethesda's established residential enclaves. Originally built in 1903, this exceptional residence has been thoughtfully updated over the years with a commitment to preserving its original architectural details and timeless beauty. The result is a home that feels both distinguished and inviting, offering the privacy, character, and sophistication rarely found in newer restorations. Some homes have history. This one has had over 120 years to perfect its charm.

Designed for effortless living and entertaining, the property features a heated, 8-foot-deep swimming pool surrounded by a stunning concrete paver deck replaced in 2025. Recent improvements and special features include a new pool pump and motor replaced this season, a pool heater replaced within the last three years, an irrigation system, central vacuum, and a 42 kWh whole-house generator. Additional updates include a roof approximately six years old, replacement windows installed approximately 15 years ago, laundry appliances replaced within the last four years, and a premium Miele dishwasher installed approximately two years ago. Every improvement reflects a thoughtful balance between modern convenience and historic craftsmanship.

Set within Bethesda's prestigious Longwood/Kefauver Tract area, the property offers a peaceful residential setting with convenient access to Washington, D.C., and the surrounding region. Nearby shopping and dining destinations include Wildwood Shopping Center, Westfield Montgomery, and downtown Bethesda, with grocery options such as Balducci's, Whole Foods, and Giant Food. From upscale restaurants and neighborhood cafés to luxury retail and everyday essentials, the location delivers convenience without sacrificing the privacy of home.

For outdoor recreation, nearby Cabin John Regional Park, Locust Grove Nature Center, and the scenic trails of the Potomac River offer beautiful escapes just minutes from home. Bethesda Country Club and the renowned Congressional Country Club add to the area's exceptional golf and recreational offerings.

Ideally positioned near I-495, I-270, and River Road, the home offers convenient connections to downtown Washington, D.C., Northern Virginia, and the region's major employment centers. Washington Union Station provides Amtrak service, while Reagan National and Dulles International airports within 30–45 minutes.

Rarely does a property offer this combination of historic beauty, thoughtful restoration, private resort-style amenities, and an exceptional Bethesda address. 7010 Armat Drive is more than a home—it's a piece of history, beautifully preserved for its next chapter.
#MDMC2260554

BETHESDA

7010 ARMAT DRIVE

4 Beds

4 Baths

5,456 Sq.Ft.

$1,850,000

MLS#: MDMC2260554
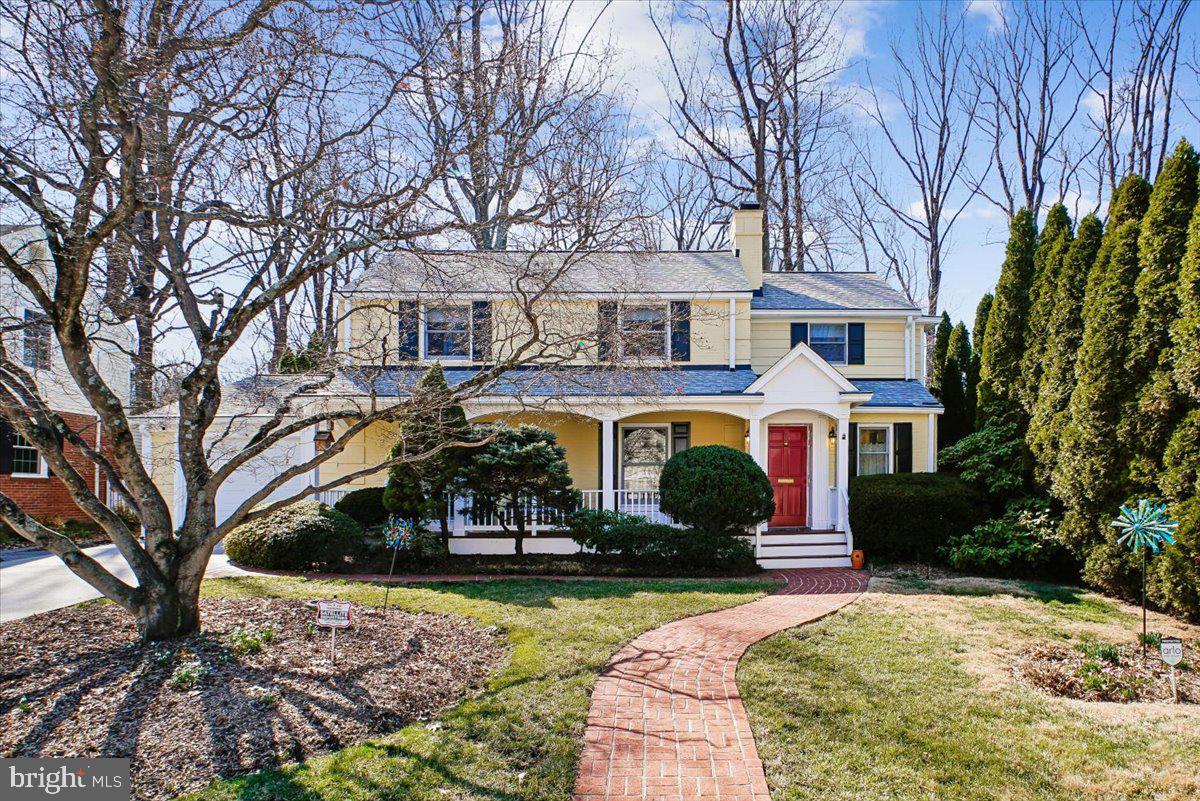
This expanded charmer is located on a quiet street, a short walk from downtown Bethesda and Greenwich Park - AND you get a priceless sunset view every evening! This home was constructed with the finest materials and workmanship and expanded over the years to more than 4400 square feet of living space. In multiple additions and renovations, the architect Mark Kramer and the renowned design build firm Lappas Construction added stunning living spaces inside and out.  Approach the home on a lovely brick walkway past multiple beds of landscaping and enter through a welcoming covered front porch.   The living room (with a fireplace), dining room and main level bedroom/office with a full bath flow towards the back of the house.  There you will find a wide open table space kitchen (with a fireplace) and a gorgeous piano room/family room with multiple windows and skylights, custom built shelving and a window seat.  Both the large kitchen and the piano room were designed to bring the outdoors in. The kitchen opens not only to a mudroom leading to the garage but to a stunning screened in porch offering privacy, serenity and a relaxing view of the flat, fully fenced back yard. The yard is larger than most and has been beautifully landscaped with established plantings and an expansive grassy area, complete with a private patio in the rear. Pollinators, butterflies and birds enjoy the 3 season blooming plants and trees, visible from multiple vantage points throughout the house. 

The top level of the home has 5 bedrooms. The primary bedroom has big windows overlooking the yard, a walk-in closet and an updated primary bathroom.  Any of the other bedrooms could have alternative uses such as a nursery, office or sitting room. A hall bathroom completes this level. The lower level is large and brightly lit with a fireplace and full bathroom. A laundry room with a pantry is also located here.  An attached garage features custom shelving, a large, attached storage room and a floored attic with pull-down stairs.  This home is loaded with storage shelves, closets, and cabinets.   **Whitman School Cluster.  New roof (2023), new dual Air Conditioner(2021, 2023), new insulation (2023). Updated kitchen cabinets (2023).  A full list of renovations and updates are available upon request.  Walk to Metro and Ride on Buses. Close to I270.   8008 Aberdeen Road, with its premium location, quality, loving care and character, is ready for its new owner to enjoy!
#MDMC2215238

BETHESDA

8008 ABERDEEN ROAD

6 Beds

3 Baths

4,325 Sq.Ft.

$1,850,000

MLS#: MDMC2215238

None
#MDCH2057376

NANJEMOY

3900 HELWIG ROAD

3 Beds

2 Baths

N/A

$1,850,000

MLS#: MDCH2057376

1 ... 401 402 403 404 405 ... 666
* Listings identified with the FMLS IDX logo come from FMLS and are held by brokerage firms other than the owner of this website. The listing brokerage is identified in any listing details. Information is deemed reliable but is not guaranteed. If you believe any FMLS listing contains material that infringes your copyrighted work please review our DMCA policy and learn how to submit a takedown request. © 2024. First Multiple Listing Service, Inc.

Send a message

Message successfully sent.

Your message

What is 3 + 4 ?

Reason for contacting?

I agree to receive email communication and understand I can unsubscribe at any time.

I agree to be contacted by Charis Realty Group - Christine Issler, Broker via call, email, and text for real estate services. To opt out, you can reply 'stop' at any time or reply 'help' for assistance. You can also click the unsubscribe link in the emails. Message and data rates may apply. Message frequency may vary. Privacy Policy

Sign Out

Virtual Assistant

Would you like to take the next step with this property? We can help you schedule a showing or virtual tour, or send you more details.

Yes, I would like more information.

Thank You for Your Reply, One of Our Agents will contact you as soon as possible

No, maybe later.

Thank you, you can always contact me via email, phone number or through the contact form.

Realhub AI

Lucy - Your AI-Powered Realtor

Update Your Temporary Password

Personalize your search

Enter your email and we'll notify you immediately when new listings match what you're looking for.

or enter email address

Already have an account ? Login here

Continue your home search

I agree to receive communications and understand I can unsubscribe at any time.

I agree to be contacted by Charis Realty Group - Christine Issler, Broker via call, email, and text for real estate services. To opt out, you can reply 'stop' at any time or reply 'help' for assistance. You can also click the unsubscribe link in the emails. Message and data rates may apply. Message frequency may vary. Privacy Policy

Already have an account ? Login here

We use cookies

We use cookies primarily for analytics to enhance your experience. By accepting, you agree to our use of these cookies. You can manage your preferences or learn more about our cookies policy.