Properties

Browse or get in touch to schedule a walkthrough.

  • Nearby me
Price range

Popular Features

Community Features

Association

Property Features

Waterfront

View

Exterior Features

Interior Features

Style

535036 properties match your criteria

Updated 1 minute ago

E-Alert name
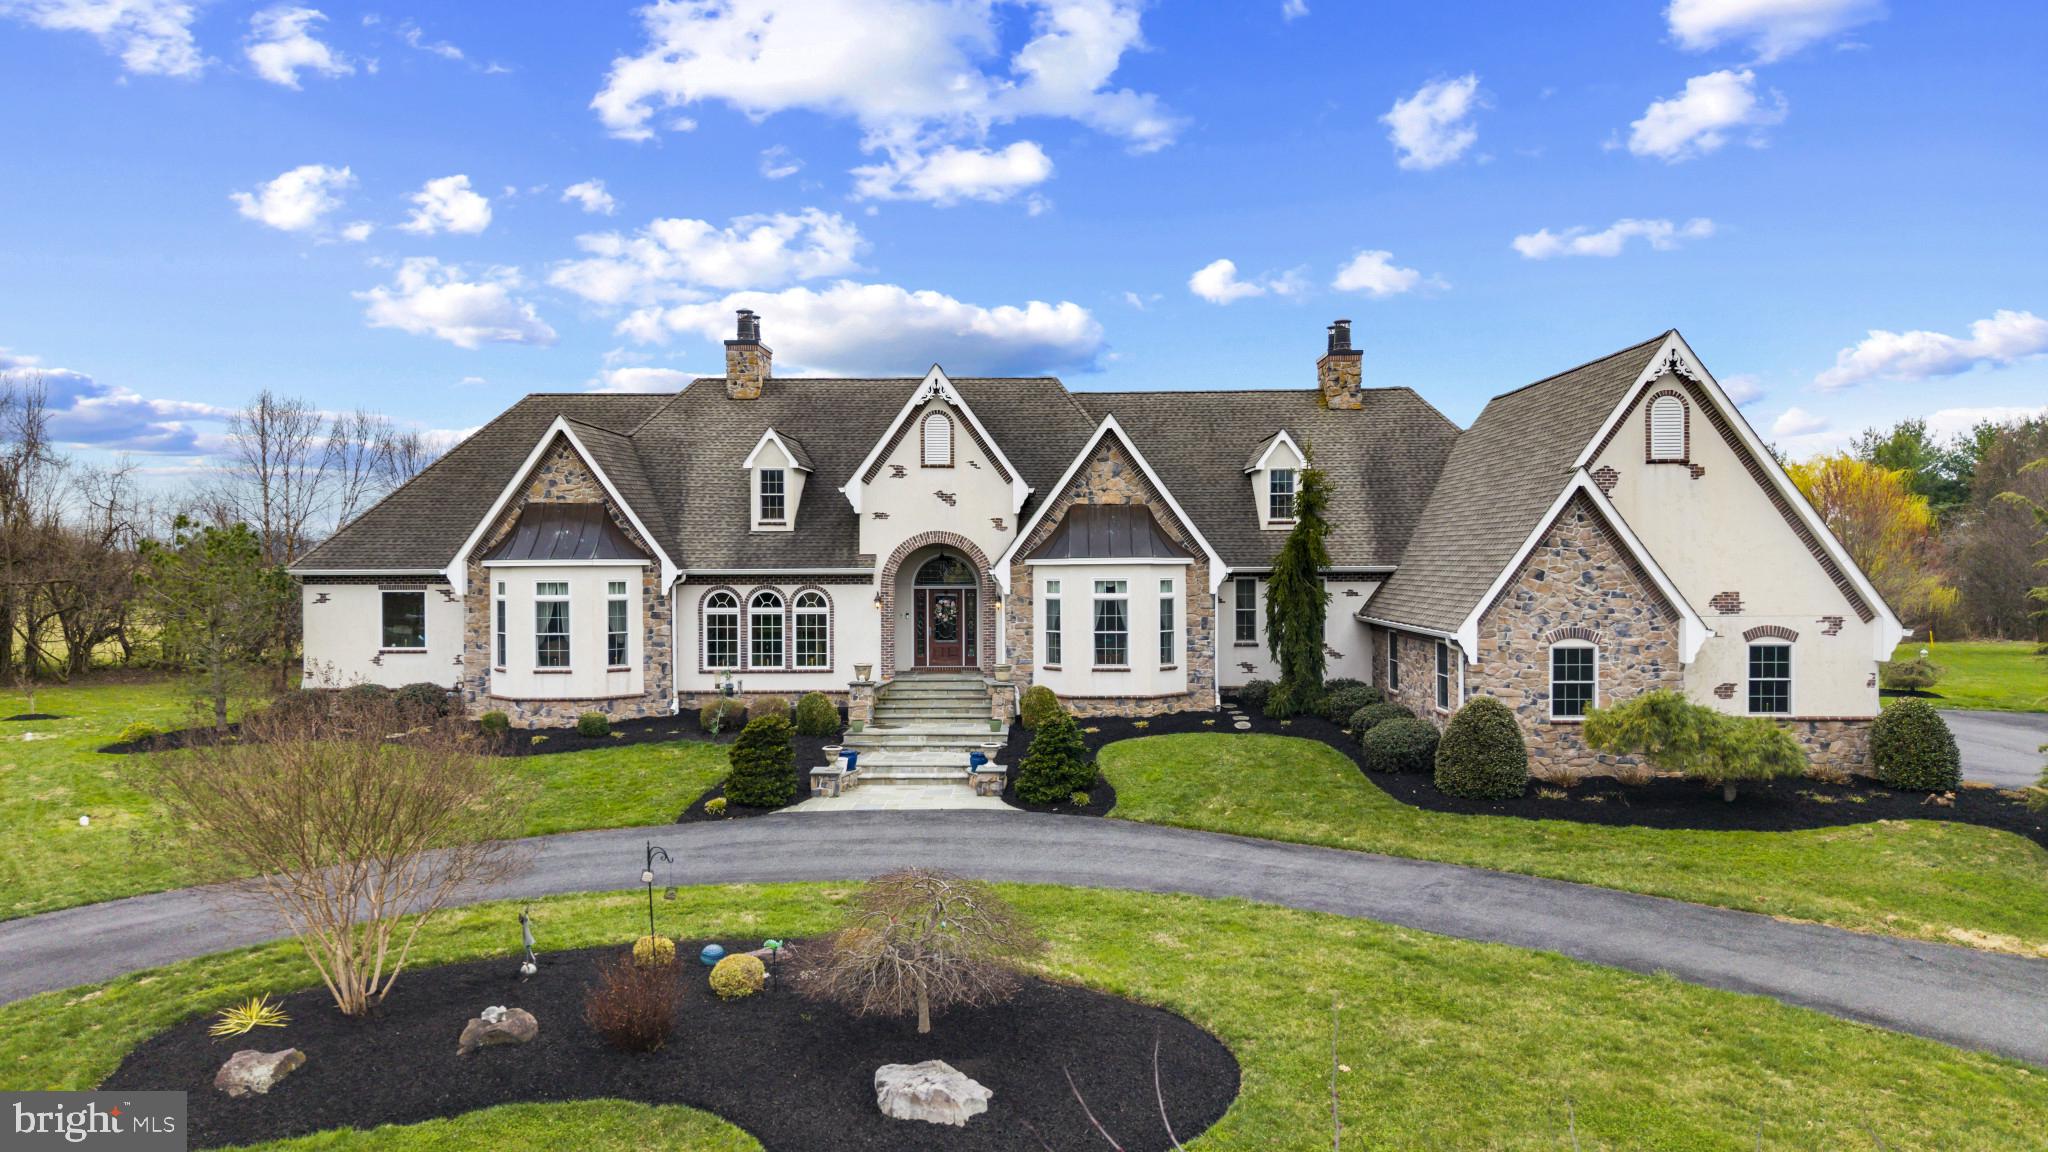
Nestled in the distinguished, quiet neighborhood of Churchville Meadows, with convenient access to I-95 and nearby train stations, this extraordinary custom ranch-style home offers seamless connectivity to Washington, D.C., New York City, and Philadelphia. With over 7200 finished square feet, this remarkable residence features two complete levels of living—essentially two homes in one—each with its own chef’s kitchen and a private elevator providing effortless access between floors. Built in 2012, this home offers 6 bedrooms and 6.5 bathrooms, highlighted by 12-foot ceilings and custom millwork throughout. It includes dual HVAC systems with 8 temperature zones, two tankless water heaters, and a whole-house natural gas generator. Additional conveniences include a 3-car garage, circular driveway, and laundry rooms on both levels. A stately two-sided fireplace, one of five, all thermostatically controlled,  welcomes you into the breathtaking Great Room, defined by arched doors and windows to create architectural symmetry that travels throughout the home. The open layout flows into a spacious dining area,  family room and  upper-level chef’s kitchen, featuring solid, two-toned cherry cabinetry, a 5-burner Wolf cooktop and range hood, double oven, granite island with prep and seating areas, built-in bar with beverage refrigerator, glass front lighted cabinetry and pass-through to Great Room. Separate catering kitchen/butler pantry includes full refrigerator, built in cabinetry and sink. The formal dining room is an octagonal showpiece enhanced by a wall niche with marble ledge, pass through window with matching marble detail and elegant arched openings. The expansive primary suite features a Heat & Glo fireplace, private laundry, and access to a covered Italian/Mediterranean style balcony overlooking the pool, along with two adjoining luxury suites, each with sitting areas, custom  walk-in closets, and spa-inspired baths, including a clawfoot soaking tub with Swarovski crystal chandelier and fixtures. Every closet in the home designed and outfitted by California Closets. A private study with built-in bookcases and fireplace sits just off the primary suite. An additional upper-level bedroom offers a private bath and sitting area. The main level also has a well-appointed and beautiful half bath. Take the elevator to the  lower level which includes four spacious bedrooms—two with en-suite baths and two sharing a full bath. All baths have dedicated linen closets.  There is also full laundry room. Designed for entertaining, this level features a soundproof  state of the art 26-foot theater with reclining seating for nine. Each seat has an integrated tray table and cup holder. The custom lighting choices create a true theater experience. Attached media room is complete with premium media systems and Roku integration all controlled by remote. The theater room alone is valued at over $100K.   There is an amazing wine room with built in storage and elegant finishes built to stay naturally cool with a lovely glass door. A second full kitchen with tiered granite countertops, GE Profile appliances, Wolf cooktop, and bar seating opens to a spacious entertainment area with two sided fireplace, teak flooring, and flexible recreation space, enhanced by a whole-home Sonos speaker and intercom system. Outdoor living is exceptional, with a 33,000-gallon saltwater pool, three waterfalls, kiddie pool, matching pool shed, and bluestone patio with lighting, fans, and retractable awning. The space is prepped for an outdoor kitchen with gas hookup, sink rough-in and refrigerator outlet. A covered balcony which can be accessed from both the Great Room and the primary bedroom features a Carolina Blue ceiling,  fans and retractable 18' Sun Setter screen adds additional outdoor enjoyment. Full House Generator. With a French Provincial front and Mediterranean-inspired rear, this home blends elegance, functionality, and ideal multi-generational living.
#MDHR2051534

CHURCHVILLE

100 COUNTRY VIEW COURT

6 Beds

6 Baths

9,032 Sq.Ft.

$1,880,000

MLS#: MDHR2051534
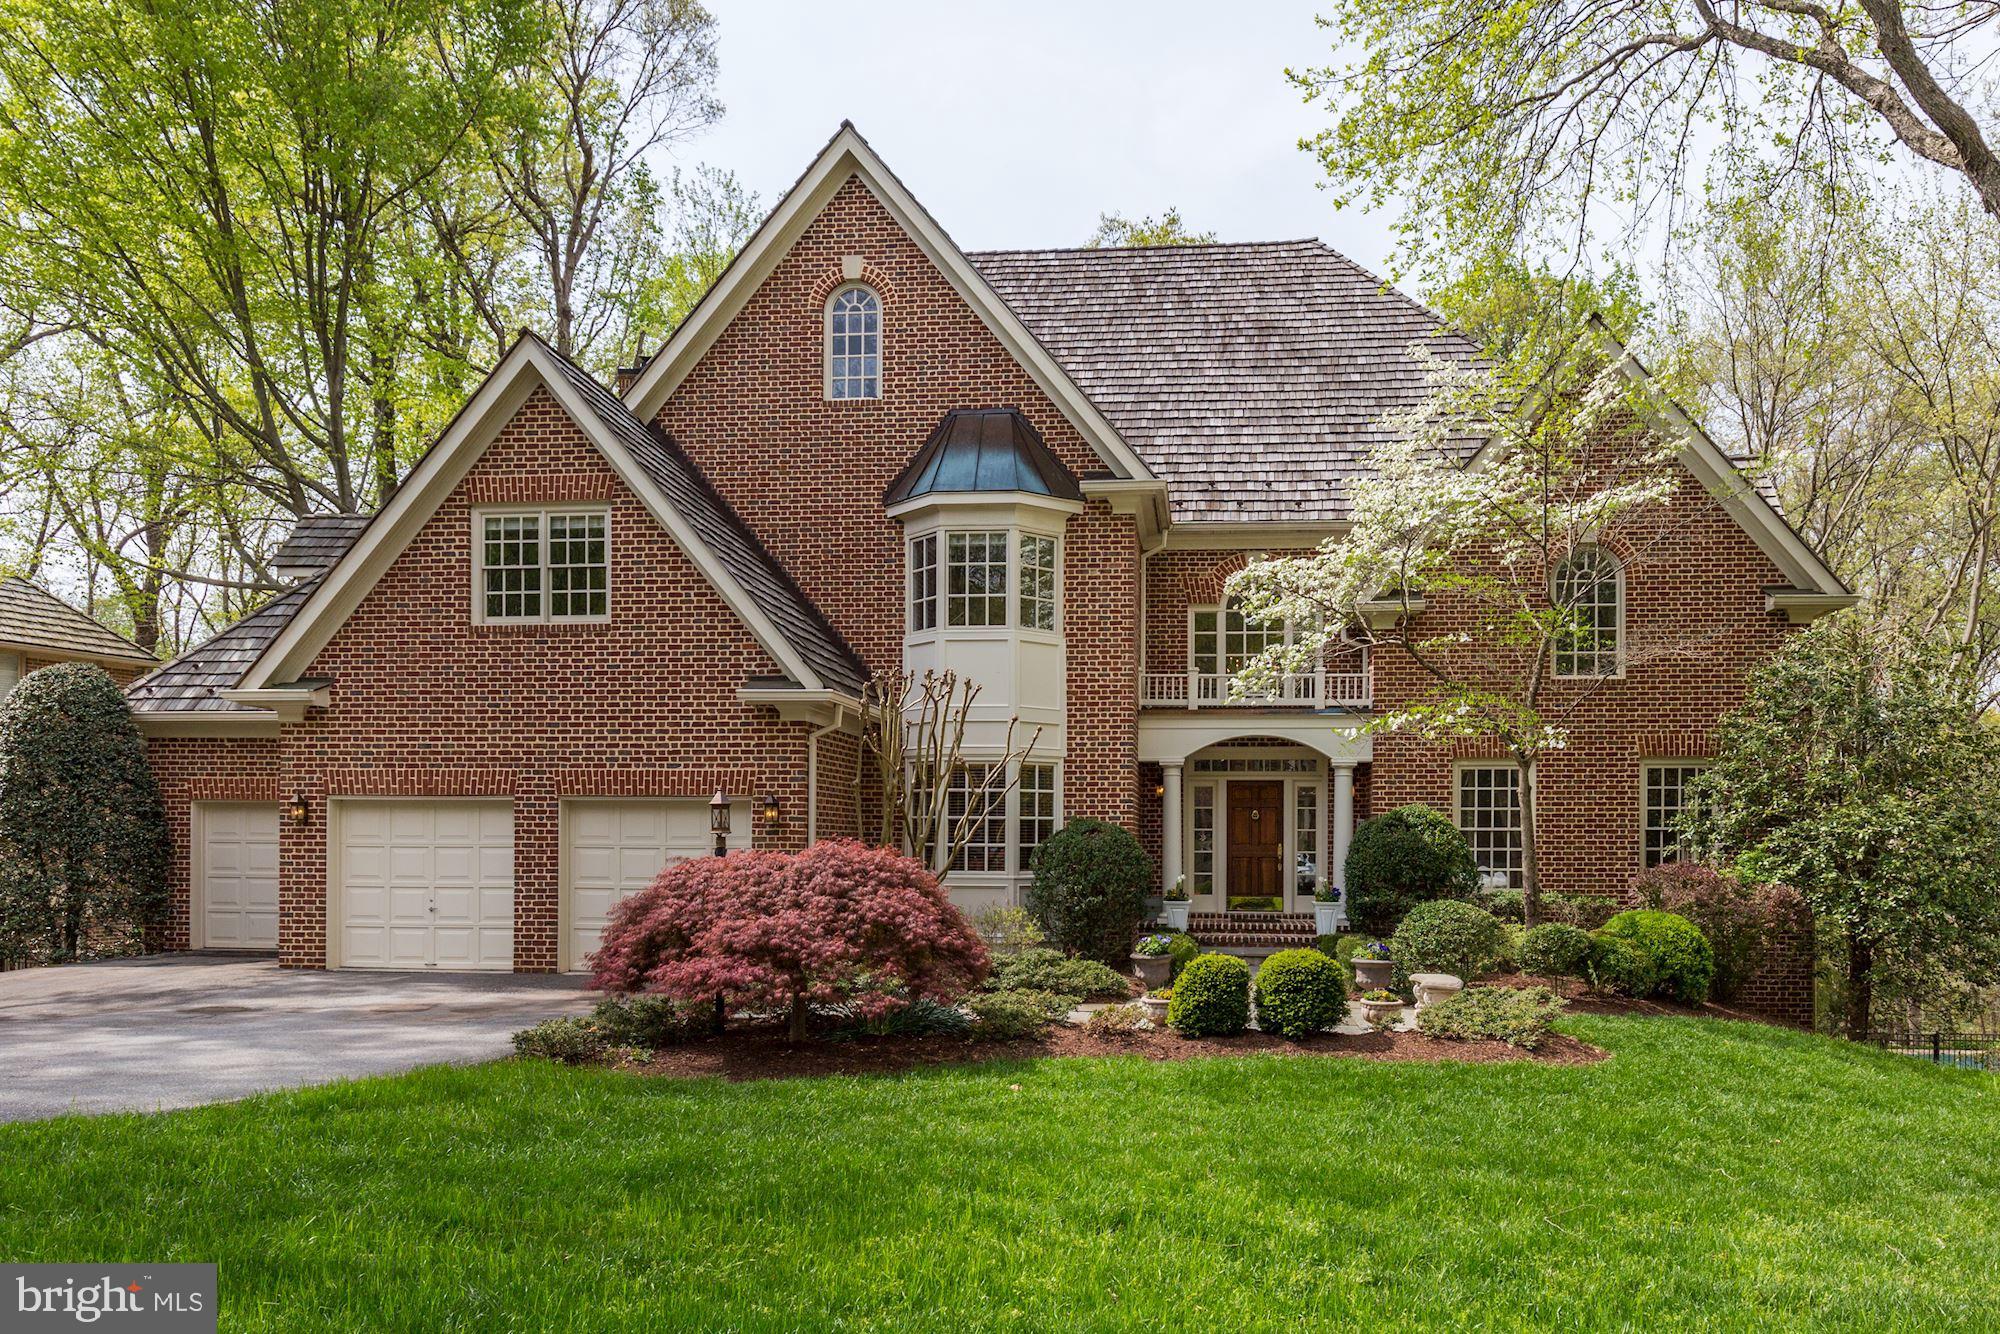
Spectacular CUSTOM home designed by Richard Leggin and built by Frank Bell.  It's been totally updated from top to bottom and the finishes are some of the best I've seen.  Chef's kitchen to die for, master bath nicer than the Ritz Carlton, on and on.  Backing to parkland and conveniently located in Bethesda, this gorgeous home is just minutes to Georgetown, VA, the Beltway and more.  Priced to sell quickly, as homes this beautifully updated and maintained do not last!
#MDMC653928

BETHESDA

9641 EAGLE RIDGE DRIVE

5 Beds

4 Baths

7,594 Sq.Ft.

$1,879,000

MLS#: MDMC653928
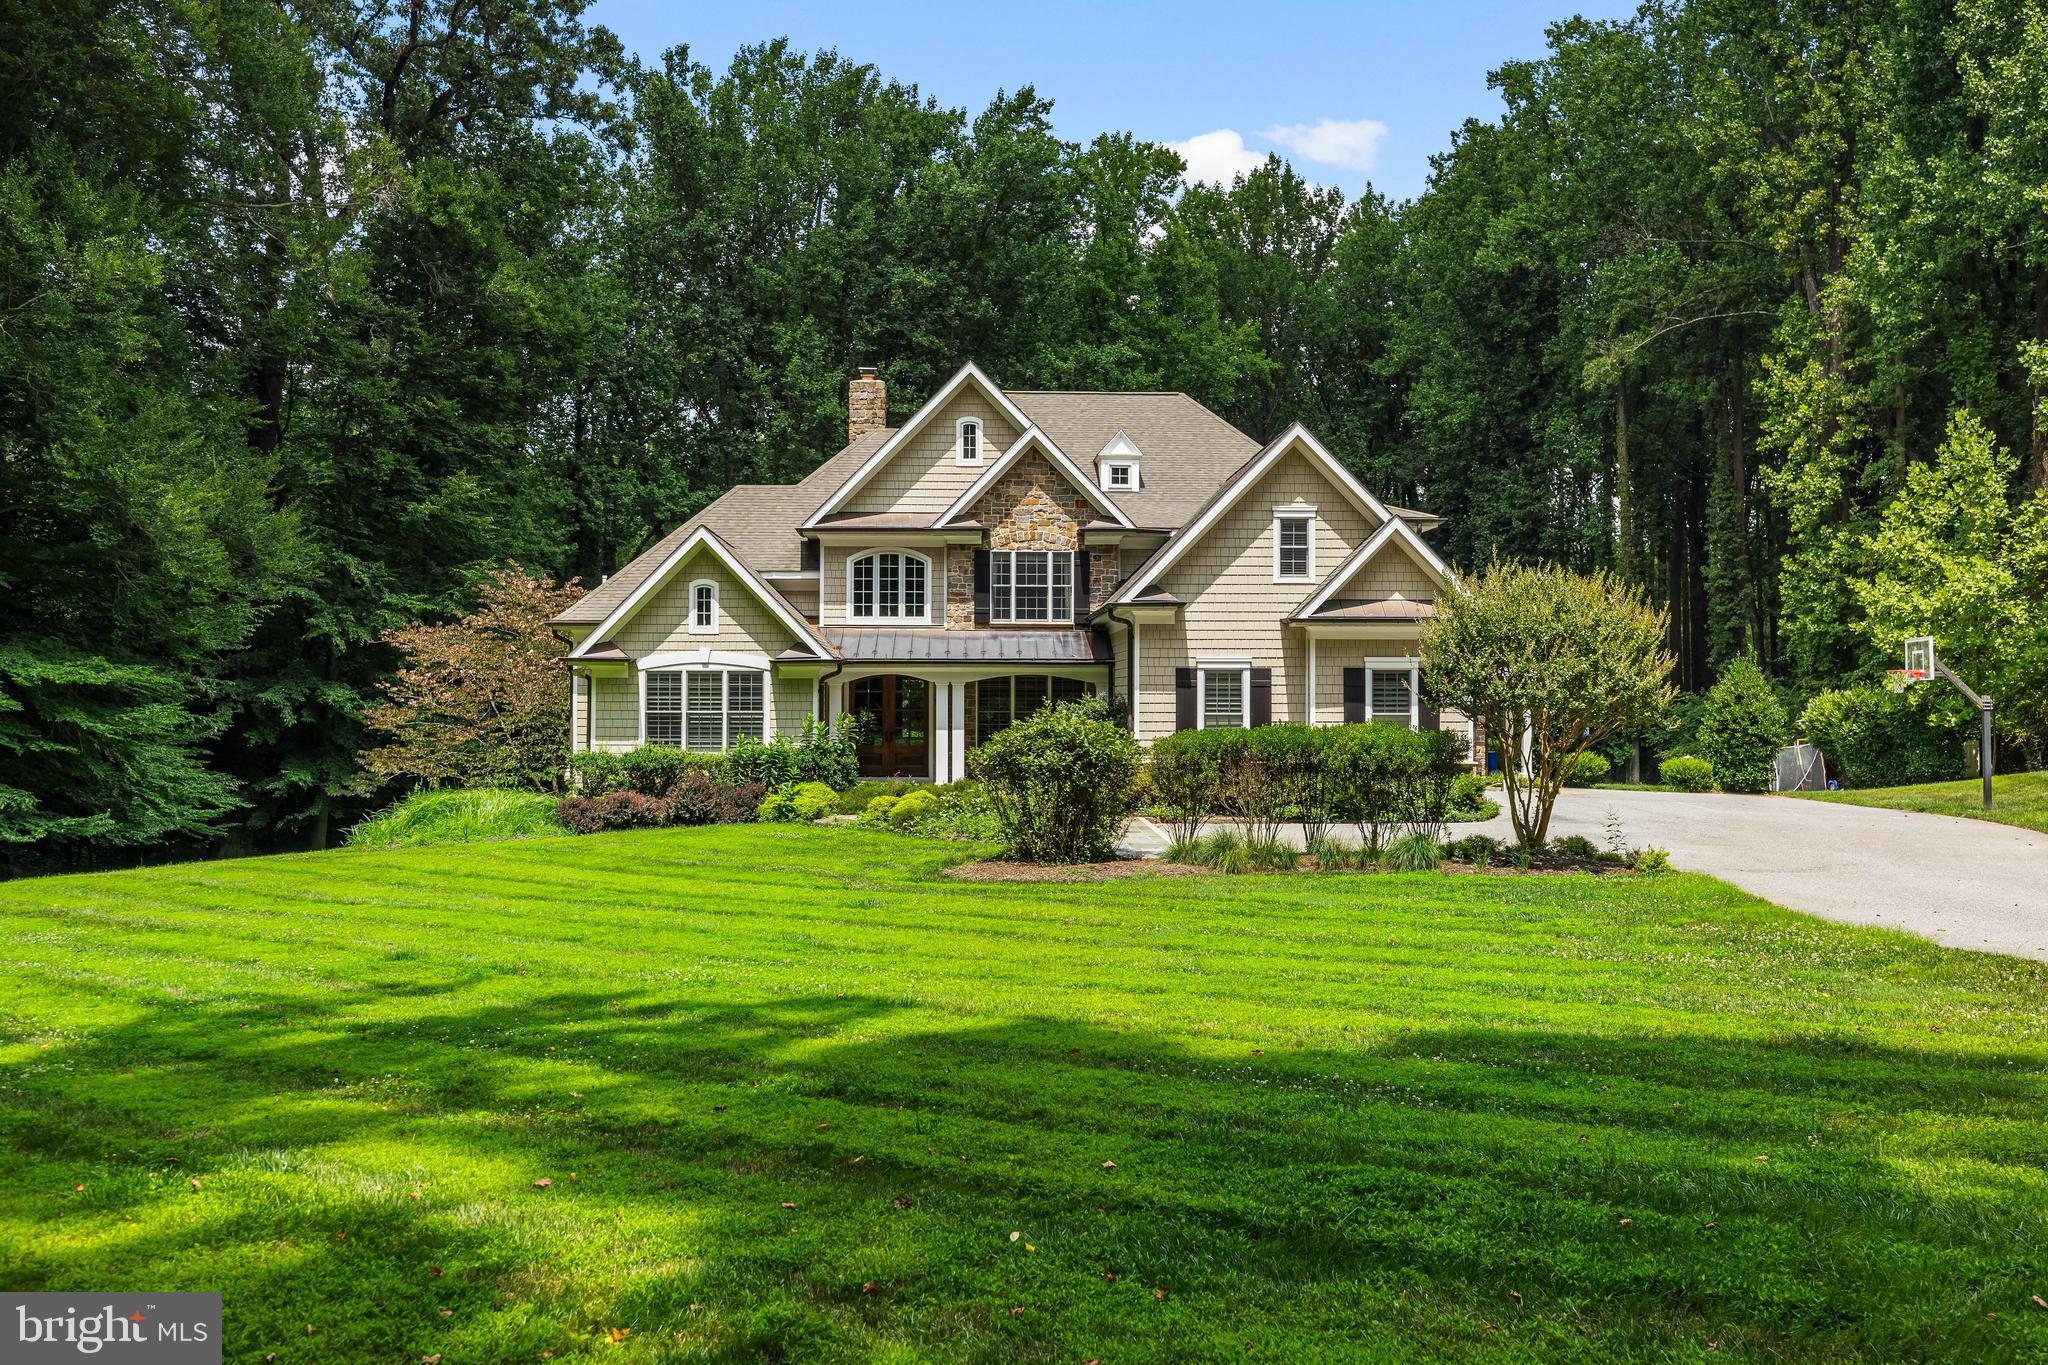
Nestled in close proximity to the Greenspring Valley Hunt Club, 224 Hopkins Lane is a testament to privacy, luxury, and meticulous attention to detail. This exquisite property boasts four bedrooms, each a haven of comfort and style, complemented by four full bathrooms and a powder room, ensuring ample space and convenience for residents and guests alike. With its private setting and beautifully designed spaces, both indoor and outdoor, this home stands as a paragon of elegance in a highly desirable location. Guests are welcomed into a beautiful foyer awash in natural light, where oak glazed double entry doors open to reveal a two-story space adorned with wide plank quarter-sawn oak flooring. The foyer seamlessly transitions into various living spaces, including a study, dining room, and the great room, which features a two-story vaulted ceiling and accented by a full-height stone chimney. The dining room, with its triple window offers the perfect space for formal gatherings. The adjacent study provides a quiet retreat for work or relaxation, with its vaulted ceiling and custom built-in bookcases. The enviable custom gourmet kitchen serves as a masterpiece of design and functionality. Beautiful custom cabinetry, granite counters, and a suite of high-end appliances, including a Sub-Zero refrigerator and Dacor gas cooktop, speak to the quality and thoughtfulness infused into every aspect of the home. The space is open and inviting, with a beamed/coffered ceiling and a breakfast area that looks out onto the lush gardens through a bay window. With open flow through post and beams, the warm and inviting vaulted Family Room awaits with its stone fireplace for cozy evenings by the fire. The outdoor spaces are a fitting extension of the home's interior beauty, with gardens, landscaping, and hardscape that include a large back patio, creating a private oasis ideal for entertainment or solitude. The exquisite gardens and meticulous landscaping frame the property, offering seasonal colors and textures that delight the senses. The primary bedroom features a wide bowed bay window and access to the covered patio porch, offering serene views of the property's stunning outdoor spaces. The adjoining primary bath is a spa-like retreat, with travertine marble, a claw-foot soaking tub, and a large shower stall, ensuring a serene start or end to any day. The additional bedrooms are equally well-appointed, with features like vaulted ceilings, walk-in closets, and private baths. The lower level extends the living space with a recreation room , game room with wet bar and exercise room with a sauna and adjacent full bath. With expert craftsmanship evident in every detail, 224 Hopkins Lane offers design, comfort, and privacy. Its gardens, exquisite interior spaces, and thoughtful details create a living experience that is both luxurious and welcoming.
#MDBC2089354

OWINGS MILLS

224 HOPKINS LANE

4 Beds

4 Baths

6,520 Sq.Ft.

$1,878,000

MLS#: MDBC2089354
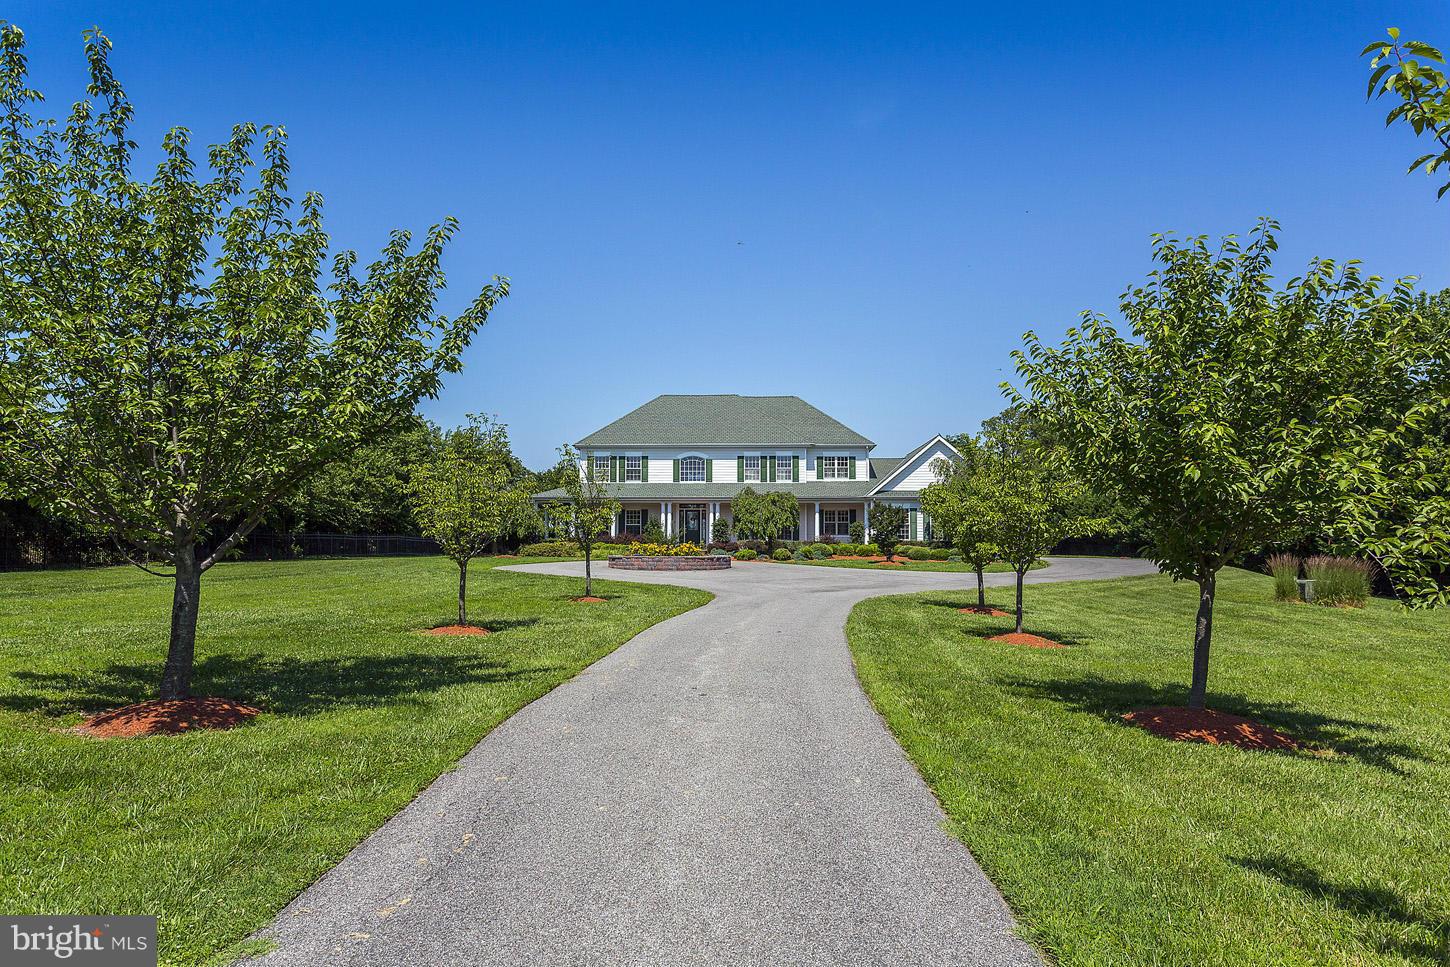
Spectacular light-filled home situated on almost 4 private acres with pool and breathtaking views across the bay. This 5 br, 4.5 ba home has the perfect blend of entertaining and living space. Main level features formal lr,dr and den plus Incredible chefs kitchen that opens to family room. 2nd level features wonderful master suite with fp. and luxurious bath. loc. less then 4 miles from Bay Bridge
#1003080878

STEVENSVILLE

2141 LOVE POINT ROAD

5 Beds

4 Baths

N/A

$1,875,500

MLS#: 1003080878
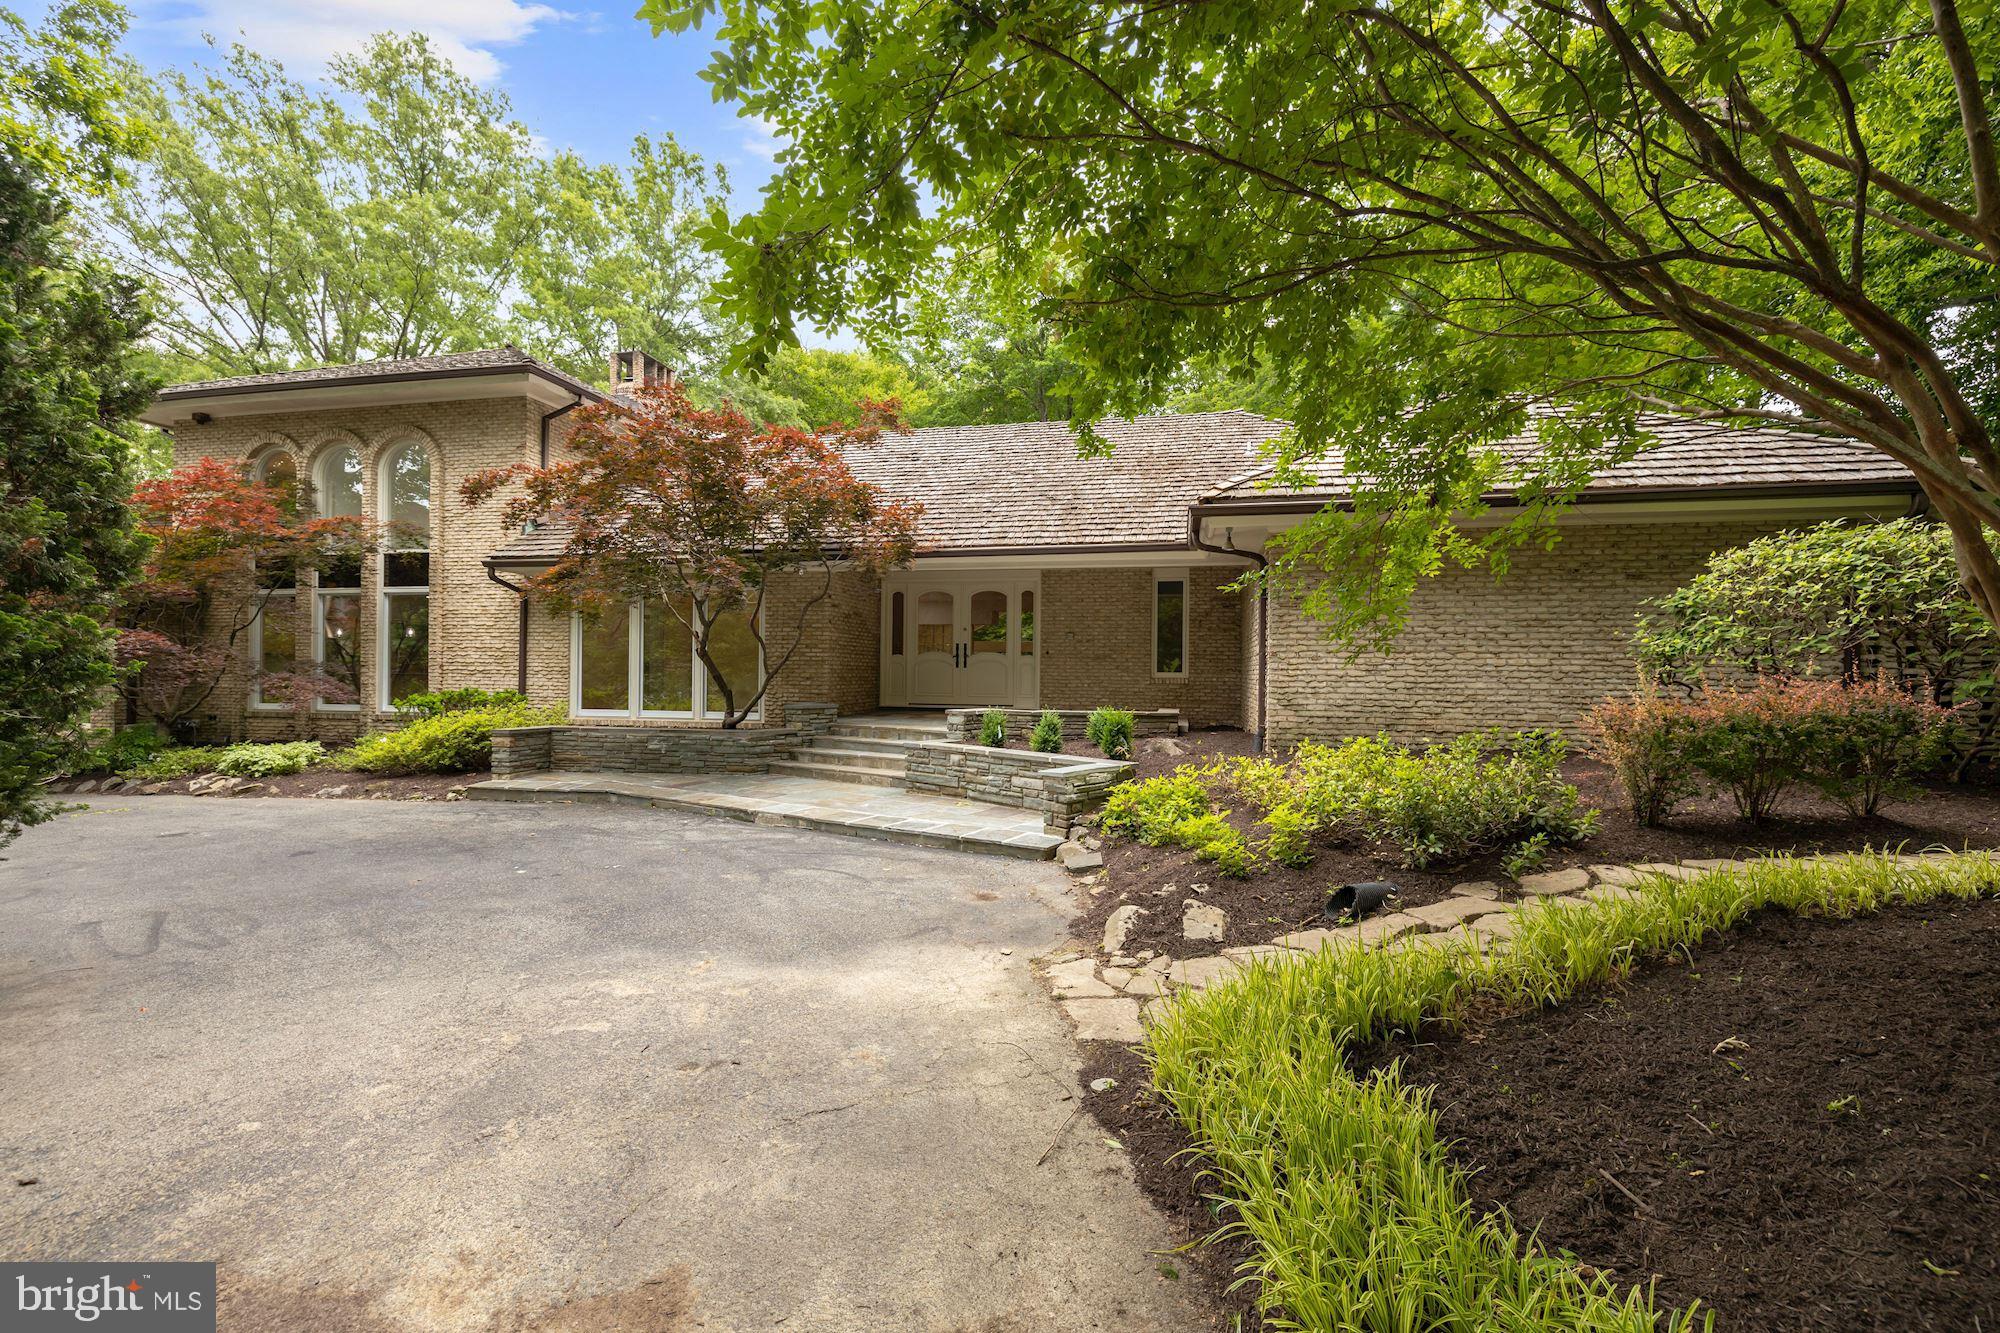
NEW PRICE! AN ENTERTAINER'S DREAM - IN-GROUND POOL, HUGE TERRACE, GRILLING STATION & A CIRCULAR DRIVEWAY FOR PLENTY OF GUEST PARKING! 9612 Halter Court is an impressive Contemporary-style home that is beautifully situated on a sizable and gated 2-acre corner lot in Potomac Village. Showcasing 6 Bedrooms, 5 Full Baths, and 2 Half Baths, this estate spans approximately 10,900 total sq.ft. Some notable features of this residence include its vaulted ceilings, skylights, and open layout. The Main Level Primary Suite, Gourmet Kitchen, and Entertainer’s Lower Level make this home unforgettable. The comforts of this expansive home extend outside to the In-Ground Pool and Terrace areas. Designed for entertaining, the Flagstone Terrace boasts a Grilling Station, lounge/dining areas, and a Pool with a Whirlpool. There is garage parking for 4 vehicles in the two Garages (one attached and one detached) in addition to the Circular Driveway.

Potomac Village is a scenic community with manicured lawns, lush landscapes, and generous lots. Gated entrances distinguish one estate from the next and the privacy and discretion of the neighborhood is of the utmost importance. This neighborhood is less than one mile to the Potomac Village Shopping Center. Country Clubs, Golf Courses, Schools, and Parks surround the area. With major commuter routes nearby, there is easy access to other parts of Maryland, Downtown DC, and Virginia.
#MDMC2055736

POTOMAC

9612 HALTER COURT

6 Beds

5 Baths

9,400 Sq.Ft.

$1,875,000

MLS#: MDMC2055736
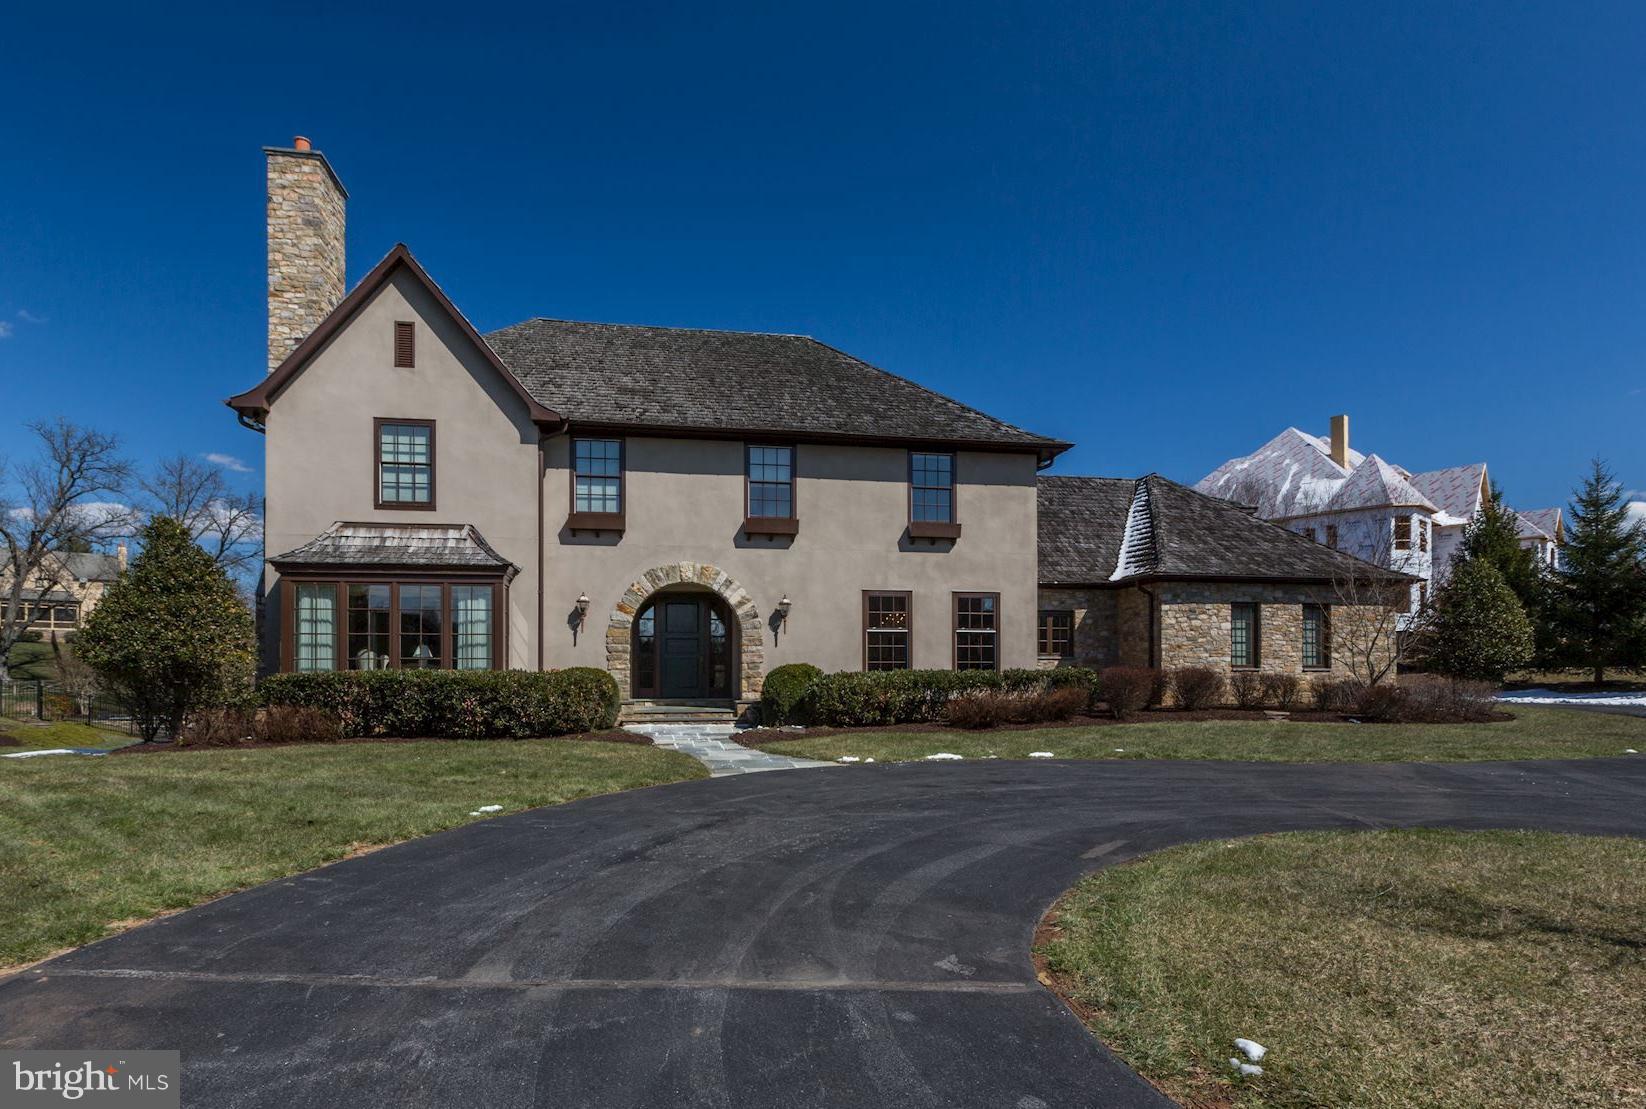
Gorgeous, Brendan O'Neill built home in 2002 on a fabulous lot backing to the pond on Red Barn Lane.  Thoughtfully designed with all five bedrooms en suite.  The elegant Master suite, with private balcony, is at one end of the home while the other three en suite bedrooms are constructed around a central family room space.  Main and rear staircase, caterer's kitchen, beautiful rear grounds w/pool
#1000303878

POTOMAC

10808 RED BARN LANE

4 Beds

5 Baths

N/A

$1,875,000

MLS#: 1000303878
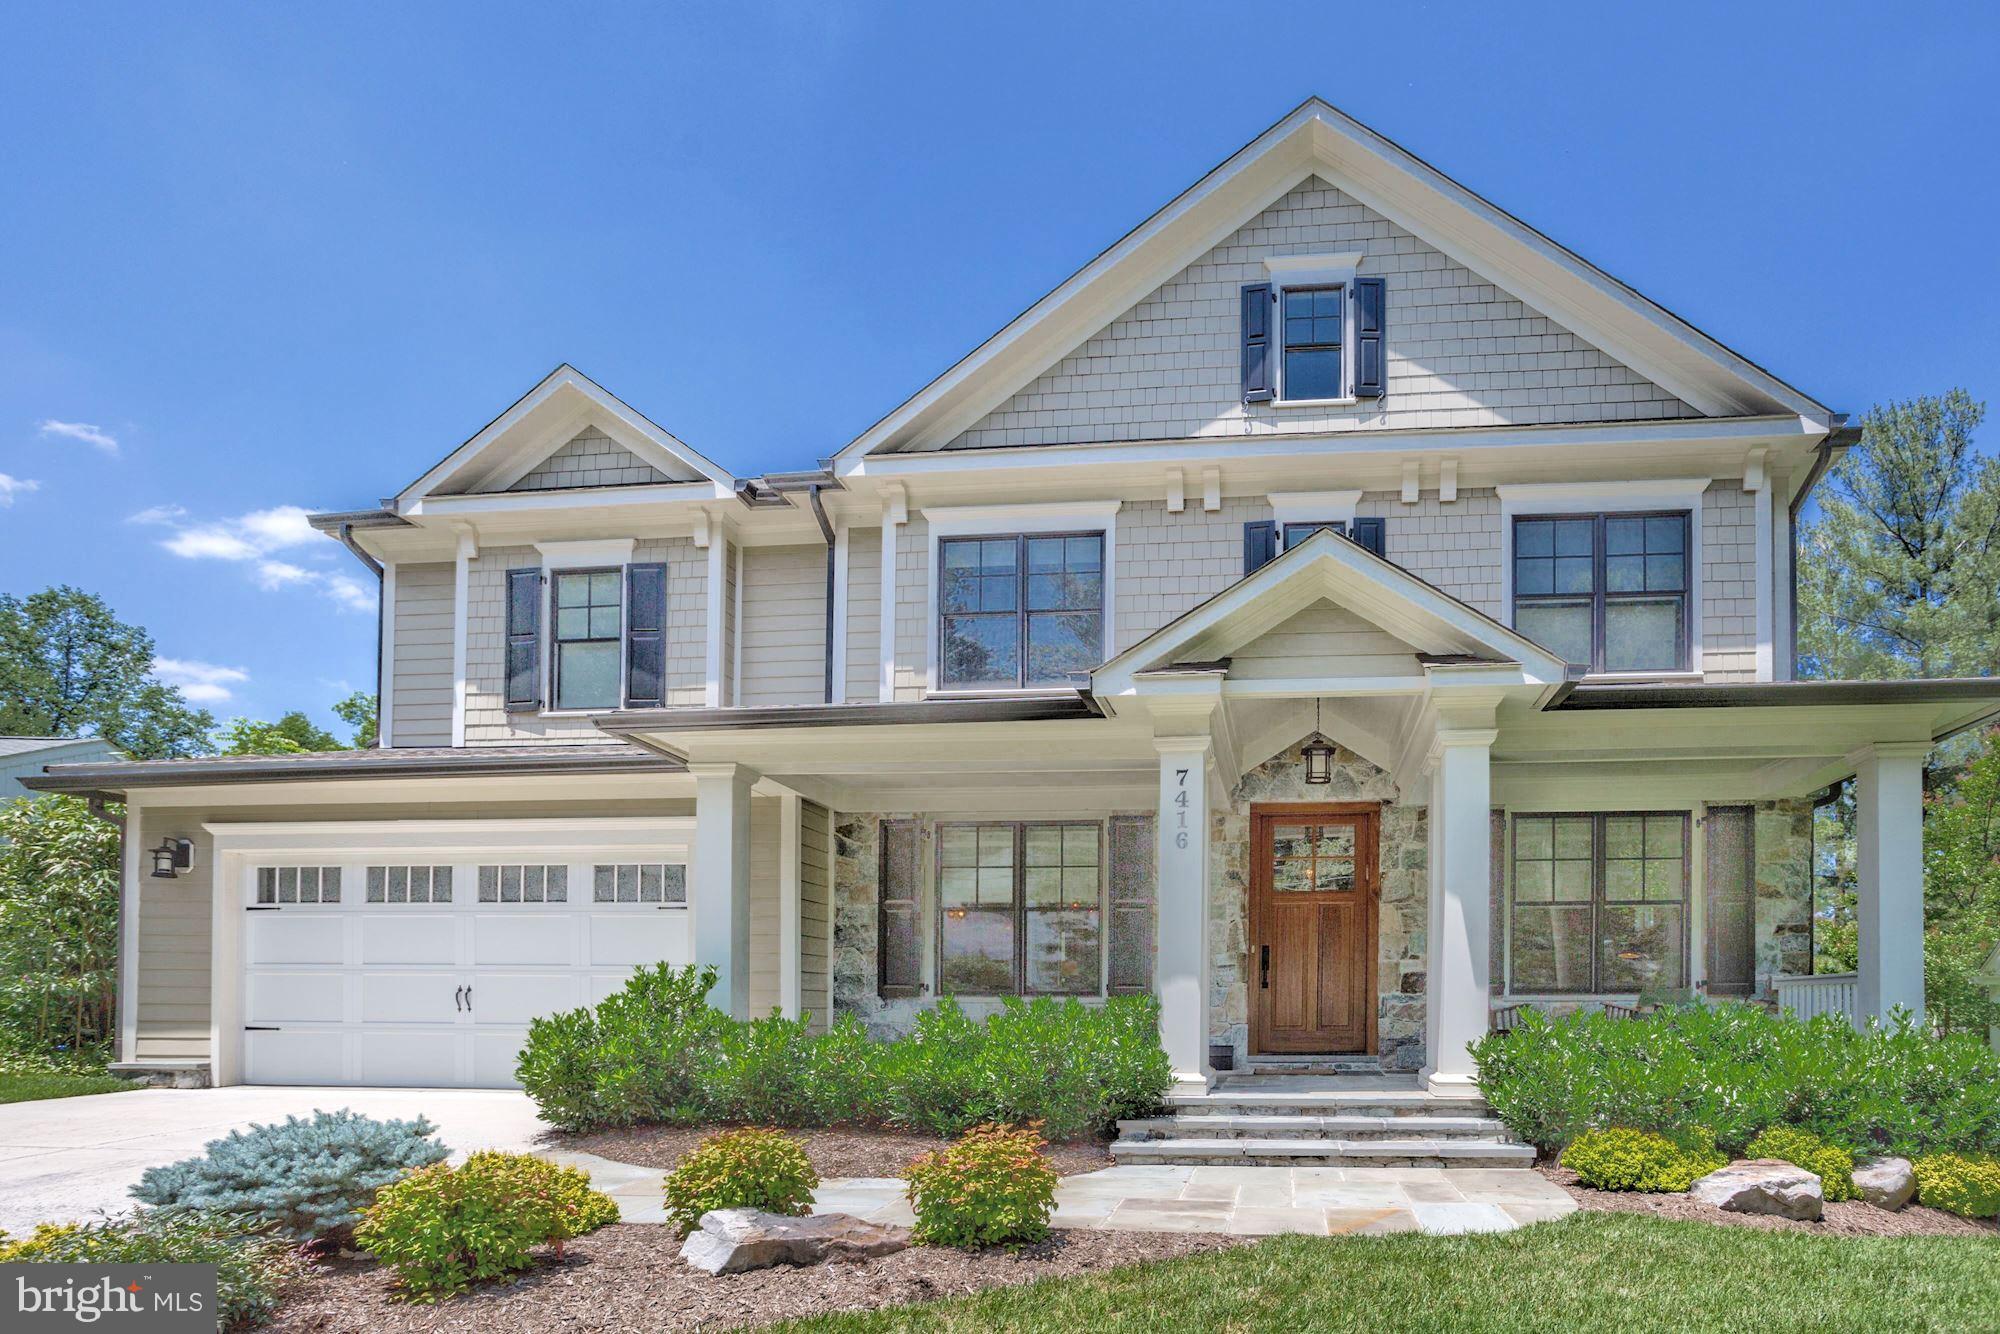
Gorgeous Arts & Crafts Colonial built in 2014 is situated on a level lot in sought-after Ridgewood Village. The home offers 6BR/5.5BA's on 4 impeccably finished lvls, custom built-ins in living/family room, formal dining, gourmet eat-in kitchen w/access to covered extended deck, incredible owner's suite w/tons of closet space, rec room w/bar, 2-car garage + driveway, & tons of yard space! BY APPT.
#1001946108

CHEVY CHASE

7416 WYNDALE LANE

6 Beds

5 Baths

6,105 Sq.Ft.

$1,875,000

MLS#: 1001946108
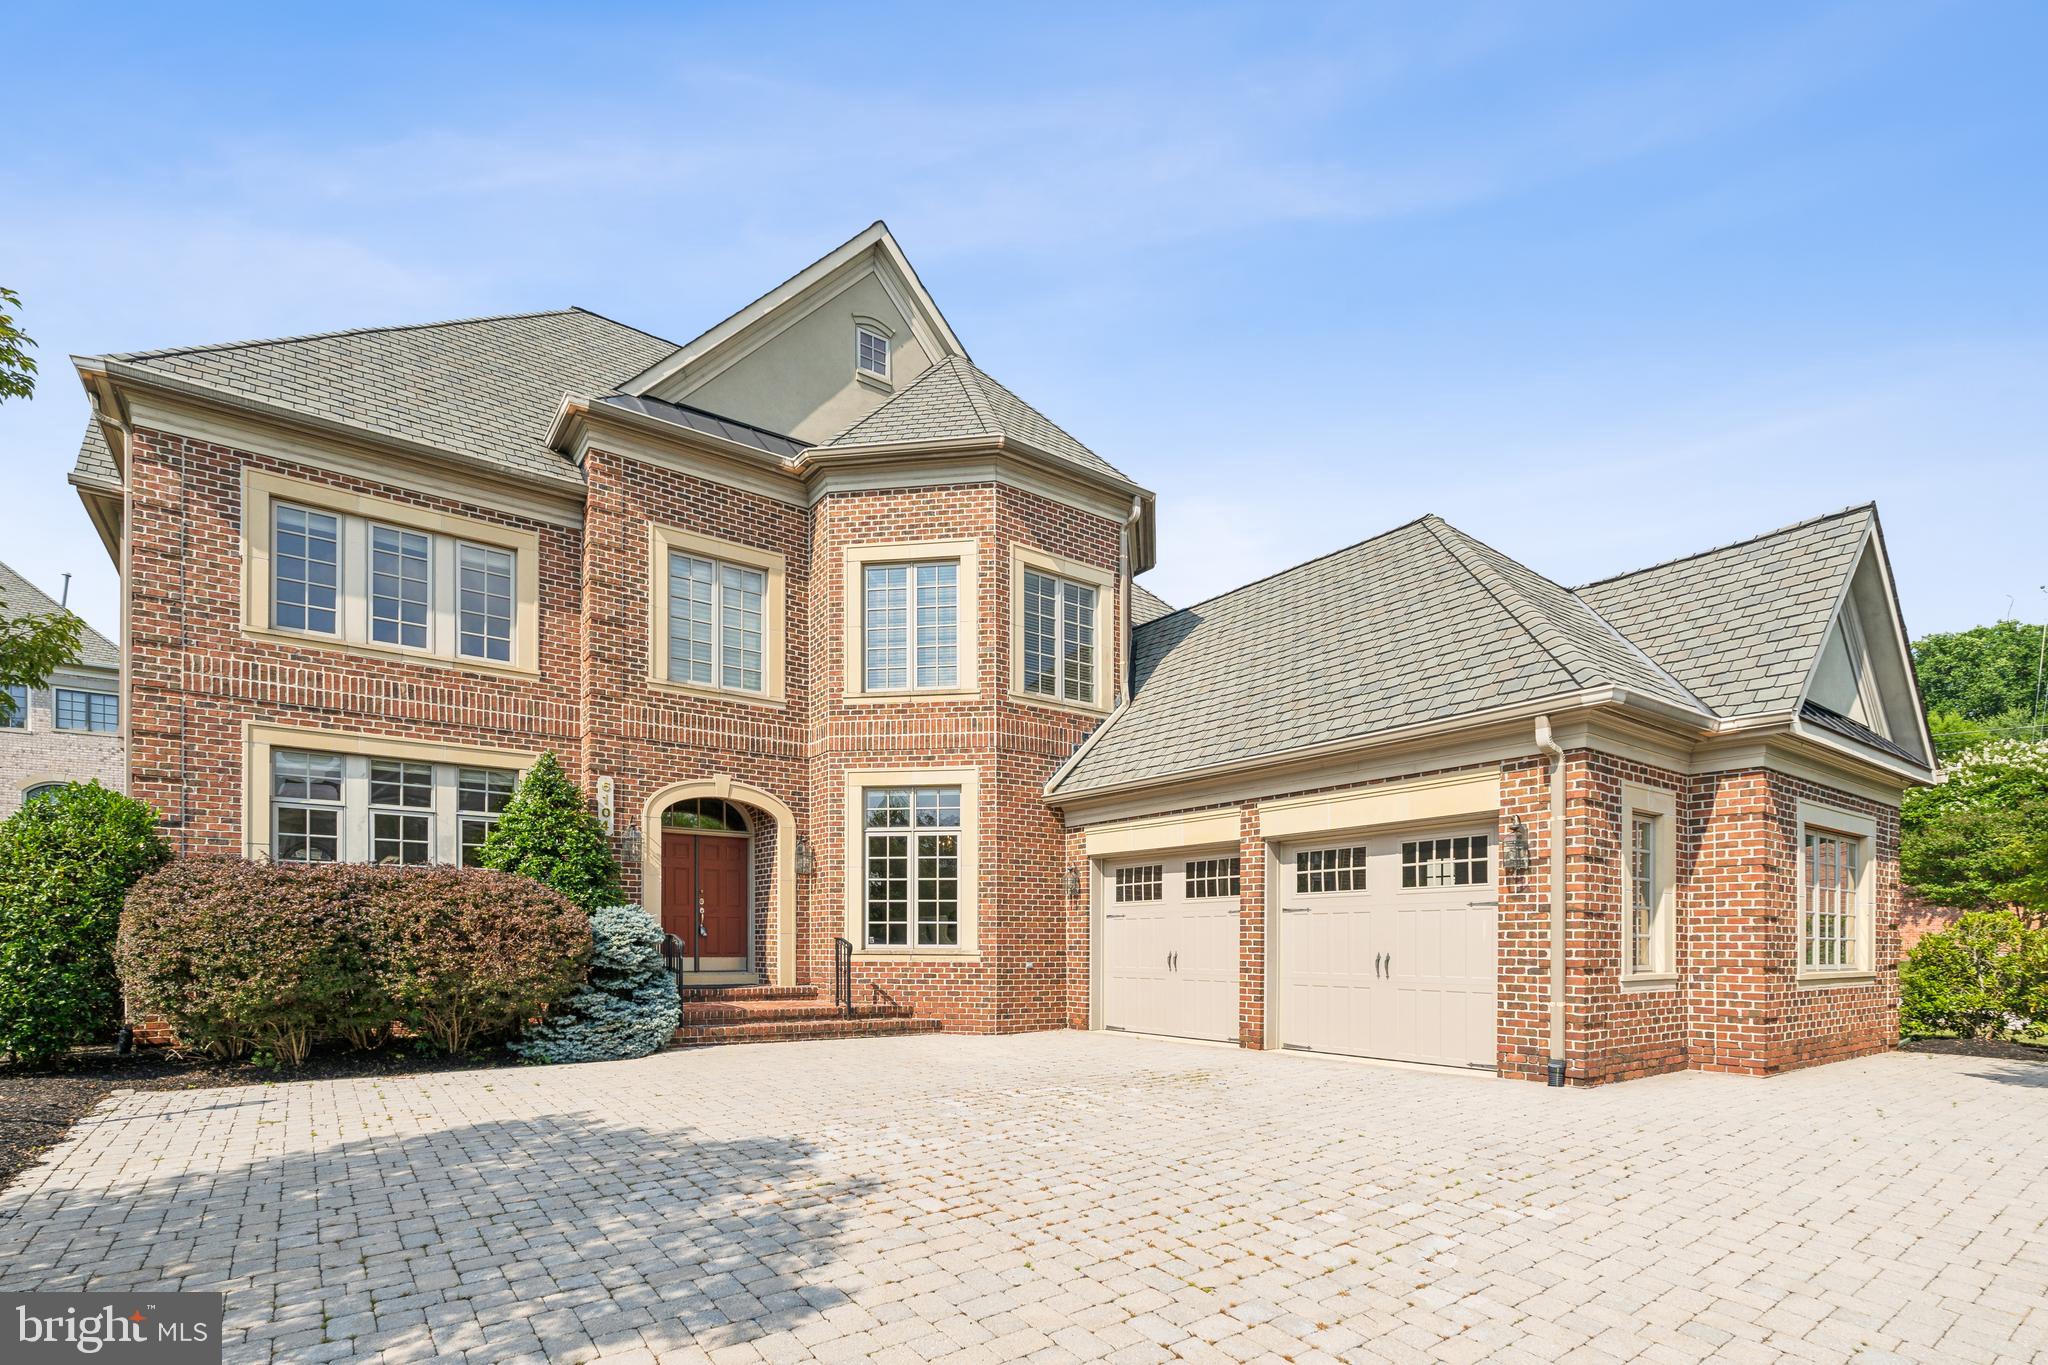
Welcome to a luxury enclave of homes in one of North Bethesda's most sought-after neighborhoods! Elegant finishes and modern comfort set the tone for this spacious and comfortable home.  Features 10' ceilings on the main level, 9’ ceilings on the upper and lower levels.  Hardwood flooring on the main and upper levels.  Enter a gracious, wide central foyer opening onto both formal living and dining rooms and an office.  The window filled family room has a stone front gas fireplace.  The gourmet eat-in kitchen showcases 42" Yorktowne cabinetry, large island with prep sink, granite counters and stainless appliances.  The kitchen opens to the backyard deck. The upper level features a primary suite that includes an 18x14 walk-in closet, and luxury bath with two vanities, spa tub, separate shower and private water closet. Bedroom 2 has a walk-in closet and ensuite bath.  Bedrooms 3 and 4 each have walk-in closets and a half bath and share the tub/shower room.  The lower level has a large family room with wet bar, potential media room, exercise room, half bath, storage room and bedroom 5 with an ensuite bath.  The low-maintenance exterior has 4 sides brick and was professionally landscaped.  The HOA maintains lawns in the community and has a nature pond as well as a tot lot just one block away. This home is ideally located. Easy access to 495, 270 and Grosvenor Metro, Wildwood Shopping Center, Westfield Mall, Pike and Rose, Cabin John Park and many shopping options are close by.
#MDMC2128024

NORTH BETHESDA

6104 ROSEMONT CIRCLE

5 Beds

4 Baths

6,375 Sq.Ft.

$1,875,000

MLS#: MDMC2128024
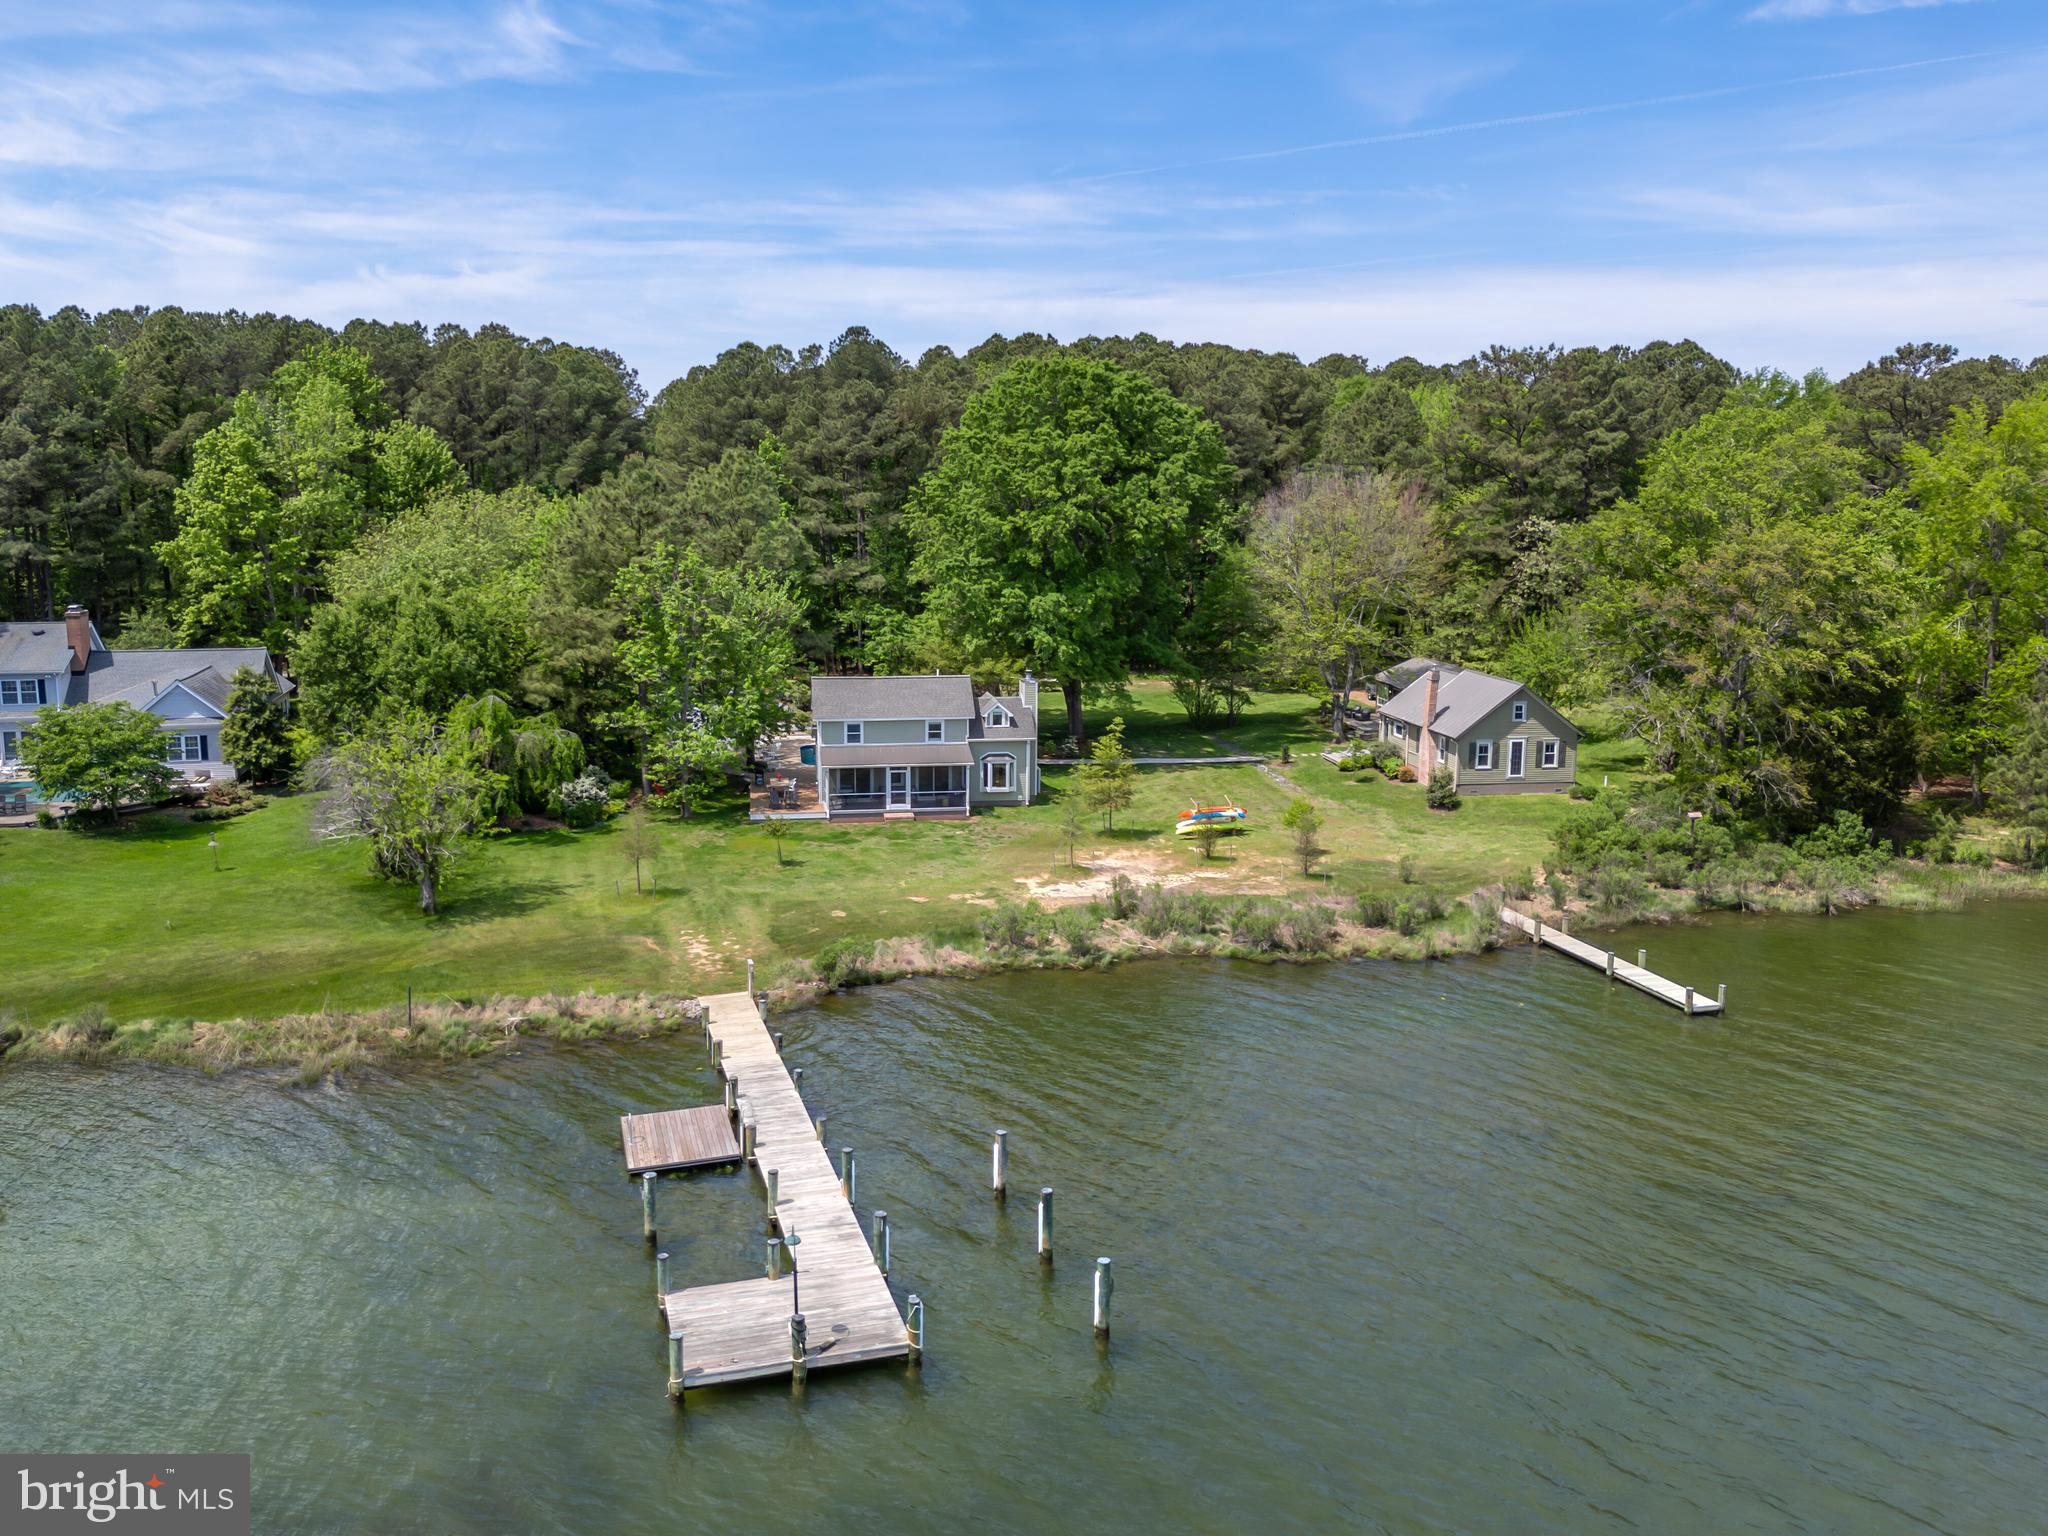
Absolutely gorgeous waterfront compound on  Cummings Creek in Talbot County just outside of historic Saint Michaels. Sited on a total of 5.2 +/- acres, with over 230’ of shoreline combined this offering includes three parcels complete with a main house, guest cottage, guest cottage / studio, detached garage-storage building ,saltwater swimming pool, numerous decks, two piers and floating dock. Everything has been meticulously renovated from top to bottom! The main house has a fabulous wrap around deck, waterside screened porch, open floor plan with beamed ceilings, wood flooring throughout, beautiful kitchen with high end appliances and a waterside great room with gas fireplace and breathtaking  views. The custom mud/utility room has a stacked washer and dryer, tons of  cabinetry, plus top of the line bathroom. The second floor has two adorable bedrooms with water views, a private dressing room and beautiful  custom bathroom. The charming two bedroom,  guest cottage features a large deck, beautiful shiplap walls, vaulted beamed ceiling, eat-in kitchen, full bath with washer & dryer family room with wood stove and cozy loft area.  A separate  private studio with a cozy deck, great room with vaulted ceiling,  kitchen and full bathroom. Amish built storage shed. With its idyllic setting and impeccable design, this Eastern Shore retreat promises a lifestyle of unparalleled tranquility and luxury. Map 22 - Parcels #339 (22741 Marshall Lane), #100 (22743 Marshall Lane), #160 (22747 Marshall Lane) all included totaling 5.206+/- acres. Renovated 2020-2023. Three separate deeds but being sold all at one time . Two wells . Encapsulated crawl space. Guest house is out of flood zone. MLS shows total number of bedrooms and baths from all three parcels. Room sizes for main house only - see floor plan for all room sizes.  Square footage is larger than tax records indicate.  Call for property brochure.
#MDTA2007656

WITTMAN

22741 MARSHALL LANE

4 Beds

4 Baths

2,400 Sq.Ft.

$1,875,000

MLS#: MDTA2007656
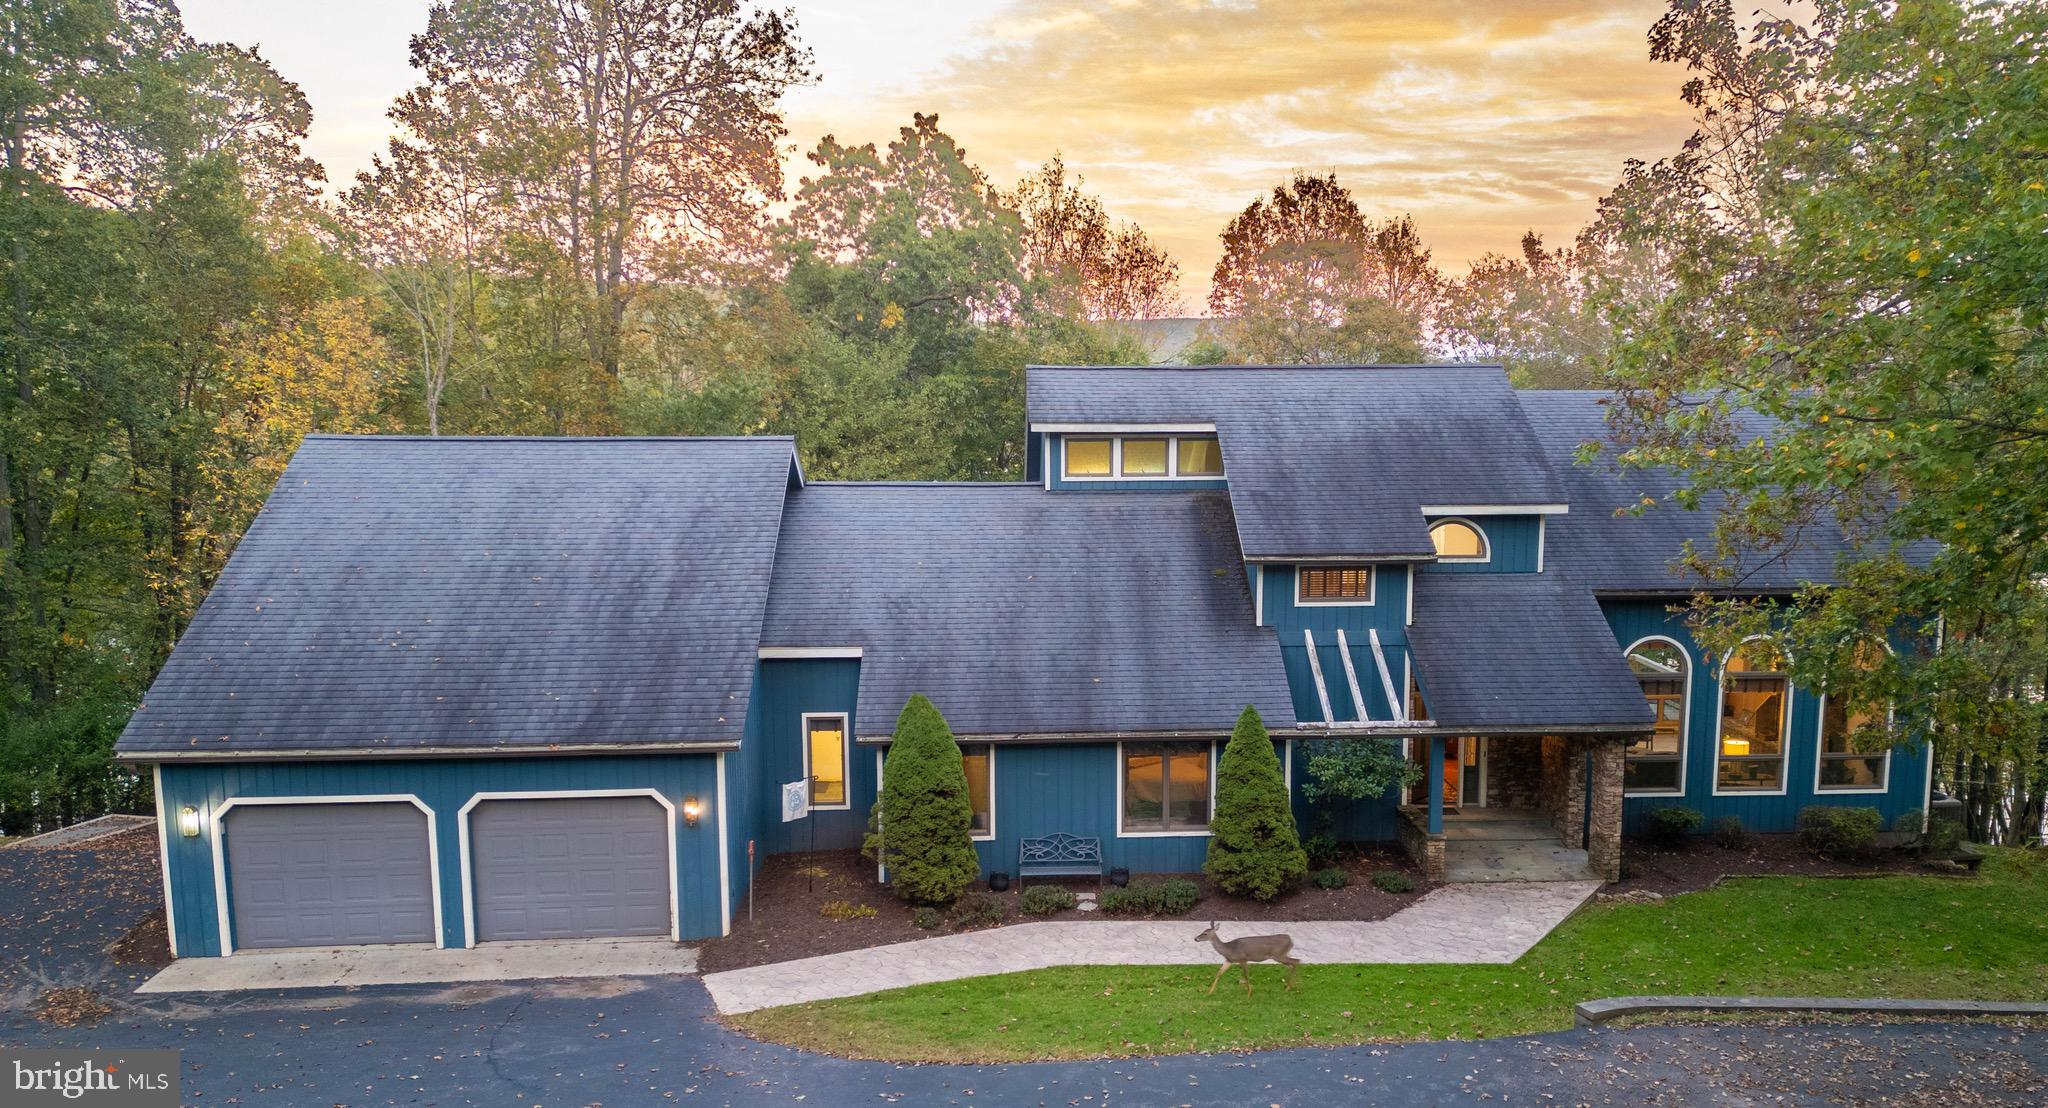
Excellent opportunity on Deep Creek Lake! Nestled on 1.74 private acres with 232 feet of prime lake frontage, 2345 Marsh Hill Road offers the perfect balance of space, privacy, and convenience.  The expansive lakefront setting provides wide water views and direct access to your private dock slip, creating an ideal retreat for boating, swimming, and lakeside relaxation. The home’s open layout and large windows showcase the natural beauty that surrounds you, while multiple decks and outdoor spaces are designed for entertaining or simply unwinding in peace. Tucked away on a generous lot yet just minutes from Wisp Resort, this property combines seclusion with year-round recreation—skiing, golfing, hiking, and mountain adventure right at your doorstep. Whether as a full-time residence or a weekend escape, this exceptional lakefront parcel delivers the privacy, acreage, and shoreline that are rarely found on Deep Creek. Perfectly situated in a prime Deep Creek Lake location, this property is just minutes from restaurants, shopping, Wisp Resort, and state parks—making it an ideal retreat or year-round home that truly captures the essence of lakeside living. Call today to schedule your private showing!
#MDGA2010294

MC HENRY

2345 MARSH HILL ROAD

6 Beds

6 Baths

5,373 Sq.Ft.

$1,875,000

MLS#: MDGA2010294
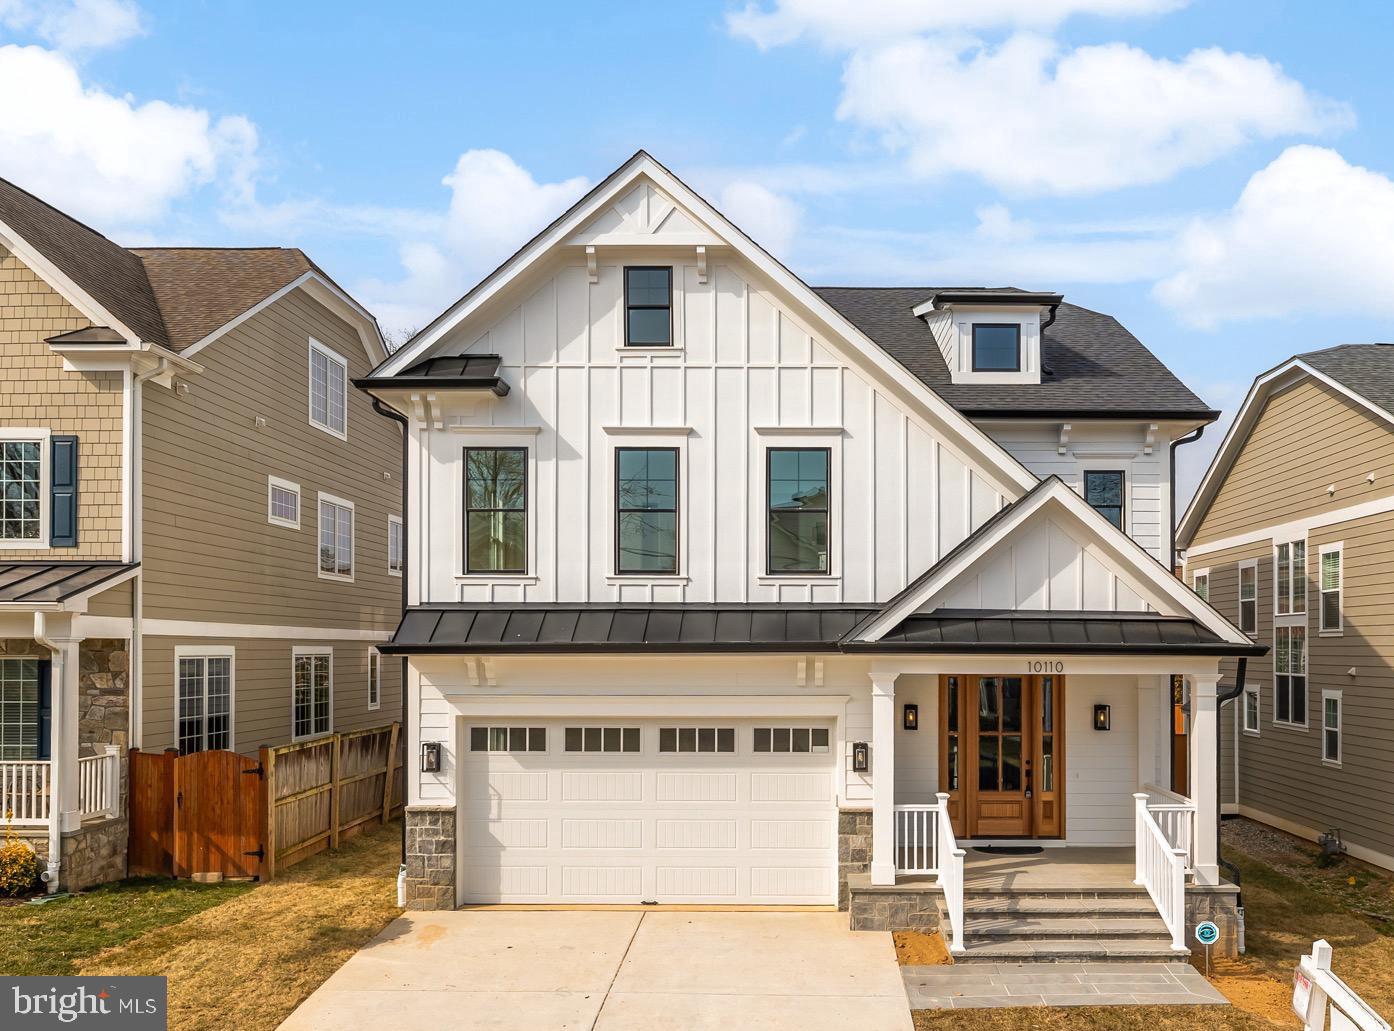
Price Adjustment!  This charming residence is newly completed and ready for you to move in! The home features bright, airy rooms, soaring ceilings, custom millwork, and a spacious layout perfect for daily living or entertaining guests. The sun-drenched gourmet kitchen is equipped with premium stainless steel appliances, including SubZero and Wolf, a generous pantry, and a central island with seating. It seamlessly flows into the family room, which boasts a gas fireplace and elegant coffered ceilings. The formal dining room is ideal for hosting gatherings. The private primary suite offers a luxurious escape with two custom walk-in closets and a spa-like bath featuring a water closet, dual sinks, a separate shower, and a soaking tub. The second level hosts three additional bedrooms with full baths, including one en suite and a buddy bath connecting two rooms. Conveniently, the laundry is also located on this floor. 

The upper-level loft family room is perfect for relaxing after a busy day. An additional bedroom and full bath on the fourth level offer an ideal home office space, providing privacy and abundant natural light. The lower level features a spacious recreation room with a wet bar and beverage fridge, along with a sixth bedroom (with egress) and full bath.

Situated approximately one mile from the Grosvenor Metro and close to the vibrant Wildwood Shopping Center with its array of restaurants and shops, this location is incredibly convenient. Enjoy nearby amenities such as Fleming Park, Wildwood Swimming Pool, and the Bethesda Trolley Trail.
#MDMC2164758

BETHESDA

10110 DICKENS AVENUE

6 Beds

5 Baths

4,615 Sq.Ft.

$1,875,000

MLS#: MDMC2164758
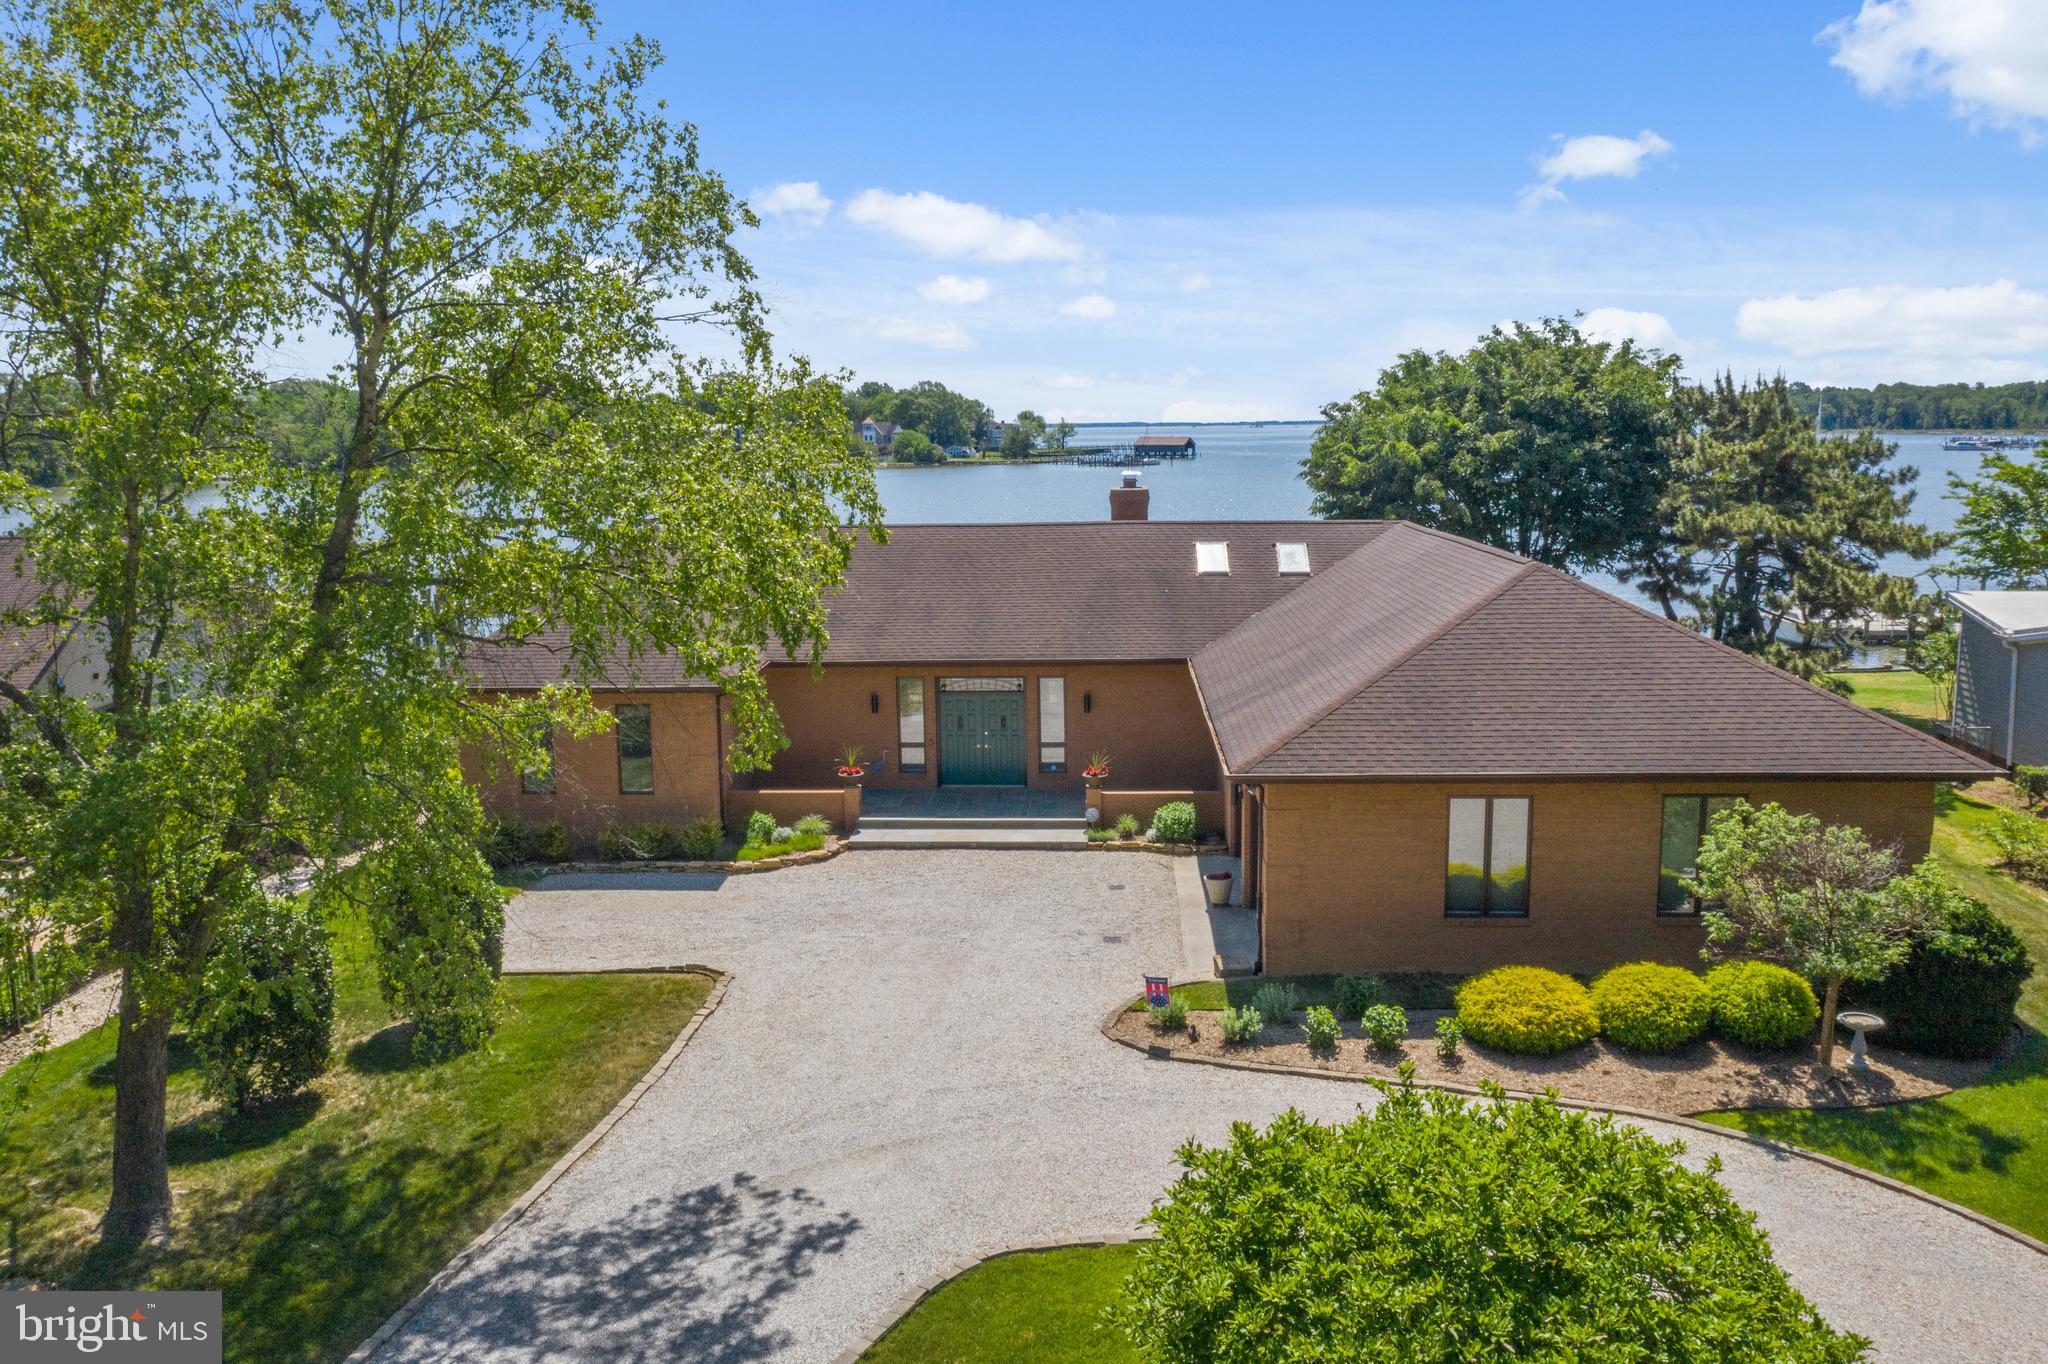
Stunning water views of Fishing Creek Cove out towards Thomas Point Light and the Chesapeake Bay. This all brick custom contemporary one level home was built in 1986; has only had one owner; and has been meticulously maintained. Forward thinking owner commissioned a very open floor plan with high ceilings; walls of windows overlooking the water; spacious eat in kitchen overlooking dining area; great room with gorgeous stacked stone fireplace. Primary bedroom has it's own entrance to the waterside patio and view of your private pier; walk in closet and primary bath with soaking tub, separate shower, double vanity.  Mud room (which has separate side entrance) has full bath with shower; great to use after a day of boating or fishing. Two other bedrooms; one with it's own private bath. Skylights in many rooms. The natural light here is amazing. Plus, very easy access to the water (gentle slope to private pier). 125' of bulk head and rip rap. Two zoned heating and cooling (with propane fueled back up heating when temp outside is below 32). Extra large garage has ceiling high enough for a car lift. Many more wonderful features! DON'T MISS THE VIRTUAL TOUR AND FLOOR PLAN! click on the camera icon...
#MDAA469432

ANNAPOLIS

1526 GORDON COVE DRIVE

3 Beds

4 Baths

3,000 Sq.Ft.

$1,875,000

MLS#: MDAA469432
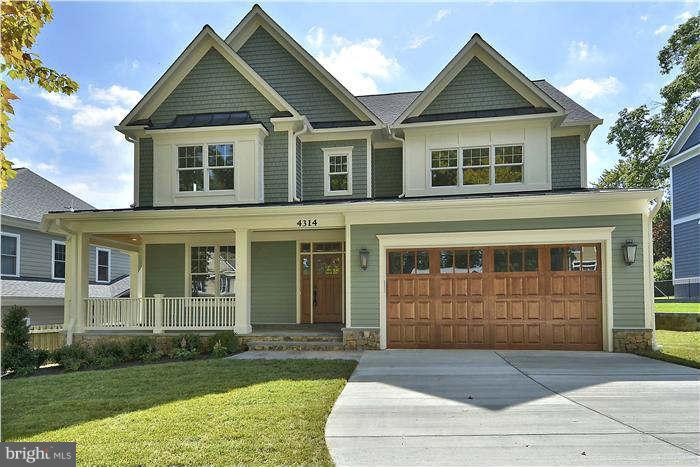
Beautifully built custom home just 2 years old in sought after East Bethesda. Top of the line appliances, floors, bathrooms and exterior. Total luxury package that is move-in ready. Meticulously built by award winning builder Brian Kehoe in one of the most convenient neighborhoods in all of Montgomery County. Close to downtown Bethesda!
#1002376299

BETHESDA

4314 CHESTNUT STREET

6 Beds

5 Baths

6,200 Sq.Ft.

$1,875,000

MLS#: 1002376299
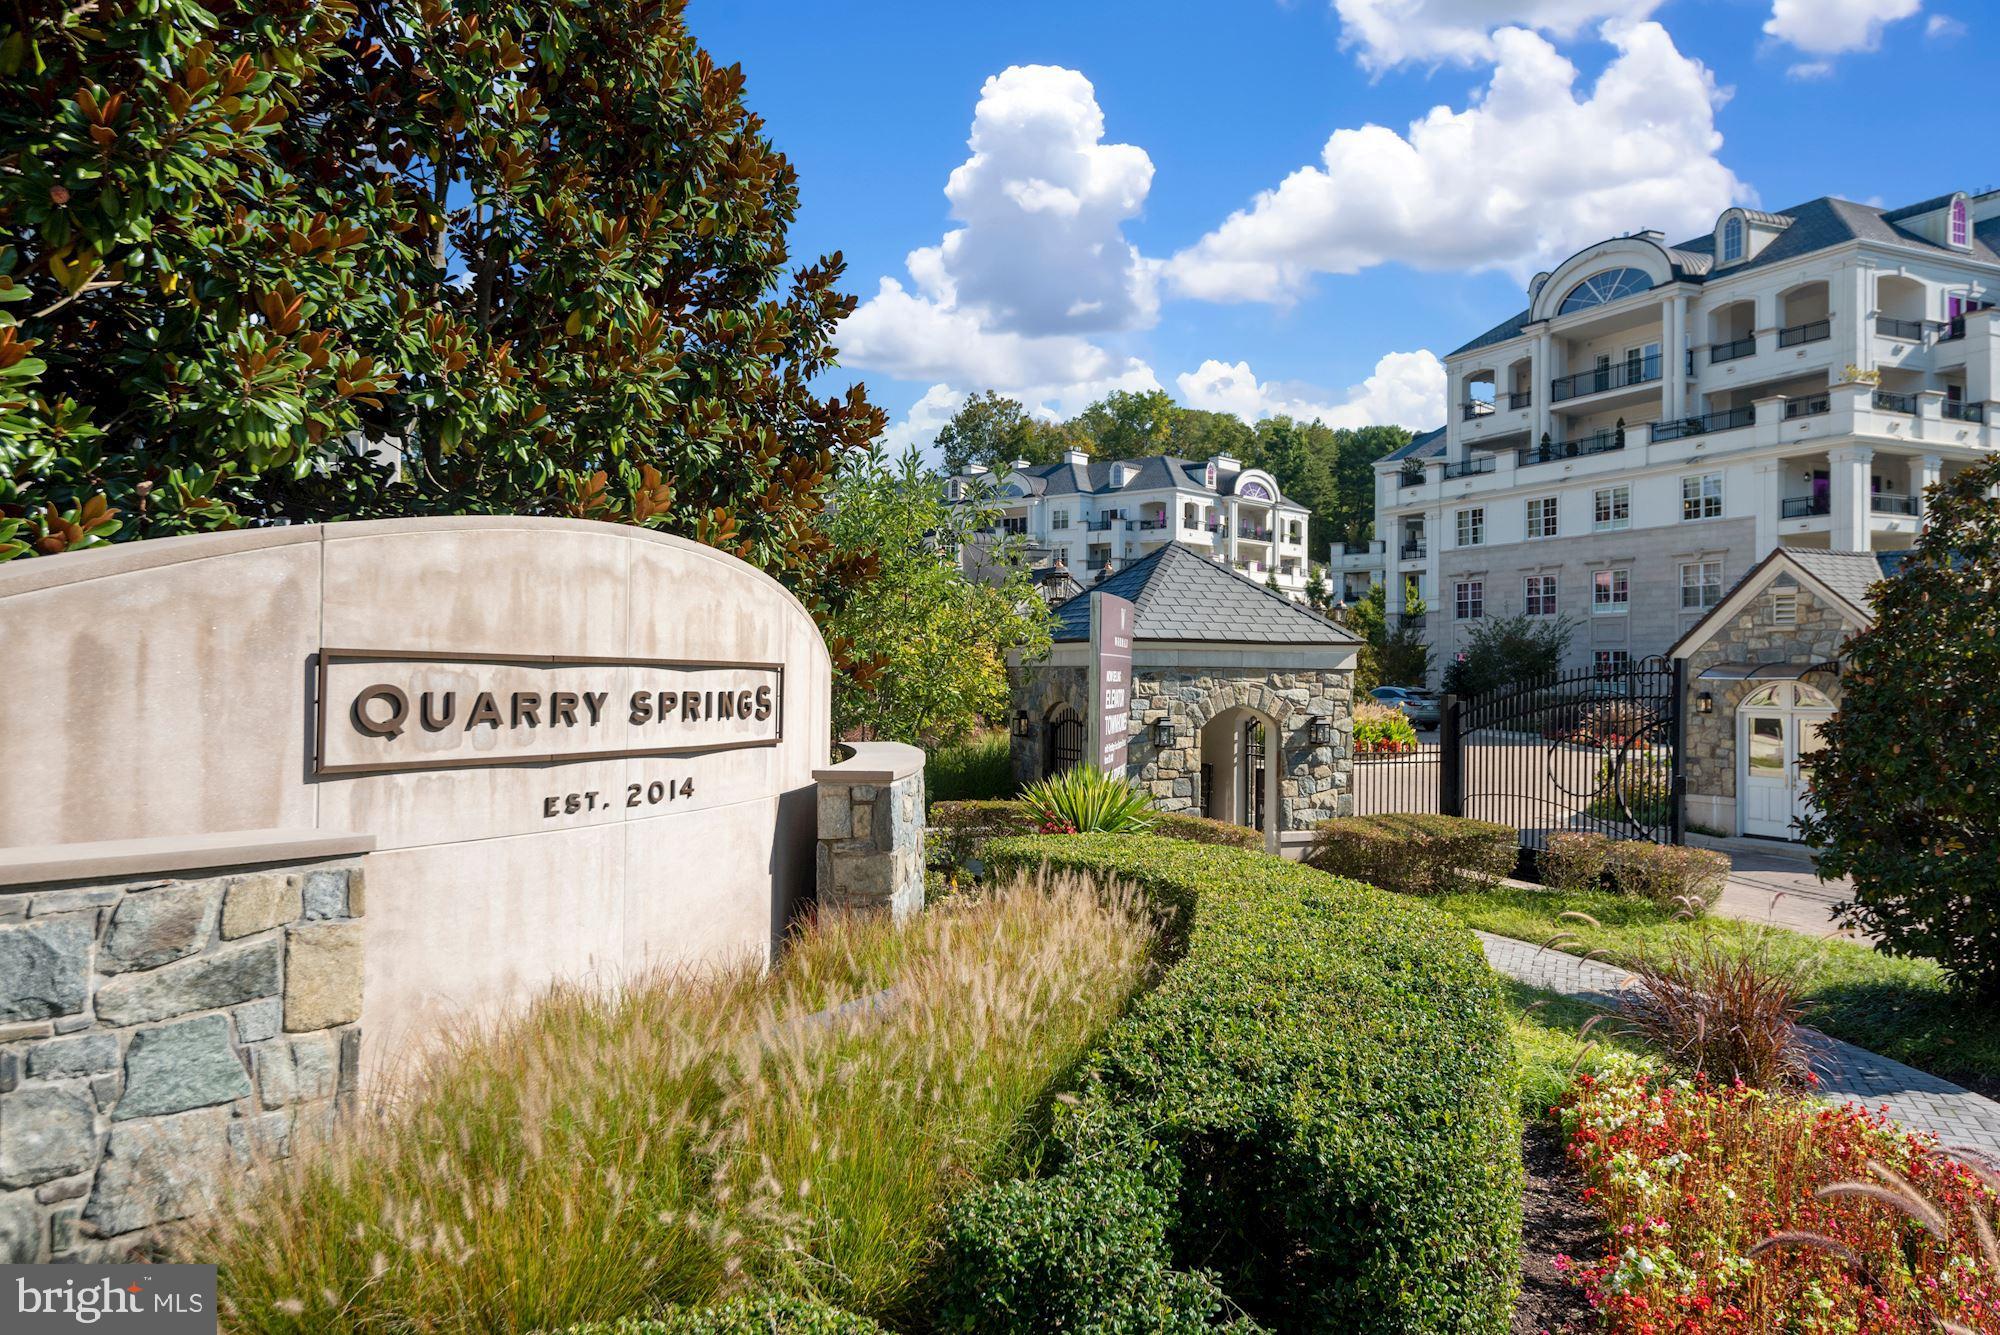
Welcome home to this elegant 2,481 SF condo with direct elevator access, two bedrooms, two full baths, a library, and a covered balcony.   Unit #122 is actually a 2nd floor unit- not street level. Natural light fills the home, highlighting the upgraded wide plank flooring, nearly 10-ft tray ceilings, and thoughtful details throughout.  The foyer entry (from the direct elevator or separate entrance from the outside hall) leads to generous living spaces, including an expansive living room with a gas fireplace and slider access to the covered balcony, a gracious formal dining room, and the gourmet kitchen with Wolf, Bosch, and Subzero appliances,  white shaker cabinets and white stone tops  and features a large island and a sunny breakfast area.  The owners' suite is generous and boasts an enormous walk-in closet, and large bath with a vanity with dual sinks, a separate soaking tub, a walk-in shower with built-in bench, and a private water closet. On the other side of the foyer,  the den/office area and second bedroom with ensuite bath are found.  Two parking spaces convey, as does a storage unit.  

Quarry Springs amenities are not to be missed - behind the secure 24-hour gatehouse with guard, the central fountain greets you - stunning both day and night!  The clubhouse is inviting with its ample entertaining spaces - grand foyer, bar/dining room, formal living room with fireplace, and the reading room/den.  A catering kitchen is also found here, and a stone terrace stretches the entire rear of the building, with the sparkling pool and spa beyond.  On the lower level, a full service fitness center awaits, along with another meeting room.

The impressive community grounds feature lush blooming landscaping, dramatic outdoor lighting, walkways, a dog park, and the crowning glory - the dramatic Quarry Springs waterfall that has an elevated gazebo, bridges, and a bubbling stream.  Located close to major commuting thoroughfares, with easy access to airports, the shops & dining of Potomac Village, Bethesda, and downtown DC.  Golf enthusiasts will appreciate being less than 3 miles from the prestigious Congressional, Burning Tree, Kenwood, Avenel & Bethesda Country Clubs.  Owner is licensed agent.
#MDMC2246894

BETHESDA

8111 RIVER ROAD 122

2 Beds

2 Baths

2,481 Sq.Ft.

$1,875,000

MLS#: MDMC2246894
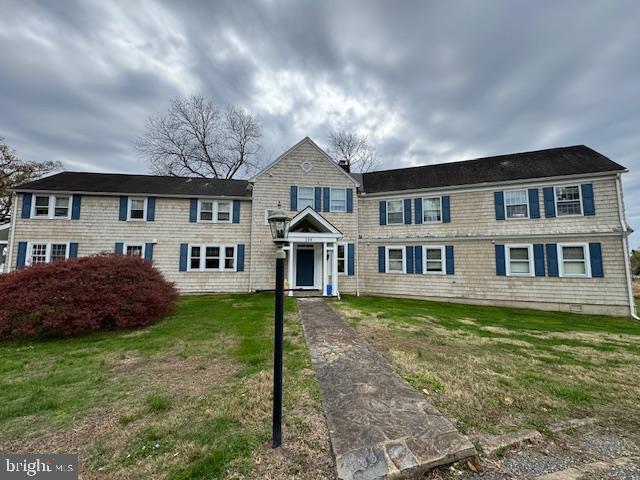
CAPTIVATING riverscape views!!! Waterfront on the Elk River, 7-8 bedroom, 4.5 bath coastal home built in 1930 offering 4,326 sq. ft. of living space and situated on 5 private acres in the sought-after Elk Neck community. As you enter the living room, you will be greeted with beautiful original hardwood flooring, a lofty wood beamed ceiling, stone wood burning fireplace and a wall of windows offering breathtaking riverscape views. Hardwoods continue throughout the main level which features a spacious formal dining room with original built-ins, 2 bedrooms, full bath and a recently updated kitchen. Kitchen details include an island with seating, propane cooking, double wall oven, loads of cabinetry, farmhouse sink, beverage fridge, large pantry and stainless steel appliances that includes two refrigerators (also includes a second laundry area). Accessed by a rear foyer/mudroom is a sprawling screened-in porch, ideal for family gatherings, entertaining or summertime crab feasts! Dual staircases lead to the upper level, featuring hardwood flooring throughout, 3 full bathrooms, 1 half bath, convenient laundry, bonus room (includes closet), 5 bedrooms, including a primary bedroom boasting a vaulted ceiling with skylights and a cedar walk-in closet. Loads of historical charm throughout! Waterfront details include a recently added perpendicular pier which features a boat house, screened-in porch and covered pavilion, as well as a sandy beach and shed with electric. Property upgrades include composite stairs leading to the waterfront area, 4 A/C units and a propane furnace. Additional property details include a detached 2-car garage, playhouse and guest cottage that will require renovation if desired. Truly a waterfront private oasis! If you are searching for a spacious, off the beaten path, historical waterfront home, your search is over... 209 Oldfield Point Circle... Welcome Home!!!
#MDCC2016630

ELKTON

209 OLDFIELD POINT CIRCLE

7 Beds

4 Baths

4,326 Sq.Ft.

$1,875,000

MLS#: MDCC2016630

1 ... 390 391 392 393 394 ... 666
* Listings identified with the FMLS IDX logo come from FMLS and are held by brokerage firms other than the owner of this website. The listing brokerage is identified in any listing details. Information is deemed reliable but is not guaranteed. If you believe any FMLS listing contains material that infringes your copyrighted work please review our DMCA policy and learn how to submit a takedown request. © 2024. First Multiple Listing Service, Inc.

Send a message

Message successfully sent.

Your message

What is 3 + 4 ?

Reason for contacting?

I agree to receive email communication and understand I can unsubscribe at any time.

I agree to be contacted by Charis Realty Group - Christine Issler, Broker via call, email, and text for real estate services. To opt out, you can reply 'stop' at any time or reply 'help' for assistance. You can also click the unsubscribe link in the emails. Message and data rates may apply. Message frequency may vary. Privacy Policy

Sign Out

Virtual Assistant

Would you like to take the next step with this property? We can help you schedule a showing or virtual tour, or send you more details.

Yes, I would like more information.

Thank You for Your Reply, One of Our Agents will contact you as soon as possible

No, maybe later.

Thank you, you can always contact me via email, phone number or through the contact form.

Realhub AI

Lucy - Your AI-Powered Realtor

Update Your Temporary Password

Personalize your search

Enter your email and we'll notify you immediately when new listings match what you're looking for.

or enter email address

Already have an account ? Login here

Continue your home search

I agree to receive communications and understand I can unsubscribe at any time.

I agree to be contacted by Charis Realty Group - Christine Issler, Broker via call, email, and text for real estate services. To opt out, you can reply 'stop' at any time or reply 'help' for assistance. You can also click the unsubscribe link in the emails. Message and data rates may apply. Message frequency may vary. Privacy Policy

Already have an account ? Login here

We use cookies

We use cookies primarily for analytics to enhance your experience. By accepting, you agree to our use of these cookies. You can manage your preferences or learn more about our cookies policy.