One of the most popular communities provided by {{page_data.agentName}}

CARROLL COUNTY

One of the most popular communities provided by Charis Realty Group

CARROLL COUNTY

About CARROLL COUNTY

Discover Carroll County, MD Real Estate

Welcome to Carroll County, Maryland — Where Rolling Hills Meet Historic Charm!

Nestled in the heart of Central Maryland, Carroll County is celebrated for its breathtaking pastoral landscapes, deep-rooted history, and a perfectly balanced pace of life. If you are searching for exceptional real estate opportunities that offer both a peaceful retreat and modern convenience, look no further than Carroll County, MD.

Why Choose Carroll County, MD for Your Next Home?

Carroll County isn't just a location—it’s a sanctuary. From the bustling Main Streets of Westminster and Sykesville to the quiet serenity of its sprawling farmsteads, this county blends suburban comfort with rural beauty. It is the ideal destination for families, commuters, and those looking to trade the city lights for starry nights.

Top Features of Carroll County Real Estate

  • Historic properties featuring Federalist and Victorian architecture.
  • Modern luxury developments and custom-built single-family homes.
  • Expansive acreage and equestrian-friendly estates.
  • Scenic vistas of the Blue Ridge Mountains and rolling Piedmont countryside.

Benefits of Living in Carroll County

1. A Tapestry of History & Local Culture
Home to some of Maryland's most iconic historic districts, Carroll County offers a unique window into the past. Explore the living history at Union Mills Homestead, enjoy a show at the Carroll County Arts Council, or spend a Saturday at the Maryland Wine Festival.

2. Premier Education
Families benefit from a highly-regarded public school system known for its excellence. The county is also home to McDaniel College, providing a vibrant collegiate atmosphere and lifelong learning opportunities in the heart of Westminster.

3. Unrivaled Outdoor Recreation
Whether you’re fishing or boating at Piney Run Park, hiking the trails at Hashawha Environmental Center, or exploring the vast waters of Liberty Reservoir, the "great outdoors" is literally your backyard.

4. Award-Winning Downtowns
Stroll through the nationally recognized Main Streets of Sykesville (voted "Coolest Small Town in America") or Westminster, featuring:

  • Eclectic local boutiques and antique shops.
  • The Carroll County Farmers Market.
  • Farm-to-fork dining and locally-owned craft breweries.

5. Seamless Connectivity
Enjoy the quiet of the country without sacrificing access. Carroll County offers convenient commutes to both Baltimore and Washington, D.C., making it a premier choice for professionals seeking the best of both worlds.

Explore Available Properties

Carroll County, MD real estate offers incredible diversity to suit every lifestyle and budget:

  • Charming historic townhomes.
  • New construction in master-planned communities.
  • Working farms and agricultural land.
  • Luxury estates with panoramic views.

Invest in Carroll County, MD Real Estate Today

With its strong sense of community, top-tier schools, and enduring property values, Carroll County remains one of the most sought-after regions in the Mid-Atlantic.

Ready to find your dream home in Carroll County? Contact a local expert on the Charis Realty Group team for personalized guidance and the latest market insights!

Experience the beauty, history, and community spirit of Carroll County, MD—your perfect new neighborhood awaits. 

One of the most popular communities provided by Charis Realty Group
402
# of Listings
3
Avg # of Bedrooms
$279
Avg. $ / Sq.Ft.
$666,787
Med. List Price

Browse CARROLL COUNTY Real Estate Listings

402 Properties Found. Page 7 of 27.

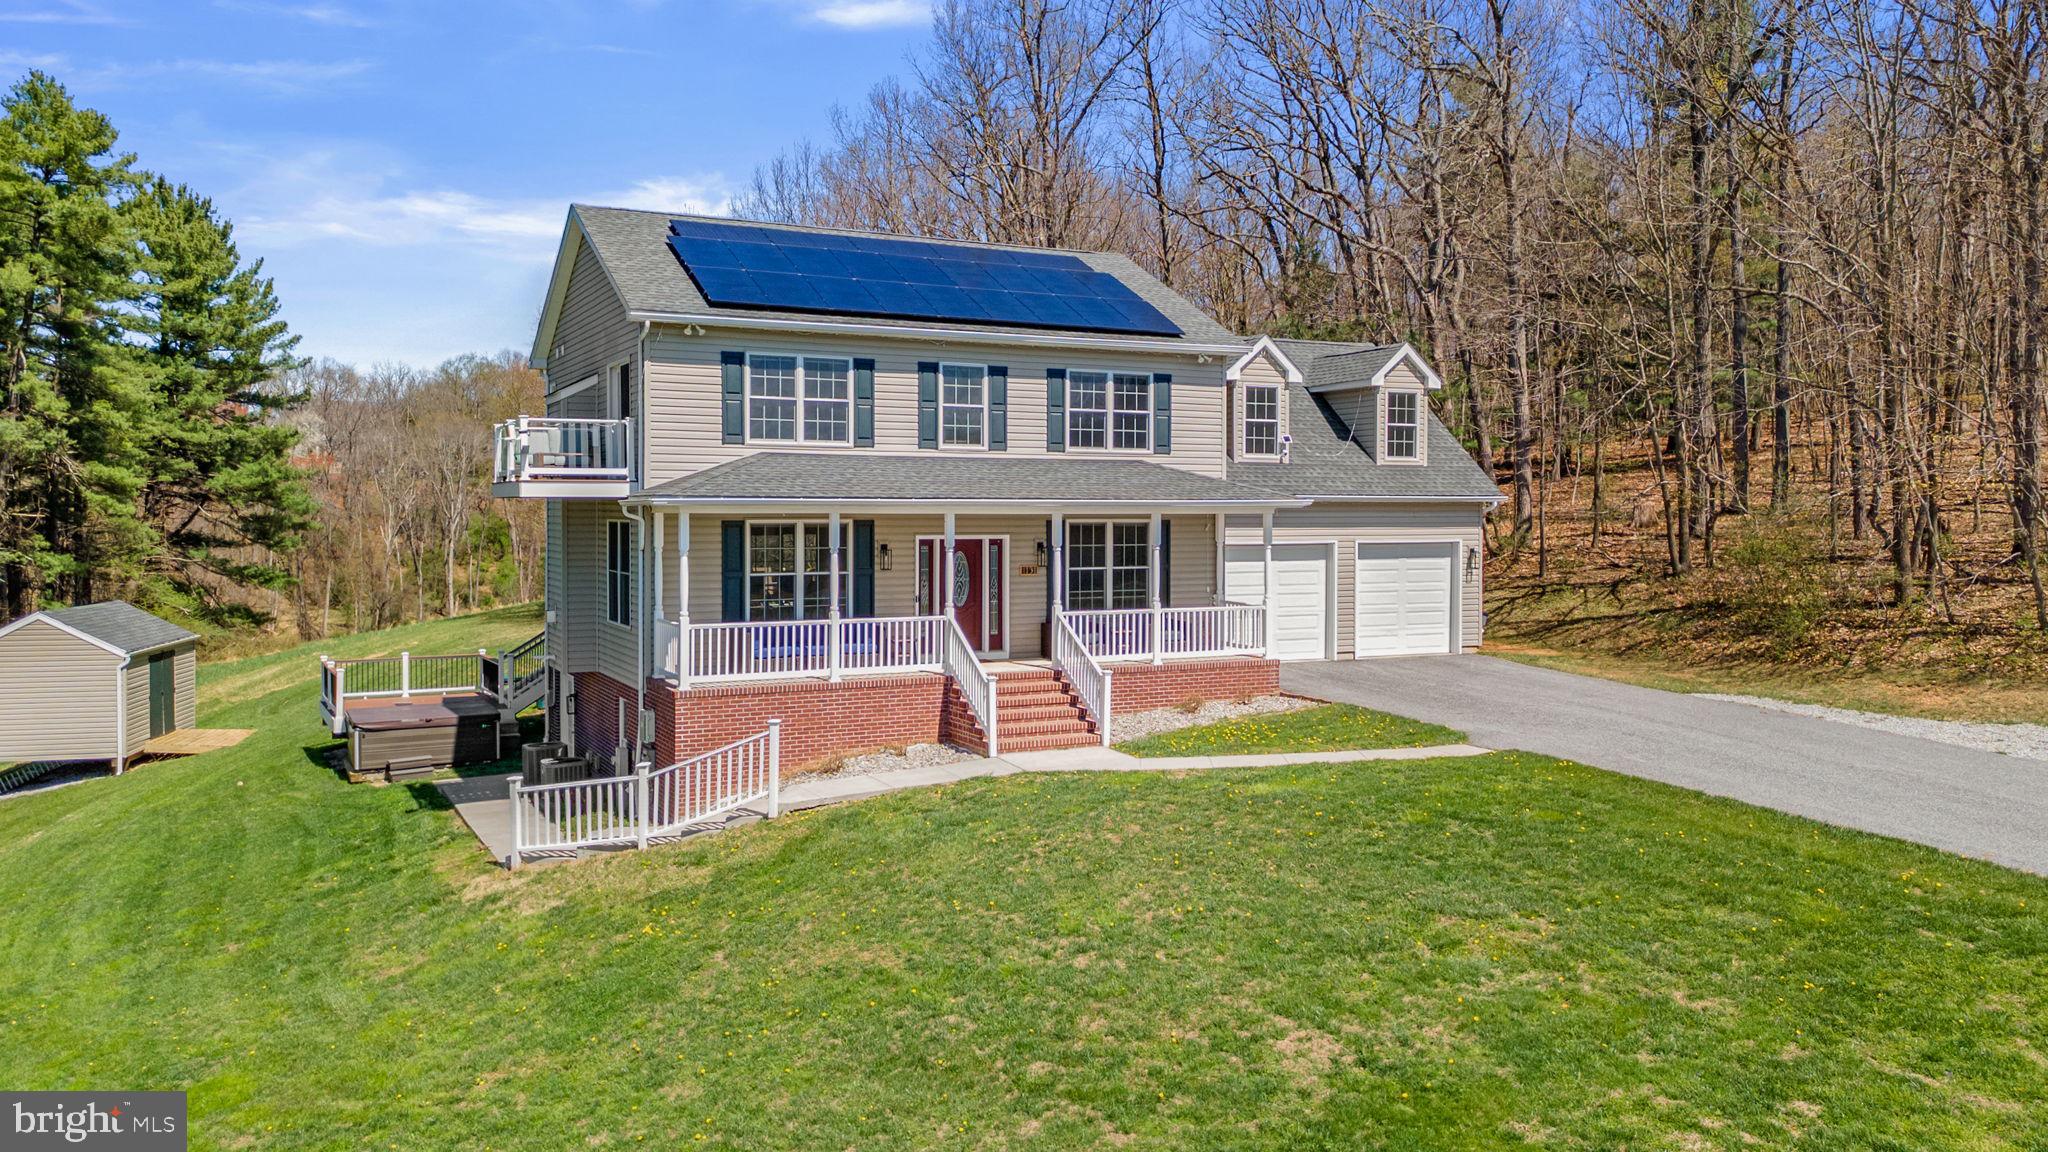
A private woodland retreat defined by elegance and craftsmanship, this custom-built 3,704 sq. ft. brick Colonial is set on 5 breathtaking acres. A long, scenic approach sets the tone, offering a sense of arrival and seclusion just minutes from major commuter routes. Inside, refined design meets everyday comfort. The gourmet kitchen features expansive counter space, premium cabinetry, and a center island, all opening seamlessly to a light-filled family room. The vaulted family room impresses with a striking stone wood-burning fireplace, while walls of windows frame the surrounding landscape, creating a seamless connection to the outdoors. Step outside to a sprawling two-tier deck—ideal for entertaining, outdoor dining, or quiet moments immersed in nature. A true birder’s haven, where the mature woodland setting fosters a rich and ever-changing array of birdlife. Upstairs, the serene primary suite offers a spacious walk-in closet and a luxurious en-suite bath with a soaking tub and separate shower. Three additional generously sized bedrooms share an updated hall bath, providing comfort and flexibility for family or guests. The finished lower level adds exceptional living space, featuring a custom bar, expansive recreation area, and walk-out access to the backyard—filling the space with abundant natural light and creating a bright, inviting extension of the home. Ideal for entertaining, hobbies, or a private retreat. Every window captures picturesque views, enhancing the home’s tranquil atmosphere. Ideally located in a highly sought-after area of Finksburg, this property offers the perfect balance of privacy and convenience, with easy access to major routes, shopping, and dining.
#MDCR2033938

FINKSBURG

3070 HUGHES ROAD

4 Beds

3 Baths

4,835 Sq.Ft.

$849,900

MLS#: MDCR2033938

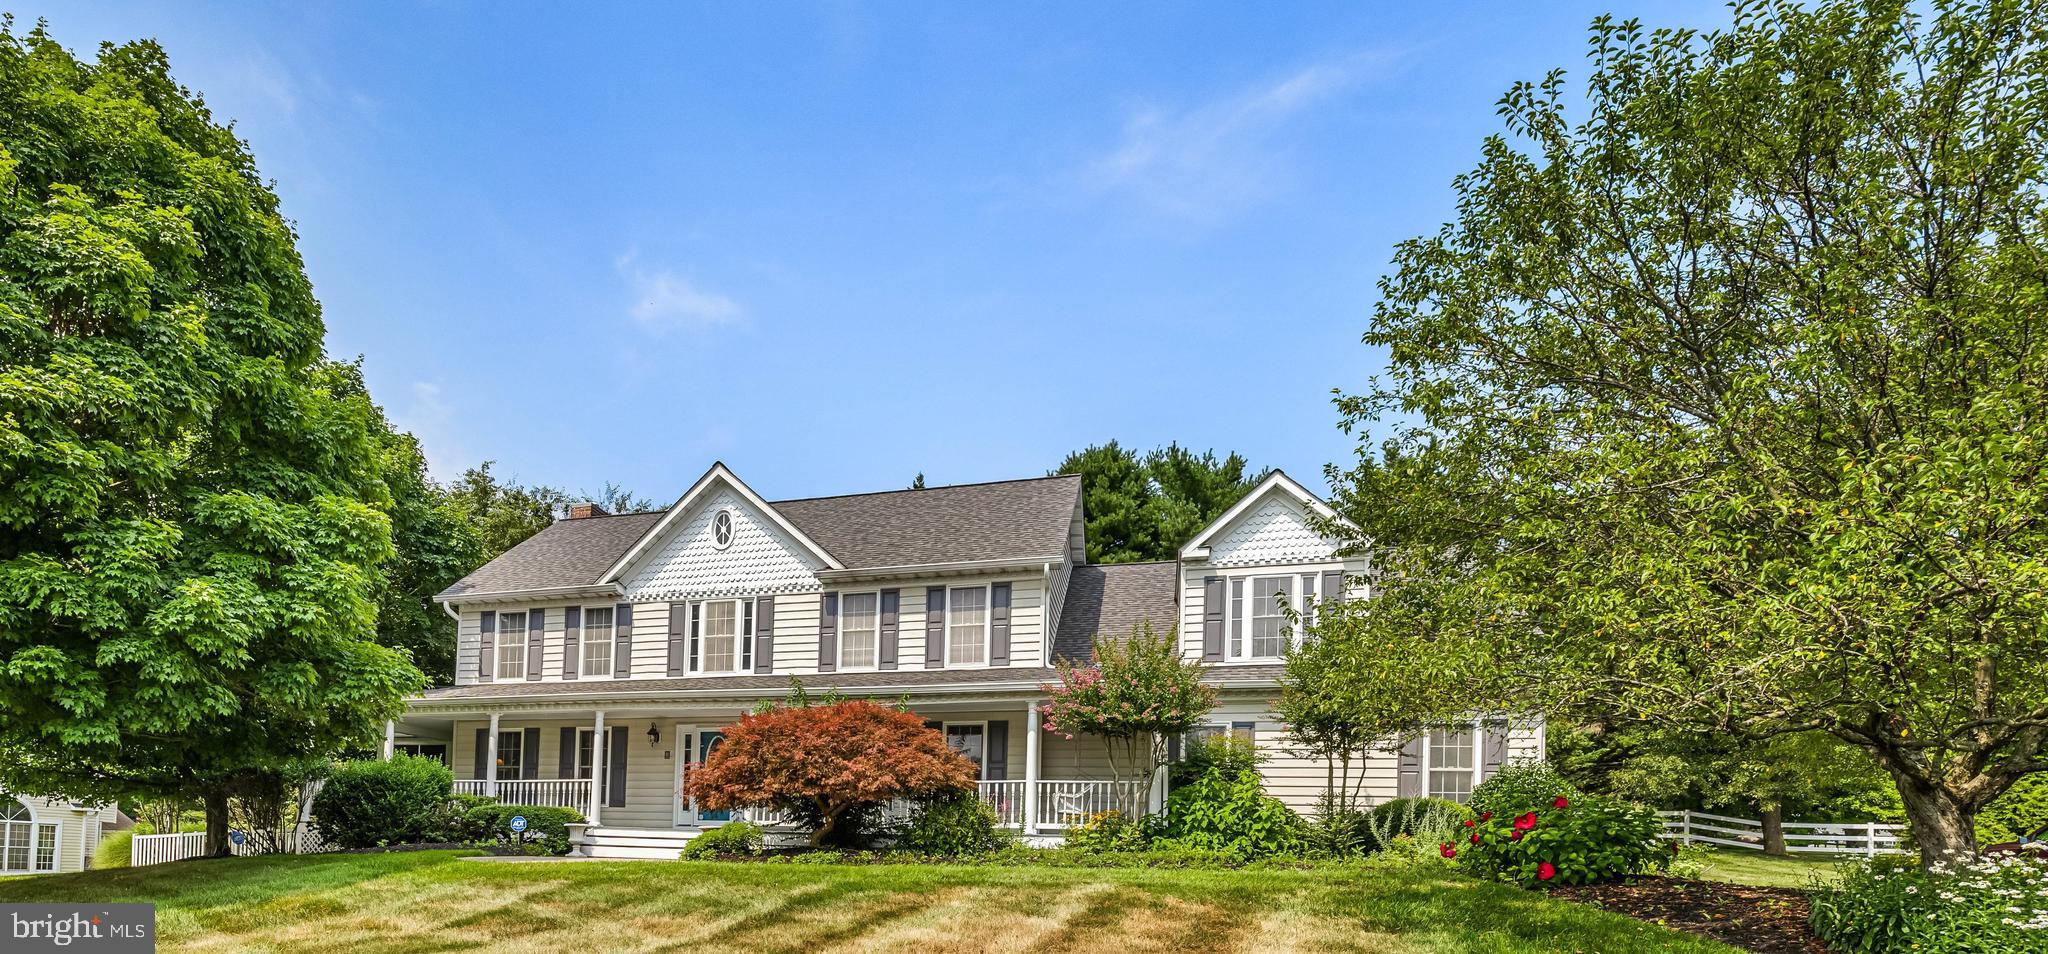
Live authentically. Positioned on nearly fourteen acres of mature greenery and natural privacy, this quintessential two-story brick farmette carries the gentle romance of years past. Soaring trees and lush foliage frame the home, creating a natural sanctuary of privacy and calm. A grassy front yard and potted plantings lead to an enclosed porch that spans the façade... a perfect perch for taking in the pastoral views. Indoors, a dining nook invites lingering over simple pleasures, while the home itself radiates warmth, character, and a lived-in charm. A charming, classic red barn awaiting renewal. Endless potential... whether refined restoration or a visionary new build, an opportunity to imprint your aesthetic upon a true country retreat. Cultivate your existence. The art of uniting human and home.
•This listing includes nine acres from adjacent parcel 357 subject to a lot line adjustment.
#MDCR2031104

WESTMINSTER

334 N TANNERY ROAD

4 Beds

1 Baths

2,048 Sq.Ft.

$829,000

MLS#: MDCR2031104

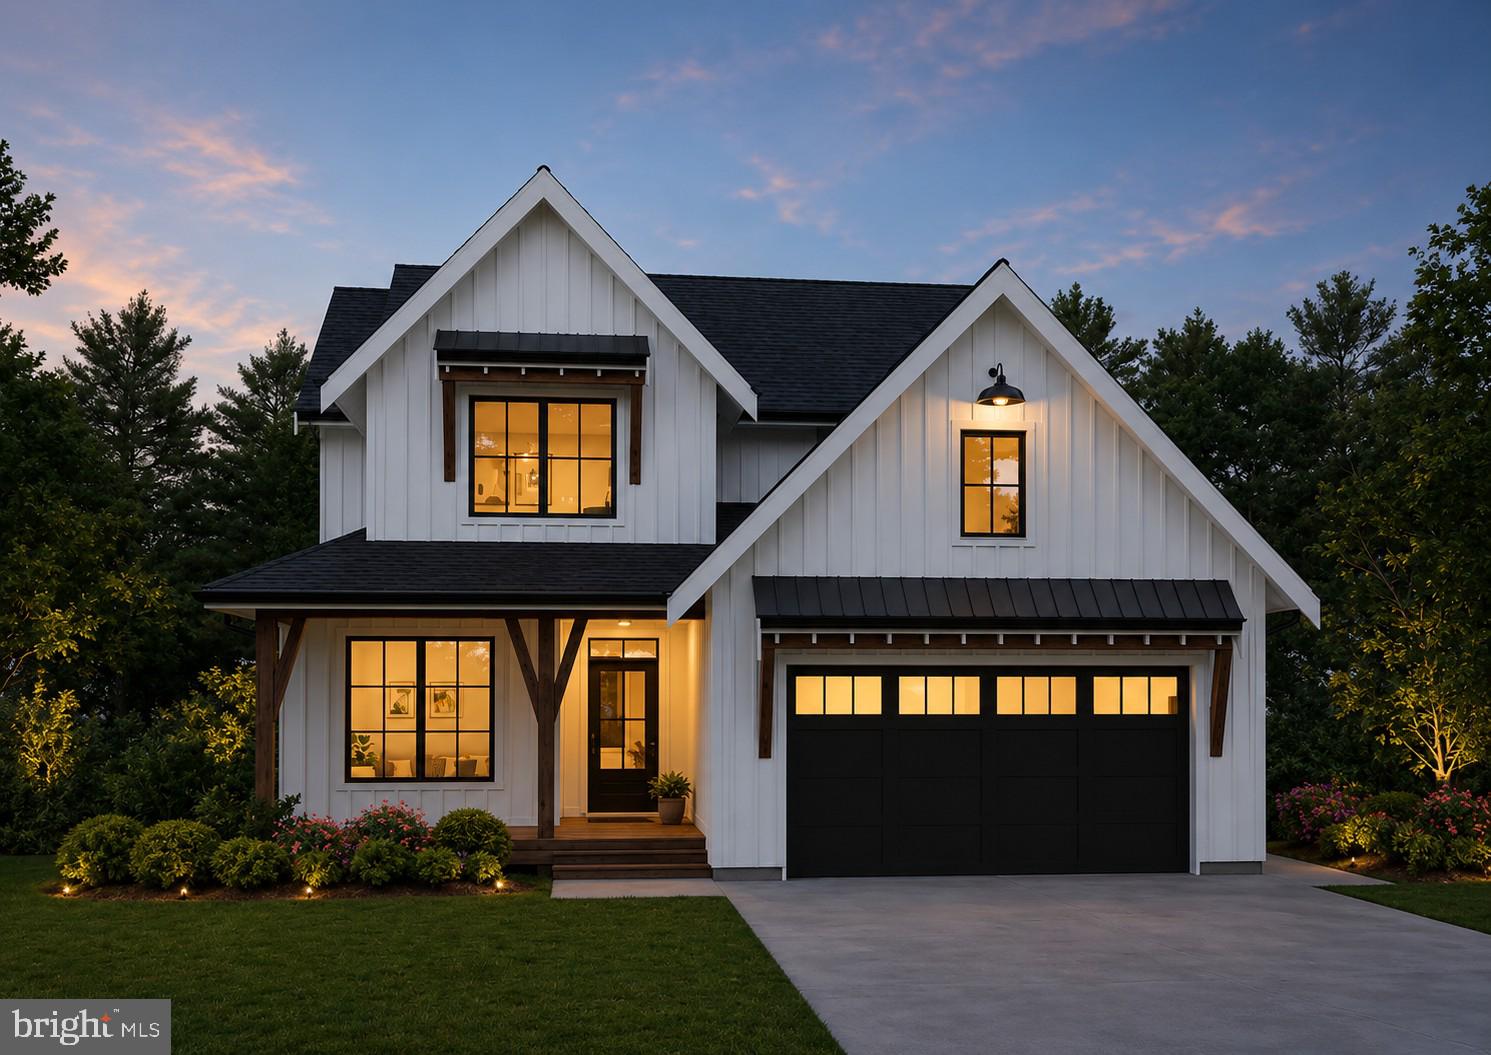
Build the home of your dreams on  .95 acres of land in Carroll County!  Residential Builders LLC  is building custom homes to your desires in this Sommerfield Development.  Sale price may vary based on the amenities and details you prefer.  
The House shown is just an example to pick from.  Pictures may be virtually generated.  Property tax to be determined.

For location google 1565 Fairmount Rd 21074,  access to the left of 1565
#MDCR2032820

HAMPSTEAD

TBD SOMMERFIELD DRIVE LOT 1

4 Beds

2 Baths

3,000 Sq.Ft.

$825,000

MLS#: MDCR2032820

Prices to sell!! Absolutely stunning home situated on a beautifully landscaped 1-acre lot, designed for both everyday living and exceptional entertaining. Features include hardwood floors, a spacious kitchen with center island, granite countertops, and updated appliances (2023–2025), a four-season sunroom, main-level library, and inviting family room. The expansive primary suite offers sitting and dressing areas, three walk-in closets, and a beautifully renovated luxury bath (2019) with soaking tub and separate shower.

The fully finished walkout lower level boasts a large recreation room, wet bar, and full bath. Outdoor amenities include a heated in-ground pool, hot tub, deck, patio, and professionally enhanced pool landscaping (2024), creating a private backyard retreat.

Major updates include a new roof (2018), entry door, storm door and sidelights (2022), asphalt driveway (2022), pool pump and heater (2022), pool tile (2019), reverse osmosis water filtration system (2023), and garage door opener (2026). A truly exceptional property offering luxury, comfort, and peace of mind.
#MDCR2035632

MOUNT AIRY

4915 JALMIA ROAD

4 Beds

3 Baths

4,088 Sq.Ft.

$825,000

MLS#: MDCR2035632

Welcome to this beautiful 4-bedroom, 3.5-bath home in the sought-after community of Jenna Estates. Offering more than 4,200 square feet of thoughtfully designed living space, this exceptional residence features an open and inviting floor plan perfect for both everyday living and entertaining.

The main level boasts a spacious great room with a cozy fireplace, elegant formal living and dining rooms, and a sun-filled breakfast room overlooking the backyard. The gourmet kitchen is beautifully updated with quartz countertops and opens seamlessly to the breakfast room and rear deck, creating an ideal space for gatherings both indoors and out.

Upstairs, the expansive primary suite offers a private retreat complete with dual vanities, a soaking tub, and a separate shower. Three additional generously sized bedrooms and a full bath provide ample space for family and guests.

The finished walk-out lower level offers exceptional versatility, featuring a large recreation room with a wet bar, a full bath, and a flexible bonus room perfect for a home office, fitness room, or guest space. Abundant storage throughout adds to the home's functionality.

Step outside to enjoy the serene backyard oasis, highlighted by a beautiful patio and plenty of space for entertaining, relaxing, or outdoor play. Combining generous living spaces, thoughtful updates, and a highly desirable location, this Jenna Estates gem is ready to welcome you home.
#MDCR2035448

MARRIOTTSVILLE

7220 SHUB FARM ROAD

4 Beds

3 Baths

4,279 Sq.Ft.

$820,000

MLS#: MDCR2035448

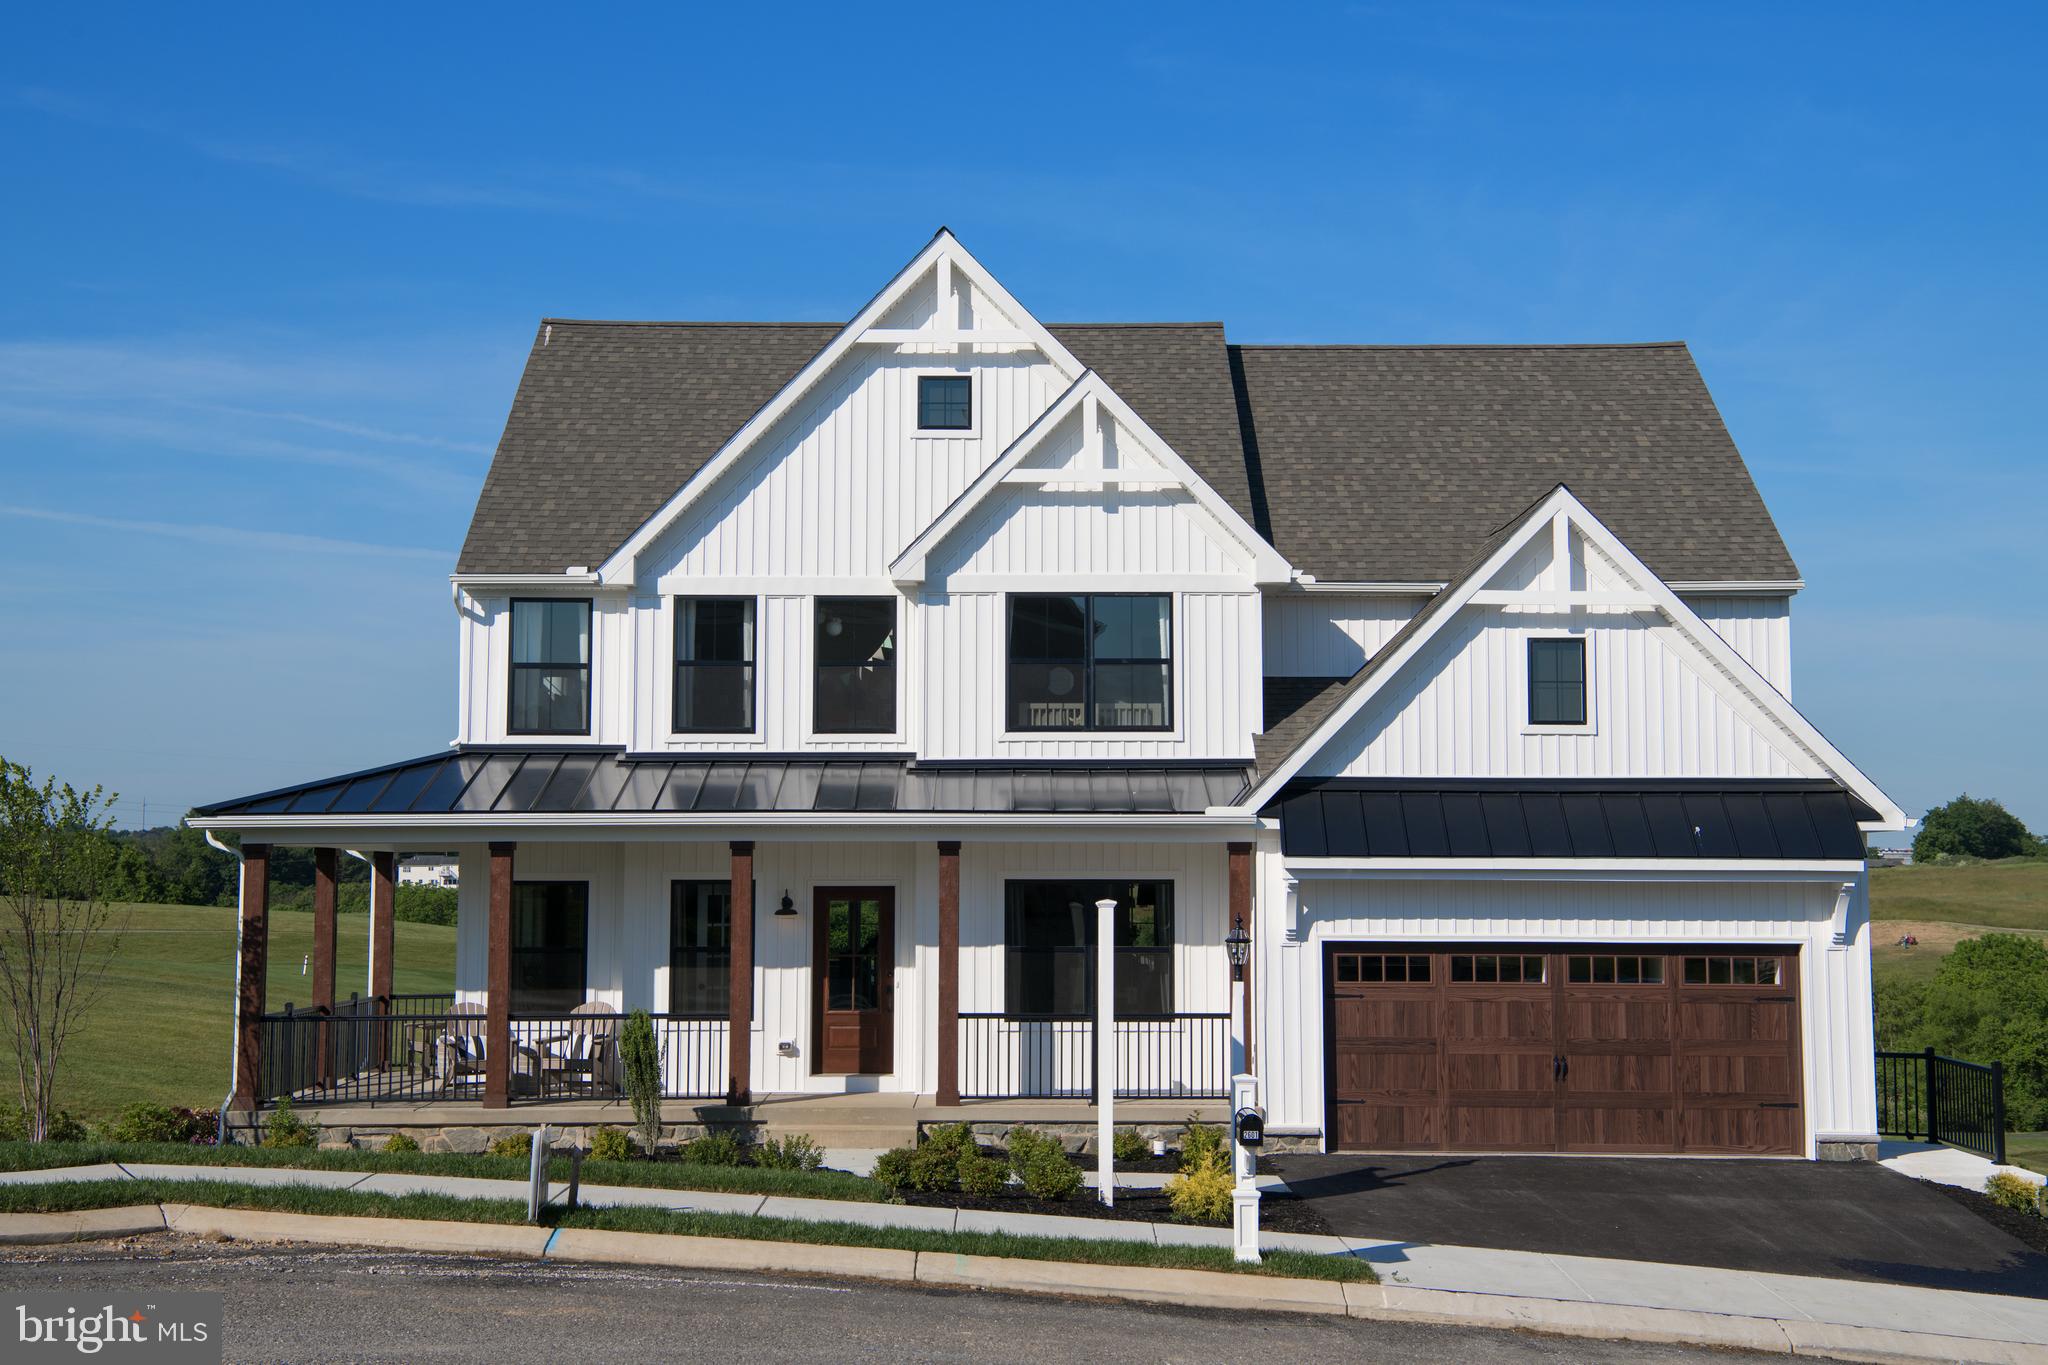
Discover Enclave at Legacy Farms, an exclusive community of new construction homes for sale in Westminster, MD, featuring just 9 spacious homesites ranging from 0.5 to 3 acres. Each homesite is thoughtfully positioned to maximize privacy and natural beauty, with many backing up to lush green space. A few select lots offer breathtaking views of the Patapsco River, creating a peaceful backdrop for your everyday life. Conveniently located in Westminster, this community offers easy access to top-rated schools, shopping, dining, and outdoor recreation while maintaining the charm and tranquility of rural living. Enclave at Legacy Farms offers a variety of customizable floorplans, each with over 10,000 structural and decorative customizations. Looking for more customization? Additional changes are available through our Design Time option. Your Designer will be with you every step of the way to help bring your vision to life. Our quality homes are backed with an industry-leading 20-year warranty structural warranty. Learn more about how Keystone Custom Homes are 80% more efficient than used homes and 50% more efficient than other new homes.

The Parker offers plenty of space to live and entertain in its open floorplan. An eat-in Kitchen with walk-in pantry and Breakfast Area opens to the Family Room. Enjoy a Study and formal Dining Room for extra living space on the first floor. Oversized 2-car Garage. The Owner’s Suite is located at the top of the stairs, with a large walk-in closet and spacious full bath. 3 additional bedrooms with walk-in closets, a full bath, and Laundry Room are also on the second floor.
#MDCR2024570

WESTMINSTER

200 WHIRLAWAY COURT PARKER

4 Beds

2 Baths

2,705 Sq.Ft.

$813,216

MLS#: MDCR2024570

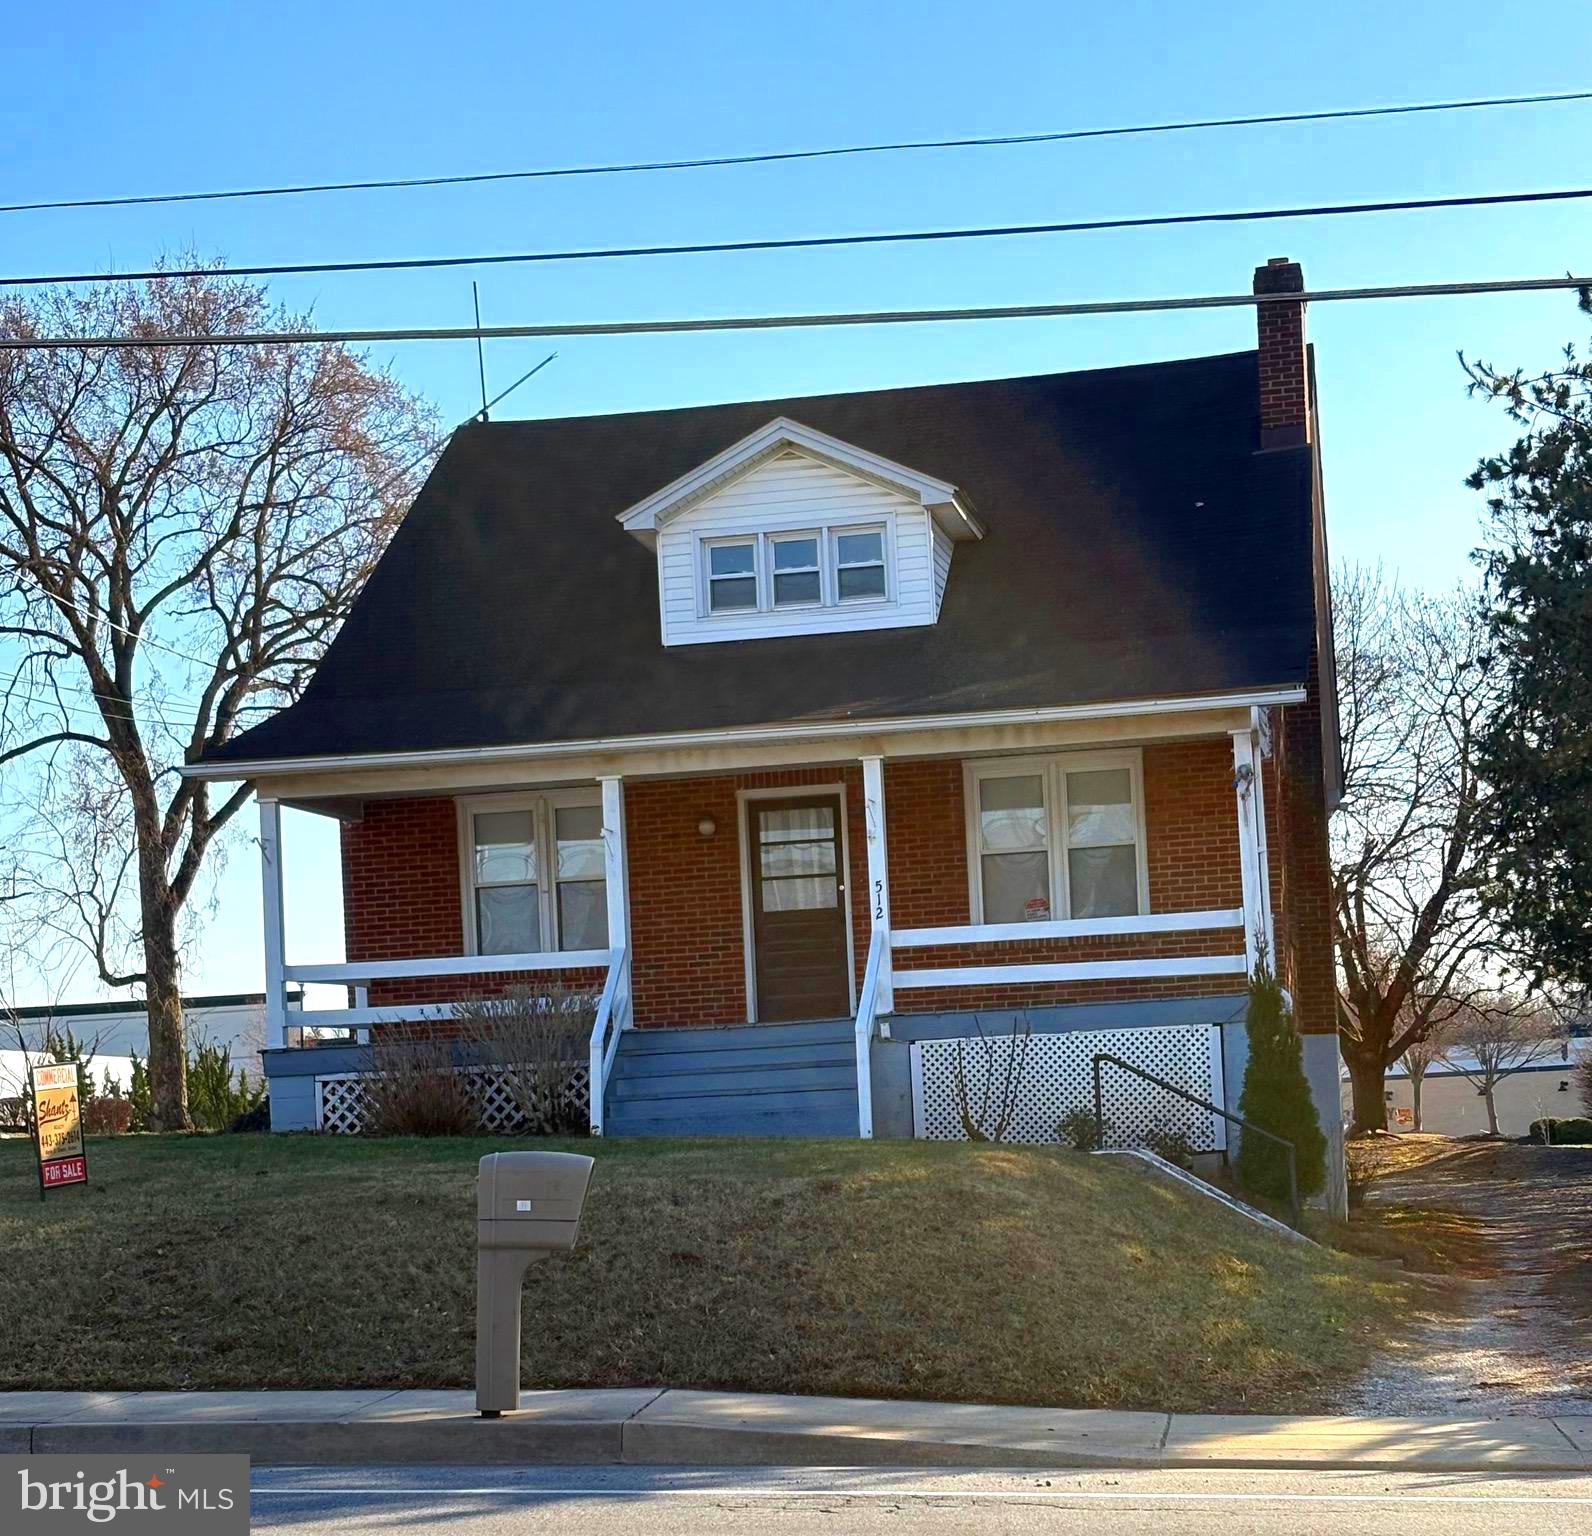
Zoned Business General; Call Taneytown Zoning -410-751-1100,  for all questions related to zoning; Parcel 2028-Lots 21 and 22 and Parcel 2029 lots 23,24,25. total acreage .57. Ingress/Egress at front and rear with aprons; 22 windows replaced.  Electric Panel & exterior wiring recently replaced and inspected. Building square footage is approx. Building has 3 levels, "basement" is at street level accessible, unfinished; Building certified by State as Lead Safe; Lots measures 125x200 approx. Located in center of Shopping Center district. First level features 6 rooms (1 full bath inc); 2nd level features 3 rooms ( 1 full bath inc), two other rooms used for storage, very spacious. There are 4 exits, 2 for main level; 1 for 2nd floor and 1 for basement level. Square Footage does not count lower level (basement) Parking spaces could be more. House on .23 acres and  LOT TO LEFT OF BUILDING -  .34 ACRE INCLUDED in sale - separate deed; -75x200 - Liber/folio= 9110/227 &9110/231; ingress/egress apron on Rt 140 and Genevieve Dr-  TOTAL ACREAGE OF TWO PARCELS = .57  (125X200) Taxes shown are for both lots; 2nd tax id #01017039
#MDCR2031876

TANEYTOWN

512 E BALTIMORE STREET

None Beds

None Baths

1,638 Sq.Ft.

$800,000

MLS#: MDCR2031876

New on site 4 days ago
Set on one of Bolton Hill's most distinctive lots, this elegant NV Homes Colonial, built in 2018, offers 3,296 finished square feet with rare privacy and picturesque pastoral views. The expansive backyard is framed by a mature tree line and opens to peaceful countryside beyond, creating a tranquil setting with no home directly behind the property. A long covered rear deck extends the home's living and entertaining space outdoors while overlooking the scenic landscape. Inside, five bedrooms, four full and one half bathrooms, a finished walk-out lower level, and a three-car garage provide exceptional space and flexibility. Freshly painted and featuring newly installed carpet in 2026, this beautifully maintained home showcases timeless finishes, spacious living areas, and a thoughtfully designed floor plan ideal for everyday living and entertaining. Hardwood floors span the traditional main level, beginning in the welcoming foyer with a convenient powder room. To one side, the formal dining room is enhanced by chair railing and an elegant chandelier, creating the perfect setting for gatherings and special occasions. Continue into the stunning eat-in kitchen, beautifully appointed with upgraded countertops, an oversized center island with breakfast bar seating, stainless steel appliances, abundant white shaker-style cabinetry, and generous workspace. A sun-filled breakfast room with vaulted ceilings, panoramic windows, and deck access provides the perfect place to enjoy morning coffee while taking in the scenic views. Open to the kitchen, the spacious family room is anchored by a dramatic floor-to-ceiling stone gas fireplace, creating a warm and inviting gathering space. French doors lead to a versatile main-level bedroom, ideal for guests, multigenerational living, or a private home office. A mudroom with garage access completes the main level. Recently installed carpeting extends throughout the upper level, where four generously sized bedrooms await, including the luxurious owner's suite. This private retreat features a walk-in closet and a spacious ensuite bath with a dual-sink vanity, soaking tub, separate shower, and private water closet. A second full bathroom and a conveniently located laundry room complete the upper level. The walk-out lower level offers exceptional flexibility with an expansive recreation room, a full bathroom, a large storage room ideal for a workshop or hobby space, and a utility room. Outdoor living is equally impressive with a long covered rear deck featuring two ceiling fans and peaceful pastoral views overlooking the tree-lined backyard and open countryside beyond. The mature tree line creates a wonderful sense of privacy while preserving the scenic natural setting, and partial fencing provides a convenient enclosed area without compromising the expansive views, making this an ideal space for relaxing or entertaining. Select photos have been virtually staged for illustrative purposes only.
#MDCR2036662

WESTMINSTER

696 WILFORD DRIVE

5 Beds

3 Baths

3,851 Sq.Ft.

$799,999

MLS#: MDCR2036662

Tucked within the prestigious River Downs community, this beautifully crafted three-level home was built by renowned Dolfield Contracting using classic Better Homes & Gardens house plans—an exceptional blend of timeless design and quality craftsmanship. Move in before the new school year begins and enjoy settling into this peaceful retreat just in time to make lasting memories. Offering four spacious bedrooms and four-and-a-half bathrooms, the thoughtfully designed layout provides elegant spaces for entertaining and comfortable everyday living. Recent improvements offer peace of mind, including a new radon mitigation system, new septic tank, updated plumbing components, renovated fireplaces, and a recently serviced well. The beautifully remodeled 2018 kitchen features custom quarter-sawn oak cabinetry with soft-close drawers, a fully accessible island, modern appliances, and a garbage disposal replaced in 2023. Owned solar panels generating renewable energy credits, a 500-gallon propane tank, and a dual-stage Trane heat pump with a compressor to provide outstanding energy efficiency. Outdoor living is equally impressive with a spacious 34' x 12' deck backed by a lifetime warranty, a 50-year roof installed in 2022, Leaf Solution gutters added in 2023, and a Big Max storage shed. The professionally landscaped grounds are supported by a full irrigation system with a new rain sensor. The finished lower level adds approximately 1,000 square feet of versatile living space, complete with a bathroom featuring heated floors. Every detail reflects exceptional pride of ownership, making this more than a home—it's a place to gather, grow, and create lifelong memories. Schedule your private tour today.
#MDCR2036282

FINKSBURG

3088 FENWICK DRIVE

4 Beds

4 Baths

4,536 Sq.Ft.

$799,900

MLS#: MDCR2036282

Exciting NEW HOME opportunity in the heart of Sykesville! Award-winning builder Forty West Group is excited to offer three beautifully crafted new homes ideally located less than a minute from downtown Sykesville. Enjoy the charm and convenience of local restaurants, boutique shops, and, Sykesville's festivals and community events; all while residing in a thoughtfully designed new home.

Each residence features luxury finishes, upscale design elements, and world-class craftsmanship, reflecting Forty West Group’s exceptional attention to detail and commitment to quality. These homes are designed for modern living, blending timeless style with today’s most desirable features. 
This is a rare opportunity to own brand-new construction in a prime Sykesville location, built by one of the region’s most respected builders. Don’t miss your chance to be part of this exclusive offering.

Model shown is the Springfield which can have up to 6 bedrooms.  Forty West will tailor the home to your needs.  Interior Photos shown are examples from homes built by Forty West Group.
#MDCR2033898

SYKESVILLE

31 2ND AVENUE

4 Beds

2 Baths

3,163 Sq.Ft.

$799,900

MLS#: MDCR2033898

Welcome to 2055 Misty Meadow. This beautiful Colonial-style home has a spacious, thoughtfully designed layout on a large, beautifully landscaped lot. Freshly painted throughout with brand-new carpet as well as hardwood floors, this move-in-ready home combines modern updates with exceptional indoor and outdoor living. Enjoy welcoming guests from the charming wraparound porch or relax on the screened-in porch featuring a ceiling fan and skylights, conveniently accessible from both the family room and living room. The large deck with awning, located just off the eat-in kitchen, creates the perfect setting for outdoor dining and entertaining while overlooking the fully fenced backyard. The heart of the home is the well-appointed eat-in kitchen, complete with a center island, pantry, designated desk area, and abundant workspace. Entertain with ease in the separate formal dining room or gather in the inviting family room featuring a cozy gas fireplace. The main level features also offers the convenience of a first-floor laundry room and a versatile mudroom that can easily serve as a home office, hobby room, or additional storage space. Upstairs, the spacious primary suite provides a true retreat with a luxurious en-suite bath and a generous walk-in closet. Three additional bedrooms offer ample space, each with large closets. A substantial bonus room over the garage, filled with picturesque windows and abundant storage, has endless possibilities as a fifth bedroom, playroom, media room, or home office. Additional highlights include a two-car garage with new flooring, ample off-street parking, an unfinished walk-out basement ready for your personal touch, and mature landscaping. Ideally located with convenient access to shopping, dining, parks, schools, and commuter routes, this exceptional home offers the perfect combination of space, comfort, and everyday convenience.
#MDCR2036500

FINKSBURG

2055 MISTY MEADOW ROAD

5 Beds

2 Baths

2,822 Sq.Ft.

$795,000

MLS#: MDCR2036500

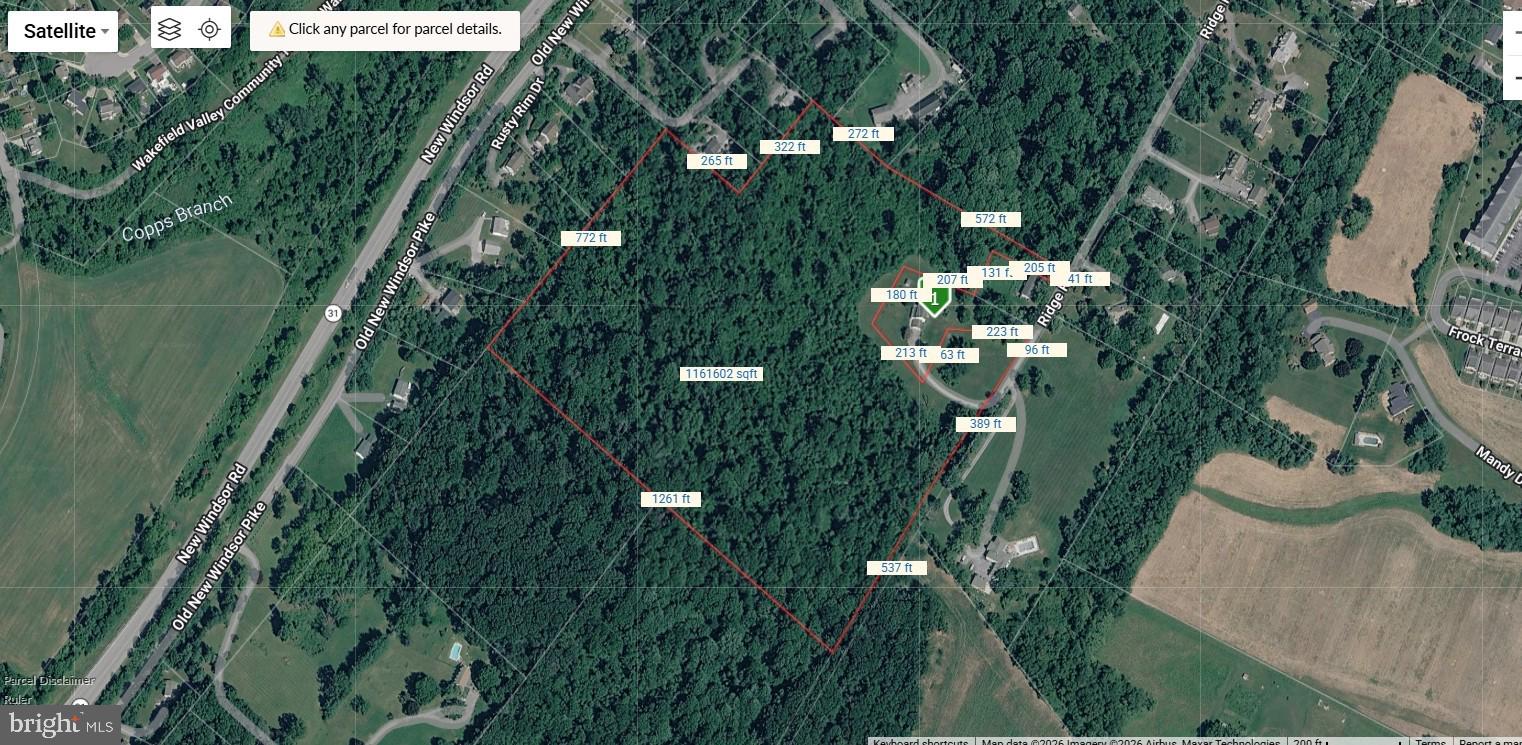
Exceptional opportunity to own 26+ acres of unimproved land on Ridge Road in Westminster. Offering a peaceful rural setting with endless potential, this property is ideal for a private homesite, recreational use, or future investment (subject to county approvals). Enjoy the privacy of country living while remaining just minutes from shopping, dining, and major commuter routes. Buyer to verify zoning, permitted uses, and all development potential.
#MDCR2035948

WESTMINSTER

RIDGE

None Beds

None Baths

26.41 acres

$795,000

MLS#: MDCR2035948

Welcome to the one you've been waiting for! Built in 2018 and meticulously maintained, this stunning 4-bedroom, 2.5-bath home sits on a picturesque 1.14-acre lot in Westminster and has been thoughtfully upgraded in all the right places. From the moment you arrive, you'll appreciate the newly repaved driveway, beautiful new front door, and impressive oversized 3-car detached garage offering exceptional storage, workspace, and parking. Inside, you'll find a long list of recent improvements, including a renovated primary bathroom, new carpet, updated kitchen with a new island, new appliances, a beautiful new fireplace, and a newly finished basement complete with a rough-in for a future full bathroom. Every upgrade reflects the pride of ownership and care this home has received. Outside you will enjoy the new patio, fenced yard, and scenic views of the non developed open space across the front of the property providing a peaceful backdrop you'll enjoy for years to come. Tucked away on a quiet dead-end street with virtually no through traffic, this location offers a safe and welcoming environment where children can play, ride bikes, and enjoy the outdoors. Combining modern updates, spacious living, beautiful views, and a sought-after setting, this is a rare opportunity to own a truly move-in-ready home in a wonderful Westminster location.
#MDCR2035898

WESTMINSTER

3270 PIPE CREEK VIEW DRIVE

4 Beds

2 Baths

2,739 Sq.Ft.

$795,000

MLS#: MDCR2035898

Spectacular New Price! Exceptional value in the highly desirable Jenna Estates community! Beautifully updated and thoughtfully enhanced, this spacious 4-Bedroom Colonial offers over 3 finished levels designed for today's lifestyle, combining timeless style, modern upgrades, and outstanding functionality.

A dramatic two-story foyer with hardwood flooring welcomes you inside, flanked by an elegant formal dining room with classic moldings and a private office with French doors and hardwood floors, ideal for working from home. The heart of the home is the expansive eat-in kitchen featuring granite countertops, a center island with breakfast bar seating, stainless steel appliances, decorative tile backsplash, pantry storage, and a bright breakfast room with soaring vaulted ceilings. The kitchen flows seamlessly into the inviting family room overlooking the backyard, creating the perfect space for everyday living and entertaining. A mudroom, powder room, and convenient garage access complete the main level.

Retreat upstairs to the spacious primary suite offering vaulted ceilings, a walk-in closet, and a beautifully renovated luxury bath with dual vanities, a soaking tub, and a glass-enclosed shower. Three additional generously sized bedrooms, a full hall bath, and an oversized upper-level laundry room provide comfort and convenience for family and guests alike.

The finished walkout lower level expands your living space with a large recreation room opening directly to the patio and fire pit, a versatile bonus room/flex room, perfect for a home gym, guest room, or hobby space, a full bath, and abundant storage.

This move-in-ready home is packed with valuable updates, including a new roof (2021), new HVAC system and furnace (2021), new hot water heater (2021), all new main-level flooring (2021), stainless steel kitchen appliances (2022), washer and dryer (2022), backyard drainage system (2022), whole-house generator wiring (2024), and an electric dog fence (2025).

Ideally located in one of Marriottsville's most sought-after neighborhoods, this home offers the perfect combination of space, updates, and value. Now offered at a spectacular new price—don't miss this exceptional opportunity!
#MDCR2035470

MARRIOTTSVILLE

7305 FALLING LEAVES COURT

4 Beds

3 Baths

4,040 Sq.Ft.

$785,000

MLS#: MDCR2035470

Welcome home to this beautiful 4-bedroom, 2.5-bath residence offering the perfect blend of comfort, style, and space. Situated on 3.5 scenic acres, this home features an inviting open layout designed for both everyday living and entertainment. 

The spacious kitchen flows seamlessly into the formal dining room and breakfast nook, creating the perfect gathering space for family and friends. The main level also offers two versatile bonus rooms, ideal for a home office, playroom, or hobby space. Relax in the cozy living room featuring a beautiful fireplace.

Upstairs, you'll find four generously sized bedrooms, including a luxurious primary suite with an updated spa-inspired bathroom featuring a soaking tub, creating the perfect retreat after a long day. A charming loft overlooks the living space and provides additional room for a reading nook, office, or lounge.

The lower level offers even more living space with an additional bonus room, perfect for a home gym, media room, guest space, or recreation area. Plenty of storage space. 

Step outside to enjoy the newly updated rear deck, overlooking the peaceful backyard and expansive acreage—ideal for entertaining, grilling, or simply relaxing while taking in the beautiful surroundings.

Additional highlights include:

4 Bedrooms | 2.5 Bathrooms

Updated primary bathroom with soaking tub

Spacious loft upstairs

Partially finished basement with bonus room

Two additional bonus rooms on the main level

Open kitchen with formal dining room and breakfast nook

Cozy fireplace in the living room

Laundry room on the main level

Spacious 2-car garage

3.5 acres of private outdoor space

Updated rear deck

This exceptional property offers the space, flexibility, and modern updates you've been looking for—all in the desirable Mount Airy location. Schedule your private showing today!
#MDCR2036372

MOUNT AIRY

3797 AKERS DRIVE

4 Beds

2 Baths

3,328 Sq.Ft.

$785,000

MLS#: MDCR2036372

1 ... 5 6 7 8 9 ... 27

properties found. properties found. Page of .

 - property

Send a message

Message successfully sent.

Your message

What is 3 + 4 ?

Reason for contacting?

I agree to receive email communication and understand I can unsubscribe at any time.

I agree to be contacted by Charis Realty Group via call, email, and text for real estate services. To opt out, you can reply 'stop' at any time or reply 'help' for assistance. You can also click the unsubscribe link in the emails. Message and data rates may apply. Message frequency may vary. Privacy Policy

Sign Out

Virtual Assistant

Would you like to take the next step with this property? We can help you schedule a showing or virtual tour, or send you more details.

Yes, I would like more information.

Thank You for Your Reply, One of Our Agents will contact you as soon as possible

No, maybe later.

Thank you, you can always contact me via email, phone number or through the contact form.

Realhub AI

Lucy - Your AI-Powered Realtor

Update Your Temporary Password

Personalize your search

Enter your email and we'll notify you immediately when new listings match what you're looking for.

or enter email address

Already have an account ? Login here

Continue your home search

I agree to receive communications and understand I can unsubscribe at any time.

I agree to be contacted by Charis Realty Group via call, email, and text for real estate services. To opt out, you can reply 'stop' at any time or reply 'help' for assistance. You can also click the unsubscribe link in the emails. Message and data rates may apply. Message frequency may vary. Privacy Policy

Already have an account ? Login here

We use cookies

We use cookies primarily for analytics to enhance your experience. By accepting, you agree to our use of these cookies. You can manage your preferences or learn more about our cookies policy.