Features & Amenities

Interior

  • Other Interior Features

    Ceiling Fan(s), Open Floorplan

  • Total Bedrooms

    4

  • Bathrooms

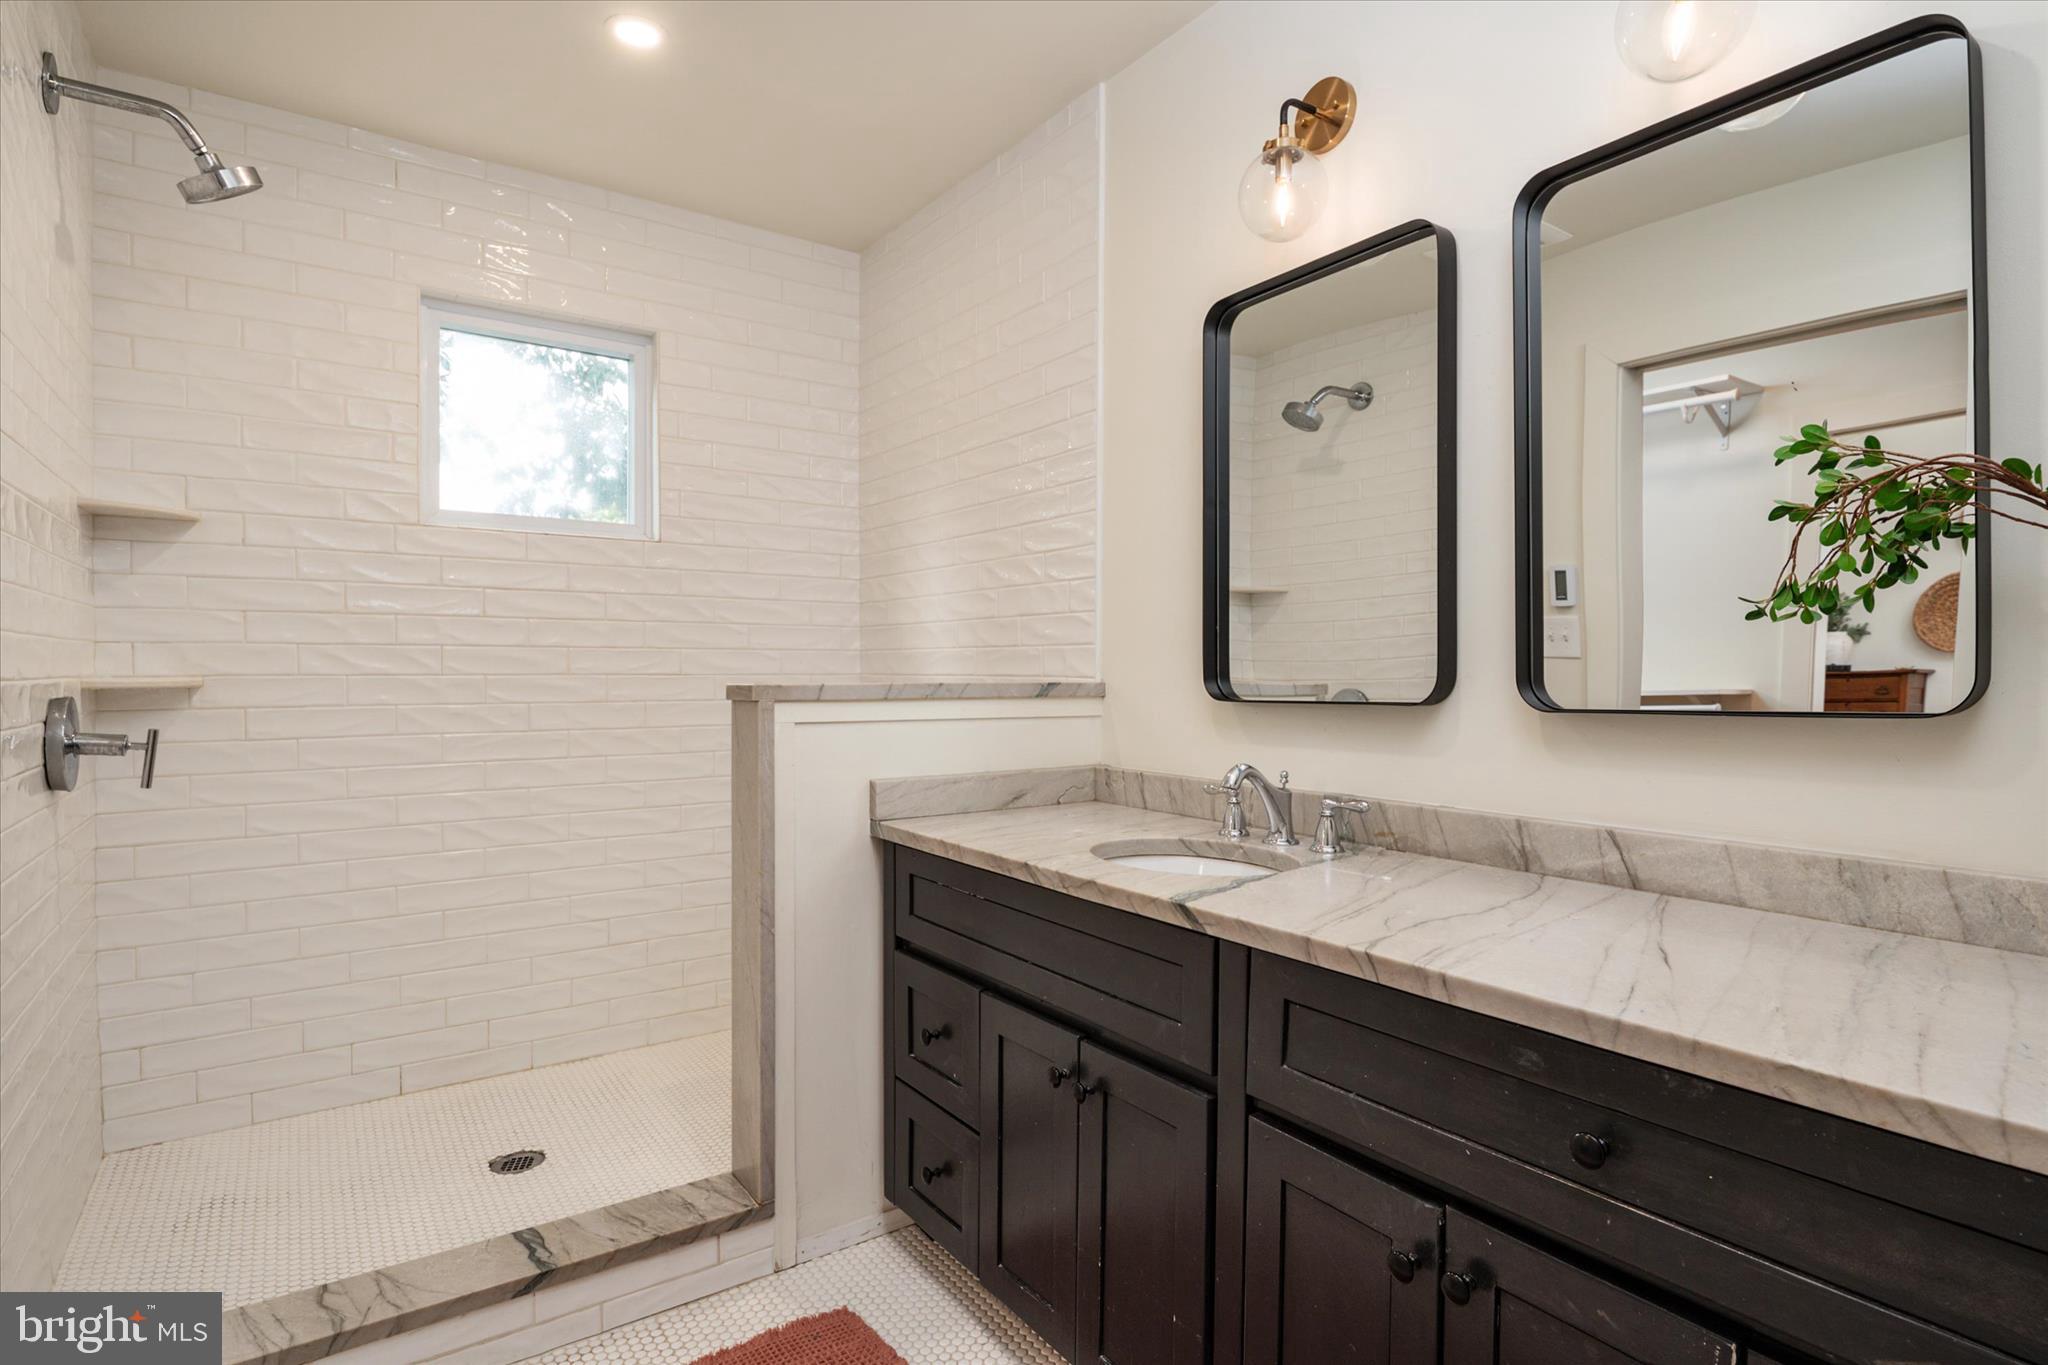
    3

  • Above Grade Finished Area

    2427.0

  • Basement YN

    YES

  • Cooling YN

    YES

  • Cooling

    Central Air, Ceiling Fan(s), Other, Electric

  • Fireplace YN

    YES

  • Heating YN

    YES

  • Heating

    Natural Gas, Heat Pump

  • Pet friendly

    N/A

Exterior

  • Garage

    No

  • Construction Materials

    Frame

  • Parking

    Driveway

  • Pool

    No

  • Waterfront YN

    NO

  • View

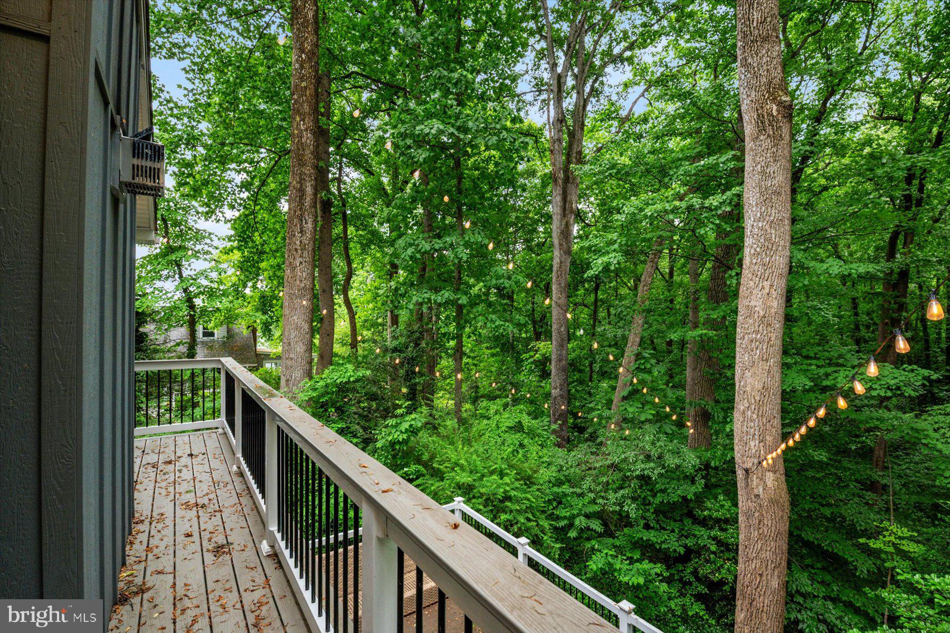
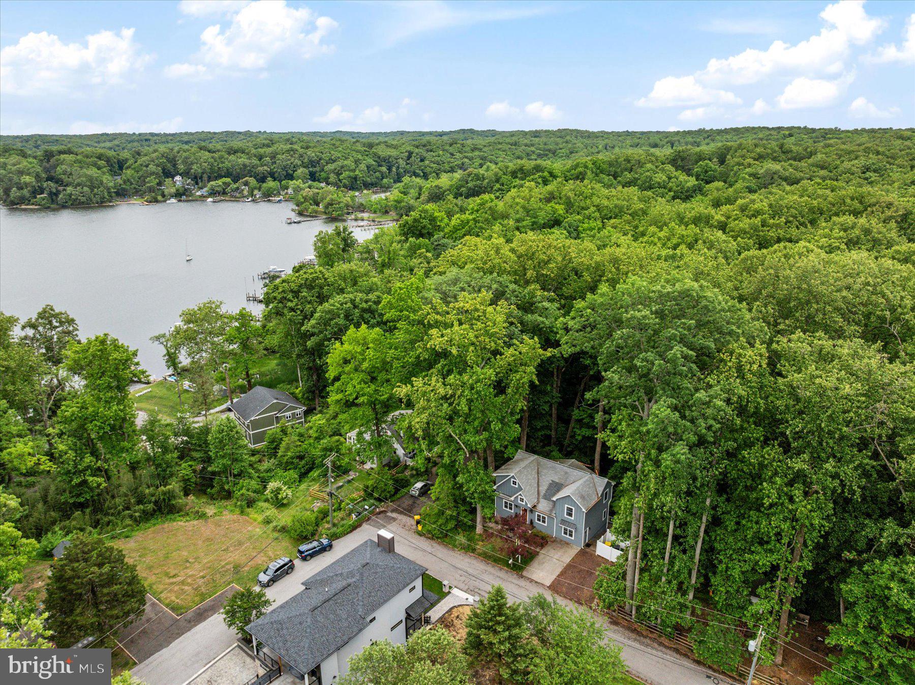
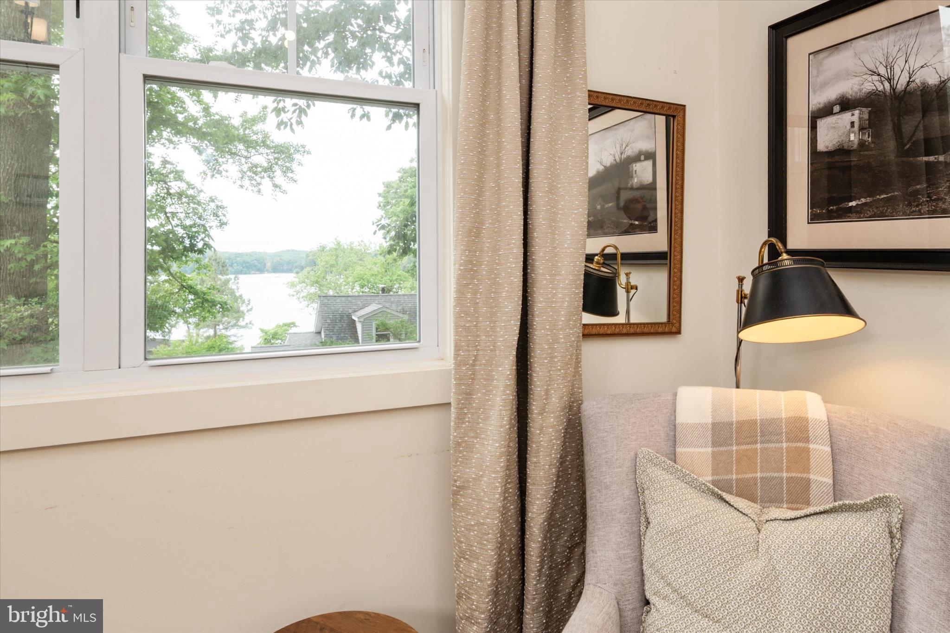
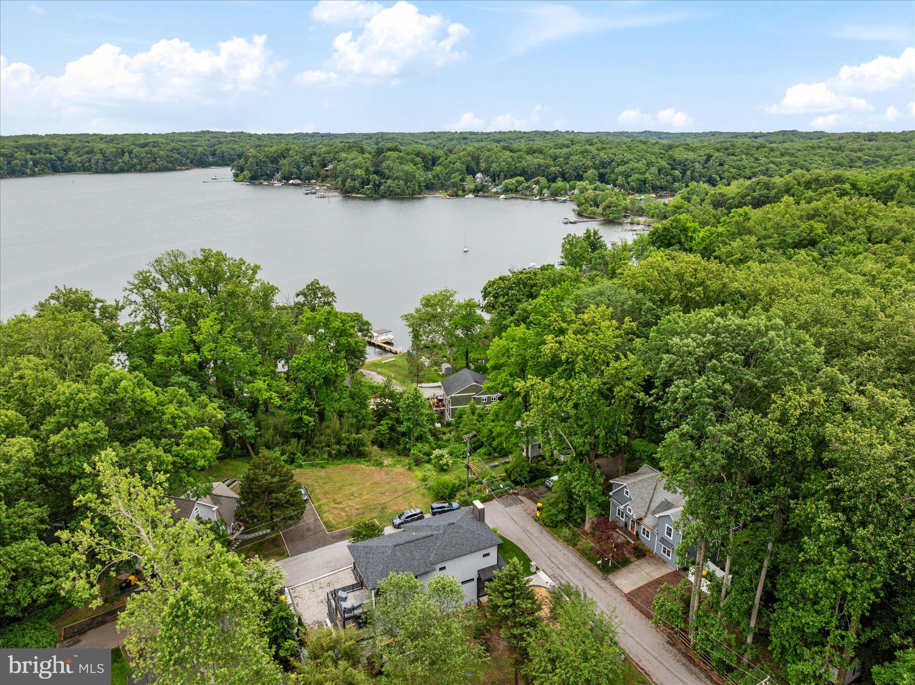
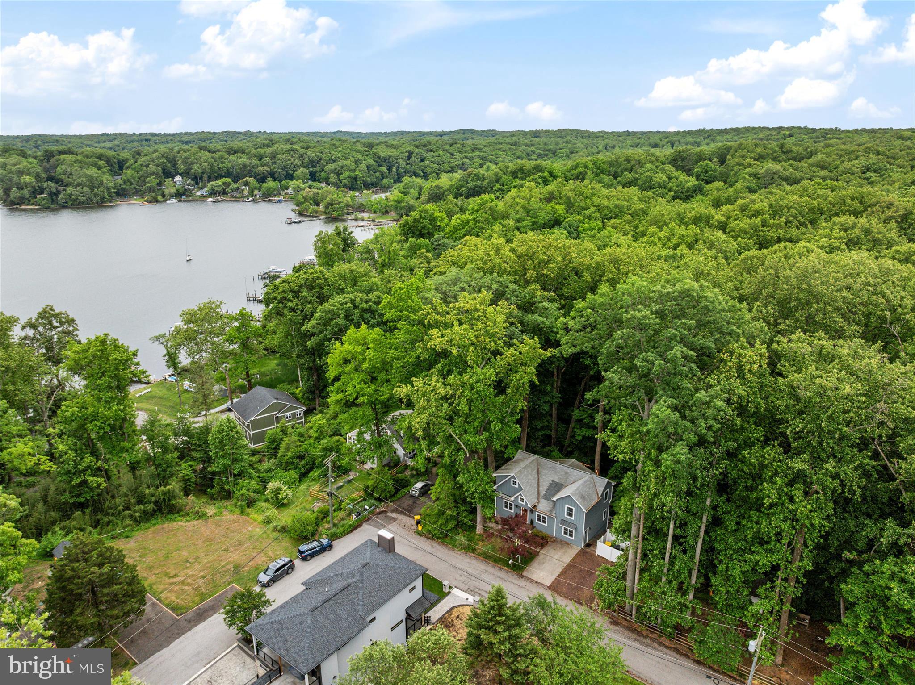
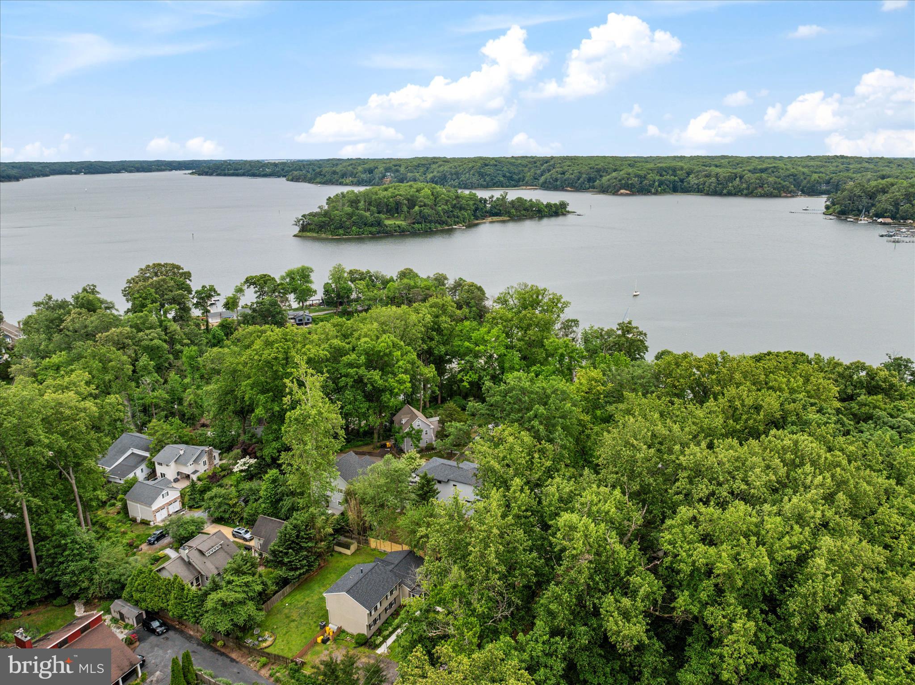
    Water, Creek/Stream, River, Trees/Woods

Area & Lot

  • Lot Features

    Corner Lot, Wooded

  • Lot Size(acres)

    0.46

  • Lot Size(square feet)

    20000.0

  • Property Type

    Residential

  • Property Sub Type

    Single Family Residence

Price

  • Sales Price

    $750,000

  • Tax Amount

    $5,104

  • Sq. Footage

    2, 946

  • Price/SqFt

    $254

HOA

  • Association

    No

School District

  • Elementary School

    N/A

  • Middle School

    N/A

  • High School

    N/A

Property Features

  • New Construction

    NO

  • Senior Community YN

    NO

  • Sewer

    Septic Tank

  • Tax Lot

    44R

  • Water Source

    Public

Schedule a Showing

Showing scheduled successfully.

<
>
IN PERSON
VIA CHAT

What is 3 + 4 ?


Change time

Mortgage calculator

Estimate your monthly mortgage payment, including the principal and interest, property taxes, and HOA. Adjust the values to generate a more accurate rate.

Your payment

Principal and Interest:

$

Property taxes:

$

HOA fees:

$

Total loan payment:

$

Total interest amount:

$

Location

County

ANNE ARUNDEL

Elementary School

Middle School

High School

Listing Courtesy of Melanie F Wood , Berkshire Hathaway HomeServices PenFed Realty

RealHub Information is provided exclusively for consumers' personal, non-commercial use, and it may not be used for any purpose other than to identify prospective properties consumers may be interested in purchasing. All information deemed reliable but not guaranteed and should be independently verified. All properties are subject to prior sale, change or withdrawal. RealHub website owner shall not be responsible for any typographical errors, misinformation, misprints and shall be held totally harmless.

Agent Marylynn Brennan

AGENT

Marylynn Brennan

Call Marylynn today to schedule a private showing.


* Listings on this website come from the FMLS IDX Compilation and may be held by brokerage firms other than the owner of this website. The listing brokerage is identified in any listing details. Information is deemed reliable but is not guaranteed. If you believe any FMLS listing contains material that infringes your copyrighted work please click here to review our DMCA policy and learn how to submit a takedown request.© 2024 FMLS.
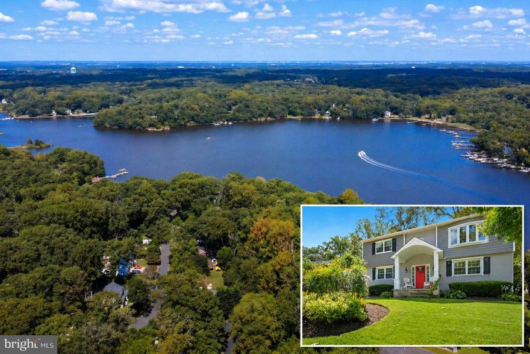
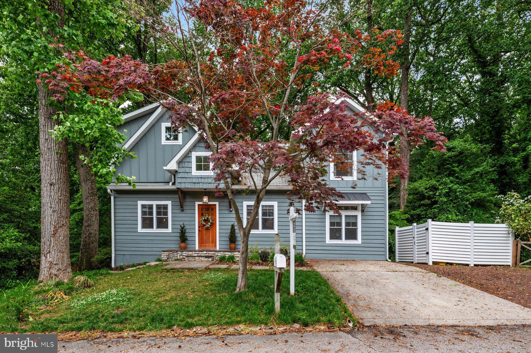
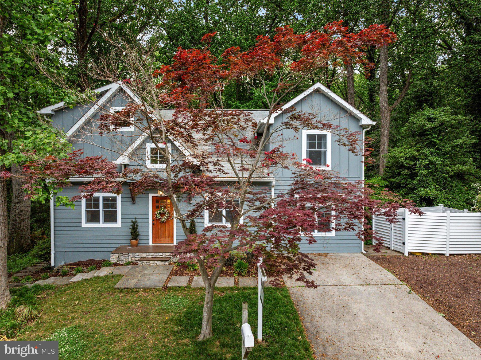
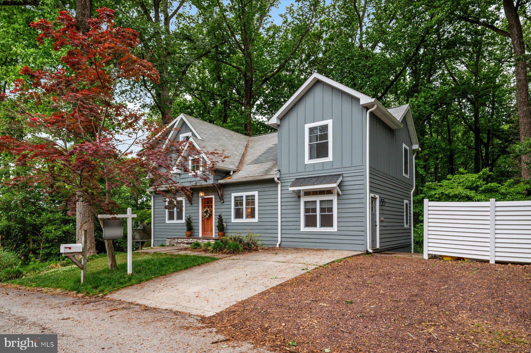
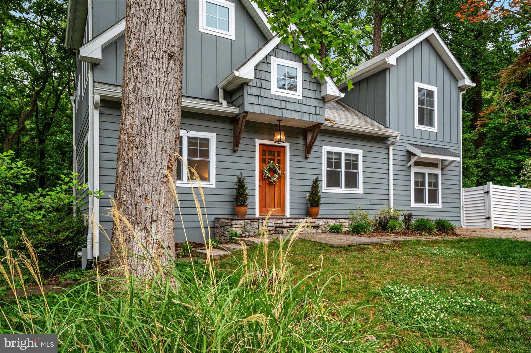
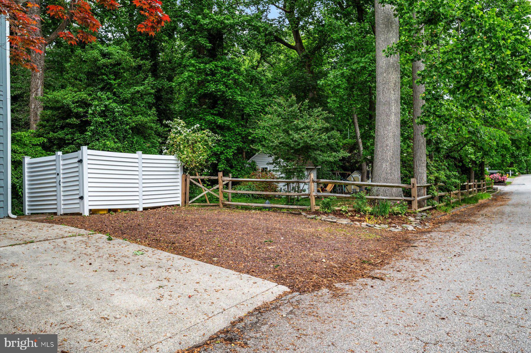
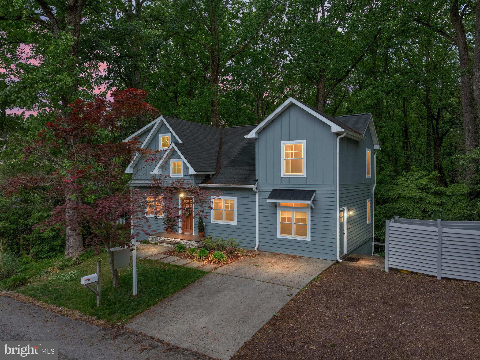
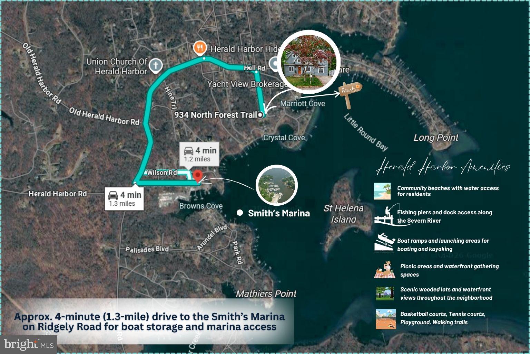
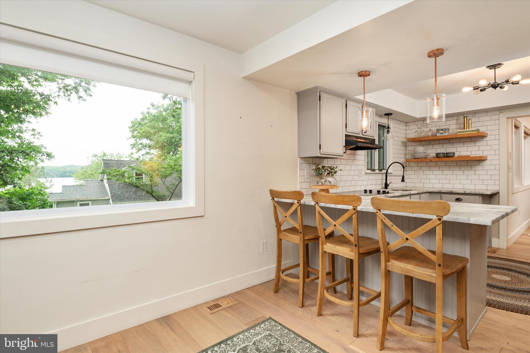
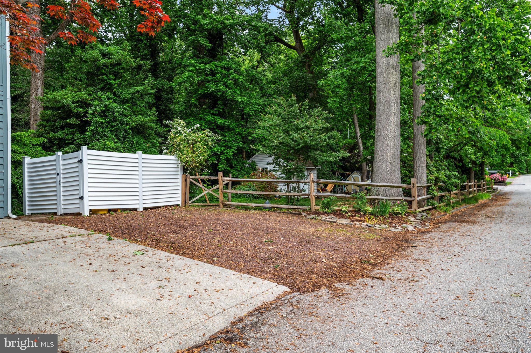
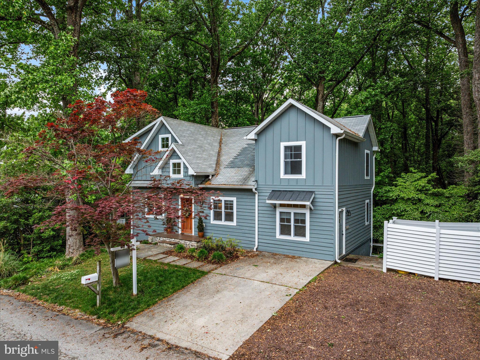
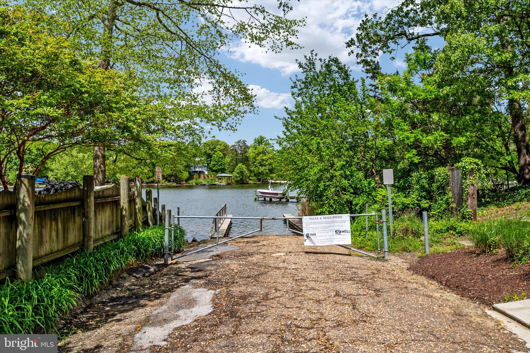
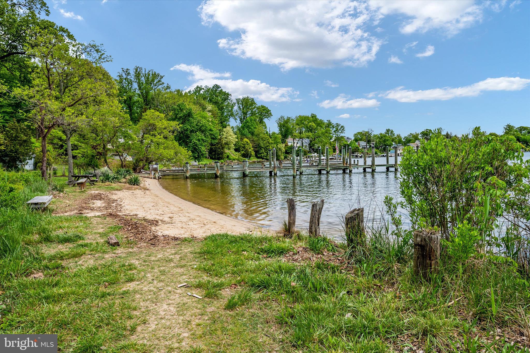
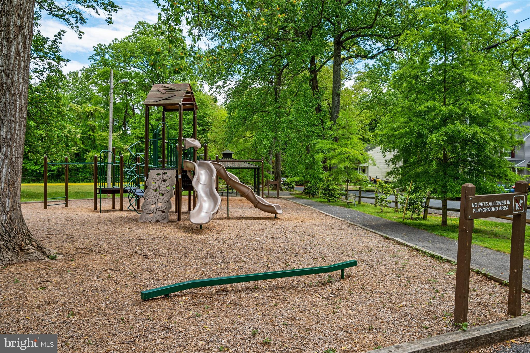
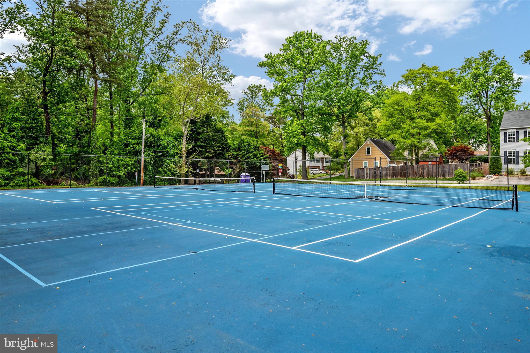
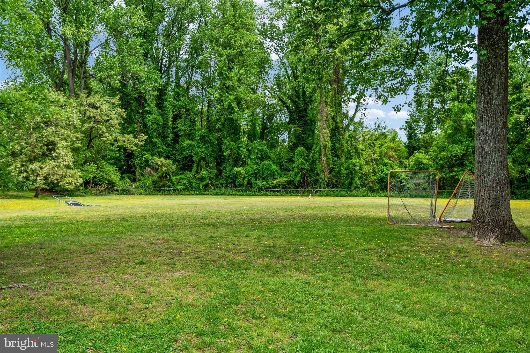
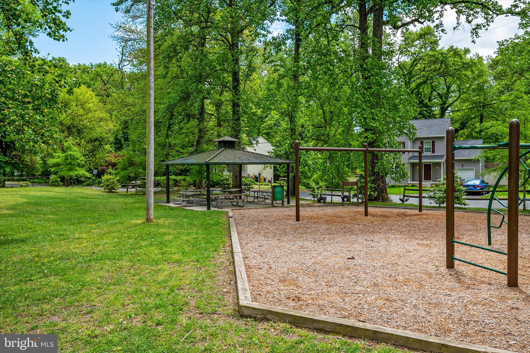
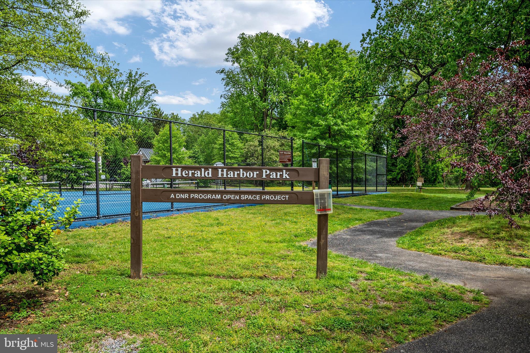
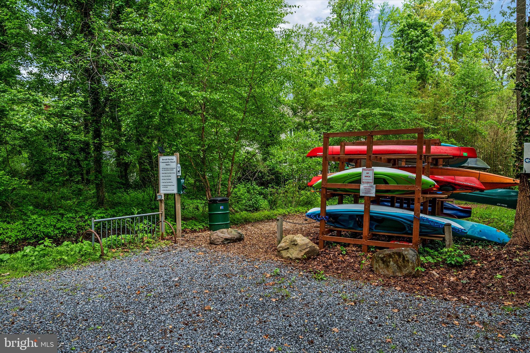
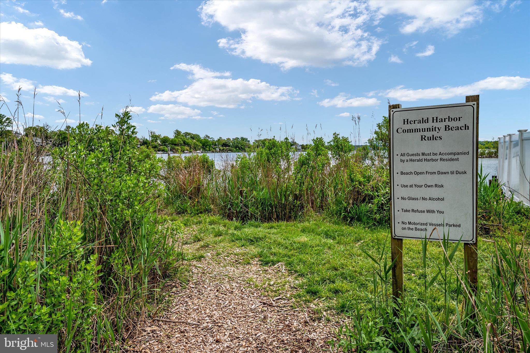
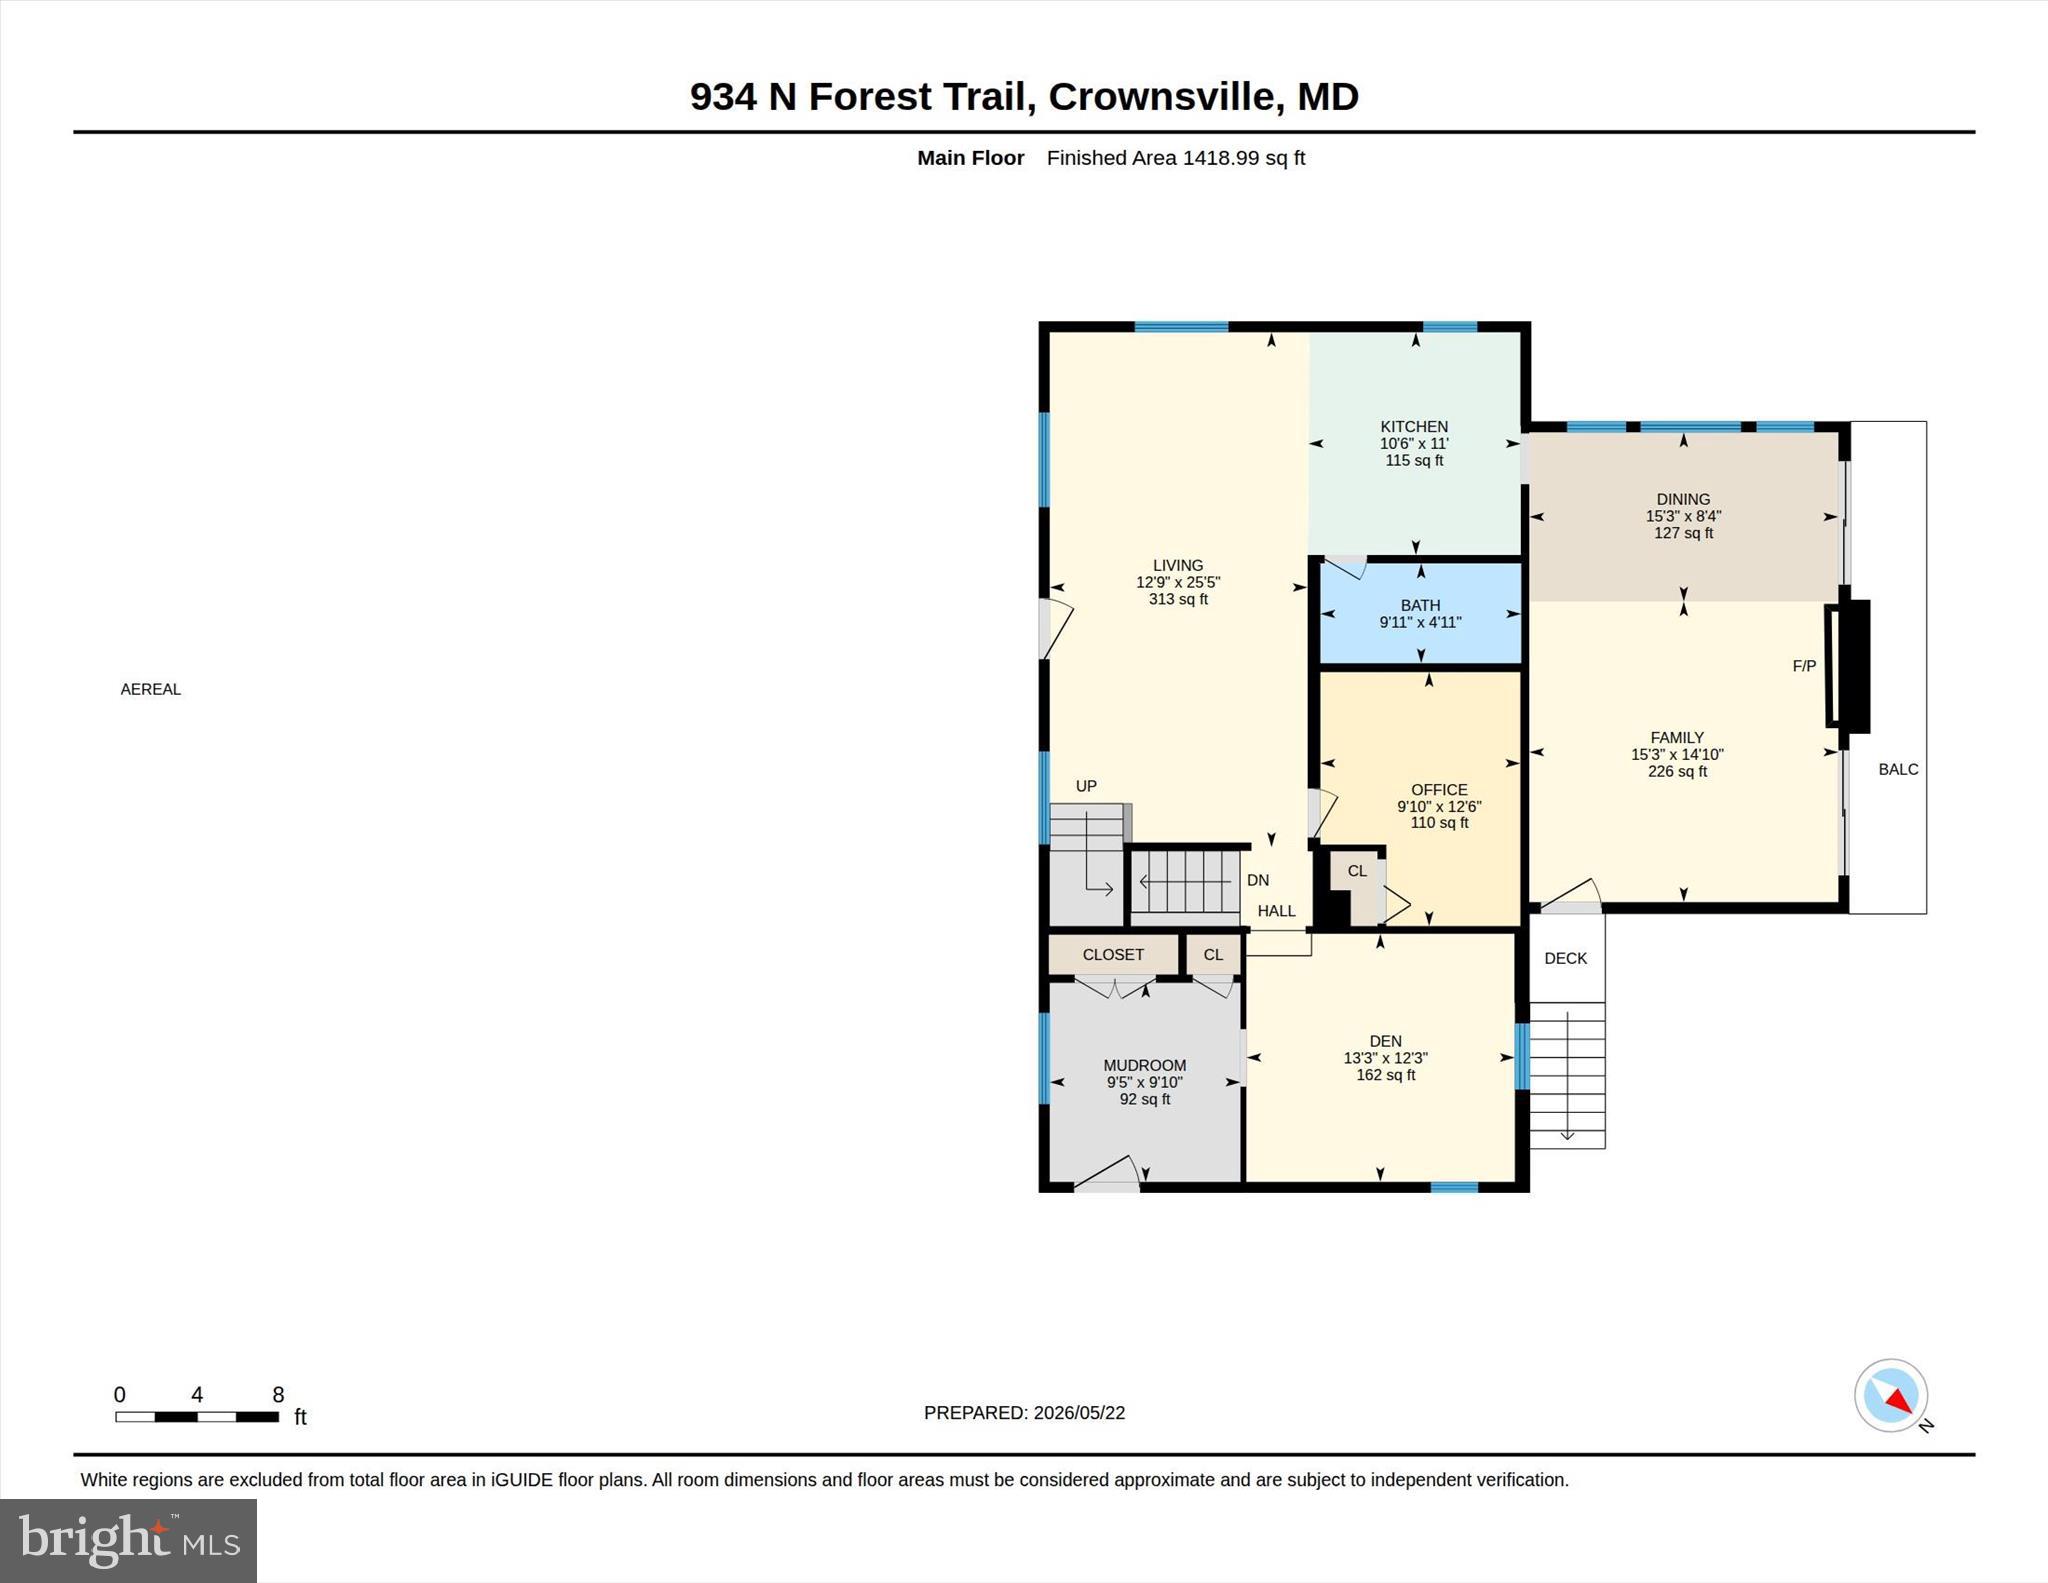
Beautifully renovated coastal retreat with scenic water views, ideally situated on a spacious, wooded lot in the sought-after water-privileged community of Herald Harbor in Crownsville. Enjoy an exceptional Chesapeake Bay lifestyle with access to community beaches, boat ramps, fishing piers, and waterfront parks—perfect for boating, kayaking, and soaking in the coastal charm.

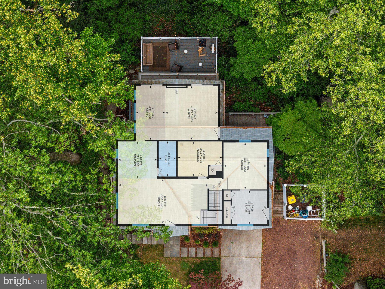
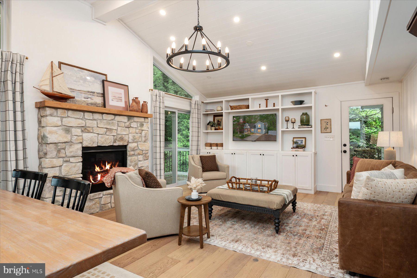
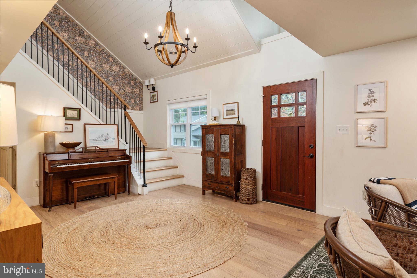
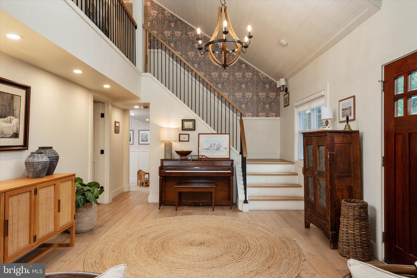
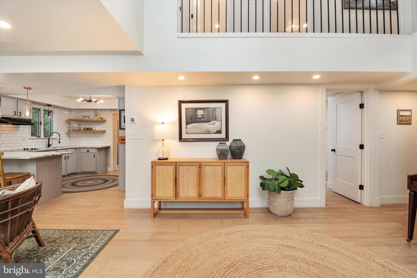
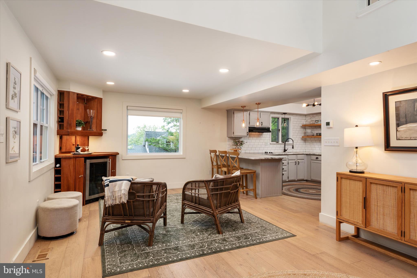
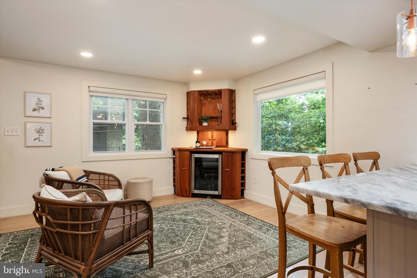
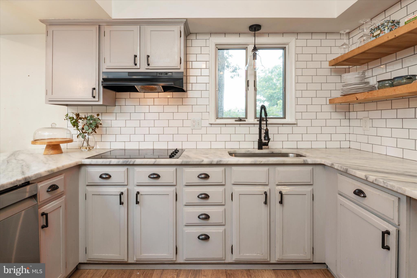
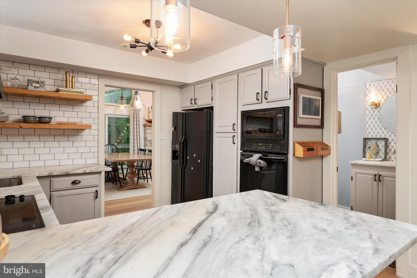
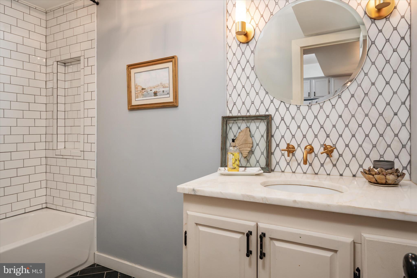
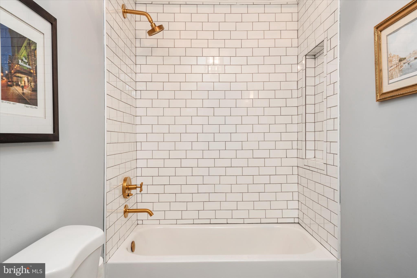
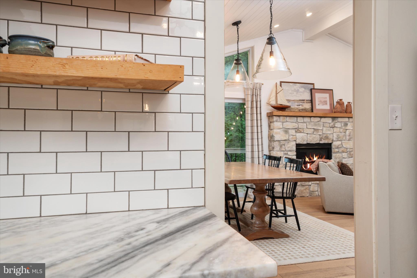
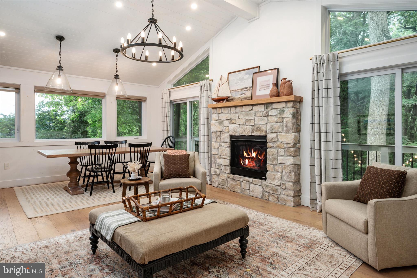
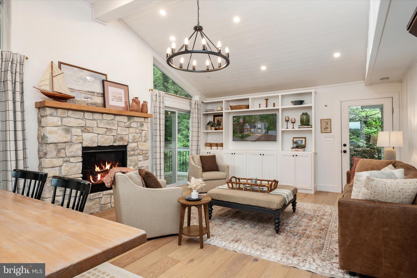
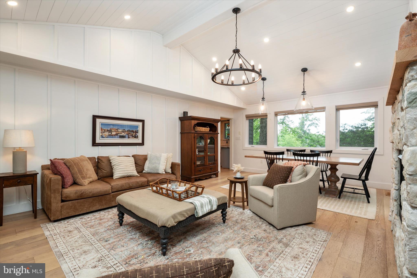
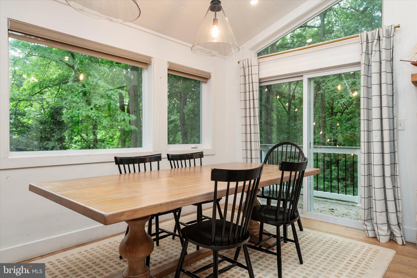
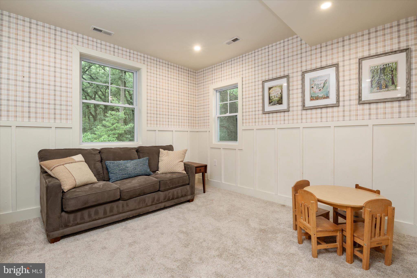
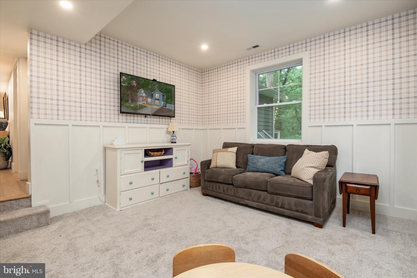
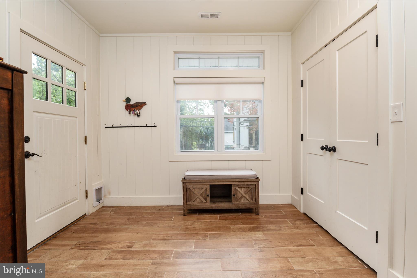
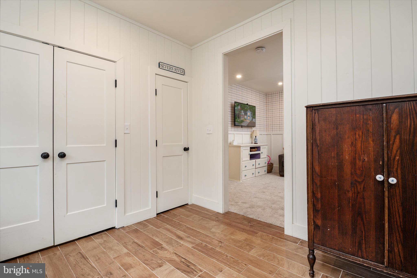
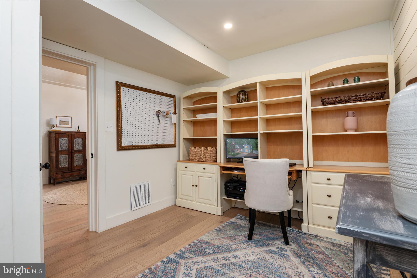
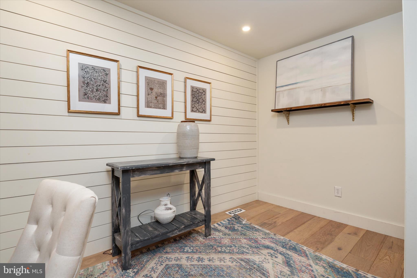
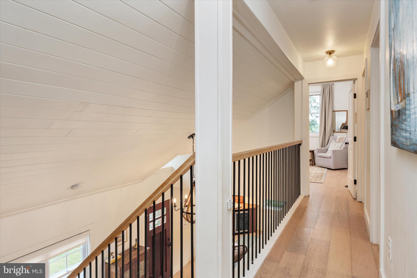
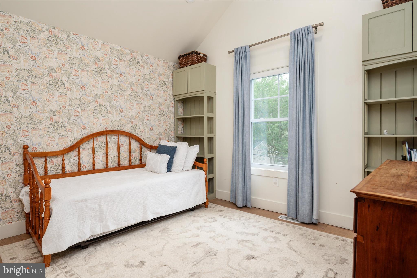
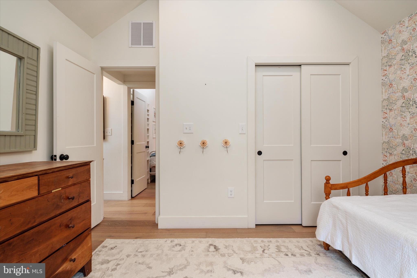
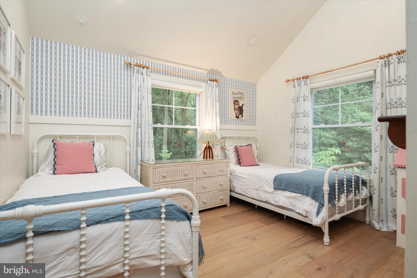
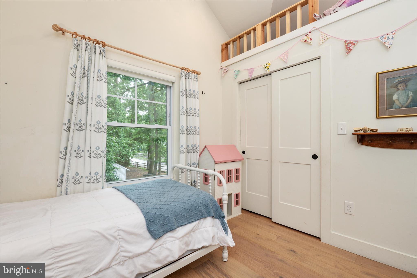
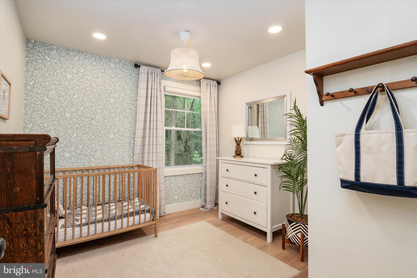
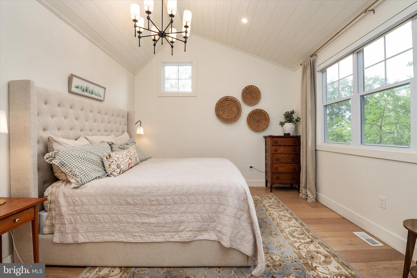
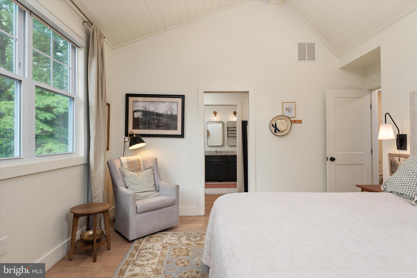
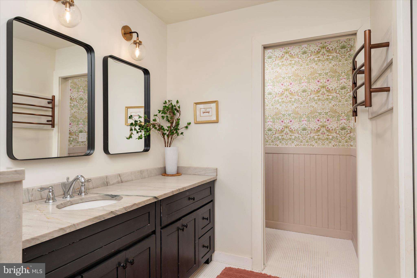
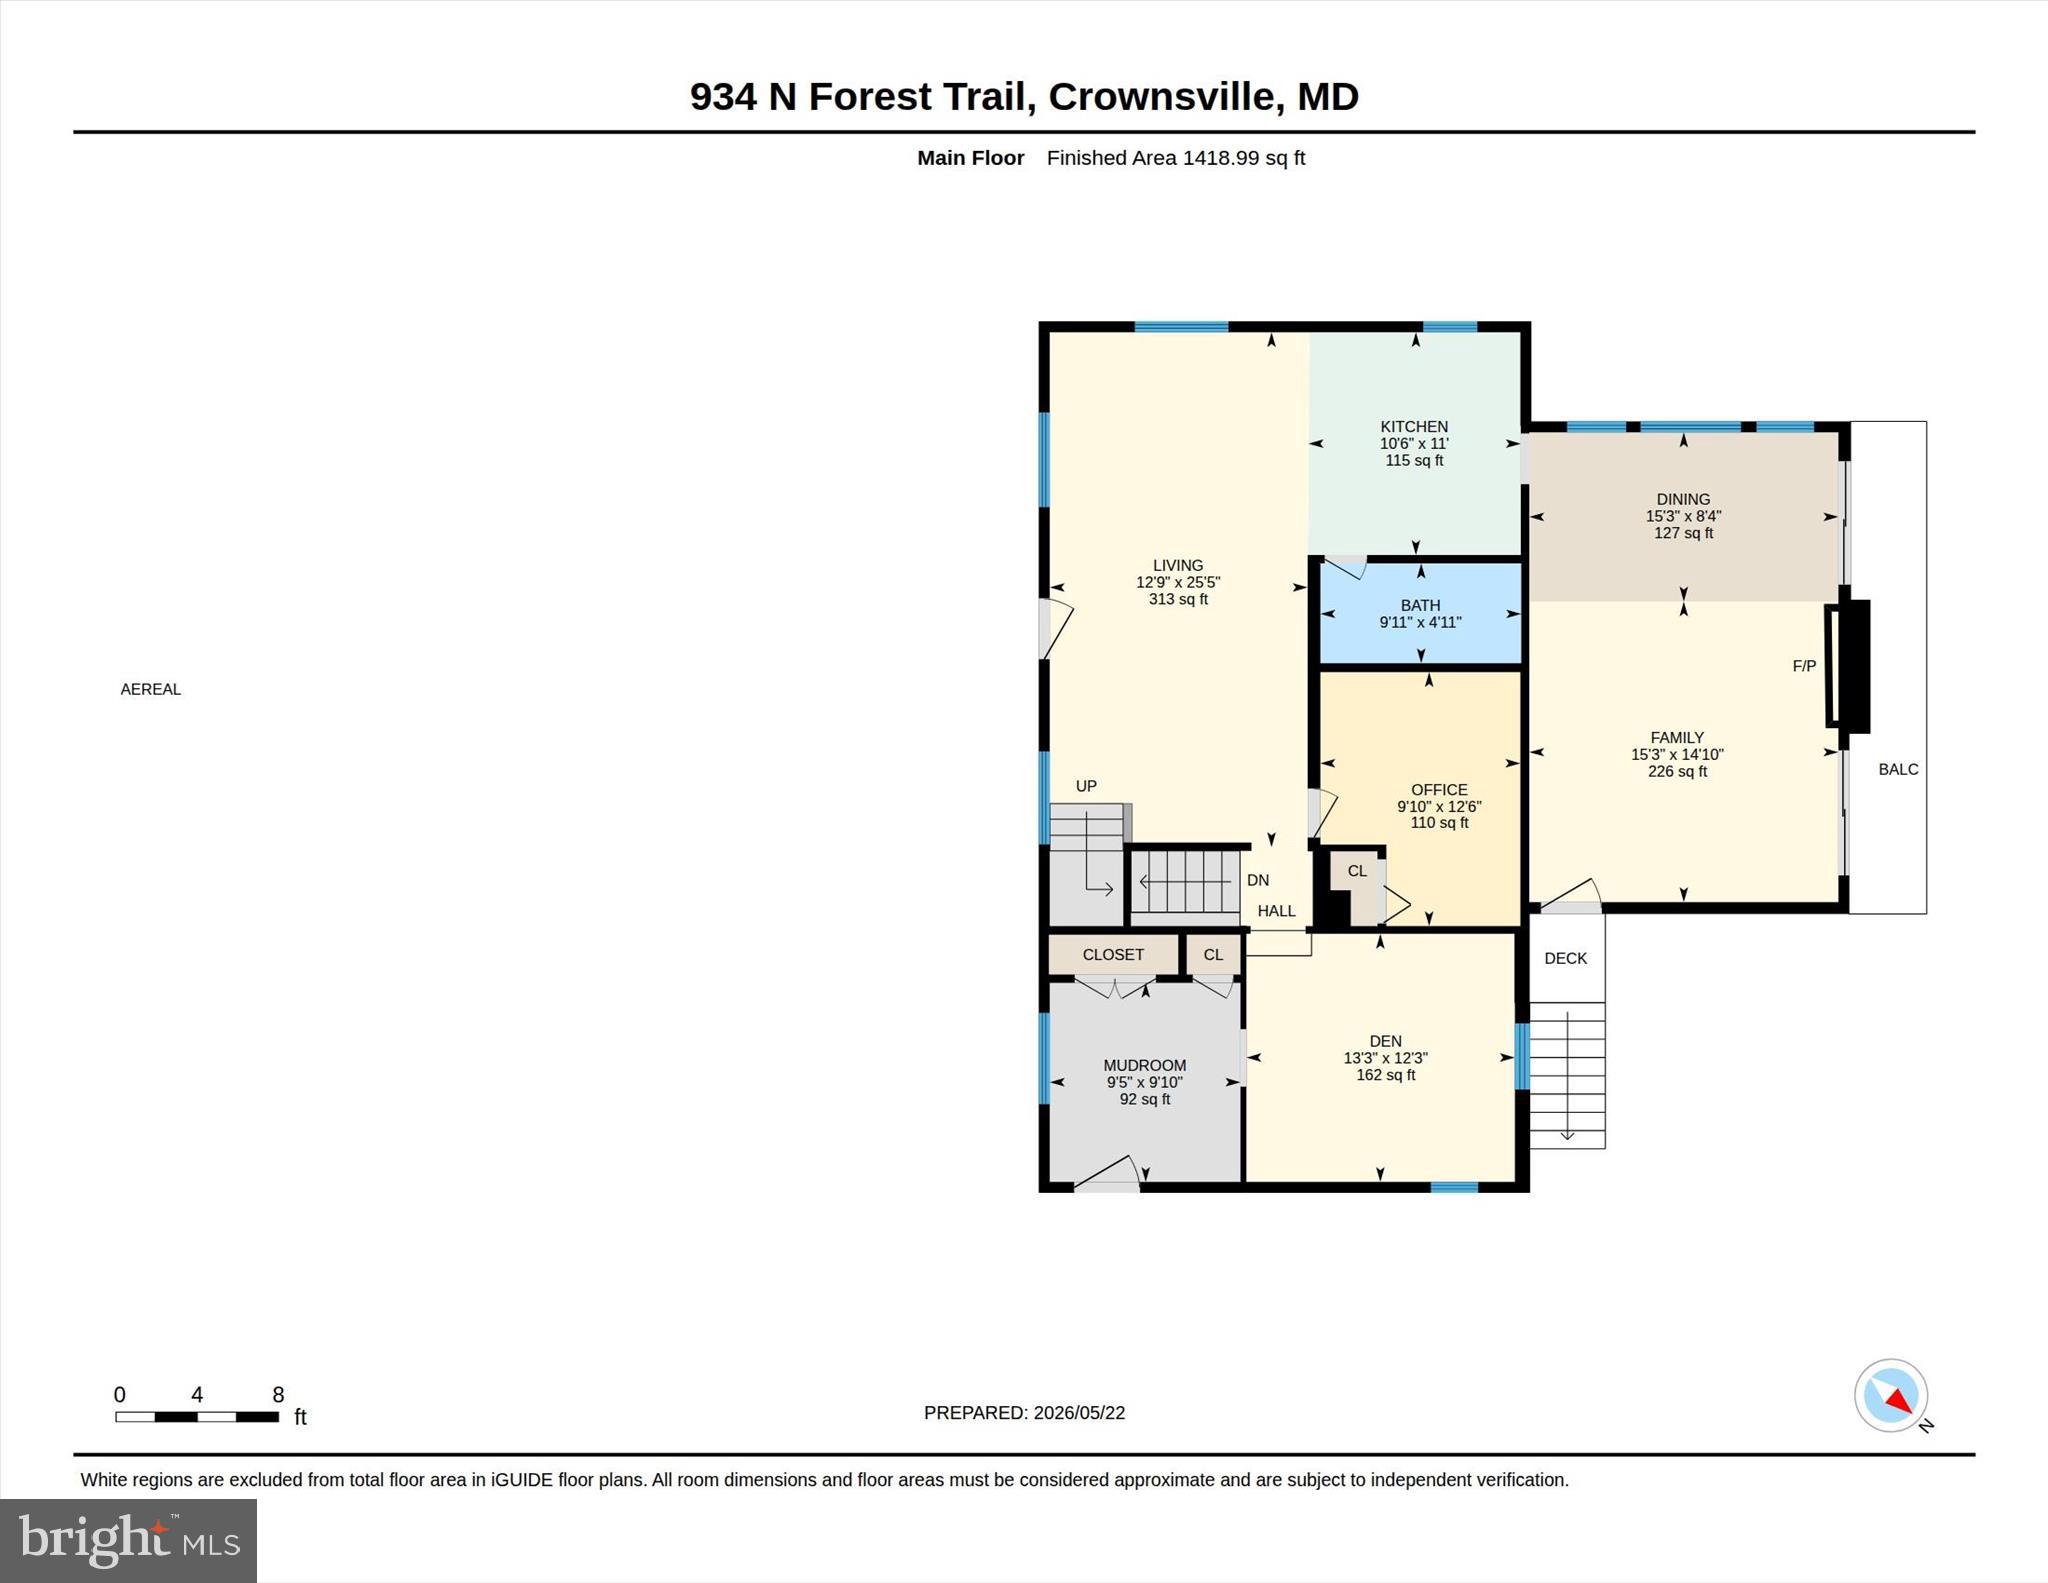
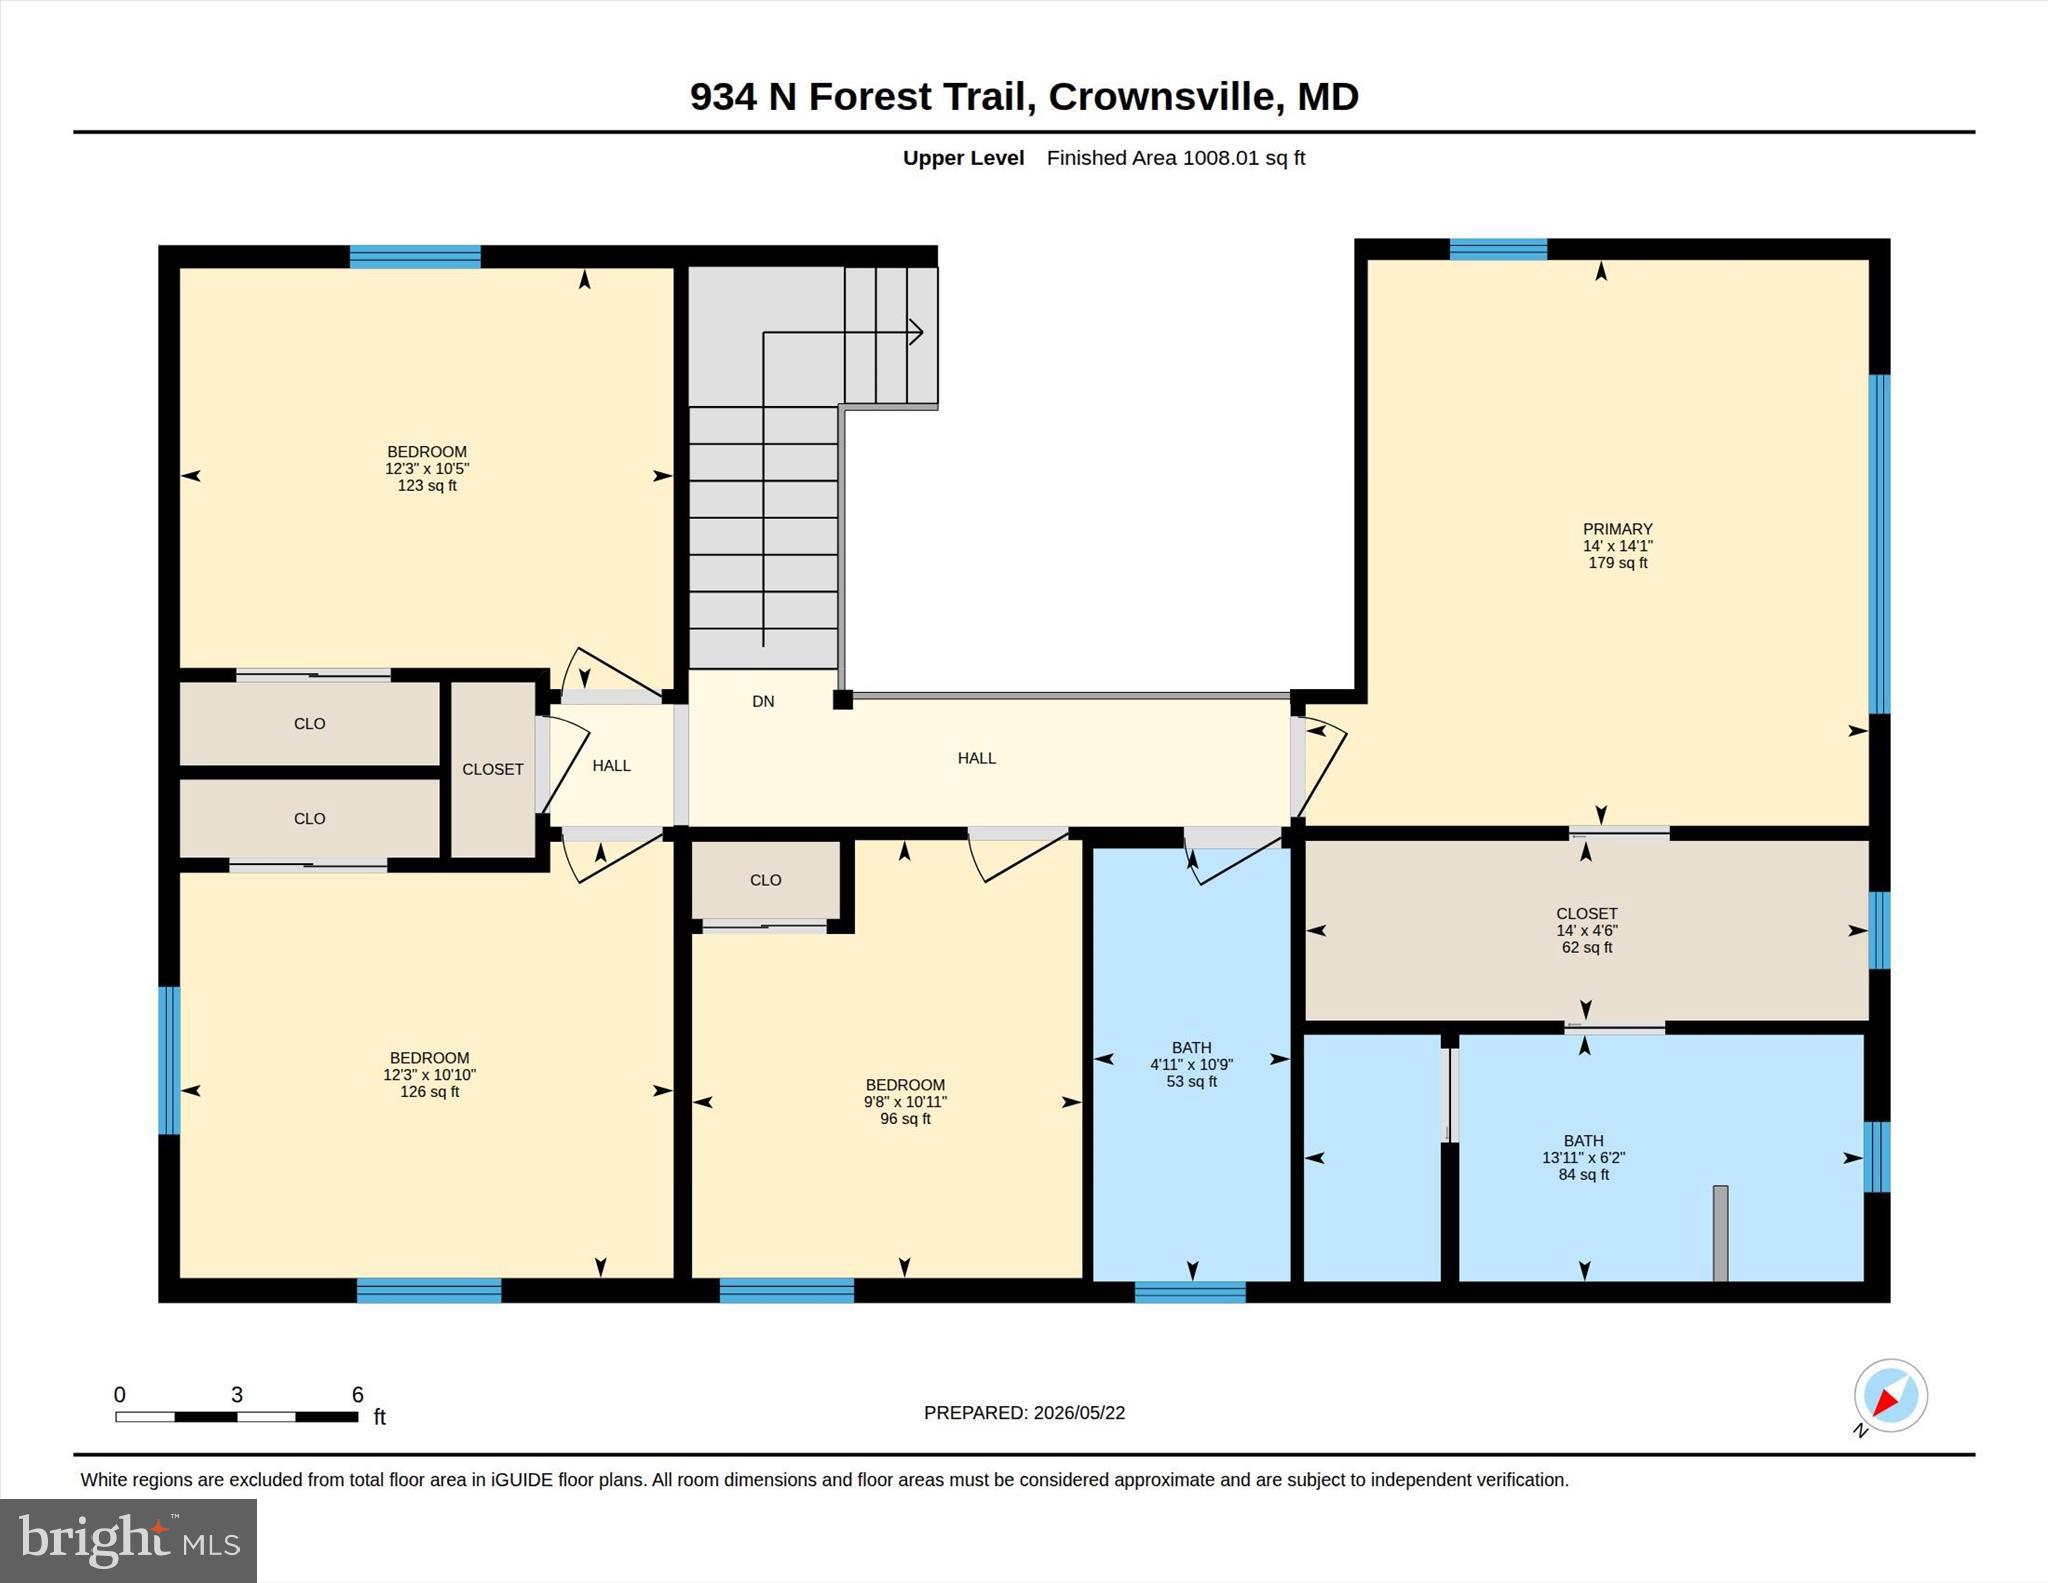
Inside, this inviting home blends warmth and character with creative architectural details throughout. Rich wood flooring, and soaring cathedral ceilings flood the living room with natural light, while a cozy gas fireplace creates an inviting gathering space. The flexible floor plan offers comfortable living and entertaining areas, enhanced by unique features such as lofted spaces and thoughtfully designed nooks that spark imagination—including hints of hidden passageways that add a sense of charm and discovery. You name it there is a space for it - 4 bedrooms, 3 full baths, loft, built-in bookcase, office, playroom/den, mud and great room.

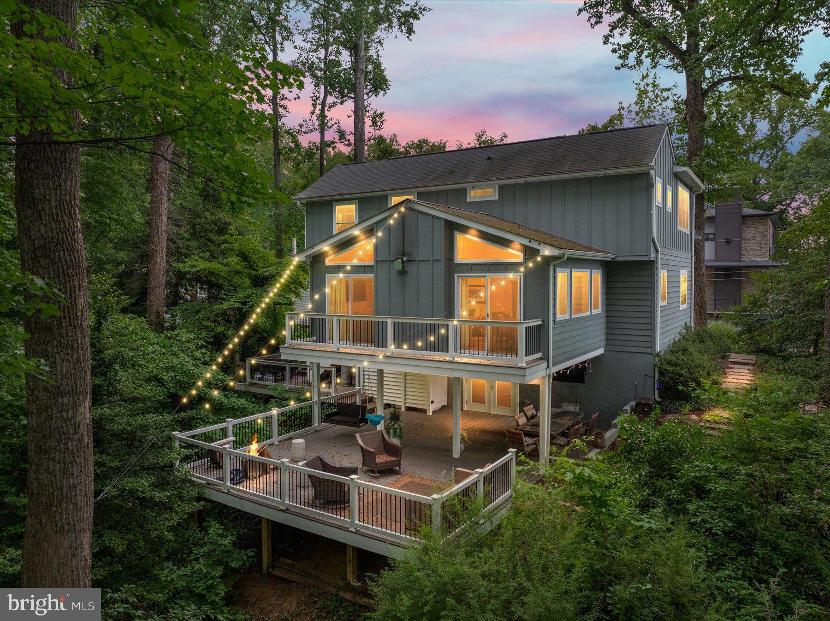
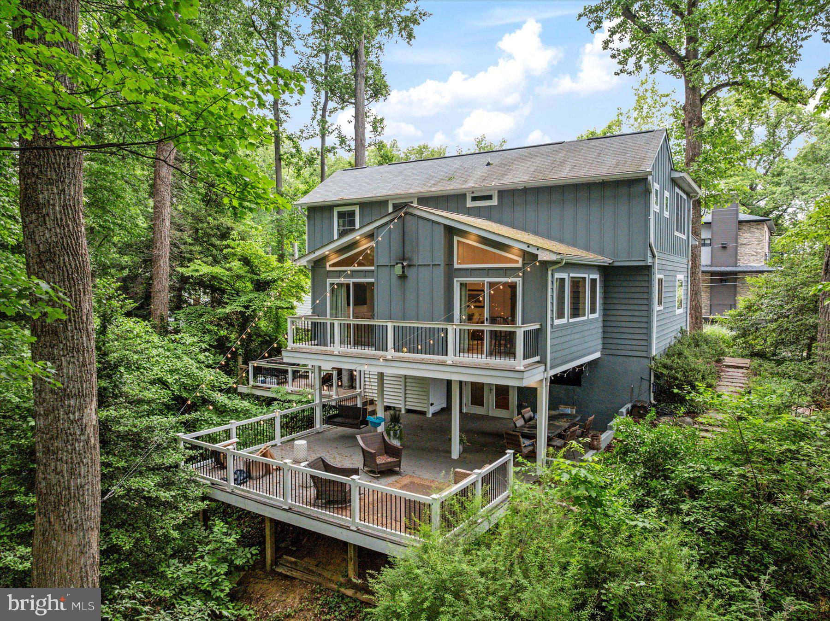
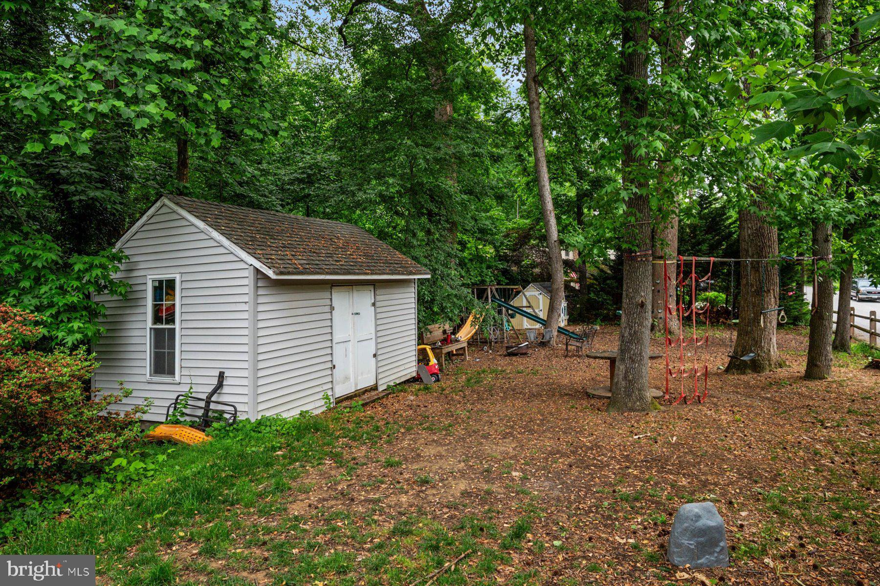
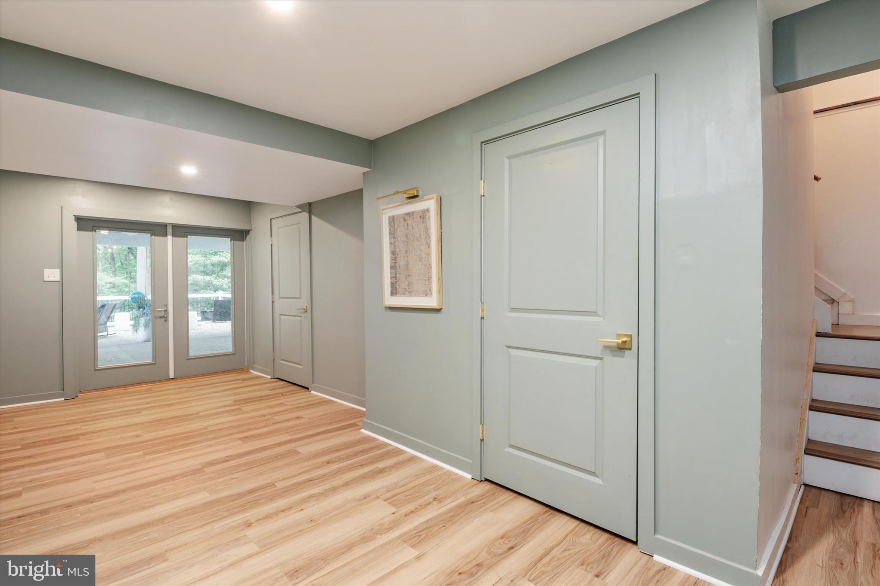
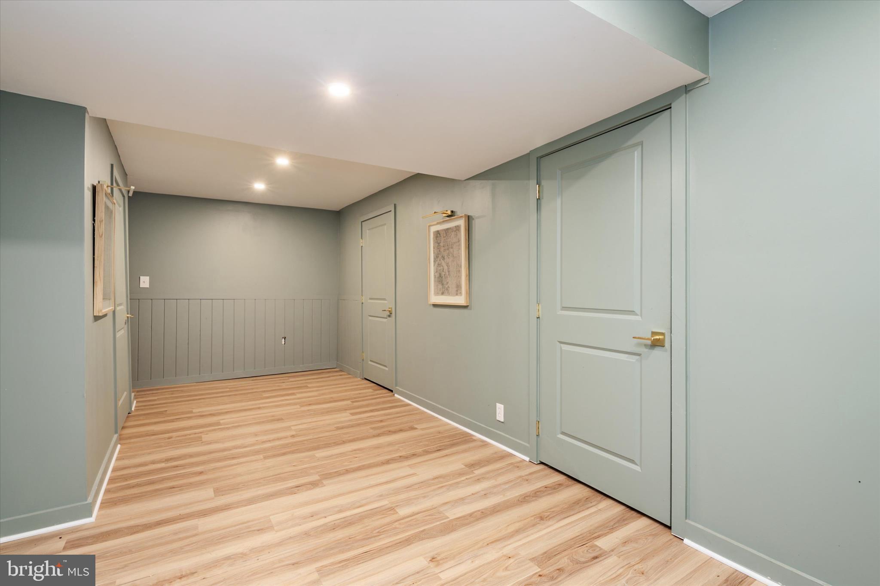
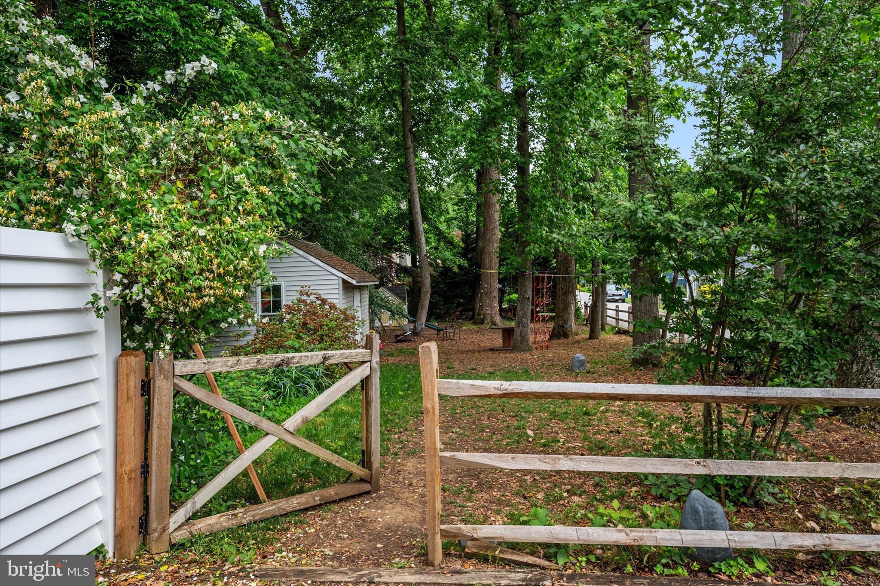
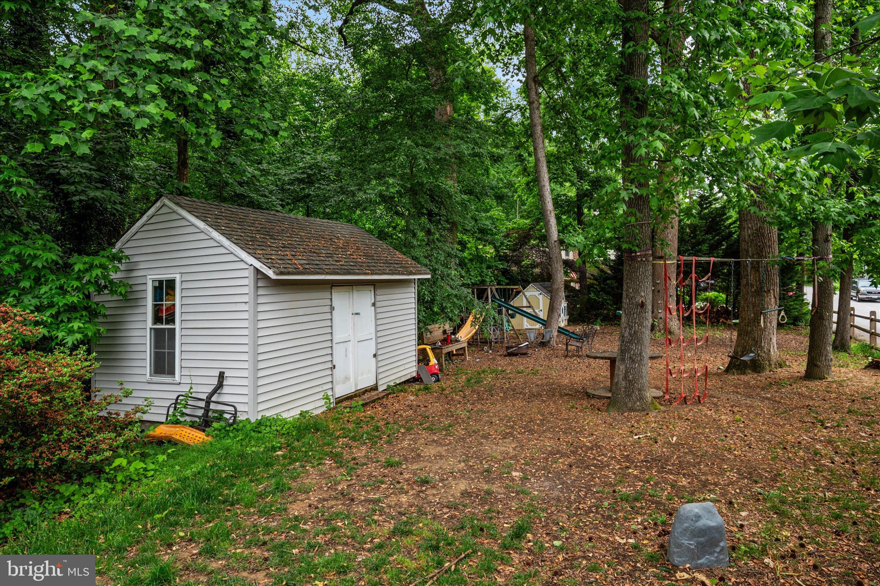
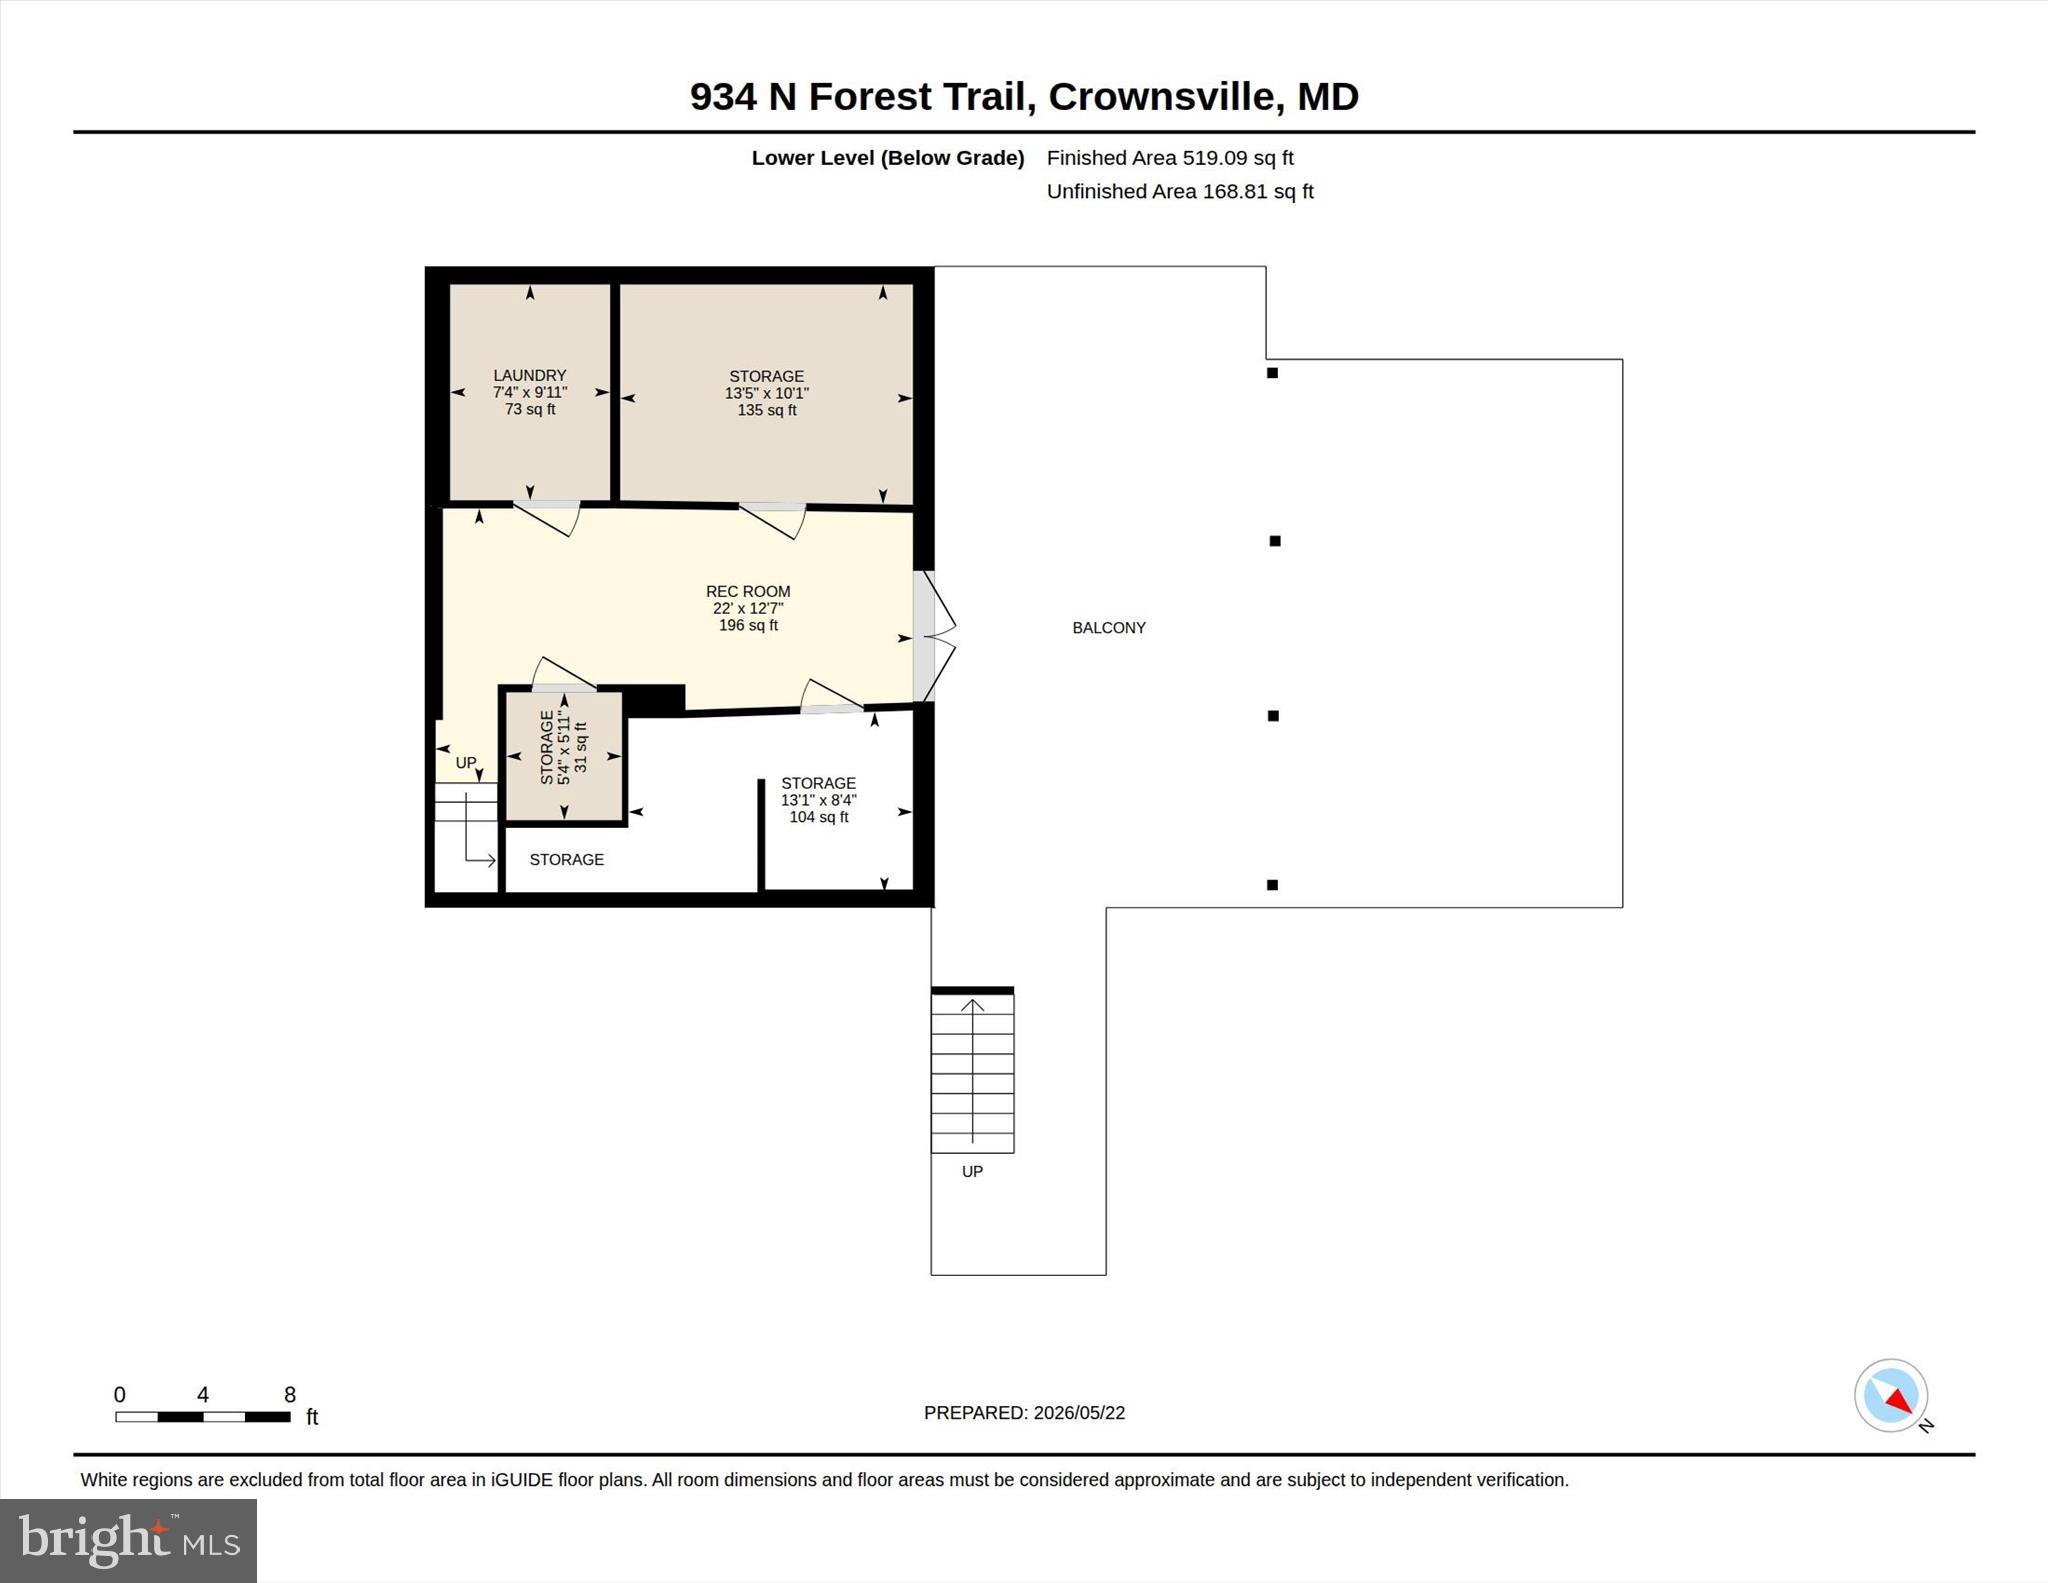
The finished walkout lower level expands your living space with endless possibilities for outdoor recreation, a home office, or studio. A large workshop with abundant storage supports hobbies, projects, or creative renovation pursuits, while the detached outbuilding provides additional space for tools, equipment, or even future customization.

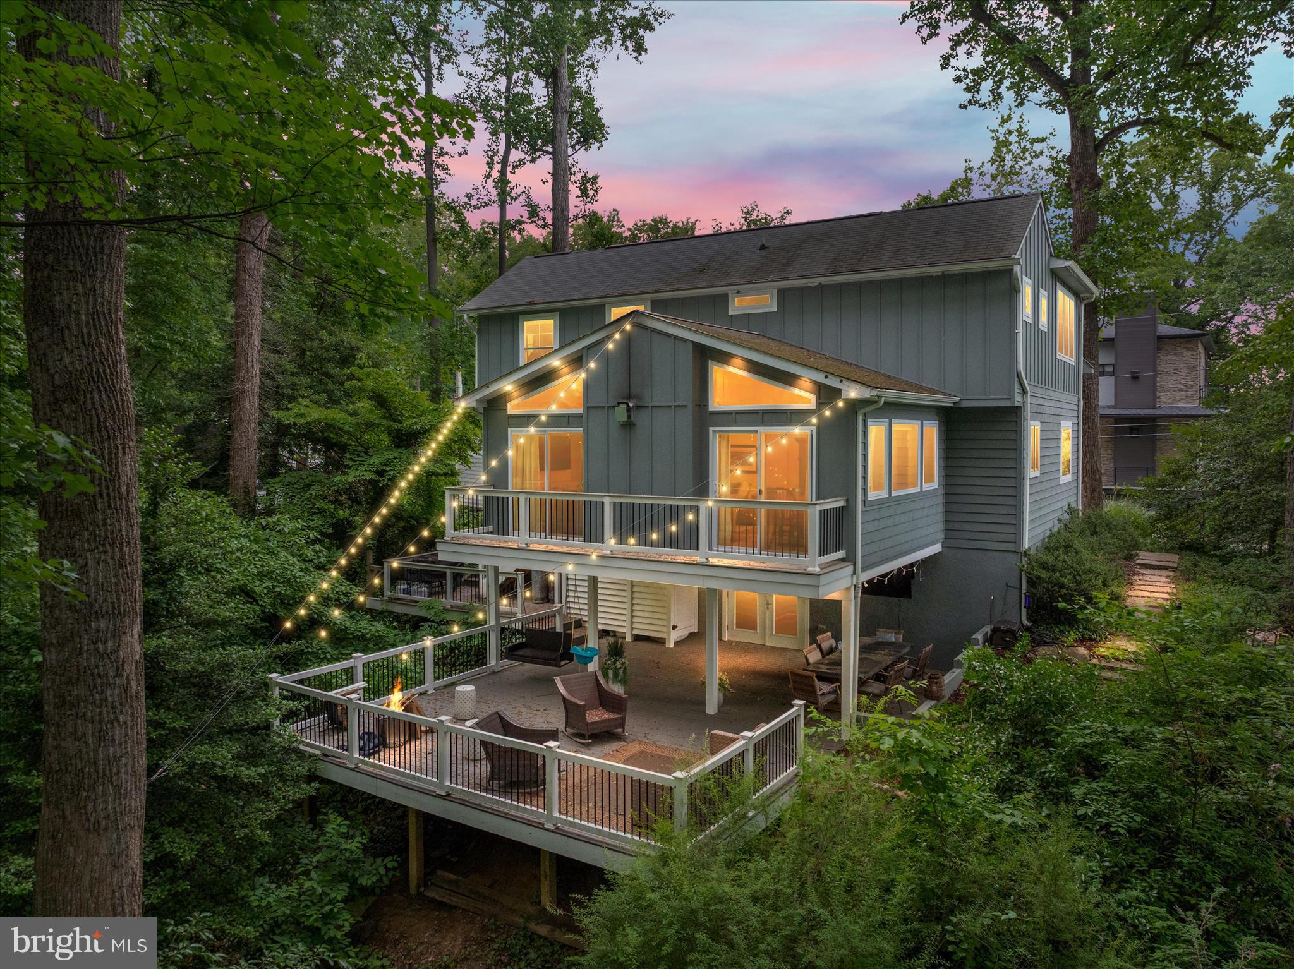
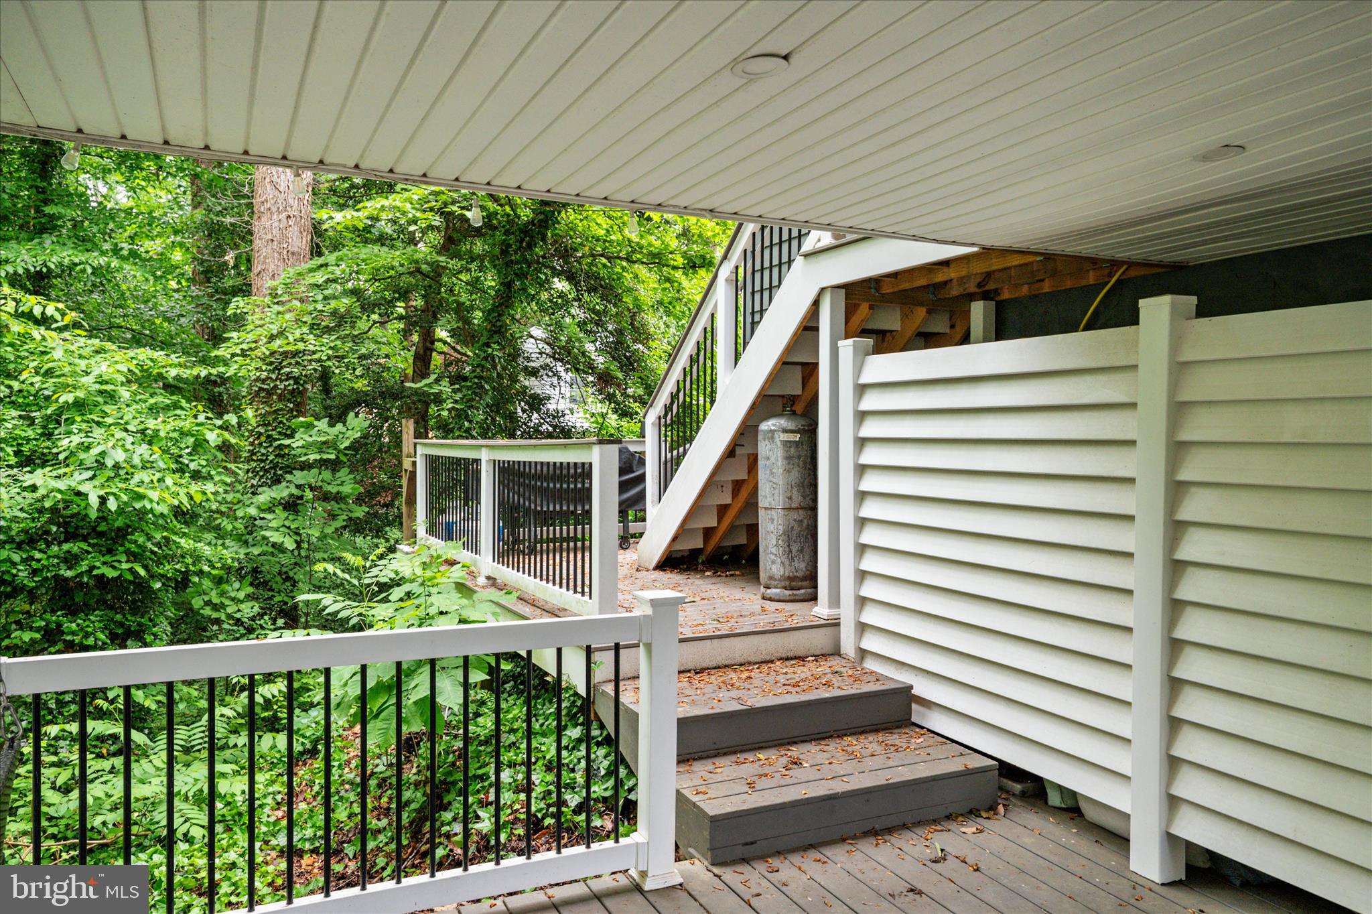
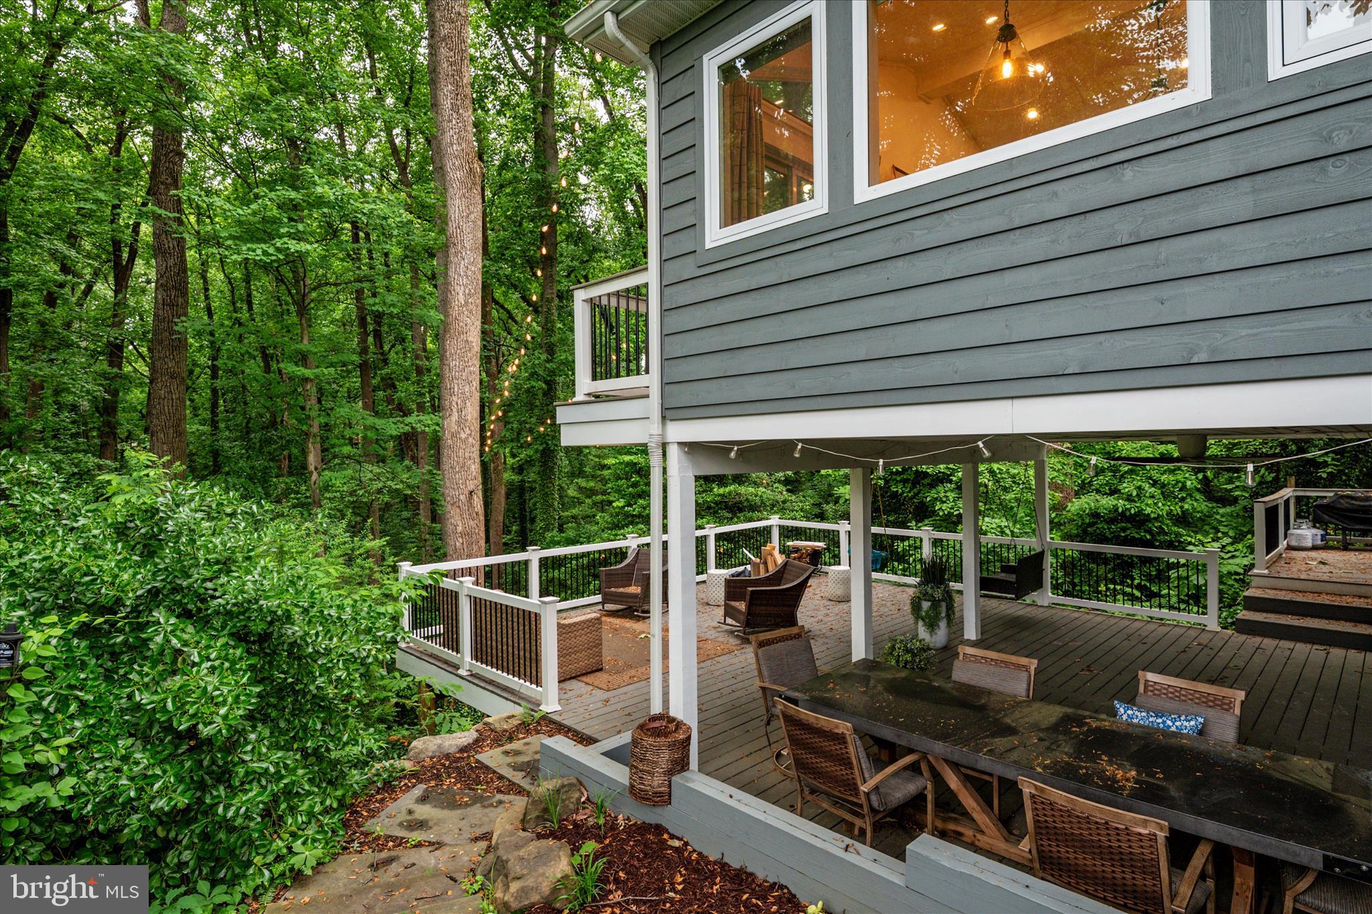
Step outside to a private multi-level deck overlooking the beautifully wooded yard and expansive side lawn—ideal for entertaining, gardening, or simply unwinding. Whether you're envisioning further enhancements or enjoying the home as it is, this property offers incredible potential for personalization.

Conveniently located near marinas, parks, commuter routes, and historic Annapolis, this home is a rare opportunity to enjoy comfort, creativity, and a vibrant water-oriented lifestyle in one of Crownsville’s most beloved communities.

934 N FOREST TRAIL

Message successfully sent.

What would you like to know?

What is 3 + 4 ?

I agree to receive email communication and understand I can unsubscribe at any time.

I agree to be contacted by Charis Realty Group via call, email, and text for real estate services. To opt out, you can reply 'stop' at any time or reply 'help' for assistance. You can also click the unsubscribe link in the emails. Message and data rates may apply. Message frequency may vary. Privacy Policy

Related Properties

PRICE IMPROVEMENT!  This is MOVE-IN READY BEAUTY is a raised rancher (NOT a split-foyer) in water-amenity rich Arden on the Severn/Sunrise Beach.  Need a home with 2 primary bedrooms on two different floors, one on the main level??  Here is your home!!  Before we discuss how great it looks, lets talk about the recent updates that have been made so you don't have to. The roof was replaced April 2025!  Brand new all-electric HVAC in April 2024! Front gutters installed in 2023. California Closet systems in Laundry and bottom bedroom and custom closets installed in upstairs bedroom in 2023.  Electricity, led lights, and laminate floors added to Shed/Clubhouse in back yard.  OK, lets go inside!  Completely updated and lovingly maintained!  The upper living area  has Hardwood floors throughout most of the home. Open concept gourmet kitchen with stainless steel appliances, tile backsplash, center island and gas range. This is an open-concept living space with a large living room and dining room that overlook the FANTATIC screened in porch that backs to the protected Maryland DNR land containing miles of walking/ running and biking trails.   Your biggest challenge will be to decide whether to eat inside or out.  There is also a primary bedroom with gorgeous ensuite bath and a second large bedroom and additional full bath as well on this level.  The amazing lower level features a huge family room with pellet stove and a slider to the lower deck and back yard. There are also two additional bedrooms on this main level and a gorgeous bathroom with a dual entry connecting it to one of the bedrooms. The outside is such a fantastic retreat! Large screened porch with stairs to the yard and lower level deck as well.. Incredible 24x16 workshop/clubhouse with a woodstove and private yard backing to 1600 acres of parkland.  Truly a showcase in every way! Arden on the Severn has a $22 a year mandatory fee, plus a  $231 voluntary fee  for access to 4 beaches, 3 boat ramps and two additional kayak launches picnic pavilion and swimming area! The neighborhood is golf cart friendly and has a vibrant social calendar with activities for young kids older adults.   Get in by Summer!
#MDAA2134748

CROWNSVILLE

1155 CLAIRE ROAD

4 Beds

3 Baths

2,144 Sq.Ft.

$650,000

MLS#: MDAA2134748
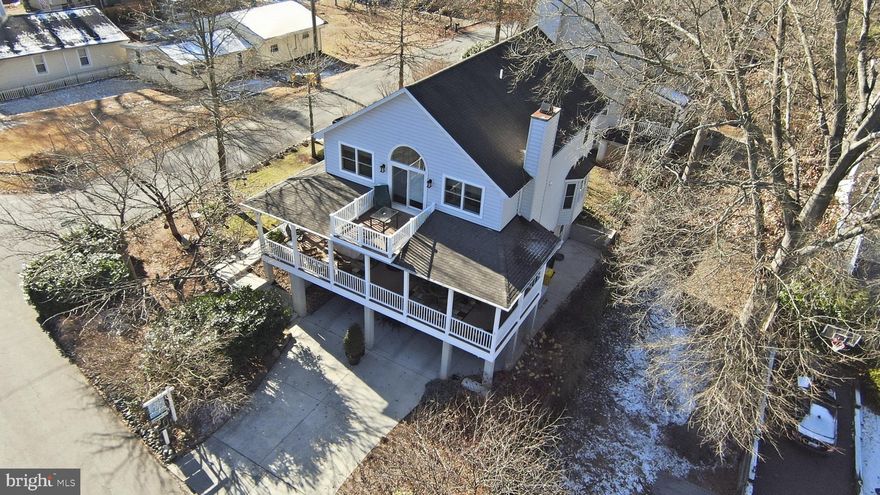
Discover a rare retreat in the coveted Herald Harbor riverside community, just steps from the Severn River. This exceptional 3 level, 3 Bedroom, 2.5 Bathroom residence boasts 3,692 sq ft and sits on a generous 7,788 sq ft corner lot, offering a refined lifestyle in a riverside community with timeless architecture, thoughtful design, and beautiful partial seasonal water views from the top level lookout balcony off the Master Bedroom.

This home features an expansive wraparound porch complete with seating areas, a swing, and is built with trex type composite decking. Elegant stone exterior construction richly complements the light-gray siding and white railings. An extra wide two-car garage plus two parking pads,  one just outside of the garage and the other on the side of the house, easily hold two cars each -4 total - provide plenty of room for residents and visitors alike.

Inside, rich white oak hardwood floors span the main level. Dramatic 10 foot ceilings in some areas make the home feel extra spacious and Anderson double hung windows add additional energy efficiency. A formal dining room with bay window sits to the left and is ideal for entertaining. To the right, a custom eat in alcove features rich hardwood built-in bookshelves and booth seating for a cozy gathering space just outside the kitchen. The spacious Gourmet kitchen boasts extra-long granite countertops, Cherry hardwood cabinetry, a five-burner gas stove, double oven, oversized breakfast bar with seating for five, a central vacuum and designer pendant lighting.

Open sight lines connect the kitchen to the sun-filled family room, featuring expansive windows, updated double doors that open to the deck, and a stunning wood burning stone fireplace for comfort and warmth all year long.

The upper level offers a spacious primary suite with hardwood floors, ceiling fan, large walk-in closet, updated sliding glass doors, private balcony with partial seasonal water views and a BainUltra air jet soaking tub, double vanity, and separate shower. Two additional bedrooms include one with plantation shutters and flexible use as an office, and another with an en-suite bath. An upper-level laundry and refreshment area includes washer/dryer, mini refrigerator, wet bar sink, and cabinetry.

The lower-level garage level provides two large open storage areas currently used as a wine cellar. There are 2 Dual Heat Pump Systems, one for each floor. One heat pump features an Aprilaire humidifier. A Generac 20kw whole-house generator adds additional comfort and peace of mind.

This residence is a 20 minute drive to downtown Annapolis.

Herald Harbor community residents can join the optional low cost Herald Harbor Citizens Association to enjoy access to a community center, beach, neighborhood restaurant, kayaking, hiking trails and boat ramp—offering a truly memorable waterfront lifestyle.
#MDAA2135388

CROWNSVILLE

764 N RIVERSIDE DRIVE

3 Beds

2 Baths

2,492 Sq.Ft.

$875,000

MLS#: MDAA2135388
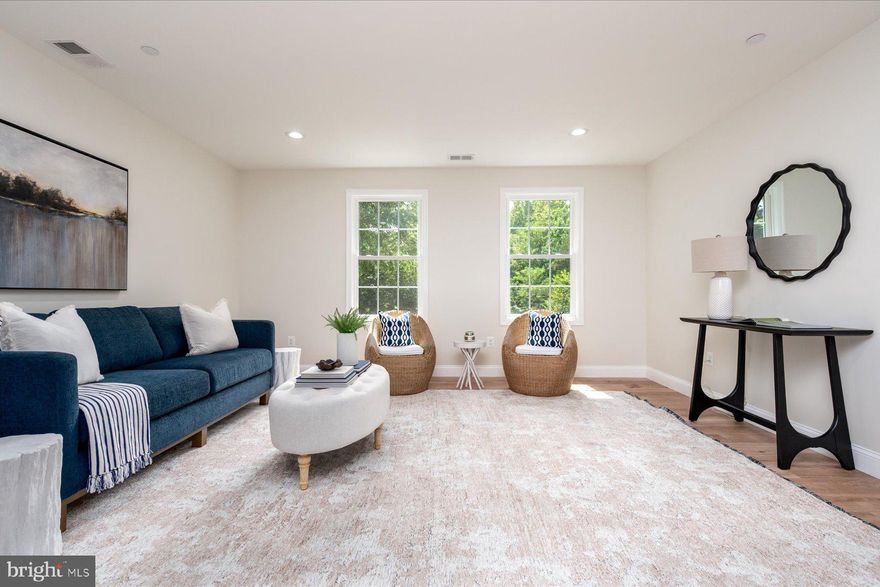
This home offers a flexible layout paired with contemporary finishes. The entry level features a half bath and laundry area. Upstairs, the kitchen with stainless steel appliances opens to the dining and living areas, creating an easy flow for everyday living and entertaining. The upper level includes four rooms currently used as bedrooms, two full baths (one being a primary bedroom ensuite), and a desk nook. The primary suite offers a generous closet and ensuite bath.

Additional features include updated siding, roof, a detached garage and a newly added partial privacy fence. The Property is serviced by holding tanks. Conveniently located near Bacon Ridge Natural Area and downtown Annapolis, with easy access to shopping and major commuter routes.
#MDAA2124162

CROWNSVILLE

1400 LOWER VIEW COURT

4 Beds

2 Baths

1,784 Sq.Ft.

$619,000

MLS#: MDAA2124162
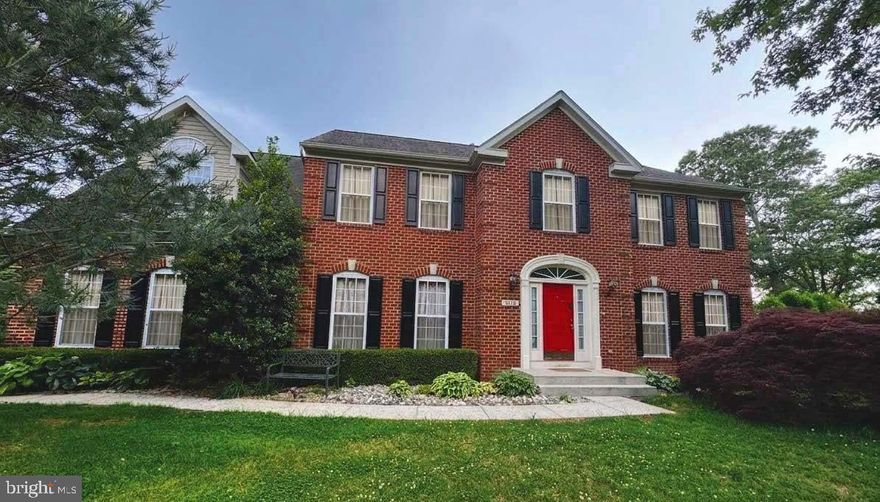
Welcome to 2118 Bell Tower Drive! Discover the perfect blend of warmth, space, and incredible opportunity. Nestled on a premium, ultra-private 0.56-acre cul-de-sac lot, this beautifully built 5-bedroom, 4.5-bathroom colonial offers over 5,000 square feet of versatile, sun-filled living space in Crownsville.

The Highlight: The fully finished, walk-out basement is a true secondary residence—perfect for multi-generational living or guests. This inviting space features its own private entrance, a second full kitchen, a dedicated laundry room, a spacious bedroom, a full bath, and a cozy family room.

Main Level Living: The heart of the home boasts a classic, open floor plan designed for effortless gatherings. Enjoy home-cooked meals in the eat-in kitchen, host holiday dinners in the formal dining room, or unwind in the sun-drenched family room where memories are waiting to be made.

Your Outdoor Oasis: Step outside into a truly massive, park-like backyard. This exceptionally large, very spacious outdoor sanctuary offers a beautiful canvas for your dream oasis, complete with a handy storage shed/shop, and mature fruit trees. Whether you're hosting large summer gatherings on the expansive shaded patio, playing catch on the large backyard grassy area, or just enjoying the peace of your own private retreat, this yard is a rare find.

Enjoy the quiet comfort of no-thru traffic while staying just minutes from I-97, Route 50, and all the vibrant dining, shopping, and charm of nearby Annapolis. Welcome home!
#MDAA2142268

CROWNSVILLE

2118 BELL TOWER DRIVE

5 Beds

4 Baths

4,263 Sq.Ft.

$895,000

MLS#: MDAA2142268

 - property

Send a message

Message successfully sent.

Your message

What is 3 + 4 ?

Reason for contacting?

I agree to receive email communication and understand I can unsubscribe at any time.

I agree to be contacted by Charis Realty Group via call, email, and text for real estate services. To opt out, you can reply 'stop' at any time or reply 'help' for assistance. You can also click the unsubscribe link in the emails. Message and data rates may apply. Message frequency may vary. Privacy Policy

Sign Out

Virtual Assistant

Would you like to take the next step with this property? We can help you schedule a showing or virtual tour, or send you more details.

Yes, I would like more information.

Thank You for Your Reply, One of Our Agents will contact you as soon as possible

No, maybe later.

Thank you, you can always contact me via email, phone number or through the contact form.

Realhub AI

Lucy - Your AI-Powered Realtor

Update Your Temporary Password

Personalize your search

Enter your email and we'll notify you immediately when new listings match what you're looking for.

or enter email address

Already have an account ? Login here

Continue your home search

I agree to receive communications and understand I can unsubscribe at any time.

I agree to be contacted by Charis Realty Group via call, email, and text for real estate services. To opt out, you can reply 'stop' at any time or reply 'help' for assistance. You can also click the unsubscribe link in the emails. Message and data rates may apply. Message frequency may vary. Privacy Policy

Already have an account ? Login here

We use cookies

We use cookies primarily for analytics to enhance your experience. By accepting, you agree to our use of these cookies. You can manage your preferences or learn more about our cookies policy.