





Property
Beds
3
Full Baths
2
1/2 Baths
None
Year Built
1965
Sq.Footage
1,272
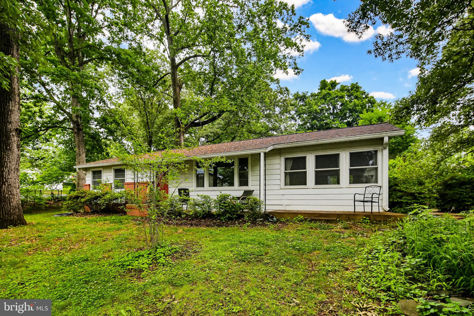
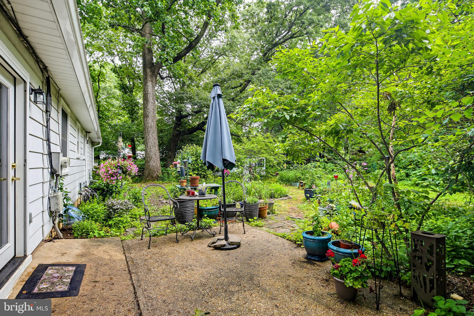
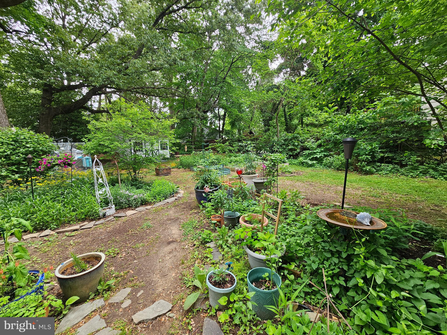
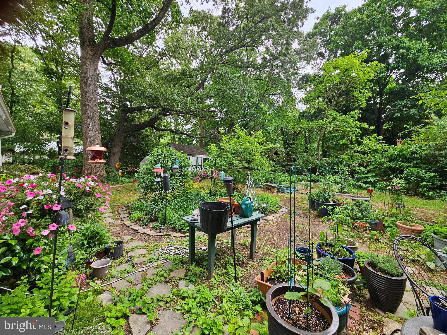
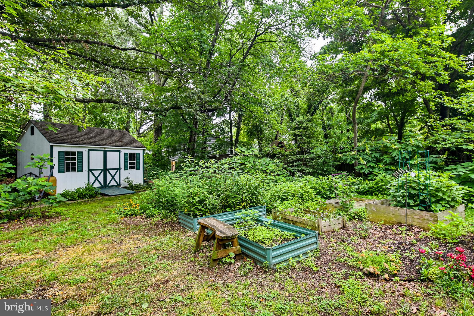
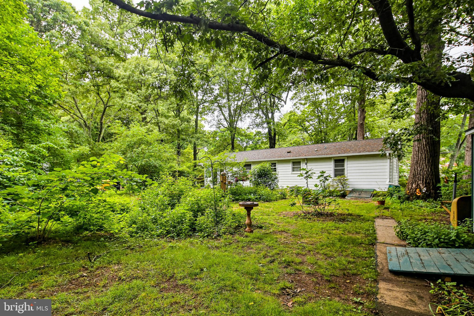
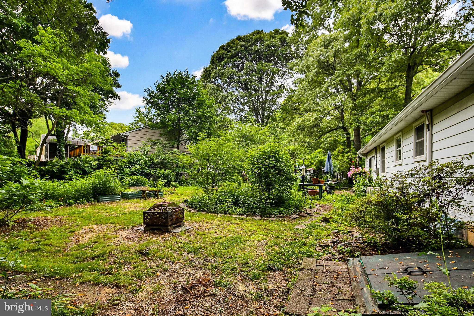
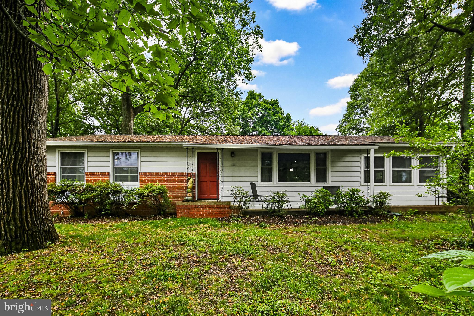
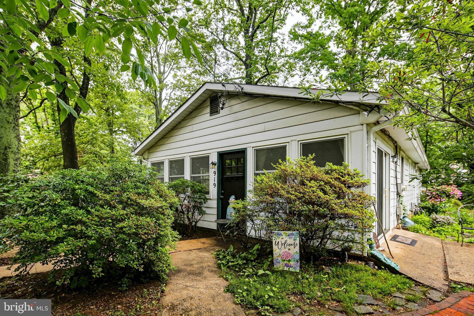
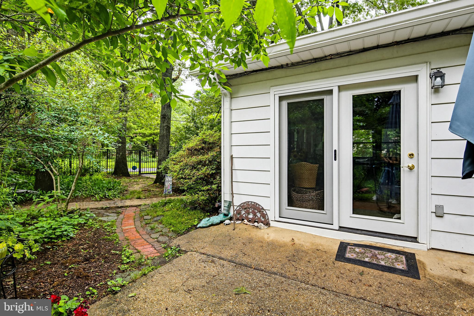
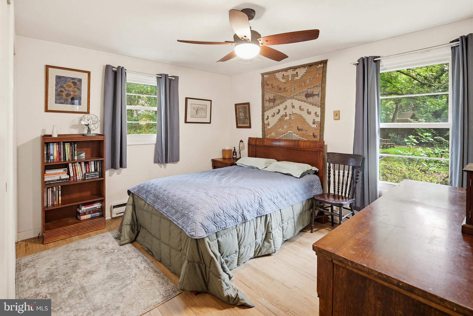
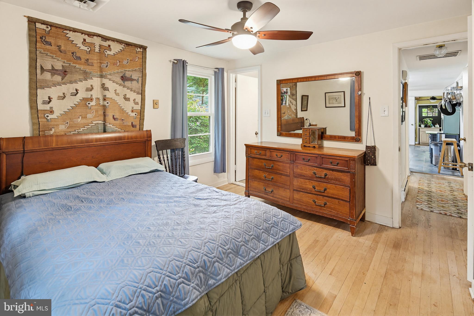
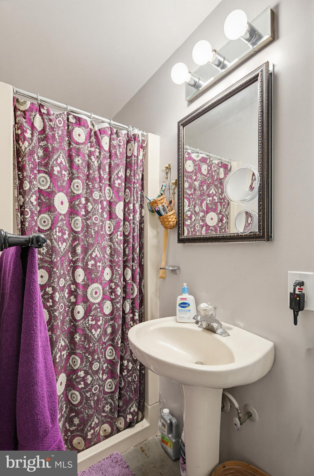
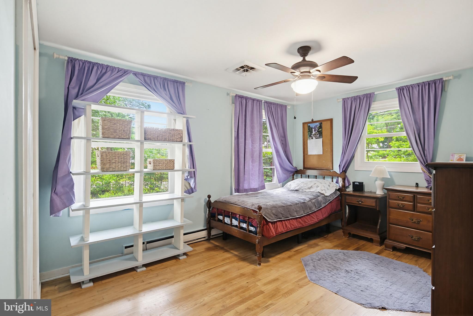
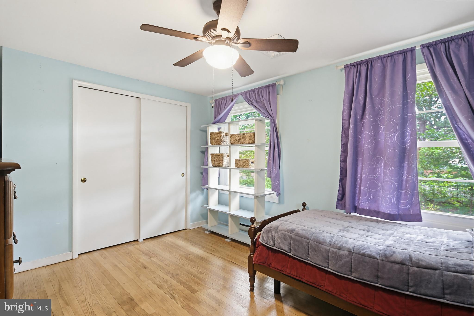
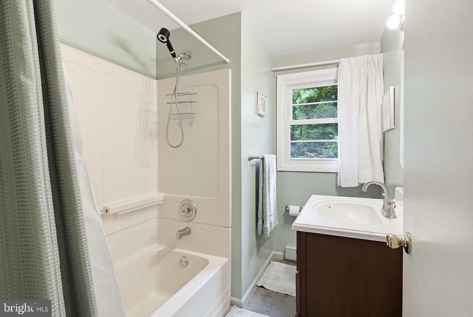
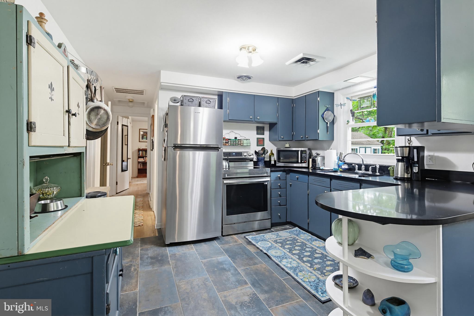
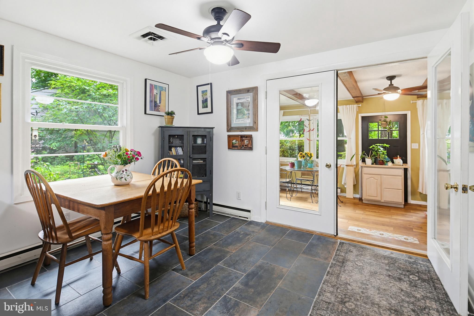
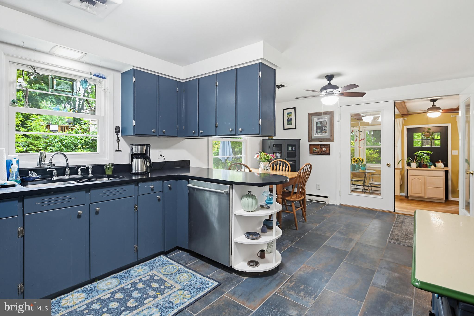
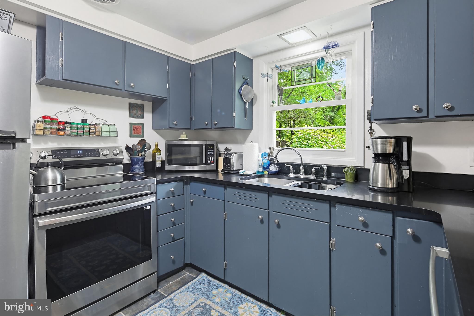
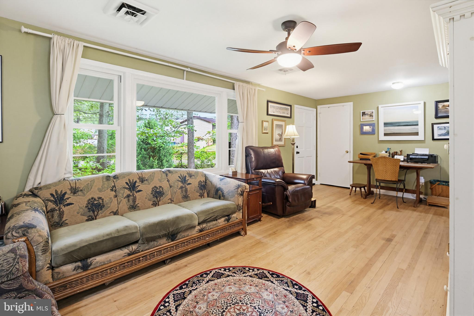
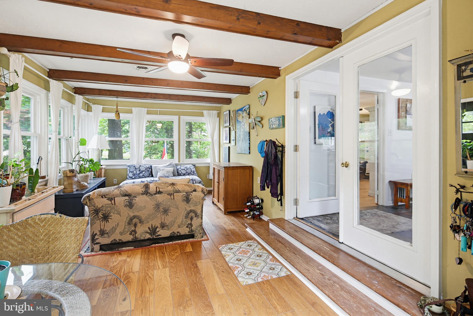
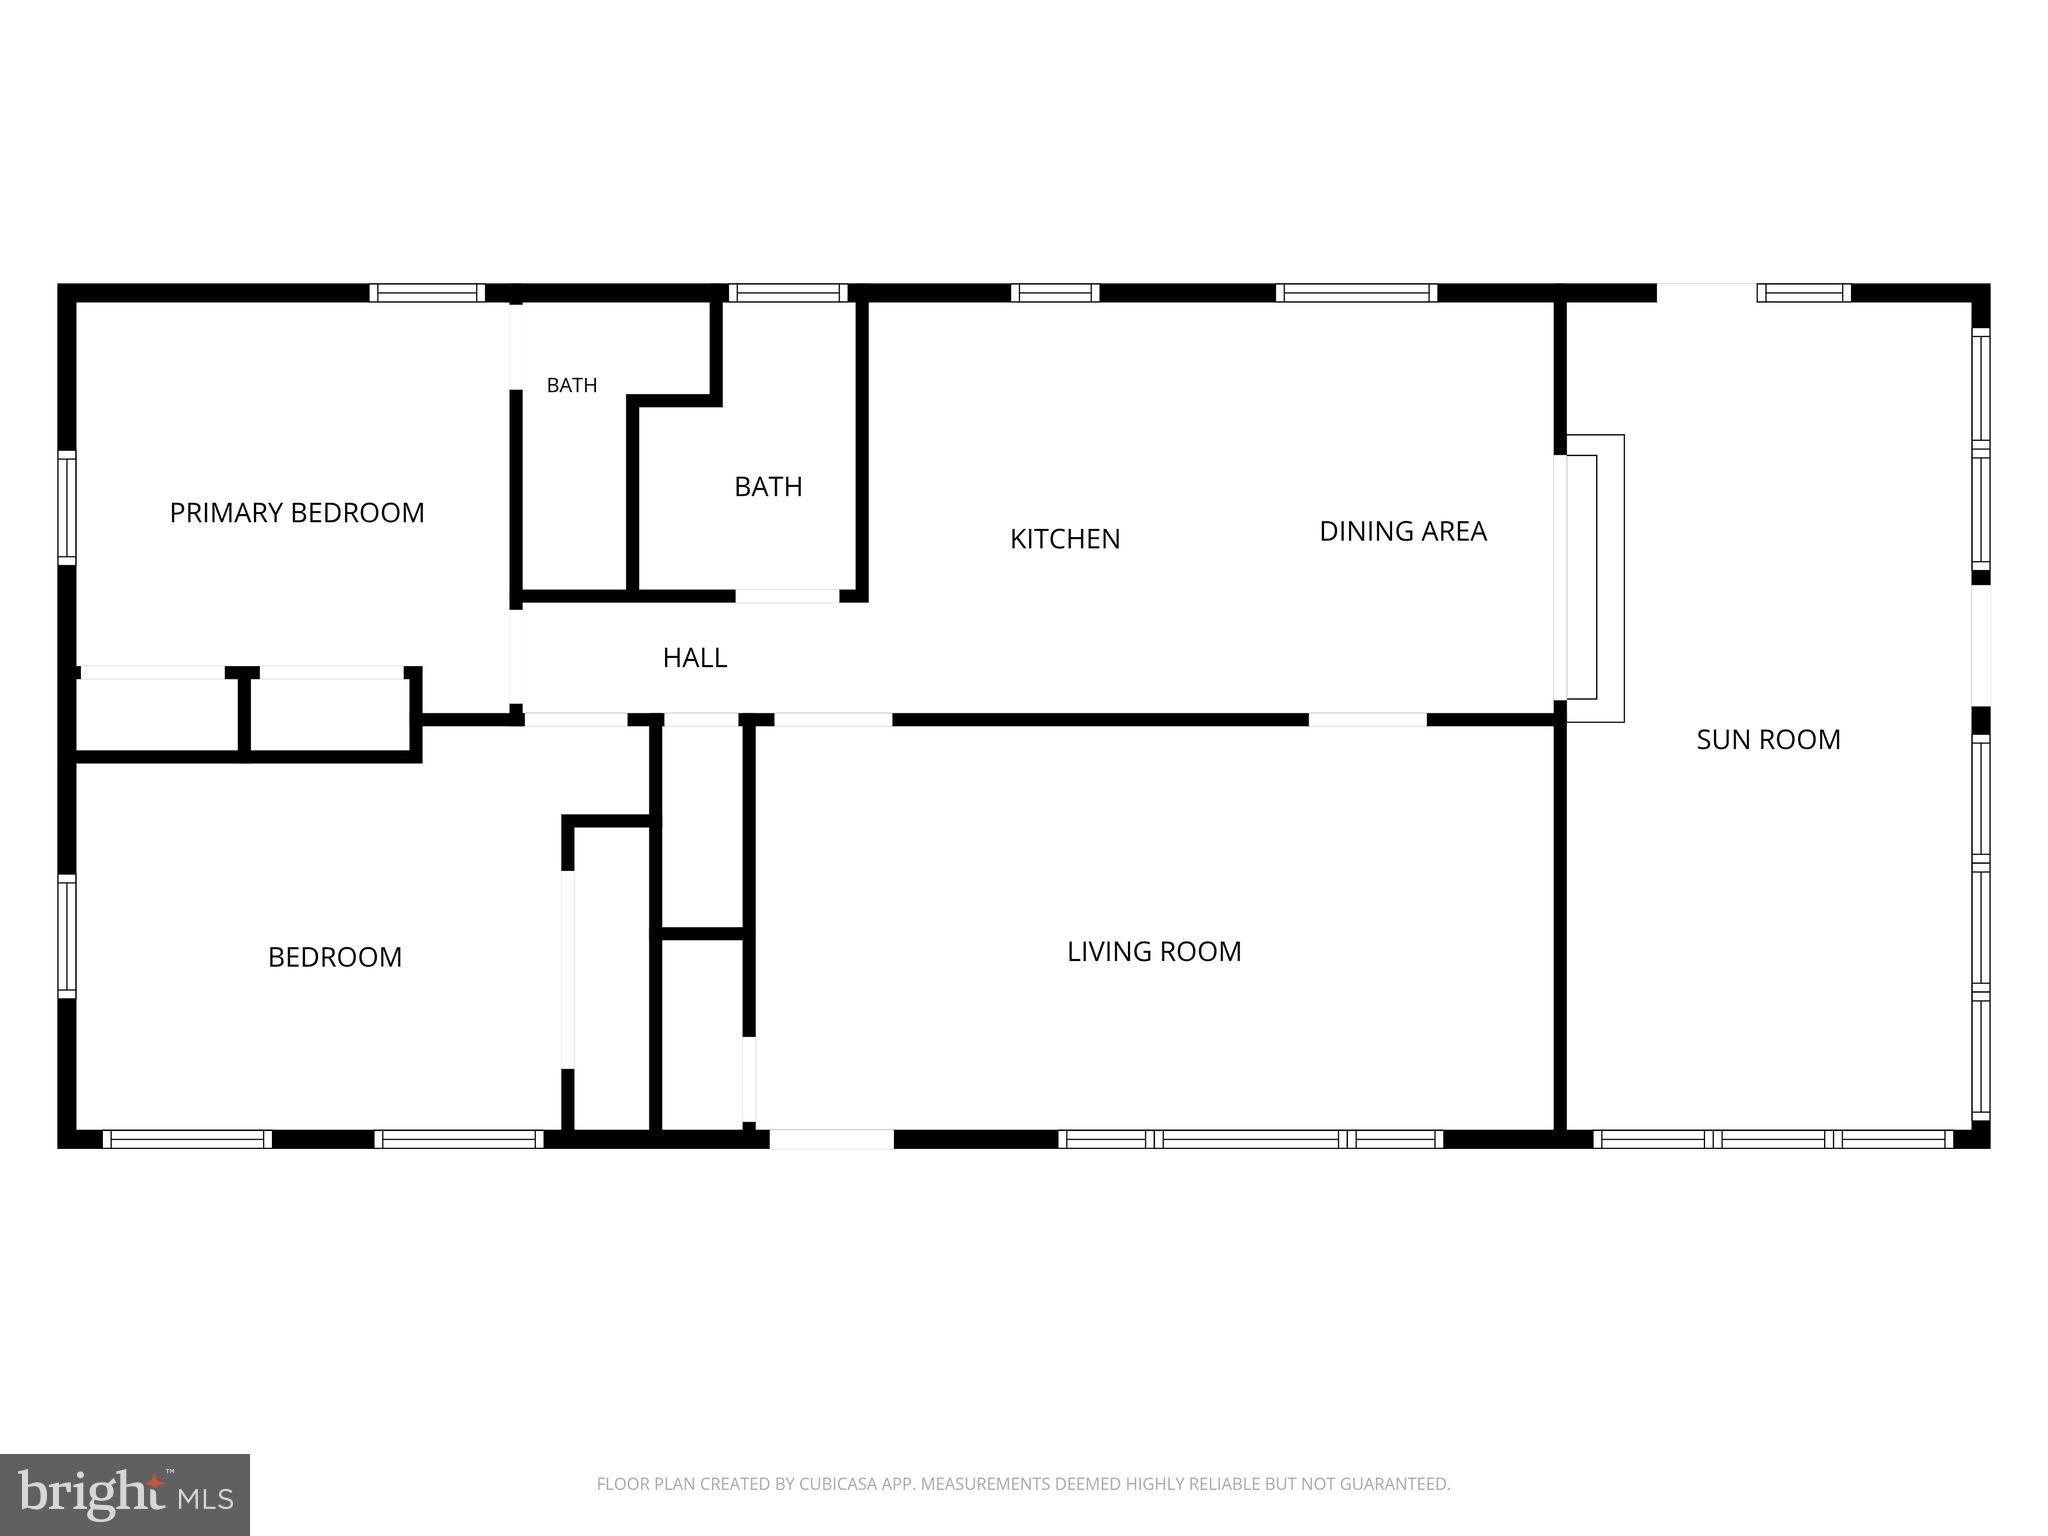
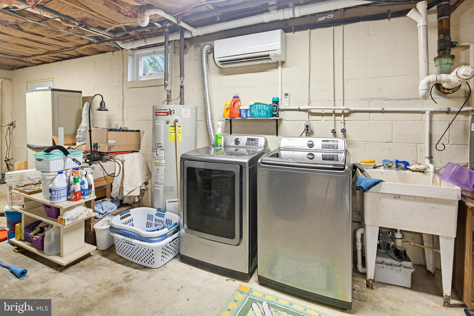
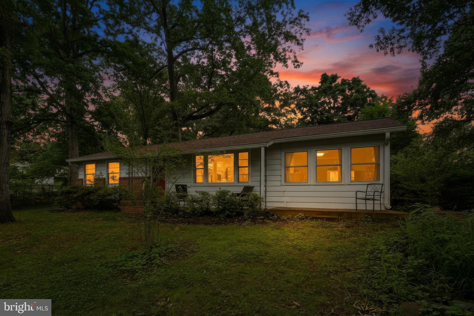
Welcome to this charming 3-bedroom, 2-bath rancher located on a private, tree-lined corner lot in the highly desirable Cape St. Claire community. Lovingly maintained and thoughtfully updated, this home is ready for its next owner. The kitchen features stainless steel appliances, updated countertops, and a cozy breakfast area. A spacious living room offers flexible use as a combined living and dining space. The primary bedroom includes a private bath with a walk-in shower, while the large second bedroom provides plenty of comfort and versatility. Hardwood floors add warmth and character throughout much of the home. The sunroom serves as part family room and part third bedroom, creating additional flexible living space filled with natural light. An unfinished basement offers endless possibilities for storage, a workshop, home gym, or future finished space. Outside, enjoy a beautifully landscaped yard surrounded by mature trees, colorful flowers, and a high aluminum perimeter fence. A generous parking area adds convenience. Major updates over the past 12 years include: New roof Replacement windows Two split-system heating and air conditioning units Aluminum fencing Kitchen appliances and countertops And more Residents of Cape St. Claire enjoy outstanding community amenities including beach access, bike paths, parks, and more. The area is also known for its highly regarded schools and welcoming neighborhood atmosphere. Come experience this wonderful home, beautiful yard, and vibrant community for yourself!
Features & Amenities
Interior
-
Other Interior Features
Eat-in Kitchen, Ceiling Fan(s), Beamed Ceilings
-
Total Bedrooms
3
-
Bathrooms
2
-
Above Grade Finished Area
1272.0
-
Basement YN
YES
-
Cooling YN
YES
-
Cooling
Central Air, Ceiling Fan(s), Ductless, Electric
-
Fireplace YN
NO
-
Heating YN
YES
-
Heating
Electric, Forced Air
-
Main Level Bedrooms
3
-
Pet friendly
Yes
Exterior
-
Garage
No
-
Construction Materials
Brick, Vinyl Siding
-
Parking
Gravel, Driveway
-
Pool
No
-
Waterfront YN
NO
Area & Lot
-
Lot Features
Corner Lot, Few Trees
-
Lot Size(acres)
0.42
-
Lot Size(square feet)
18200.0
-
Property Type
Residential
-
Property Sub Type
Single Family Residence
-
Architectural Style
Ranch/Rambler
Price
-
Sales Price
$464,900
-
Tax Amount
$4,221
-
Sq. Footage
1, 272
-
Price/SqFt
$365
HOA
-
Association
Yes
-
Association Fee
$10
-
Association Fee Frequency
Annually
-
Association Fee Includes
N/A
School District
-
Elementary School
N/A
-
Middle School
N/A
-
High School
N/A
Property Features
-
New Construction
NO
-
Foundation Details
Block
-
Senior Community YN
NO
-
Sewer
Public Sewer
-
Water Source
Well
Schedule a Showing
Showing scheduled successfully.
Mortgage calculator
Estimate your monthly mortgage payment, including the principal and interest, property taxes, and HOA. Adjust the values to generate a more accurate rate.
Your payment
Principal and Interest:
$
Property taxes:
$
HOA fees:
$
Total loan payment:
$
Total interest amount:
$
Location
County
ANNE ARUNDEL
Elementary School
Middle School
High School
Listing Courtesy of Karen A Tamalavicz , RE/MAX Realty Group
RealHub Information is provided exclusively for consumers' personal, non-commercial use, and it may not be used for any purpose other than to identify prospective properties consumers may be interested in purchasing. All information deemed reliable but not guaranteed and should be independently verified. All properties are subject to prior sale, change or withdrawal. RealHub website owner shall not be responsible for any typographical errors, misinformation, misprints and shall be held totally harmless.
.webp?size=684x933)
AGENT
Marylynn Brennan
Call Marylynn today to schedule a private showing.

* Listings on this website come from the FMLS IDX Compilation and may be held by brokerage firms other than the owner of this website. The listing brokerage is identified in any listing details. Information is deemed reliable but is not guaranteed. If you believe any FMLS listing contains material that infringes your copyrighted work please click here to review our DMCA policy and learn how to submit a takedown request.© 2024 FMLS.
Related Properties
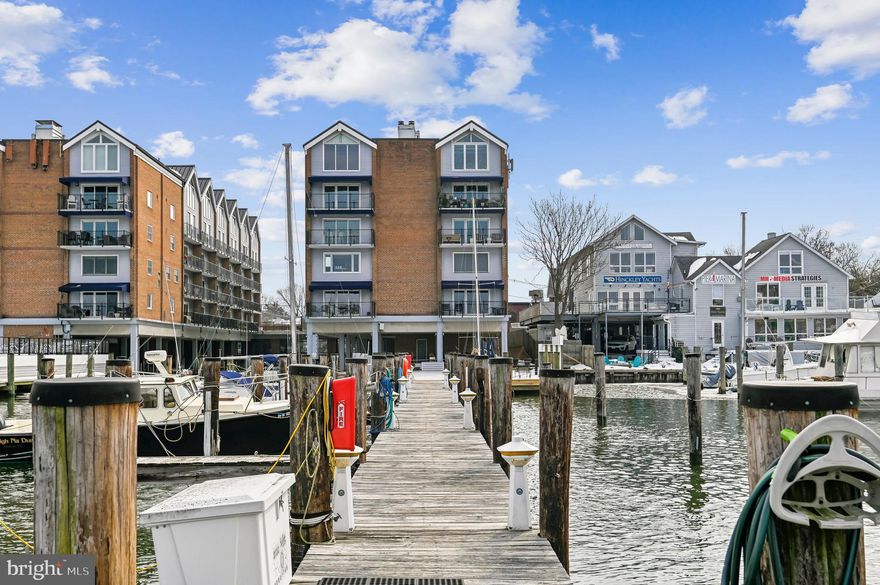
ANNAPOLIS
312 SEVERN AVENUE W405
1 Beds
1 Baths
660 Sq.Ft.
$515,000
MLS#: MDAA2135972
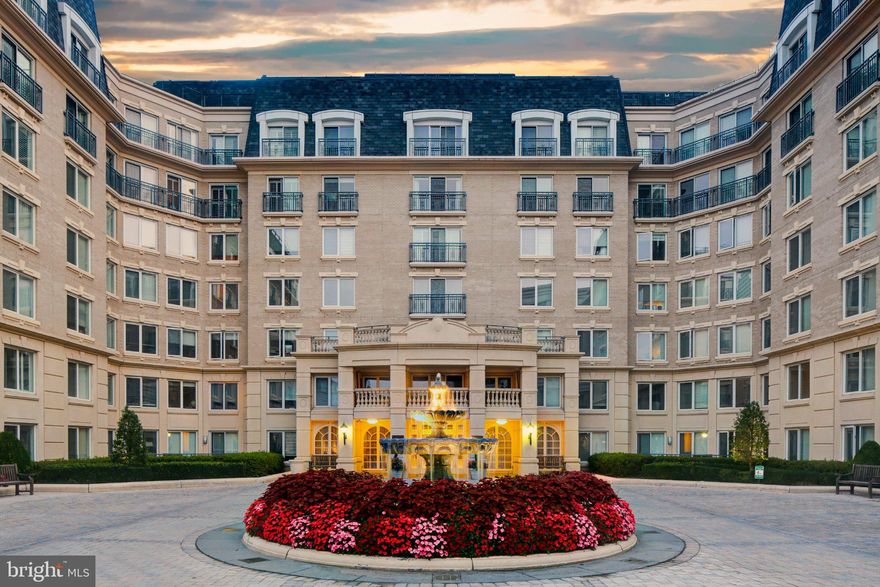
ANNAPOLIS
5 PARK PLACE 725
1 Beds
1 Baths
792 Sq.Ft.
$499,000
MLS#: MDAA2140048
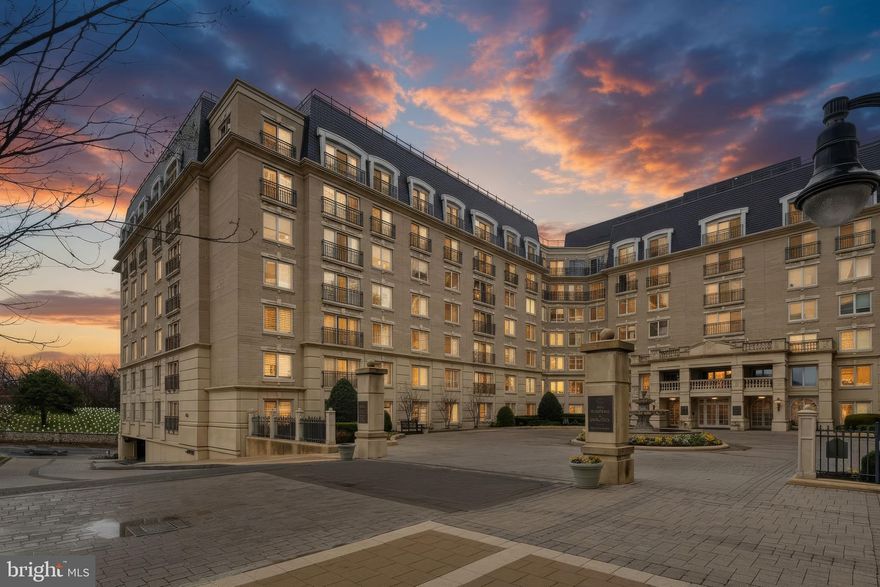
ANNAPOLIS
5 PARK PLACE 425
1 Beds
1 Baths
838 Sq.Ft.
$477,900
MLS#: MDAA2140556
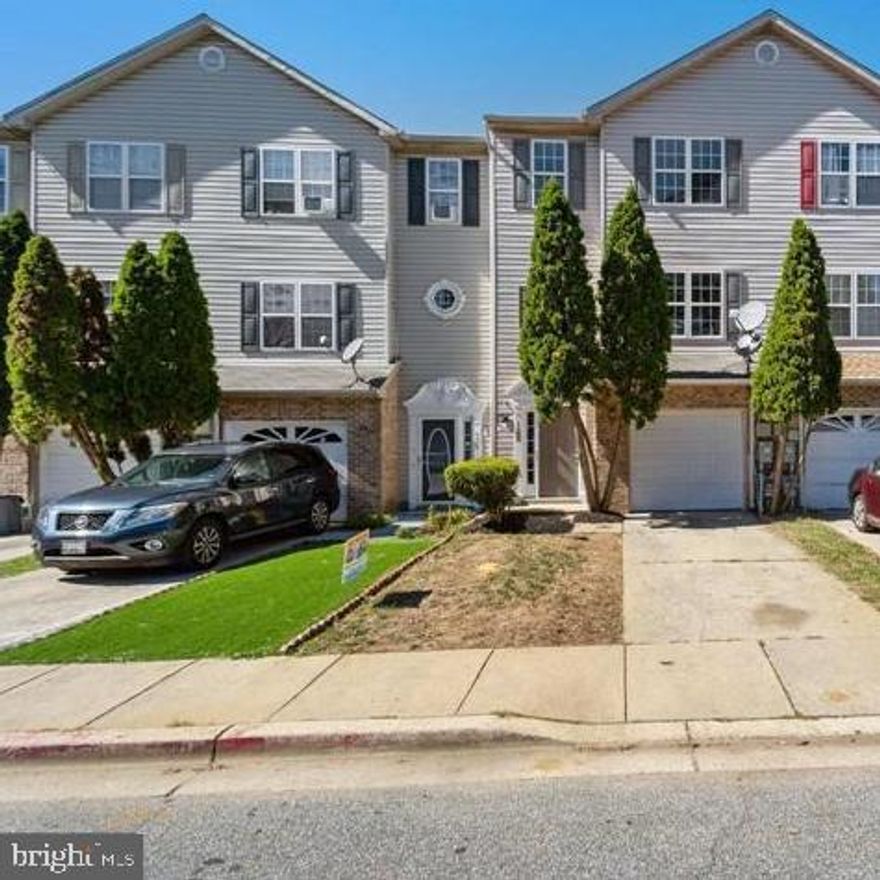
ANNAPOLIS
126 BRIGHTWATER DRIVE, ANNAPOLIS, MD 21401
4 Beds
3 Baths
1,780 Sq.Ft.
$419,990
MLS#: MDAA2144288
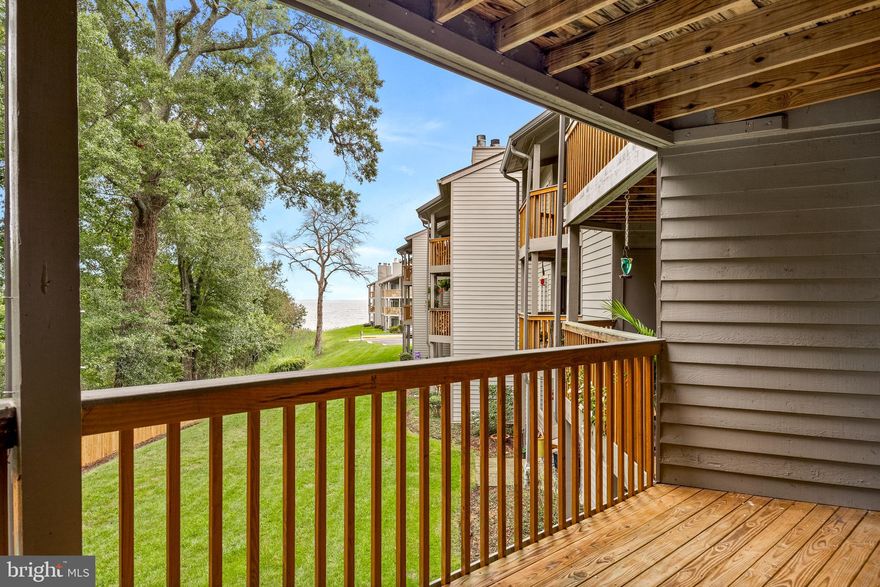
ANNAPOLIS
2010 QUAY VILLAGE COURT 101
2 Beds
2 Baths
1,280 Sq.Ft.
$500,000
MLS#: MDAA2127108

ANNAPOLIS
45 HARBOUR HEIGHTS DRIVE
3 Beds
2 Baths
1,464 Sq.Ft.
$418,000
MLS#: MDAA2146150
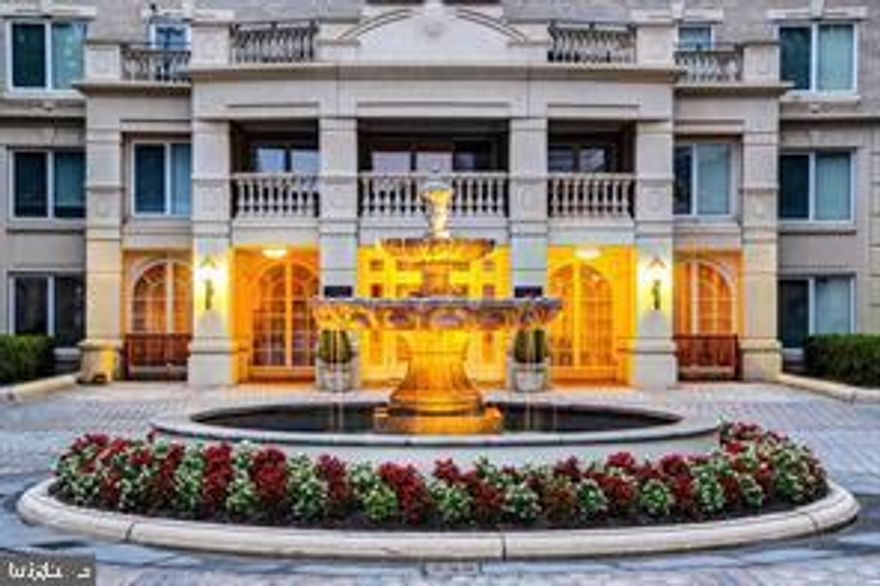
ANNAPOLIS
5 PARK PLACE 431
1 Beds
1 Baths
839 Sq.Ft.
$479,900
MLS#: MDAA2121784
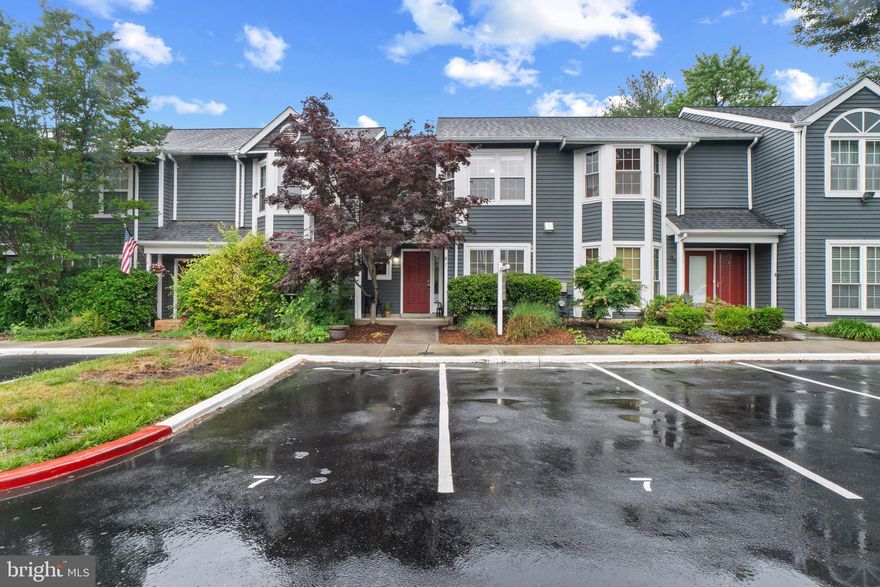
ANNAPOLIS
7 MIZZEN COURT
2 Beds
2 Baths
1,319 Sq.Ft.
$390,000
MLS#: MDAA2142978
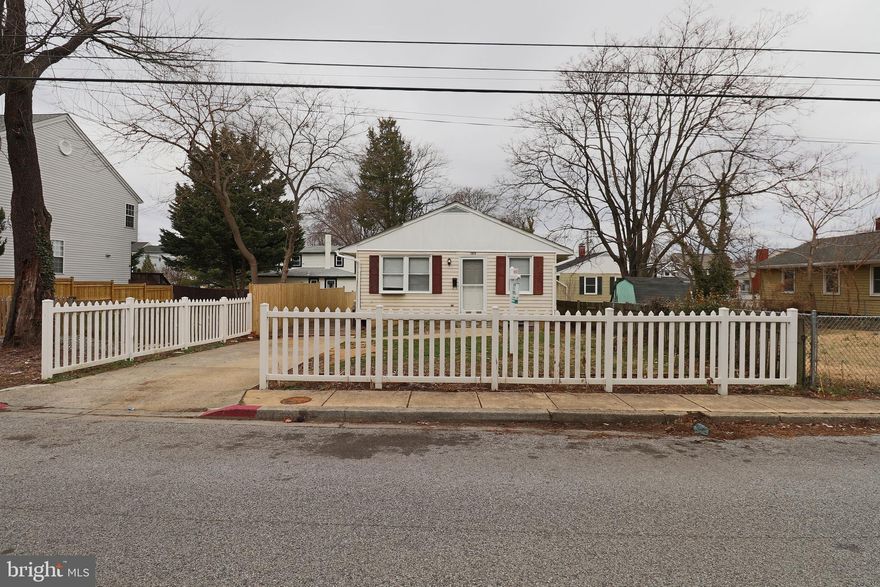
ANNAPOLIS
1014 WELLS AVENUE
4 Beds
1 Baths
880 Sq.Ft.
$419,900
MLS#: MDAA2138538
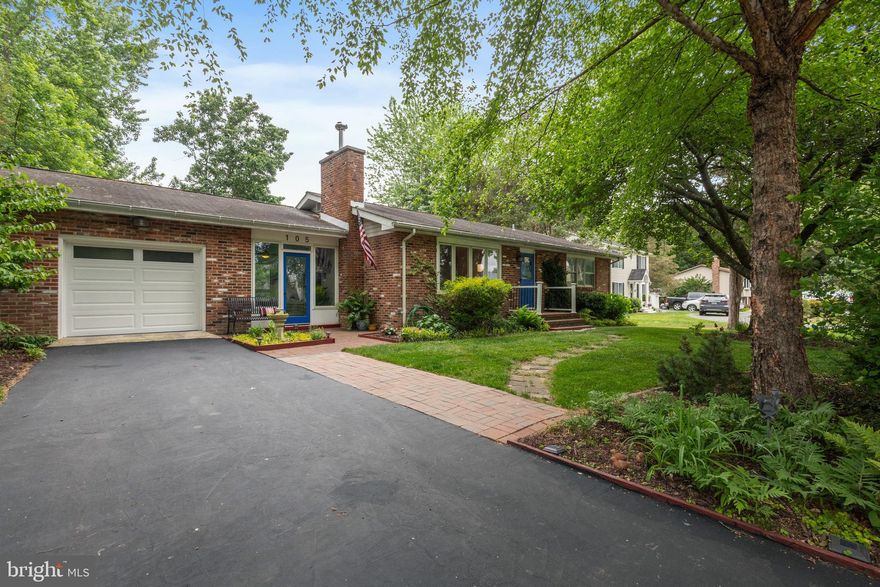
ANNAPOLIS
105 MANSION DRIVE
2 Beds
1 Baths
1,240 Sq.Ft.
$550,000
MLS#: MDAA2145092
.png)