Features & Amenities

Interior

  • Other Interior Features

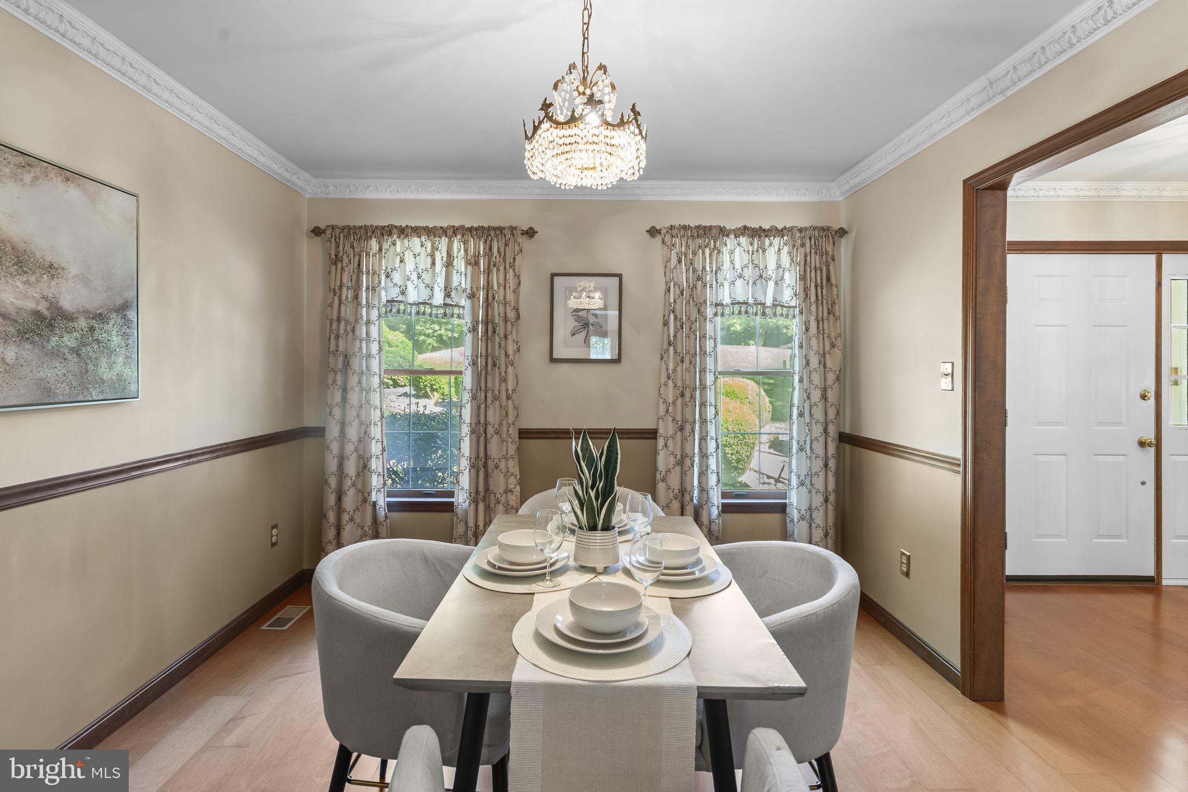
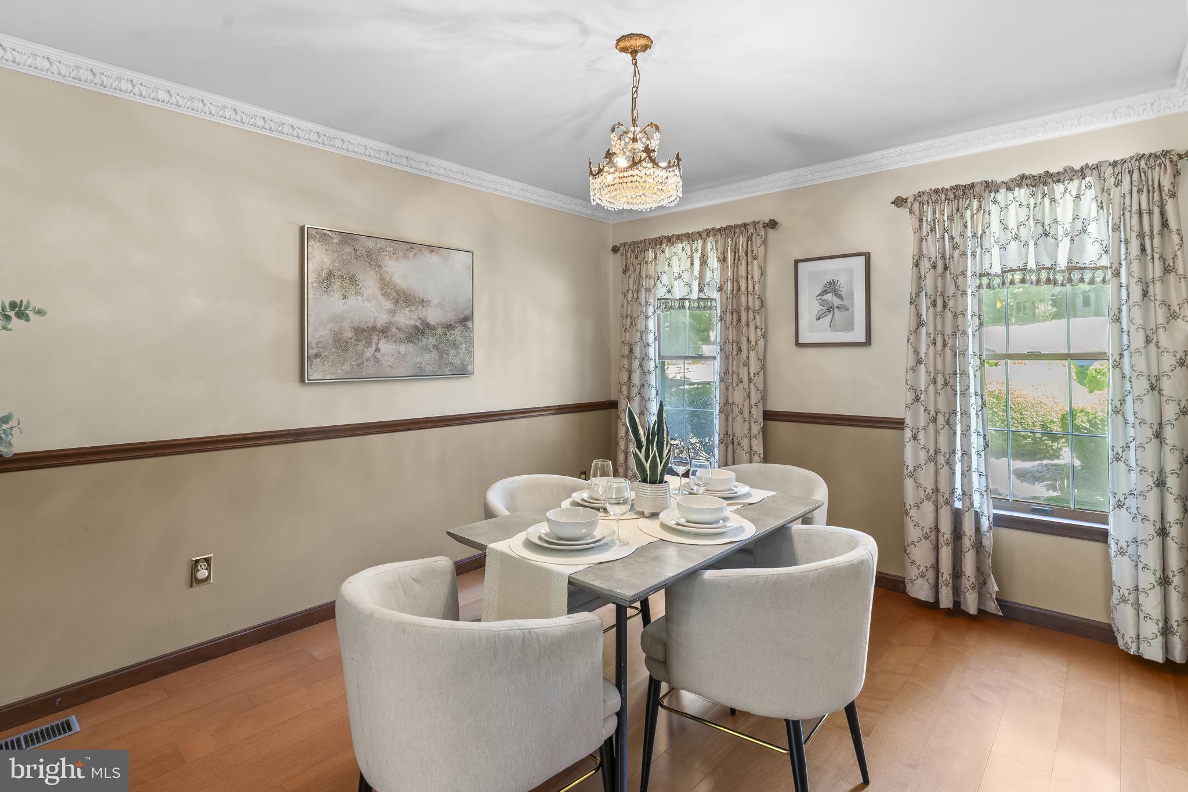
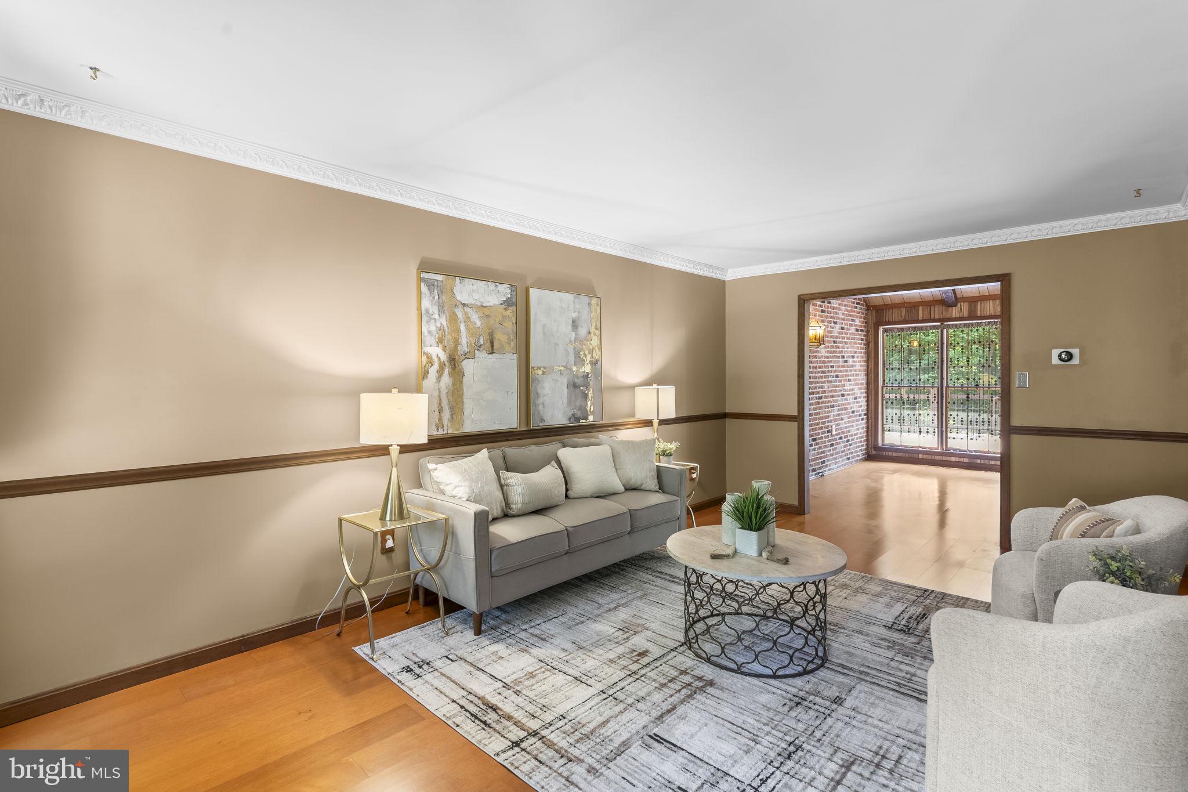
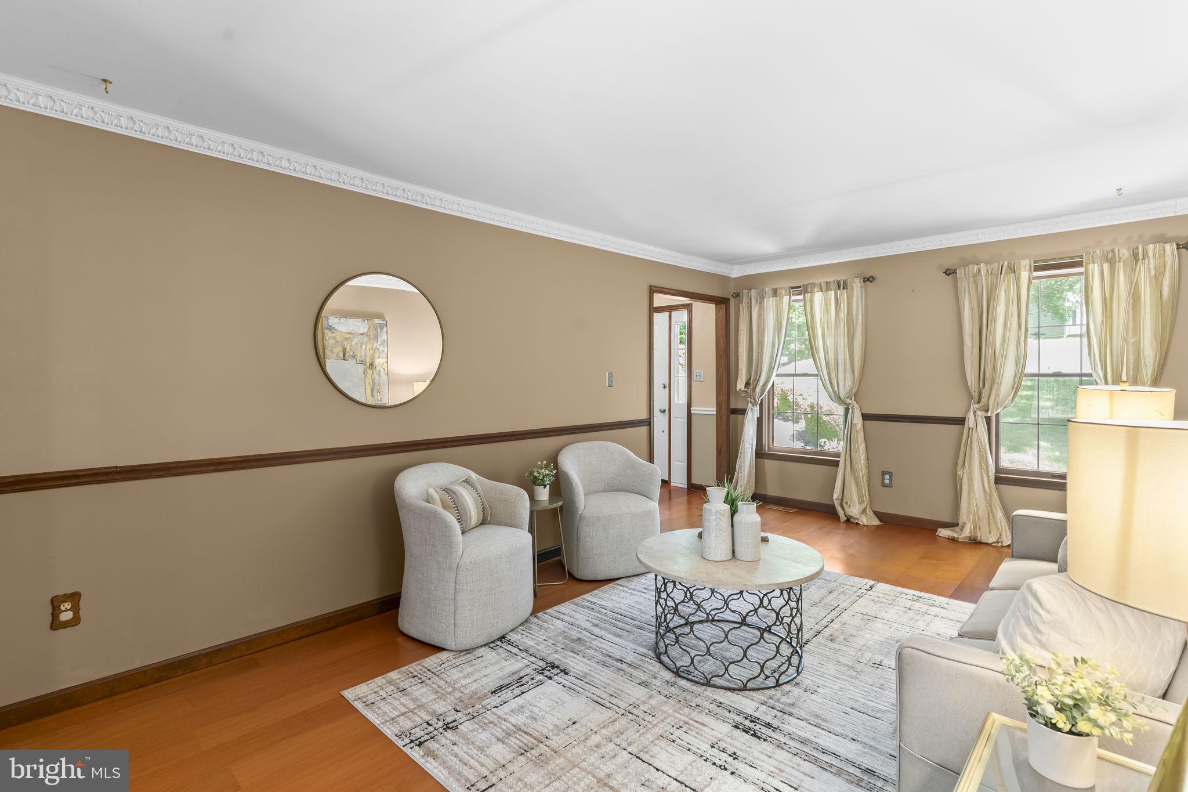
    Eat-in Kitchen, Ceiling Fan(s), Walk-In Closet(s), Pantry, Recessed Lighting, Vaulted Ceiling(s), Beamed Ceilings, Built-in Features, Crown Molding, Open Floorplan

  • Total Bedrooms

    4

  • Bathrooms

    3

  • Above Grade Finished Area

    3052.0

  • Basement YN

    YES

  • Cooling YN

    YES

  • Cooling

    Central Air, Ceiling Fan(s), Electric, Attic Fan

  • Fireplace YN

    YES

  • Heating YN

    YES

  • Heating

    Exhaust Fan, Electric, Heat Pump

  • Main Level Bedrooms

    2

  • Pet friendly

    N/A

Exterior

  • Garage

    Yes

  • Garage spaces

    2

  • Construction Materials

    Brick Veneer, Brick, Vinyl Siding

  • Other Exterior Features

    Lighting, Rain Gutters

  • Parking

    Garage Door Opener, Garage, Driveway, Attached

  • Patio and Porch Features

    Deck, Patio

  • Pool

    No

  • Waterfront YN

    NO

Area & Lot

  • Lot Size(acres)

    2.03

  • Lot Size(square feet)

    88427.0

  • Property Type

    Residential

  • Property Sub Type

    Single Family Residence

  • Architectural Style

    Colonial

Price

  • Sales Price

    $610,000

  • Tax Amount

    $6,674

  • Sq. Footage

    3, 052

  • Price/SqFt

    $199

HOA

  • Association

    No

School District

  • Elementary School

    N/A

  • Middle School

    N/A

  • High School

    N/A

Property Features

  • New Construction

    NO

  • Foundation Details

    Other

  • Senior Community YN

    NO

  • Sewer

    Septic Tank

  • Tax Lot

    11

  • Water Source

    Well

Schedule a Showing

Showing scheduled successfully.

<
>
IN PERSON
VIA CHAT

What is 3 + 4 ?


Change time

Mortgage calculator

Estimate your monthly mortgage payment, including the principal and interest, property taxes, and HOA. Adjust the values to generate a more accurate rate.

Your payment

Principal and Interest:

$

Property taxes:

$

HOA fees:

$

Total loan payment:

$

Total interest amount:

$

Location

County

CHARLES

Elementary School

Middle School

High School

Listing Courtesy of Frank A Mcknew , RE/MAX Realty Group

RealHub Information is provided exclusively for consumers' personal, non-commercial use, and it may not be used for any purpose other than to identify prospective properties consumers may be interested in purchasing. All information deemed reliable but not guaranteed and should be independently verified. All properties are subject to prior sale, change or withdrawal. RealHub website owner shall not be responsible for any typographical errors, misinformation, misprints and shall be held totally harmless.

Agent Marylynn Brennan

AGENT

Marylynn Brennan

Call Marylynn today to schedule a private showing.


* Listings on this website come from the FMLS IDX Compilation and may be held by brokerage firms other than the owner of this website. The listing brokerage is identified in any listing details. Information is deemed reliable but is not guaranteed. If you believe any FMLS listing contains material that infringes your copyrighted work please click here to review our DMCA policy and learn how to submit a takedown request.© 2024 FMLS.
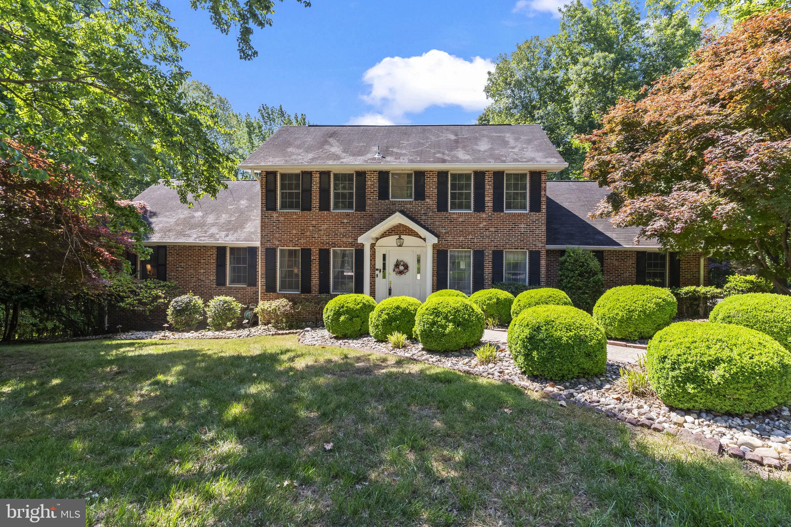
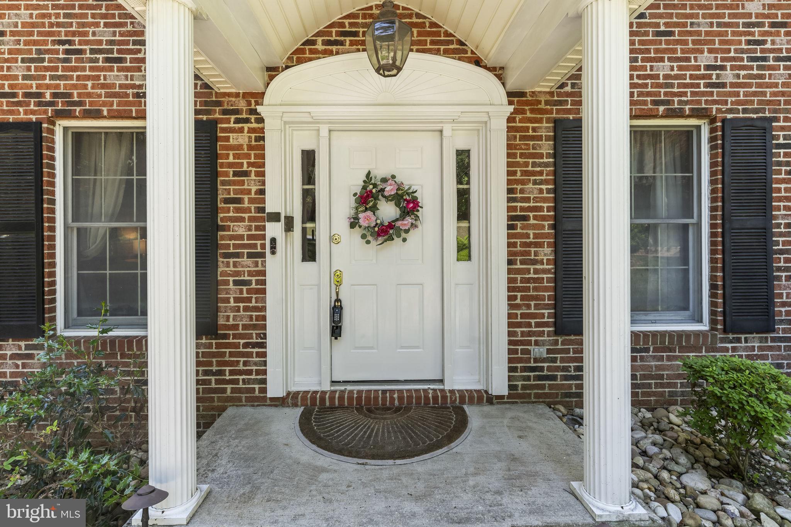
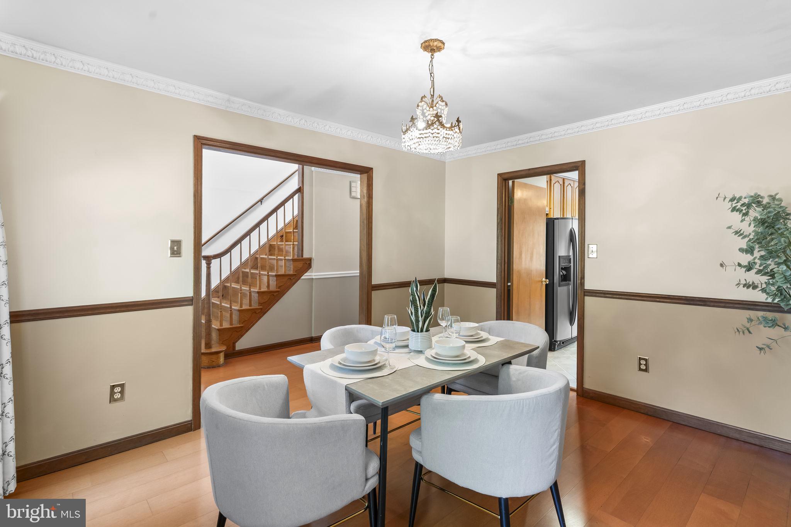
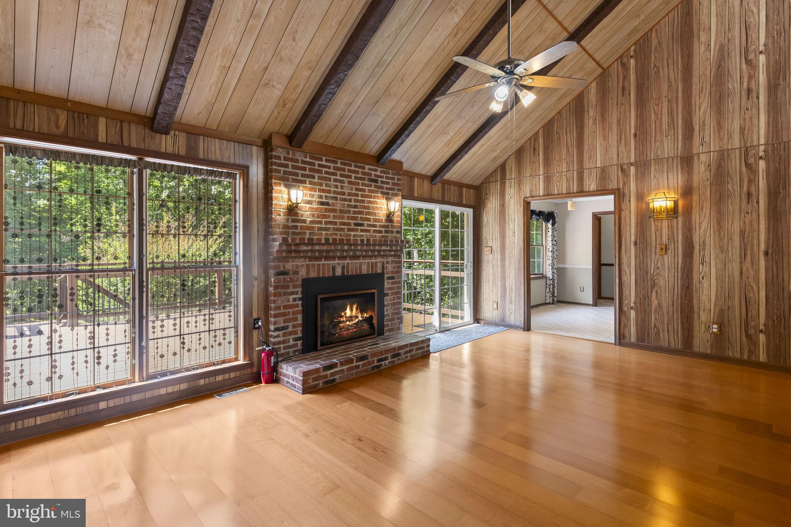
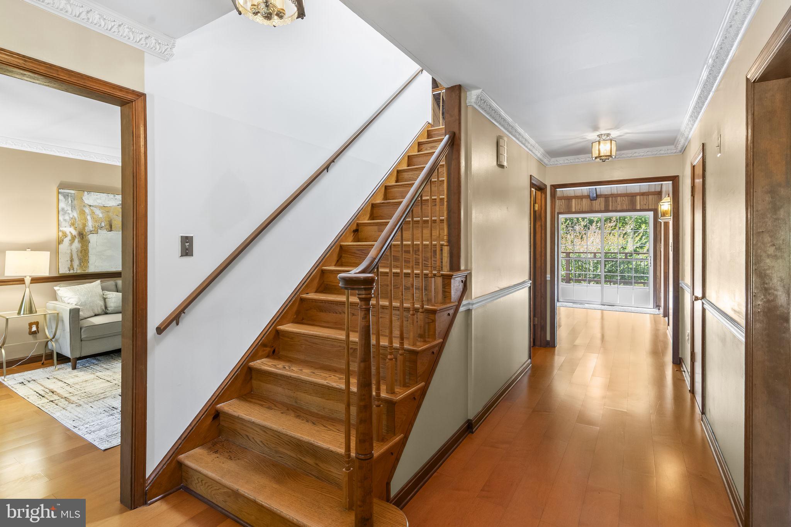
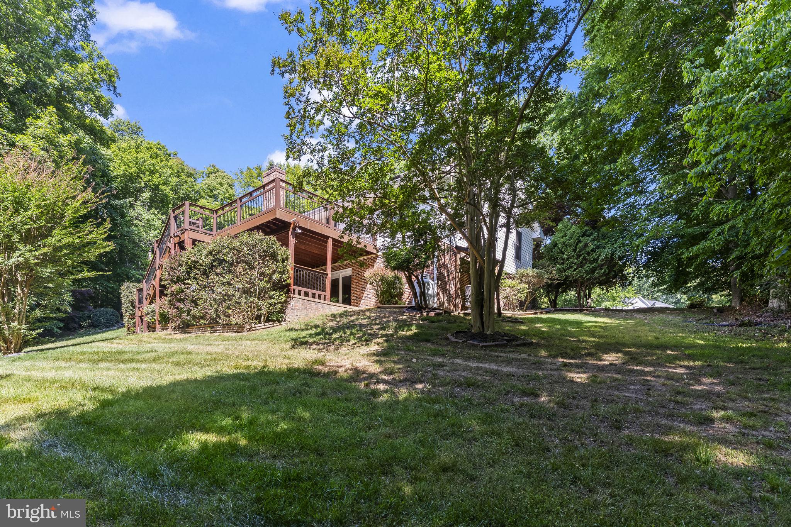
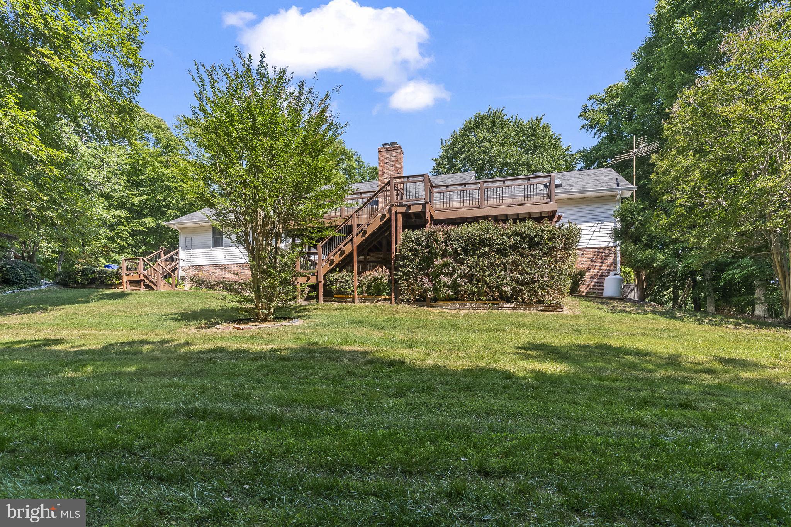
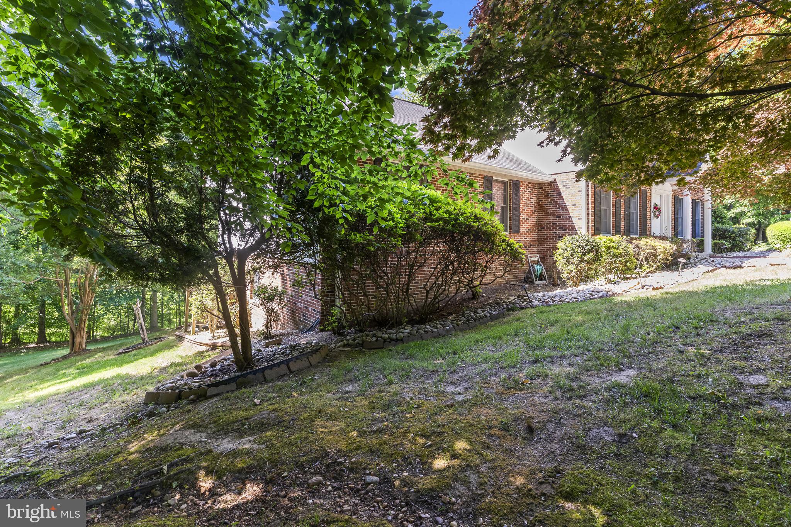
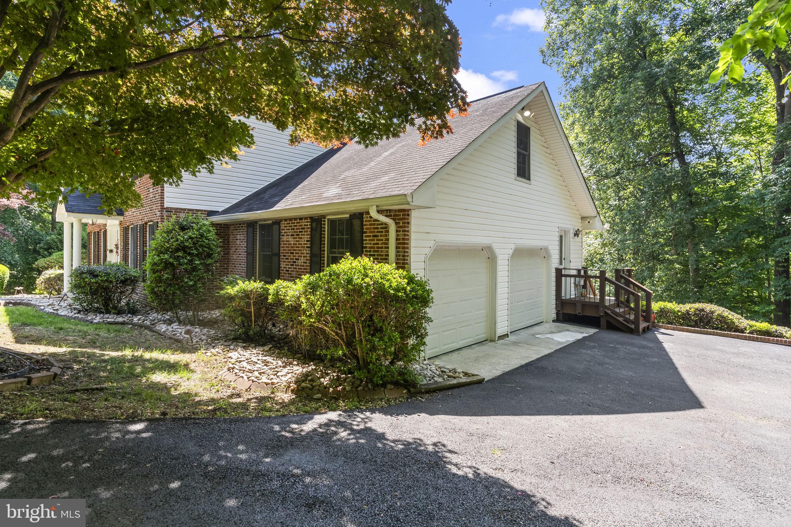
This beautifully maintained brick front Colonial offers the perfect blend of timeless elegance, thoughtful updates, and peaceful privacy, all tucked away on a quiet cul-de-sac setting on 2.03 wooded acres with NO HOA, allowing plenty of room for RVs, boats, trailers, and additional vehicles. From the side-load two-car garage and extended parking area to the expansive Trex deck overlooking the private backyard, this home is designed for both comfortable everyday living and effortless entertaining. Hardwood flooring flows throughout the main living areas, complemented by decorative crown molding, chair rail accents, and an inviting open layout filled with natural light.
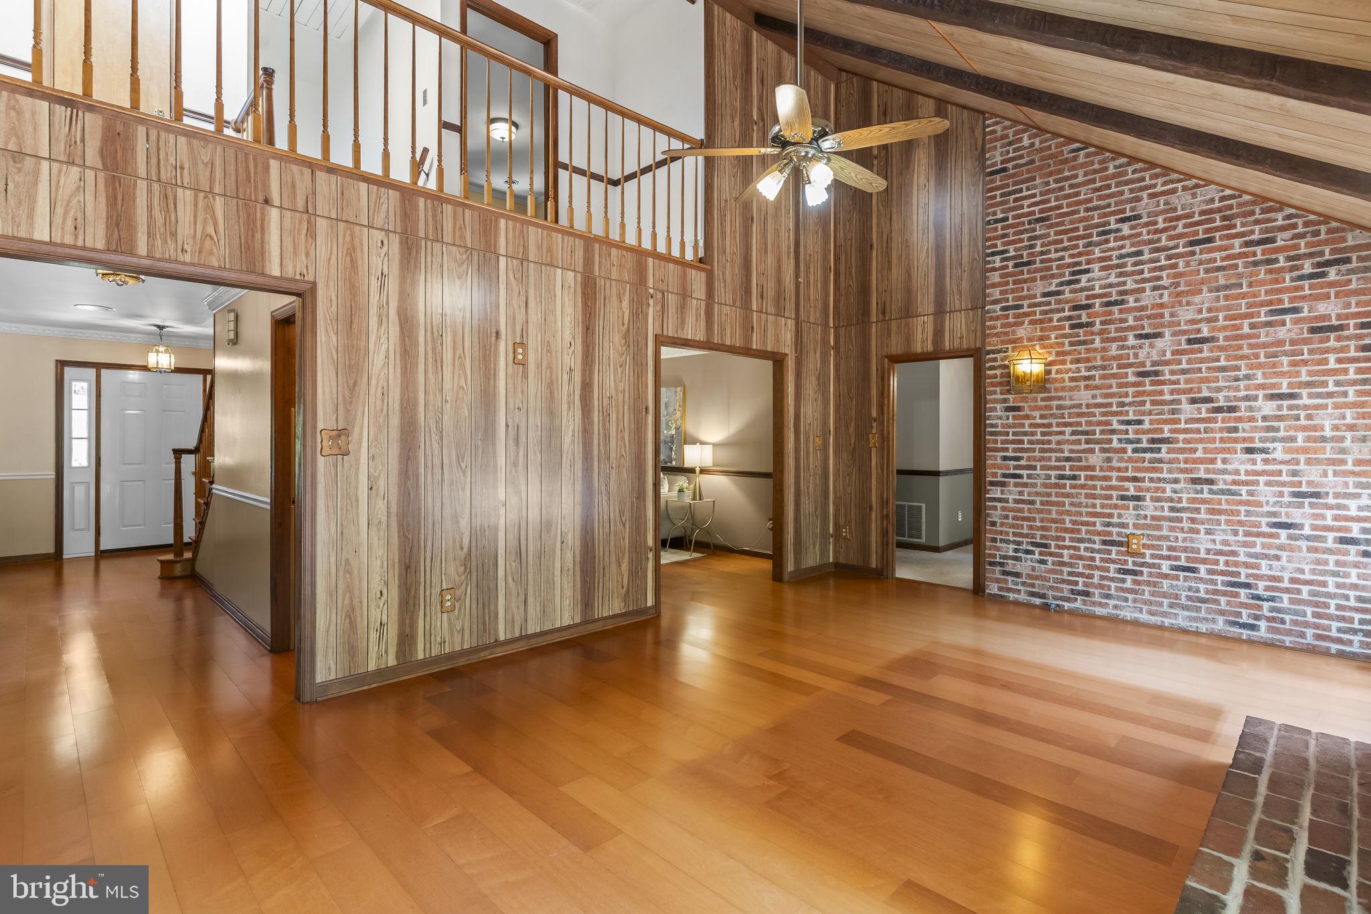
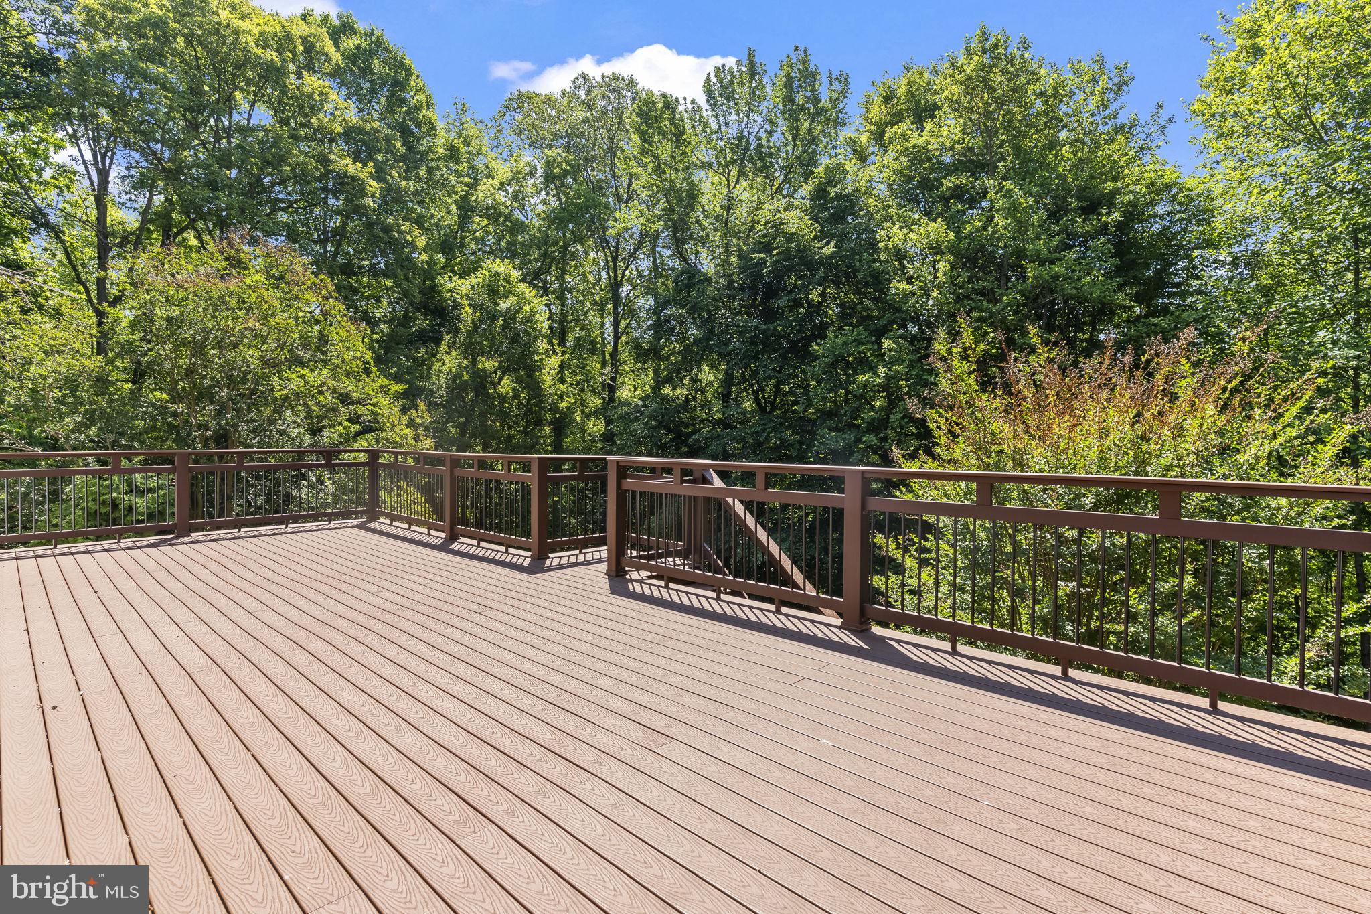
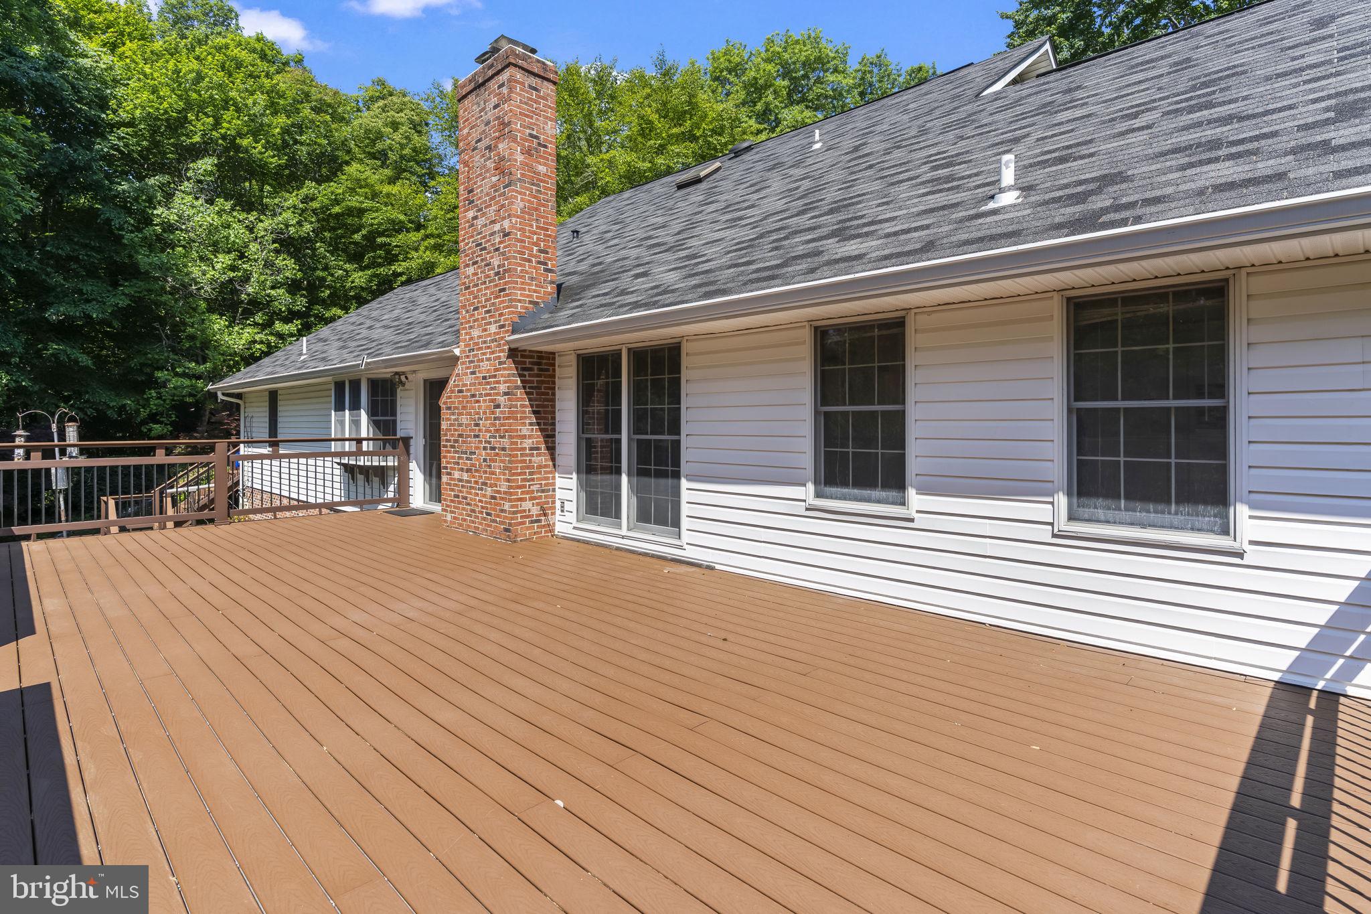
The dramatic two-story family room is the true centerpiece of the home, featuring vaulted ceilings with exposed rafters, an impressive floor-to-ceiling brick fireplace with recently replaced gas insert, brick hearth and mantle, pendant lighting, ceiling fan, and second-story overlook. Sliding glass doors lead to the newly renovated 30x18 maintenance-free Trex deck with updated railings, creating an ideal indoor-outdoor lifestyle space.
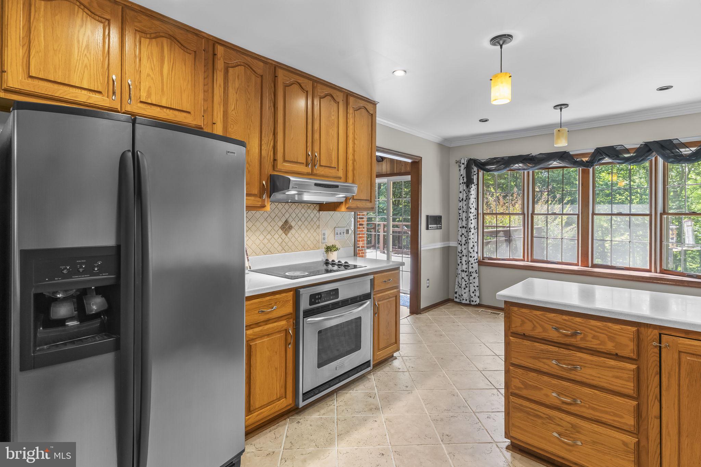
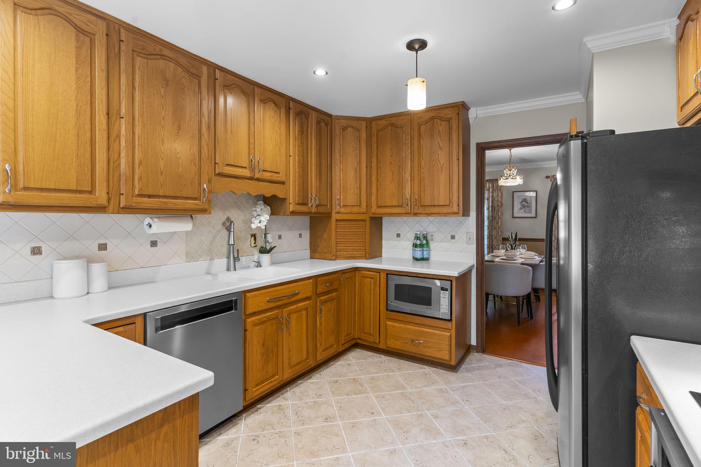
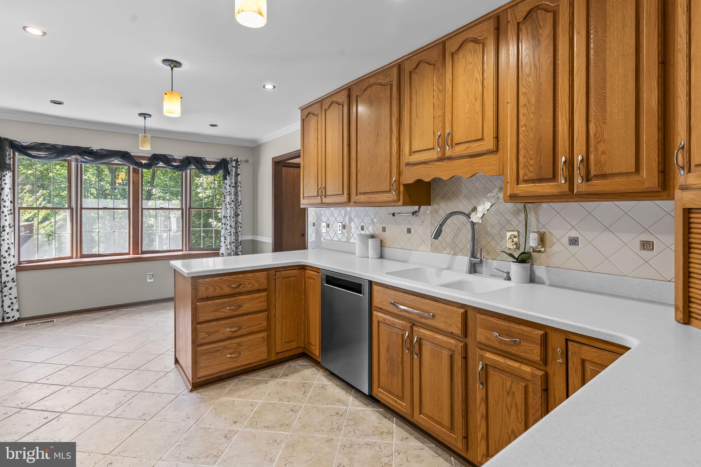
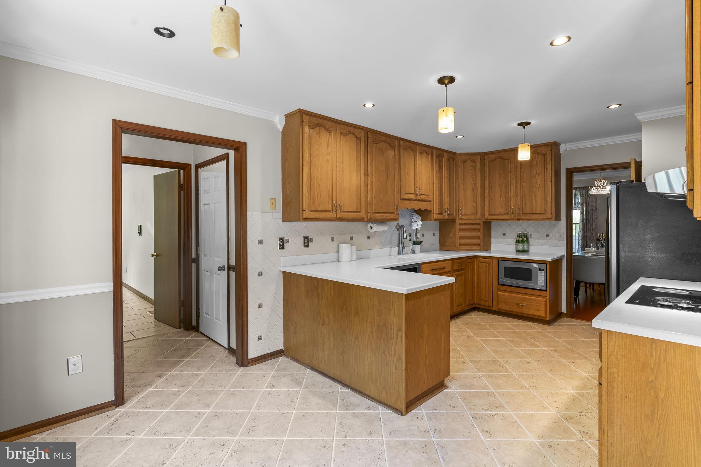
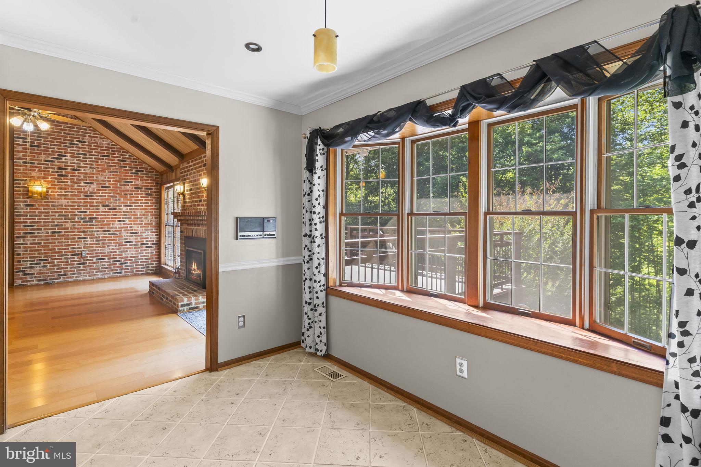
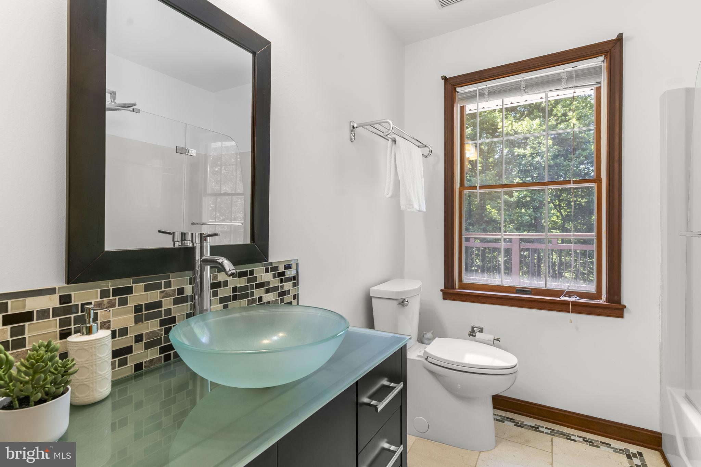
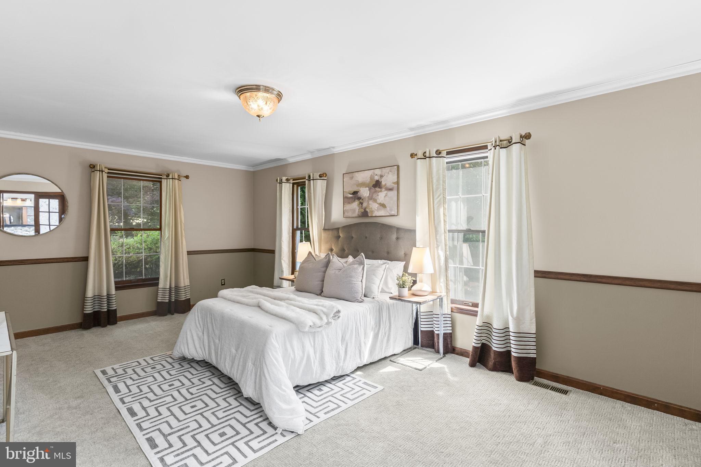
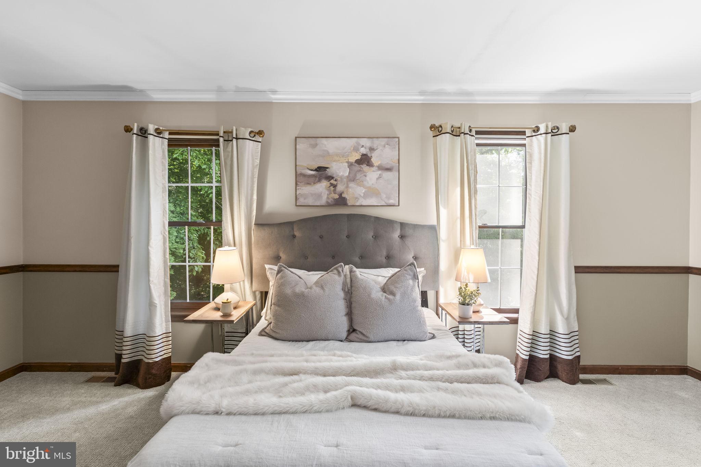
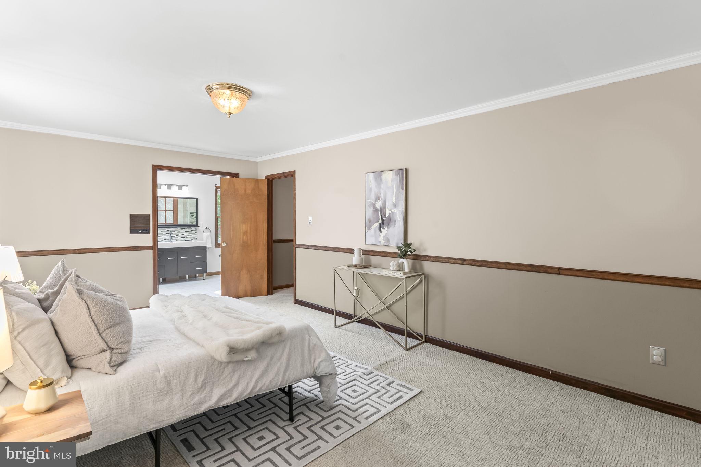
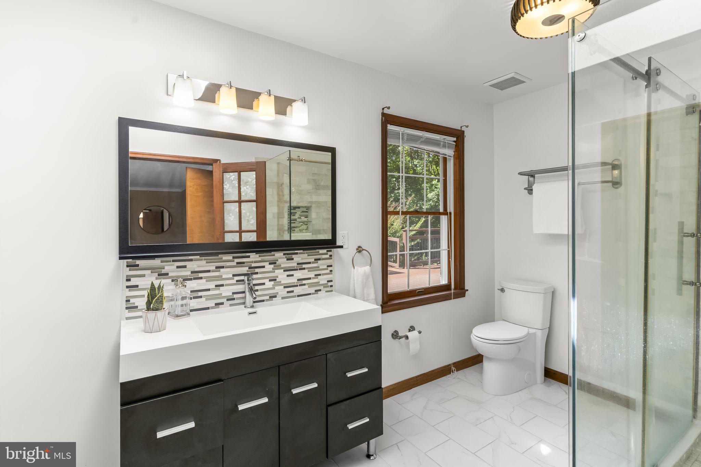
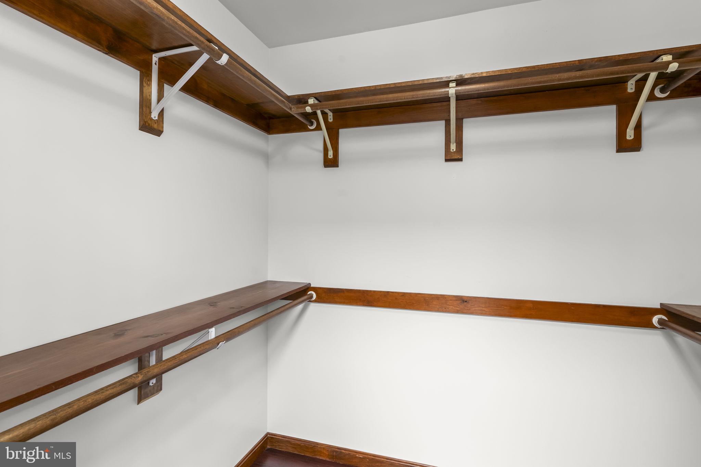
The updated kitchen offers Corian countertops, stainless steel appliances, designer tile backsplash, recessed and pendant lighting, and oversized tile flooring that continues into the sunny breakfast nook with bay window. The main-level owner’s suite provides a private retreat with a renovated spa-inspired bath featuring skylight, oversized walk-in shower with body sprays, handheld wand, overhead showerhead, built-in dispensers, updated vanity, designer tile flooring, and walk-in closet with elegant French door entry. A second renovated full bath on the main level offers stylish finishes including vessel sink vanity, updated lighting, designer tile flooring, and glass tub enclosure.
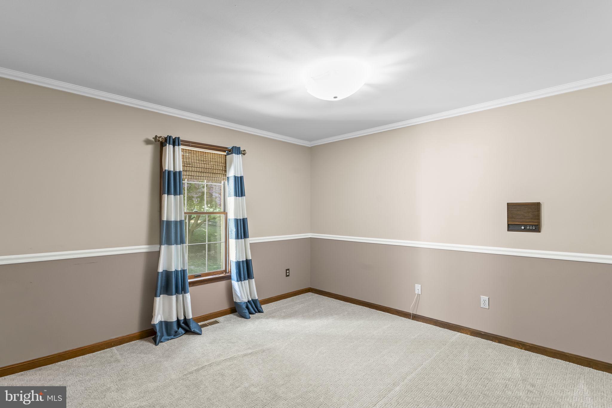
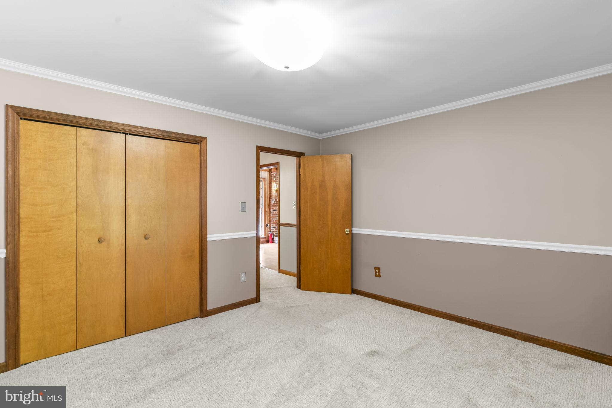
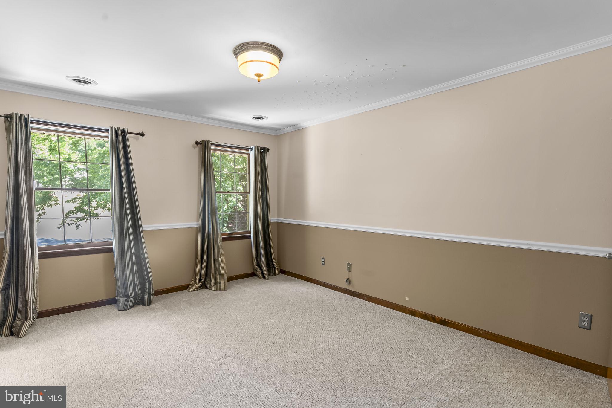
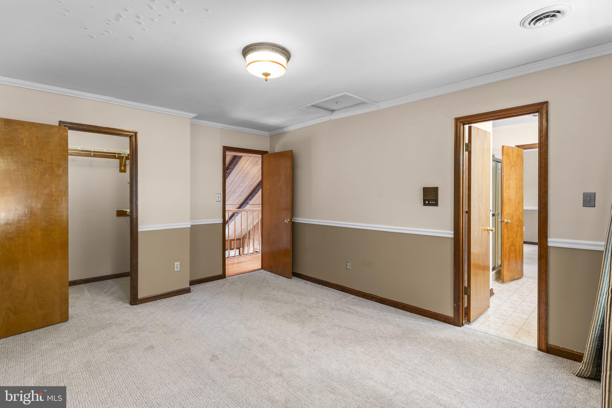
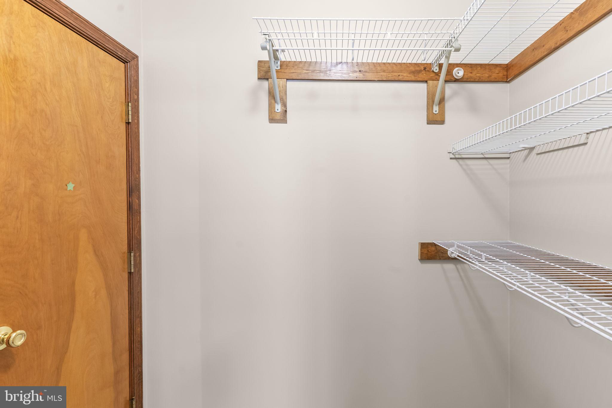
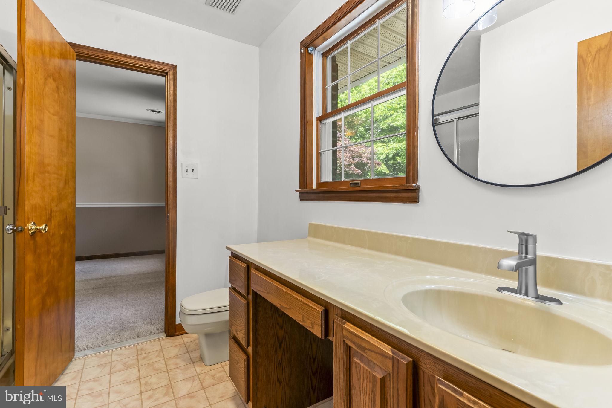
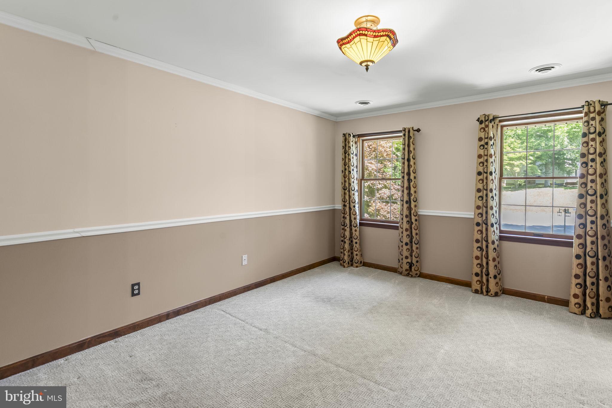
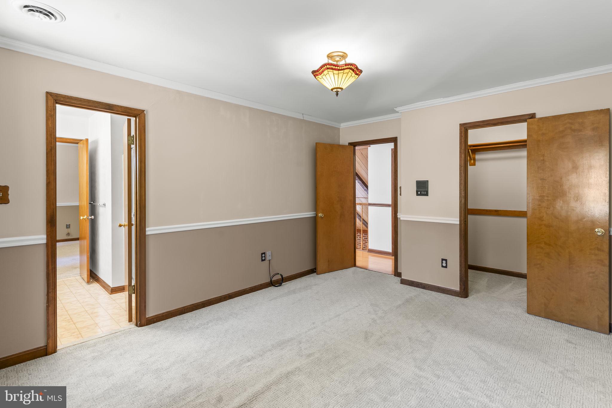
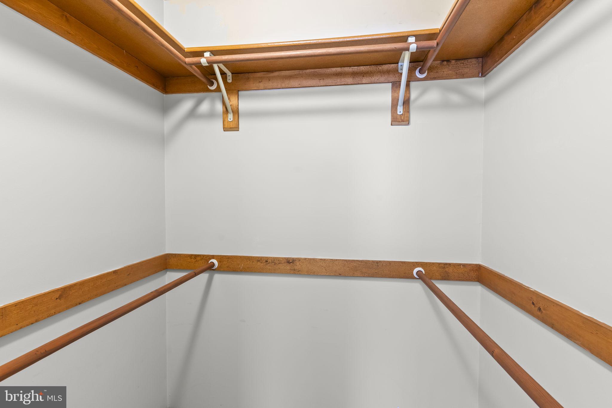
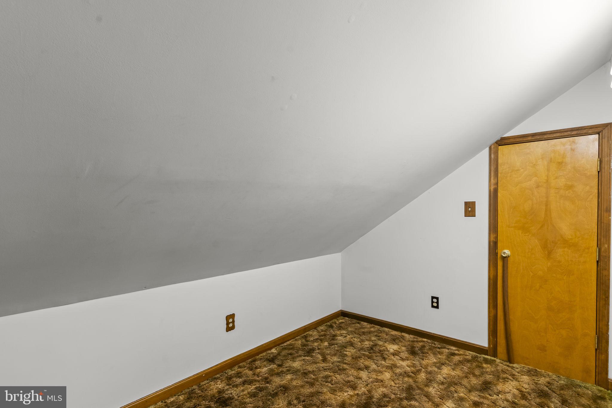
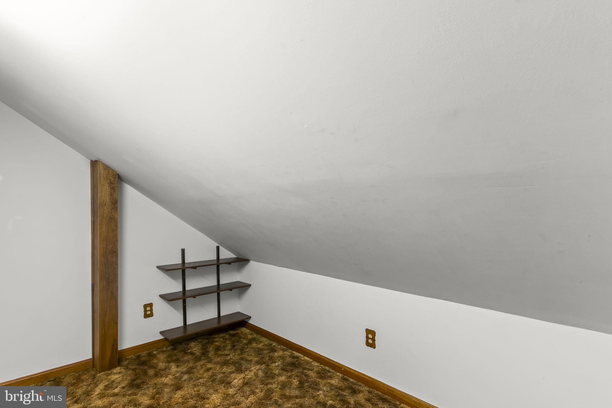
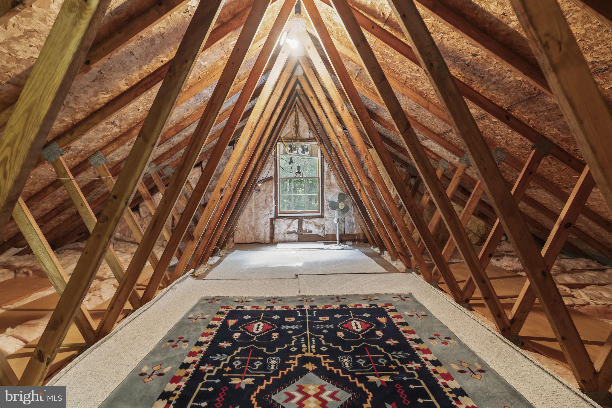
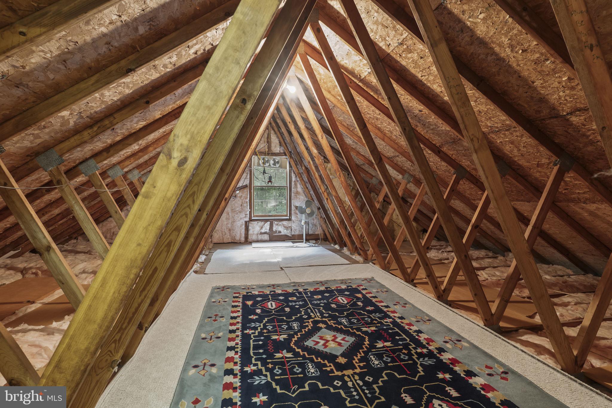
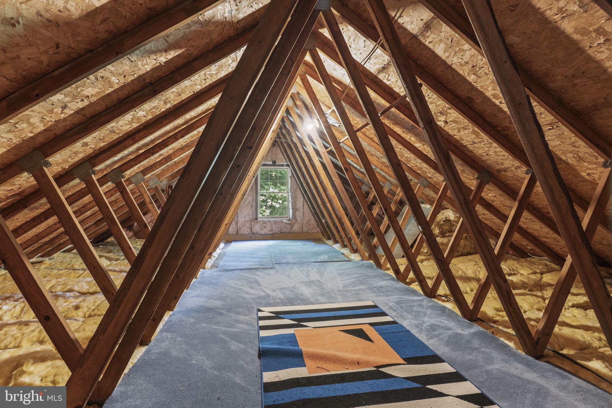
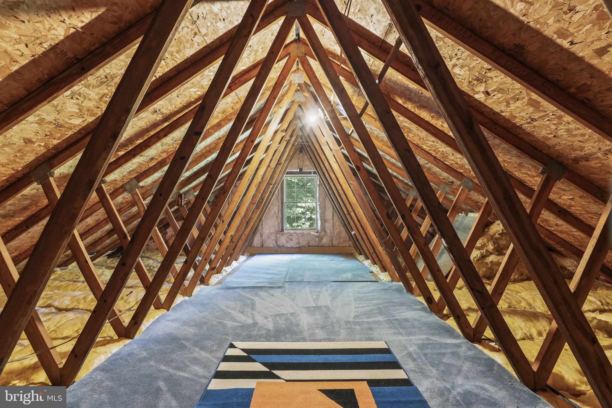
Upstairs, two generously sized bedrooms each feature walk-in closets and access to large floored attic storage areas. There are two expansive attic spaces with flooring offering tremendous storage capacity and potential to be finished into additional playrooms, hobby spaces, or flex rooms for the kids. The bedrooms are connected by a Jack-and-Jill bath.
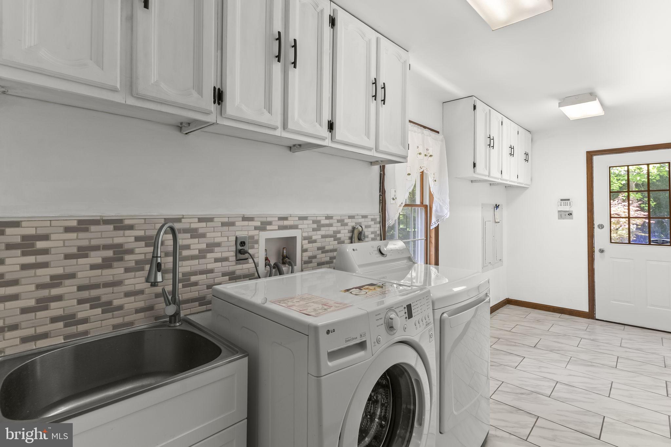
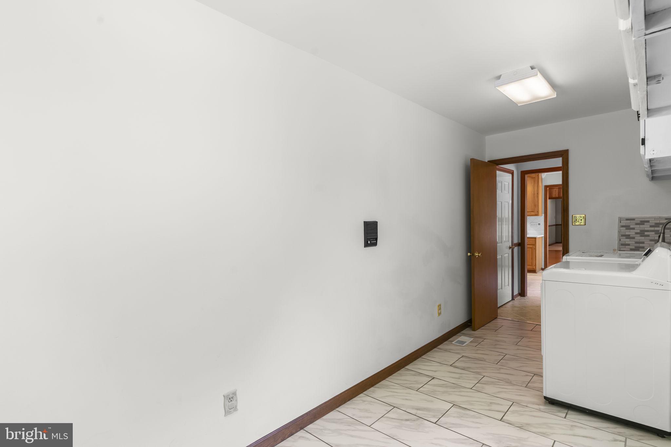
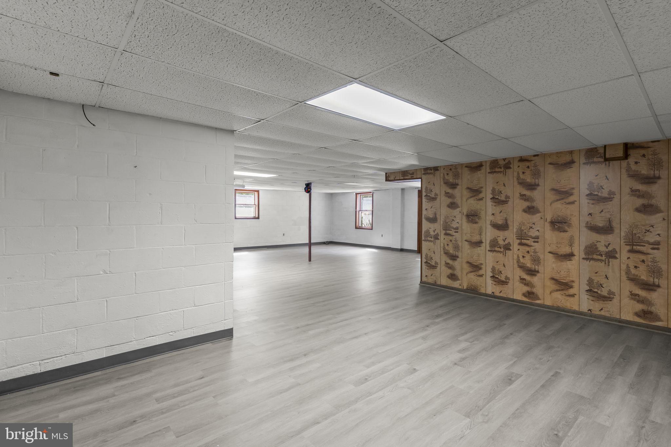
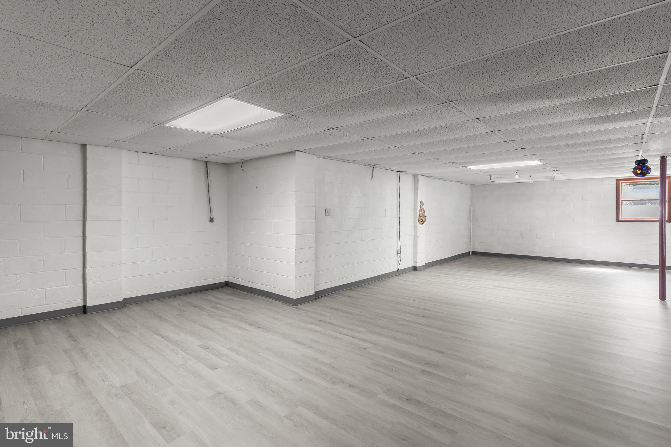
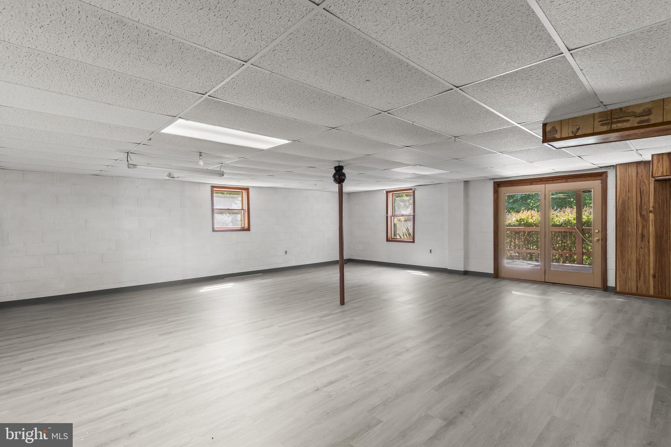
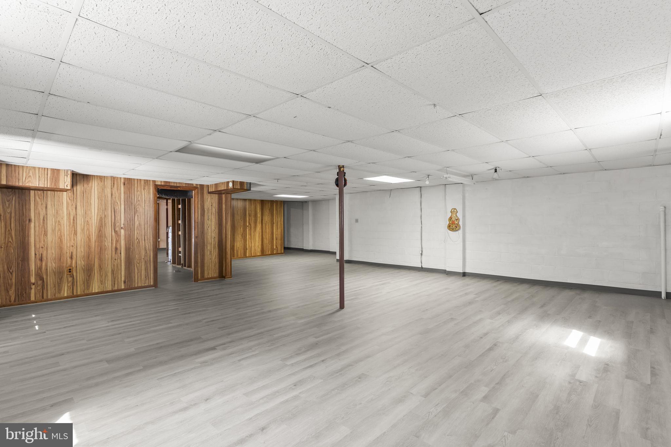
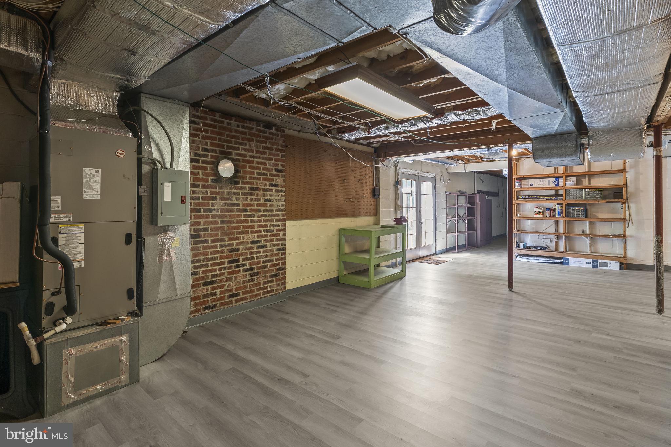
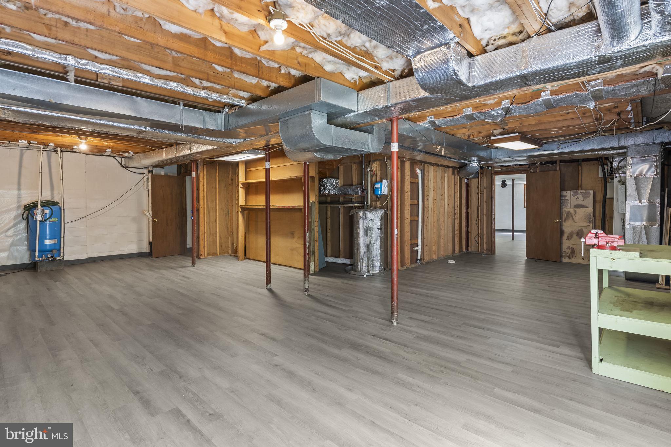
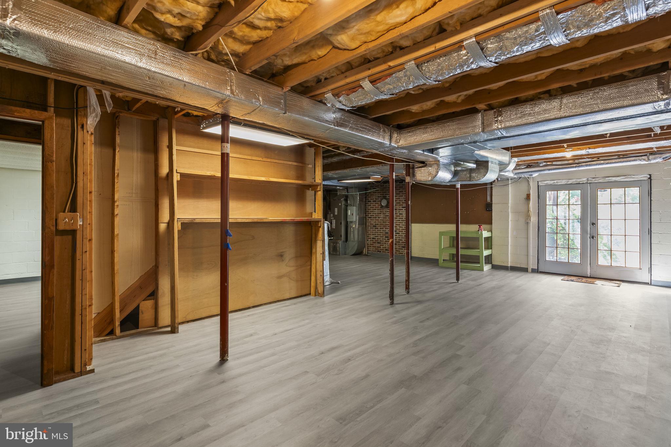
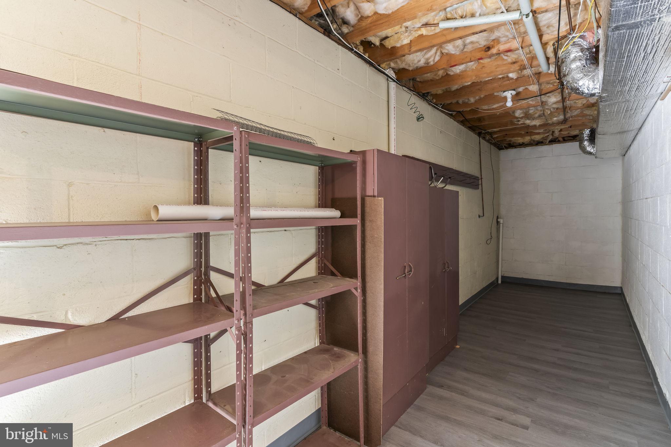
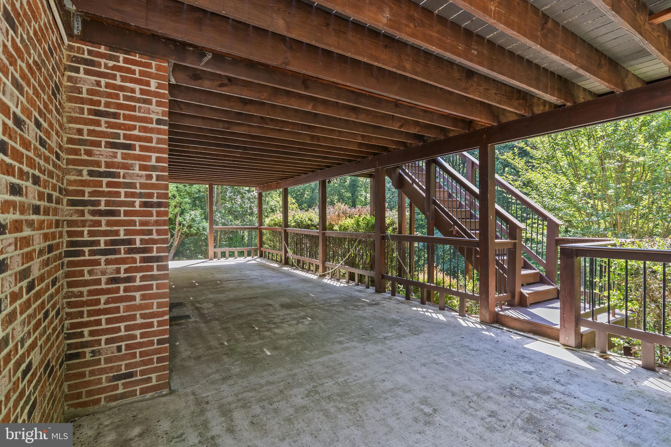
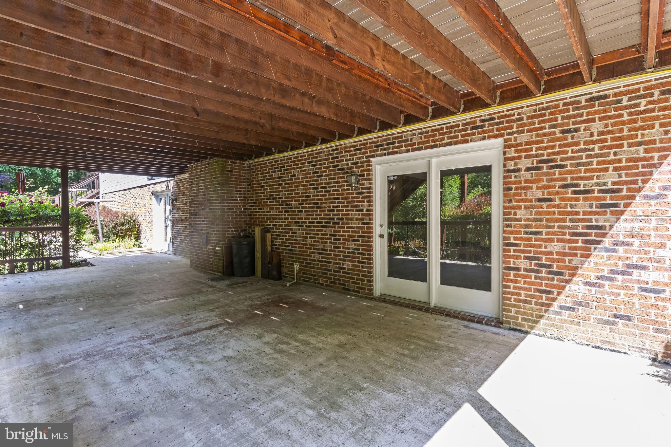
Additional highlights include an oversized laundry room with updated flooring, utility sink, added cabinetry, pantry, front-load washer and dryer, and side entrance to the driveway. The partially finished walkout basement expands the living space with updated LVP flooring, large recreation area, rough-in for a future bar and full bath, utility/storage space, and direct access to the oversized concrete patio beneath the deck. Additional updates include replacement garage doors, new well in 2018, new water holding tank in 2022, updated heat pump in 2024, newer dryer installed in October 2024, and whole-house fan for added efficiency.
Surrounded by mature woods for exceptional privacy while still conveniently located near shopping, dining, commuter routes, and local amenities, this exceptional property offers the rare combination of space, comfort, flexibility, and serene outdoor living.

9013 HILLARY COURT

Message successfully sent.

What would you like to know?

What is 3 + 4 ?

I agree to receive email communication and understand I can unsubscribe at any time.

I agree to be contacted by Charis Realty Group via call, email, and text for real estate services. To opt out, you can reply 'stop' at any time or reply 'help' for assistance. You can also click the unsubscribe link in the emails. Message and data rates may apply. Message frequency may vary. Privacy Policy

Related Properties

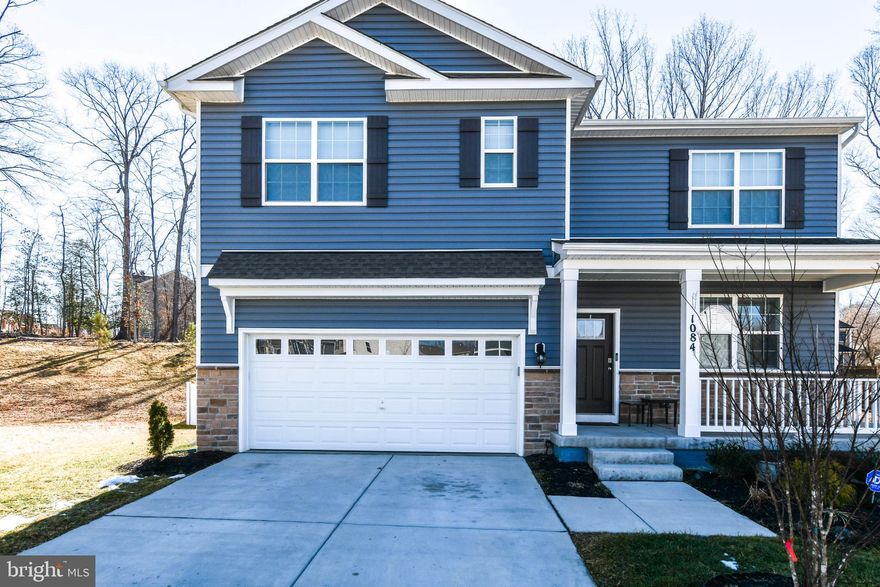
SHORTSALE - THIS PRICE IS A STEAL . THE HOME CAN BE VA ASSUMED. ASSUMABLE MORTGAGE AT A LOW RATE.  call for details. This beautifully maintained luxury DR Horton home, built in 2024 with the Hayden floor plan, is a must-see. Situated on a peaceful cul-de-sac, it offers five bedrooms, three bathrooms, a flex room, a basement, and a two-car garage. The spacious, open-concept living room seamlessly connects to the eat-in kitchen and casual dining area, featuring a granite island with seating, a large walk-in corner pantry, and stainless-steel appliances. The first floor also includes a roomy bedroom and a full bathroom, perfect for use as an office or flex space. Upstairs, the generous owner's suite provides a tranquil retreat with a large walk-in closet and a luxurious oversized bathtub, while four additional bedrooms, a loft area, and a conveniently located laundry room offer ample living space. The basement houses a finished rec room and customizable flex space. Equipped with smart home technology, including keyless entry, a video doorbell, and a programmable thermostat accessible via smartphone, the home ensures modern comfort. The expansive backyard, ideal for outdoor entertaining and gardening, features a beautifully crafted deck and fence. Don’t miss the chance to make this stunning home yours!
#MDCH2053670

LA PLATA

1084 MERRY ELM LANE

5 Beds

3 Baths

2,925 Sq.Ft.

$590,000

MLS#: MDCH2053670
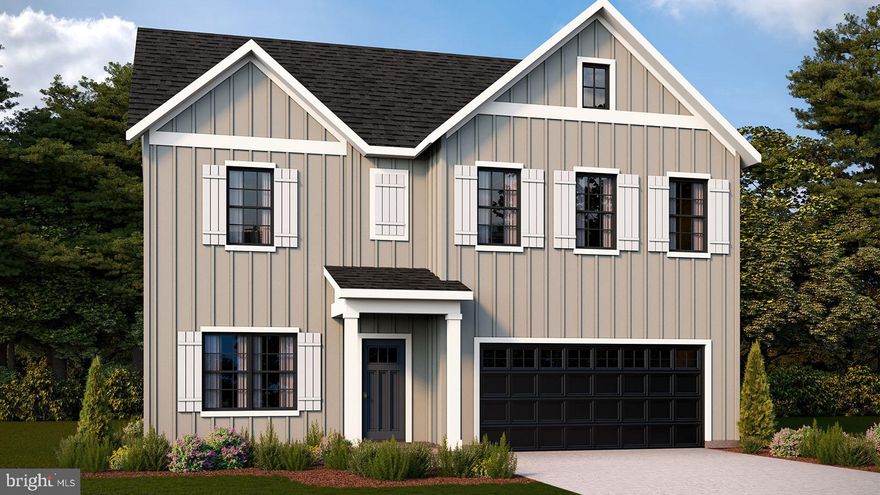
The Hayden floorplan offers a spacious layout with five bedrooms and three full bathrooms, providing ample space for comfortable living. One of the standout features of this floorplan is the spacious bedroom located on the main level, offering convenience and privacy for guests or extended family members.

Additionally, the open kitchen layout in the Hayden floorplan is perfect for those who enjoy cooking and entertaining, creating a welcoming space for family gatherings and social events. The finished basement rec room adds versatility to the home, providing extra space for relaxation or recreation.

Lastly, the two-car front entry garage ensures convenience and security for homeowners, offering ample parking space and storage options.

Overall, the Hayden floorplan in the Pinegrove community combines functionality, comfort, and style to create a truly exceptional living experience
#MDCH2053128

LA PLATA

609 HOOT OWL LANE

5 Beds

3 Baths

2,821 Sq.Ft.

$569,990

MLS#: MDCH2053128
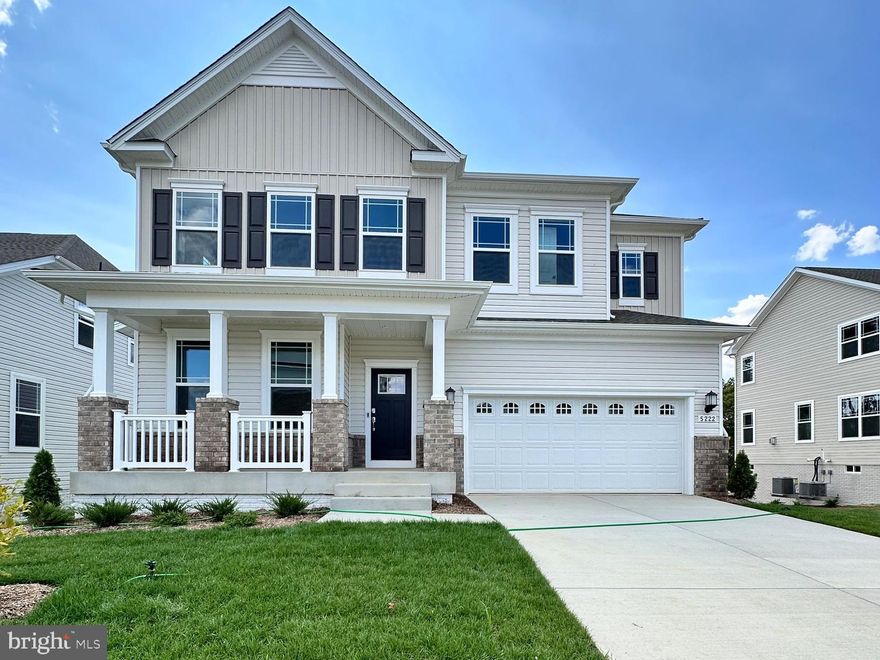
Your Dream Home Awaits in the St Charles - Horizon Community! Introducing the Norwood Craftman Model-an exquisite new construction set for delivery SEPTEMBER 2026. Nestled in the prestigious HORIZON Community at St. Charles in LaPlata, MD, this home offers the perfect blend of luxury, comfort, and modern convenience. This stunning detached single family 2 car garage Norwood Model features 6 bedrooms, 5 full baths, and  1 bedroom & 1 full bath on the main level providing ample space for your family's needs. Escape to the tranquility of the owner’s suite, a private retreat boasting luxurious amenities. Pamper yourself in the spa-like ensuite bathroom, complete with a soaking tub, dual vanities, separate shower and water closet and spacious walk in closet. Three additional well-appointed bedrooms offer versatility and space. The versatile upper-level loft offers additional living space, ideal for a home office, play area, or relaxation zone. 

The heart of the home is the expansive kitchen, where culinary dreams come to life. Imagine gathering around the center island, adorned with sleek granite countertops and ample seating, perfect for morning coffee chats or hosting intimate gatherings. Equipped with stainless steel appliances, an expansive walk in pantry, and illuminated by LED lights, this kitchen is as functional as it is beautiful. Enjoy your morning coffee or casual meals in the spacious morning room, filled with natural light. Host family functions in the separate dining room off of the foyer when you enter your home.

Cozy up by the fireplace in the inviting family room with wide plank vinyl flooring installed on the first floor perfect for relaxing evenings and memorable gatherings.  The basement features a finished recreation room, bedroom and a full bath is perfect for entertaining, a home theater, or a guest suite.

Stay active and social with access to the community clubhouse and state-of-the-art fitness center. Children can enjoy outdoor fun and make new friends at the tot lot/playground. Your furry friends will love the dedicated dog park, a great place for exercise and socialization. Beat the heat and unwind at the community swimming pool, offering a perfect retreat for summer days. Located in the vibrant St. Charles -Horizon Community, this home provides convenient access to shopping, dining, and entertainment options. As an added bonus, take advantage of builder credit available with the builder's preferred lender and title company. Plus, rest assured knowing that while the photos provided are for illustration purposes only, the actual home will exceed your expectations with its impeccable craftsmanship and attention to detail. Take advantage of this incredible opportunity to own a brand-new home in the desirable Highlands Community. Contact us today to learn more and schedule your private tour. Your dream home awaits you in SEPTEMBER 2026! For more information or to schedule a showing, CONTACT us now!
#MDCH2053806

LA PLATA

10529 COSMOS CT

6 Beds

5 Baths

4,019 Sq.Ft.

$669,090

MLS#: MDCH2053806

Welcome home to 1019 Merry Elm St in La Plata! This beautifully maintained property offers an inviting open-concept main level featuring stainless steel appliances, quartz countertops with a matching backsplash, and a stylish barn door leading to the pantry, with a seamless flow between the living, dining, and kitchen spaces that’s perfect for both everyday living and entertaining, plus a convenient main-level powder room. Upstairs, you’ll find a spacious landing, four generously sized bedrooms, and two full bathrooms, along with a walk-in laundry area offering additional storage, while the primary suite provides a relaxing retreat with a large walk-in closet and dual vanities. Natural light fills the home throughout, and the basement offers a recreation area with potential for an additional bonus room ideal for a home office, gym, or guest space. Step outside to enjoy the  backyard complete with a deck perfect for relaxing or entertaining, all conveniently located near shopping, dining, grocery stores, and major commuter routes.
#MDCH2053812

LA PLATA

1019 MERRY ELM DRIVE

4 Beds

2 Baths

2,426 Sq.Ft.

$559,900

MLS#: MDCH2053812
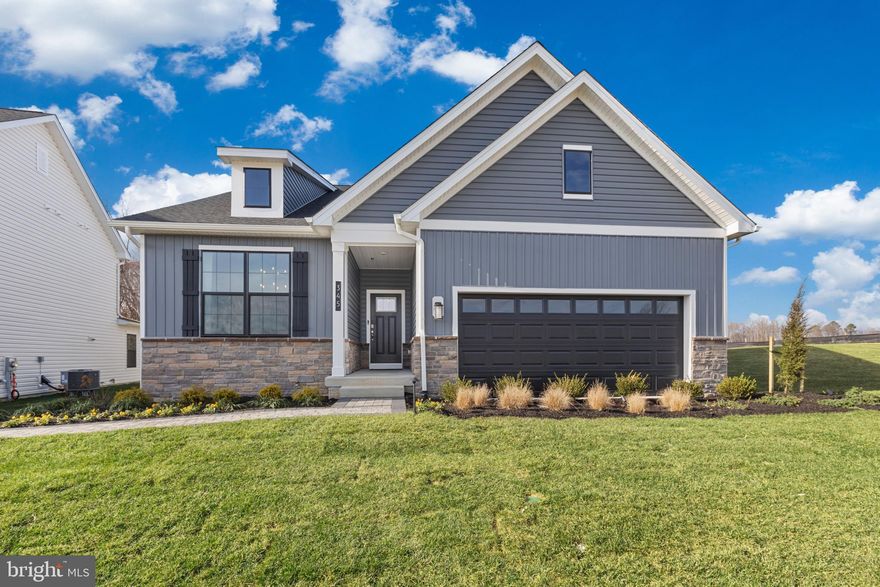
Discover this brand-new 1,748 sq. ft. open-concept home in Pinegrove—La Plata’s welcoming, family-friendly community. Featuring 3 spacious bedrooms, 2 full baths, 9’ ceilings, and a covered back porch, this modern ranch-style layout offers comfort, convenience, and room to grow.

The gourmet kitchen shines with white cabinetry, quartz countertops, stainless-steel appliances, a walk-in pantry, and an oversized island that opens to the bright living and dining areas—perfect for everyday living and gatherings. The private owner’s suite includes a large walk-in closet, double-bowl vanity, and walk-in shower. Two guest bedrooms and a stylish full bath sit at the front of the home, ideal for family, guests, or a home office.

Enjoy a dedicated laundry room with washer and dryer, a two-car garage, included window treatments, and a Smart Home® package powered by ADT.

Pinegrove offers a peaceful neighborhood feel and the opportunity to stop renting and start building equity and long-term wealth through homeownership. Modern living, community connection, and a smart financial future—welcome home
#MDCH2053126

LA PLATA

613 HOOT OWL LANE

3 Beds

2 Baths

2,058 Sq.Ft.

$559,990

MLS#: MDCH2053126
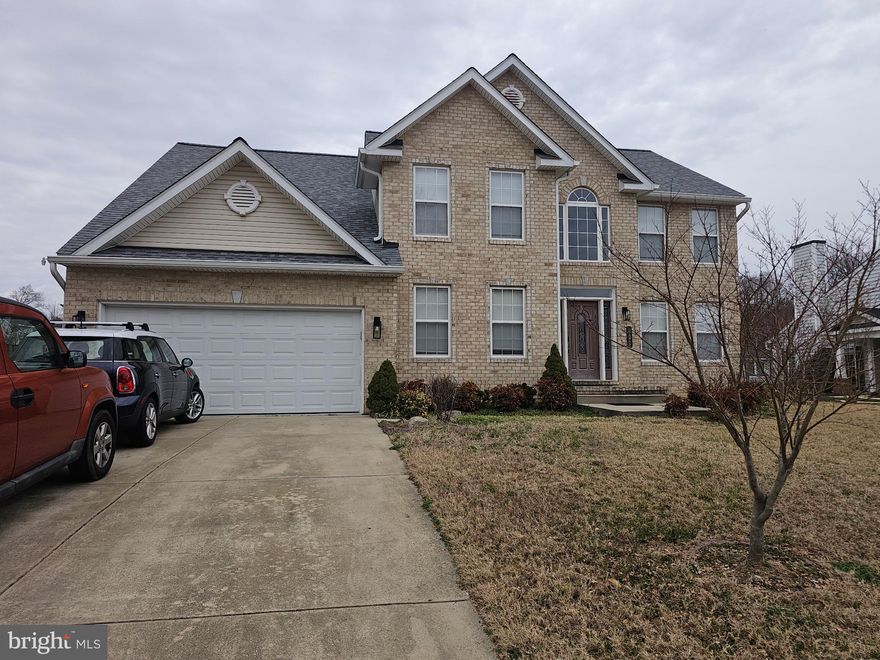
PRICE DROP!!!!! Hurry this beautiful colonial house is in the sought after Jamestowne Community, close to schools, shopping, restaurants, commuter routes and more! Showcasing a brand-new roof, this GORGEOUS brick front home could be yours just in time for the holidays! A generous finished space of 3,739 sq ft which includes 2,748 sq ft above grade and 991 sq ft finished in the basement. Four bedrooms w/ a possible 5th bedroom in the basement, three and one-half bathrooms, expansive storage space and a two-car garage. Beautiful professionally landscaped yard including an underground sprinkler system with a maintenance free deck overlooking the privately fenced backyard and a large storage shed. Featuring a stunning kitchen with granite counter tops, a custom stone backsplash, ceramic tile flooring, newer stainless appliances and TWO pantries, all open to the spacious family room with a fireplace. Elegant separate living room and dining room areas, both with crown molding, plus a separate private office with French doors located on the main floor! Extra-large laundry room conveniently located on the second floor! The huge Primary Suite features a generous connecting sitting room area. The Primary Suite also offers 2 oversized walk-in closets (one in the bathroom and one in the bedroom), a corner jacuzzi tub, a large separate shower and dual sinks. The basement is finished with a bedroom and a full bath. The home is in overall good condition and awaits a new owner. Bring all offers, owner needs a quick sale and is very motivated!!!
#MDCH2052548

LA PLATA

220 WILLIAMSBURG CIRCLE

5 Beds

3 Baths

3,739 Sq.Ft.

$599,900

MLS#: MDCH2052548
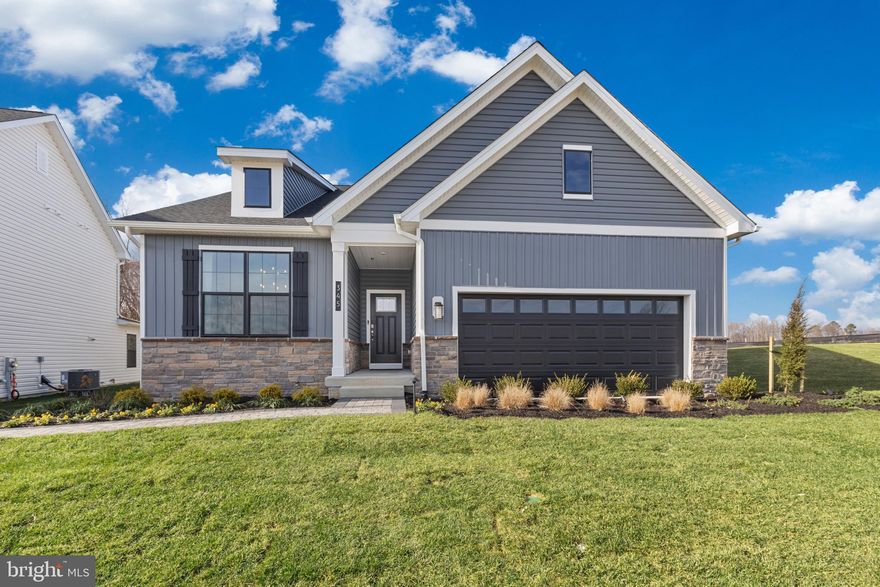
New construction ready for you this June!
Discover this brand-new 1,748 sq. ft. open-concept home in Pinegrove—La Plata’s most amenitized community. Featuring 3 spacious bedrooms, 2 full baths, 9’ ceilings, and a covered back porch, this modern ranch-style layout offers comfort, convenience, and room to grow.

The gourmet kitchen shines with gray cabinetry, quartz countertops, stainless-steel appliances, a walk-in pantry, and an oversized island that opens to the bright living and dining areas—perfect for everyday living and gatherings. The private owner’s suite includes a large walk-in closet, double-bowl vanity, and walk-in shower. Two guest bedrooms and a stylish full bath sit at the front of the home, ideal for family, guests, or a home office.

Enjoy a dedicated laundry room with washer and dryer, a two-car garage, included window treatments, and a Smart Home® package powered by ADT.

Pinegrove offers a peaceful neighborhood feel and the opportunity to stop renting and start building equity and long-term wealth through homeownership. Modern living, community connection, and a smart financial future—welcome home!
#MDCH2054110

LA PLATA

637 HOOT OWL LANE

3 Beds

2 Baths

2,058 Sq.Ft.

$549,990

MLS#: MDCH2054110
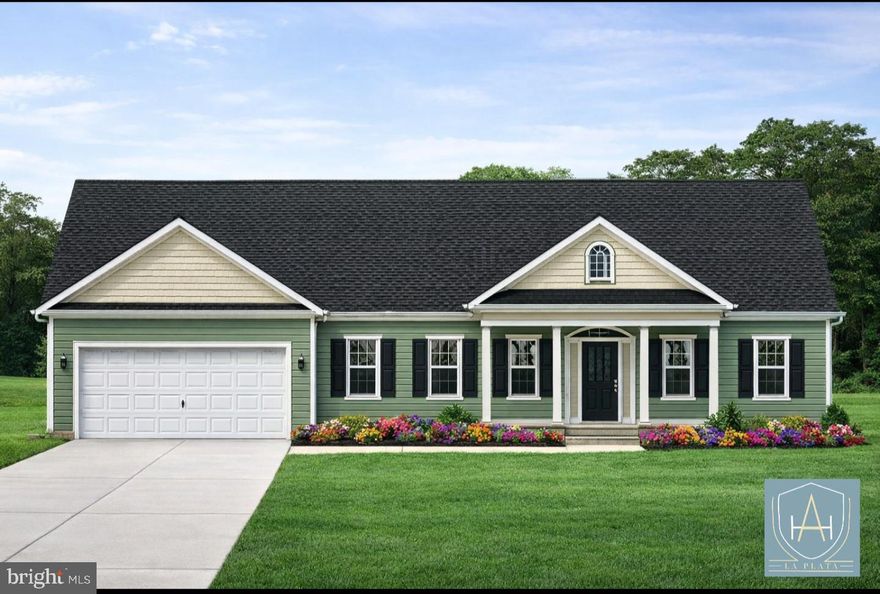
This gorgeous rambler is sitting in the heart of La Plata and construction has started!!! This home offers 3 bedrooms, 2 full baths on the main level with a  4th bedroom & 3rd bath in basement. Upon entering the home you will notice your large dining room with picture window and high ceiling or home office with French doors. Continuing into your large open great room with high ceilings you can see the open concept the builder has delivered. Large windows cover the back wall of the great room to give you a picturesque view of the back yard or step out onto your screened in porch. The gourmet kitchen offers different color and style cabinets, stainless steel appliances, granite / Quartz countertops, recessed and pendant lighting over the island. On one end of the home you will find two large bedrooms and a hallway bath with tub insert. On the opposite end of the home you will find the third bedroom and full bath which is the primary suite. The primary suite offers high ceiling, separate walk in closets, and primary suite with separate water closet, soaking tub, tile shower with see thru glass, and tile floor. The main level laundry offers a washer and dryer hookup, cabinetry and tile flooring. This room also leads to your over sized finished garage with garage door openers. Downstairs you will find a finished basement covering almost the entire footprint of the home, including an unfinished mechanical area. Call with any questions on floor plans or finishes builder can offer. Contract today and pick all your own finishes.
#MDCH2053490

LA PLATA

3121 ALFALFA CIRCLE

4 Beds

3 Baths

3,382 Sq.Ft.

$596,000

MLS#: MDCH2053490
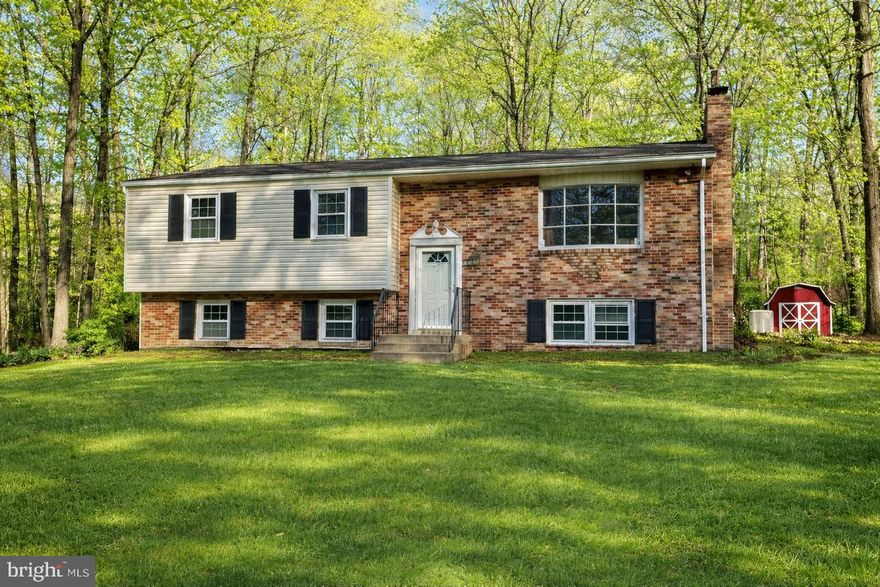
Welcome to 9350 Mathir Drive in La Plata, Maryland—an exceptional newly remodeled home set on a spacious 2-acre lot with no HOA and no town taxes. This versatile property offers two brand-new kitchens with custom all-wood cabinets with soft close features, one on each level, making it ideal for multi-generational living or added flexibility. With five bedrooms and two full bathrooms, the layout provides generous living space designed for comfort and functionality.
The home features all hardwood throughout the main level and waterproof luxury vinyl plank flooring in the lower level with no carpet, creating a clean, modern feel that’s easy to maintain. Additional highlights include a convenient carport and a Generac backup generator for peace of mind year-round. Surrounded by open space yet close to local amenities, this property delivers privacy, practicality, and modern upgrades in a desirable La Plata location.
#MDCH2050672

LA PLATA

9350 MATHIR DRIVE

5 Beds

2 Baths

2,592 Sq.Ft.

$524,750

MLS#: MDCH2050672
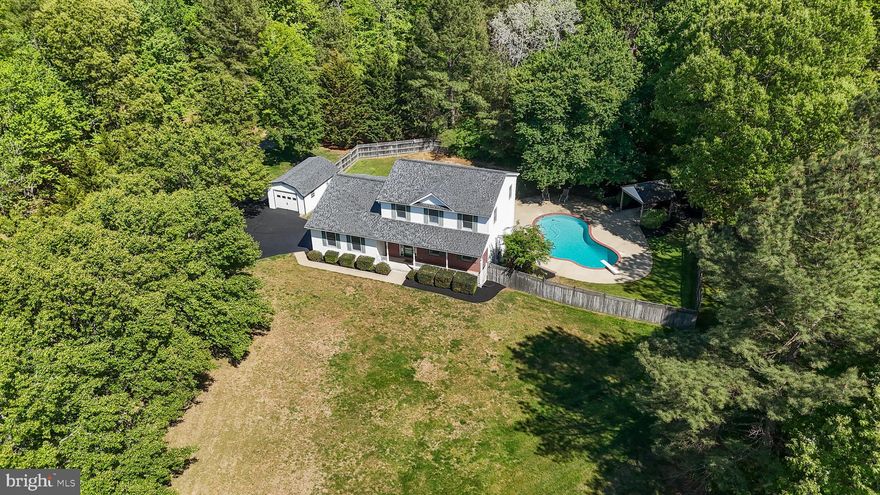
Situated in a quiet cul-de-sac on just over 3 acres, this well-maintained home truly embodies “location, location, location.” Come fall in love with the pride of ownership evident the moment you pull up to a gorgeous tree lined driveway. Come have a seat and enjoy relaxing on the front porch while watching Mother Nature. Inside you will appreciate the hardwood flooring and the remodeled kitchen, featuring beautiful 42 inch maple cabinets, stainless steel appliances, a stunning backsplash, and granite countertops, ideal for cooking and entertaining—imagine sharing the space with a Top Chef, complete with an eat-in area. You will be sun-kissed in every room with the amount of natural lighting shining through. A versatile first-floor layout includes a dining room/first-floor bedroom with a private full bathroom, also a welcoming family room with a pellet stove, steps away onto an upgraded deck with composite decking and an awning. Practical updates include a 2016 hot water heater, a 2025 garage door, a 2018 roof, and both HVAC units replaced in 2012 and 2014,  plus a generator for peace of mind and so much more. Upstairs hosts an owner’s suite and two generously sized secondary bedrooms with modernized finishes. The basement offers expansive flex space and a built-in bar, just steps from a gorgeous pool with a new cover, pump and extensive hardscape for sunny-day entertaining, plus ample secure storage with two sheds. NO HOA which means bring your RV's, boats and trailers. Easy commuter routes to all local Military bases.
#MDCH2052702

LA PLATA

7860 LAKES END COURT

4 Beds

3 Baths

2,412 Sq.Ft.

$614,999

MLS#: MDCH2052702

 - property

Send a message

Message successfully sent.

Your message

What is 3 + 4 ?

Reason for contacting?

I agree to receive email communication and understand I can unsubscribe at any time.

I agree to be contacted by Charis Realty Group via call, email, and text for real estate services. To opt out, you can reply 'stop' at any time or reply 'help' for assistance. You can also click the unsubscribe link in the emails. Message and data rates may apply. Message frequency may vary. Privacy Policy

Sign Out

Virtual Assistant

Would you like to take the next step with this property? We can help you schedule a showing or virtual tour, or send you more details.

Yes, I would like more information.

Thank You for Your Reply, One of Our Agents will contact you as soon as possible

No, maybe later.

Thank you, you can always contact me via email, phone number or through the contact form.

Realhub AI

Lucy - Your AI-Powered Realtor

Update Your Temporary Password

Personalize your search

Enter your email and we'll notify you immediately when new listings match what you're looking for.

or enter email address

Already have an account ? Login here

Continue your home search

I agree to receive communications and understand I can unsubscribe at any time.

I agree to be contacted by Charis Realty Group via call, email, and text for real estate services. To opt out, you can reply 'stop' at any time or reply 'help' for assistance. You can also click the unsubscribe link in the emails. Message and data rates may apply. Message frequency may vary. Privacy Policy

Already have an account ? Login here

We use cookies

We use cookies primarily for analytics to enhance your experience. By accepting, you agree to our use of these cookies. You can manage your preferences or learn more about our cookies policy.