
Colonial
817 STABLE MANOR ROAD
REISTERSTOWN, MD 21136
MLS#: MDBC2164280
$995,000
Property
Beds
6
Full Baths
4
1/2 Baths
1
Year Built
2006
Sq.Footage
7,220
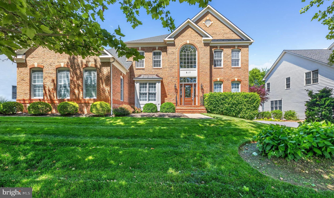
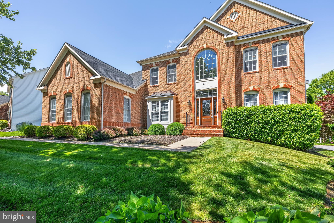
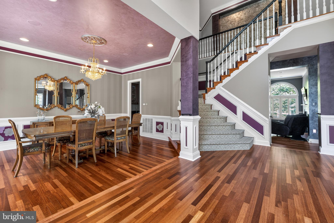
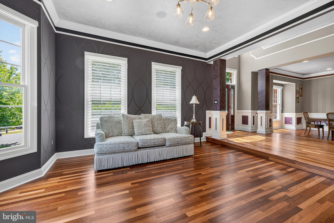
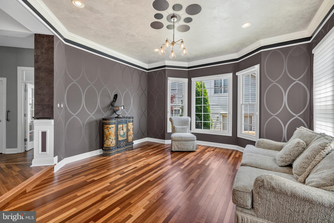
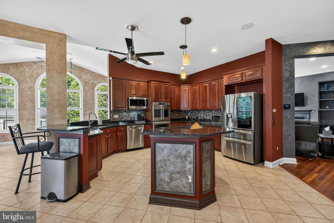
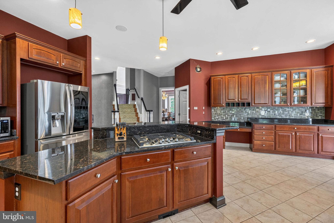
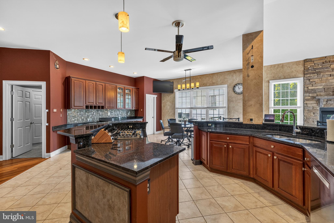
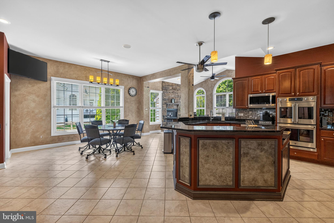
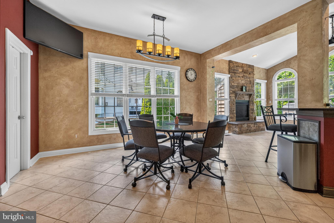
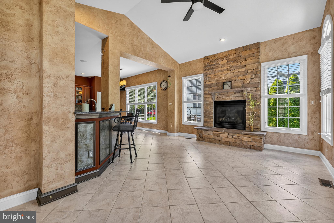
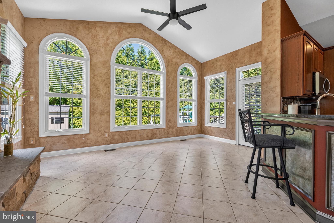
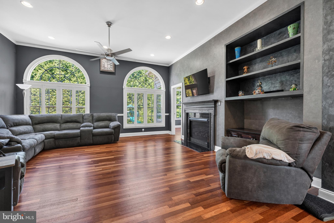
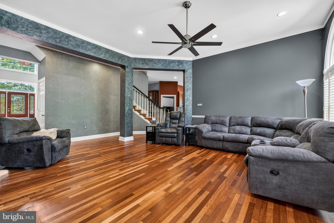
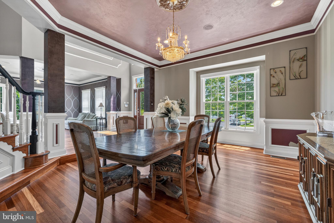
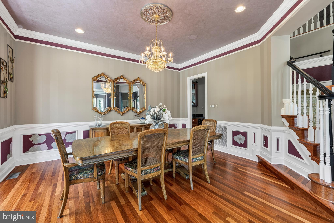
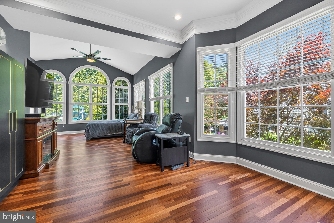
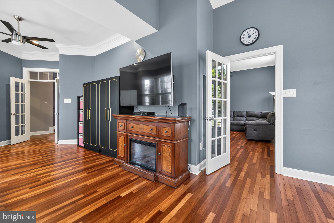
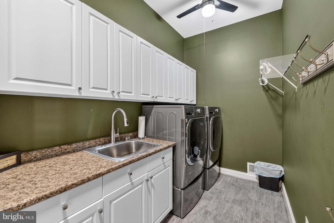
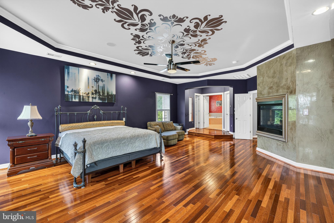
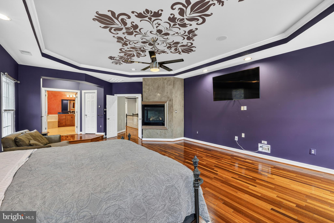
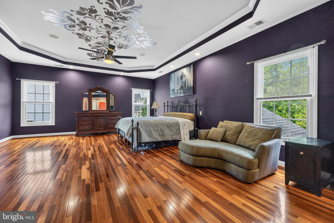
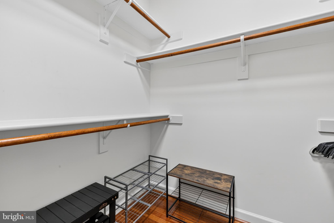
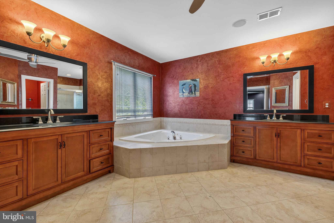
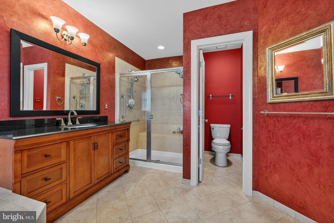
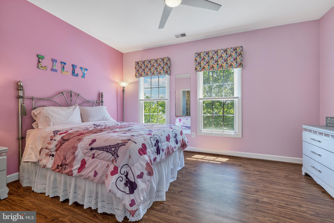
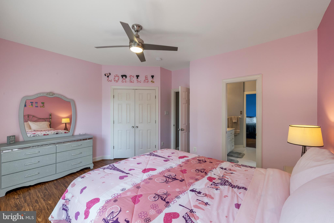
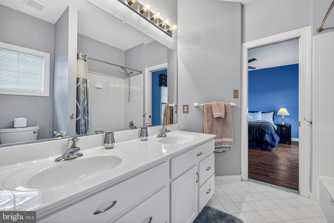
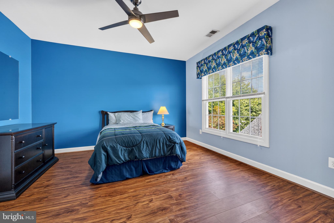
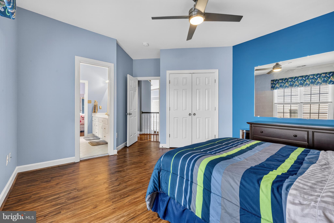
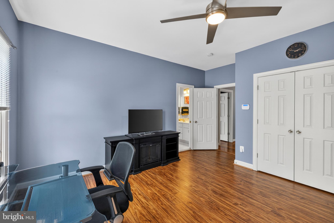
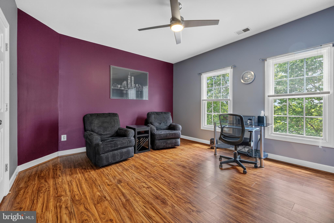
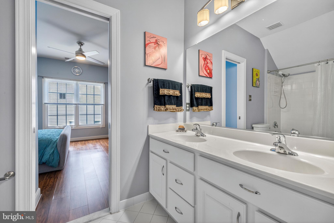
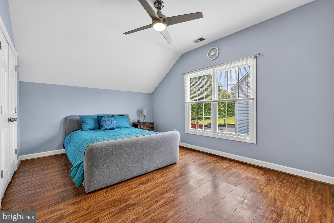
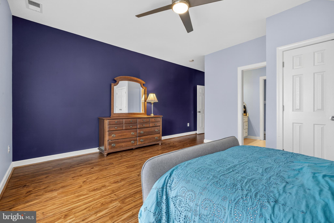
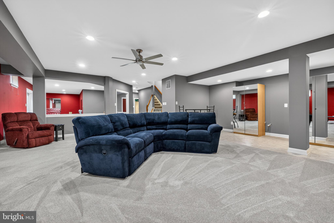
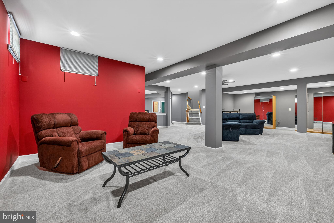
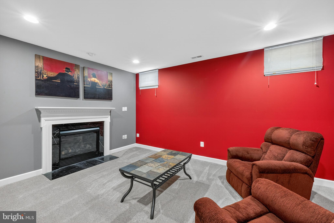
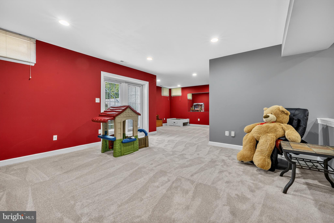
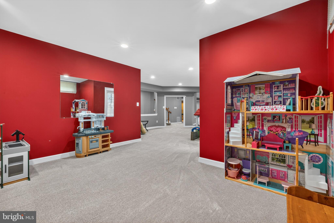
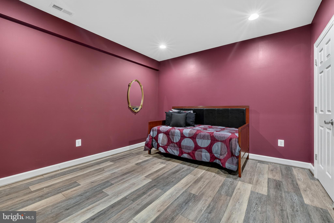
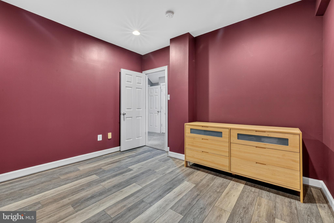
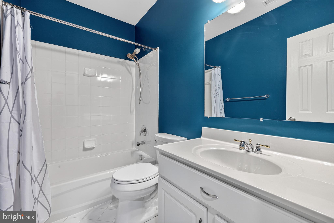
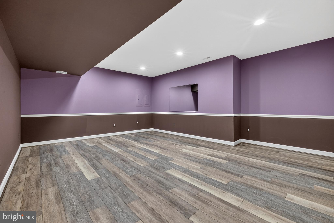
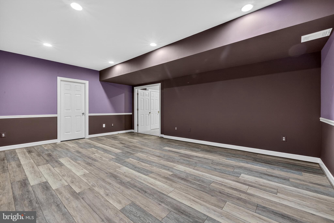
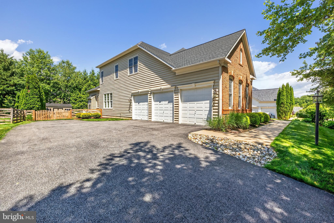
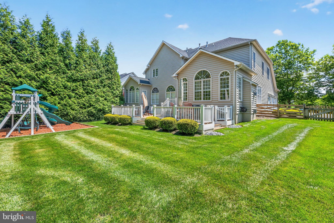
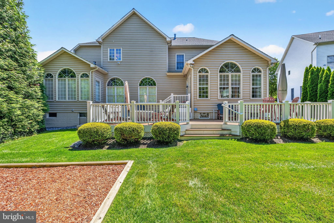
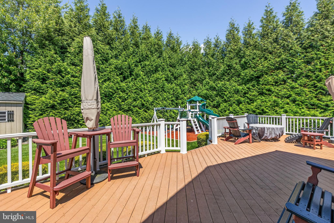
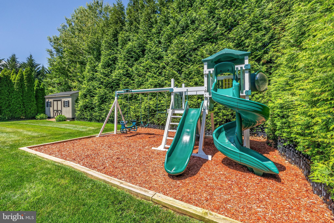
This meticulously maintained brick home with over 7,000 sq ft of finished living space and stunning curb appeal has everything you need! A perfect opportunity to live in the sought after community of Wilson Farm/Fields of Sagamore with open green play spaces, a tot lot, sidewalks, and minutes from restaurants, shopping, and more! Featuring 6 bedrooms, 4.5 bathrooms, fully finished basement, side loading 3 car garage, 4 fireplaces, expansive rear deck, and private back yard! You are instantly greeted by a spacious two-story foyer that leads into a massive open main level with high ceilings, fine finishes, and hardwood floors. The two-story family room has a gas fireplace, built-ins, and access to a sunroom flanked with windows. The gourmet kitchen offers stainless steel appliances, a double wall oven, a five-burner gas cooktop, center island, granite countertops, a butler's pantry, kitchen table space, a separate breakfast room, and a 2nd fireplace. Also on this level there is a conveniently located mudroom and separate formal dining room and half bath.. Up either of the dual staircases, you’ll discover 5 large bedrooms, all with adjoining bathrooms. The expansive master suite has a walk in closet, a 3rd gas fireplace, and a luxury private bathroom with dual vanities, a soaking tub and stand up shower. This level features 4 more bedrooms, 2 on each side, with a jack and jill bathroom for each. You will be blown away when you reach the fully finished basement. With a large recreation room with a kitchenette rough-in to entertain family and guests, a 4th fireplace, a playroom, extra bonus room for a bedroom, office, gym, etc., full bathroom, and another large room for a theatre, gym...the options are endless! All of this is accompanied by a private tree-lined backyard that offers a shed, composite decking, playground, and a fenced, flat yard, perfect for entertaining. You won't want to miss a chance to tour this home!!
Features & Amenities
Interior
-
Other Interior Features
Eat-in Kitchen, Kitchen Island, Pantry, Recessed Lighting, Walk-In Closet(s), High Ceilings, Tray Ceiling(s), Bar, Crown Molding, Soaking Tub
-
Total Bedrooms
6
-
Bathrooms
4
-
1/2 Bathrooms
1
-
Above Grade Finished Area
4948.0
-
Basement YN
YES
-
Cooling YN
YES
-
Cooling
Central Air, Electric
-
Fireplace YN
YES
-
Heating YN
YES
-
Heating
Exhaust Fan, Natural Gas, Forced Air
-
Pet friendly
N/A
Exterior
-
Garage
Yes
-
Garage spaces
3
-
Construction Materials
Brick
-
Other Exterior Features
Other
-
Parking
Garage Door Opener, Private, Garage, Driveway, Inside Entrance, Attached
-
Pool
No
-
Waterfront YN
NO
Area & Lot
-
Lot Features
Back Yard
-
Lot Size(acres)
0.3
-
Lot Size(square feet)
13198.0
-
Property Type
Residential
-
Property Sub Type
Single Family Residence
-
Architectural Style
Colonial
Price
-
Sales Price
$995,000
-
Tax Amount
$10,105
-
Sq. Footage
7, 220
-
Price/SqFt
$137
HOA
-
Association
Yes
-
Association Fee
$192
-
Association Fee Frequency
Quarterly
-
Association Fee Includes
N/A
School District
-
Elementary School
N/A
-
Middle School
N/A
-
High School
N/A
Property Features
-
New Construction
NO
-
Accessibility Features
Grip-Accessible Features
-
Foundation Details
Concrete Perimeter, Slab
-
Senior Community YN
NO
-
Sewer
Septic Tank
-
Tax Lot
105
-
Water Source
Public
Schedule a Showing
Showing scheduled successfully.
Mortgage calculator
Estimate your monthly mortgage payment, including the principal and interest, property taxes, and HOA. Adjust the values to generate a more accurate rate.
Your payment
Principal and Interest:
$
Property taxes:
$
HOA fees:
$
Total loan payment:
$
Total interest amount:
$
Location
County
BALTIMORE
Elementary School
Middle School
High School
Listing Courtesy of Lauren Shapiro , Long & Foster Real Estate, Inc.
RealHub Information is provided exclusively for consumers' personal, non-commercial use, and it may not be used for any purpose other than to identify prospective properties consumers may be interested in purchasing. All information deemed reliable but not guaranteed and should be independently verified. All properties are subject to prior sale, change or withdrawal. RealHub website owner shall not be responsible for any typographical errors, misinformation, misprints and shall be held totally harmless.
.webp?size=684x933)
AGENT
Marylynn Brennan
Call Marylynn today to schedule a private showing.

* Listings on this website come from the FMLS IDX Compilation and may be held by brokerage firms other than the owner of this website. The listing brokerage is identified in any listing details. Information is deemed reliable but is not guaranteed. If you believe any FMLS listing contains material that infringes your copyrighted work please click here to review our DMCA policy and learn how to submit a takedown request.© 2024 FMLS.
Related Properties

REISTERSTOWN
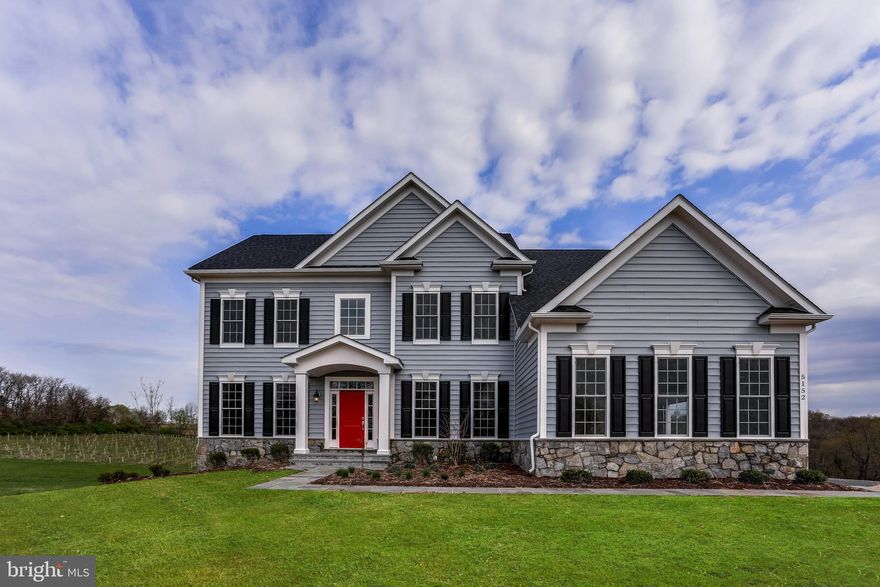
14628 OLD HANOVER ROAD TULARE
4 Beds
3 Baths
3,567 Sq.Ft.
$879,990
MLS#: MDBC2130318
REISTERSTOWN
OLD HANOVER RAINIER
4 Beds
2 Baths
3,230 Sq.Ft.
$834,990
MLS#: MDBC2155210
REISTERSTOWN
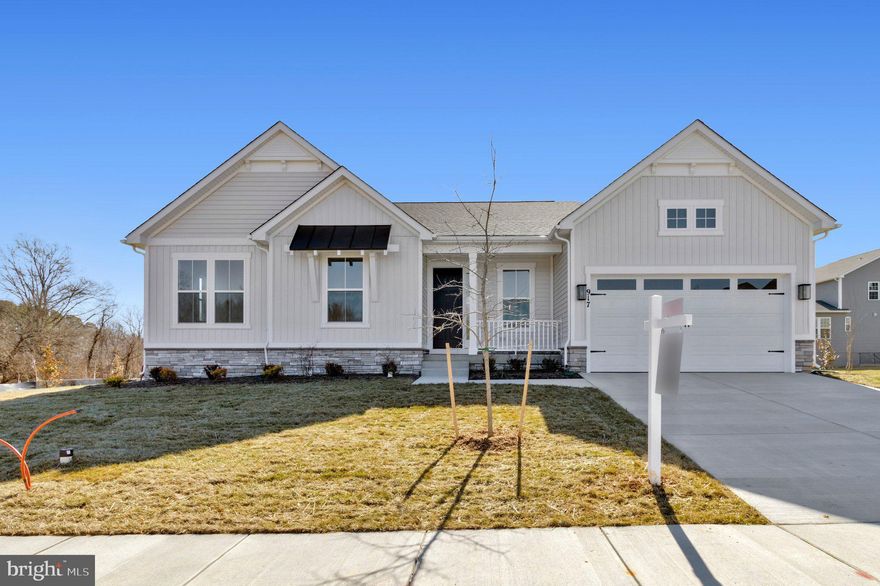
917 HONEYFLOWER DRIVE
3 Beds
3 Baths
4,128 Sq.Ft.
$874,999
MLS#: MDBC2155270
REISTERSTOWN
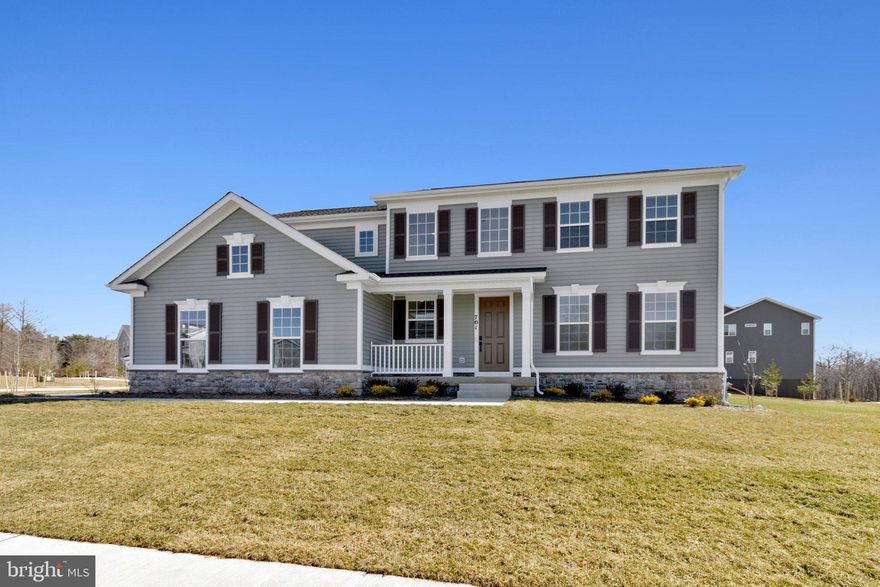
701 PINEAPPLE COURT
4 Beds
3 Baths
4,228 Sq.Ft.
$911,999
MLS#: MDBC2151974
REISTERSTOWN
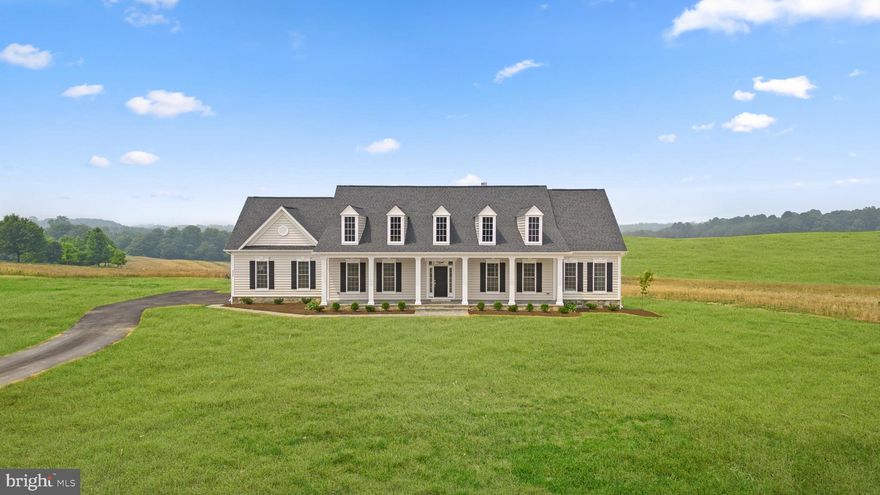
14628 OLD HANOVER ROAD REGINA
3 Beds
3 Baths
2,569 Sq.Ft.
$884,990
MLS#: MDBC2147924
REISTERSTOWN
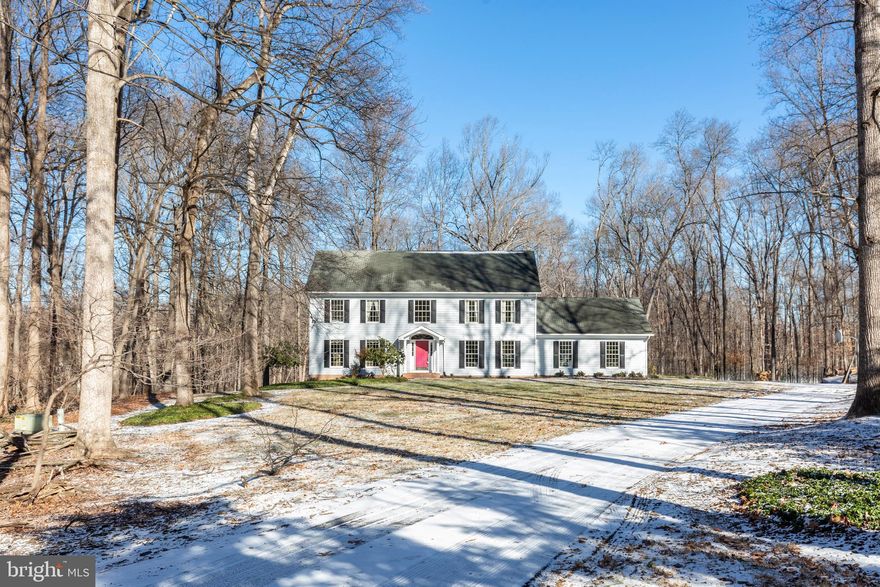
20 BRIAN DANIEL COURT
6 Beds
3 Baths
3,800 Sq.Ft.
$849,000
MLS#: MDBC2158112
REISTERSTOWN
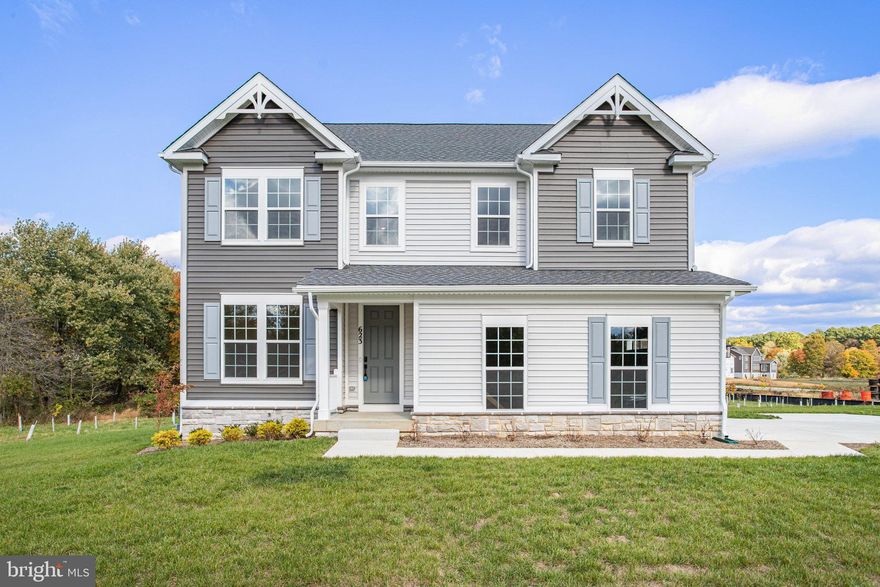
623 BERRYMANS LANE
5 Beds
3 Baths
3,938 Sq.Ft.
$899,999
MLS#: MDBC2160318
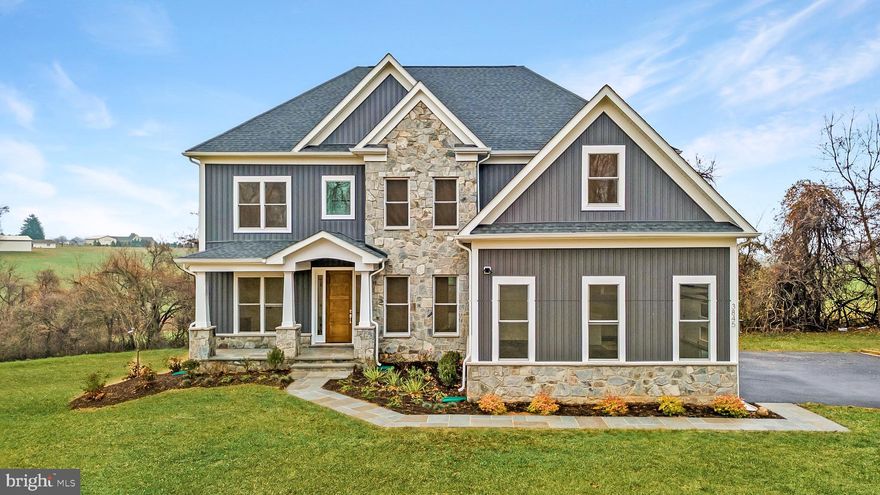
REISTERSTOWN
14628 OLD HANOVER ROAD BENTON
4 Beds
3 Baths
3,195 Sq.Ft.
$859,990
MLS#: MDBC2147506
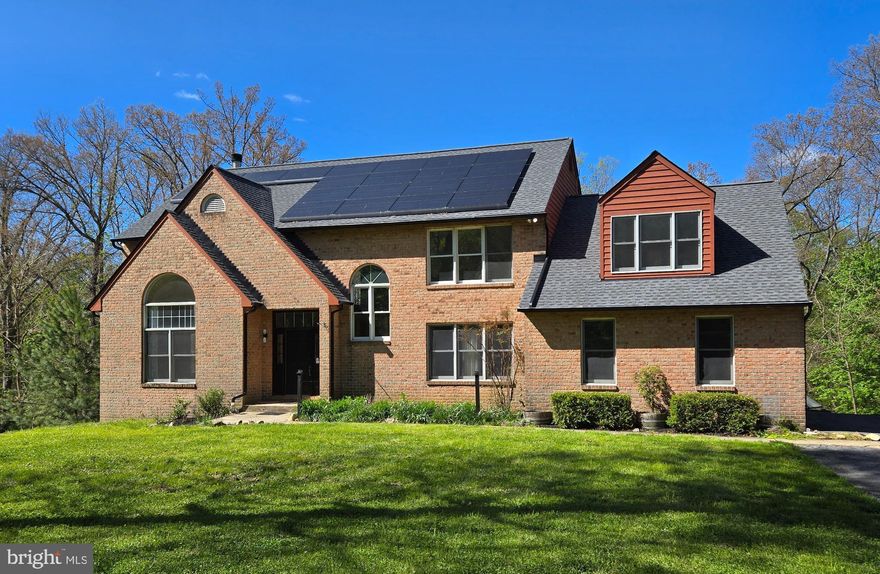
REISTERSTOWN
13 BRIAN DANIEL COURT
5 Beds
4 Baths
4,245 Sq.Ft.
$850,000
MLS#: MDBC2152256
.png)