









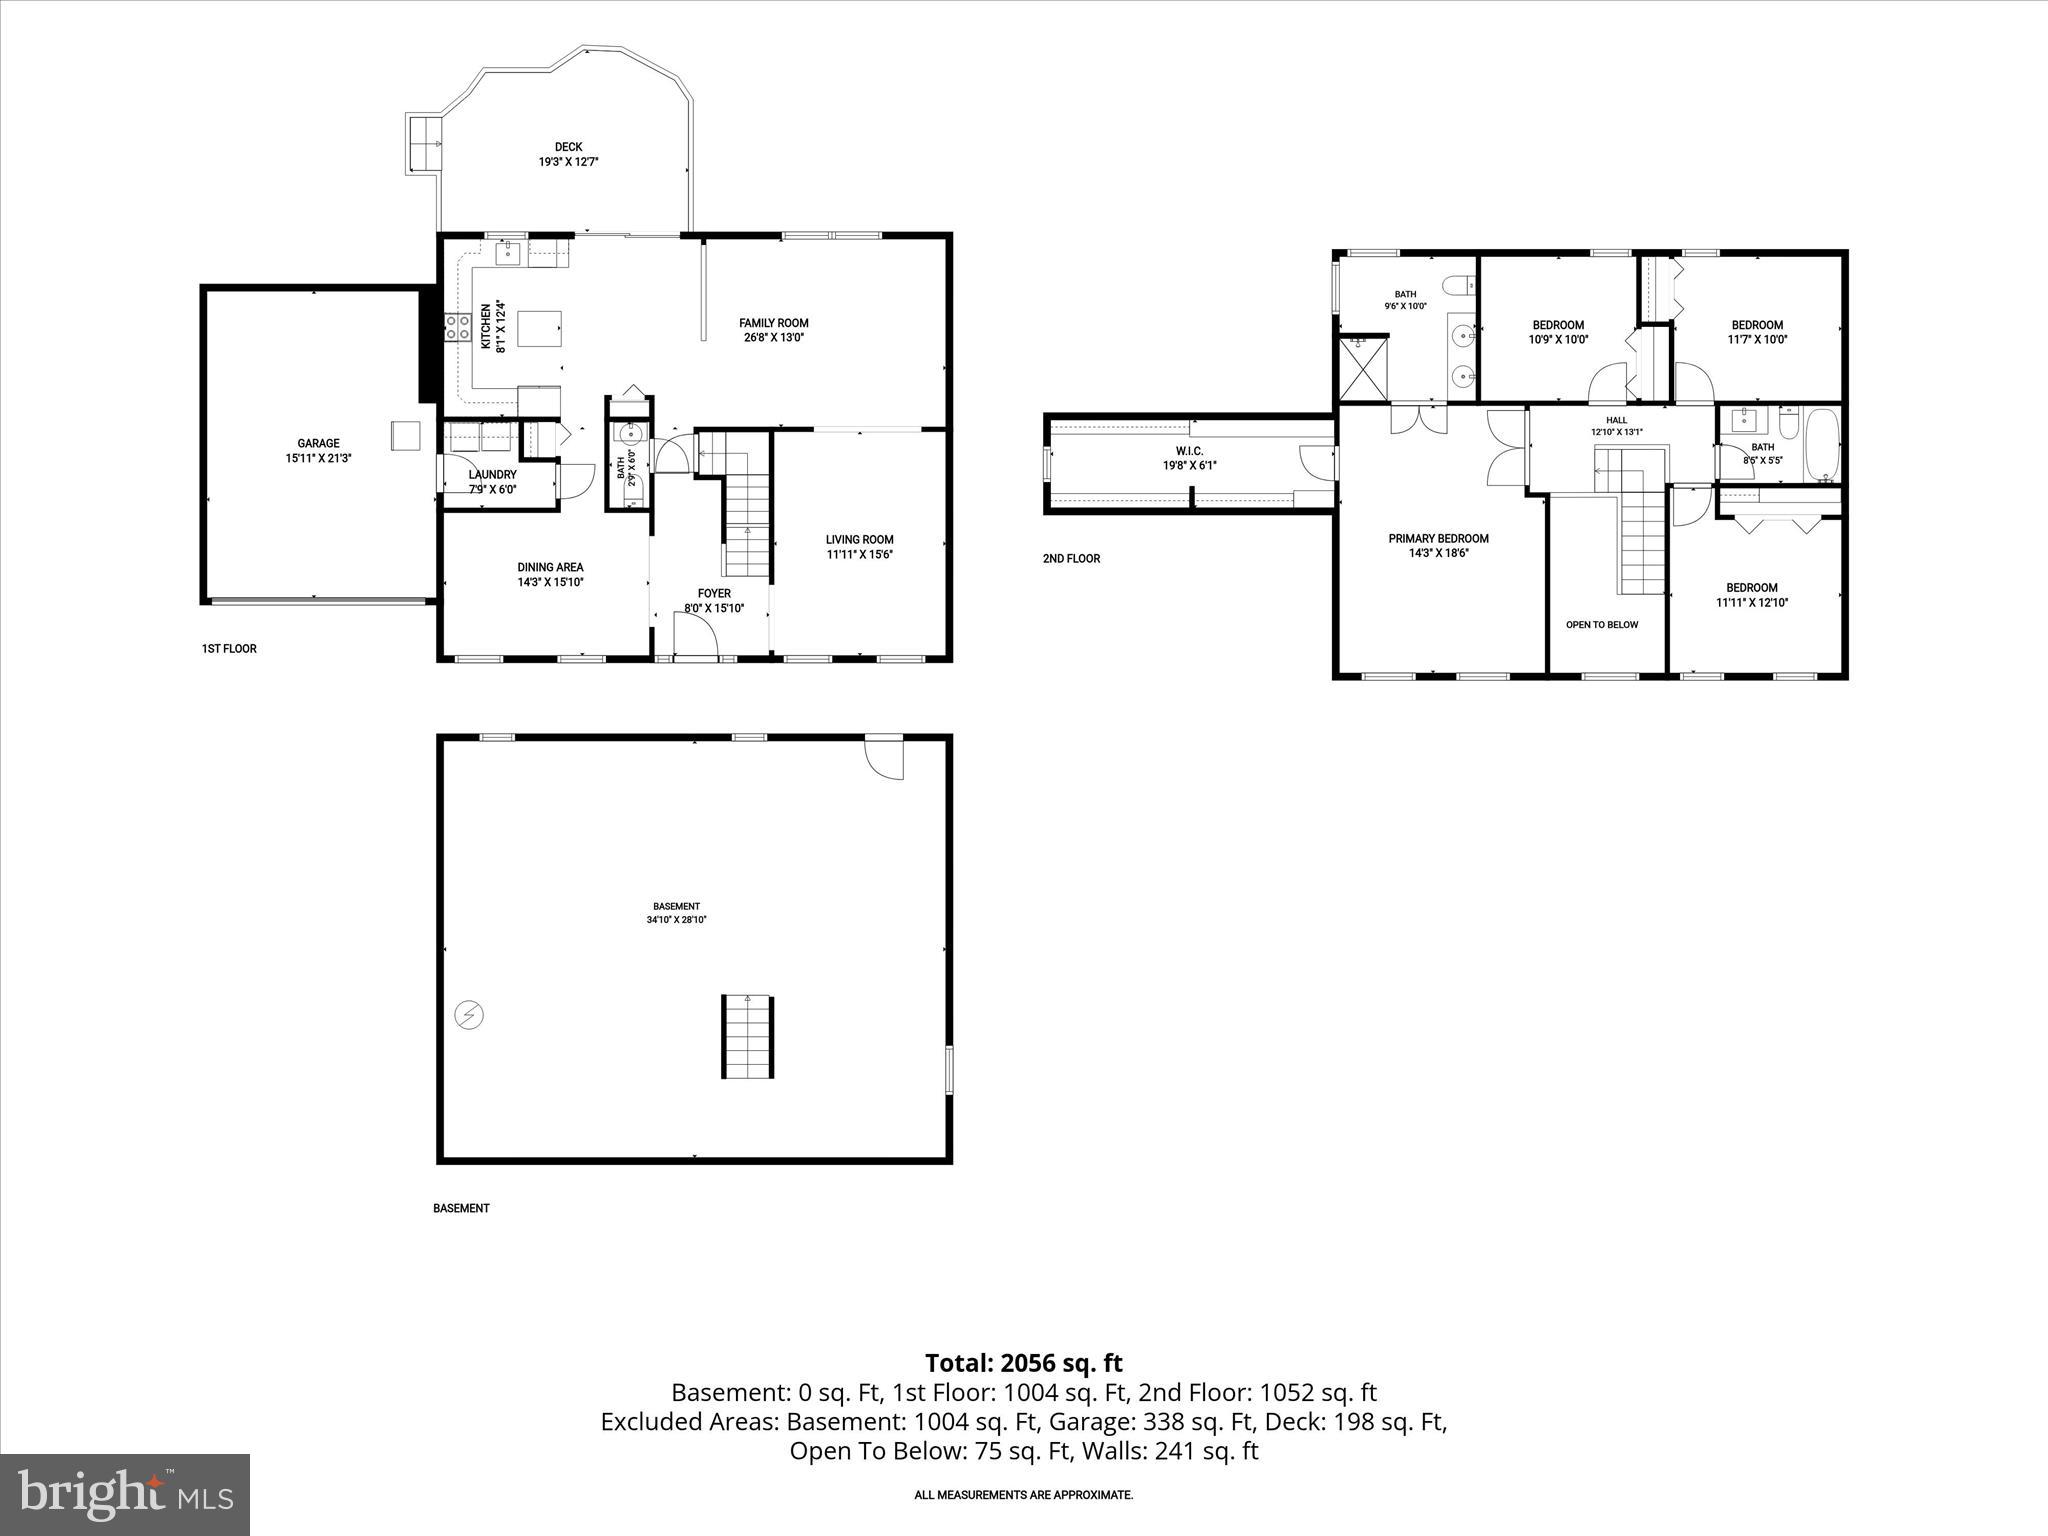
Property
Beds
4
Full Baths
2
1/2 Baths
1
Year Built
1999
Sq.Footage
2,160
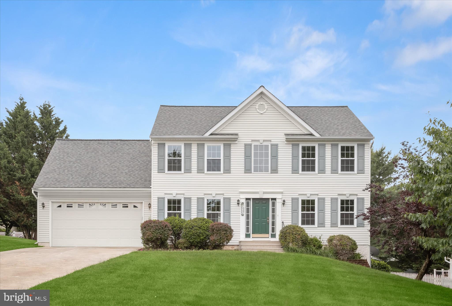
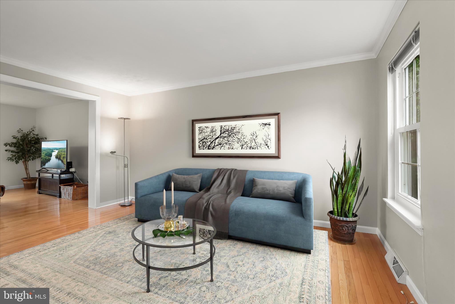
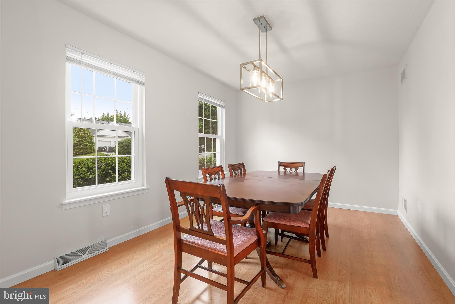
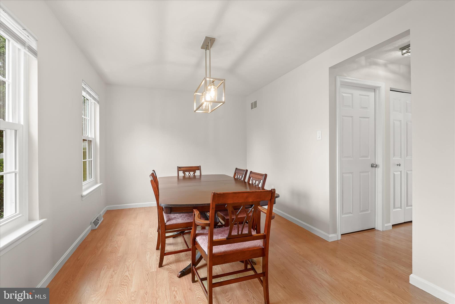
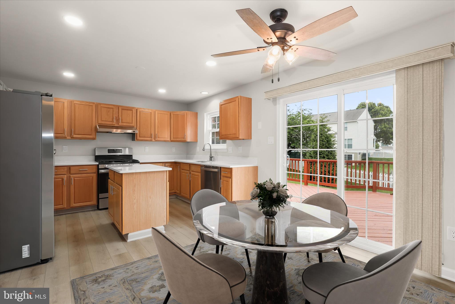
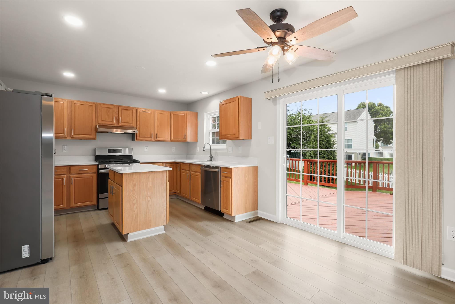
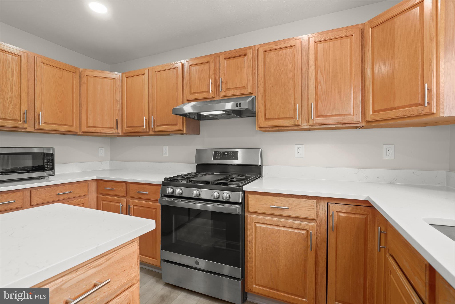
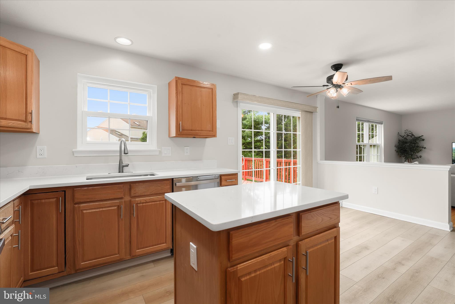
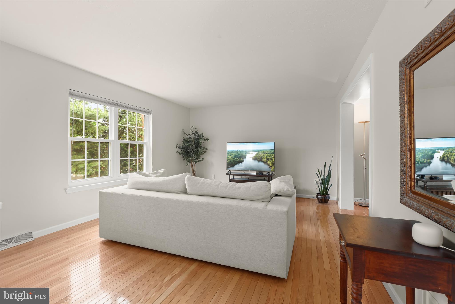
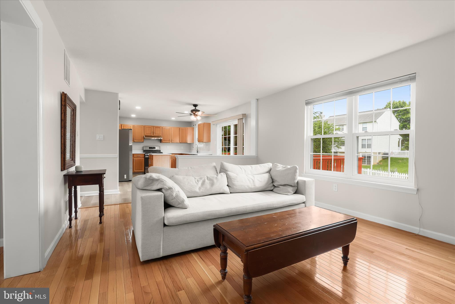
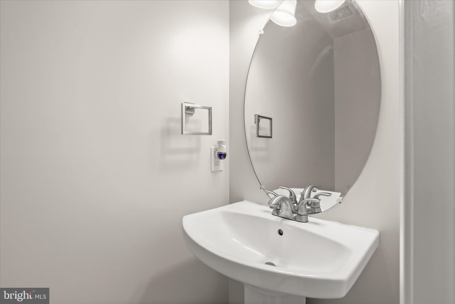
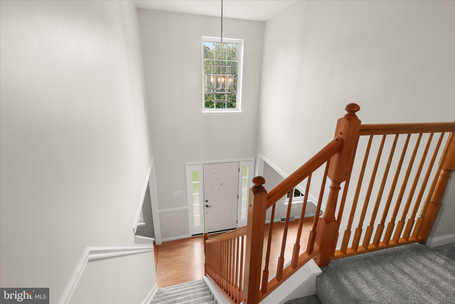
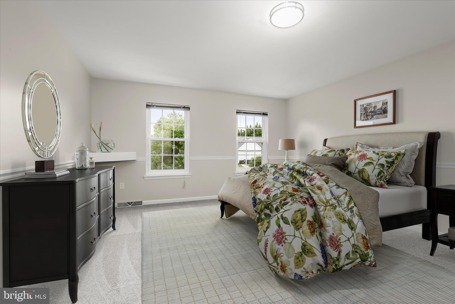
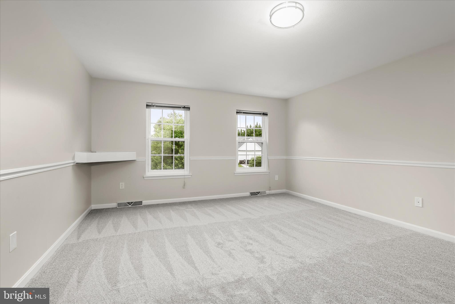
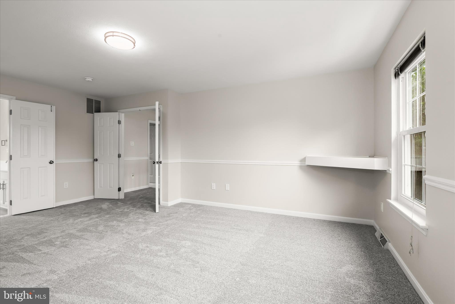
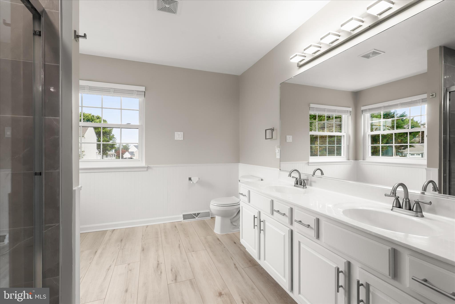
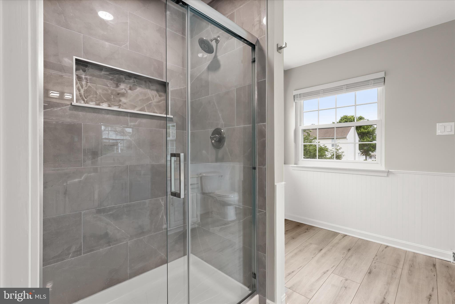
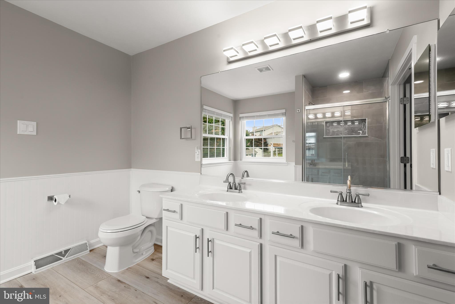
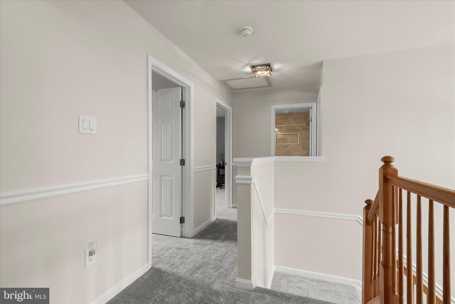
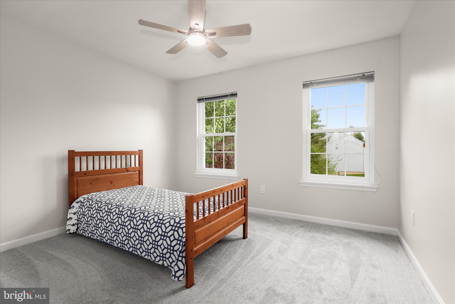
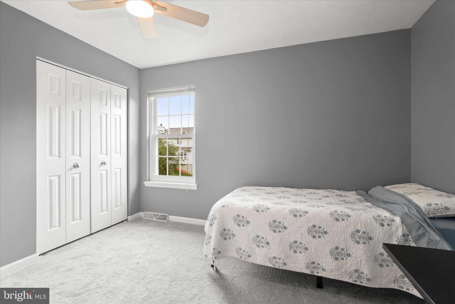
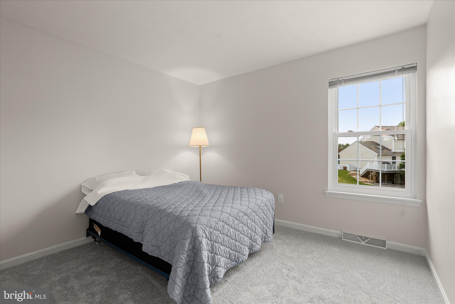
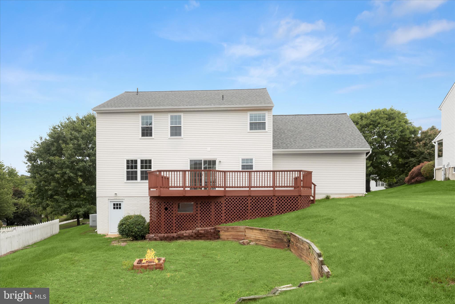
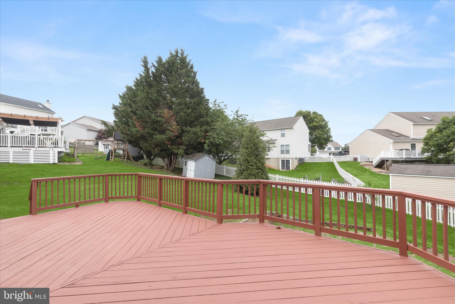
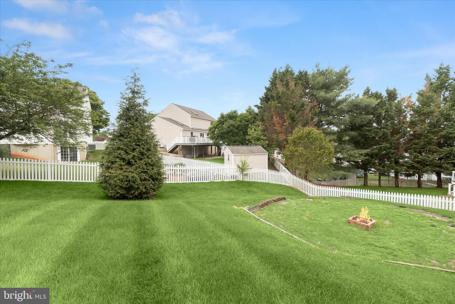
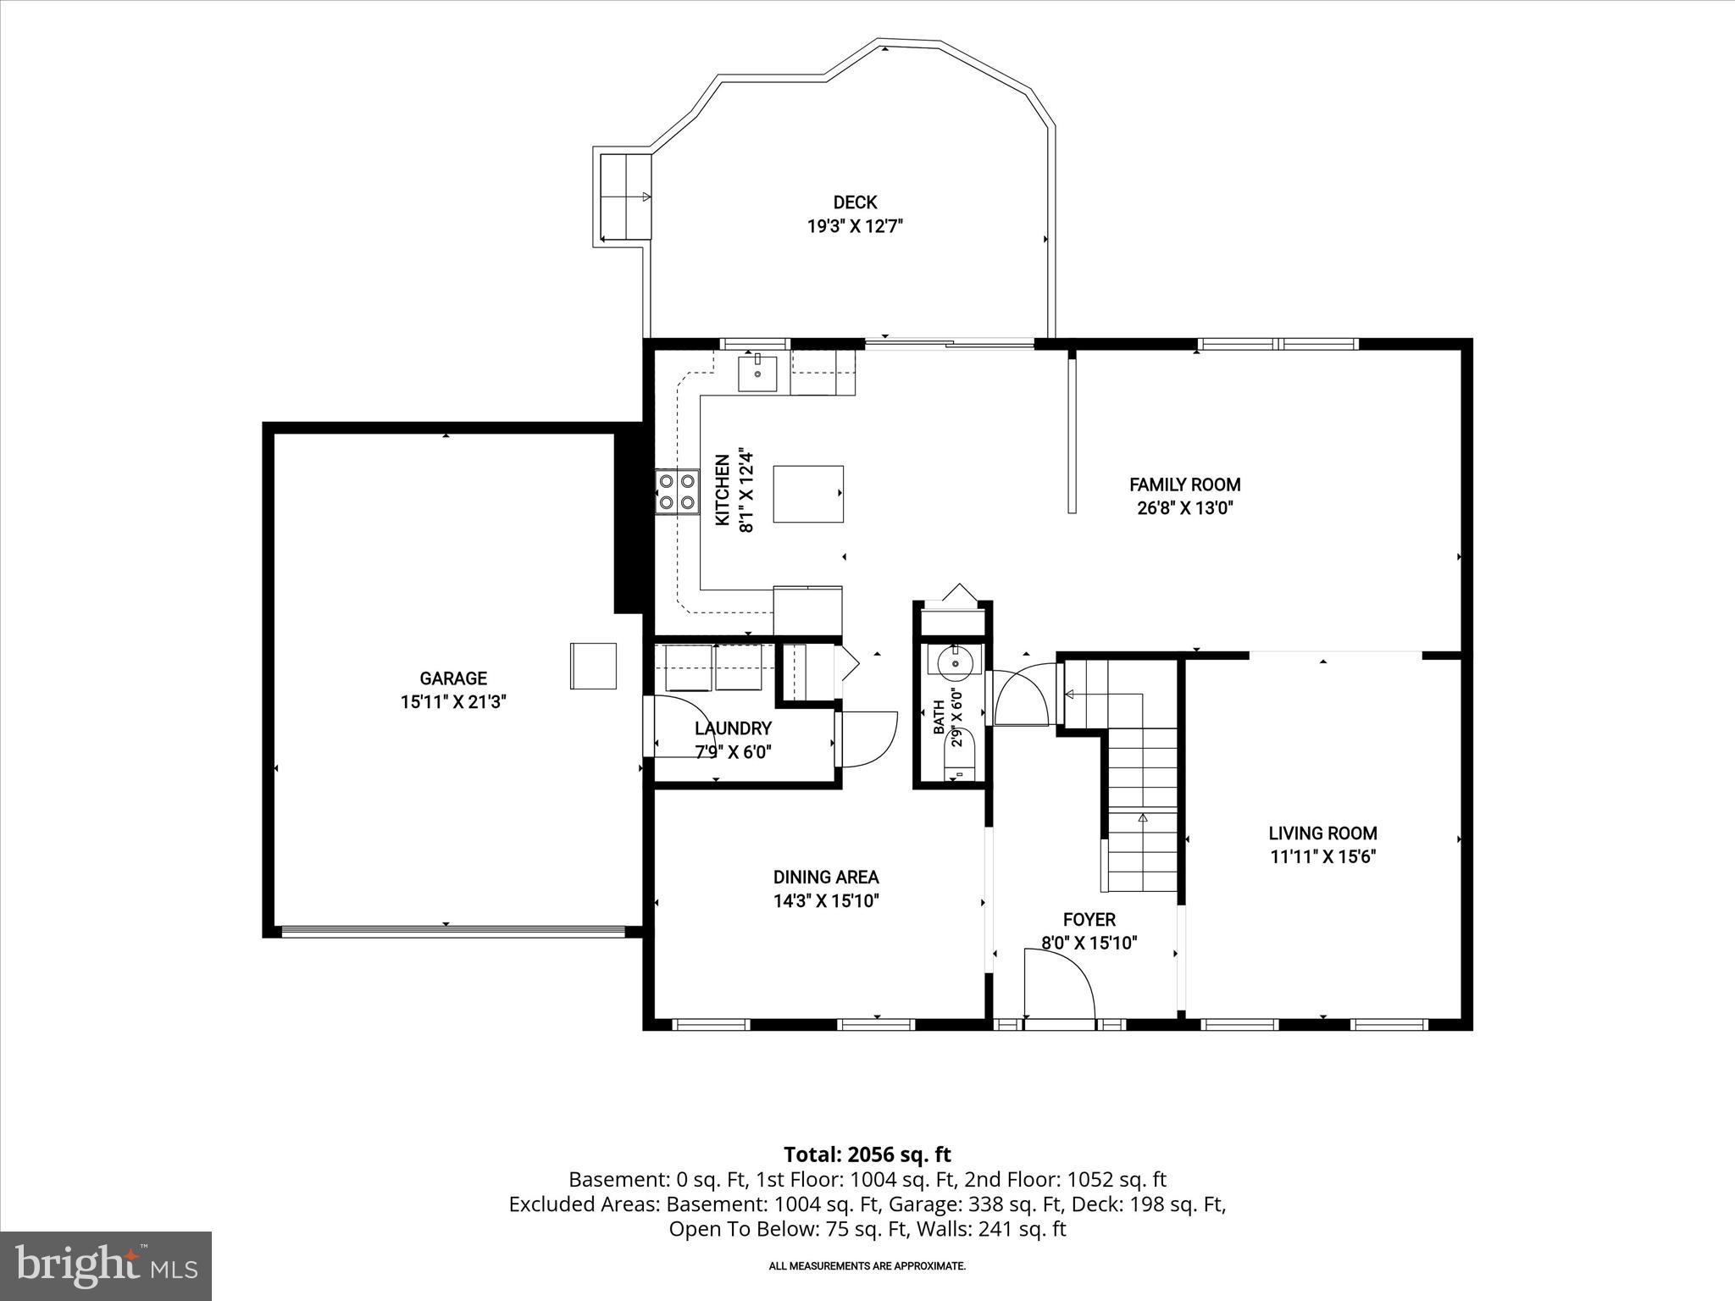
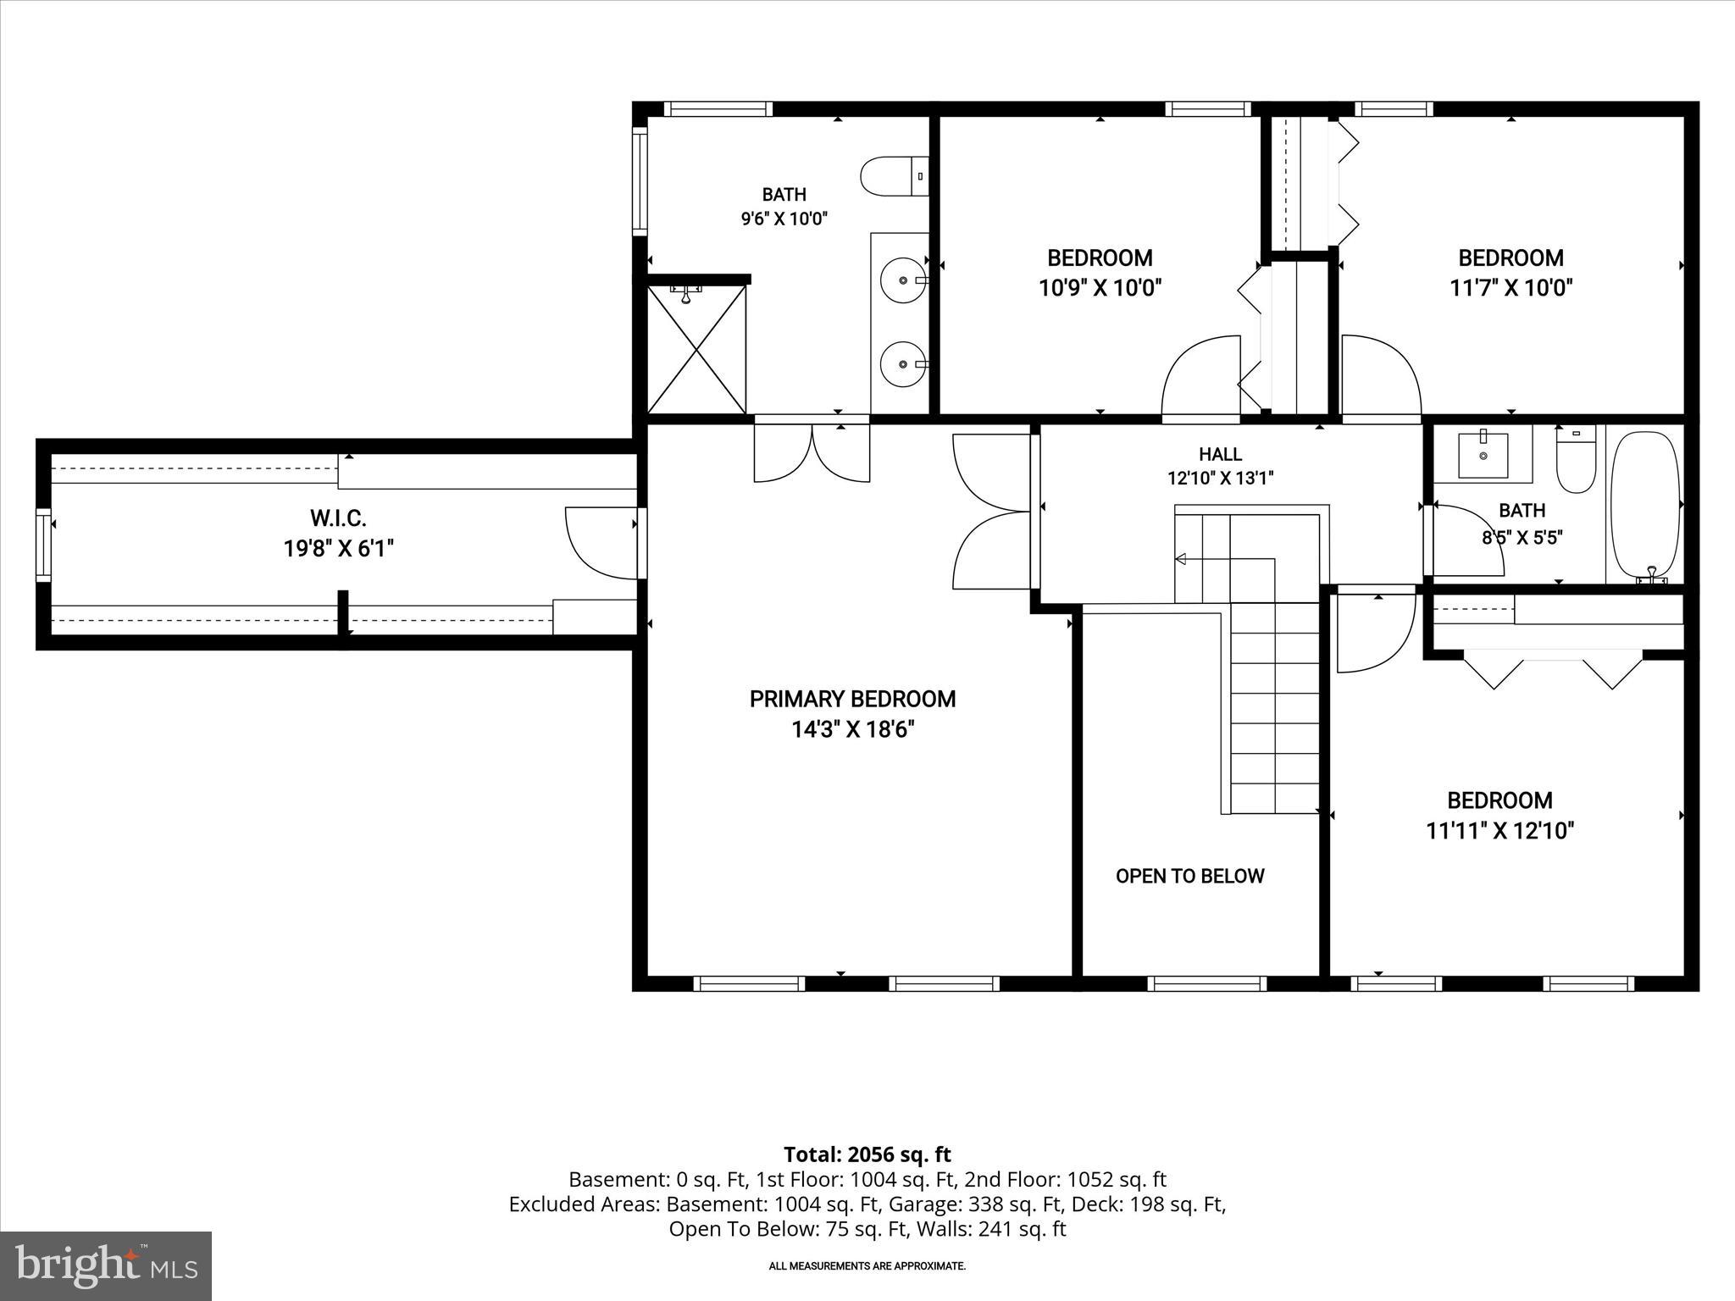
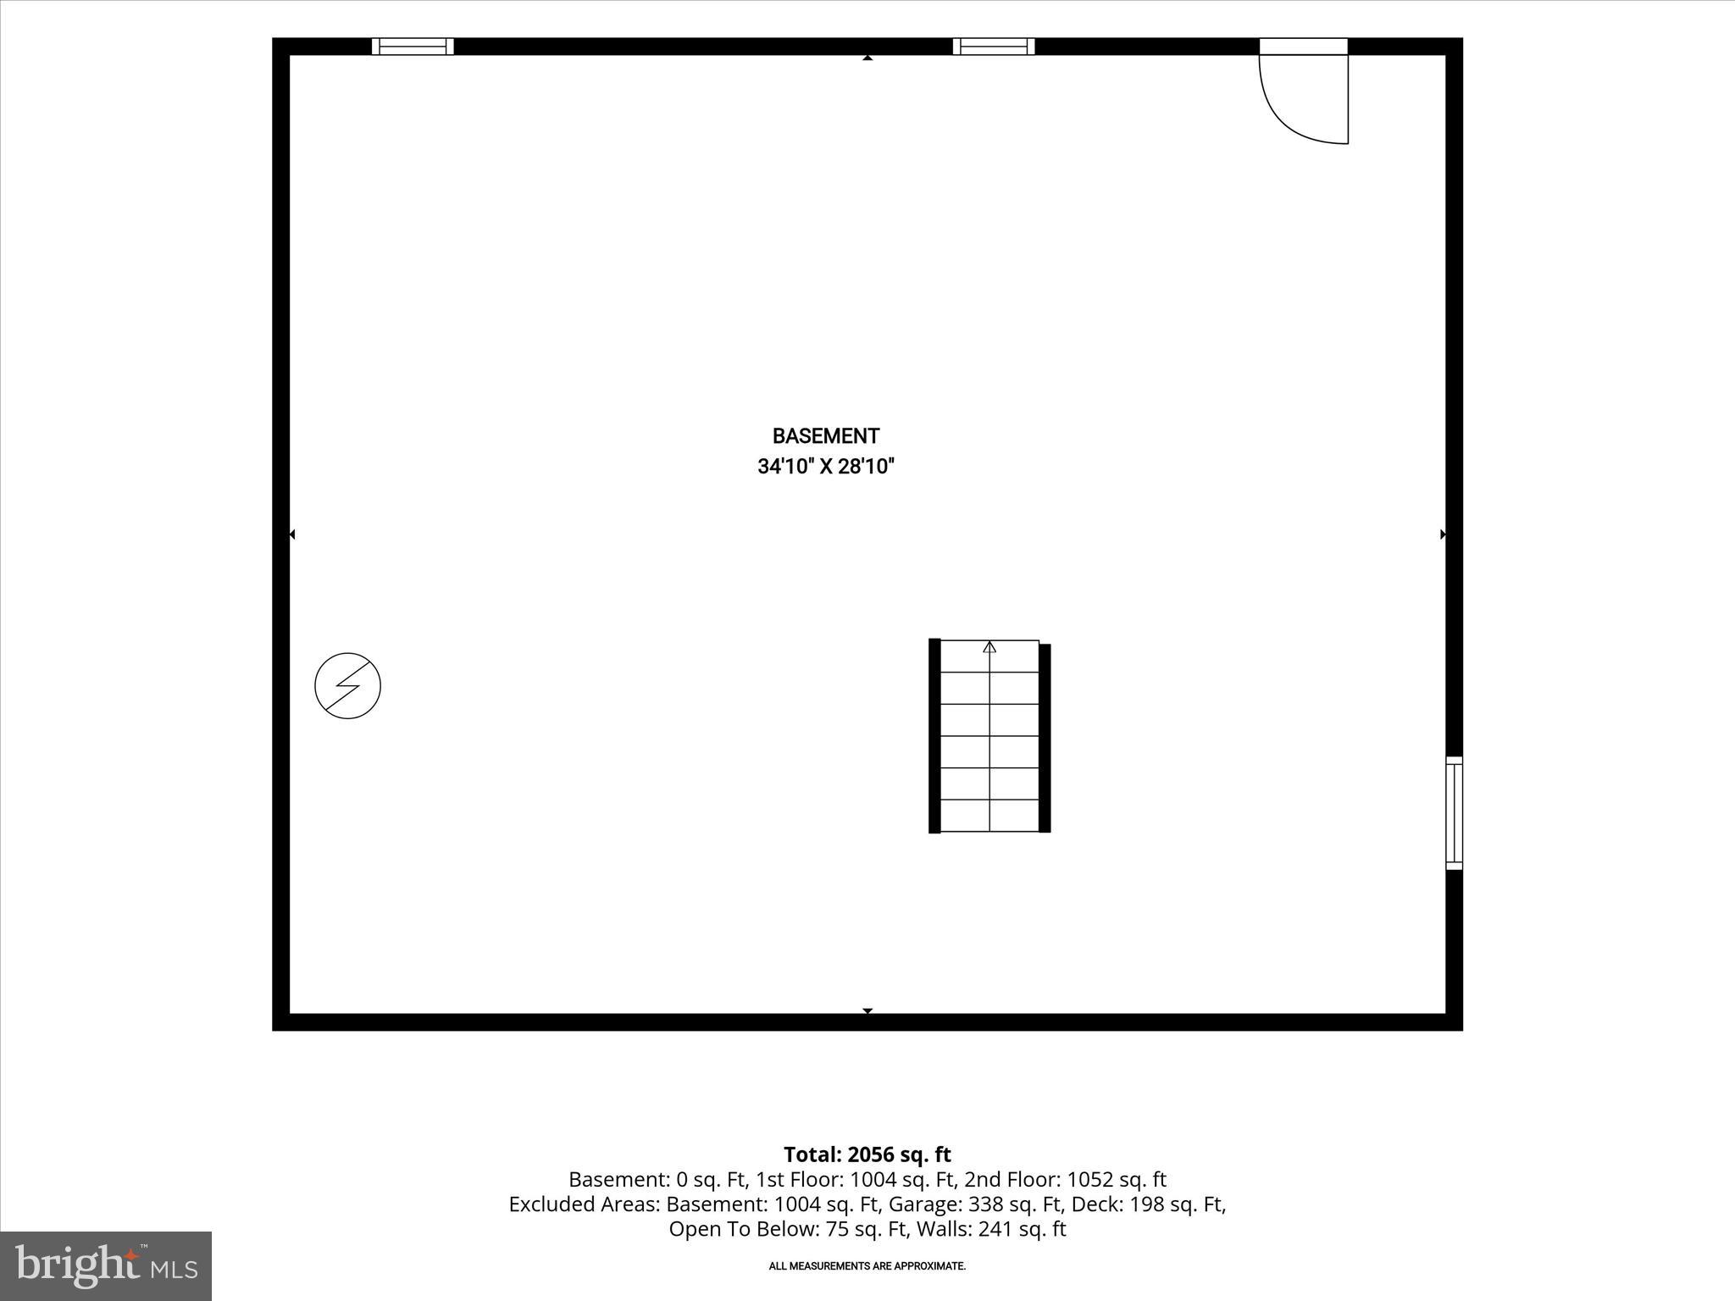
Set on a generous lot in the heart of Eldersburg, this colonial home blends timeless design with extensive recent updates throughout. Step inside to a dramatic two-story foyer filled with natural light that is complemented by a new chandelier installed in 2026. Formal living and dining rooms flank the entry, with crown molding adding character to the living room and a new dining room light fixture bringing a fresh touch to the space. Further inside, the layout opens into the eat-in kitchen and adjacent family room, creating an airy, connected feel. Hardwood flooring extends through the living room and family room, while the kitchen has been refreshed with quartz countertops, stylish cabinet hardware, stainless steel appliances, and updated flooring. The kitchen also features a pantry, and a sliding glass door leading to the deck and backyard. A laundry room with garage access and a powder room with updated finishes complete the main level. Upstairs, the spacious primary suite features an expansive walk-in closet with built-ins and a beautifully updated en suite bath completed in 2026, showcasing a luxury shower with large-format tile and a frameless glass door. Three additional bedrooms share a renovated full bath. New carpet and additional interior painting completed in 2026 continue the home’s refreshed feel. The unfinished lower level offers exceptional flexibility with walkout access to the backyard, providing ample room for storage, exercise equipment, hobbies, or future finished living space. A two-car garage adds everyday convenience. Additional major updates include a roof replacement in 2023, windows replaced in 2025, quartz kitchen countertops and kitchen flooring installed in 2025, AC unit in 2024, hot water heater replacement in 2025, deck painting completed in December 2025, driveway repairs in 2026, new carpet installed in 2026, and extensive interior painting and lighting updates completed throughout 2025 and 2026, including new fixtures in the dining room, foyer, and second-floor hallway. The home is moments from shopping, dining, grocery stores, fitness centers, Freedom Park, Piney Run Park, Liberty Reservoir, and commuter routes for easy access to Baltimore, Columbia, and surrounding areas. Please note: some photos have utilized virtual staging.
Features & Amenities
Interior
-
Other Interior Features
Eat-in Kitchen, Ceiling Fan(s), Kitchen Island, Pantry, Recessed Lighting, Walk-In Closet(s), High Ceilings, Crown Molding, Open Floorplan
-
Total Bedrooms
4
-
Bathrooms
2
-
1/2 Bathrooms
1
-
Above Grade Finished Area
2160.0
-
Basement YN
YES
-
Cooling YN
YES
-
Cooling
Central Air, Ceiling Fan(s), Electric
-
Fireplace YN
NO
-
Heating YN
YES
-
Heating
Exhaust Fan, Natural Gas, Forced Air
-
Pet friendly
Yes
Exterior
-
Garage
Yes
-
Garage spaces
2
-
Construction Materials
Vinyl Siding
-
Other Exterior Features
Lighting
-
Parking
Garage Door Opener, Garage, Driveway, Attached
-
Patio and Porch Features
Deck
-
Pool
No
-
Waterfront YN
NO
-
View
Garden
Area & Lot
-
Lot Features
Front Yard, Back Yard
-
Lot Size(acres)
0.25
-
Lot Size(square feet)
10747.0
-
Property Type
Residential
-
Property Sub Type
Single Family Residence
Price
-
Sales Price
$625,000
-
Tax Amount
$5,465
-
Sq. Footage
2, 160
-
Price/SqFt
$289
HOA
-
Association
Yes
-
Association Fee
$237.59
-
Association Fee Frequency
Annually
-
Association Fee Includes
N/A
School District
-
Elementary School
ELDERSBURG
-
Middle School
OKLAHOMA RD
-
High School
LIBERTY
Property Features
-
New Construction
NO
-
Foundation Details
Concrete Perimeter
-
Senior Community YN
NO
-
Sewer
Public Sewer
-
Tax Lot
162
-
Water Source
Public
Schedule a Showing
Showing scheduled successfully.
Mortgage calculator
Estimate your monthly mortgage payment, including the principal and interest, property taxes, and HOA. Adjust the values to generate a more accurate rate.
Your payment
Principal and Interest:
$
Property taxes:
$
HOA fees:
$
Total loan payment:
$
Total interest amount:
$
Location
County
CARROLL
Elementary School
ELDERSBURG
Middle School
OKLAHOMA RD
High School
LIBERTY
Listing Courtesy of KEITH JANG , Northrop Realty
RealHub Information is provided exclusively for consumers' personal, non-commercial use, and it may not be used for any purpose other than to identify prospective properties consumers may be interested in purchasing. All information deemed reliable but not guaranteed and should be independently verified. All properties are subject to prior sale, change or withdrawal. RealHub website owner shall not be responsible for any typographical errors, misinformation, misprints and shall be held totally harmless.
.webp?size=684x933)
AGENT
Marylynn Brennan
Call Marylynn today to schedule a private showing.

* Listings on this website come from the FMLS IDX Compilation and may be held by brokerage firms other than the owner of this website. The listing brokerage is identified in any listing details. Information is deemed reliable but is not guaranteed. If you believe any FMLS listing contains material that infringes your copyrighted work please click here to review our DMCA policy and learn how to submit a takedown request.© 2024 FMLS.
Related Properties
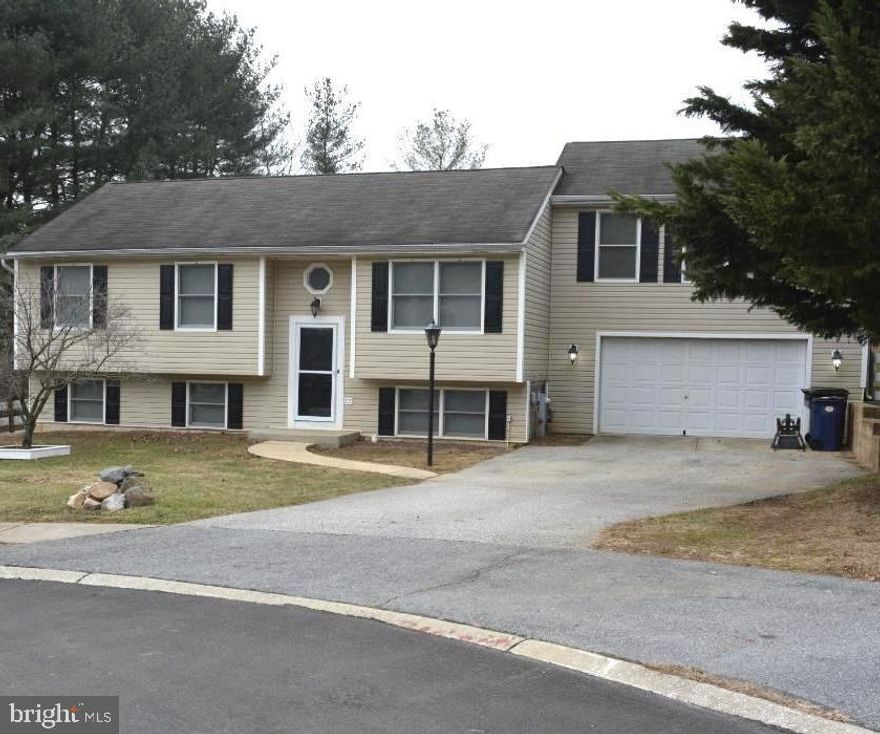
ELDERSBURG
6617 STIRRUP COURT
4 Beds
2 Baths
2,308 Sq.Ft.
$535,000
MLS#: MDCR2031962
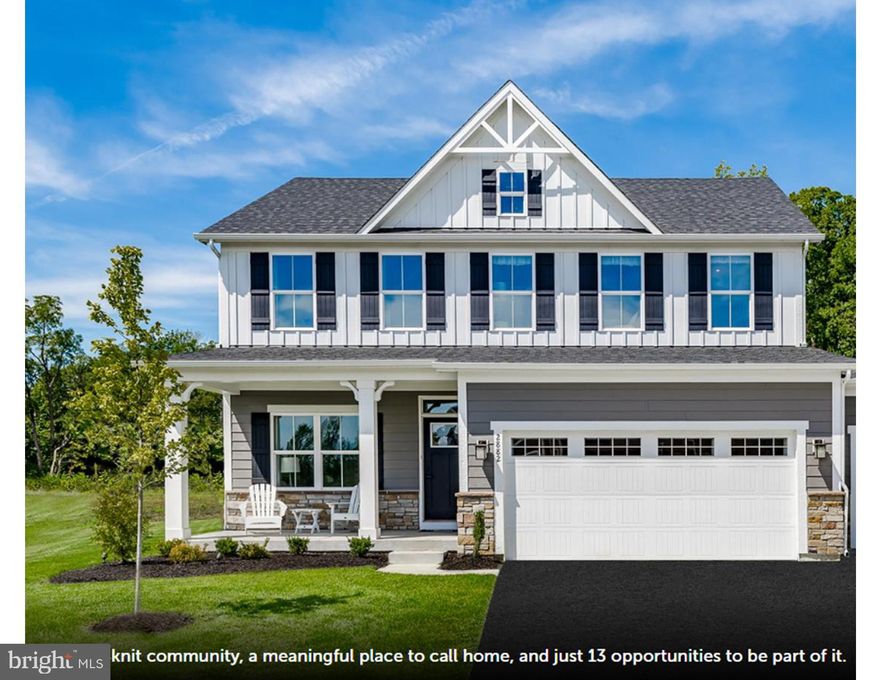
ELDERSBURG
4003 COPPER DRIVE
4 Beds
2 Baths
2,423 Sq.Ft.
$739,990
MLS#: MDCR2035292
.png)