
Property
Beds
2
Full Baths
2
1/2 Baths
None
Year Built
2002
Sq.Footage
1,325
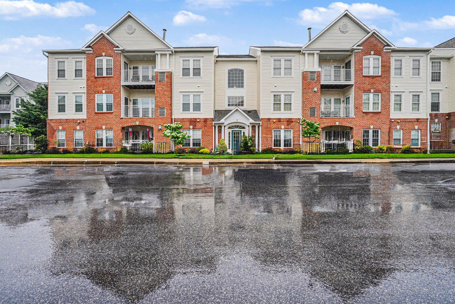
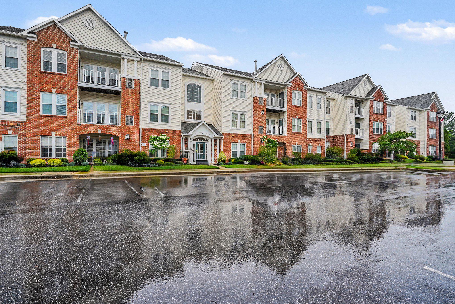
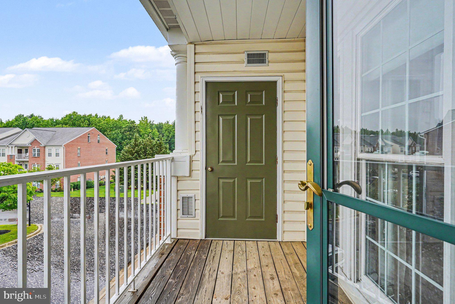
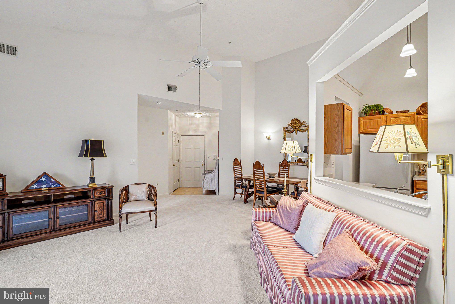
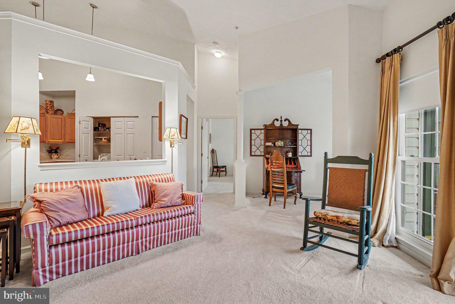
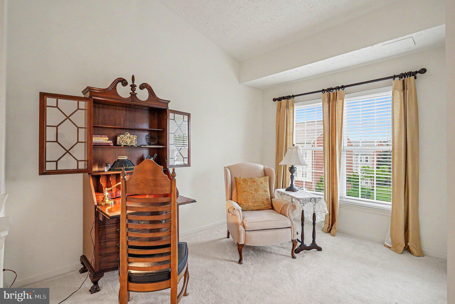
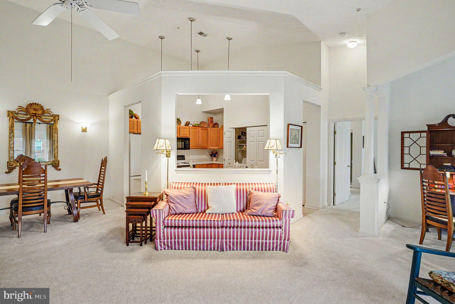
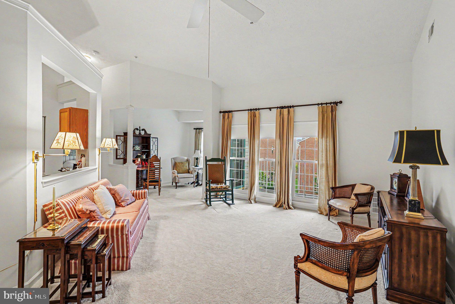
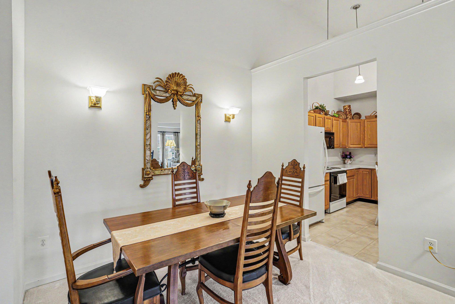
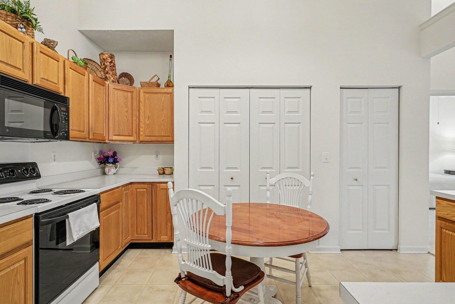
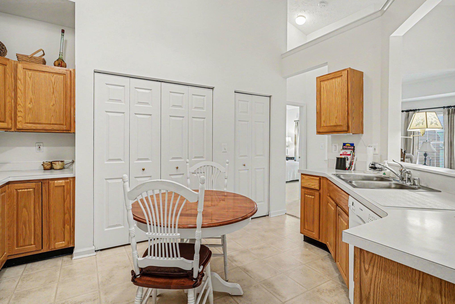
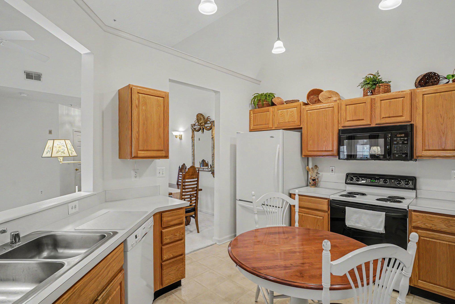
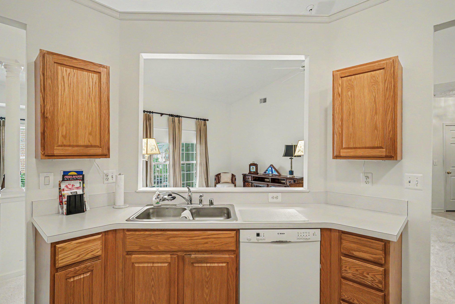
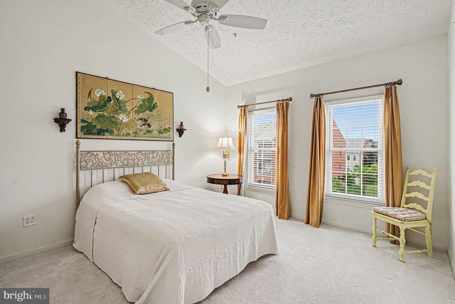
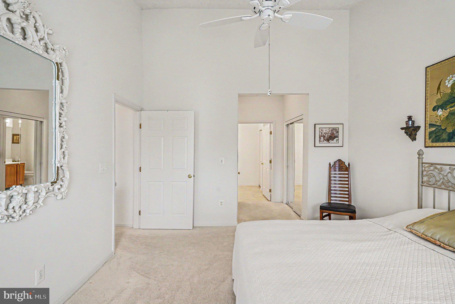
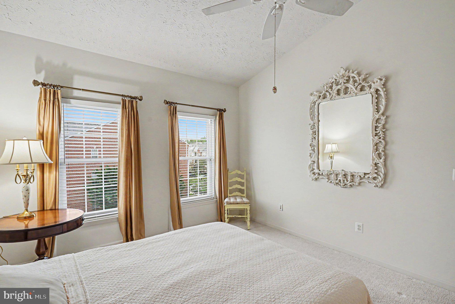
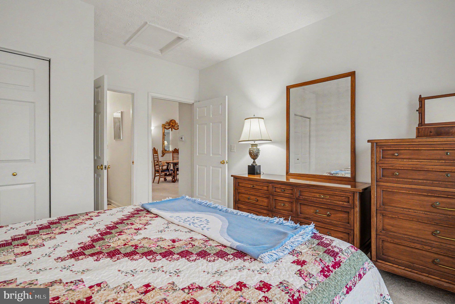
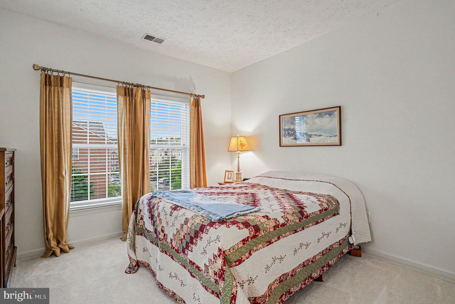
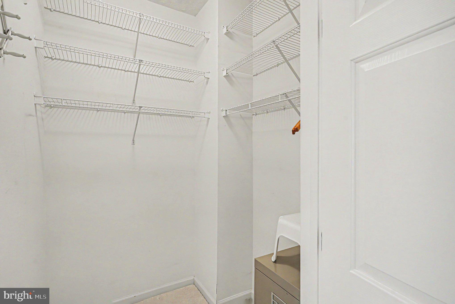
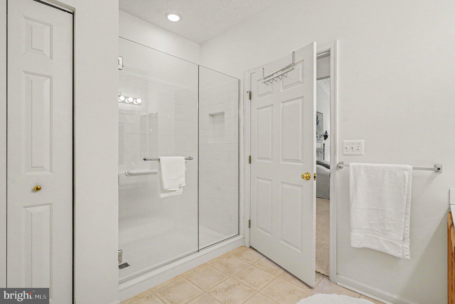
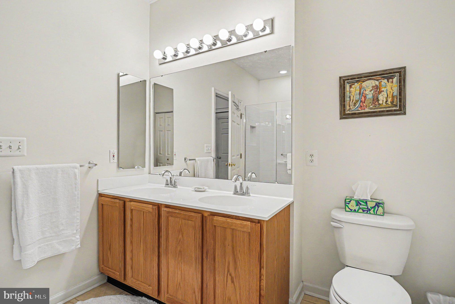
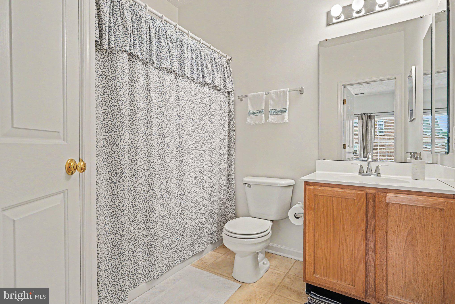
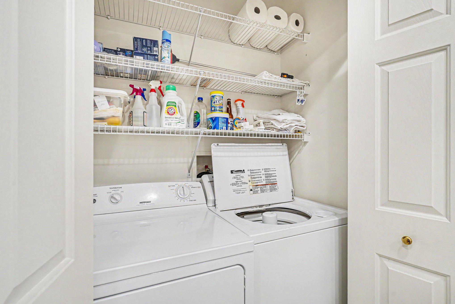
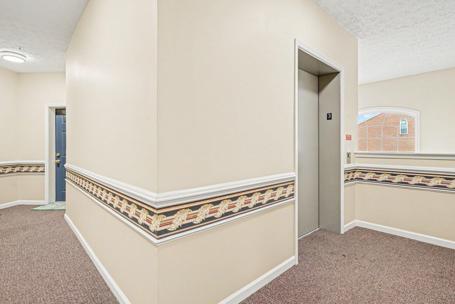
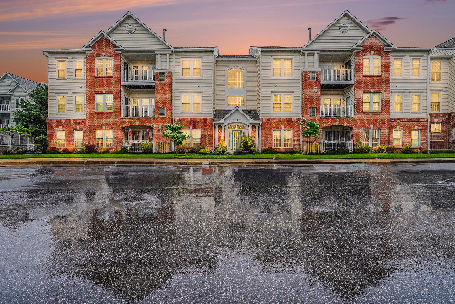
Discover the charm of this inviting penthouse unit in the desirable Perry Hall Farms community. With 1,325 square feet of thoughtfully designed living space, this home features an open floor plan with vaulted ceilings that seamlessly connects the kitchen and living areas, perfect for both relaxation and entertaining. The kitchen boasts ample table space and modern appliances, including an electric oven/range, built-in microwave, and dishwasher, making meal prep a delight. Enjoy the convenience of two spacious bedrooms and two full bathrooms, including a luxurious walk-in shower. Natural light floods the home through updated double-pane windows, enhancing the warm ambiance throughout. Additional features include an intercom system and an elevator for easy access. Perry Hall Farms offers a vibrant community atmosphere with amenities such as a jogging/walking path and picnic area, ideal for outdoor activities and gatherings. The association takes care of management, road maintenance, snow removal, and water, ensuring a hassle-free living experience. With assigned off-street parking and a welcoming neighborhood, this home is a perfect blend of comfort and convenience. Embrace the lifestyle you've been dreaming of in this lovely community!
Features & Amenities
Interior
-
Other Interior Features
Elevator, Open Floorplan
-
Total Bedrooms
2
-
Bathrooms
2
-
Above Grade Finished Area
1325.0
-
Basement YN
NO
-
Cooling YN
YES
-
Cooling
Central Air, Electric
-
Fireplace YN
NO
-
Heating YN
YES
-
Heating
Exhaust Fan, Natural Gas, Forced Air
-
Main Level Bedrooms
2
-
Pet friendly
Yes
Exterior
-
Garage
No
-
Construction Materials
Block
-
Parking
Parking Lot
-
Pool
No
-
Waterfront YN
NO
Area & Lot
-
Property Type
Residential
-
Property Sub Type
Condominium
-
Architectural Style
Unit/Flat
Price
-
Sales Price
$285,000
-
Tax Amount
$2,969
-
Sq. Footage
1, 325
-
Price/SqFt
$215
HOA
-
Association
Yes
-
Association Fee 2
$300
-
Association Fee 2 Frequency
Monthly
-
Association Fee Includes
N/A
School District
-
Elementary School
N/A
-
Middle School
N/A
-
High School
N/A
Property Features
-
New Construction
NO
-
Accessibility Features
Accessible Elevator Installed
-
Association Amenities
Picnic Area, Elevator(s), Jogging Path
-
Senior Community YN
NO
-
Sewer
Public Sewer
-
Water Source
Public
Schedule a Showing
Showing scheduled successfully.
Mortgage calculator
Estimate your monthly mortgage payment, including the principal and interest, property taxes, and HOA. Adjust the values to generate a more accurate rate.
Your payment
Principal and Interest:
$
Property taxes:
$
HOA fees:
$
Total loan payment:
$
Total interest amount:
$
Location
County
BALTIMORE
Elementary School
Middle School
High School
Listing Courtesy of Christopher T Drewer , EXP Realty, LLC
RealHub Information is provided exclusively for consumers' personal, non-commercial use, and it may not be used for any purpose other than to identify prospective properties consumers may be interested in purchasing. All information deemed reliable but not guaranteed and should be independently verified. All properties are subject to prior sale, change or withdrawal. RealHub website owner shall not be responsible for any typographical errors, misinformation, misprints and shall be held totally harmless.
.webp?size=684x933)
AGENT
Marylynn Brennan
Call Marylynn today to schedule a private showing.

* Listings on this website come from the FMLS IDX Compilation and may be held by brokerage firms other than the owner of this website. The listing brokerage is identified in any listing details. Information is deemed reliable but is not guaranteed. If you believe any FMLS listing contains material that infringes your copyrighted work please click here to review our DMCA policy and learn how to submit a takedown request.© 2024 FMLS.
Related Properties
PERRY HALL
9501 KINGSCROFT TERRACE D 9501D
2 Beds
2 Baths
1,658 Sq.Ft.
$340,000
MLS#: MDBC2162458
PERRY HALL
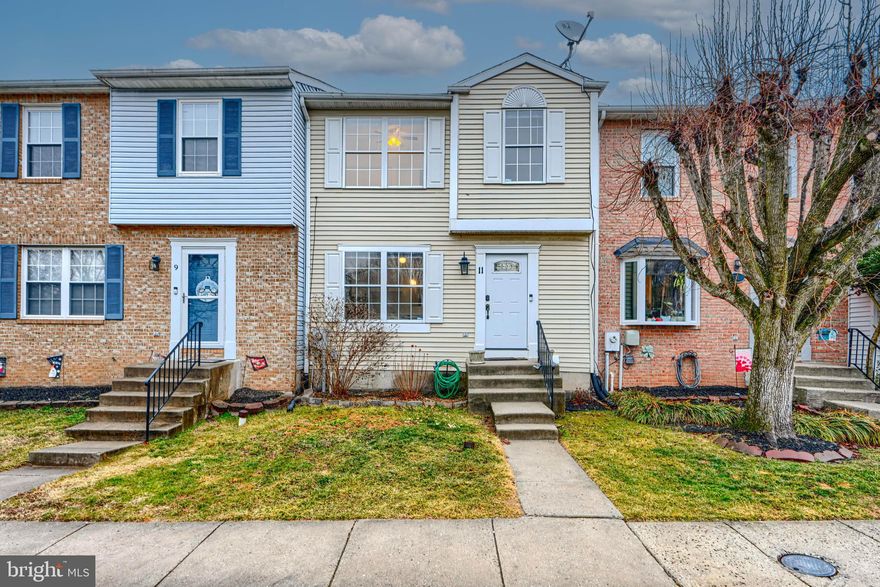
11 OFFSPRING COURT
3 Beds
2 Baths
1,500 Sq.Ft.
$321,100
MLS#: MDBC2153168
.png)