







Property
Beds
4
Full Baths
3
1/2 Baths
1
Year Built
1998
Sq.Footage
3,455
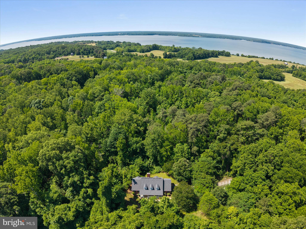
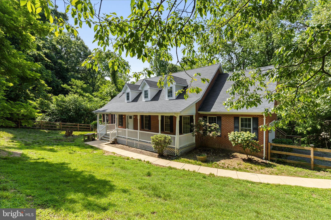
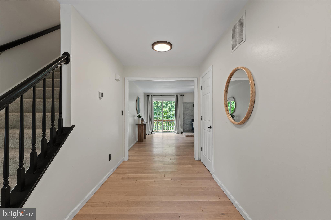
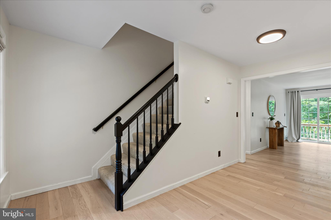
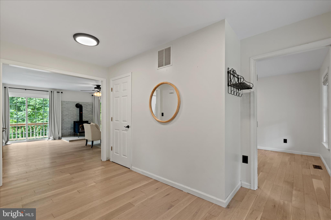
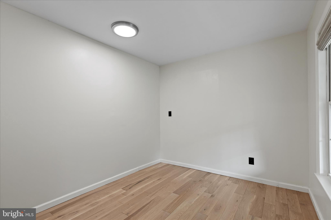
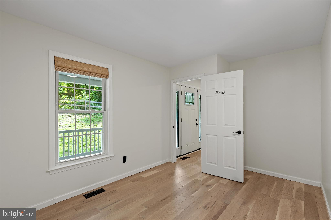
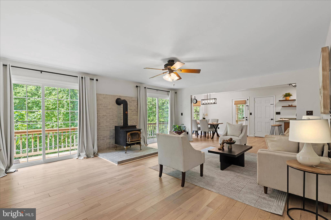
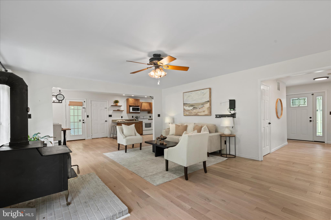
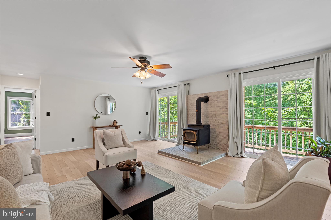
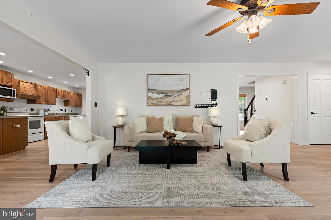
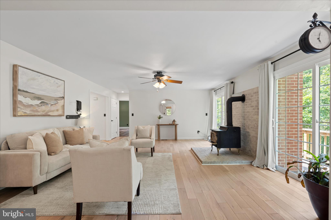
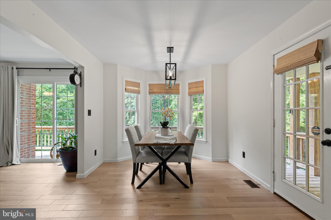
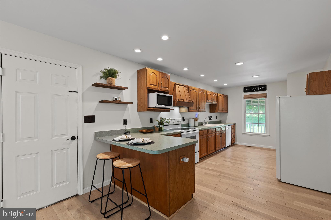
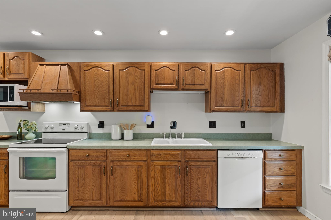
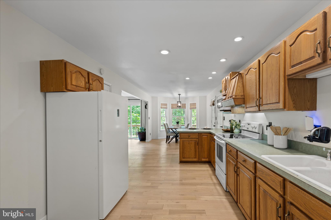
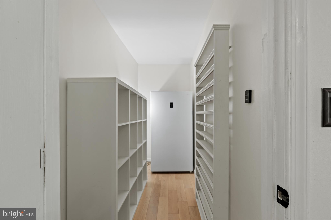
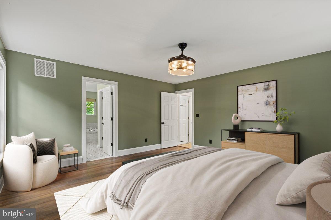
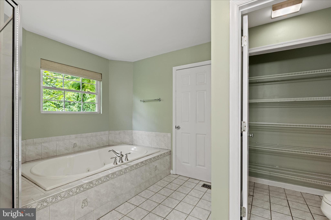
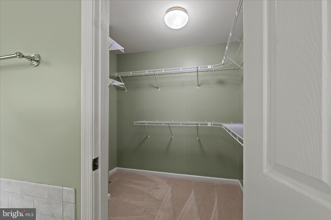
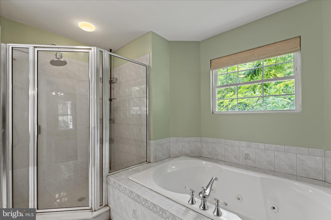
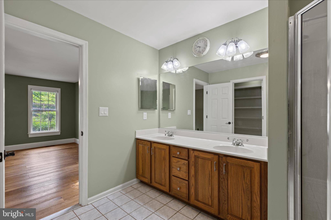
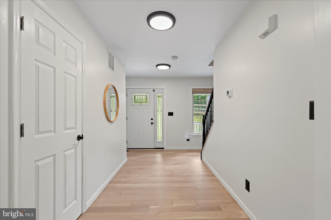
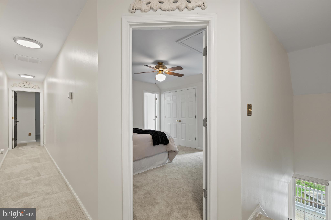
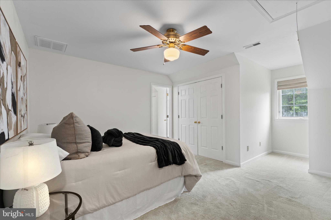
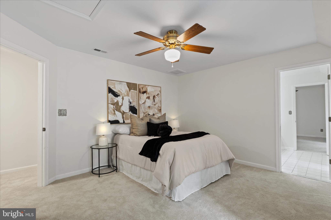
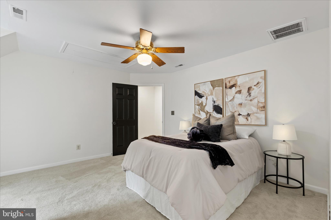
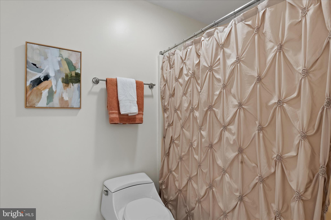
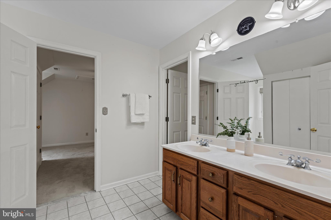
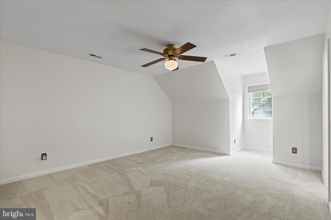
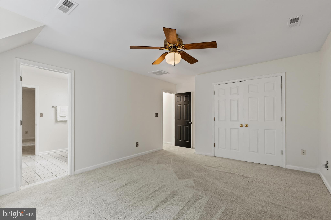
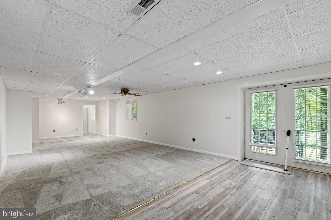
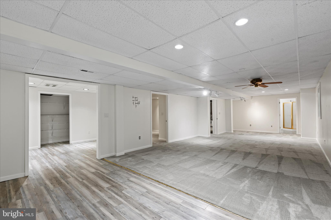
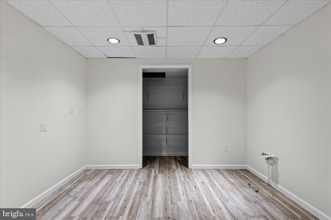
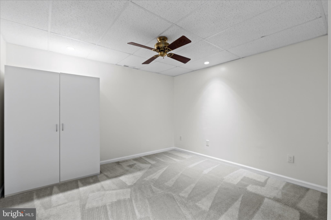
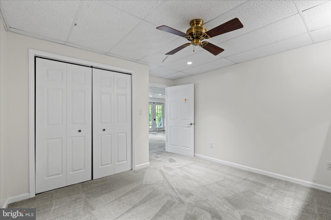
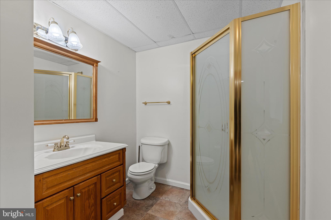
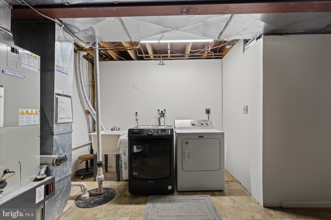
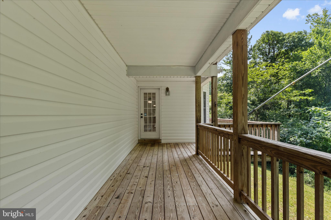
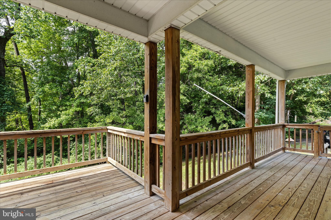
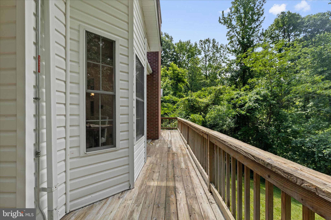
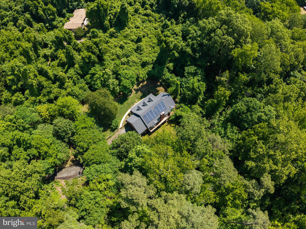
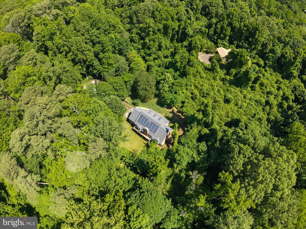
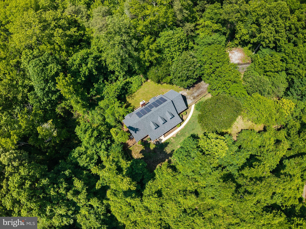
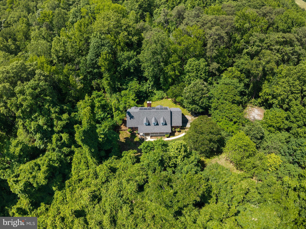
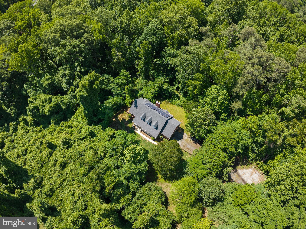
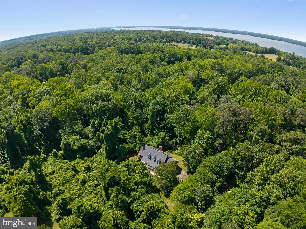
Tucked at the end of a long private driveway, this nearly four-acre property backs directly to Jefferson Patterson Park - 560 acres of protected woodland and Patuxent River shoreline that frame the home in lasting privacy. A peaceful, wooded setting like this is genuinely hard to find. Inside, 3,682 square feet live large. Real white oak hardwood floors run through a sun-filled main level that includes a dedicated home office and a spacious owner’s suite - all on one floor - with a dual-sink en suite, soaking tub, and walk-in closet. The kitchen is built for everyday life: a farmhouse sink, generous oak cabinetry, a full-size refrigerator and freezer, and not one but TWO pantries. Upstairs, oversized bedrooms with deep closets offer plenty of room to spread out, and a convenient main-level powder room rounds out the 3.5 baths. Recent updates make it move-in ready: a newer roof, an efficient two-zone heat pump system, and Tesla solar that keeps electric bills remarkably low - averaging around $150 a month. Add a welcoming front porch, a rear deck, a fully fenced yard, a water softener, and expansive attic storage, and the everyday details are handled. All of this sits in the middle of Calvert County, the everyday conveniences of Prince Frederick, and the waterfront dining of Solomons Island — with no HOA. Come experience the quiet for yourself! Fireplace being sold as-is since it has not been used since homeowner has lived here.
Features & Amenities
Interior
-
Other Interior Features
Eat-in Kitchen, Ceiling Fan(s), Walk-In Closet(s), Soaking Tub
-
Total Bedrooms
4
-
Bathrooms
3
-
1/2 Bathrooms
1
-
Above Grade Finished Area
2170.0
-
Basement YN
YES
-
Cooling YN
YES
-
Cooling
Central Air, Ceiling Fan(s), Electric
-
Fireplace YN
YES
-
Heating YN
YES
-
Heating
Exhaust Fan, Electric, Active Solar, Wood, Wood Stove, Heat Pump
-
Main Level Bedrooms
1
-
Pet friendly
N/A
Exterior
-
Garage
Yes
-
Garage spaces
2
-
Construction Materials
Brick
-
Parking
Garage Door Opener, Garage, Driveway, Inside Entrance, Attached
-
Pool
No
-
Waterfront YN
NO
-
View
Trees/Woods
Area & Lot
-
Lot Size(acres)
3.97
-
Lot Size(square feet)
172933.0
-
Property Type
Residential
-
Property Sub Type
Single Family Residence
-
Architectural Style
Cape Cod
Price
-
Sales Price
$545,000
-
Tax Amount
$5,562
-
Sq. Footage
3, 455
-
Price/SqFt
$157
HOA
-
Association
No
School District
-
Elementary School
MUTUAL
-
Middle School
SOUTHERN
-
High School
CALVERT
Property Features
-
New Construction
NO
-
Foundation Details
Block
-
Senior Community YN
NO
-
Sewer
Septic Tank
-
Tax Lot
4
-
Water Source
Well
Schedule a Showing
Showing scheduled successfully.
Mortgage calculator
Estimate your monthly mortgage payment, including the principal and interest, property taxes, and HOA. Adjust the values to generate a more accurate rate.
Your payment
Principal and Interest:
$
Property taxes:
$
HOA fees:
$
Total loan payment:
$
Total interest amount:
$
Location
County
CALVERT
Elementary School
MUTUAL
Middle School
SOUTHERN
High School
CALVERT
Listing Courtesy of Delaney Clarke , RE/MAX United Real Estate
RealHub Information is provided exclusively for consumers' personal, non-commercial use, and it may not be used for any purpose other than to identify prospective properties consumers may be interested in purchasing. All information deemed reliable but not guaranteed and should be independently verified. All properties are subject to prior sale, change or withdrawal. RealHub website owner shall not be responsible for any typographical errors, misinformation, misprints and shall be held totally harmless.
.webp?size=684x933)
AGENT
Marylynn Brennan
Call Marylynn today to schedule a private showing.

* Listings on this website come from the FMLS IDX Compilation and may be held by brokerage firms other than the owner of this website. The listing brokerage is identified in any listing details. Information is deemed reliable but is not guaranteed. If you believe any FMLS listing contains material that infringes your copyrighted work please click here to review our DMCA policy and learn how to submit a takedown request.© 2024 FMLS.
Related Properties
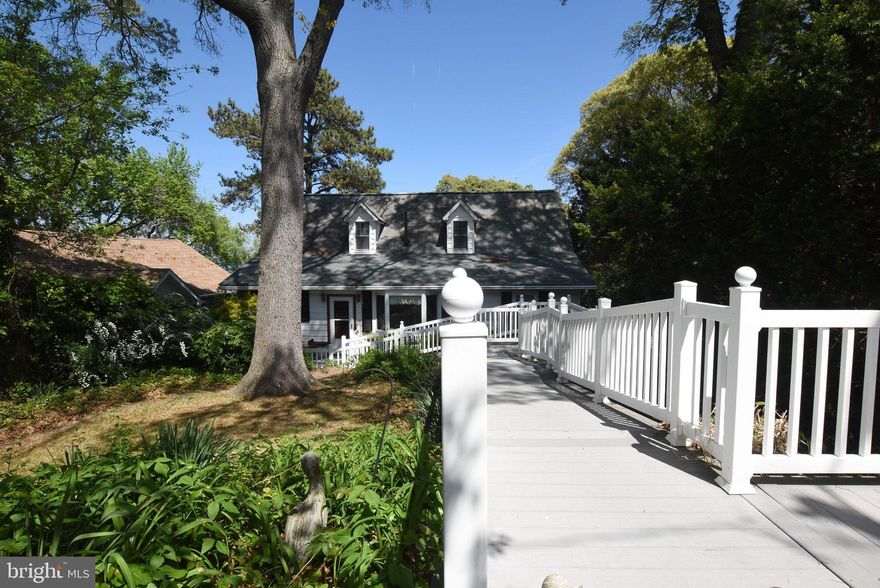
SAINT LEONARD
1492 DOGWOOD CIRCLE
5 Beds
2 Baths
3,224 Sq.Ft.
$499,999
MLS#: MDCA2018548
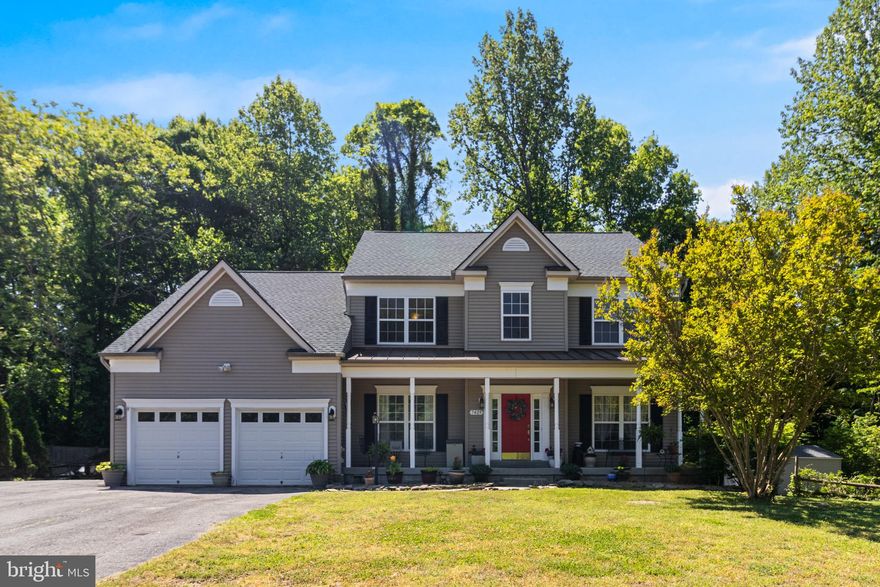
SAINT LEONARD
1815 HIGHLAND DRIVE
4 Beds
3 Baths
2,379 Sq.Ft.
$600,000
MLS#: MDCA2026176
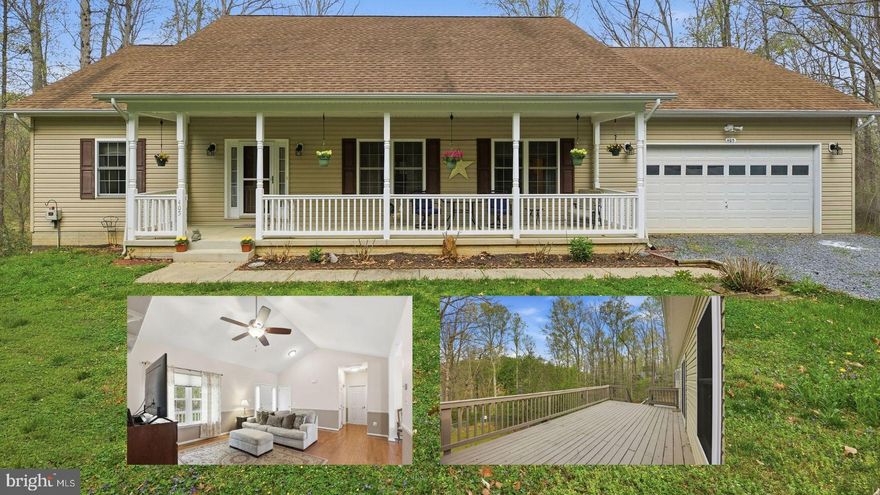
SAINT LEONARD
7425 MAYFLOWER CT
5 Beds
3 Baths
3,592 Sq.Ft.
$589,000
MLS#: MDCA2026900
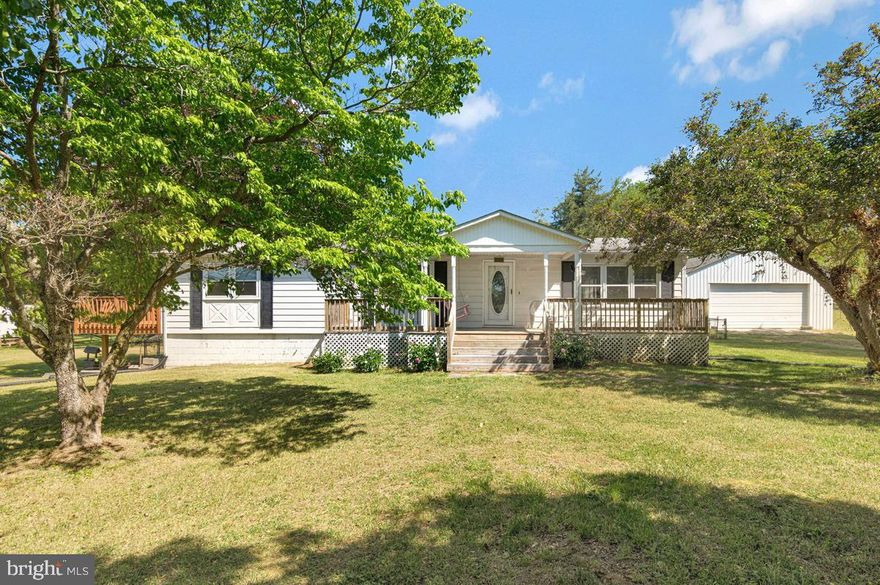
SAINT LEONARD
405 BALL ROAD
3 Beds
2 Baths
1,400 Sq.Ft.
$459,900
MLS#: MDCA2026180
SAINT LEONARD
2020 WOODS ROAD
2 Beds
1 Baths
1,288 Sq.Ft.
$450,000
MLS#: MDCA2027276
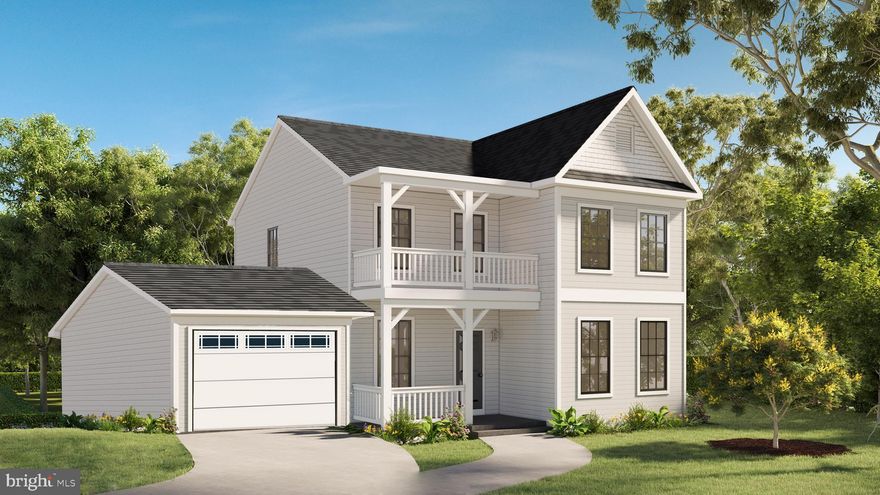
SAINT LEONARD
6041 HILL ROAD
3 Beds
2 Baths
2,000 Sq.Ft.
$549,900
MLS#: MDCA2023692
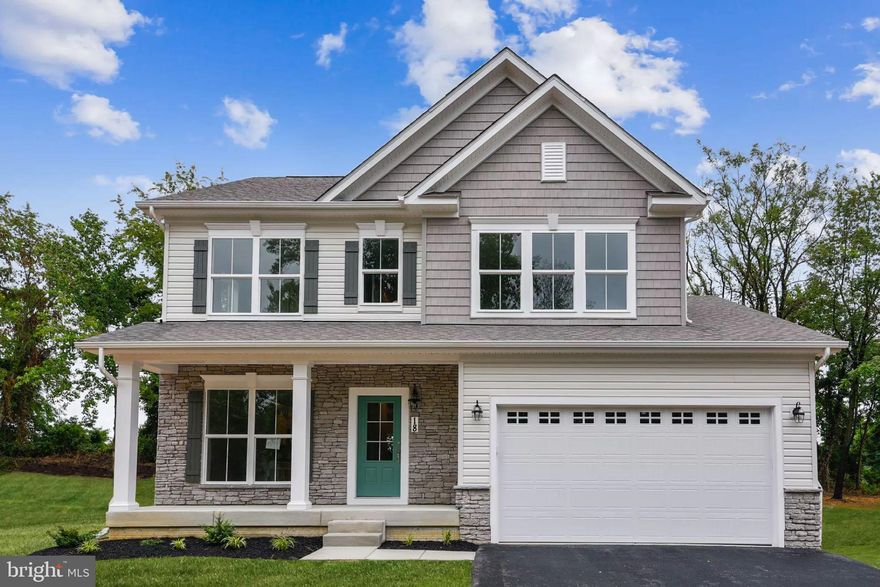
SAINT LEONARD
5859 LONG BEACH DRIVE
4 Beds
2 Baths
N/A
$633,900
MLS#: MDCA2020612
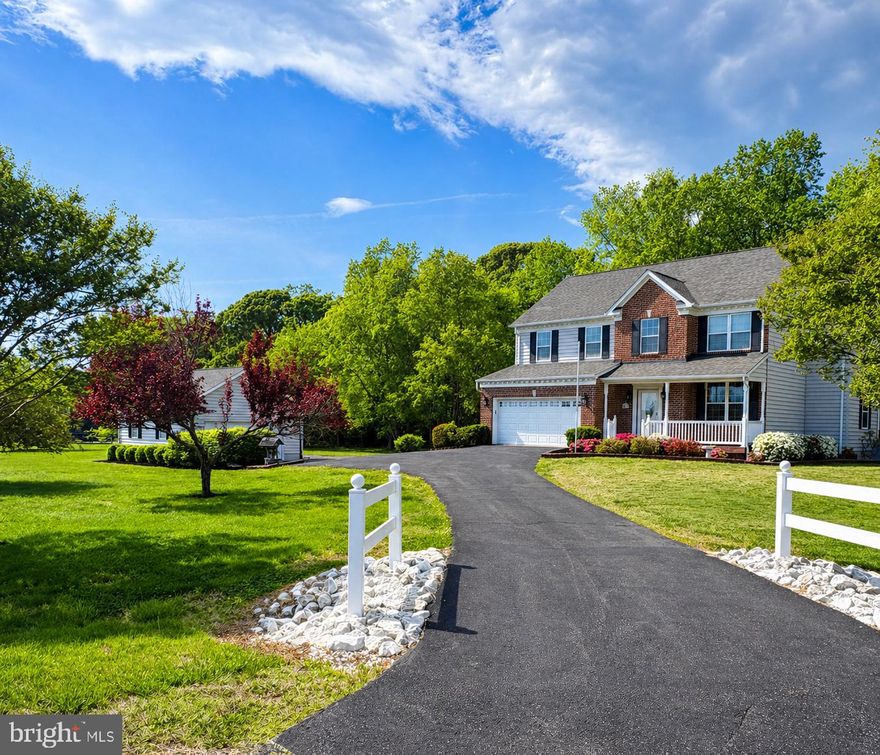
SAINT LEONARD
5600 CALVIN
4 Beds
2 Baths
2,468 Sq.Ft.
$574,700
MLS#: MDCA2026452
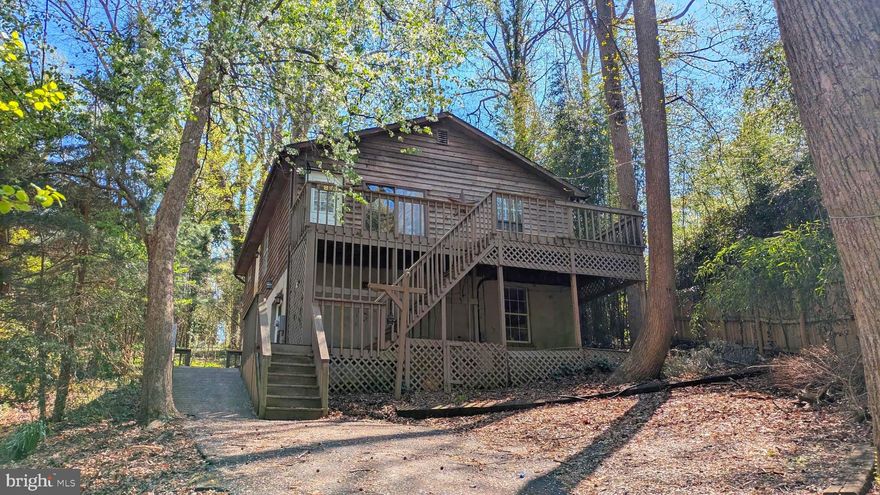
SAINT LEONARD
5860 LILAC CIRCLE
3 Beds
3 Baths
1,600 Sq.Ft.
$450,000
MLS#: MDCA2026444
.png)