













Features & Amenities

Interior

  • Total Bedrooms

    3

  • Bathrooms

    1

  • 1/2 Bathrooms

    1

  • Above Grade Finished Area

    1558.0

  • Basement YN

    YES

  • Cooling YN

    YES

  • Cooling

    Heat Pump, Electric

  • Heating YN

    YES

  • Heating

    Oil, Forced Air

  • Pet friendly

    N/A

Exterior

  • Garage

    No

  • Construction Materials

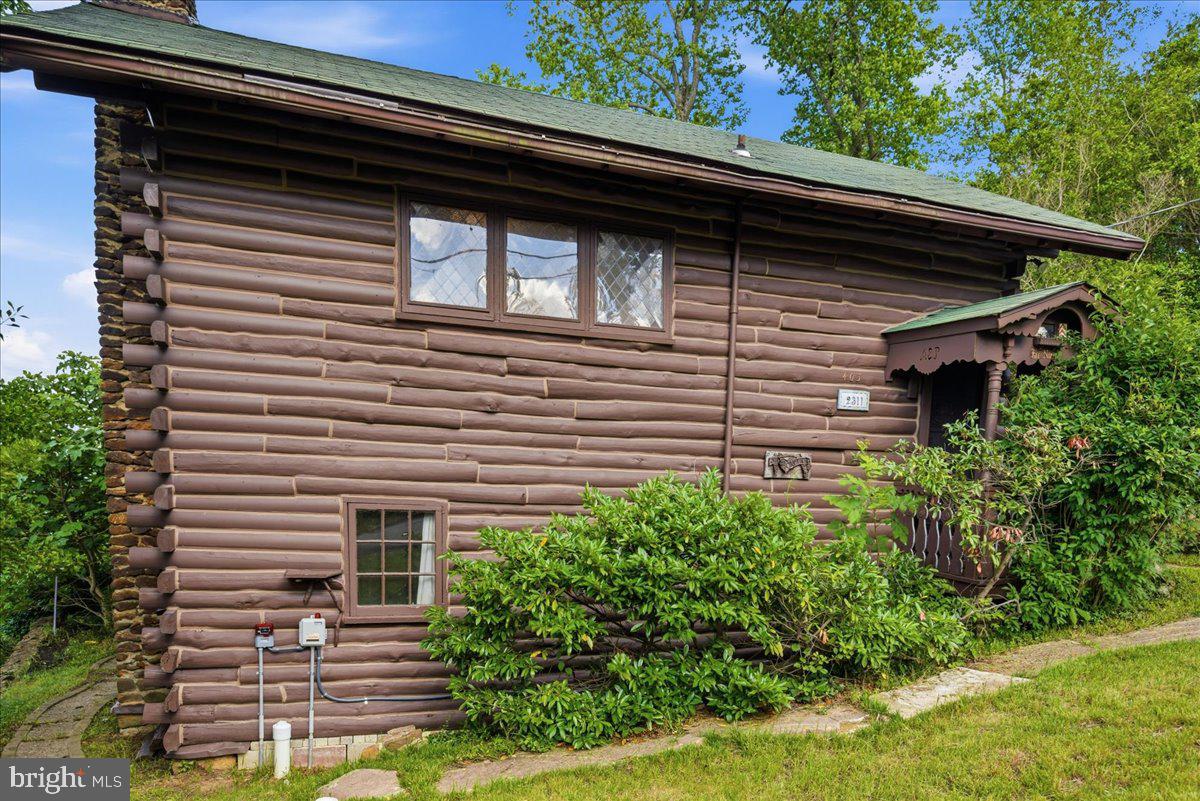
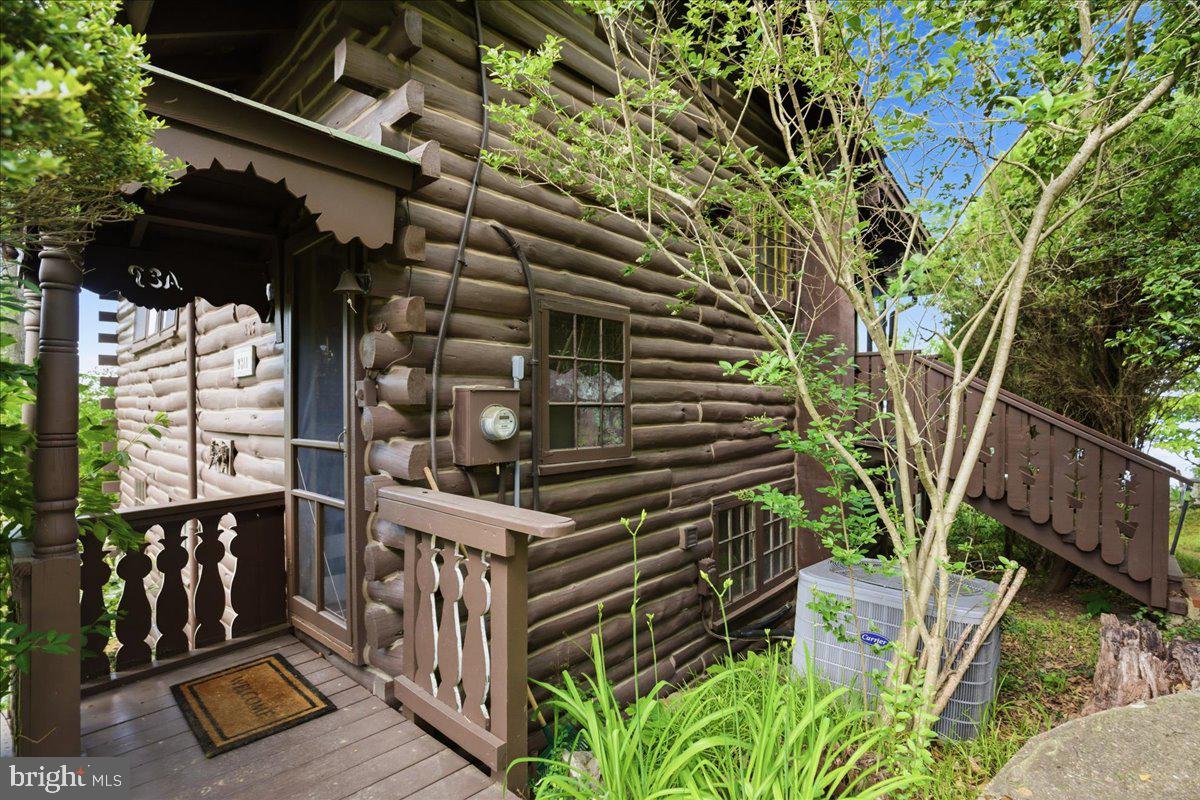
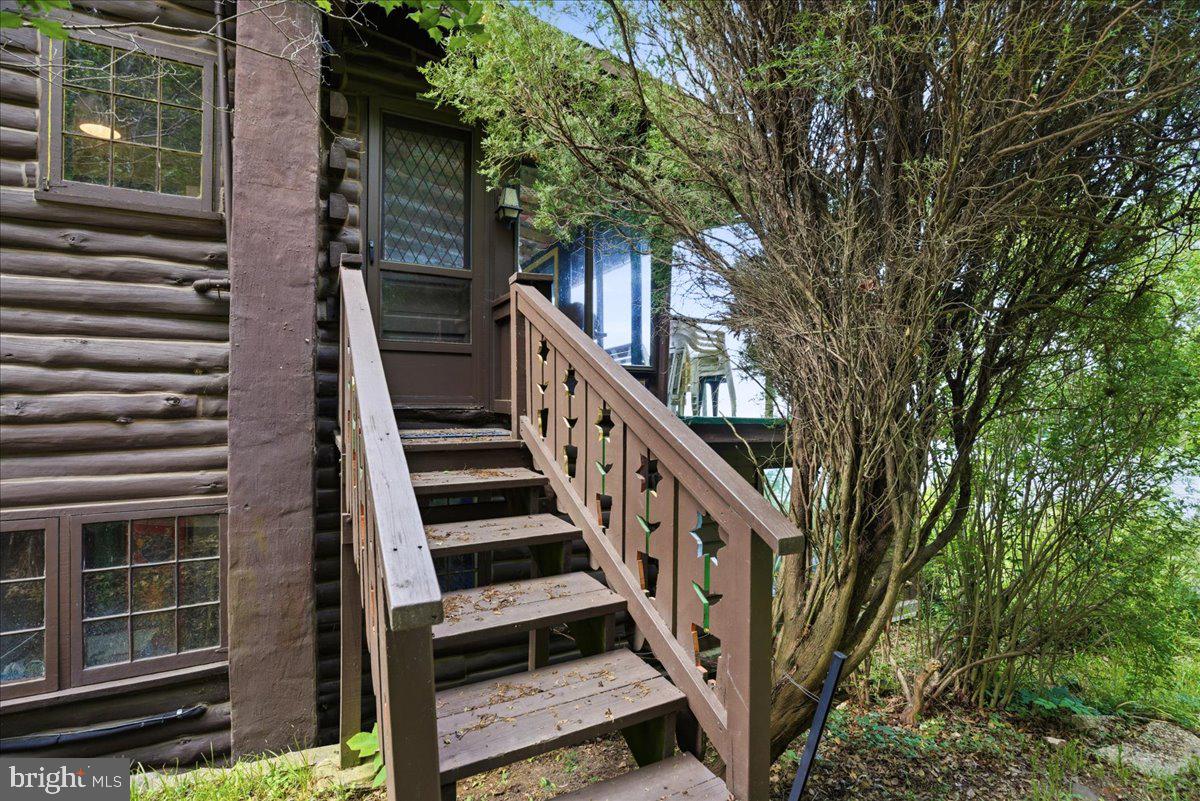
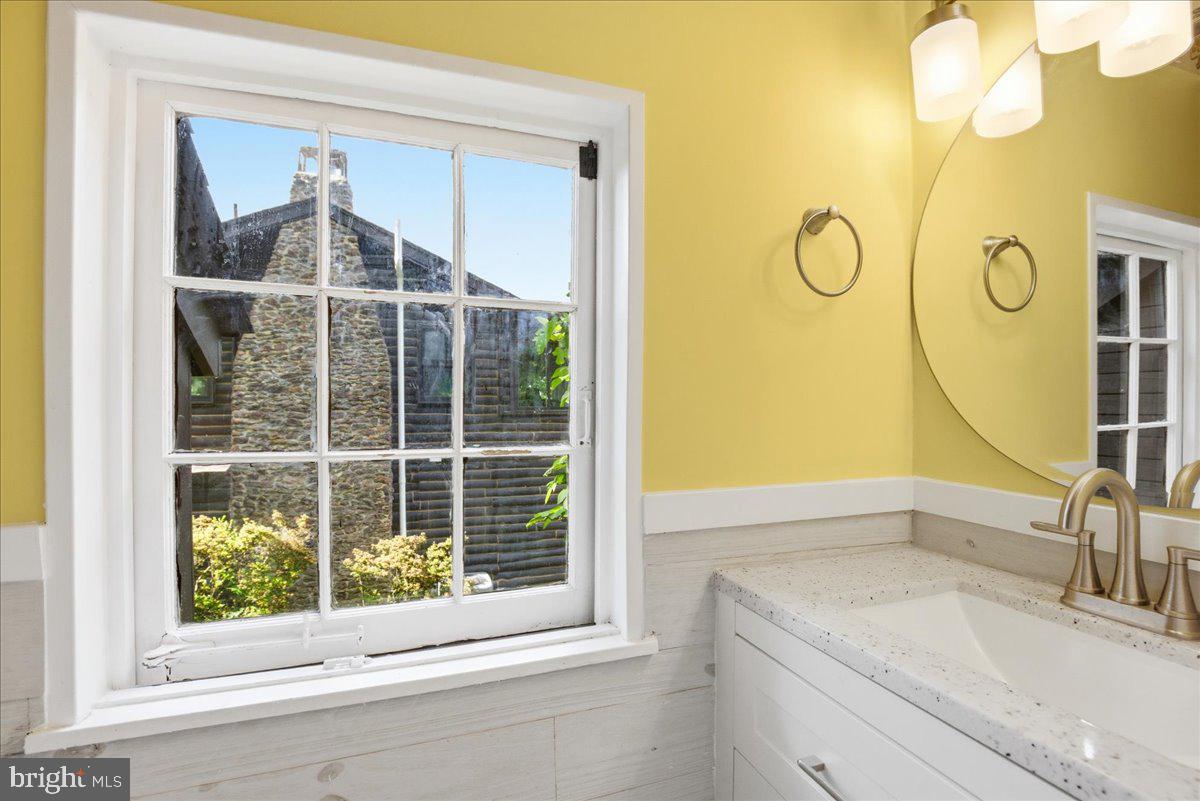
    Log

  • Parking

    Off Street

  • Patio and Porch Features

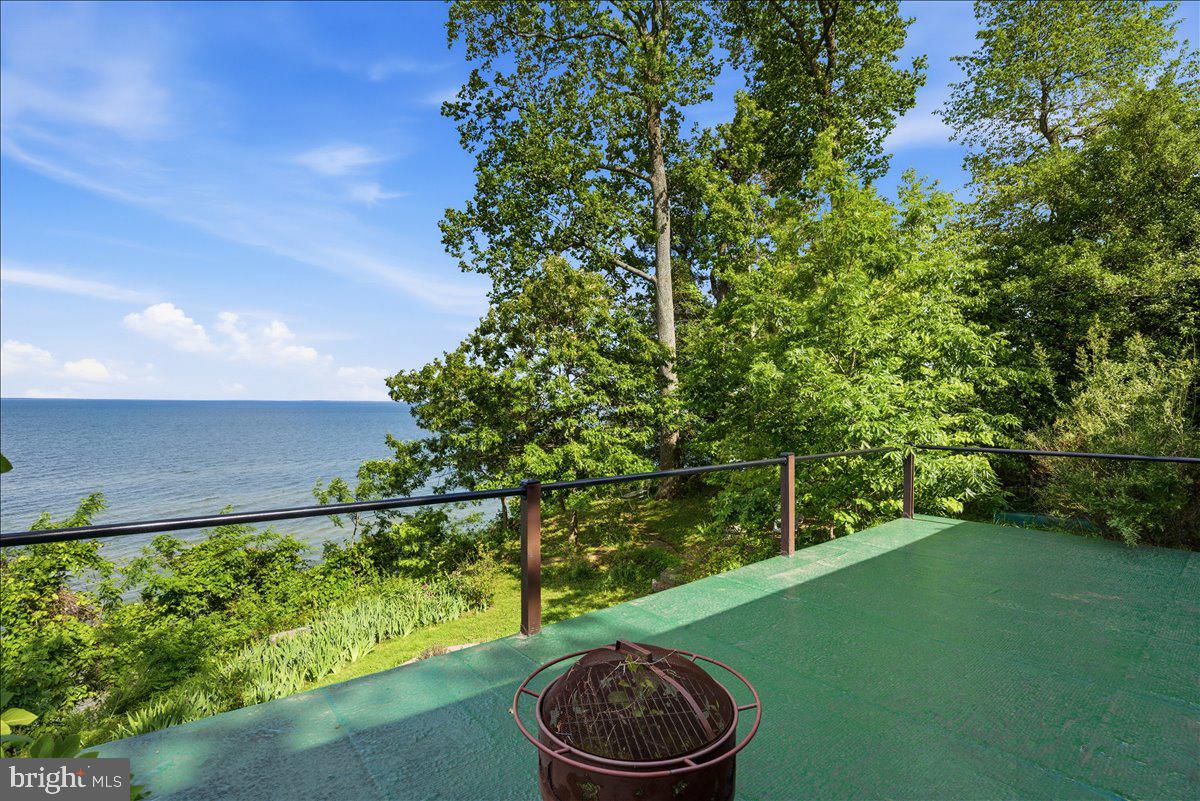
    Deck

  • Pool

    No

  • Waterfront YN

    YES

  • View

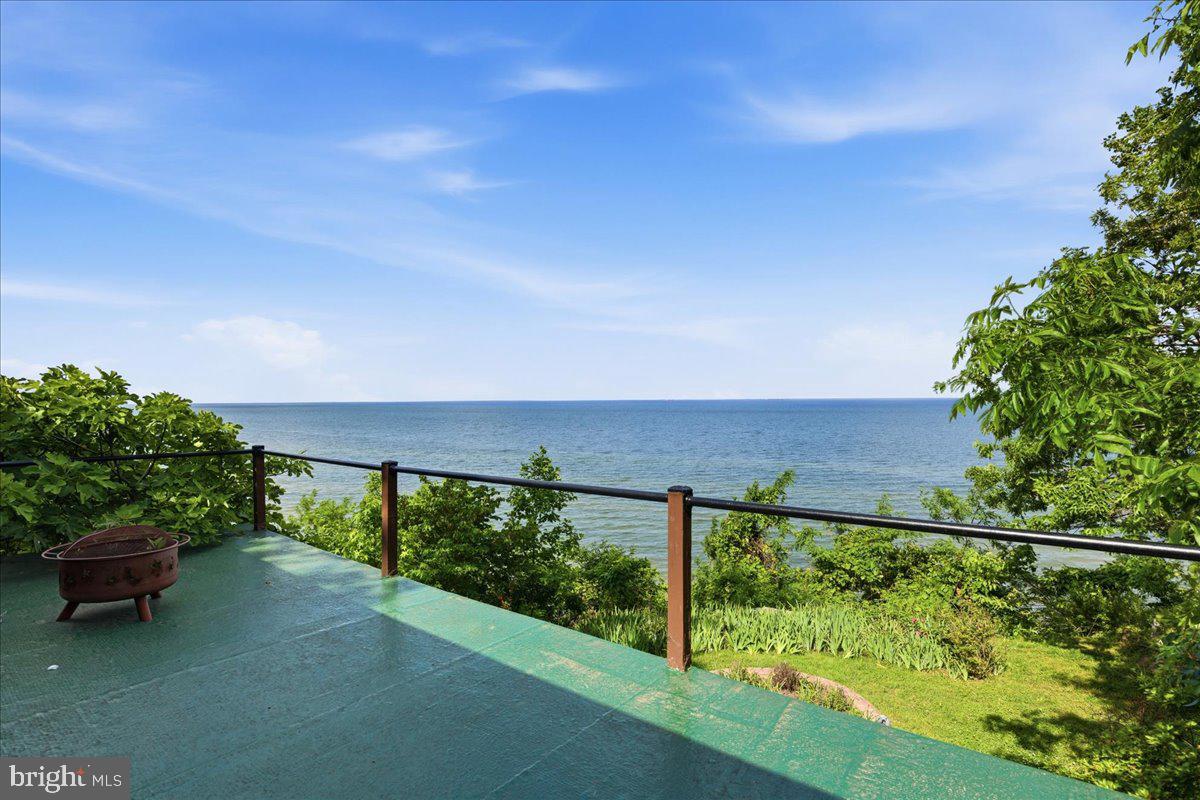
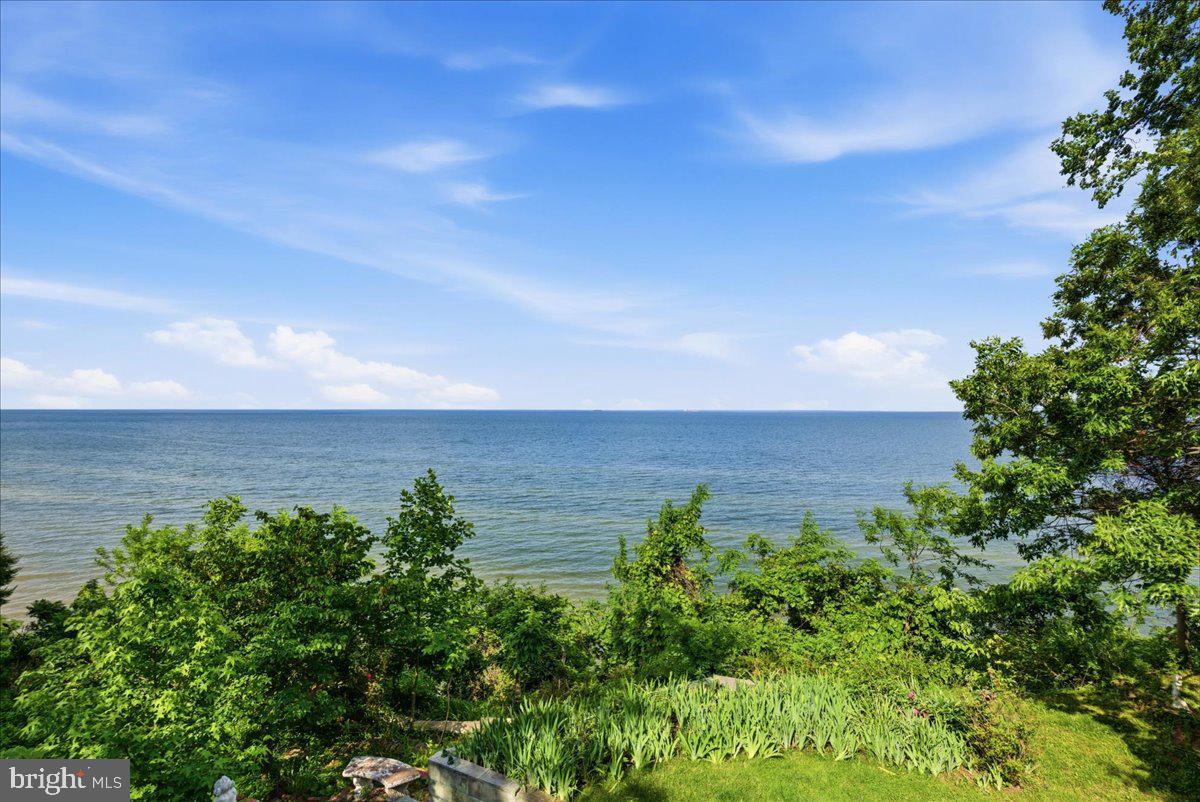
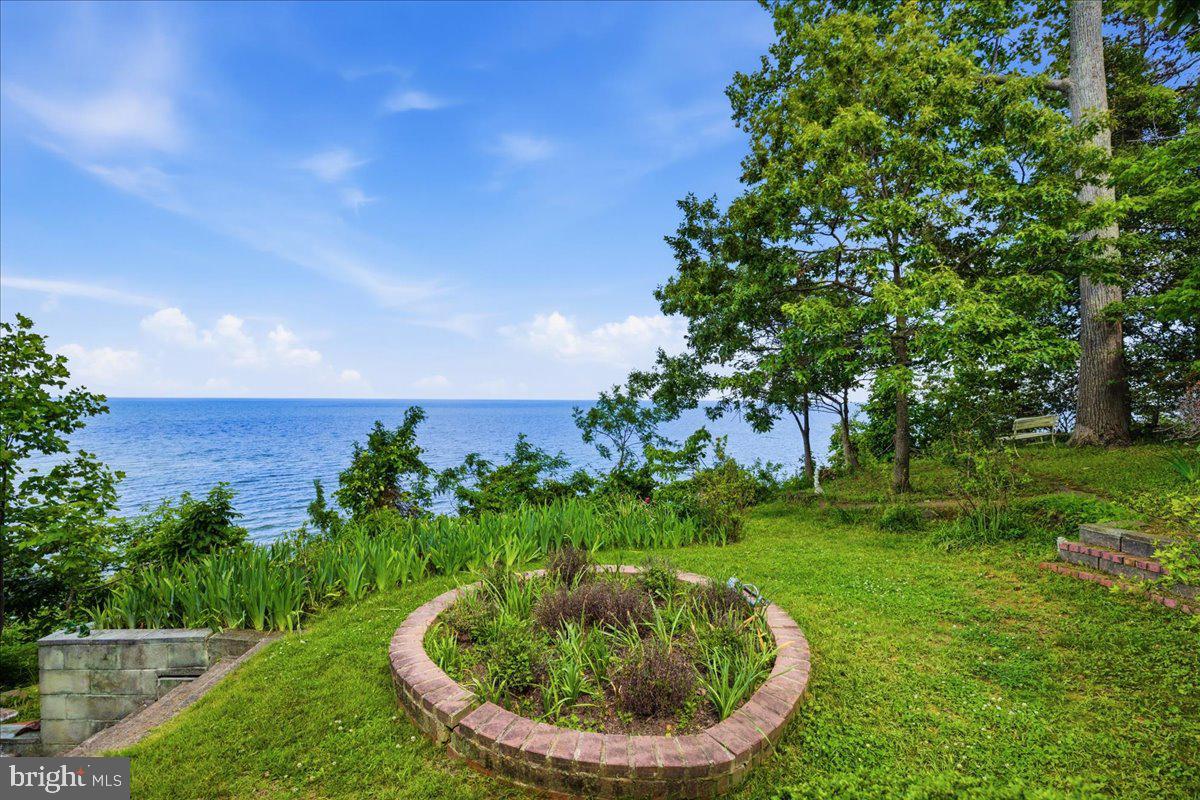
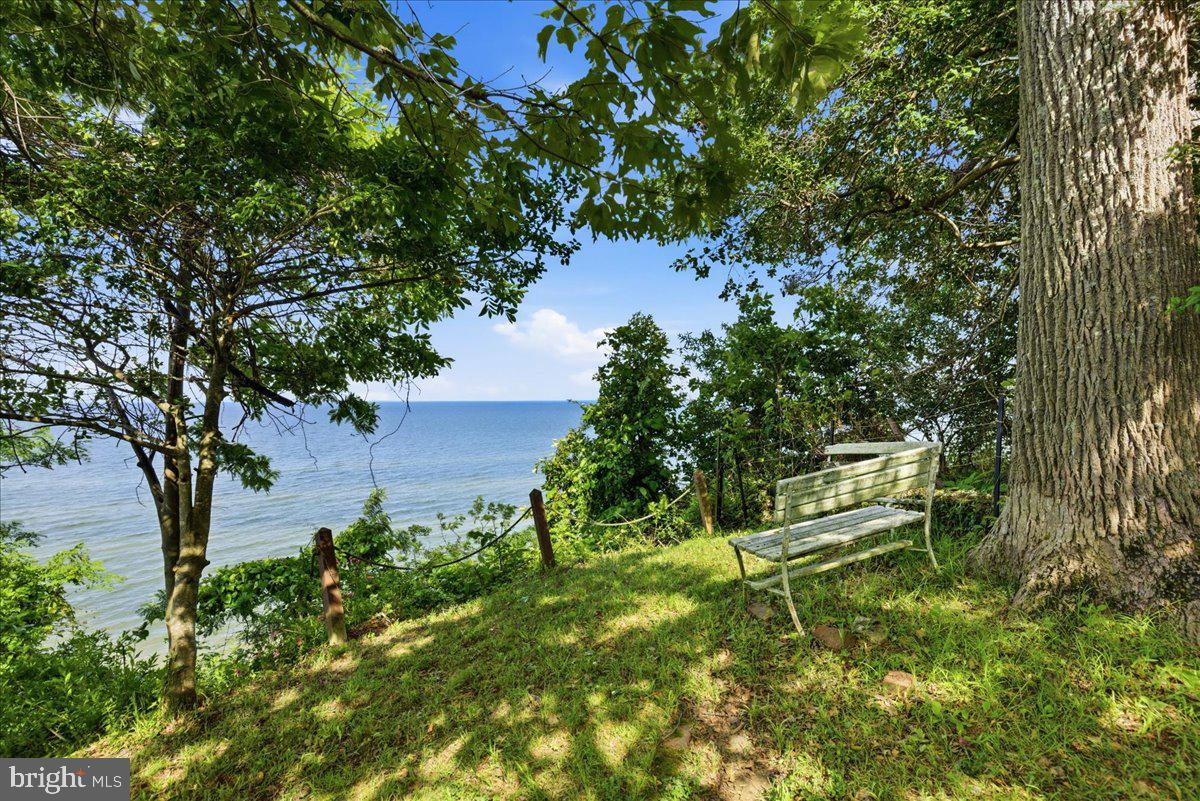
    Water, Bay

Area & Lot

  • Lot Features

    Waterfront

  • Lot Size(acres)

    0.14

  • Lot Size(square feet)

    6025.0

  • Property Type

    Residential

  • Property Sub Type

    Single Family Residence

  • Architectural Style

    Log Home

Price

  • Sales Price

    $595,000

  • Tax Amount

    $4,533

  • Sq. Footage

    1, 558

  • Price/SqFt

    $381

HOA

  • Association

    Yes

  • Association Fee

    $1,455

  • Association Fee Frequency

    Semi-Annually

  • Association Fee Includes

    N/A

School District

  • Elementary School

    N/A

  • Middle School

    N/A

  • High School

    N/A

Property Features

  • New Construction

    NO

  • Foundation Details

    Permanent

  • Senior Community YN

    NO

  • Sewer

    Septic Tank

  • Tax Lot

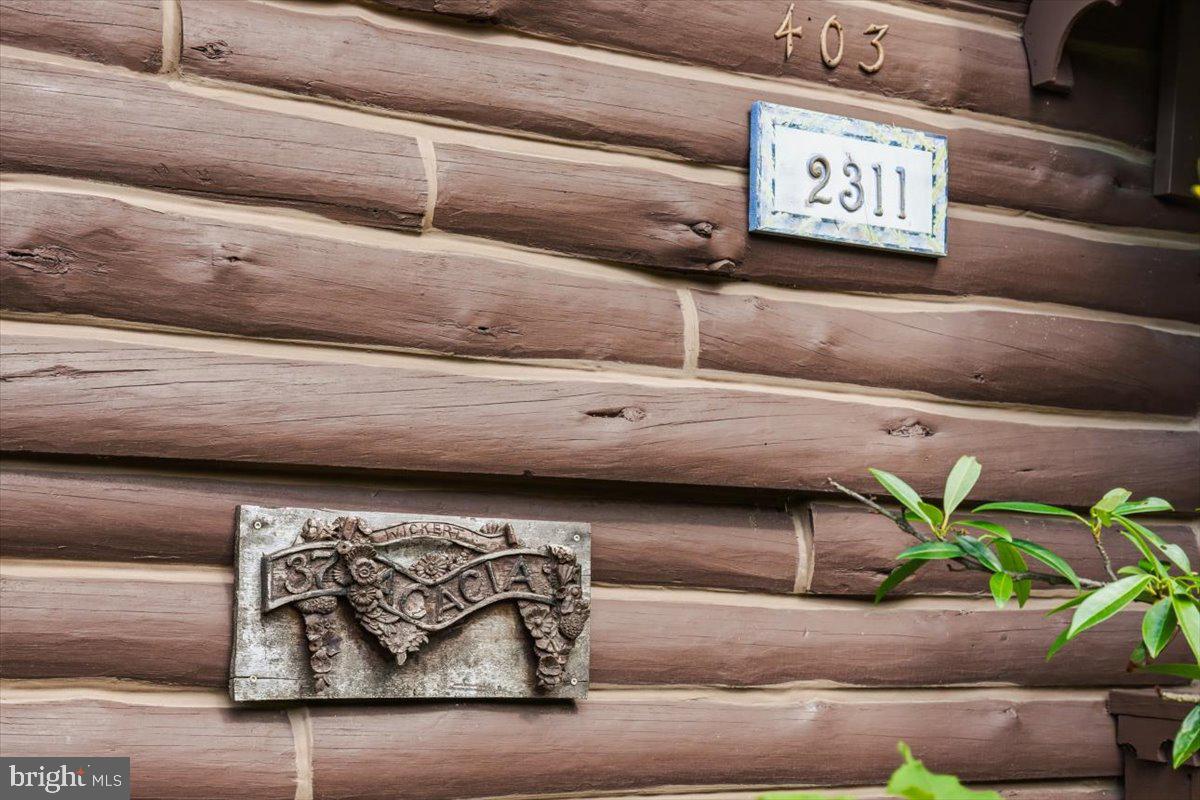
    403

  • Water Source

    Well

Schedule a Showing

Showing scheduled successfully.

<
>
IN PERSON
VIA CHAT

What is 3 + 4 ?


Change time

Mortgage calculator

Estimate your monthly mortgage payment, including the principal and interest, property taxes, and HOA. Adjust the values to generate a more accurate rate.

Your payment

Principal and Interest:

$

Property taxes:

$

HOA fees:

$

Total loan payment:

$

Total interest amount:

$

Location

County

CALVERT

Elementary School

Middle School

High School

Listing Courtesy of Dawn Riley , Deep Roots Real Estate

RealHub Information is provided exclusively for consumers' personal, non-commercial use, and it may not be used for any purpose other than to identify prospective properties consumers may be interested in purchasing. All information deemed reliable but not guaranteed and should be independently verified. All properties are subject to prior sale, change or withdrawal. RealHub website owner shall not be responsible for any typographical errors, misinformation, misprints and shall be held totally harmless.

Agent Marylynn Brennan

AGENT

Marylynn Brennan

Call Marylynn today to schedule a private showing.


* Listings on this website come from the FMLS IDX Compilation and may be held by brokerage firms other than the owner of this website. The listing brokerage is identified in any listing details. Information is deemed reliable but is not guaranteed. If you believe any FMLS listing contains material that infringes your copyrighted work please click here to review our DMCA policy and learn how to submit a takedown request.© 2024 FMLS.
Far Niente: A Chesapeake Bay Retreat Unlike Any Other
There are homes, and then there are places that tell a story.
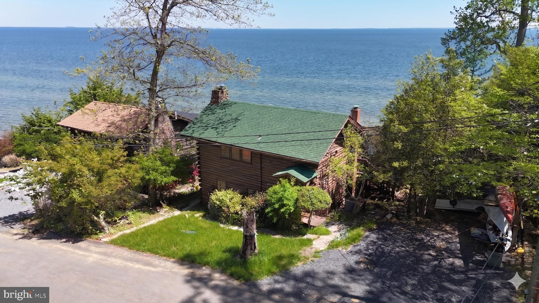
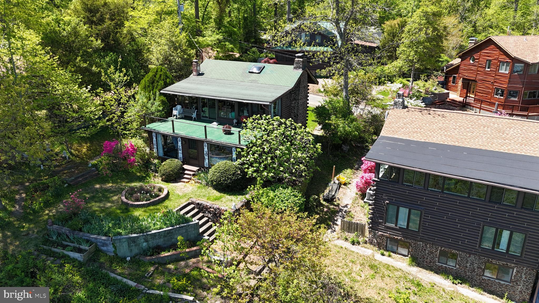
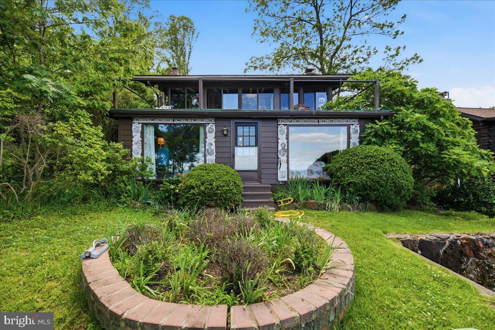
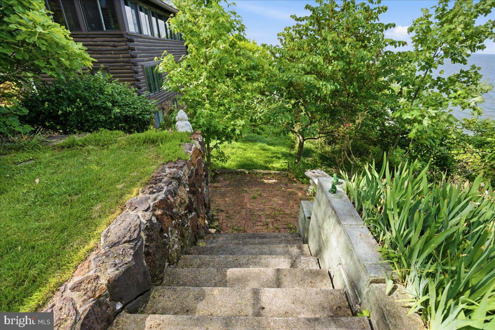
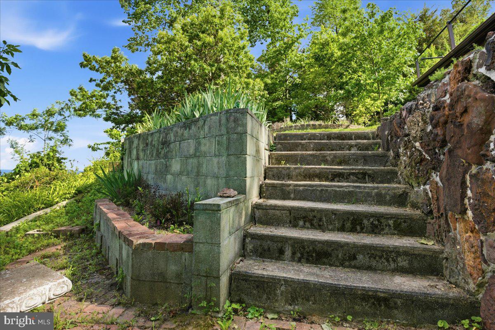
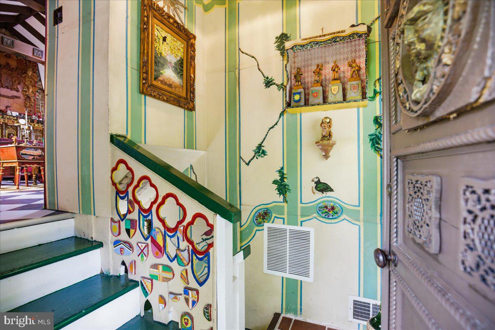
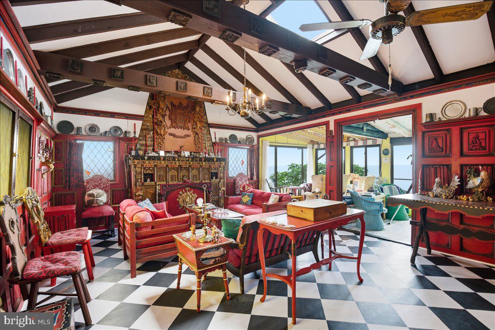
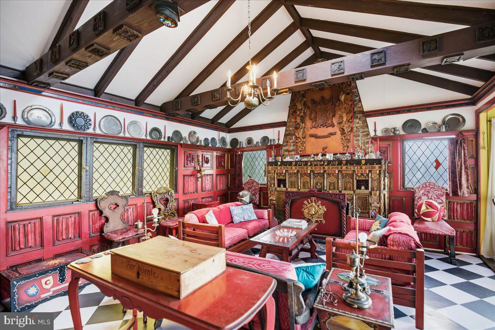
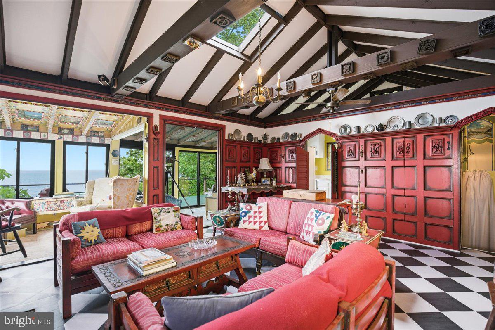
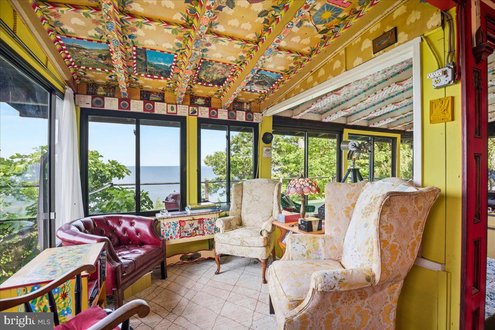
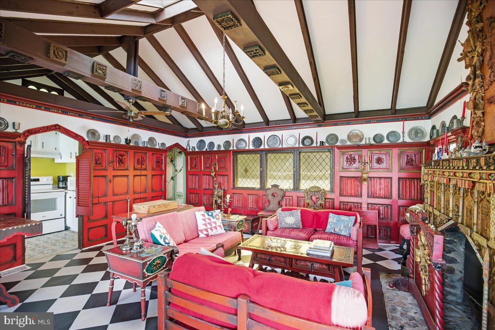
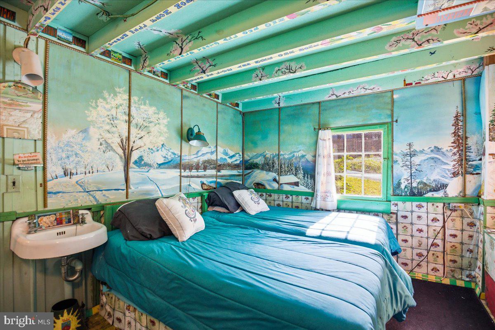
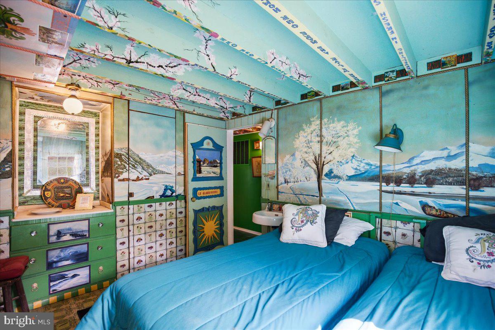
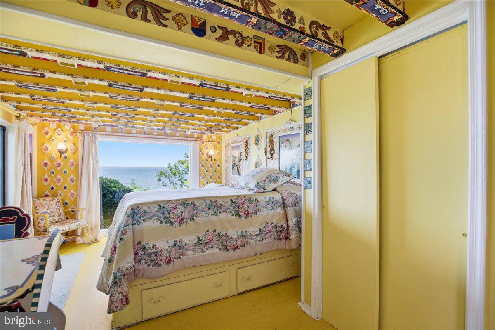
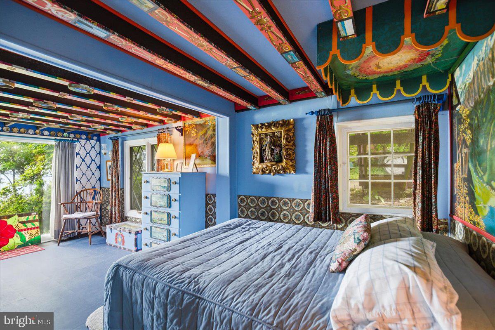
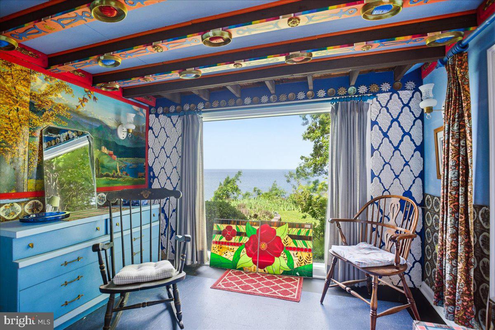
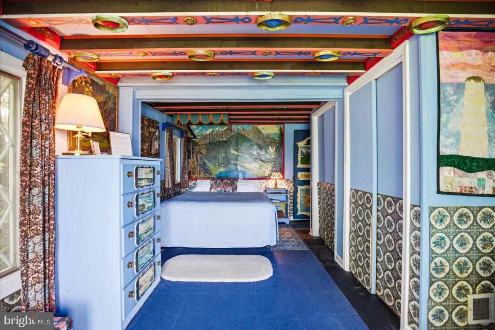
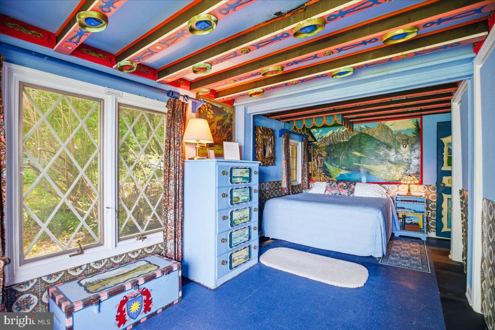
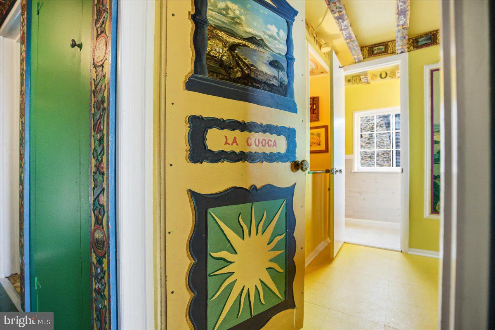
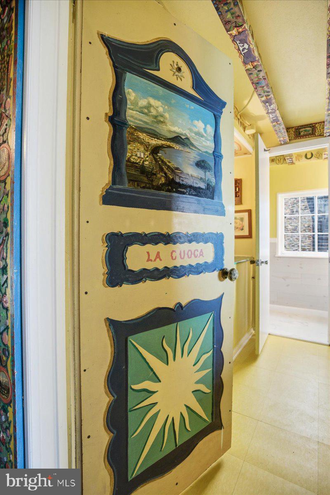
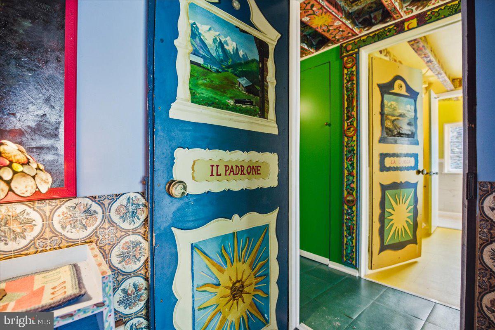
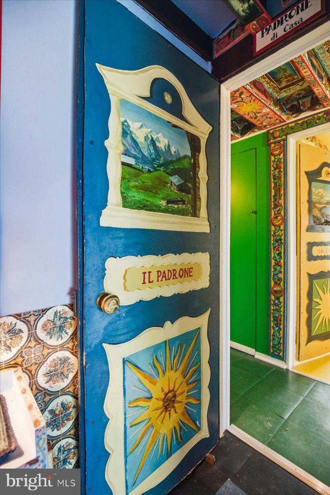
Tucked into the coveted waterfront community of Scientists' Cliffs, this extraordinary Chesapeake Bay cabin is more than a residence. It is a work of art, a conversation piece, a private museum, and a sanctuary for those who appreciate creativity, nature, and the simple joy of slowing down.
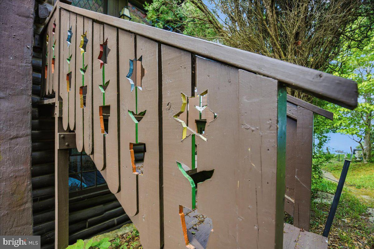
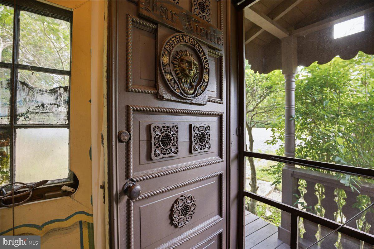
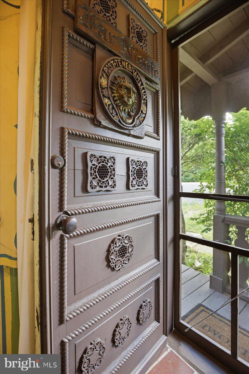
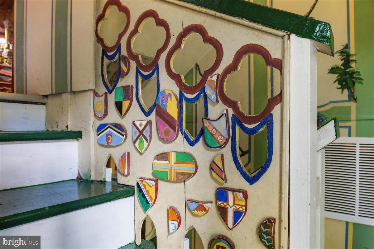
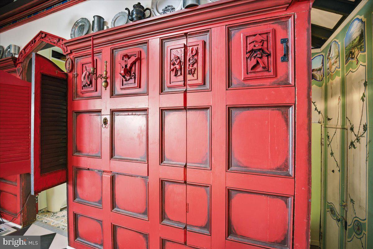
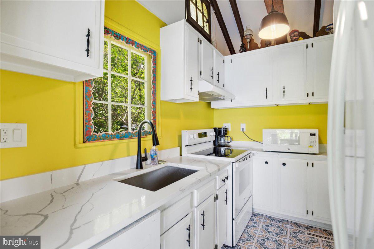
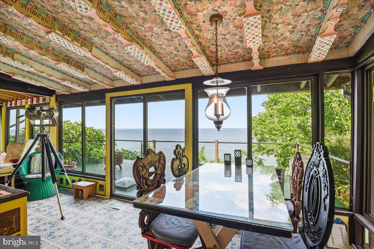
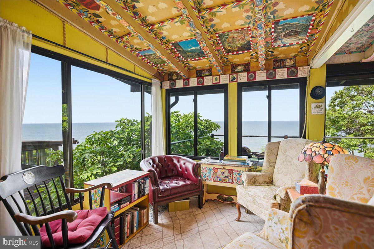
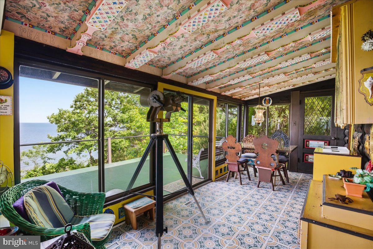
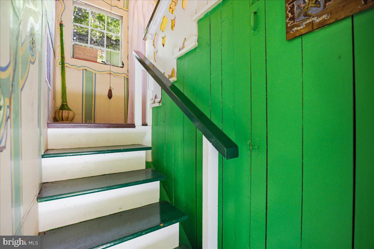
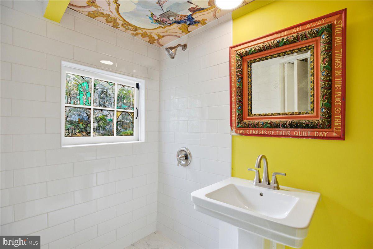
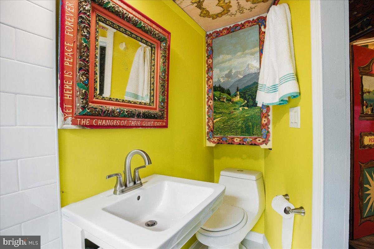
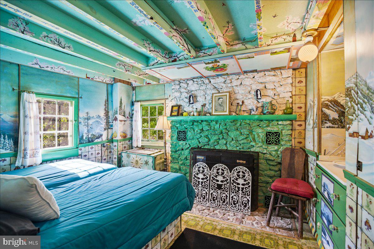
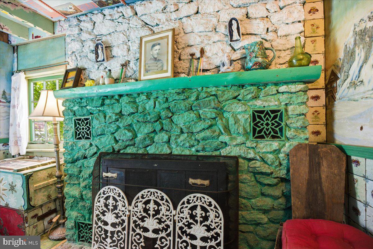
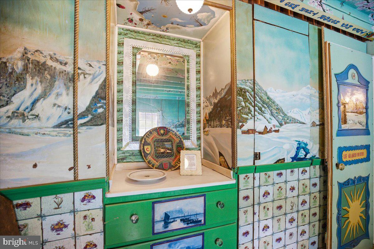
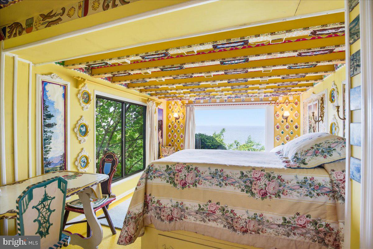
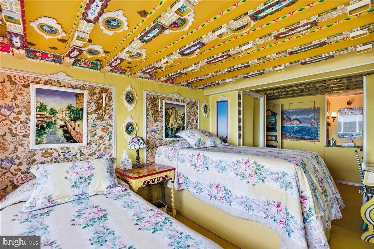
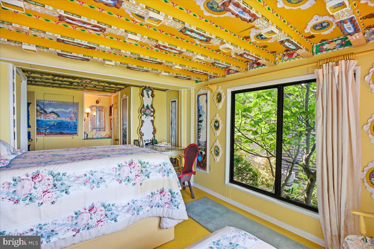
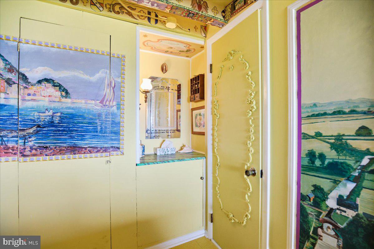
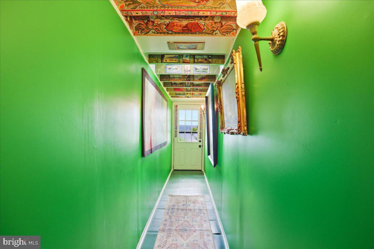
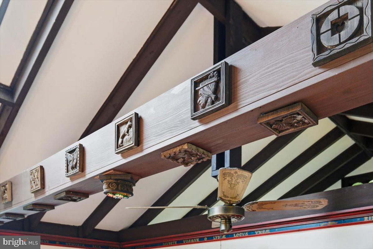
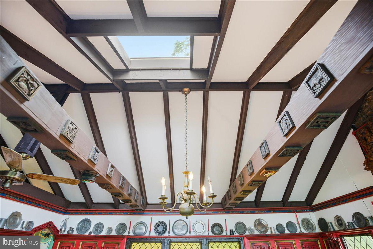
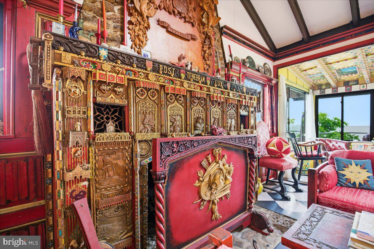
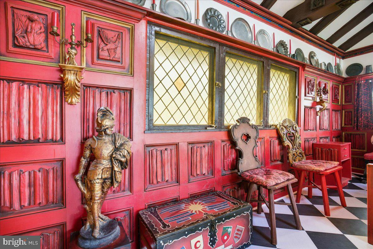
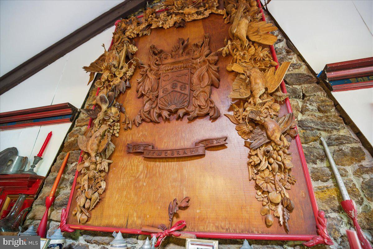
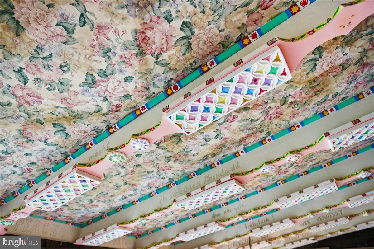
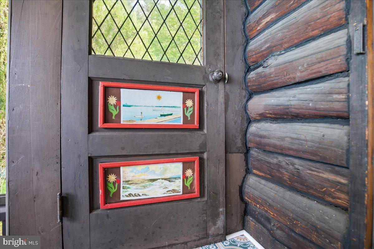
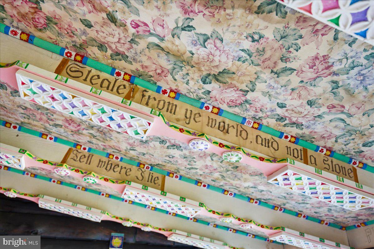
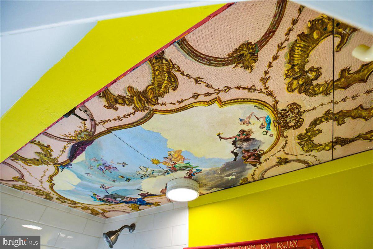
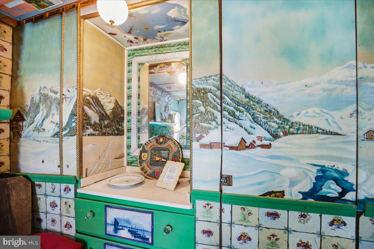
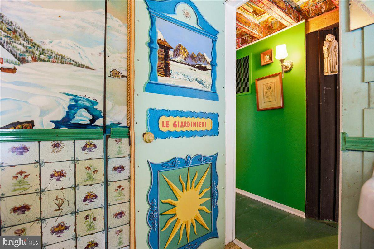
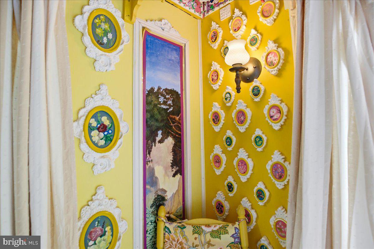
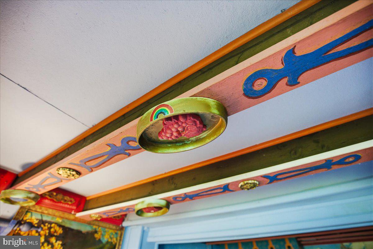
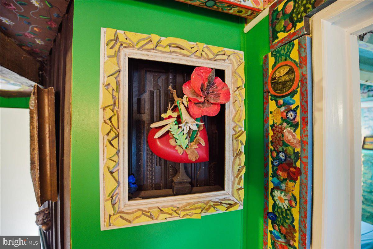
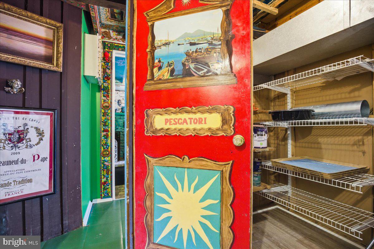
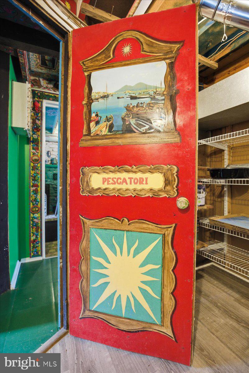
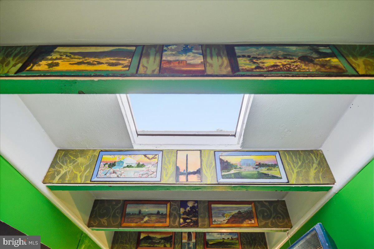
From the moment you step inside, you realize this is not a home that was merely built. It was lovingly crafted. A former owner, an accomplished artist and woodcarver, transformed the space into a living canvas. Every room reveals another chapter. Intricately carved woodwork. Hand-painted ceilings. Murals and carvings that invite curiosity and reflection. Cabinetry has been masterfully carved to resemble a library of books, blurring the line between function and imagination.
Threaded throughout the home is a single philosophy: **Far Niente**.
The phrase appears again and again, a nod to the Italian expression *Il Dolce Far Niente*, "the sweetness of doing nothing." It reflects a way of life that feels increasingly rare. A life centered around gathering, creating, sharing meals, and appreciating the beauty that surrounds us.
An old Italian proverb captures the spirit perfectly:
*"To make a good meal, you need a fisherman, a gardener, a cook, and a master to bring it all together."*
You can almost imagine those characters living here. Returning from the Bay with fresh rockfish. Picking herbs from the garden. Sharing wine and stories long after sunset. The walls themselves seem to celebrate those moments.
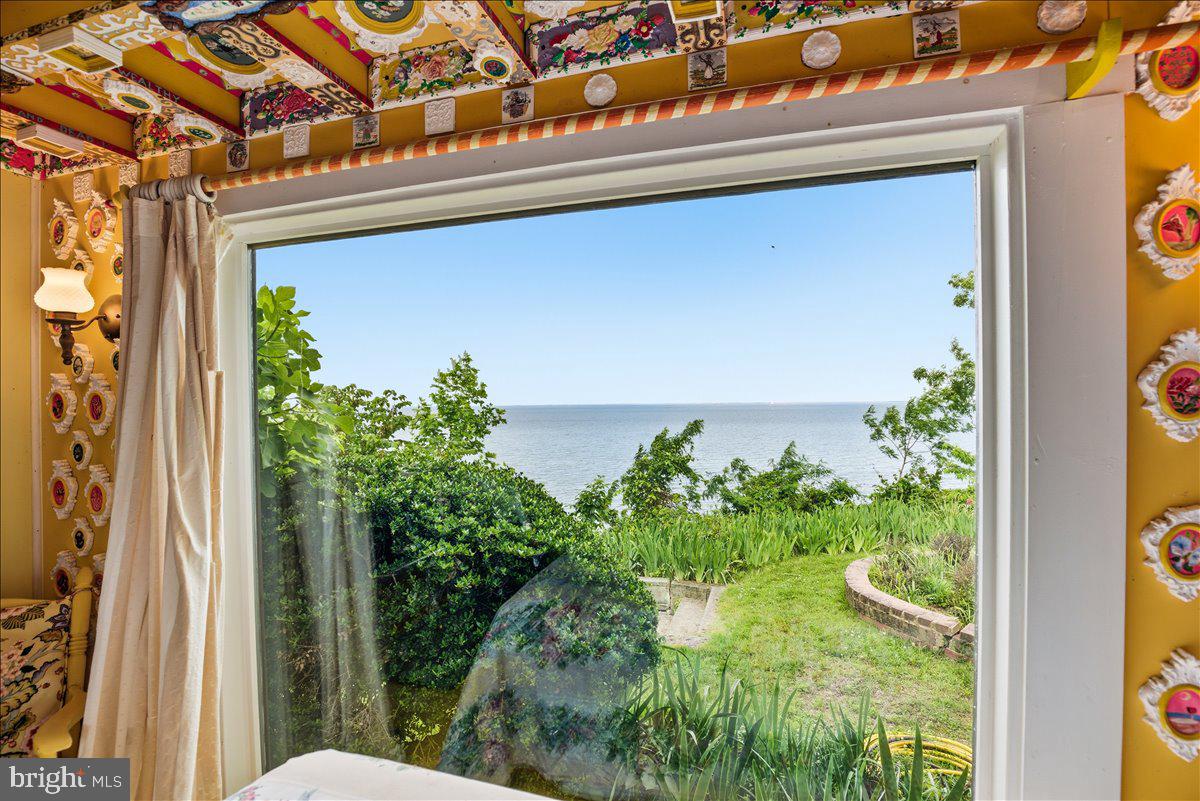
And then there is the view.
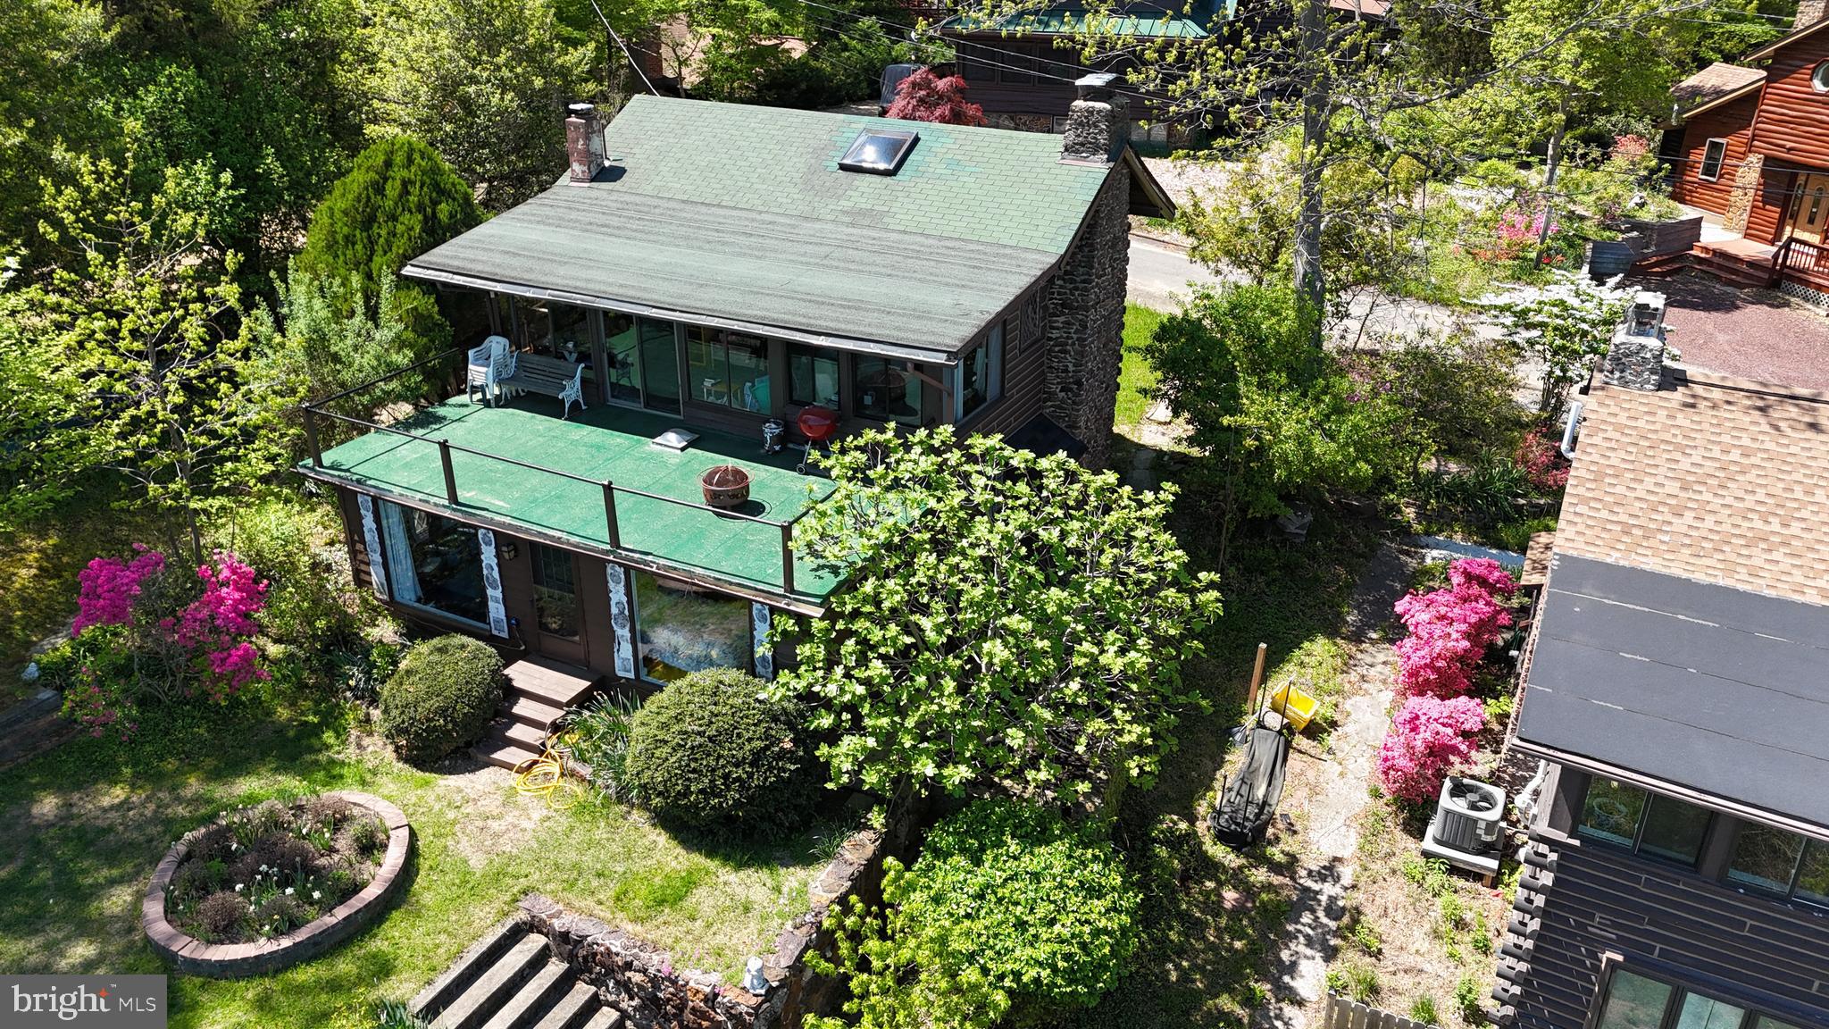
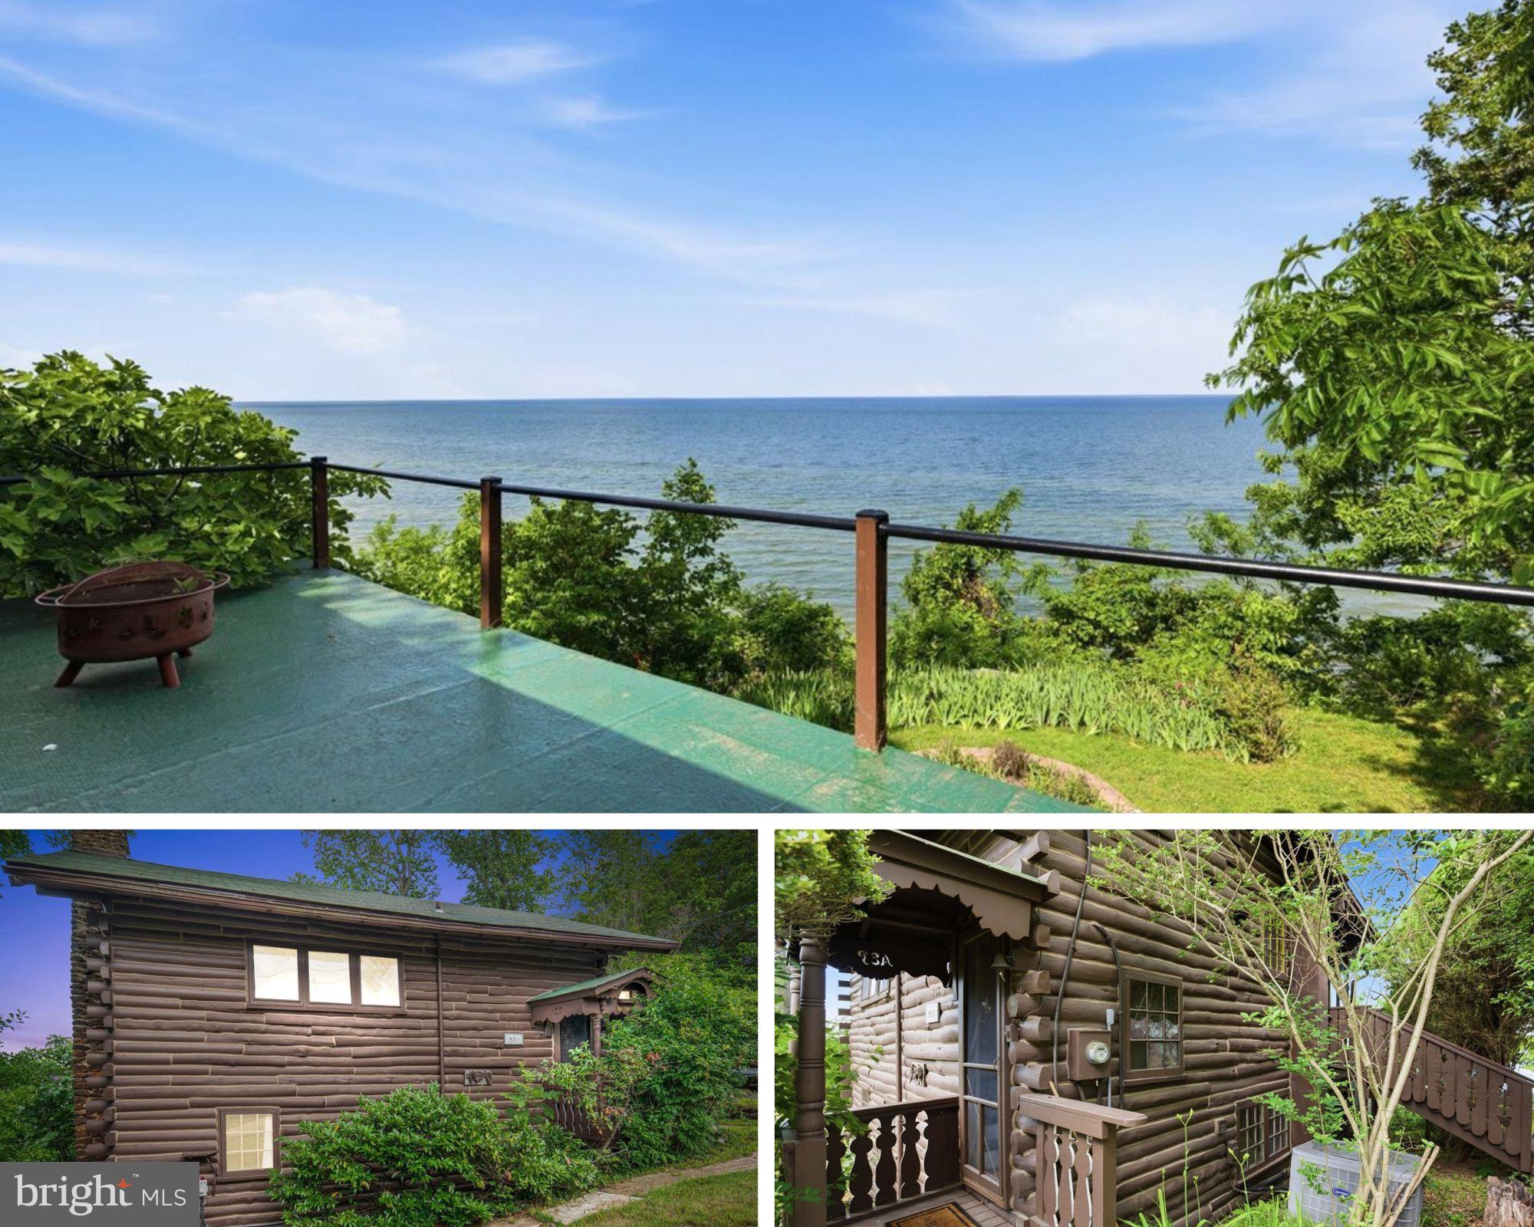
Climb to the rooftop deck and the world opens around you. Watch the Chesapeake Bay shimmer beneath changing skies. Feel the breeze coming off the water. Spot the neighborhood bald eagle soaring at eye level, gliding effortlessly below the cloud line as if putting on a private show just for you. Morning coffee becomes a ritual. Sunset becomes an event.
Outside your door, Scientists' Cliffs offers a lifestyle that feels worlds away from the everyday rush. This unique private community, nestled among the towering cliffs of Port Republic, is one of Southern Maryland's best-kept secrets. Residents enjoy two miles of private Chesapeake Bay beach, a boat ramp, swimming pool, tennis courts, basketball courts, community gardens, hiking trails, and a vibrant calendar of neighborhood events.
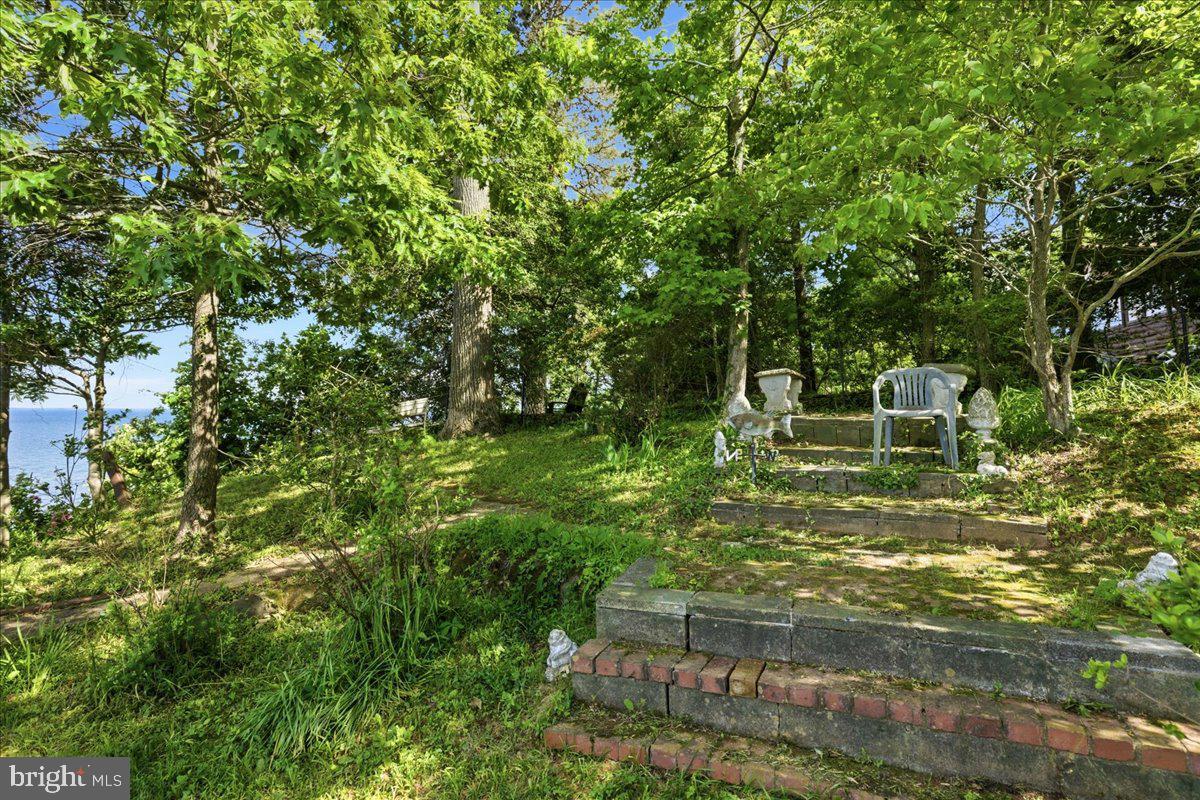
More than 20 miles of trails wind through protected forests managed by the American Chestnut Land Trust. Kayaks and paddleboards wait along the shoreline. Children spend summers exploring the beach and woods. Neighbors gather at the Community Center and share a deep appreciation for the area's natural beauty.
Scientists' Cliffs is not simply a neighborhood. It is a community of artists, scientists, nature lovers, and dreamers who understand that life is measured by experiences, not square footage.
If you've been searching for a waterfront escape that is truly one of a kind, a place where art and nature coexist, where every carving tells a story, and where the Chesapeake Bay becomes part of your daily life, this may be the home you've been waiting to find.
This is **Far Niente**.
This is the sweetness of doing nothing at all. Yet somehow, experiencing everything.

2311 ACACIA ROAD

Message successfully sent.

What would you like to know?

What is 3 + 4 ?

I agree to receive email communication and understand I can unsubscribe at any time.

I agree to be contacted by Charis Realty Group via call, email, and text for real estate services. To opt out, you can reply 'stop' at any time or reply 'help' for assistance. You can also click the unsubscribe link in the emails. Message and data rates may apply. Message frequency may vary. Privacy Policy

Related Properties

Beautiful 3-bedroom, 3 full bath raised rambler located in the highly desirable Broomes Island community. This home features a spacious open floor plan with vaulted ceilings and a gourmet kitchen—perfect for entertaining.

The main-level primary suite offers comfort and convenience with a private ensuite bath. The fully finished basement provides additional living space, including a large recreation room, full bathroom, and a versatile den ideal for a home office or guest area.

Outside, enjoy a detached 24x24 garage with electric, a well-maintained above-ground pool with custom decking, and two generously sized sheds for ample storage. Situated on a large, private lot, this property offers both space and seclusion.
#MDCA2026112

PORT REPUBLIC

5055 CONSENT DRIVE

3 Beds

3 Baths

2,322 Sq.Ft.

$525,000

MLS#: MDCA2026112
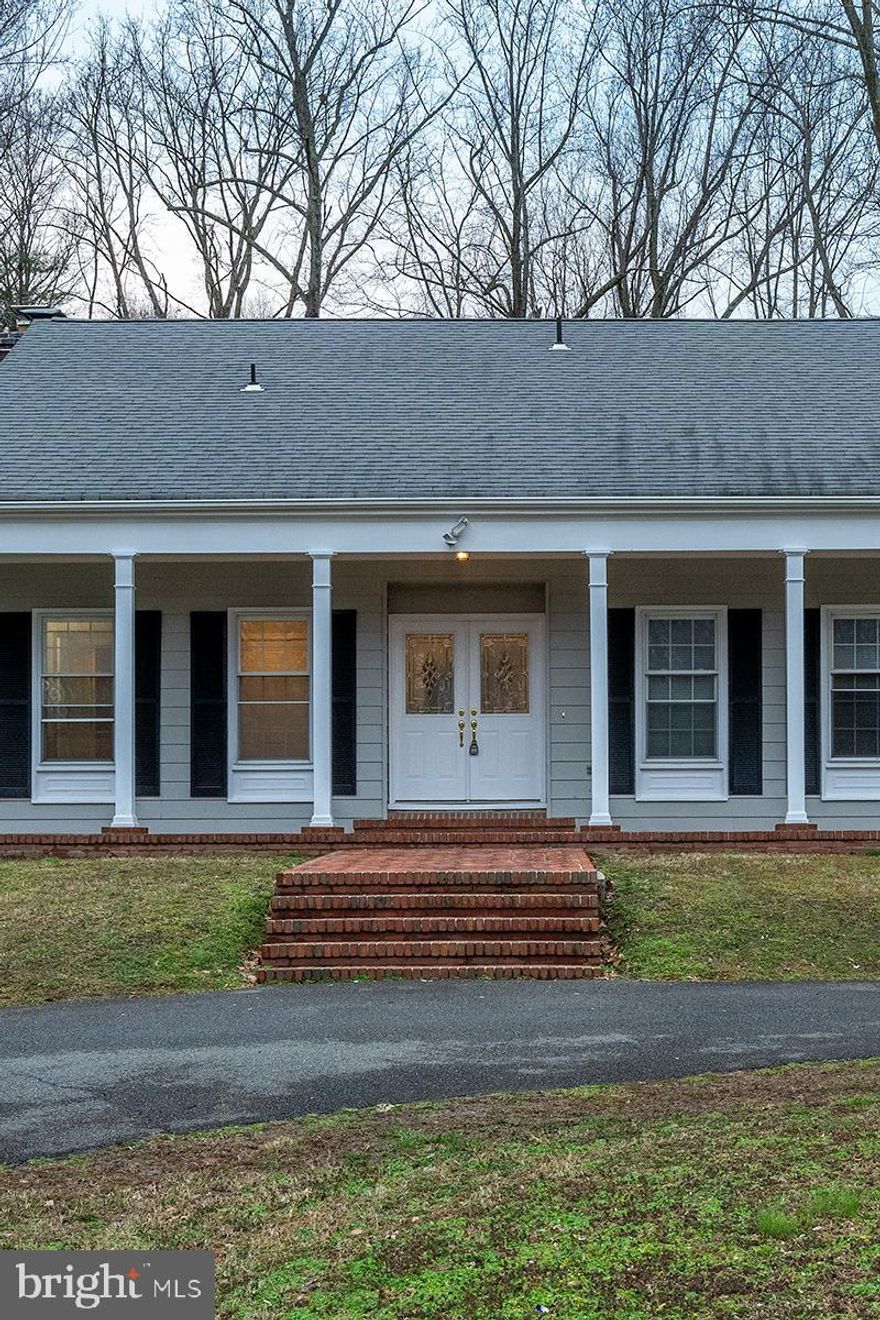
YOU MUST SEE this  5,206 sqft house, much larger than it appears.  Has a master suite on the 1st floor, 4 other bedrooms, and a spacious family room with a fireplace.

This charming Cape Cod home sits on a picturesque, nearly 3-acre lot in a peaceful, family-friendly neighborhood. The main level boasts gleaming hardwood floors, chair rails, and crown molding. The chef's kitchen features granite countertops, double ovens, a gas cooktop, an island, recessed lighting, and ample table space. Enjoy the formal dining room, as well as the living and family rooms, both adorned with cozy wood-burning fireplaces. A bedroom with a walk-out terrace adds to the main level's allure.

The upper level offers a luxurious Grand Master Suite with a sitting area, two walk-in closets, an additional fifth bedroom, and a full bathroom. The finished lower level is an entertainment haven, including an open media and game room, a home gym, and extra storage. The large recreation room in the basement opens to the backyard. Additionally, the septic was pumped in February 2024.

Outdoor living is a delight, with multiple spots to relax and entertain on the partially covered, expansive back deck or charming front porch. The property, surrounded by mature trees, provides lots of open space for children or pets to play. Ample parking is available in the oversized circular driveway. Enjoy the convenience of an easy commute to PAX Naval Base, Beltways, and DC. Don't miss the opportunity to make this your dream home!
#MDCA2026804

PORT REPUBLIC

5035 TIMBERWOOD TRAIL

5 Beds

3 Baths

3,580 Sq.Ft.

$569,000

MLS#: MDCA2026804
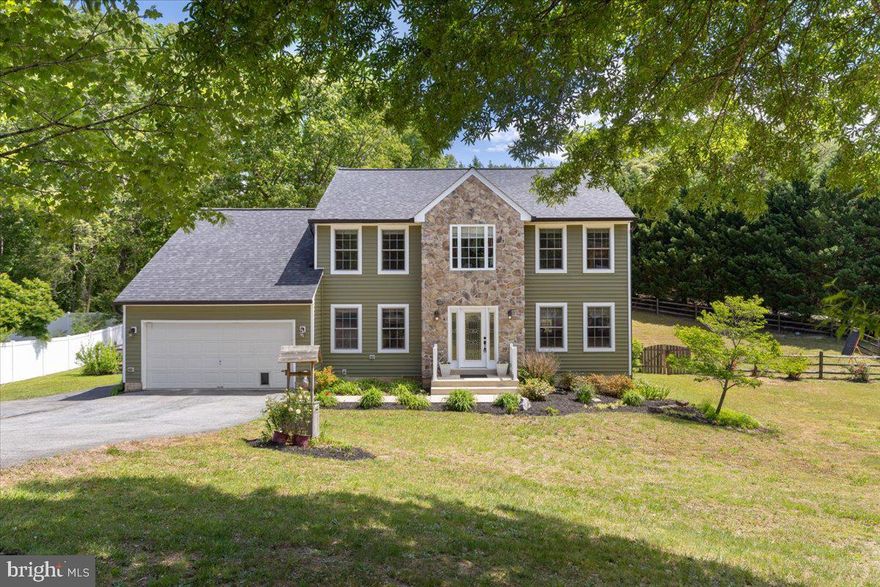
This exceptional Colonial offers the ideal combination of timeless style, generous living space, and modern improvements. Featuring 4 spacious bedrooms and 3.5 baths, this move-in ready home is designed for both everyday living and effortless entertaining. The beautifully appointed kitchen features new granite countertops, ample cabinetry, and generous workspace while opening seamlessly to the home’s comfortable and inviting living areas.  Upstairs, you’ll find four generously sized bedrooms offering ample space and comfort, along with an upgraded bathroom that adds a fresh, modern touch. The fully finished basement provides exceptional additional living space perfect for a recreation room, home office, gym, or guest retreat. Step outside to enjoy the expansive rear deck overlooking a large backyard with plenty of room to relax, entertain, or play. Major recent improvements offer added peace of mind, including a new roof and siding in 2023 and Heat Pump replacement in 2025. Complete with an attached garage and located in a desirable cul-de-sac setting, this home combines privacy, functionality, and updated style in a fantastic location.
#MDCA2027126

PORT REPUBLIC

3215 MILLS POND DRIVE

4 Beds

3 Baths

3,824 Sq.Ft.

$575,000

MLS#: MDCA2027126

New on site 1 day ago
This authentic rustic cabin in the highly sought-after Scientist Cliffs community offers a rare blend of historic soul and is a quiet, serene sanctuary perched above the Chesapeake Bay! From the moment you step onto the rich hardwood floors, the frantic pace of the outside world fades away, replaced by the crackle of the stone wood-burning fireplace and the shimmer of the water. The main level has plenty of natural light, which captures the shimmering beauty of the Bay! The open-concept living space is anchored by masterful stonework, creating an inviting atmosphere for reflective mornings or cozy evenings. The partially finished basement provides a versatile flex space—perfect for a quiet home office, art studio, extra storage—ensuring the home evolves with your needs. Step outside to immerse yourself in the preserved beauty of the American Chestnut Land Trust (ACLT). With 26 miles of hiking trails and direct bay access for morning kayak sessions, nature is your primary amenity. Scientists’ Cliffs is celebrated for its natural beauty and rich heritage, offering a lifestyle defined by the rhythms of the bay and the surrounding forest. Spend your days by the swimming pool, on the pickleball and tennis courts, or at the community beach featuring a private boat ramp. The historic Community House and Chestnut Cabin serve as the pulse of the neighborhood, hosting a vibrant calendar of social events and summer programming!
#MDCA2026916

PORT REPUBLIC

2138 CEDAR ROAD

2 Beds

2 Baths

1,601 Sq.Ft.

$499,700

MLS#: MDCA2026916

Experience Refined Living in This Majestic 6 Bedroom, 3 1/2 Bath Colonial Home (Pictures Coming Soon)

As you arrive, a beautifully paved driveway leads you to the striking brick façade of this majestic Colonial residence, where timeless architecture meets contemporary elegance with the added touch of a 2-year new roof. Nearly 4,000 sq. ft. of carefully crafted living space welcomes you inside, featuring gleaming hardwood floors, 9-foot ceilings, and an abundance of natural light. Step into the inviting foyer with its grand staircase, setting the tone for the sophisticated design found throughout. To one side, a versatile office or den invites productivity and focus; to the other, a formal dining room offers an ideal setting for gatherings.

The gourmet kitchen is the heart of the home, featuring stainless-steel appliances, a smart refrigerator, Corian countertops, and generous cabinetry — perfect for culinary creativity and effortless entertaining. The sunlit breakfast area opens onto a two-tier deck, overlooking a private, fully fenced backyard ideal for relaxation or outdoor dining. The spacious family room, with its cathedral ceilings, recessed lighting, ceiling fan, and inviting fireplace, creates the perfect backdrop for cozy evenings or lively get-togethers.

Upstairs, the owner’s suite impresses with a walk-in closet, remote-controlled ceiling fan and lights, and a spa-inspired bathroom with a Jacuzzi tub, dual sinks, and a separate shower. Three additional bedrooms, one currently configured as a customized walk-in closet, complete the upper level.

The fully finished walkout basement expands your living options with a second kitchen (240 Volt available for stove/oven), dining area, and full bath with jetted tub—ideal for guests, multigenerational living, or recreation. Additional highlights include a two-car garage, a quiet cul-de-sac setting with minimal through traffic, and a thoughtfully landscaped yard providing both privacy and open space.

This exceptional property blends classic design with modern functionality — a rare opportunity in one of the area's most desirable neighborhoods. New dual HVAC systems installed in April 2024 as well as new carpet in bedrooms and basement. Schedule your private showing today and experience this remarkable home firsthand!
#MDCA2026412

PORT REPUBLIC

4375 AUGUST DRIVE

6 Beds

3 Baths

3,752 Sq.Ft.

$659,000

MLS#: MDCA2026412

 - property

Send a message

Message successfully sent.

Your message

What is 3 + 4 ?

Reason for contacting?

I agree to receive email communication and understand I can unsubscribe at any time.

I agree to be contacted by Charis Realty Group via call, email, and text for real estate services. To opt out, you can reply 'stop' at any time or reply 'help' for assistance. You can also click the unsubscribe link in the emails. Message and data rates may apply. Message frequency may vary. Privacy Policy

Sign Out

Virtual Assistant

Would you like to take the next step with this property? We can help you schedule a showing or virtual tour, or send you more details.

Yes, I would like more information.

Thank You for Your Reply, One of Our Agents will contact you as soon as possible

No, maybe later.

Thank you, you can always contact me via email, phone number or through the contact form.

Realhub AI

Lucy - Your AI-Powered Realtor

Update Your Temporary Password

Personalize your search

Enter your email and we'll notify you immediately when new listings match what you're looking for.

or enter email address

Already have an account ? Login here

Continue your home search

I agree to receive communications and understand I can unsubscribe at any time.

I agree to be contacted by Charis Realty Group via call, email, and text for real estate services. To opt out, you can reply 'stop' at any time or reply 'help' for assistance. You can also click the unsubscribe link in the emails. Message and data rates may apply. Message frequency may vary. Privacy Policy

Already have an account ? Login here

We use cookies

We use cookies primarily for analytics to enhance your experience. By accepting, you agree to our use of these cookies. You can manage your preferences or learn more about our cookies policy.