

Property
Beds
5
Full Baths
2
1/2 Baths
1
Year Built
1995
Sq.Footage
3,742
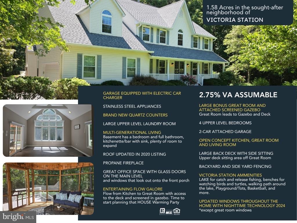
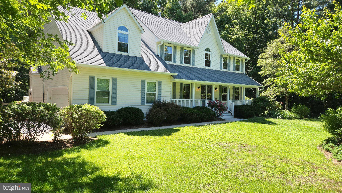
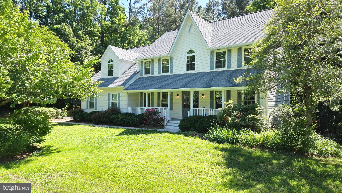
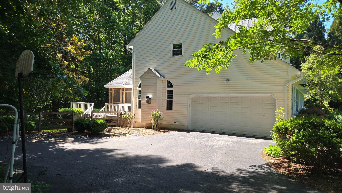
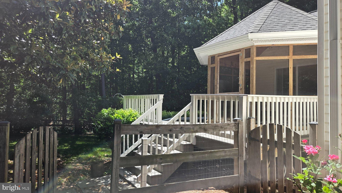
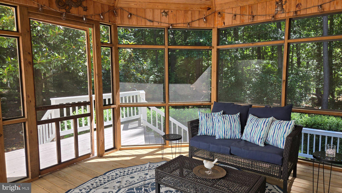
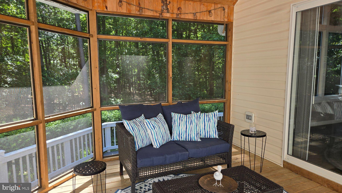
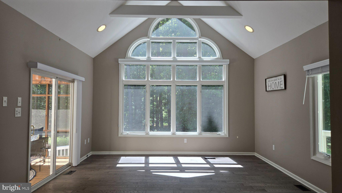
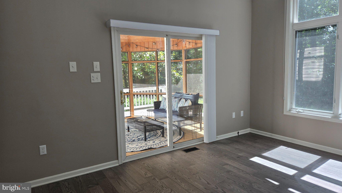
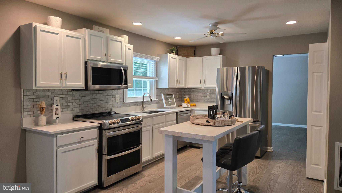
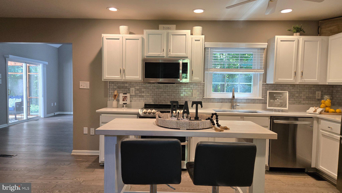
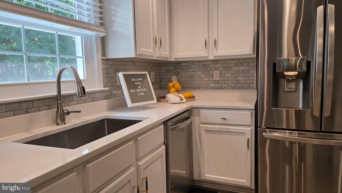
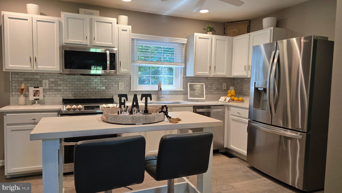
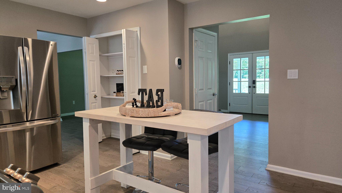
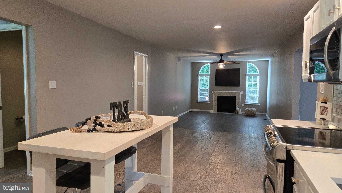
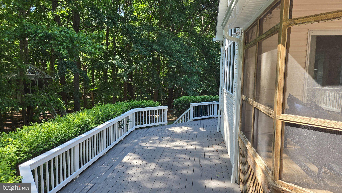
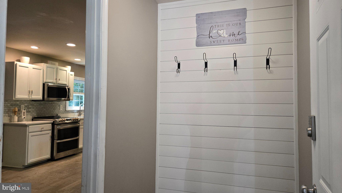
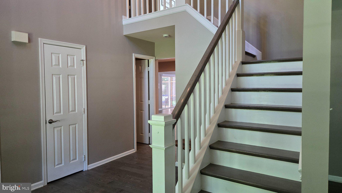
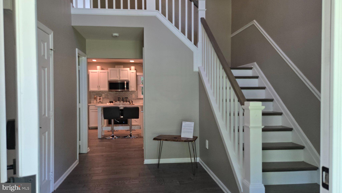
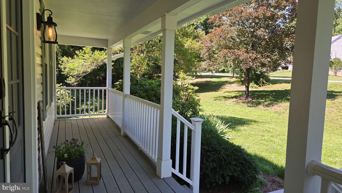
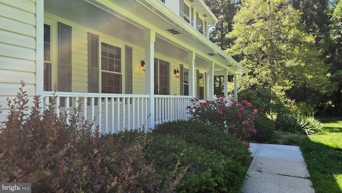
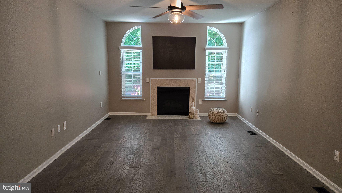
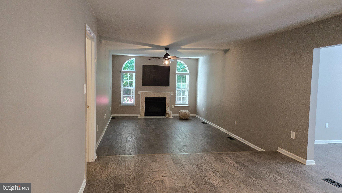
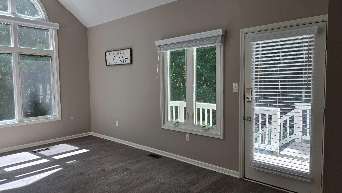
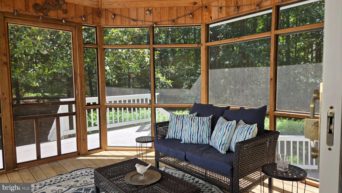
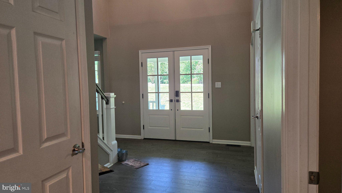
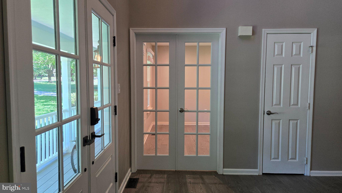
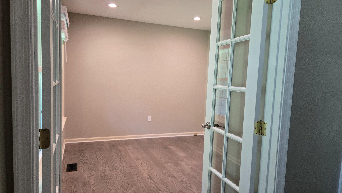
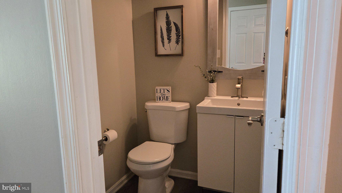
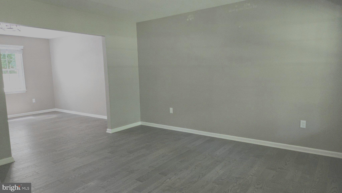
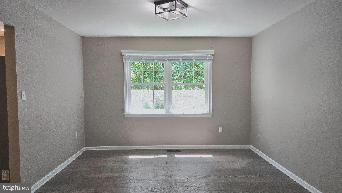
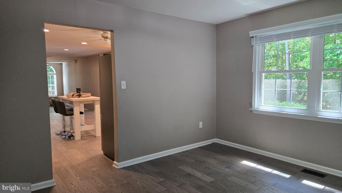
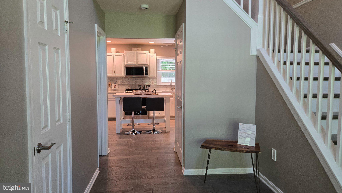
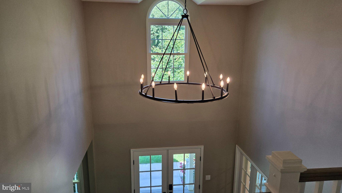
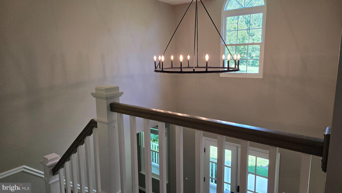
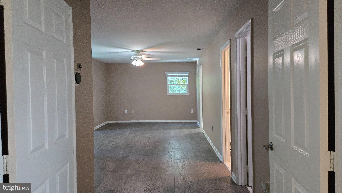
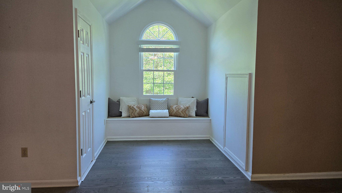
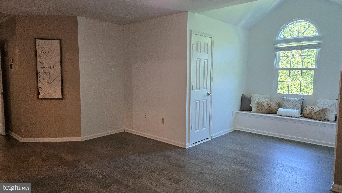
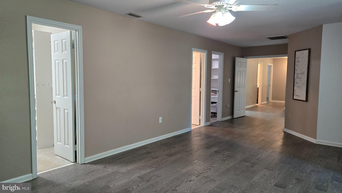
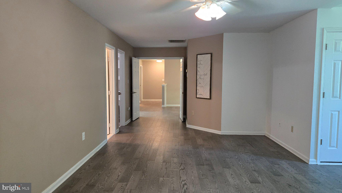
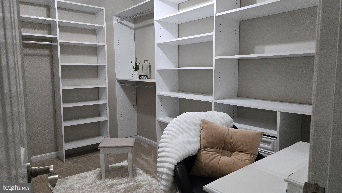
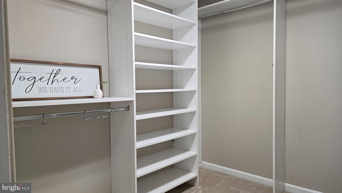
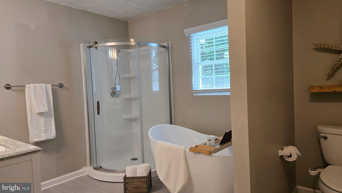
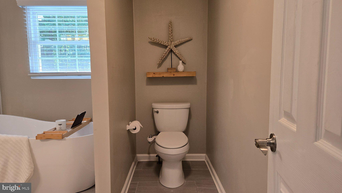
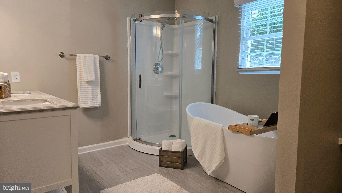
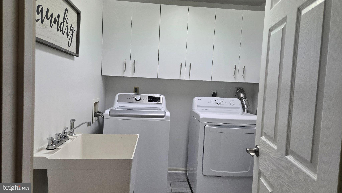
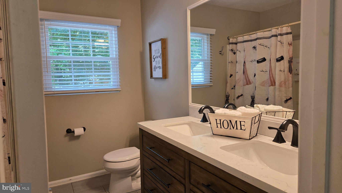
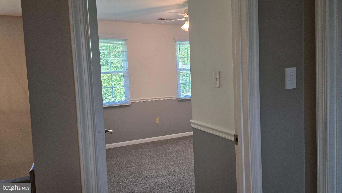
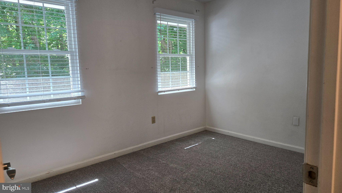
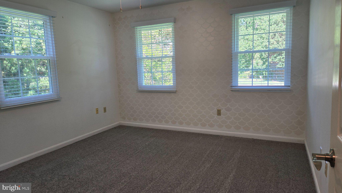
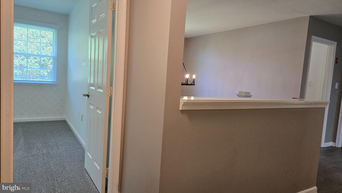
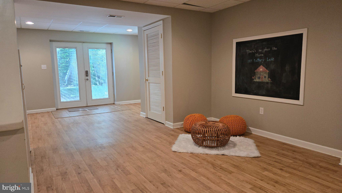
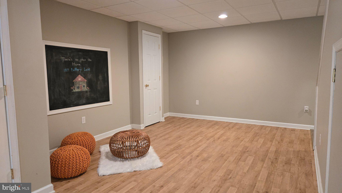
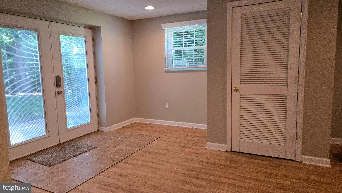
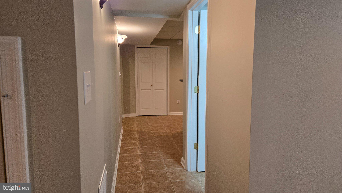
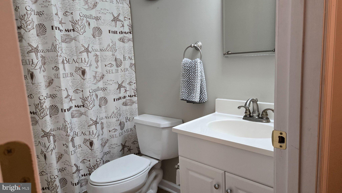
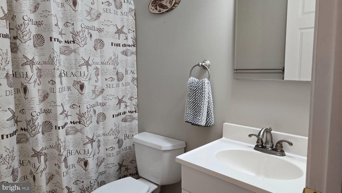
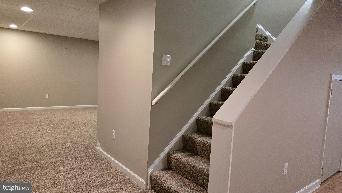
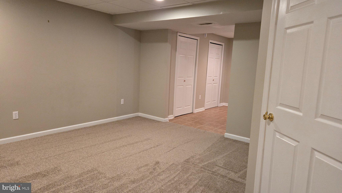
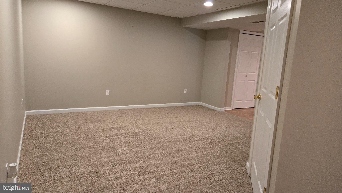
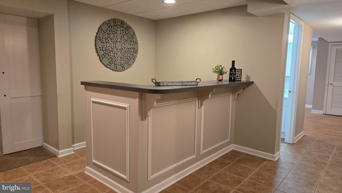
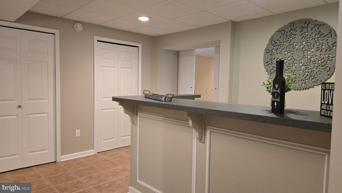
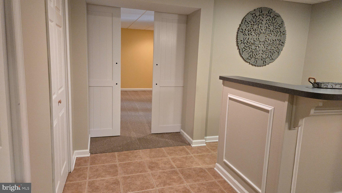
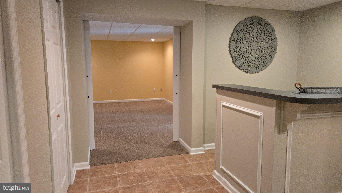
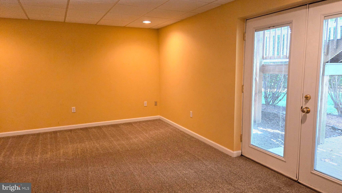
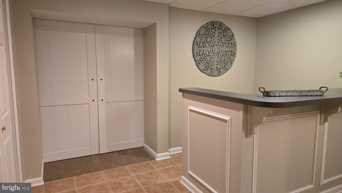
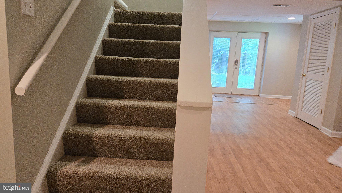
****2.75% VA ASSUMABLE LOAN. Here’s your chance to live in the desirable Victoria Station neighborhood! This charming Craftsman-style home sits on a private 1.58-acre lot and offers hardwood flooring throughout most of the home, a sprinkler system, smart home features, and a built-in garage electric car charger. You’ll be captivated by the large Great Room with cathedral ceilings and a beautiful wall of windows. The Great Room connects to a built-in screened porch that leads to the spacious back deck, creating a wonderful flow for everyday living and entertaining. The updated kitchen features new quartz countertops and stainless steel appliances. The main level offers an office with glass doors, a formal living room, formal dining room, and a living room with a gas fireplace. Entering from the attached two-car garage, you’ll find a thoughtfully designed mudroom with space for coats, book bags, and everyday storage. The Great Room also offers flexibility and can be used as a large dining area for gatherings and hosting events. Upstairs, the primary suite welcomes you through double doors and features two walk-in closets, a sitting window bench, and a spacious bath with a freestanding soaking tub and stand-up shower. The upper level also includes three additional bedrooms, another full bathroom, and a convenient laundry room with cabinets, sink, washer, dryer, and plenty of extra space. The foyer showcases an open-concept staircase and soaring ceilings. The fully finished basement offers multi-generational living potential with a bedroom featuring beautiful barn doors, French doors leading outside, a living room, full bathroom, small kitchenette/bar area with sink, and additional flexible space for a playroom, workout area, or recreation space. Another set of double doors leads directly to the backyard. Additional updates include updated windows throughout most of the home and a built-in garage electric vehicle charging station.
Features & Amenities
Interior
-
Total Bedrooms
5
-
Bathrooms
2
-
1/2 Bathrooms
1
-
Above Grade Finished Area
2885.0
-
Basement YN
YES
-
Cooling YN
YES
-
Cooling
Central Air, Electric
-
Fireplace YN
YES
-
Heating YN
YES
-
Heating
Electric, Propane, Heat Pump
-
Pet friendly
N/A
Exterior
-
Garage
Yes
-
Garage spaces
2
-
Construction Materials
Vinyl Siding
-
Parking
Garage, Driveway, Attached
-
Pool
No
-
Waterfront YN
NO
Area & Lot
-
Lot Size(acres)
1.58
-
Lot Size(square feet)
68825.0
-
Property Type
Residential
-
Property Sub Type
Single Family Residence
-
Architectural Style
Craftsman
Price
-
Sales Price
$785,000
-
Tax Amount
$7,160
-
Sq. Footage
3, 742
-
Price/SqFt
$209
HOA
-
Association
Yes
-
Association Fee
$230
-
Association Fee Frequency
Annually
-
Association Fee Includes
N/A
School District
-
Elementary School
N/A
-
Middle School
N/A
-
High School
N/A
Property Features
-
New Construction
NO
-
Foundation Details
Block
-
Senior Community YN
NO
-
Sewer
Septic Tank
-
Tax Lot
139
-
Water Source
Well
Schedule a Showing
Showing scheduled successfully.
Mortgage calculator
Estimate your monthly mortgage payment, including the principal and interest, property taxes, and HOA. Adjust the values to generate a more accurate rate.
Your payment
Principal and Interest:
$
Property taxes:
$
HOA fees:
$
Total loan payment:
$
Total interest amount:
$
Location
County
CALVERT
Elementary School
Middle School
High School
Listing Courtesy of Linda L Stock , Shine Realty Group
RealHub Information is provided exclusively for consumers' personal, non-commercial use, and it may not be used for any purpose other than to identify prospective properties consumers may be interested in purchasing. All information deemed reliable but not guaranteed and should be independently verified. All properties are subject to prior sale, change or withdrawal. RealHub website owner shall not be responsible for any typographical errors, misinformation, misprints and shall be held totally harmless.
.webp?size=684x933)
AGENT
Marylynn Brennan
Call Marylynn today to schedule a private showing.

* Listings on this website come from the FMLS IDX Compilation and may be held by brokerage firms other than the owner of this website. The listing brokerage is identified in any listing details. Information is deemed reliable but is not guaranteed. If you believe any FMLS listing contains material that infringes your copyrighted work please click here to review our DMCA policy and learn how to submit a takedown request.© 2024 FMLS.
Related Properties
OWINGS
2715 LOWER MARLBORO ROAD
4 Beds
3 Baths
3,441 Sq.Ft.
$665,000
MLS#: MDCA2026808

OWINGS
9021 TONYAS TERRACE
4 Beds
3 Baths
3,489 Sq.Ft.
$669,000
MLS#: MDCA2027224
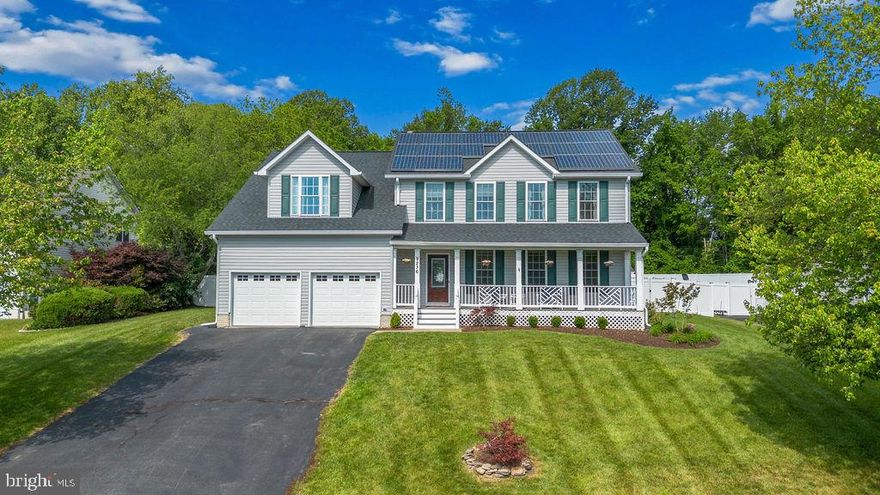
OWINGS
9236 BLUE SKY COURT
4 Beds
3 Baths
4,069 Sq.Ft.
$735,000
MLS#: MDCA2027082
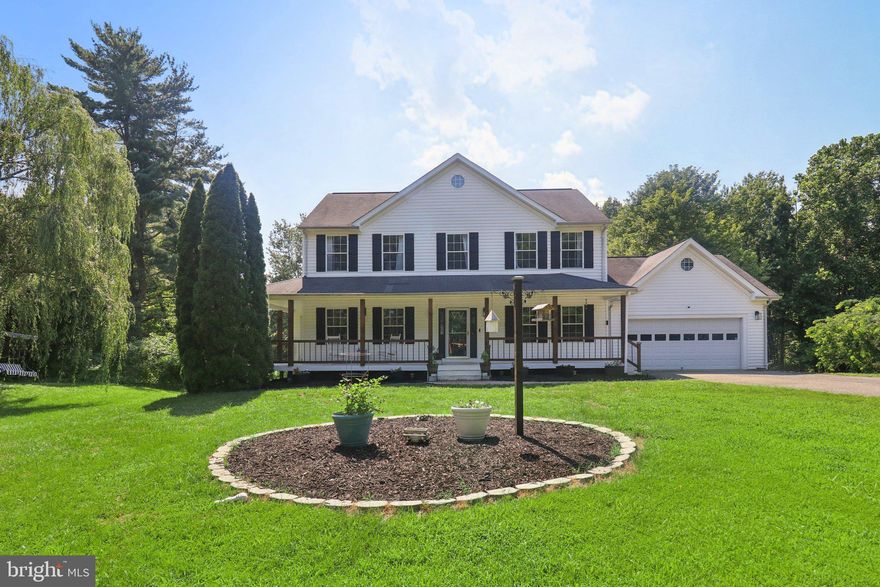
OWINGS
1267 SHERIDAN DRIVE
5 Beds
2 Baths
3,288 Sq.Ft.
$799,999
MLS#: MDCA2026798
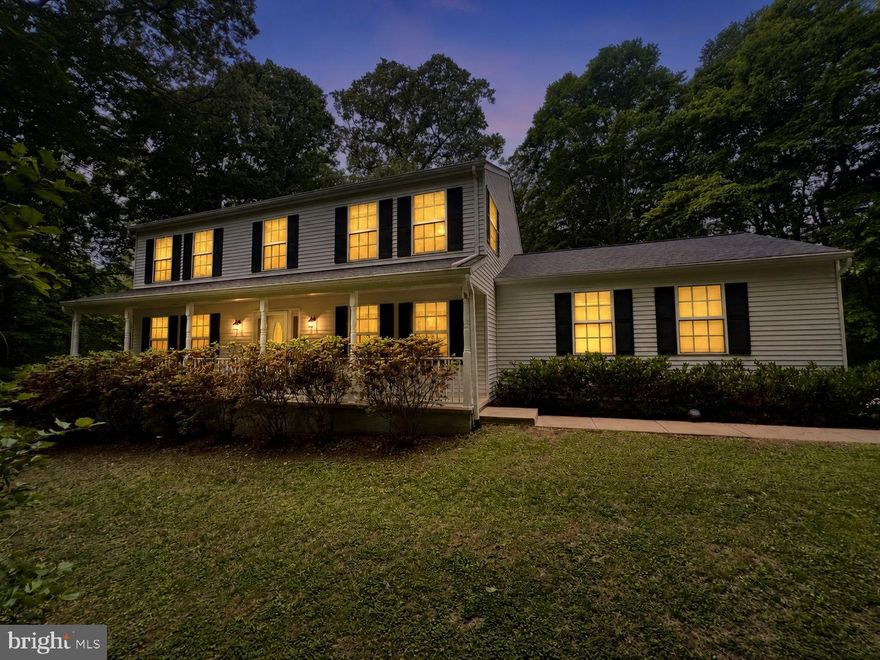
OWINGS
8200 SYCAMORE CIRCLE
4 Beds
2 Baths
2,252 Sq.Ft.
$720,000
MLS#: MDCA2027324

OWINGS
9290 BAKER STREET
6 Beds
3 Baths
2,608 Sq.Ft.
$760,000
MLS#: MDCA2027034
.png)