Features & Amenities

Interior

  • Total Bedrooms

    5

  • Bathrooms

    5

  • 1/2 Bathrooms

    2

  • Above Grade Finished Area

    4760.0

  • Basement YN

    YES

  • Cooling YN

    YES

  • Cooling

    Central Air, Ceiling Fan(s), Electric

  • Fireplace YN

    YES

  • Heating YN

    YES

  • Heating

    Oil, Zoned, Hot Water

  • Main Level Bedrooms

    3

  • Pet friendly

    N/A

Exterior

  • Garage

    Yes

  • Garage spaces

    3

  • Construction Materials

    Brick

  • Parking

    Garage Door Opener, Garage, Attached

  • Pool

    No

  • Waterfront YN

    NO

Area & Lot

  • Lot Size(acres)

    2.5

  • Lot Size(square feet)

    108900.0

  • Property Type

    Residential

  • Property Sub Type

    Single Family Residence

  • Architectural Style

    Cape Cod

Price

  • Sales Price

    $685,000
  • Tax Amount

    $7,945

  • Sq. Footage

    4, 760

  • Price/SqFt

    $143

HOA

  • Association

    No

School District

  • Elementary School

    N/A

  • Middle School

    N/A

  • High School

    N/A

Property Features

  • New Construction

    NO

  • Foundation Details

    Block

  • Senior Community YN

    NO

  • Sewer

    Septic Tank

  • Water Source

    Private

Schedule a Showing

Showing scheduled successfully.

<
>
IN PERSON
VIA CHAT

What is 3 + 4 ?


Change time

Mortgage calculator

Estimate your monthly mortgage payment, including the principal and interest, property taxes, and HOA. Adjust the values to generate a more accurate rate.

Your payment

Principal and Interest:

$

Property taxes:

$

HOA fees:

$

Total loan payment:

$

Total interest amount:

$

Location

County

CARROLL

Elementary School

Middle School

High School

Listing Courtesy of Mercedes V Brooks , Monument Sotheby's International Realty

RealHub Information is provided exclusively for consumers' personal, non-commercial use, and it may not be used for any purpose other than to identify prospective properties consumers may be interested in purchasing. All information deemed reliable but not guaranteed and should be independently verified. All properties are subject to prior sale, change or withdrawal. RealHub website owner shall not be responsible for any typographical errors, misinformation, misprints and shall be held totally harmless.

Agent Marylynn Brennan

AGENT

Marylynn Brennan

Call Marylynn today to schedule a private showing.


* Listings on this website come from the FMLS IDX Compilation and may be held by brokerage firms other than the owner of this website. The listing brokerage is identified in any listing details. Information is deemed reliable but is not guaranteed. If you believe any FMLS listing contains material that infringes your copyrighted work please click here to review our DMCA policy and learn how to submit a takedown request.© 2024 FMLS.
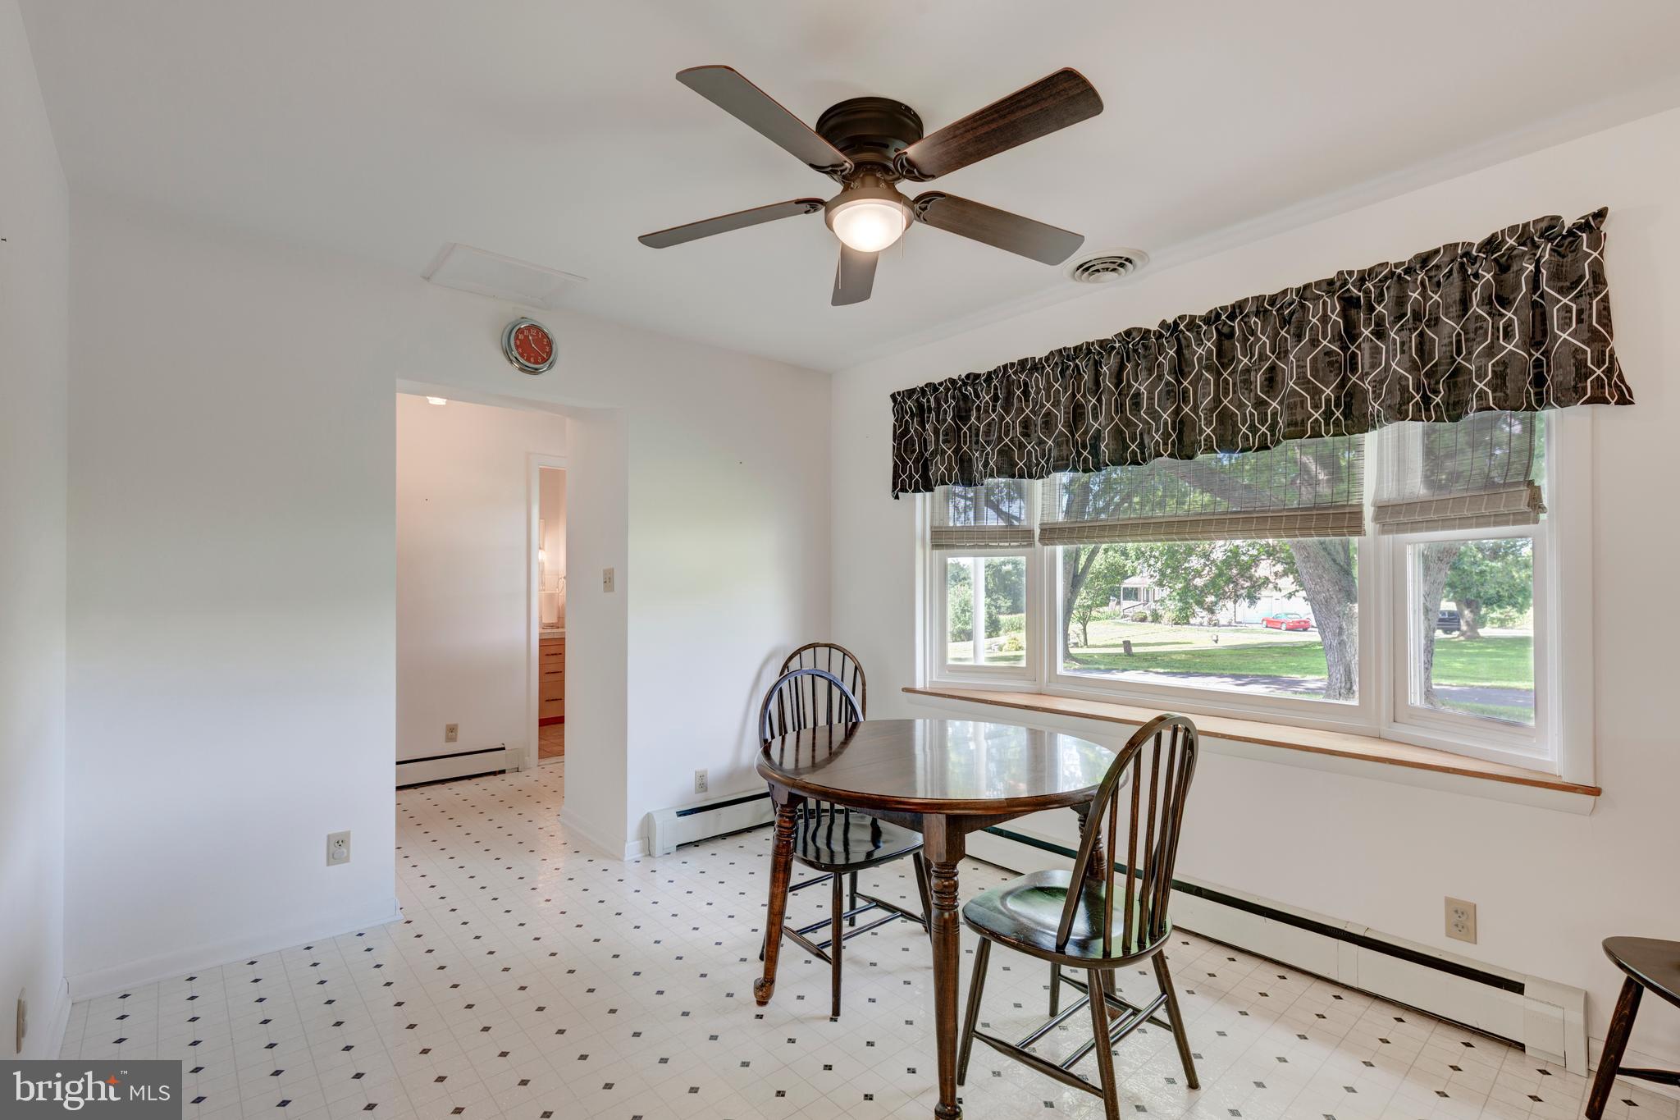
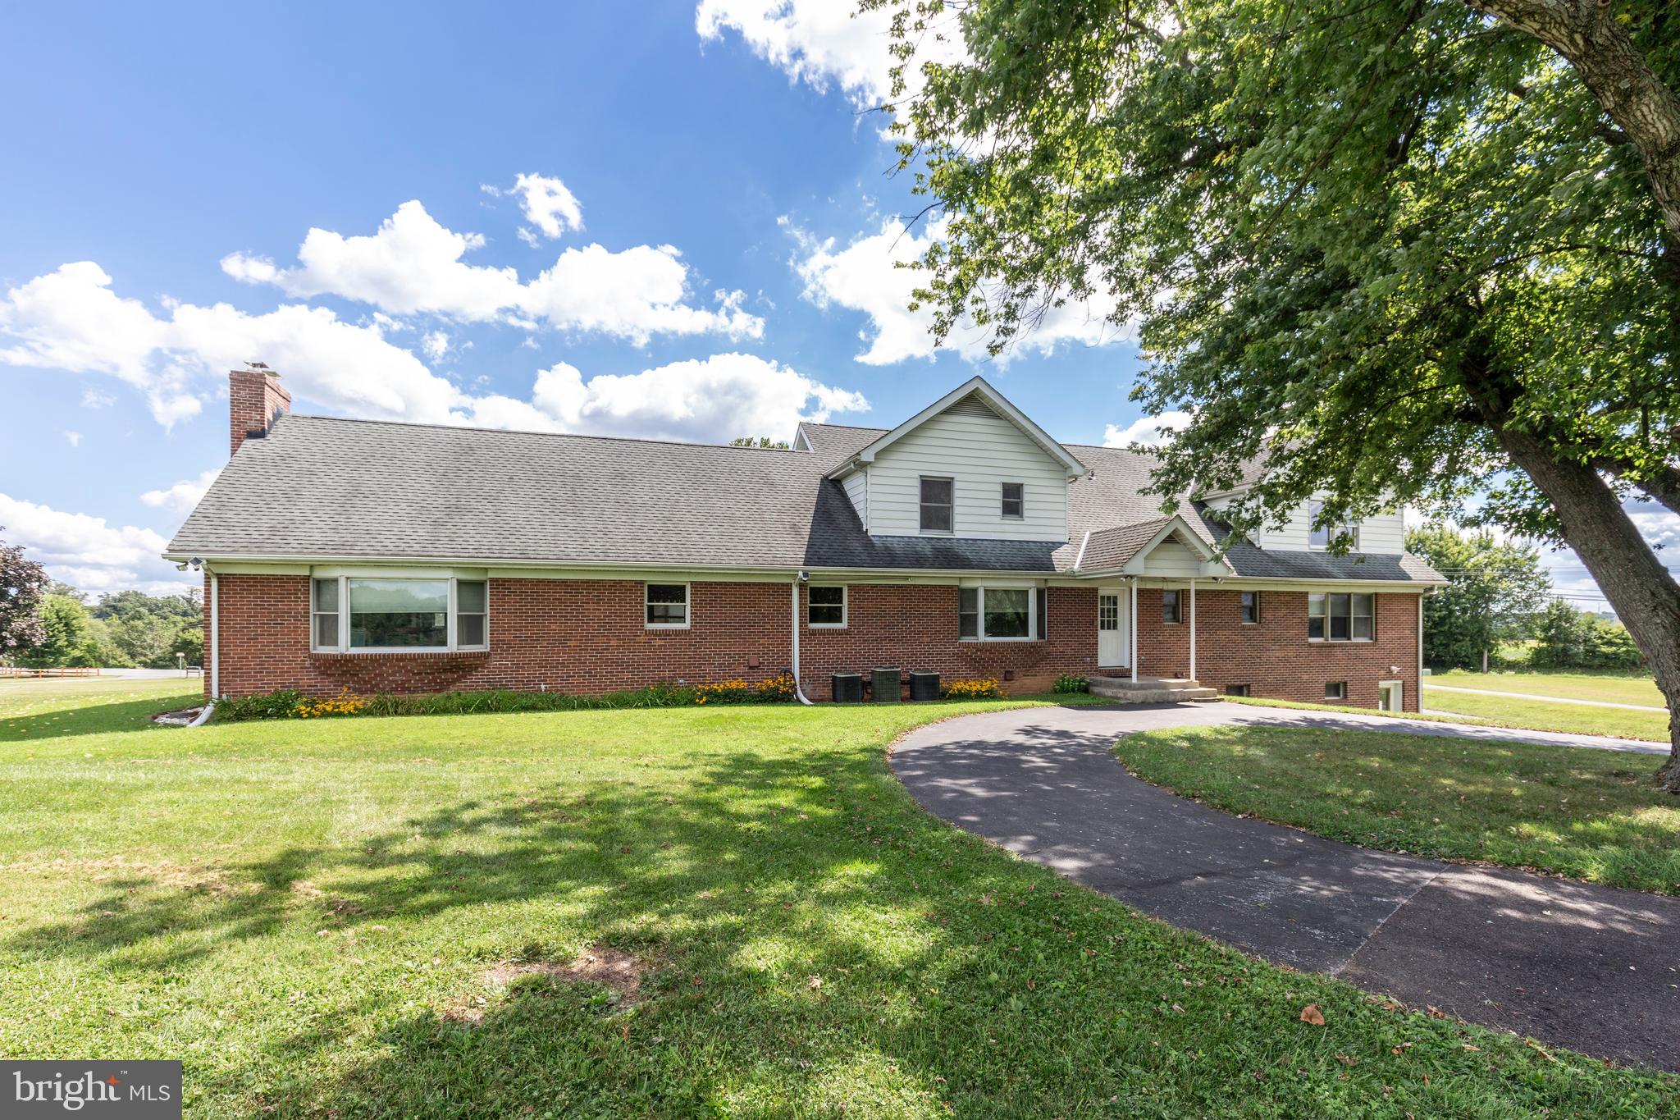
Here is your opportunity to own a quality custom home with incredible potential, ready for your personal updates and finishing touches to truly make it your dream home. Spacious living areas, flexible floorplan options, and timeless construction provide the perfect foundation to create a one-of-a-kind property tailored to your style and needs.

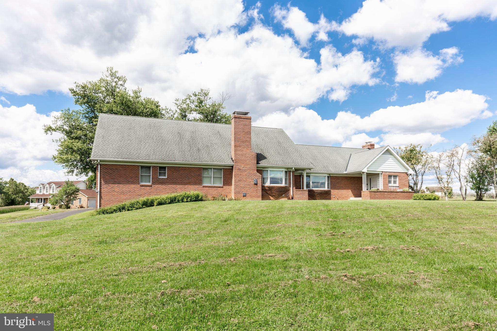
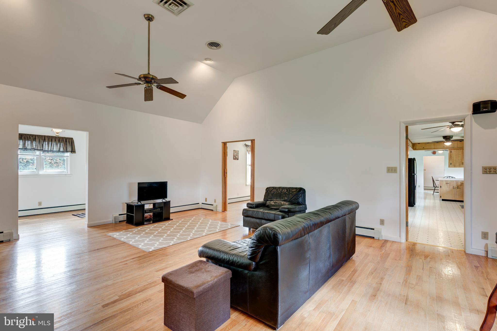
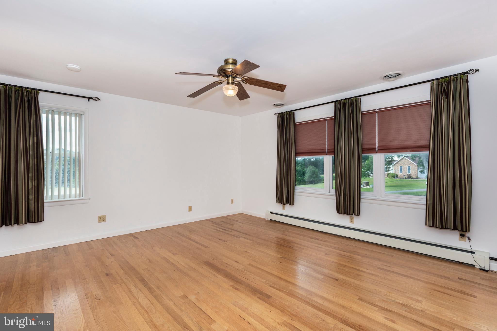

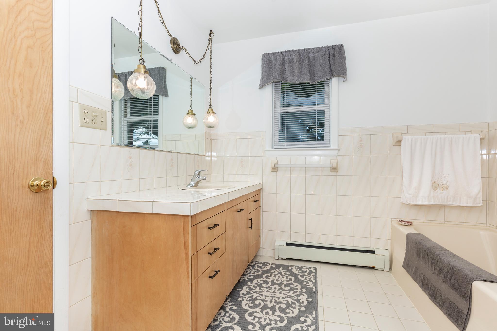
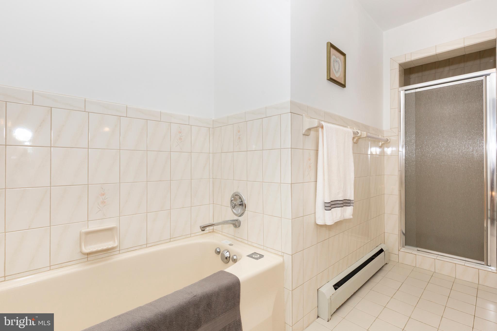
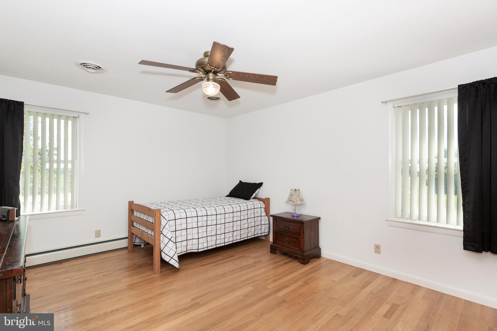
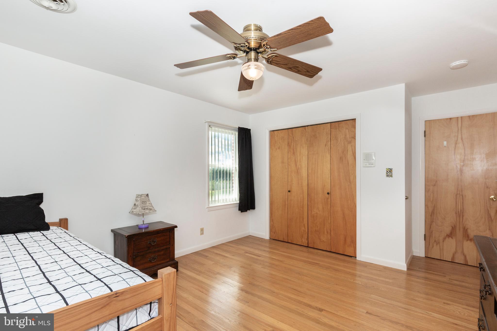
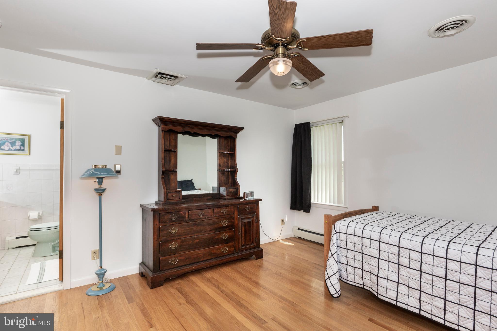
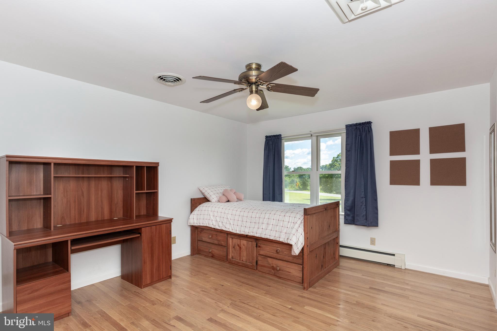
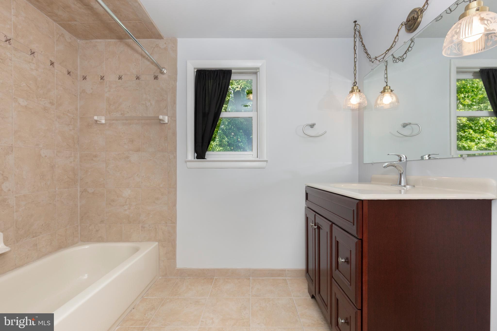
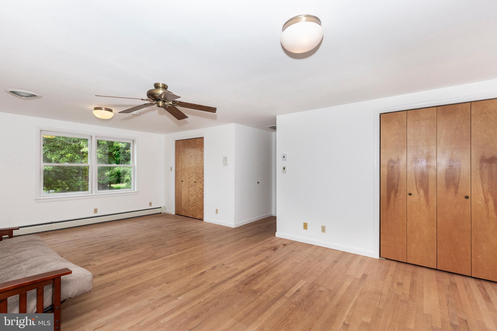
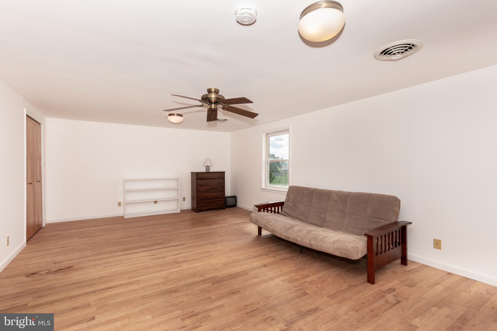
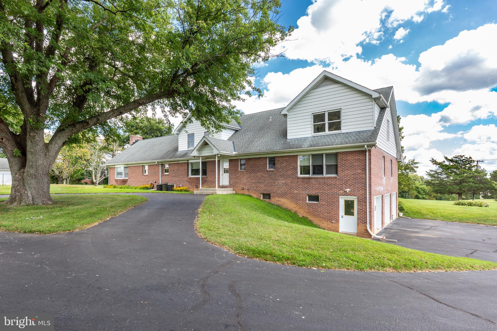
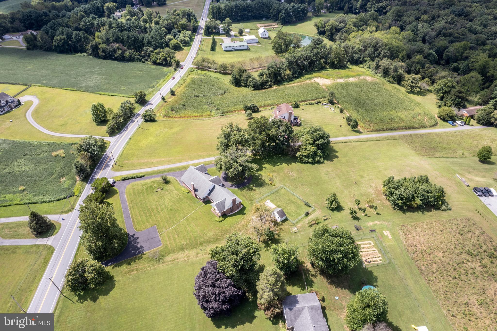
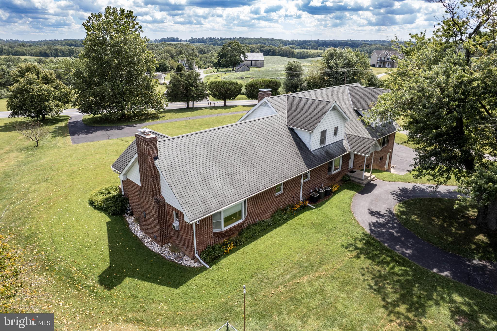
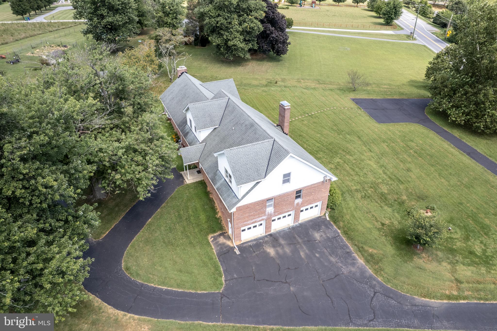
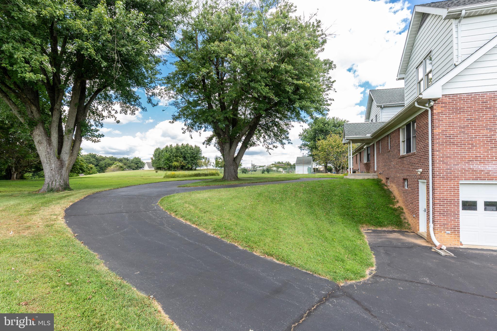
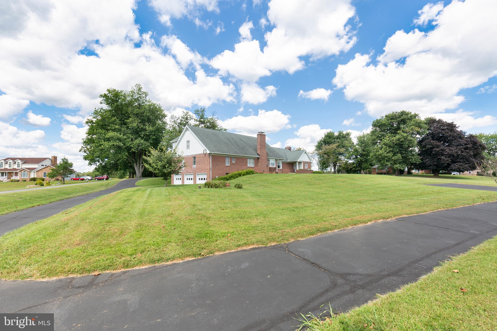
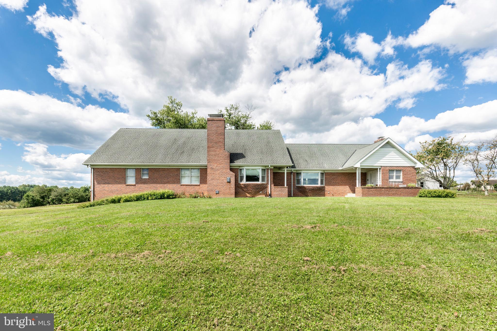
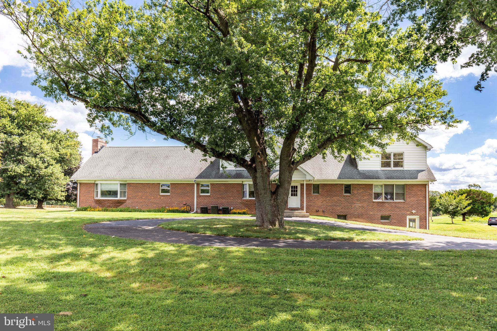
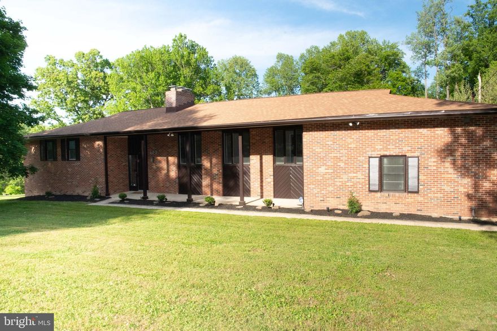
This custom brick Cape Cod in Carroll County offers an exceptional blend of space, versatility, and value. Featuring five bedrooms, five full baths, and two half baths, this solidly built home is designed to accommodate a variety of living arrangements, including a main-level primary bedroom and an additional potential primary suite upstairs.

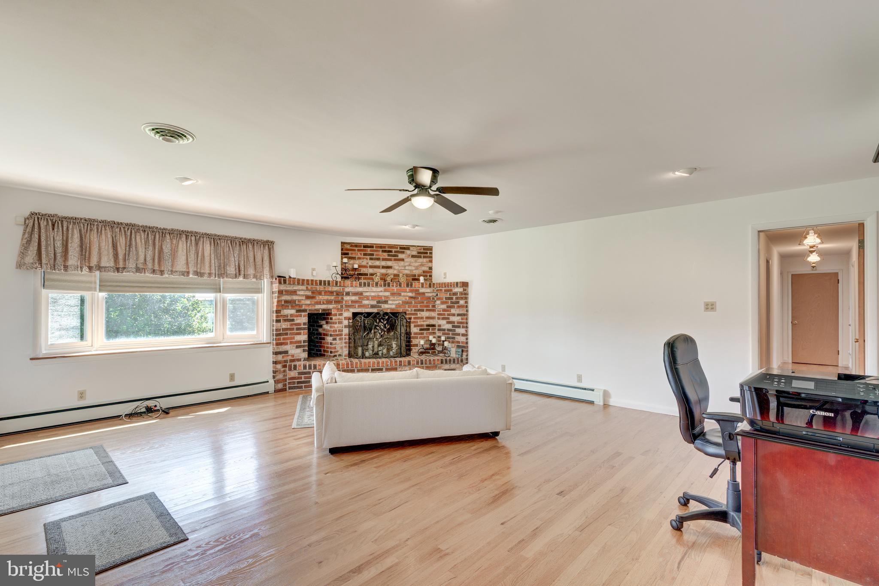
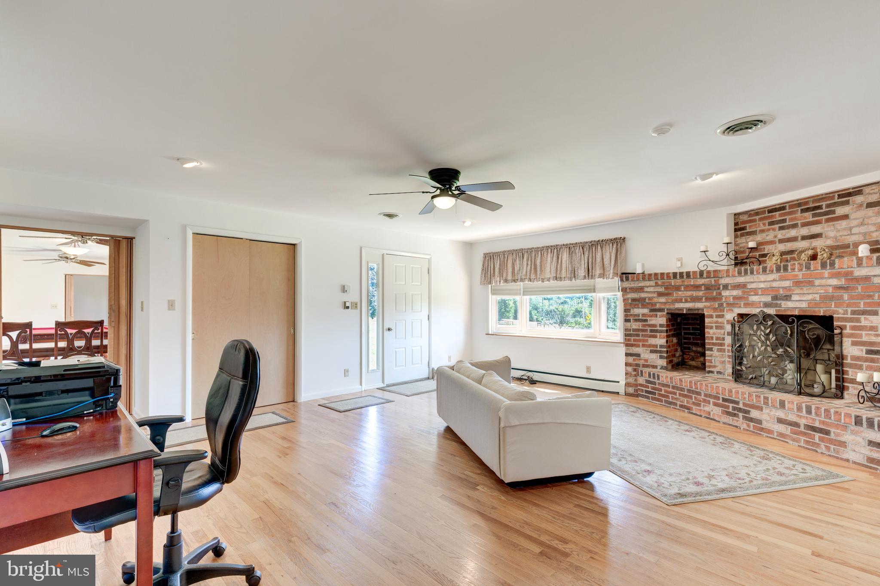
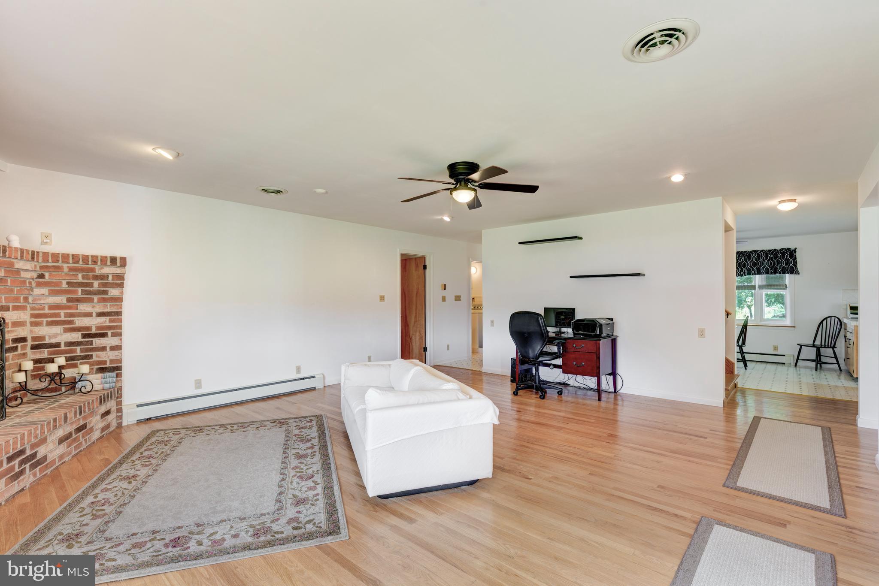
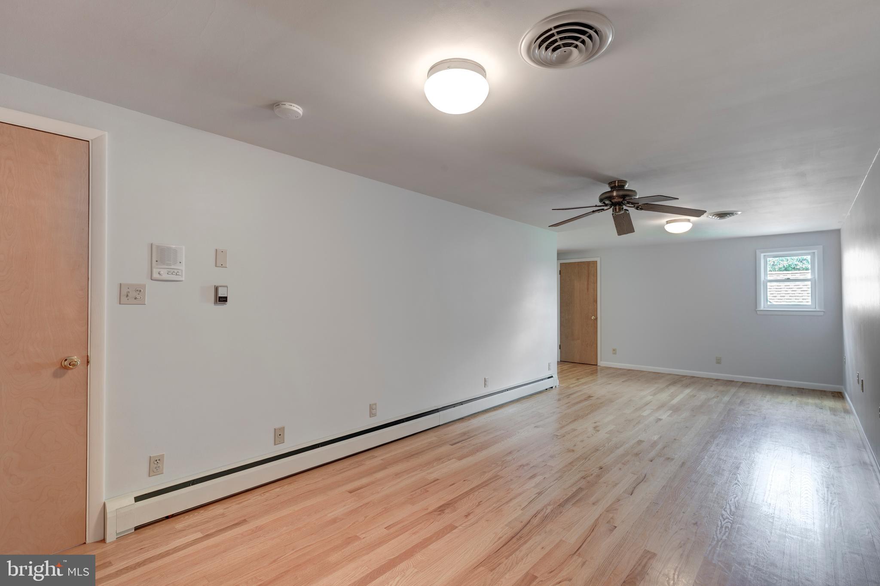
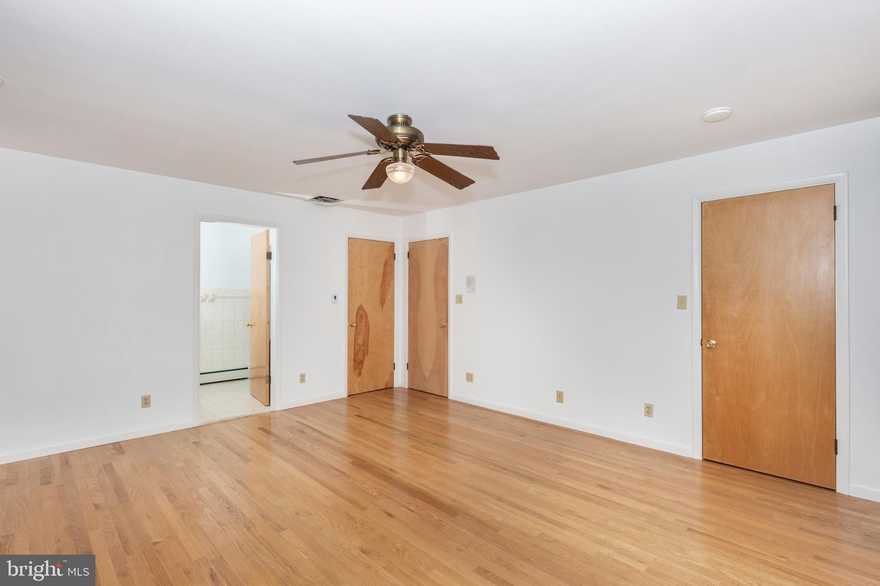
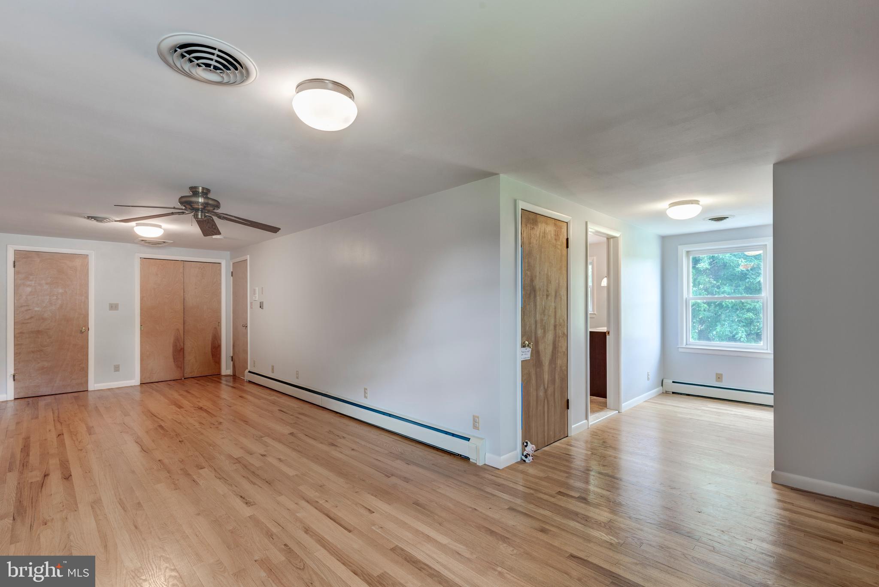
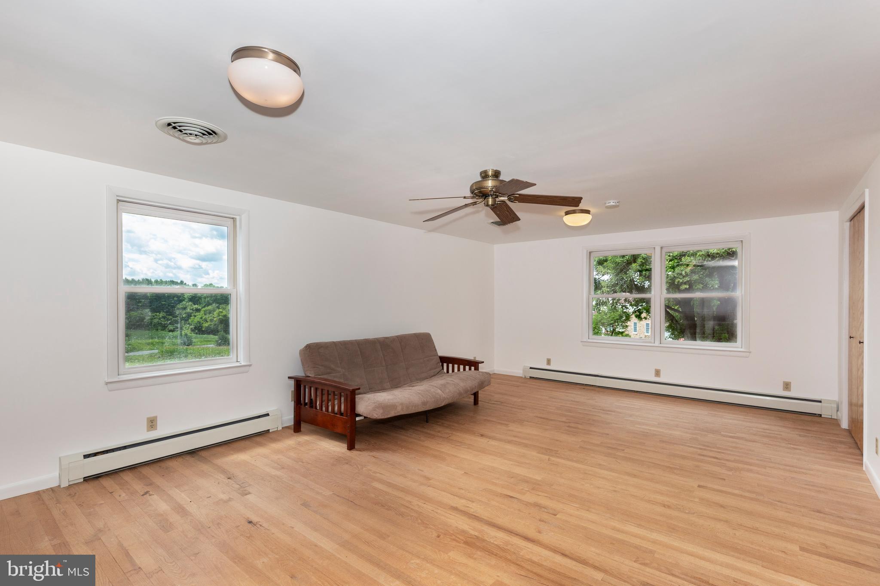
Beautiful hardwood floors run throughout, enhancing the home’s expansive and well-designed layout. Meticulously maintained and exceptionally clean, this is a rare opportunity at a compelling price.

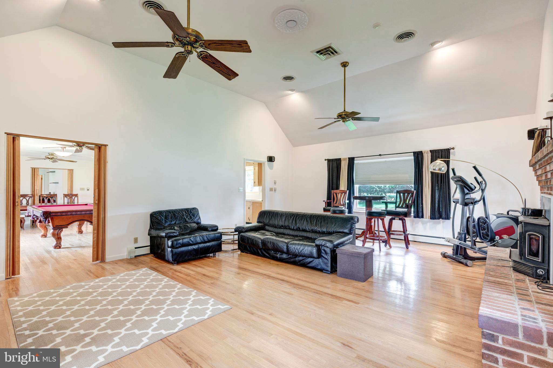

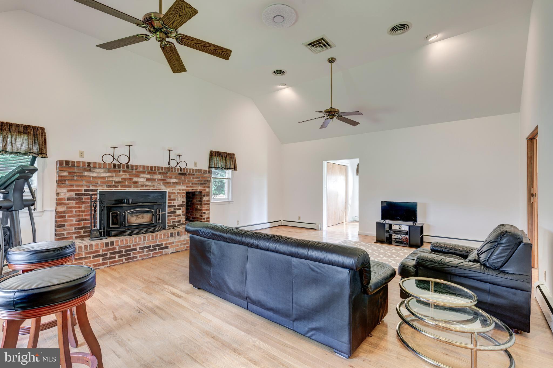
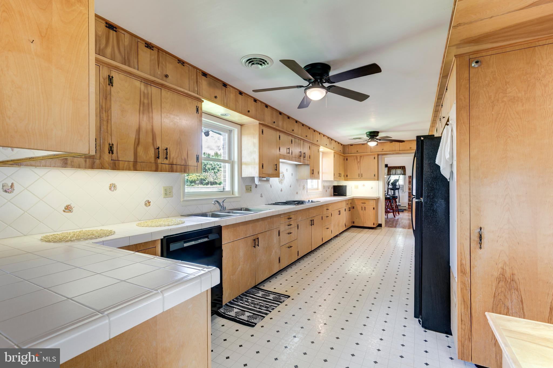
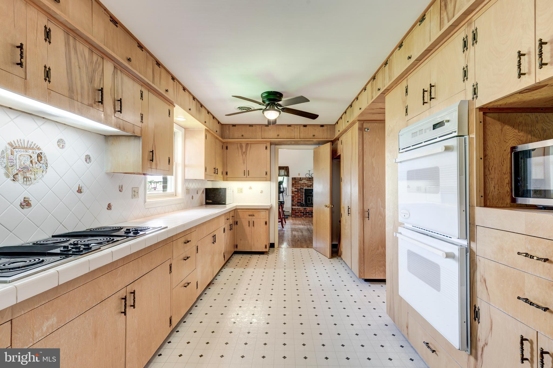
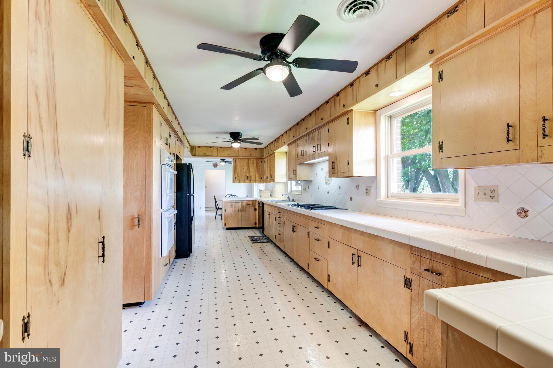
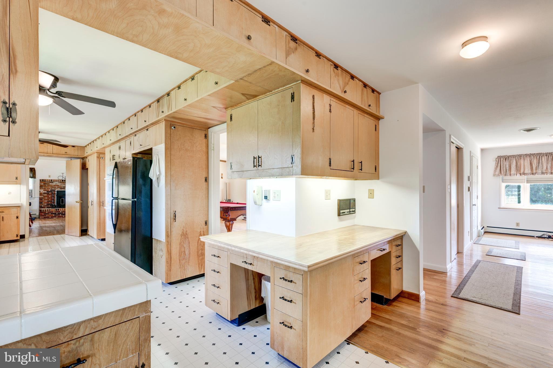
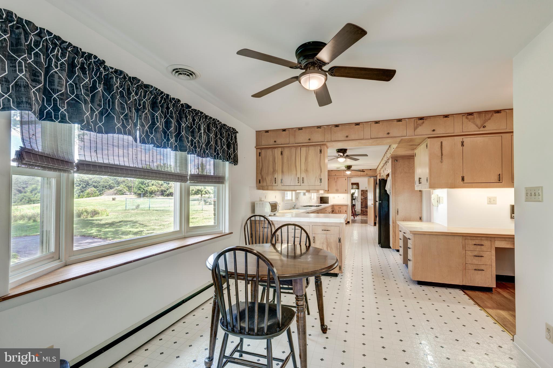
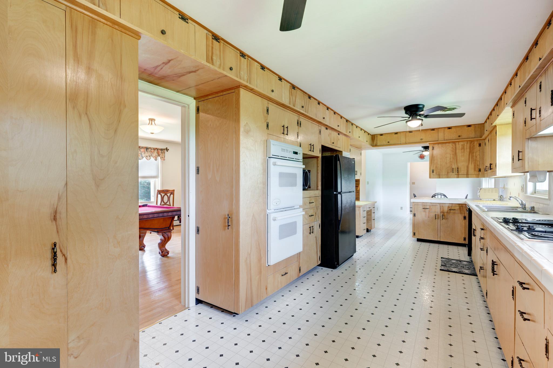
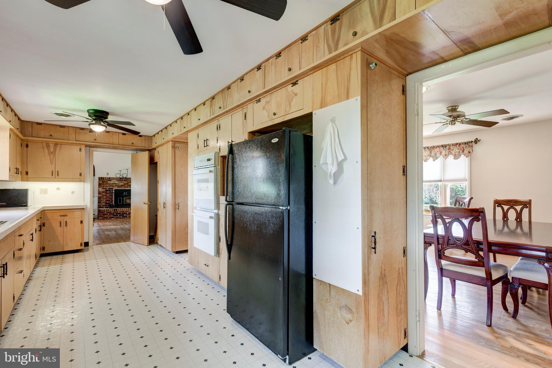
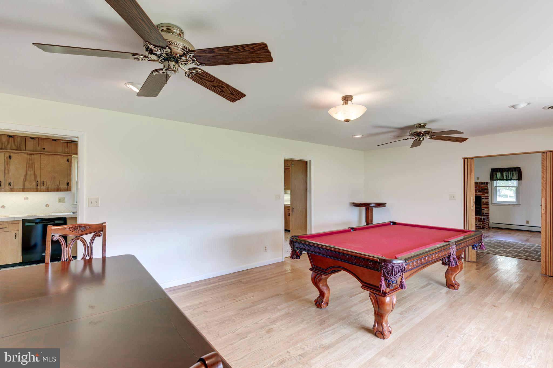
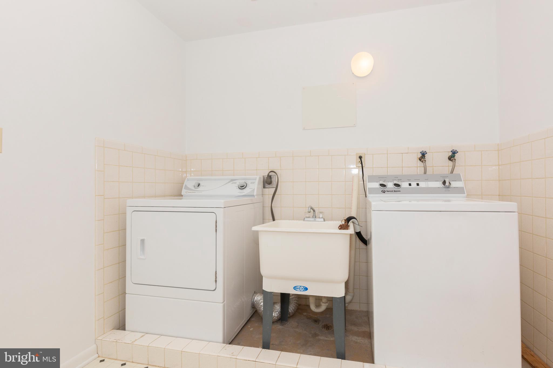
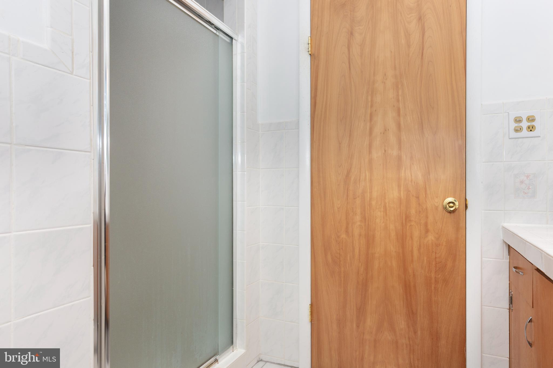

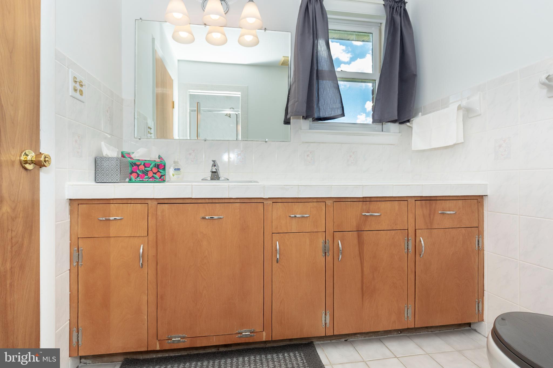
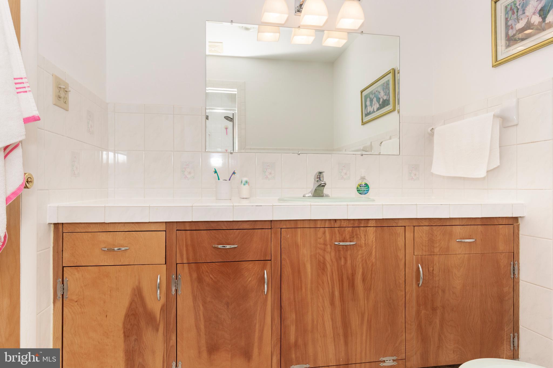
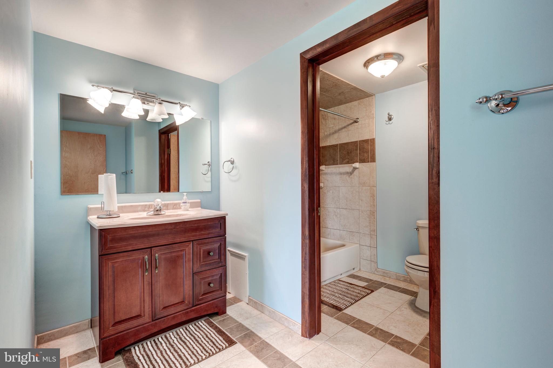
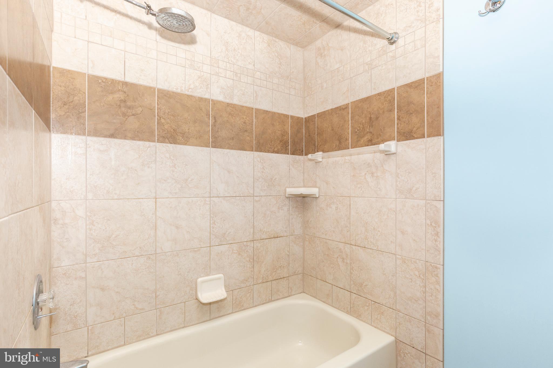
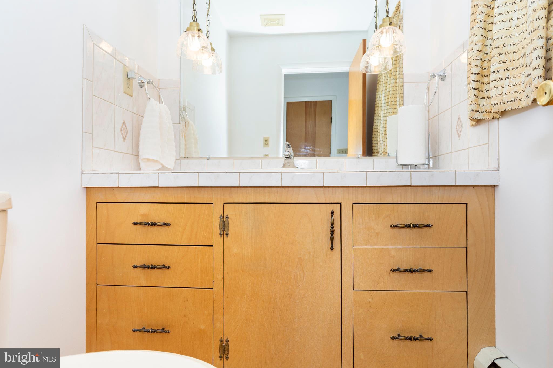
The kitchen and bathrooms showcase custom cabinetry, providing both style and abundant storage. A formal dining room—currently used as a billiard room—offers flexible living options, while the oversized family room easily accommodates a music area and still leaves plenty of space for relaxing and entertaining. The main level includes three bedrooms and three-and-a-half baths, creating convenient one-level living.  A spacious laundry room includes the washer and dryer and is an added bonus, making everyday organization and household tasks much more manageable.

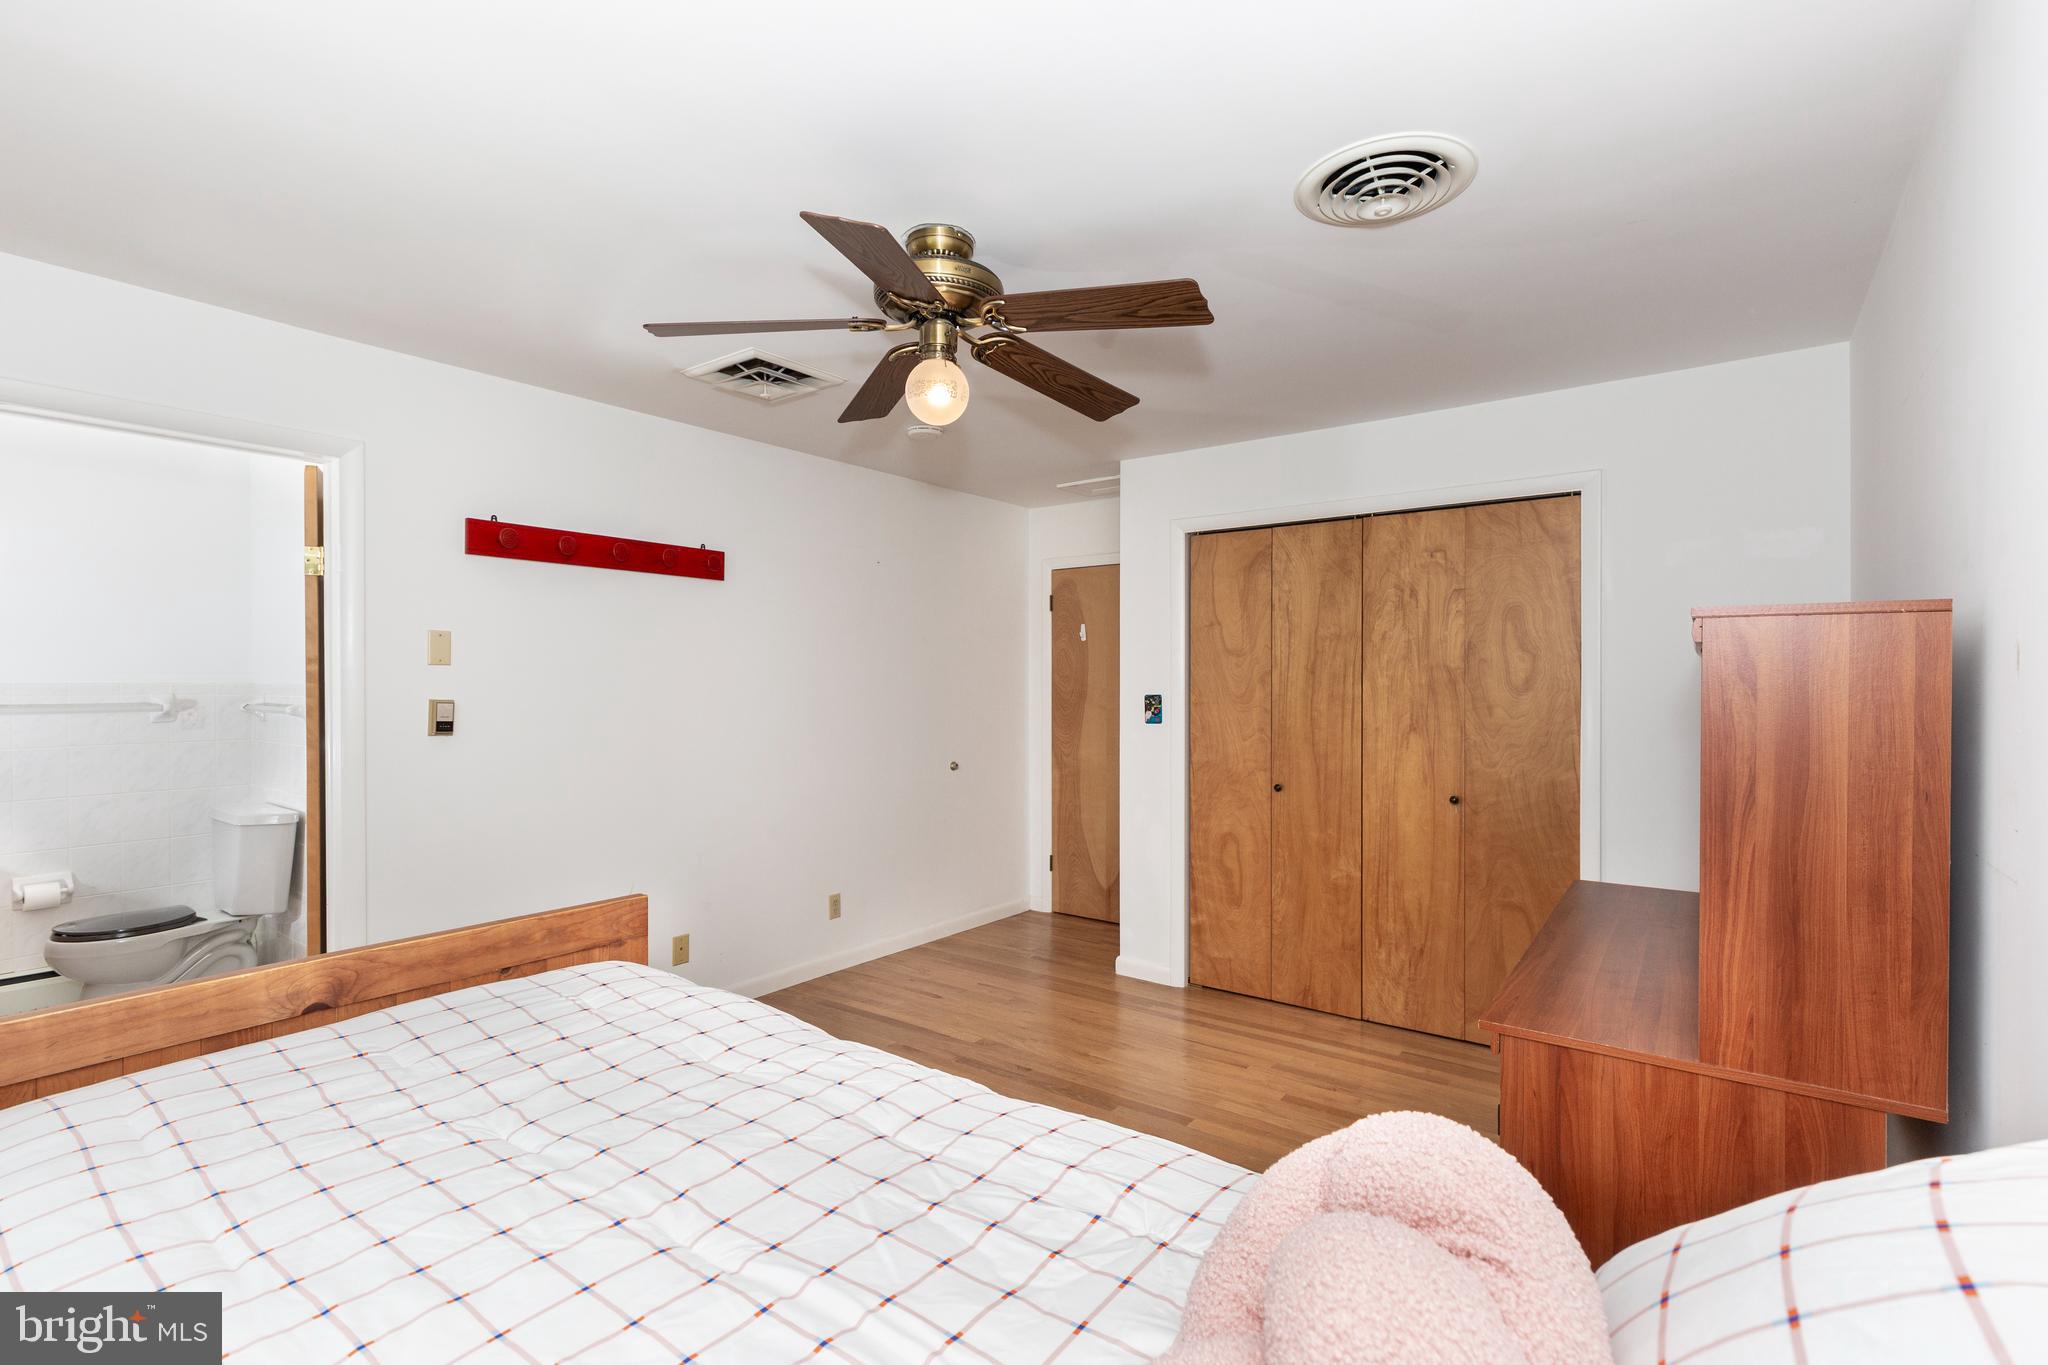
Upstairs, you’ll find two spacious bedrooms, each with its own private full bath. Designed with efficiency in mind, the home features multiple zoned heating systems for personalized comfort throughout. The lower level presents endless potential—ideal for additional living space, a workshop, wine storage, or general storage—and already includes a half bath.

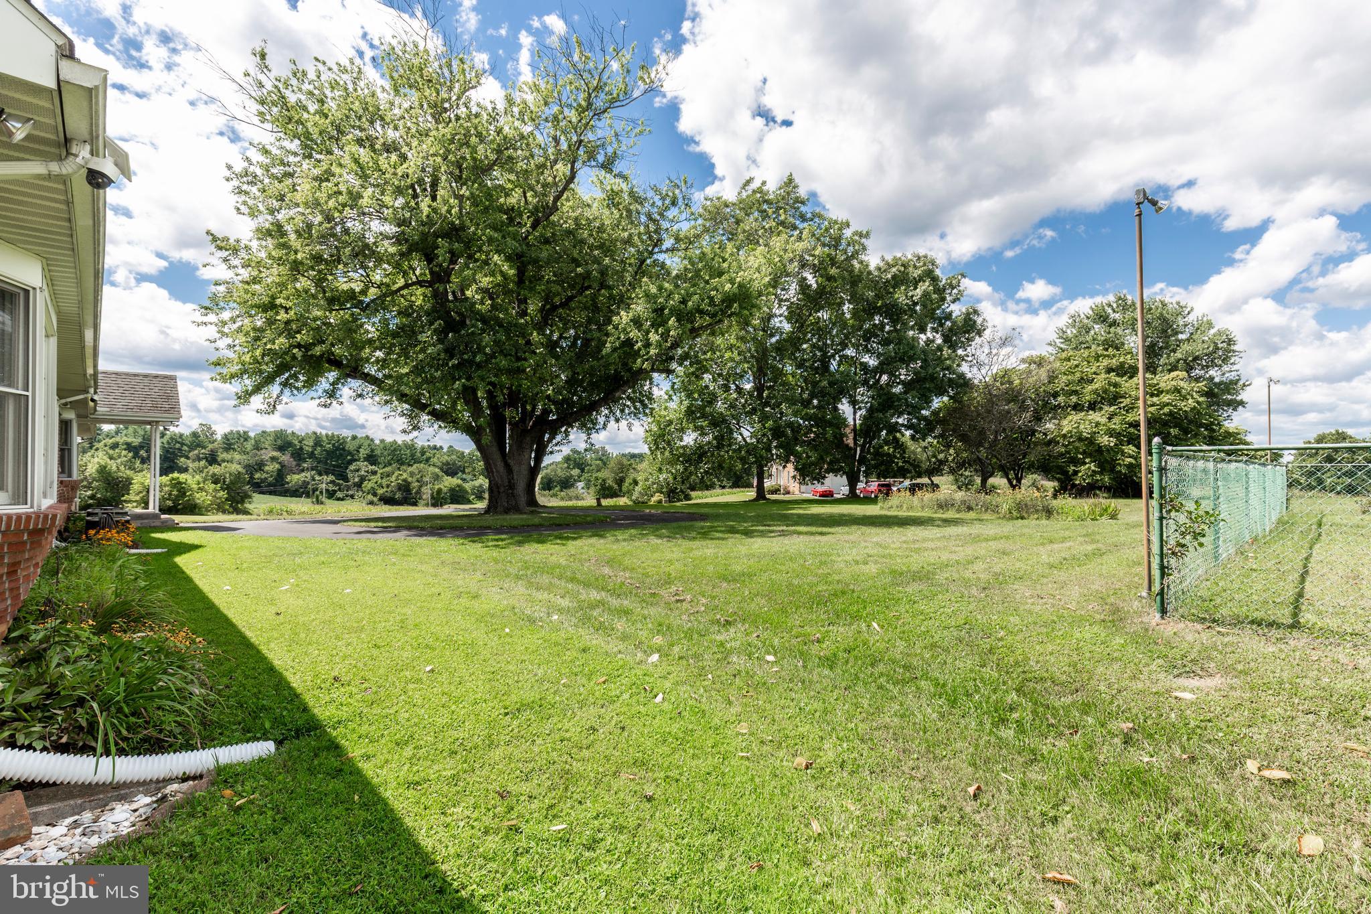
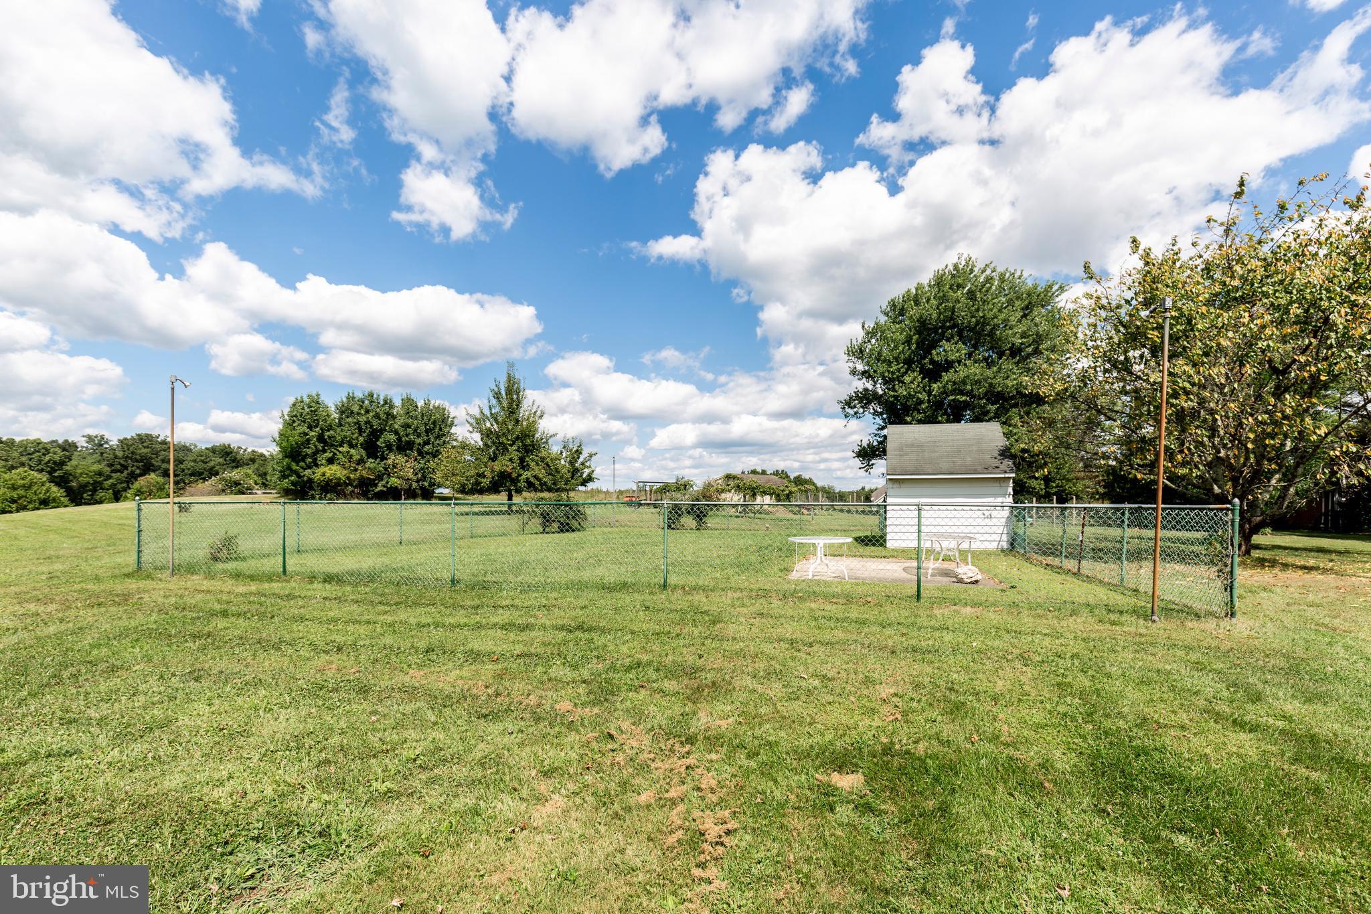
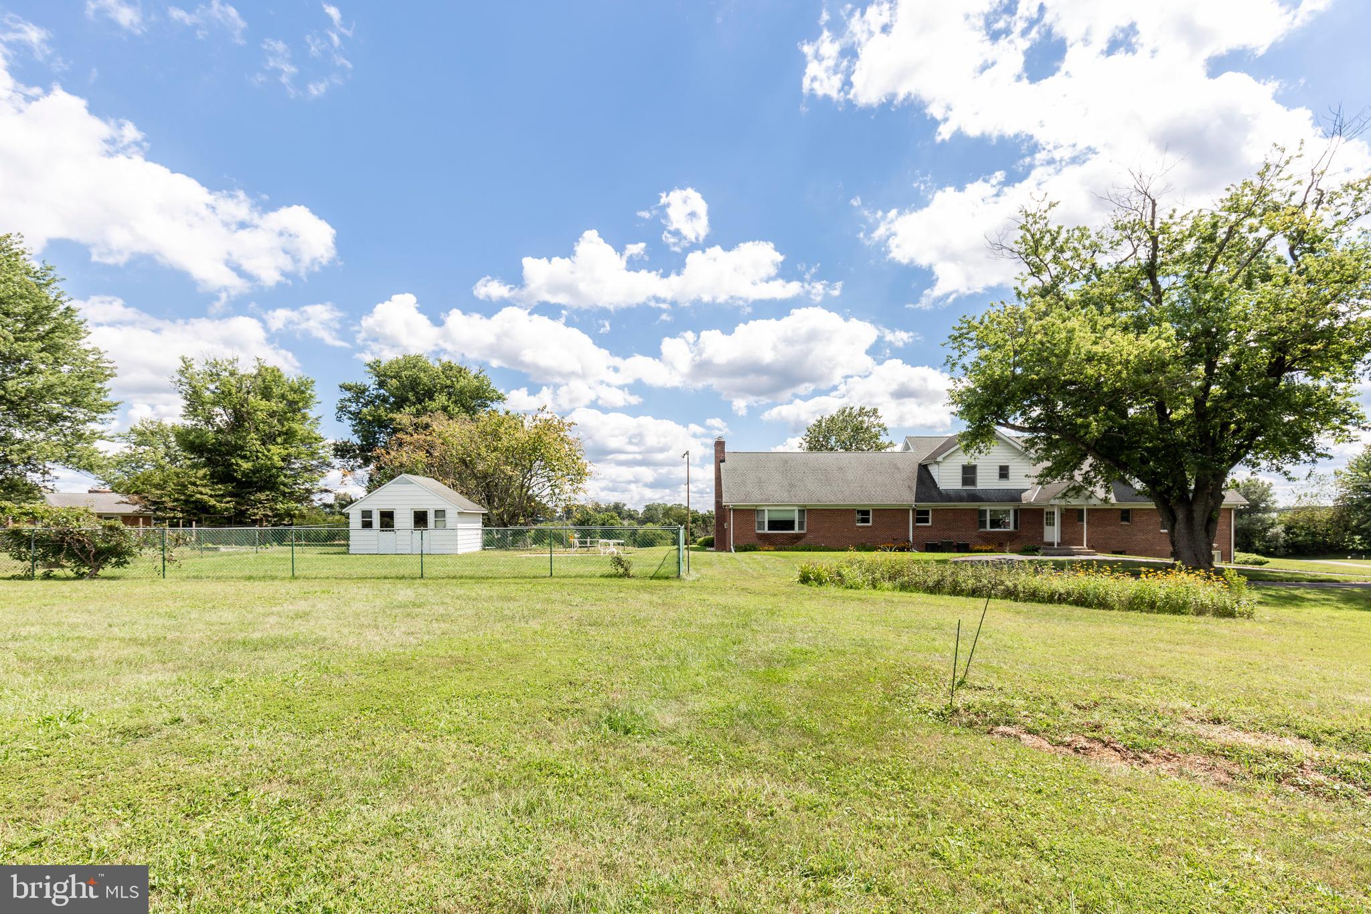
Outside, a fenced area—formerly home to a pool—offers a great space for pets or future outdoor enhancements. Set on a deep 2.5-acre lot with a three-car garage, the property provides privacy, space, and opportunity.

Whether you enjoy entertaining, pursuing hobbies, or simply embracing a more spacious lifestyle, this home offers the perfect setting to live, work, and unwind.

1722 EMORY ROAD

Message successfully sent.

What would you like to know?

What is 3 + 4 ?

I agree to receive email communication and understand I can unsubscribe at any time.

I agree to be contacted by Charis Realty Group via call, email, and text for real estate services. To opt out, you can reply 'stop' at any time or reply 'help' for assistance. You can also click the unsubscribe link in the emails. Message and data rates may apply. Message frequency may vary. Privacy Policy

Related Properties

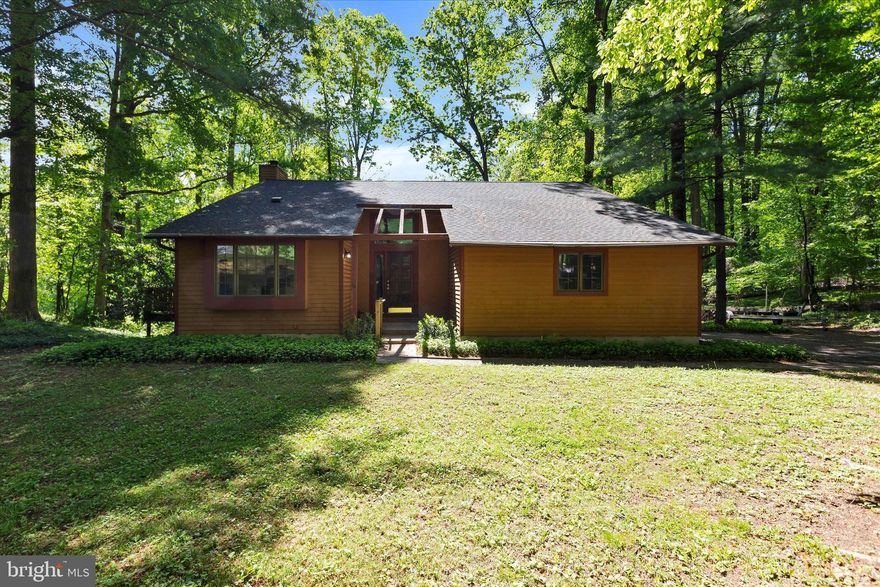
BACK ON MARKET with drastic price reduction for quick sale. Contract fell through due to financing. Home has had many updates and ready for the right owner. VA appraised for much higher. Beautifully updated oversized rancher on 1.58 ac. lot in the quiet neighborhood of Delight Meadows in Reisterstown. Main level living at it's finest with the added bonus of finished lower level great for guests, in-laws, or teen suite (lucky teen!). Both levels have access to the back yard with a stunning pool (NEW lining 2025) , deck, shed, and hot tub (hot tub and shed are strictly AS-IS). Completely renovated kitchen with all the bells and whistles. Several rooms freshly painted, hardwoods. Updated electric. Full laundry on main level and stackable in basement. BRAND NEW roof with transferable warranty. No HOA.
#MDBC2145062

REISTERSTOWN

316 DELIGHT MEADOWS ROAD

5 Beds

3 Baths

5,436 Sq.Ft.

$725,000
MLS#: MDBC2145062

Beautiful contemporary/ split level in Sagamore II. Wooded 1.32-acre in a park like setting. Efficiently designed 4 bed 2.5 baths with attached 2 car garage in just under 2,000 finished sq feet. HOA is self managed with very nominal voluntary dues. This one won't last!
#MDBC2157682

REISTERSTOWN

5 TIMBER RUN COURT

4 Beds

2 Baths

1,930 Sq.Ft.

$599,900

MLS#: MDBC2157682

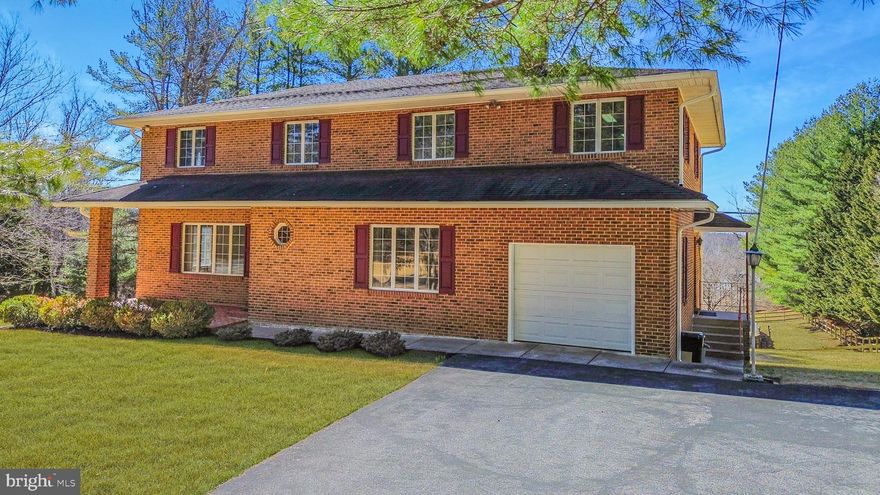
Gorgeous, custom built all brick Colonial with an updated architectural shingle roof, HVAC, hot water heater, perfectly situated on a desirable corner lot with ample parking. The inviting covered brick paver front porch welcomes you into a spacious foyer with 9 foot ceilings that set the tone for the home's timeless character and thoughtful layout. The main level features an oversized formal living room, elegant formal dining room, and an expansive eat in kitchen with pantry and French door access to the screened rear deck, creating the perfect space for everyday living and effortless entertaining.
Just off the kitchen is the charming family room highlighted by a natural fireplace with a striking floor to ceiling brick hearth. The kitchen also provides access to a convenient mudroom featuring laundry, powder room, garage access, and a separate side entrance.
The upper level hosts four incredibly spacious bedrooms, two full bathrooms, and a hall cedar closet, including the primary suite with private bath and a versatile 25x12 bonus room with French doors off the primary bedroom that is ideal for a sitting room, nursery, home office, or flex space.
The lower level offers endless potential, multiple rooms, and awaits your finishing touches, providing abundant space along with walkout access to the rear partially covered patio. An overhead door adds incredible convenience for storing lawn equipment, tools, or recreational items.
Beautifully positioned on a corner lot with generous parking and plenty of outdoor space, this exceptional home offers comfort, charm, and endless possibilities in an ideal, sought after location.
Convenient to Liberty Reservoir, fishing, hiking, along with many more outdoor activities.
#MDBC2154310

REISTERSTOWN

1052 GREEN HILL FARM ROAD

4 Beds

2 Baths

2,896 Sq.Ft.

$550,000
MLS#: MDBC2154310

New on site 2 days ago
Escape to your own private sanctuary in this beautiful home nestled on 3.5 acres of natural wooded beauty.  This stunning property offers the perfect blend of modern luxury and tranquil nature. Step into the welcoming foyer: to your right is the spacious living room - dining room area with soaring cathedral ceilings and skylights.  The formal dining room provides an elegant space for festive gatherings. Adjacent to the dining room is a gourmet eat-in kitchen featuring stainless-steel refrigerator and wine cooler, granite countertops, and a sunny Tuscan-yellow eat-in area or family room with sliding glass doors that invite the outdoors in.  The den features gorgeous custom-made cherry wood cabinets and bookcases; a wood-burning stove set upon a raised hearth adds to its coziness.  Just off of the den is the mud room that connects to the garage which makes grocery-unloading a breeze.   The home office with built-in desk, cabinets, and bookcases and the nearby powder room complete the main level. 
Upstairs, the Primary Suite (with skylights) and three spacious bedrooms await, along with a fully-renovated second bath with tub and built-in closet.  All bedrooms have views of the woods.  The finished basement level offers a large space, providing versatility as a kids play room or home gym.  This home has been well-maintained with major updates including fully-renovated bathroom (2024); new water heater (2023), new HVAC system (2021), well pump (2021), and all-new gutters (2025).  Outdoors, enjoy the peace and quiet of your private 3.5 acre lot with plenty of room for gardening, grilling, or simply soaking in the natural surroundings. This property is a rare opportunity to own a private retreat with timeless charm and smart updates, offering both comfort and functionality for years to come.  Schedule your showing today!
#MDBC2163728

REISTERSTOWN

114 SUNNYMEADOW LANE

4 Beds

2 Baths

2,799 Sq.Ft.

$739,000
MLS#: MDBC2163728

Rare Reisterstown opportunity: over 4,100 sq. ft. of flexible living space on 2.03 private acres, tucked away on a quiet cul-de-sac and offered under $700K.
Welcome to 600 Earlton Court, a beautifully refreshed split-level home in desirable Reisterstown. This spacious 5-bedroom, 3-bath home offers fresh interior paint, new carpet, updated finishes, brand-new appliances, and multiple living areas designed for today’s lifestyle. The main level features bright and comfortable living and dining spaces with great natural light, creating a warm and welcoming feel from the moment you enter.

The finished lower level adds incredible flexibility with two separate living areas, ideal for a family room, media space, home office, guest area, playroom, fitness space, or multigenerational living setup. The remodeled laundry area and walkout basement provide both function and convenience, giving buyers room to spread out and make the home their own.

A major standout is the separate 3-car garage, offering excellent space for a car enthusiast, hobbyist, collector, contractor, or anyone needing additional storage, workshop space, or room for vehicles, tools, and equipment. Combined with the expansive 2.03-acre lot, this property delivers space and versatility that is hard to find at this price point.

Conveniently located near shopping, dining, commuter routes, and local amenities, this home offers comfort, privacy, flexibility, and value in a well-established Reisterstown community.

600 Earlton Court is move-in ready and offers the space, land, and lifestyle today’s buyers are looking for. Schedule your showing and experience the opportunity in person.
#MDBC2163598

REISTERSTOWN

600 EARLTON COURT

5 Beds

3 Baths

4,106 Sq.Ft.

$699,000

MLS#: MDBC2163598

 - property

Send a message

Message successfully sent.

Your message

What is 3 + 4 ?

Reason for contacting?

I agree to receive email communication and understand I can unsubscribe at any time.

I agree to be contacted by Charis Realty Group via call, email, and text for real estate services. To opt out, you can reply 'stop' at any time or reply 'help' for assistance. You can also click the unsubscribe link in the emails. Message and data rates may apply. Message frequency may vary. Privacy Policy

Sign Out

Virtual Assistant

Would you like to take the next step with this property? We can help you schedule a showing or virtual tour, or send you more details.

Yes, I would like more information.

Thank You for Your Reply, One of Our Agents will contact you as soon as possible

No, maybe later.

Thank you, you can always contact me via email, phone number or through the contact form.

Realhub AI

Lucy - Your AI-Powered Realtor

Update Your Temporary Password

Personalize your search

Enter your email and we'll notify you immediately when new listings match what you're looking for.

or enter email address

Already have an account ? Login here

Continue your home search

I agree to receive communications and understand I can unsubscribe at any time.

I agree to be contacted by Charis Realty Group via call, email, and text for real estate services. To opt out, you can reply 'stop' at any time or reply 'help' for assistance. You can also click the unsubscribe link in the emails. Message and data rates may apply. Message frequency may vary. Privacy Policy

Already have an account ? Login here

We use cookies

We use cookies primarily for analytics to enhance your experience. By accepting, you agree to our use of these cookies. You can manage your preferences or learn more about our cookies policy.