
Features & Amenities

Interior

  • Other Interior Features

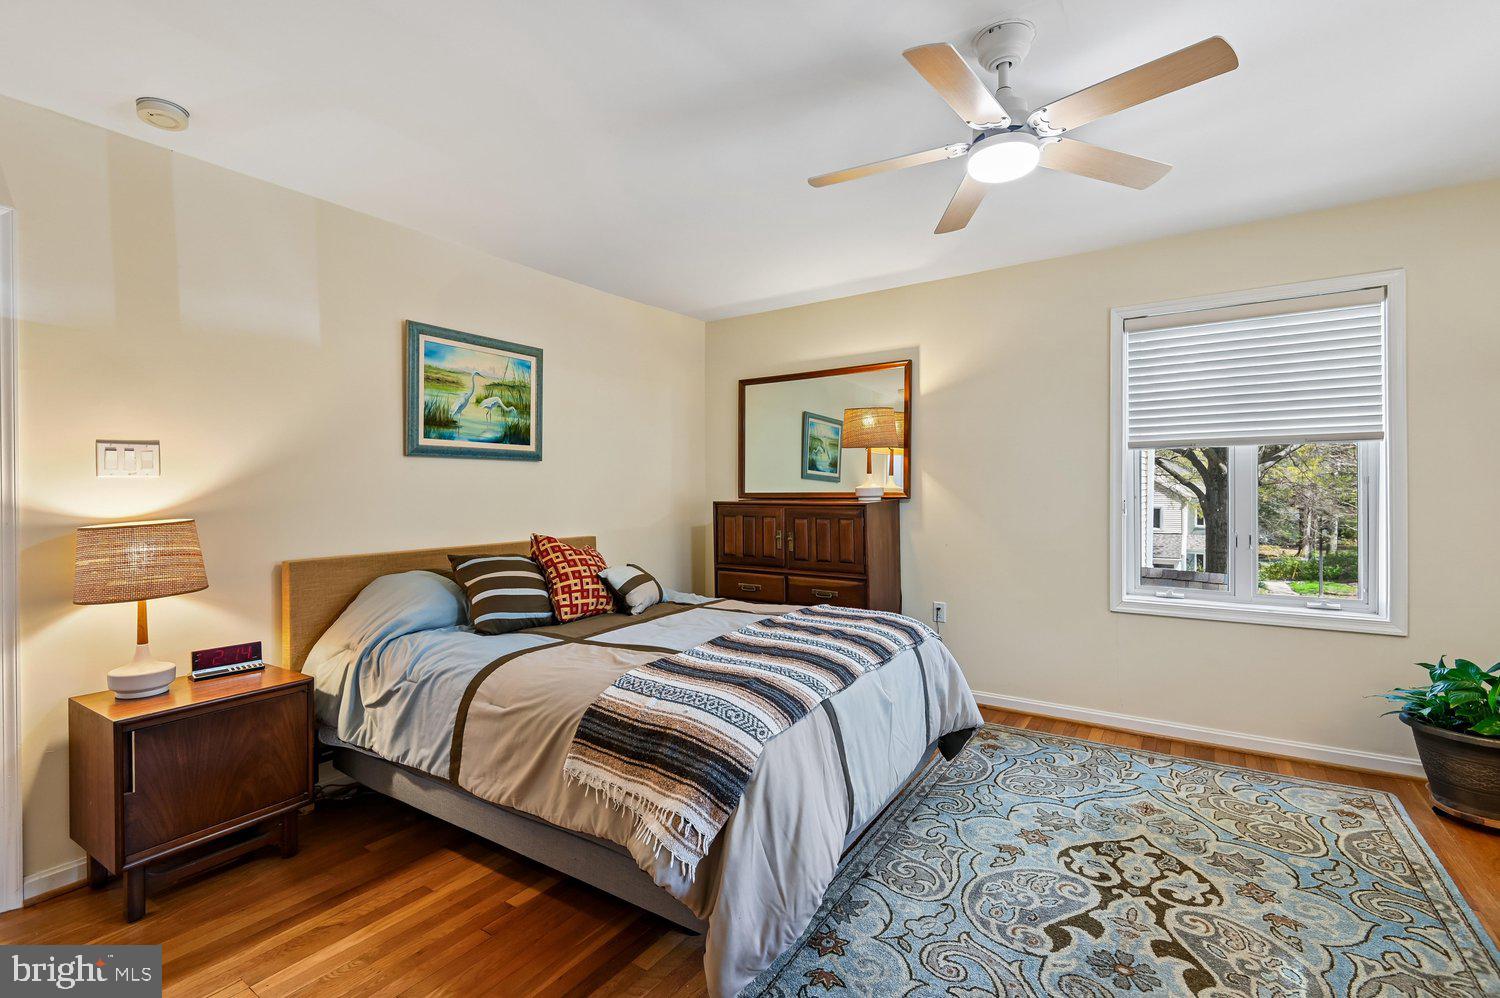
    Central Vacuum, Ceiling Fan(s), Built-in Features

  • Total Bedrooms

    2

  • Bathrooms

    1

  • 1/2 Bathrooms

    1

  • Above Grade Finished Area

    1335.0

  • Basement YN

    YES

  • Cooling YN

    YES

  • Cooling

    Central Air, Heat Pump, Ceiling Fan(s), Electric

  • Fireplace YN

    NO

  • Heating YN

    YES

  • Heating

    Exhaust Fan, Electric, Baseboard, Heat Pump

  • Pet friendly

    Yes

Exterior

  • Garage

    No

  • Construction Materials

    Brick

  • Other Exterior Features

    Storage

  • Parking

    On Street, Unassigned, Paved, Parking Lot

  • Patio and Porch Features

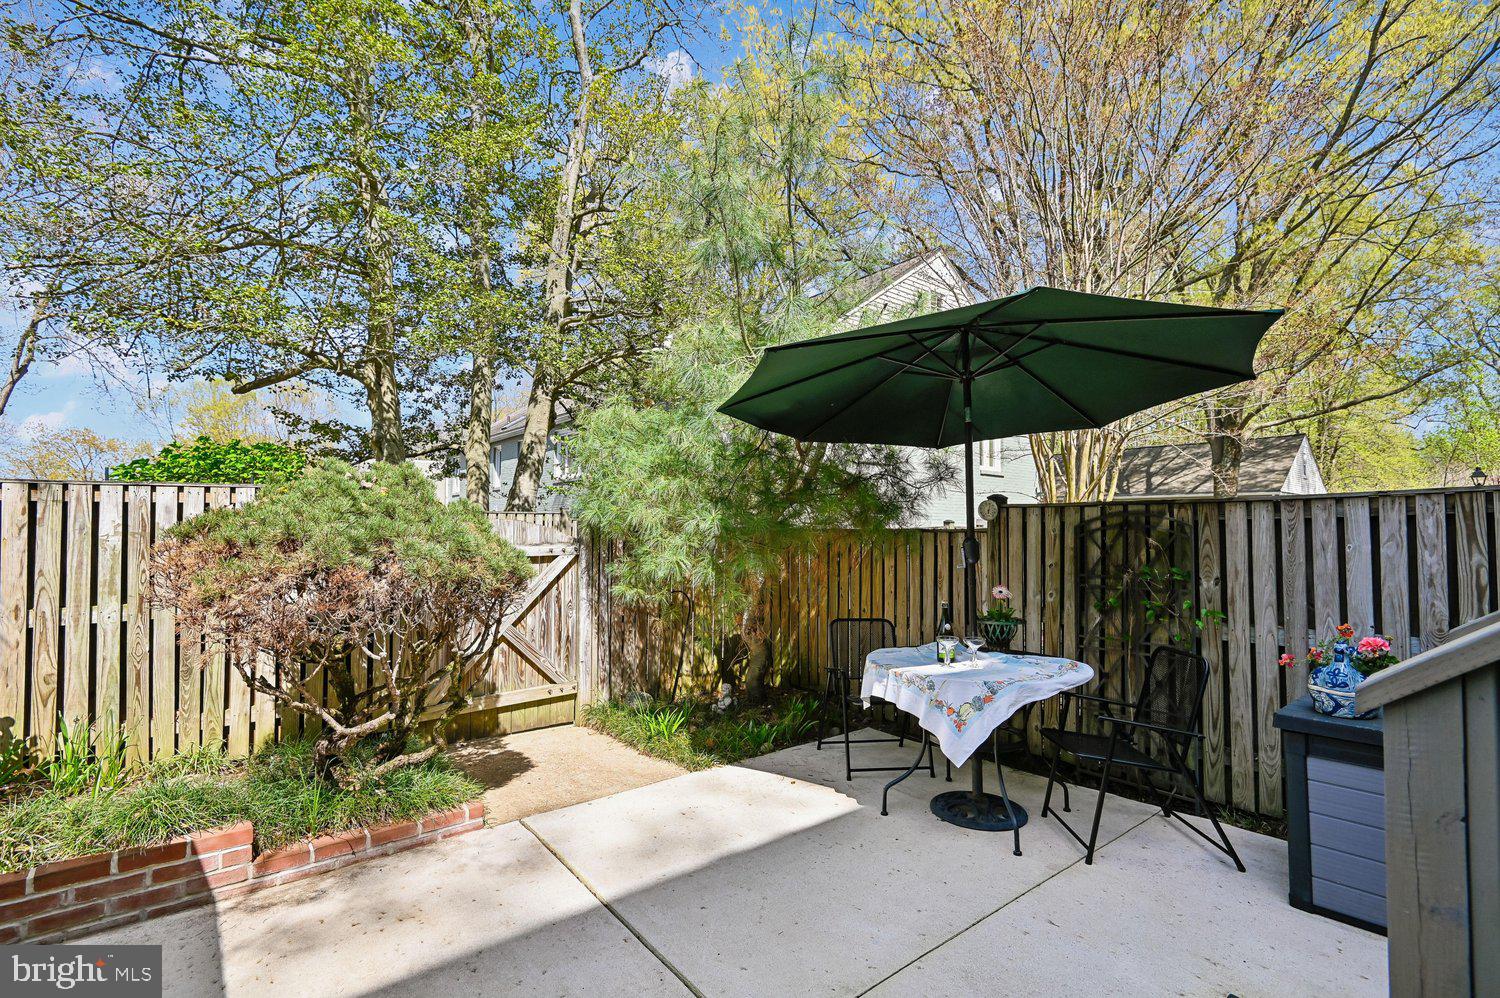
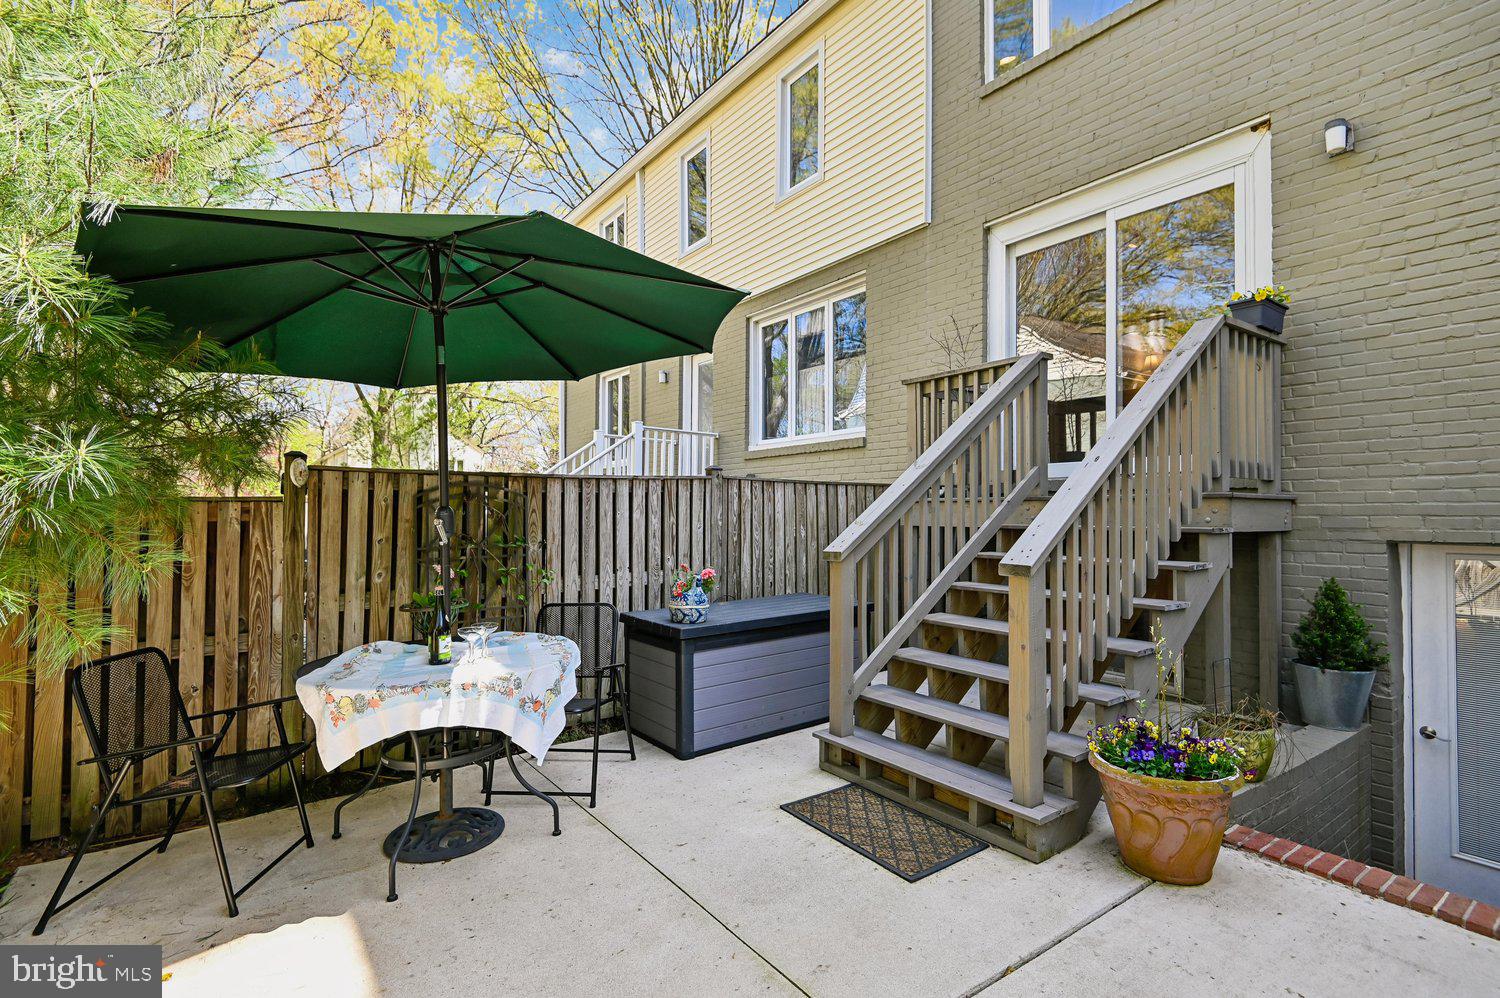
    Patio, Deck

  • Pool

    Yes

  • Pool Features

    Community

  • Waterfront YN

    NO

Area & Lot

  • Lot Features

    Level, Back Yard

  • Property Type

    Residential

  • Property Sub Type

    Condominium

  • Architectural Style

    Colonial

Price

  • Sales Price

    $649,900

  • Tax Amount

    $4,655.78

  • Sq. Footage

    1, 718

  • Price/SqFt

    $378

HOA

  • Association

    Yes

  • Association Fee 2

    $794.72

  • Association Fee 2 Frequency

    Monthly

  • Association Fee Includes

    N/A

School District

  • Elementary School

    WEST ANNAPOLIS

  • Middle School

    BATES

  • High School

    ANNAPOLIS

Property Features

  • New Construction

    NO

  • Association Amenities

    Boat Dock, Fitness Center, Marina

  • Foundation Details

    Block, Brick/Mortar

  • Senior Community YN

    NO

  • Sewer

    Public Sewer

  • Water Source

    Public

Schedule a Showing

Showing scheduled successfully.

<
>
IN PERSON
VIA CHAT

What is 3 + 4 ?


Change time

Mortgage calculator

Estimate your monthly mortgage payment, including the principal and interest, property taxes, and HOA. Adjust the values to generate a more accurate rate.

Your payment

Principal and Interest:

$

Property taxes:

$

HOA fees:

$

Total loan payment:

$

Total interest amount:

$

Location

County

ANNE ARUNDEL

Elementary School

WEST ANNAPOLIS

Middle School

BATES

High School

ANNAPOLIS

Listing Courtesy of David L Wright , Coldwell Banker Realty

RealHub Information is provided exclusively for consumers' personal, non-commercial use, and it may not be used for any purpose other than to identify prospective properties consumers may be interested in purchasing. All information deemed reliable but not guaranteed and should be independently verified. All properties are subject to prior sale, change or withdrawal. RealHub website owner shall not be responsible for any typographical errors, misinformation, misprints and shall be held totally harmless.

Agent Marylynn Brennan

AGENT

Marylynn Brennan

Call Marylynn today to schedule a private showing.


* Listings on this website come from the FMLS IDX Compilation and may be held by brokerage firms other than the owner of this website. The listing brokerage is identified in any listing details. Information is deemed reliable but is not guaranteed. If you believe any FMLS listing contains material that infringes your copyrighted work please click here to review our DMCA policy and learn how to submit a takedown request.© 2024 FMLS.
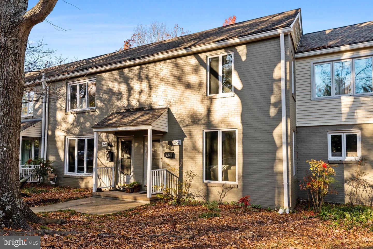
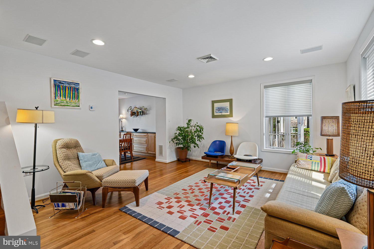
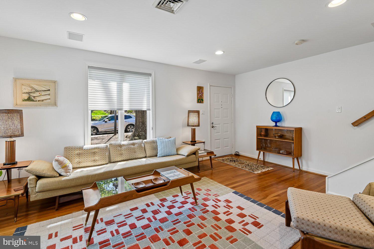
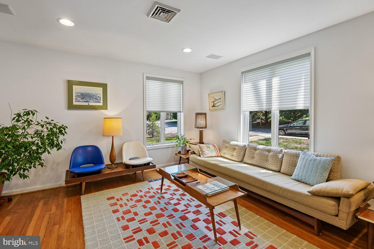
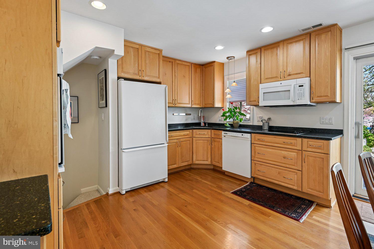
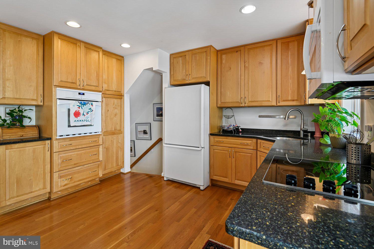
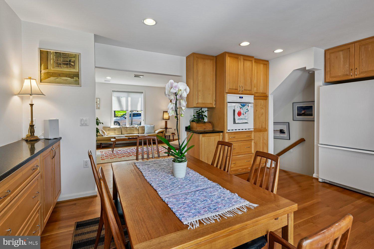
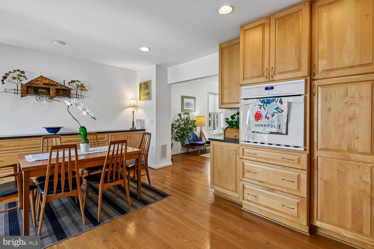
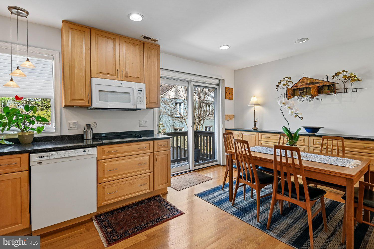
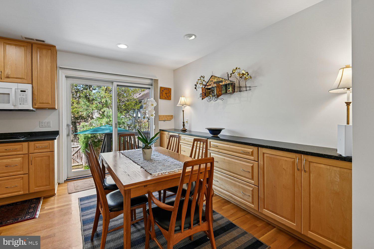
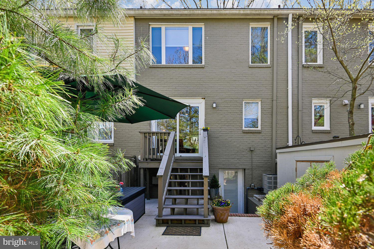
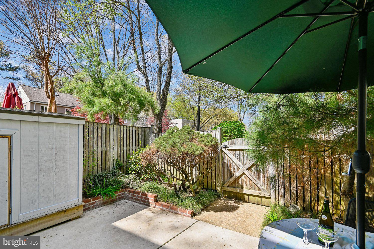
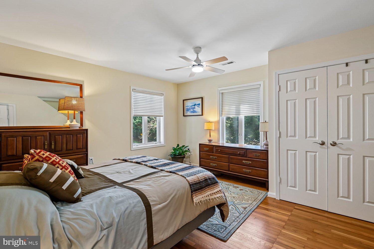
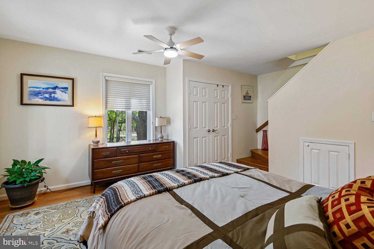

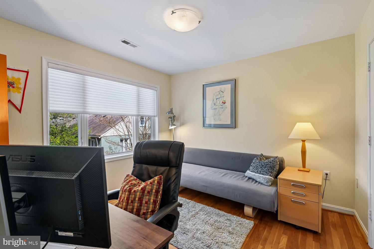
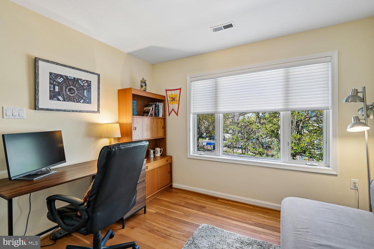
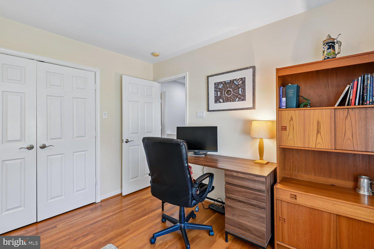
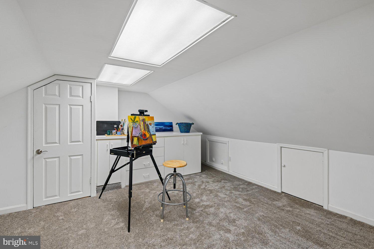
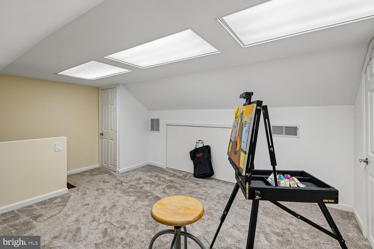
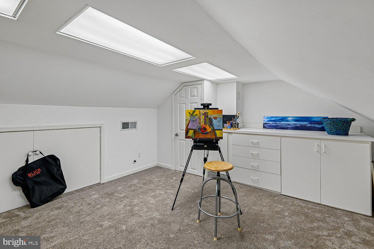
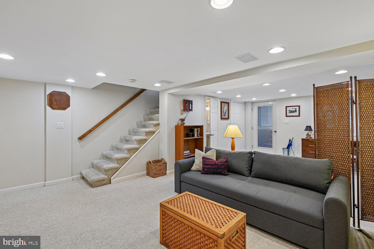
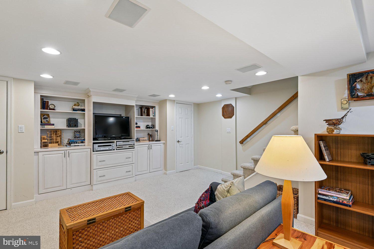
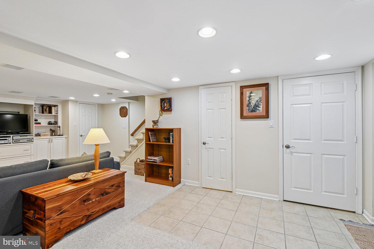
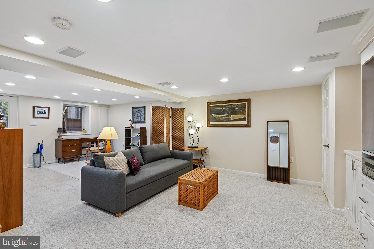
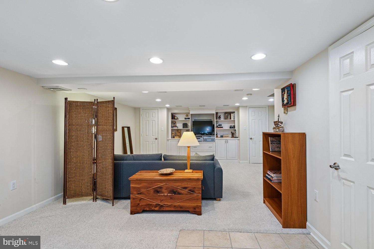
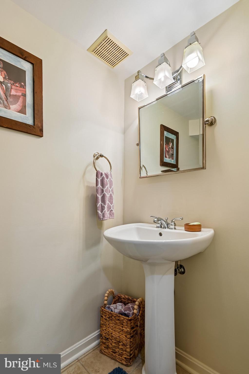
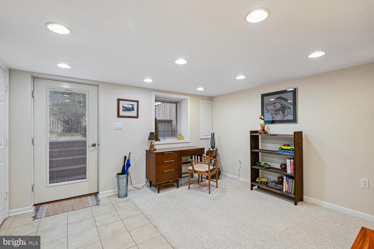
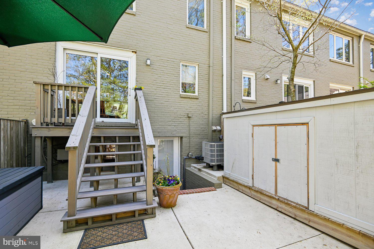
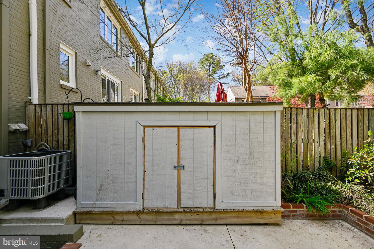
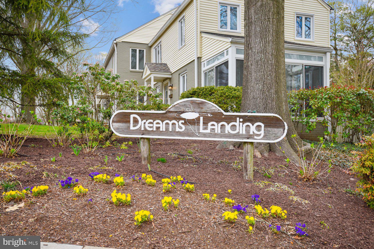
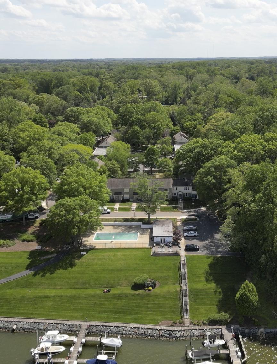
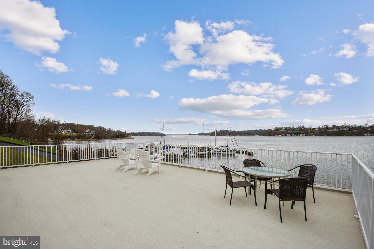
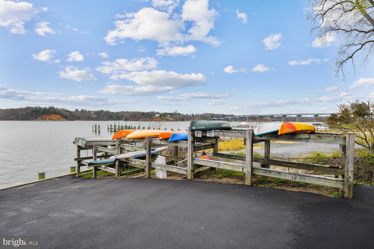
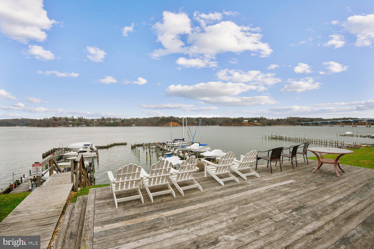
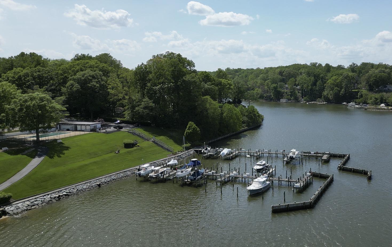
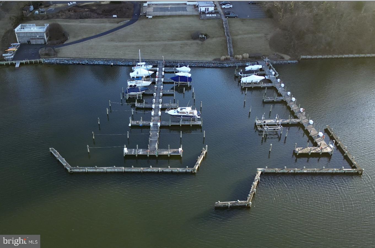
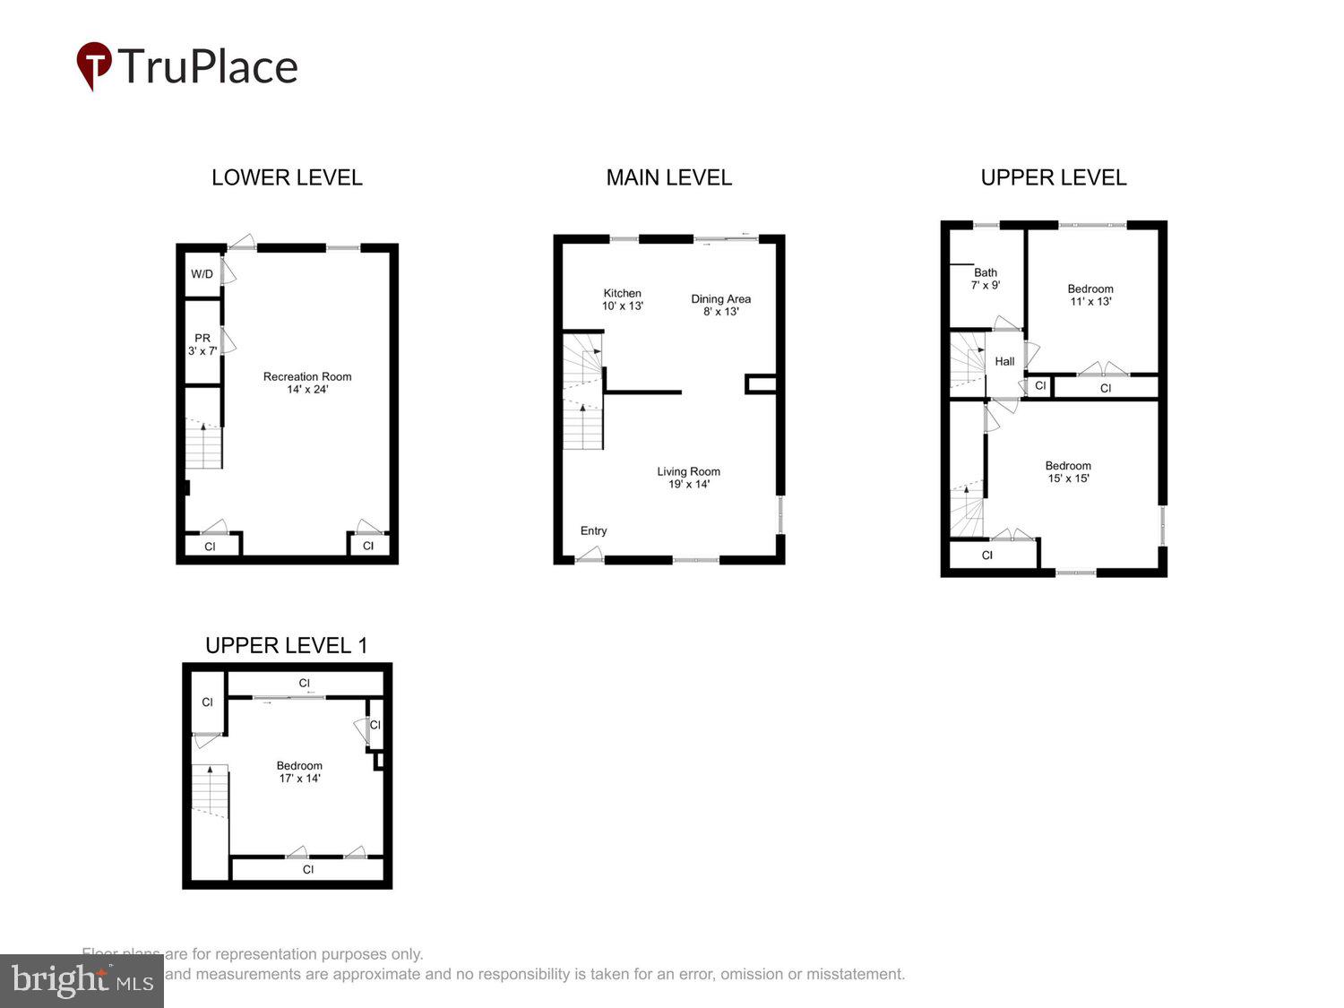
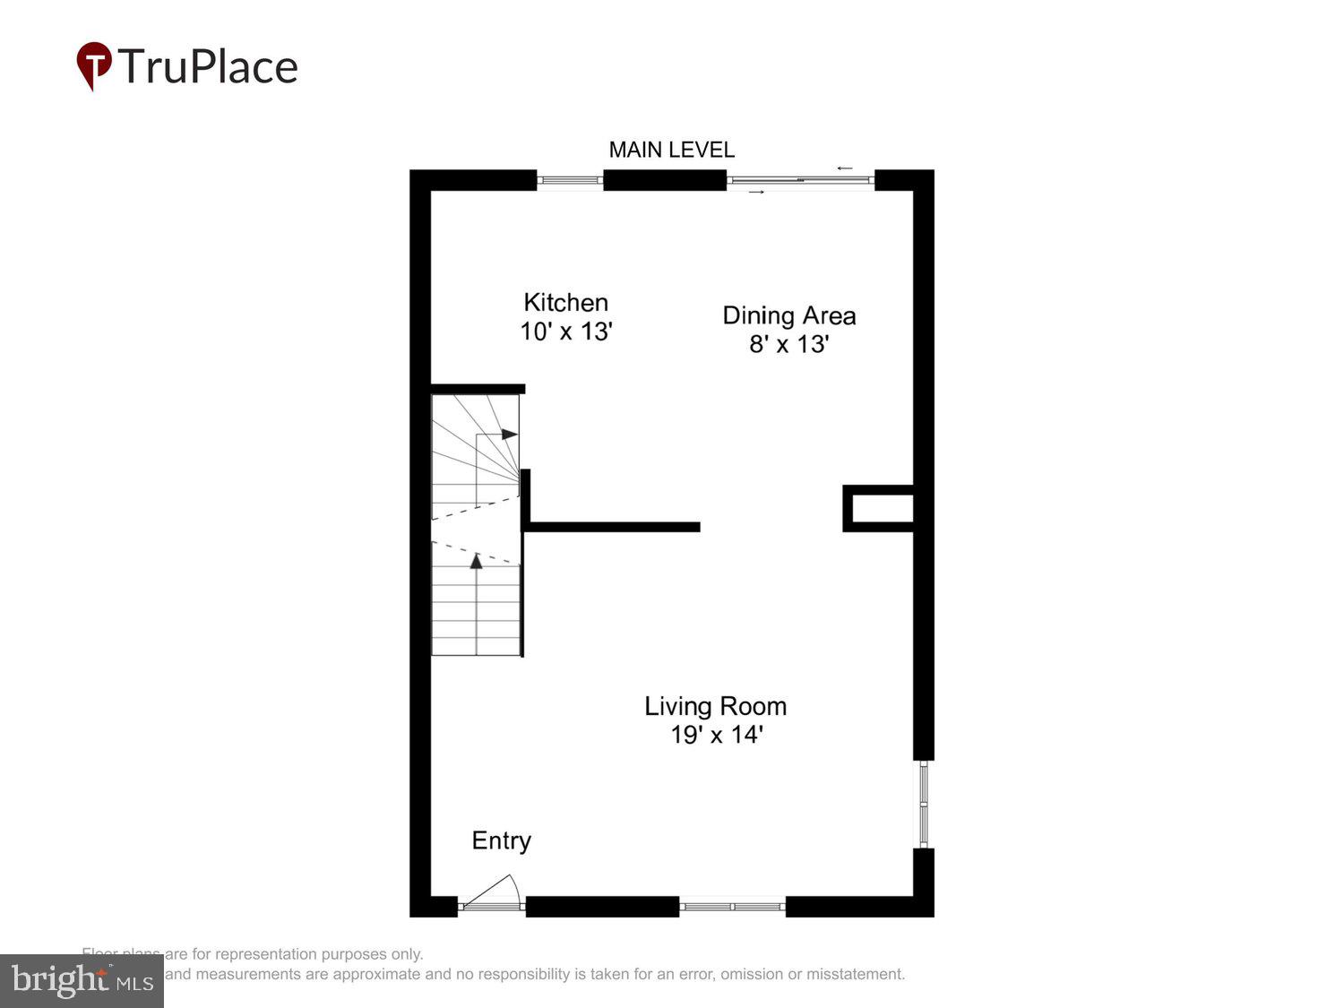
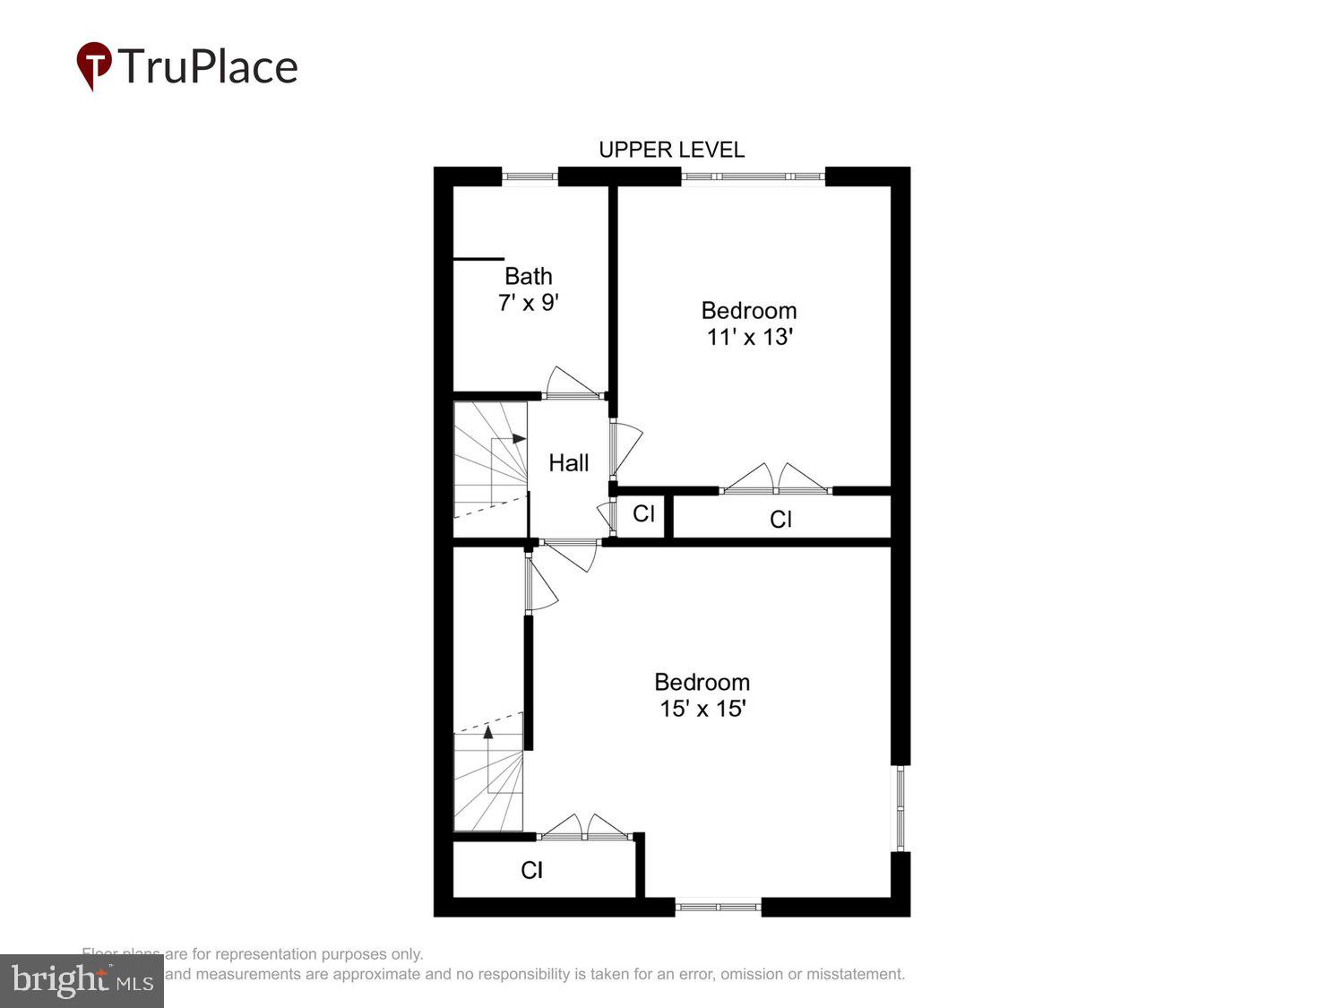
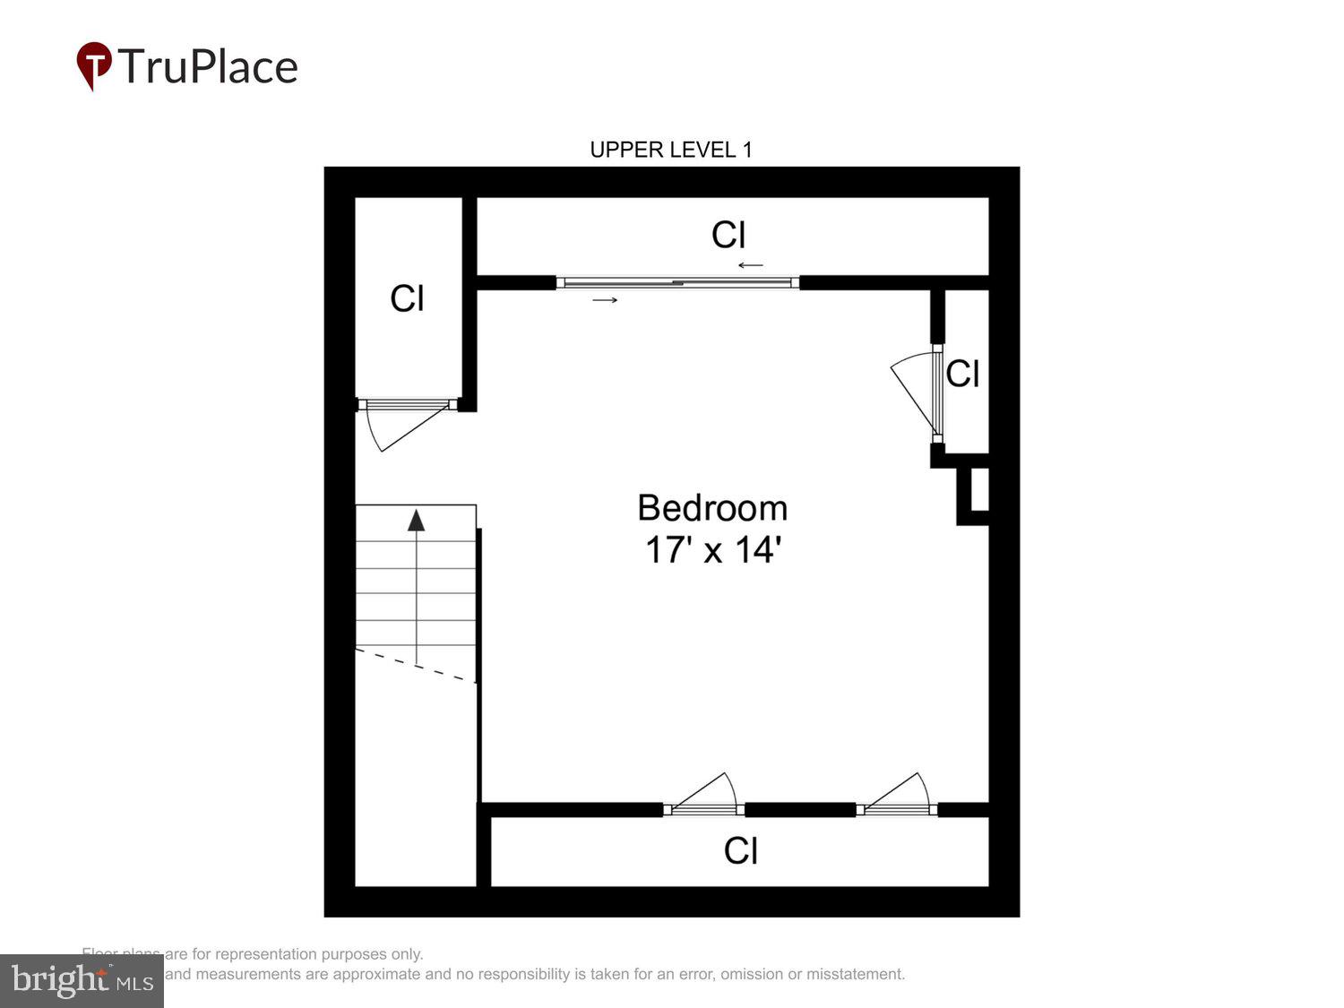
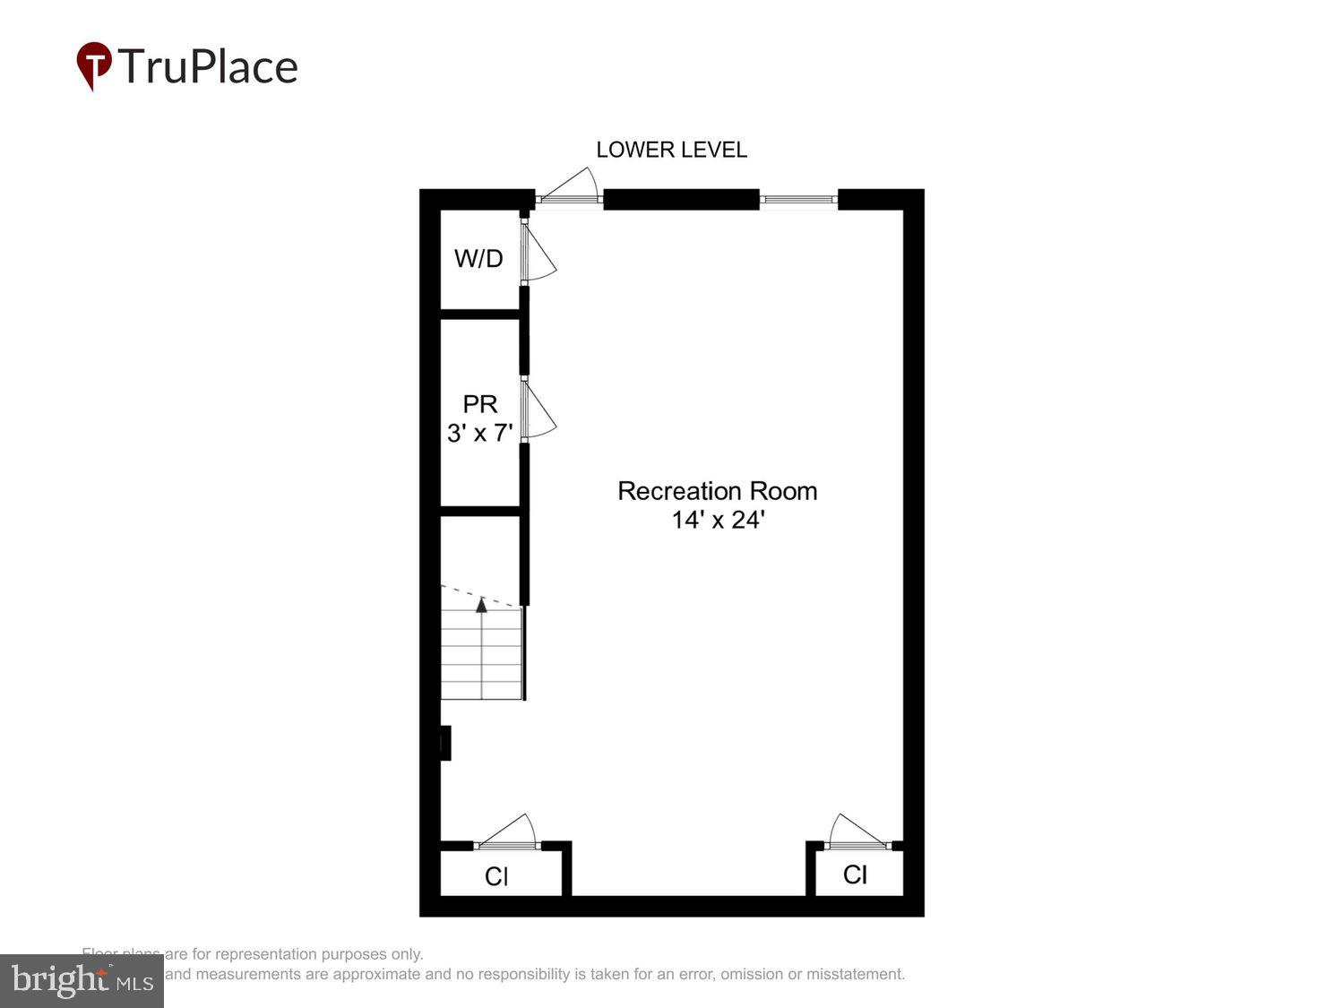
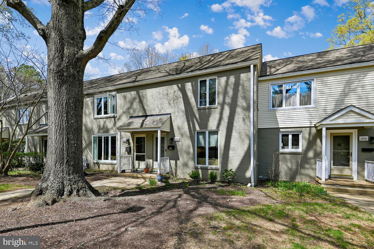
BOAT SLIP INCLUCED!!! Welcome to Dreams Landing, a picturesque and secluded waterfront community on the banks of the Severn River just minutes from downtown Annapolis. Unit #1002 is one of the few homes in the community having 4 finished levels of living space including the finished walkout lower level with 1/2 bath & built in cabinets. Also included in the sale is a highly coveted boat license for a slip in the community marina. The main level living room is bathed in natural light and adorned with wood flooring, creating an inviting ambiance. The open-concept kitchen provides ample space for dining  and seamlessly connects to the deck & fenced courtyard with its handy garden/tool shed. Ascending to the the second floor, you'll find an updated bathroom featuring 2 sinks and a spacious shower plus 2 generously sized bedrooms, each with wood flooring. Stairs from the primary bedroom access the finished, well lit 3rd level with its ample storage areas and open space for a studio, office or den. The main level and lower level have built-in surround sound systems and the entire home includes central vacuum. Additionally, the community offers an array of amenities such as a waterside pool, pool house equipped with shower and party room, marina with kayak and dingy storage, gym, bike storage area, wood working shop plus 4 parking lots providing ample spaces for all residents. Street parking is also available. All this and just minutes from Historic Annapolis and commuter routes leading to the Eastern Shore, Baltimore, Washington DC and BWI Airport & Train Station. Don't let this chance slip away - seize the opportunity to make this exceptional property your own!

1002 DREAMS LANDING WAY

Message successfully sent.

What would you like to know?

What is 3 + 4 ?

I agree to receive email communication and understand I can unsubscribe at any time.

I agree to be contacted by Charis Realty Group via call, email, and text for real estate services. To opt out, you can reply 'stop' at any time or reply 'help' for assistance. You can also click the unsubscribe link in the emails. Message and data rates may apply. Message frequency may vary. Privacy Policy

Related Properties

***Major Price Reduction***Enjoy luxury condo living in this first-floor 2-bedroom, 2-bath home. Featuring gleaming hardwood floors, spacious and bright layout,  and a stylish kitchen, this residence combines comfort and convenience. Park Place offers exceptional amenities including 24/7 concierge service, a pool, fitness center, meeting and party rooms, library, and a rear outdoor patio with a kitchen and grilling area—perfect for entertaining.  The unit comes with a storage space as well as parking. Additional perks include a dog park and easy access to restaurants and shopping. A fabulous in-town location you won’t want to miss. Welcome home!
#MDAA2138356

ANNAPOLIS

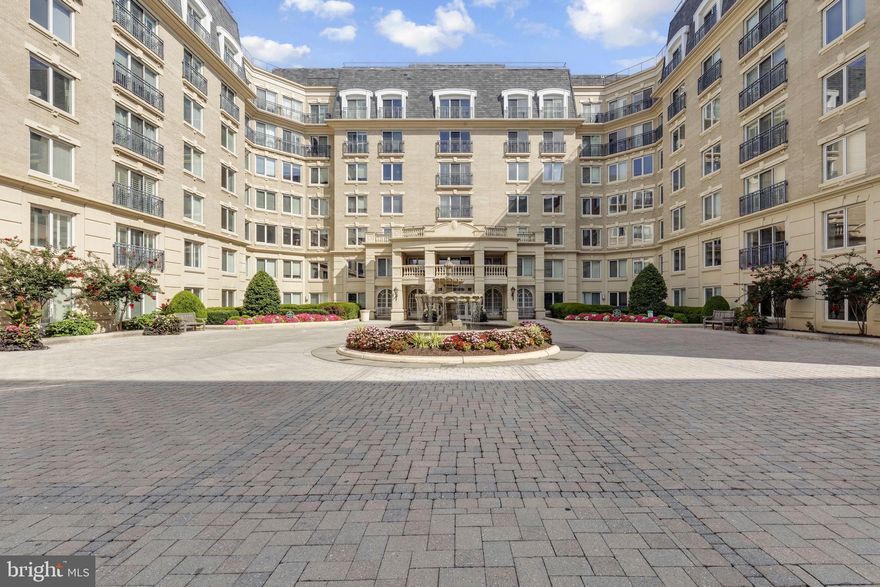
5 PARK PLACE 107

2 Beds

2 Baths

1,272 Sq.Ft.

$575,000

MLS#: MDAA2138356
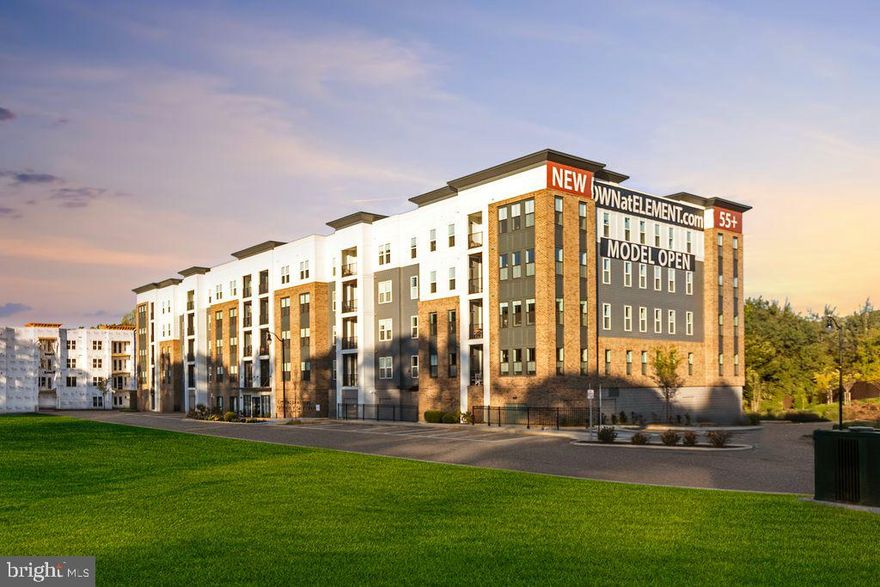
Welcome to brand-new luxury living at Element at Mill Creek, a new construction community of modern condominiums designed for style, comfort, and convenience. This spacious, light-filled home offers southern exposure and a private balcony with serene views of lush forest retention—perfect for relaxing or entertaining. Inside, enjoy a chef-inspired kitchen with quartz countertops, upgraded cabinetry, stainless steel appliances, and a large center island. The open-concept living and dining areas create a warm, inviting atmosphere ideal for gatherings or quiet evenings. The primary suite features a generous walk-in closet and a spa-style bath with high-end finishes. Additional features include a full-size washer and dryer, included window treatments, ample storage, and reserved parking. As part of the new Element at Mill Creek community, you’ll enjoy low condo fees, resort-style amenities, and the ease of low-maintenance living in a brand-new home. Inquire today about available floor plans and pricing—your perfect new home is waiting!
#MDAA2137262

ANNAPOLIS

76 OLD MILL BOTTOM ROAD N 102

3 Beds

2 Baths

1,853 Sq.Ft.

$742,425

MLS#: MDAA2137262
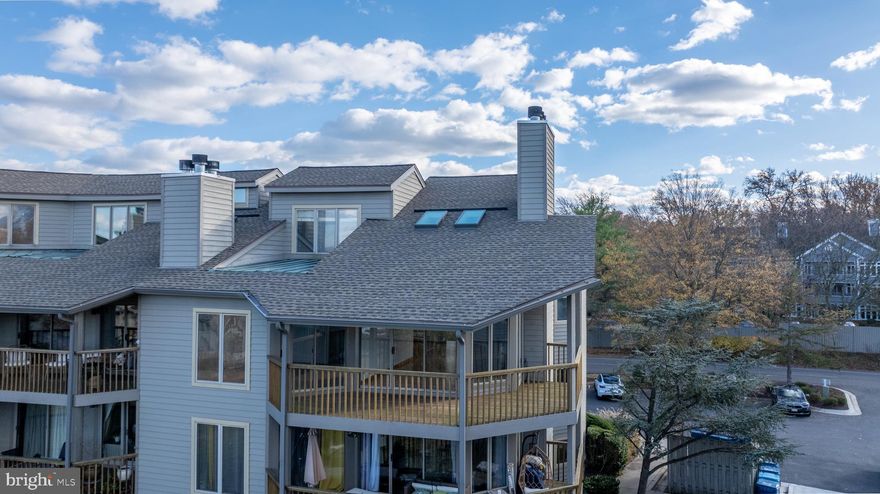
Welcome to the gated community of Chesapeake Harbour, offering a stress-free lifestyle!
This second-floor condo features two balconies. The large wrap-around balcony provides stunning views of the marina, while the second balcony, located off the kitchen, offers views of the bay.
Inside, the main level features an open-concept living area and a spacious kitchen with stainless steel appliances and abundant cabinet and counter space. The primary suite is also located on this level.
Up the beautiful spiral staircase, you will find a loft/bedroom and an additional sitting area.
Chesapeake Harbour provides residents with a swimming pool, tennis courts, a beach, and much more. You are also within walking distance of the marina, shopping, and restaurants.
#MDAA2131544

ANNAPOLIS

2106 CHESAPEAKE HARBOUR DRIVE 202

2 Beds

2 Baths

1,688 Sq.Ft.

$650,000

MLS#: MDAA2131544

This 2 bedroom, 2 bath condo is move-in ready! Freshly painted, and brand new carpet in bedrooms. Park Place boasts numerous amenities that make it one of the best places to live in Annapolis. With an ideal location, you can walk everywhere in town to restaurants and shopping. When you enter the lobby, you will be greeted by the 24/7 staff at the front desk.  The party room is perfect for larger gatherings and meetings with friends and neighbors. The Social Committee organizes plenty of events to join in and have fun with your neighbors if you feel like it. s. Grab a book from the library and relax on the back patio. The pool is fabulous, and there is a lifeguard on duty during the season. The dog park is perfect for your pet. Grills for your convenience are also located on the back patio! Walk to the Naval Academy Stadium minutes away and enjoy the lively Football season. Come and see why Park Place is the perfect place to call home!
#MDAA2122622

ANNAPOLIS

5 PARK PLACE 626

2 Beds

2 Baths

1,314 Sq.Ft.

$649,999

MLS#: MDAA2122622
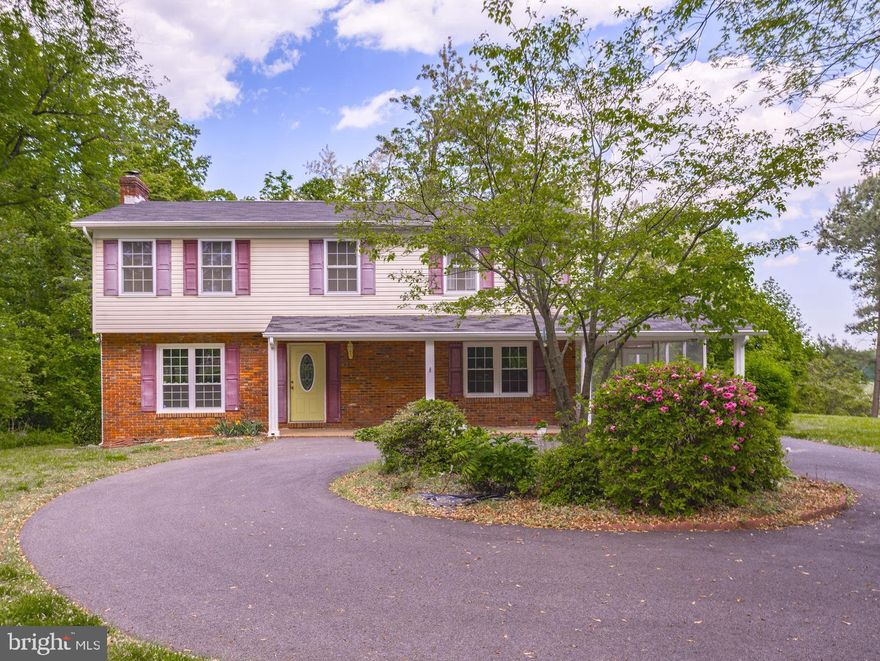
1701 Delage Lane presents an exceptional opportunity for investors, contractors, or buyers ready to renovate and build instant equity. This large four-bedroom home with one and a half baths is full of potential, making it ideal for those with vision and creativity seeking to transform a property into something truly special.
Situated on a generously sized lot in an established neighborhood, the home offers a solid foundation for a complete renovation or reimagining. Whether you're looking to customize your next residence or take on your next investment project, the possibilities here are abundant.
Enjoy a prime location just minutes from historic downtown Annapolis, the United States Naval Academy, area marinas, waterfront attractions, shopping, and dining. Commuters will appreciate convenient access to major routes connecting to Baltimore, Washington, D.C., and Fort Meade.
Bring your contractor and imagination—this is a rare chance to create value in one of Annapolis’s most desirable locations. Property is being sold strictly as-is.
#MDAA2145174

ANNAPOLIS

1701 DELAGE LANE

4 Beds

1 Baths

1,960 Sq.Ft.

$599,000

MLS#: MDAA2145174
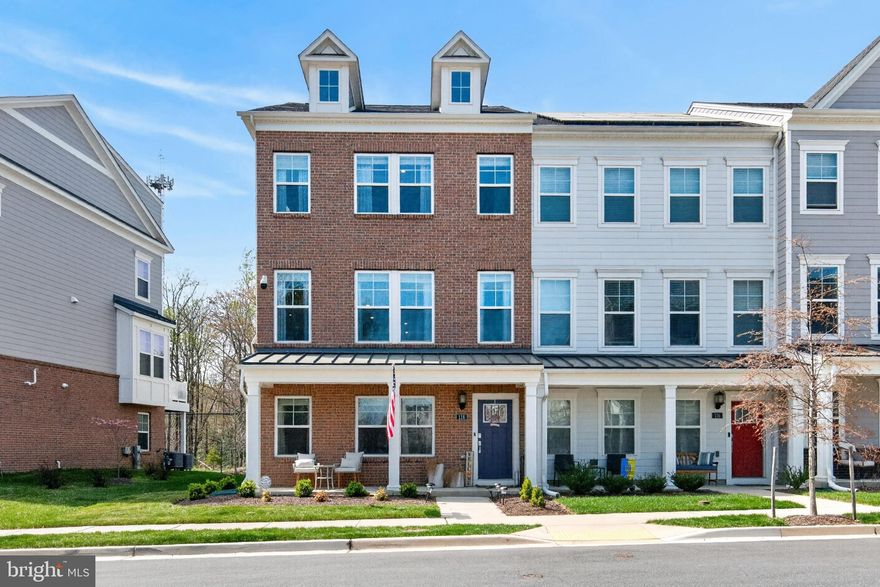
Price Reduced! Modern and “like-new” townhome ideally located just minutes to Downtown Annapolis and Eastport, offering easy access to waterfront dining, marinas, and shopping! This nearly new construction home at 118 Treblis Way showcases modern style, thoughtful enhancements, and effortless living in a prime Annapolis location. This home (Largest Model / 4 Levels) has been meticulously improved by the current owners, featuring hardwood flooring on every level (excluding bedrooms) for a seamless and elevated look throughout. Freshly repainted from top to bottom, the interior feels bright, clean, and completely move-in ready. Designer wallpaper accents on three of the four levels add a custom, upscale touch that sets this home apart, with each space carefully curated to blend comfort and contemporary style. Ideally situated near Quiet Waters Park, enjoy easy access to scenic walking trails, dog parks, and outdoor recreation, all while being just minutes from the best of Annapolis living. With its like-new condition, stylish upgrades, and unbeatable location, this home is a standout opportunity you won’t want to miss.
#MDAA2141836

ANNAPOLIS

118 TREBLIS WAY

3 Beds

3 Baths

2,348 Sq.Ft.

$739,000

MLS#: MDAA2141836
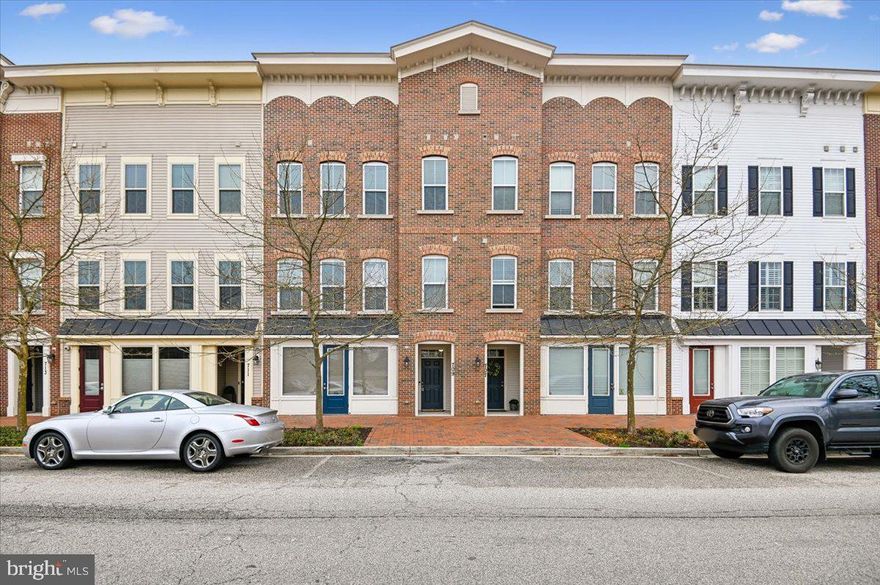
Welcome to 709 Skippers Lane, a rare and versatile Live/Work townhome in the sought‑after Village Greens community—one of the only  homes in the development offering this unique zoning flexibility. With 3,016 sq. ft. of beautifully finished space, this contemporary residence blends upscale living with the opportunity to operate a boutique business, studio, or professional office right from home.  Step inside to discover a thoughtfully upgraded interior featuring designer touches, abundant natural light, and an open-concept layout ideal for modern living. The gourmet kitchen, spacious dining area, and inviting living room create a warm and functional environment perfect for everyday comfort or entertaining.  The home offers three spacious bedrooms, two full baths, and two half baths, including a serene primary suite with generous closet space and a well-appointed en‑suite bath. Every level has been meticulously maintained, reflecting pride of ownership throughout.  A new AC unit was installed in Oct 2025.  The garage is painted and that floor has high temp epoxy. The street-level commercial space—previously home to a boutique yarn and knitting shop—opens the door to endless possibilities. Whether you envision a specialty retail shop, creative studio, office, or an expanded living area, this flexible zone empowers you to live, work, and play without compromise. Perfectly positioned just minutes from historic downtown Annapolis, major commuter routes, shopping, dining, and the waterfront, this home offers the ideal blend of convenience and charm.  Sellers to offer a one year home warranty for the buyer at time of settlement
#MDAA2132646

ANNAPOLIS

709 SKIPPERS LANE

3 Beds

2 Baths

3,016 Sq.Ft.

$590,000

MLS#: MDAA2132646
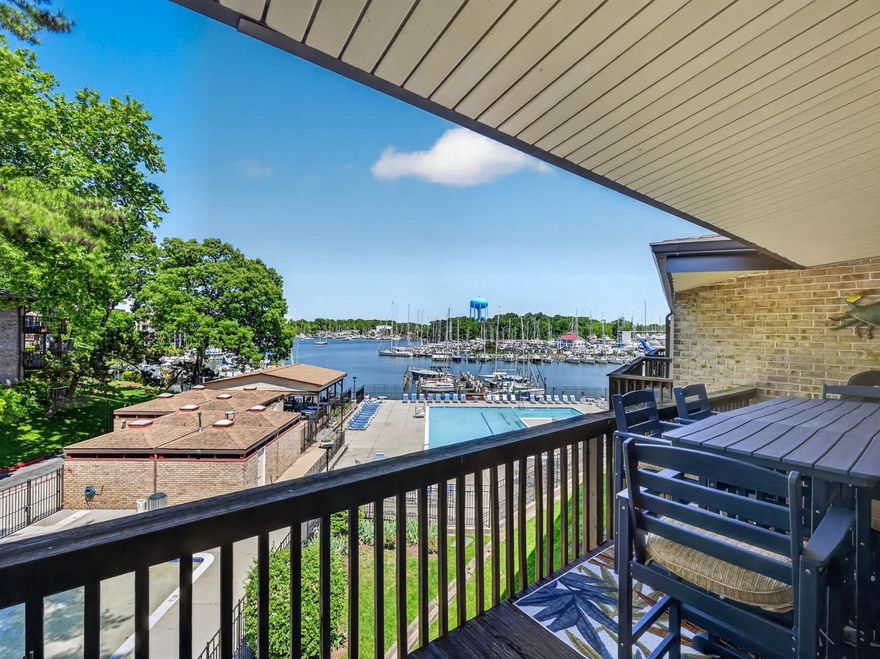
Welcome to easy waterfront living in the heart of Eastport. Rarely available and beautifully renovated, this top-floor 2-bedroom, 2-bath condominium in the sought-after Severn House community offers direct views of Back Creek, a deeded boat slip, turnkey interiors, and effortless access to the Annapolis waterfront lifestyle.

Inside, the residence has been thoughtfully updated with a clean, coastal feel and comfortable, move-in ready finishes throughout. The open-concept living spaces are bright, inviting, and designed for easy everyday living. The kitchen opens to the dining area and living room, creating a comfortable flow for entertaining, gathering, or simply enjoying the sense of space. From the main living area, sliding glass doors lead to a private balcony with direct views over Back Creek, adding a beautiful waterfront backdrop to the home.

The primary suite features an ensuite bathroom and walk-in closet, while the second bedroom offers a gracious closet and utilizes the full hall bath. A washer/dryer combo unit adds everyday convenience.

Severn House is one of Eastport’s most beloved waterfront communities, known for its relaxed atmosphere, mature landscaping, and exceptional amenities. Residents enjoy a waterfront pool with spacious patio and deck areas, an outdoor clubhouse pavilion, kayak, canoe, and paddleboard launch, bike storage, communal laundry, on-site management, and available water taxi access from the dock. 

Adding to the appeal, this unit includes a deeded 30 foot boat slip, offering direct access to Back Creek, the Severn River, and beyond.  Please note that pets are not allowed in this community (exception for support animals that are approved). Gas and water are included in the condo fees.

Just minutes from downtown Annapolis, Eastport restaurants, shops, marinas, and local favorites, 774-F Fairview Avenue offers a rare turnkey opportunity in one of Annapolis’ most convenient waterfront communities.
#MDAA2145660

ANNAPOLIS

774 FAIRVIEW AVENUE F

2 Beds

2 Baths

1,060 Sq.Ft.

$635,000

MLS#: MDAA2145660
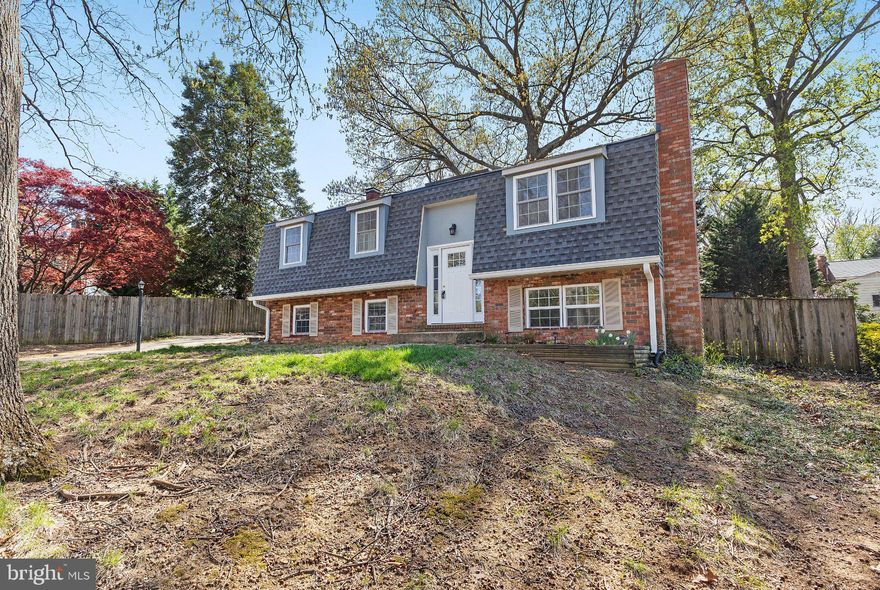
Major Price Reduction w/ Some  Closing Help! Located in the water-privileged community of Cape St. Claire in Annapolis, this Dutch Colonial offers a practical layout, recent updates, and a private outdoor setting.

The home features a traditional floor plan with multiple living areas, allowing for flexible use of space for everyday living, entertaining, and work-from-home needs. Recent interior improvements include fresh paint, bathroom upgrades, and newer vinyl plank flooring, providing a clean, updated feel.

Major system updates include a newer roof and water heater, helping reduce the likelihood of immediate maintenance expenses.

Set on a 0.21-acre shaded lot with established trees, the property offers natural privacy and a comfortable outdoor environment. An outbuilding provides additional storage or workspace.

The 1-car garage and large driveway accommodate parking up to 4+/- vehicles.

Cape St. Claire is a well-established, water-privileged community known for its access to the Chesapeake Bay lifestyle. Residents have access to multiple private community beaches, boat ramps, fishing piers, playgrounds, and open recreational areas.

The Little Magothy River is located approximately five blocks away, providing convenient access for kayaking, boating, and fishing.

The property is located within the Broadneck school district (buyer to verify), a factor many buyers consider when evaluating location.

Conveniently located near Route 50, offering access to Annapolis, Baltimore, and Washington, D.C.
#MDAA2140126

ANNAPOLIS

1075 SUN VALLEY DRIVE

4 Beds

2 Baths

2,274 Sq.Ft.

$589,900

MLS#: MDAA2140126

 - property

Send a message

Message successfully sent.

Your message

What is 3 + 4 ?

Reason for contacting?

I agree to receive email communication and understand I can unsubscribe at any time.

I agree to be contacted by Charis Realty Group via call, email, and text for real estate services. To opt out, you can reply 'stop' at any time or reply 'help' for assistance. You can also click the unsubscribe link in the emails. Message and data rates may apply. Message frequency may vary. Privacy Policy

Sign Out

Virtual Assistant

Would you like to take the next step with this property? We can help you schedule a showing or virtual tour, or send you more details.

Yes, I would like more information.

Thank You for Your Reply, One of Our Agents will contact you as soon as possible

No, maybe later.

Thank you, you can always contact me via email, phone number or through the contact form.

Realhub AI

Lucy - Your AI-Powered Realtor

Update Your Temporary Password

Personalize your search

Enter your email and we'll notify you immediately when new listings match what you're looking for.

or enter email address

Already have an account ? Login here

Continue your home search

I agree to receive communications and understand I can unsubscribe at any time.

I agree to be contacted by Charis Realty Group via call, email, and text for real estate services. To opt out, you can reply 'stop' at any time or reply 'help' for assistance. You can also click the unsubscribe link in the emails. Message and data rates may apply. Message frequency may vary. Privacy Policy

Already have an account ? Login here

We use cookies

We use cookies primarily for analytics to enhance your experience. By accepting, you agree to our use of these cookies. You can manage your preferences or learn more about our cookies policy.